
Ranmoor Road Ranmoor, Sheffield Guide Price £280,000 - £300,000

-
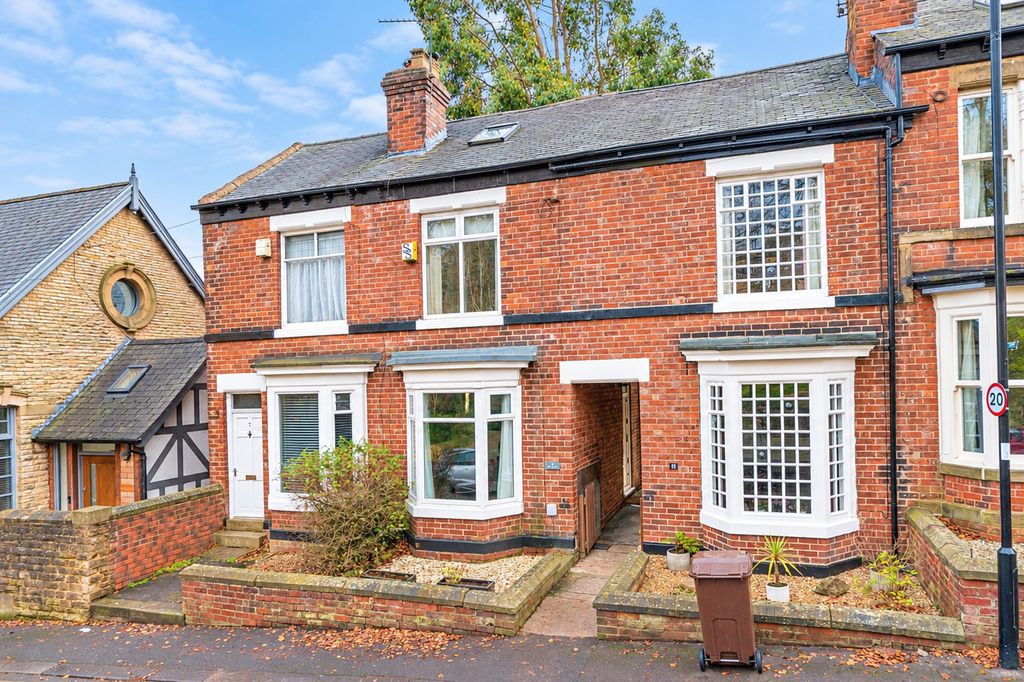
Front External
-
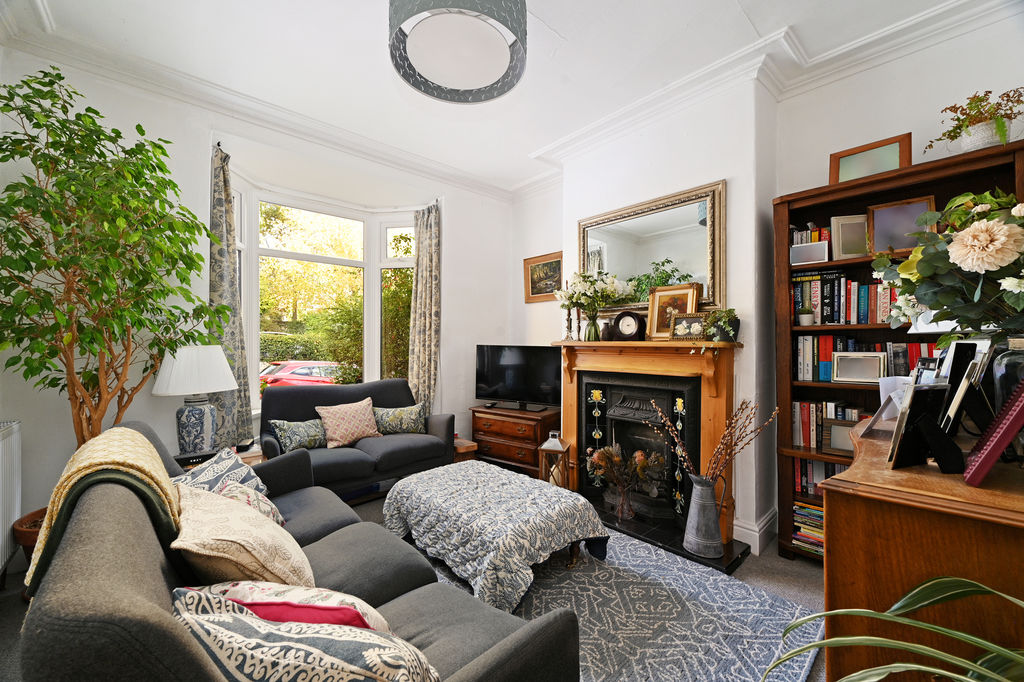
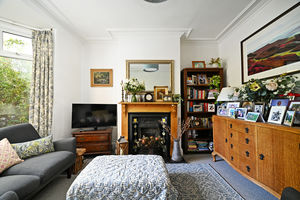
Living Room
-
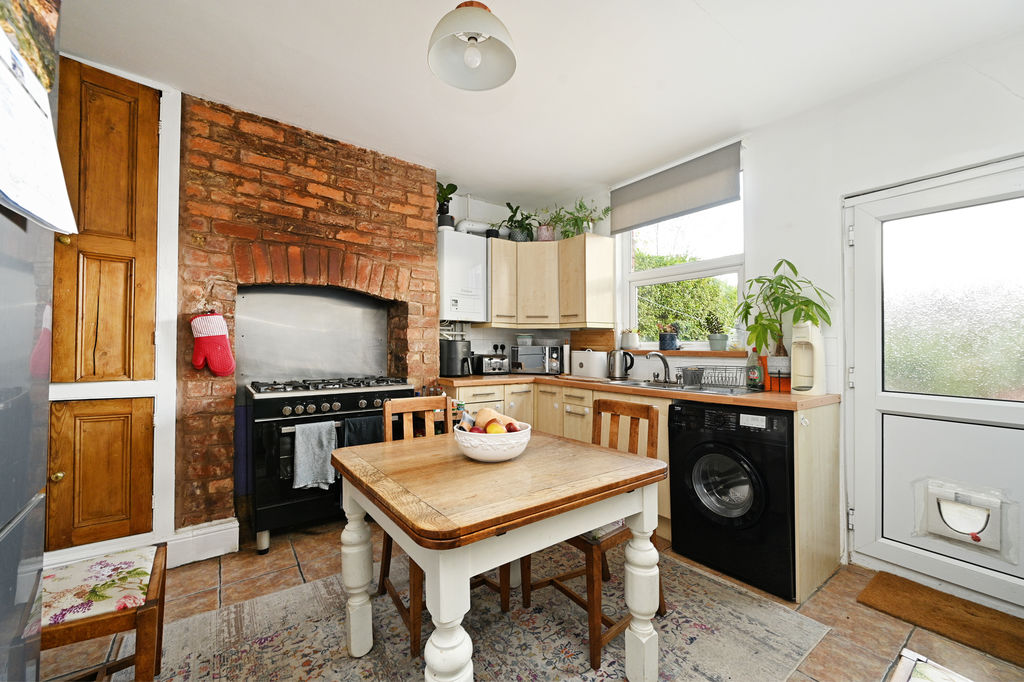
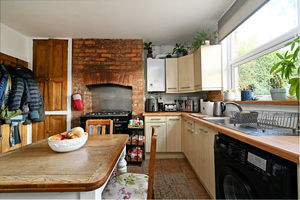
Dining Kitchen
-
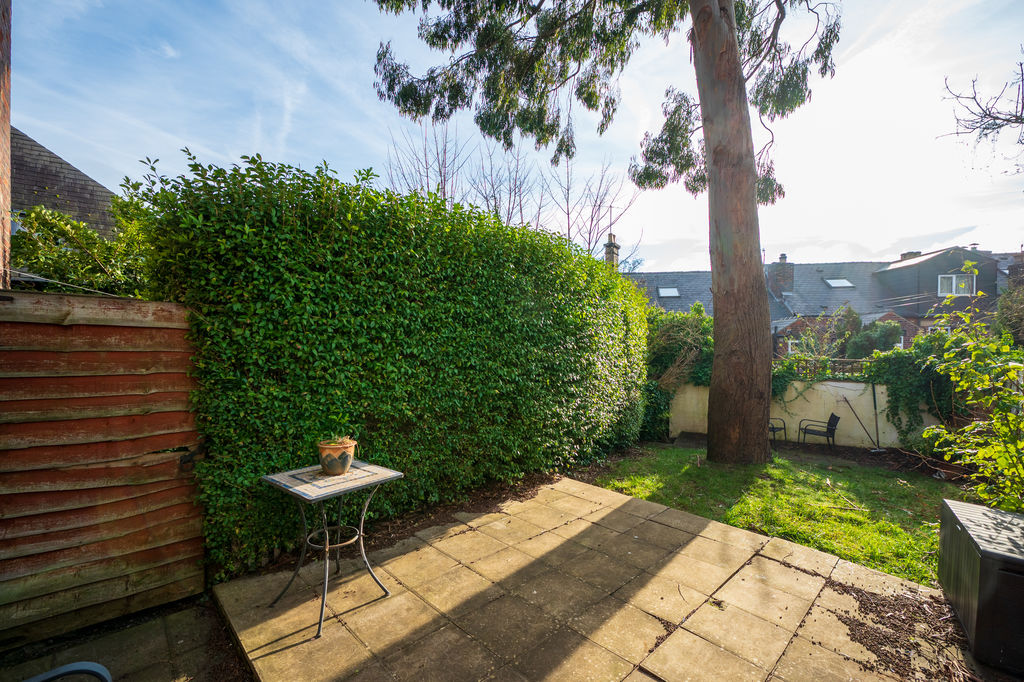
Rear Garden
-
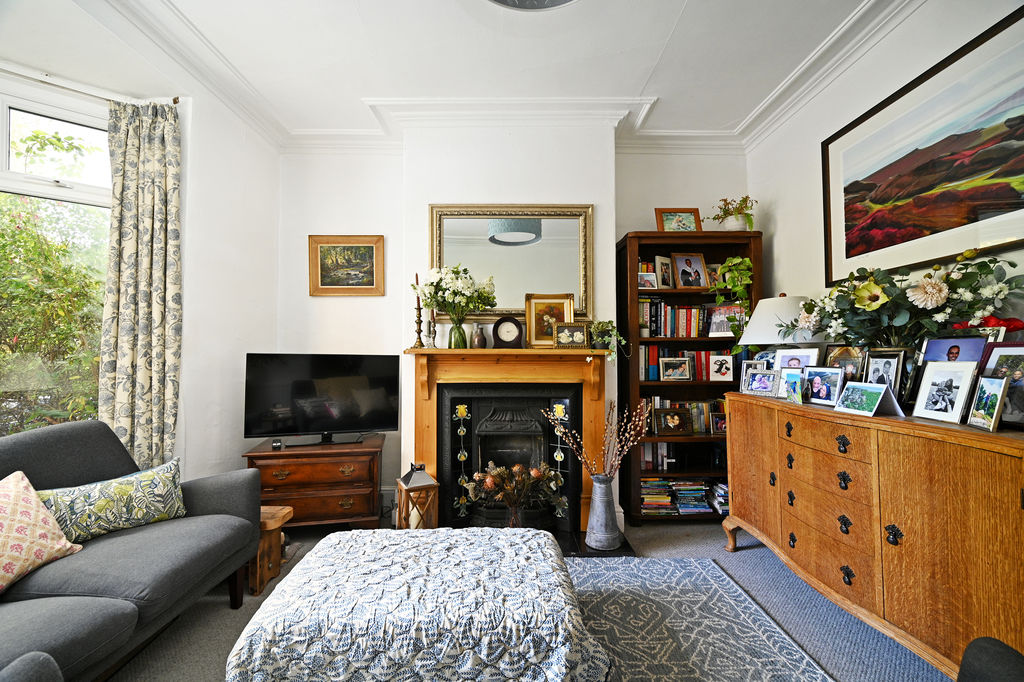
Living Room
-
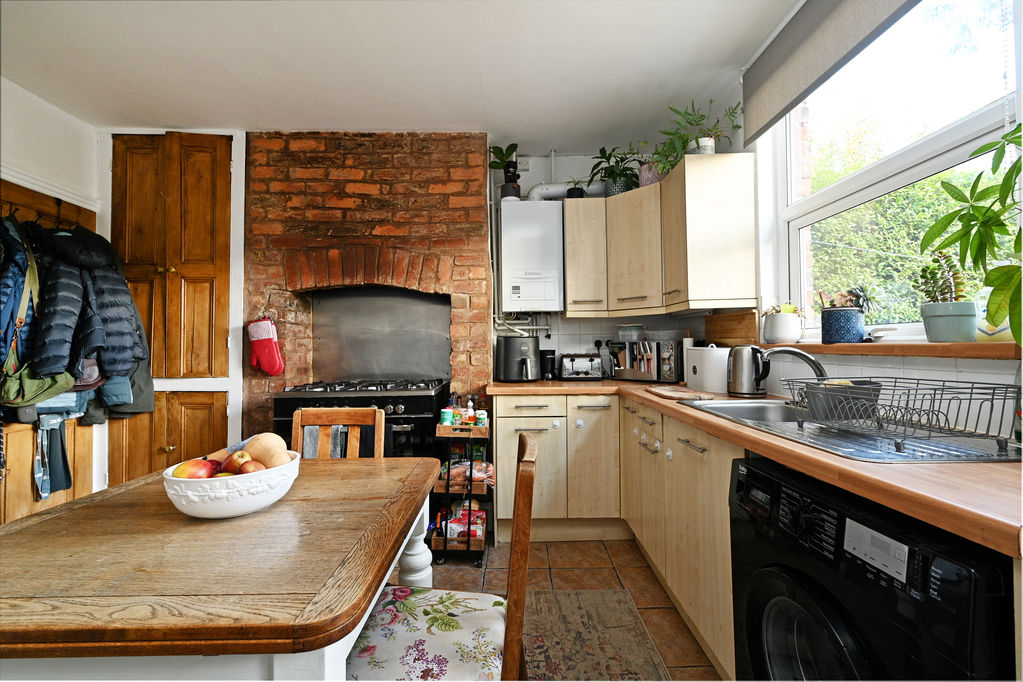
Dining Kitchen
-
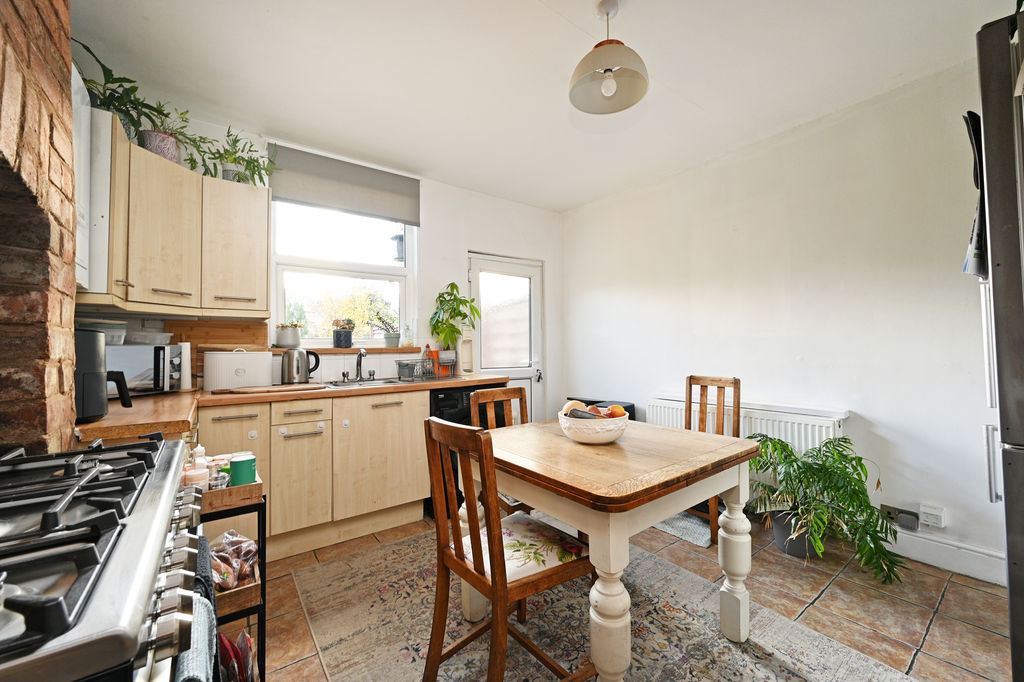
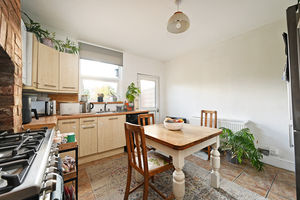
Dining Kitchen
-
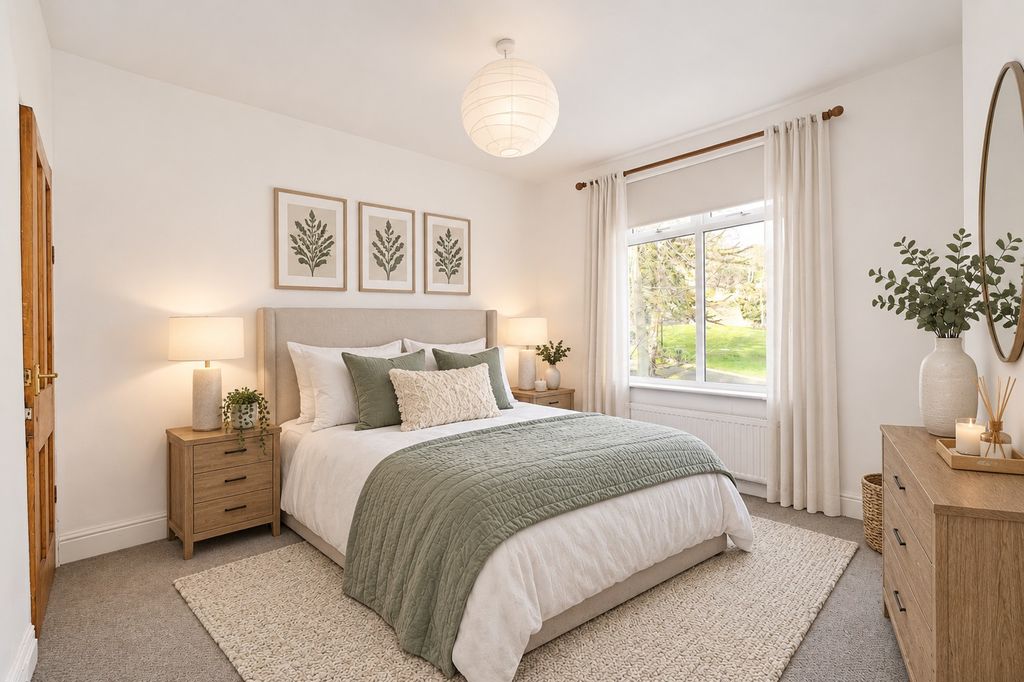
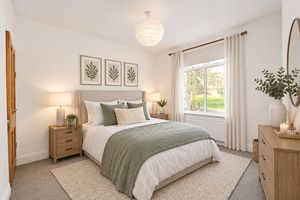
AI Generated Image to Show how Bedroom 1 Could Loo
-
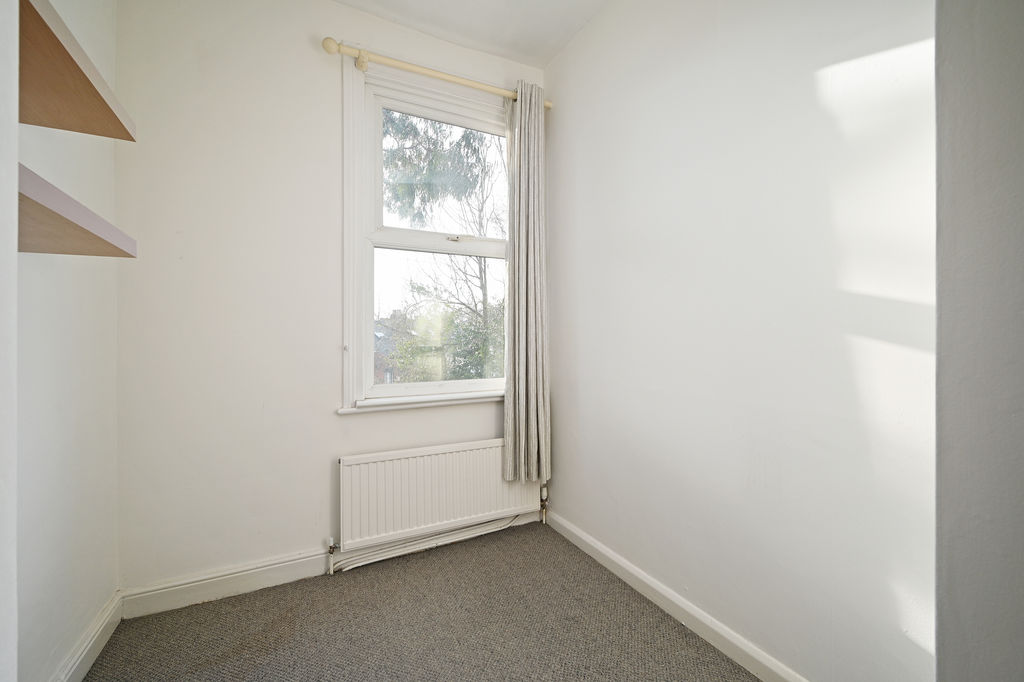
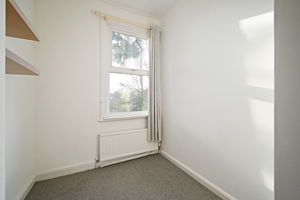
Rear Bedroom/Home Office
-
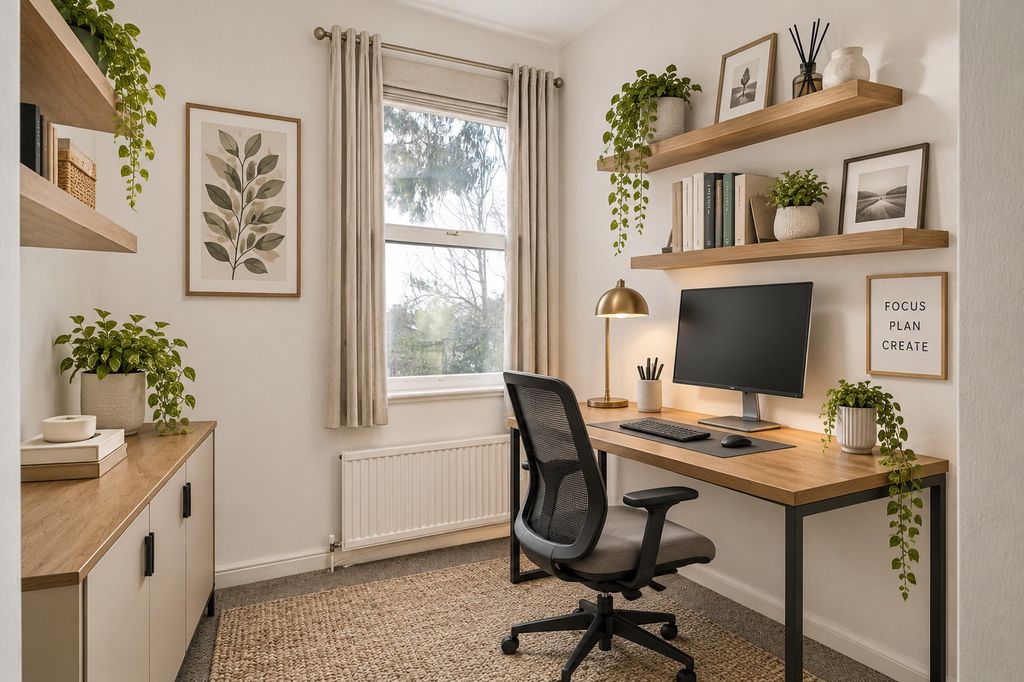
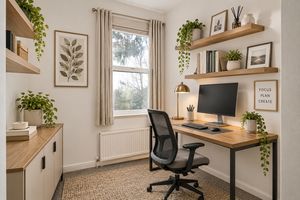
Rear Bedroom Dressed as a Home Office by AI
-
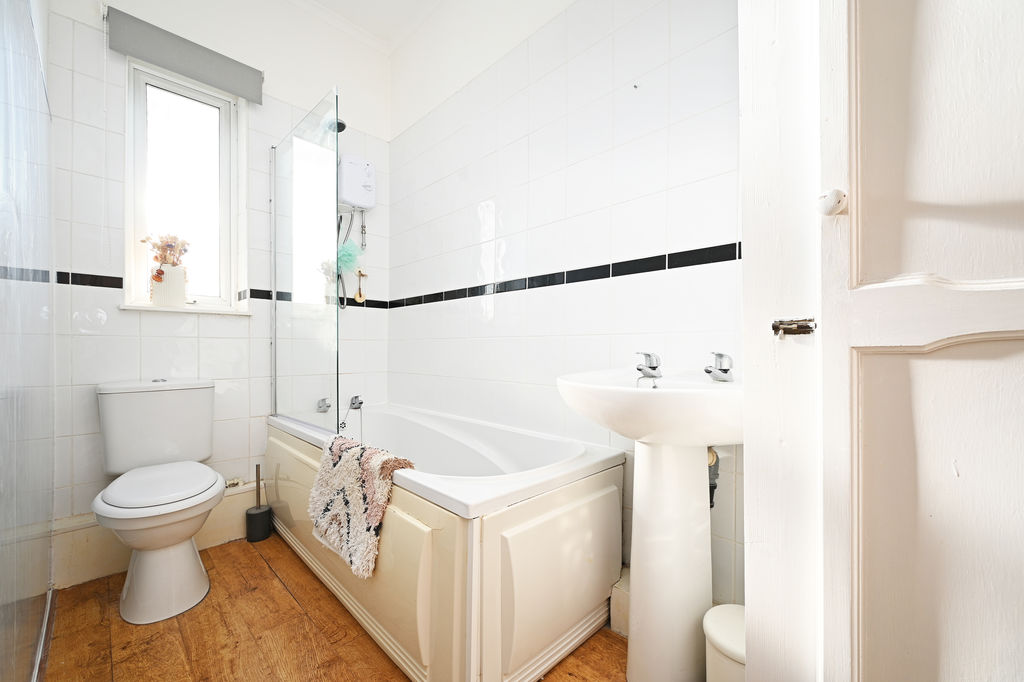
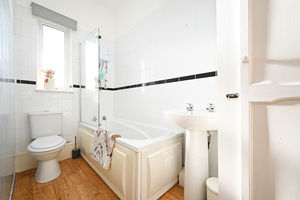
Bathroom
-
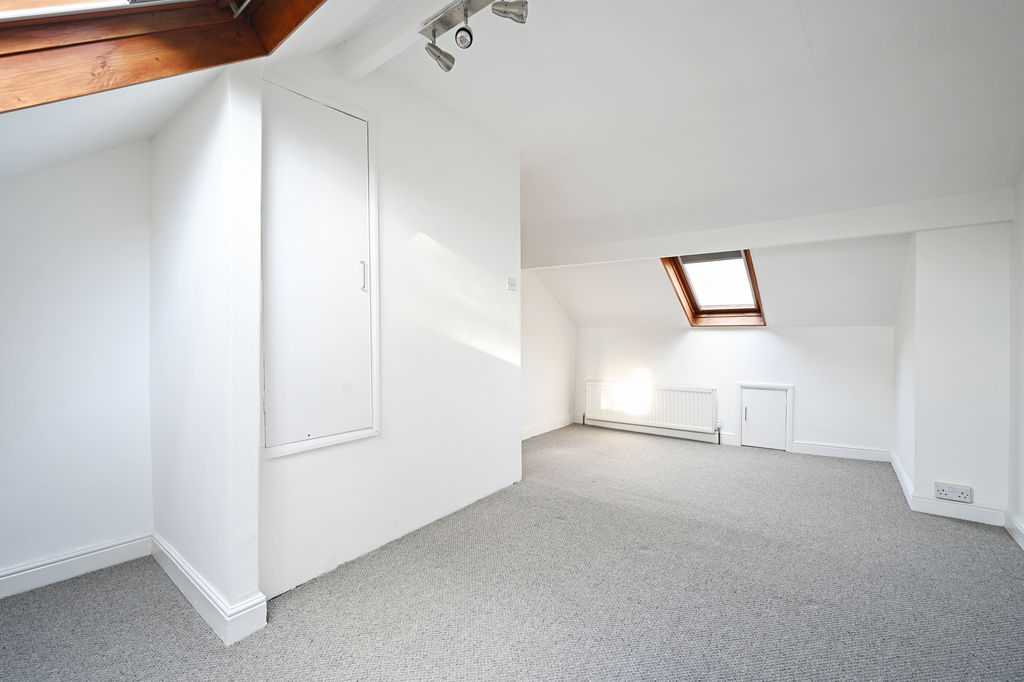
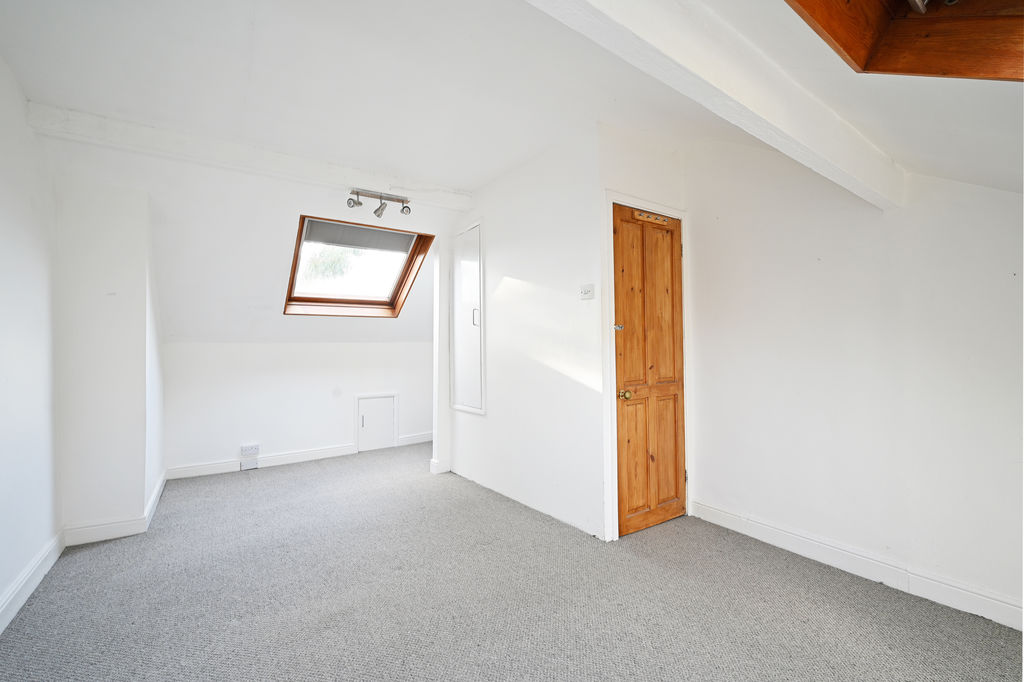
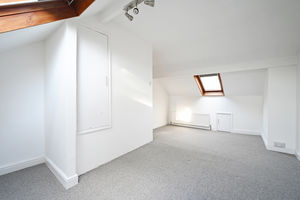
Attic Bedroom
-
Attic Bedroom
-
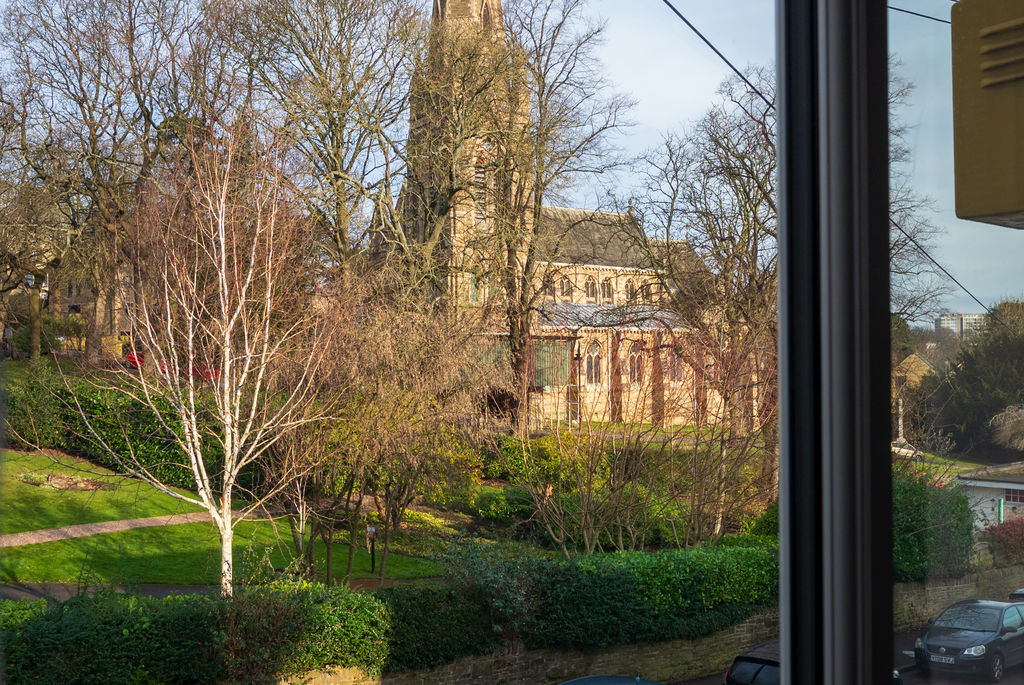
Front View
-
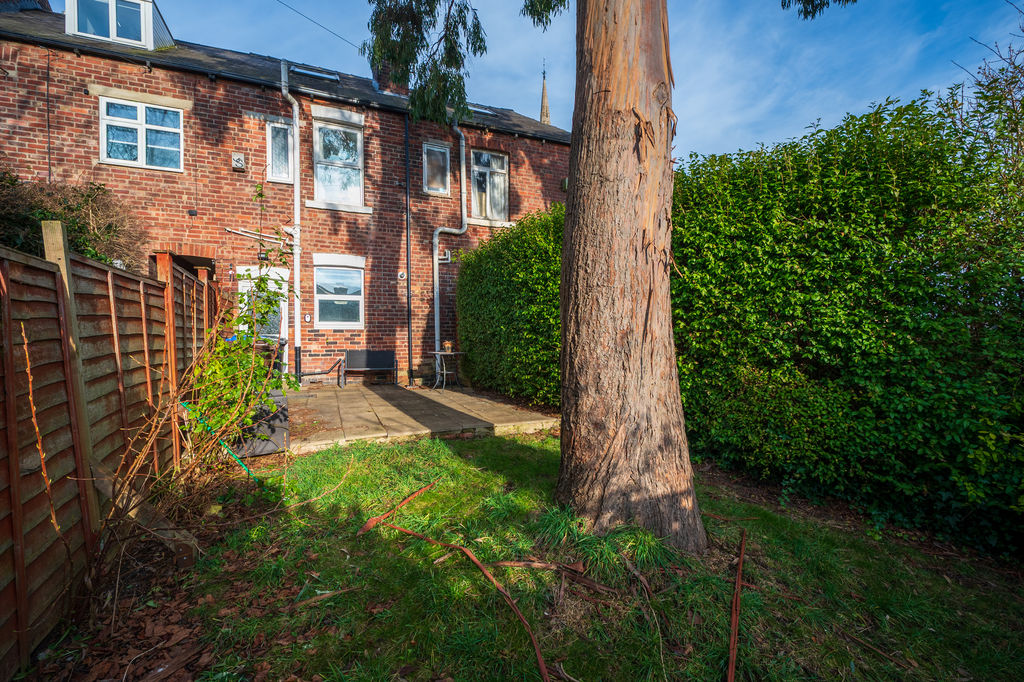
Rear of Property
-
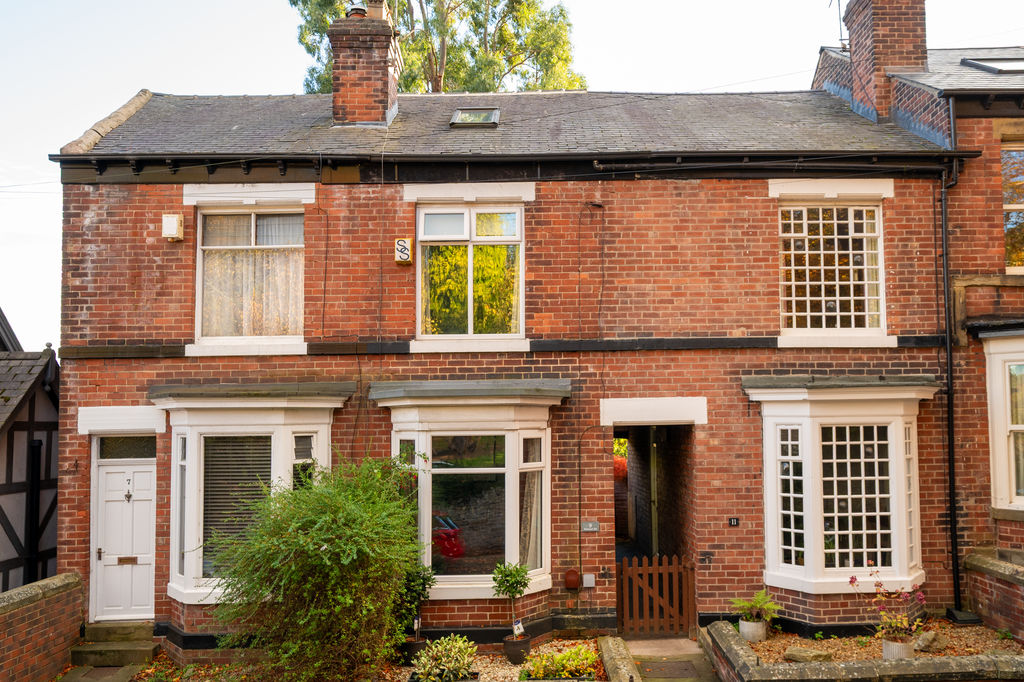
Front External
Please enter your starting address in the form input below.
Please refresh the page if trying an alernate address.
- Brick Bay Window Terrace House
- One of Sheffield's Most Sought-After Postcodes
- 3 Bedrooms
- South Facing Lawned Garden
- Attractive Outlook
- Fitted Kitchen & White Bathroom Suite
- Gas Central Heating & Double Glazing
- Range of Local Shops & Amenities
- Council Tax Band B & EPC Rating D
- No Chain
Guide Price £280,000 - £300,000.
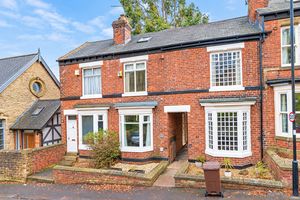
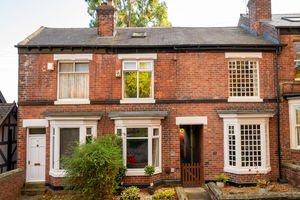
A well-presented 3 bedroom brick bay window terrace house situated in one of Sheffield’s most sought after neighbourhoods. Accommodation on three levels with the benefit of gas central heating run from a combination boiler and double glazing. Lovely rear garden. Ideally positioned for local shops and amenities in Ranmoor, whilst also offering excellent access to the hospitals and universities. No chain. Viewing recommended.
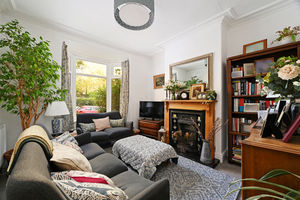
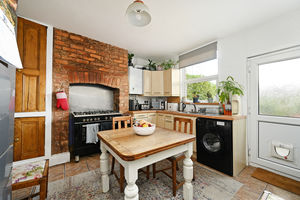
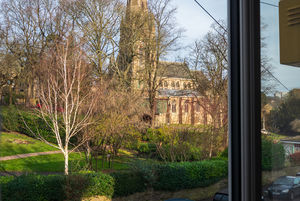
On the ground floor, there is a lovely front bay window lounge, having a focal Victorian style gas fire, period features and an attractive outlook across neighbouring well-maintained lawned grounds. The dining kitchen houses a range of fitted unit along with a stainless-steel oven range, positioned within a recess to a feature exposed brick chimney breast. A door provides access to the cellar head with steps down to a front storage cellar, offering scope for conversion, subject to any necessary consents.
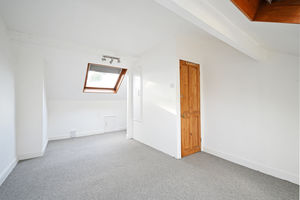
On the first floor, there is a front double bedroom with an excellent outlook and a useful under-stairs closet, a rear single bedroom/home office and a bathroom with a white suite with splashback tiling. The double master bedroom is in the attic, being generous in size and having a radiator and two Velux windows.
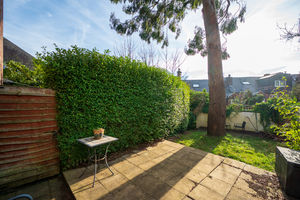
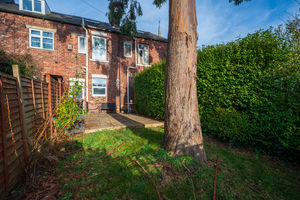
Outside, there is a forecourt, a shared passageway and a gate into a fabulous, enclosed and south facing rear garden, mainly laid to lawn with well-stocked borders and two flagged patios.
Ranmoor Road is ideally positioned for local shops and amenities, well-regarded schools, recreational facilities and access links to the city centre, universities, hospitals and the Peak District.
Please note some of the photographs are AI generated to show the potential.
Rooms
 3
 1
 1
 Brochure
 Register With Us
 Mortgage Calculator
Request A Viewing
Photo Gallery


EPC
Download EPCFloorplans (Click to Enlarge)

Sheffield S10 3HG
haus



©
Haus. All rights reserved.
Powered by Expert Agent Estate Agent Software
Estate agent websites from Expert Agent