
Boythorpe Crescent Boythorpe, Chesterfield Offers in the Region Of £350,000

-
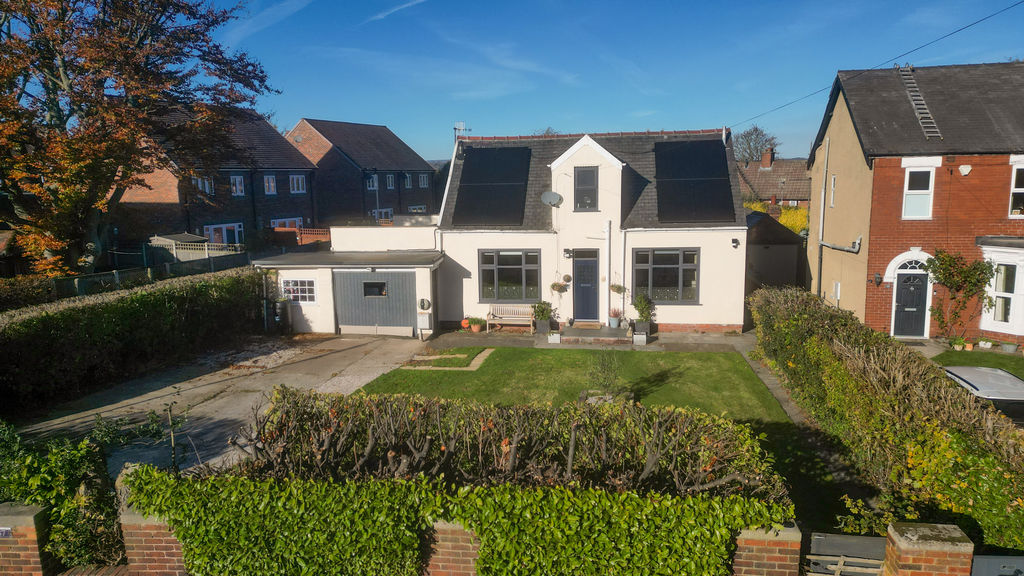
Front
-
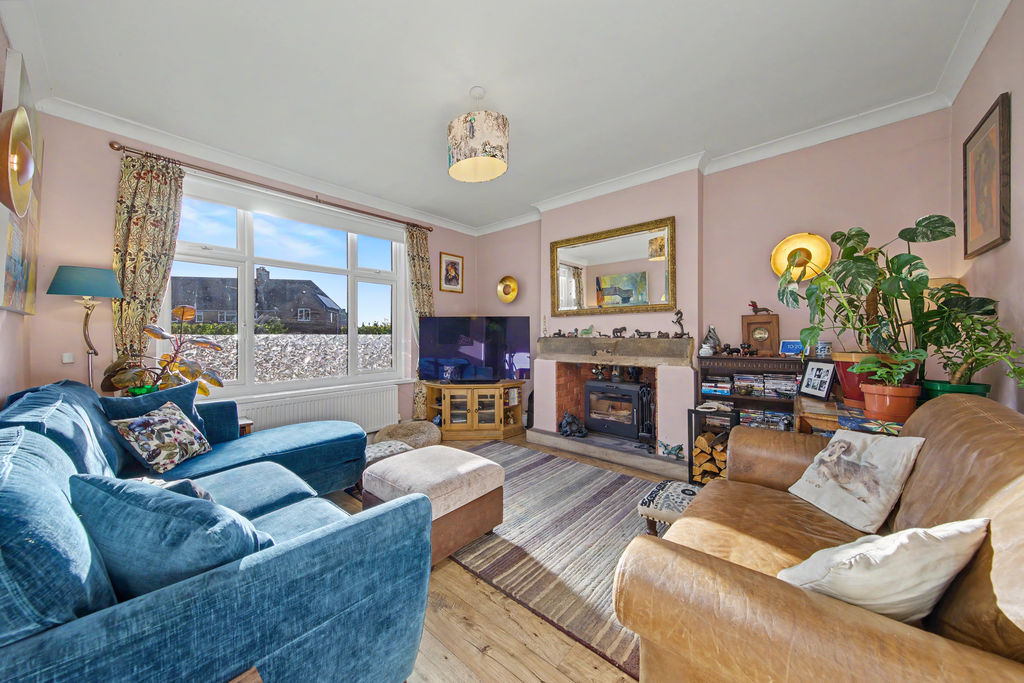
Living Room
-
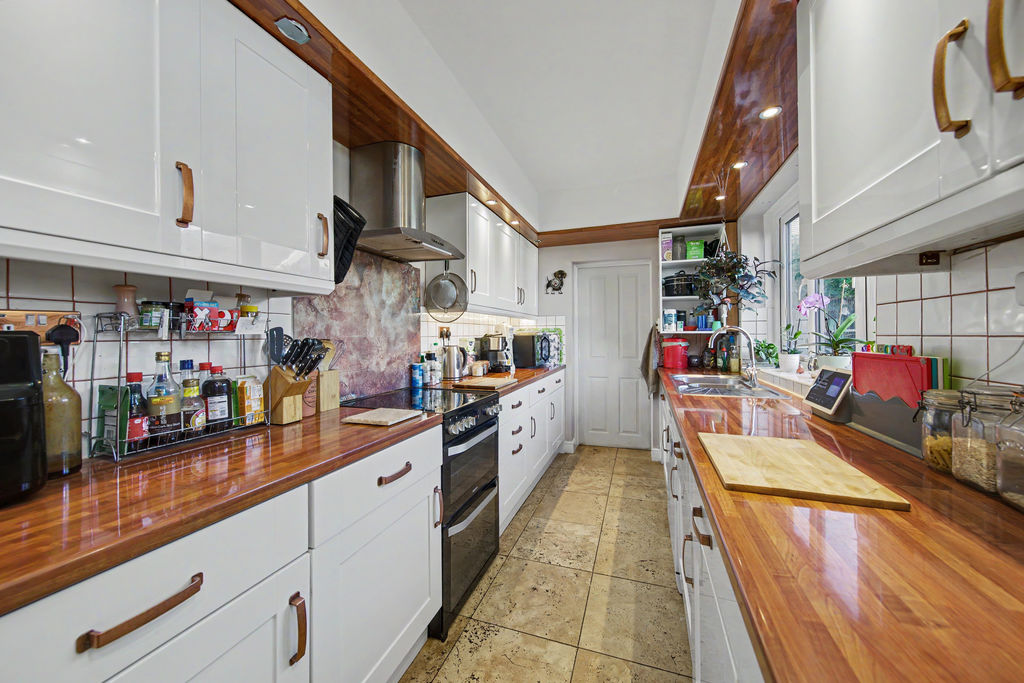
Kitchen
-
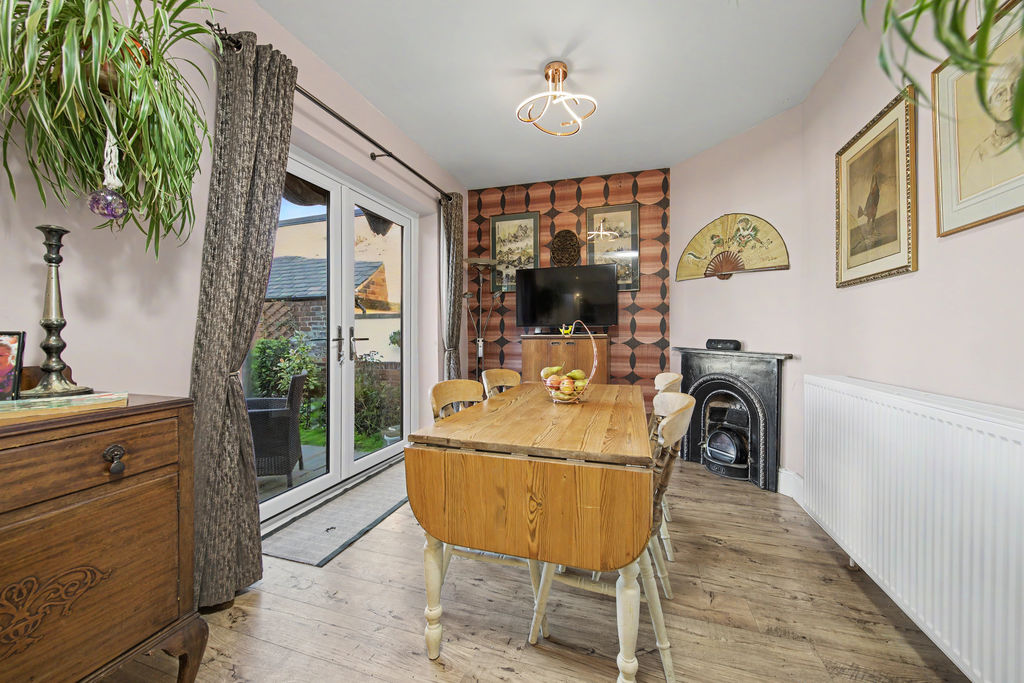
Dining Room
-
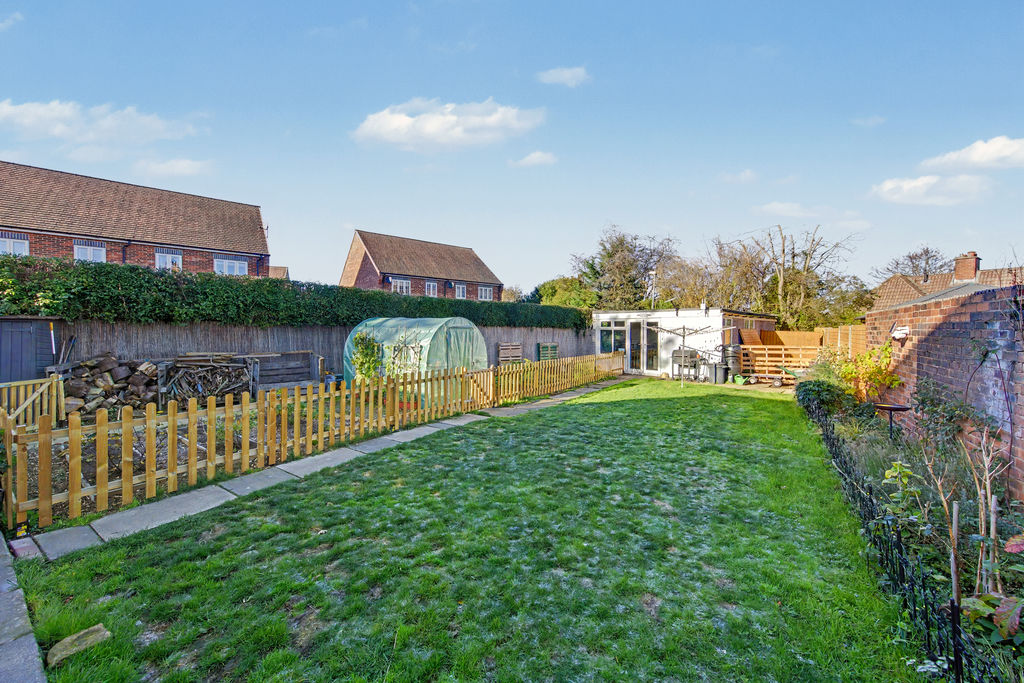
Garden
-
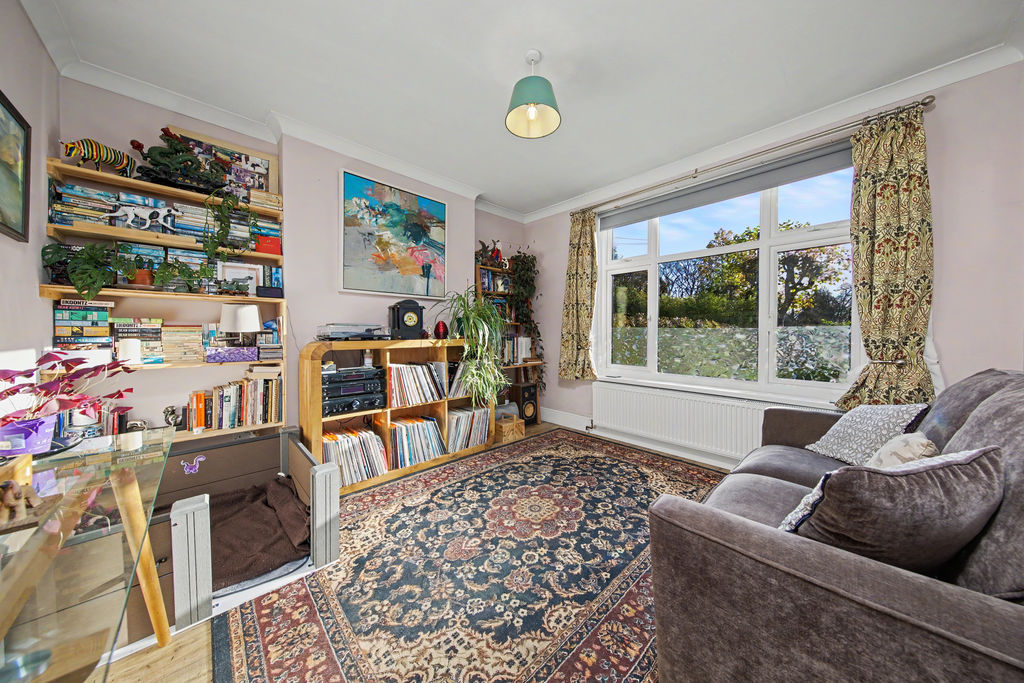
Sitting Room
-
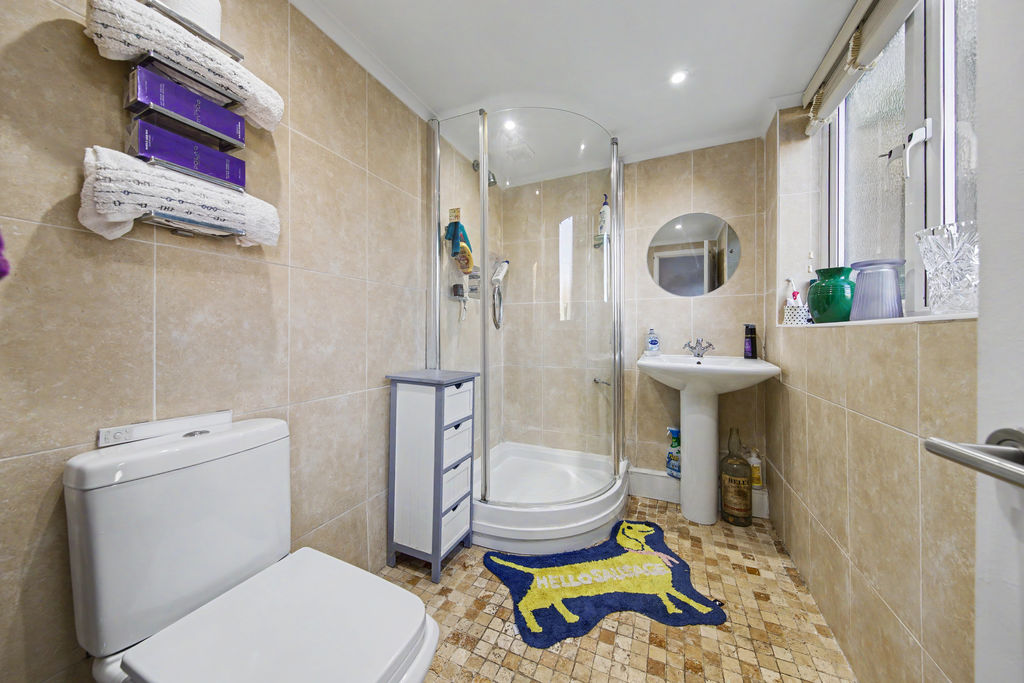
Shower Room
-
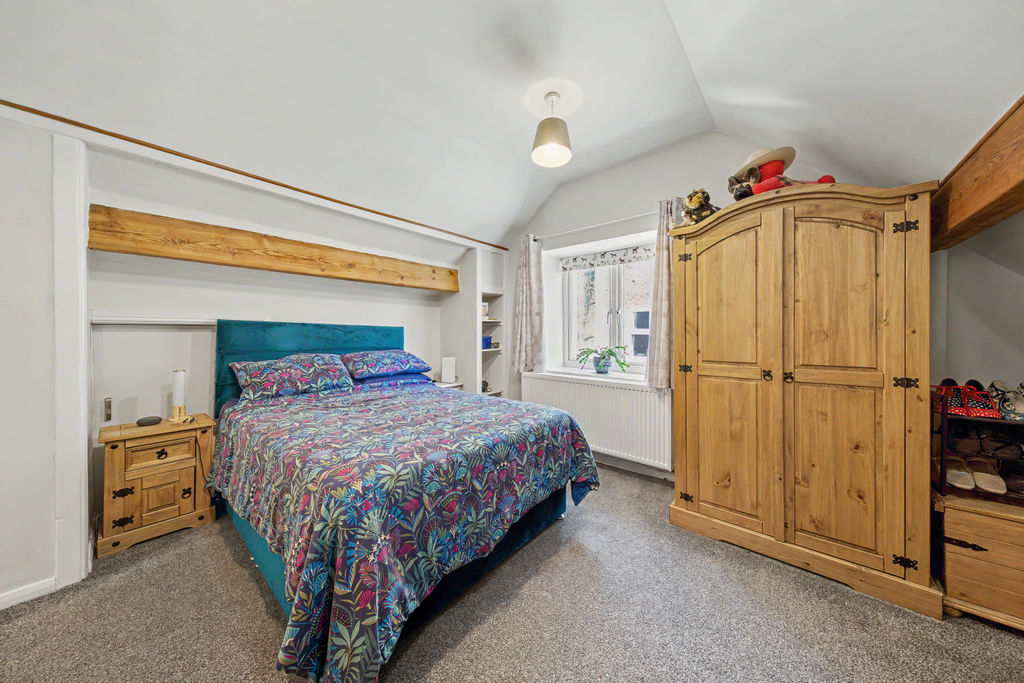
Bed1
-
Bed2
-
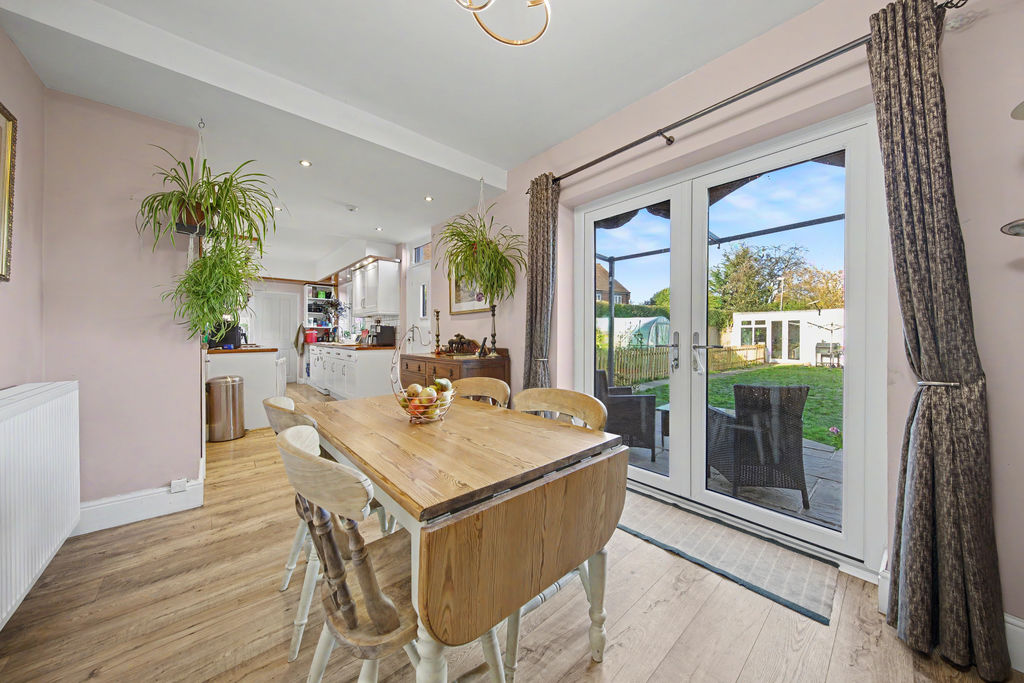
Dining Room
-
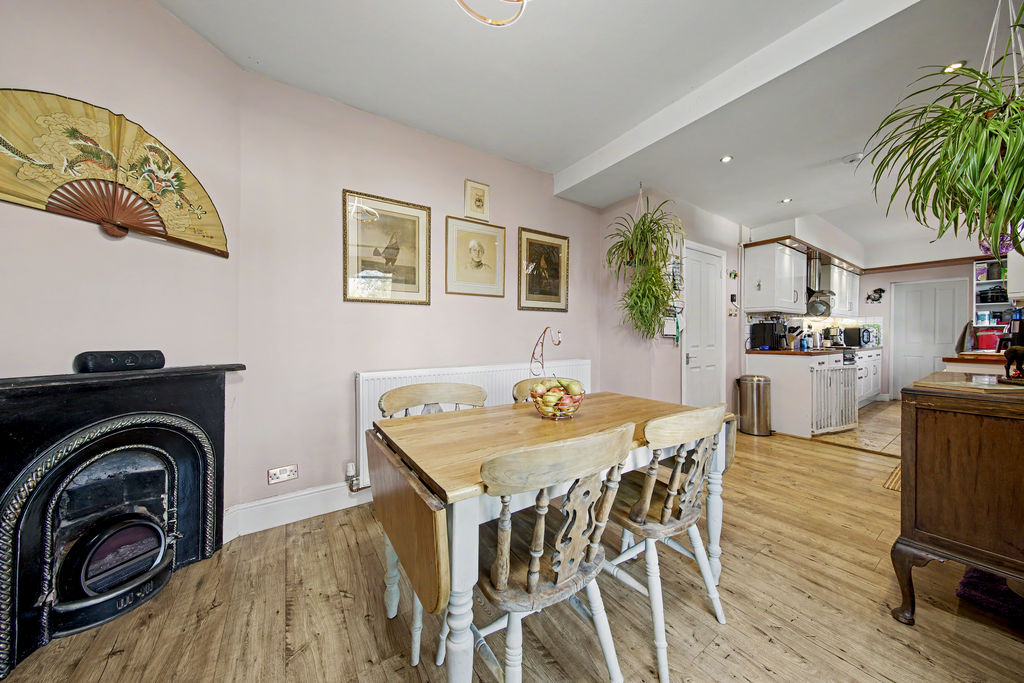
Dining Room
-
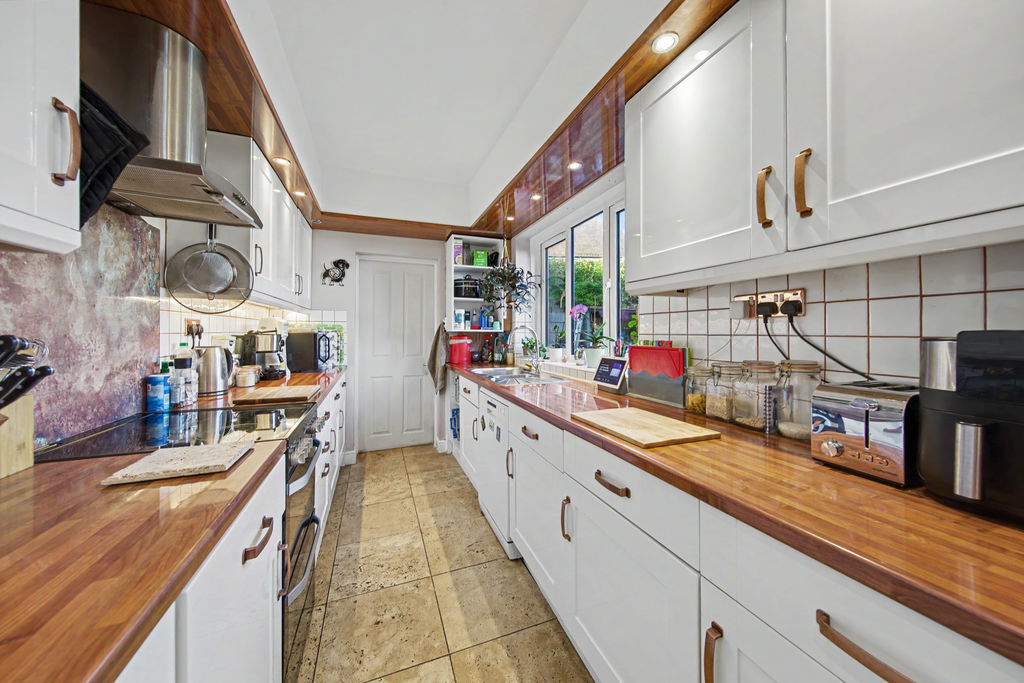
Kitchen
-
Kitchen
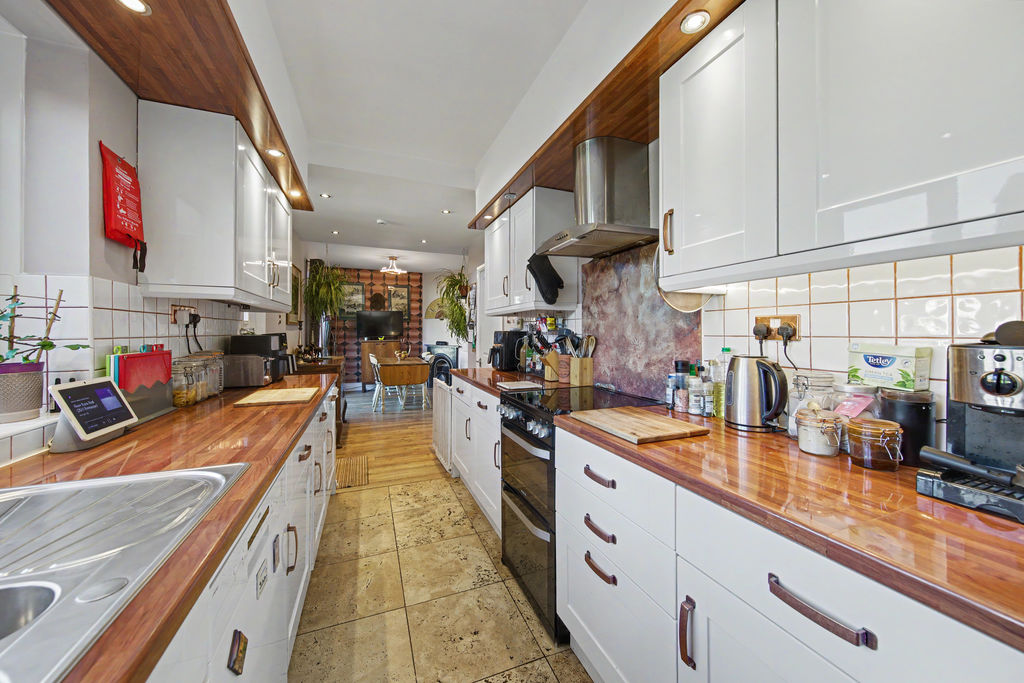
-
Kitchen
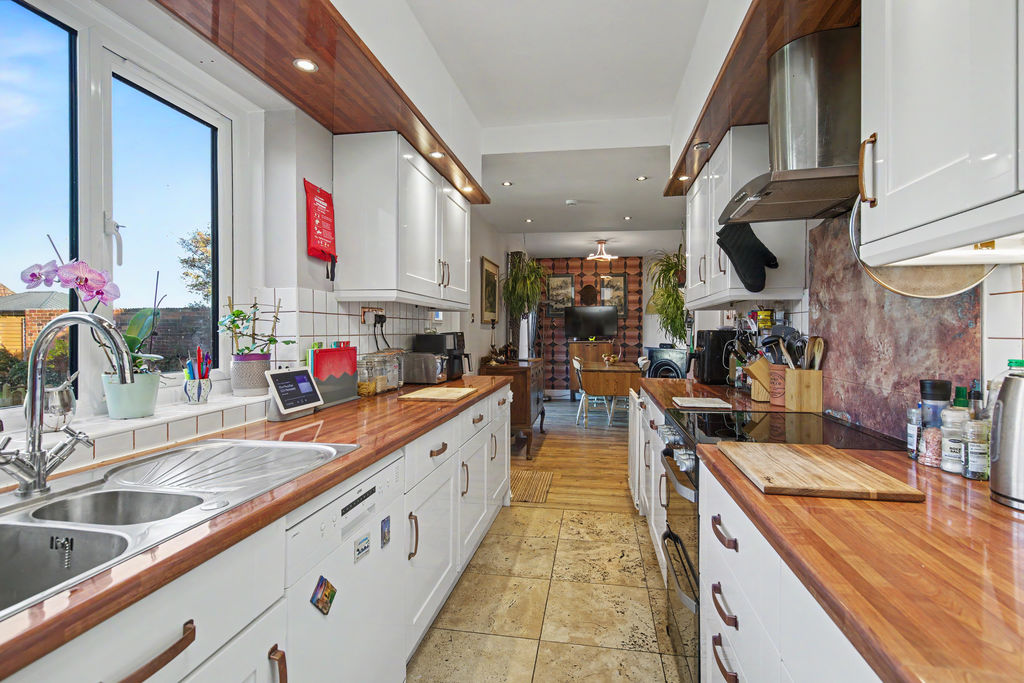
-
Living Room
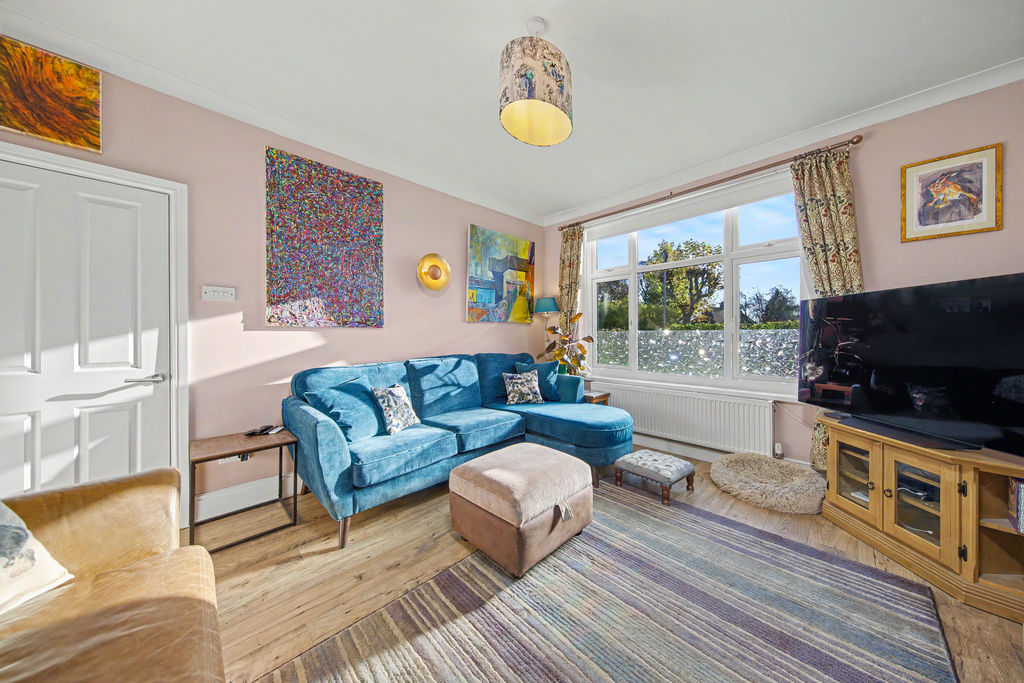
-
Living Room
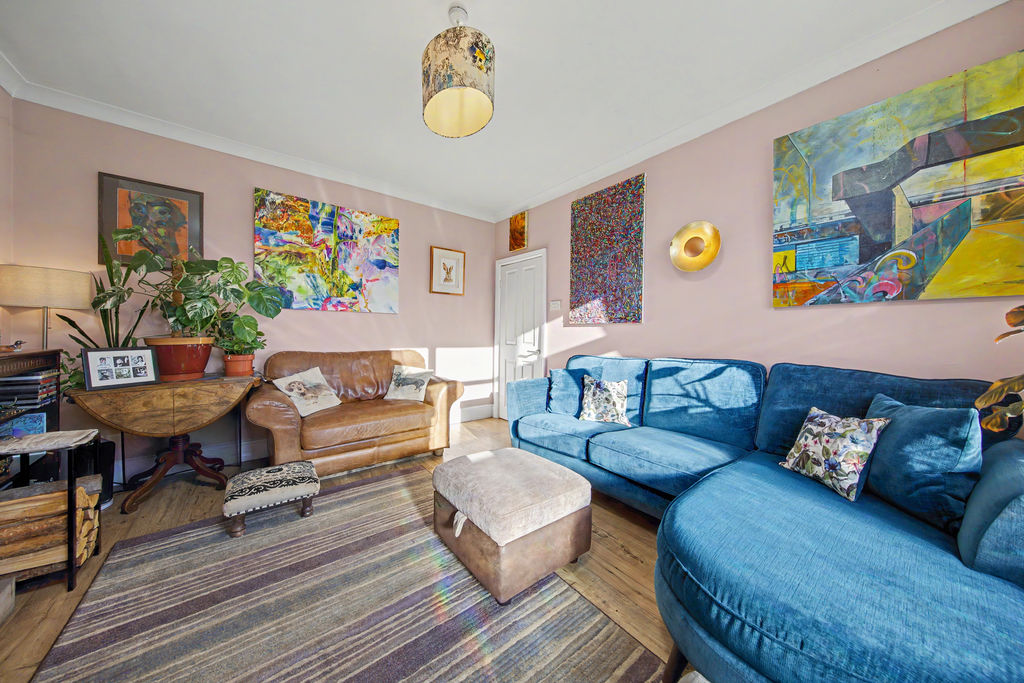
-
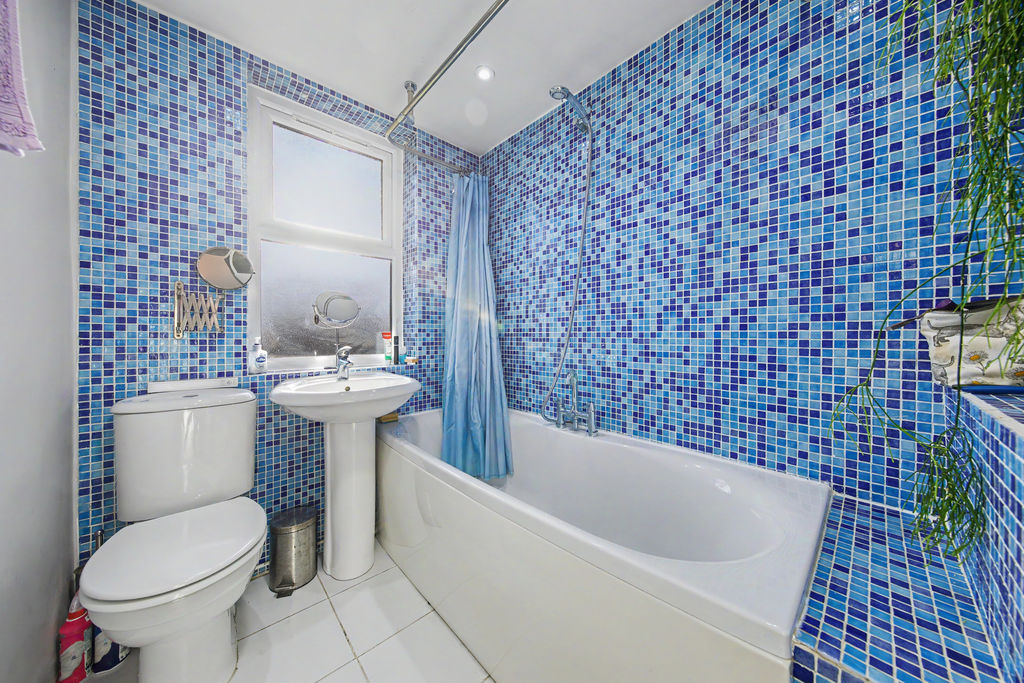
Bathroom
-
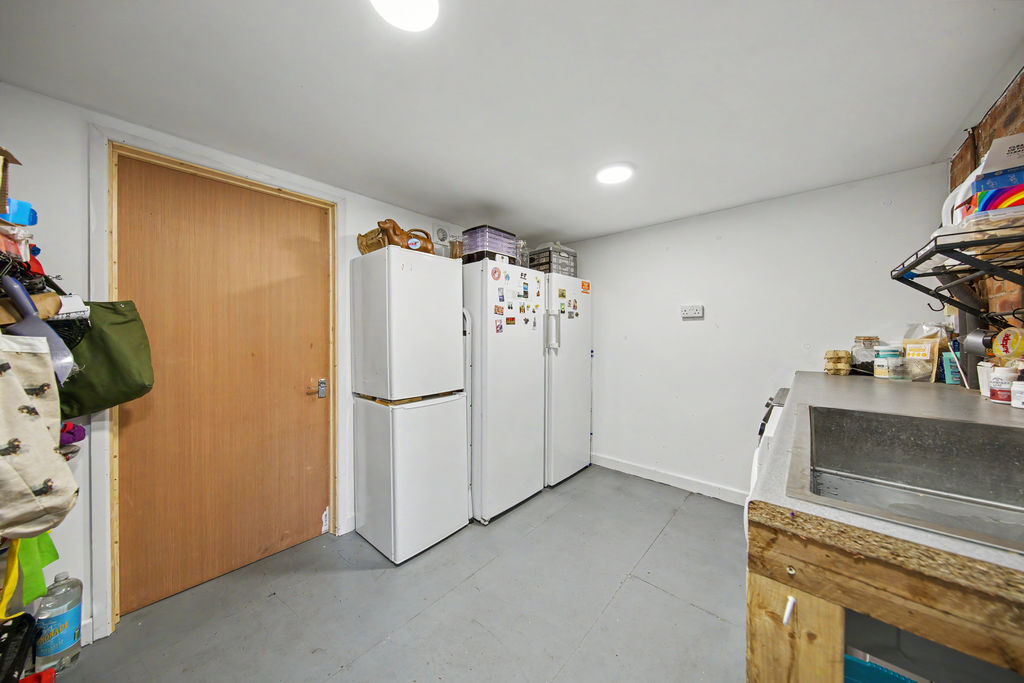
Utility
-
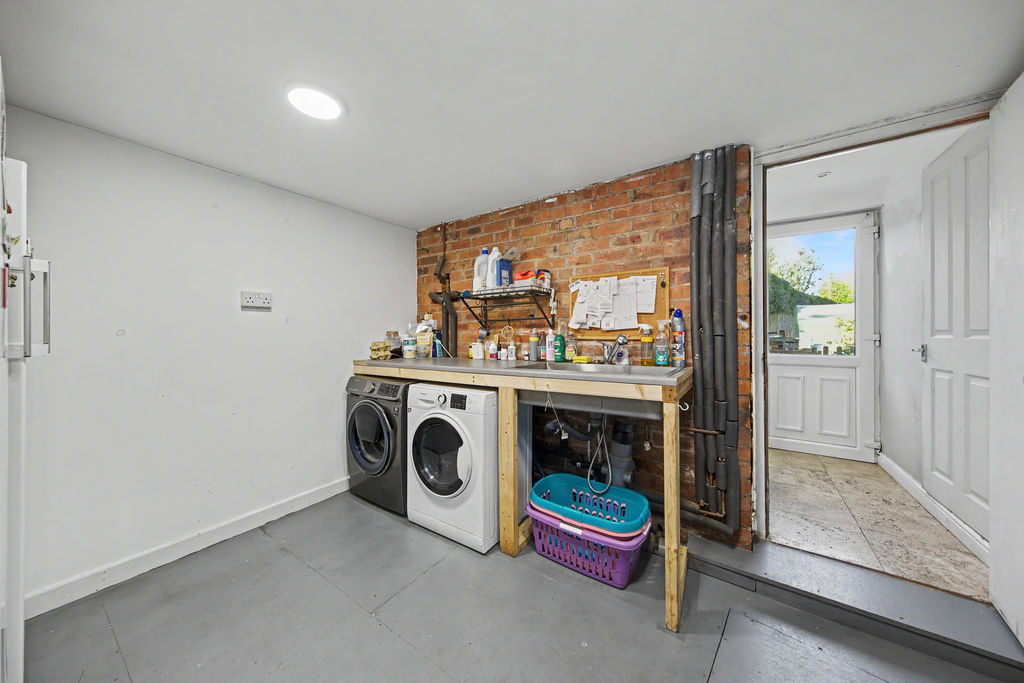
Utility
-
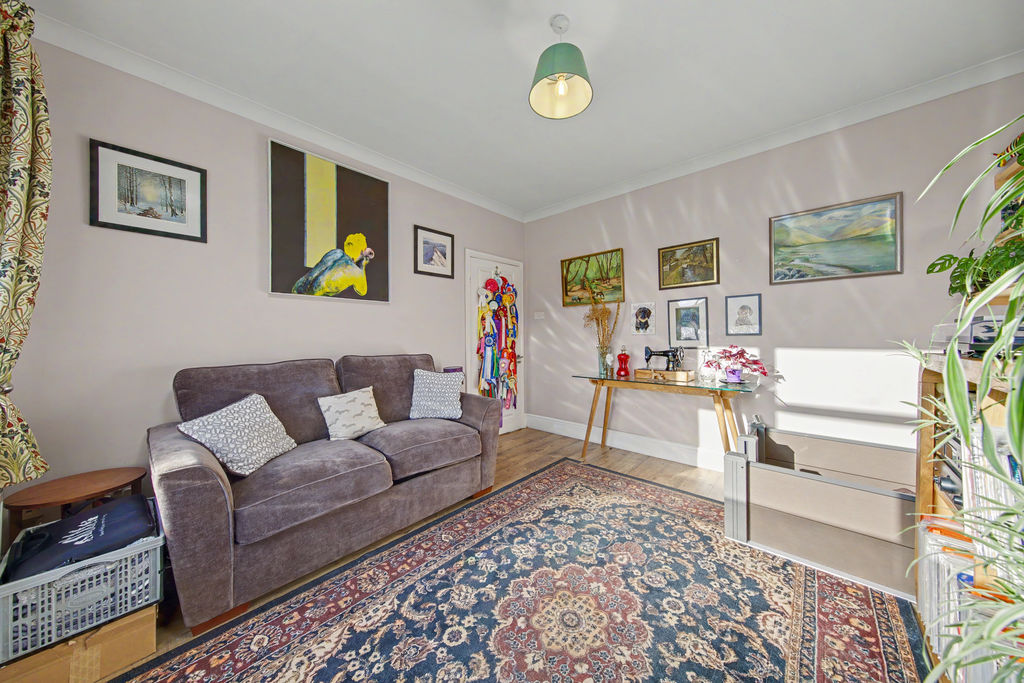
Sitting Room
-
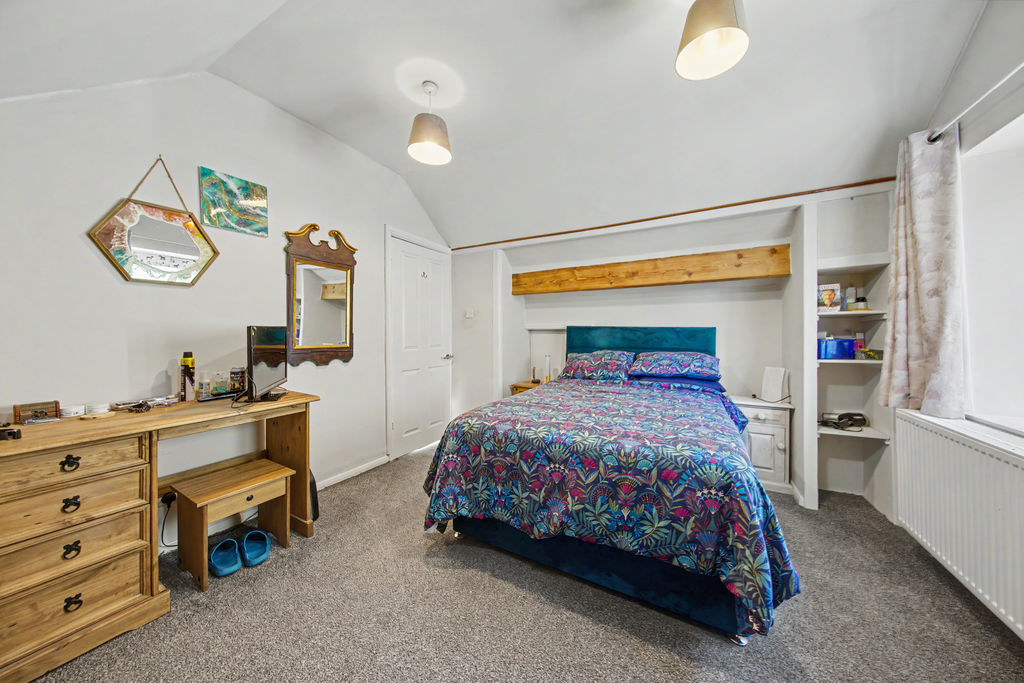
Bed1
-
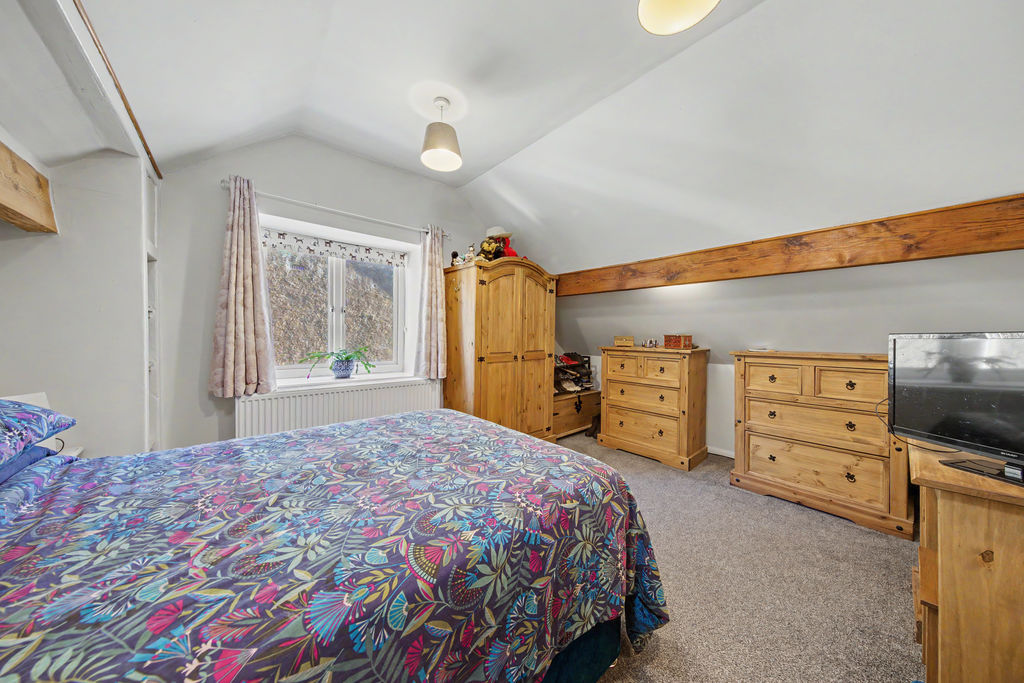
Bed1
-
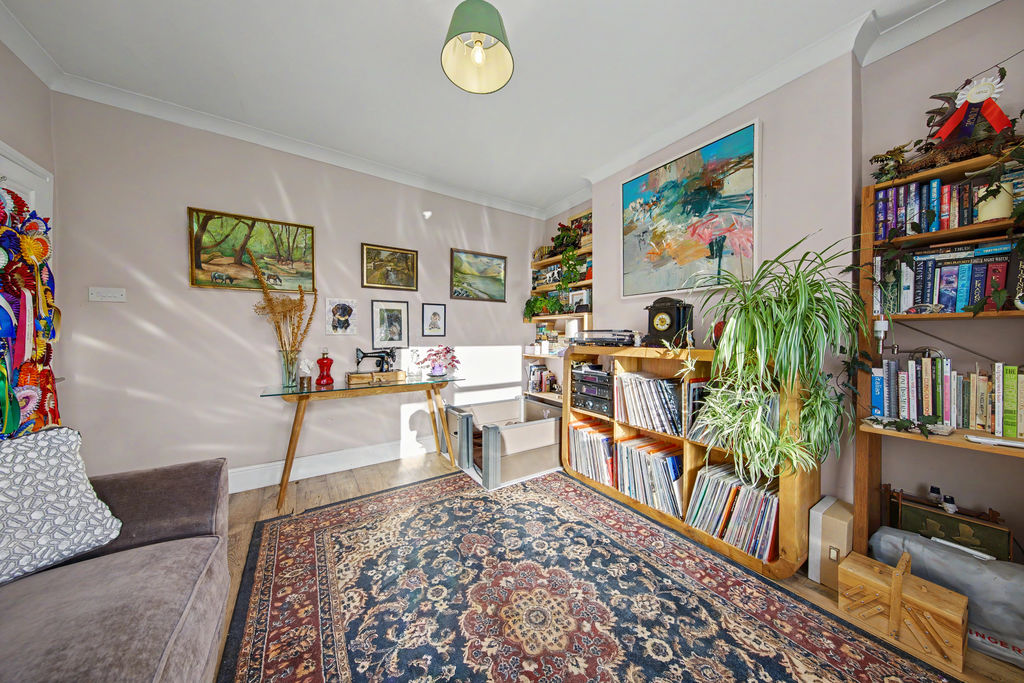
Sitting Room
-
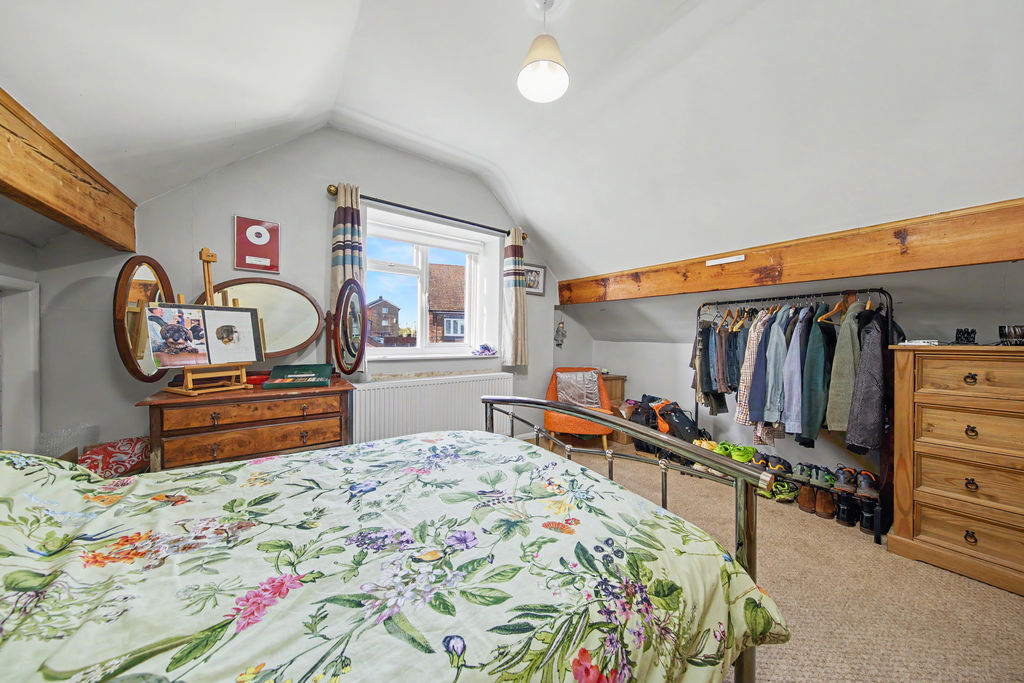
Bed2
-
Bed2
-
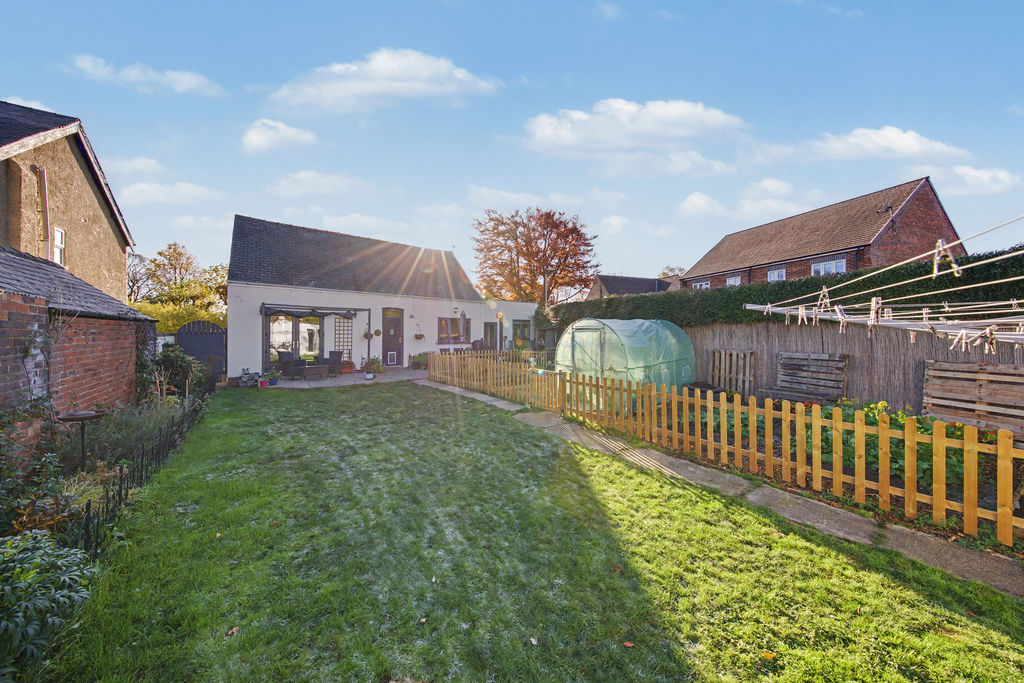
Rear
-
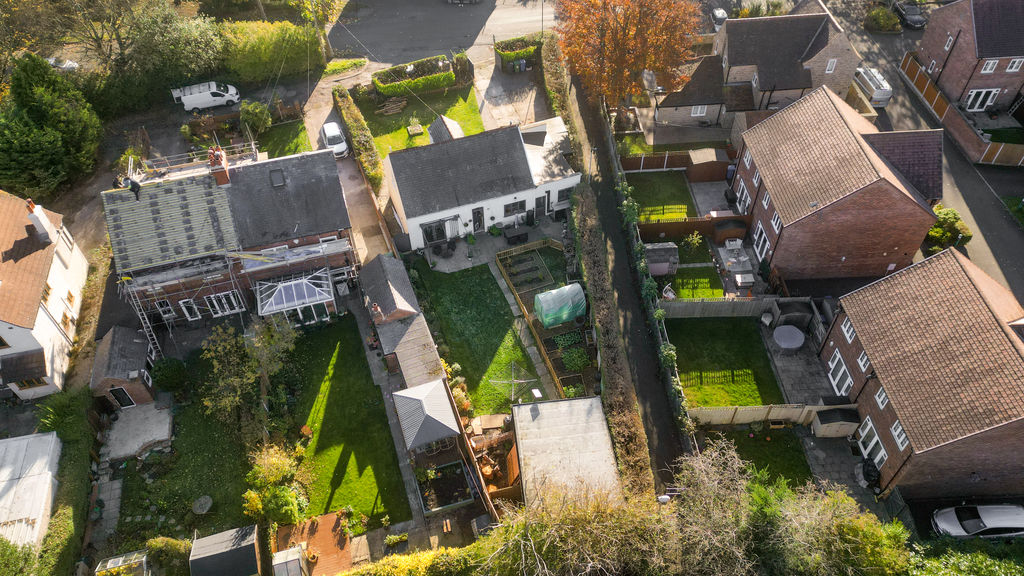
Drone
-
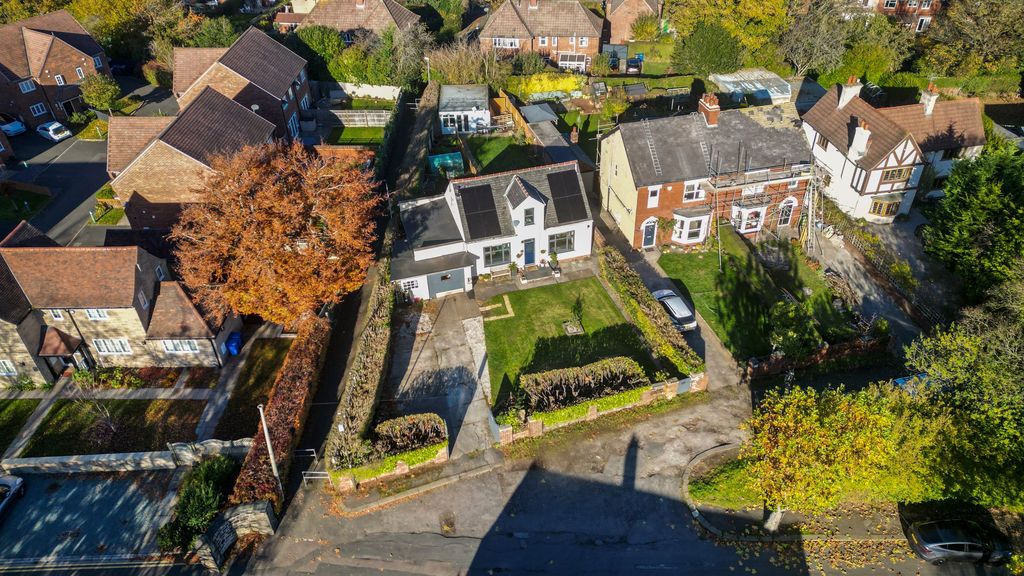
Drone
-
Drone
-
Plot Overview
-
Drone
-
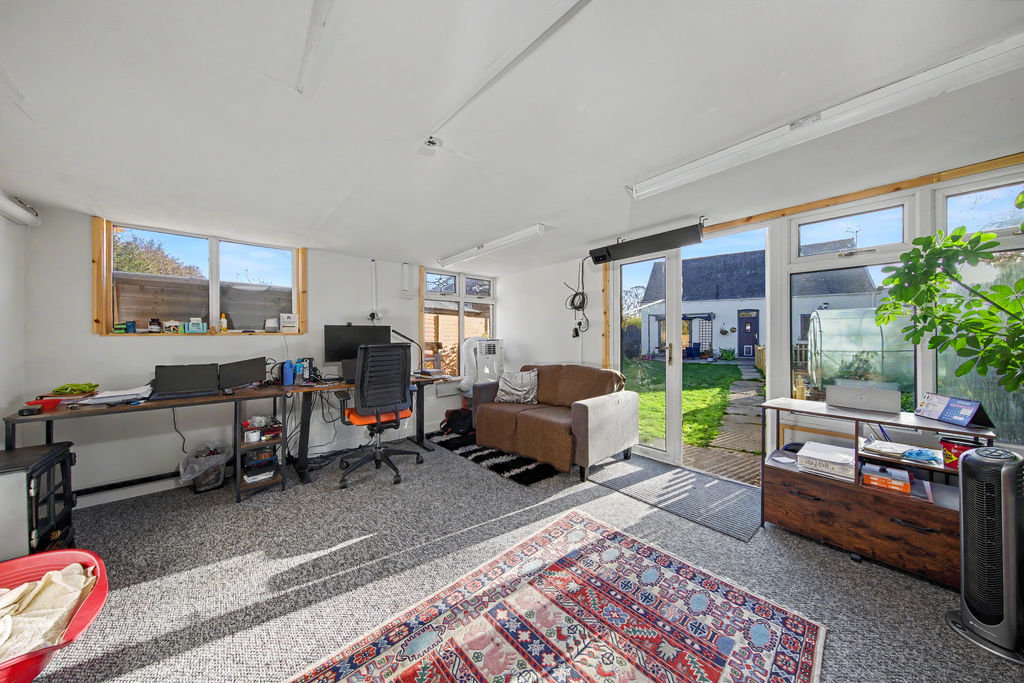
Garden Office
-
Garden Office
-
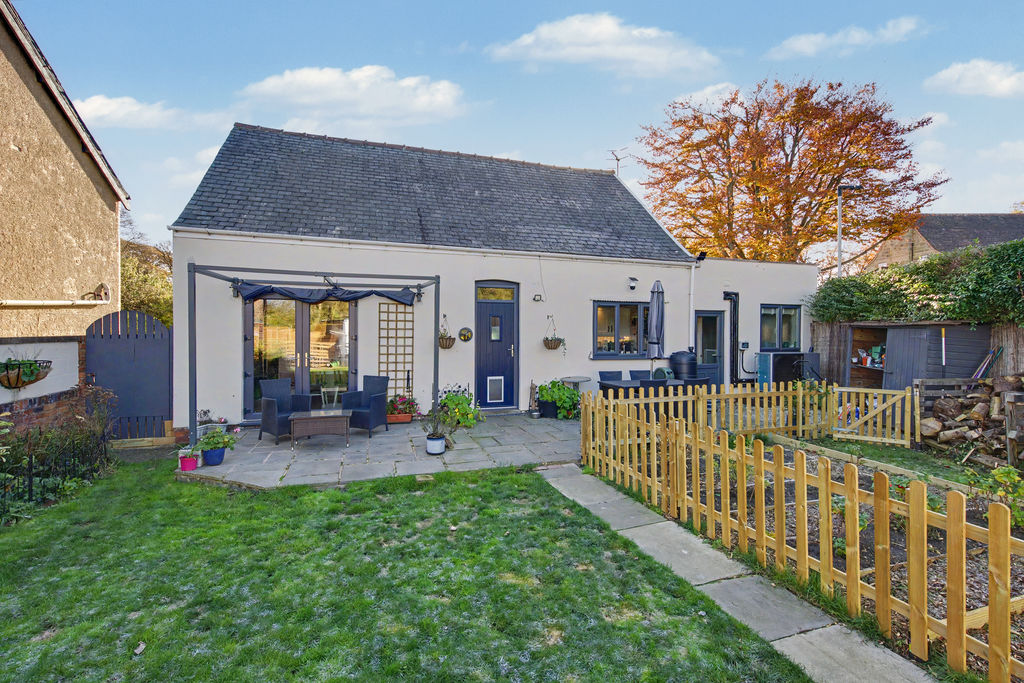
Rear
-
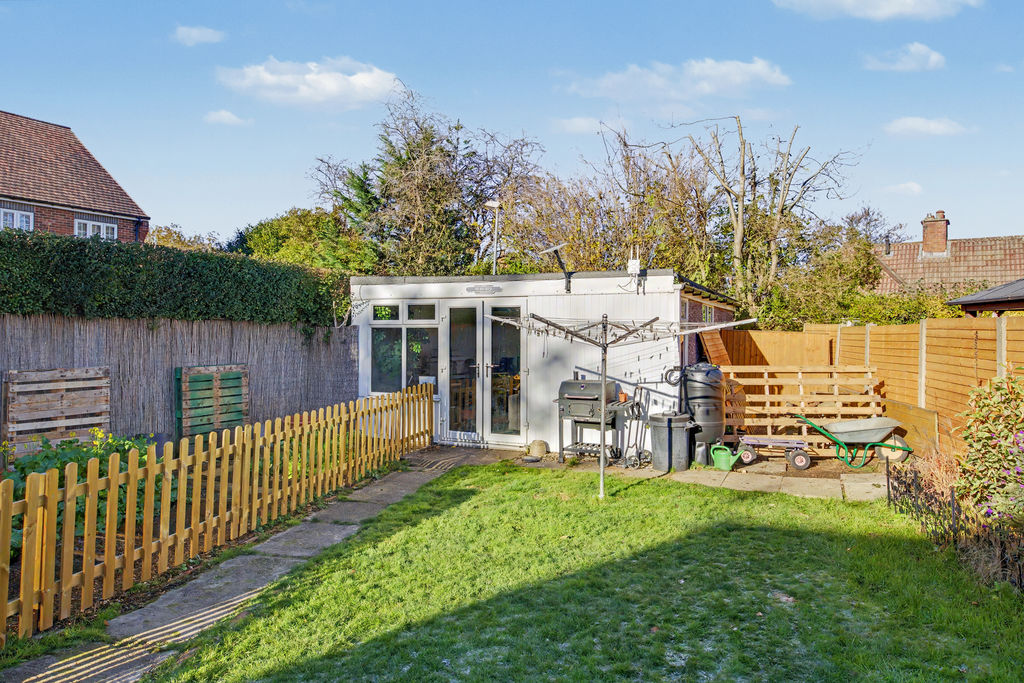
Garden
-
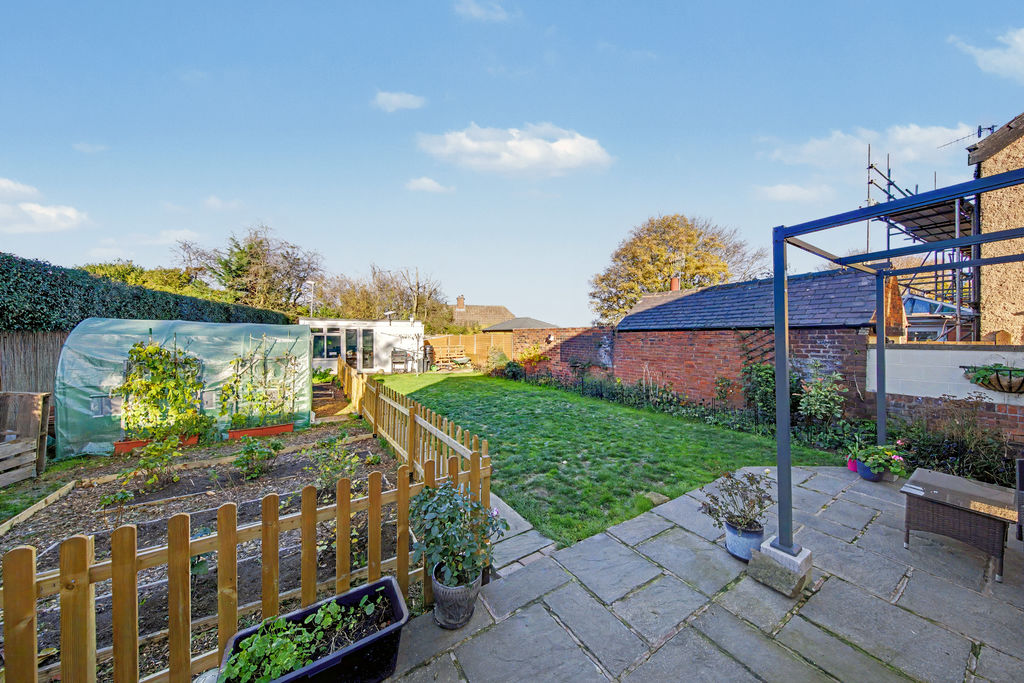
Garden
-
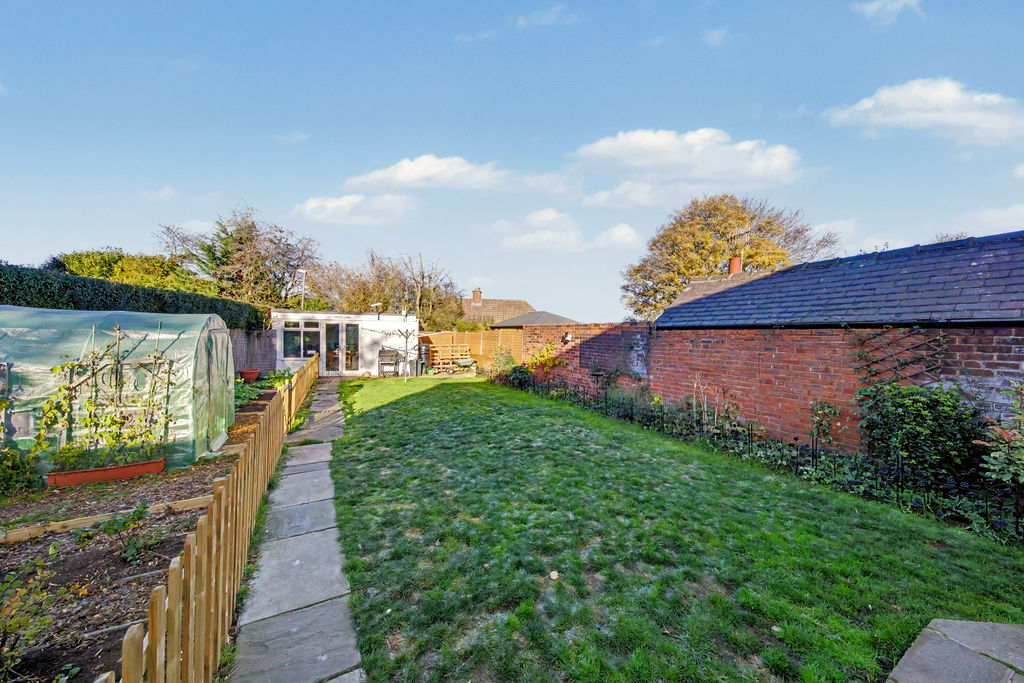
Garden
-
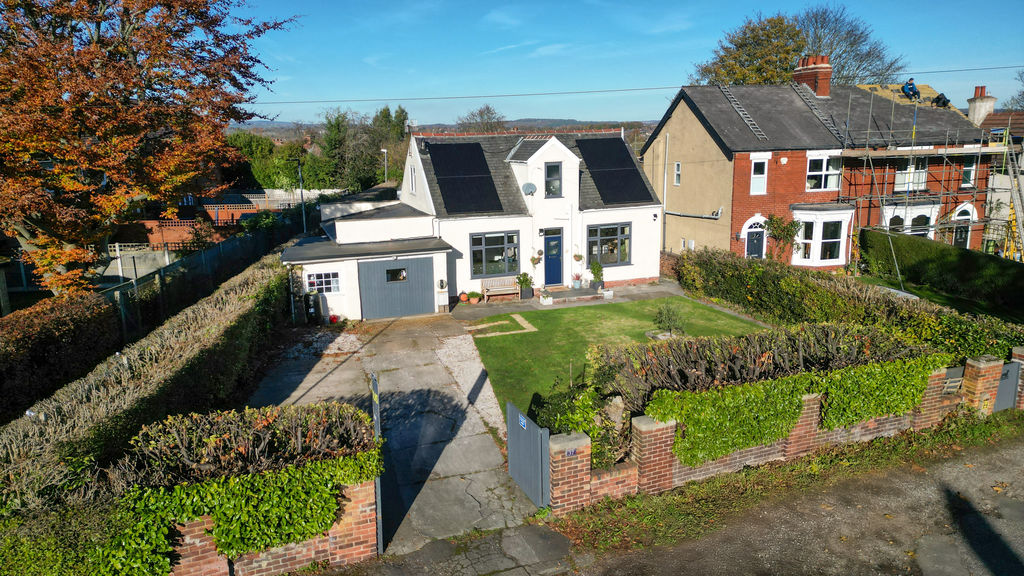
Front
-
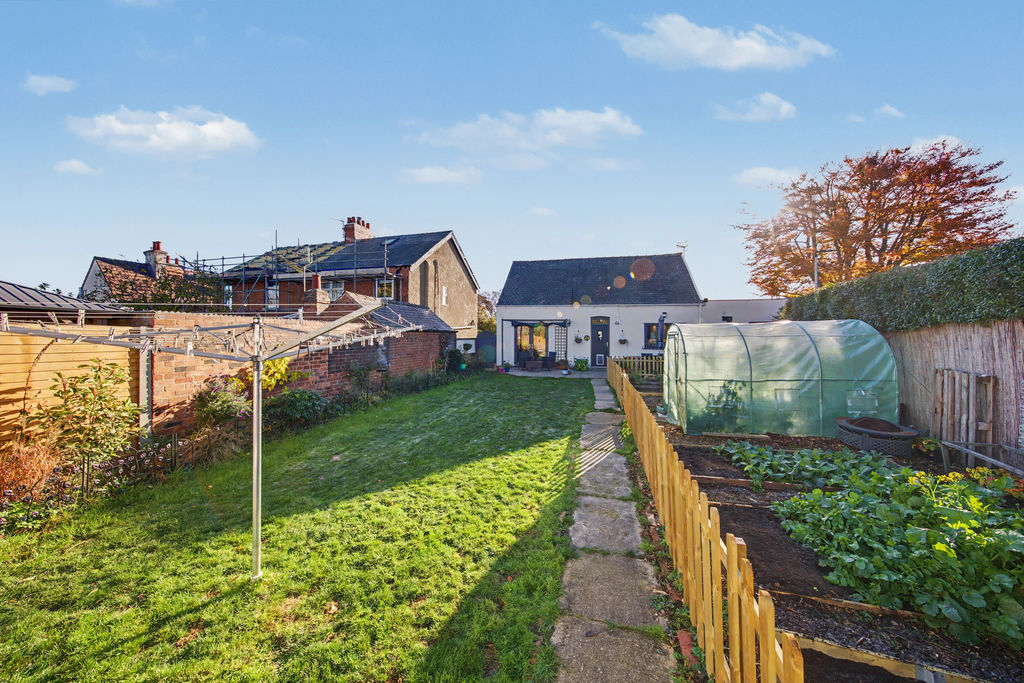
Rear
-
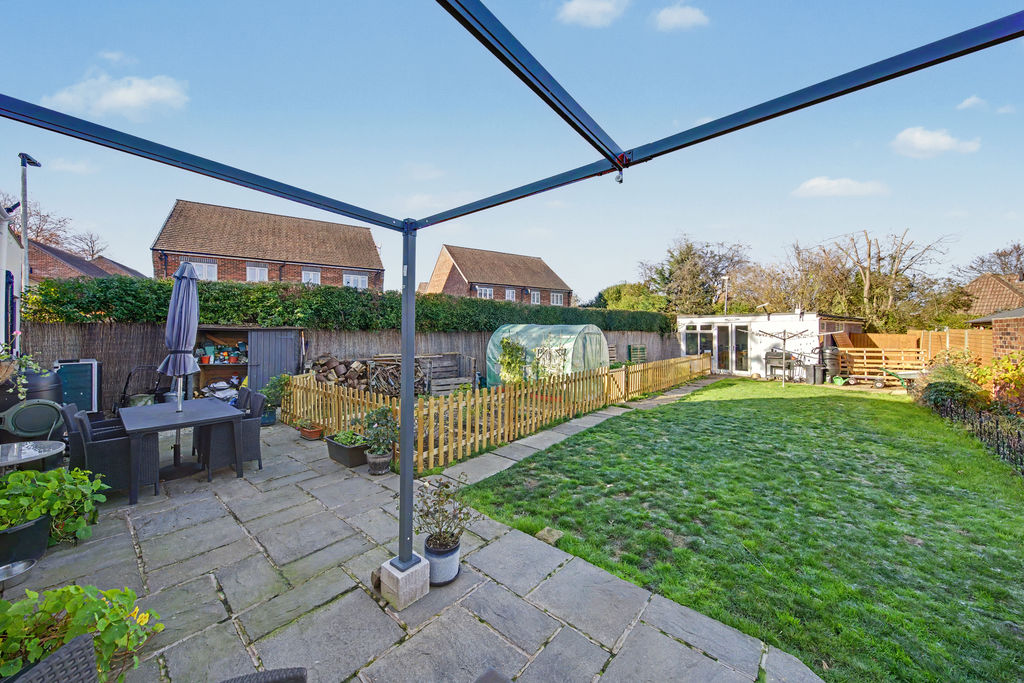
Garden
-
Garden
-
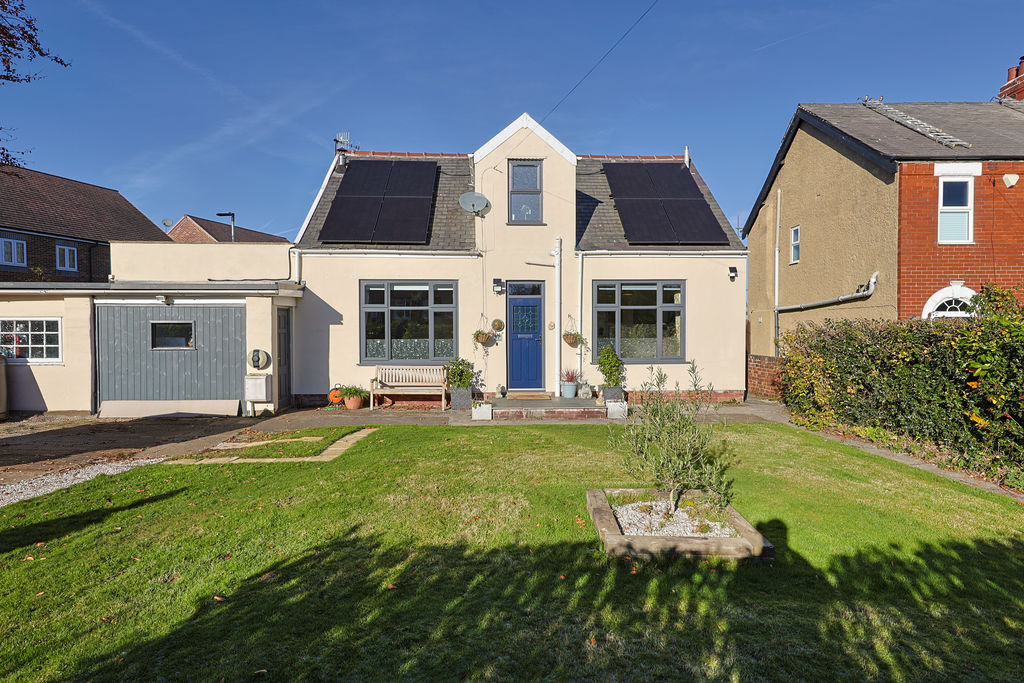
Front
-
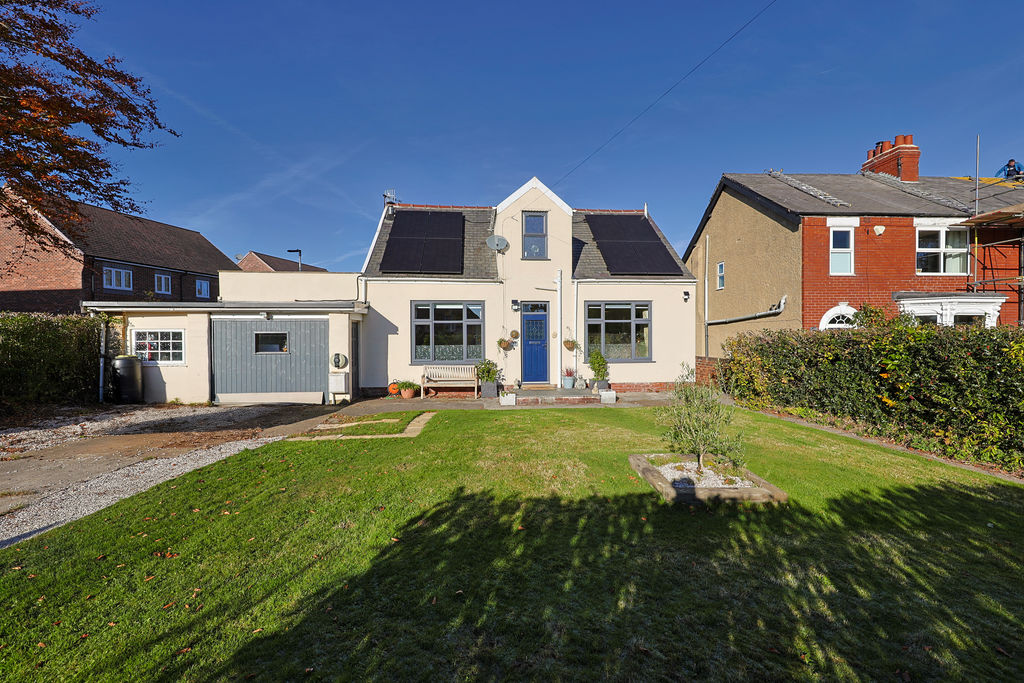
Front
-
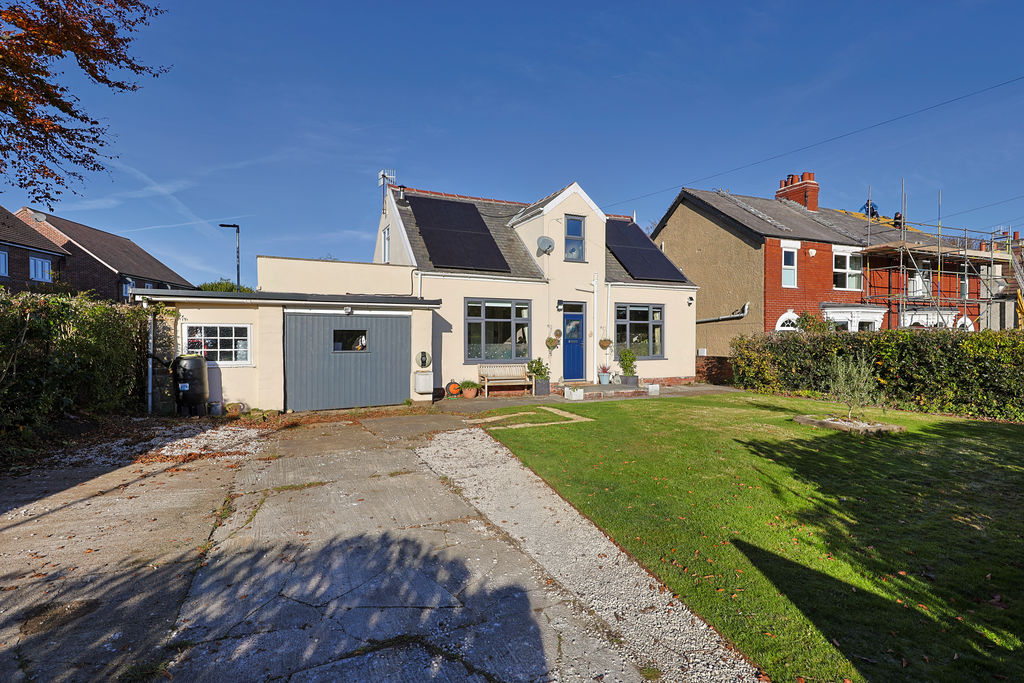
Front
-
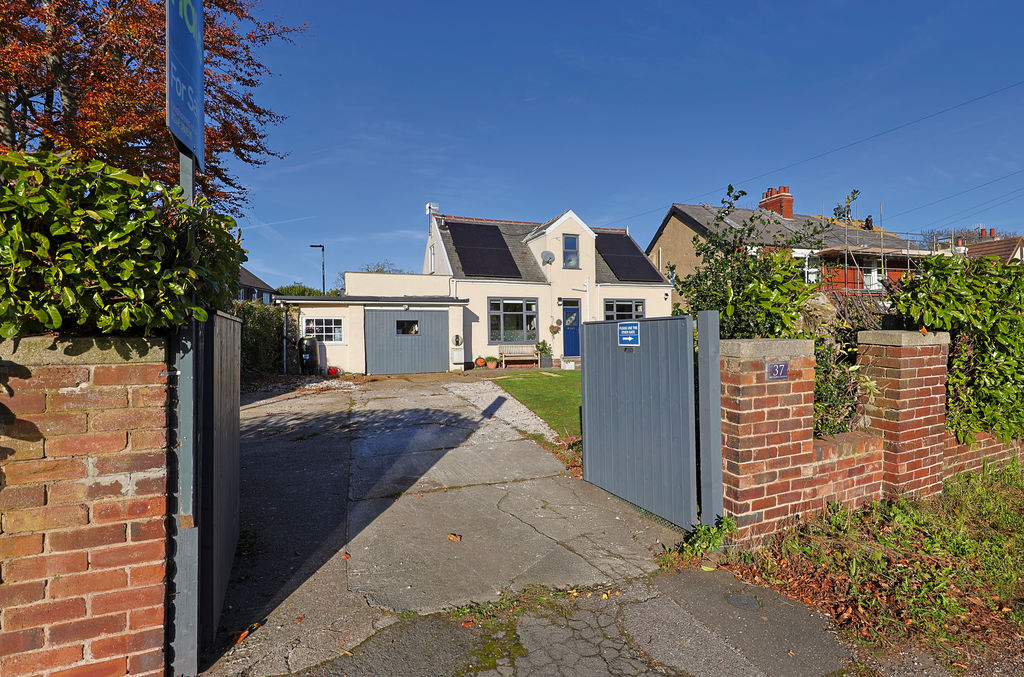
Front
-
Front
-
Front
-
Front
-
Front
-
Front Garden
Please enter your starting address in the form input below.
Please refresh the page if trying an alernate address.
- Spacious Three Bedroom Detached House
- Situated on a Generous Plot
- Versatile Reception Room or Ground Floor Bedroom
- Living Room w/ Feature Log Burner
- Modern Spacious Kitchen Diner w/ Further Utility
- Two First Floor Double Bedrooms with Eaves Storage
- Ground Floor Shower Room & First Floor Bathroom
- Enclosed Rear Garden & Patio w/ Outbuilding
- Large Driveway & Front Lawn
- Council Tax Band B/EPC Rating TBC
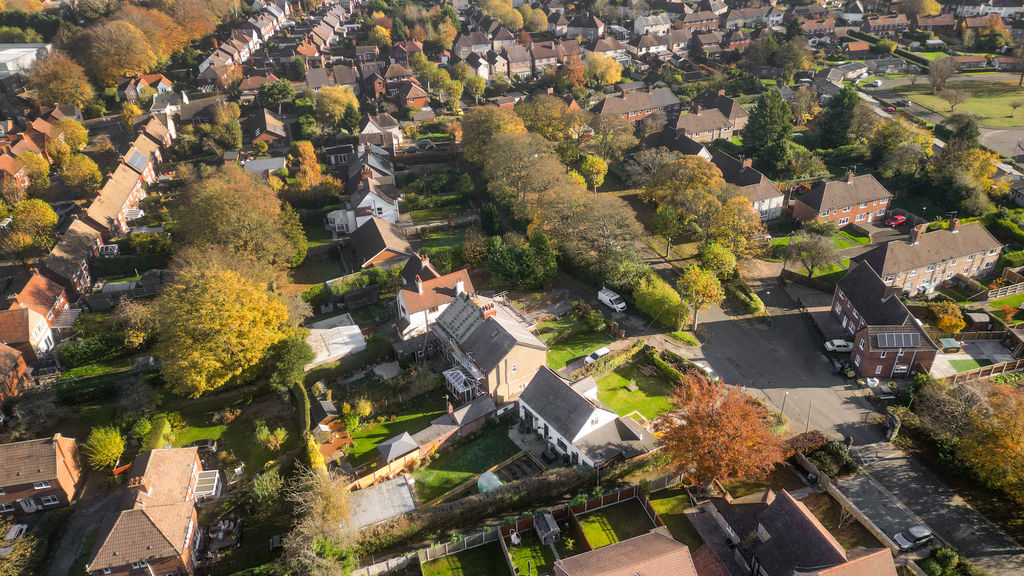
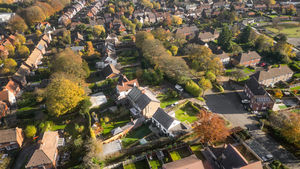
Welcome to this spacious three-bedroom detached family home, occupying a generous plot in the popular area of Boythorpe. The property enjoys convenient access to a range of local amenities, with nearby shops and everyday services complemented by Chesterfield town centre, which is just a short distance away. Well-regarded schools are within easy reach, while Boythorpe Park and Queen’s Park provide excellent opportunities for outdoor recreation, walking, and green space. Commuters benefit from excellent transport links, including convenient access to the M1 motorway, Chesterfield train station, and surrounding road networks. The Peak District is also within easy reach, making this an excellent choice for families and couples looking to upsize.
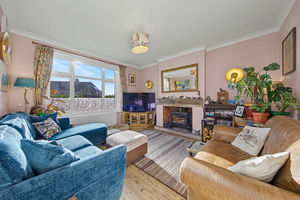
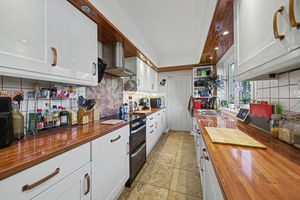
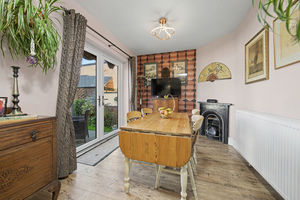
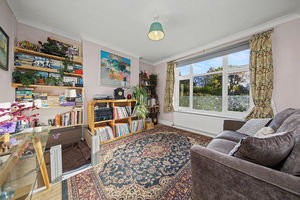
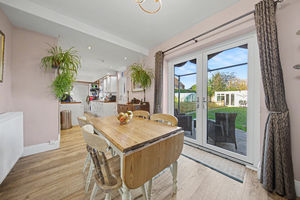
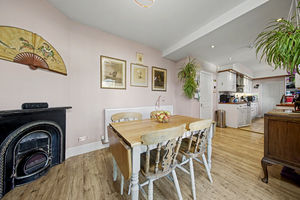
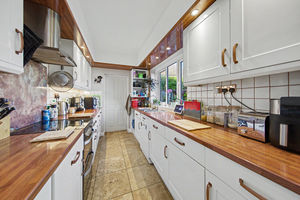
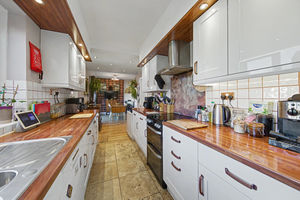
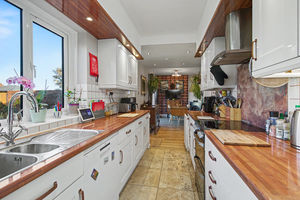
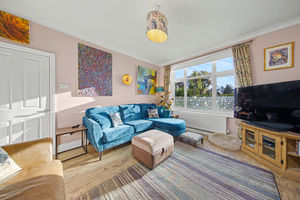
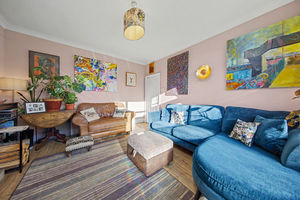
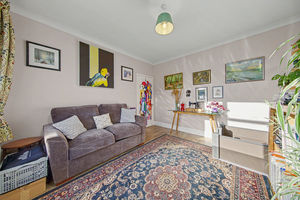
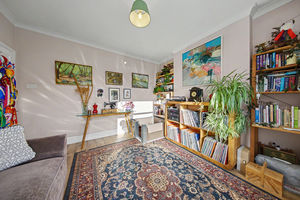
The property is entered via a welcoming hallway with stairs rising to the first floor. Positioned to the right is a versatile front-facing reception room, currently used as a sitting room. Well-proportioned in size, this flexible space could equally serve as a third double bedroom if required. To the left of the hallway is the main living room, a spacious front-facing reception room featuring a charming log burner that creates a warm and inviting focal point. To the rear of the property is the kitchen diner, providing an excellent space for family life and entertaining. The dining area offers ample room for a family dining table and benefits from French doors opening onto the rear garden, as well as an additional external door. The adjoining kitchen is fitted with a range of modern shaker-style units and offers space for freestanding appliances.
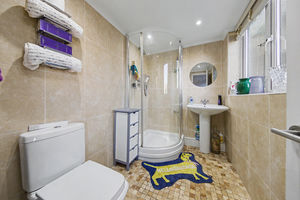
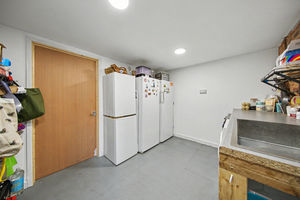
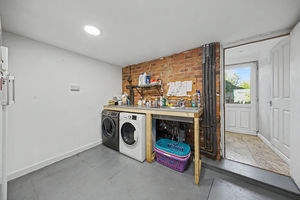
A side door from the kitchen leads into a rear porch, which provides access to the garden, a fully tiled ground floor shower room, and the utility room. The shower room is fitted with a three-piece suite comprising a corner shower cubicle, wash basin, and WC. The utility room is generously sized, offering ample space for freestanding appliances. A further adjoining storage area provides additional practicality and can also be accessed from the front of the property.
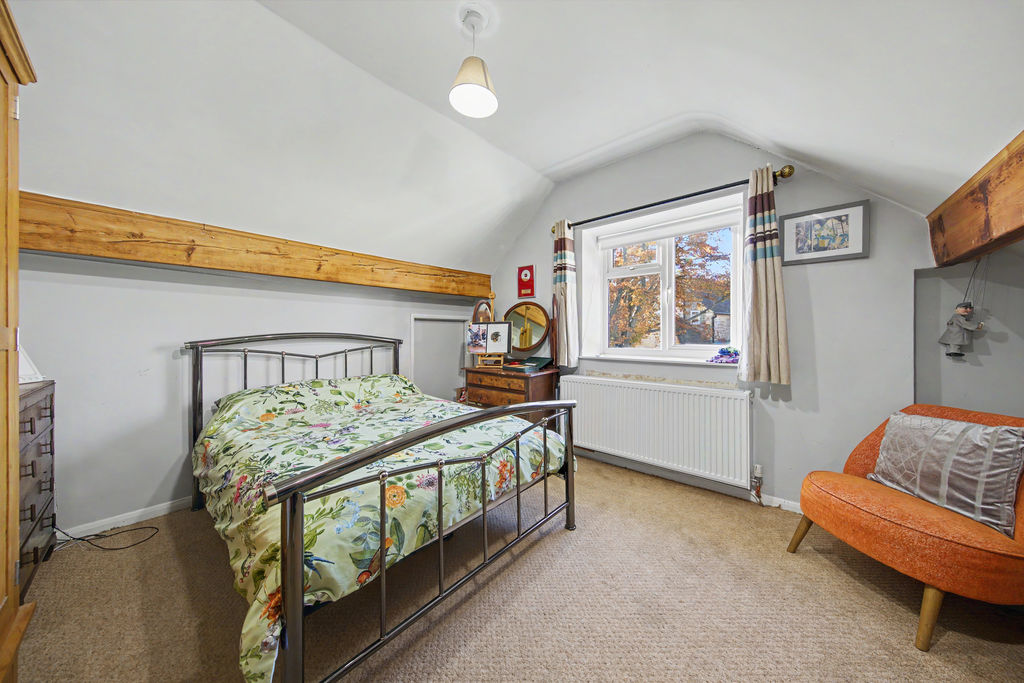
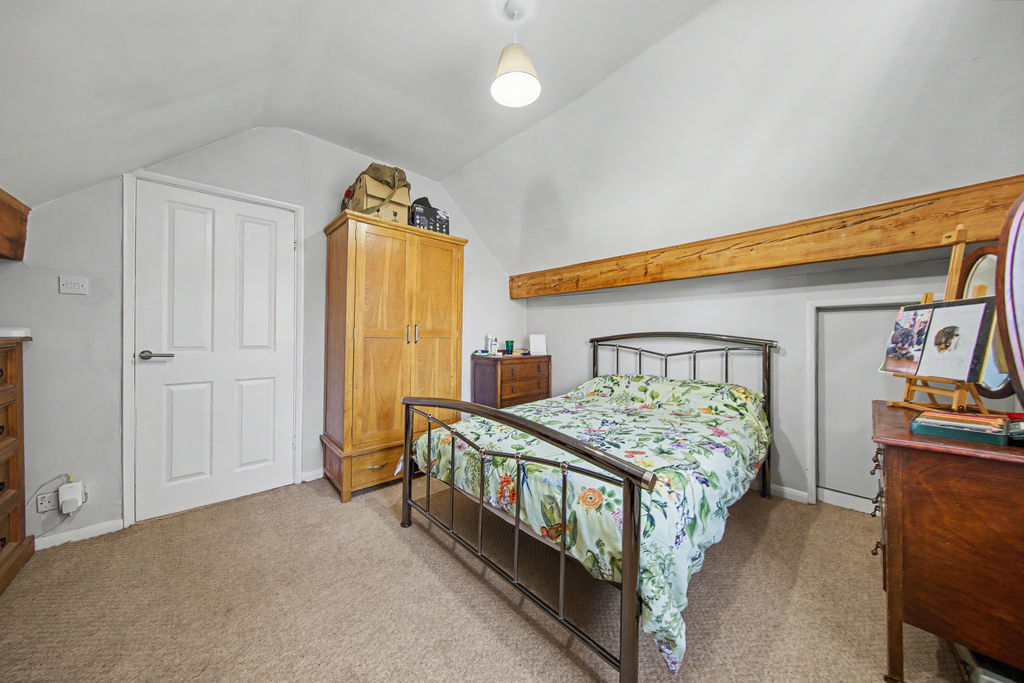
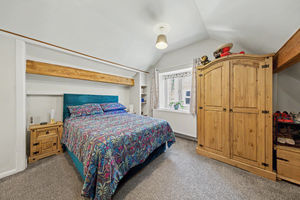
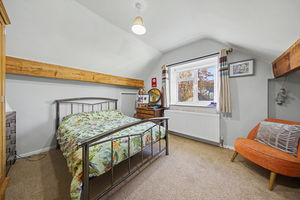
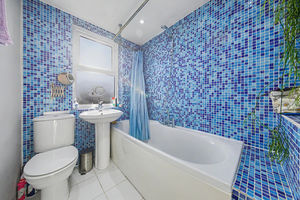
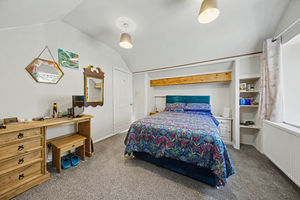
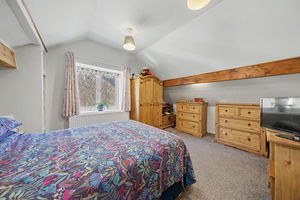
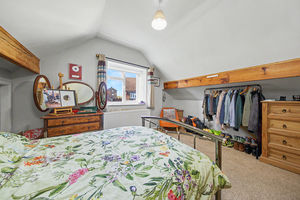
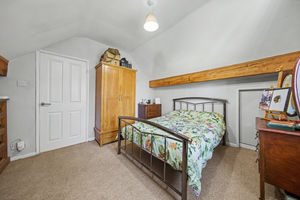
To the first floor are two bedrooms and the family bathroom. Bedroom one is a spacious double room positioned to one side of the property and benefits from sliding door access to extensive eaves storage. Bedroom two is another generous double room positioned to the opposite side of the property and similarly benefits from built-in eaves storage via a sliding cupboard door. There is also a three-piece suite bathroom fitted with a bath and overhead shower, wash basin and WC.
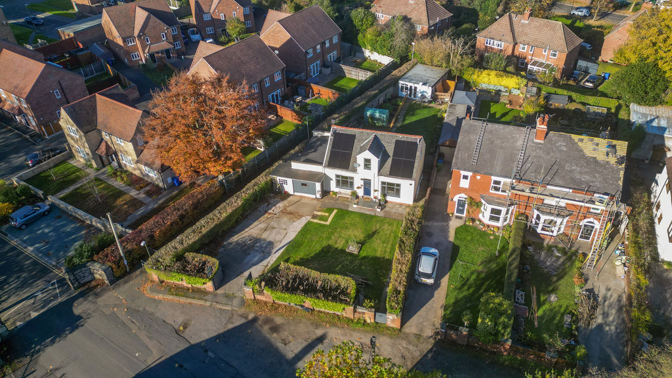
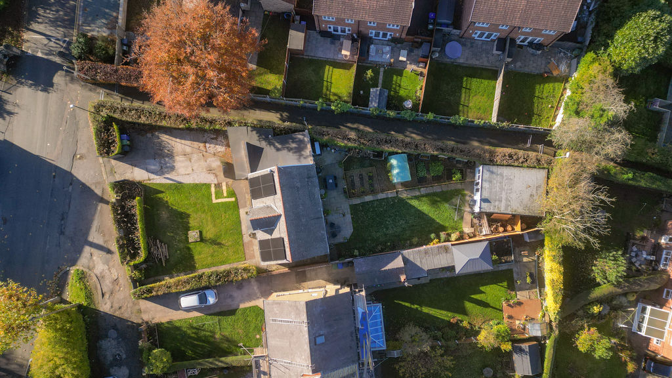
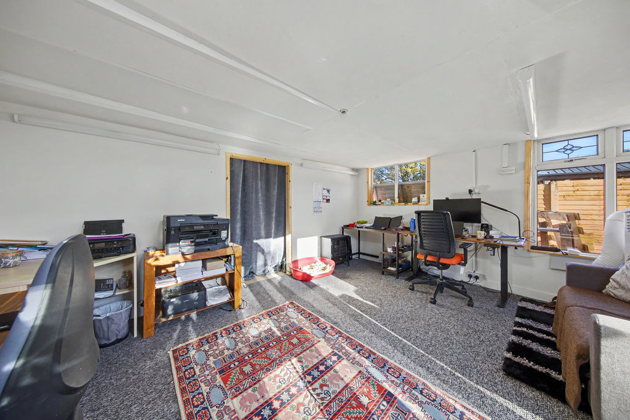
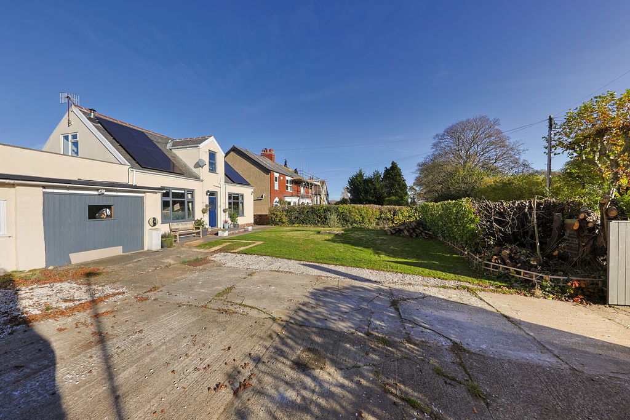
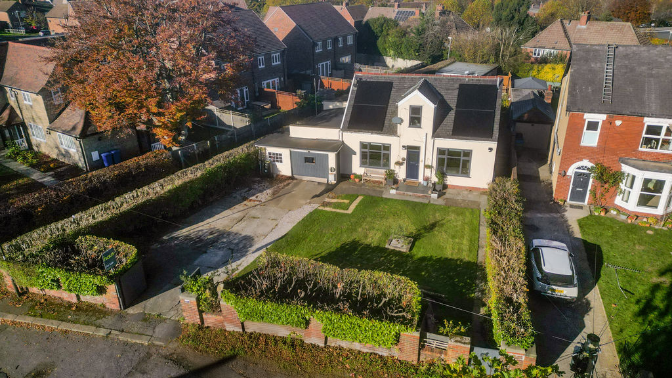
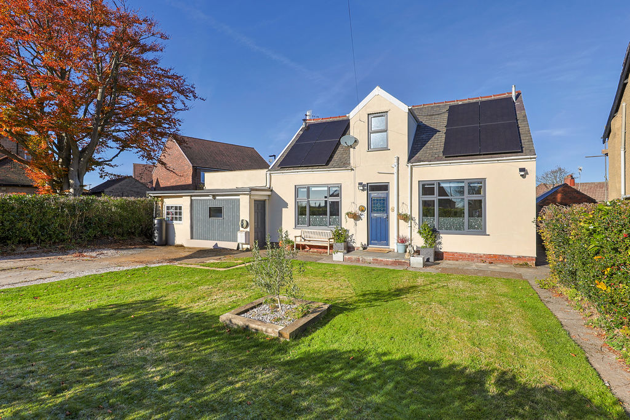
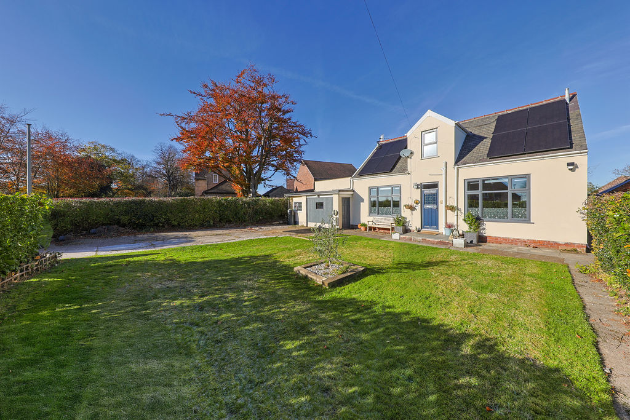
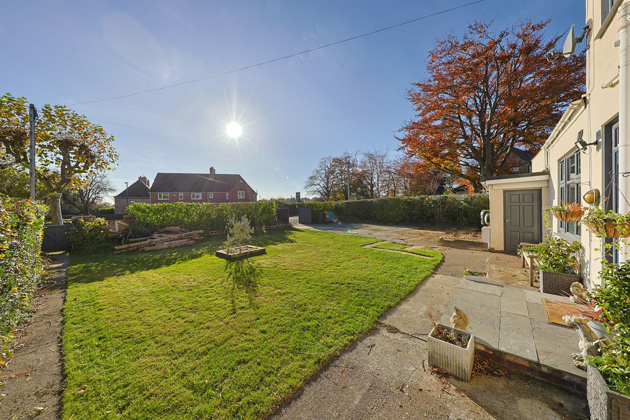
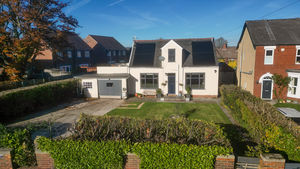
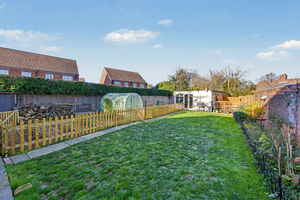
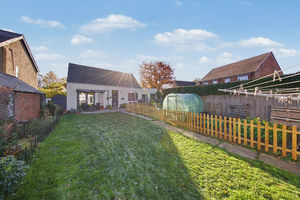
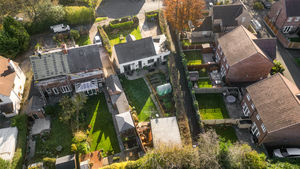
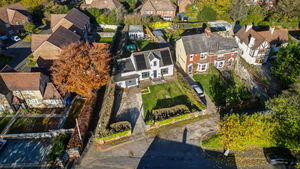
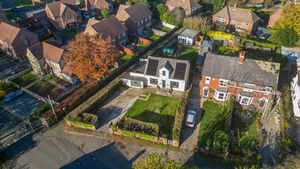
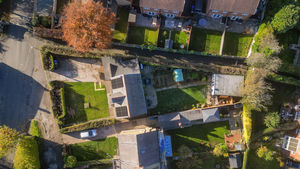
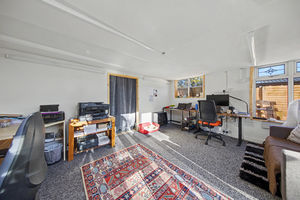
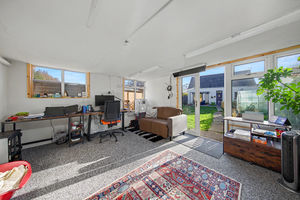
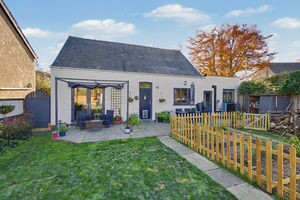
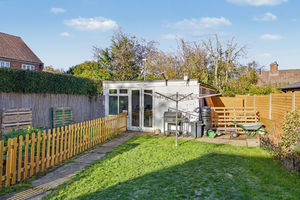
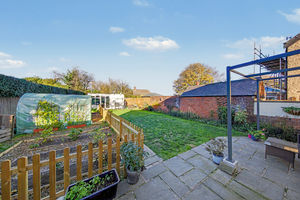
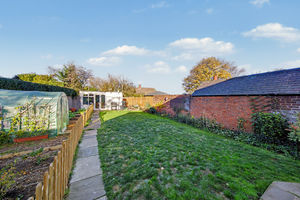
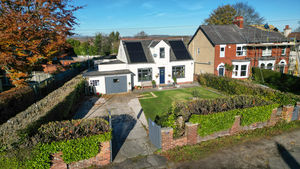
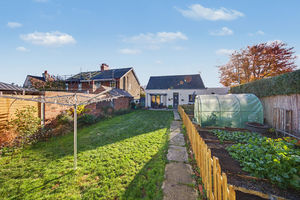
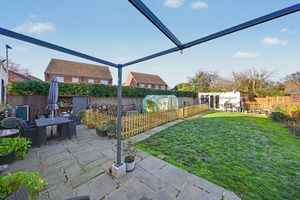
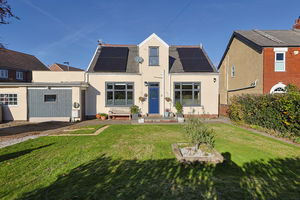
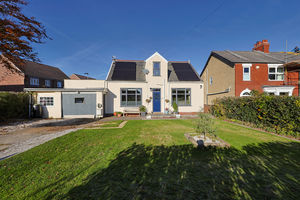
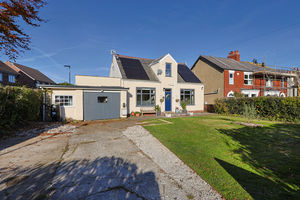
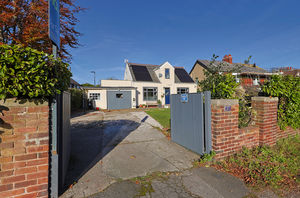
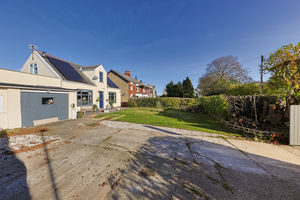
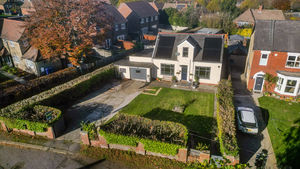
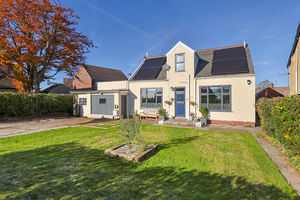
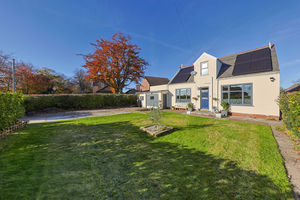
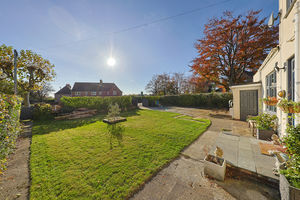
Externally, the property continues to impress with its substantial and private rear garden. A patio seating area extends from the house, with a paved pathway running through the centre of the garden. To one side is a generous lawned area, while the other side provides a fenced section ideal for planting, shrubs, vegetables, or further landscaping. At the rear of the garden is a detached outbuilding currently utilised as a home office, making it ideal for remote working, alongside further useful storage space. To the front, the property benefits from another generous lawned garden enclosed by mature bushes, creating a private frontage. A spacious driveway provides off-road parking for multiple vehicles.
The property has been significantly enhanced through a range of energy-efficient improvements, including solar panels with battery storage, an air source heat pump, a full heating and hot water system replacement, triple-glazed windows throughout, and replacement front and rear entrance doors together with French doors in April 26. These upgrades contribute towards reduced running costs, improved efficiency and year-round comfort, creating a home well-suited to modern family living.
Rooms
 3
 2
 2
 Brochure
 Register With Us
 Mortgage Calculator
Request A Viewing
Photo Gallery


EPC
No EPC availableFloorplans (Click to Enlarge)

Chesterfield S40 2NX

Haus - Chesterfield



©
Haus. All rights reserved.
Powered by Expert Agent Estate Agent Software
Estate agent websites from Expert Agent