
Westminster Crescent Lodge Moor, Sheffield Guide Price £280,000 - £295,000

-
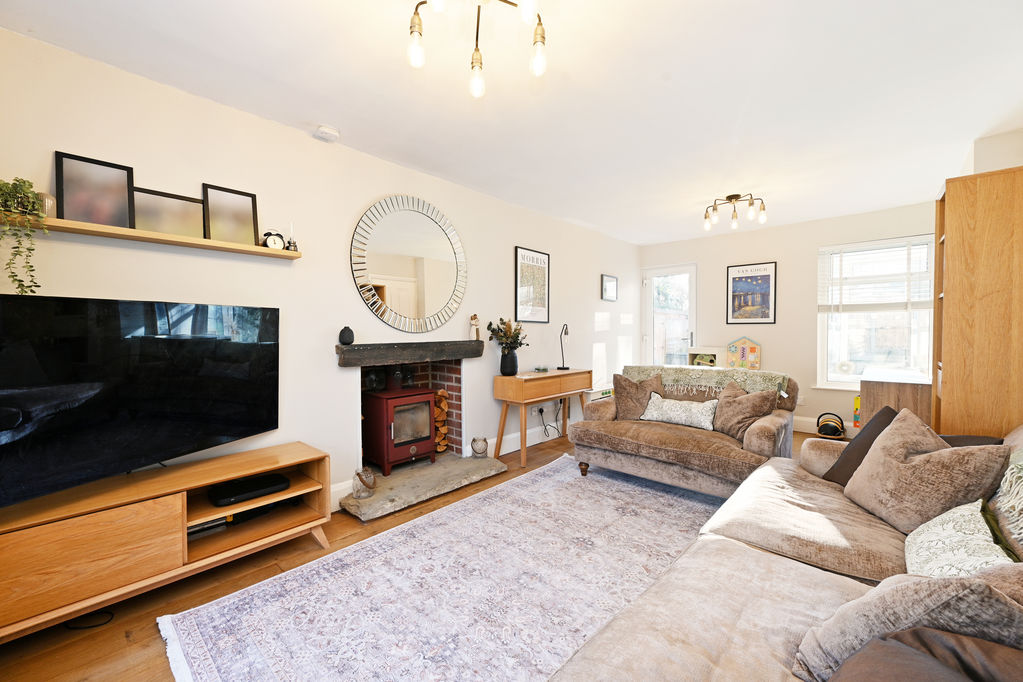
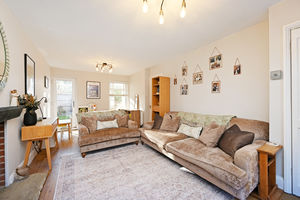
Living Room
-
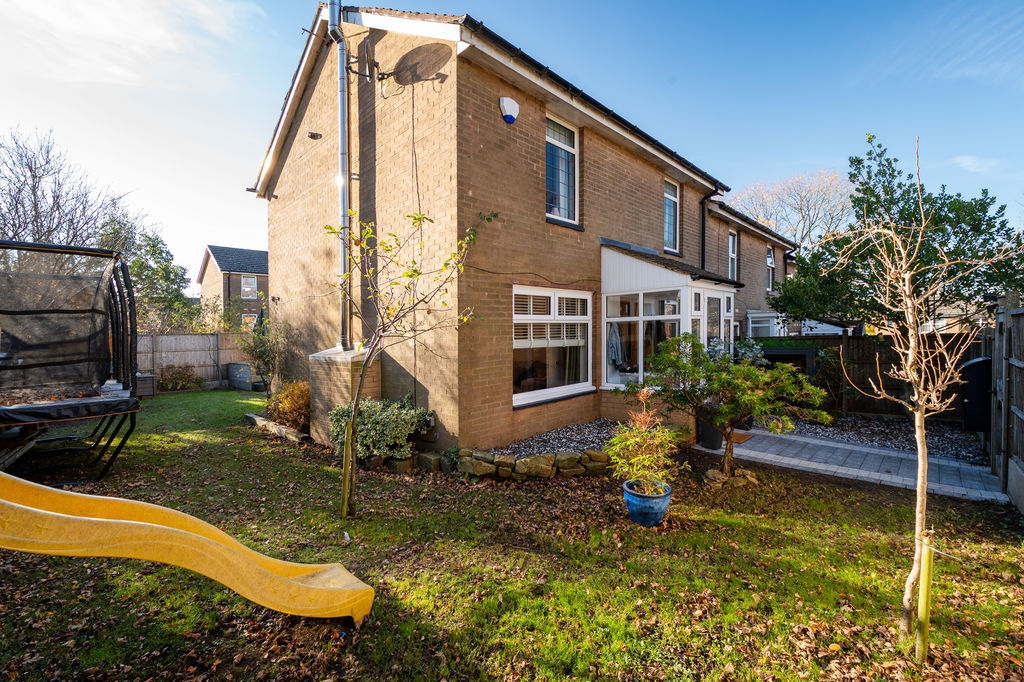
Wraparound Garden
-
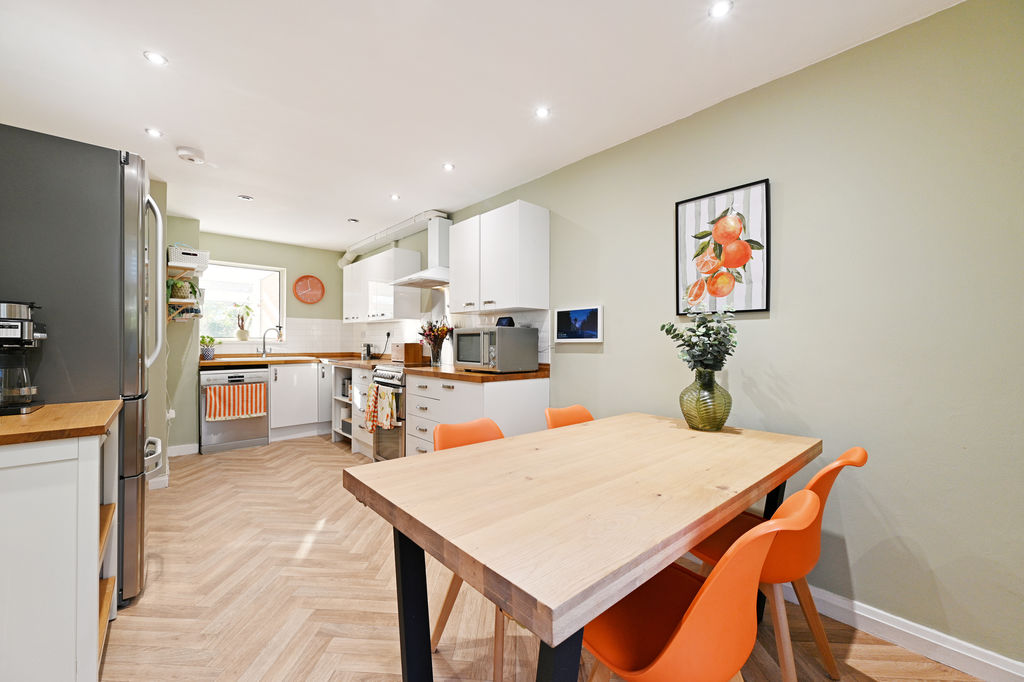
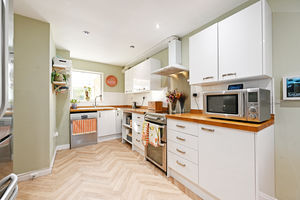
Dining Kitchen
-
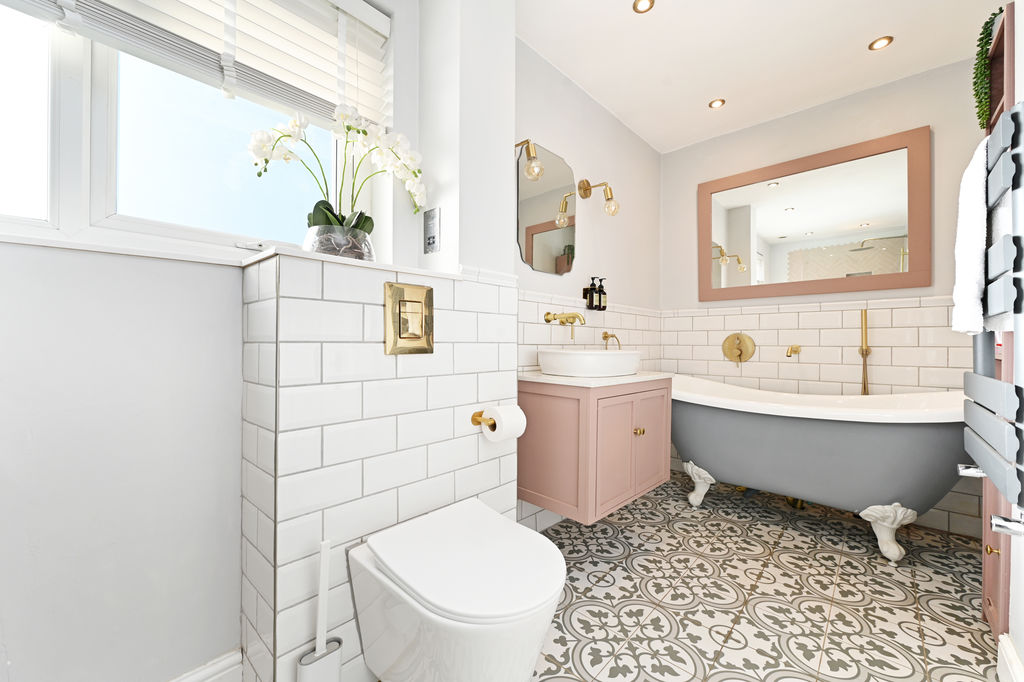
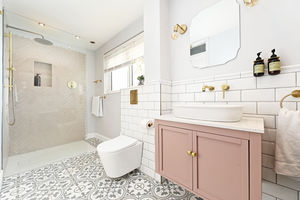
Family Bathroom
-
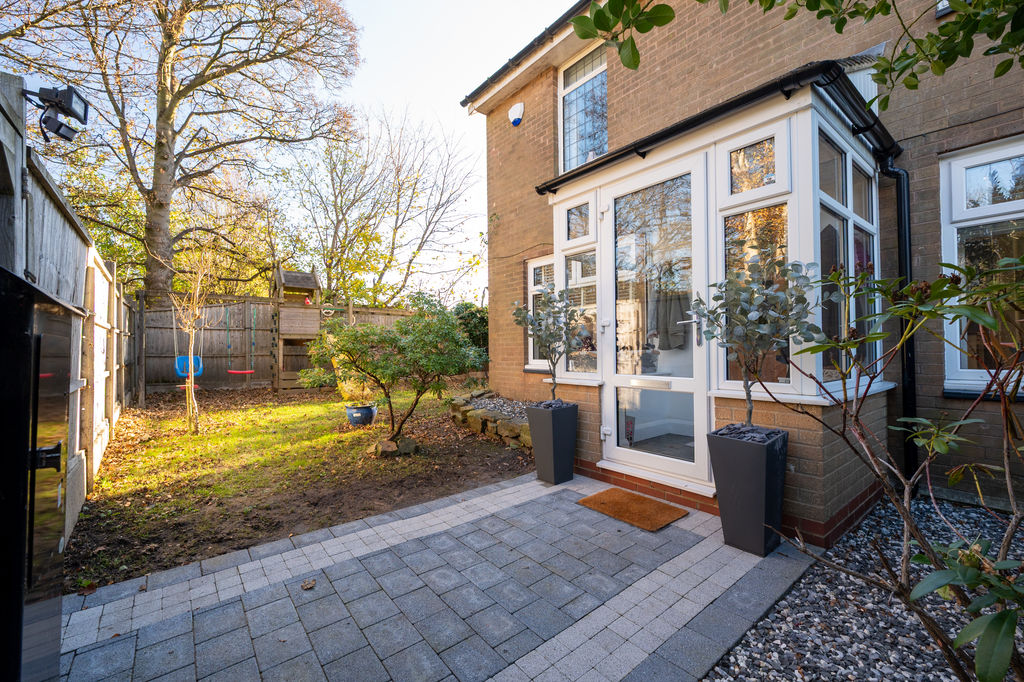
Wraparound Garden
-
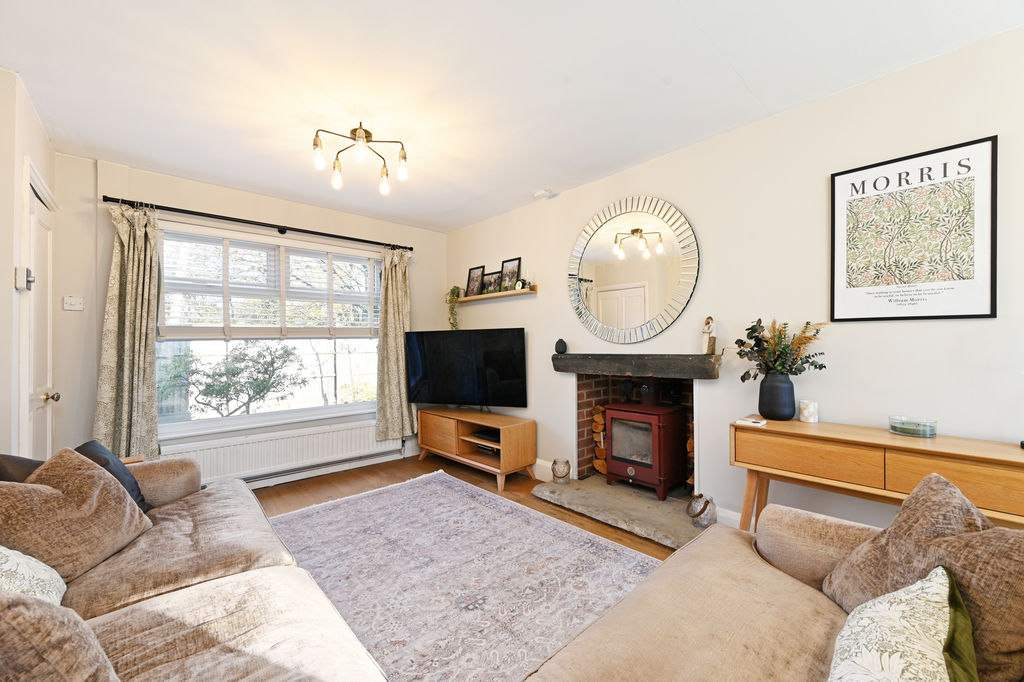
Living Room
-
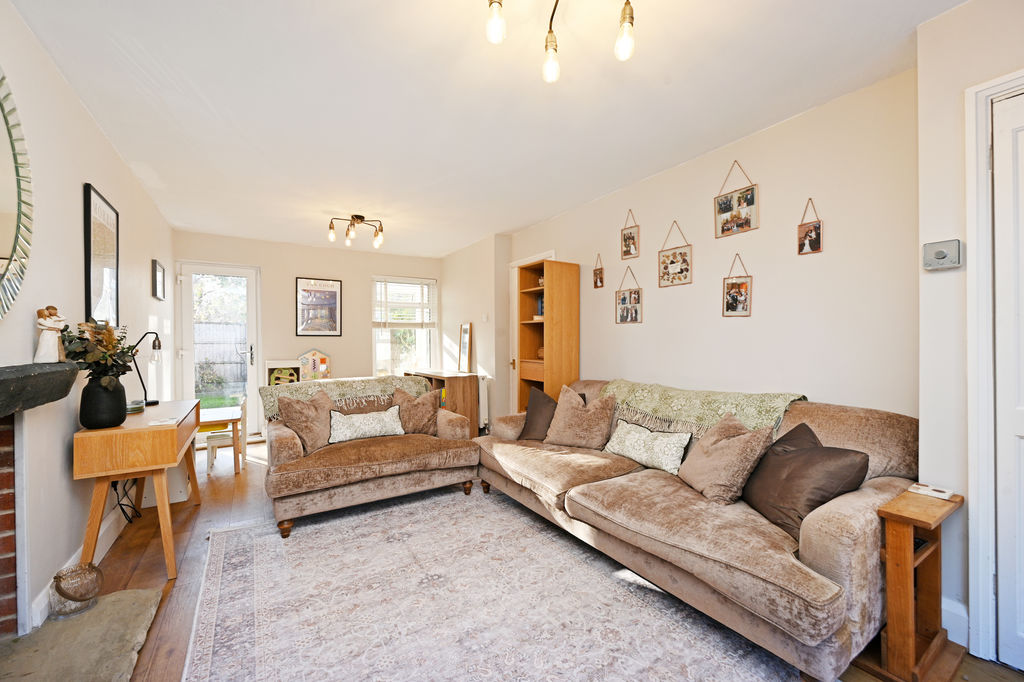
Living Room
-
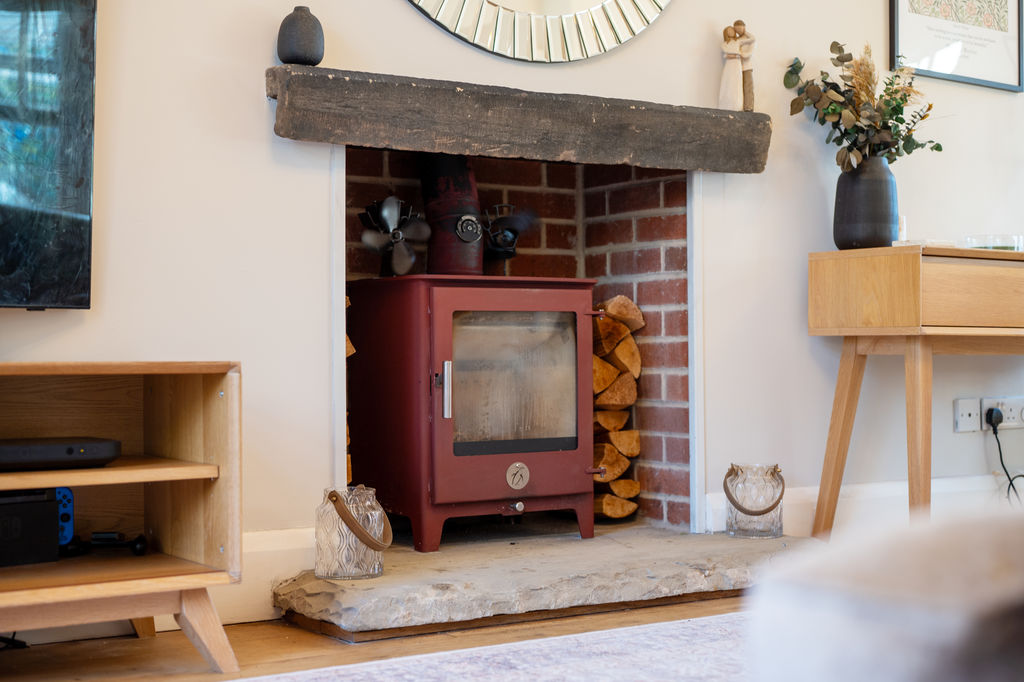
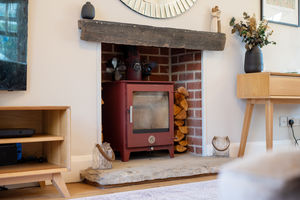
Log Burner
-
Dining Kitchen
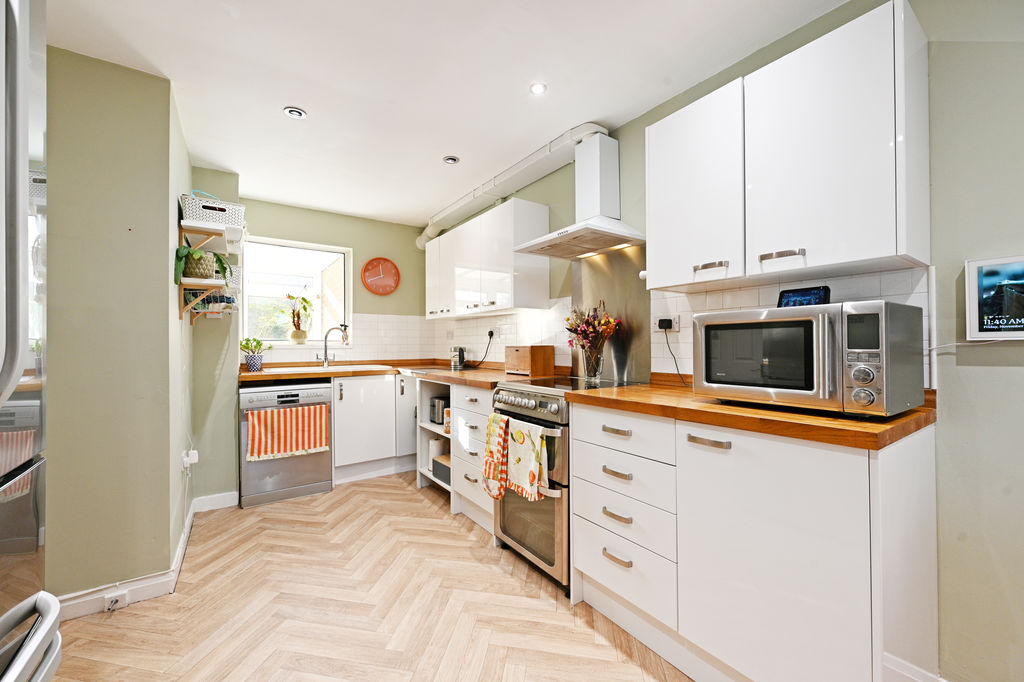
-
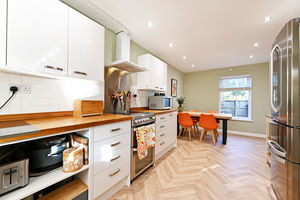
Dining Kitchen
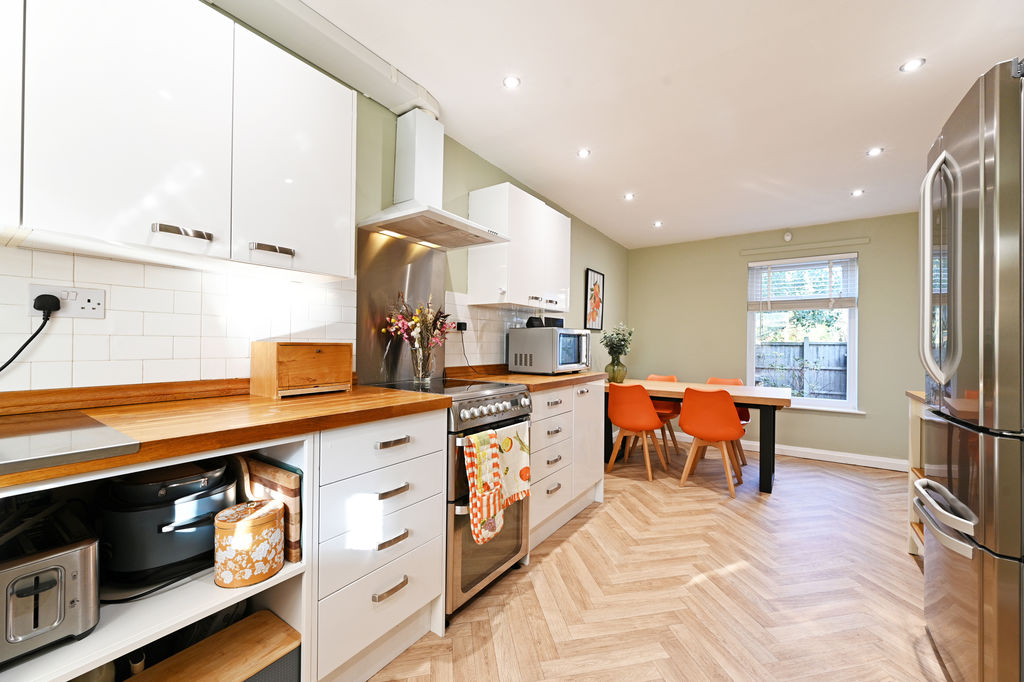
-
Dining Kitchen
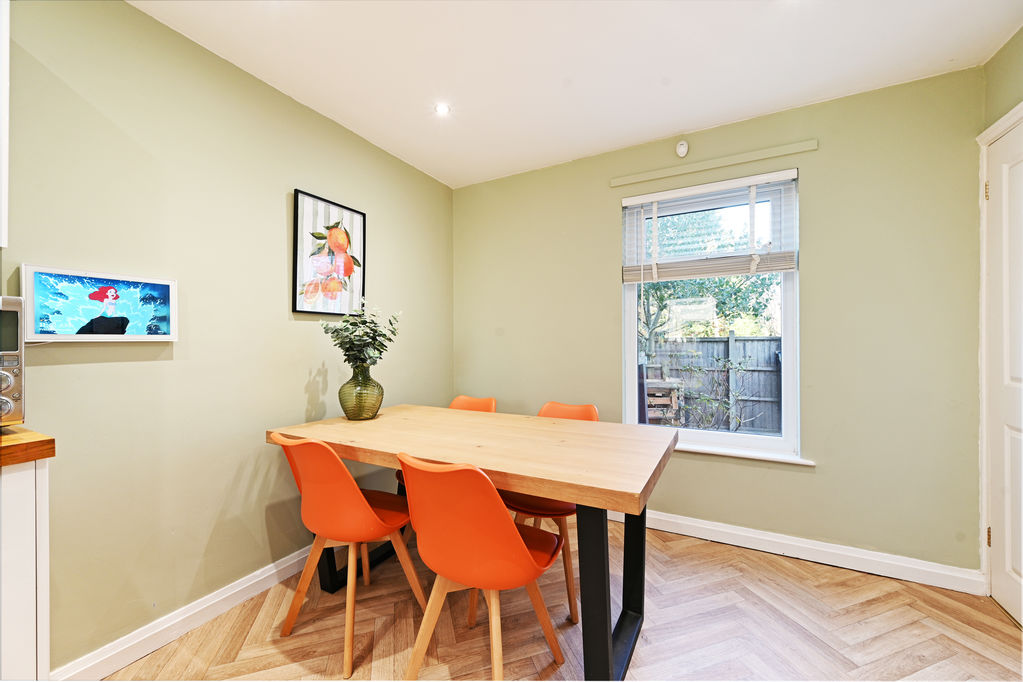
-
Dining Kitchen
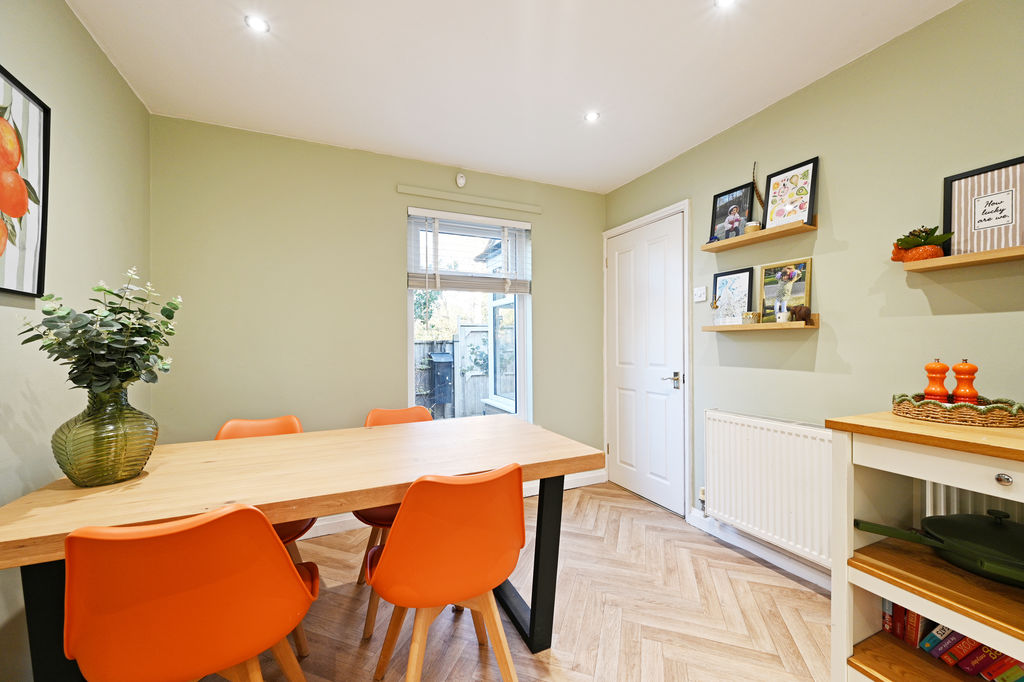
-
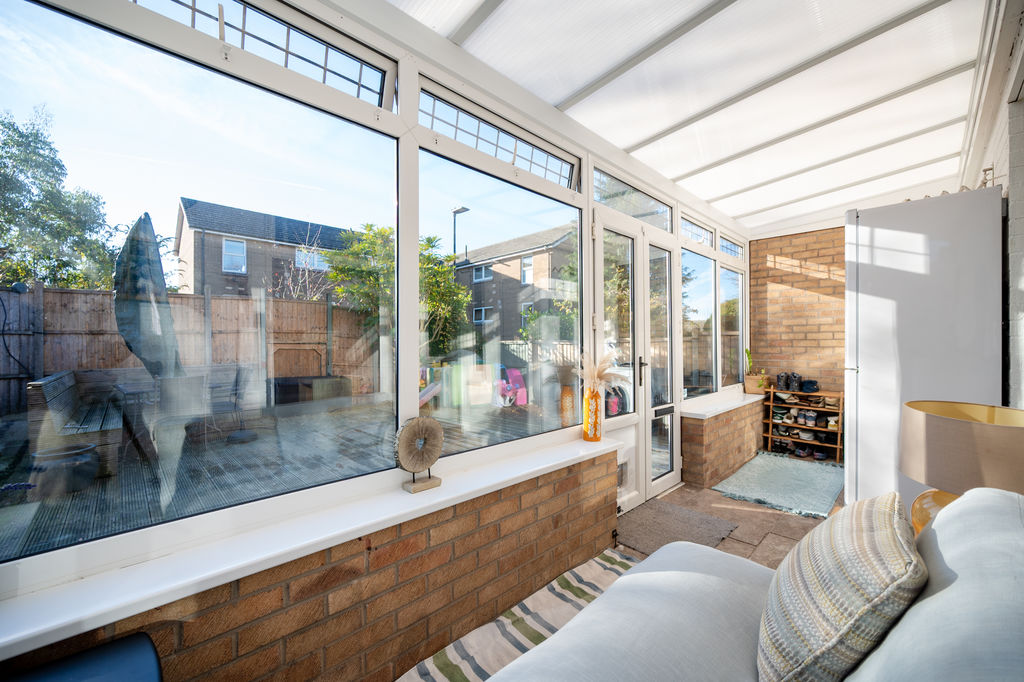
Garden Room / Utility
-
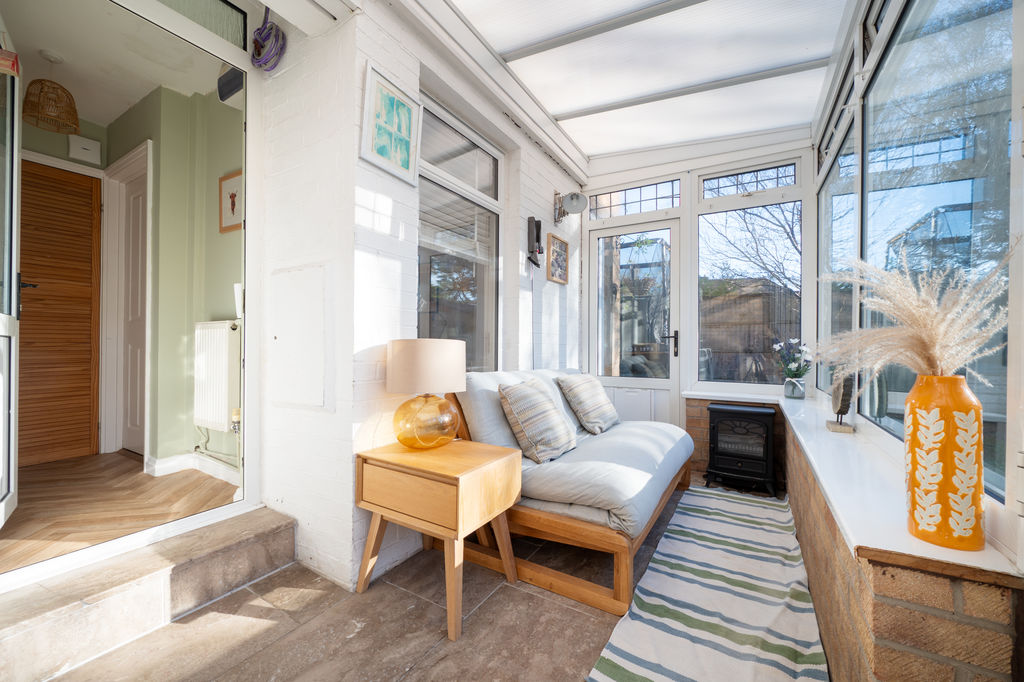
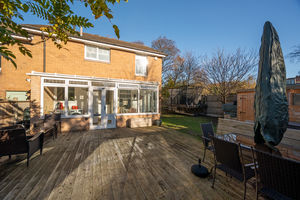
Garden Room / Utility
-
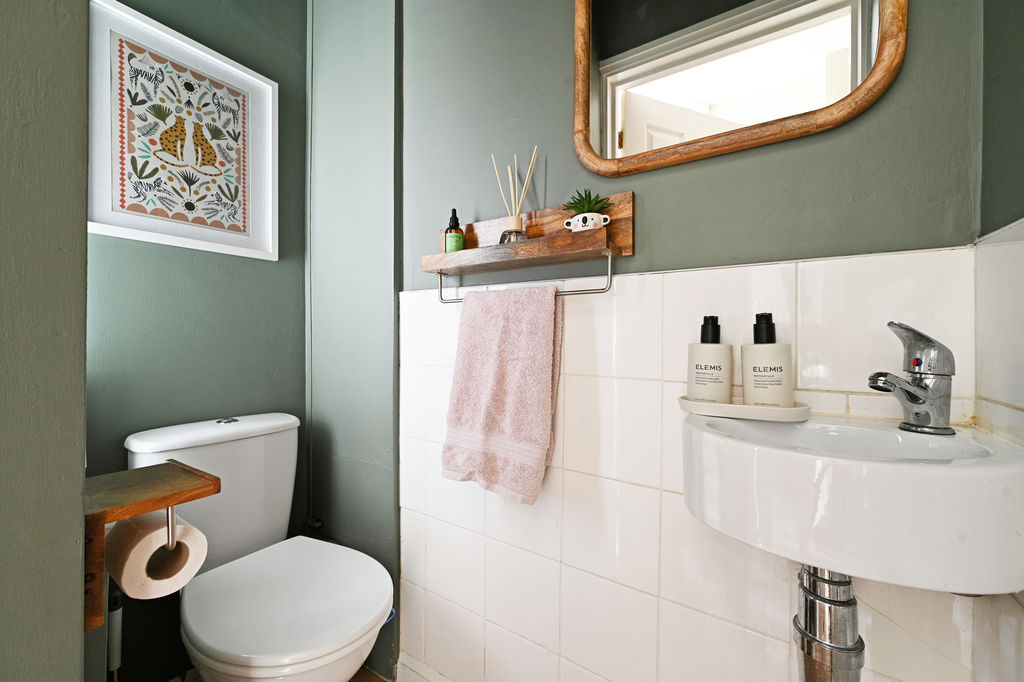
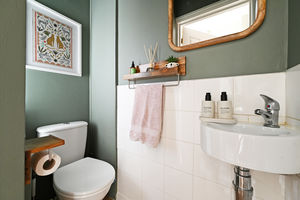
Ground Floor WC
-
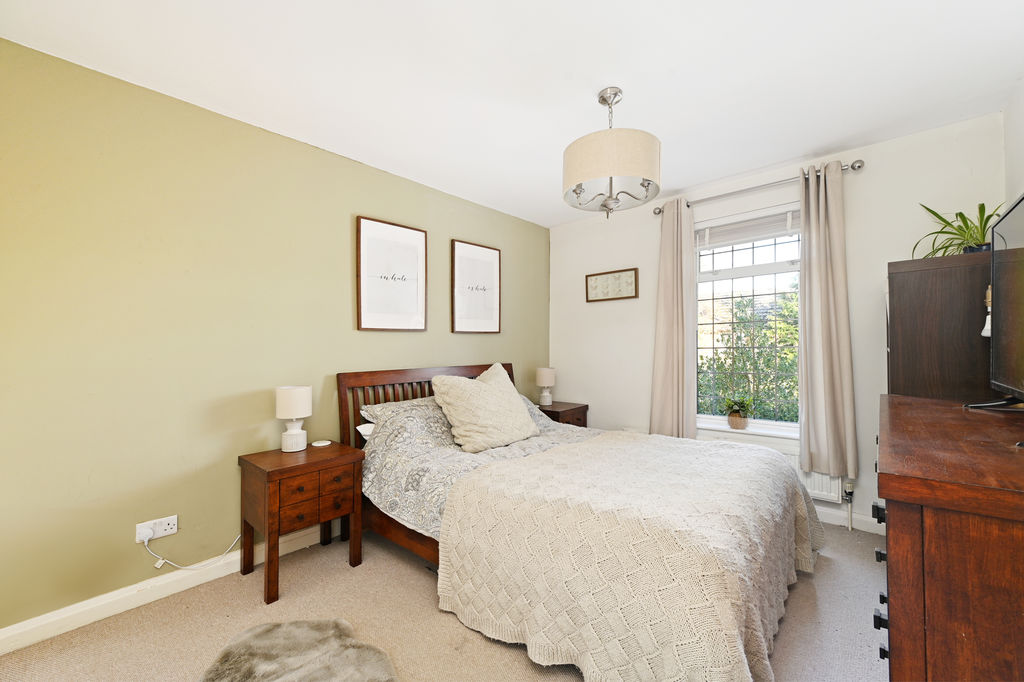
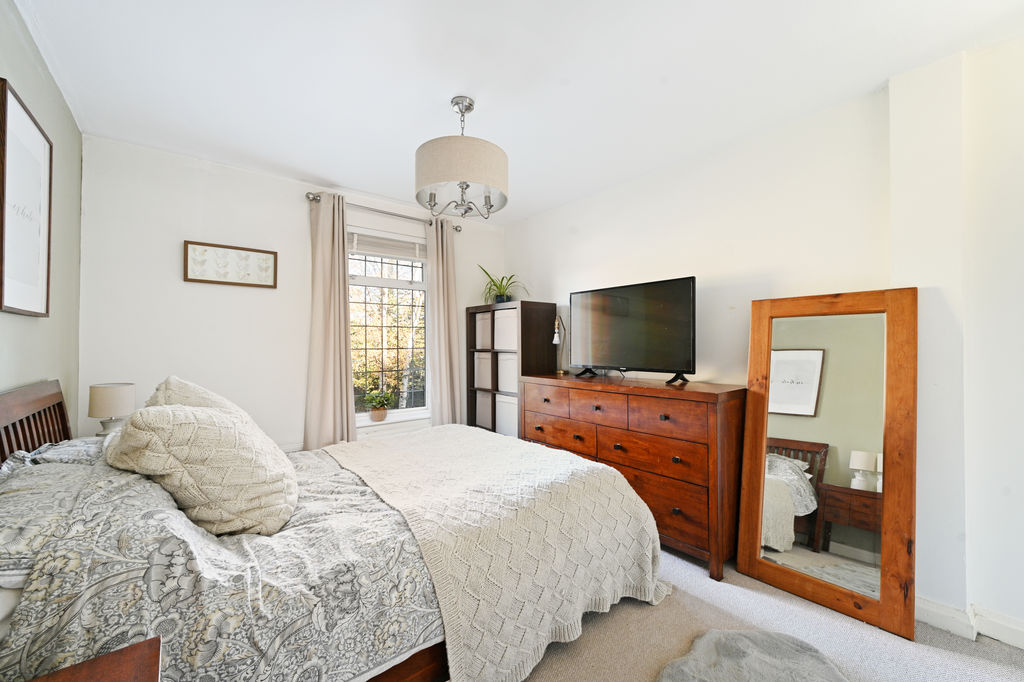
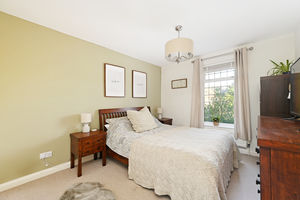
Double Bedroom
-
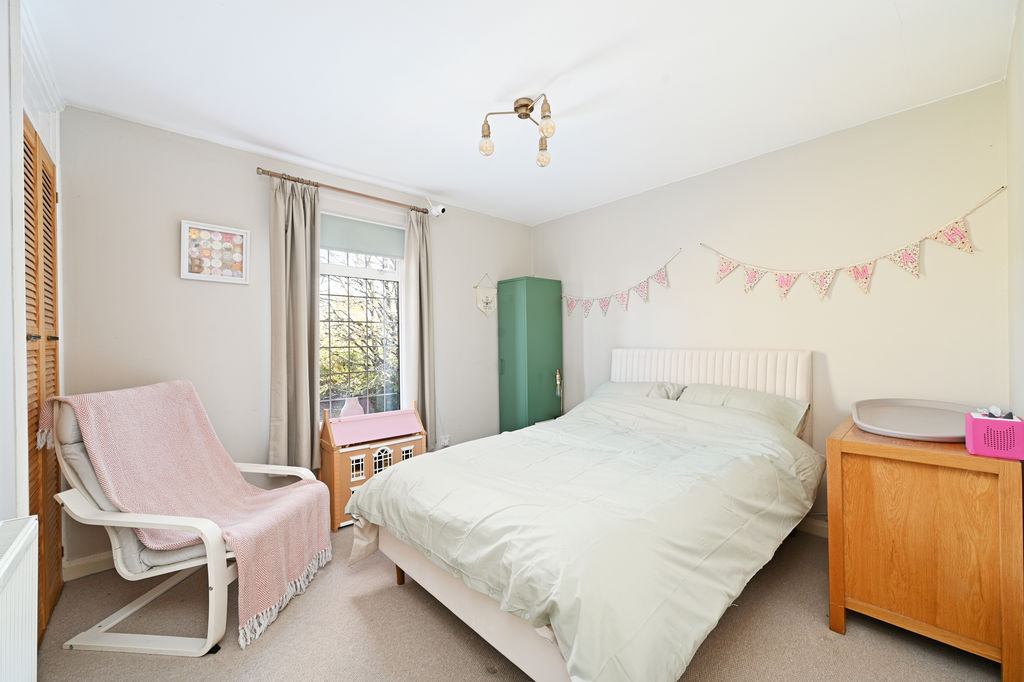
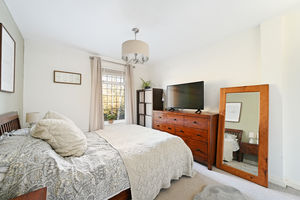
Double Bedroom
-
Double Bedroom
-
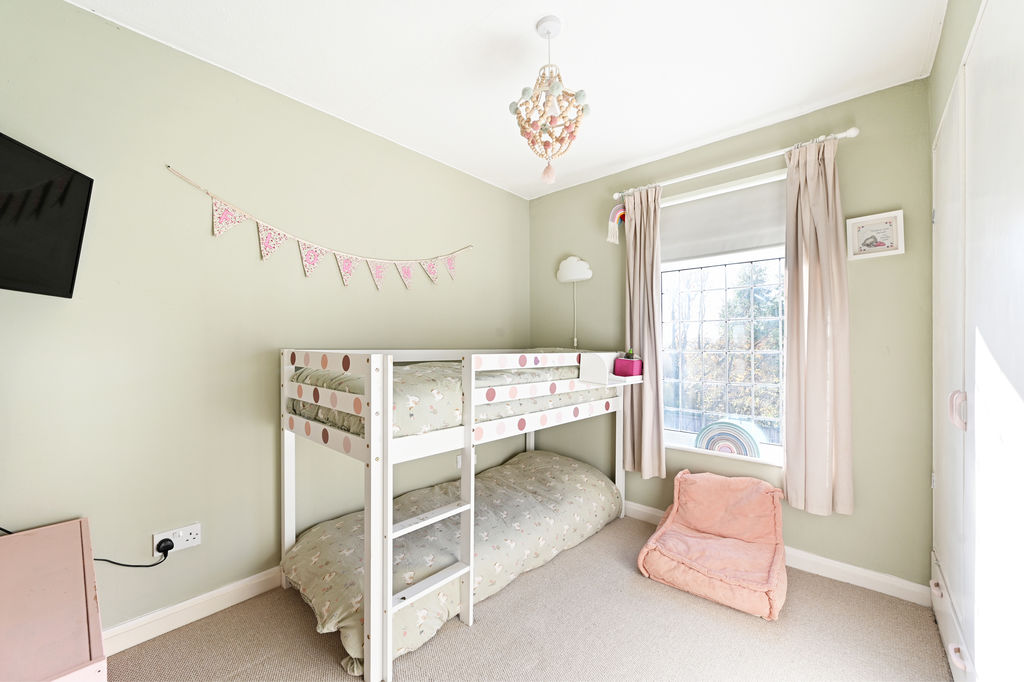
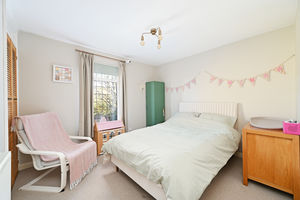
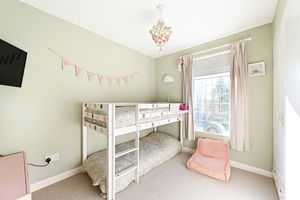
Bedrooom
-
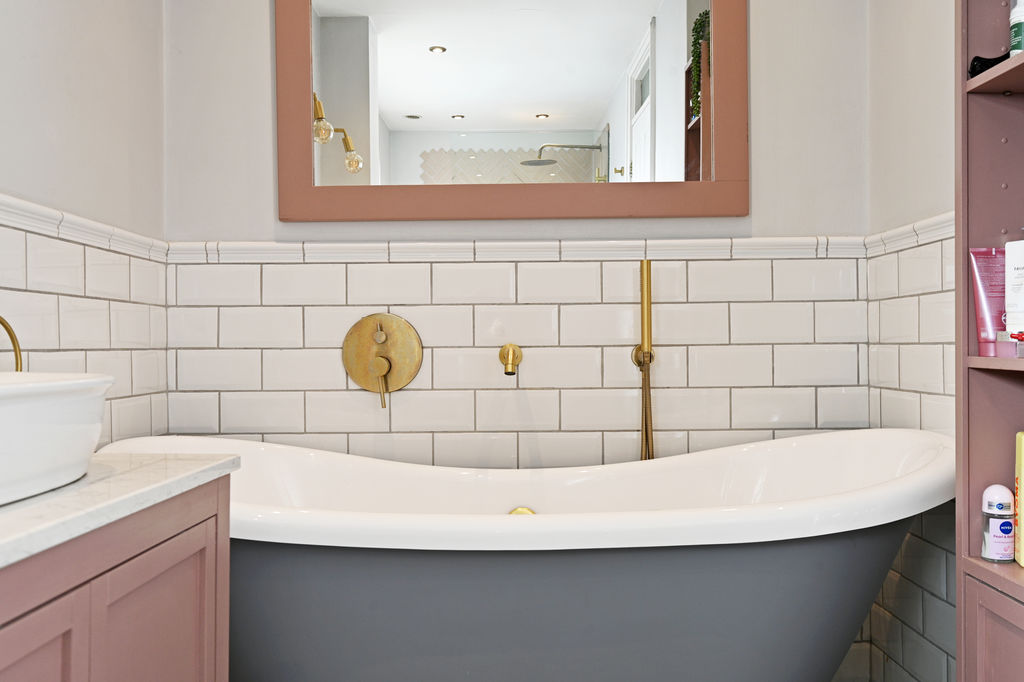
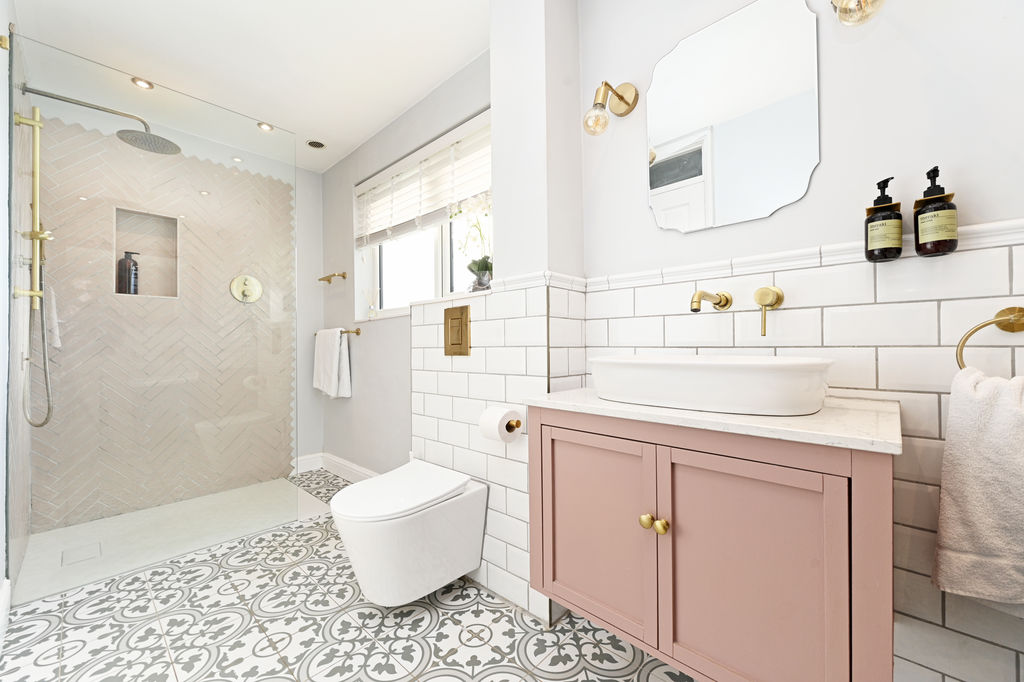
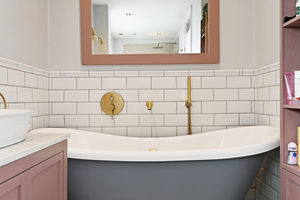
Family Bathroom
-
Family Bathroom
-
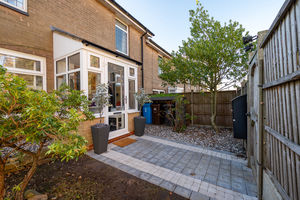
Wraparound Garden
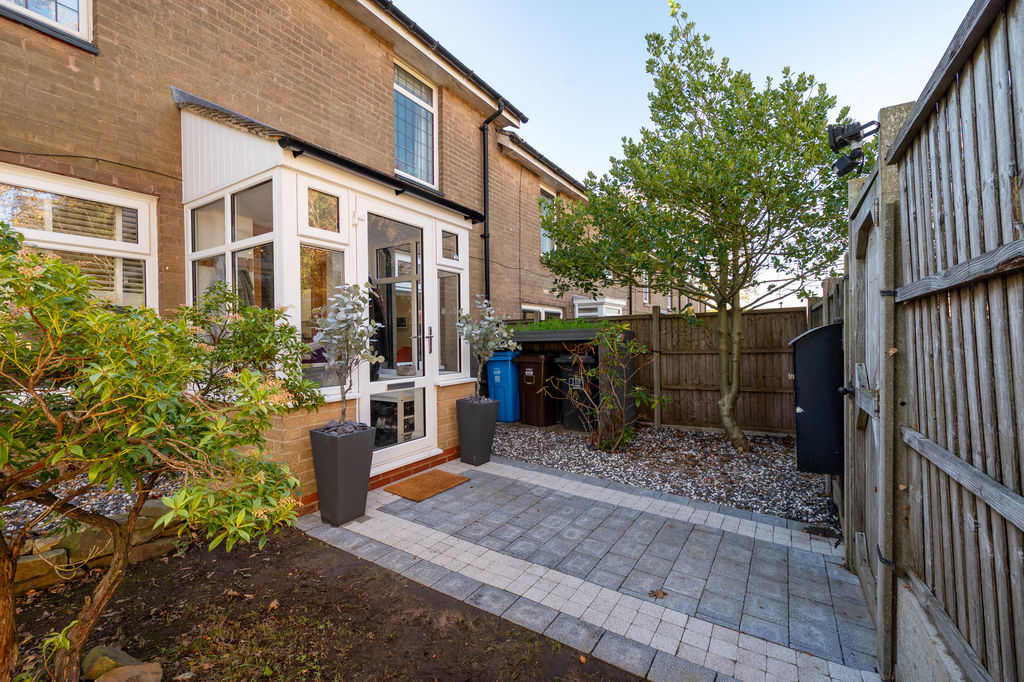
-
Wraparound Garden
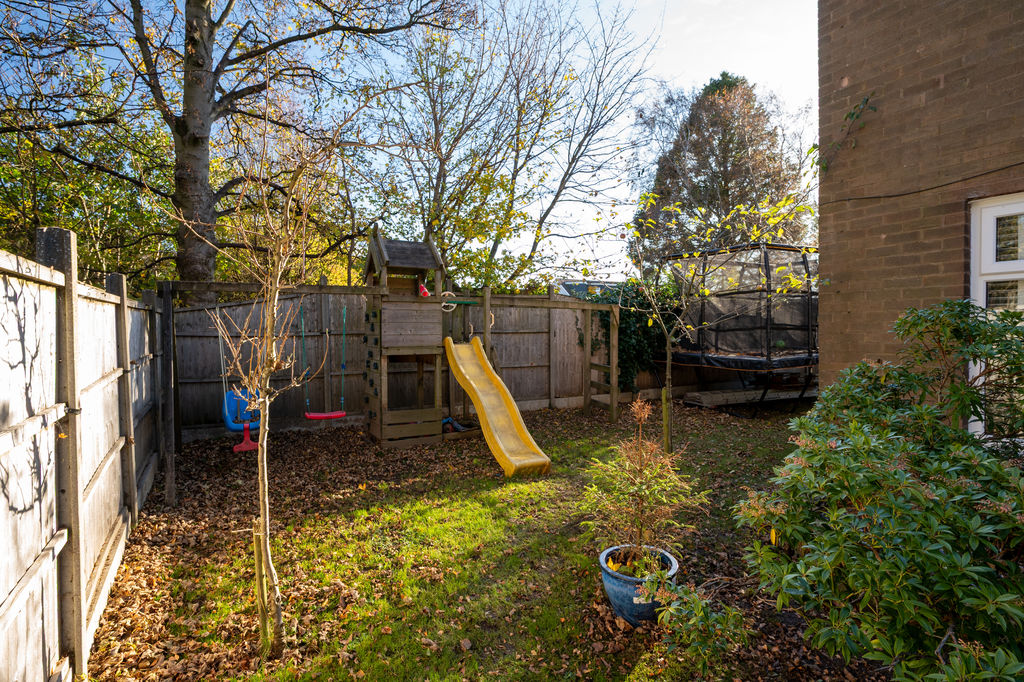
-
Wraparound Garden
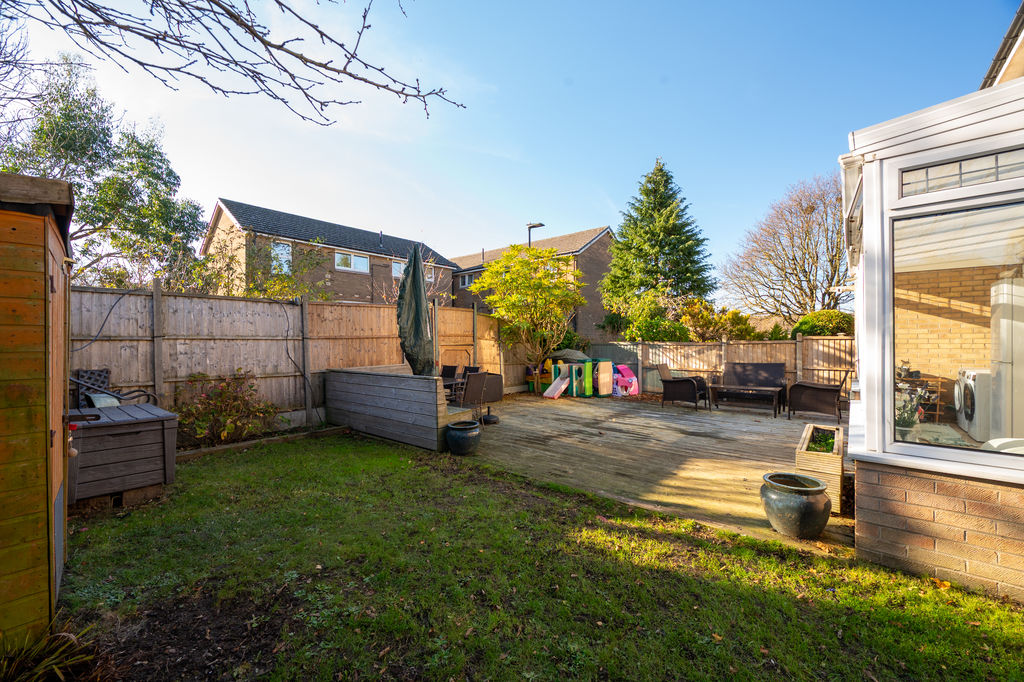
-
Wraparound Garden
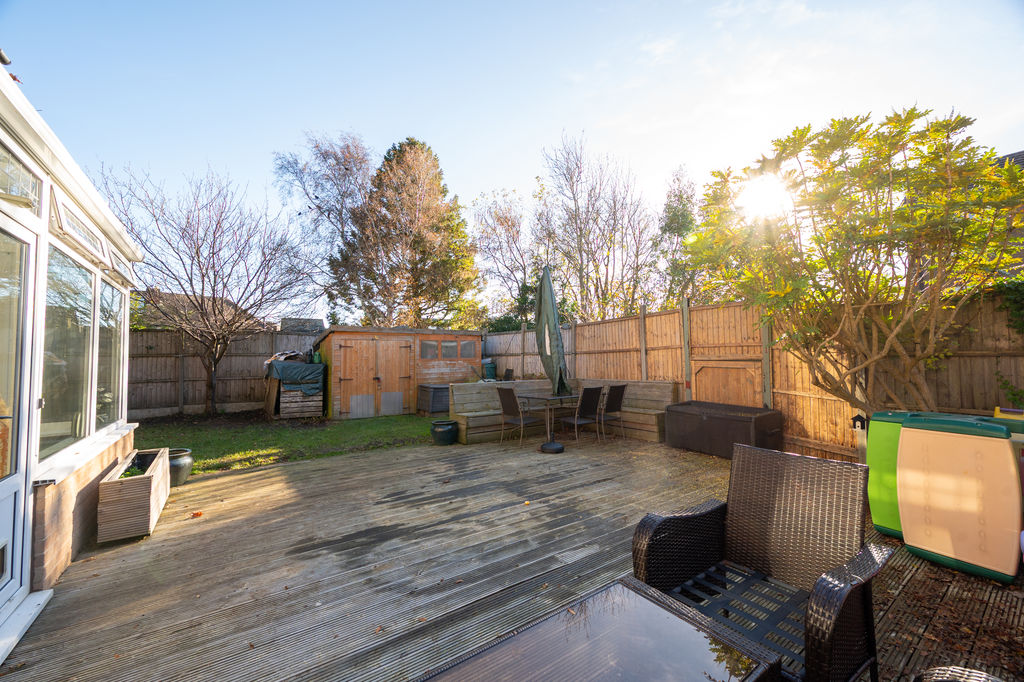
-
Wraparound Garden
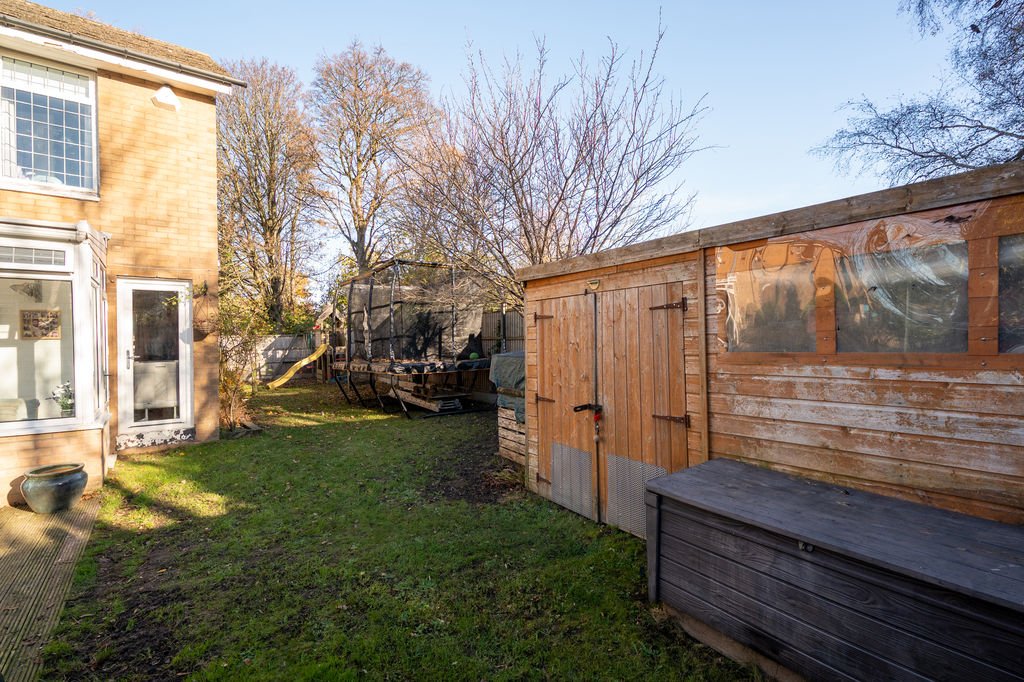
-
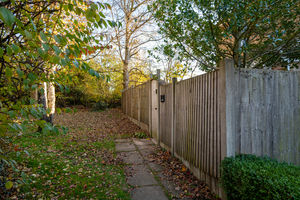
Gated Entrance
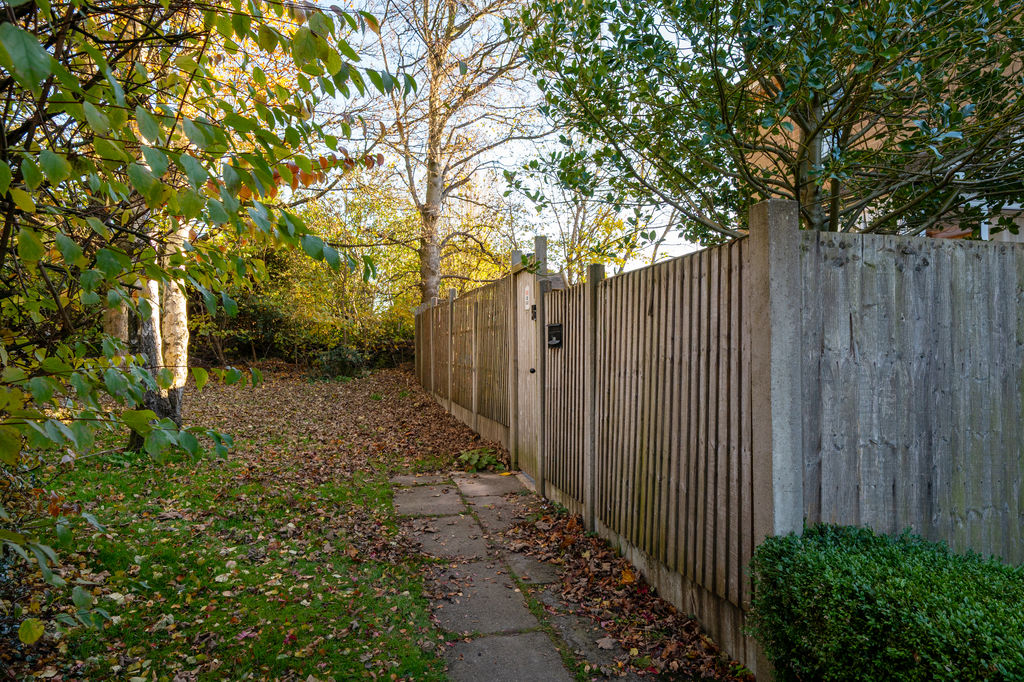
-
Wraparound Garden
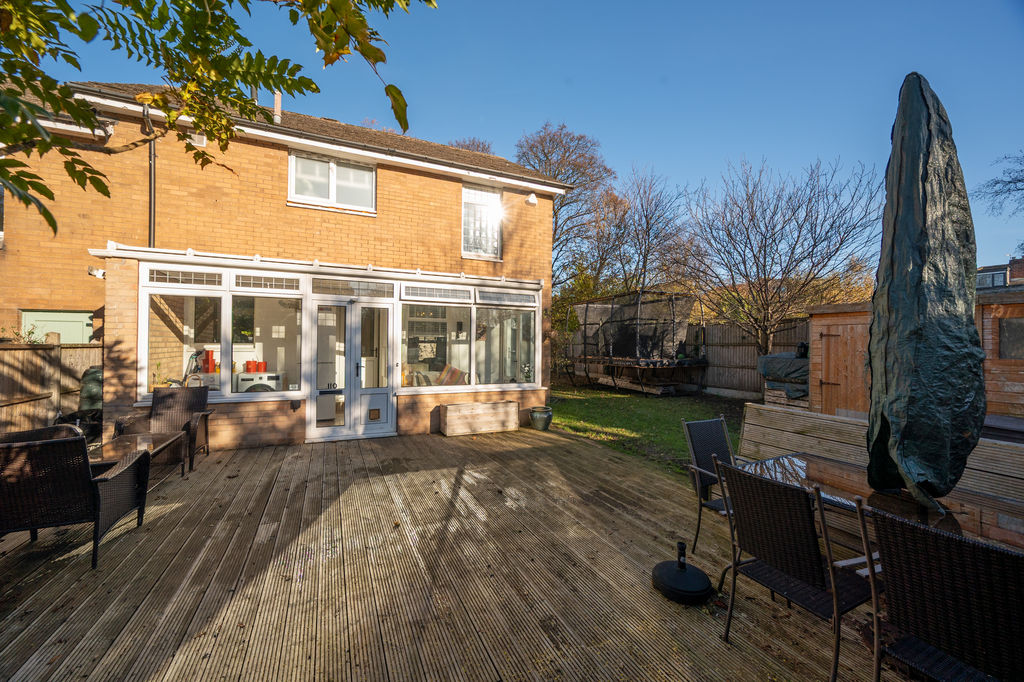
-
Surrounding Area
-
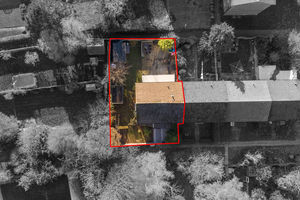
Aerial Image
Please enter your starting address in the form input below.
Please refresh the page if trying an alernate address.
- Stunning End Terrace in S10
- Private Leafy Outlook
- 3 Good Size Bedrooms
- Flexible Living Space & Log Burner
- Spacious Dining Kitchen
- Beautiful Family Bathroom
- Garden Room / Utility Space
- Private Wrap Around Garden
- Freehold
- Council Tax Band B, EPC Rating C
Guide Price £280,000 - £295,000
Situated in a popular and convenient residential location, this attractive three-bedroom end-terrace offers beautifully presented accommodation throughout, making it an ideal purchase for first-time buyers, young families or anyone looking for a home they can move straight into and enjoy. Tucked away in a quiet, secluded position at the far end of the terrace, the property enjoys a wonderful sense of privacy, with a fully enclosed wraparound garden and lovely woodland outlooks.
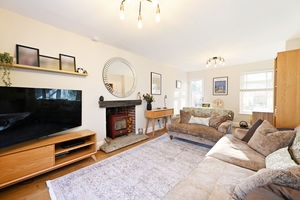
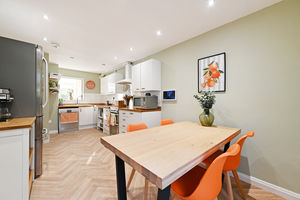
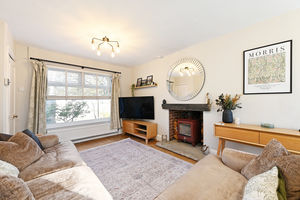
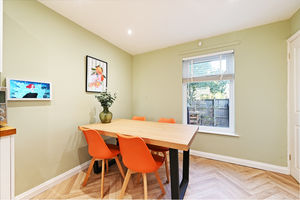
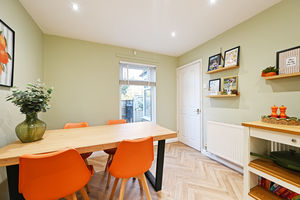
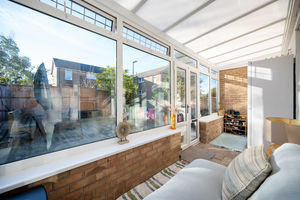
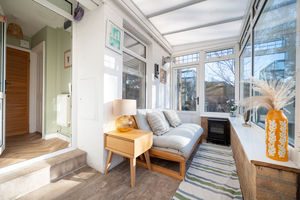
The accommodation is entered via a useful front porch, leading into a spacious, dual-aspect open-plan family dining kitchen. This is a fantastic sociable space, with ample room for a dining table and pleasant garden outlooks to both sides. The kitchen is fitted with an attractive range of gloss wall and base units, complemented by solid wooden worktops, with space and plumbing for all usual appliances. Stylish herringbone-effect vinyl flooring completes the look. Continuing towards the rear of the property, there is useful built-in storage and a ground-floor WC. A rear door leads through to a lovely garden room, overlooking the rear garden. This is a particularly versatile addition to the home, providing a wonderful space in which to sit and unwind while enjoying the garden, whilst also offering practical utility facilities, with space and plumbing for a washing machine and tumble dryer. The living room is another beautifully presented, dual-aspect reception space, enjoying attractive private garden outlooks to both sides. Generous in proportion yet wonderfully cosy and homely, the room provides a lovely place to relax, with a feature log-burning stove set upon a stone hearth beneath an attractive stone mantel.
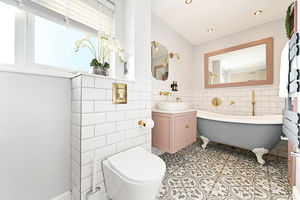
To the first floor are three well-presented bedrooms, comprising two generous double bedrooms and a particularly good-sized third bedroom. All are decorated in soft, muted tones and finished with neutral carpeting, creating calm and welcoming spaces. Two of the bedrooms also benefit from built-in storage. The stunning family bathroom is a real feature of the home, offering a beautiful traditional-style suite comprising a freestanding roll-top bath, separate walk-in rainfall shower, WC and hand wash basin set upon vanity storage. Stylish tiling and carefully considered finishes create a luxurious feel. The landing also benefits from a useful built-in storage cupboard, providing practical linen storage and housing the boiler.
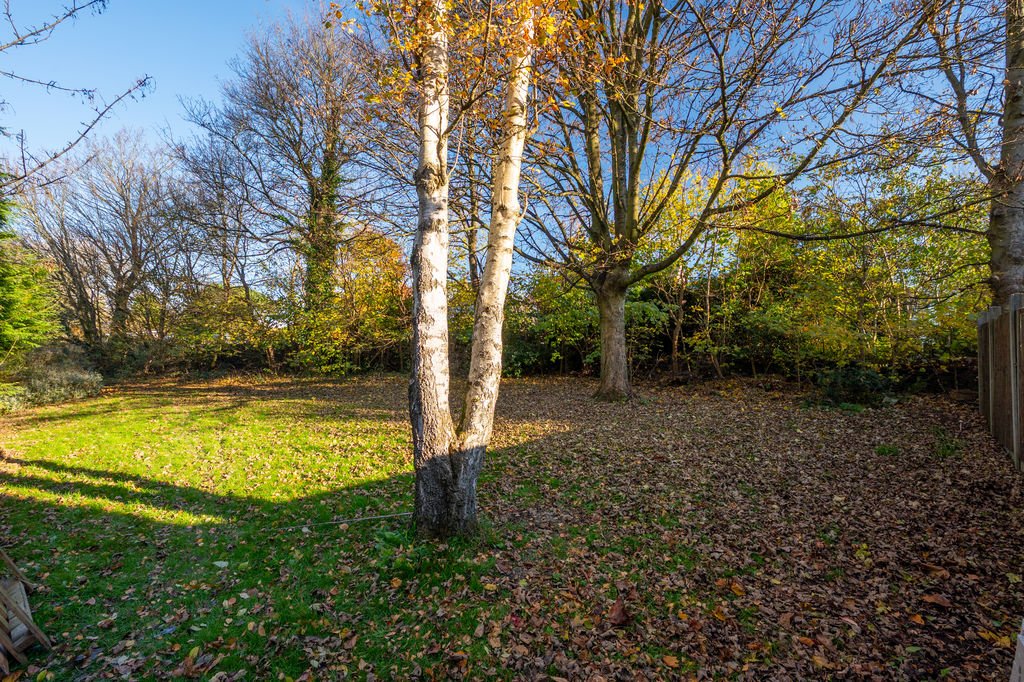
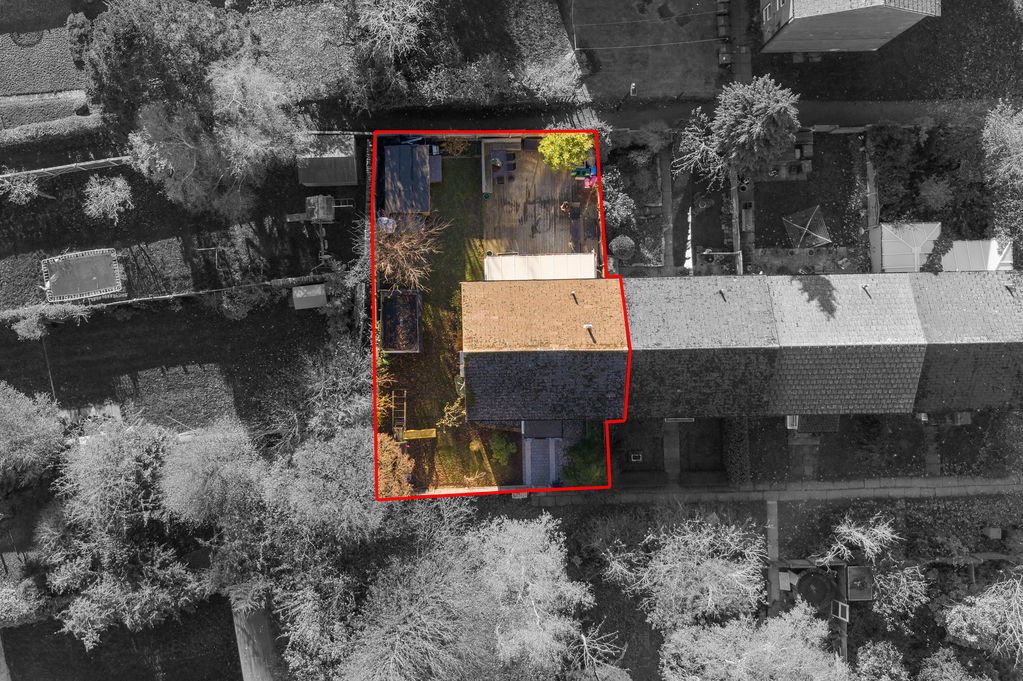
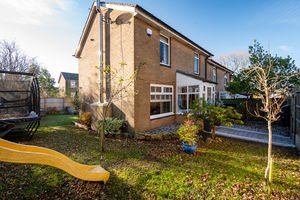
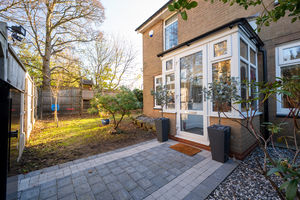
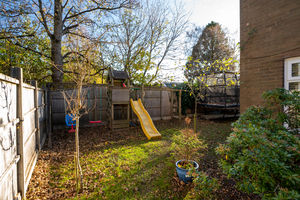
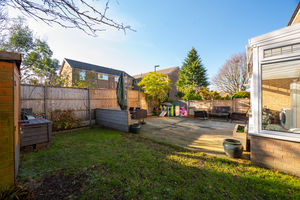
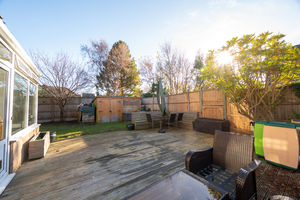
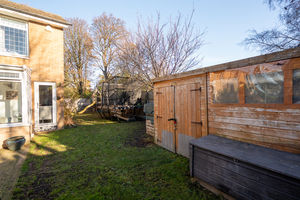
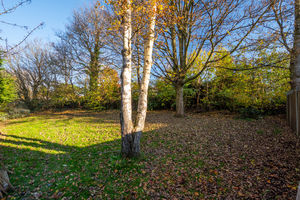
Externally, the property enjoys a fantastic, fully enclosed and secure wraparound garden, offering a wonderful degree of privacy and a lovely woodland backdrop. Partially laid to lawn, it provides an ideal outdoor space for families, children and entertaining. To the rear is an extensive decked patio terrace, complete with built-in seating, creating a lovely area for outdoor dining and relaxing. The garden is enclosed by fencing and further benefits from substantial garden storage.
Westminster Crescent enjoys a popular residential position, tucked away towards the far end of the terrace in a particularly quiet and secluded setting. Situated within the sought-after S10 area, the property is conveniently placed for the neighbouring communities of Fulwood and Crosspool, both offering a range of local shops, cafés, amenities and everyday conveniences. There are excellent local schooling options, nearby green spaces and woodland walks, together with convenient transport links providing access to Sheffield city centre and the surrounding areas. This is a lovely setting for those seeking a peaceful residential environment without compromising on accessibility and convenience.
Rooms
 3
 1
 1
 Brochure
 Register With Us
 Mortgage Calculator
Request A Viewing
Photo Gallery


EPC
Download EPCFloorplans (Click to Enlarge)

Sheffield S10 4EY
haus



©
Haus. All rights reserved.
Powered by Expert Agent Estate Agent Software
Estate agent websites from Expert Agent