
Hayfield Close Wingerworth, Chesterfield Guide Price £600,000 to £625,000

-
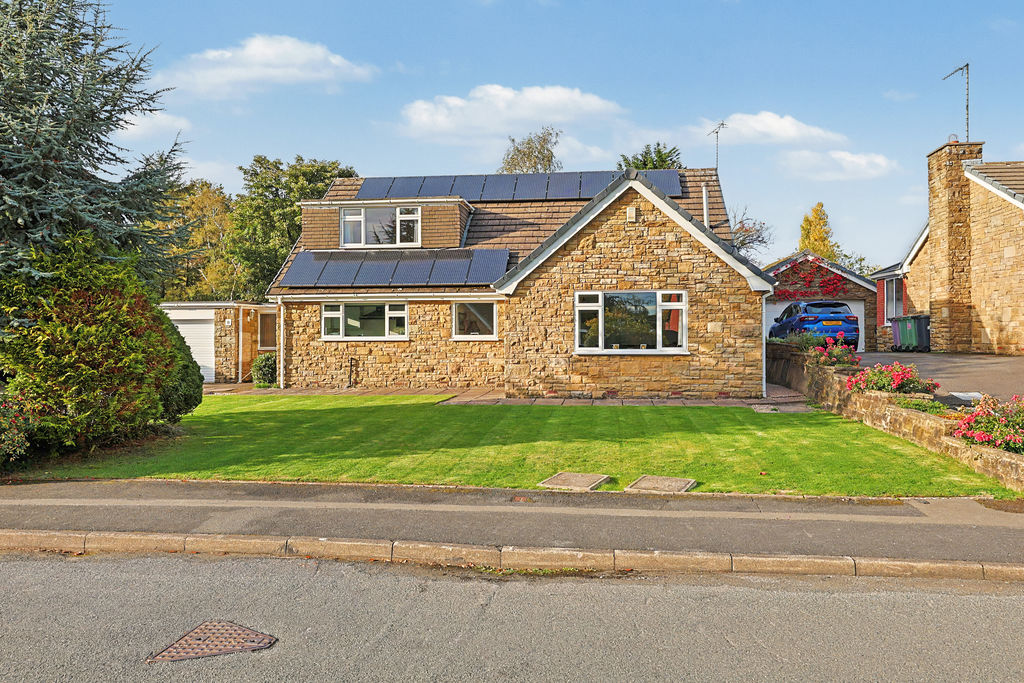
Front
-
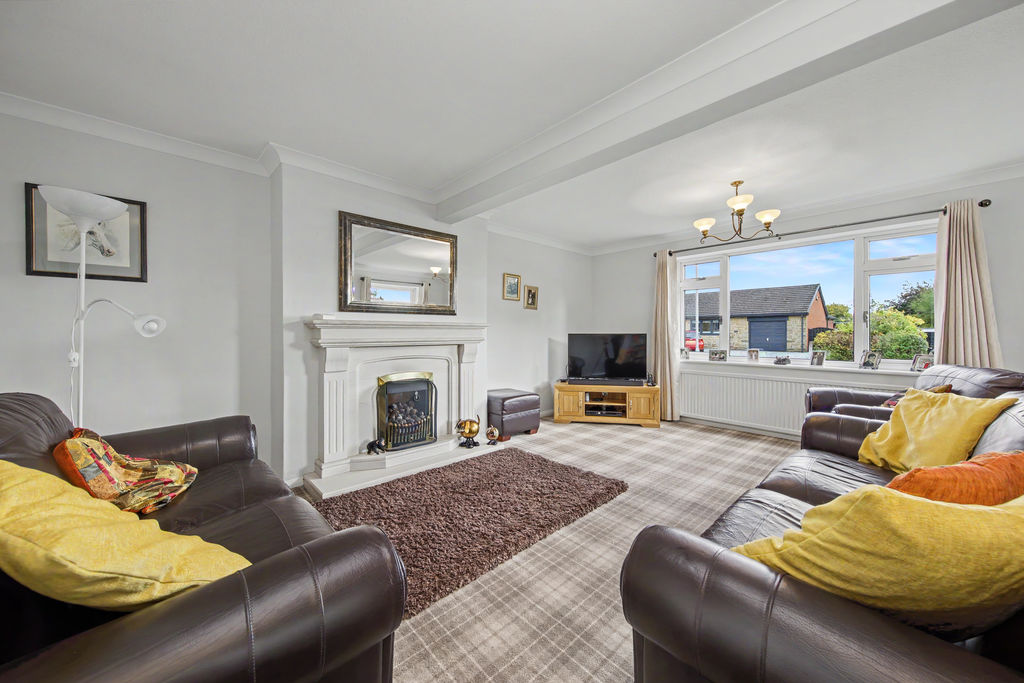
Living Room
-
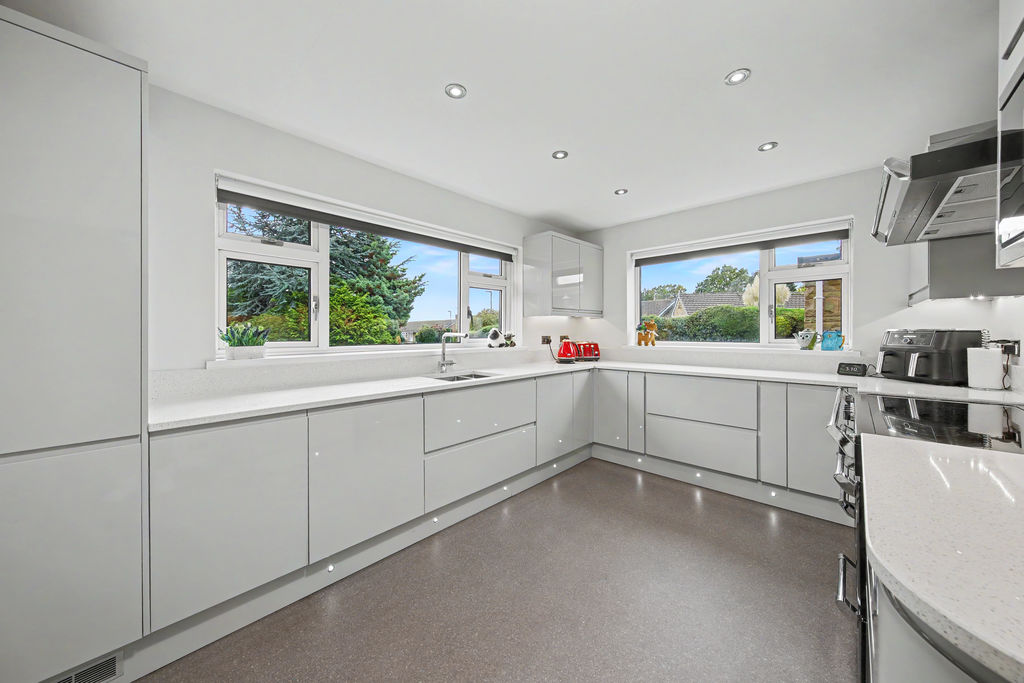
Kitchen
-
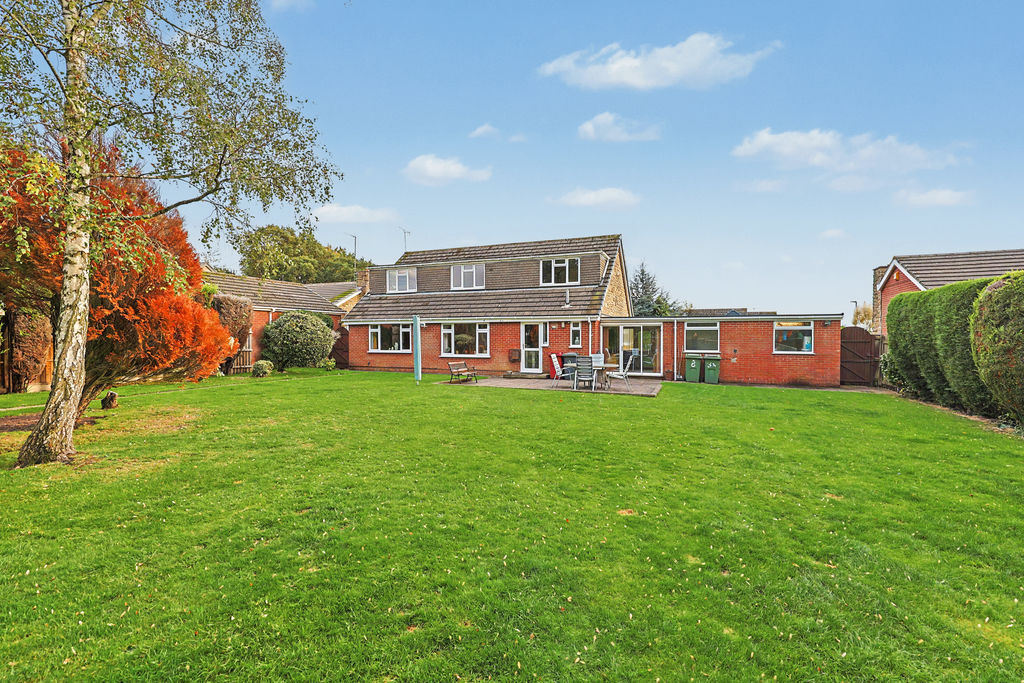
Rear
-
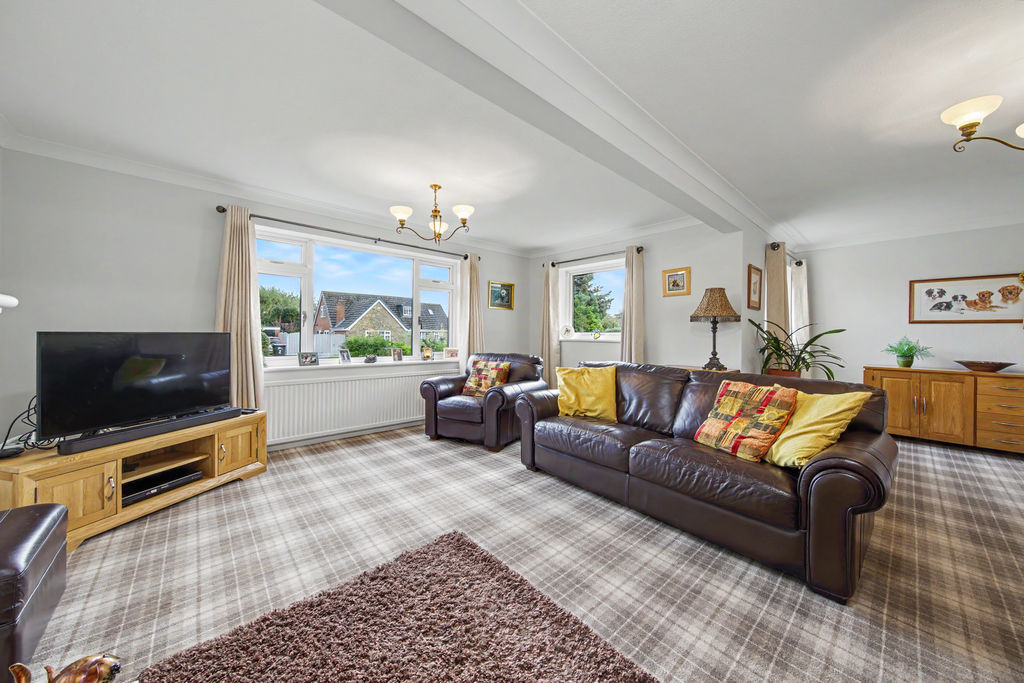
Living Room
-
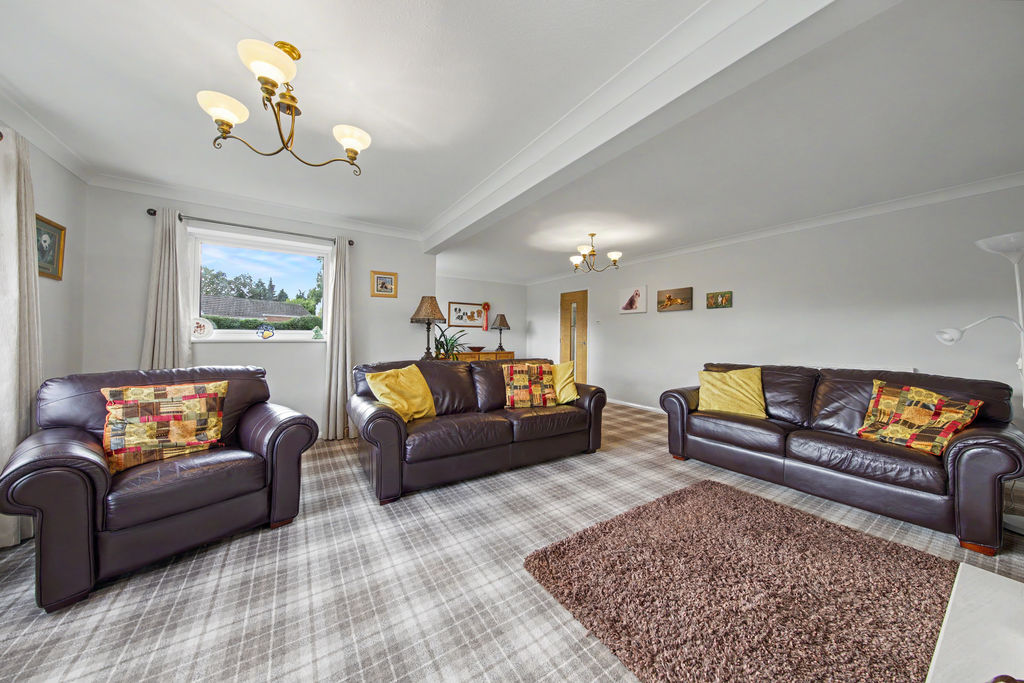
Living Room
-
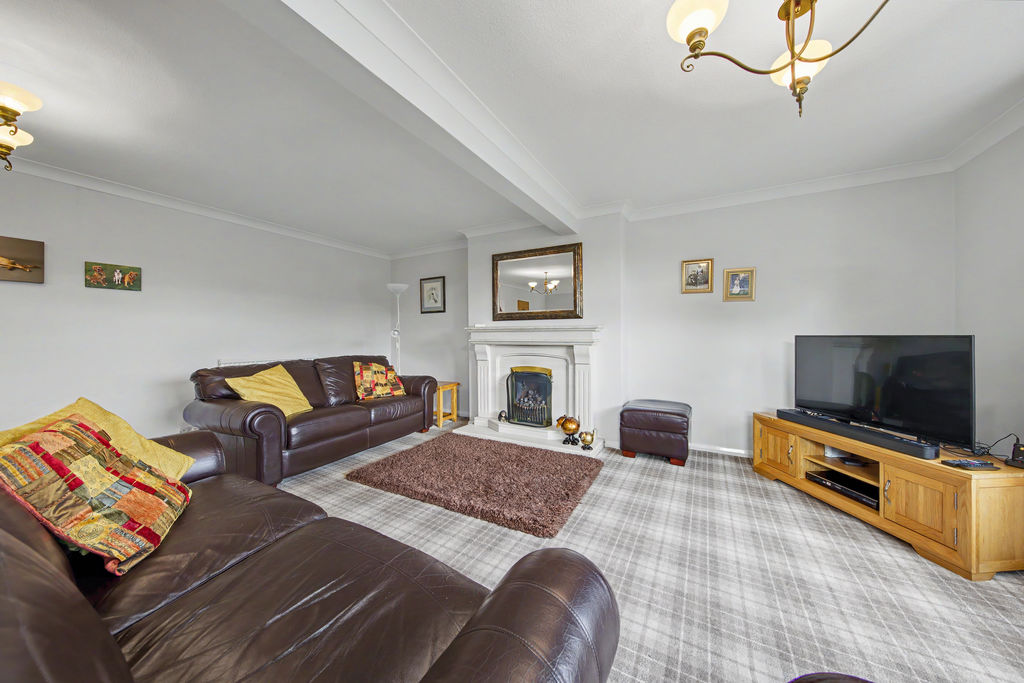
Living Room
-
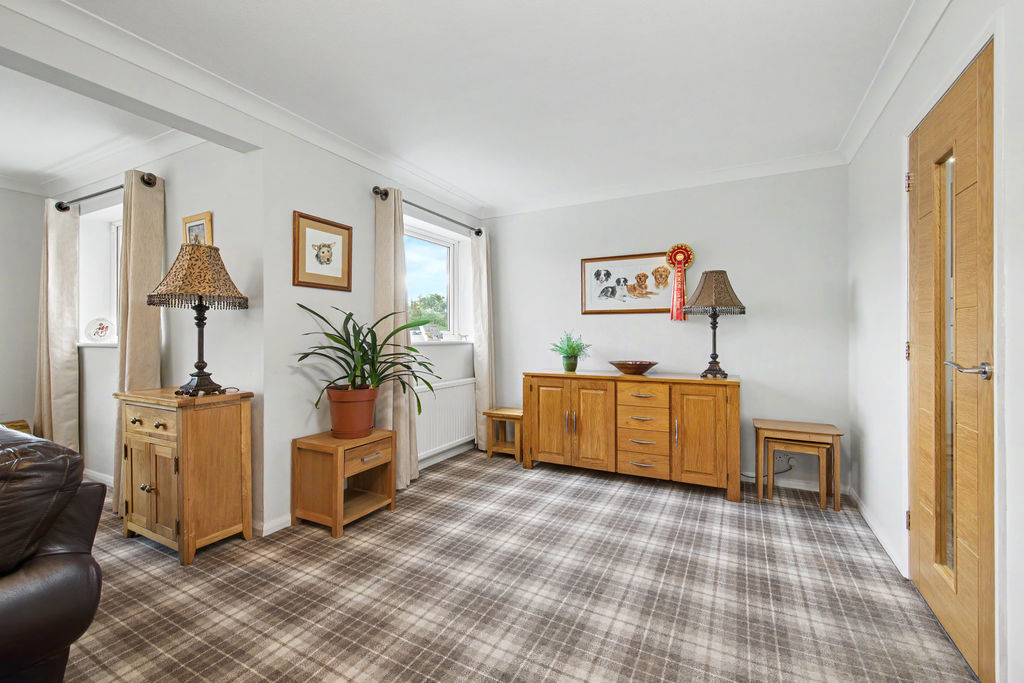
Living Room
-
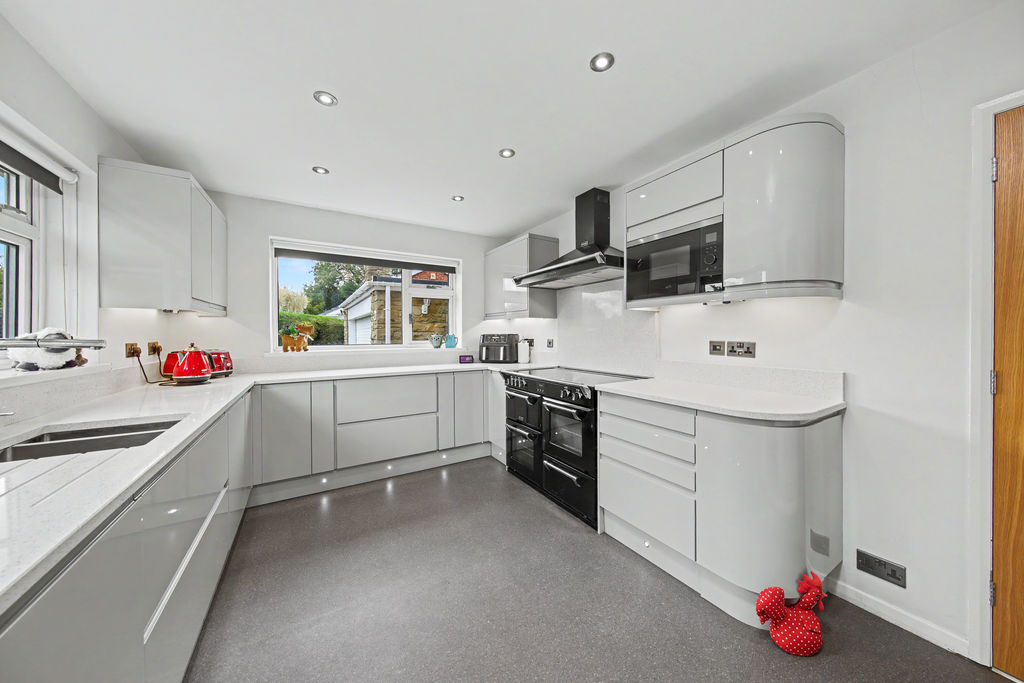
Kitchen
-
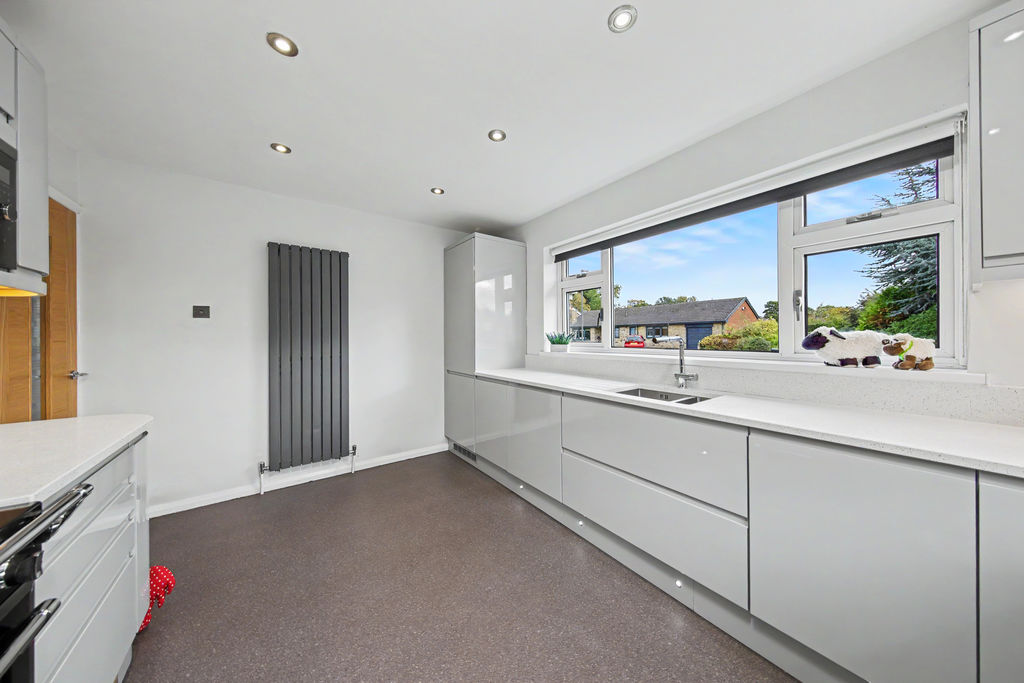
Kitchen
-
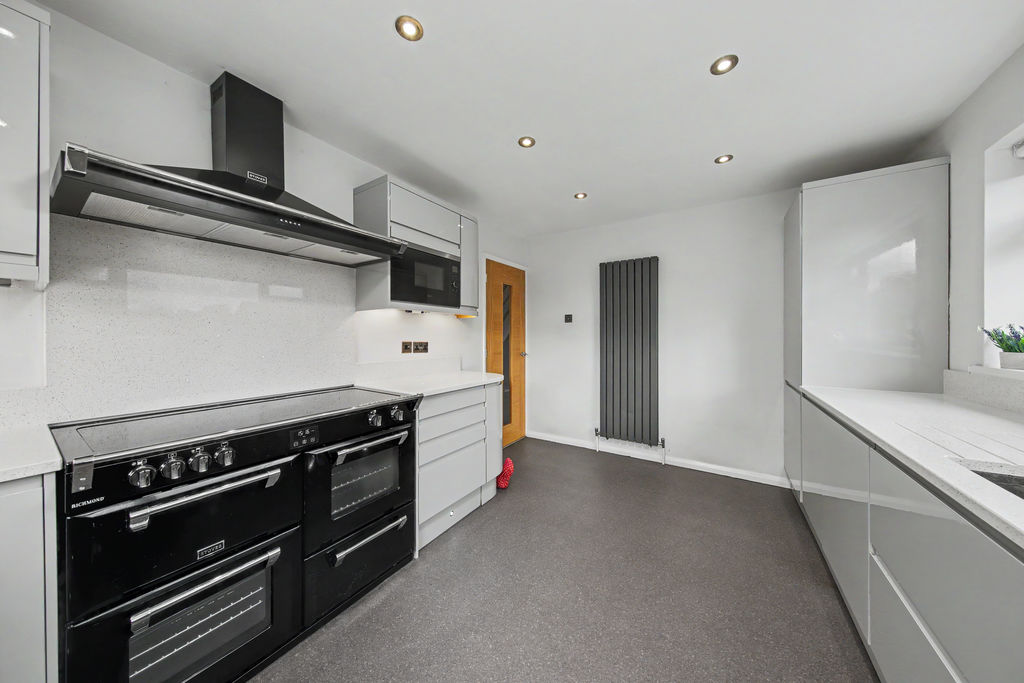
Kitchen
-
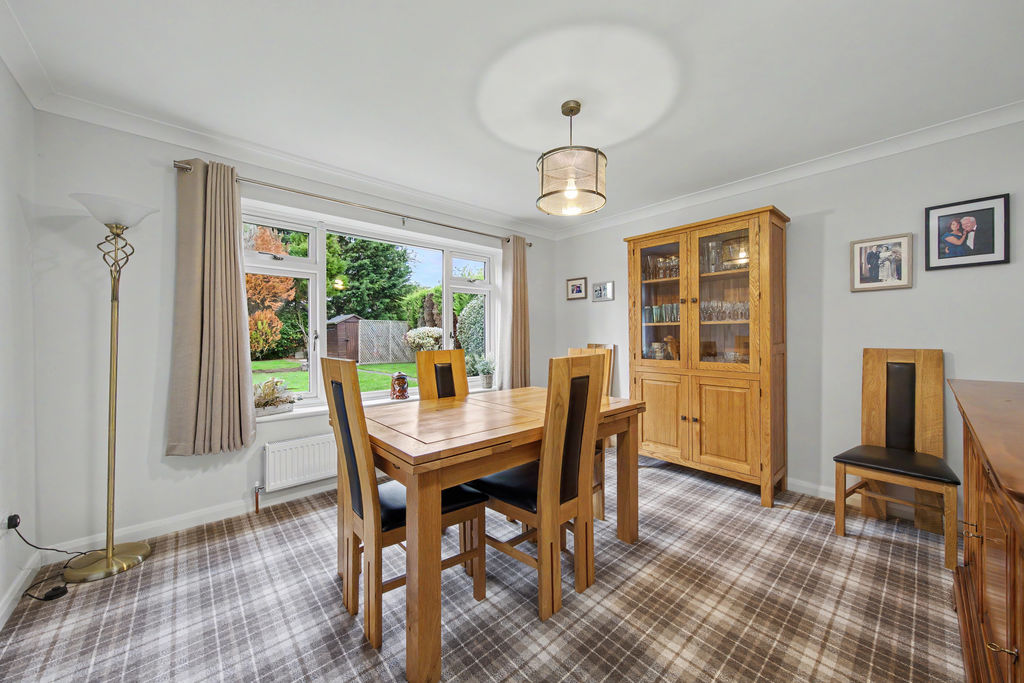
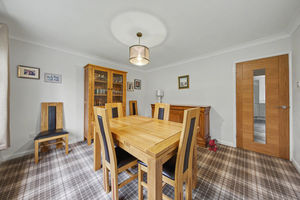
Dining Room
-
Dining Room
-
Dining Room
-
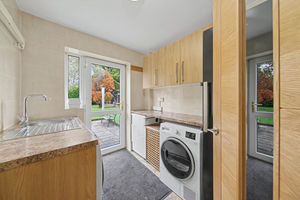
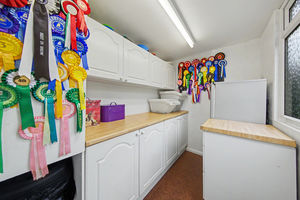
Utility
-
Utility Area
-
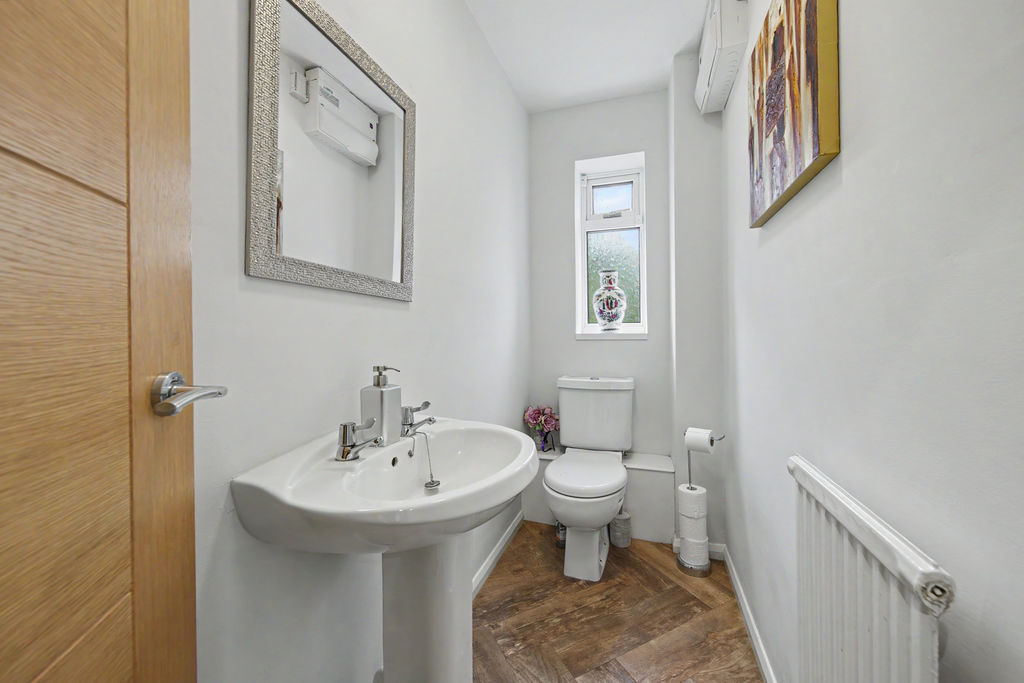
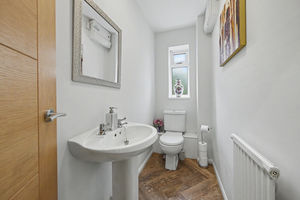
WC
-
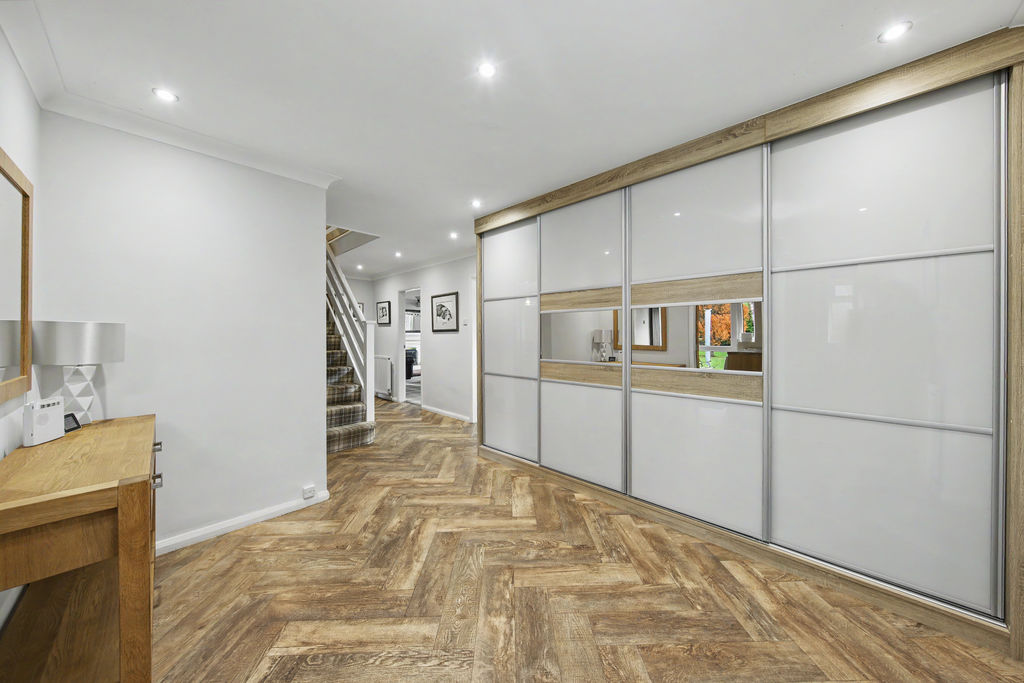
Inner Hallway
-
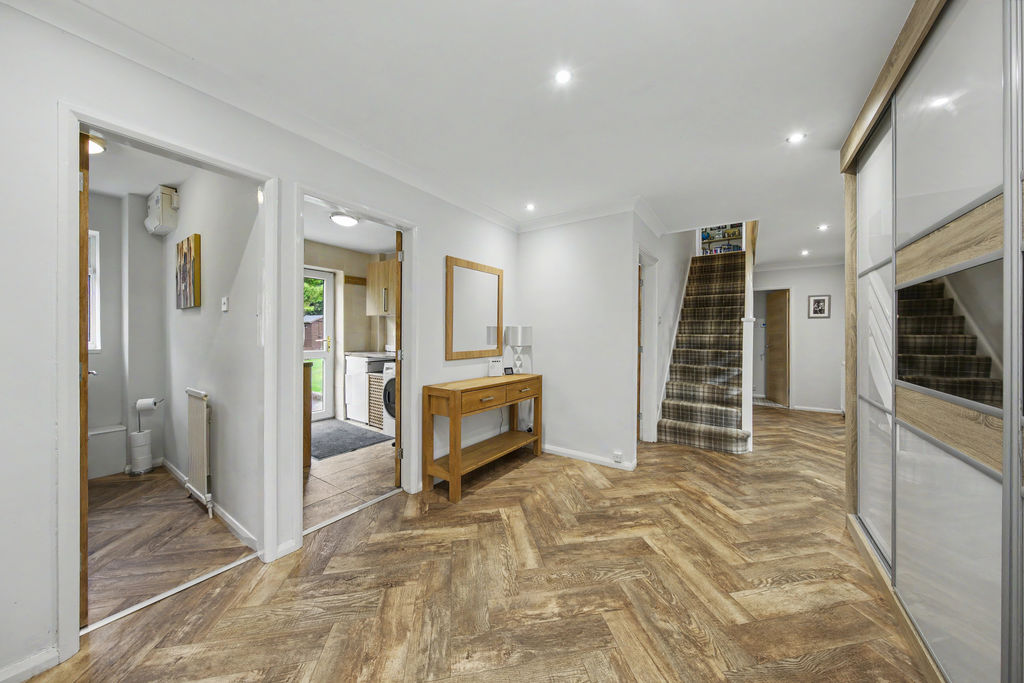
Inner Hallway
-
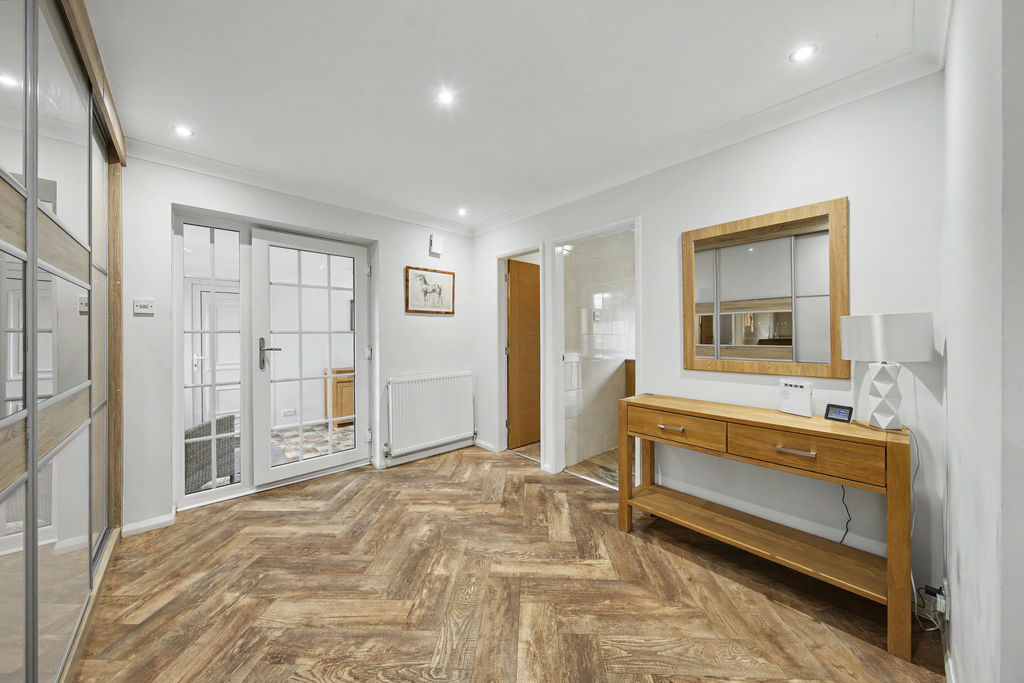
Inner Hallway
-
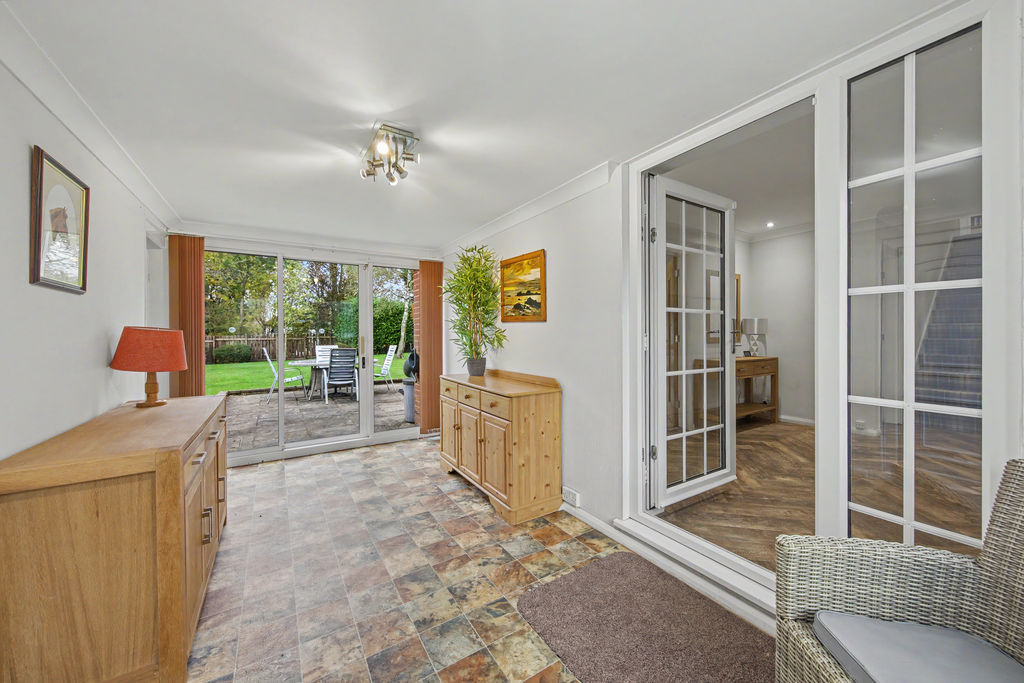
Entrance
-
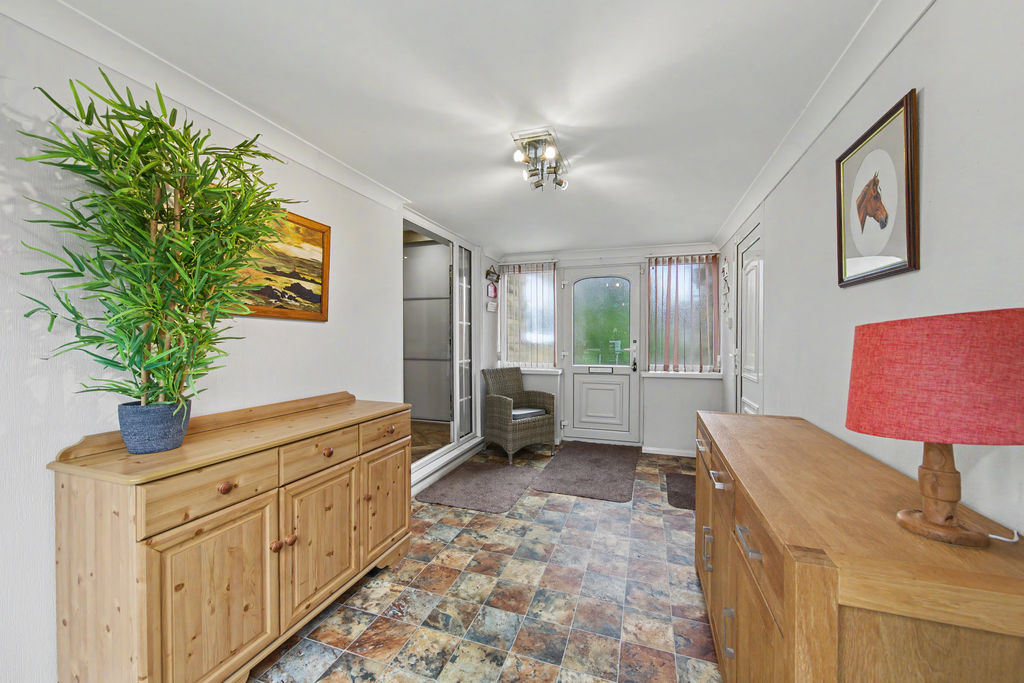
Entrance
-
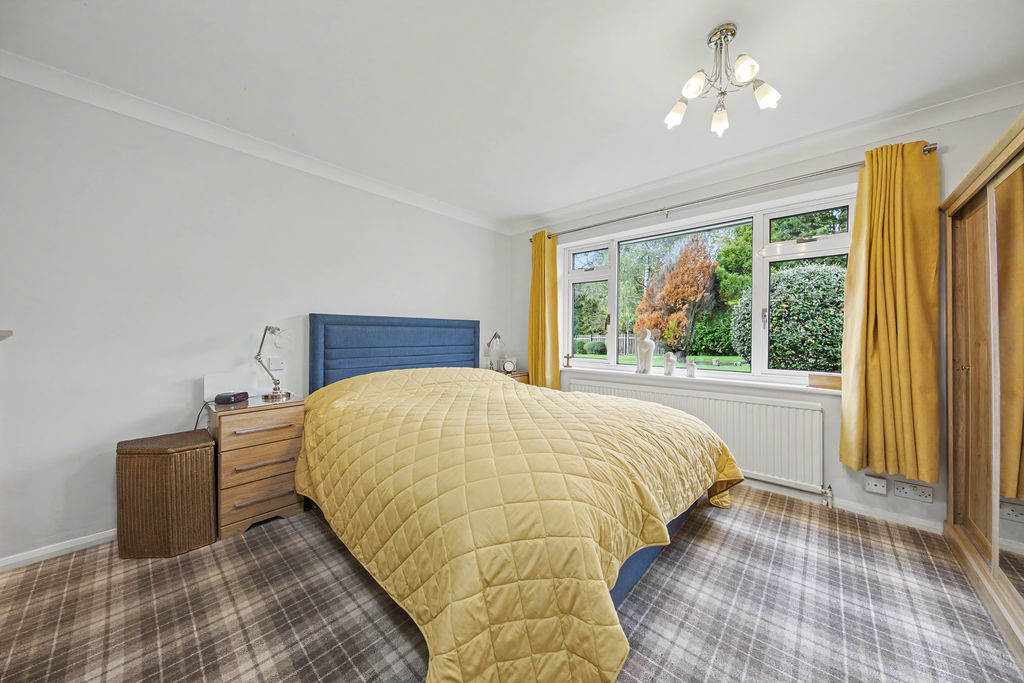
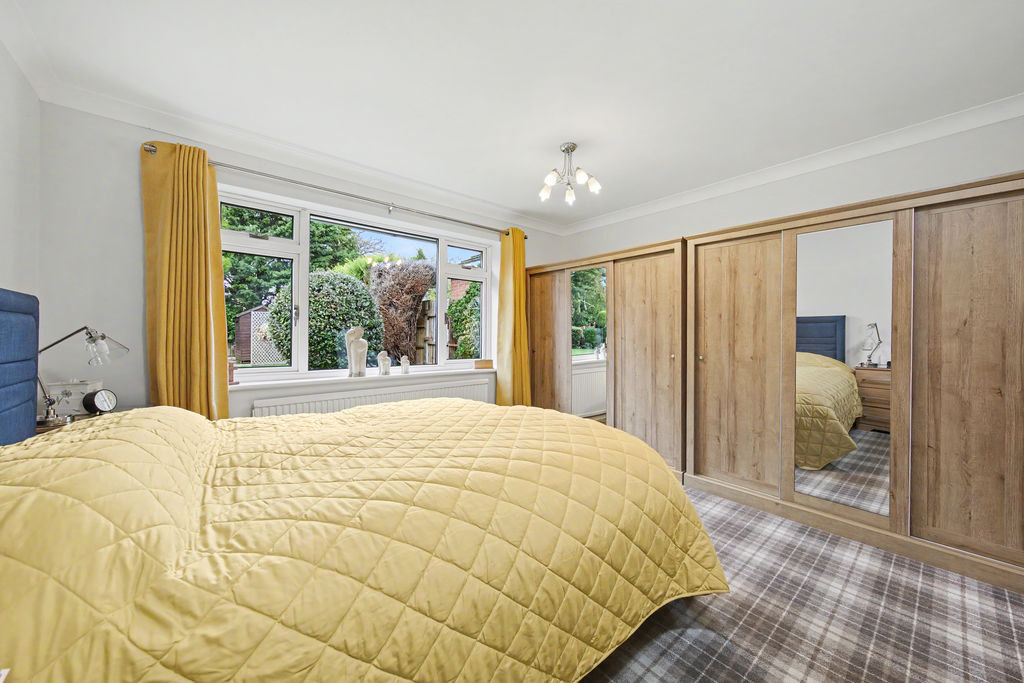
Bed1
-
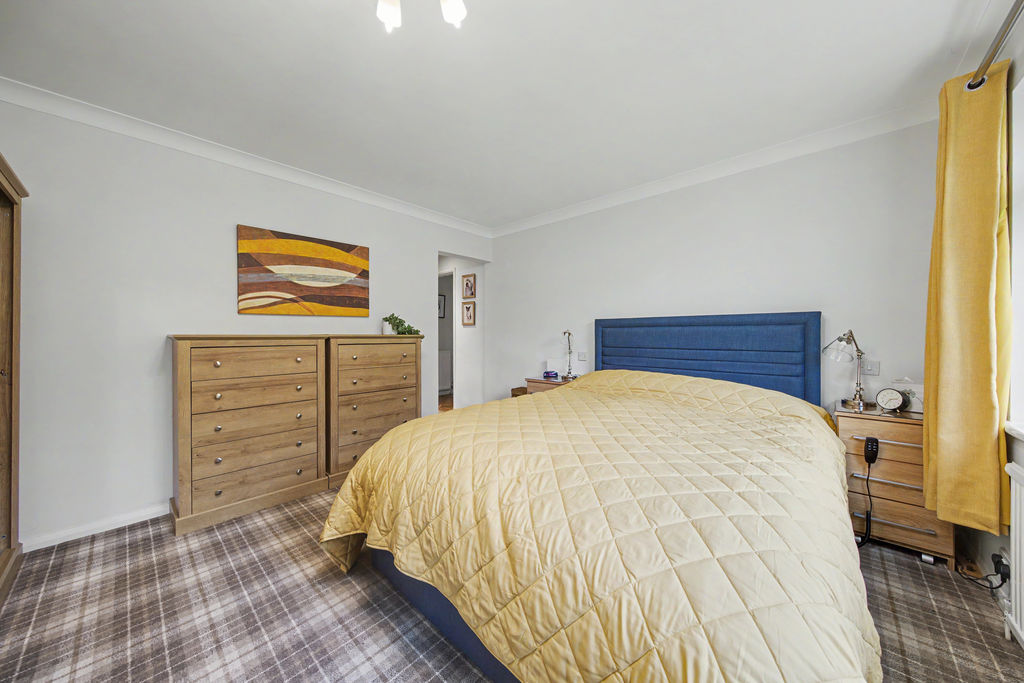
Bed1
-
Bed1
-
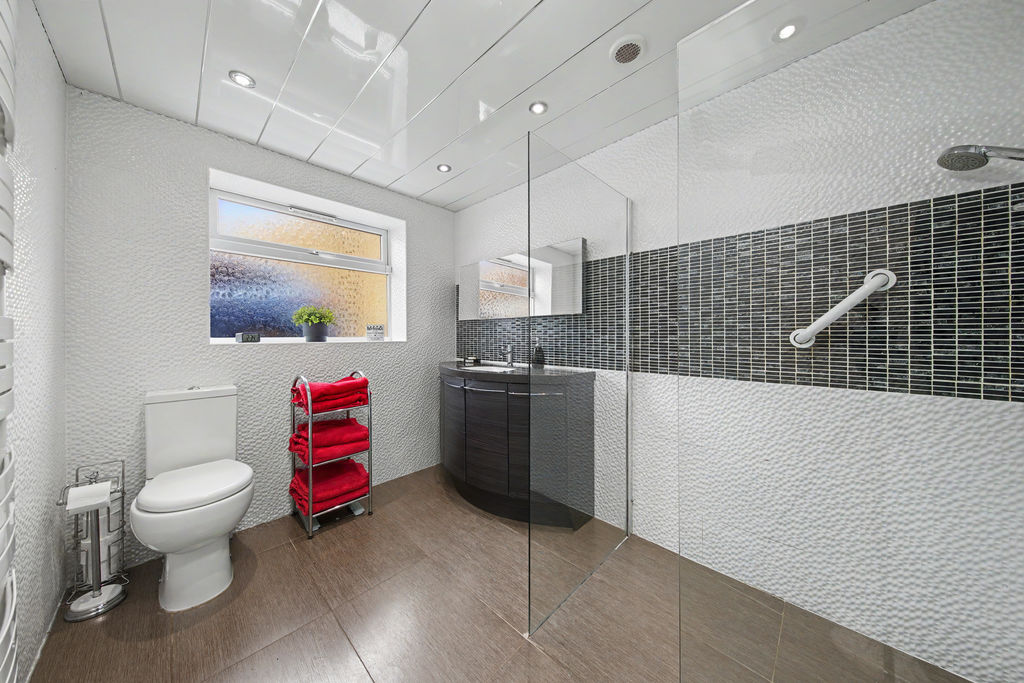
Ensuite
-
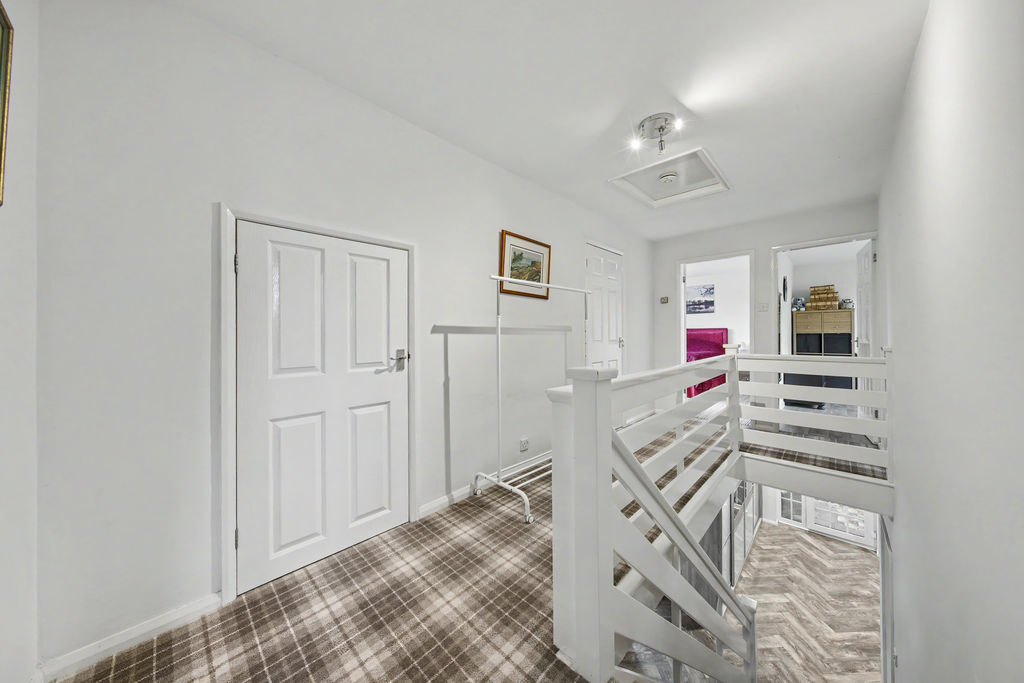
Landing
-
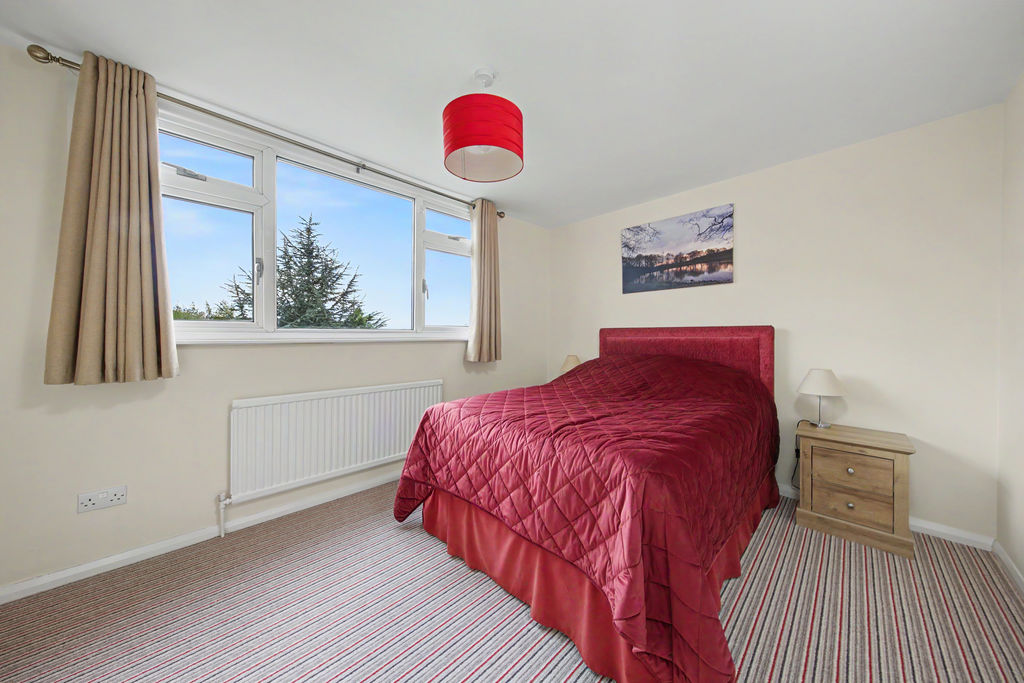
Bed2
-
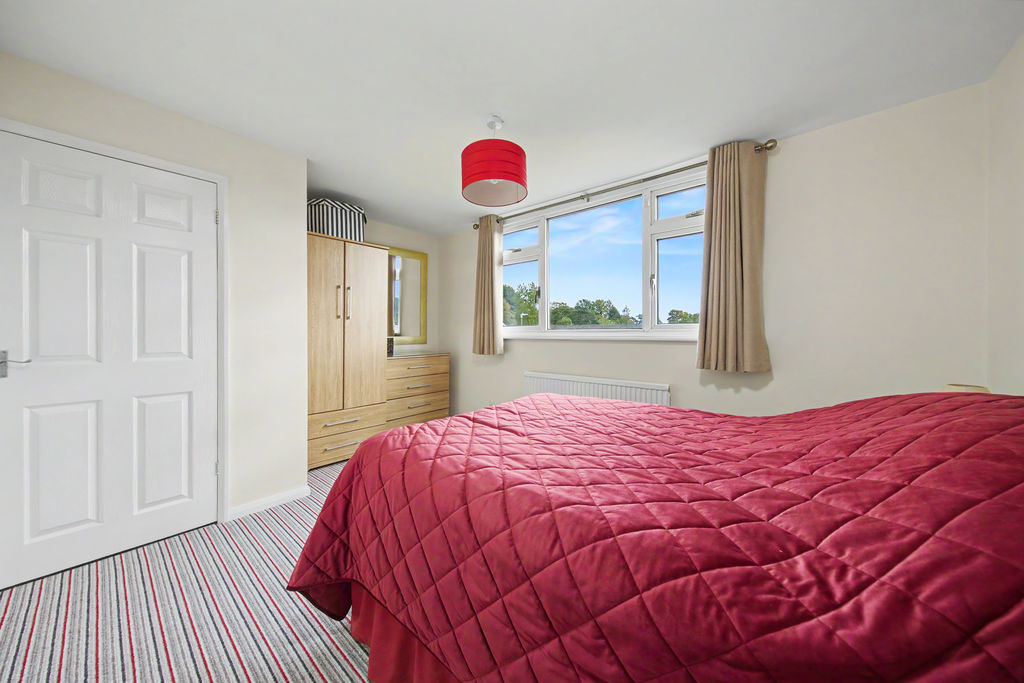
Bed2
-
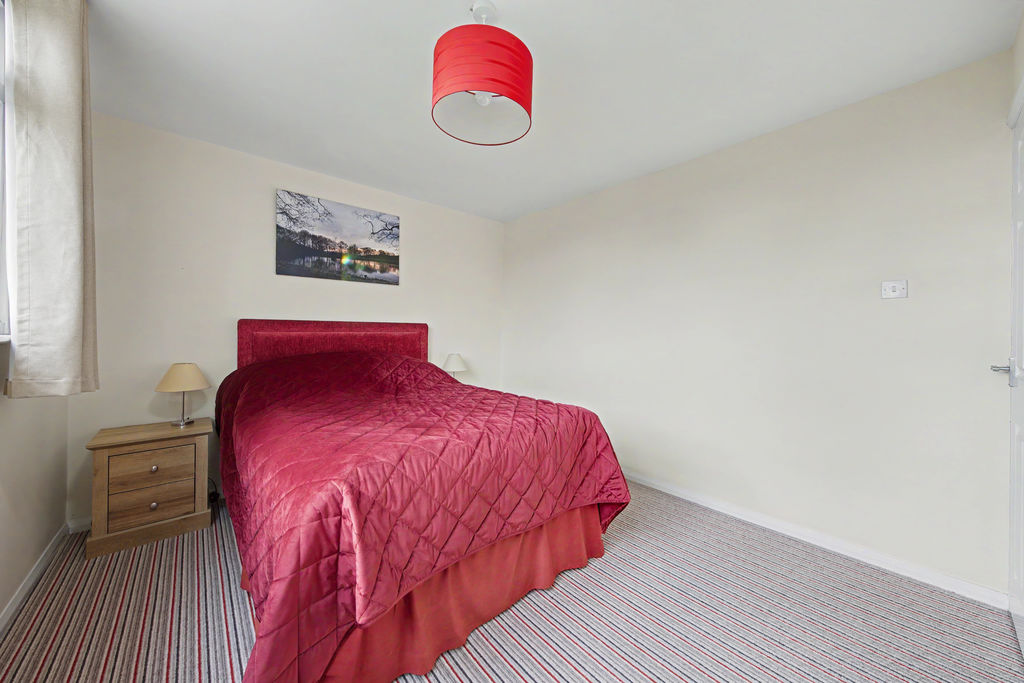
Bed2
-
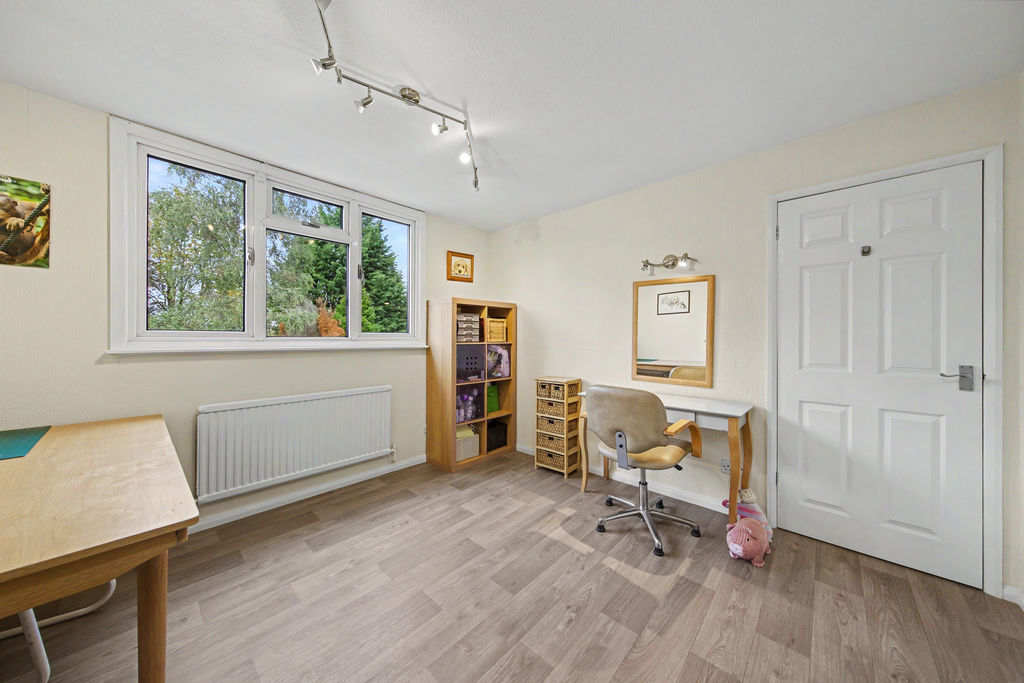
Bed3
-
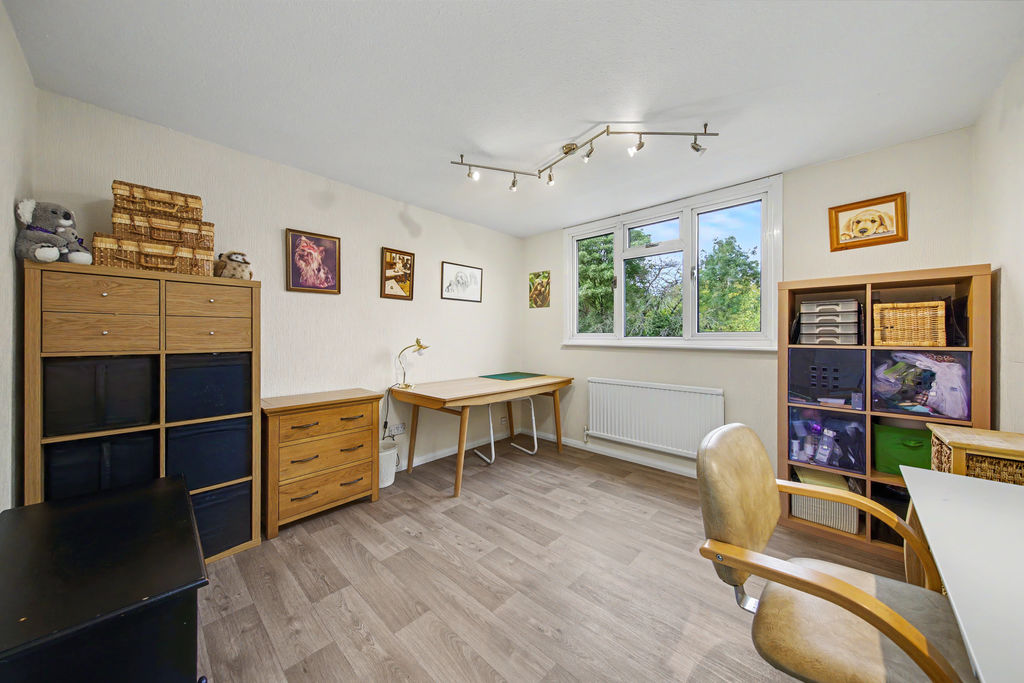
Bed3
-
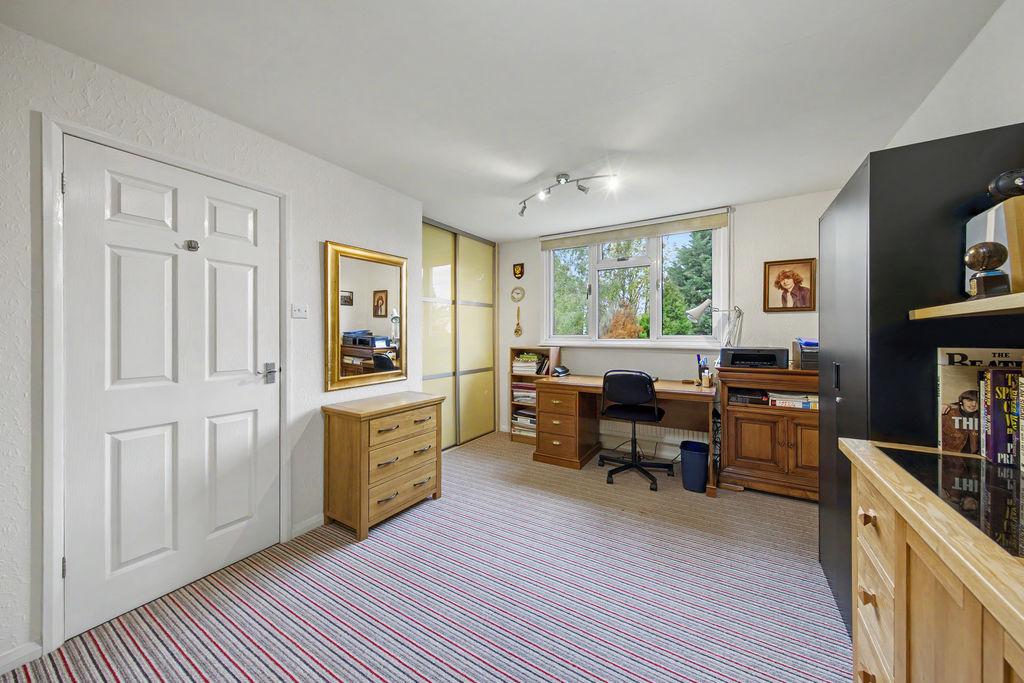
Bed4
-
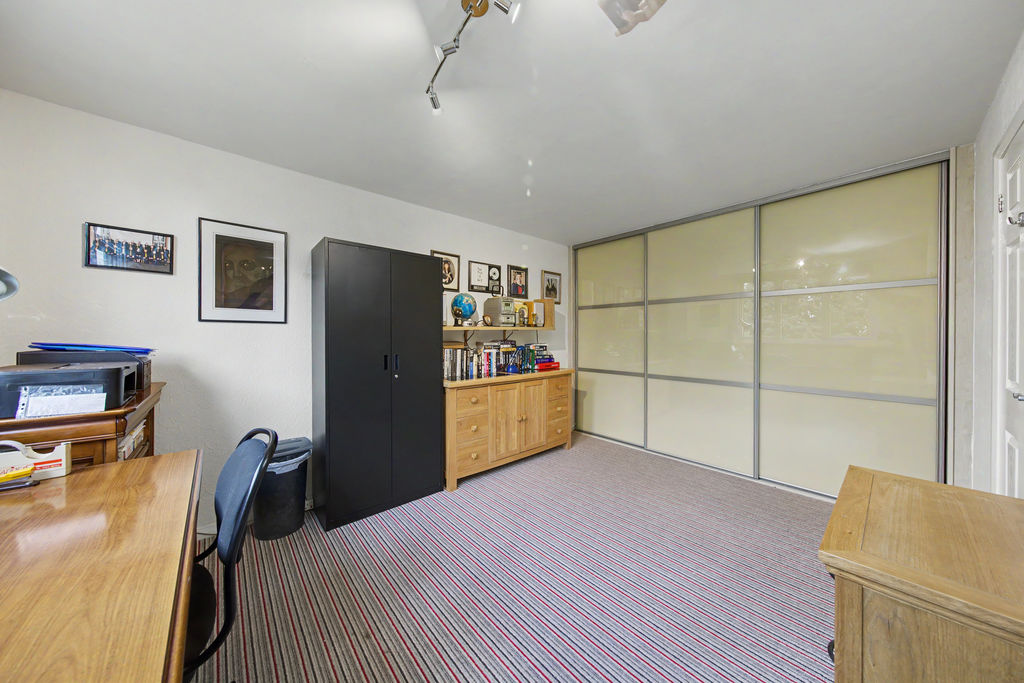
Bed4
-
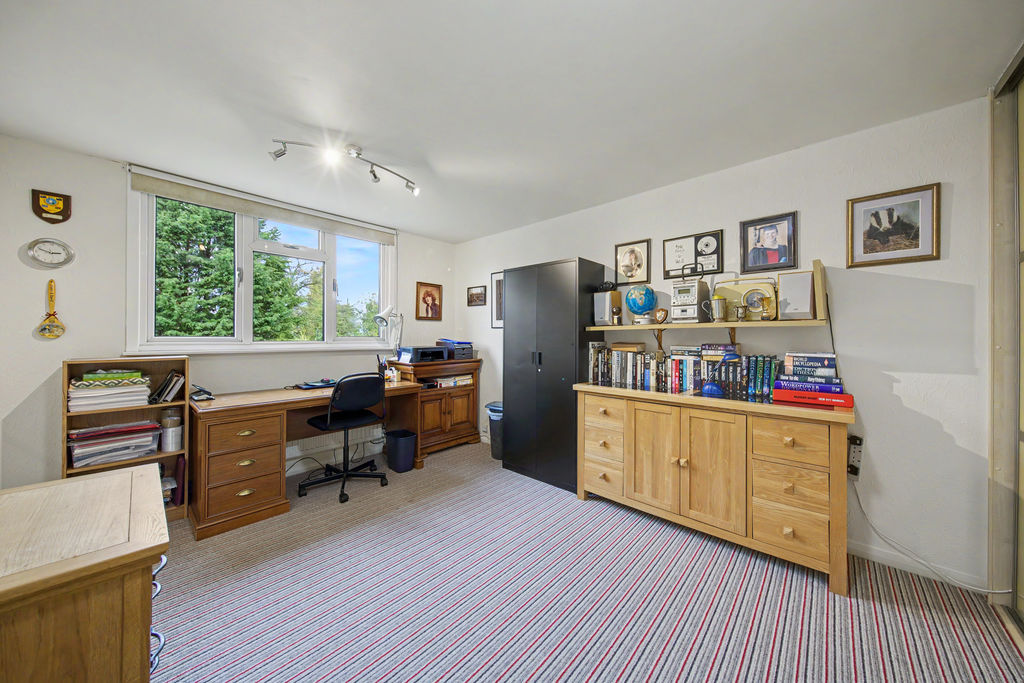
Bed4
-
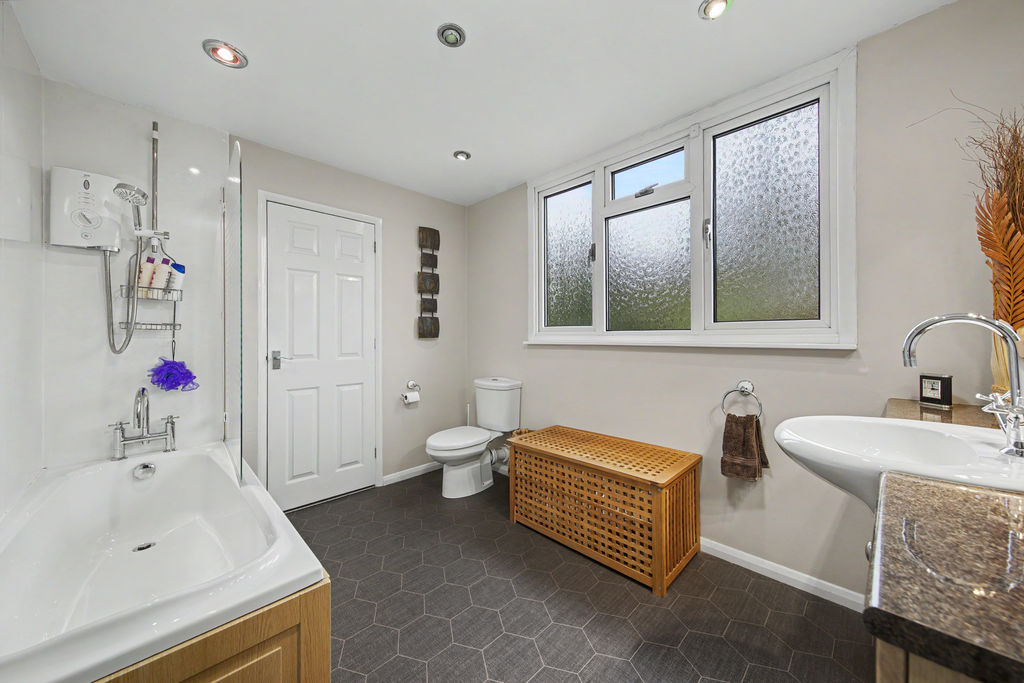
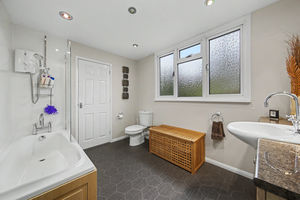
Bathroom
-
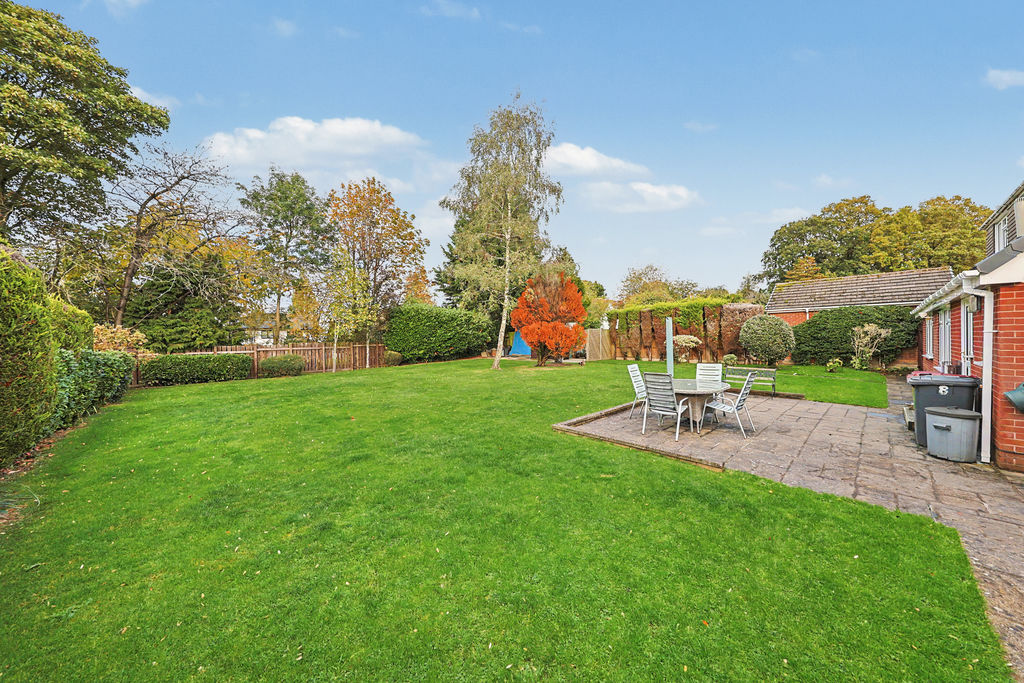
Garden
-
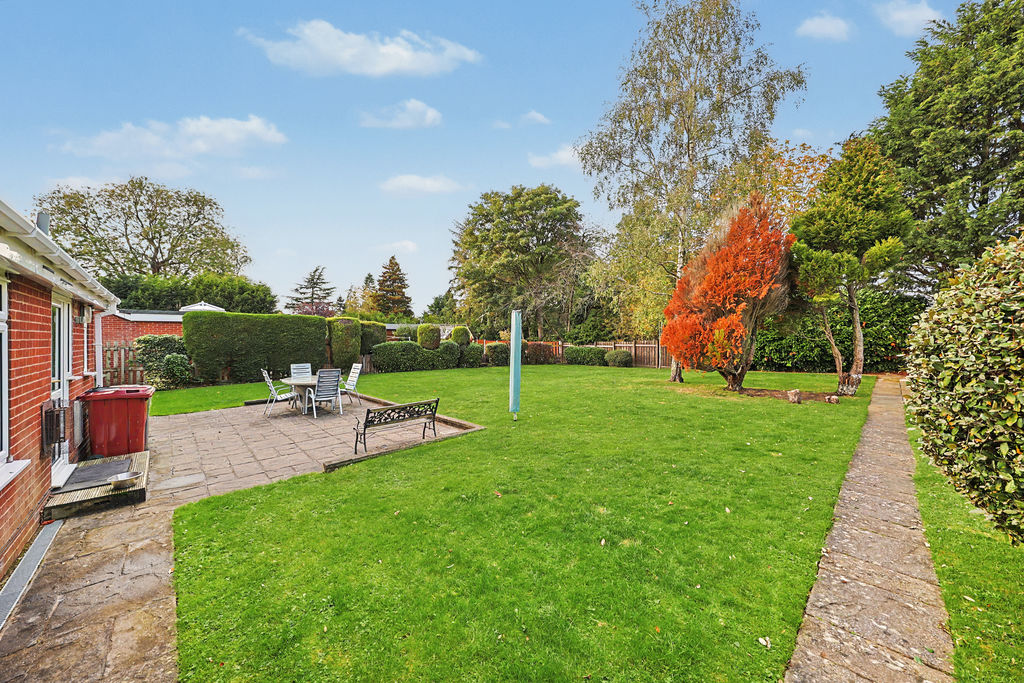
Garden
-
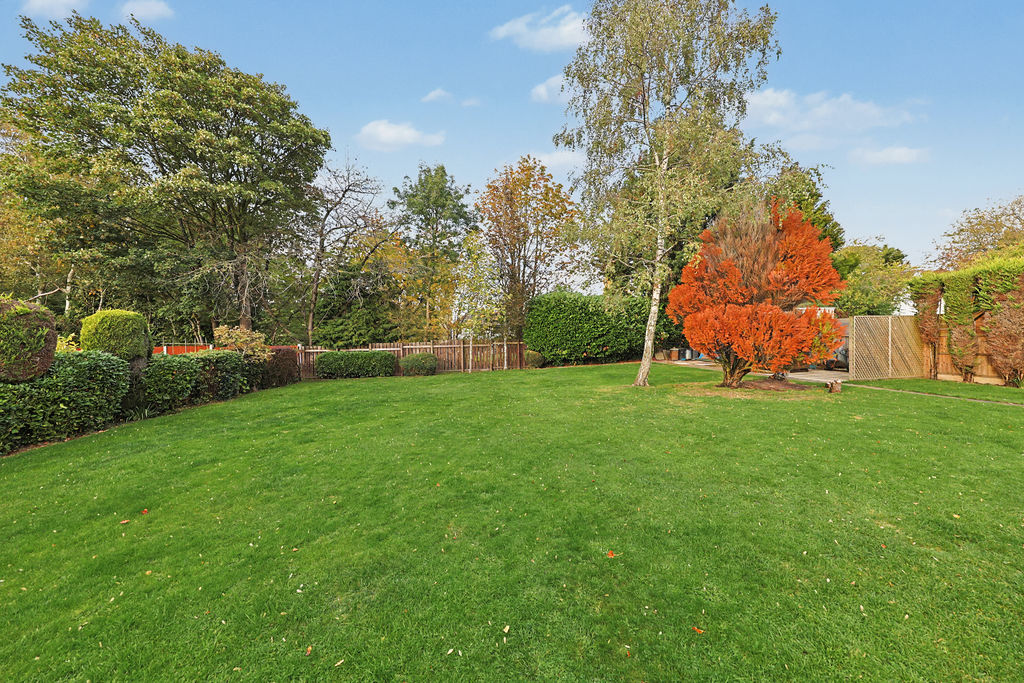
Garden
-
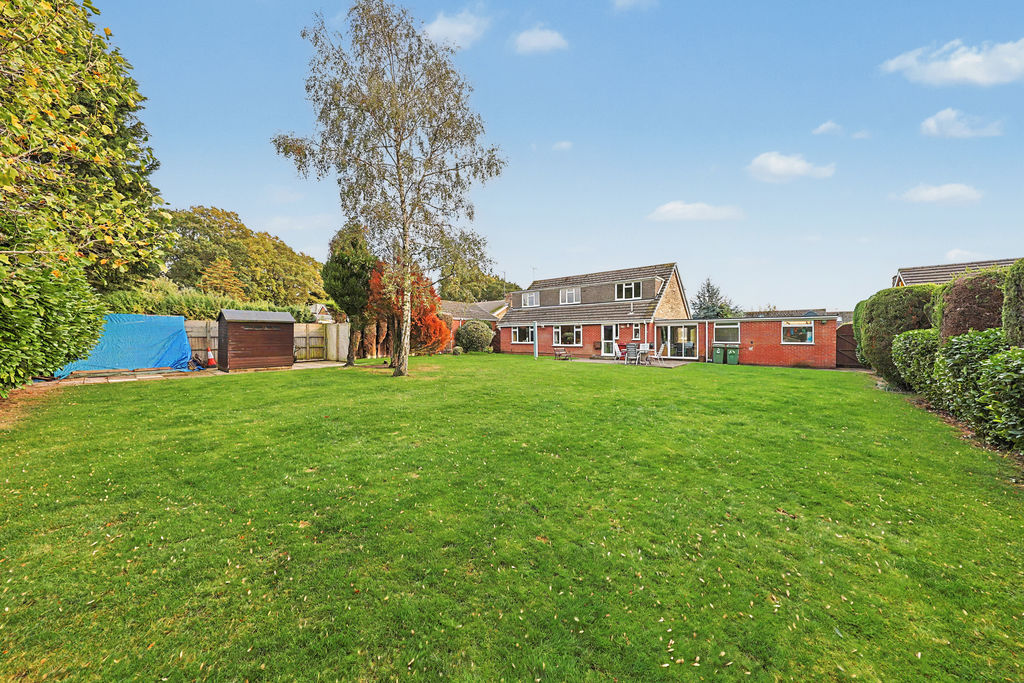
Rear
-
Rear
-
Rear
-
Front
-
Front
-
Front
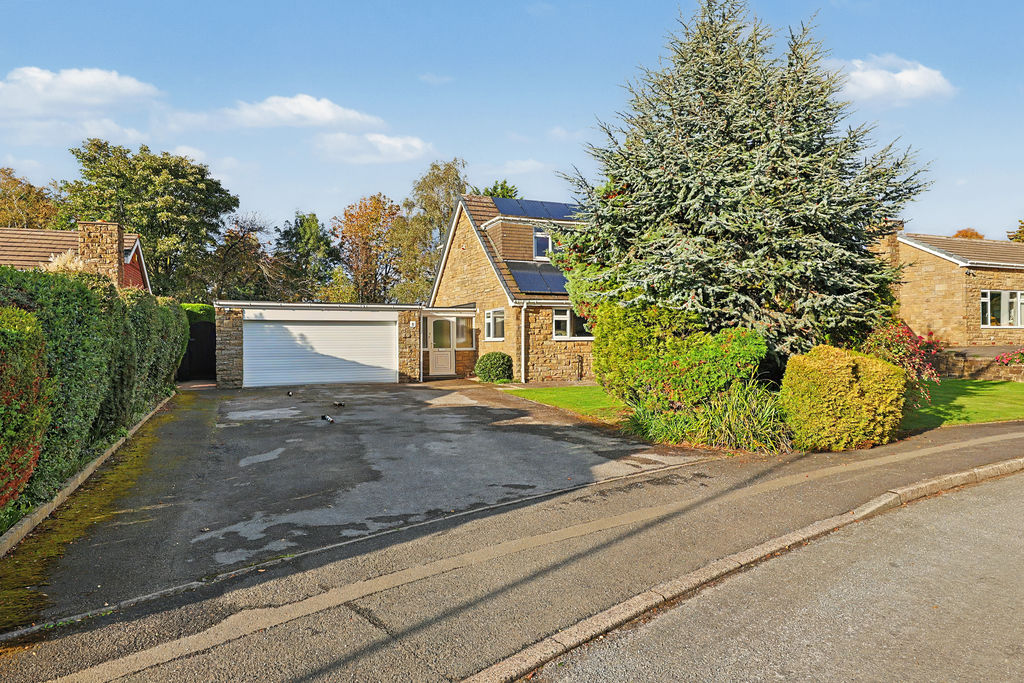
-
Front
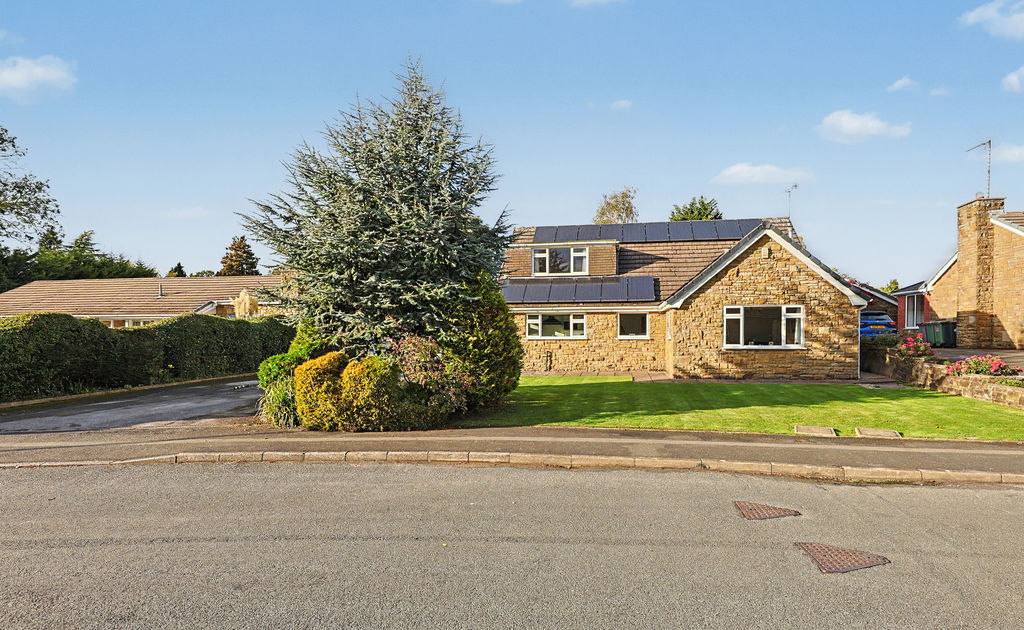
-
Drive
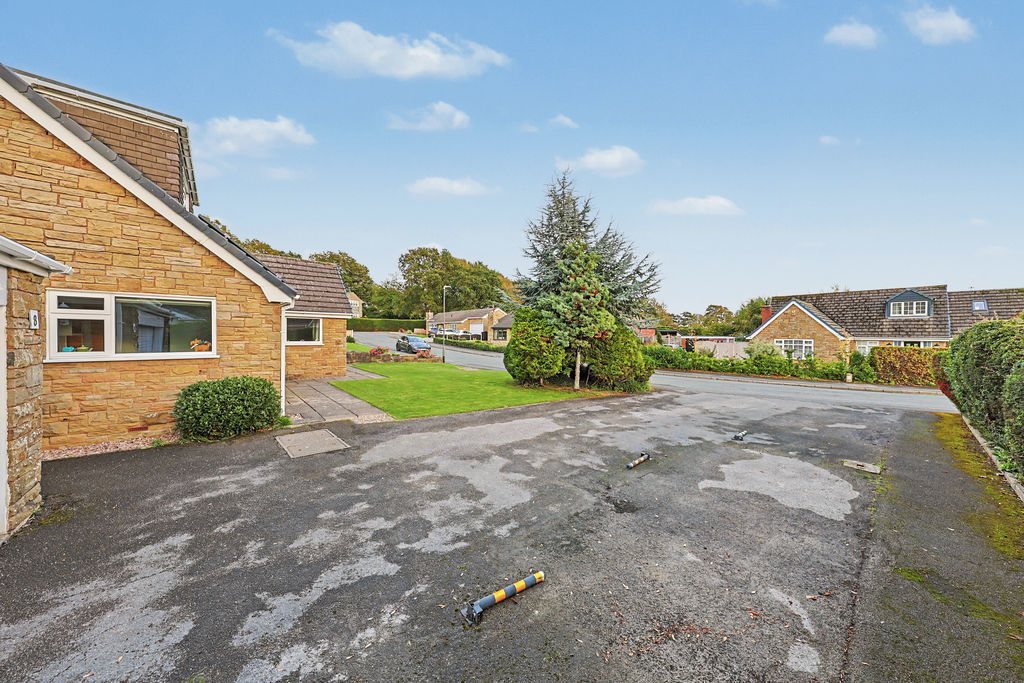
Please enter your starting address in the form input below.
Please refresh the page if trying an alernate address.
- Four Double Bedroom Detached Family House
- Sought After Location - Situated on a Great Plot
- Modern Gloss Fitted Kitchen
- Generously Sized Living Room w/ Feature Fireplace
- Separate Dining Room & Utility
- Ground Floor Principle Bedroom w/ Ensuite
- Three Piece Suite Family Bathroom
- Large Private Rear Garden & Patio
- Integral Double Garage & Driveway Parking
- Council Tax Band F/EPC Rating C
Guide Price £600,000 to £625,000
This substantially sized and well-presented four double bedroom detached family home occupies an impressive plot within the highly sought-after village of Wingerworth, one of Chesterfield's most desirable residential locations. The area is well regarded for its excellent range of local amenities, including shops, pubs, and everyday conveniences, whilst also benefiting from highly regarded schools and excellent transport connections. Chesterfield town centre is just a short drive away, with convenient access to the M1 motorway, Chesterfield Train Station, Avenue Country Park and Hunloke Park, offering a wealth of green space, walking routes and recreational opportunities. Combining generous living accommodation with a fantastic plot, this property presents an ideal purchase for growing families.
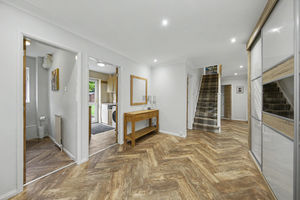
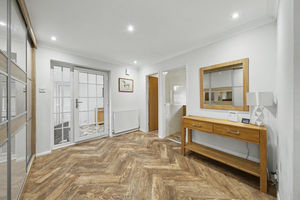
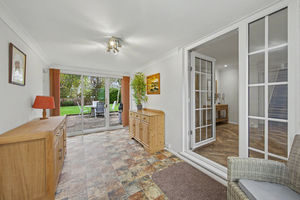
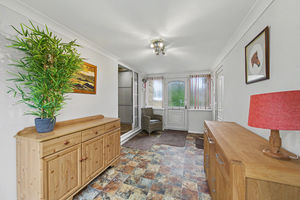
Upon entering the property, you are welcomed into a spacious entrance hall which immediately sets the tone for the generous proportions found throughout the home. The hall benefits from sliding doors opening onto the rear garden, creating a bright and inviting first impression. To the left, internal access is provided to the integral double garage, offering excellent parking, storage or potential workshop space. Continuing through the hallway, there is an additional storage area, ideal for household items and practical day-to-day use.
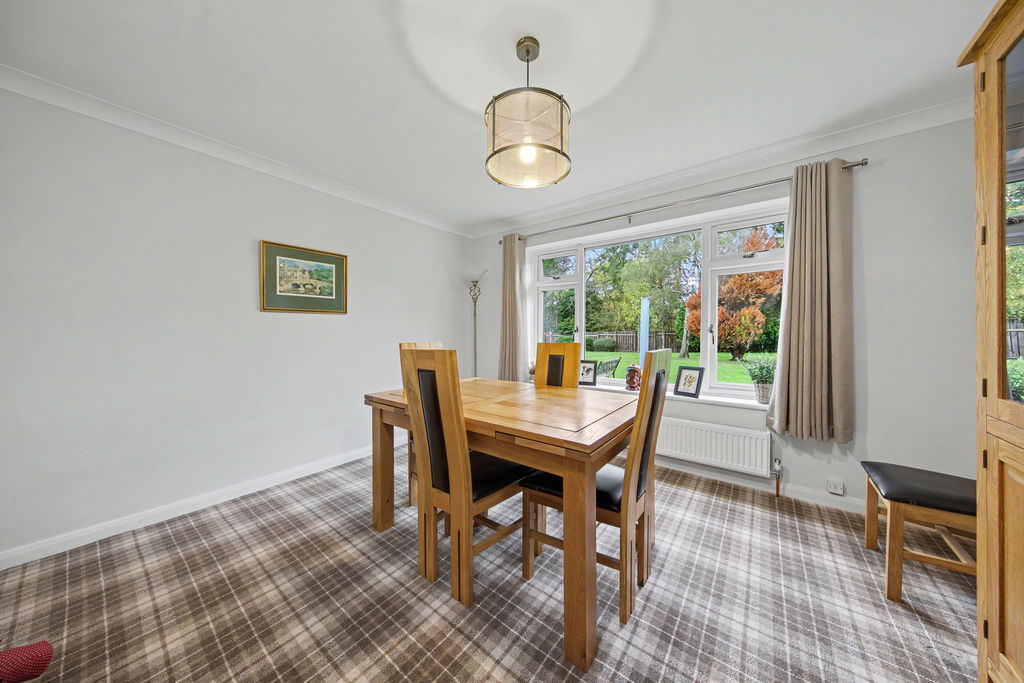
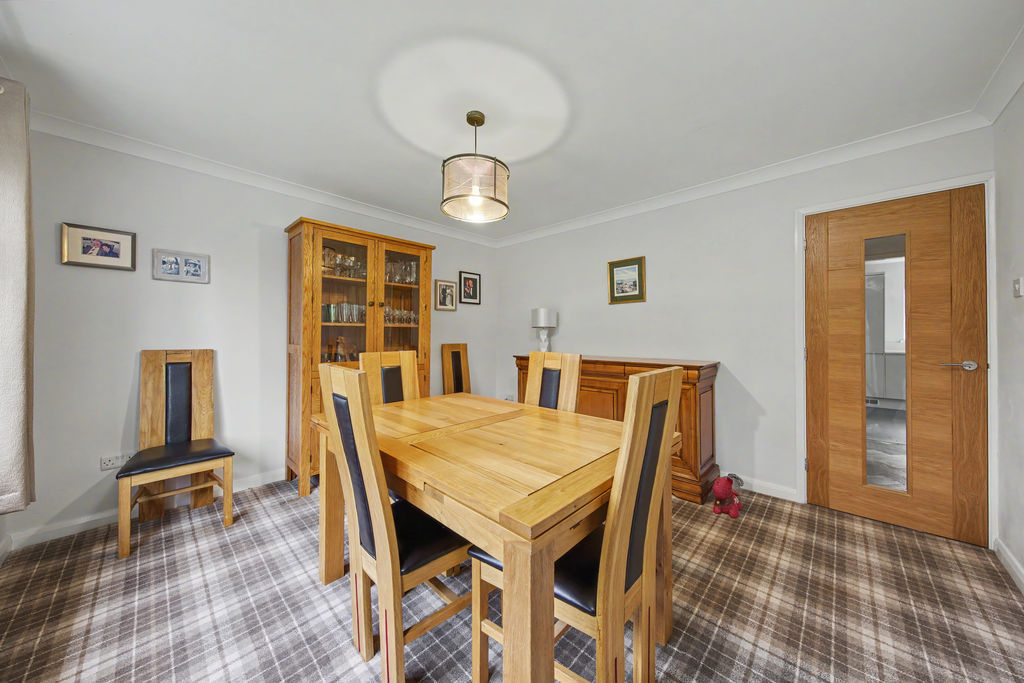
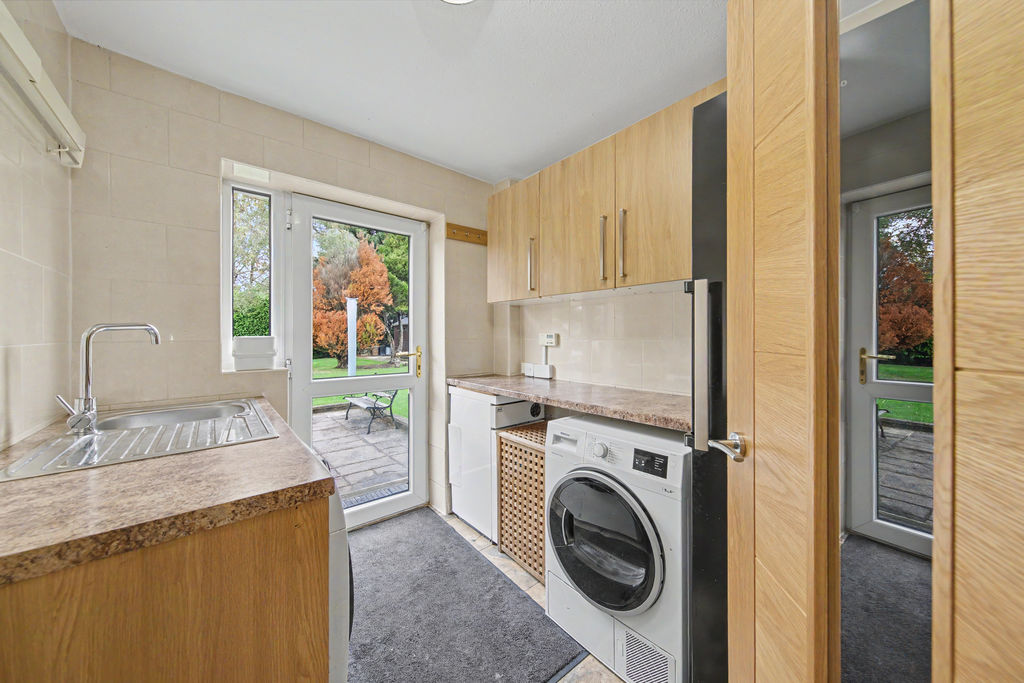
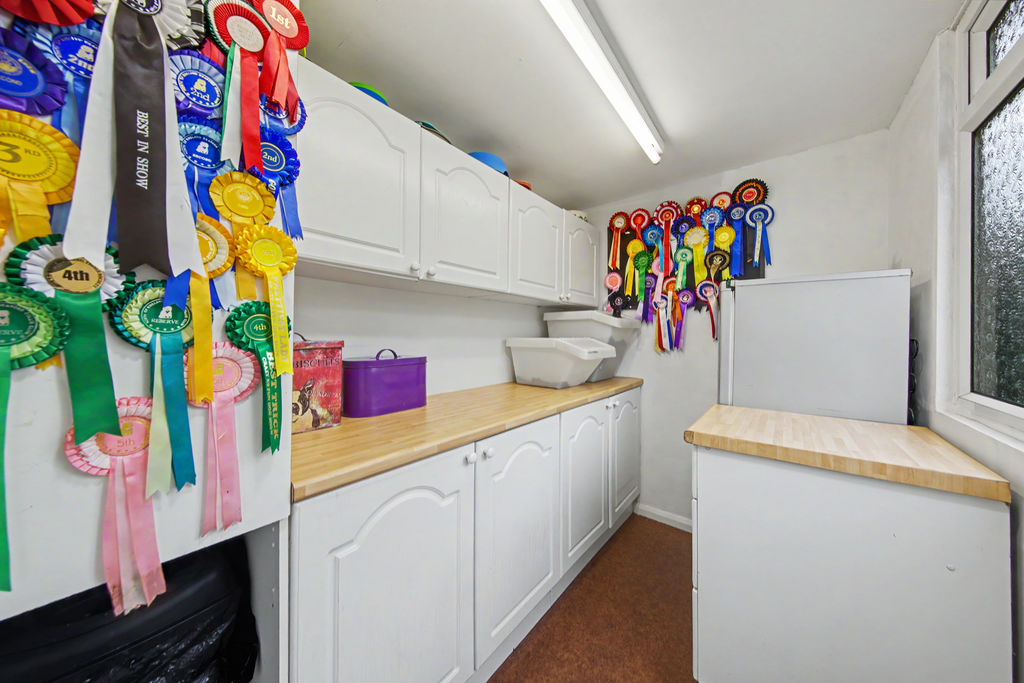
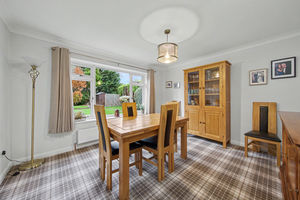
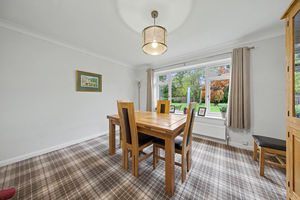
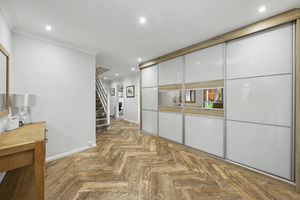
To the right, an inner hallway features a range of fitted sliding wardrobes, providing further built-in storage. From here, there is access to a handy ground floor WC together with a separate utility room, complete with space for freestanding appliances and an external door leading directly to the rear garden. The dining room is positioned off the hallway and provides ample space for a family dining table, enjoying an abundance of natural light and creating an ideal setting for both everyday dining and entertaining guests.
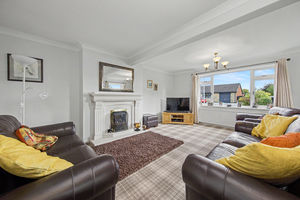
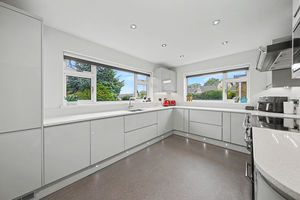
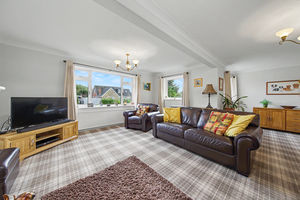
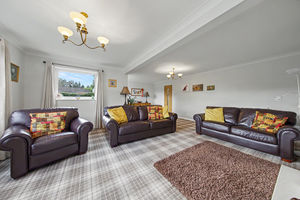
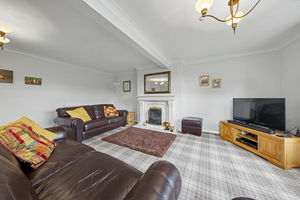
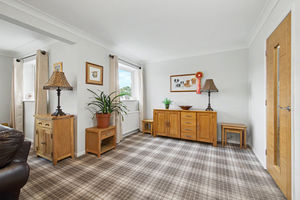
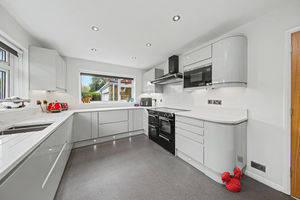
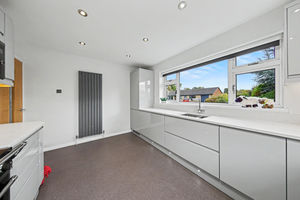
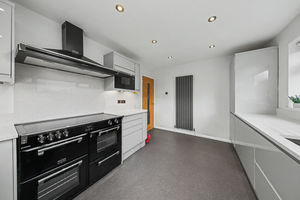
The contemporary kitchen is fitted in a practical U-shaped design and features a range of modern gloss units alongside integrated appliances and additional space for freestanding appliances. Offering both functionality and style, it serves as the heart of the home for modern family living. The spacious family living room is equally impressive, enjoying excellent natural light and centred around an attractive feature fireplace, creating a warm and welcoming atmosphere. With generous proportions, it offers plenty of space for family relaxation and entertaining.
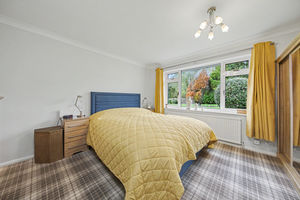
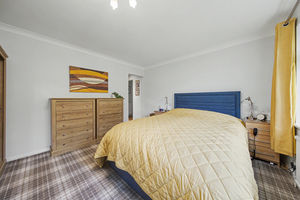
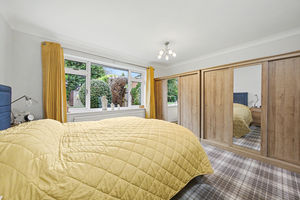
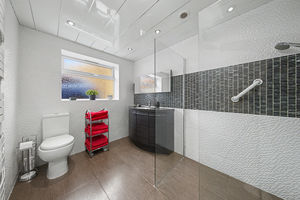
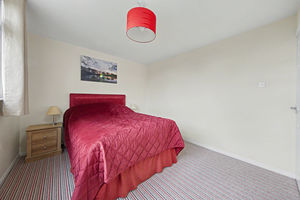
Completing the ground floor accommodation is the principal bedroom, a superbly sized double room overlooking the rear garden. The bedroom benefits from fitted storage and is complemented by a fully tiled en-suite shower room comprising a walk-in shower, wash hand basin and WC.
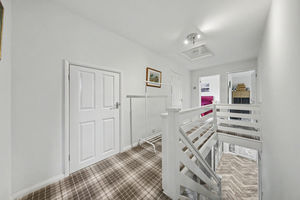
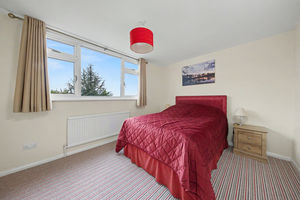
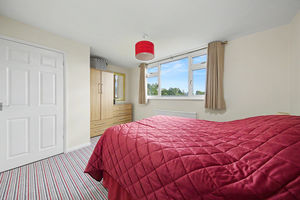
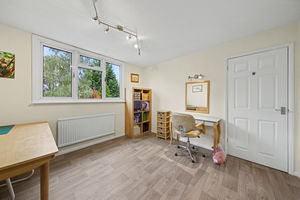
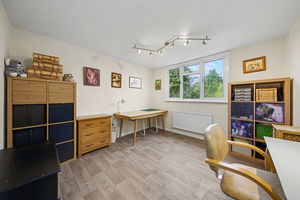
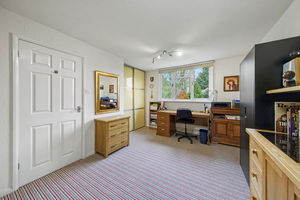
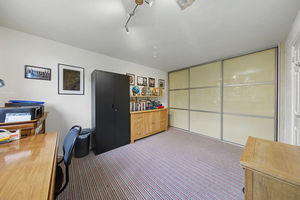
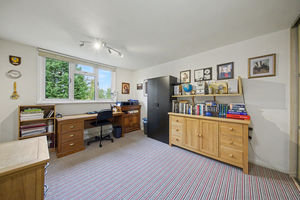
The first floor continues to impress, offering three further double bedrooms, a family bathroom, additional store room and useful loft space. Bedroom Two enjoys a front-facing aspect and is another generously proportioned double room. Bedrooms Three and Four overlook the rear garden and both offer excellent space, with Bedroom Four further benefitting from fitted sliding wardrobes. The family bathroom is partially tiled and fitted with a three-piece suite comprising a bath with overhead shower, wash hand basin and WC.
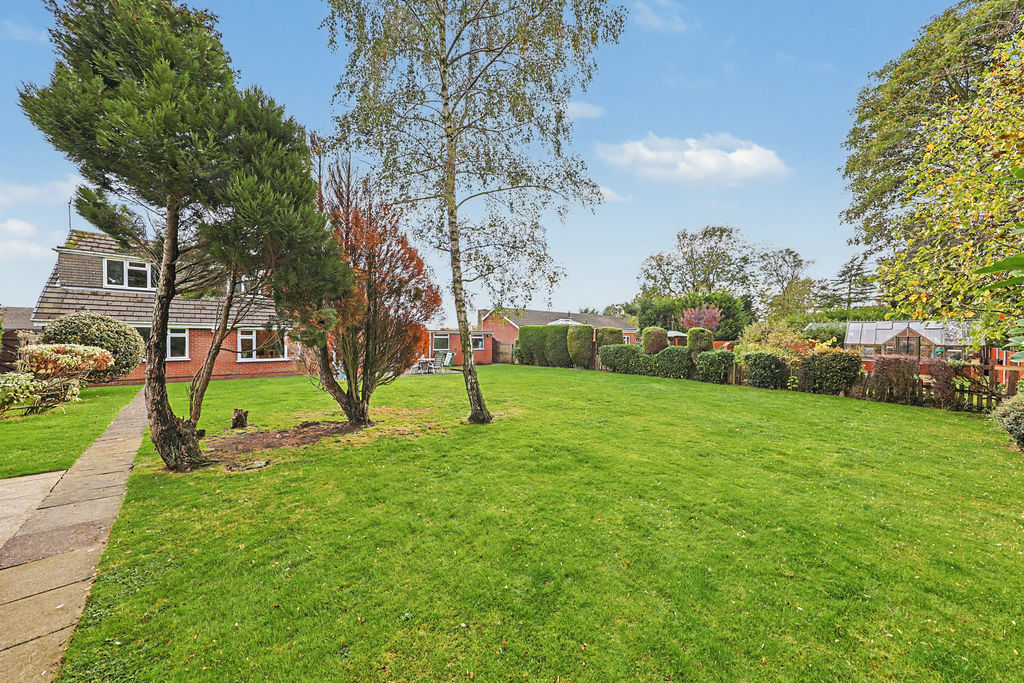
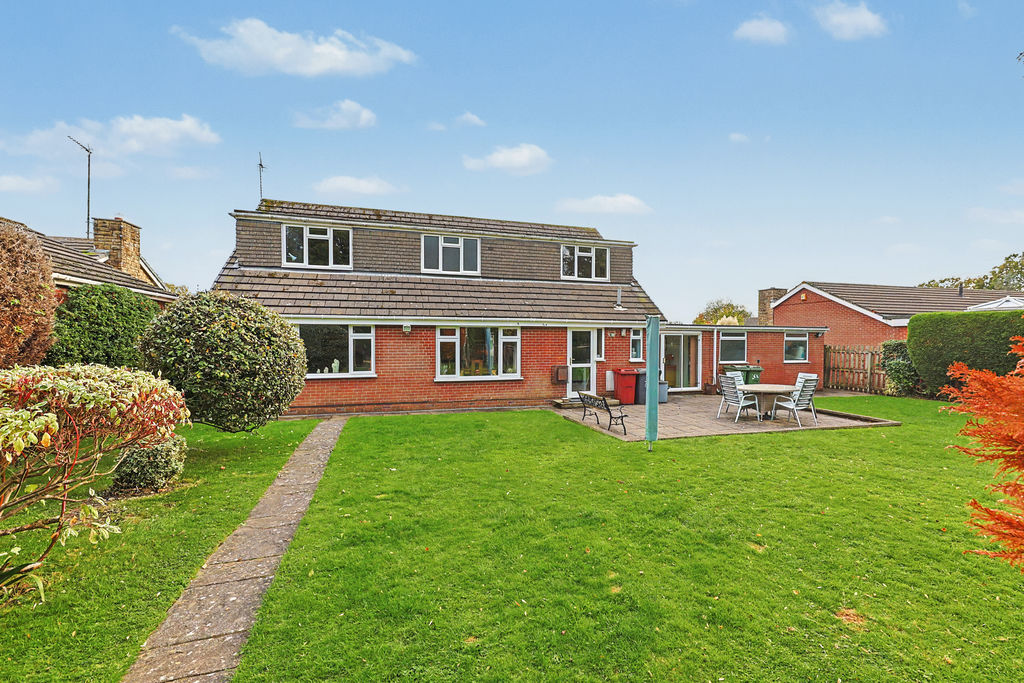
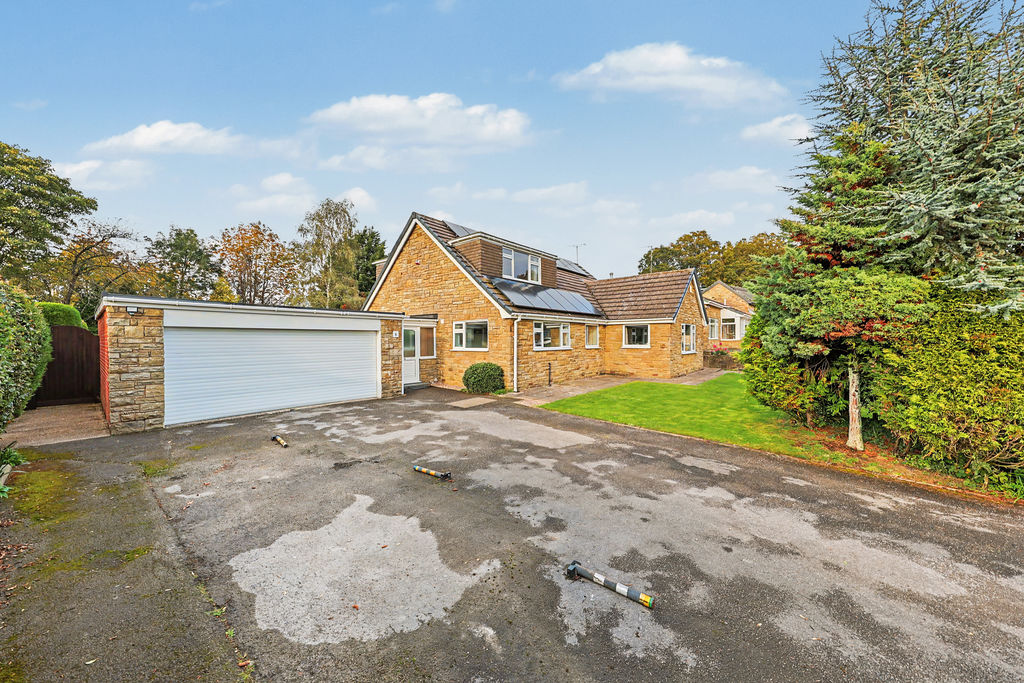
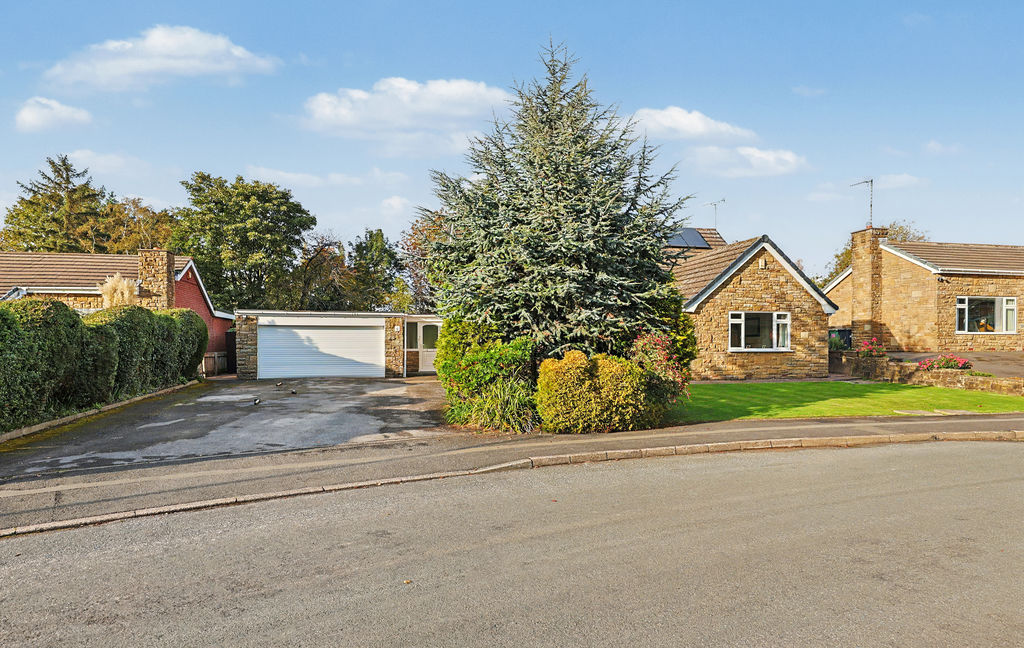
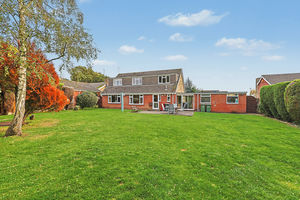
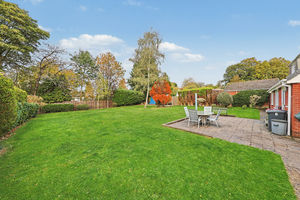
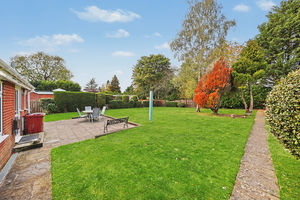
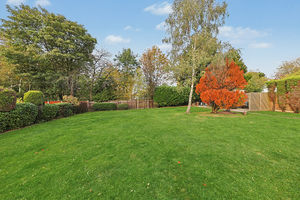
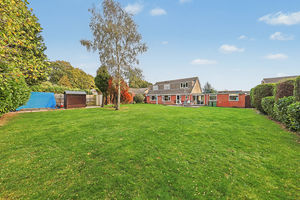
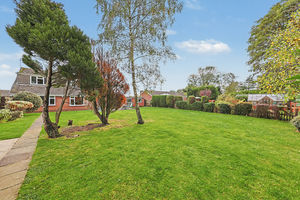
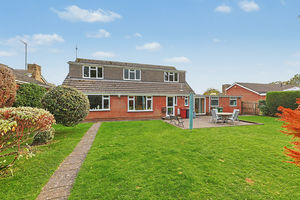
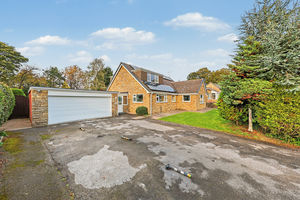
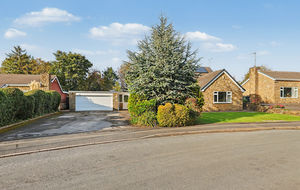
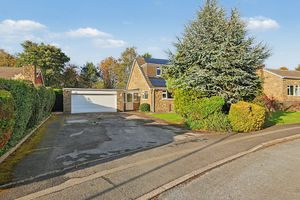
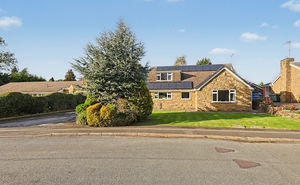
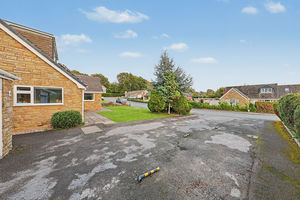
Externally, the property stands on a particularly generous plot. To the rear is a spacious, enclosed and private garden featuring a substantial patio seating area, ideal for outdoor entertaining and al fresco dining. Beyond this lies a well-maintained lawn surrounded by mature trees, established planting and shrubs, creating a pleasant and secluded outdoor environment. To the front, the property enjoys an attractive lawned garden with mature trees, whilst a large driveway provides off-road parking for multiple vehicles and leads to the integral double garage.
Rooms
 4
 2
 2
 Brochure
 Register With Us
 Mortgage Calculator
Request A Viewing
Photo Gallery


EPC
Download EPCFloorplans (Click to Enlarge)

Chesterfield S42 6QF

Haus - Chesterfield



©
Haus. All rights reserved.
Powered by Expert Agent Estate Agent Software
Estate agent websites from Expert Agent