
Rosamond Avenue Bradway, Sheffield Guide Price £425,000 - £450,000

-
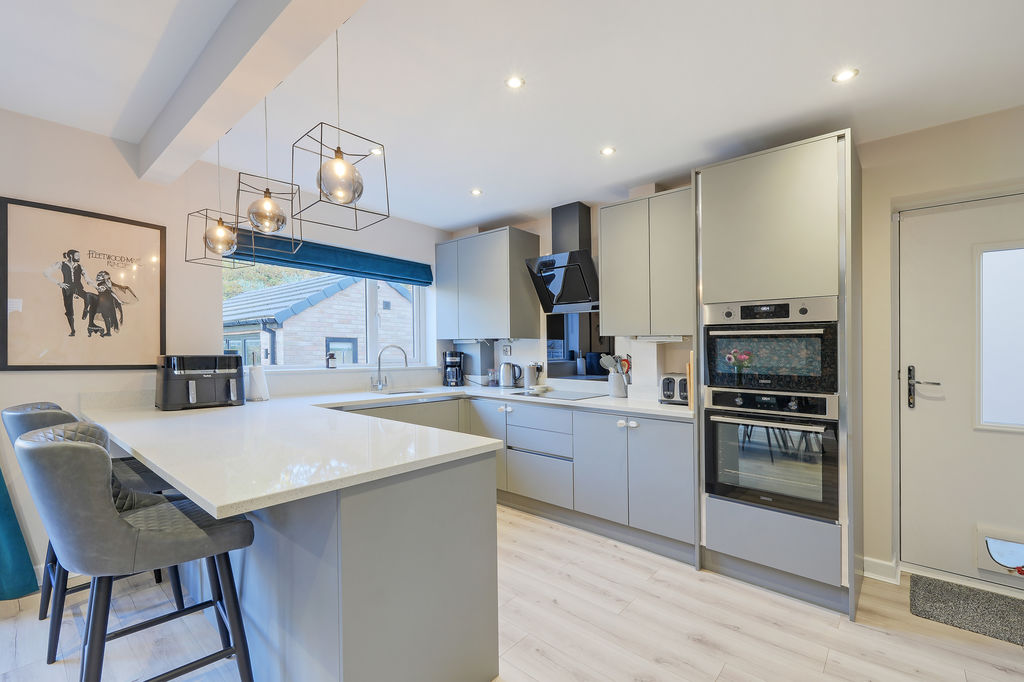
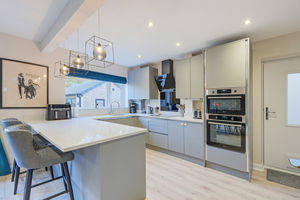
Kitchen
-
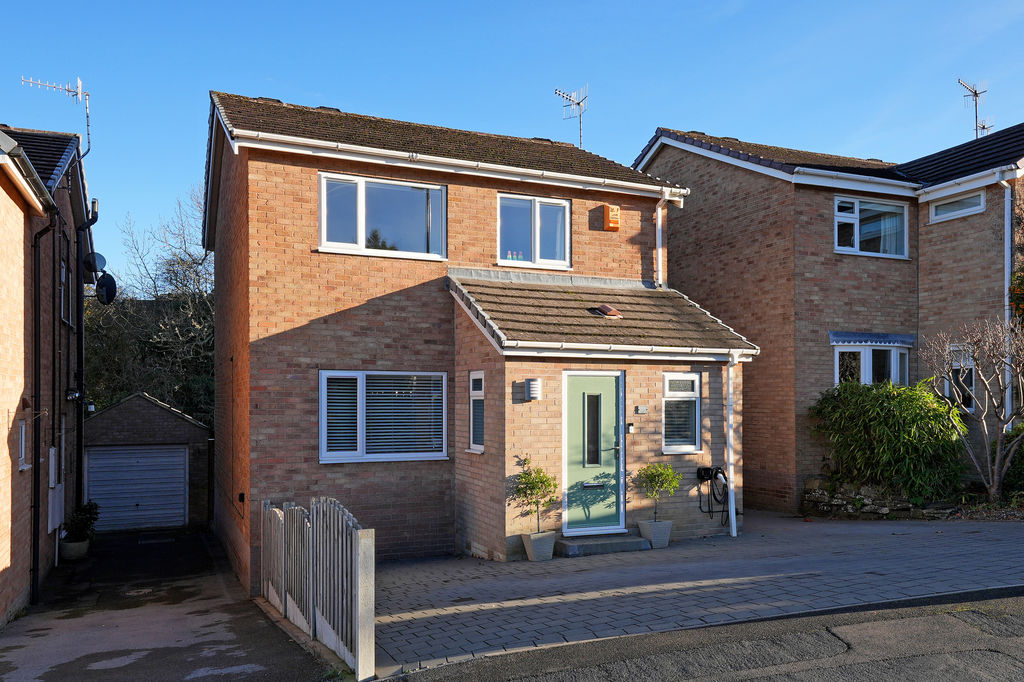
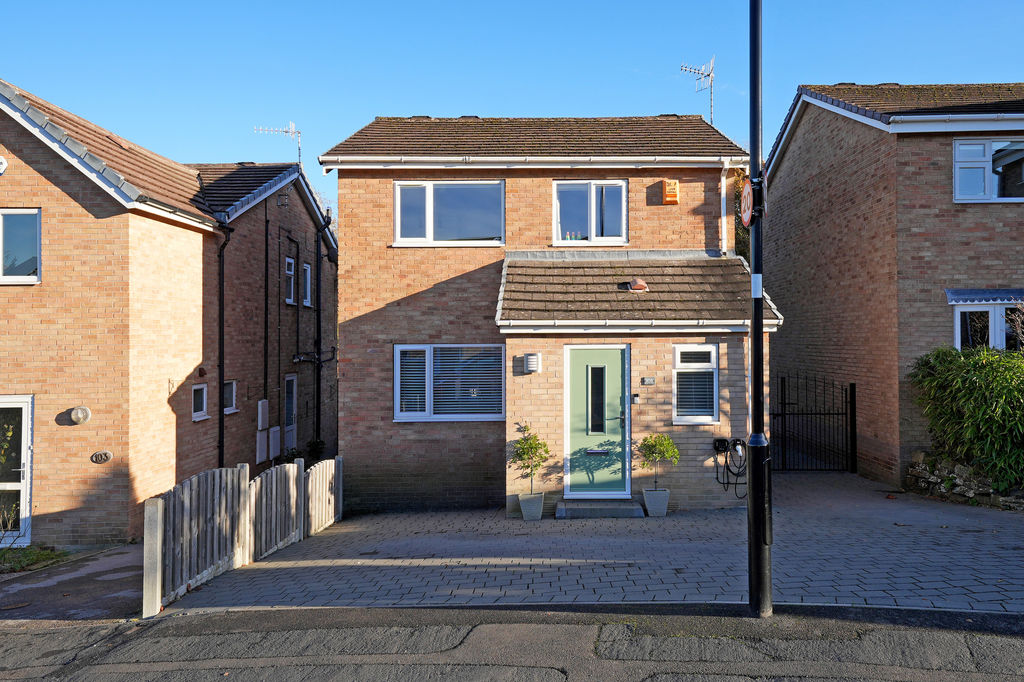
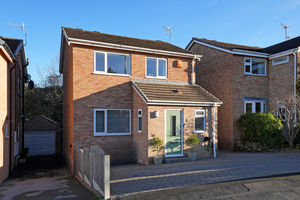
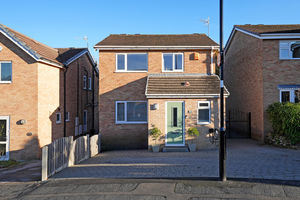
Front External
-
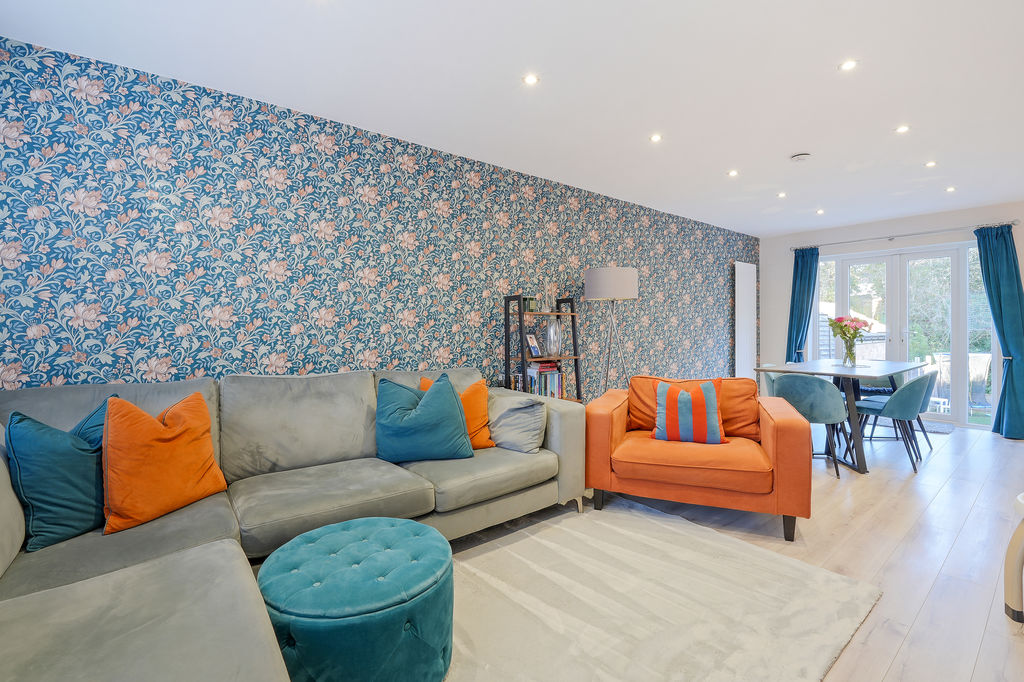
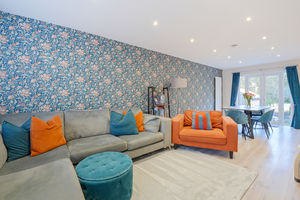
Open Plan Living / Dining
-
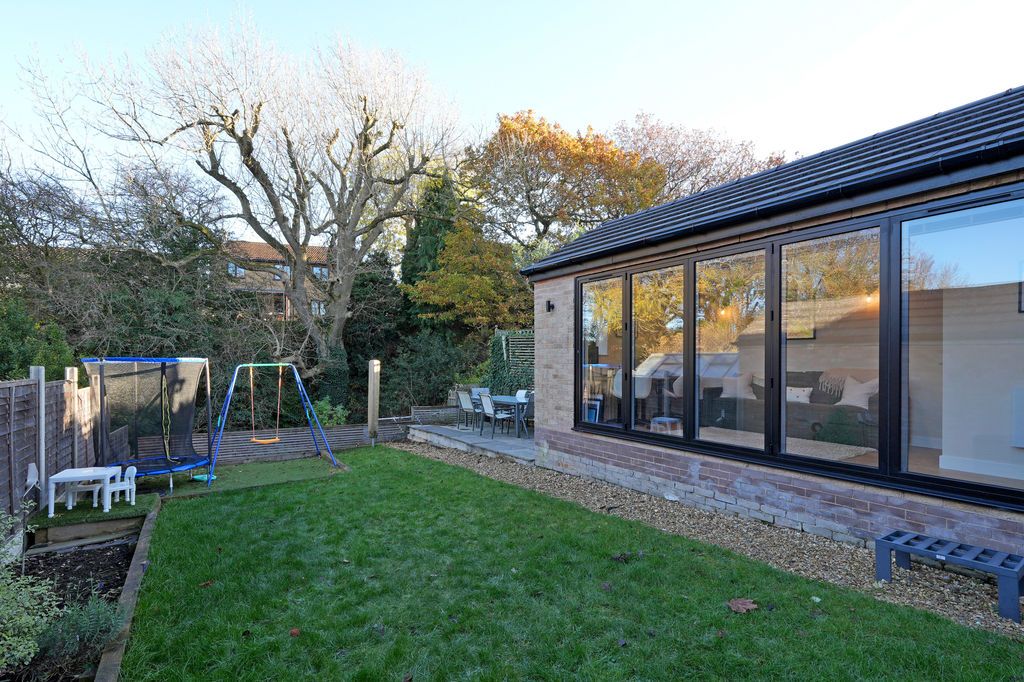
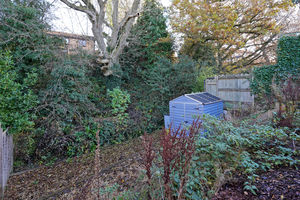
Rear Garden
-
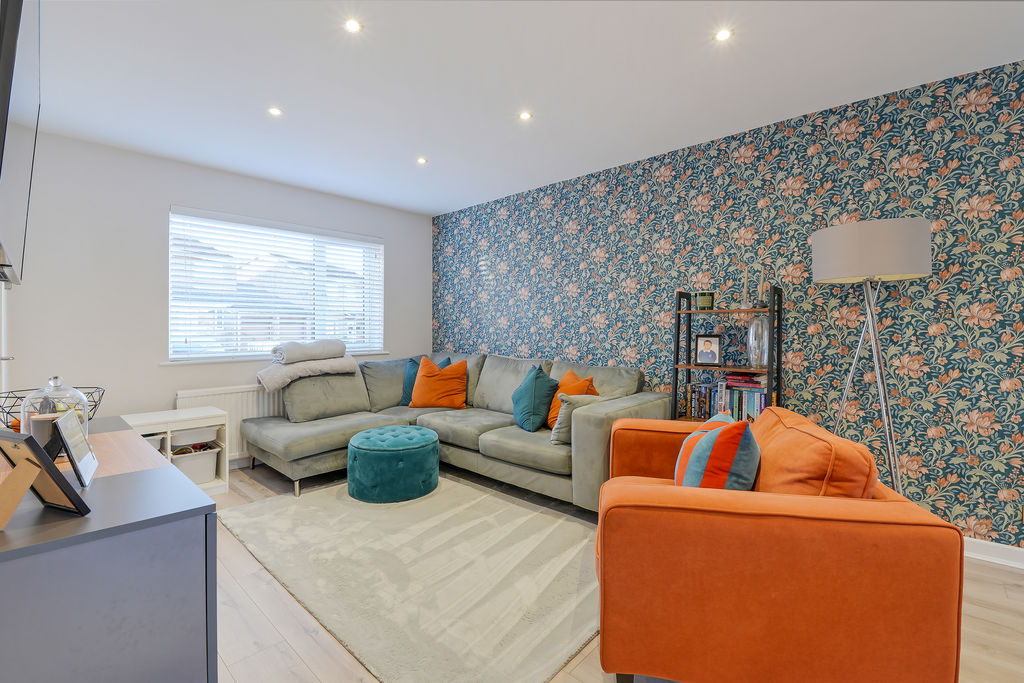
Living Room
-
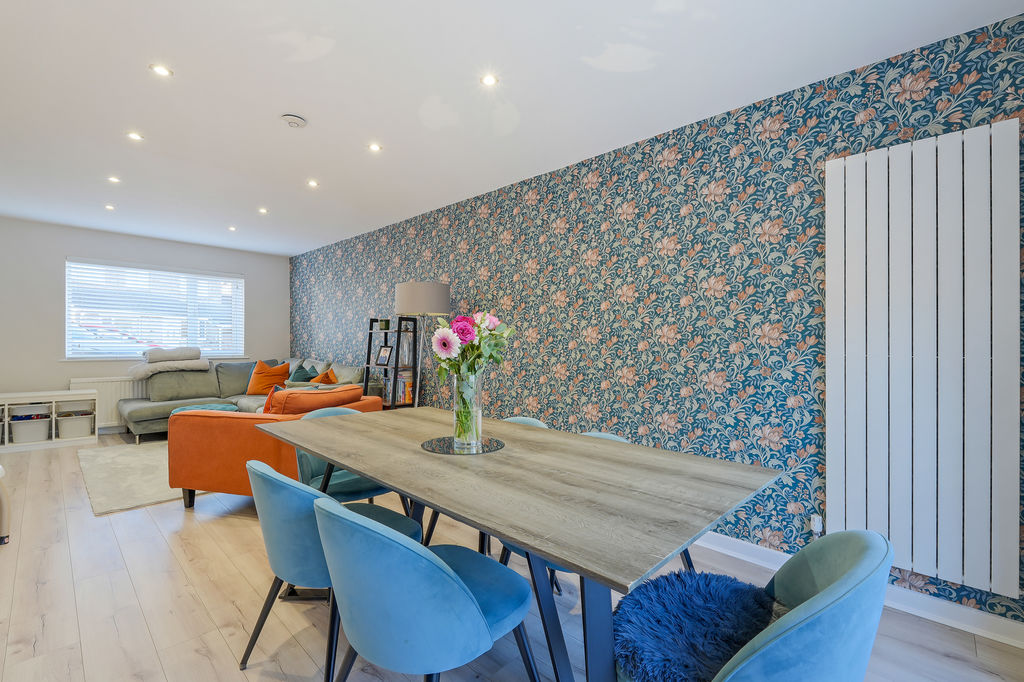
Open Plan Living / Dining
-
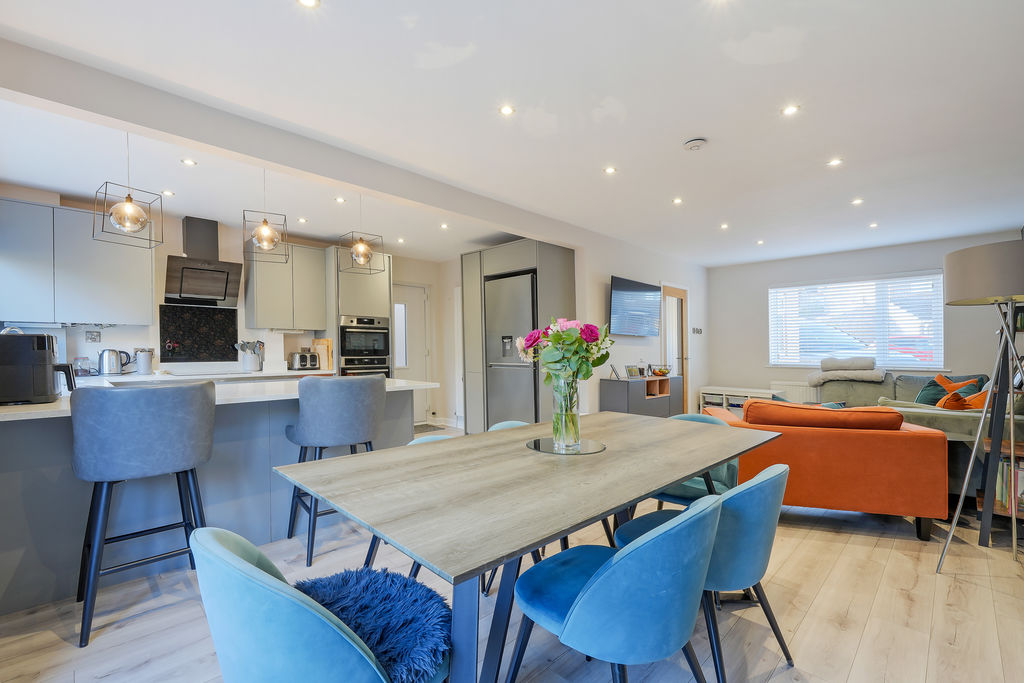
Open Plan Living / Dining / Kitchen
-
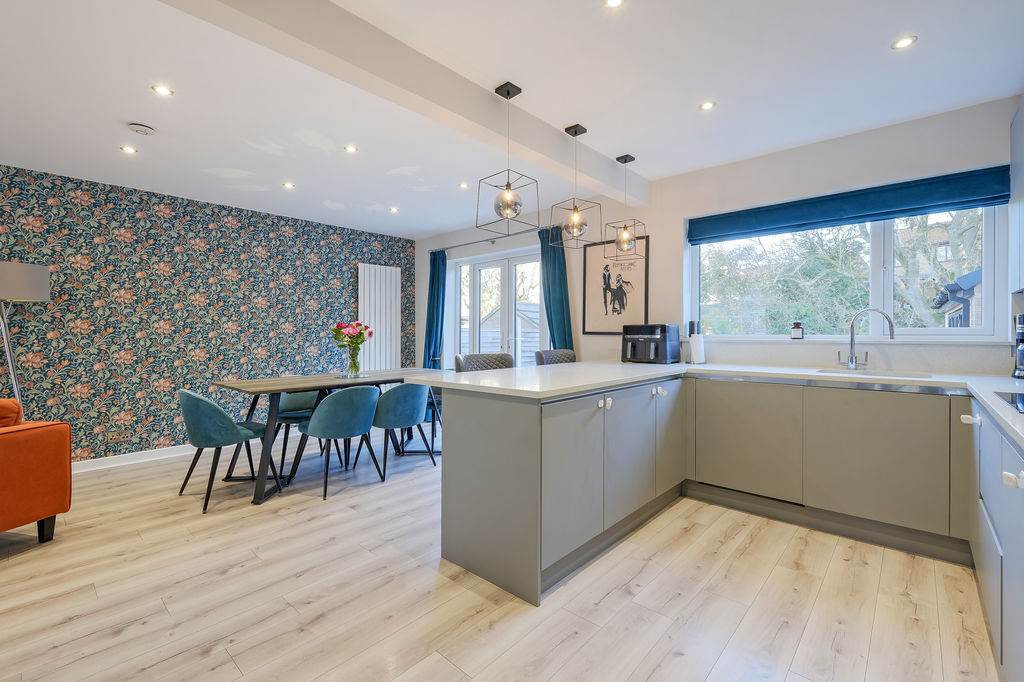
Kitchen / Dining
-
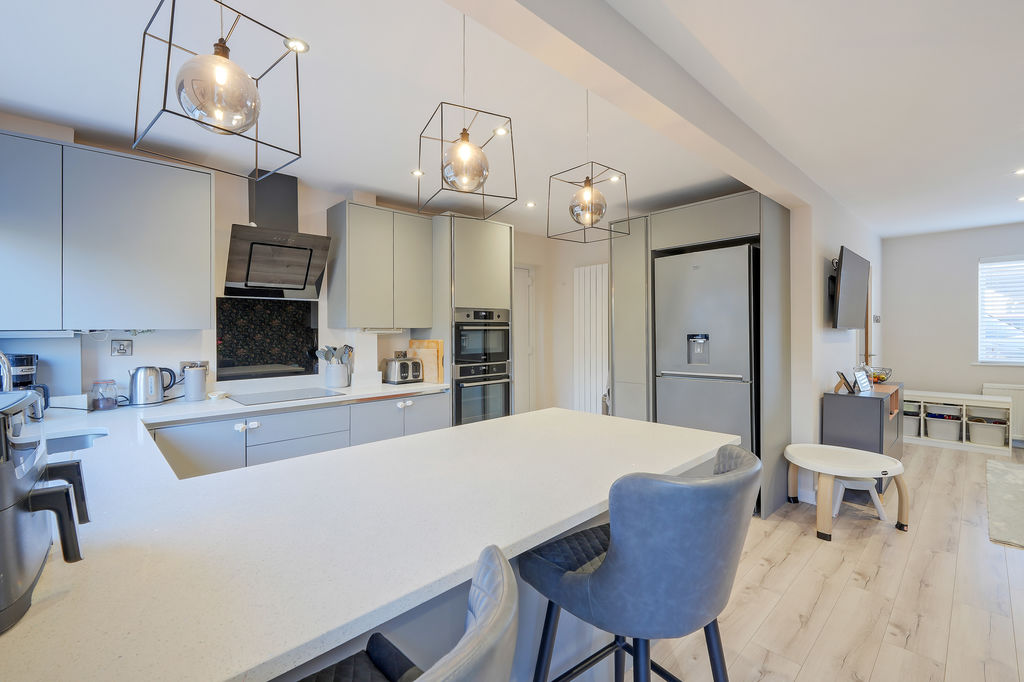
Kitchen
-
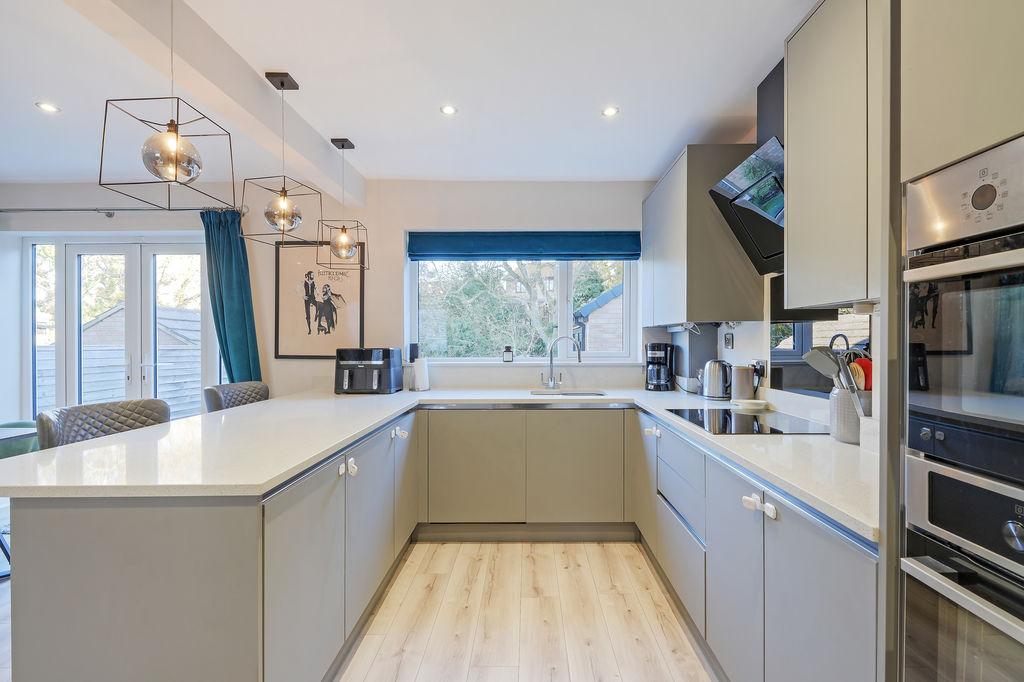
Kitchen
-
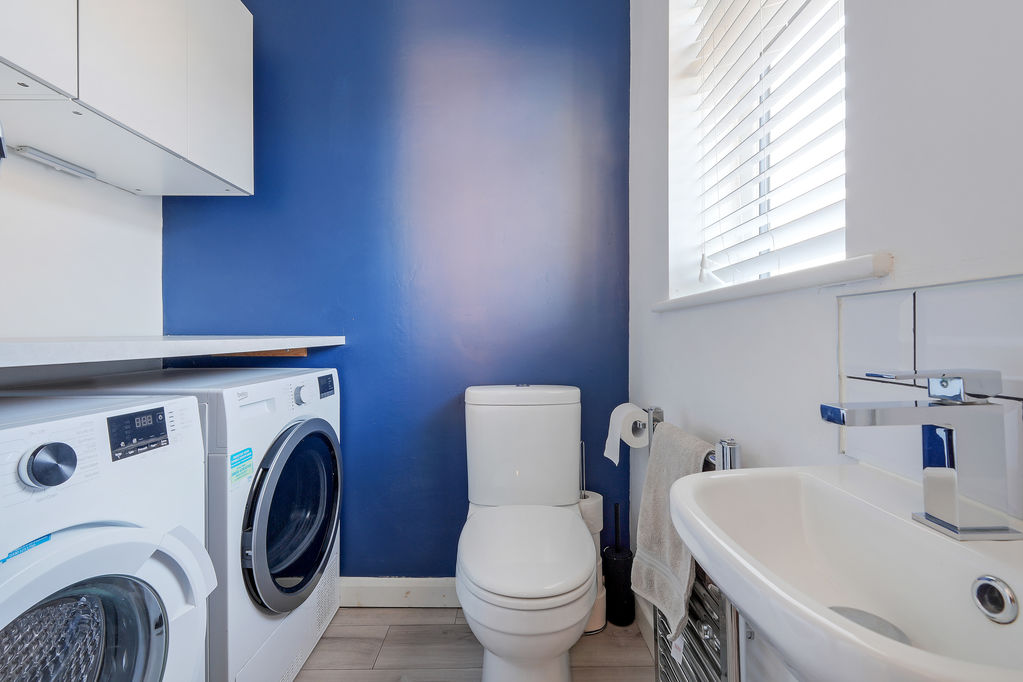
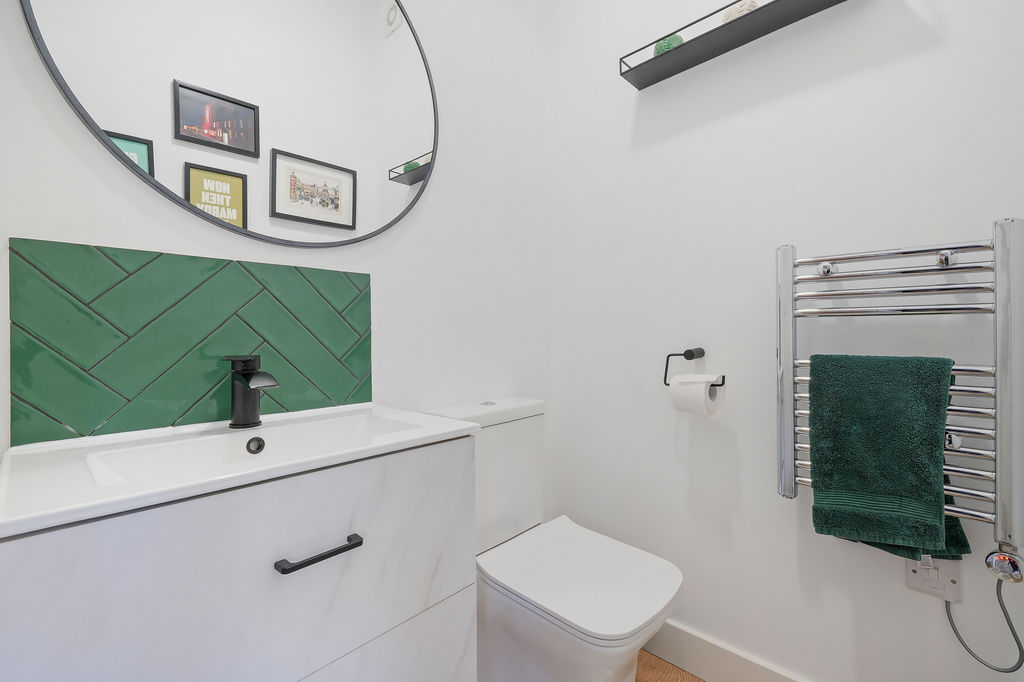
Ground Floor WC / Utility
-
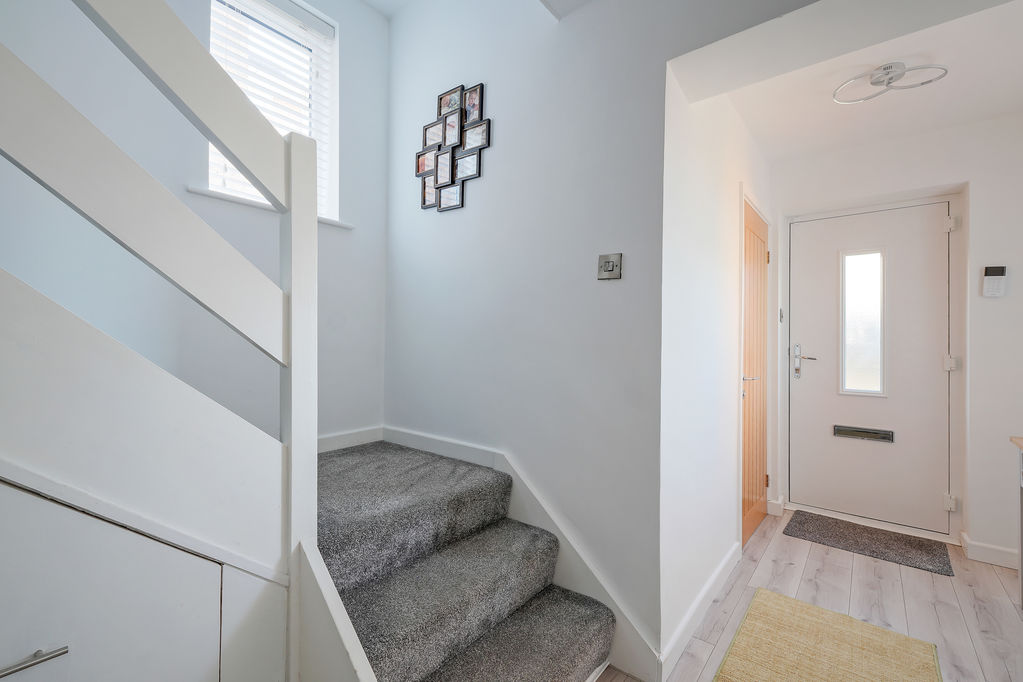
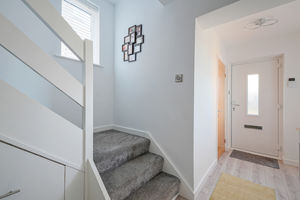
Entrance Hallway
-
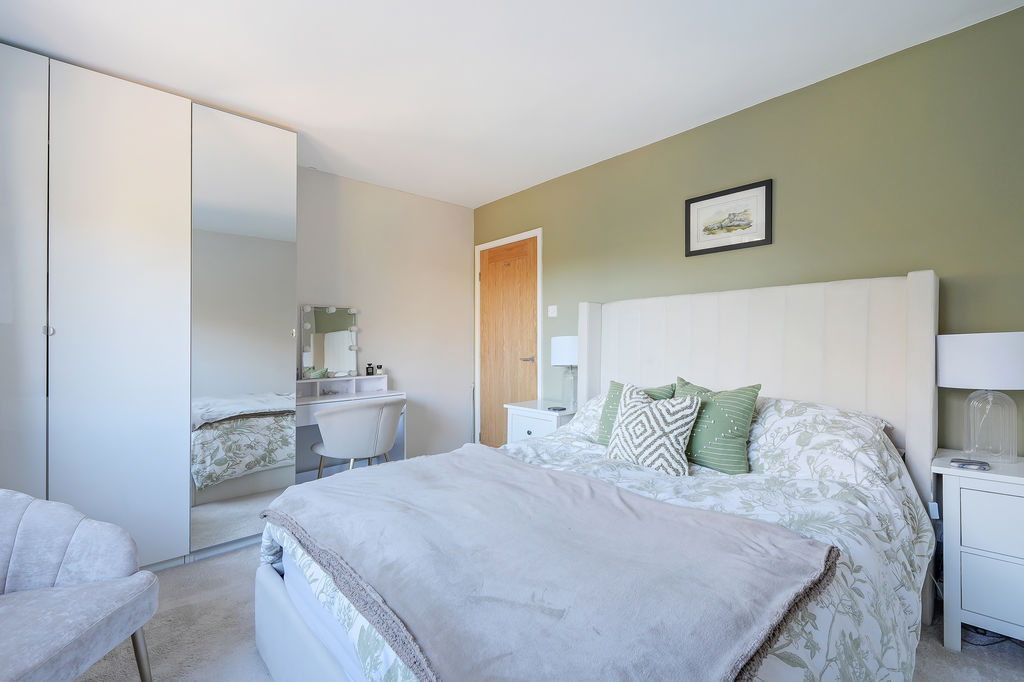
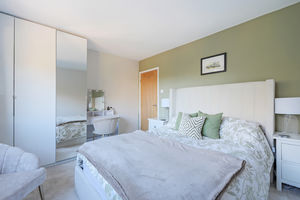
Double Bedroom
-
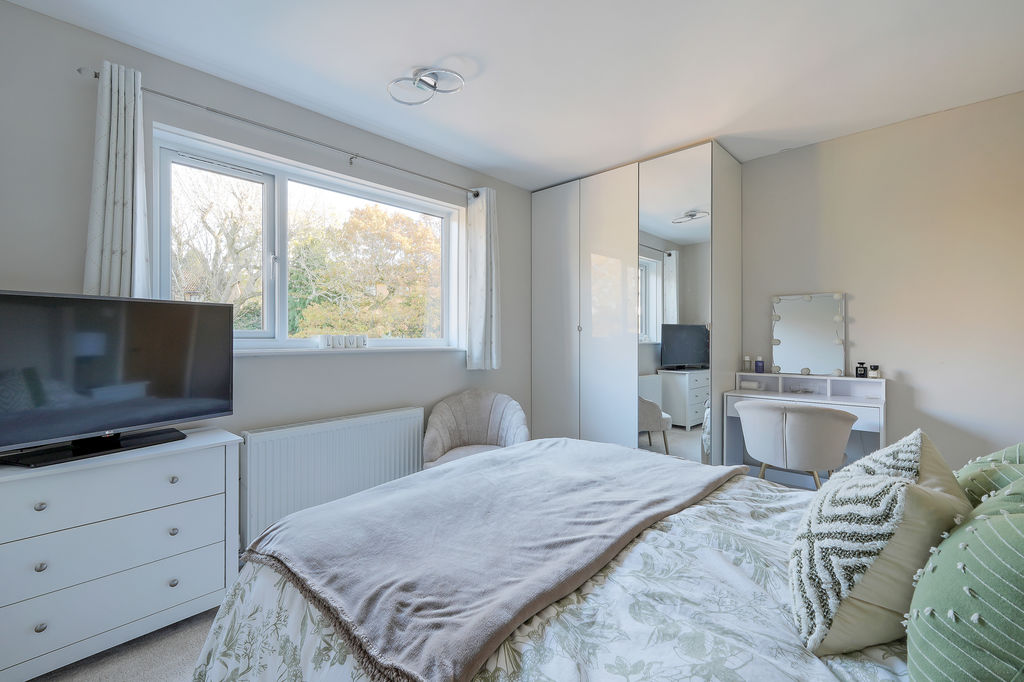
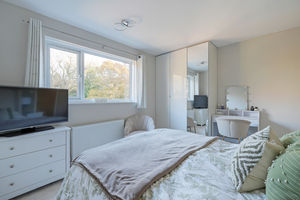
Double Bedroom
-
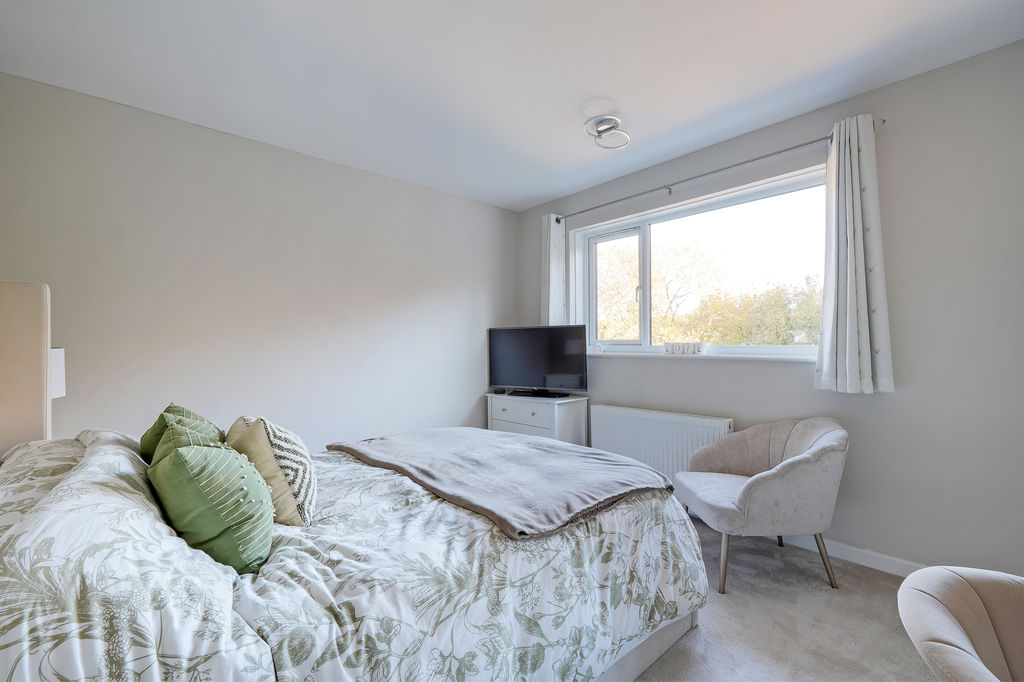
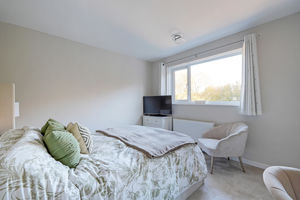
Double Bedroom
-
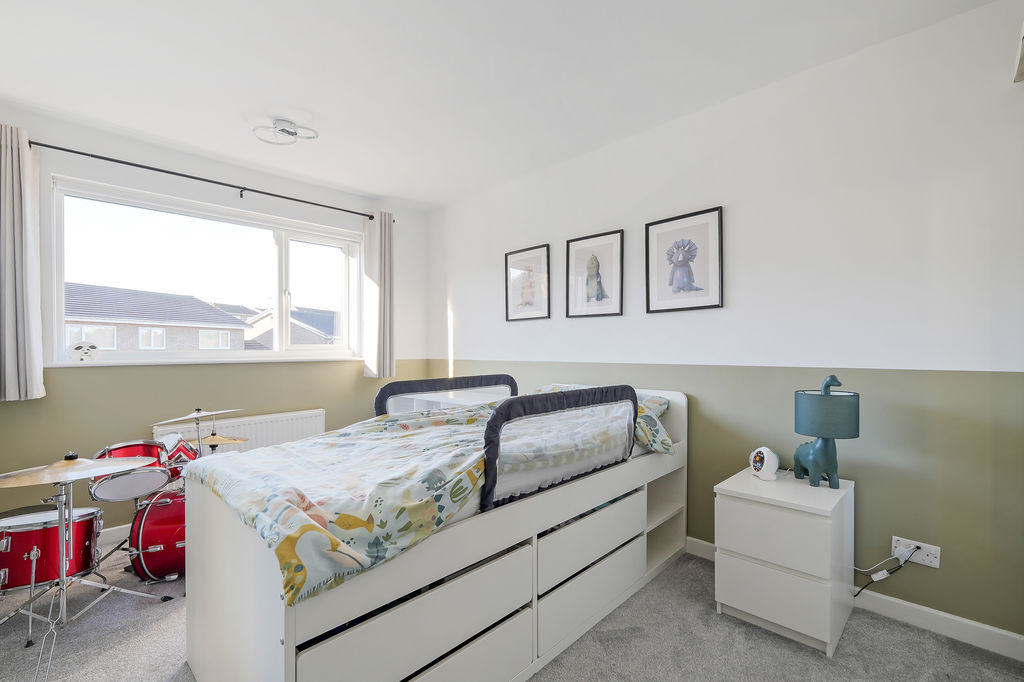
Double Bedroom
-
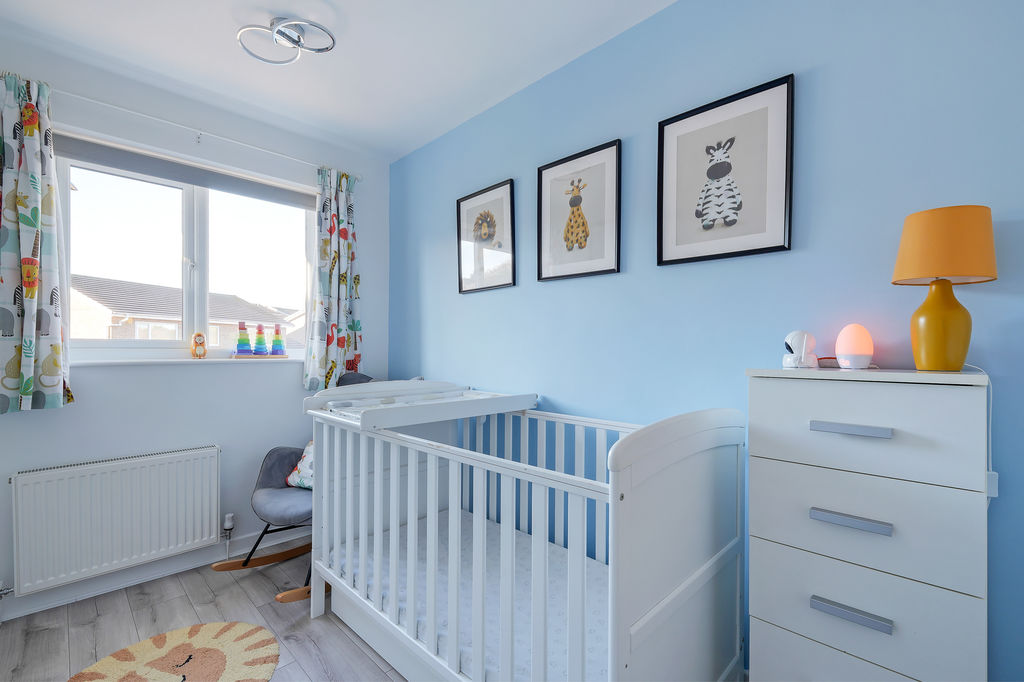
Bedroom
-
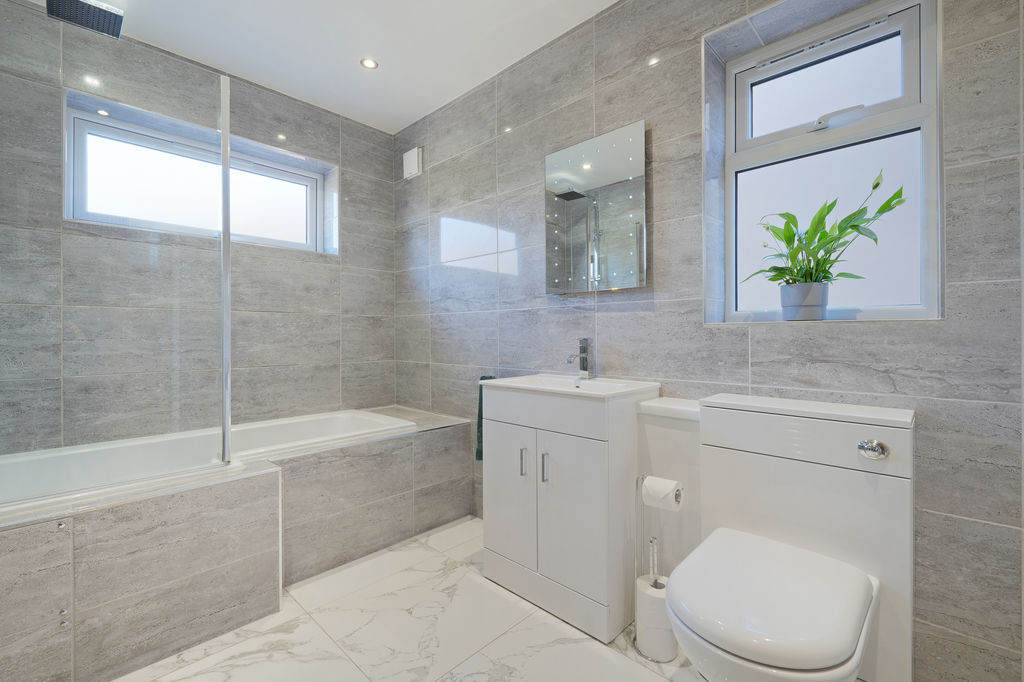
Family Bathroom
-
Family Bathroom
-
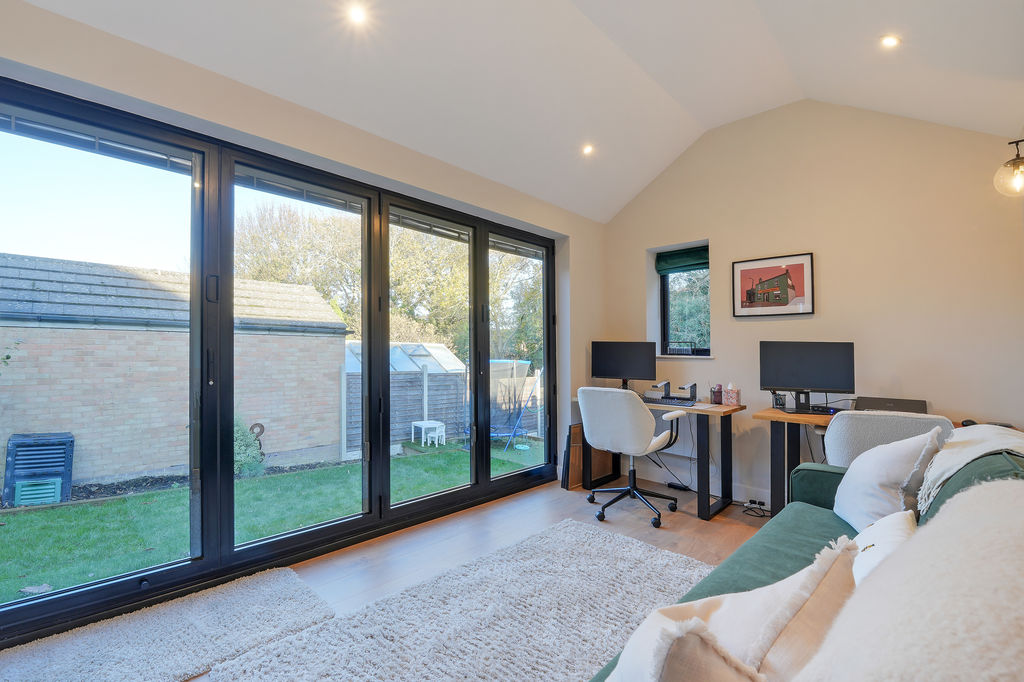
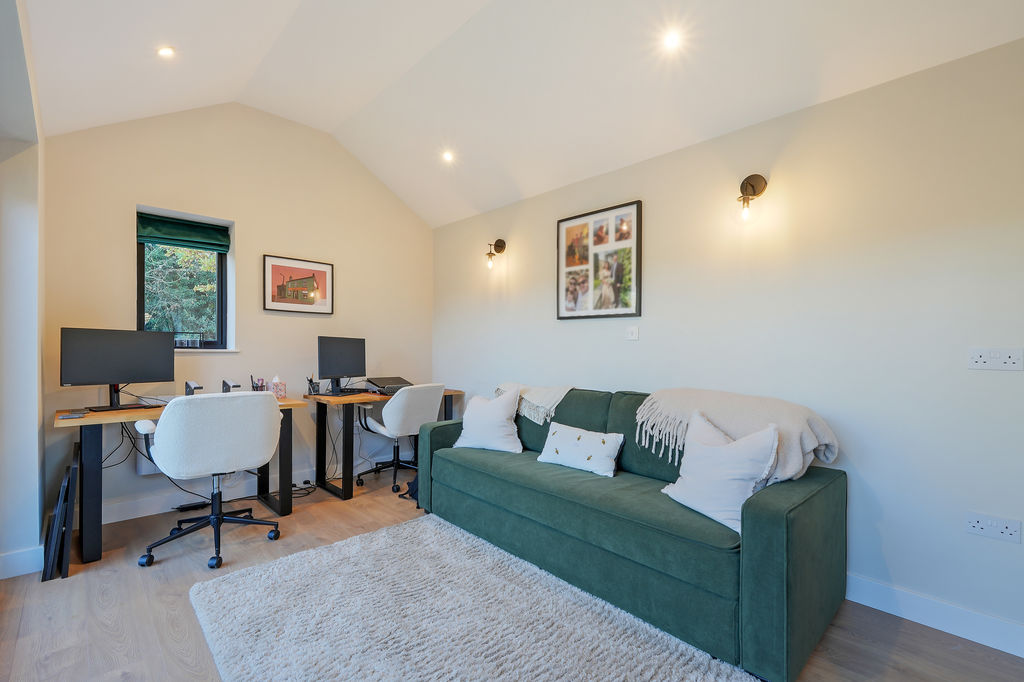
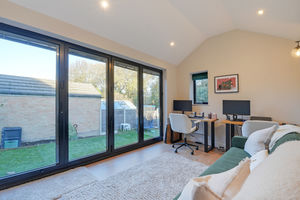
Garden Office
-
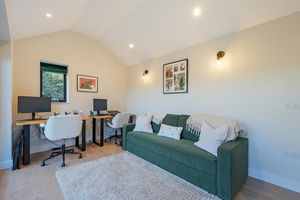
Garden Office
-
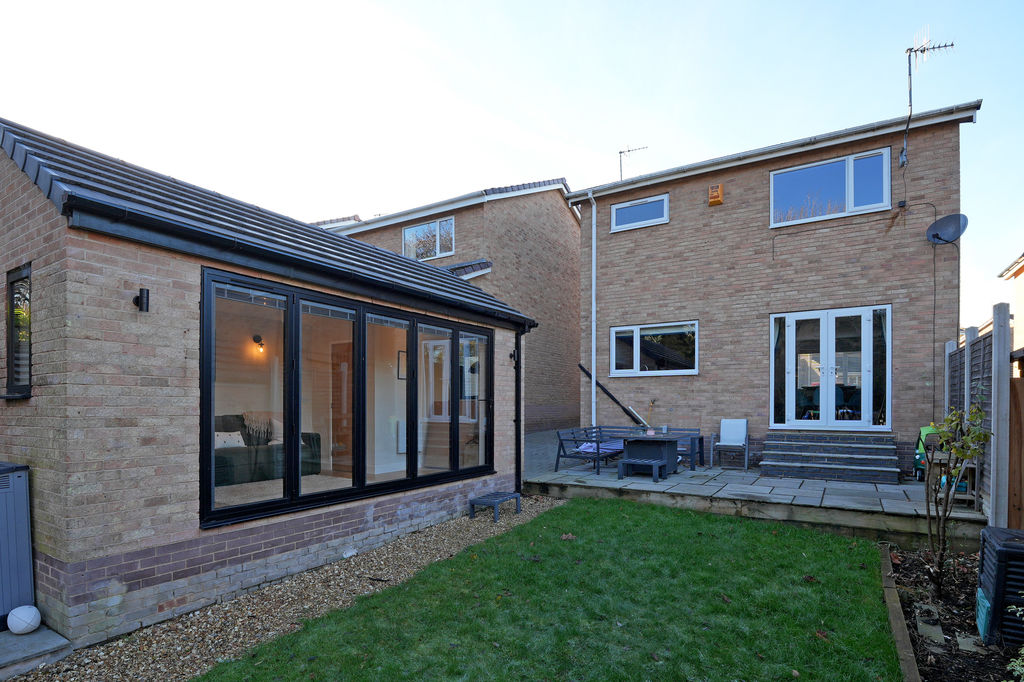
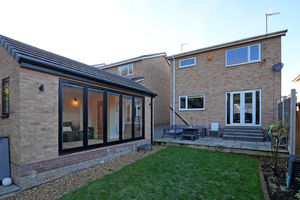
Rear External
-
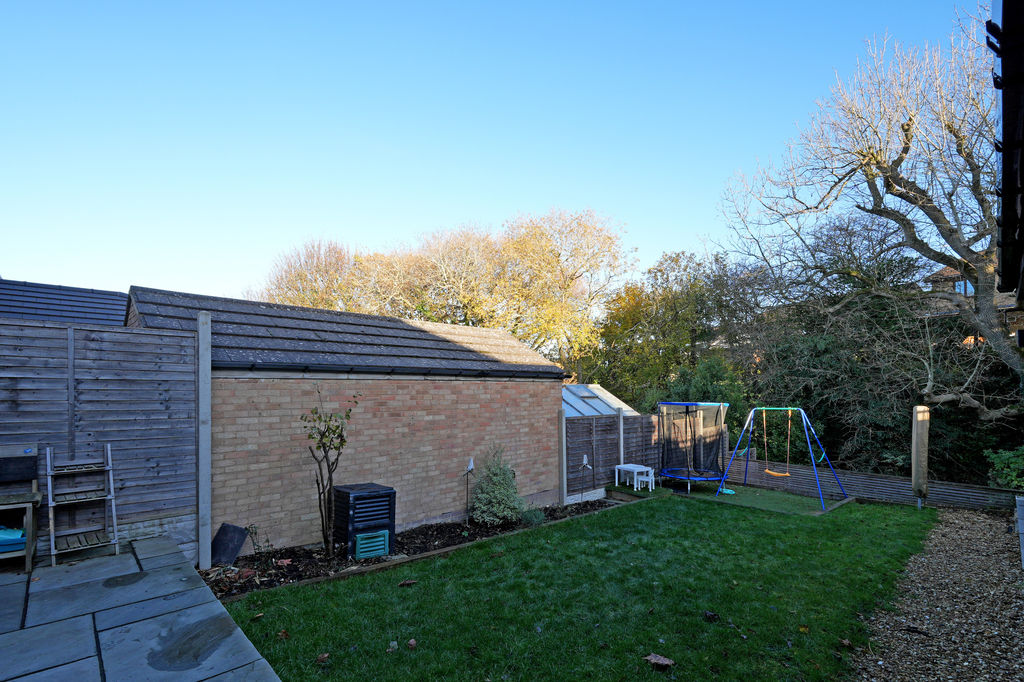
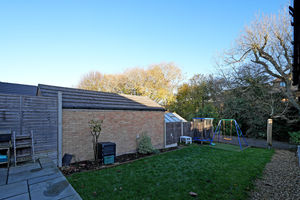
Rear Garden
-
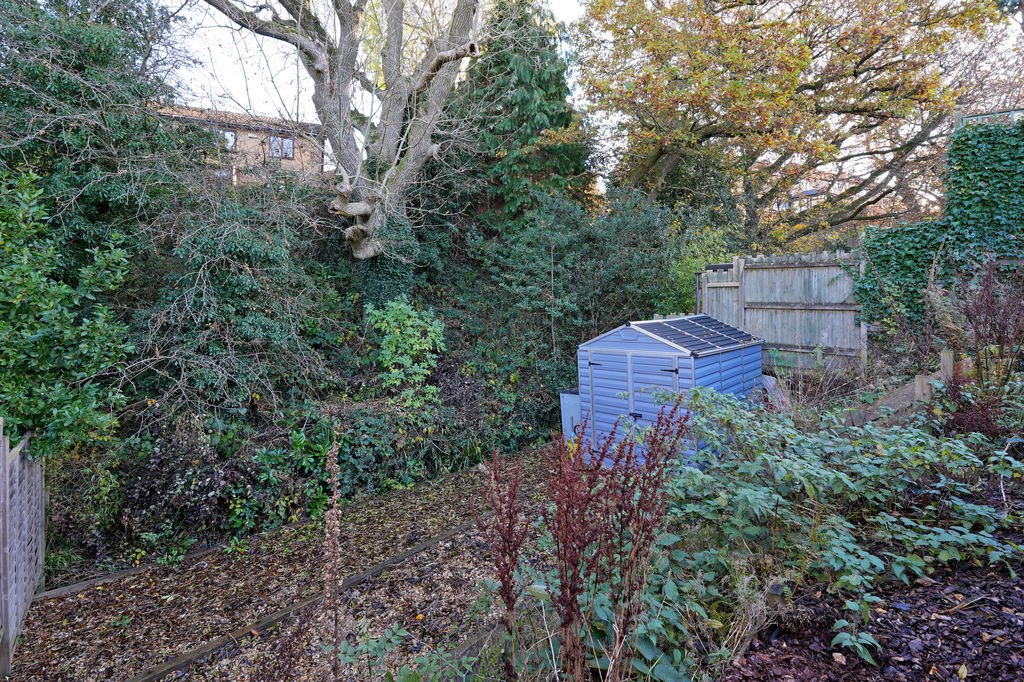
Rear Garden
-
Front External
Please enter your starting address in the form input below.
Please refresh the page if trying an alernate address.
- 3 Bedroom Detached Family Home
- Significantly Improved by Current Owners
- Superb Garden Office
- Open Plan Flexiable Family Living
- Light & Airy Modern Interior
- Contemporary Kitchen & Bathroom
- Enclosed Garden & Woodland Backdrop
- Generous Driveway
- Freehold
- Council Tax Band D, EPC Rating TBC
Guide Price £425,000 - £450,000
This impressive detached family home has been lovingly upgraded and improved by the current owners to create a wonderful contemporary home, perfectly suited to modern family life. Combining a light, airy interior with generous and versatile living accommodation, the property also benefits from an extensive driveway, an attractive private rear garden and a superbly converted garage, now providing an exceptional garden office with the potential to serve as a guest suite. The property also offers potential for further extension, should purchasers wish to explore this, subject to the necessary planning permissions and building regulations.
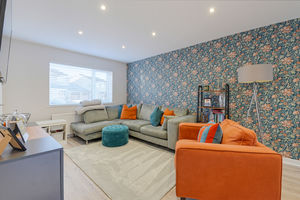
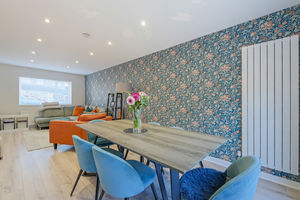
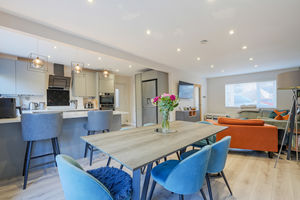
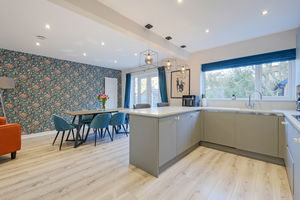
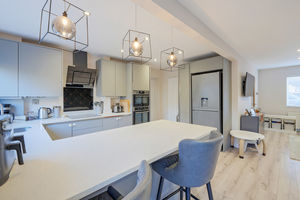
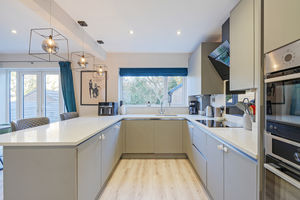
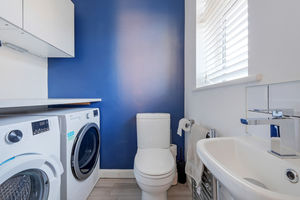
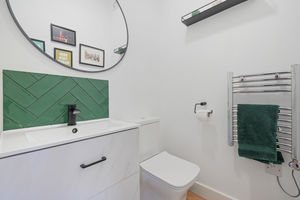
Upon entering, a welcoming entrance hallway immediately sets the tone for the bright and stylish accommodation that continues throughout the ground floor. There is a convenient downstairs WC and cleverly designed bespoke understairs storage, making excellent use of the available space. The heart of the home is the impressive dual-aspect open-plan living, dining kitchen, providing a fantastic space for both everyday family life and entertaining. The living area is beautifully styled with feature wallpaper and enjoys plenty of natural light from a generous front-facing window. This flows seamlessly into the dining area, where French doors open directly onto the rear garden, creating a lovely connection between indoor and outdoor living. The contemporary kitchen is finished to an excellent standard, featuring sleek matt wall and base units complemented by stunning quartz worktops. Integrated appliances include a Zanussi oven, combination microwave oven, induction hob with extractor, undercounter fridge and dishwasher. A useful side door provides direct access to the driveway, adding further practicality to this well-considered family space.
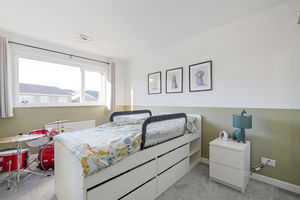
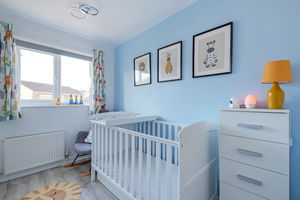
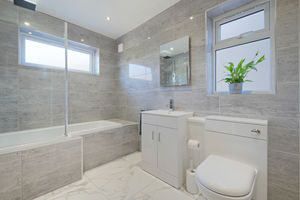
To the first floor, the landing gives access to three well-presented bedrooms and the family bathroom. The principal bedroom is a generous rear-facing double, decorated in soft, muted tones with plush carpeting and enjoying a lovely leafy outlook over the garden. The second bedroom is another comfortable double, positioned to the front and finished with contemporary two-tone feature décor and grey carpeting. The third bedroom is a single room, ideally suited as a nursery, child's bedroom or additional study. The family bathroom is fitted with a contemporary white suite, complemented by stylish tiling. Features include a rainfall shower over the bath, a modern vanity unit incorporating the wash hand basin, WC and a chrome heated towel rail.
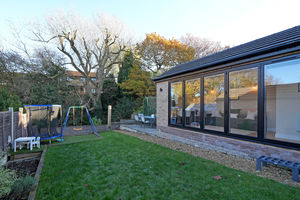
Outside, the property continues to impress. To the front is an extensive driveway providing excellent off-road parking, with an EV charger available by separate negotiation. The beautifully maintained rear garden offers a wonderful degree of privacy and has been thoughtfully landscaped to provide several areas for relaxation and entertaining. There is a neatly maintained lawn and two separate stone-paved terraces, ideal for outdoor dining and enjoying the garden throughout the warmer months.
A particular highlight is the superbly converted former garage, now creating a fabulous dedicated workspace with attractive bifold doors opening directly onto the garden. Complete with electricity, Wi-Fi and its own WC, this is an exceptionally versatile space, ideal for home working, a studio or potentially guest accommodation. Steps lead down to a further section of garden, where there is a useful timber shed and a lovely woodland backdrop, creating a peaceful and private setting.
Rosamond Avenue is situated within the highly regarded residential suburb of Bradway, on the sought-after south-western edge of Sheffield. The area is particularly popular with families, offering a lovely community feel, a choice of well-regarded local schools and convenient access to everyday amenities. Bradway Primary School is nearby, with King Ecgbert School also within easy reach. Local shops, cafés and traditional pubs can be found close by, whilst the neighbouring areas of Dore and Totley offer further amenities and independent businesses. For commuters, Dore & Totley railway station provides convenient connections, with road links offering access to Sheffield city centre and beyond. The location is also ideally placed for enjoying the beautiful open countryside and walking routes of the Peak District, making it an excellent choice for families seeking a balance of suburban convenience and outdoor lifestyle.
Rooms
 3
 1
 1
 Brochure
 Register With Us
 Mortgage Calculator
Request A Viewing
Photo Gallery


EPC
Download EPCFloorplans (Click to Enlarge)

Sheffield S17 4LS

haus



©
Haus. All rights reserved.
Powered by Expert Agent Estate Agent Software
Estate agent websites from Expert Agent