
Cundy Street Walkley, Sheffield Guide Price £250,000 - £260,000

-
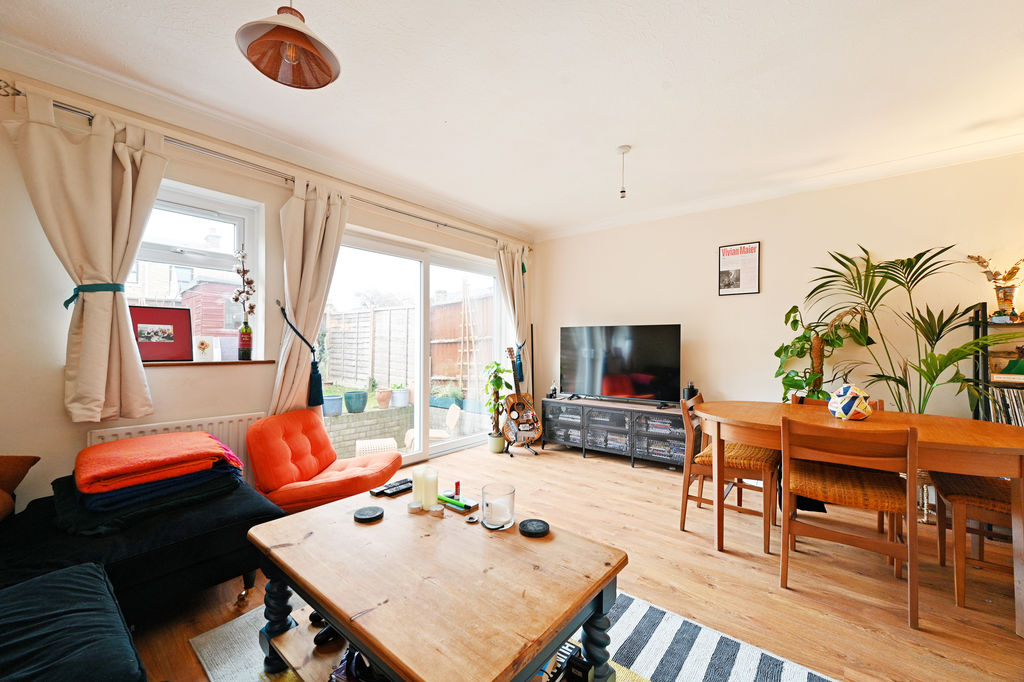
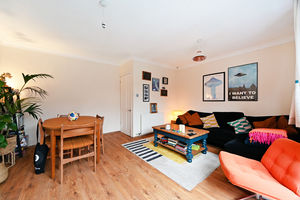
Open Plan Living Space
-
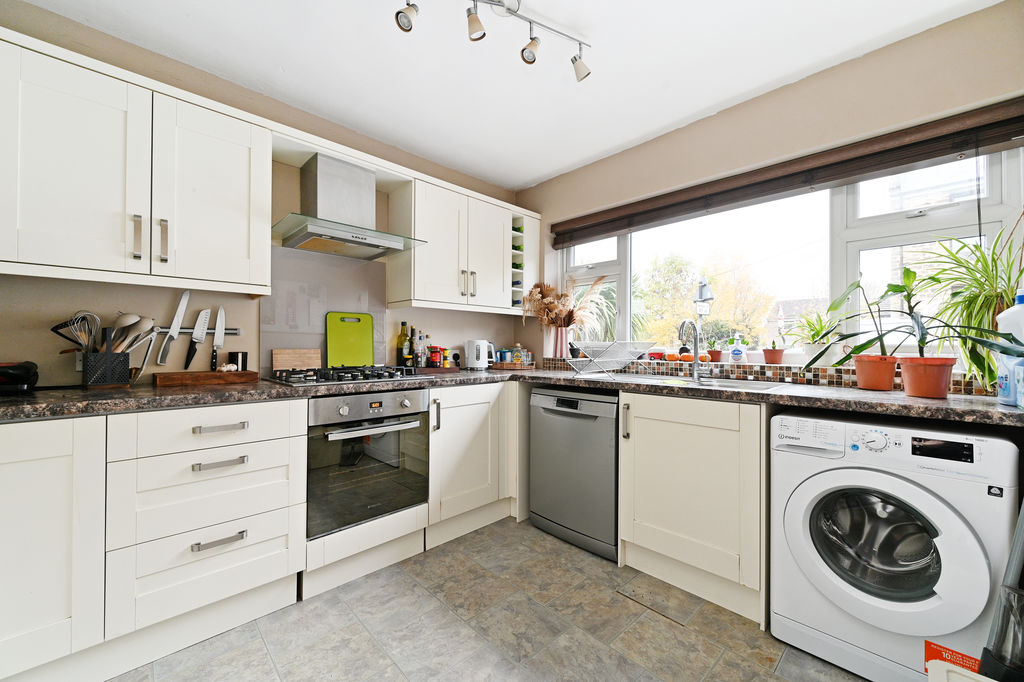
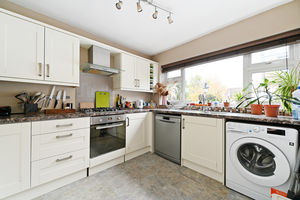
Kitchen
-
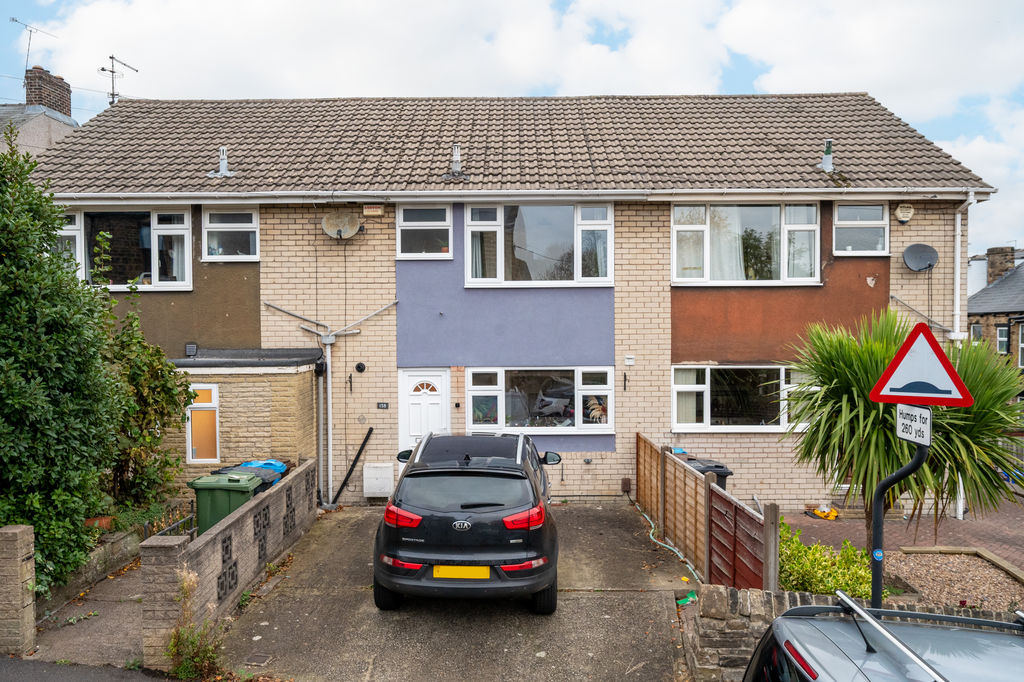
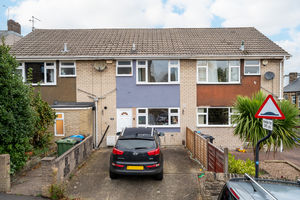
Front External
-
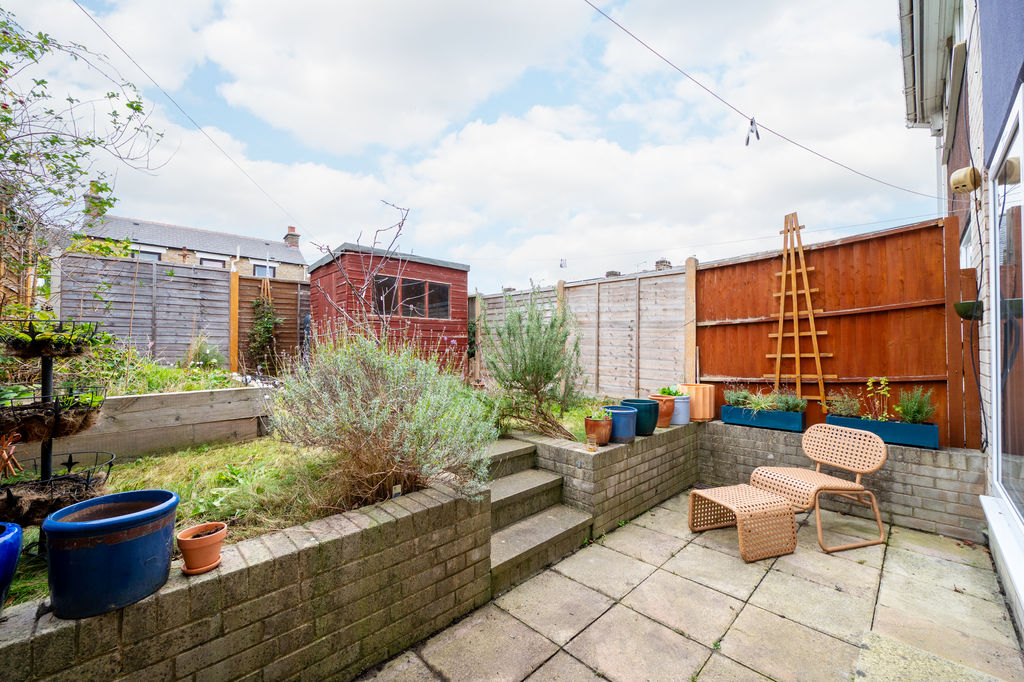
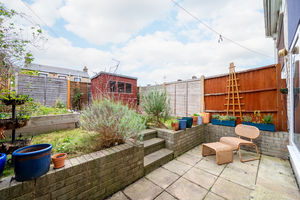
Rear Garden
-
Open Plan Living Space
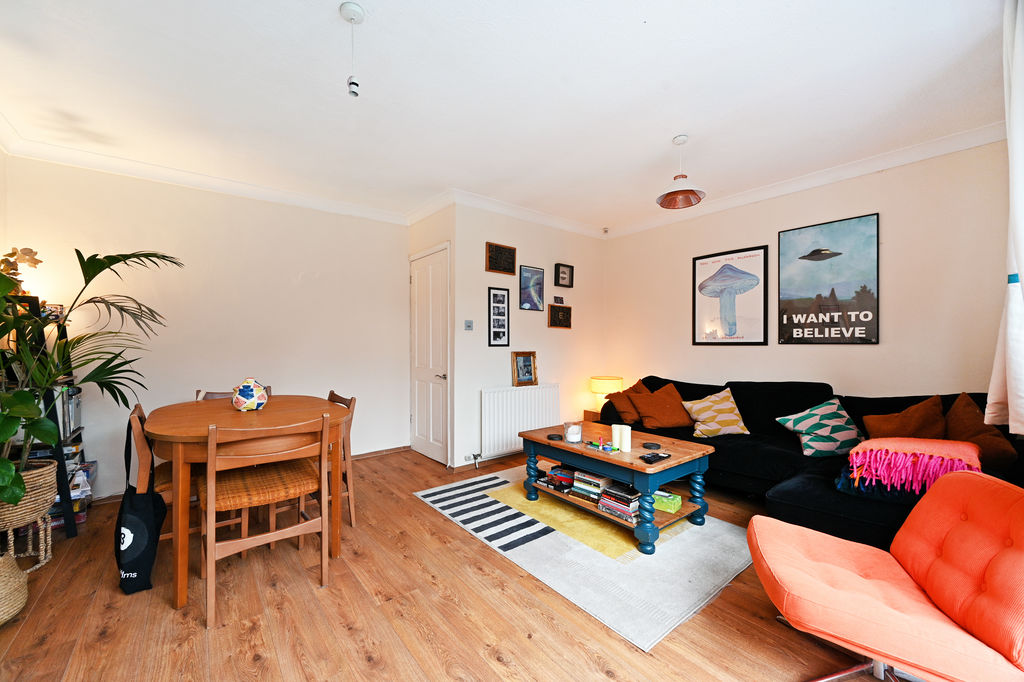
-
Open Plan Living Space
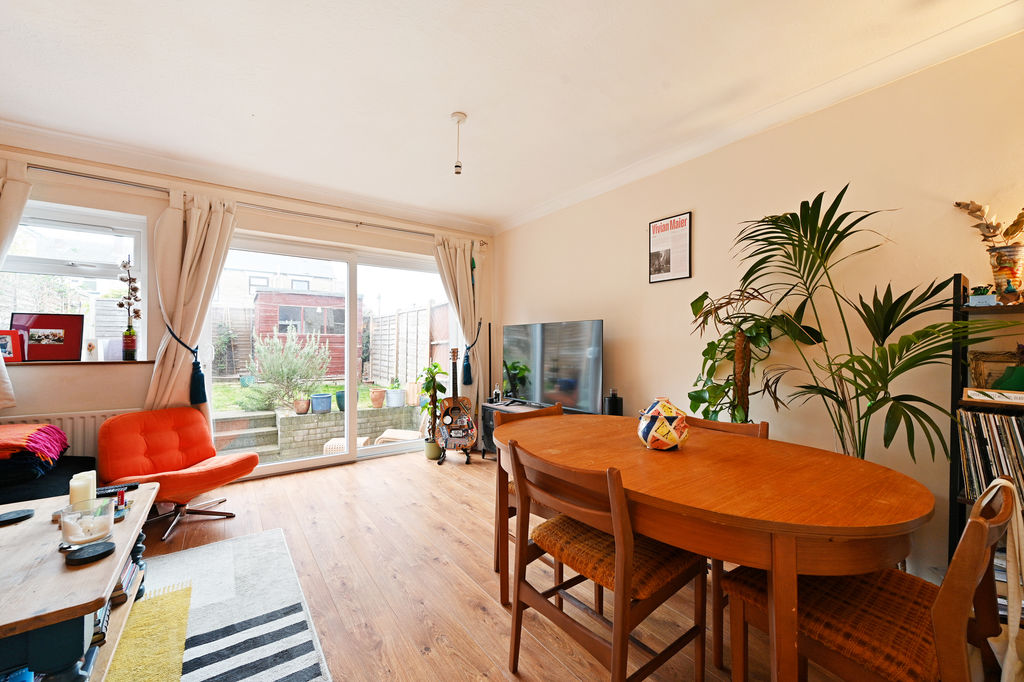
-
Open Plan Living Space
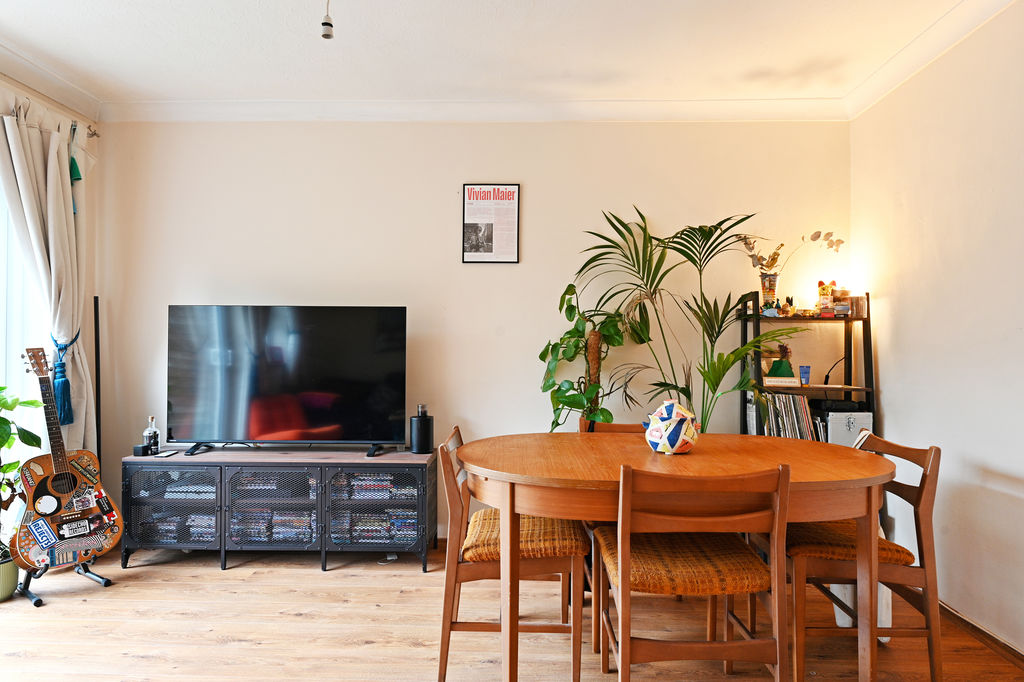
-
Kitchen
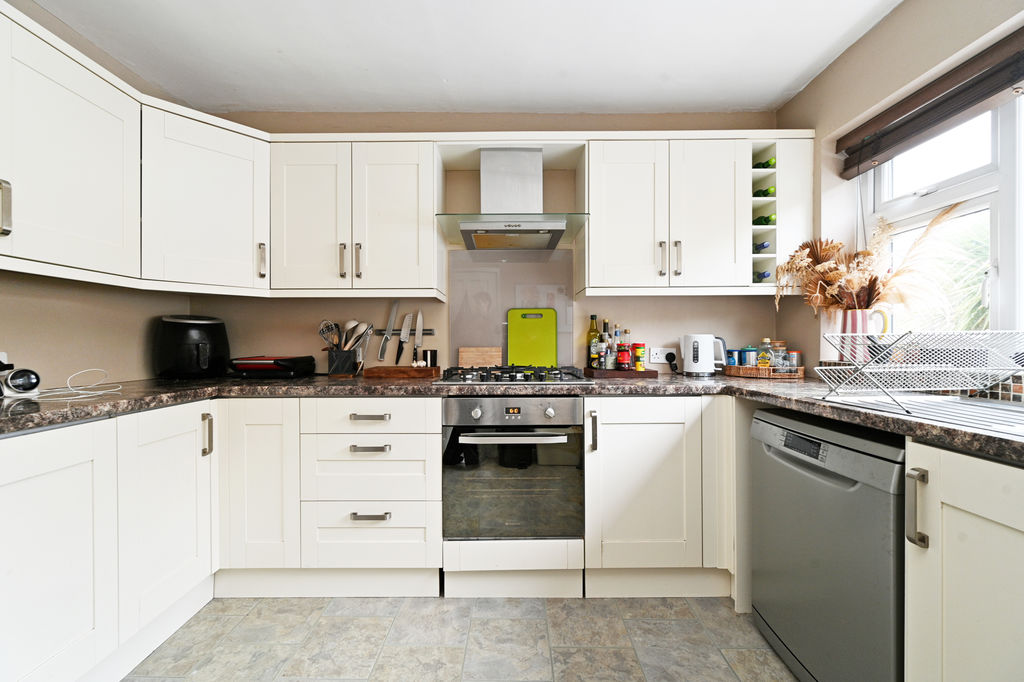
-
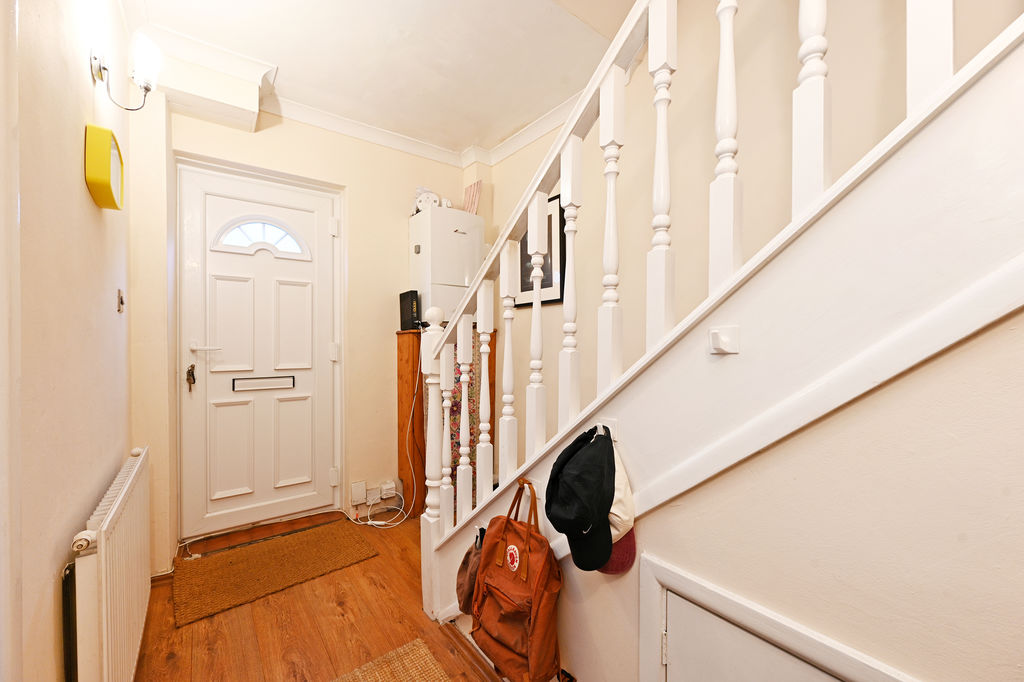
Entrance Hallway
-
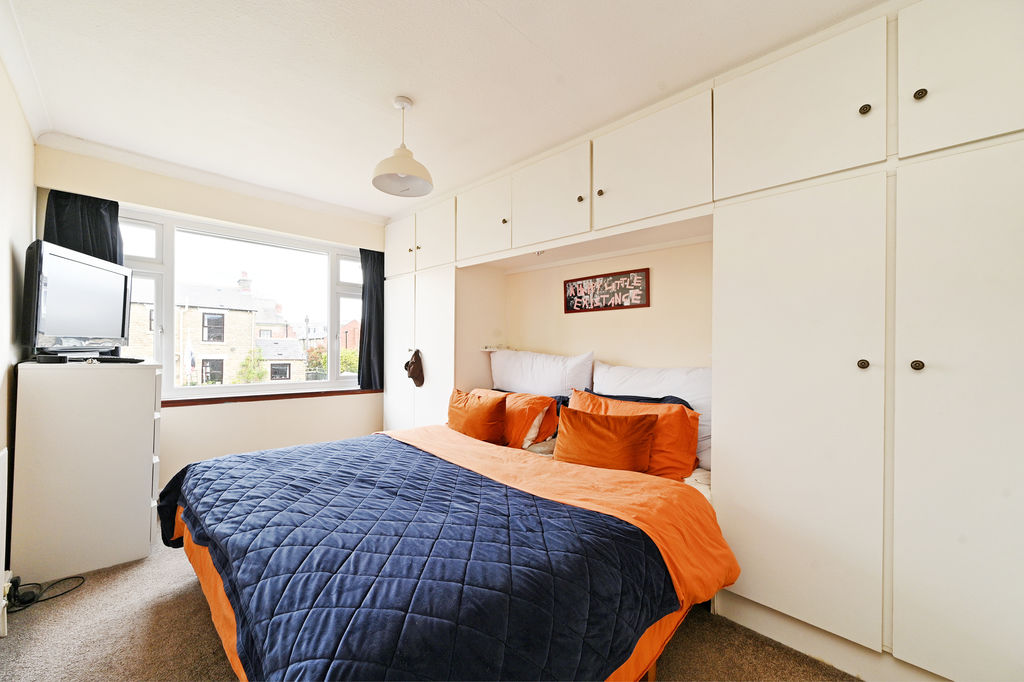
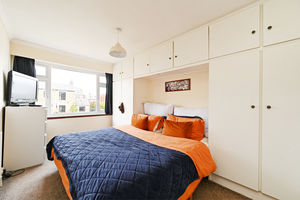
Double Bedroom
-
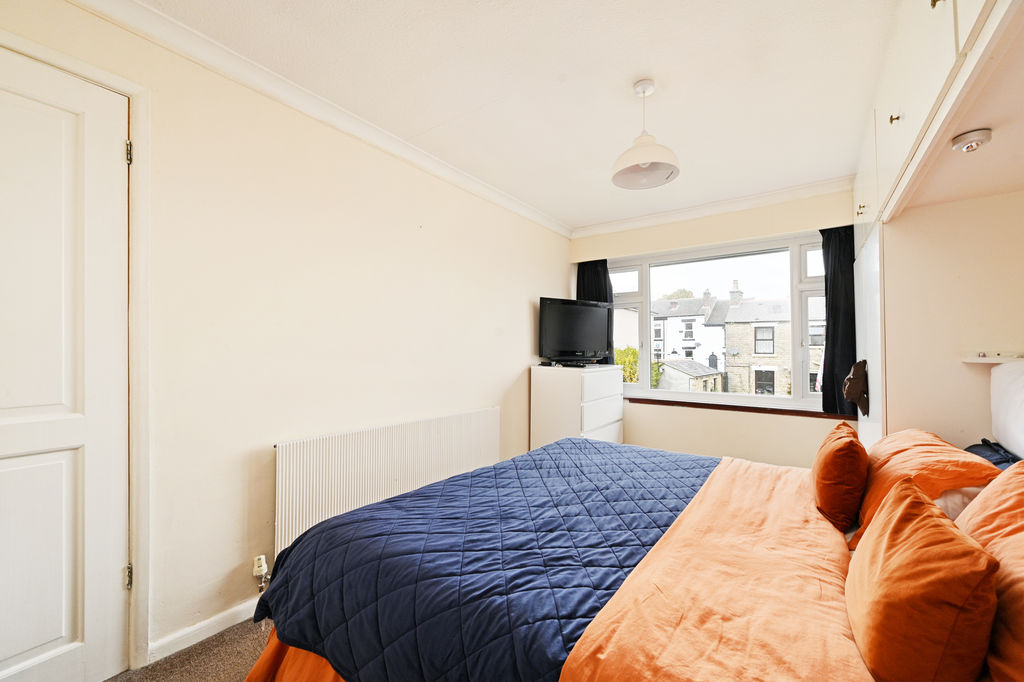
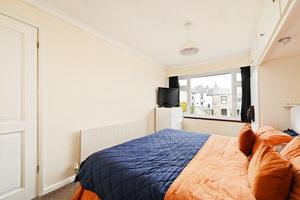
Double Bedroom
-
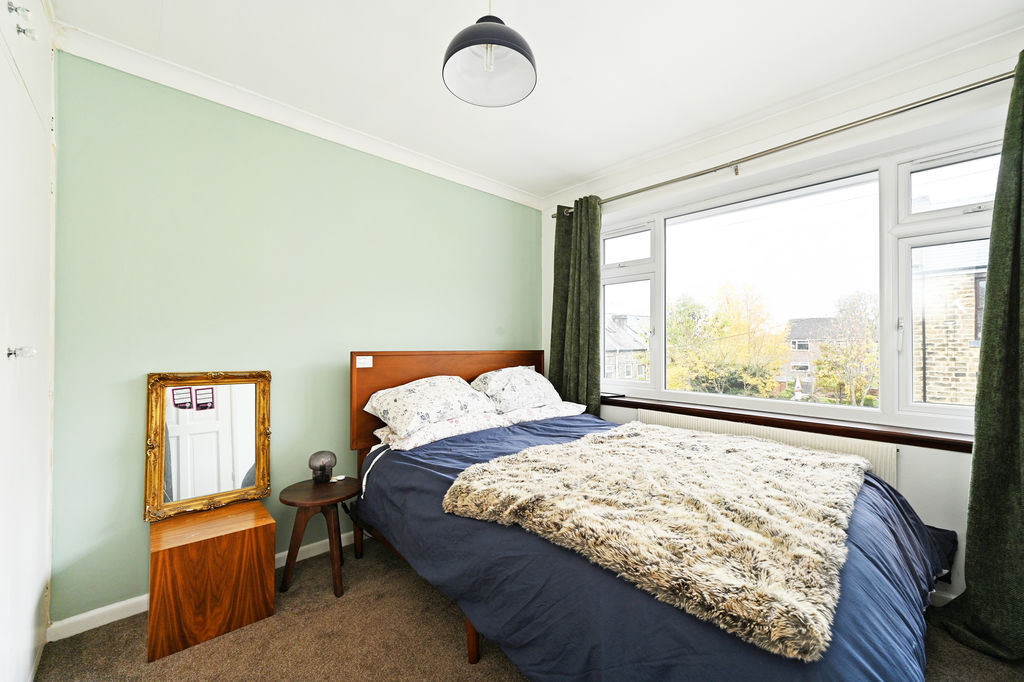
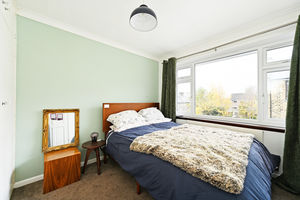
Double Bedroom
-
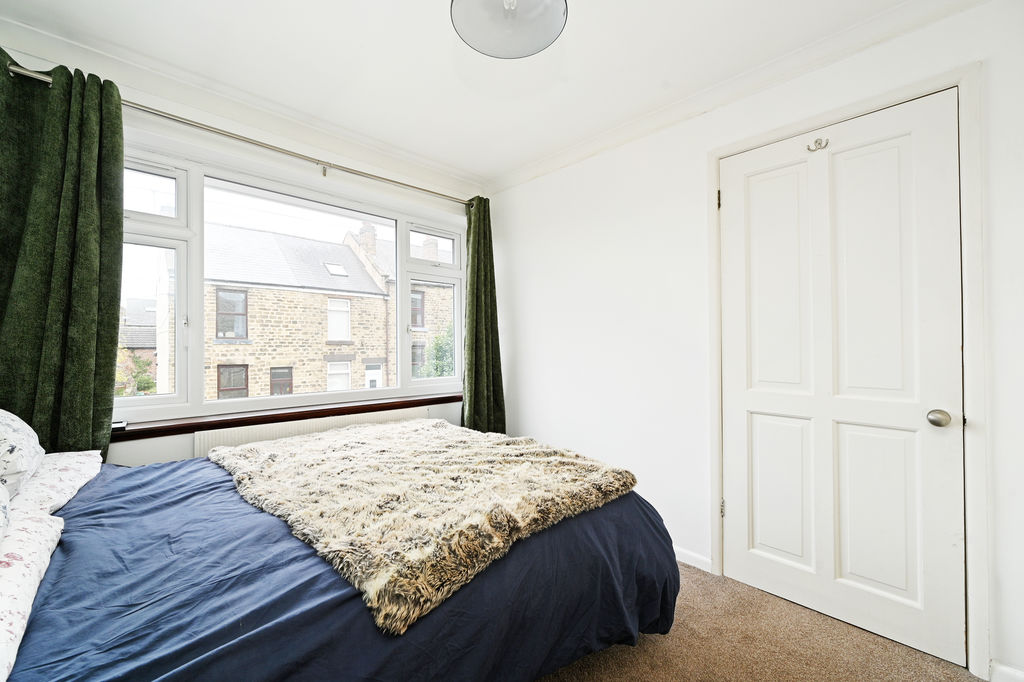
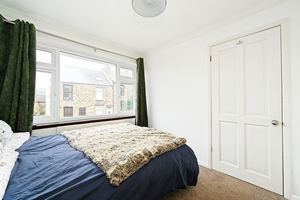
Double Bedroom
-
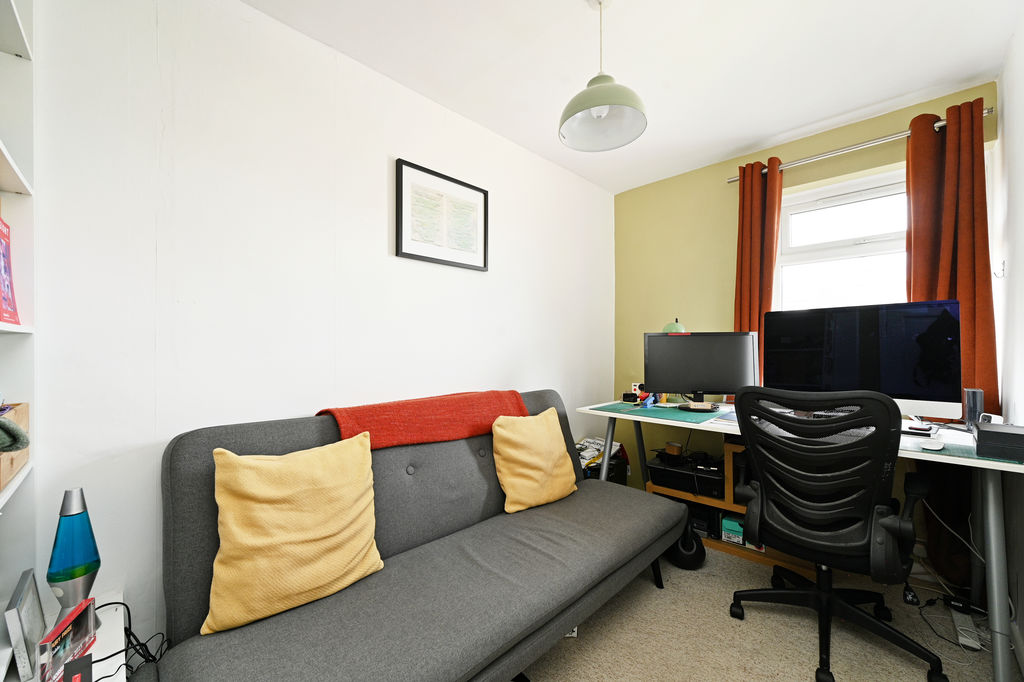
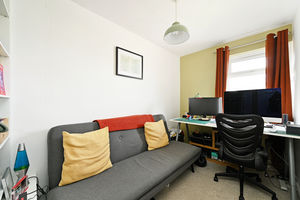
Bedroom / Study
-
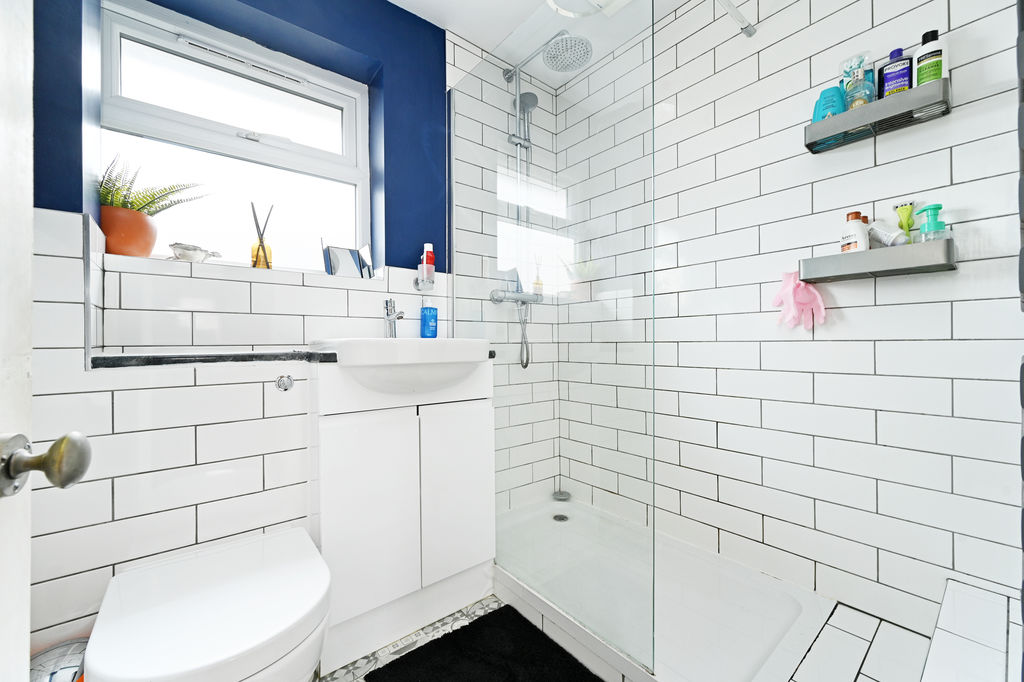
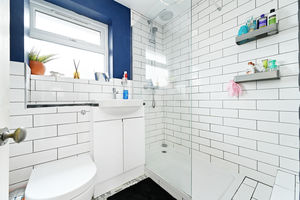
Shower Room
-
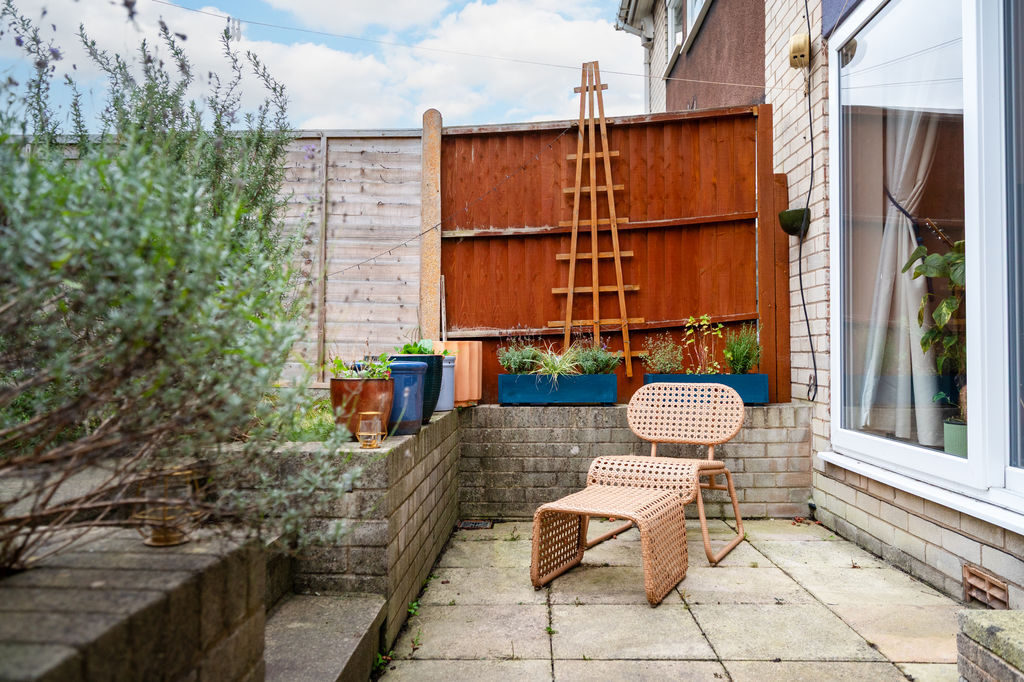
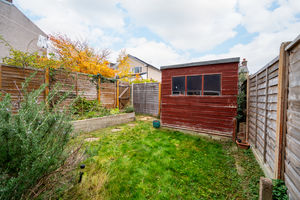
Rear Garden
-
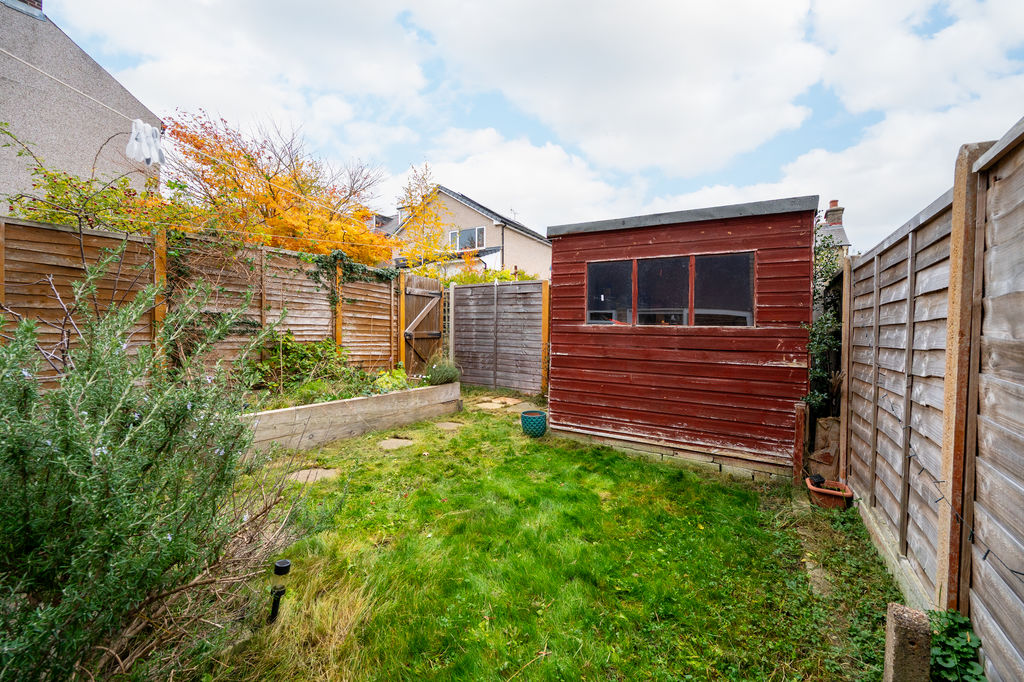
Rear Garden
-
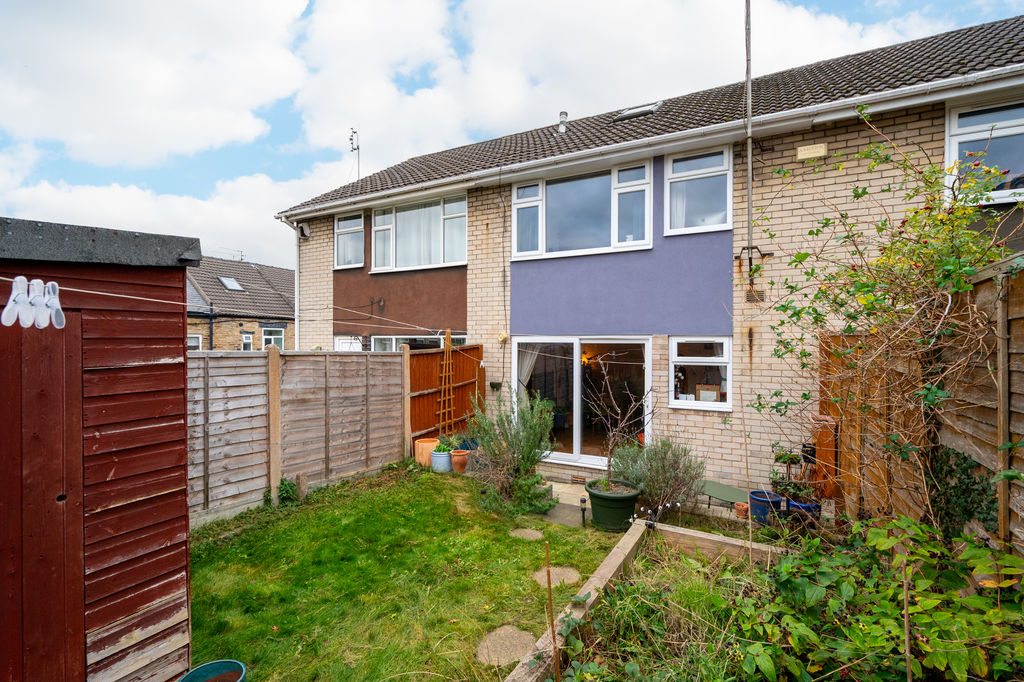
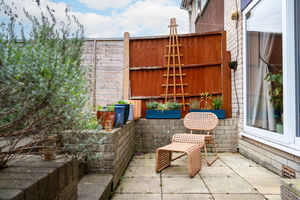
Rear External
-
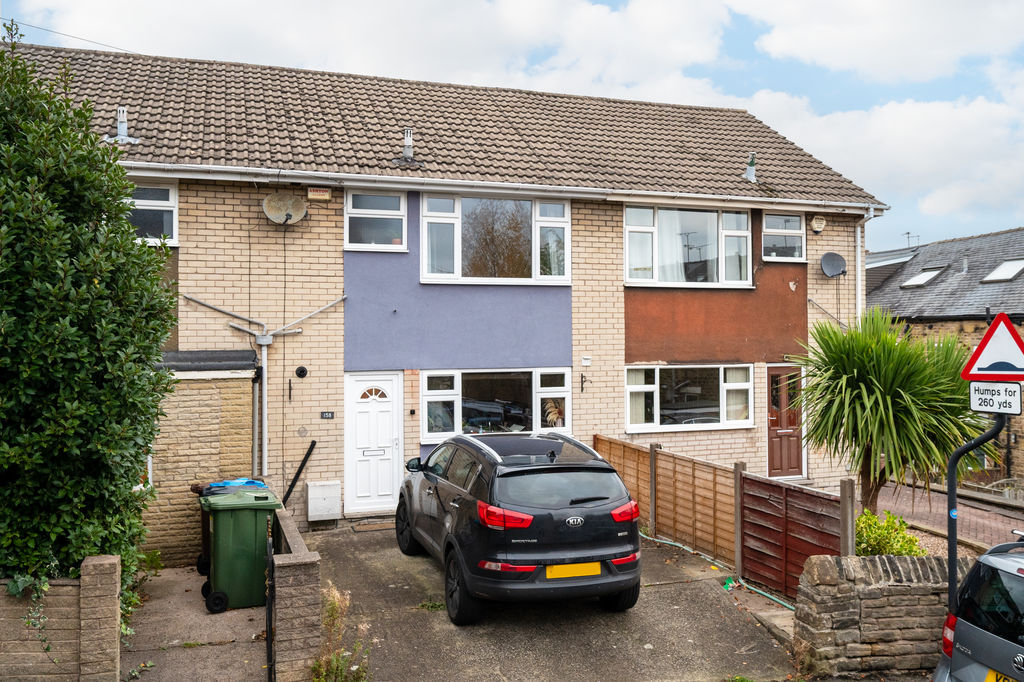
Front External
Please enter your starting address in the form input below.
Please refresh the page if trying an alernate address.
- Light & Airy Mid Terrace House
- 3 Good Sized Bedrooms
- Popular Location in Walkley, S6
- Modern Kitchen & Bathroom
- Spacious Living Area with Patio Doors
- Neutral Modern Decor Throughout
- Private Landscaped Rear Garden
- Valuable Off Street Parking
- Freehold
- Council Tax Band A, EPC Rating C
Guide Price £250,000 - £260,000
Situated in the heart of the ever-popular Walkley area, this beautifully presented three-bedroom mid-terrace property offers stylish, modern accommodation, complemented by a light and airy interior throughout. Having undergone a number of recent improvements, including a newly installed bathroom, replacement windows and a beautifully landscaped rear garden, the property is ready for a purchaser to move straight in and enjoy. Further benefits include valuable off-street parking, a partially converted loft space offering potential for further development and a freehold tenure.
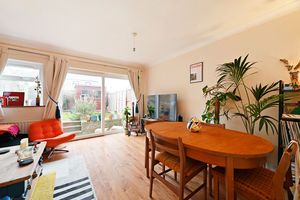
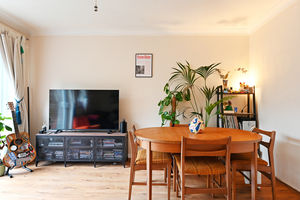
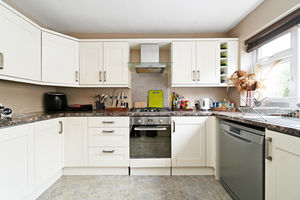
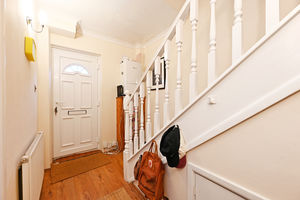
A UPVC entrance door opens into a welcoming hallway, which provides a useful understairs storage cupboard and access through to the main living accommodation. Positioned to the front of the property is the kitchen, fitted with an attractive range of Shaker-style wall and base units, complementary work surfaces and an integrated oven and gas hob. There is also space for additional appliances, making this a practical and well-appointed kitchen. To the rear is an impressive open-plan living and dining area, providing a wonderful space for both relaxing and entertaining. Finished in warm neutral décor with attractive wood-effect laminate flooring, the room enjoys an abundance of natural light, with sliding patio doors creating a seamless connection between the indoor living space and the rear garden.
To the first floor are three well-proportioned bedrooms. The front-facing double bedroom benefits from full-length built-in wardrobes and a generous window, allowing plenty of natural light. The second double bedroom is positioned to the rear and offers ample fitted storage, finished with neutral décor and carpeting. The third bedroom is a good-sized single room, making an ideal child's bedroom, home office or study. The recently installed contemporary shower room is finished to a stylish standard, featuring attractive brick-shaped tiling, a modern walk-in shower with rainfall showerhead and contrasting bold décor. The room is complemented by a practical vinyl floor covering and partially tiled walls. The property also benefits from a partially converted loft space with Velux window, accessed via a pull-down loft ladder. This offers useful additional storage and exciting potential for a purchaser looking to explore further development, subject to the necessary planning permissions and building regulations.
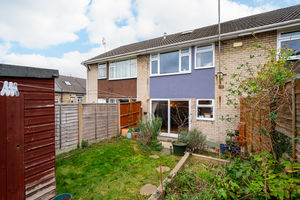
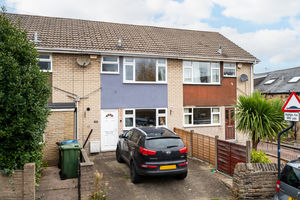
Externally, the property benefits from valuable off-street parking to the front. To the rear is a beautifully landscaped garden, featuring a paved patio area, ideal for outdoor dining, entertaining and relaxing, with steps leading up to a lawned garden. The space is fully enclosed by fencing and further benefits from raised sleeper beds and a rear access gate, providing an alternative access point.
Cundy Street is ideally situated in the popular residential suburb of Walkley, offering a good range of local shops, cafés, pubs and everyday amenities. The area benefits from regular public transport links providing convenient access to Sheffield city centre, universities and hospitals. There are also a number of local schools and green spaces nearby, making this a convenient and appealing location for a variety of buyers.
Rooms
 3
 1
 1
 Brochure
 Register With Us
 Mortgage Calculator
Request A Viewing
Photo Gallery


EPC
Download EPCFloorplans (Click to Enlarge)

Sheffield S6 2WP
haus



©
Haus. All rights reserved.
Powered by Expert Agent Estate Agent Software
Estate agent websites from Expert Agent