
Charnock Hall Road, Sheffield Guide Price £235,000 to £245,000

-
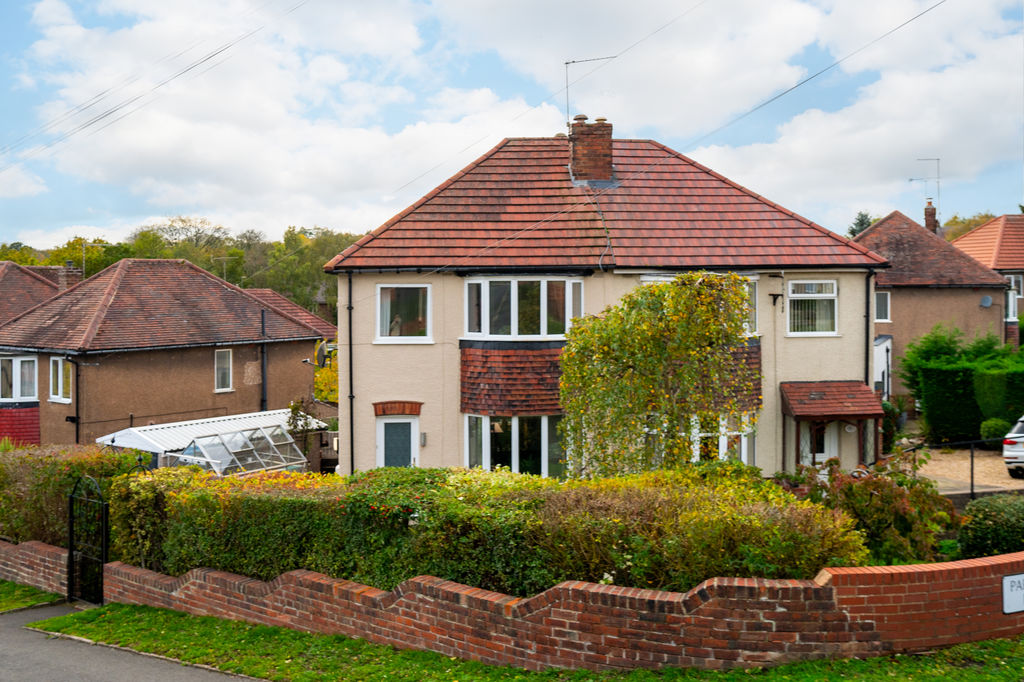
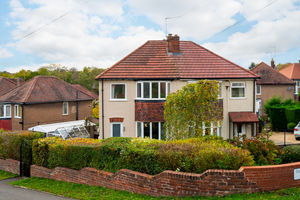
Front
-
Photo 34
-
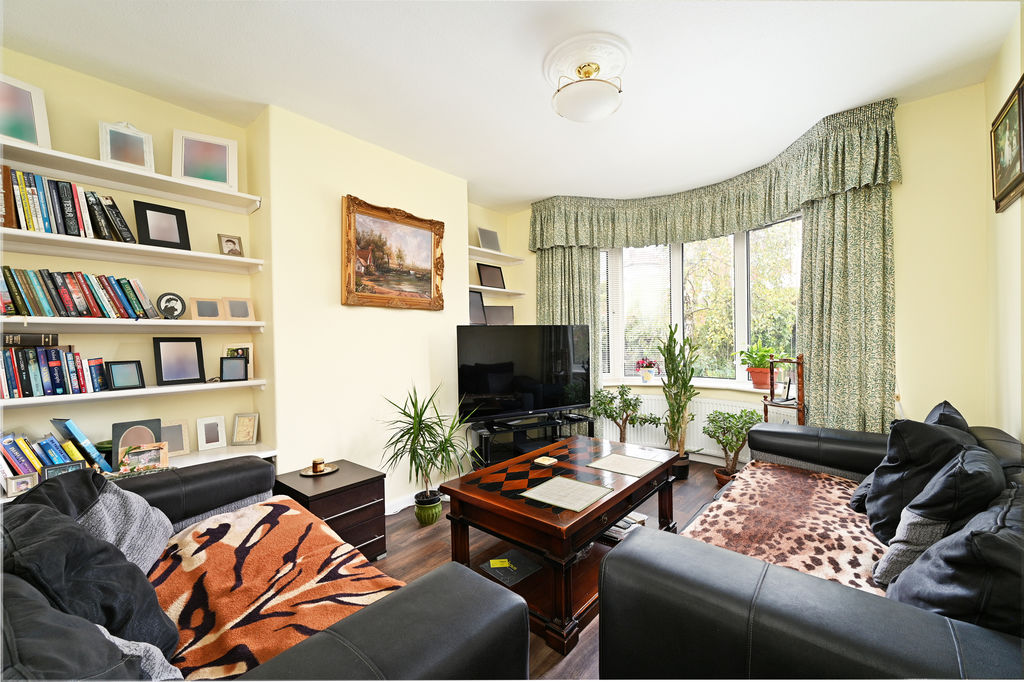
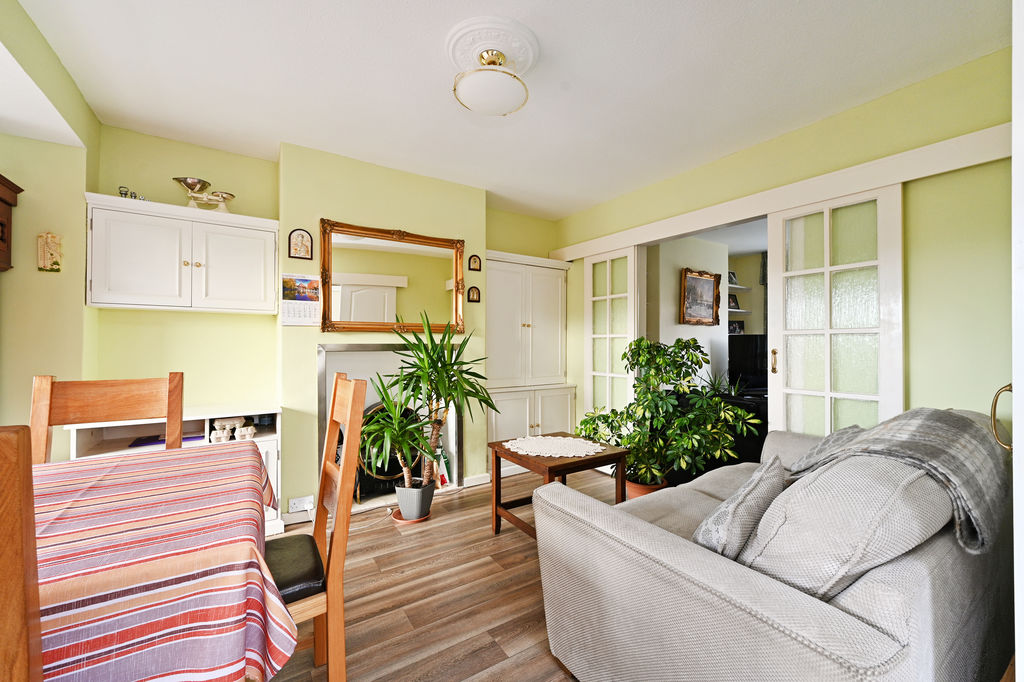
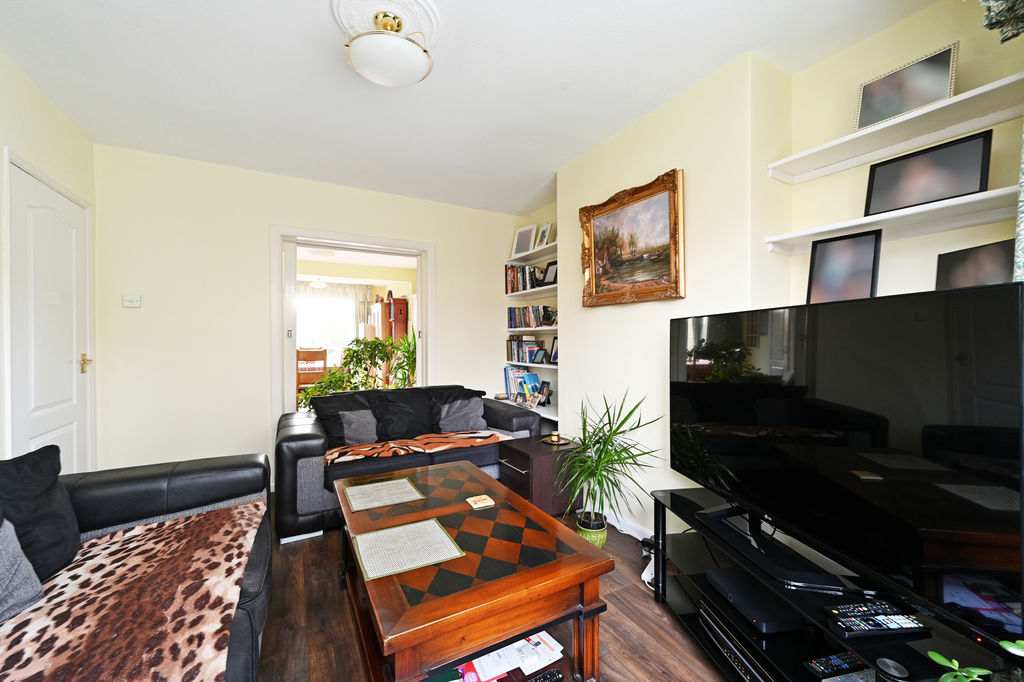
Lounge / Dining Room
-
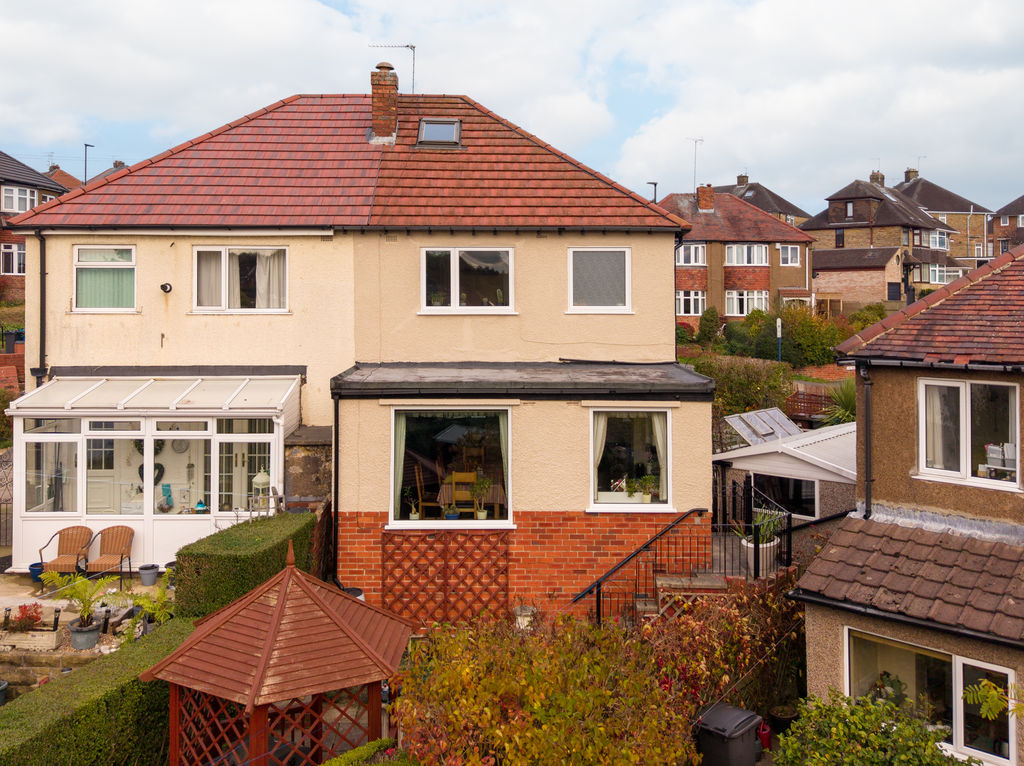
Rear
-
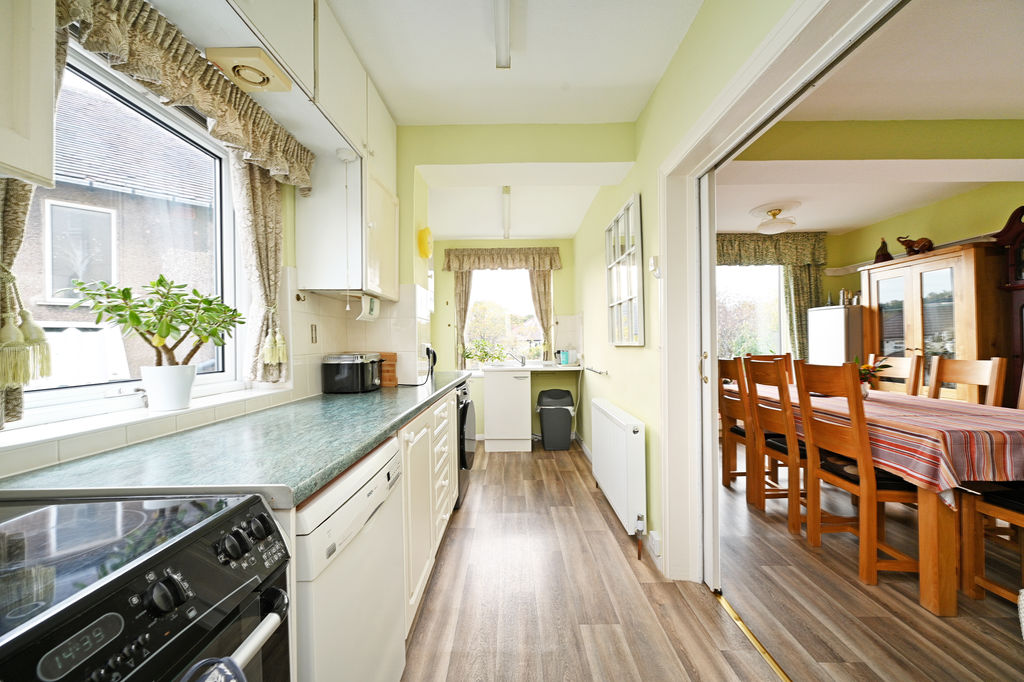
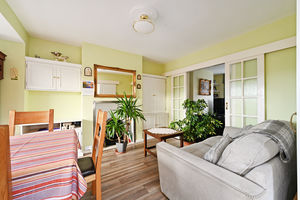
Kitchen / Dining
-
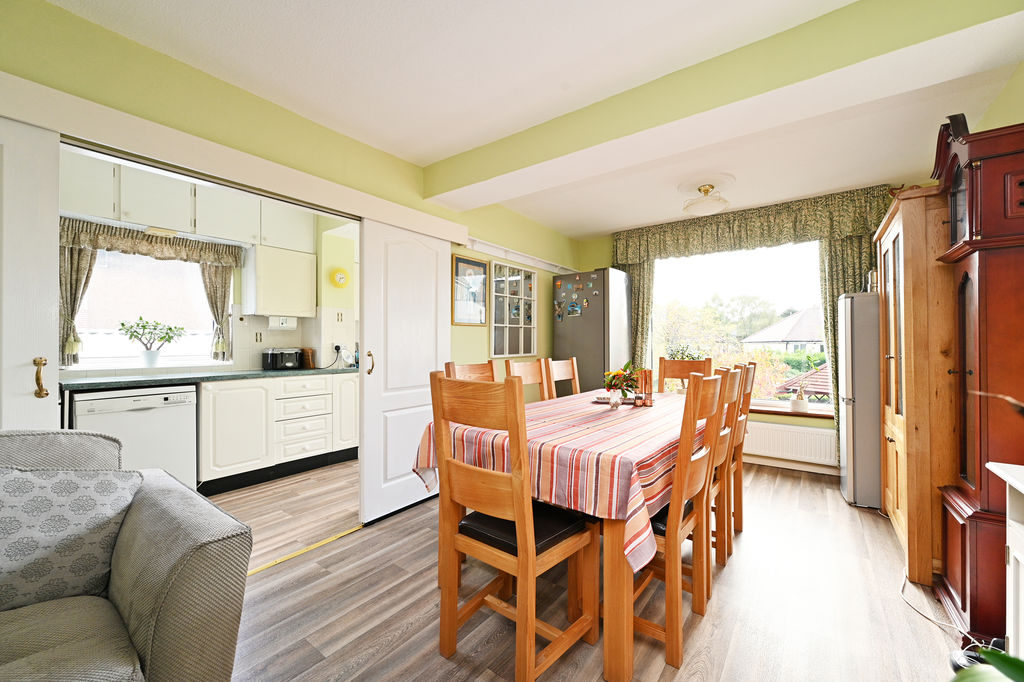
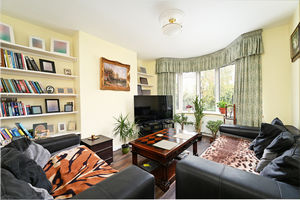
Lounge / Dining Room
-
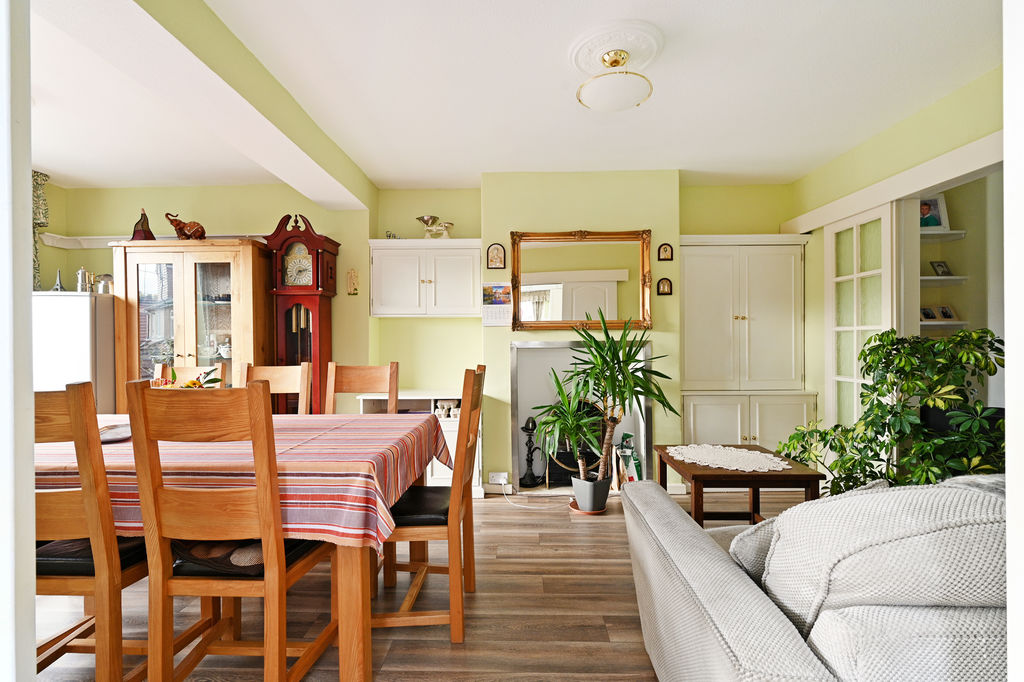
Lounge / Dining Room
-
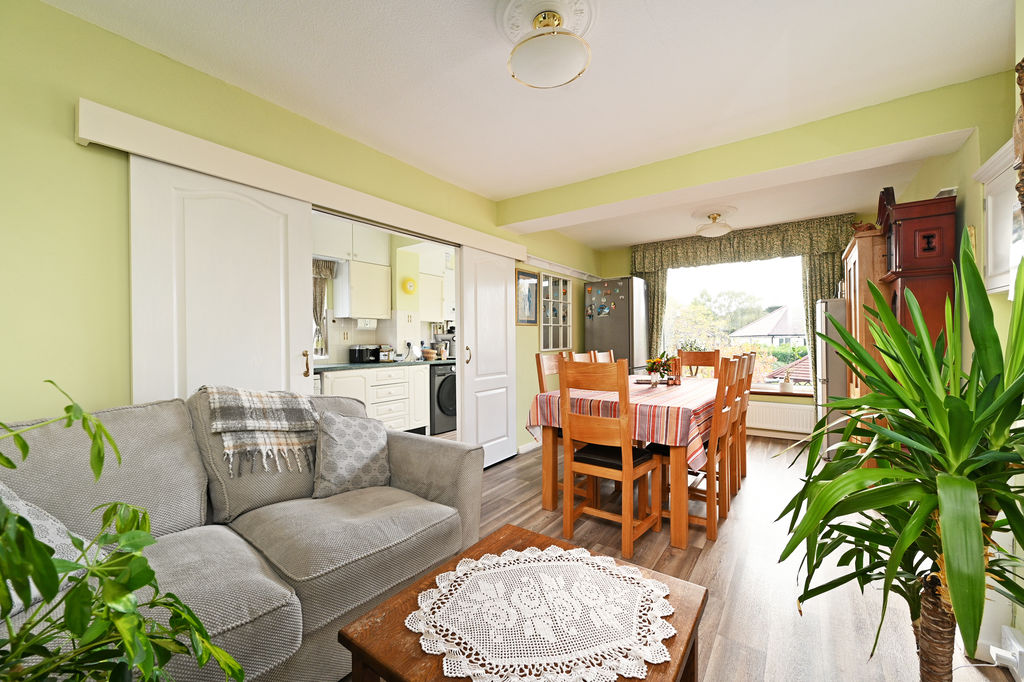
Lounge / Dining Room
-
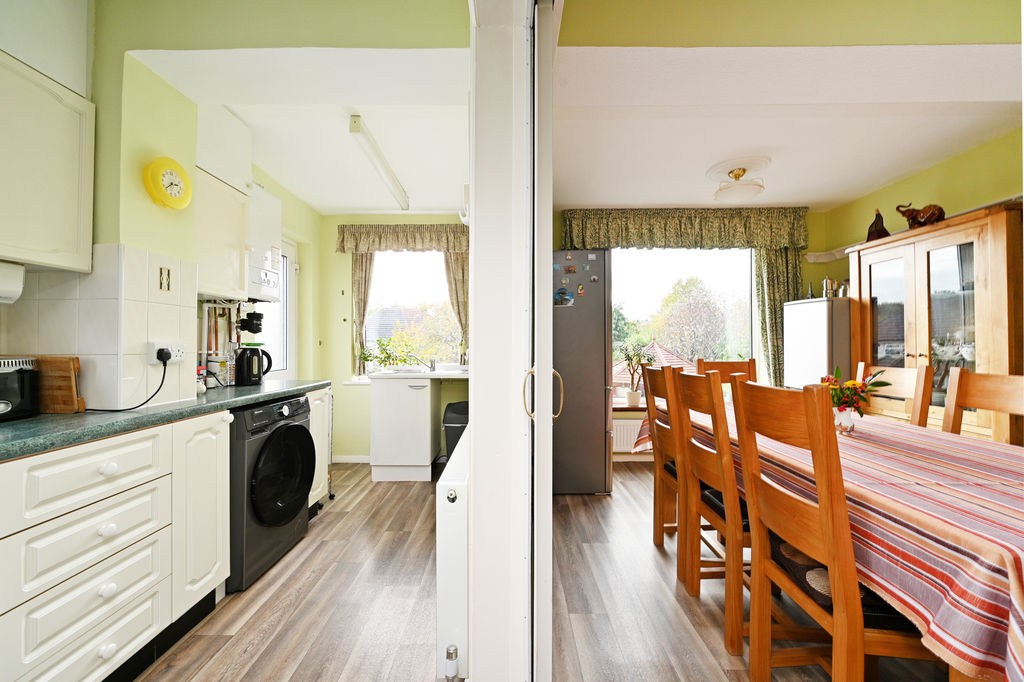
Kitchen. Dining
-
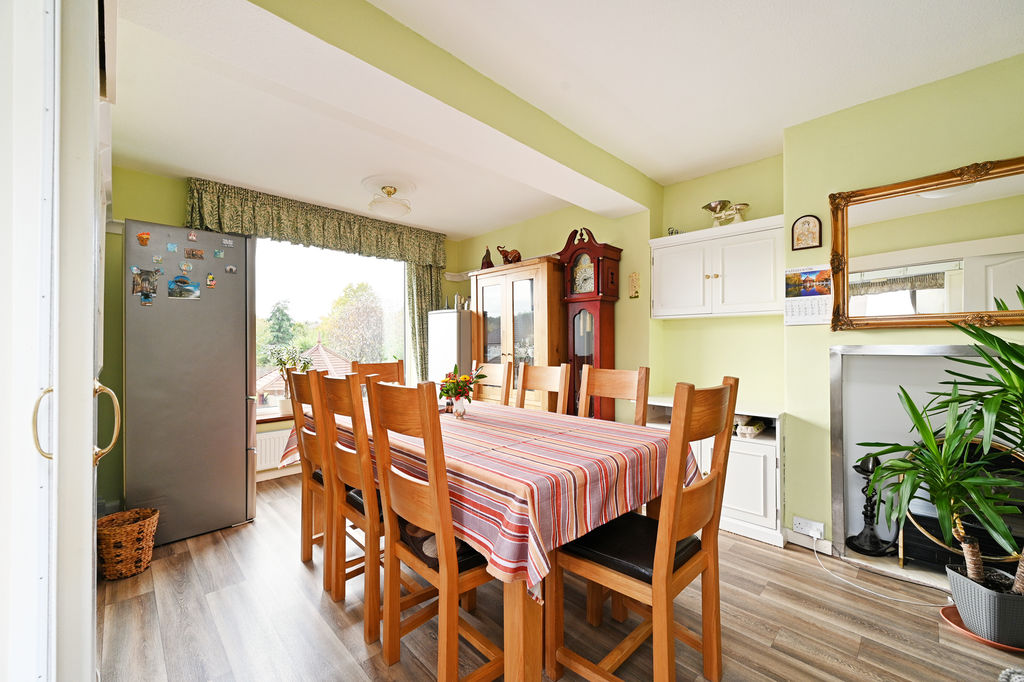
Dining Area
-
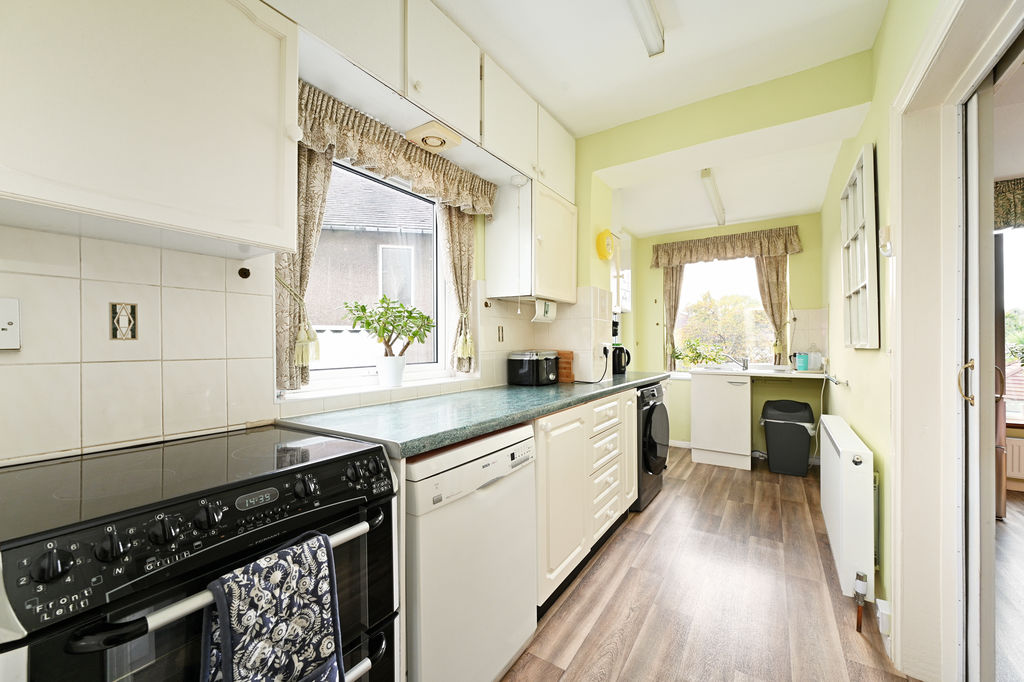
Kitchen
-
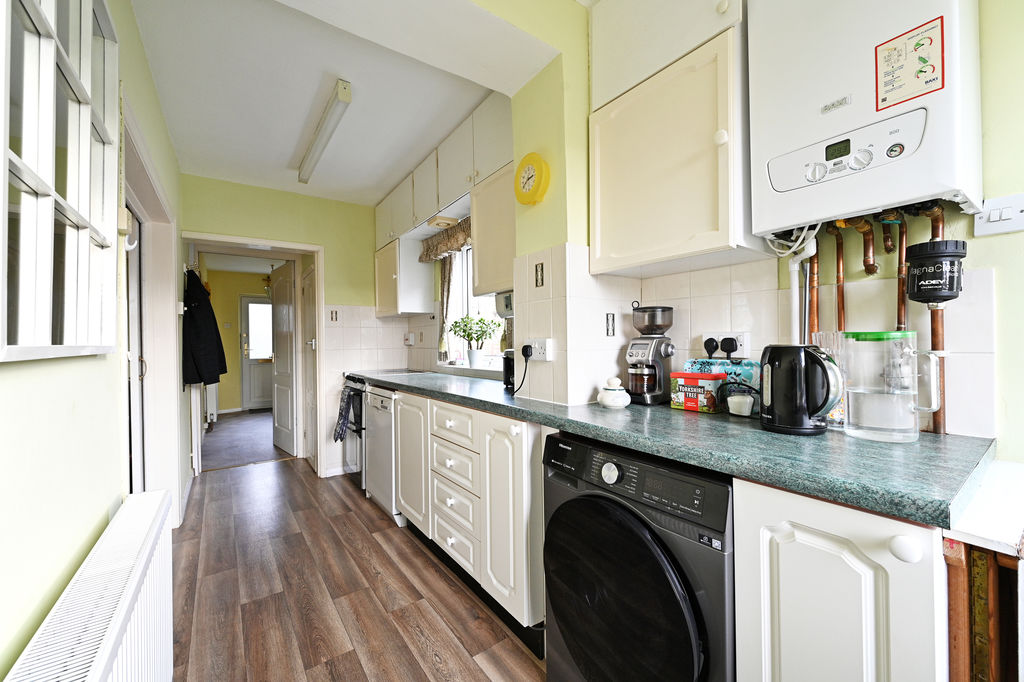
Kitchen
-
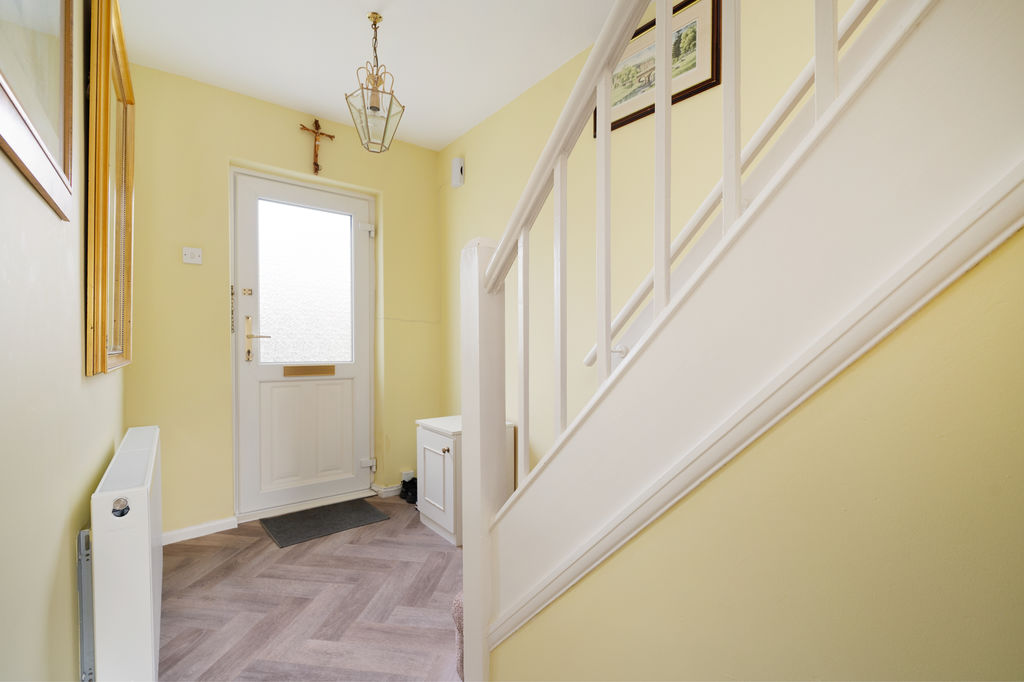
Hallway
-
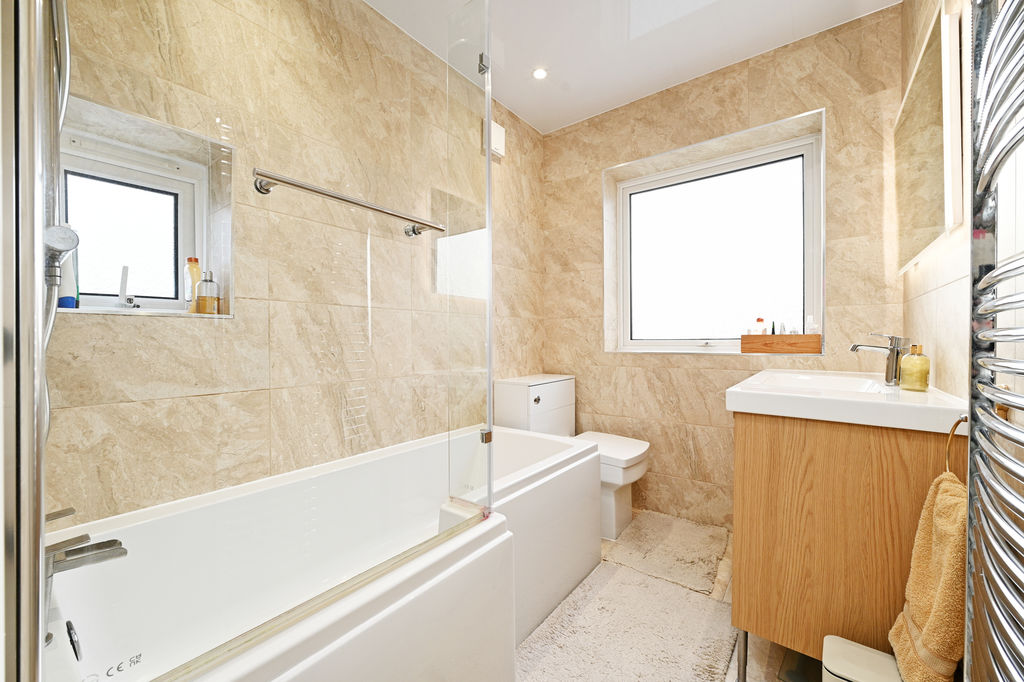
Bathroom
-
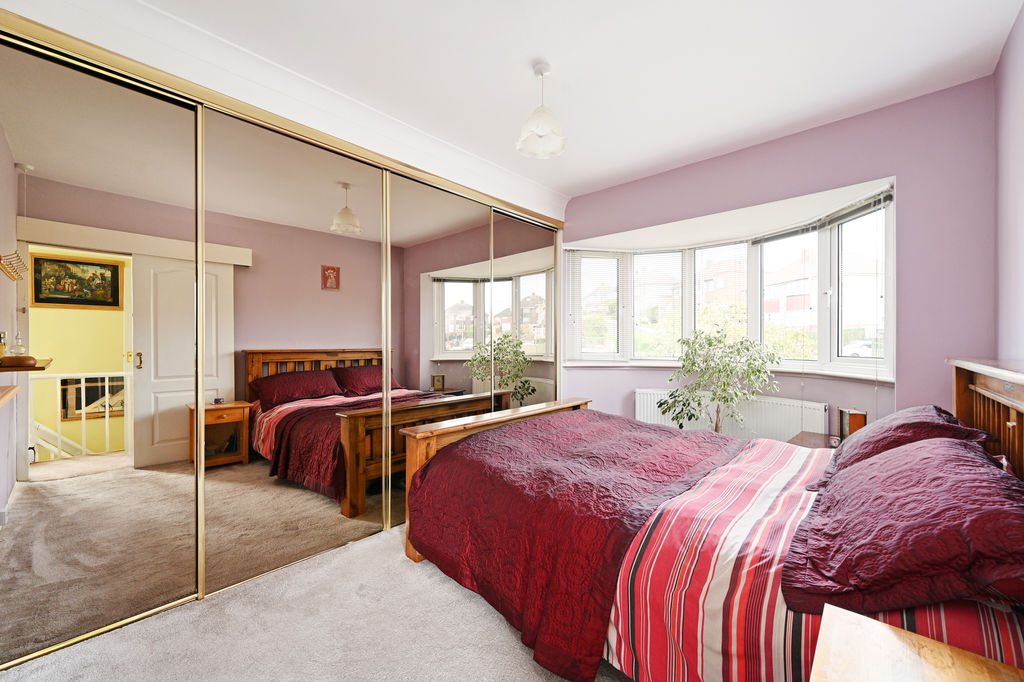
Bedroom
-
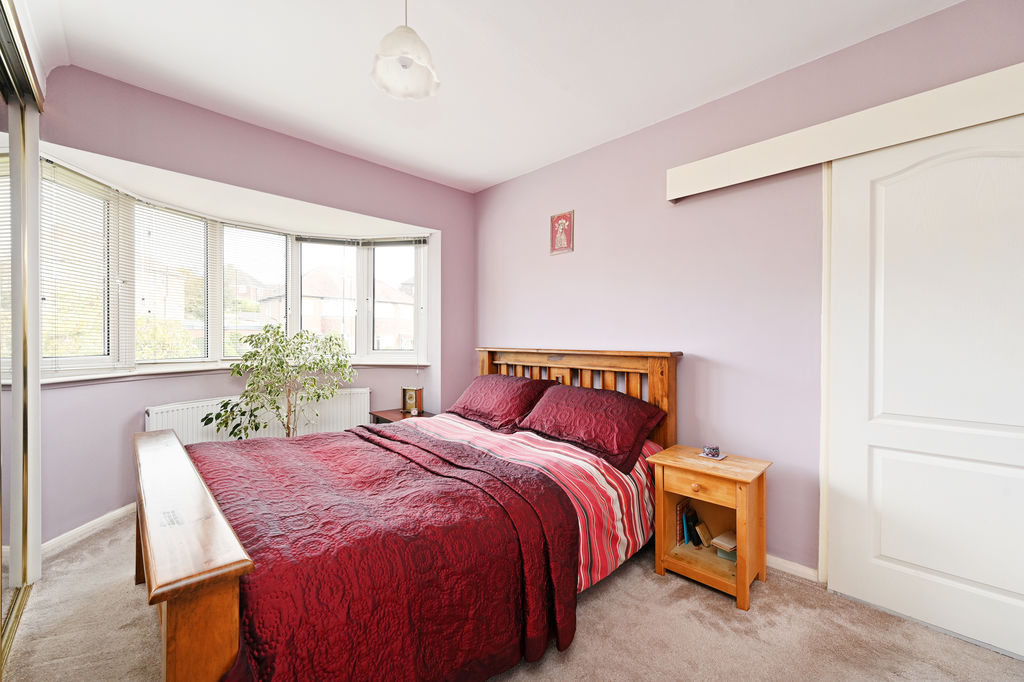
Bedroom
-
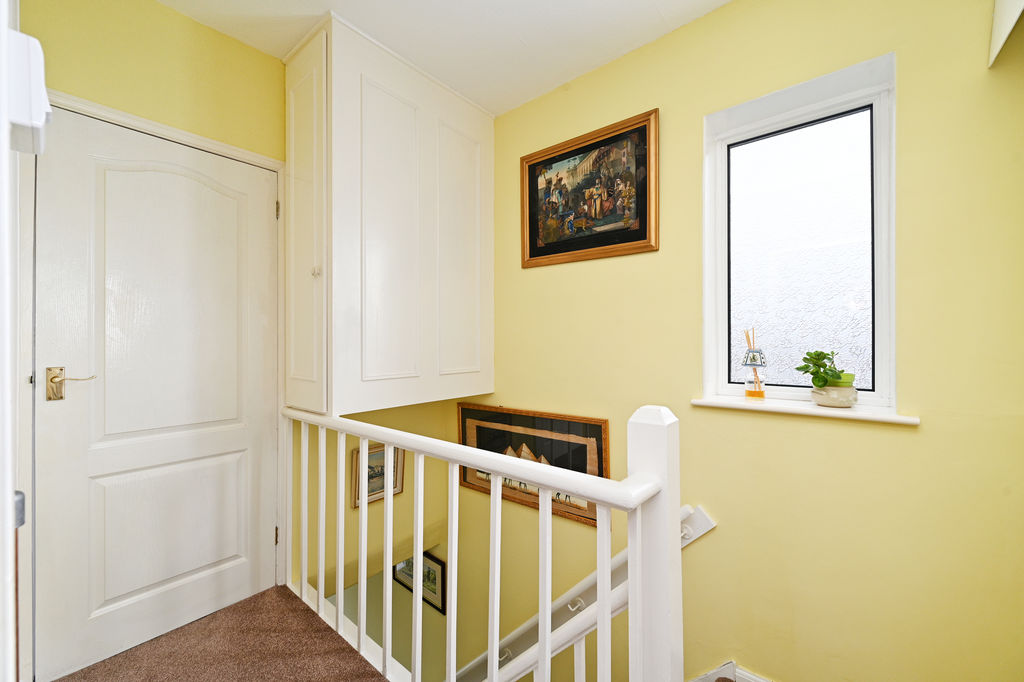
Landing
-
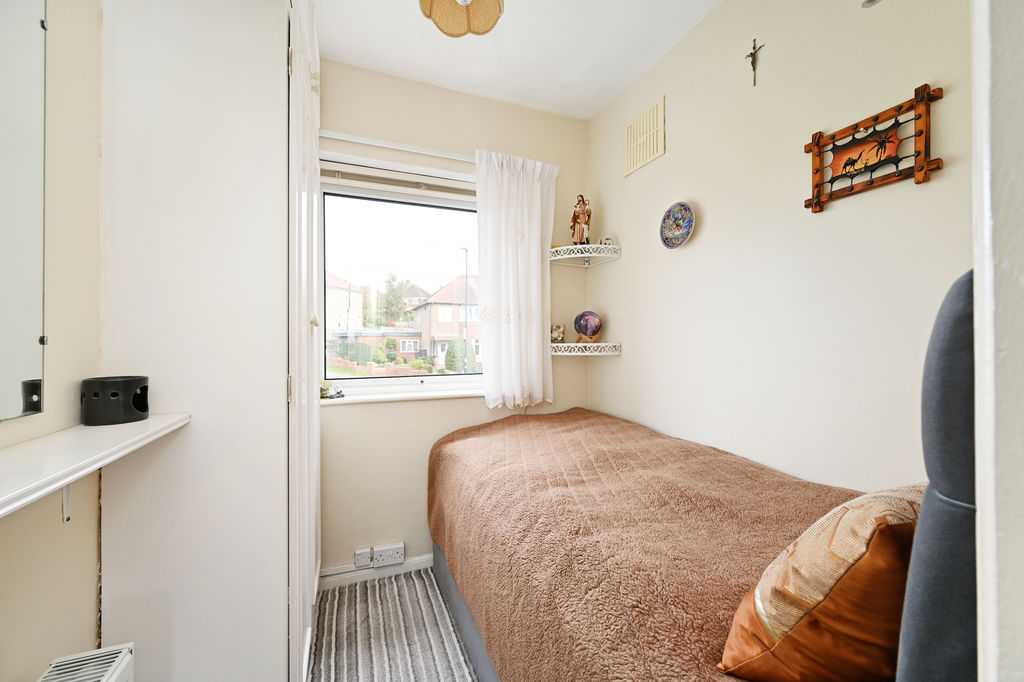
Bedroom
-
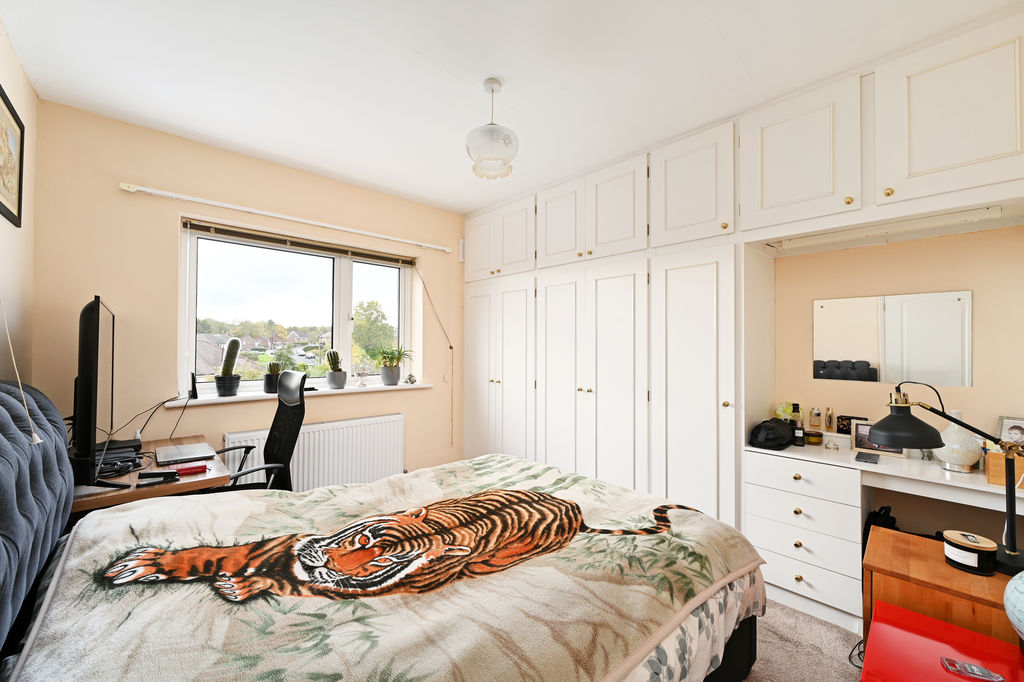
Bedroom
-
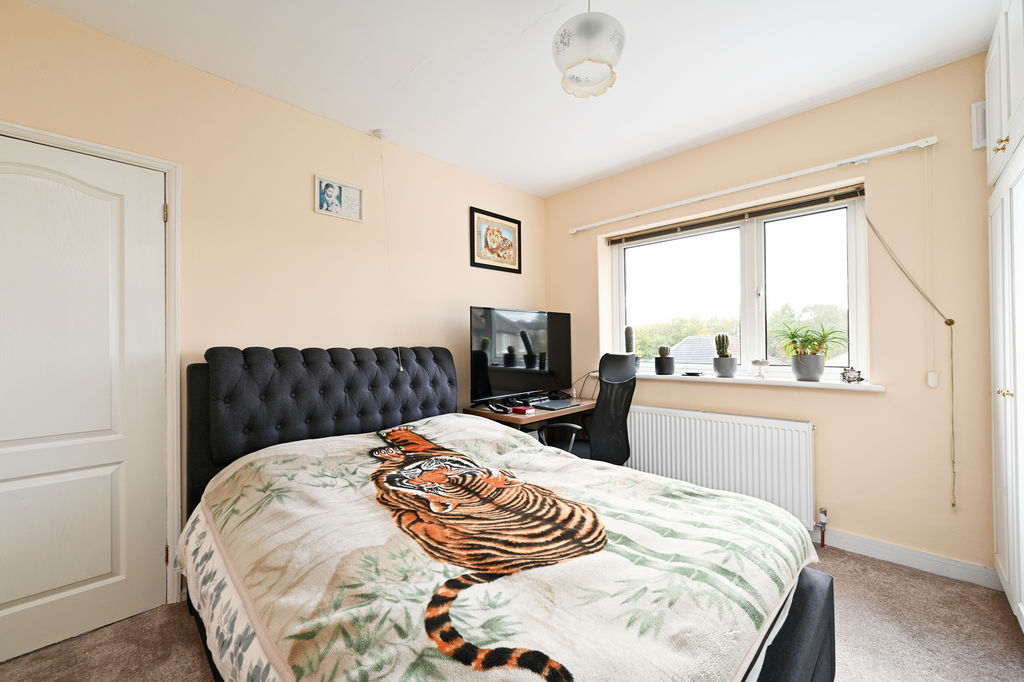
Bedroom
-
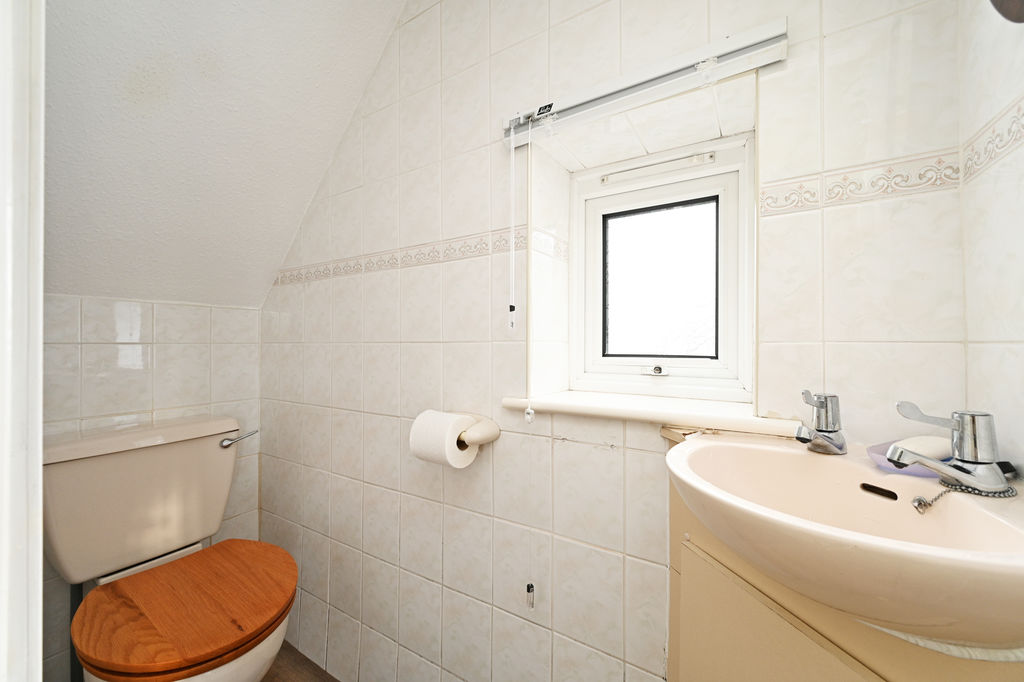
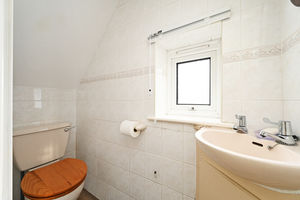
Cloakroom / WC
-
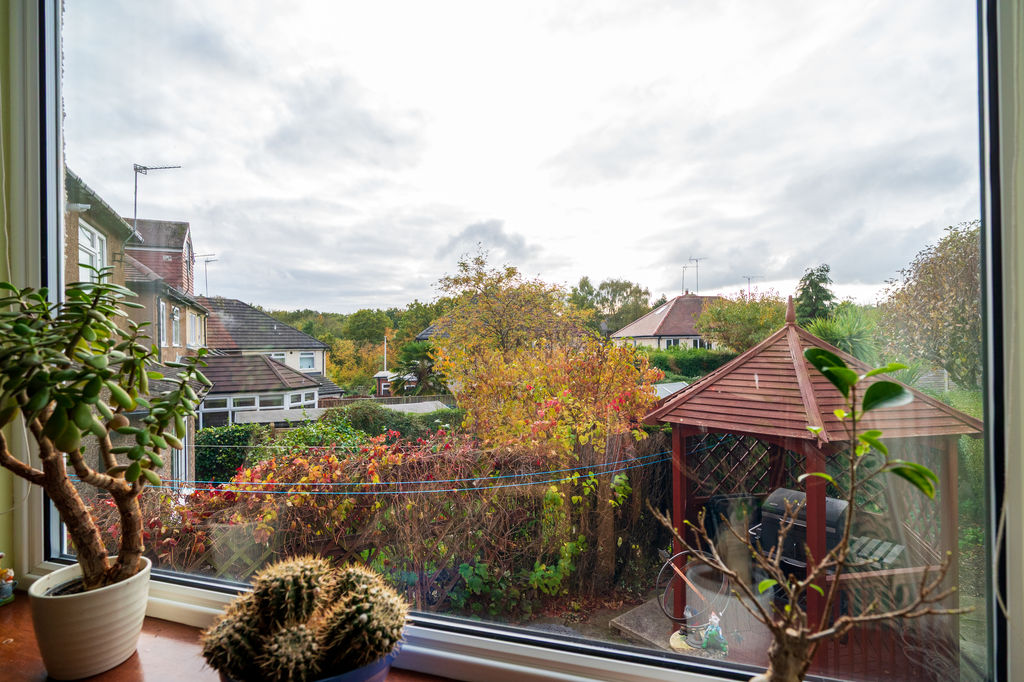
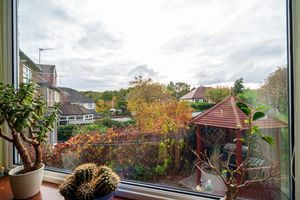
View
-
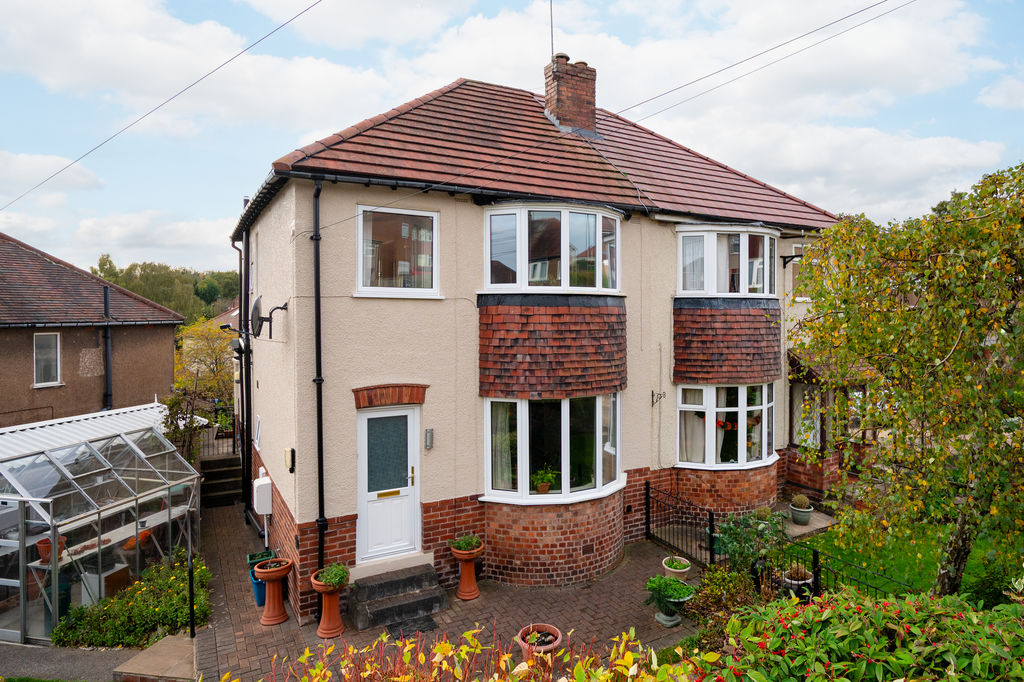
Front
-
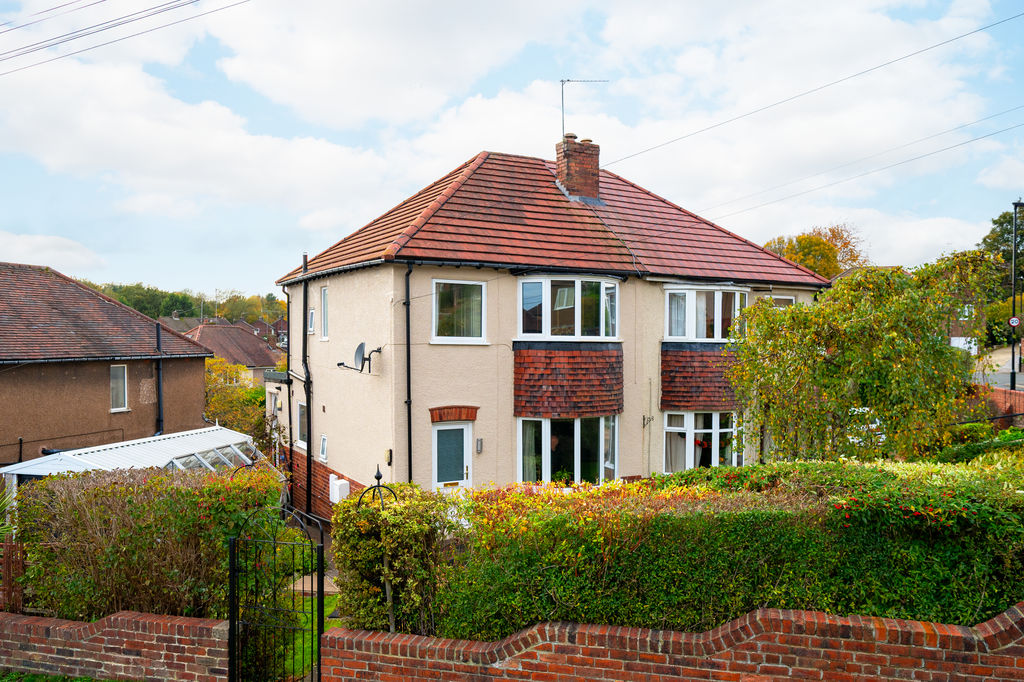
Front
-
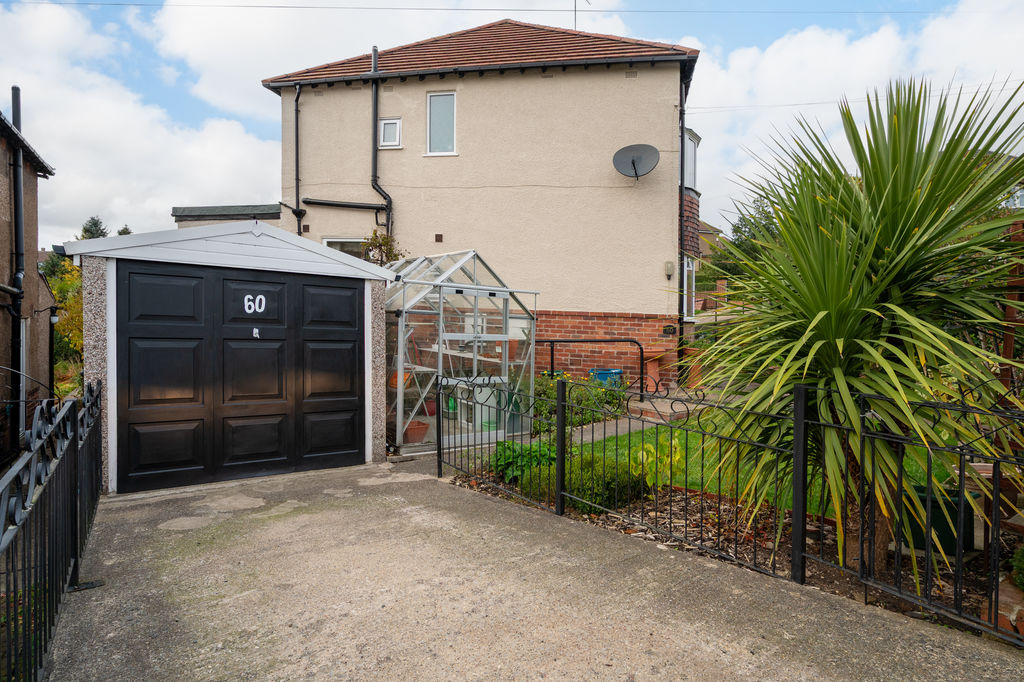
Garage
-
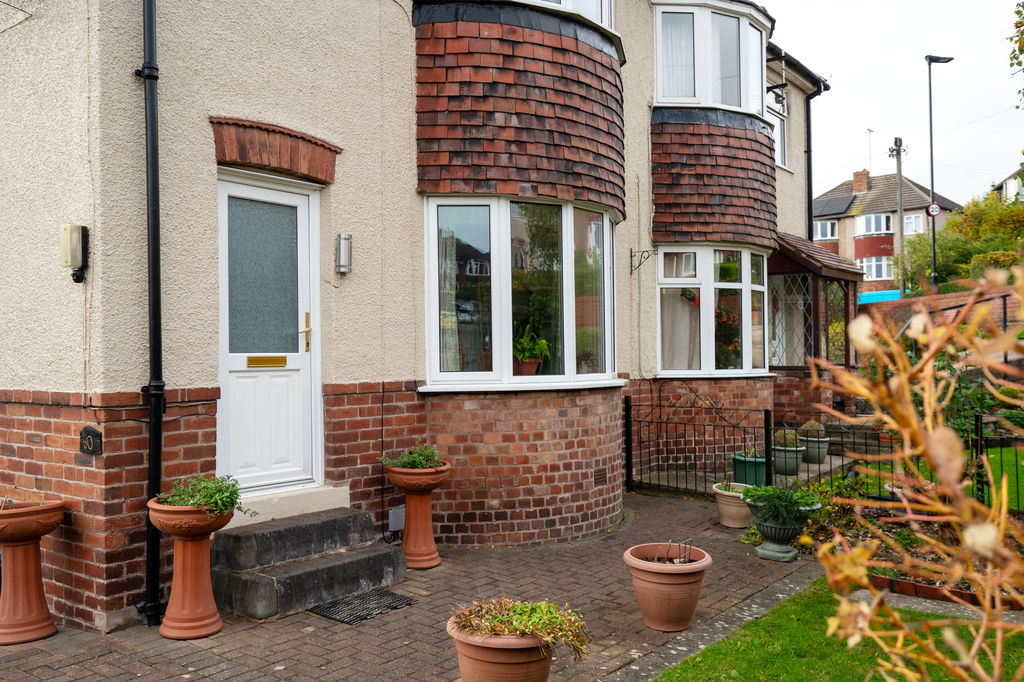
Front
-
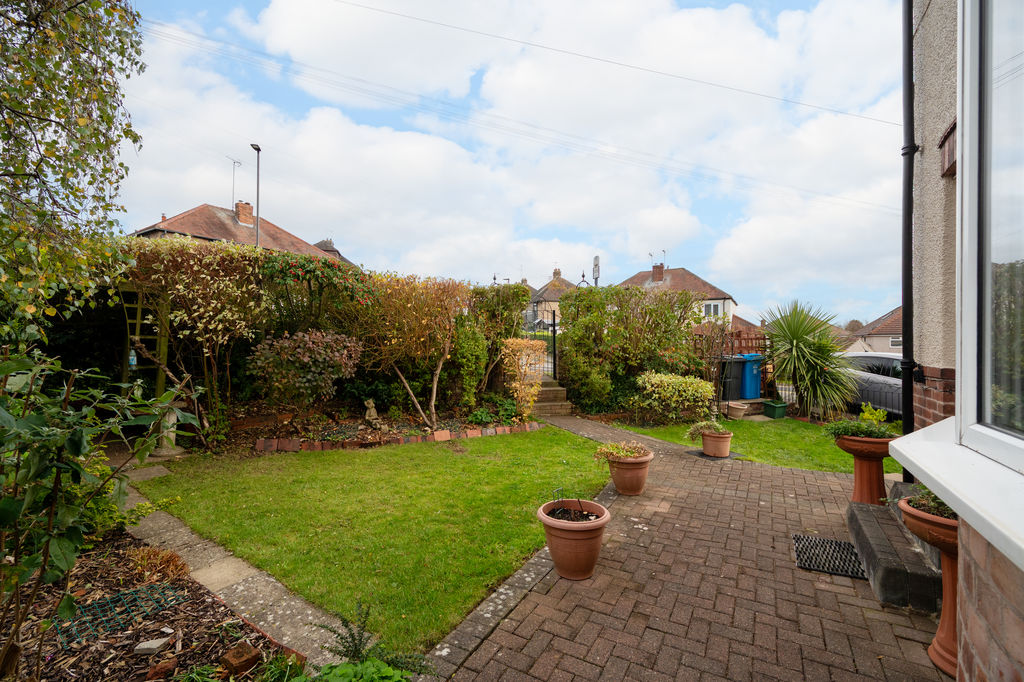
Front Garden
-
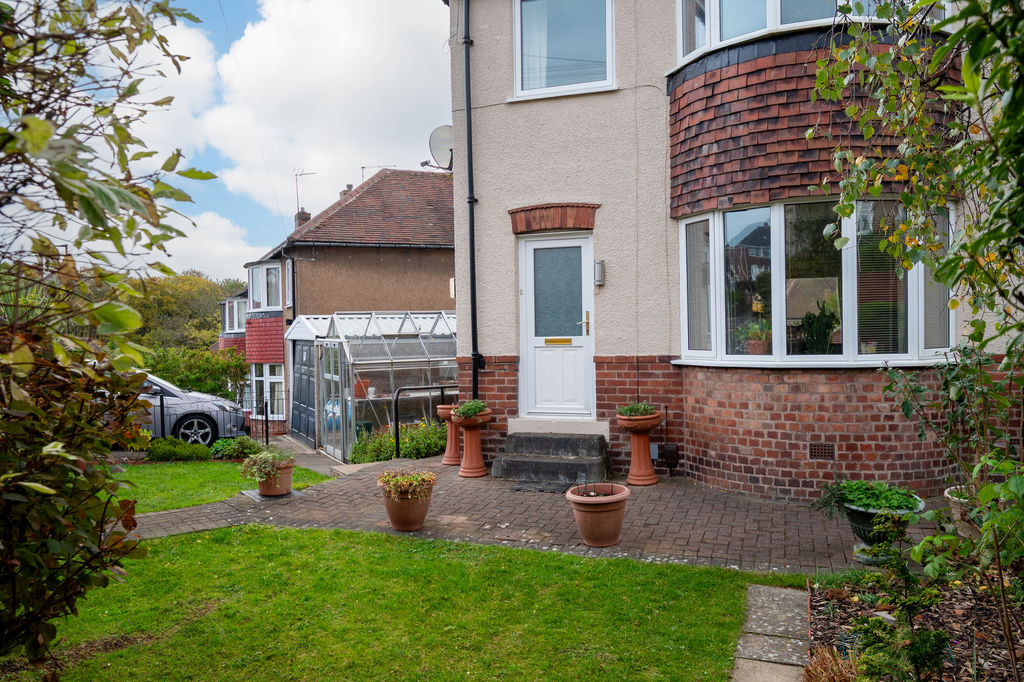
Front Garden
-
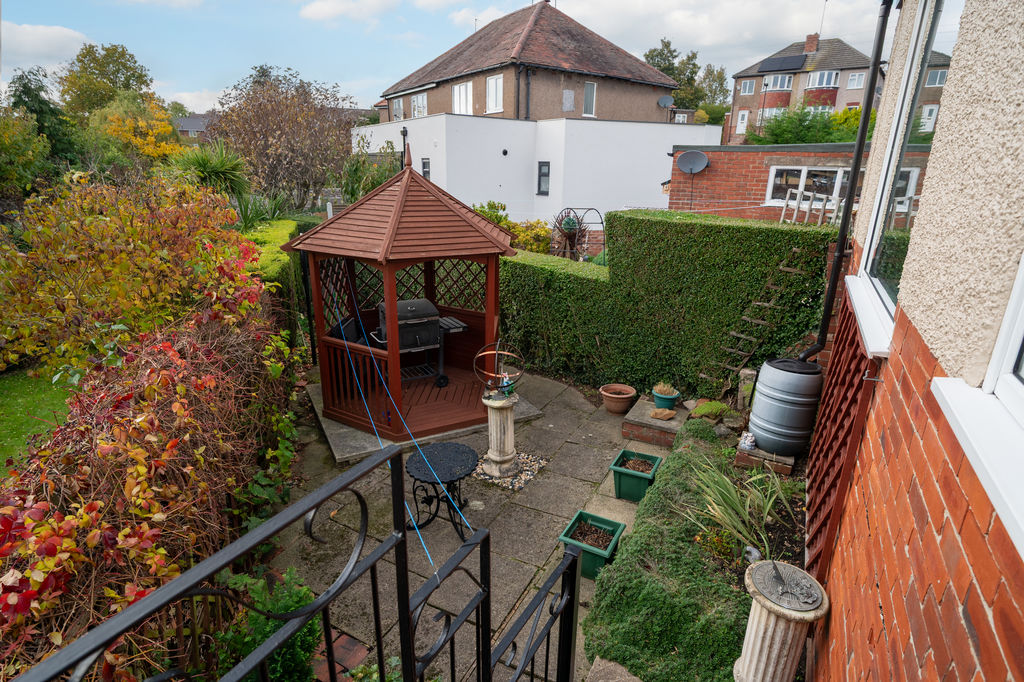
Rear Garden
-
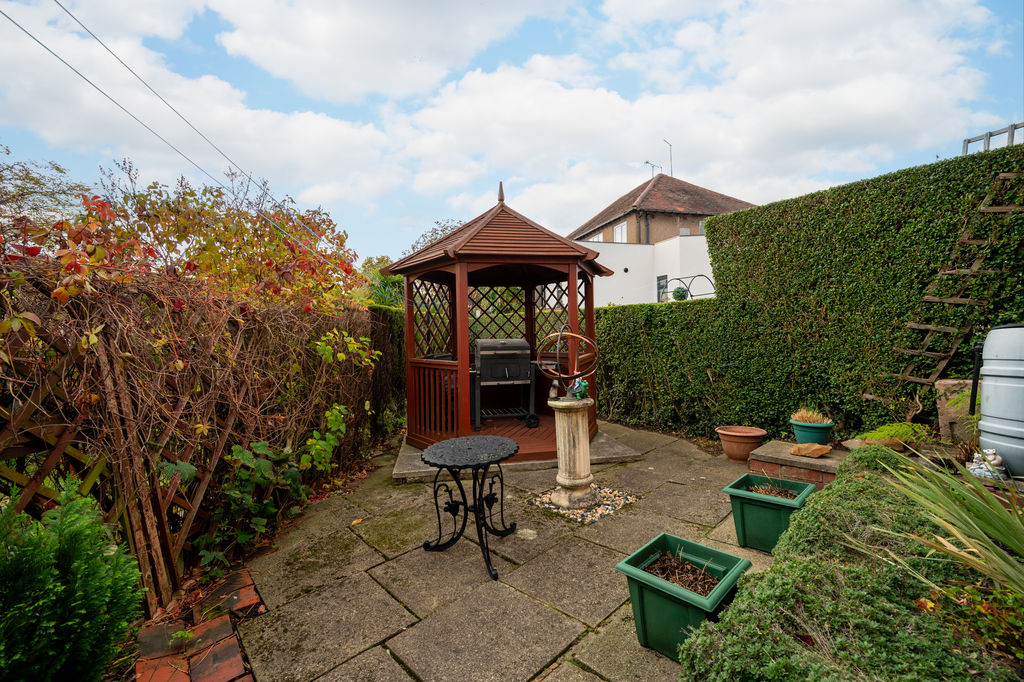
Rear Garden
-
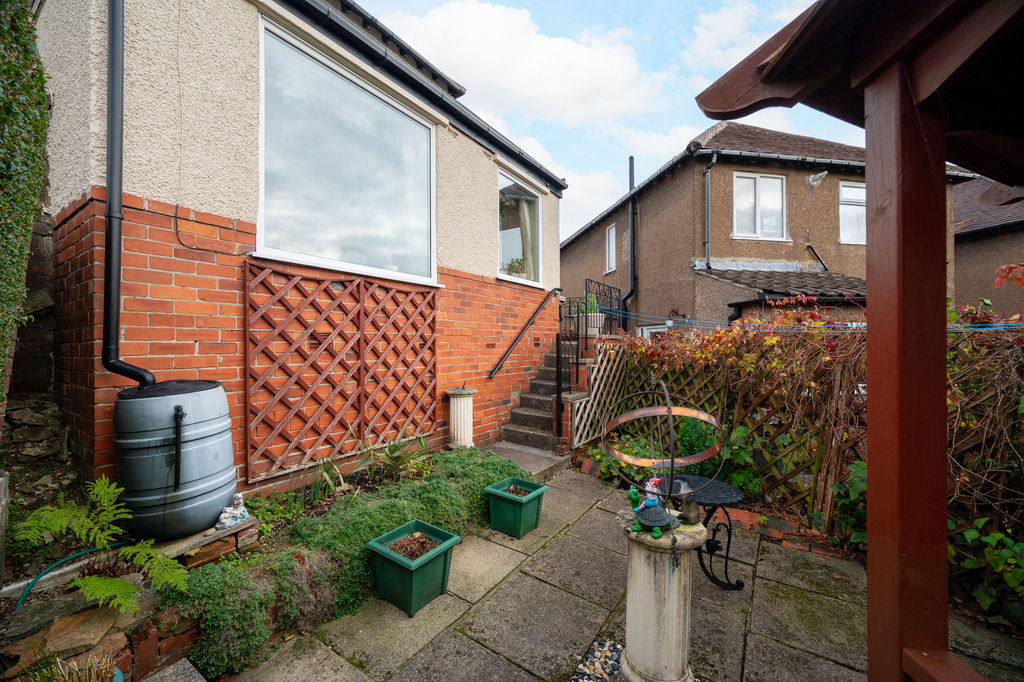
Rear Garden
-
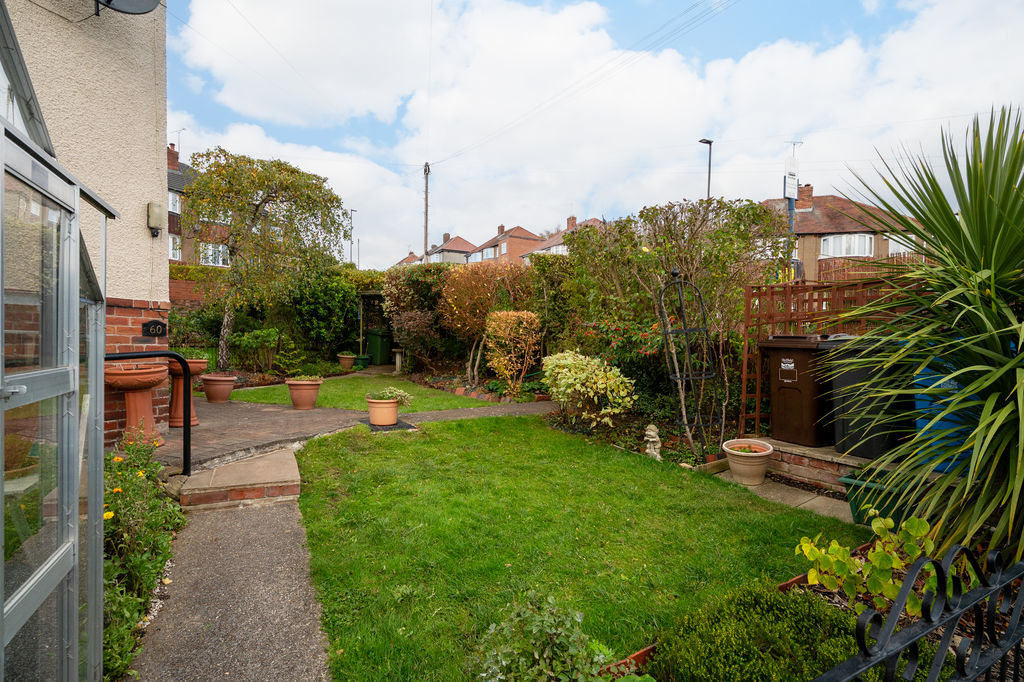
Garden
-
Lounge
Please enter your starting address in the form input below.
Please refresh the page if trying an alernate address.
Guide Price £235,000 to £245,000
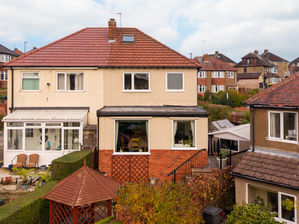
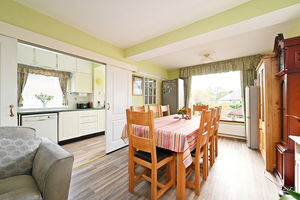
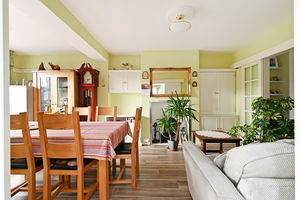
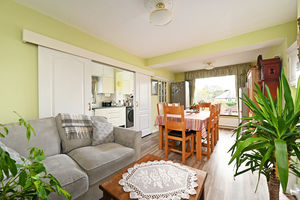
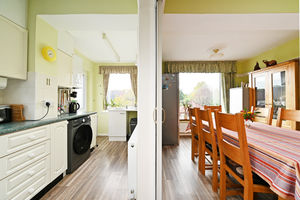
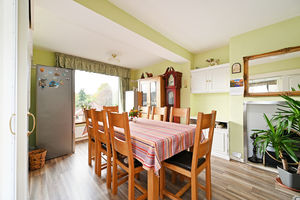
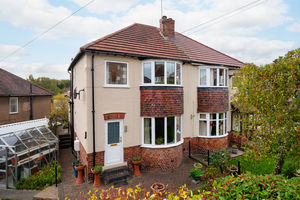
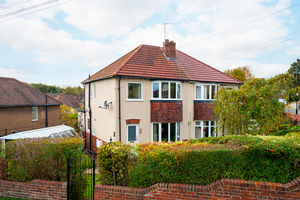
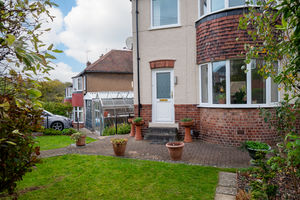
A beautifully extended and presented three-bedroom semi detached home. occupying a sought-after corner plot within the popular residential area of Charnock. Offering light and airy, flexible accommodation throughout, this superb family home boasts stylish living spaces, an extended dining/sitting area, three well-proportioned bedrooms and a modern bathroom fitted in 2025. Externally, the property enjoys enclosed gardens to the front and side, a rear patio with timber pergola, driveway and single garage.
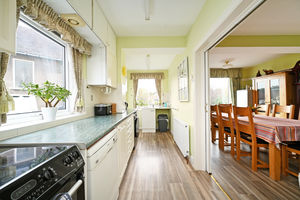
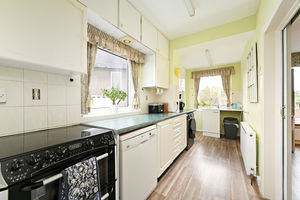
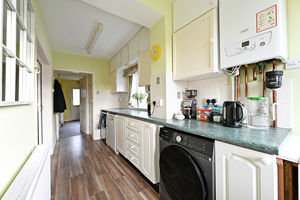
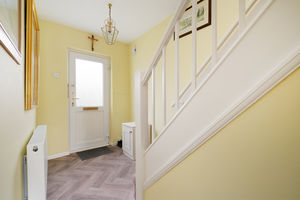
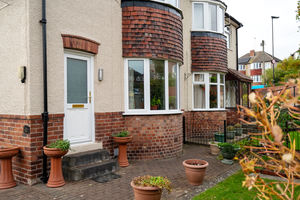
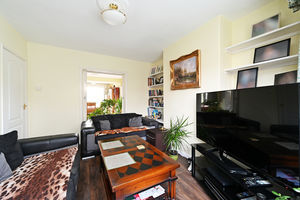
A uPVC entrance door opens into the hallway, leading through to the bay-fronted living room, which features sliding doors opening into the extended dining/sitting area, creating a versatile space ideal for both everyday family living and entertaining. The extended kitchen is fitted with a range of wall and base units complemented by roll-top work surfaces. The freestanding cooker and dishwasher are included in the sale, with further space for a washing machine. A wall-mounted combination boiler is housed within the kitchen, and a uPVC door provides access to the rear garden.
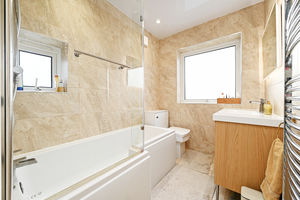
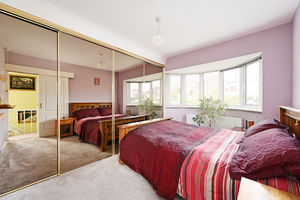
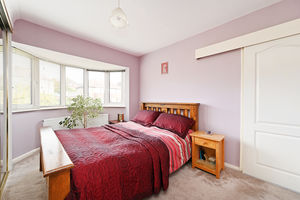
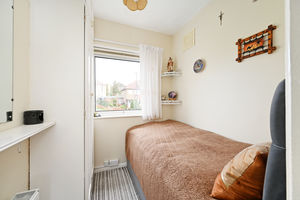
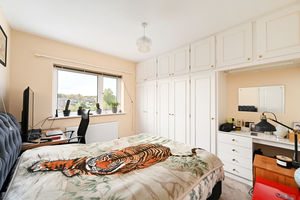
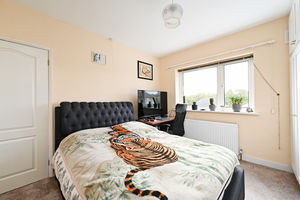
To the first floor are three good-sized bedrooms, all benefiting from fitted wardrobes, which are included in the sale. The stylish bathroom was newly fitted in 2025 and features full wall tiling, tiled flooring, a hand wash basin set within a vanity unit and a chrome ladder-style towel radiator.
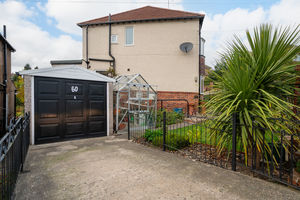
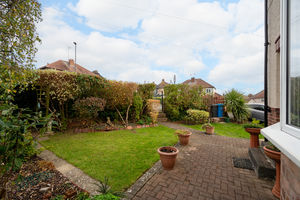
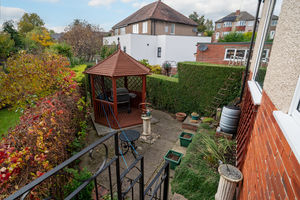
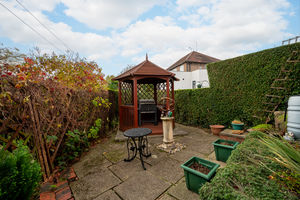
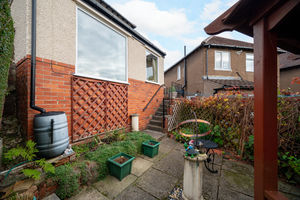
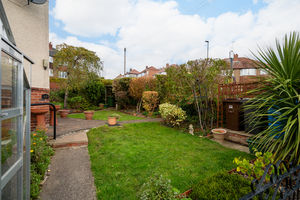
Outside, the property occupies an attractive corner plot, with lawned gardens to the front and side, enclosed by mature hedging. A driveway provides off-road parking and leads to a single garage. To the rear is a paved patio area complemented by a timber pergola, providing an ideal space for outdoor dining and relaxation.
Charnock is a highly regarded residential area to the south-east of Sheffield, popular with families and professionals alike. The area benefits from a range of local amenities, well-regarded schools and convenient transport links. The property is well placed for access to Crystal Peaks Shopping Centre, Drakehouse Retail Park, Rother Valley Country Park and the Supertram network, with straightforward routes into Sheffield City Centre and the M1 motorway network.
Rooms
 3
 1
 1
 Brochure
 Register With Us
 Mortgage Calculator
Request A Viewing
Photo Gallery


EPC
No EPC availableFloorplans (Click to Enlarge)

Sheffield S12 3HG

haus



©
Haus. All rights reserved.
Powered by Expert Agent Estate Agent Software
Estate agent websites from Expert Agent