
Hardy Lane Calow, Chesterfield £280,000


-
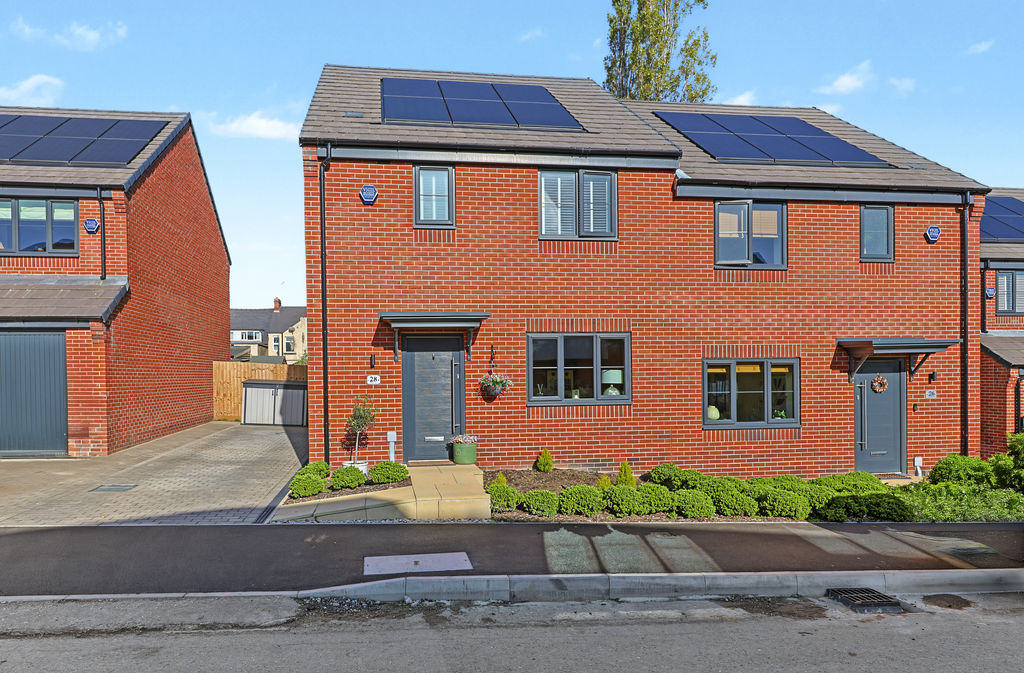
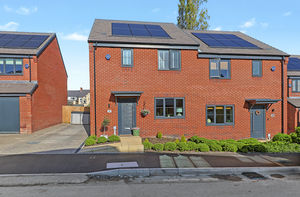
Front
-
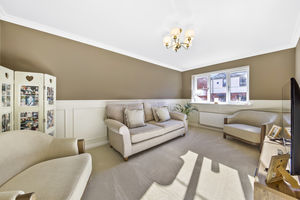
Living Room
-
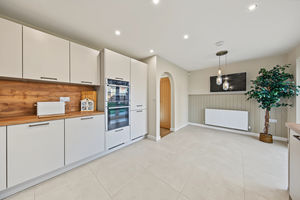
Kitchen Diner
-
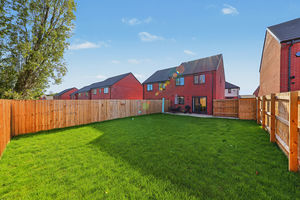
Rear
-
Living Room
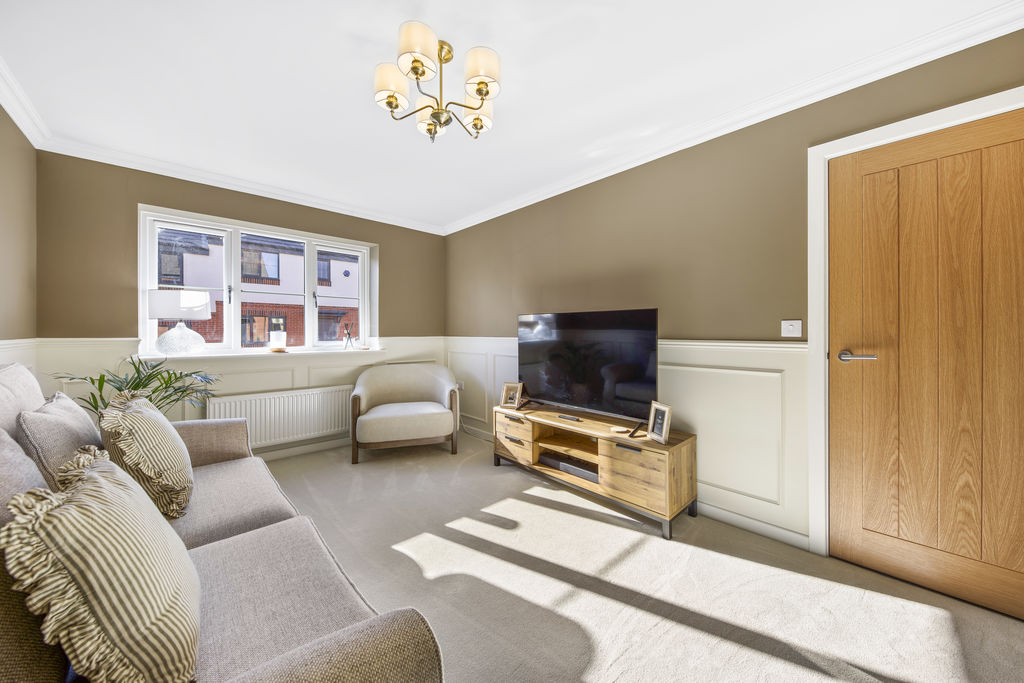
-
Living Room
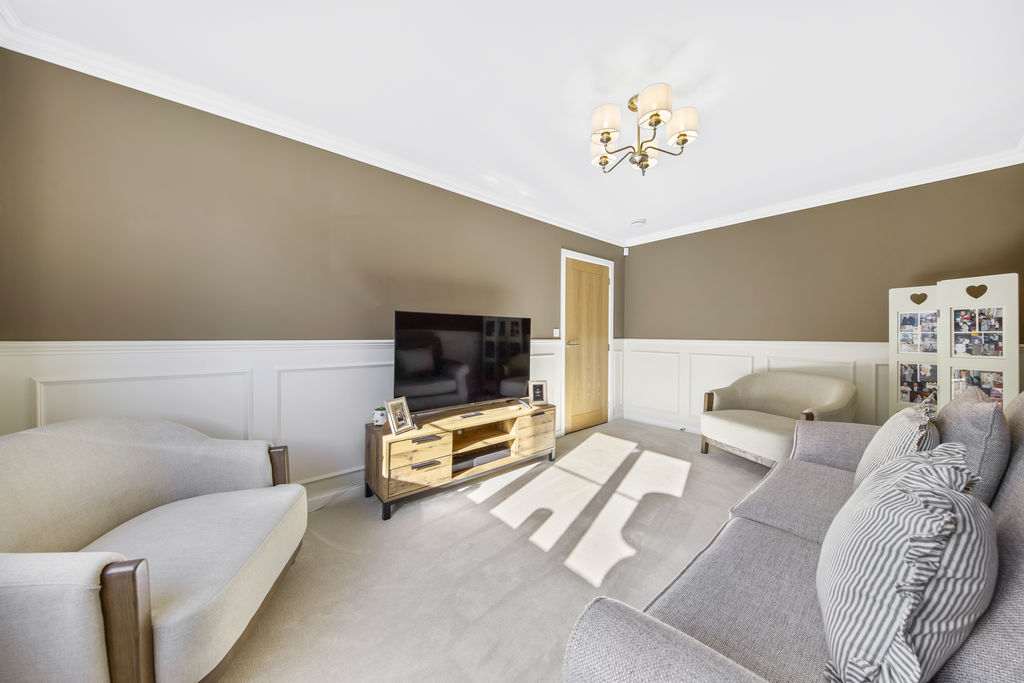
-
Living Room
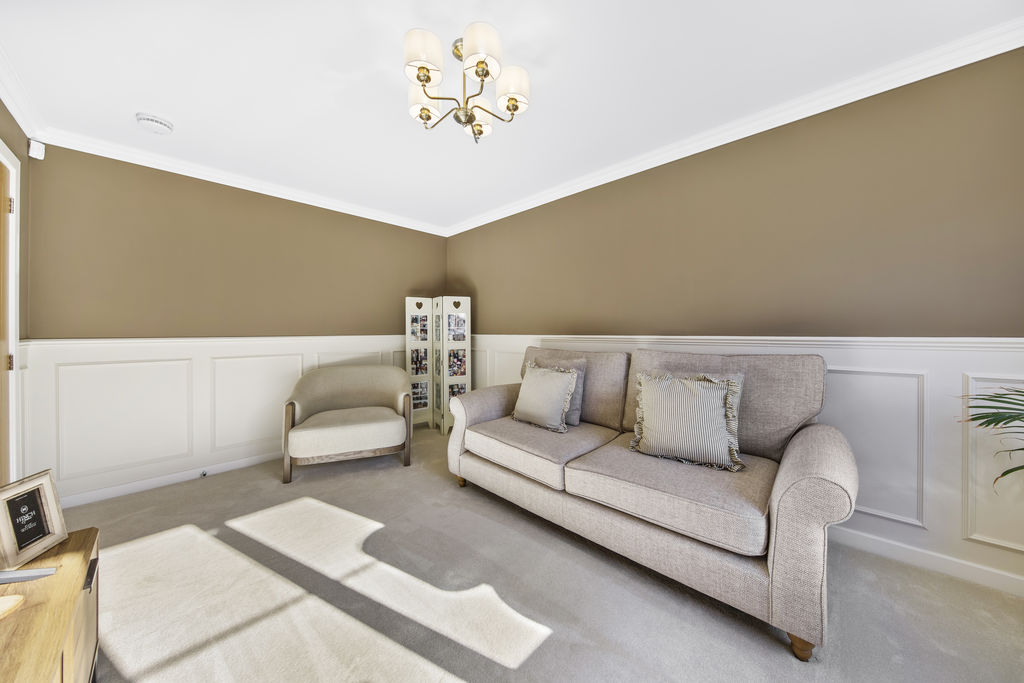
-
Kitchen Diner
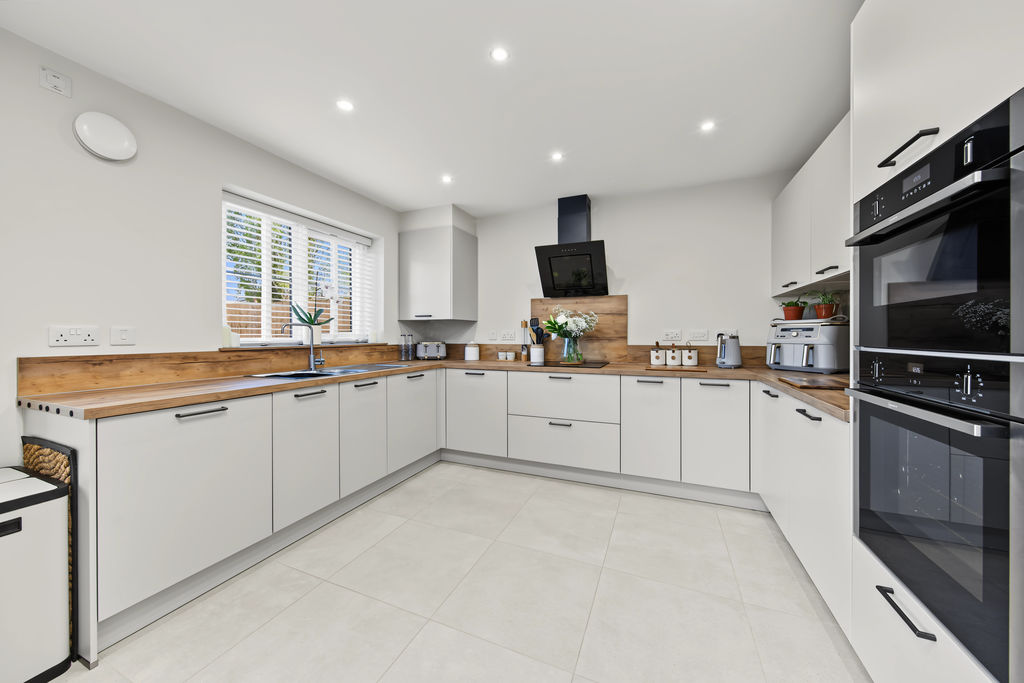
-
Kitchen Diner
-
Kitchen Diner
-
Kitchen Diner
-
Kitchen Diner
-
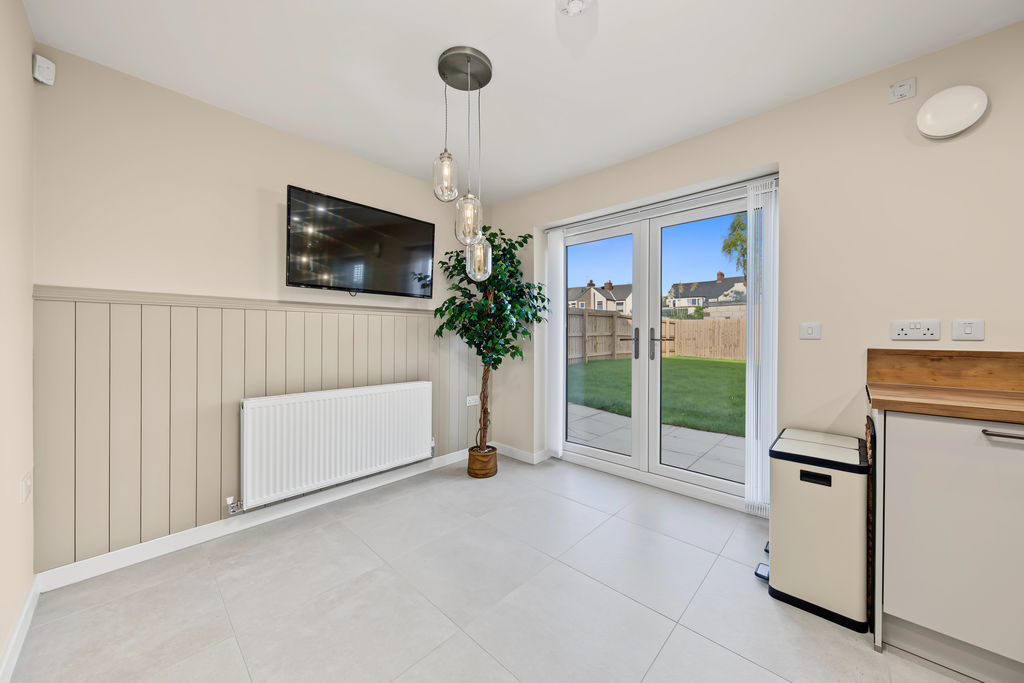
Kitchen Diner
-
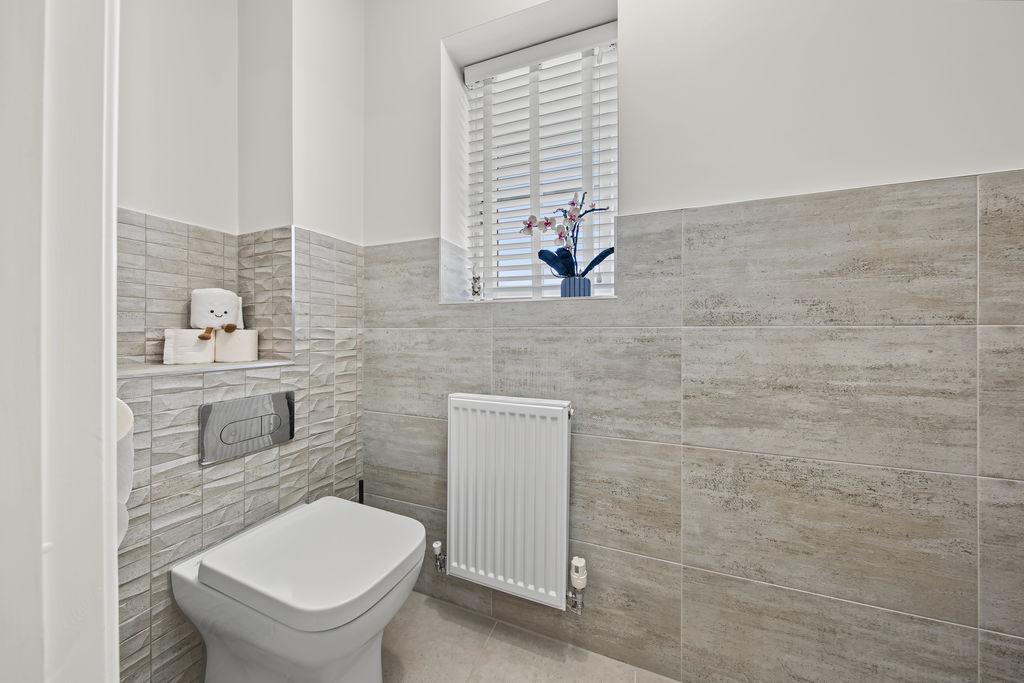
WC
-
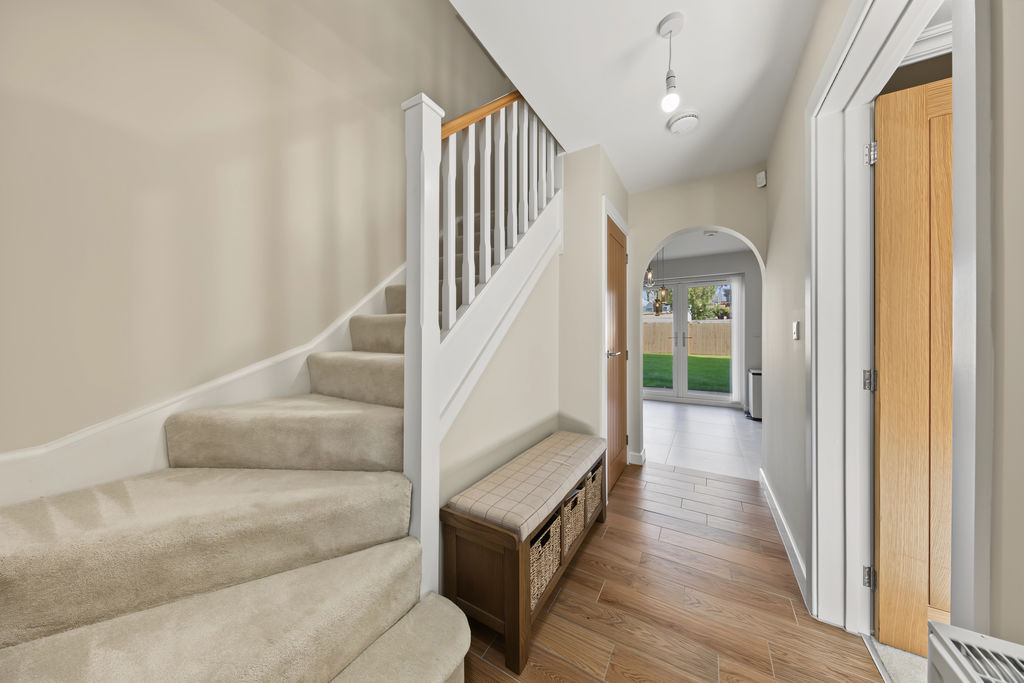
Hallway
-
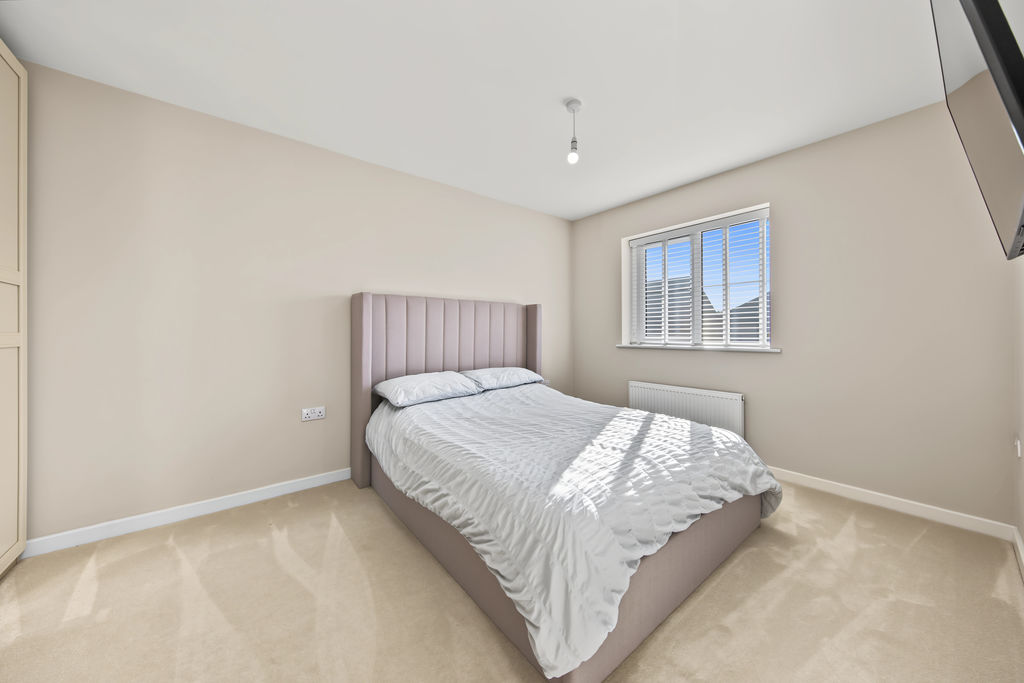
Bed1
-
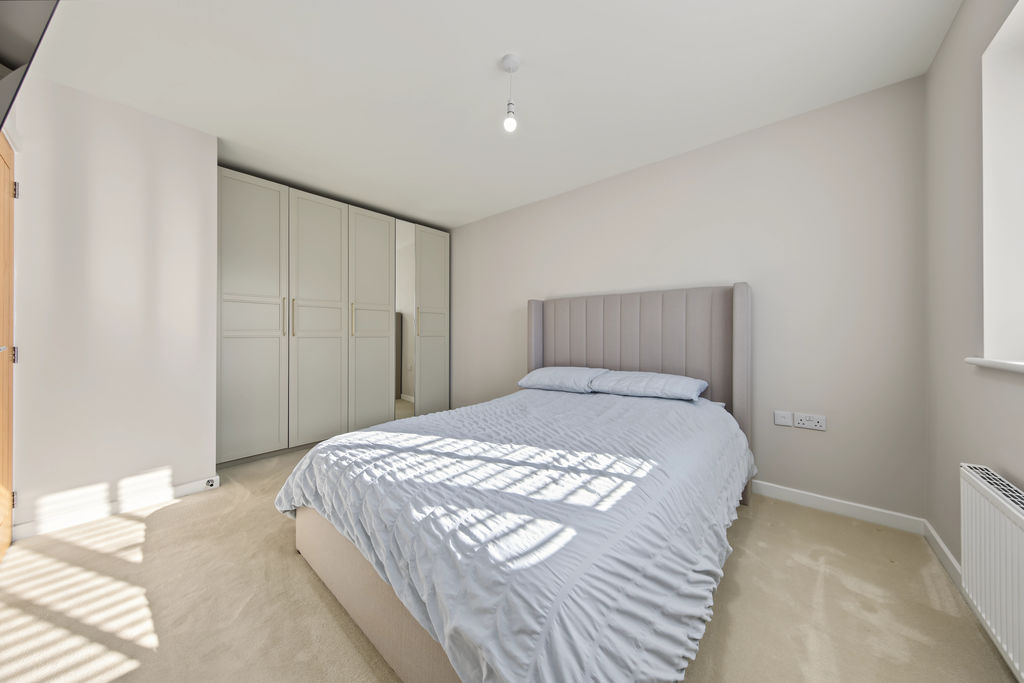
Bed1
-
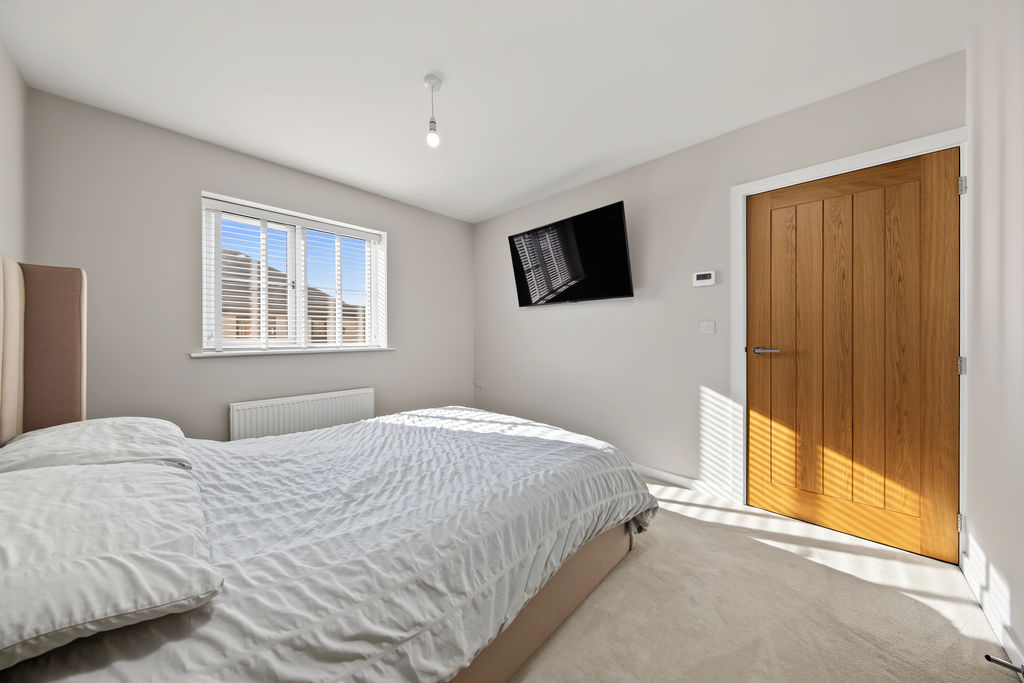
Bed1
-
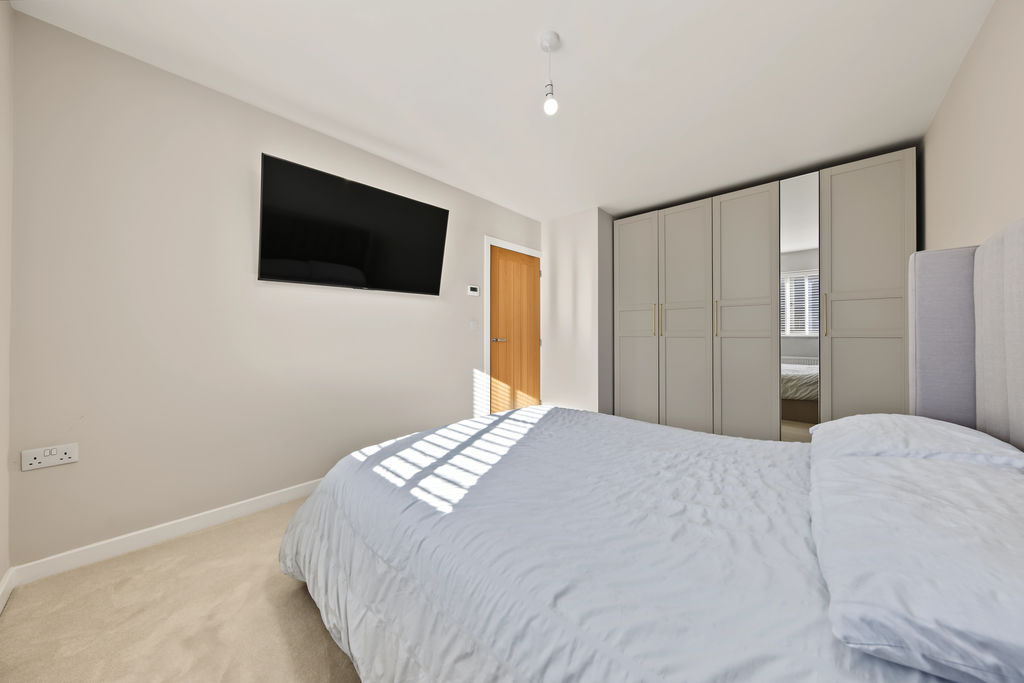
Bed1
-
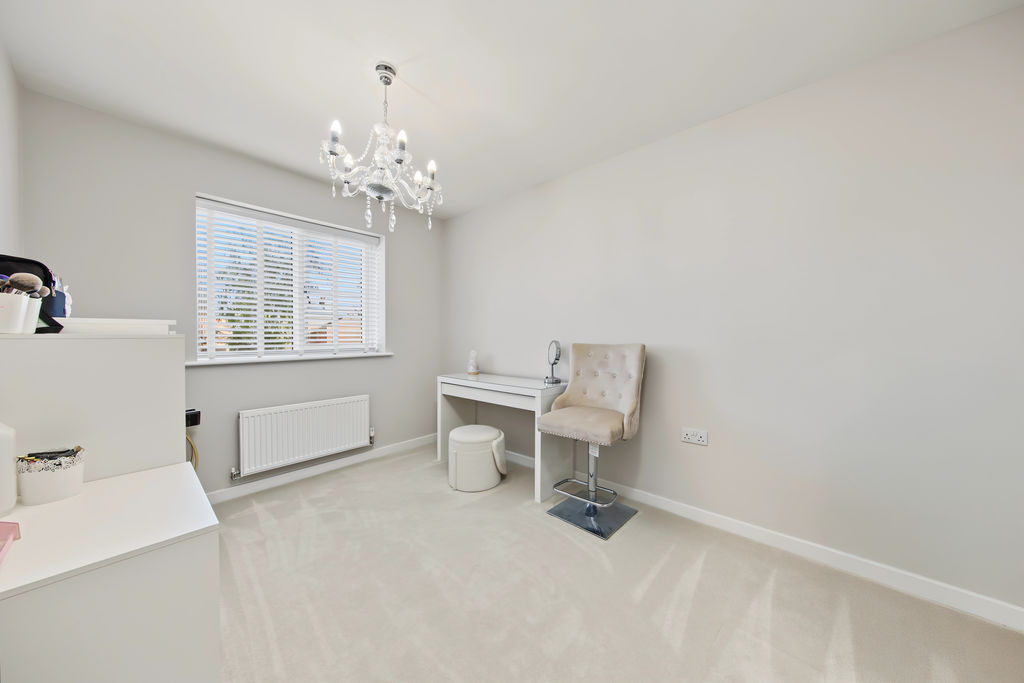
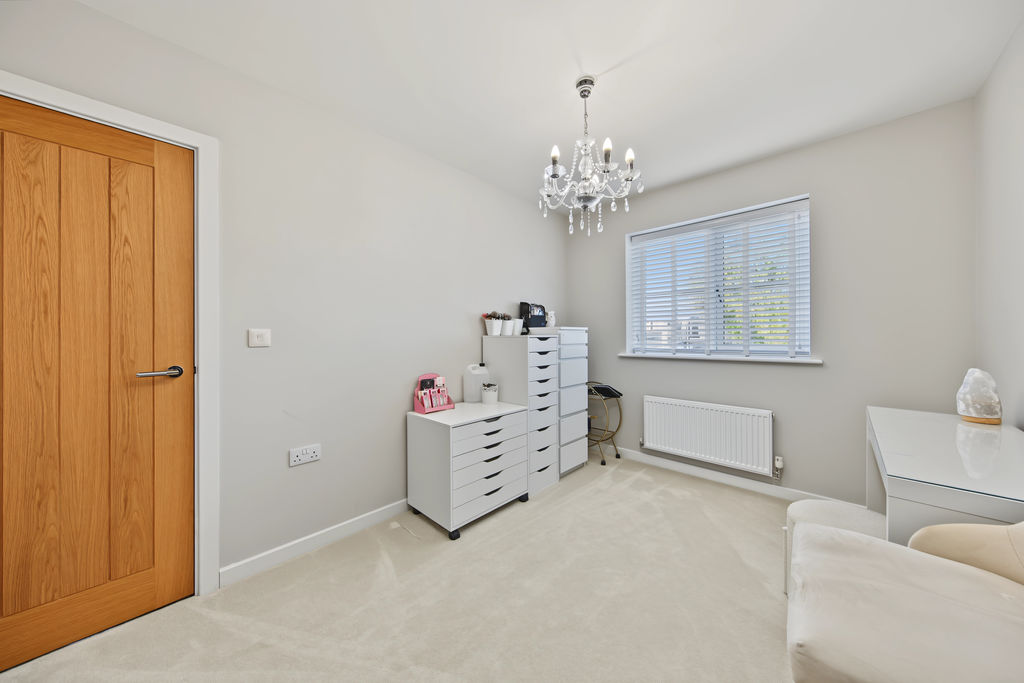
Bed2
-
Bed2
-
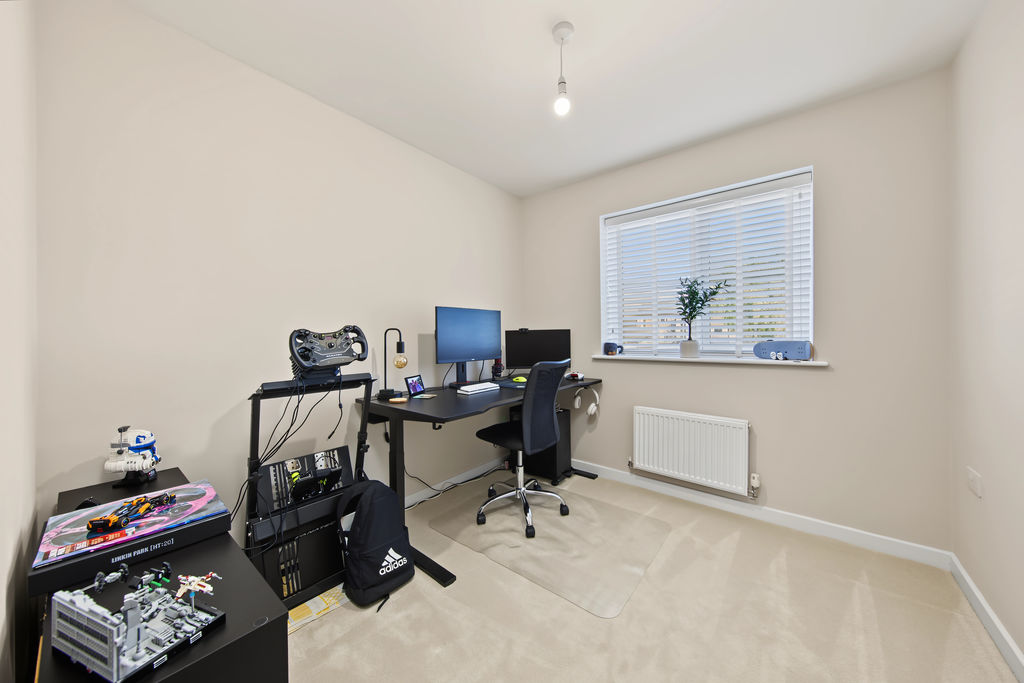
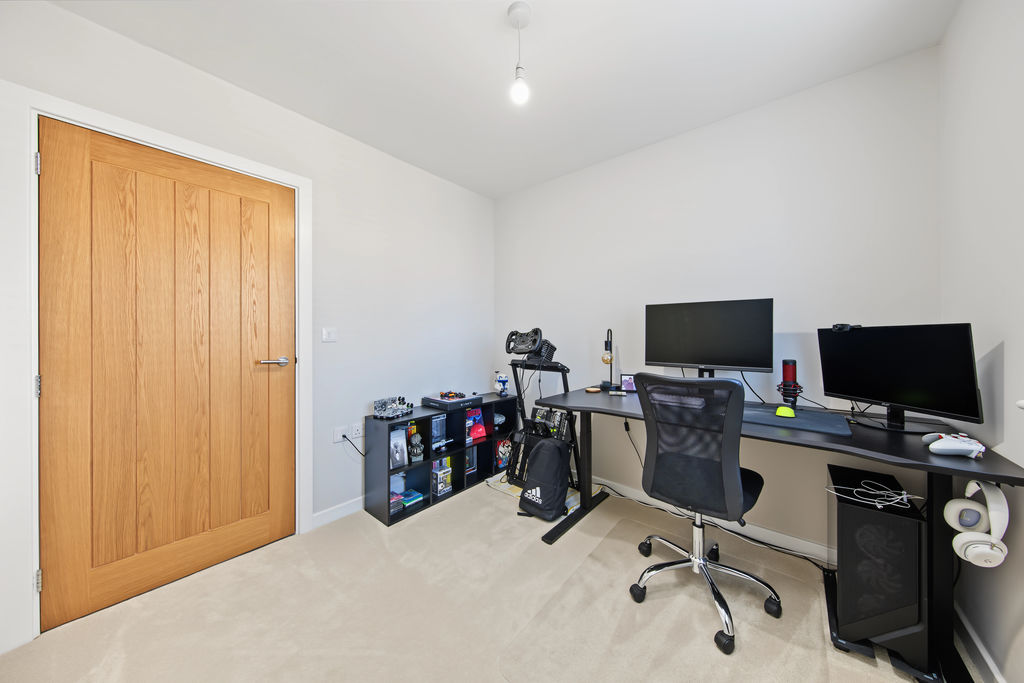
Bed3
-
Bed3
-
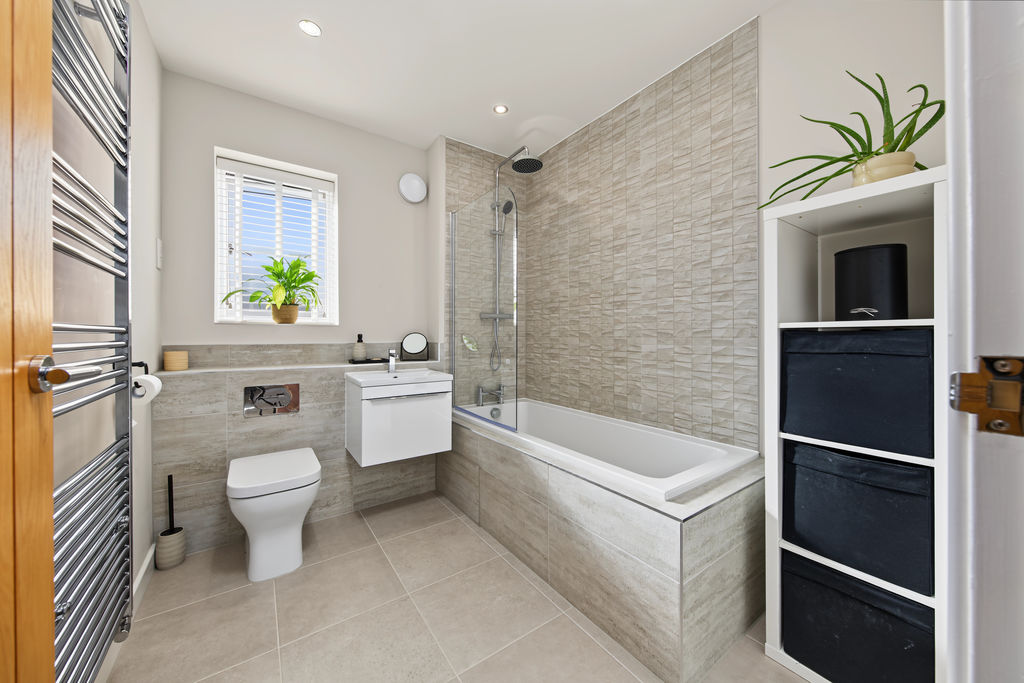
Bathroom
-
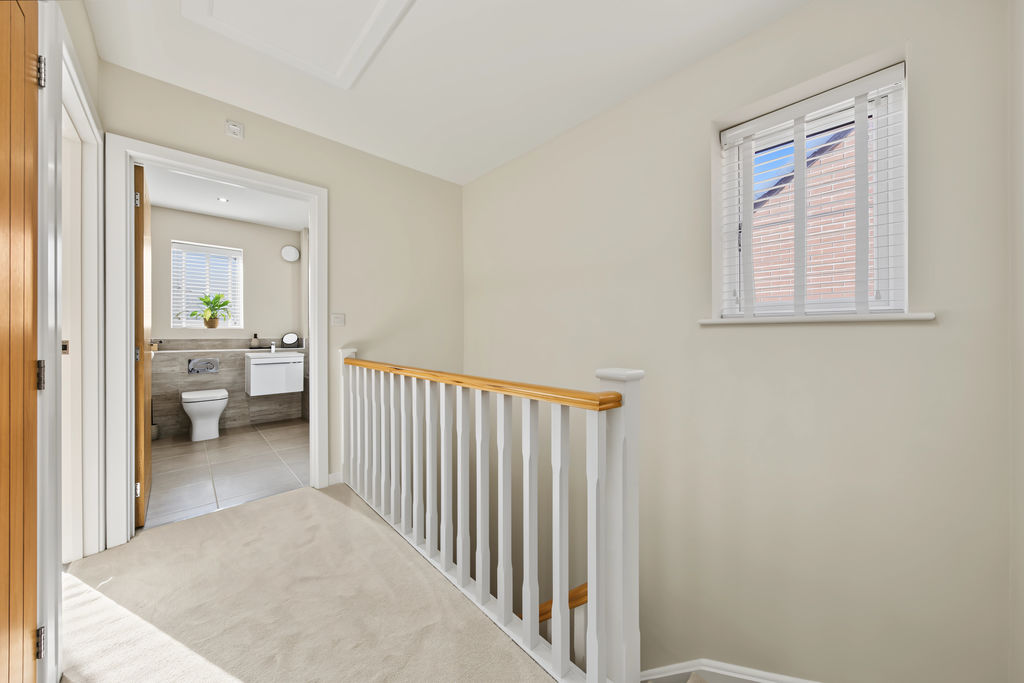
Landing
-
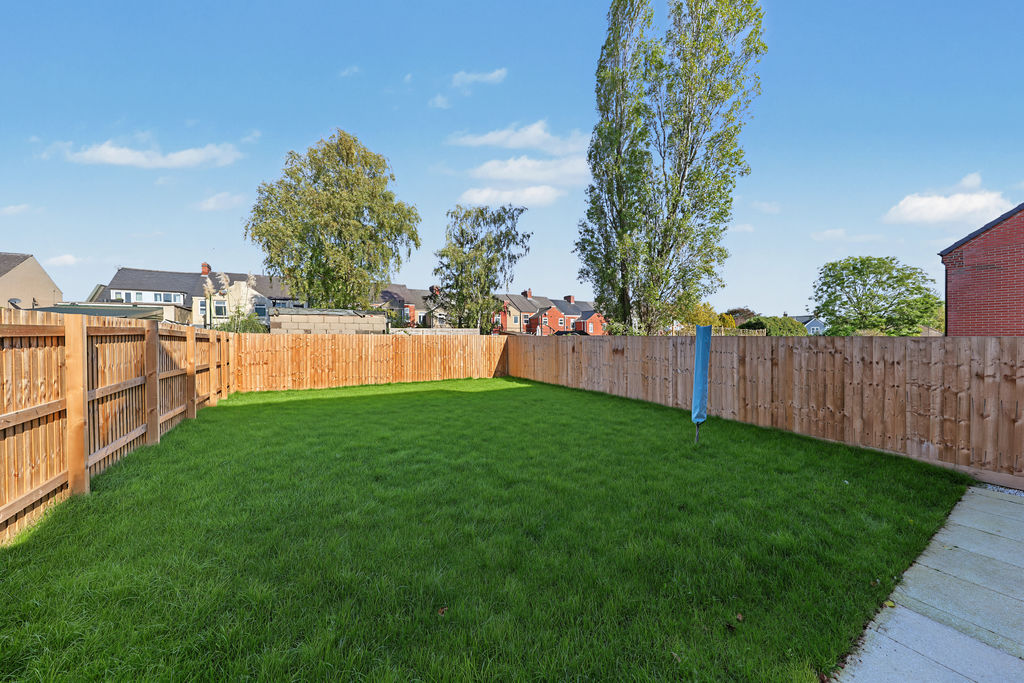
Garden
-
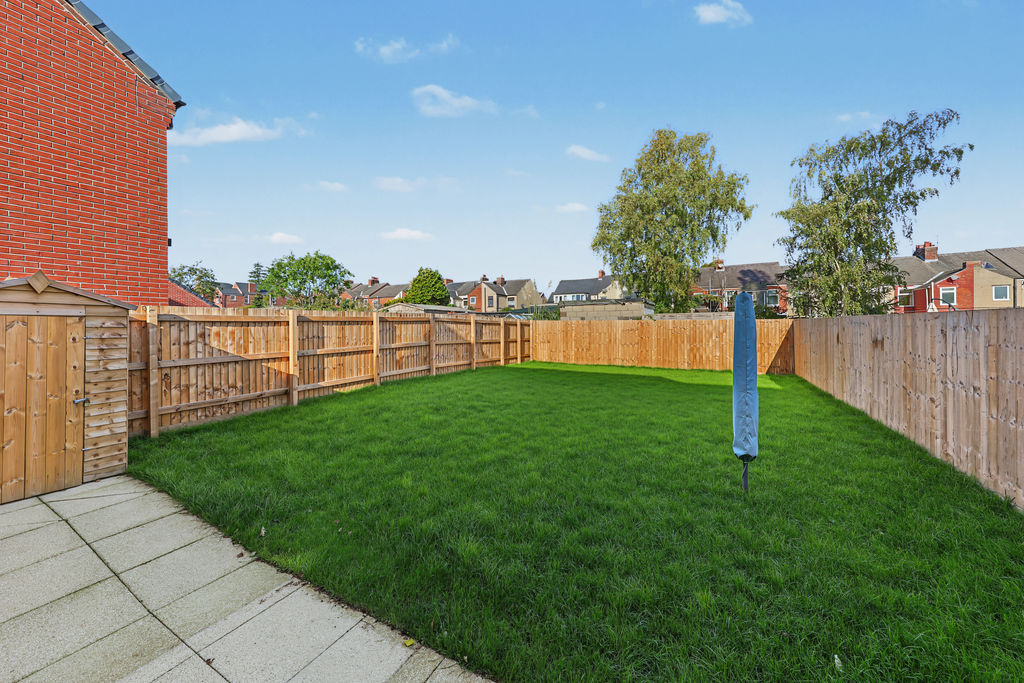
Garden
-
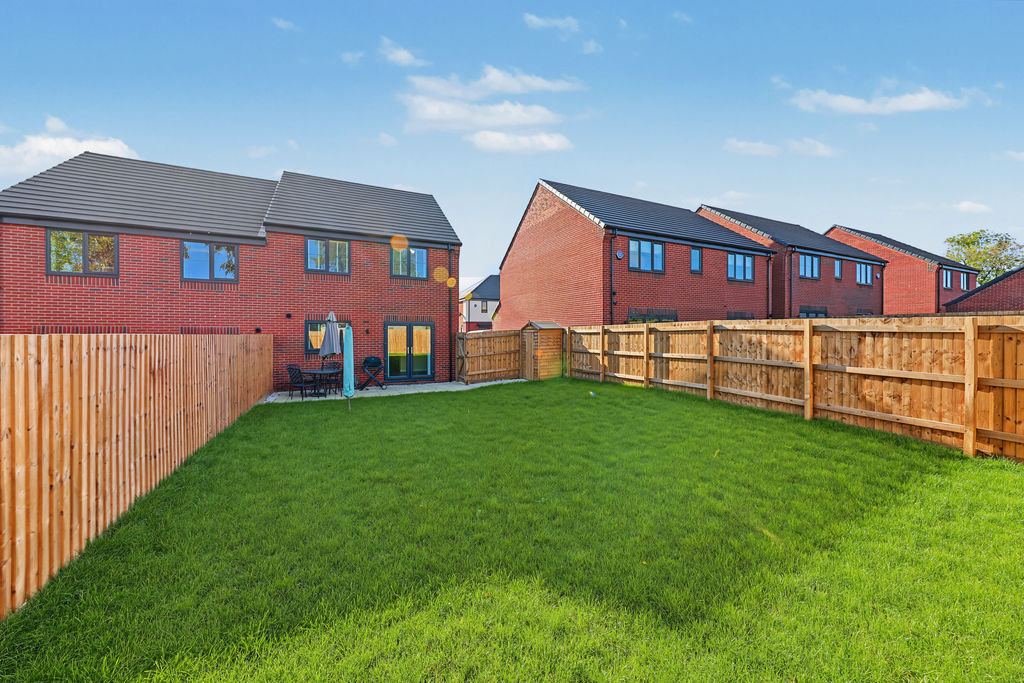
Rear
- Modern Three Bedroom Semi Detached House
- Sought After Location - Popular New Estate
- Close to Local Amenities & Royal Hospital
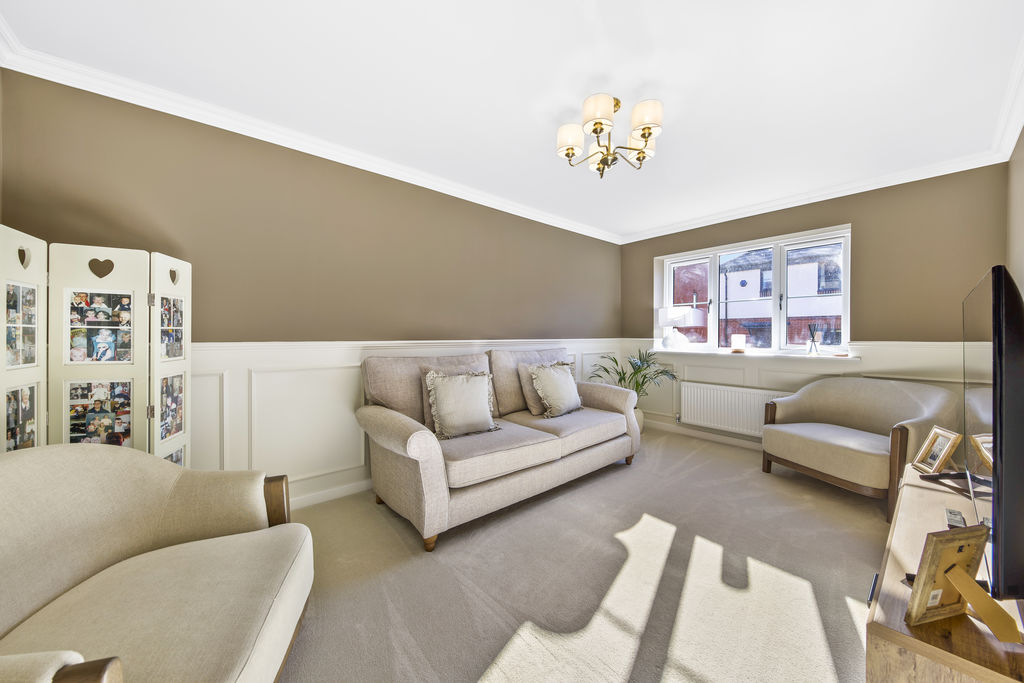
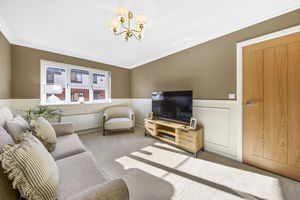
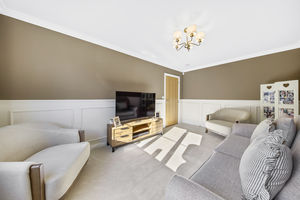
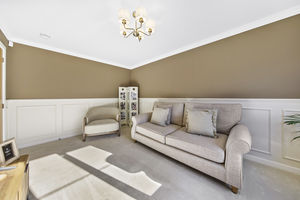
- Front Facing Living Room w/ Wall Panelling
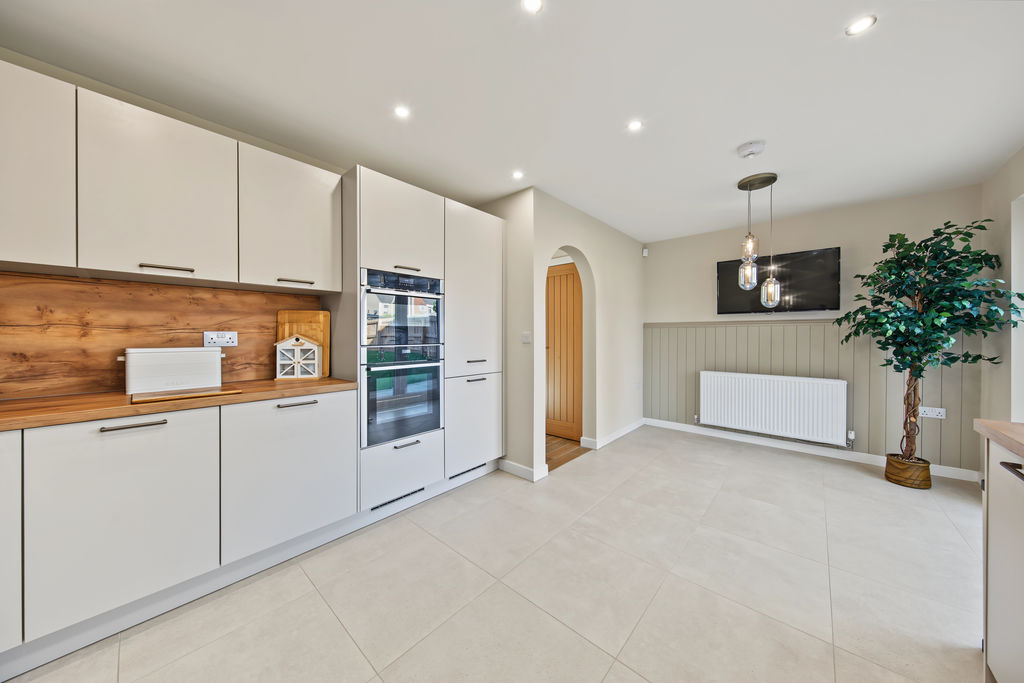
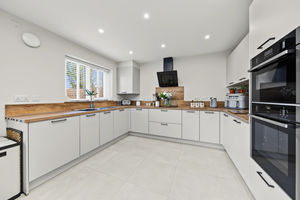
- Modern Kitchen Diner Fitted w/ Integrated Appliances
- Three Well Proportioned Bedrooms
- Part Tiled Three Piece Suite Family Bathroom
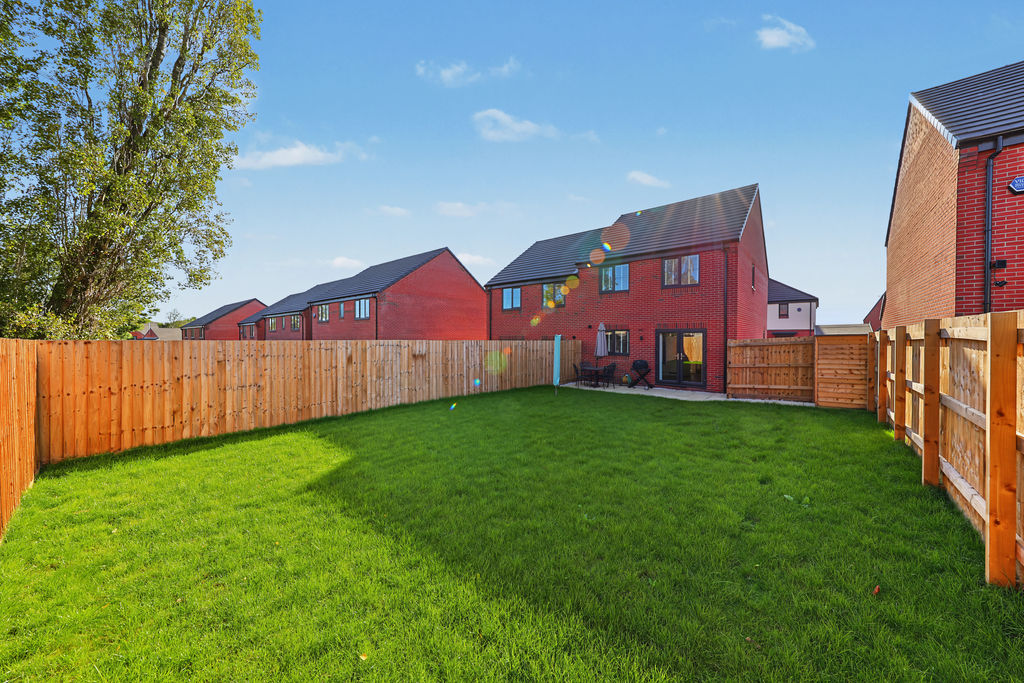
- Enclosed Spacious Rear Lawn & Patio
- Driveway Parking & Owned Solar Panels
- Council Tax Band B/EPC Rating A
Situated within the ever-popular residential area of Calow, this modern three-bedroom semi-detached home offers an excellent opportunity for couples, young professionals and growing families alike. The property enjoys a convenient location close to a wide range of everyday amenities, highly regarded local schools, and Chesterfield Royal Hospital, while Chesterfield town centre is just a short drive away. Commuters will also appreciate the excellent transport connections, with easy access to Chesterfield railway station and superb road links to the surrounding areas.
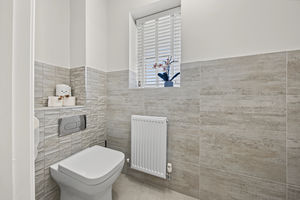
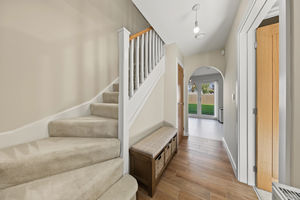
Upon entering the property, you are welcomed by a spacious entrance hallway which immediately sets the tone for the accommodation on offer. From here, there is access to a modern part-tiled ground floor WC, a useful under-stairs storage cupboard and the staircase rising to the first floor. Positioned to the front of the property is the generous living room, a bright and inviting space enhanced by attractive wall panelling, creating a stylish focal point and a comfortable setting for everyday family life.
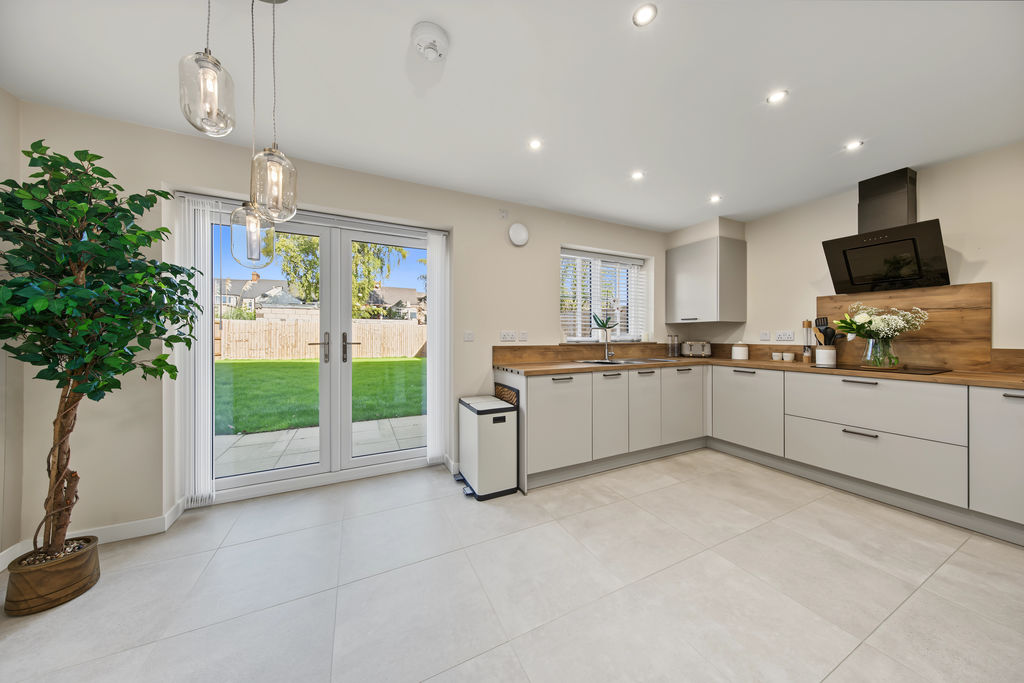
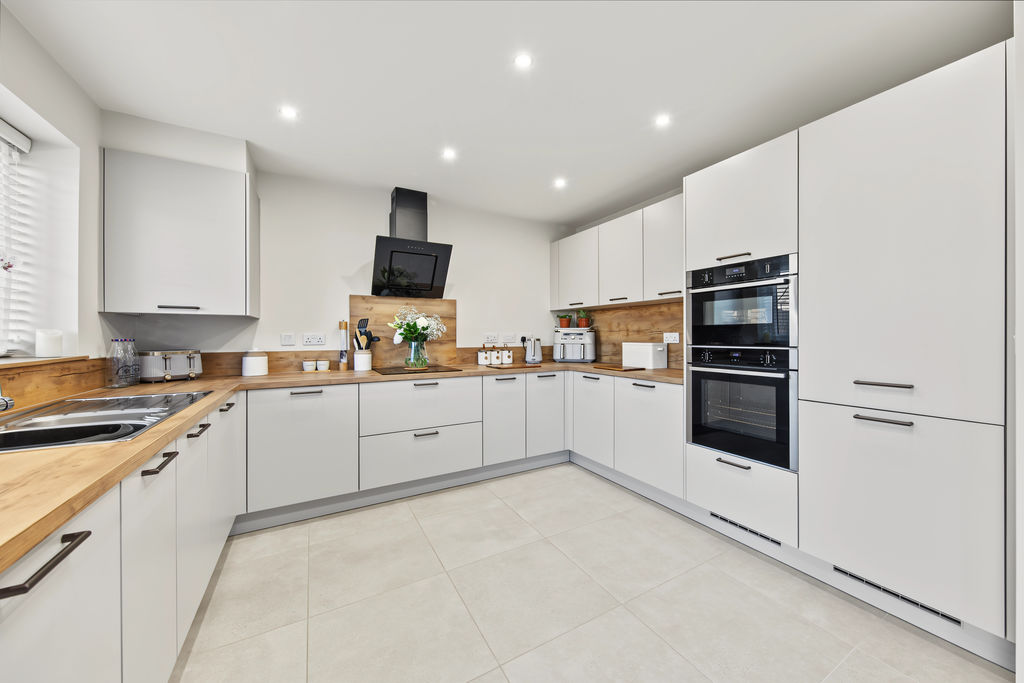
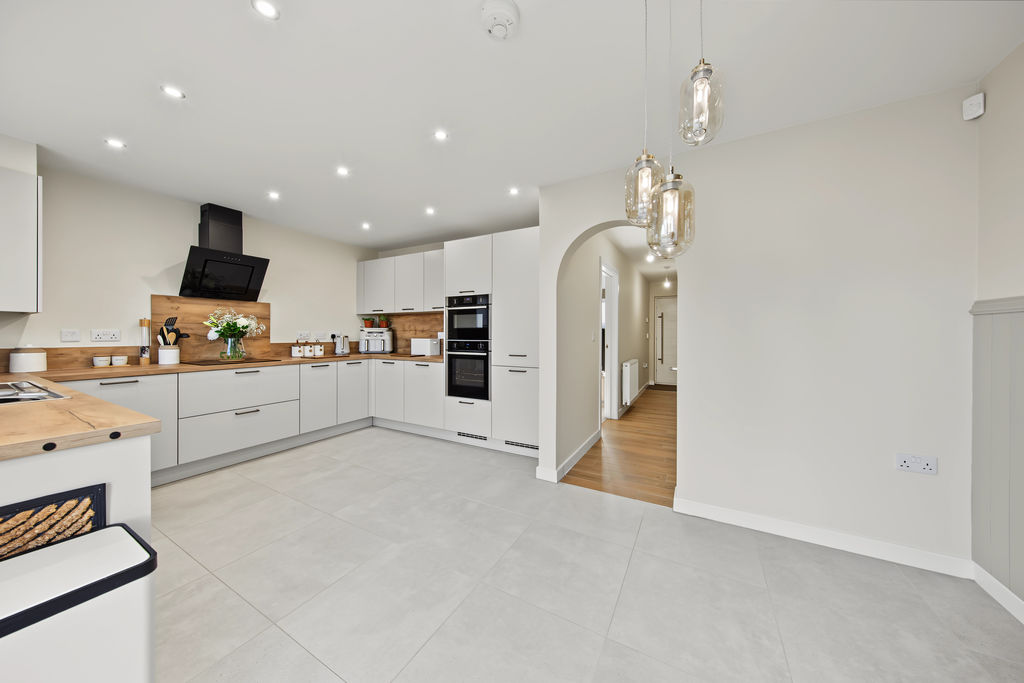
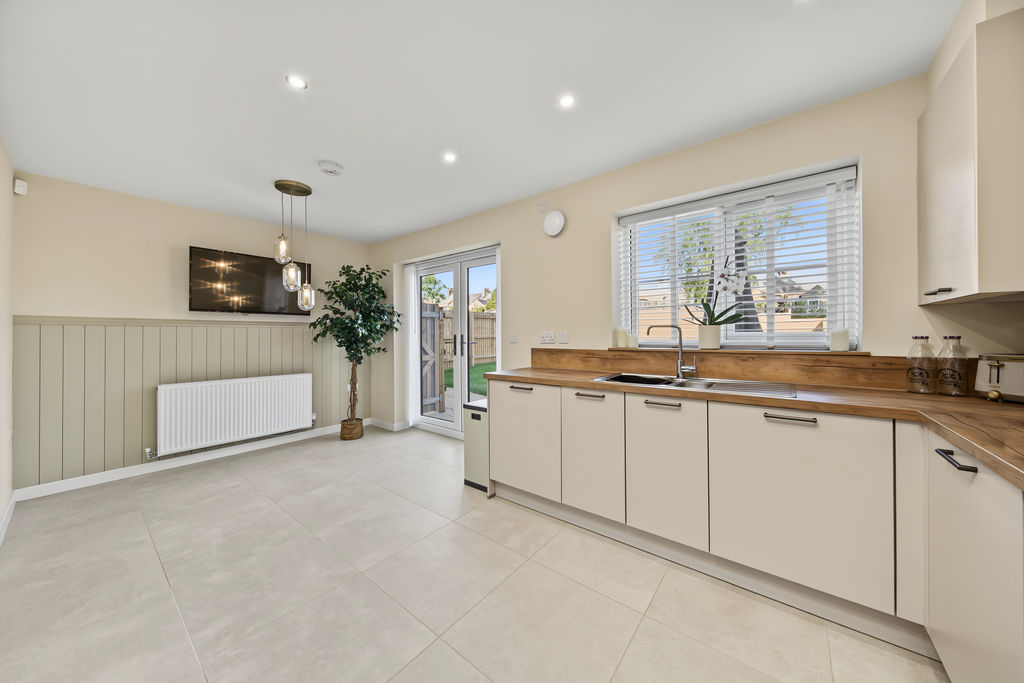
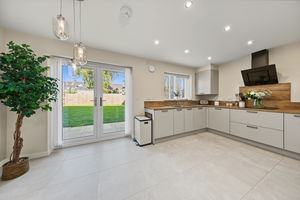
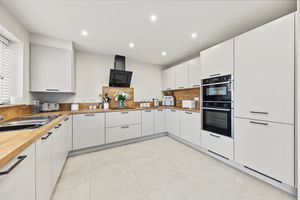
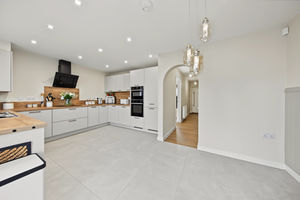
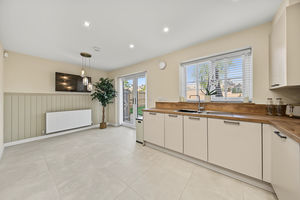
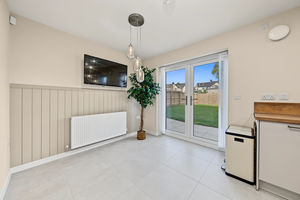
To the rear of the home is the impressive kitchen diner, forming the heart of the property. The kitchen is fitted with a modern range of units arranged in a practical U-shaped layout and benefits from integrated appliances, providing both functionality and contemporary appeal. There is ample space for a family dining table, making this an ideal space for entertaining and day-to-day living. French doors open directly onto the rear garden, allowing natural light to flood the room and creating a seamless connection between indoor and outdoor living.
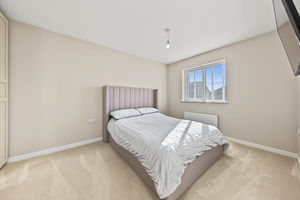
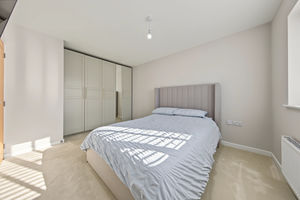
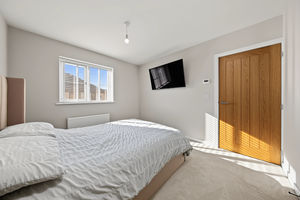
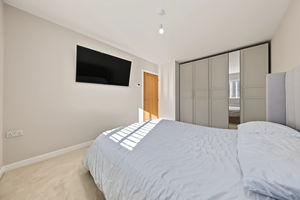
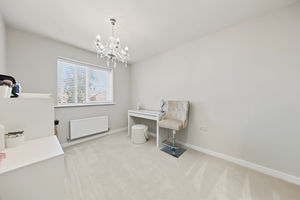
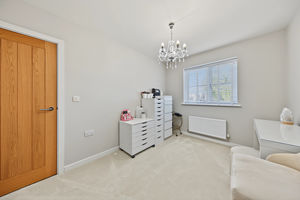
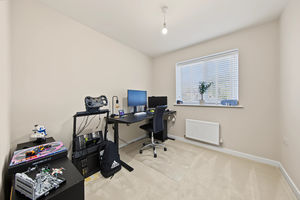
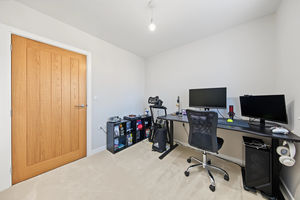
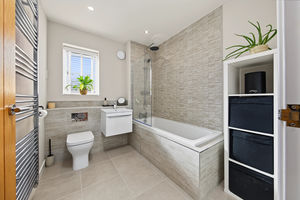
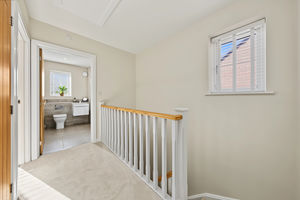
The first-floor landing benefits from additional storage and provides access to three well-proportioned bedrooms and the family bathroom. The principal bedroom enjoys a front-facing aspect and is a spacious double room complete with fitted wardrobes. Bedroom two is another comfortable double bedroom overlooking the rear garden, while bedroom three is a good-sized single room, perfectly suited as a child's bedroom, nursery, home office or study. Completing the accommodation is the modern family bathroom, fitted with a stylish part-tiled three-piece suite comprising a bath with shower over, wash hand basin and low-flush WC.
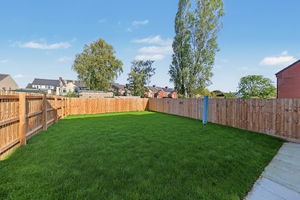
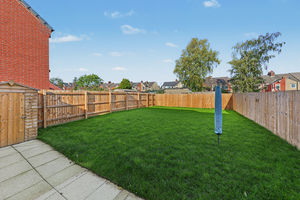
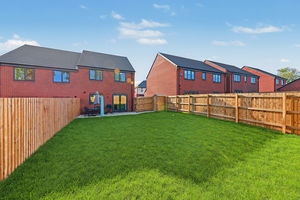
Externally, the property enjoys a spacious and fully enclosed rear garden, offering excellent potential for a purchaser to landscape and personalise to their own taste. A paved patio area provides the perfect spot for outdoor seating and entertaining before opening onto a generous lawn, creating a wonderful space for children to play. Further enhancing the property's appeal, it benefits from owned solar panels, providing an energy-efficient feature that can help reduce running costs while supporting a more sustainable lifestyle. To the front and side of the property, a driveway provides off-road parking for multiple vehicles, adding further practicality to this attractive family home.
Rooms
 3
 1
 1
 Brochure
 Virtual Tour
 Register With Us
 Mortgage Calculator
Photo Gallery


EPC
Download EPCFloorplans (Click to Enlarge)

Chesterfield S44 5FU
Haus - Chesterfield



©
Haus. All rights reserved.
Powered by Expert Agent Estate Agent Software
Estate agent websites from Expert Agent