
Harvey Clough Road, Sheffield Guide Price £285,000 - £300,000

-
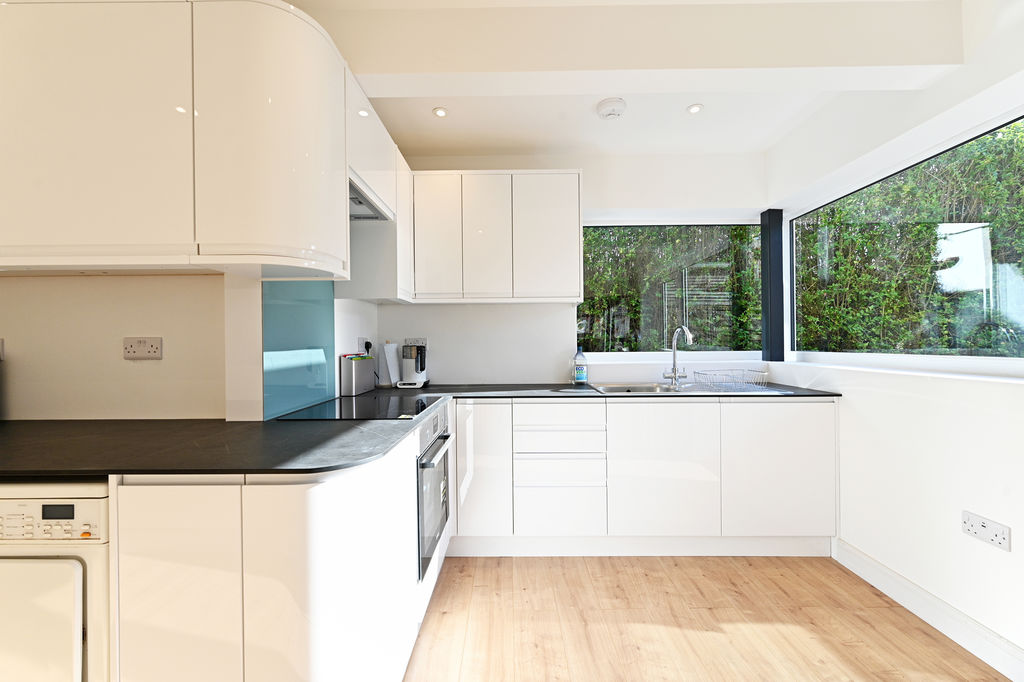
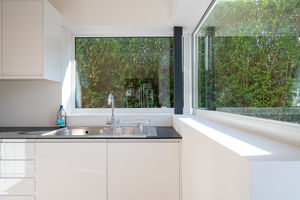
Kitchen
-
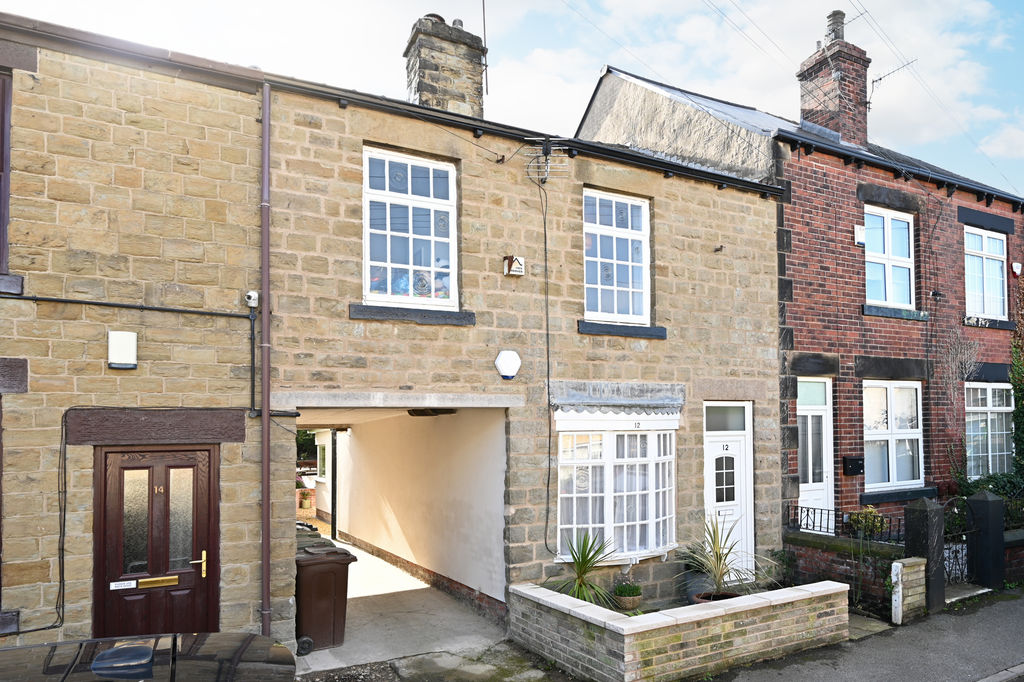
Front External
-
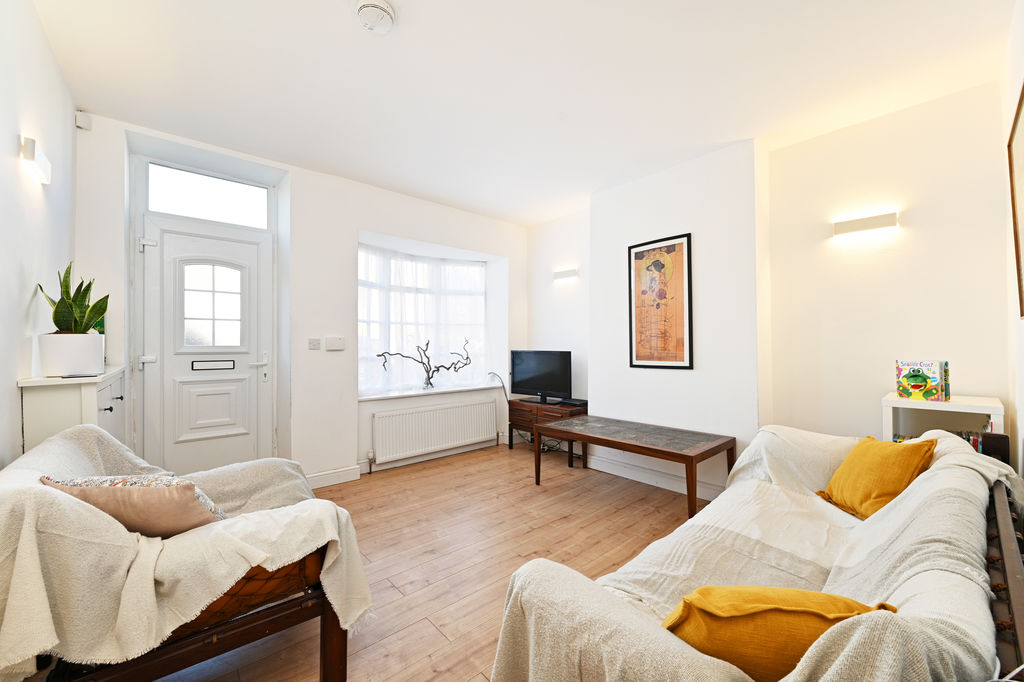
Living Room
-
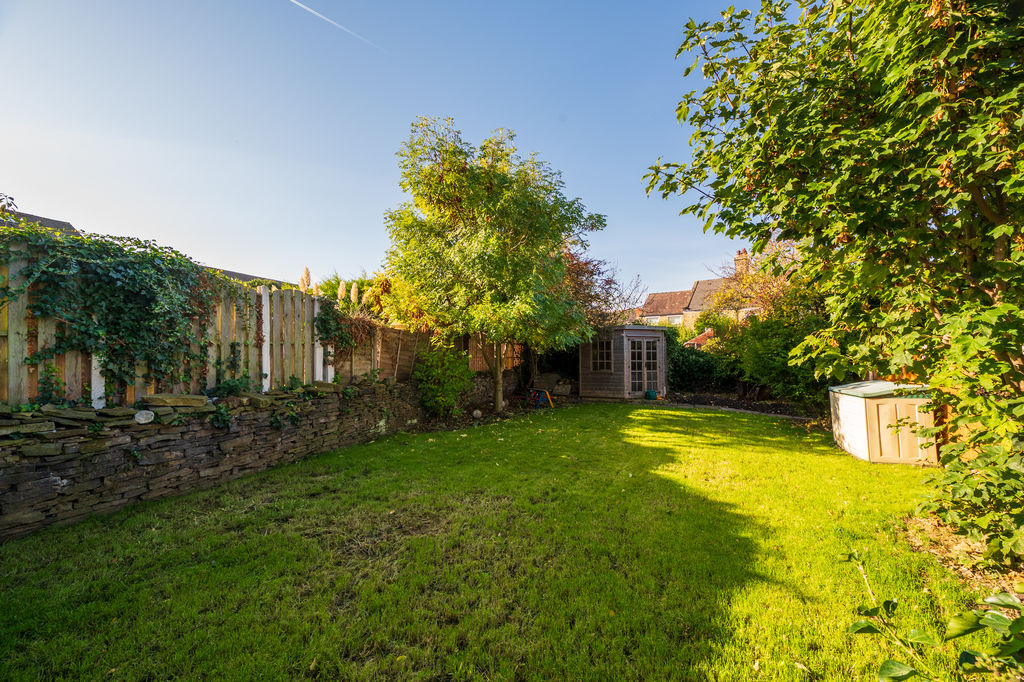
Rear Garden
-
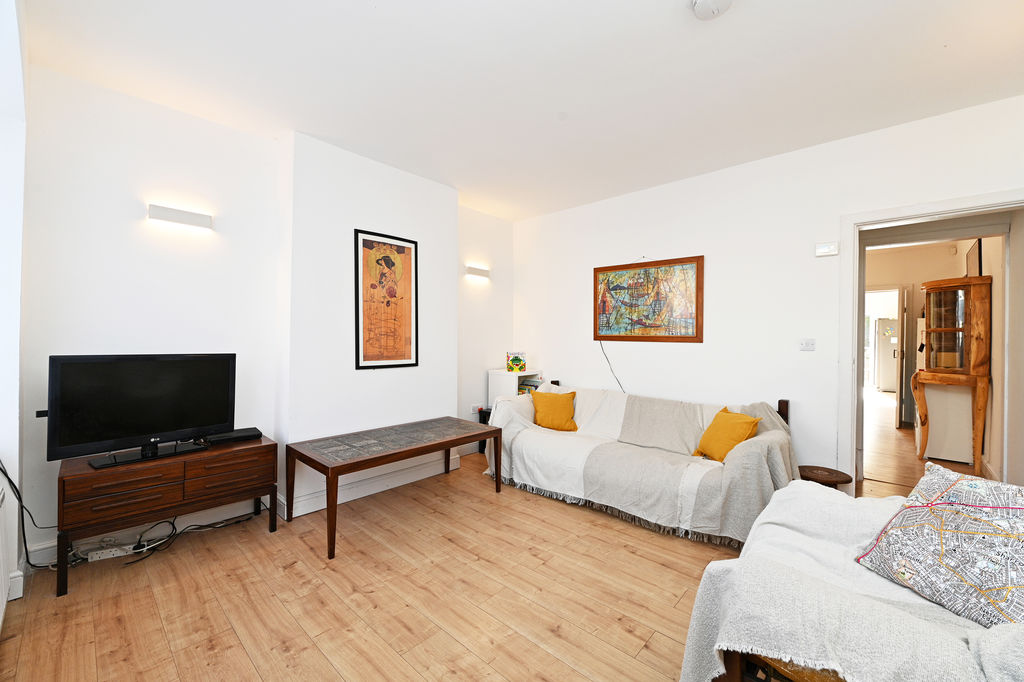
Living Room
-
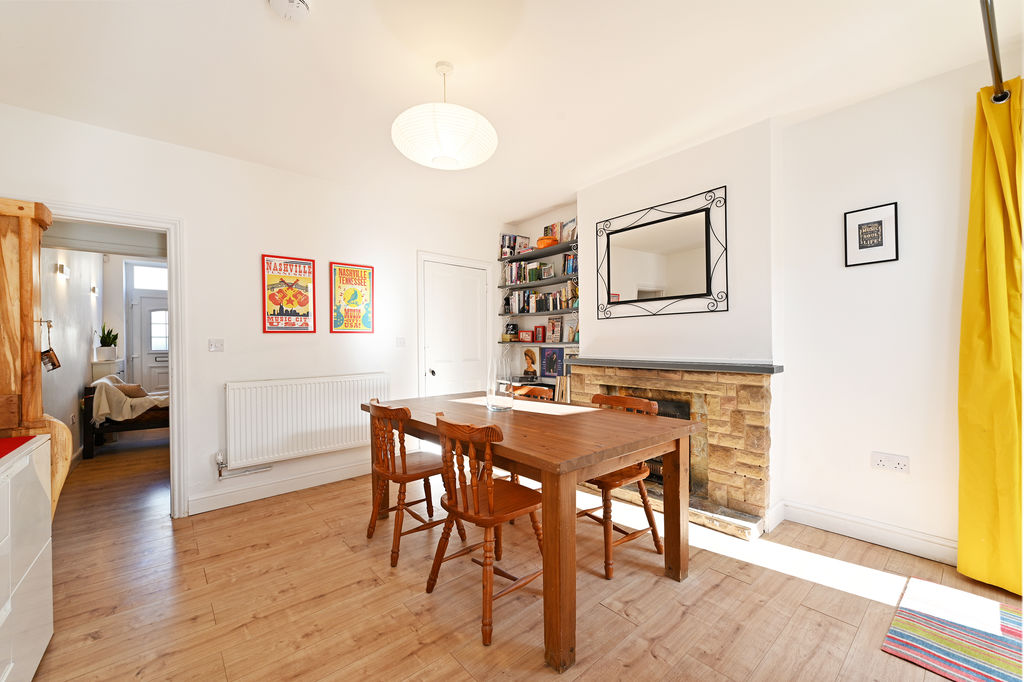
Dining Room
-
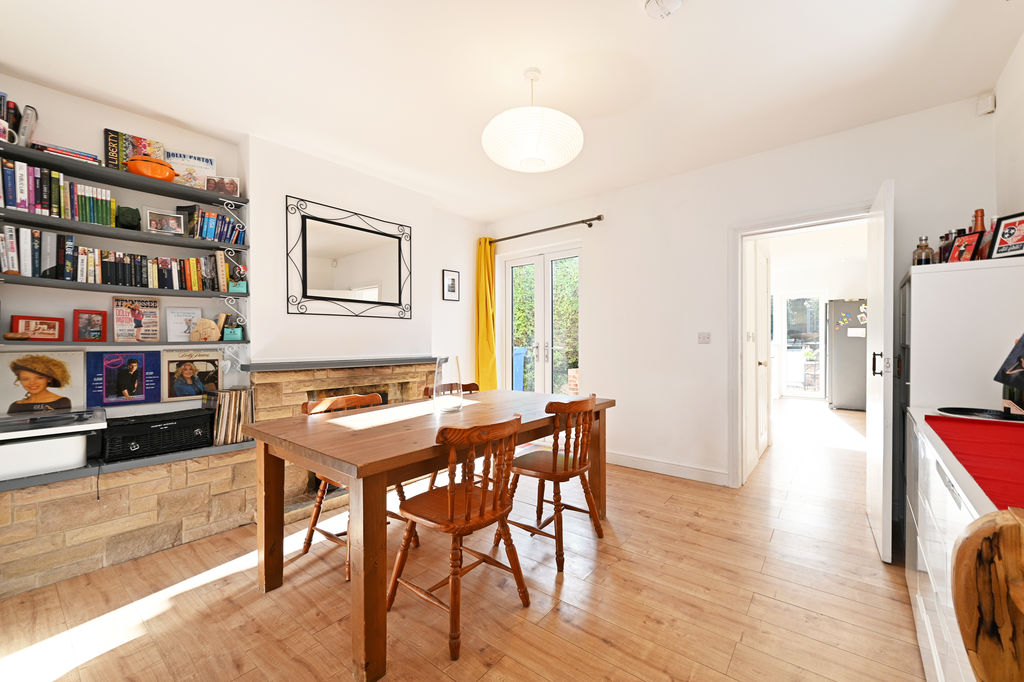
Dining Room
-
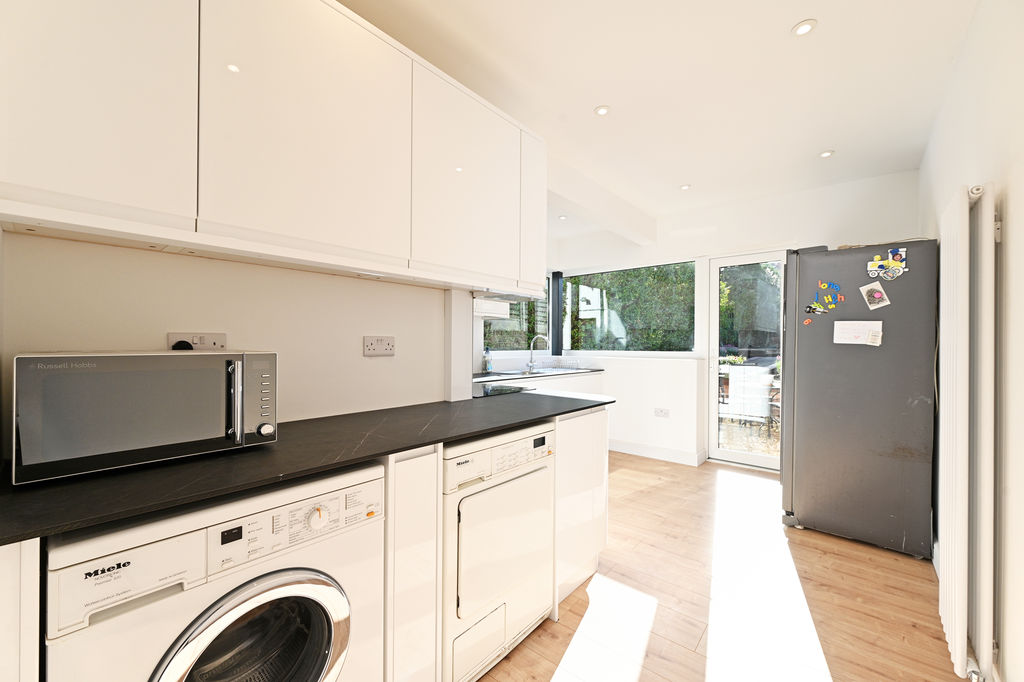
Kitchen
-
Kitchen
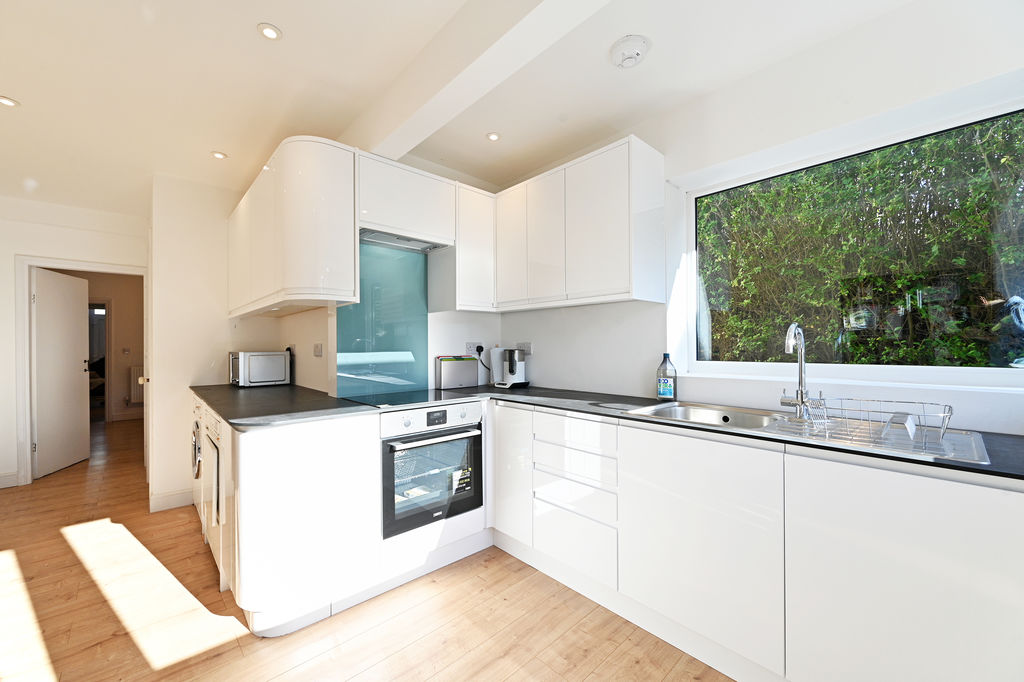
-
Kitchen
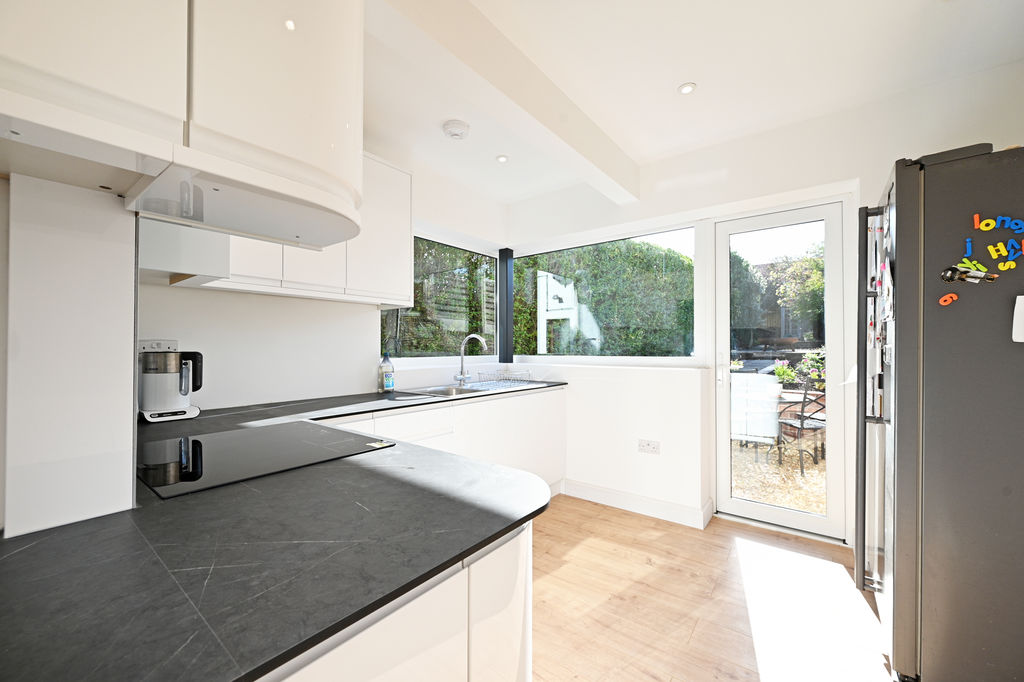
-
Kitchen
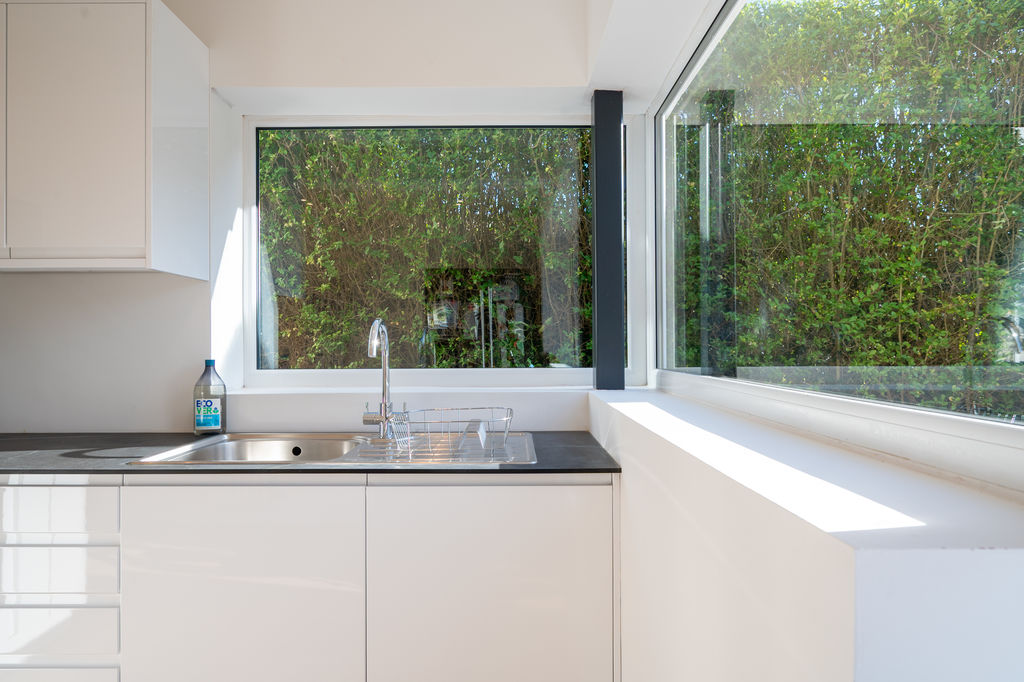
-
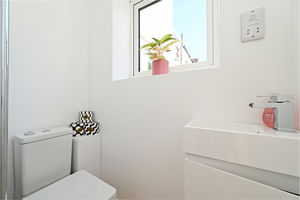
Ground Floor WC
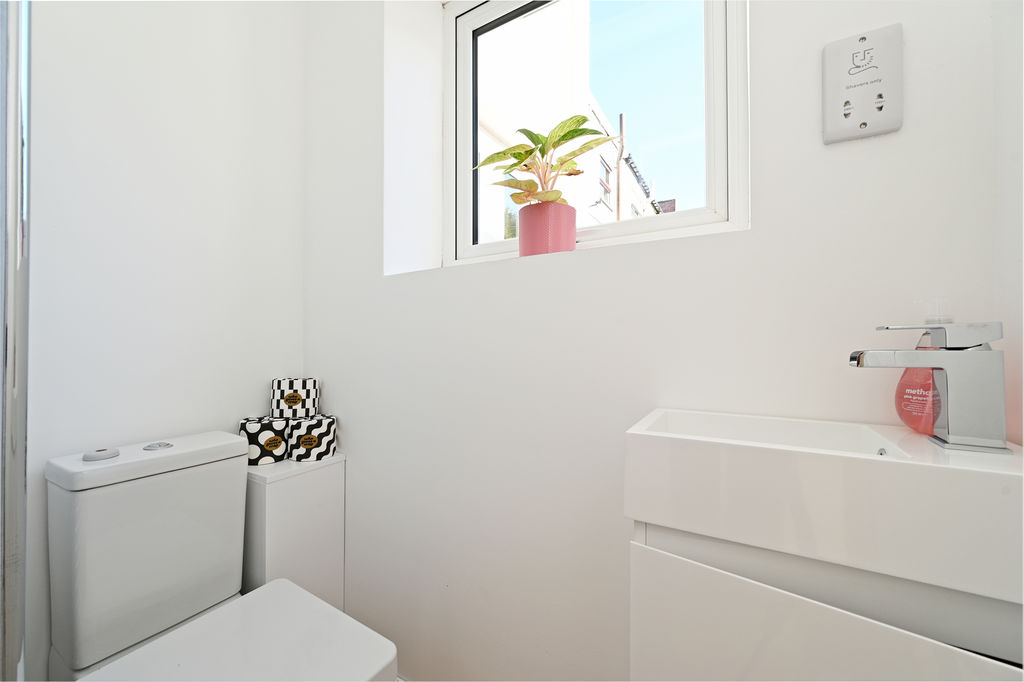
-
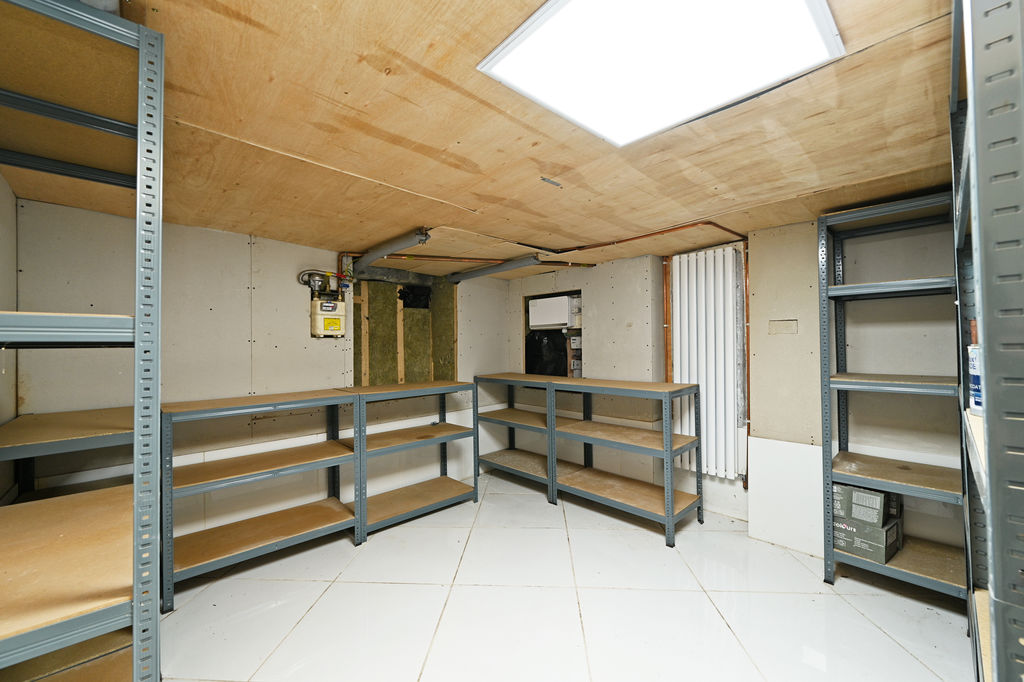
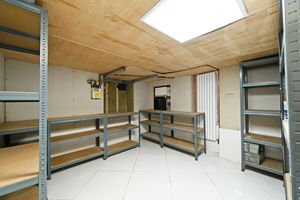
Basement
-
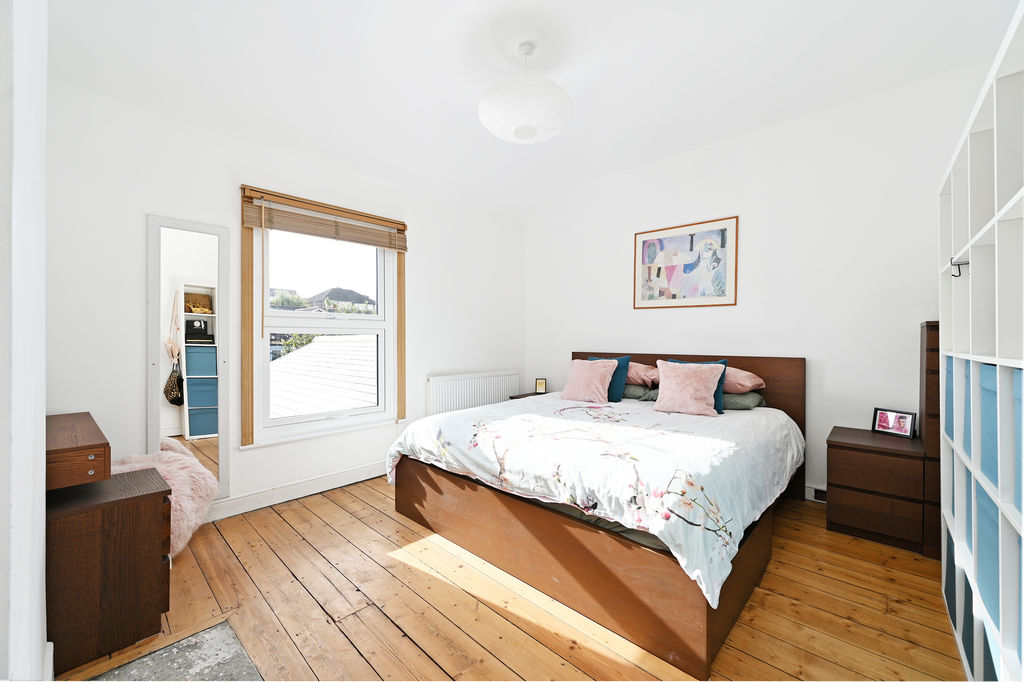
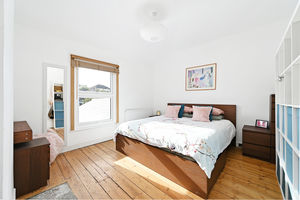
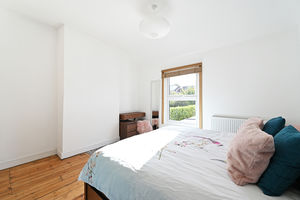
Double Bedroom
-
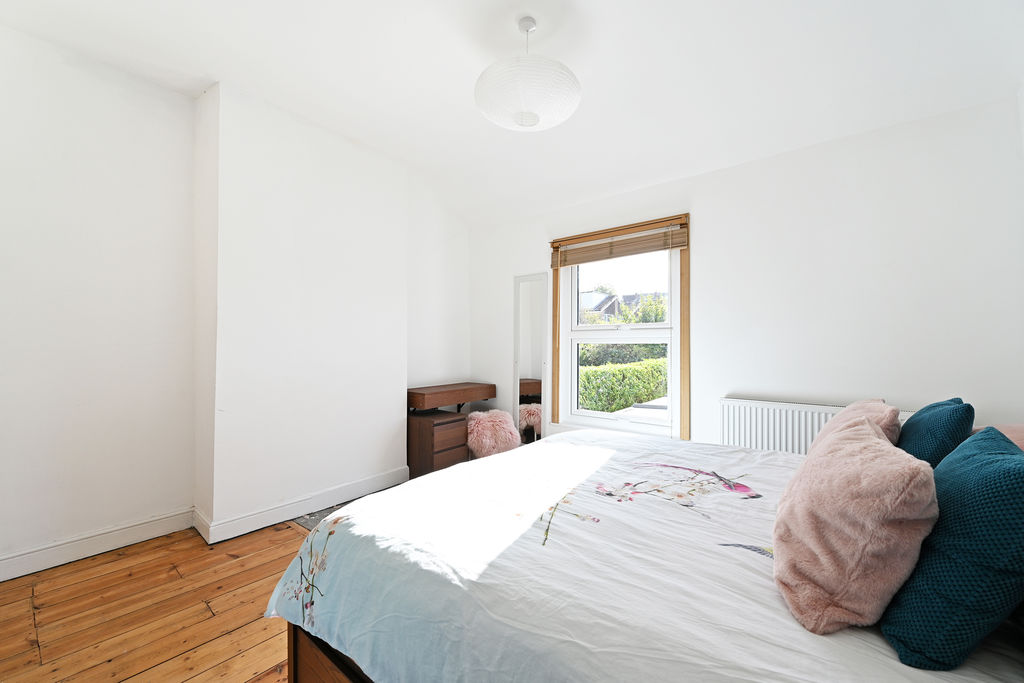
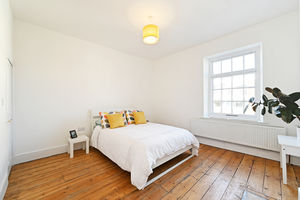
Double Bedroom
-
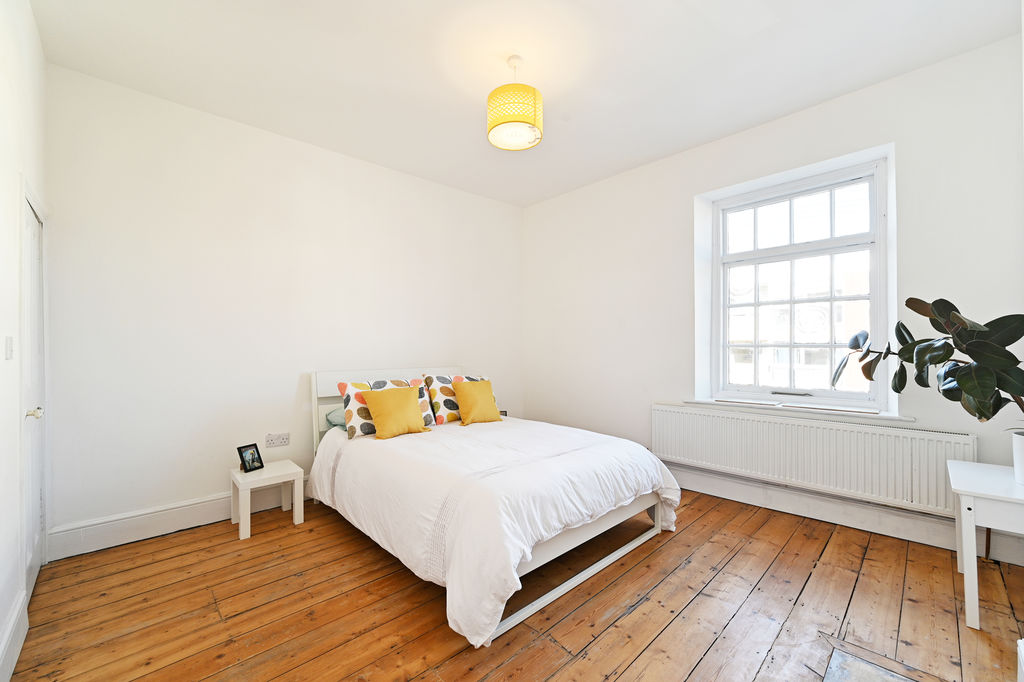
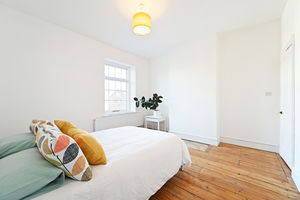
Double Bedroom
-
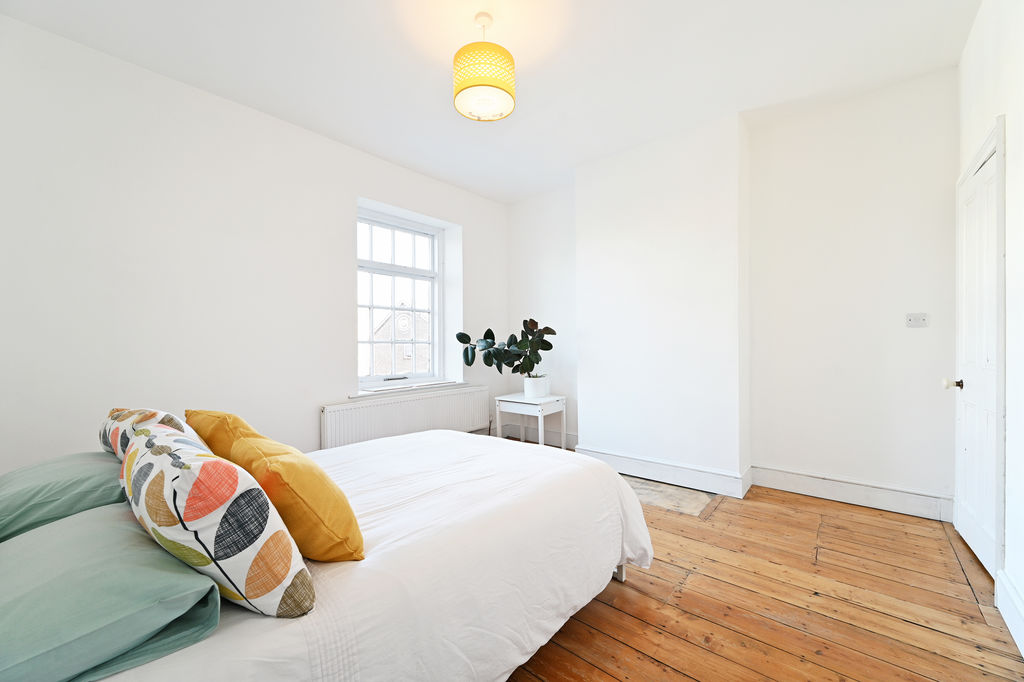
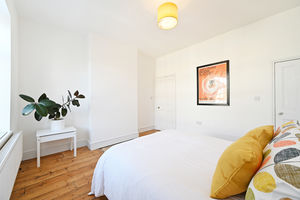
Double Bedroom
-
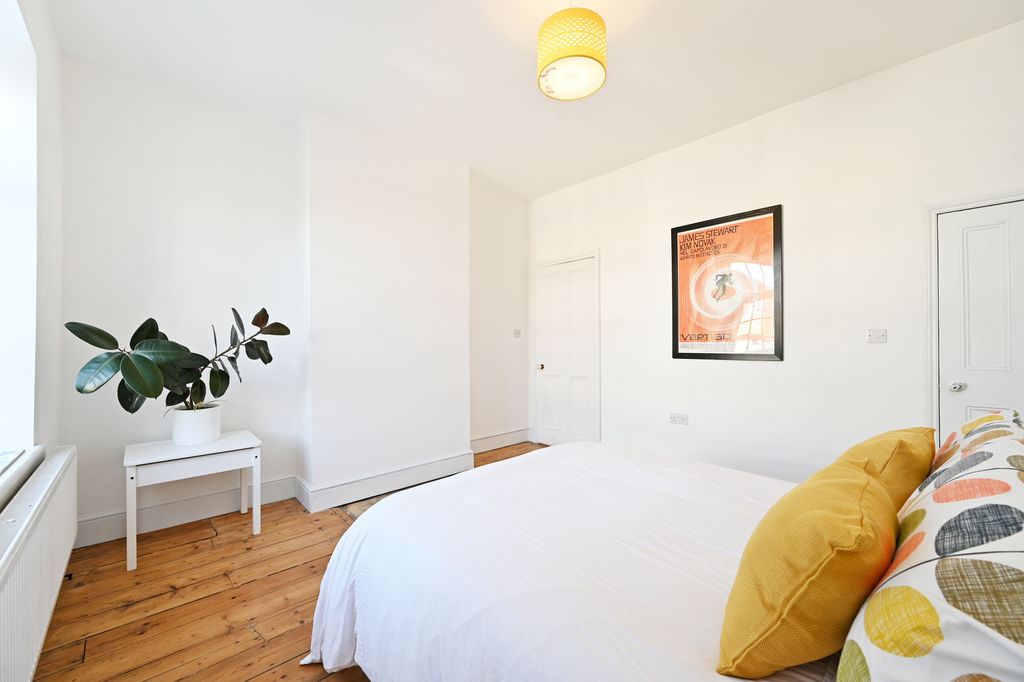
Double Bedroom
-
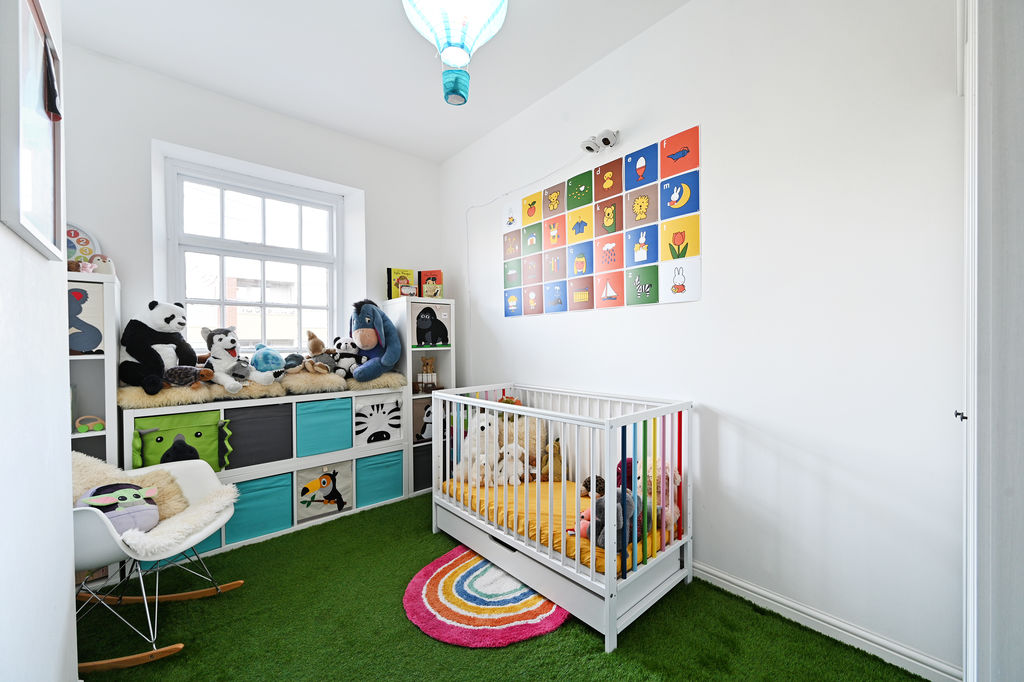
Bedroom
-
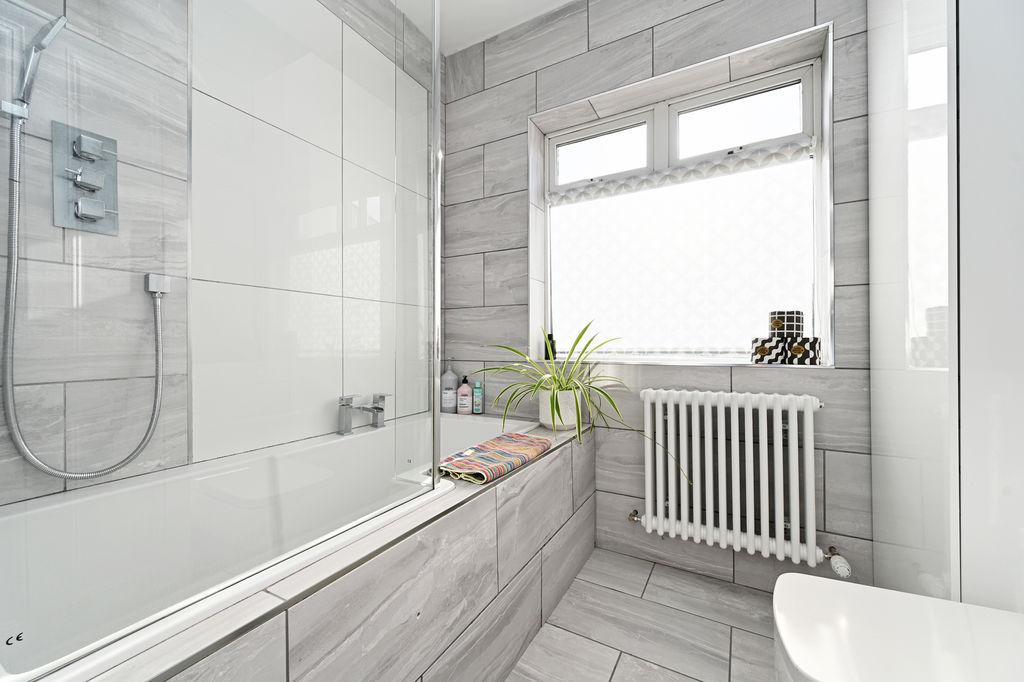
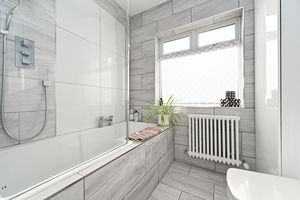
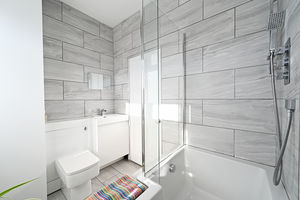
Bathroom
-
Bathroom
-
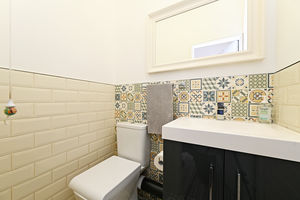
Separate WC
-
Rear Garden
-
Rear Garden
-
Rear Garden
-
Rear Garden
-
Rear Garden
-
Rear Garden
-
Rear Garden
-
Rear External
Please enter your starting address in the form input below.
Please refresh the page if trying an alernate address.
- Charming Mid Terrace in S8
- 3 Good Sized Bedrooms
- Modern Kitchen & Bathroom
- Extended Light & Airy Kitchen
- 2 Flexible Reception Rooms
- Significantly Improved by Owners
- Popular Residential Location
- Extensive Rear Garden
- Freehold & No Chain
- Council Tax Band A, EPC Rating TBC
Guide Price £285,000 - £300,000
A charming and individual three-bedroom, stone-fronted mid-terrace property, this deceptively spacious home has been thoughtfully extended to the rear, creating flexible and versatile living accommodation. Significantly upgraded by the current owners, the property has been re-wired and re-plumbed and now offers a light, airy and neutral interior throughout. This is a home that offers considerably more space than might initially be expected from its attractive traditional frontage.
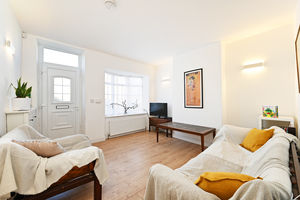
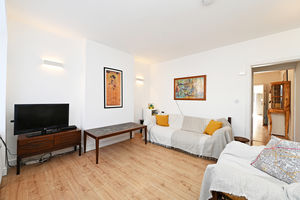
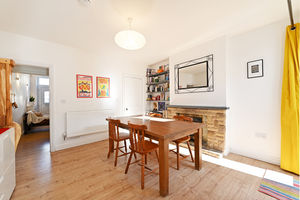
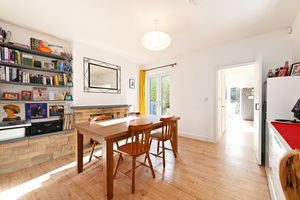
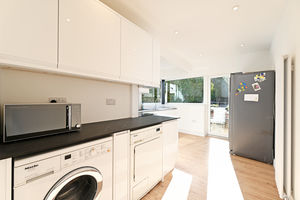
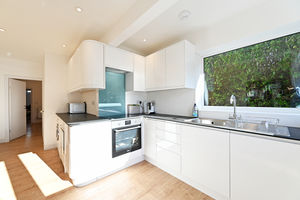
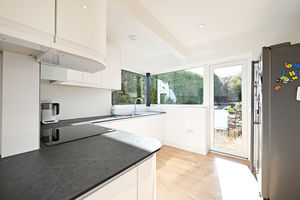
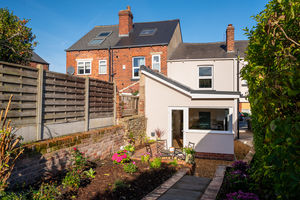
On the ground floor, a light and airy front-facing living room features a bay-fronted window, wood-effect flooring, neutral décor and wall lighting. A separate dining room has French doors opening directly onto the garden and features an attractive stone fireplace, with access down to the cellar providing excellent additional storage. From the dining room, the accommodation leads through to the rear extension, where the modern kitchen enjoys an abundance of natural light from wrap-around windows overlooking the garden. The kitchen is fitted with contemporary gloss wall and base units, contrasting work surfaces, an integrated oven, induction hob and dishwasher together with space and plumbing for further appliances. A further French door opens directly onto the patio and garden, making this a particularly pleasant and practical space for everyday living.
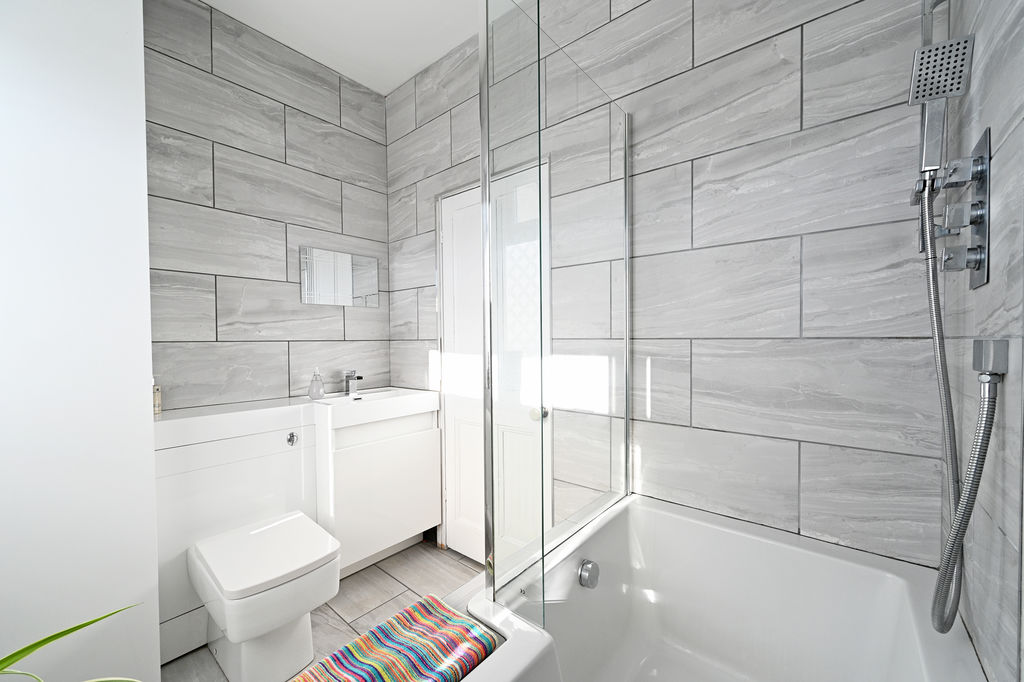
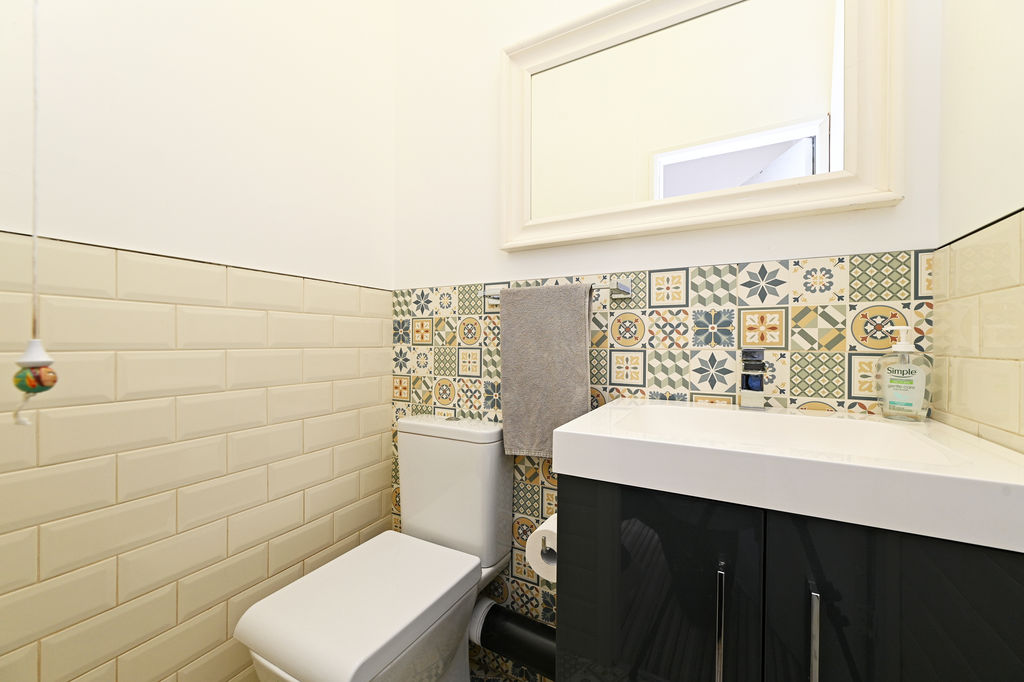
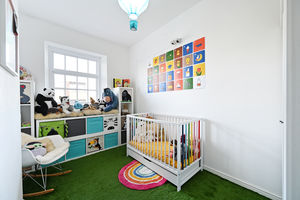
The first floor provides three good-sized bedrooms. To the front is a double bedroom with attractive varnished floorboards, while a further front-facing room, cleverly making use of the space above the driveway, provides a versatile bedroom or excellent home study/child's bedroom. The rear-facing master bedroom is a generous double with neutral décor, varnished floorboards and lovely views across the garden. The contemporary family bathroom is fully tiled and fitted with a white suite, rainfall shower, WC and wash hand basin, with useful built-in storage housing the boiler. There is also a separate WC on the first-floor landing, concealed behind a mirrored door and finished with decorative tiling.
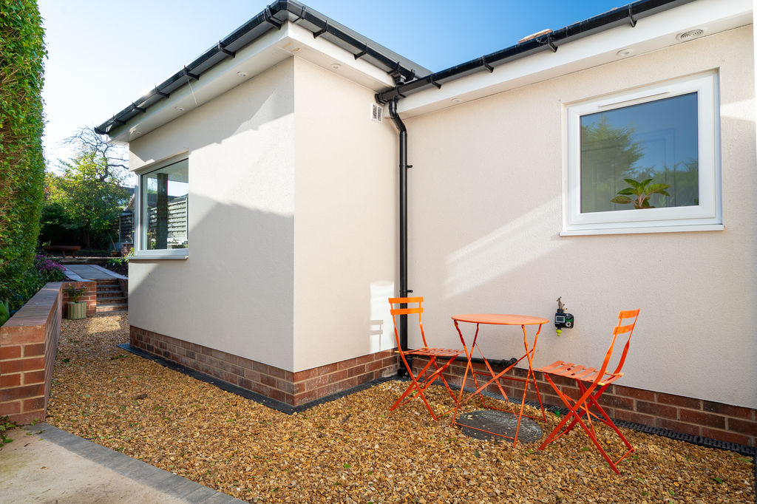
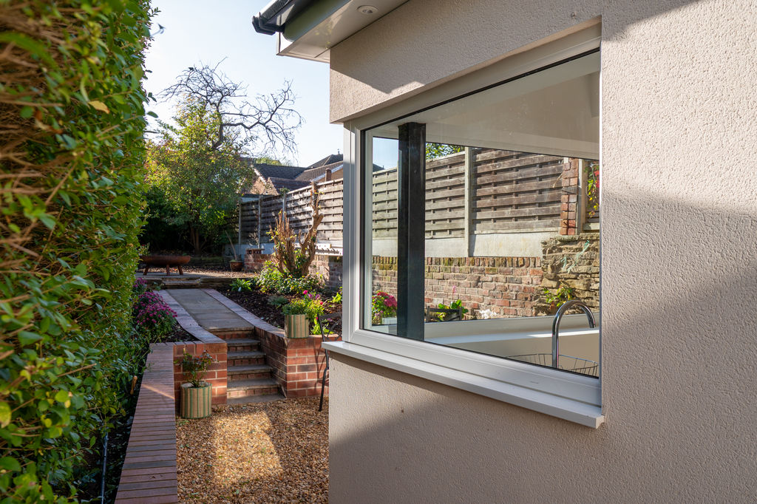
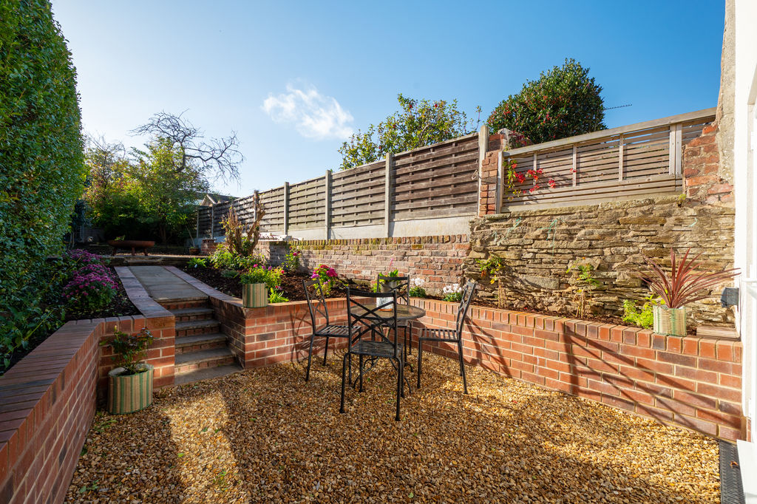
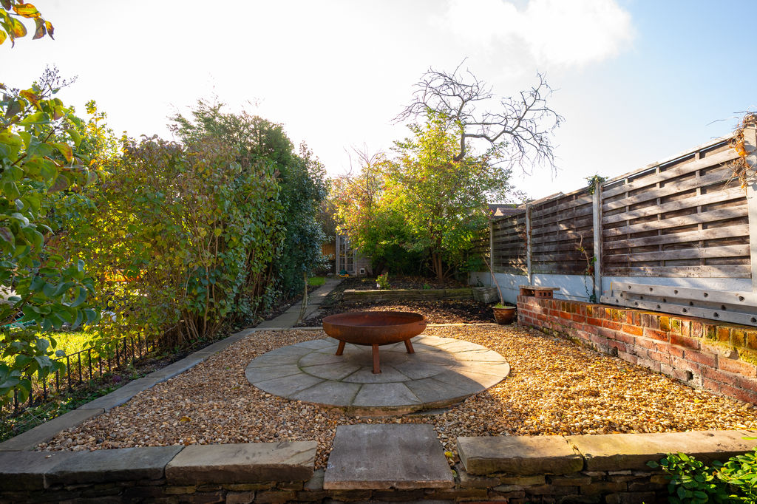
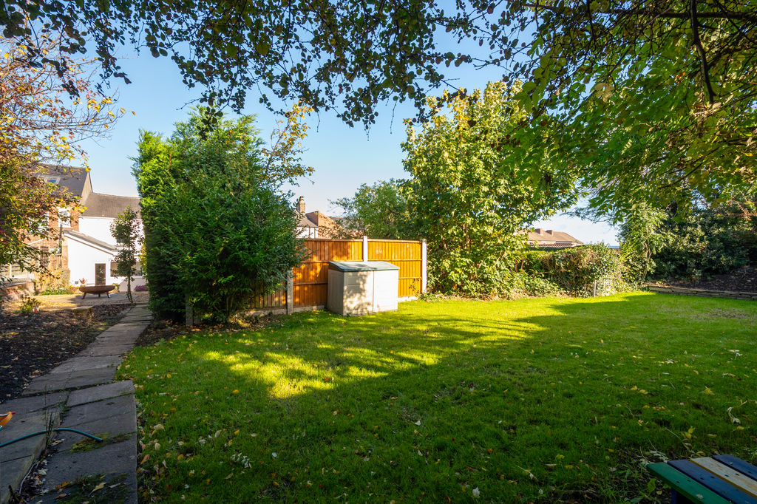
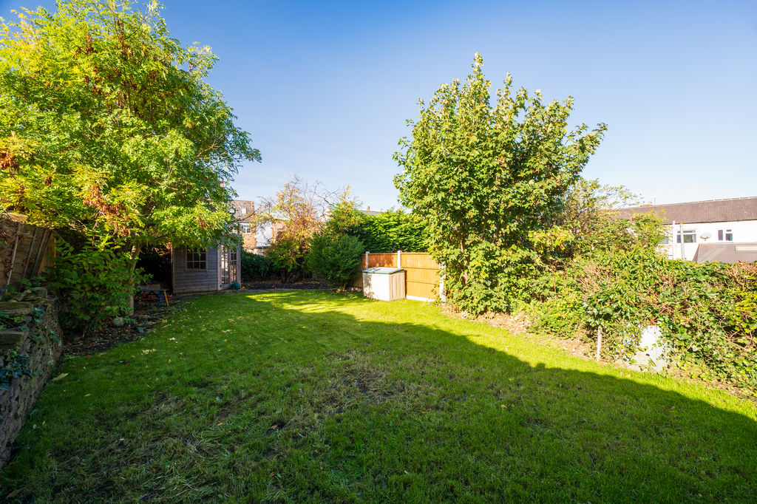
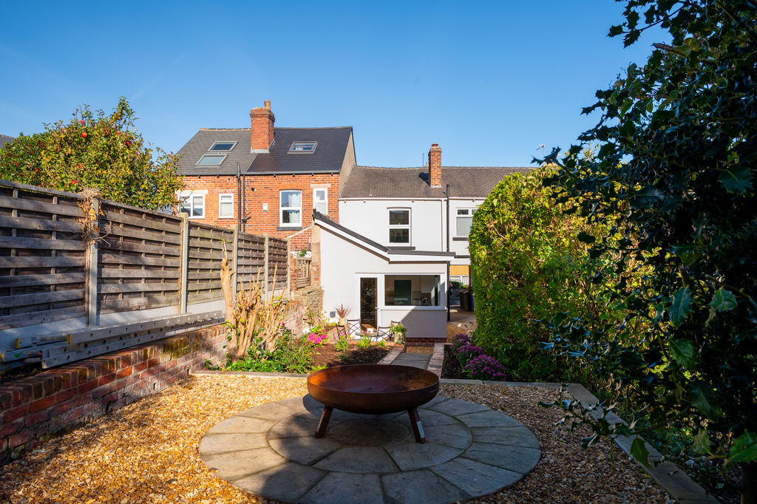
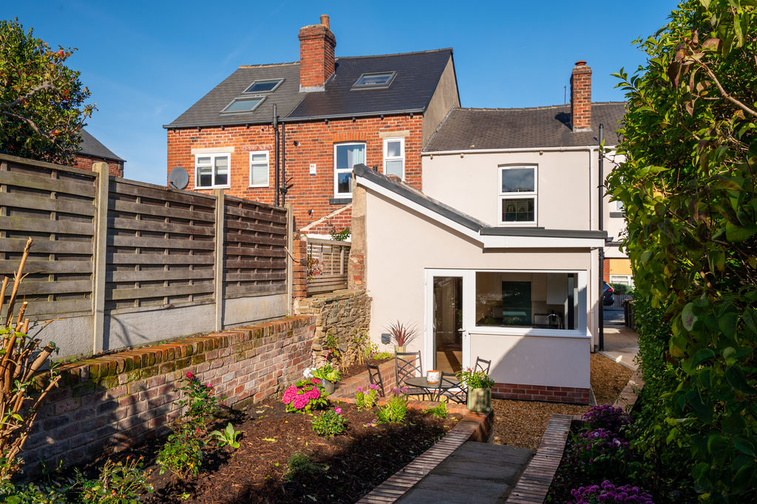
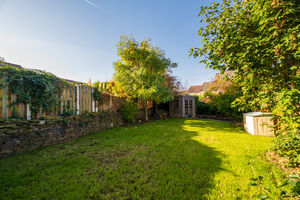
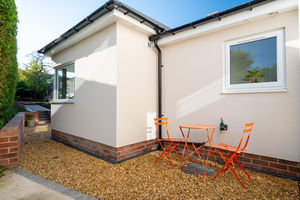
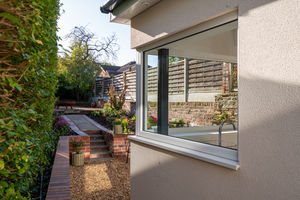
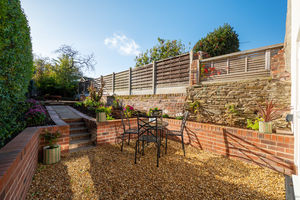
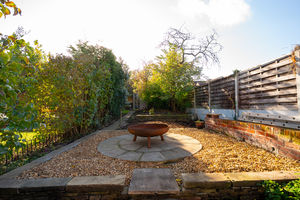
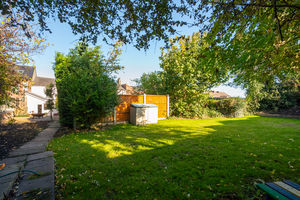
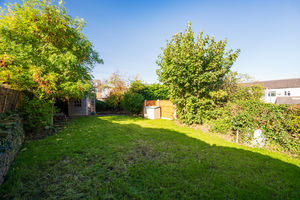
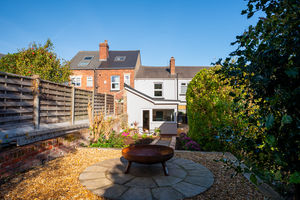
The extensive rear garden is a particular feature of the property. The garden is surprisingly spacious and enjoys an attractive L-shaped layout. Immediately adjoining the house is a decorative stone patio area, providing an ideal seating and entertaining space. Beyond this, the garden rises through a series of attractive tiers featuring dry stone walling, exposed brick, decorative stone and wood-chip areas, creating an appealing, low-maintenance outdoor space. At the far end is a useful summer house, while the garden then wraps around to a generous level lawn, providing an excellent area for children to play or for further outdoor enjoyment.
Harvey Clough Road is conveniently situated for access to a range of local amenities, everyday shopping facilities, schools and transport links, making it a practical location for families and professionals alike. With its convenient setting, generous garden and deceptively spacious accommodation, this property represents an appealing opportunity for buyers seeking a characterful home with excellent flexibility and scope for modern family living.
Rooms
 3
 1
 2
 Brochure
 Register With Us
 Mortgage Calculator
Request A Viewing
Photo Gallery


EPC
No EPC availableFloorplans (Click to Enlarge)

Sheffield S8 8PE

haus



©
Haus. All rights reserved.
Powered by Expert Agent Estate Agent Software
Estate agent websites from Expert Agent