
East Street Doe Lea, Chesterfield Guide Price £145,000 to £150,000

-
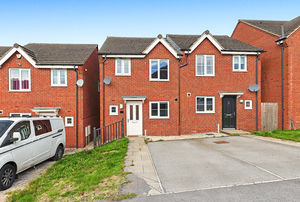
Front
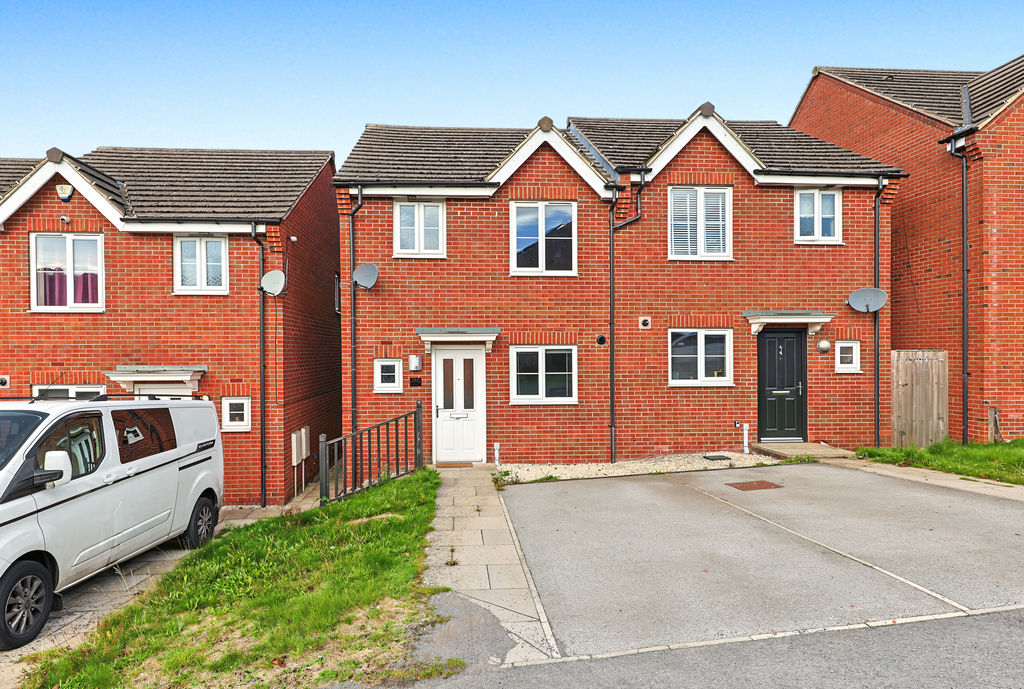
-
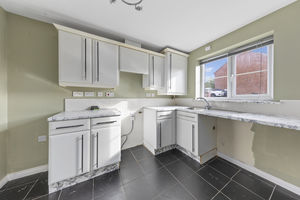
Kitchen
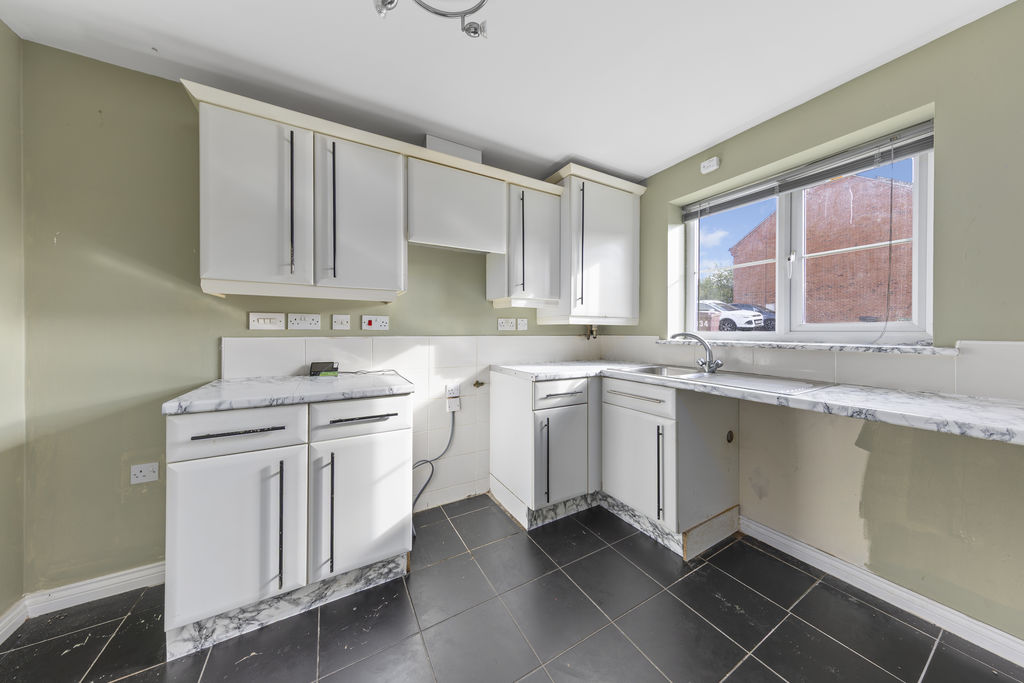
-
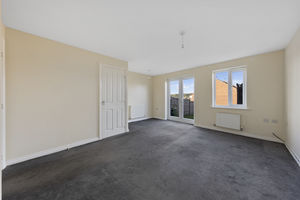
Living Room
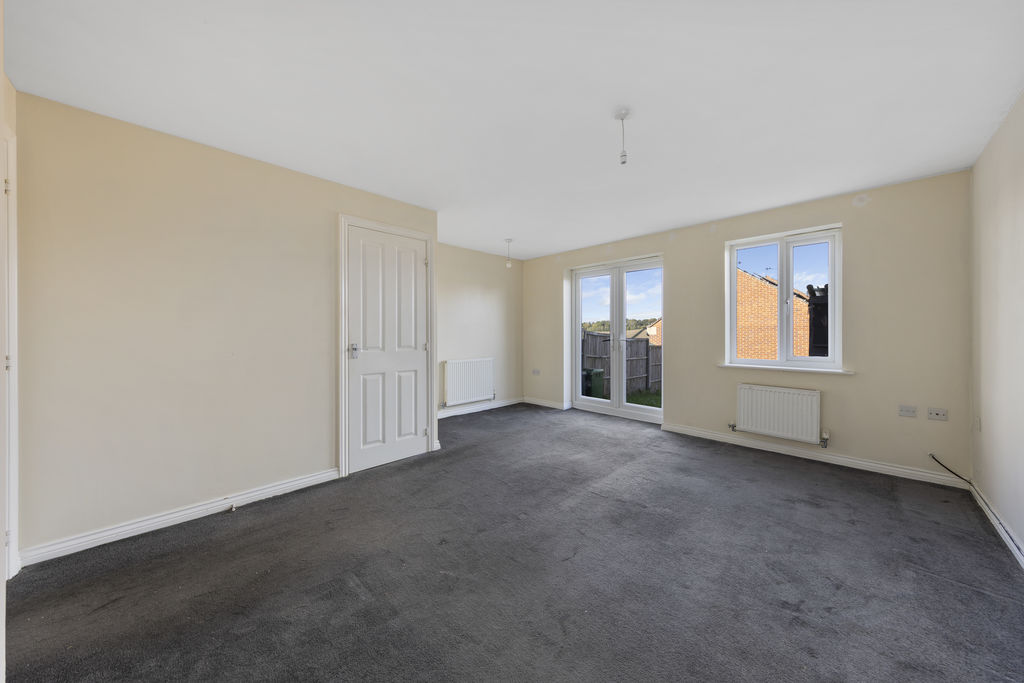
-
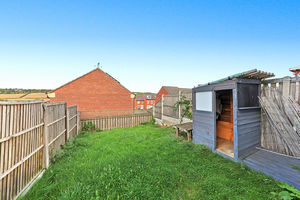
Garden
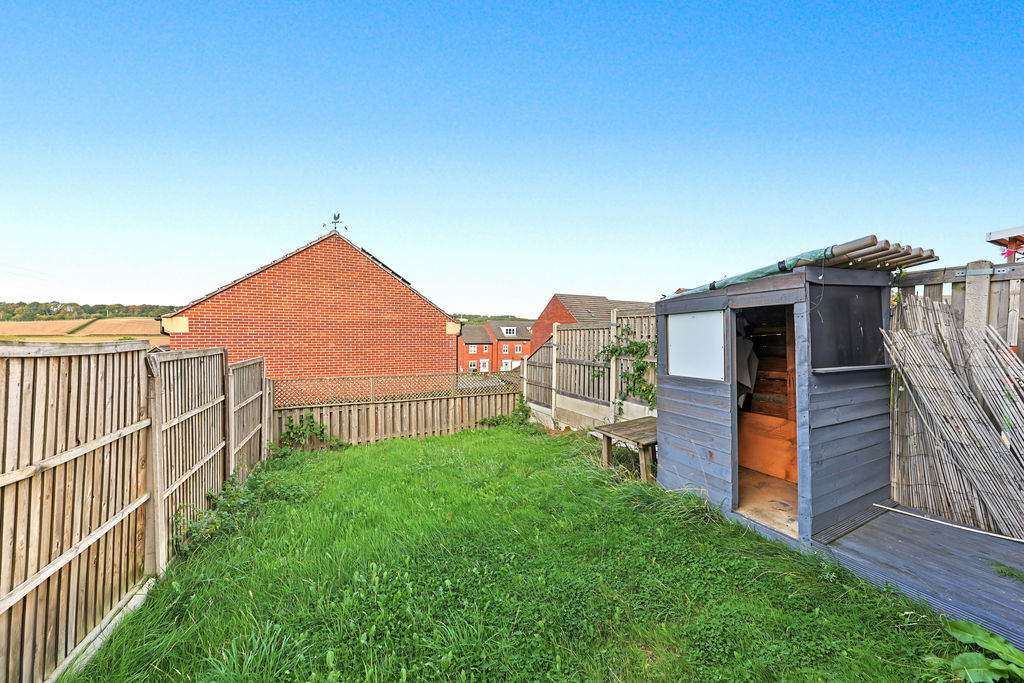
-
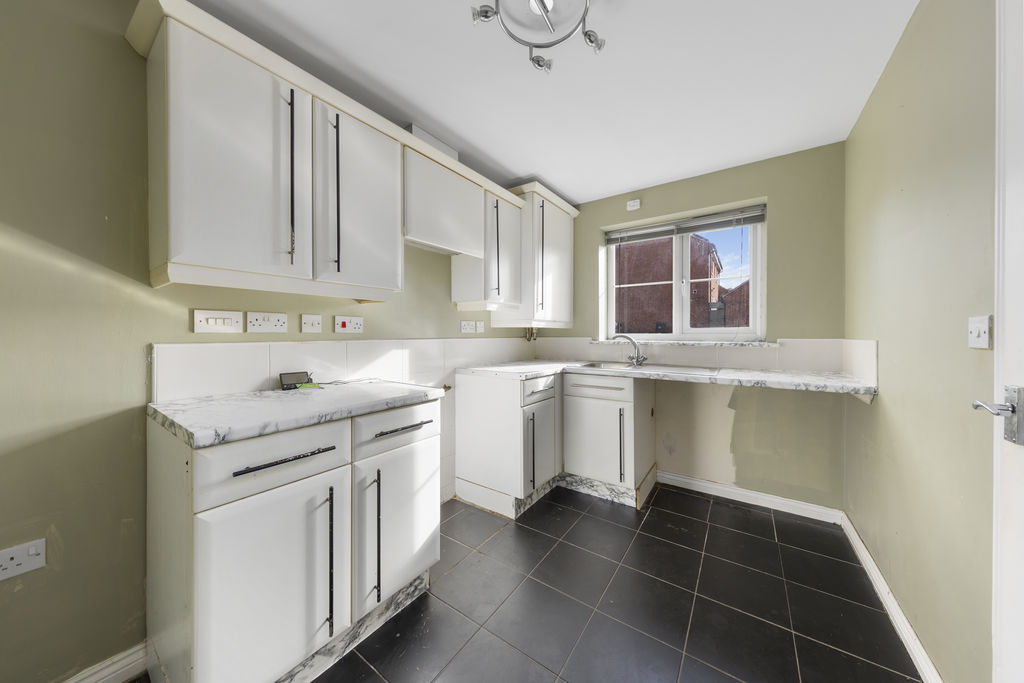
Kitchen
-
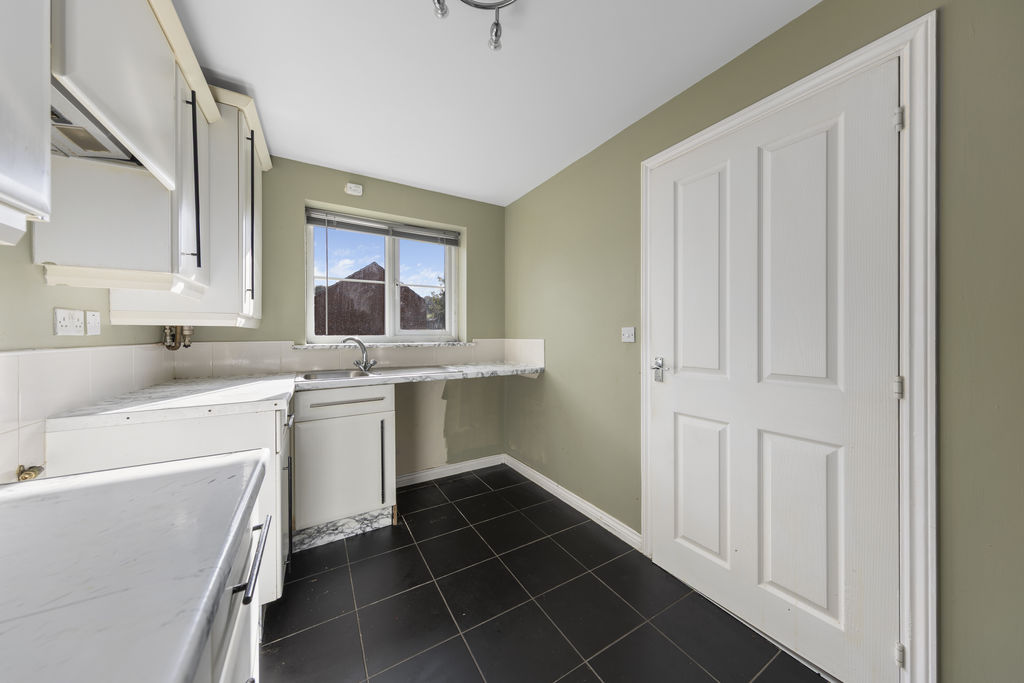
Kitchen
-
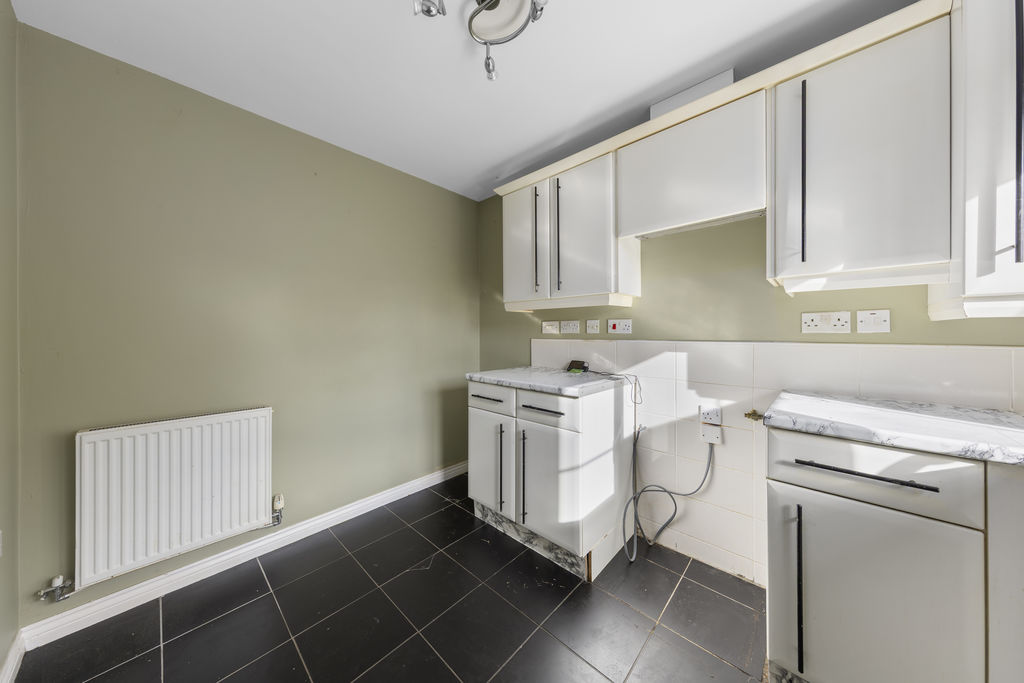
Kitchen
-
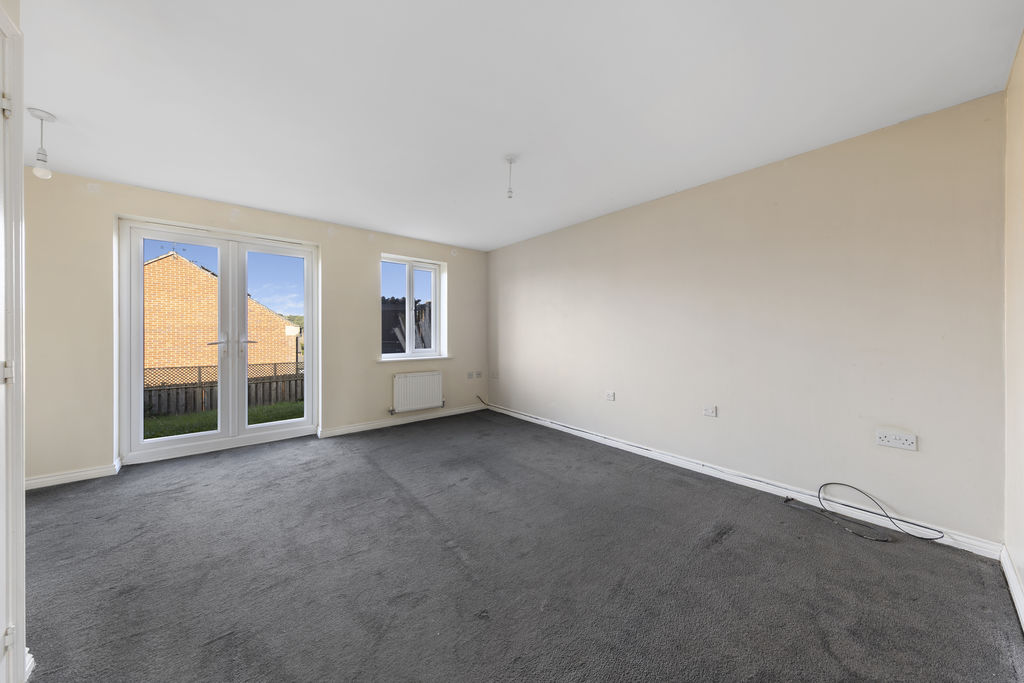
Living Room
-
Living Room
-
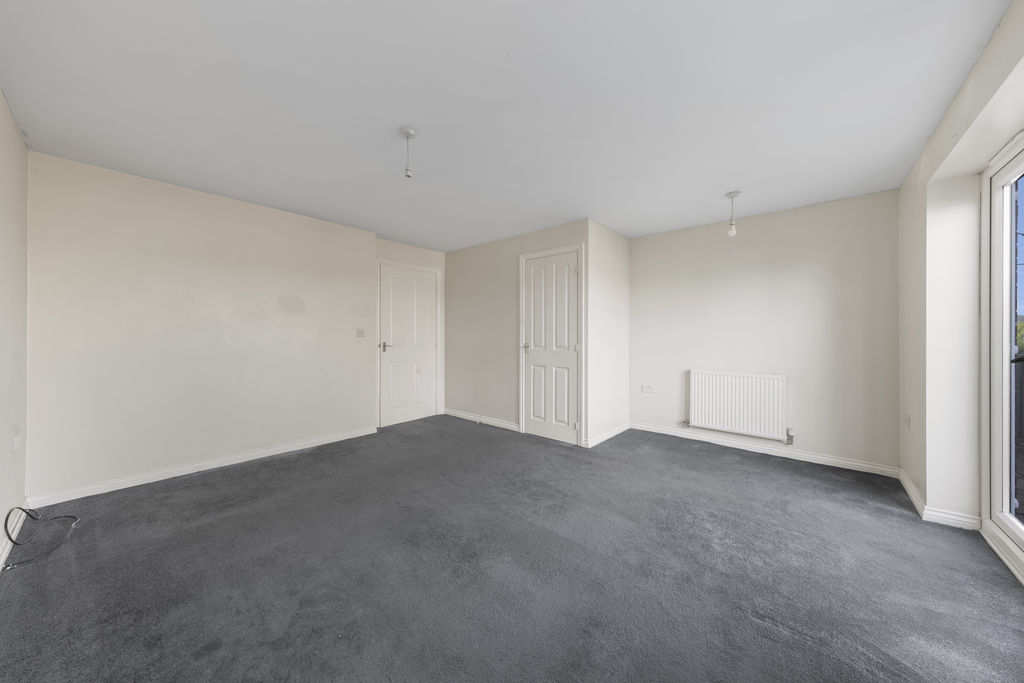
Living Room
-
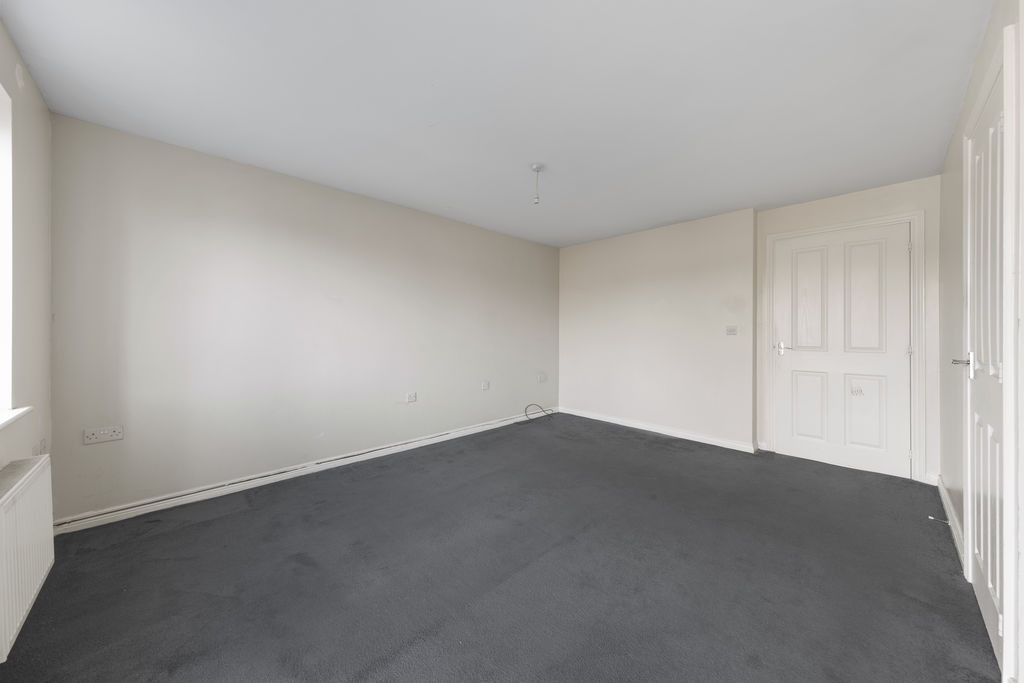
WC
-
Bed1
-
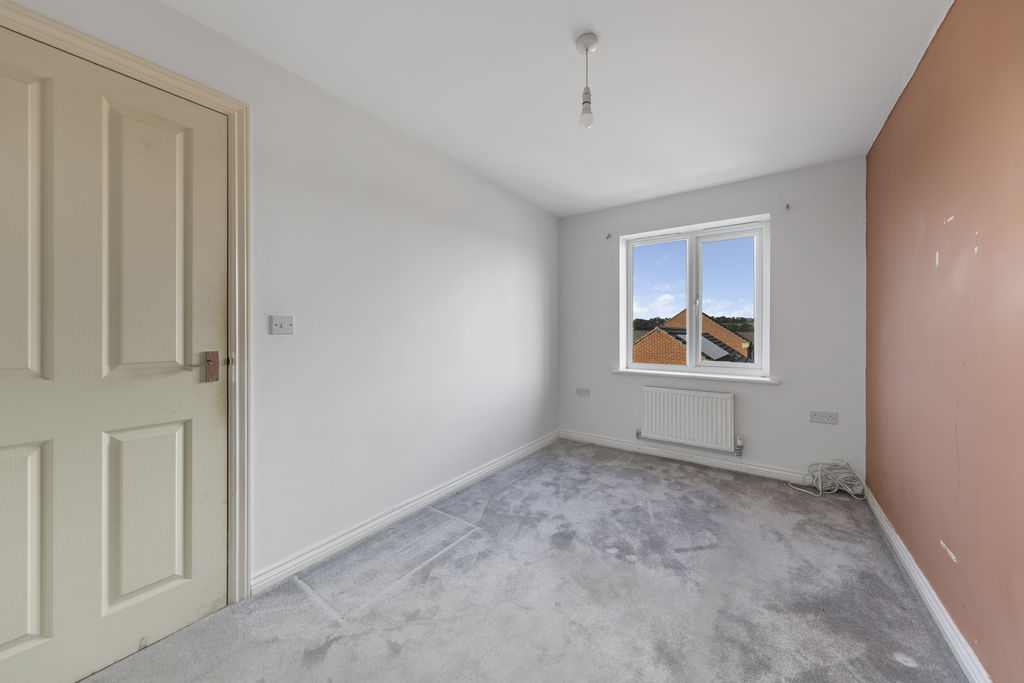
Bed1
-
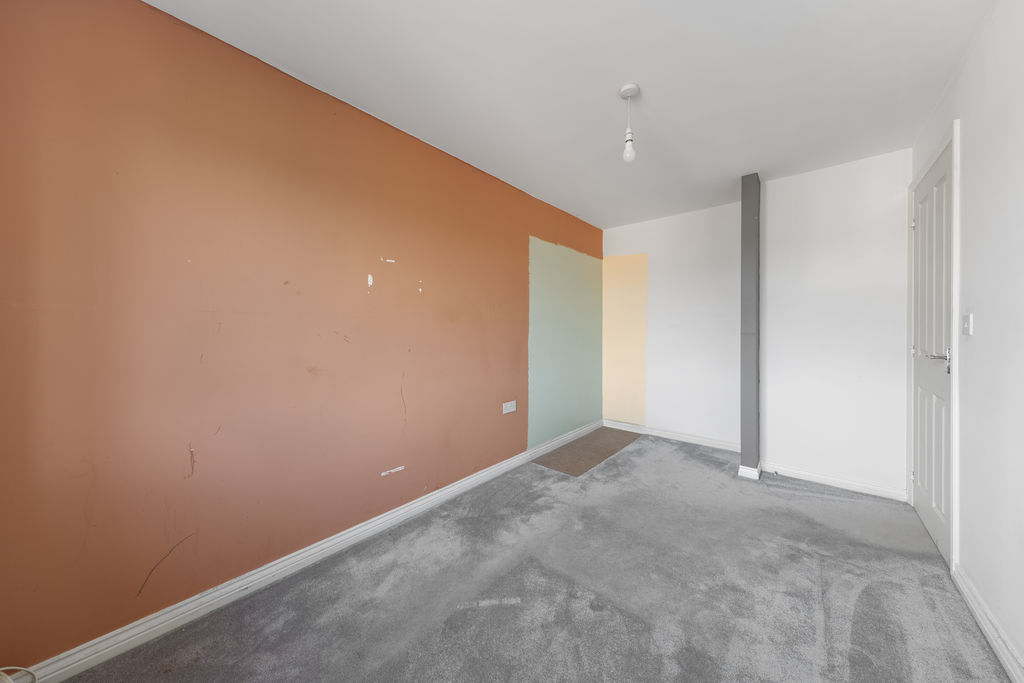
Bed1
-
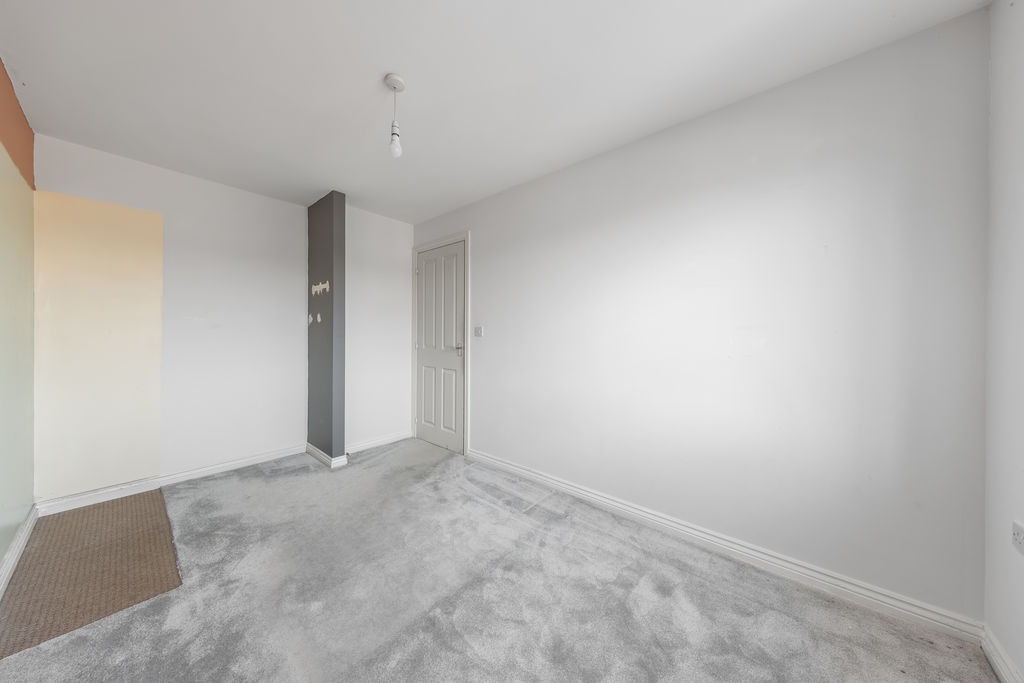
Bed1
-
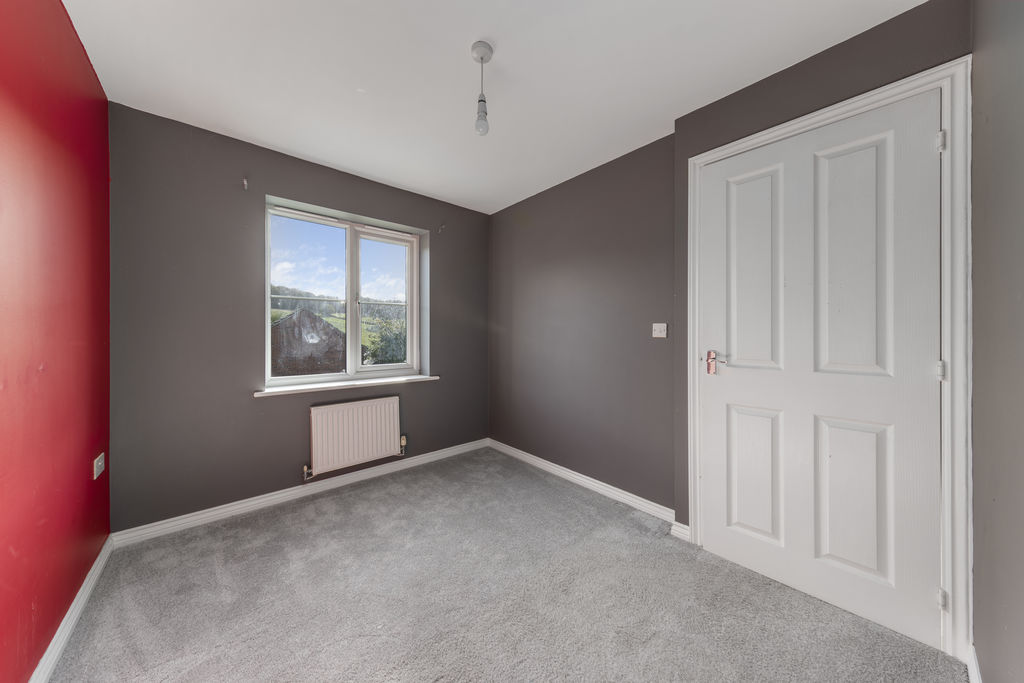
Bed2
-
Bed2
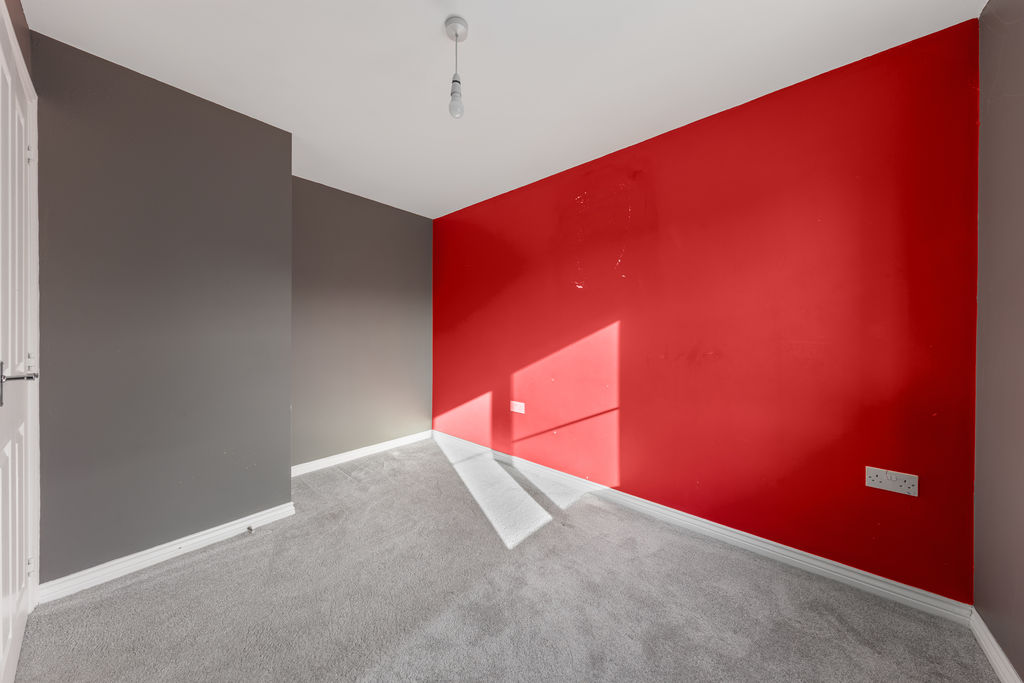
-
Bed2
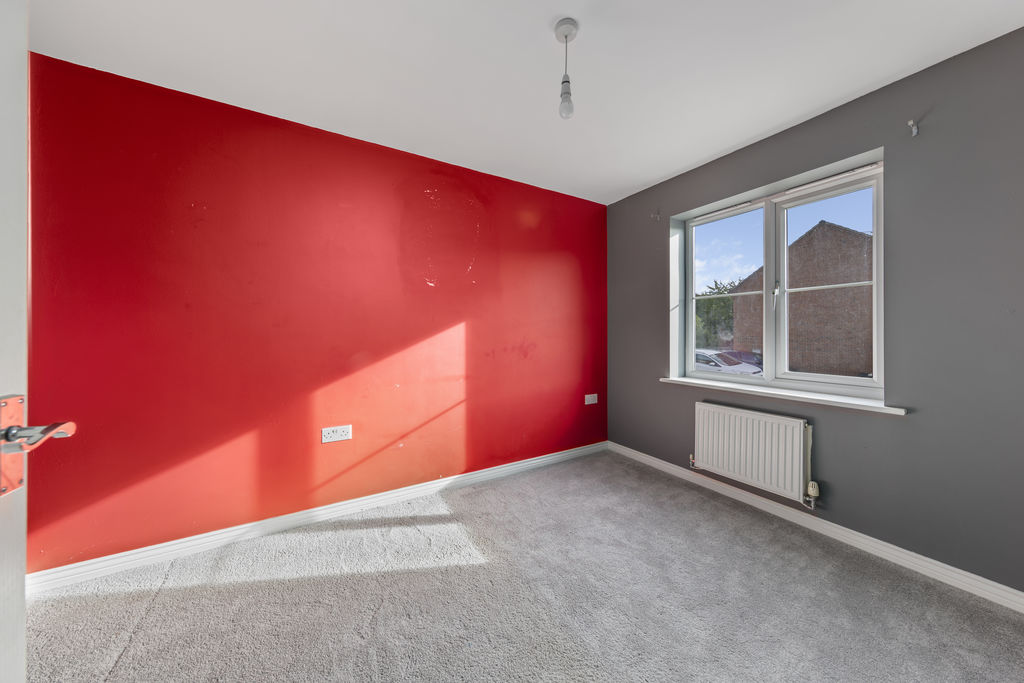
-
Bed3
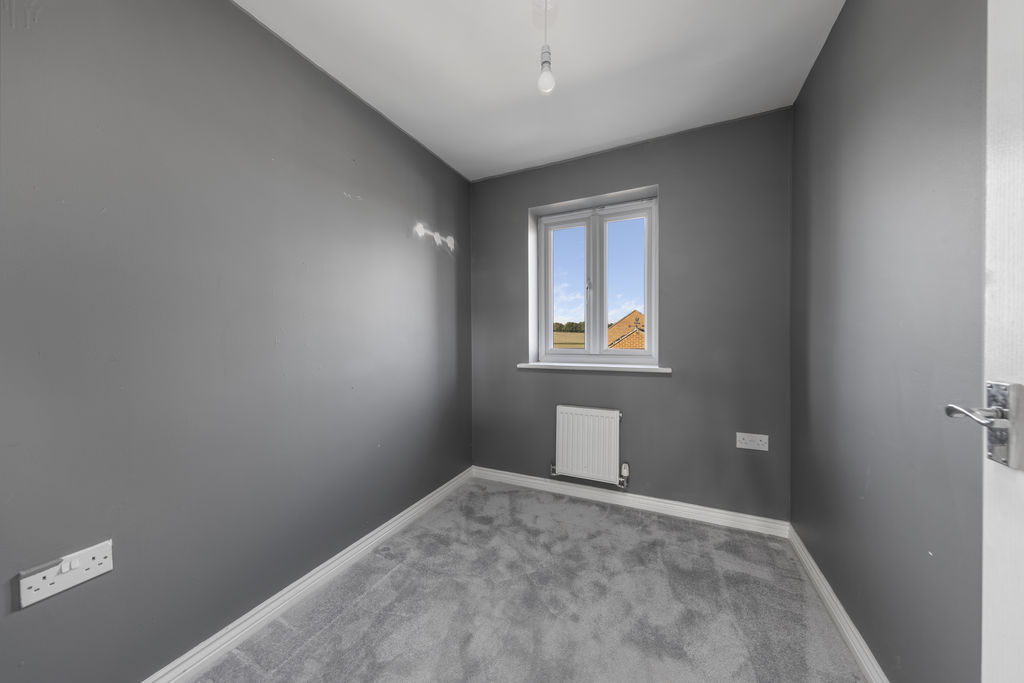
-
Bathroom
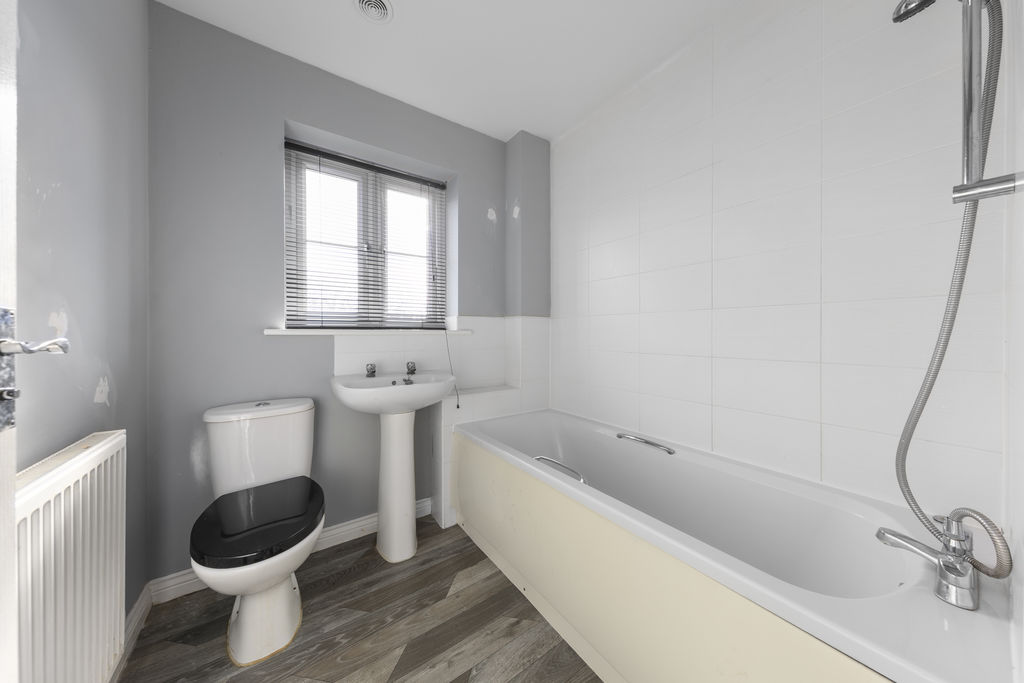
-
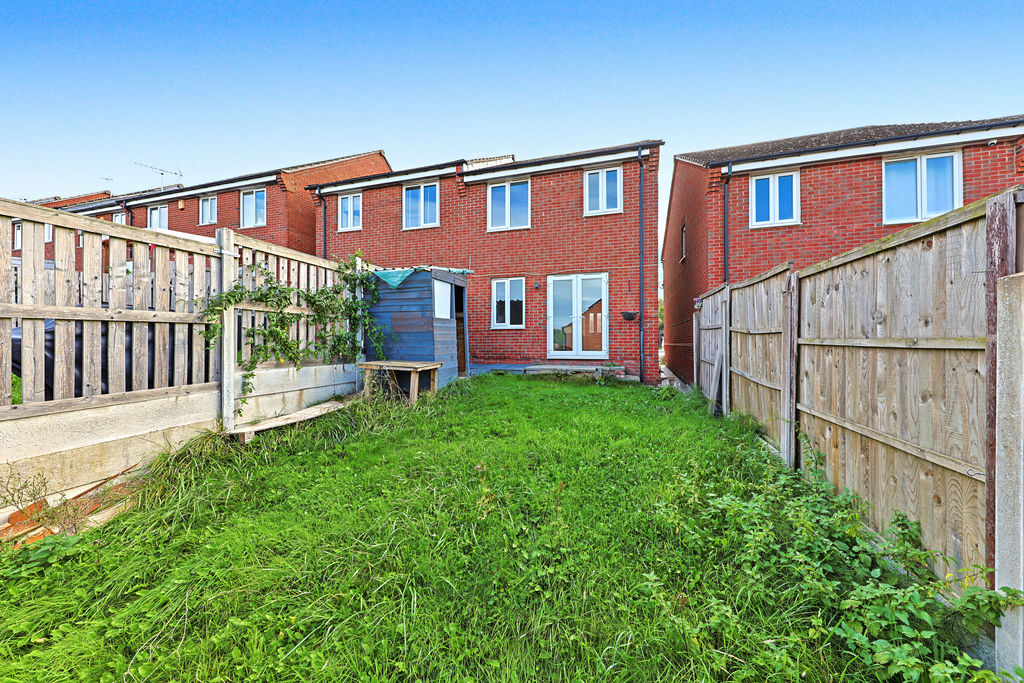
Rear
-
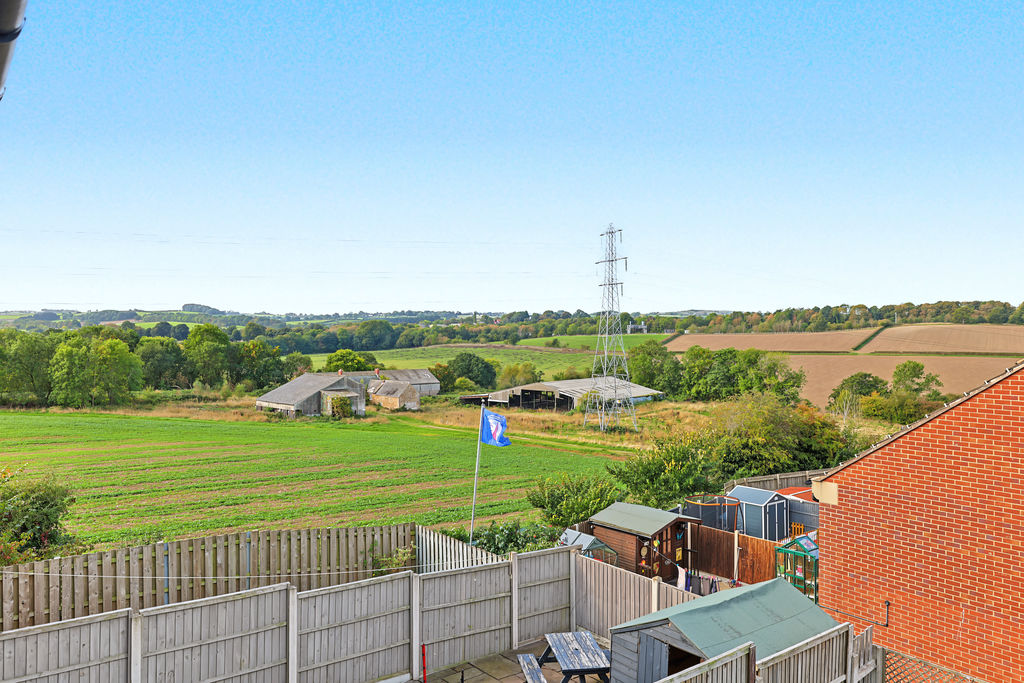
View
-
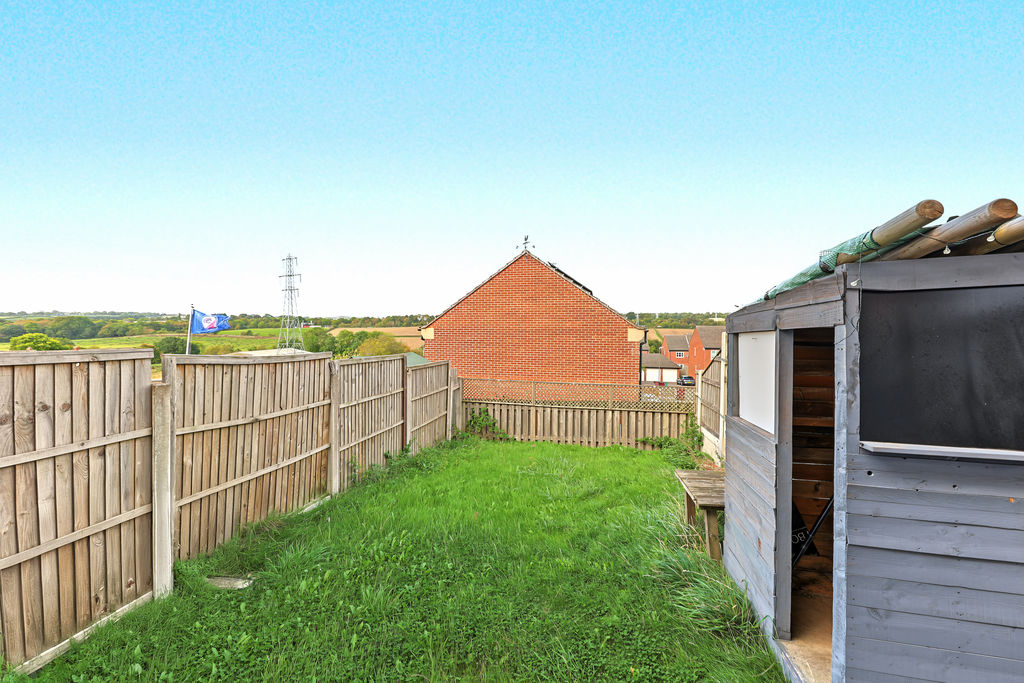
Garden
-
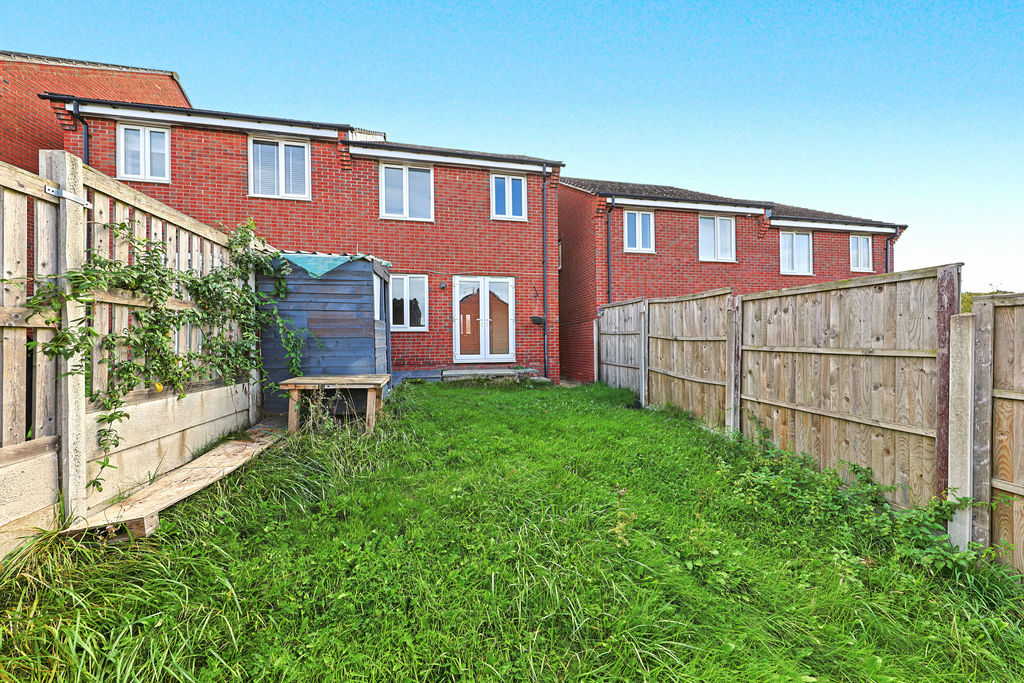
Rear
Please enter your starting address in the form input below.
Please refresh the page if trying an alernate address.
- Three Bedroom Semi Detached House
- Offered with No Upward Chain
- Ideal First Home
- Spacious Lounge Diner w/ French Doors onto Rear Garden
- Kitchen with Space for Freestanding Appliances
- Three Well Proportioned Bedrooms
- Three Piece Suite Bathroom
- Private Enclosed Rear Garden with Field Views
- Front Driveway Parking
- Council Tax Band A/EPC Rating C / Property has an annually Management Fee
Guide Price £145,000 to £150,000
Offered to the market with no upward chain is this three-bedroom semi-detached home, situated in the semi-rural setting of Doe Lea. The property is conveniently positioned for a range of useful everyday amenities, with schools also located nearby. For those who enjoy the outdoors, the popular Five Pits Trail provides excellent opportunities for walking, while the Hardwick Estate and Hardwick Hall are also within easy reach. The location is well connected for commuters, with convenient access to the M1, wider road links and local bus routes. This property makes an ideal home for first-time buyers and couples alike.
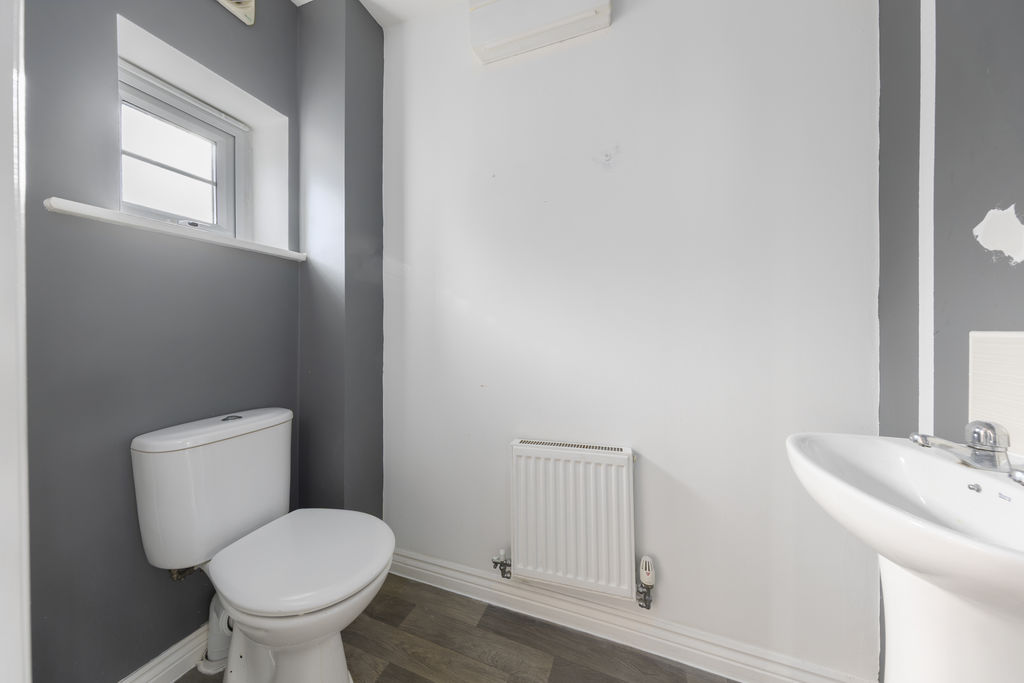
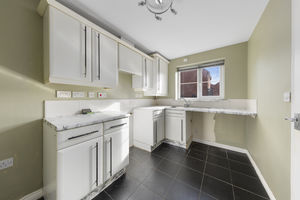
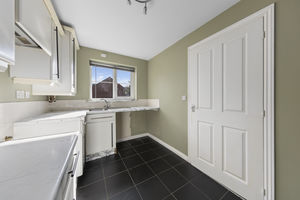
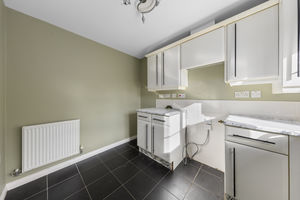
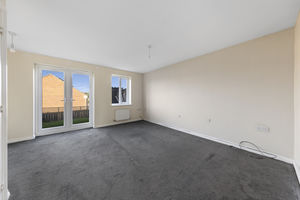
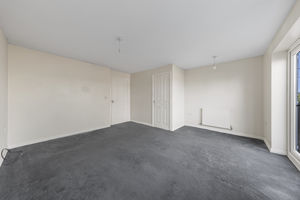
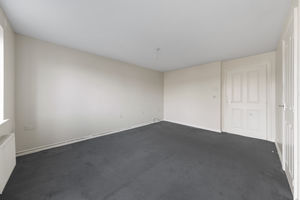
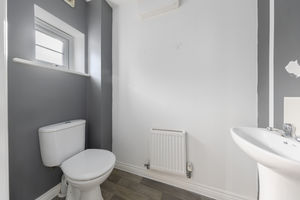
Upon entering the property, you are welcomed into the hallway, where the staircase leads to the first floor and a door to the left provides access to a convenient ground floor WC. To the right is the kitchen, which offers space for freestanding appliances. Positioned at the end of the hallway is the spacious lounge diner, a well-proportioned room offering plenty of space for both relaxing and dining. The room benefits from a useful storage cupboard and an abundance of natural light, with French doors opening directly onto the rear garden.
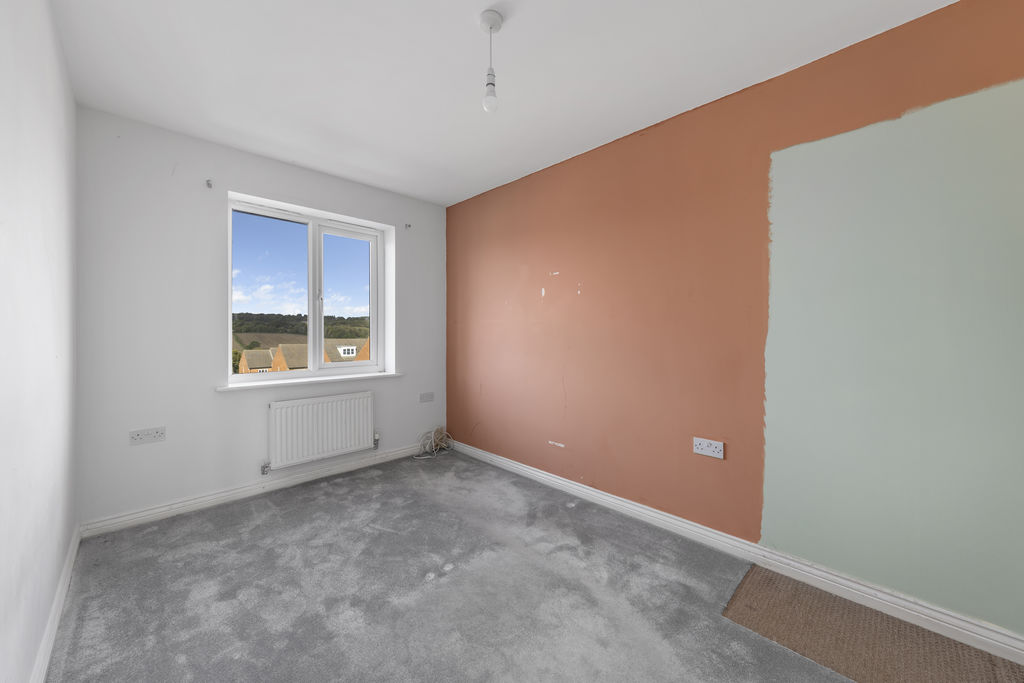
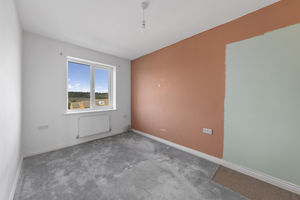
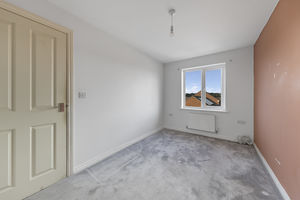
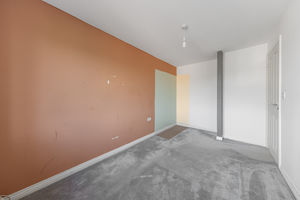
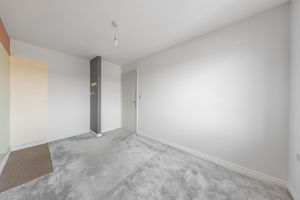
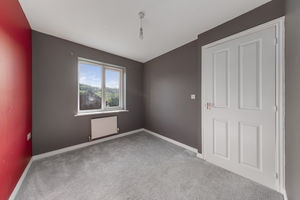
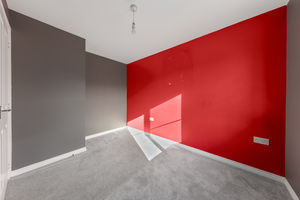
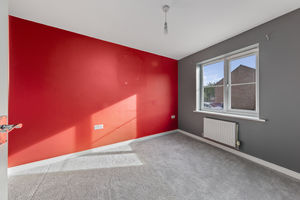
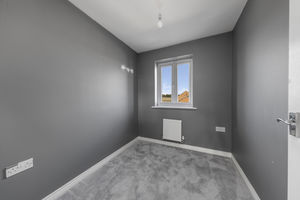
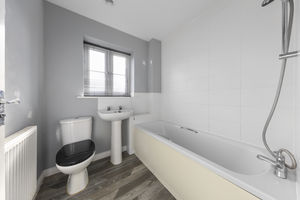
To the first floor are three bedrooms and the family bathroom, with the landing also providing additional storage. Bedrooms one and three overlook the rear garden, with bedroom one being a generous, elongated double and bedroom three a single room, ideal for use as a home office or study. Bedroom two is positioned at the front of the property and is another good-sized double. The family bathroom is partially tiled and fitted with a three-piece suite, comprising a bath with overhead shower, sink and WC.
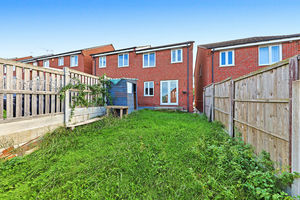
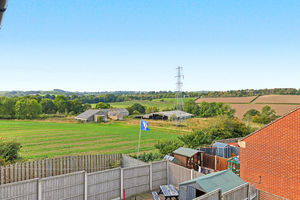
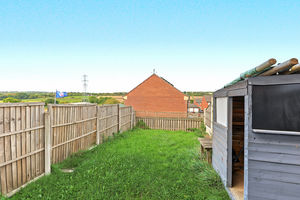
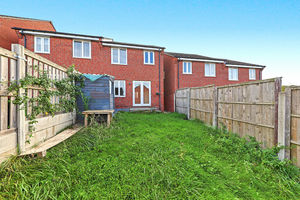
Externally, the property benefits from a private and enclosed rear garden, offering an excellent blank canvas ready to make your own. The garden also enjoys beautiful views across the neighbouring fields, further complementing the semi-rural setting. To the front of the property is driveway parking.
Rooms
 3
 1
 1
 Brochure
 Register With Us
 Mortgage Calculator
Photo Gallery


EPC
Download EPCFloorplans (Click to Enlarge)

Chesterfield S44 5DL

Haus - Chesterfield



©
Haus. All rights reserved.
Powered by Expert Agent Estate Agent Software
Estate agent websites from Expert Agent