
Colliers Way Holmewood, Chesterfield Guide Price £175,000 to £180,000
-
Front
-
Kitchen.
-
Living-Room
-
Kitchen.
-
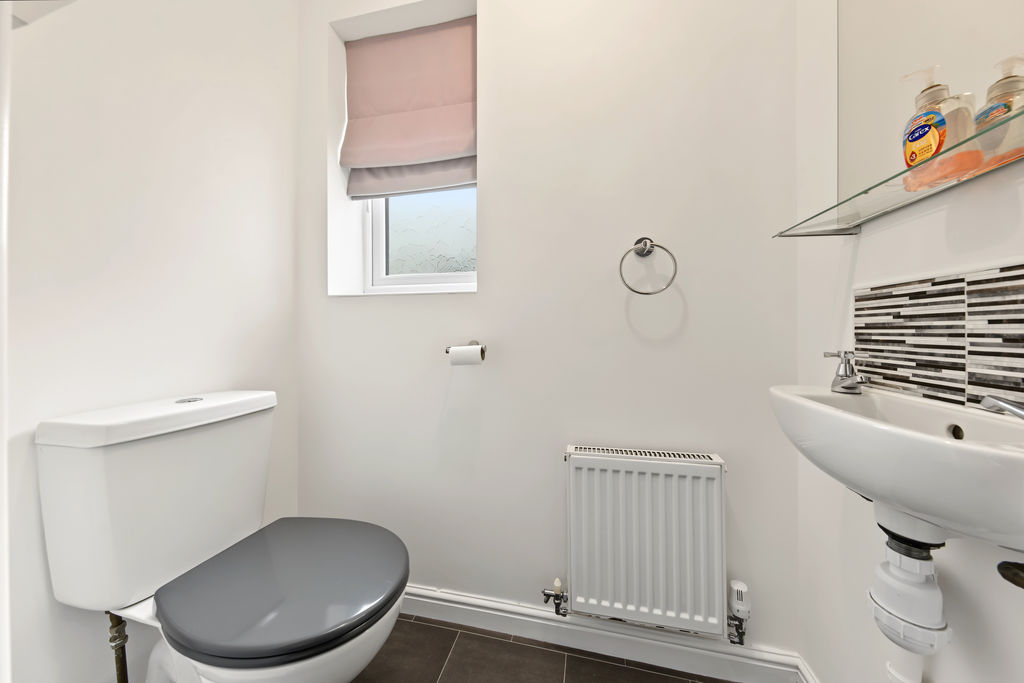
WC
-
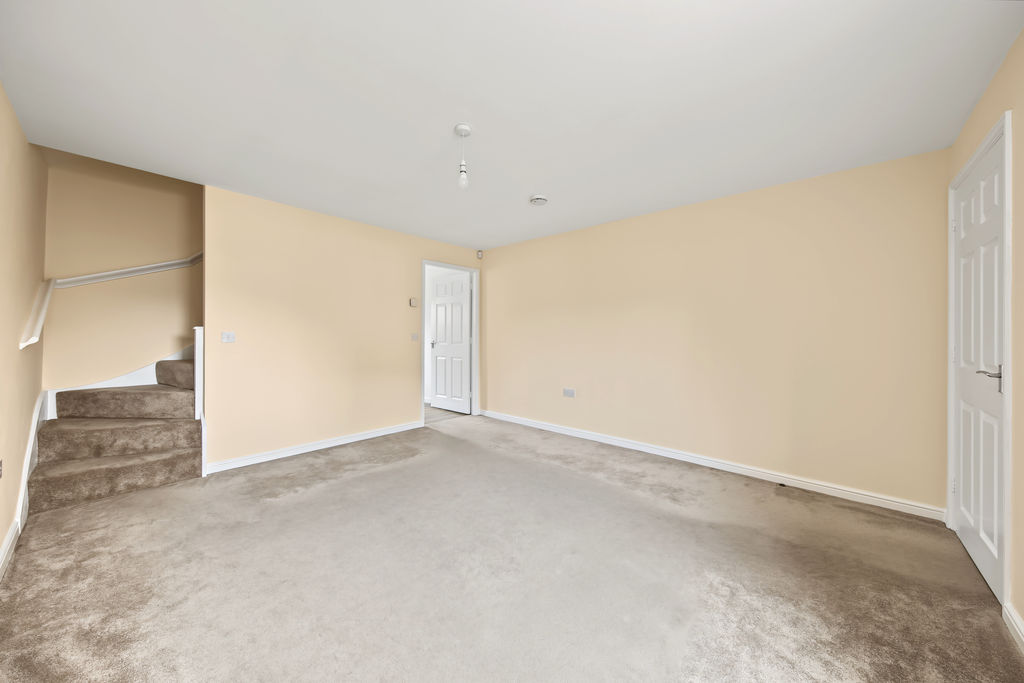
Living-Room.
-
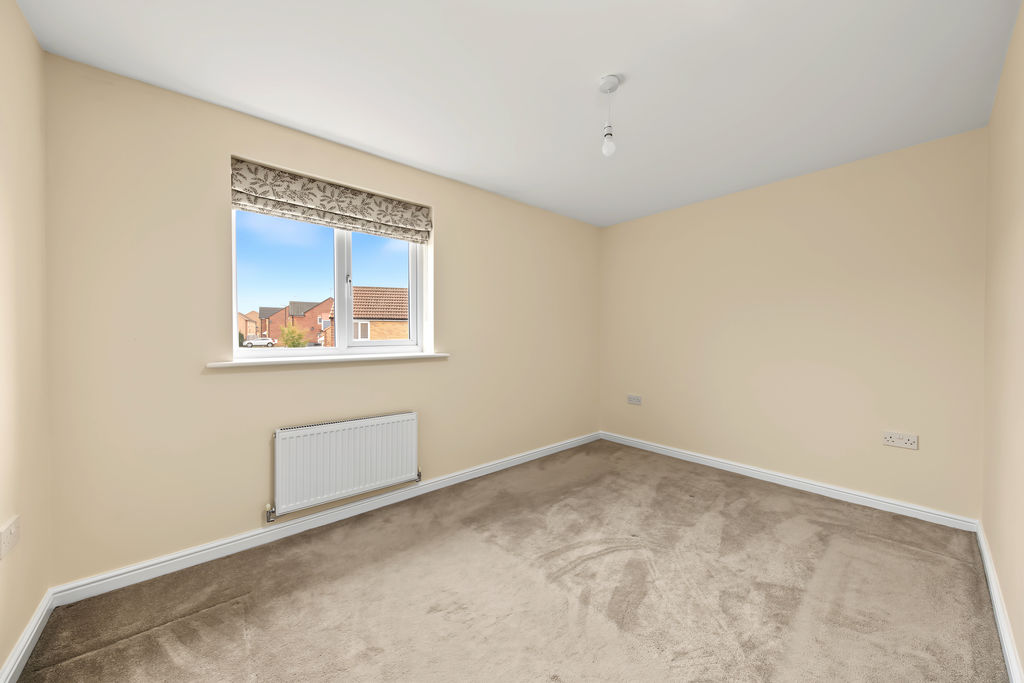
Bed1
-
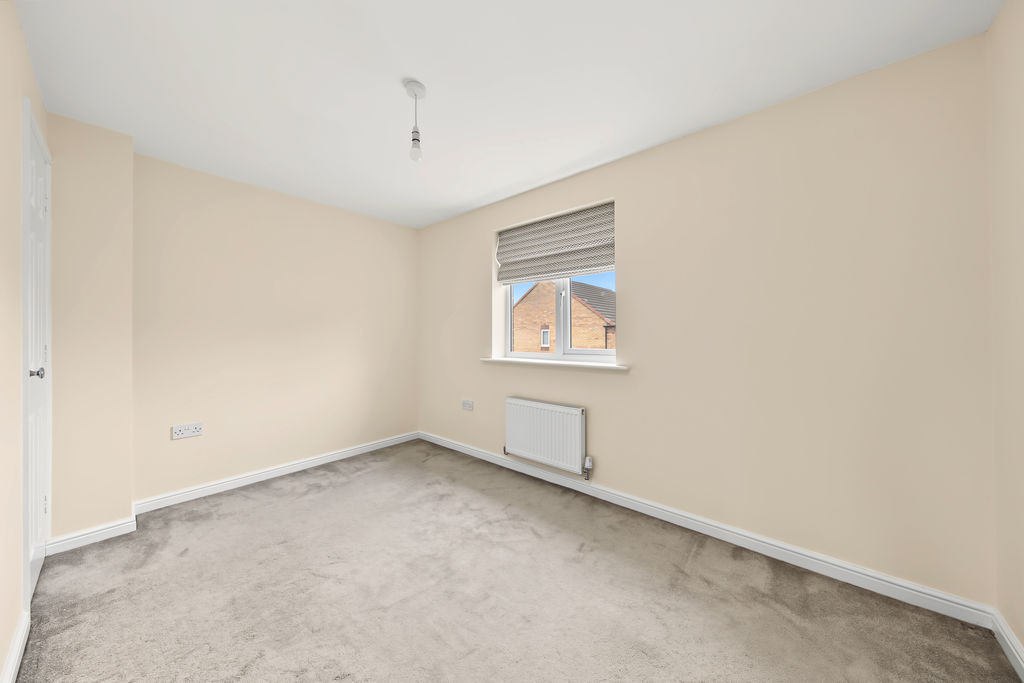
Bed2
-
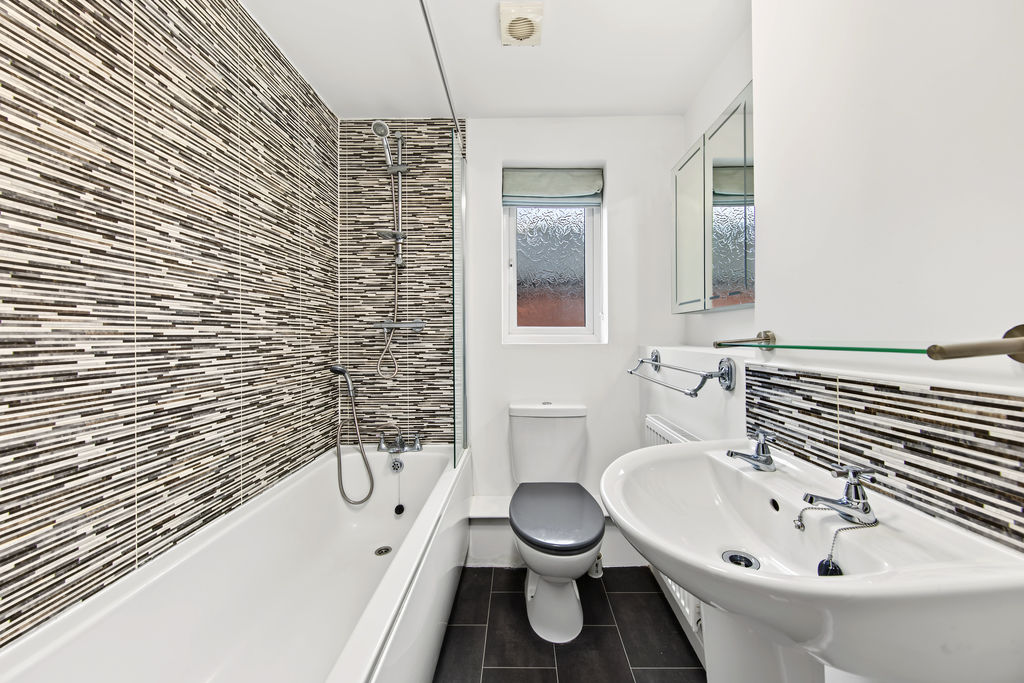
Bathroom.
-
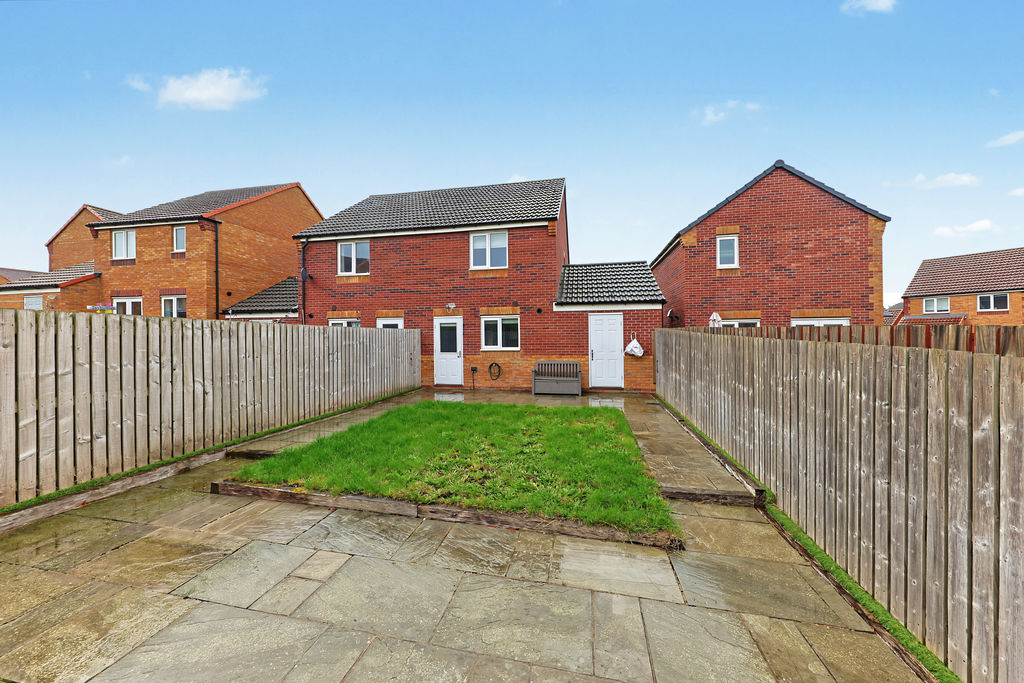
Rear
-
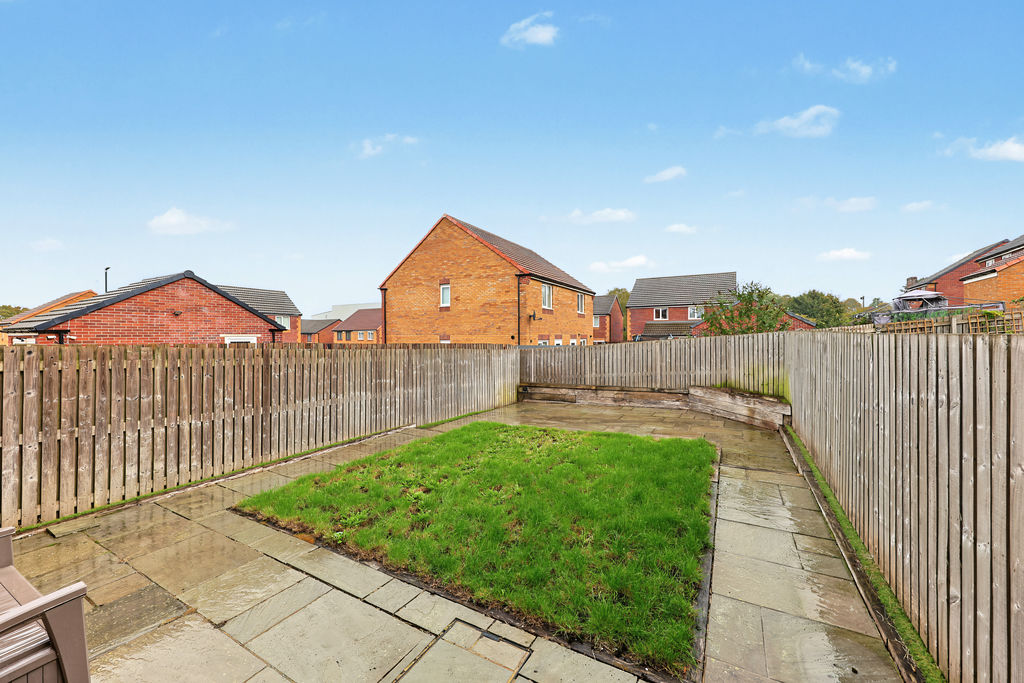
Garden
-
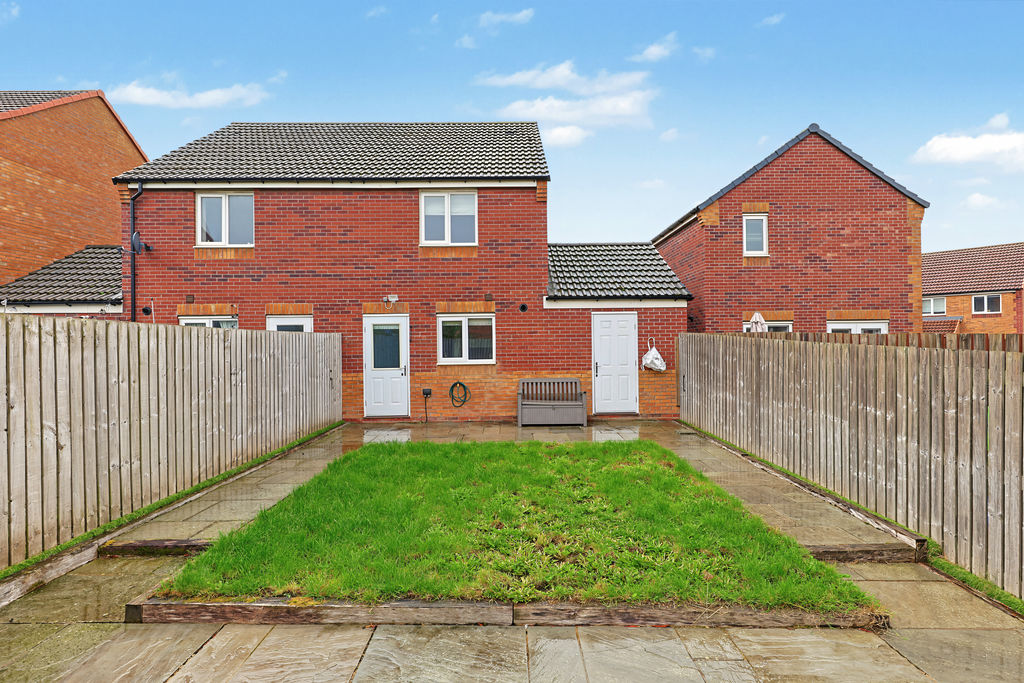
Rear
-
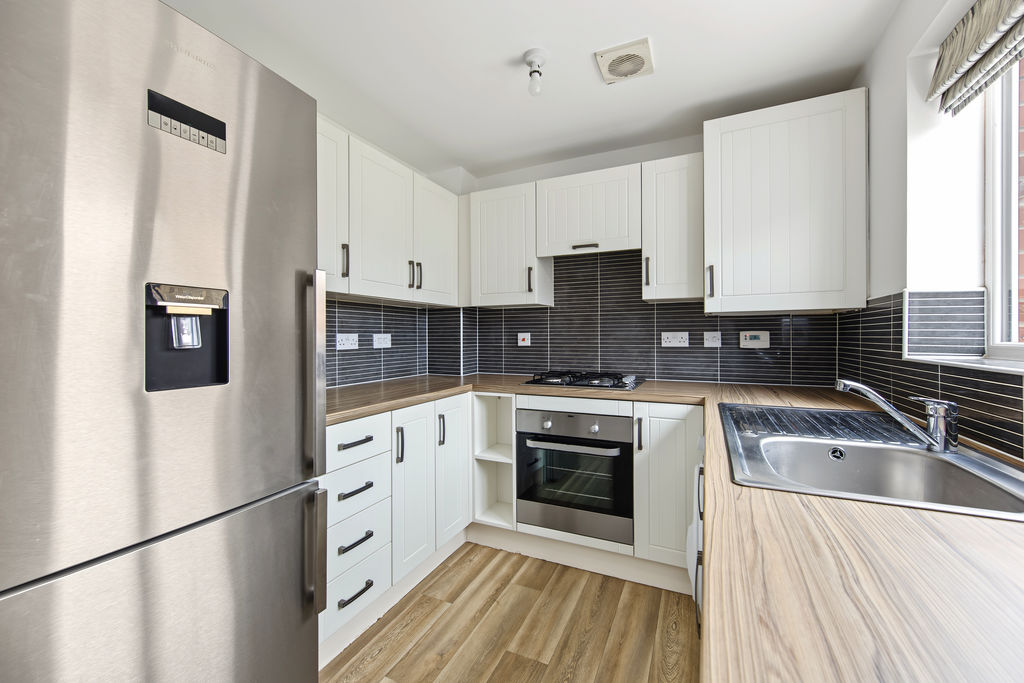
Kitchen.
-
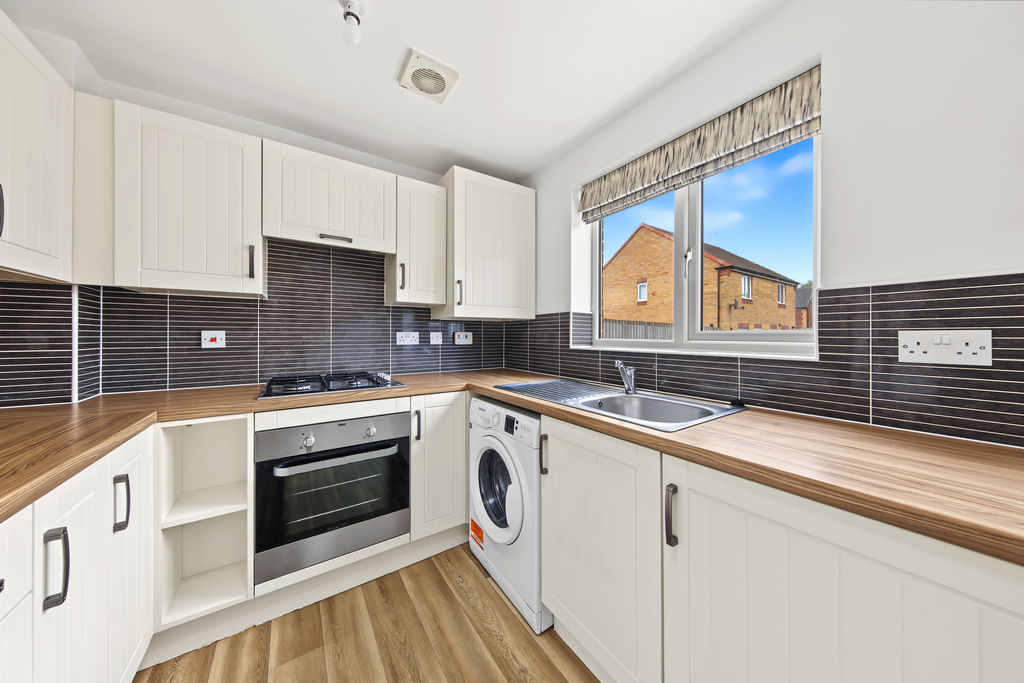
Kitchen.
-
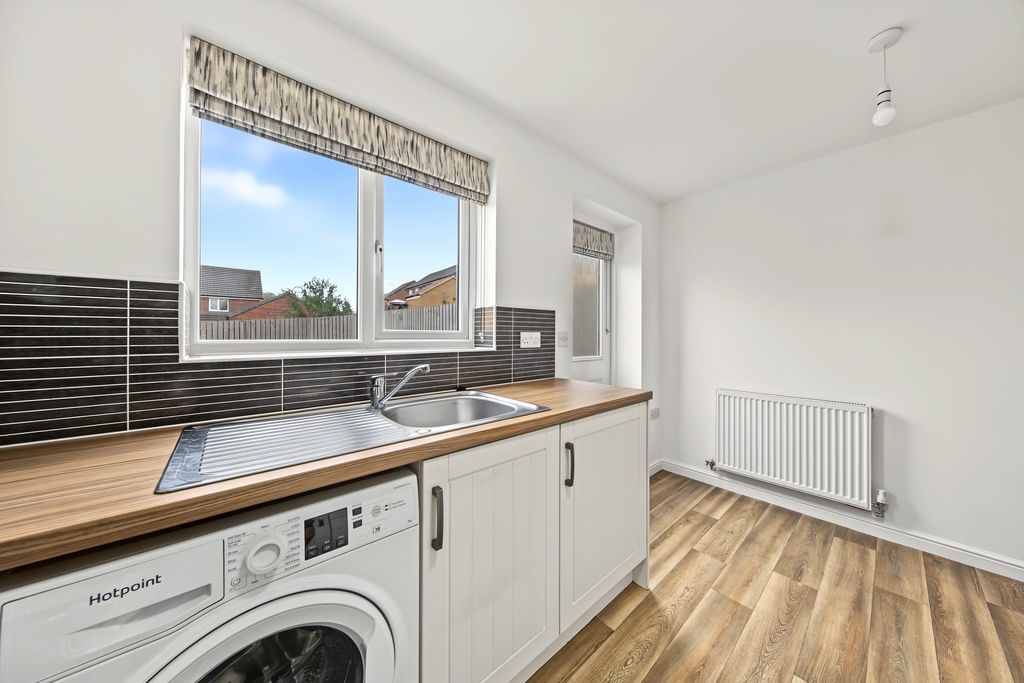
Kitchen.
-
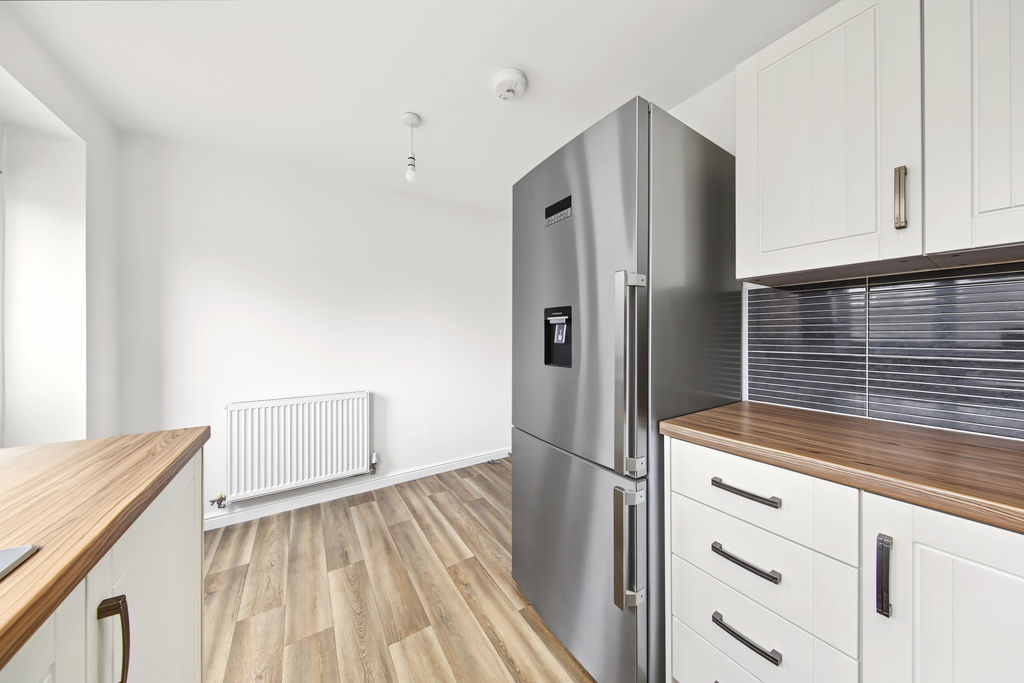
Kitchen.
-
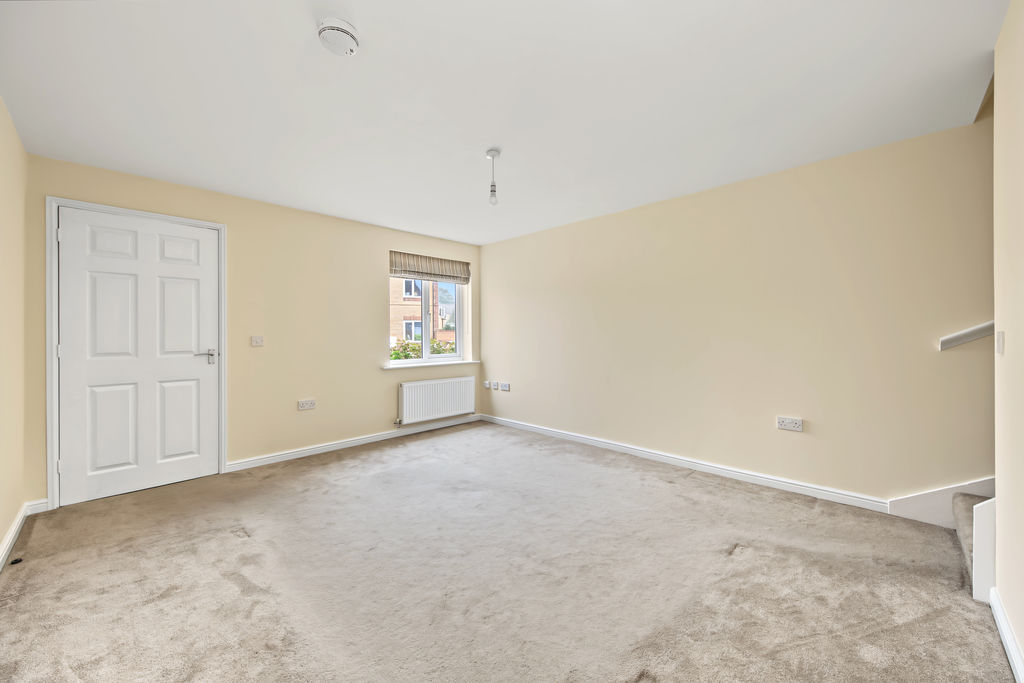
Living-Room.
-
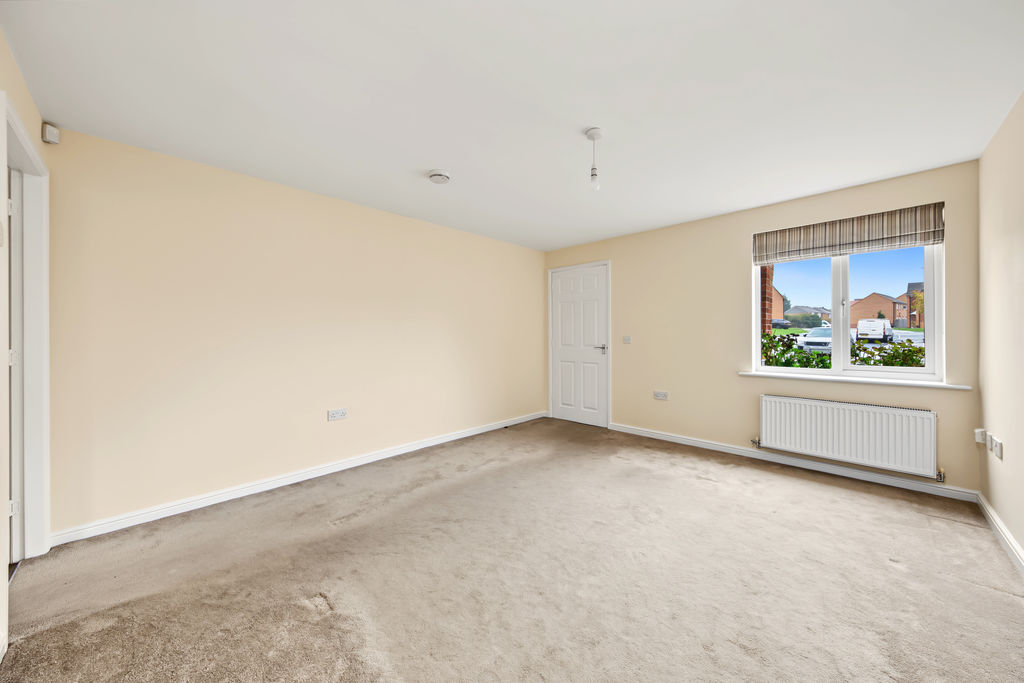
Living-Room.
-
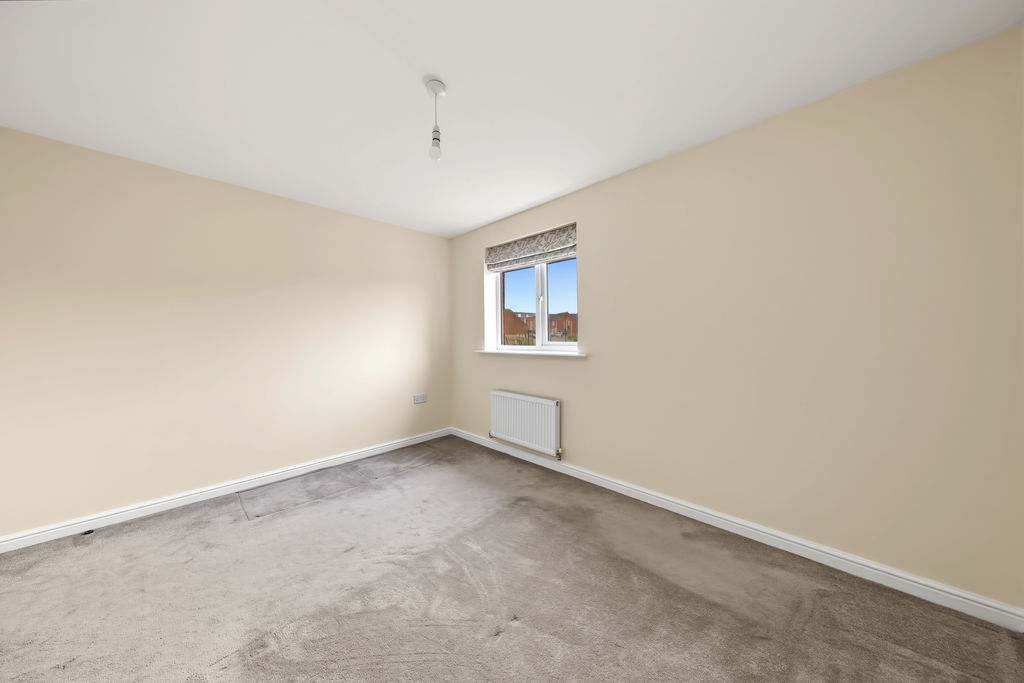
Bed1
-
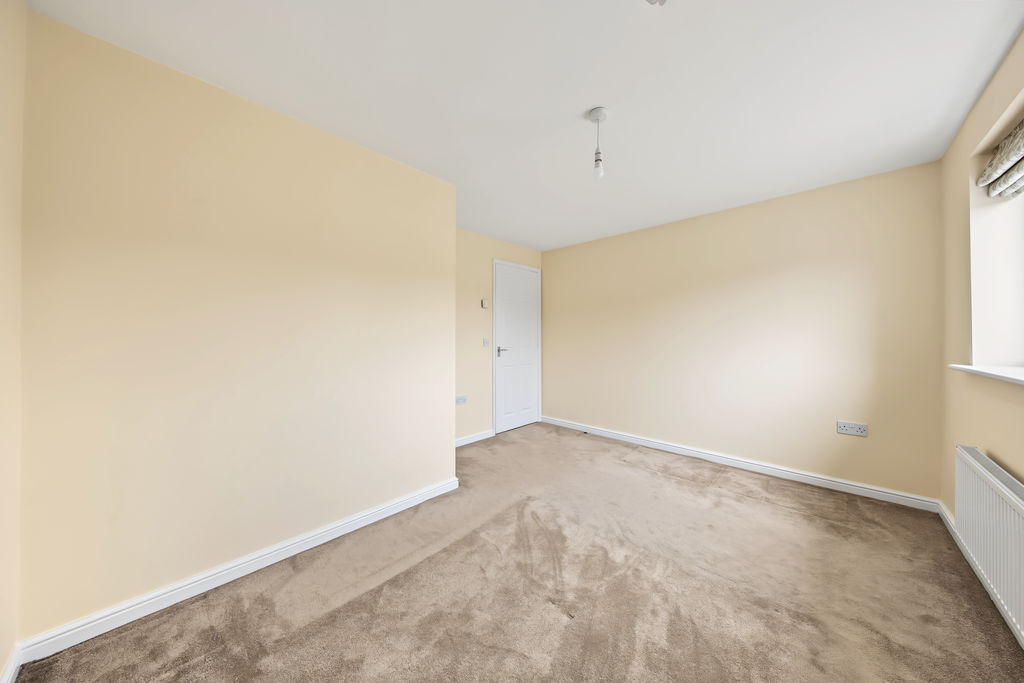
Bed1
-
Bed1
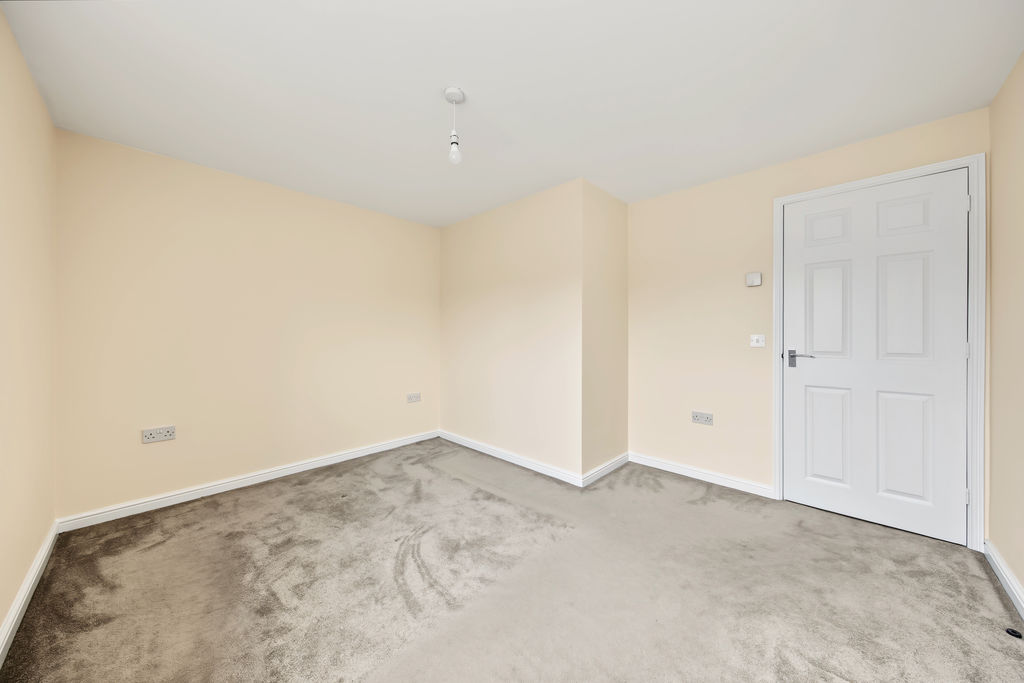
-
Bed2
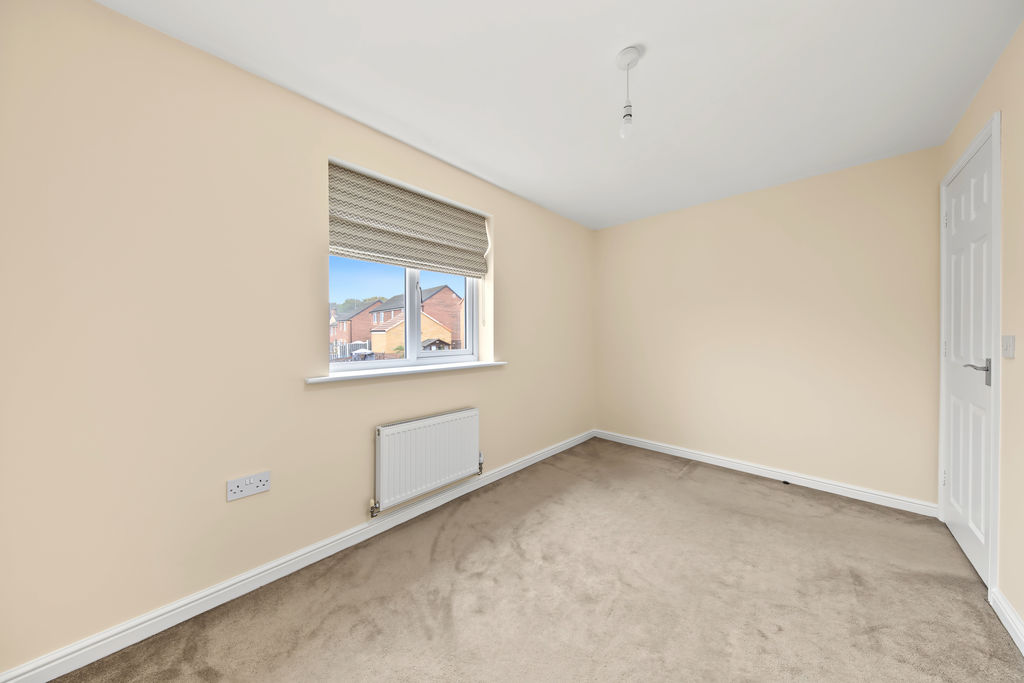
-
Bed2
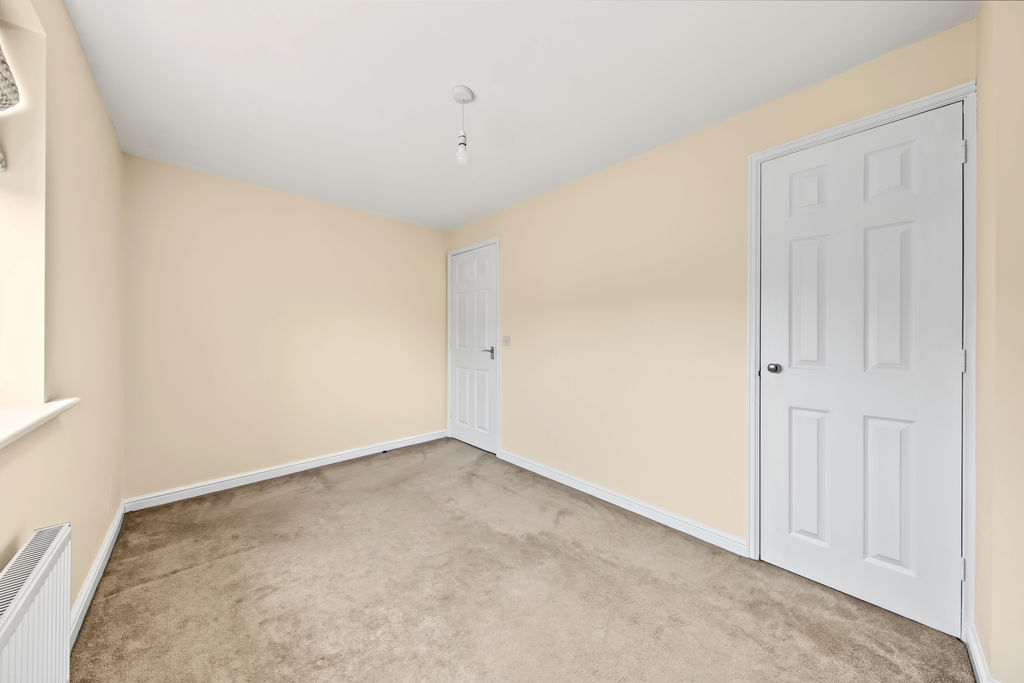
-
Garden
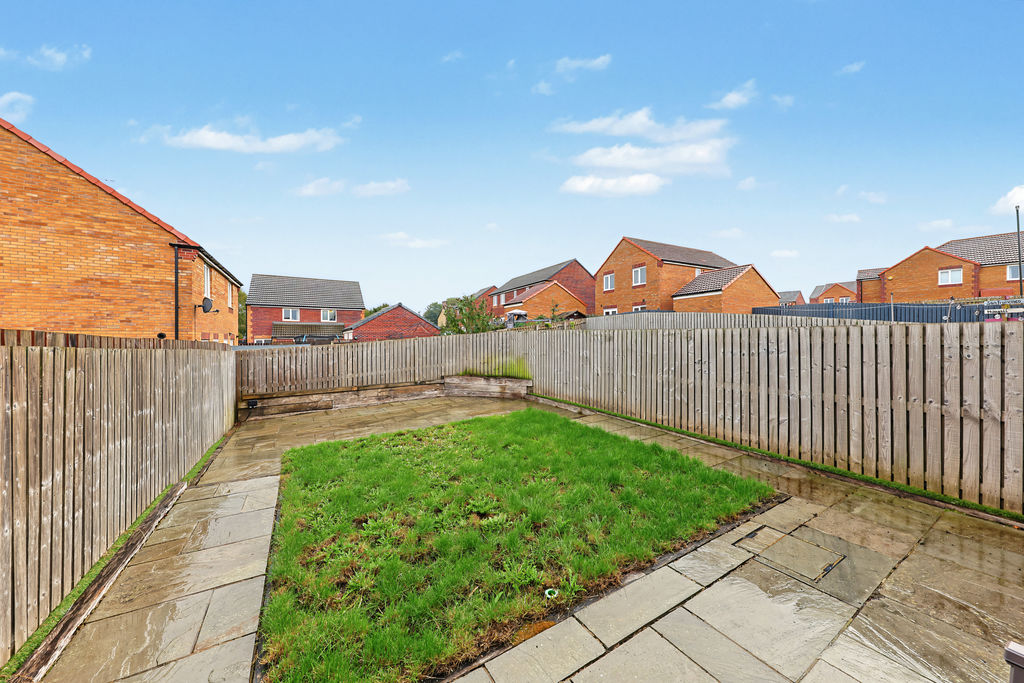
-
Rear
-
Rear
Please enter your starting address in the form input below.
Please refresh the page if trying an alernate address.
- Two Bedroom Semi-Detached
- Offered With No Onward Chain
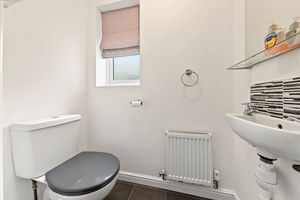
- Ground Floor WC
- Off Road Parking & Garage
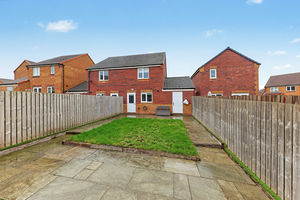
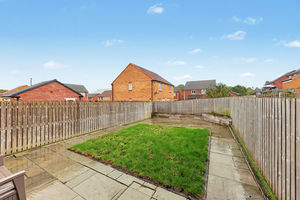
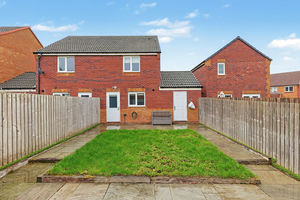
- Landscaped & Fully Enclosed Rear Garden
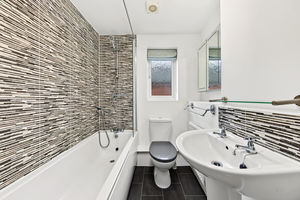
- Modern Three Piece Bathroom
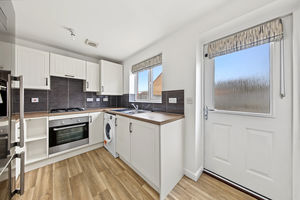
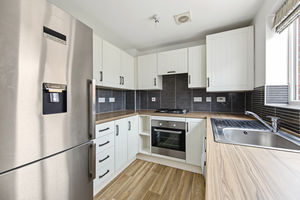
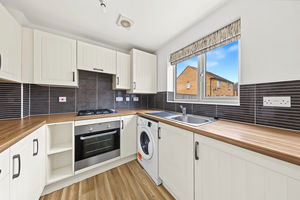
- Shaker Style Fitted Kitchen
- Popular Location With Good Transport Links
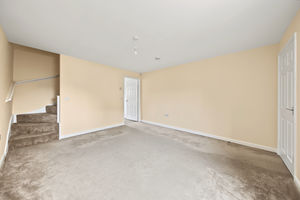
- Large Front Facing Living Room
- EPC Rating B / Council Tax Band A
Guide Price £175,000 to £180,000
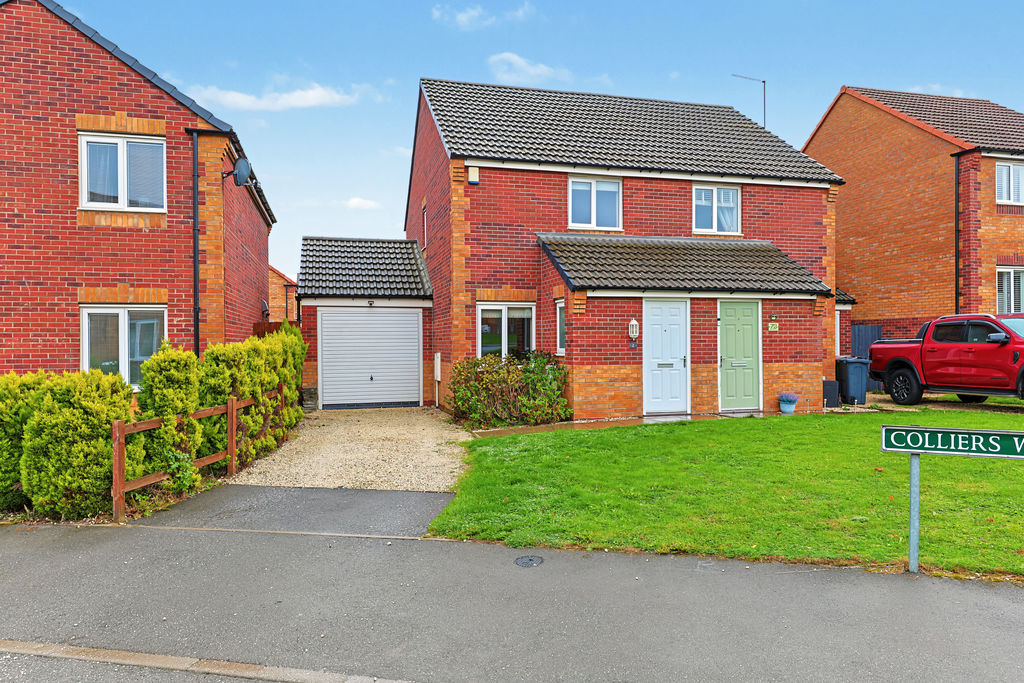
A well-presented two-bedroom semi-detached home offered with no onward chain, positioned on a quiet cul-de-sac within the popular residential estate of Holmewood. Ideal for couples, first-time buyers and professionals, the property provides easy access to Chesterfield town centre, excellent transport links to the M1 and the by-pass, and is close to the recently developed parade of shops, takeaways, bakery and other amenities off Feld Lane.
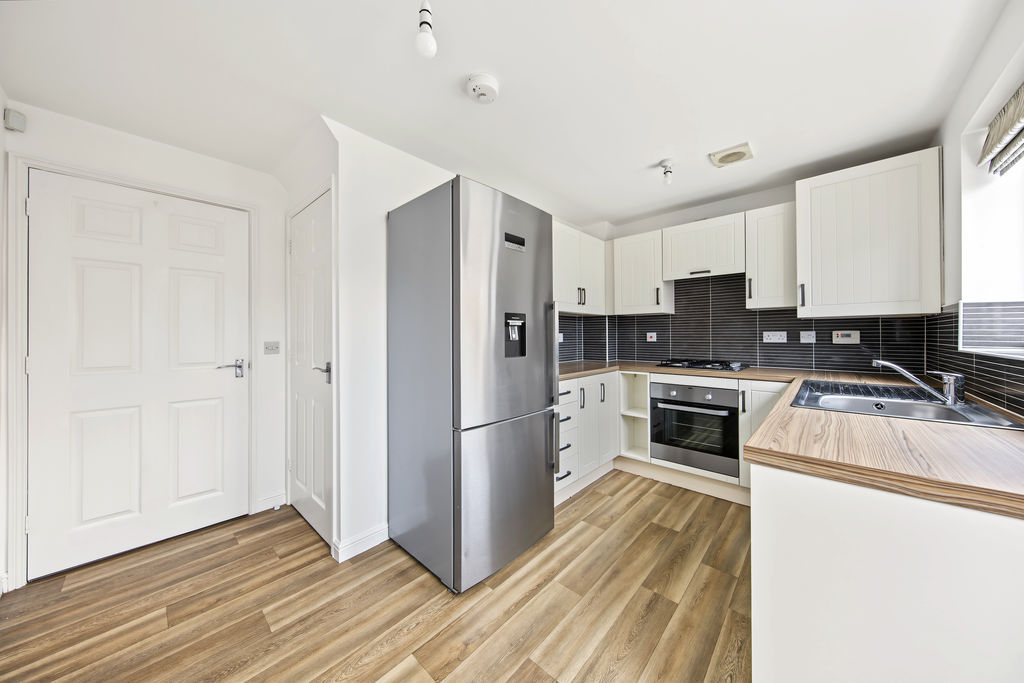
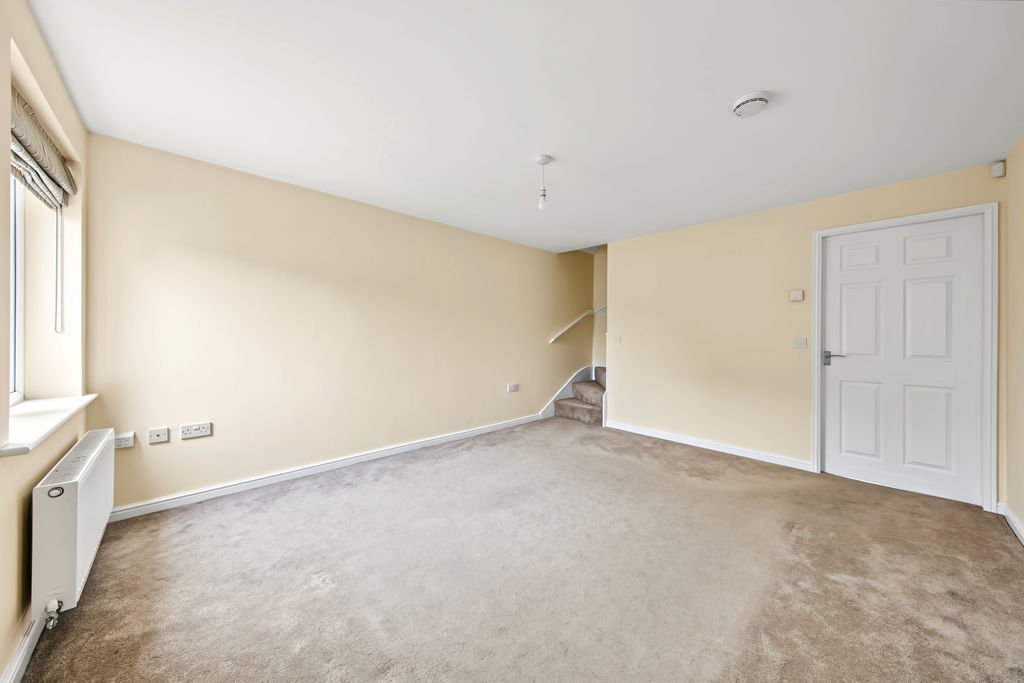
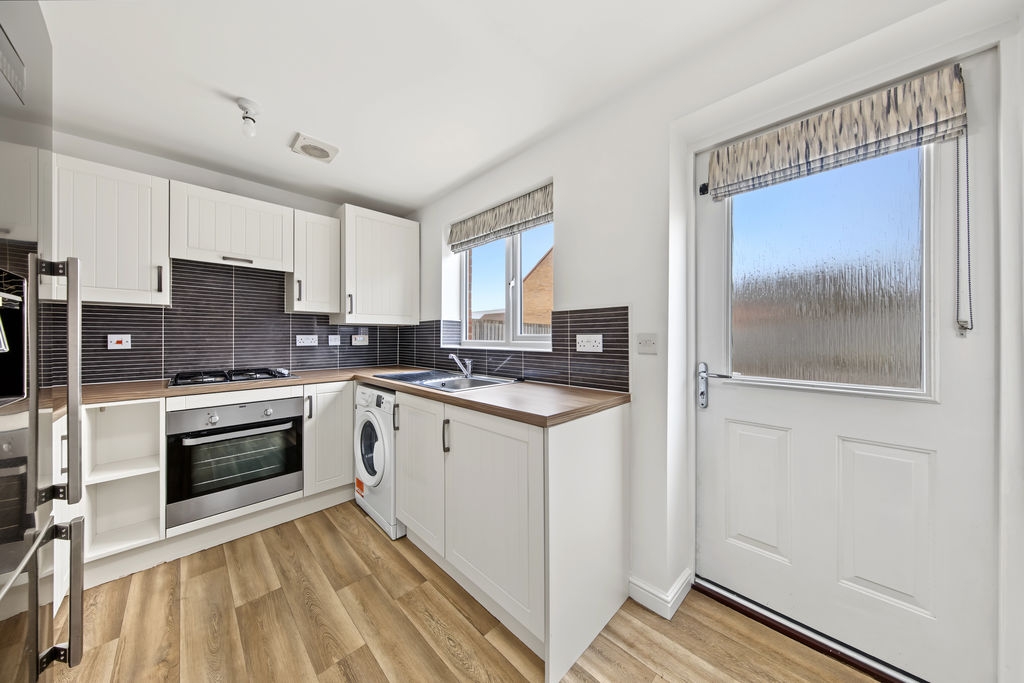
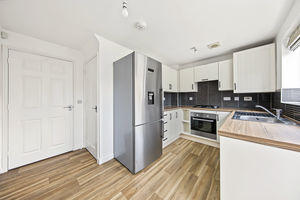
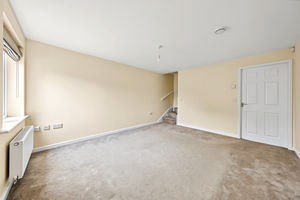
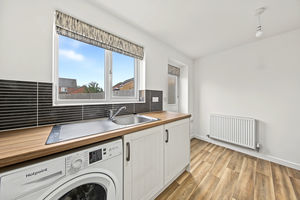
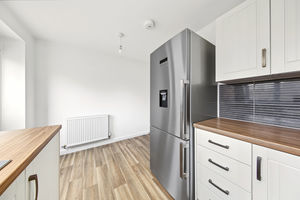
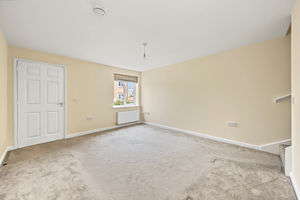
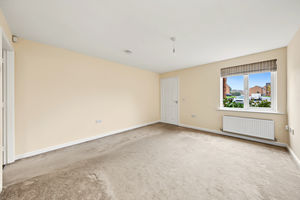
On entering the property, you are welcomed into an entrance area, with the ground-floor WC to the left. Beyond this is the spacious front-facing living room, which offers enough space to incorporate a dining area if desired. To the rear of the ground floor is the kitchen, with an understairs storage cupboard immediately to the left as you enter. The kitchen is fitted with shaker-style units and provides a mix of space for freestanding and integrated appliances, along with a rear door leading out to the garden.
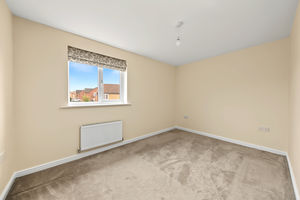
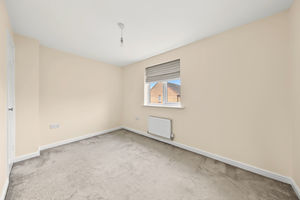
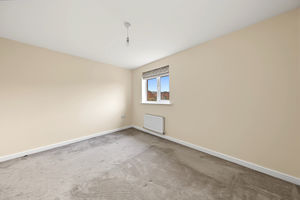
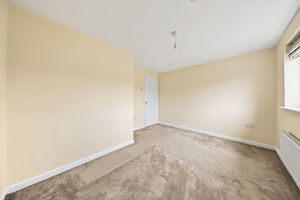
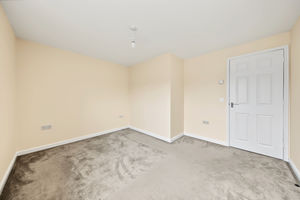
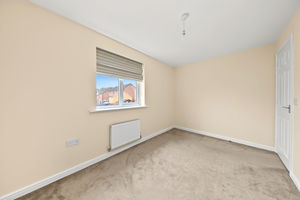
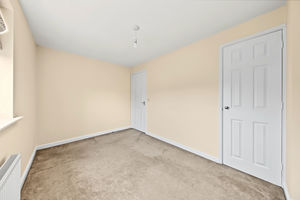
Upstairs, there are two well-proportioned bedrooms. The principal bedroom is a generous double facing the front of the property, while bedroom two is another good-sized room overlooking the rear garden. A three-piece bathroom with shower over bath, wash basin and WC completes the first floor.
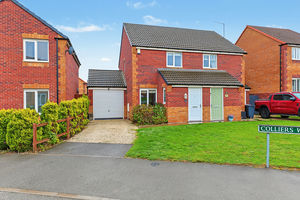
Externally, the property features a large lawned area to the front and a driveway running down the side of the home, providing off-road parking for multiple vehicles and access to the garage ideal for storage, a workshop or secure parking.
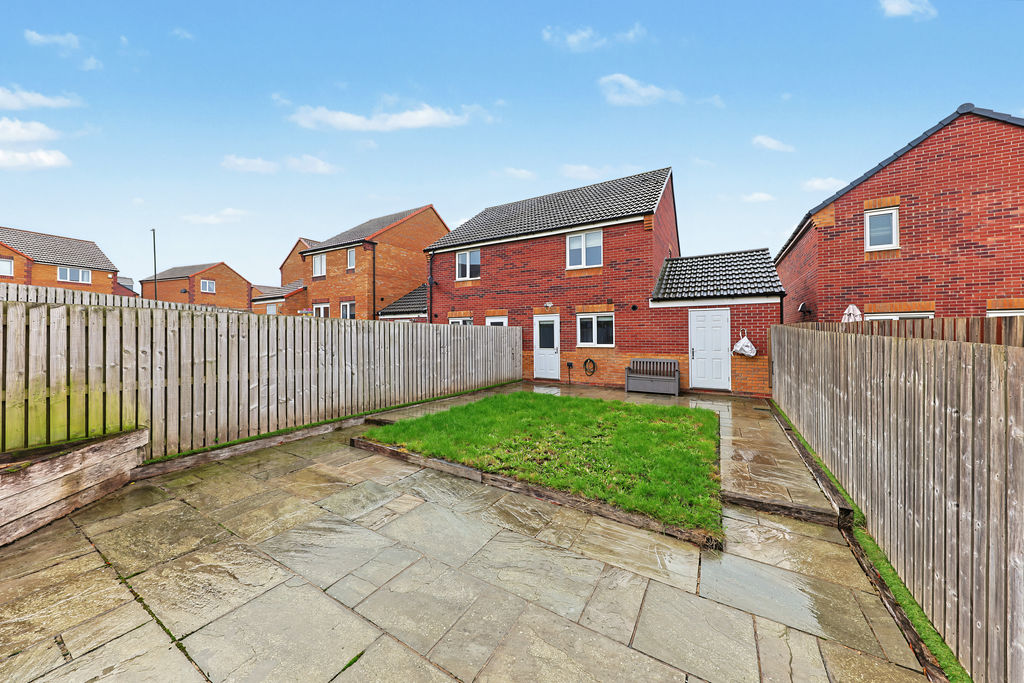
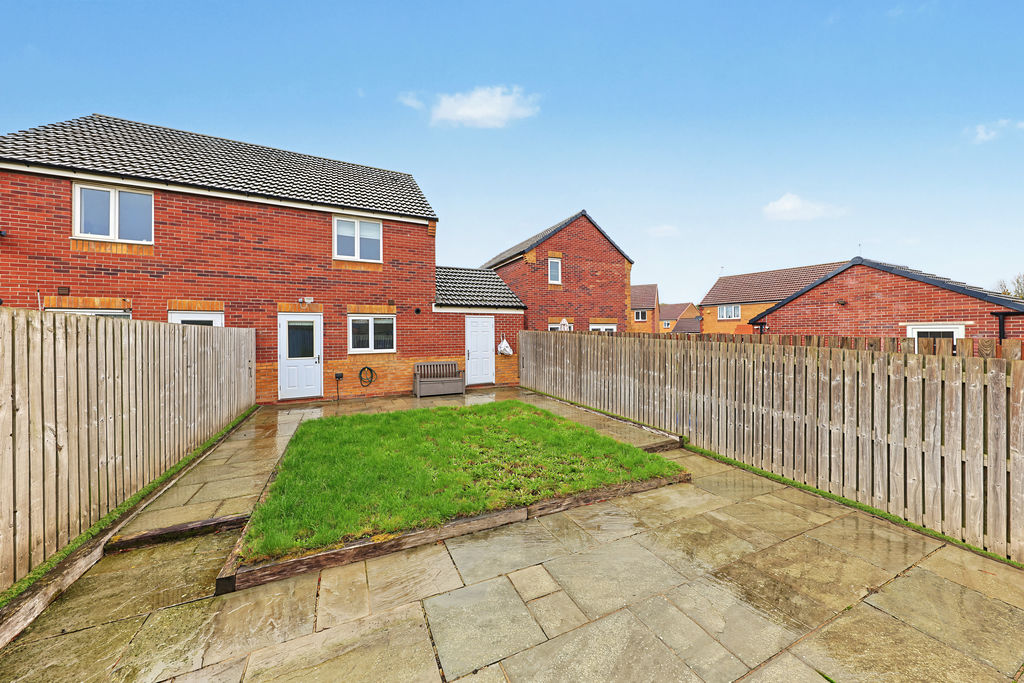
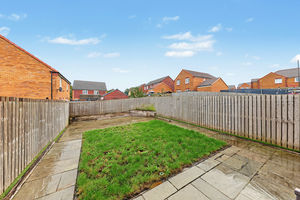
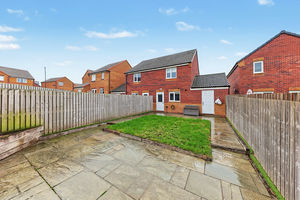
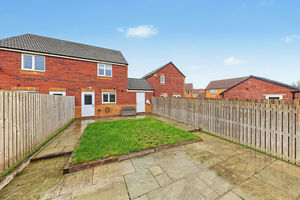
The rear garden has been redesigned and landscaped, featuring Indian stone paving that wraps around a central lawned area, creating a blend of seating spaces and easy-to-maintain greenery.
Rooms
 2
 1
 1
 Register With Us
 Mortgage Calculator
Request A Viewing
Photo Gallery


EPC
No EPC availableFloorplans (Click to Enlarge)

Chesterfield S42 5FF
Haus - Chesterfield



©
Haus. All rights reserved.
Powered by Expert Agent Estate Agent Software
Estate agent websites from Expert Agent