
Top Road Calow, Chesterfield £130,000

-
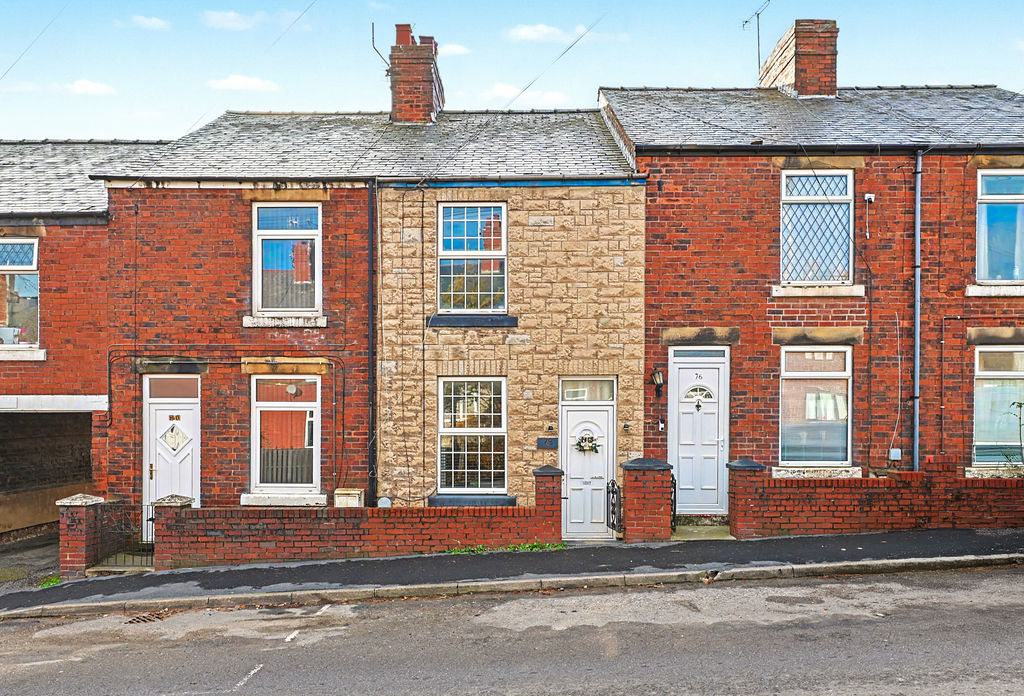
Front
-
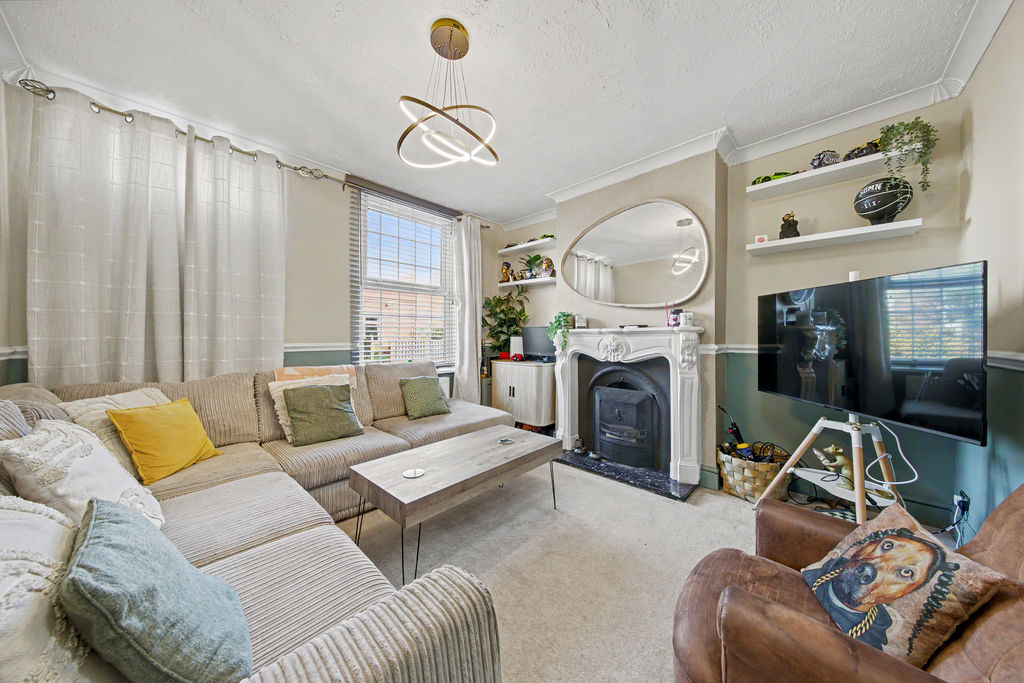
Living Room
-
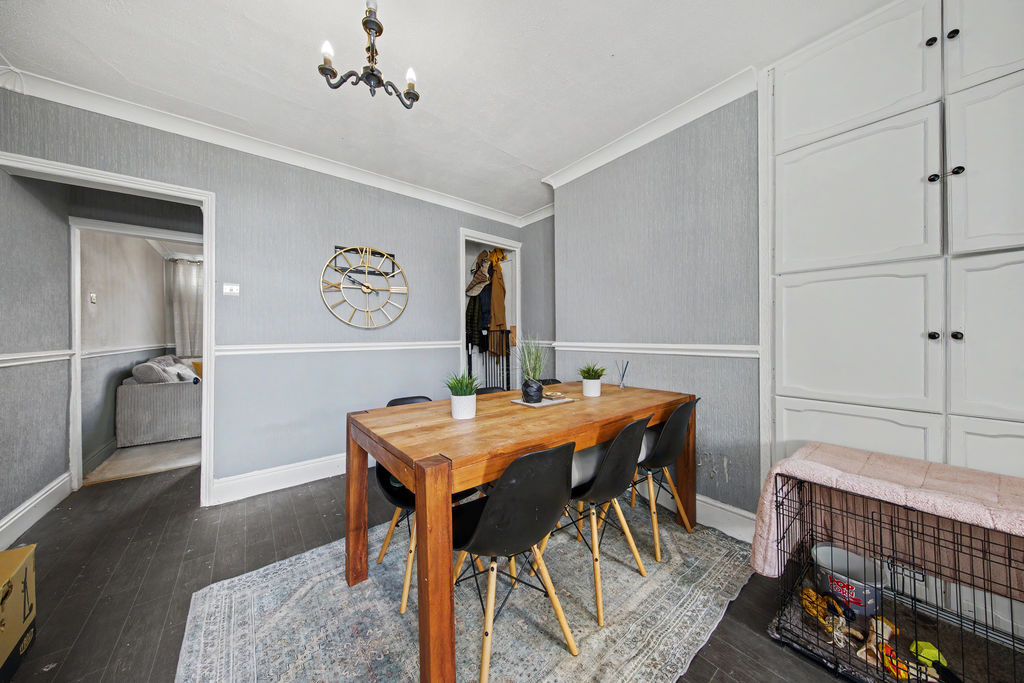
Dining Room
-
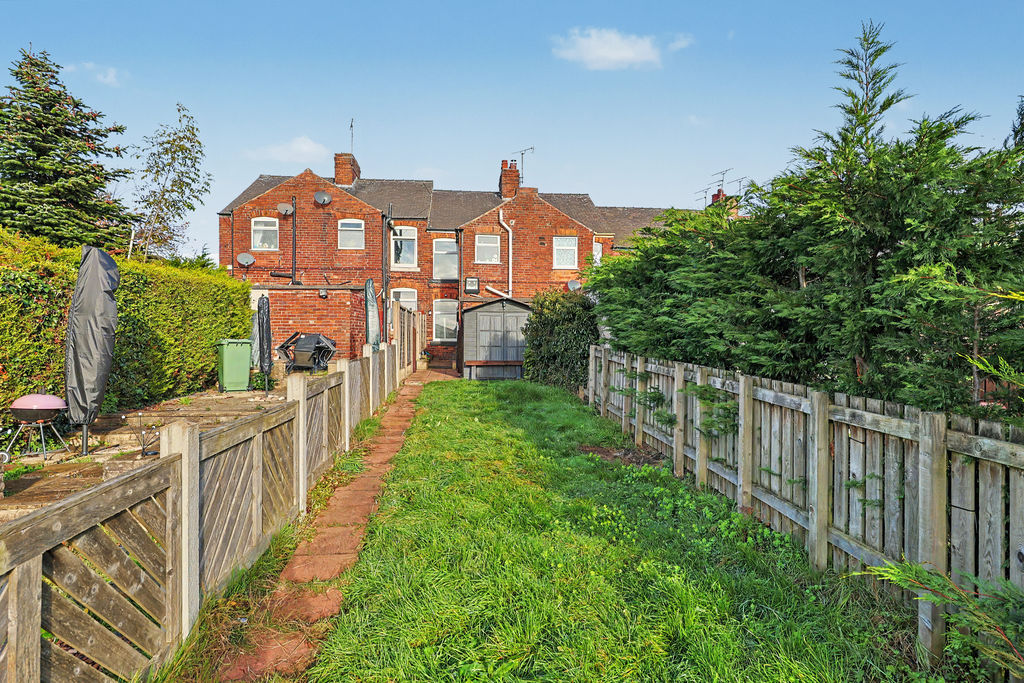
Rear
-
Living Room
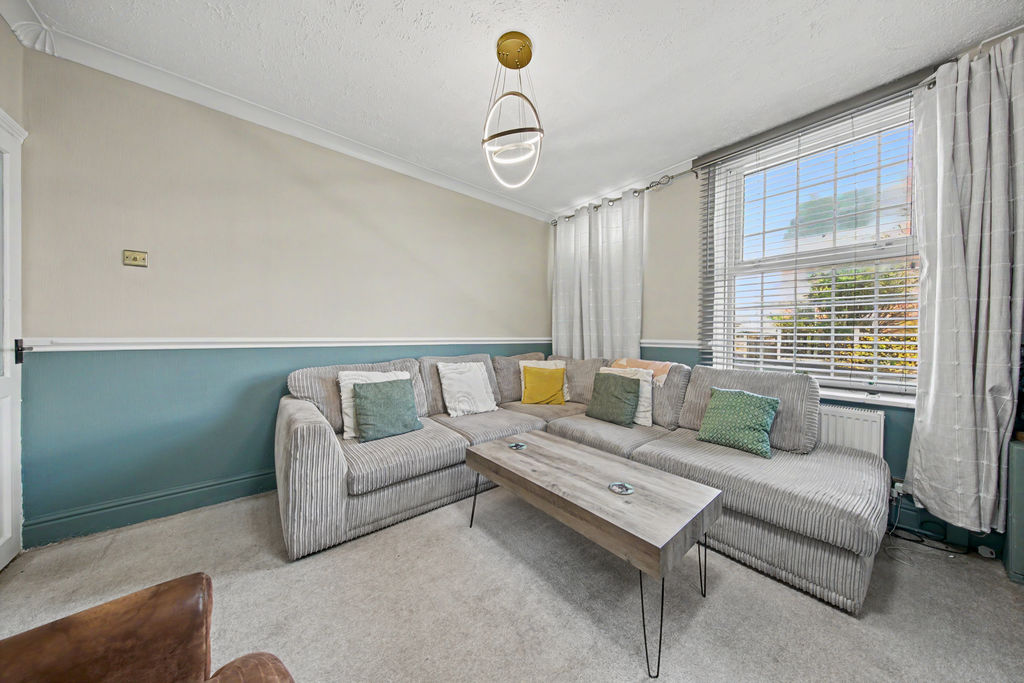
-
Living Room
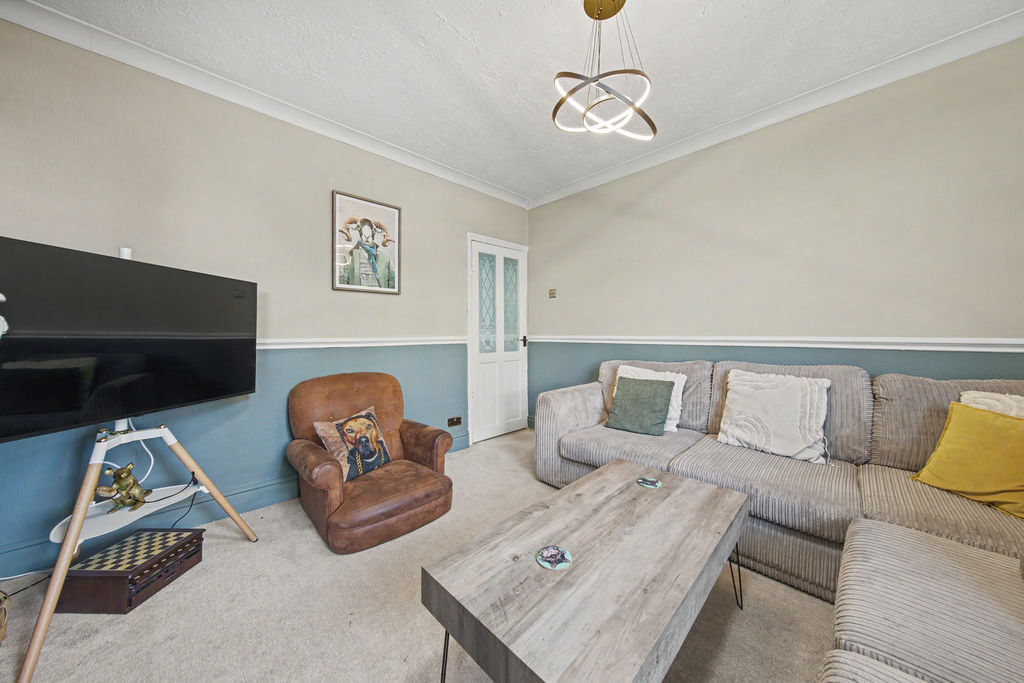
-
Dining Room
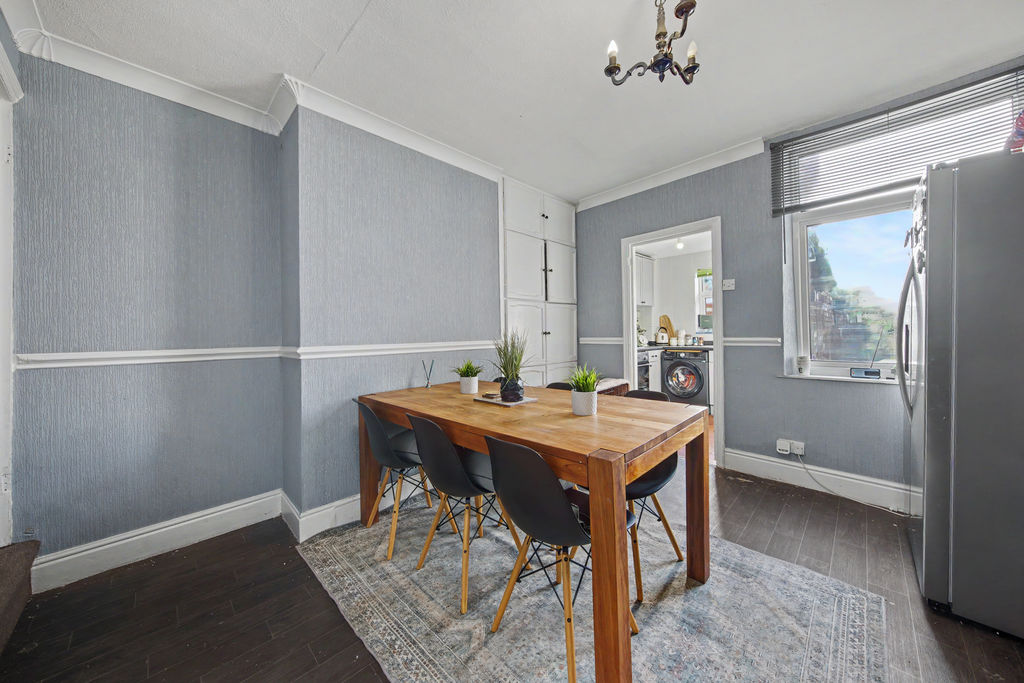
-
Dining Room
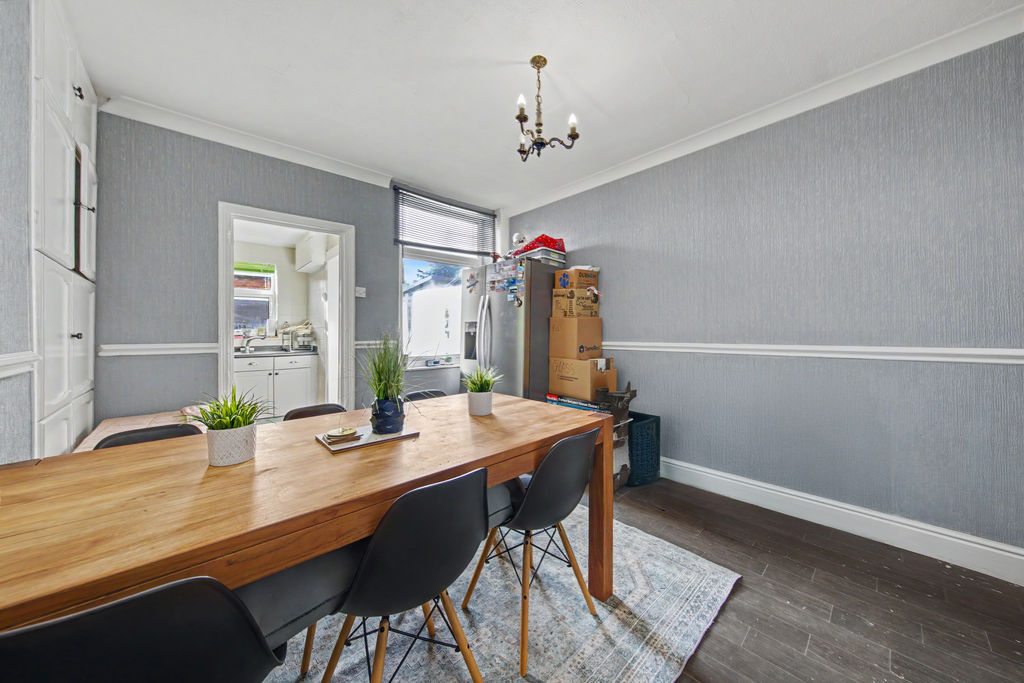
-
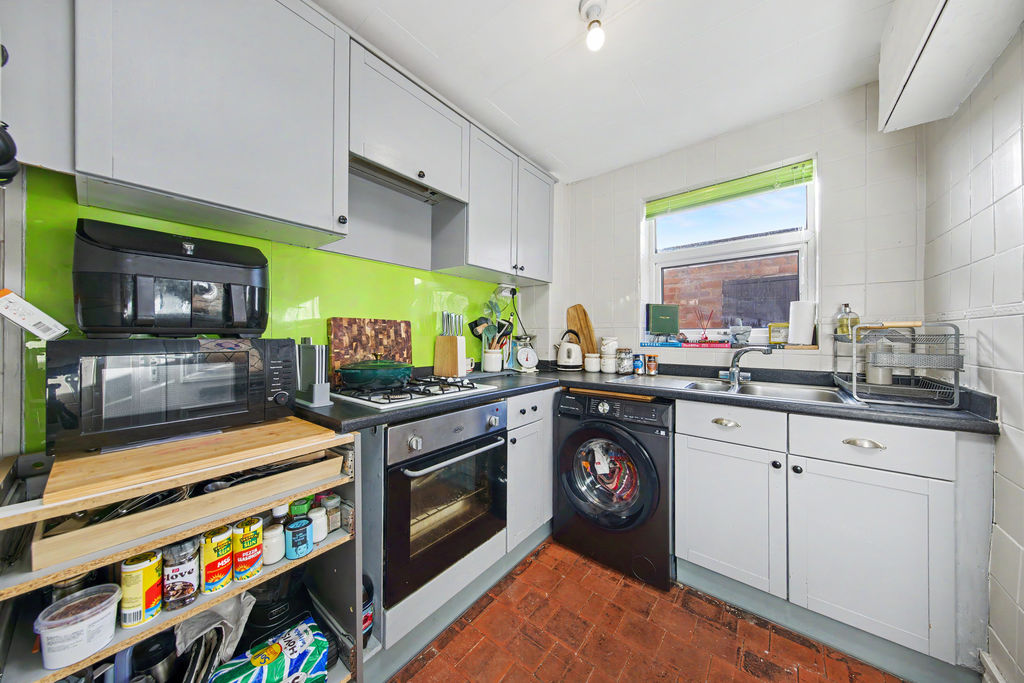
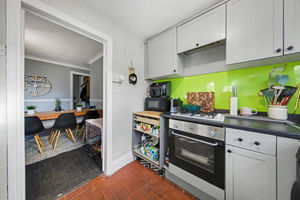
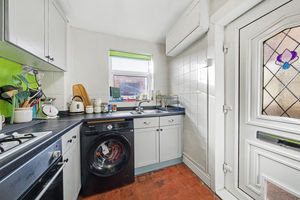
Kitchen
-
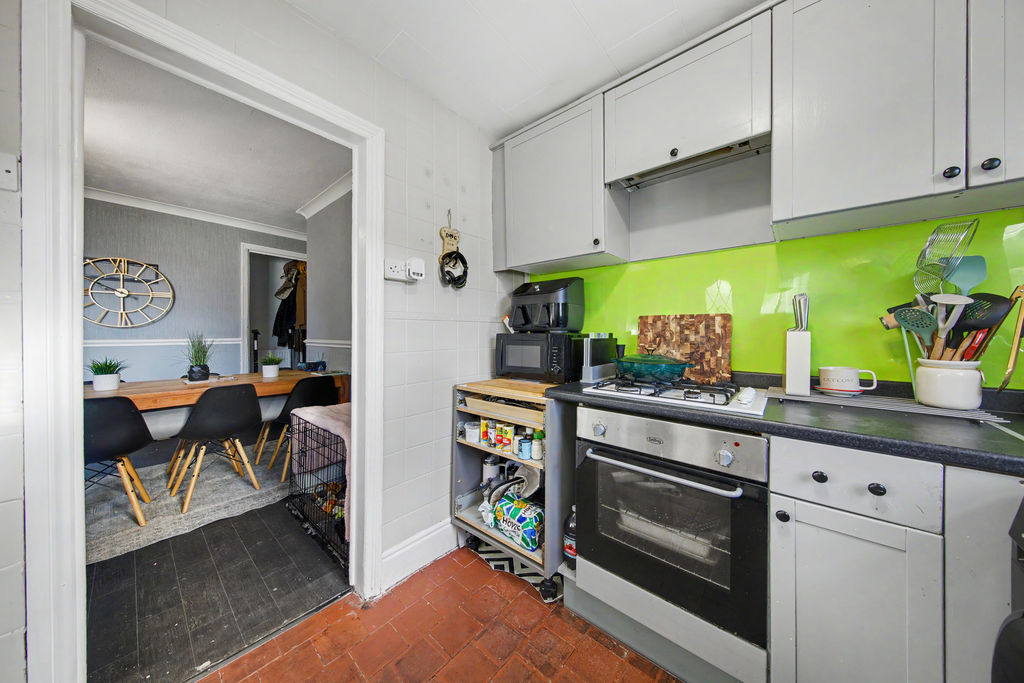
Kitchen
-
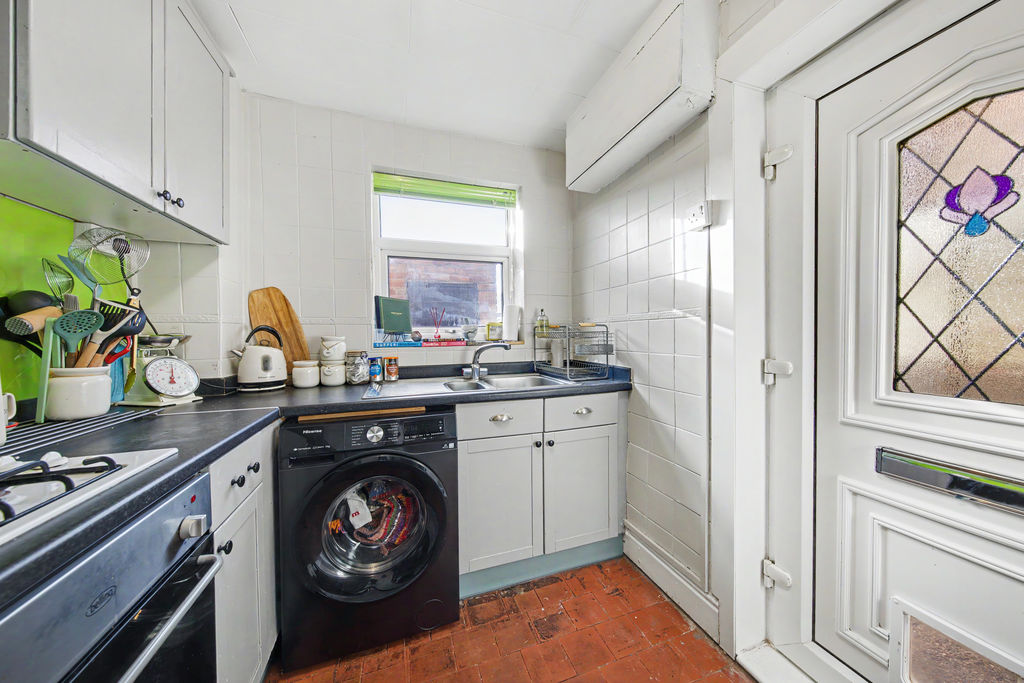
Kitchen
-
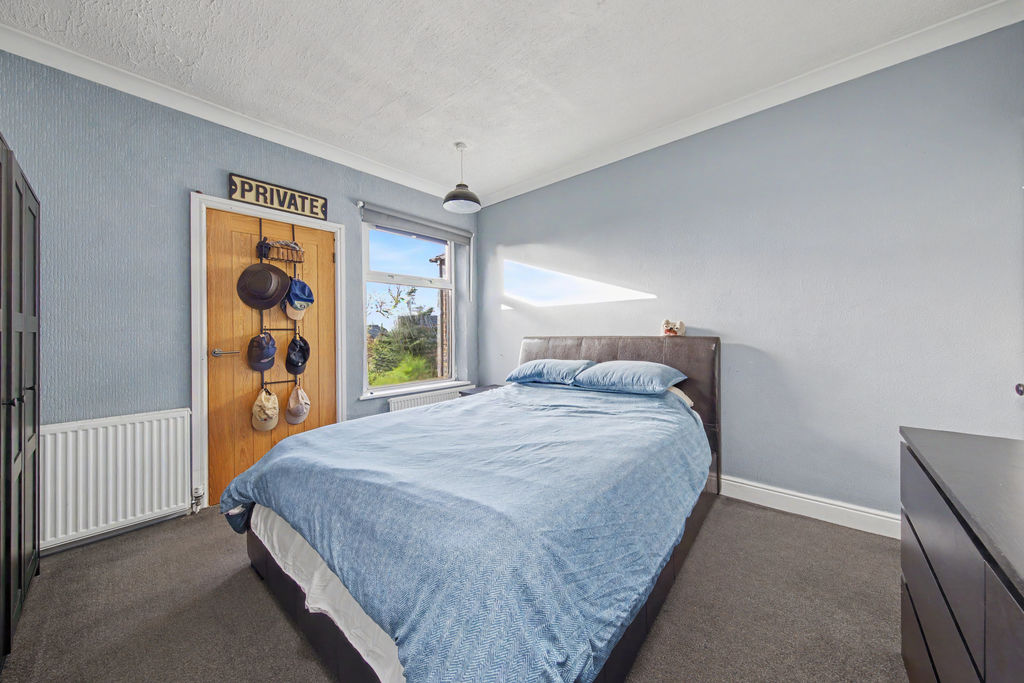
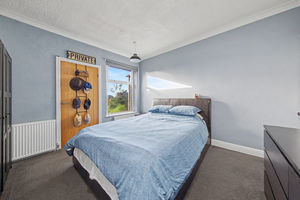
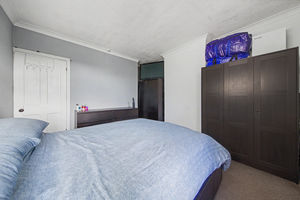
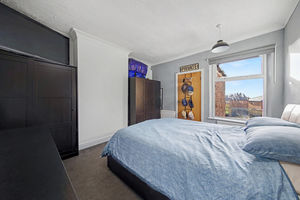
Bed1
-
Bed1
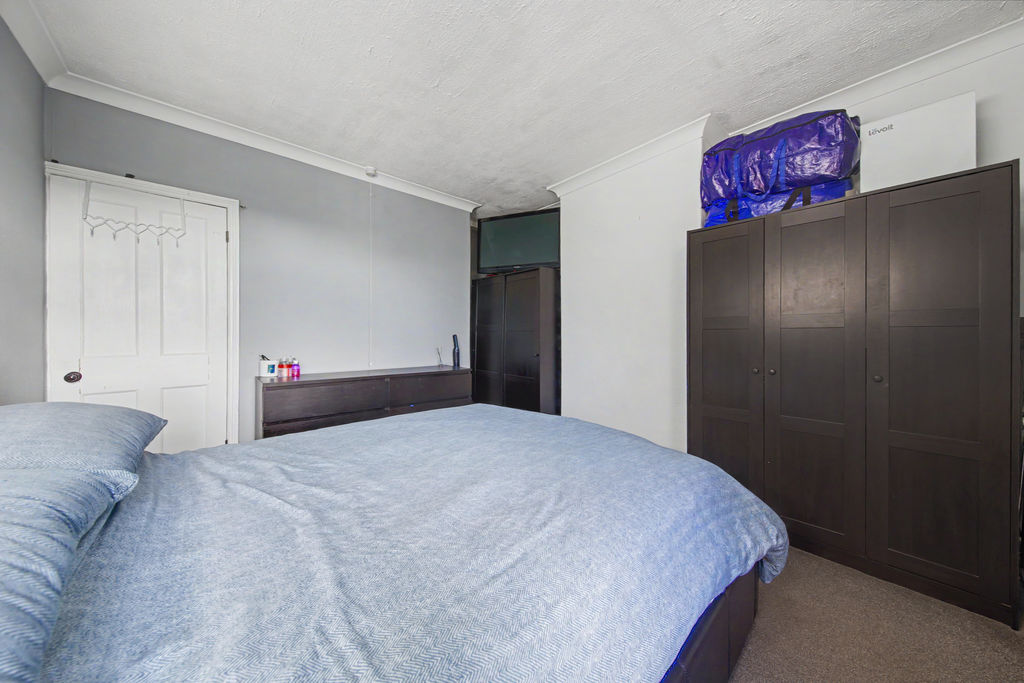
-
Bed1
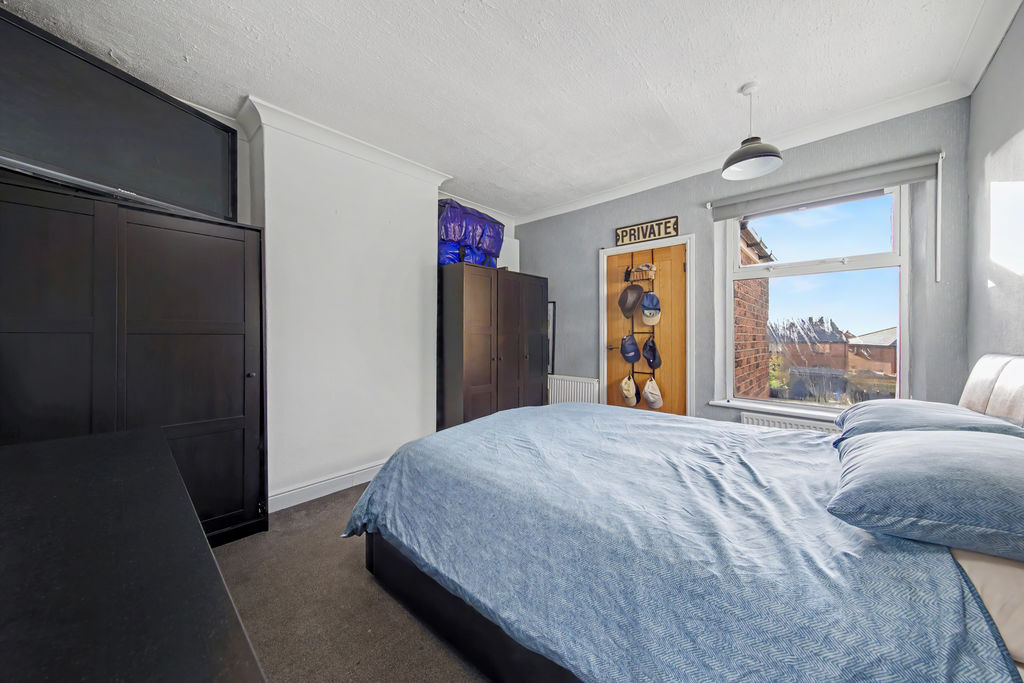
-
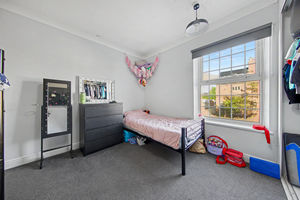
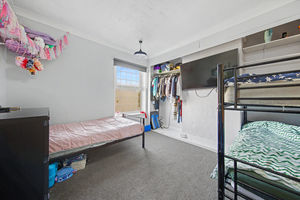
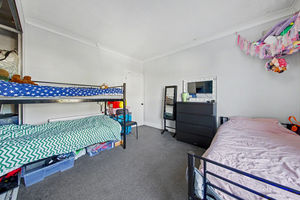
Bed2
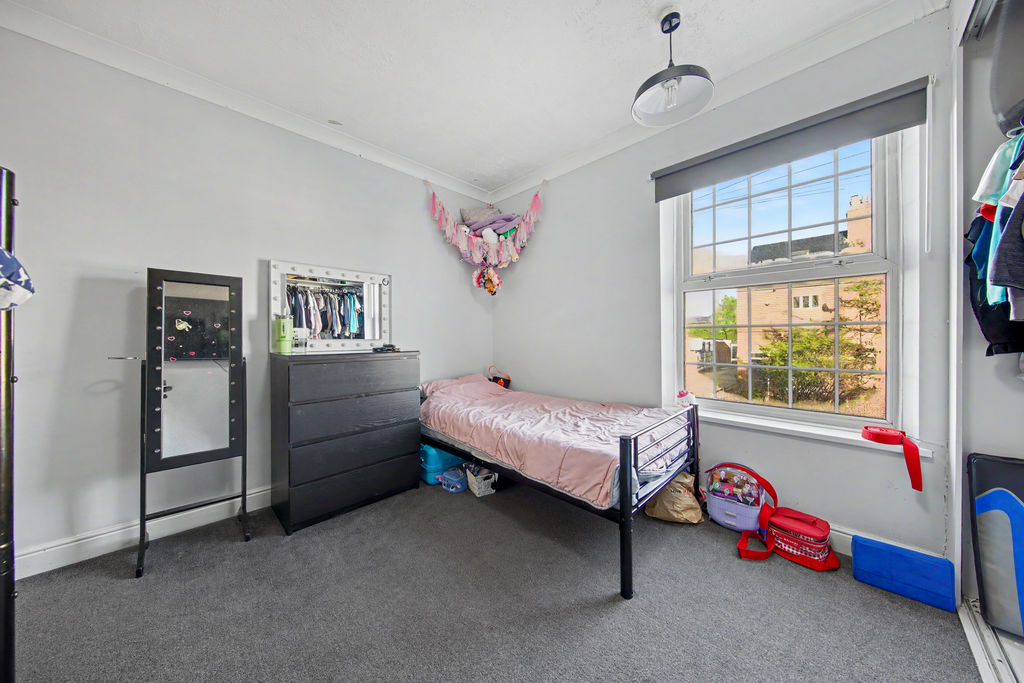
-
Bed2
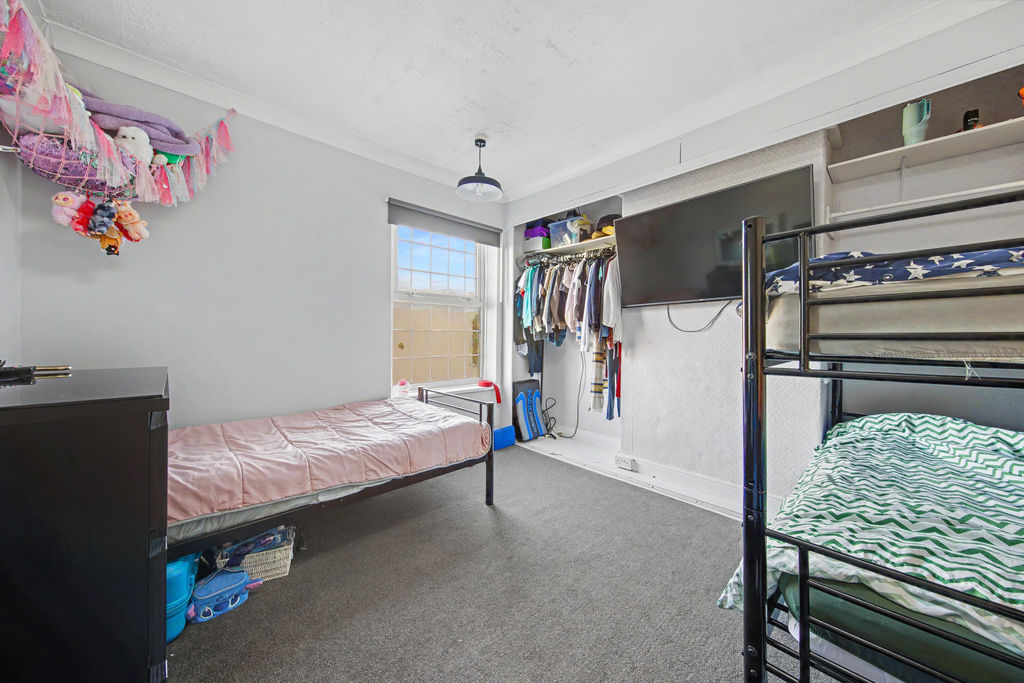
-
Bed2
-
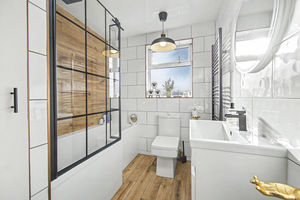
Bathroom
-
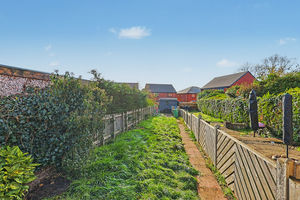
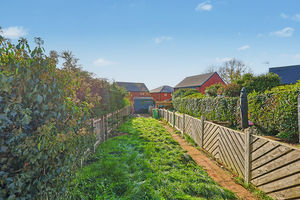
Garden
-
Garden
-
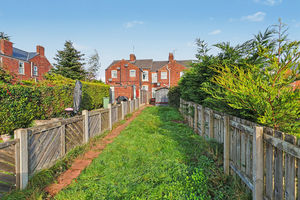
Rear
-
Rear
-
Rear
Please enter your starting address in the form input below.
Please refresh the page if trying an alernate address.
- Two Double Bedroom Mid Terraced House
- Offered with No Upward Chain
- Two Well Proportioned Reception Rooms
- Fitted Kitchen w/ Integrated Appliances & Space for Freestanding
- Two Spacious Double Bedrooms
- Modern Fully Tiled Three Piece Suite Bathroom
- Long Rear Garden & Patio w/ Store
- On Street Parking
- Ideal First Time Home
- Council Tax Band A/EPC Rating D
Welcome to this two double-bedroom mid-terraced home, offered to the market with no upward chain and situated in the popular village of Calow. The property enjoys convenient access to a range of local amenities and everyday conveniences, while Chesterfield town centre is just a short drive away, providing a wider selection of shopping, leisure and dining facilities. Chesterfield Royal Hospital is also nearby, making the location particularly convenient for healthcare professionals. The area benefits from open green spaces and access to the canal network, providing excellent opportunities for walking and outdoor recreation. Commuters are well catered for with straightforward access to major road networks, the M1 motorway and Chesterfield train station. This property presents an excellent opportunity for first-time buyers and couples alike.
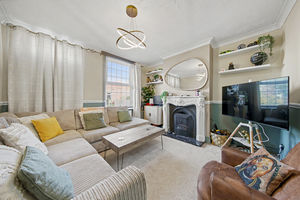
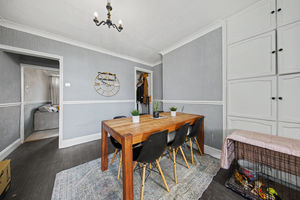
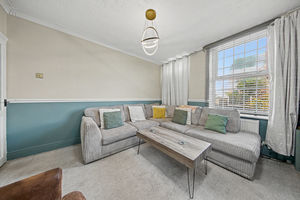
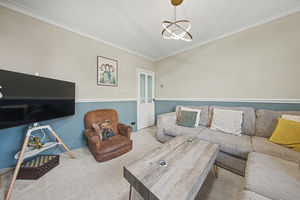
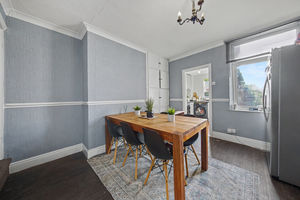
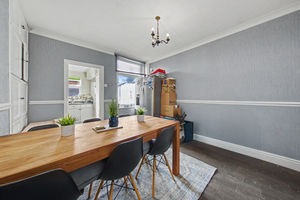
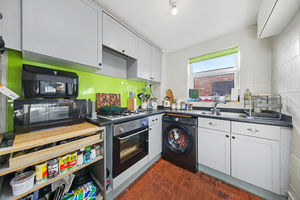
The property is entered directly into the living room, a well-proportioned front-facing reception space featuring a fireplace as an attractive focal point. A door leads through to the dining room, with a useful storage cupboard positioned to the left. This second reception room offers ample space for a family dining table and benefits from additional storage, along with access to the staircase leading to the first floor. The dining room opens through to the kitchen, which is fitted in an L-shaped layout and incorporates integrated appliances alongside space for freestanding appliances. A side door provides direct access to the rear garden.
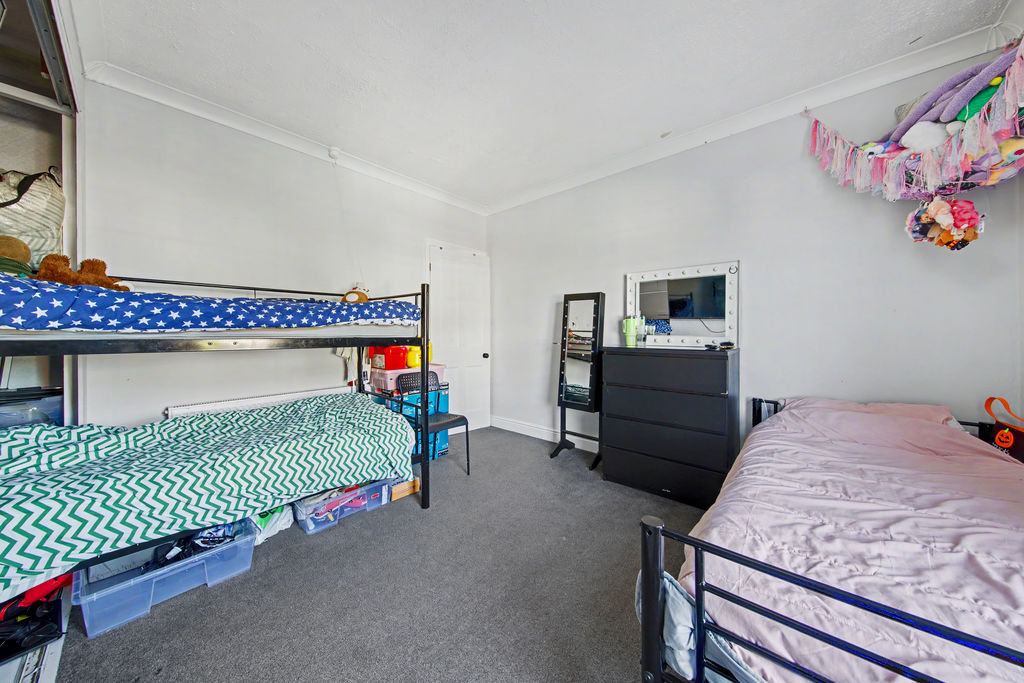
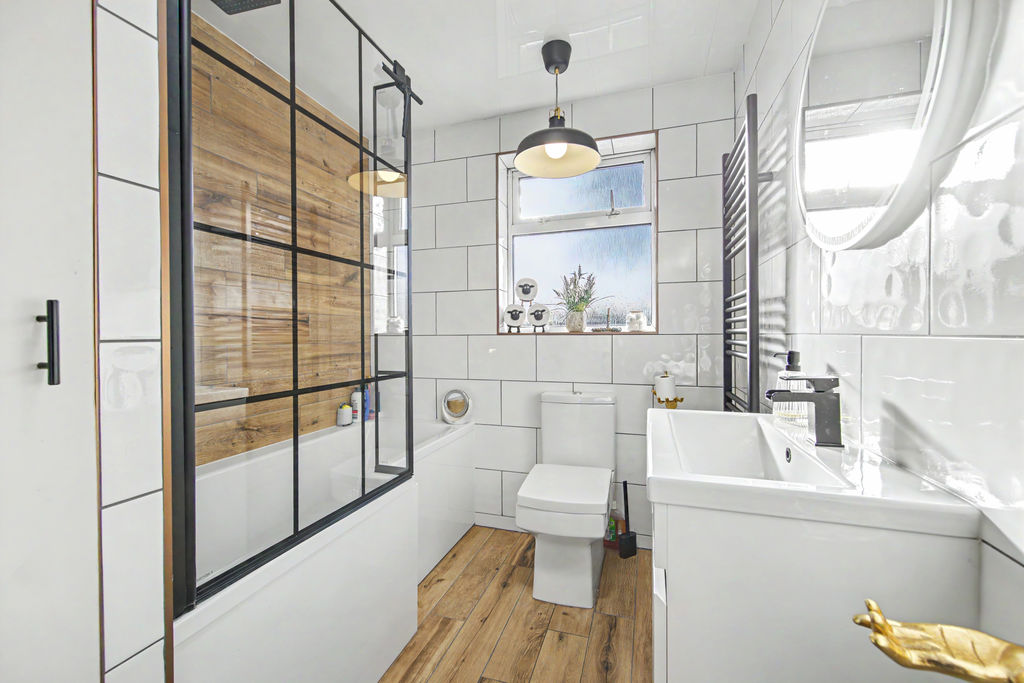
To the first floor are two generous double bedrooms and the family bathroom. The principal bedroom overlooks the rear garden and is a spacious double room. It also provides access to the fully modernised bathroom, which has been fully tiled and fitted with a contemporary three-piece suite comprising a bath with overhead shower, wash basin and WC. Bedroom two is positioned at the front of the property and is another well-proportioned double bedroom.
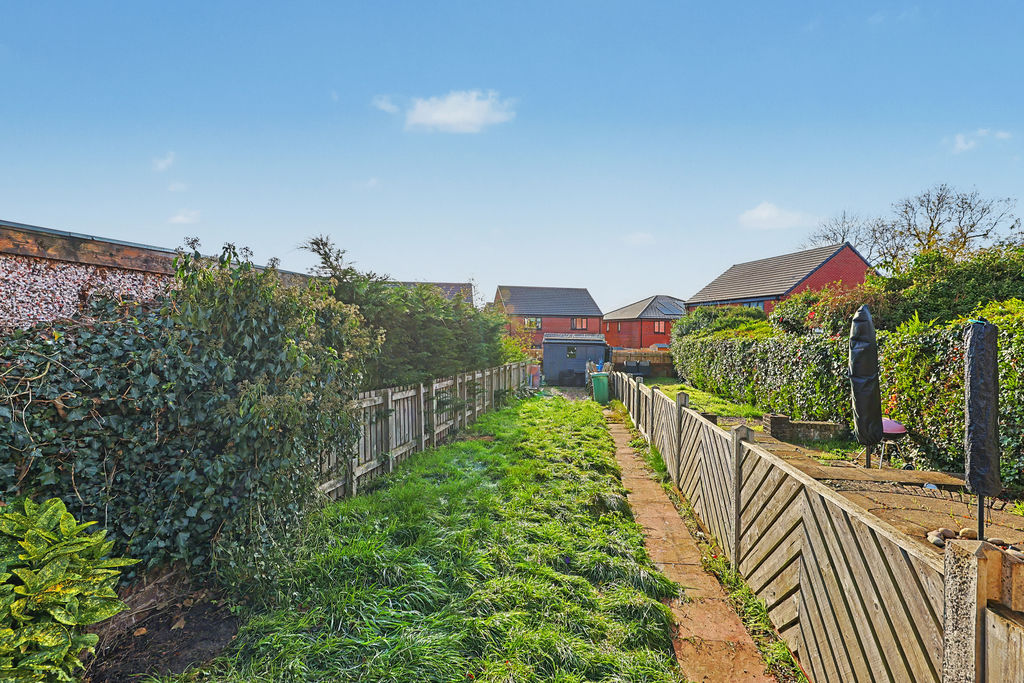
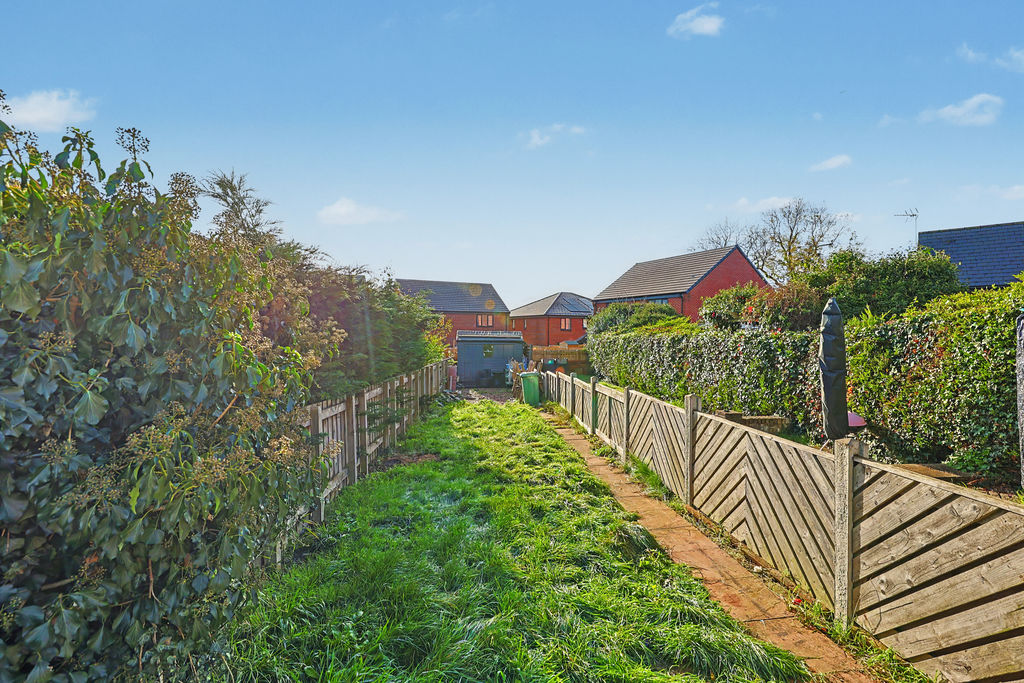
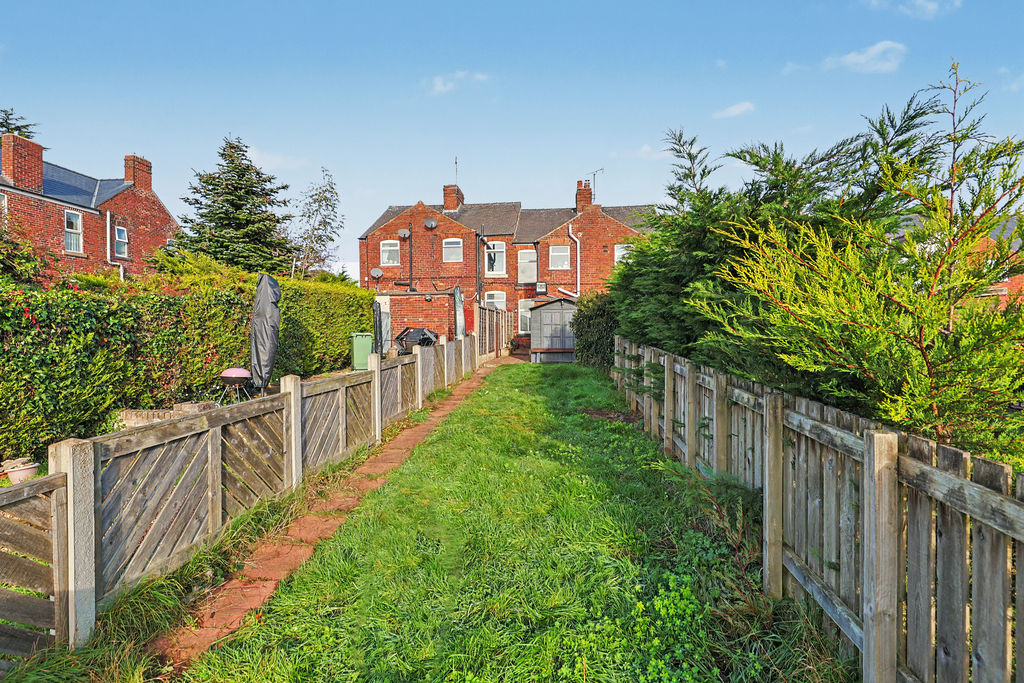
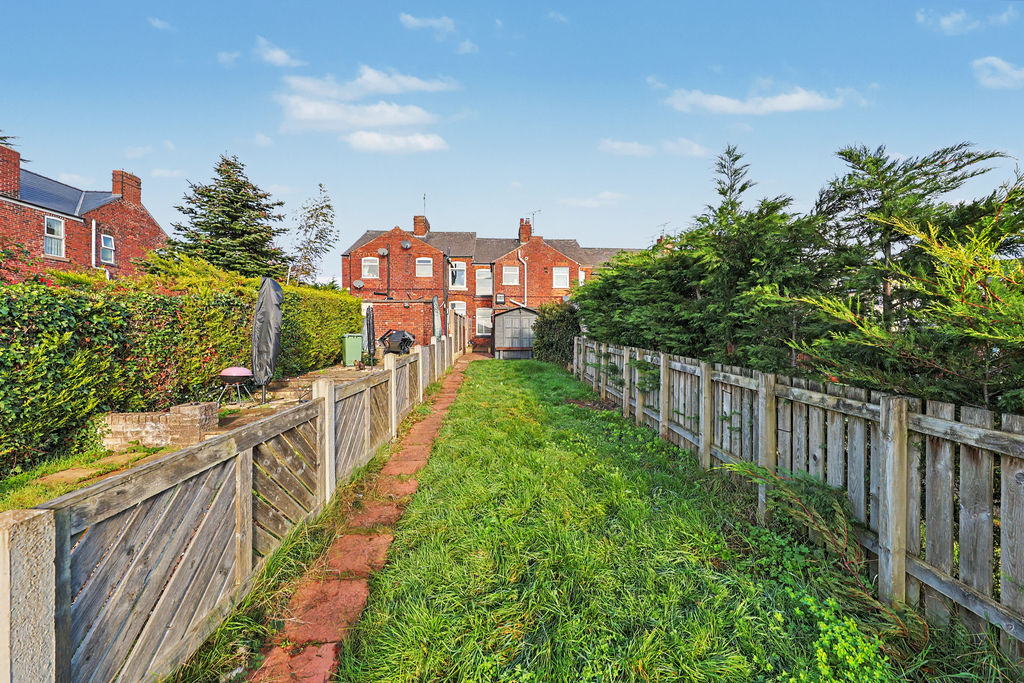
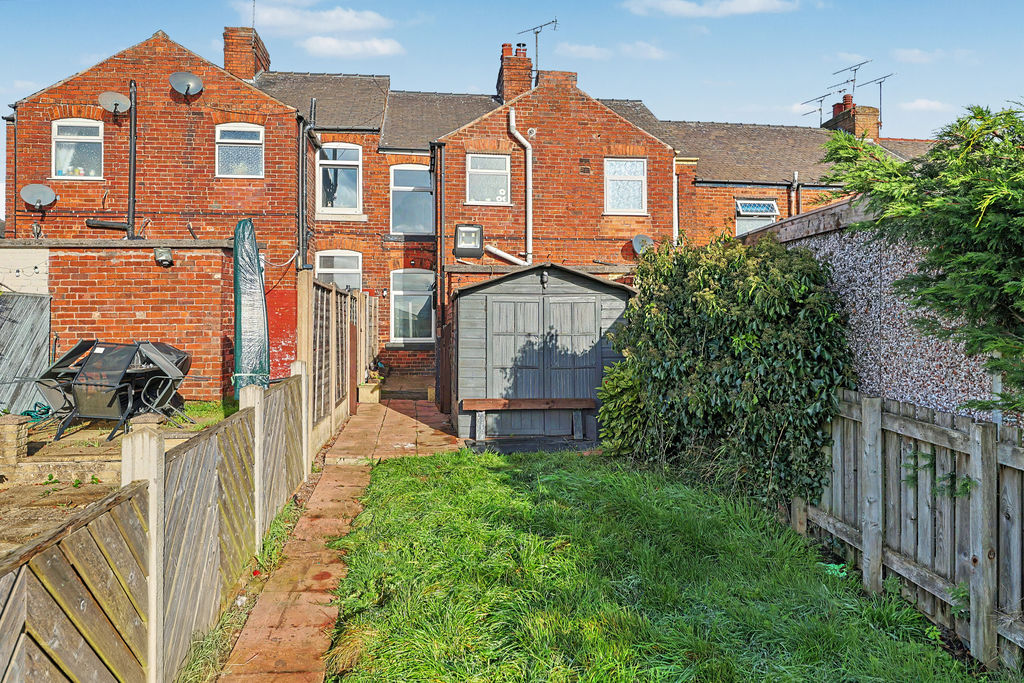
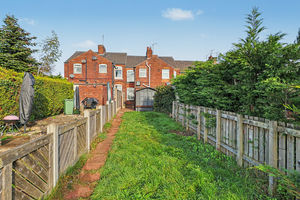
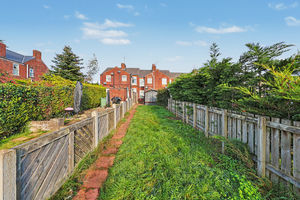
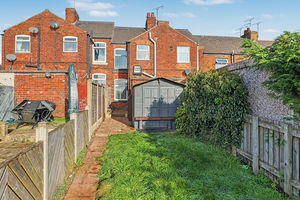
Externally, the property benefits from a long and generously sized rear garden. A patio area extends directly from the house before steps lead down to a substantial lawned garden. A paved pathway runs along the side, while a useful shed provides additional storage. To the front of the property, on-street parking is available.
Rooms
 2
 1
 2
 Brochure
 Register With Us
 Mortgage Calculator
Request A Viewing
Photo Gallery


EPC
Download EPCFloorplans (Click to Enlarge)

Chesterfield S44 5SY
Haus - Chesterfield



©
Haus. All rights reserved.
Powered by Expert Agent Estate Agent Software
Estate agent websites from Expert Agent