
Caulfield Close Dunston, Chesterfield Offers in the Region Of £475,000

-
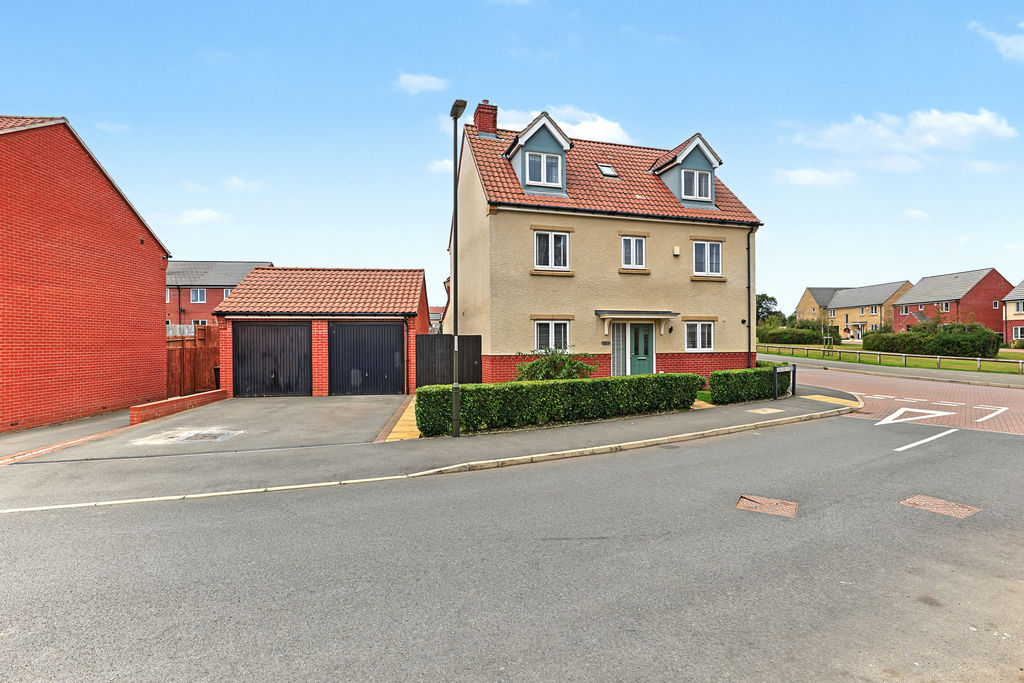
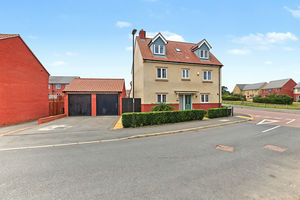
Front
-
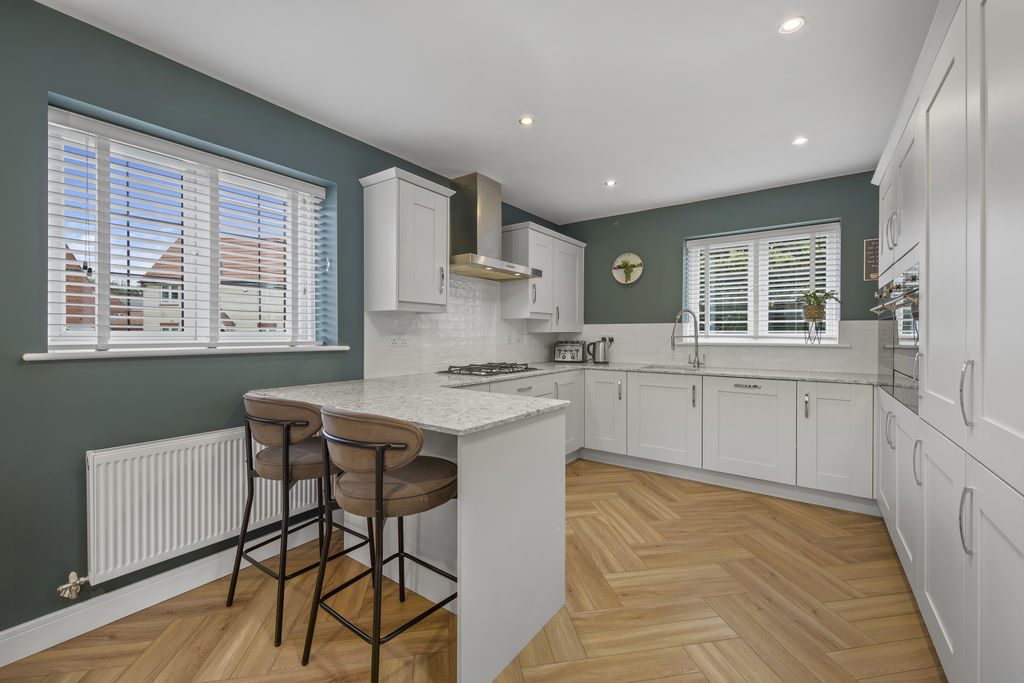
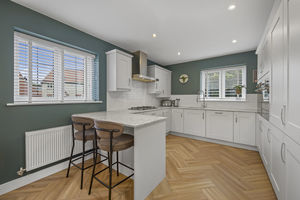
Kitchen
-
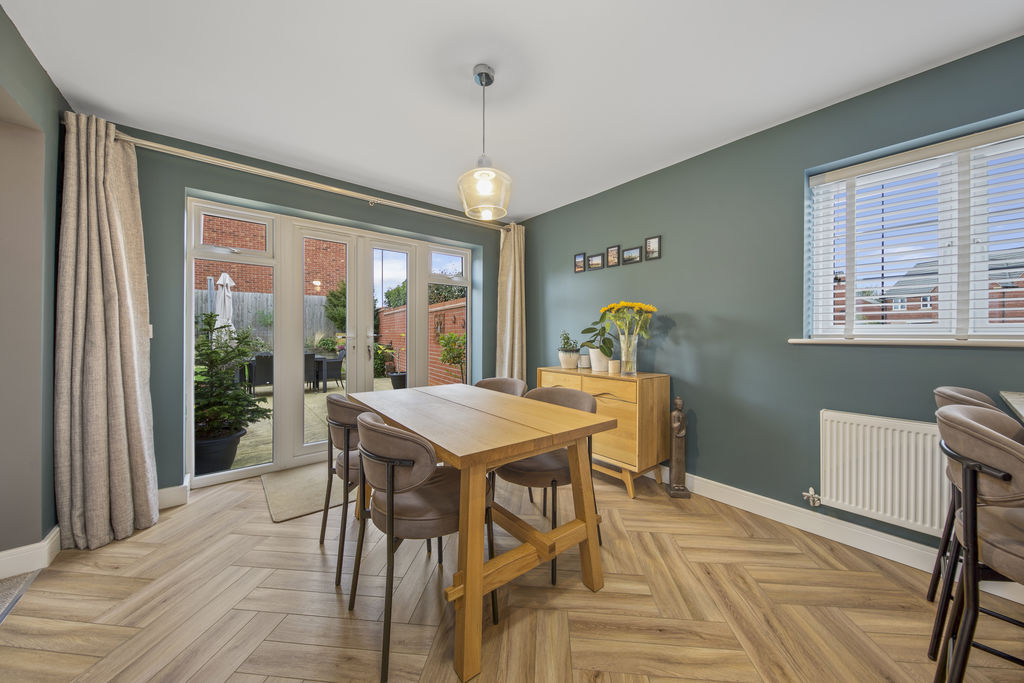
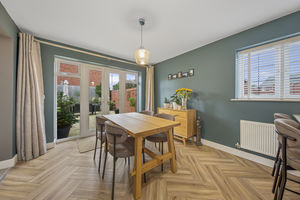
Dining Area
-
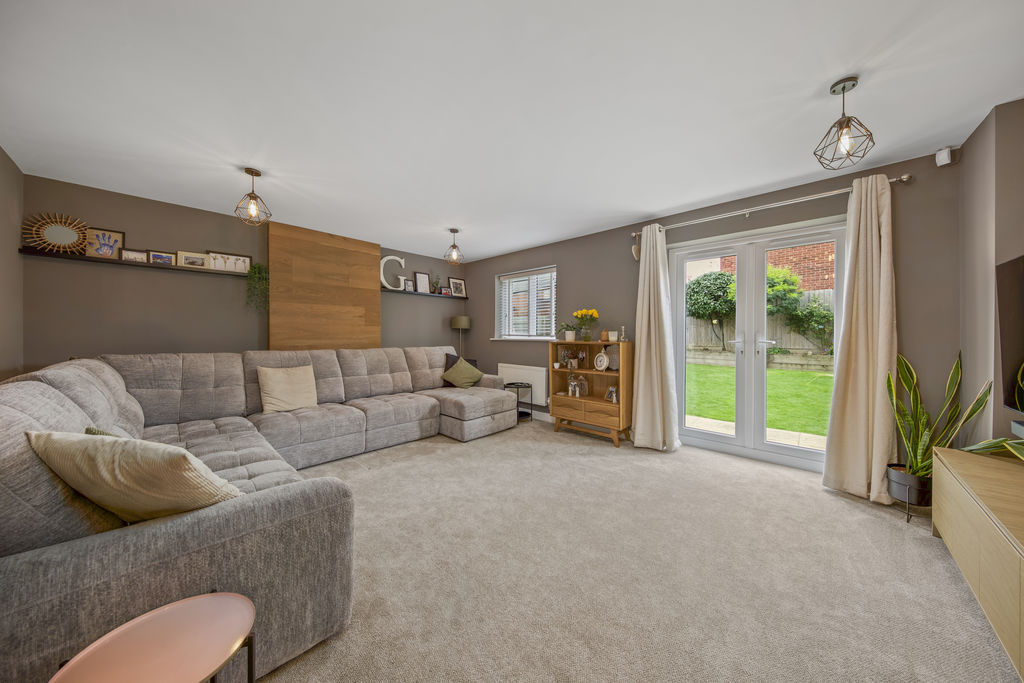
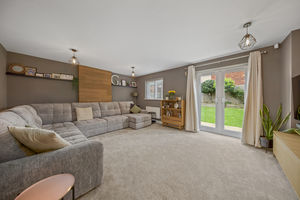
Living Room
-
Garden
-
Kitchen
-
Kitchen
-
Kitchen
-
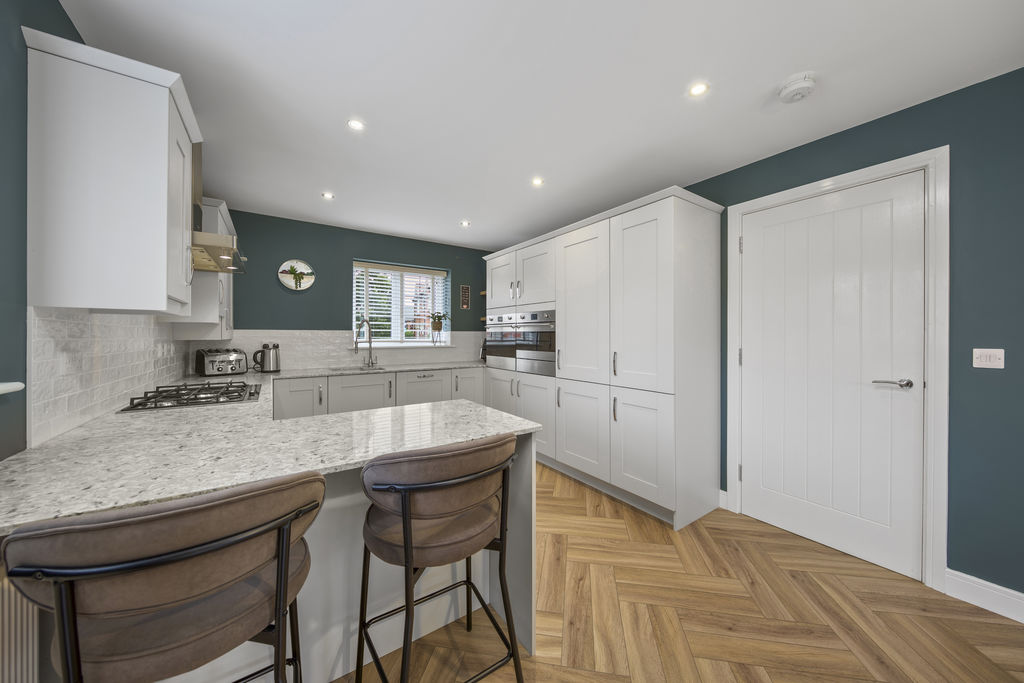
Kitchen
-
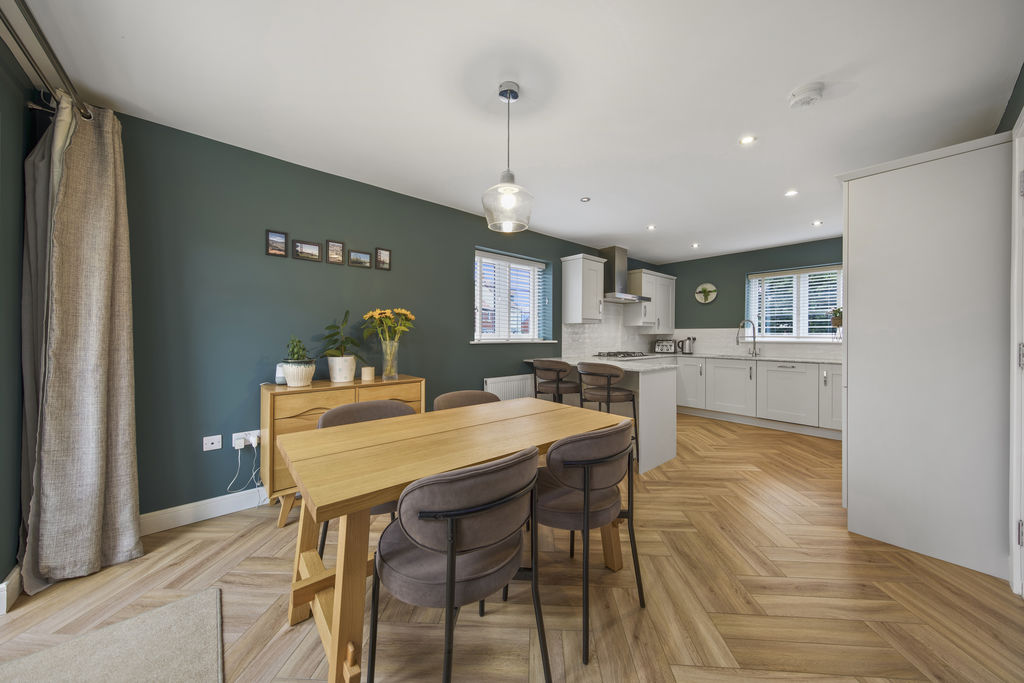
Kitchen Diner
-
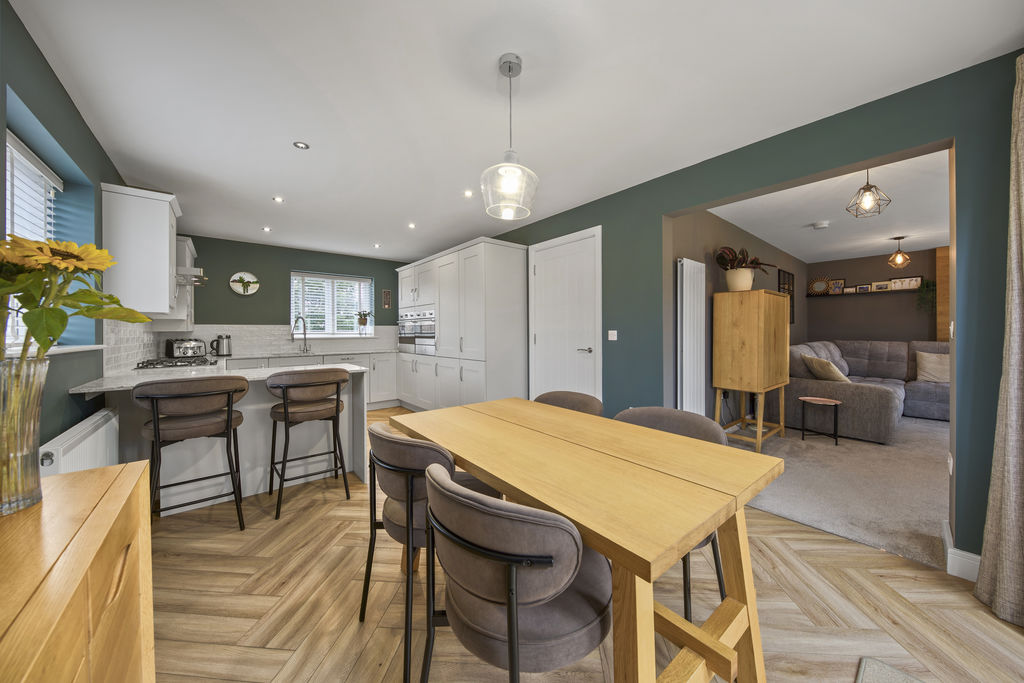
Kitchen Diner
-
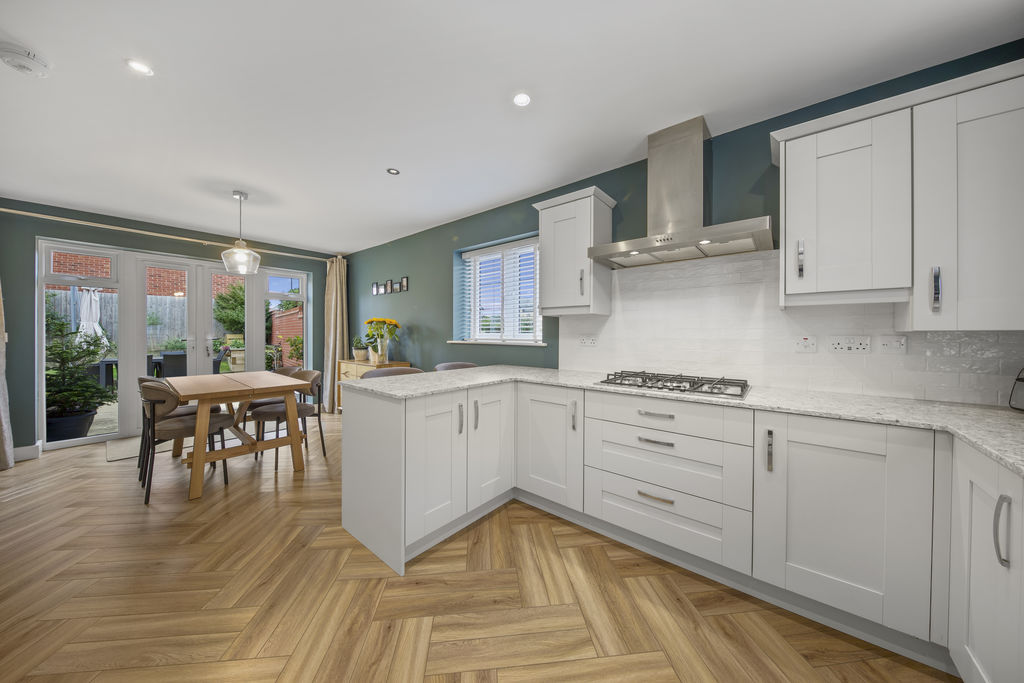
Kitchen Diner
-
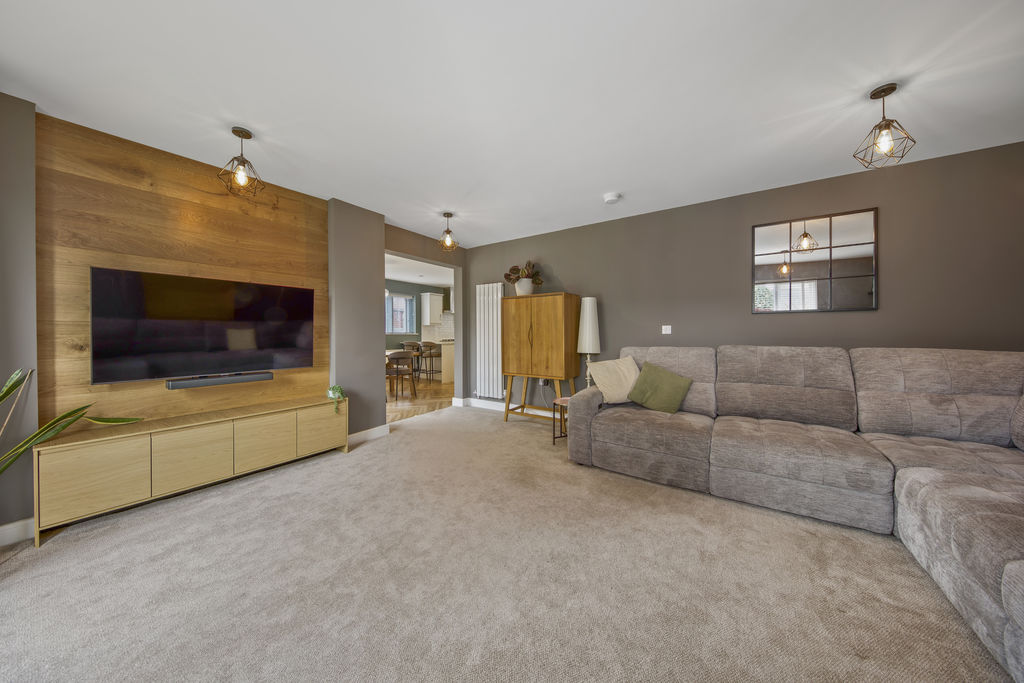
Living Room
-
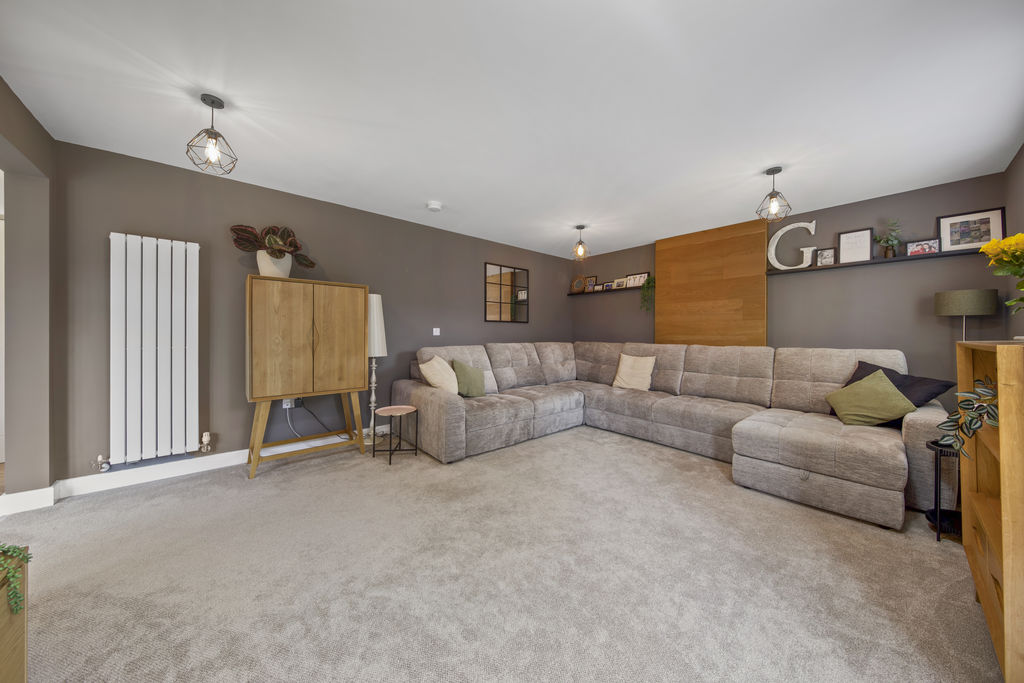
Living Room
-
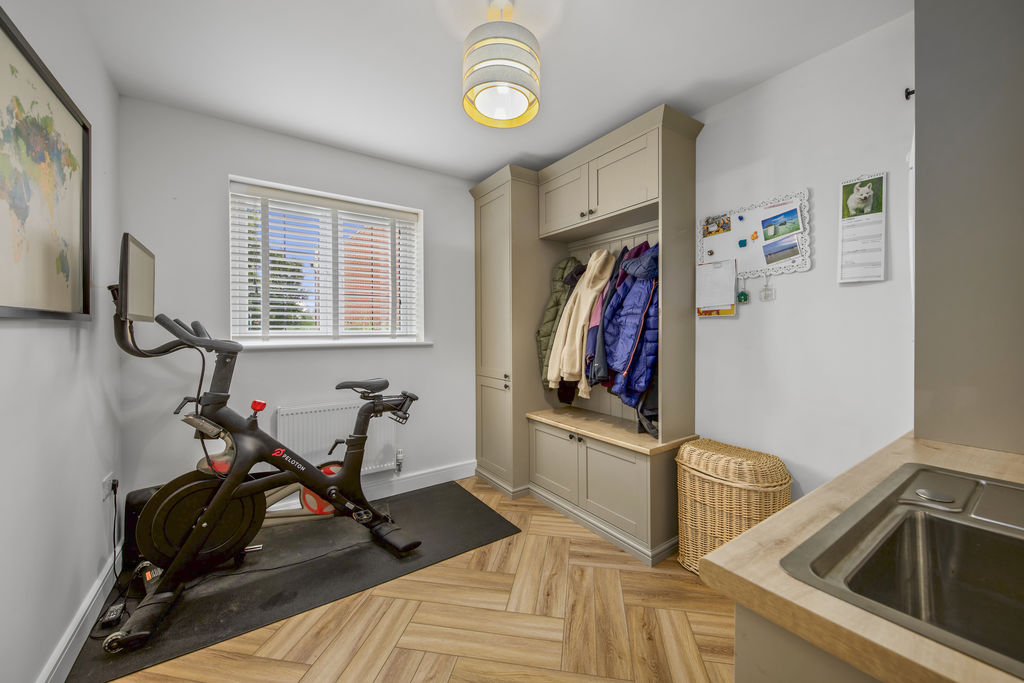
Utility
-
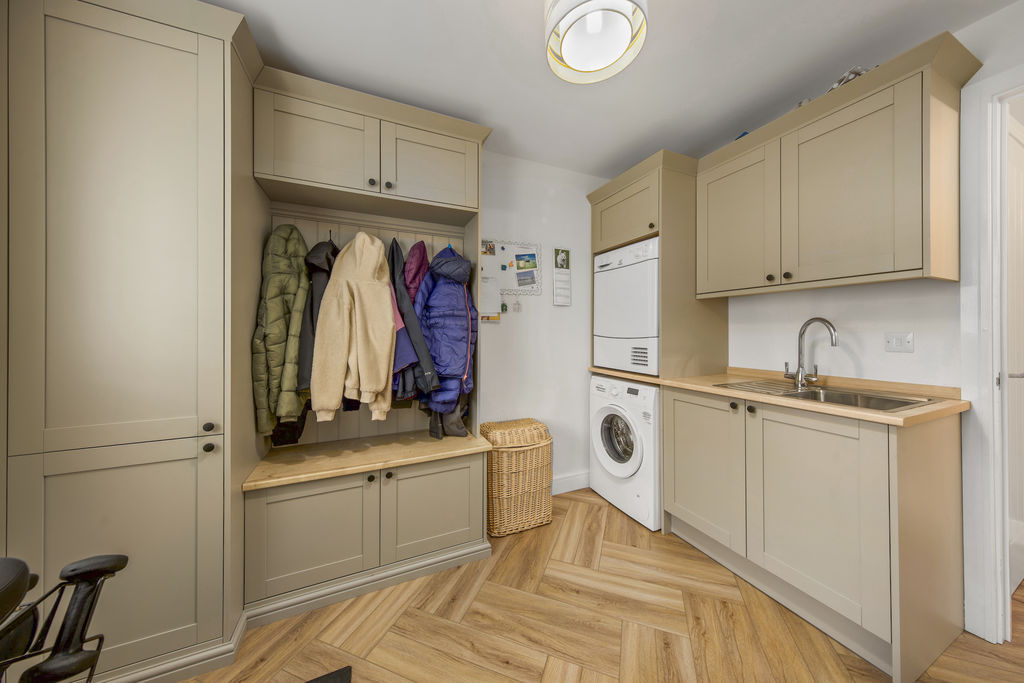
Utility
-
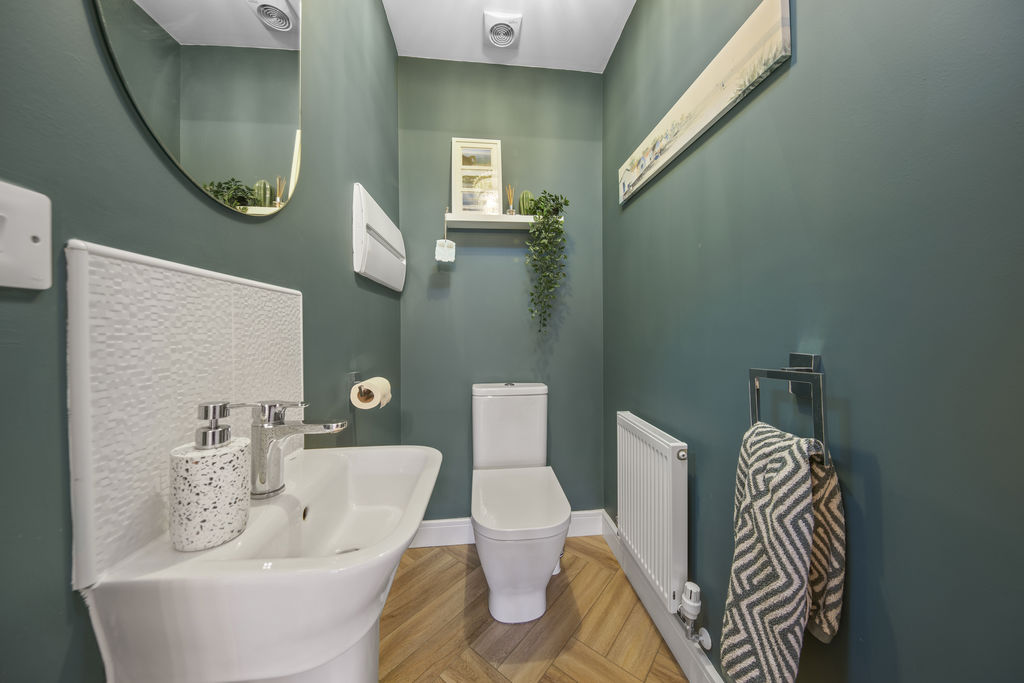
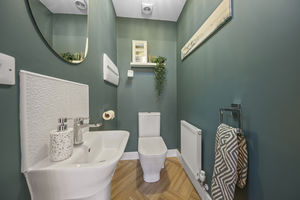
WC
-
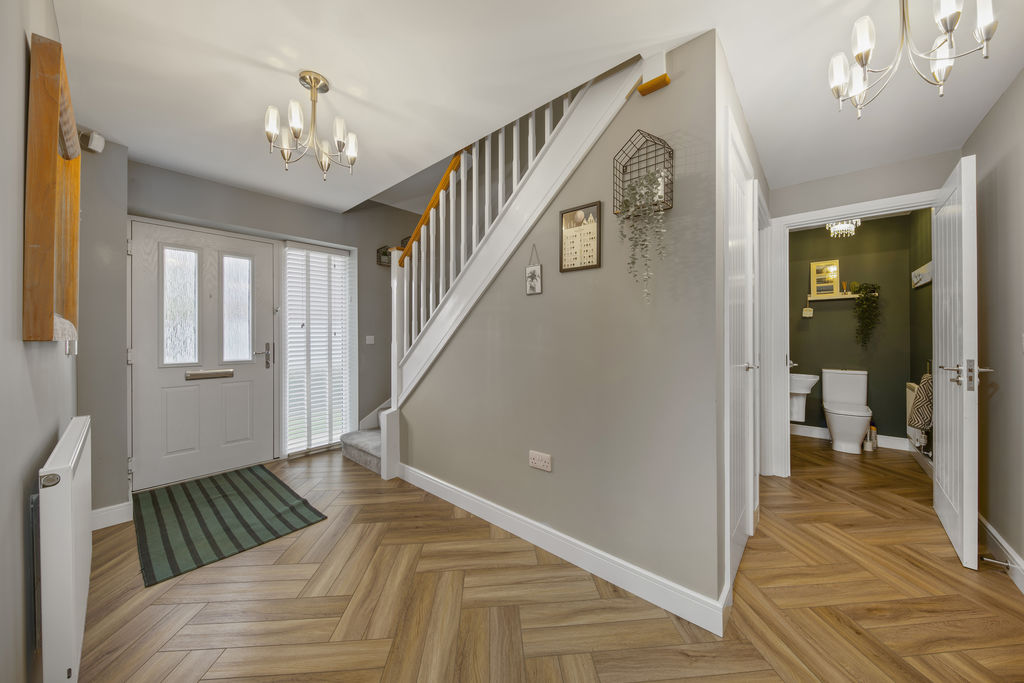
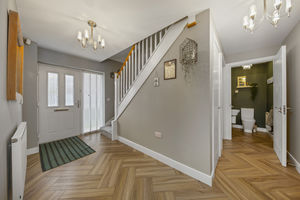
Hallway
-
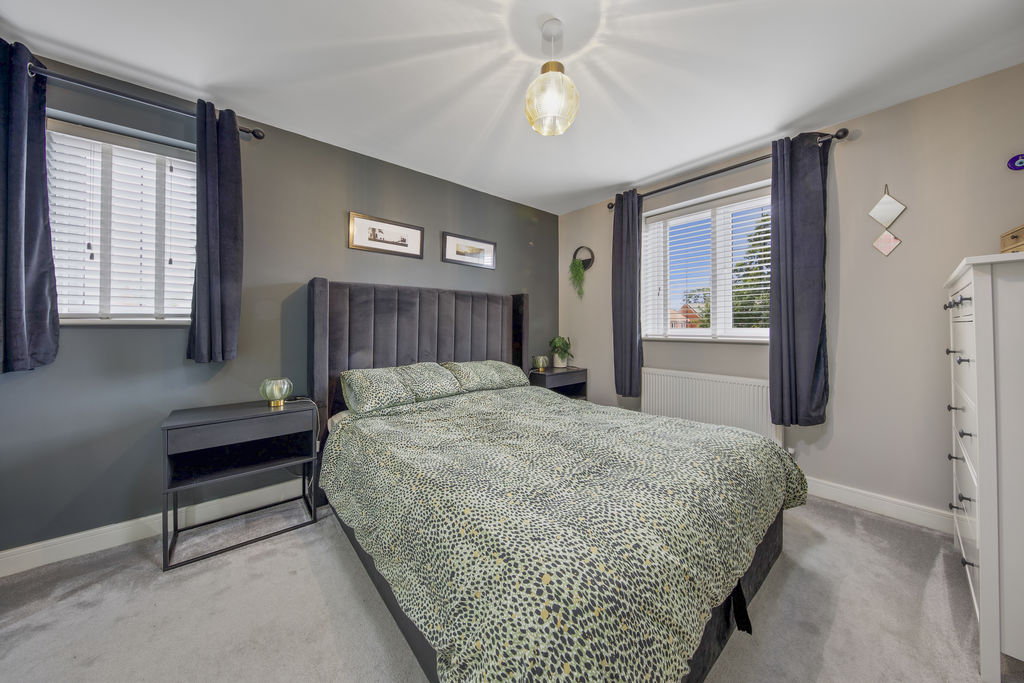
Bed1
-
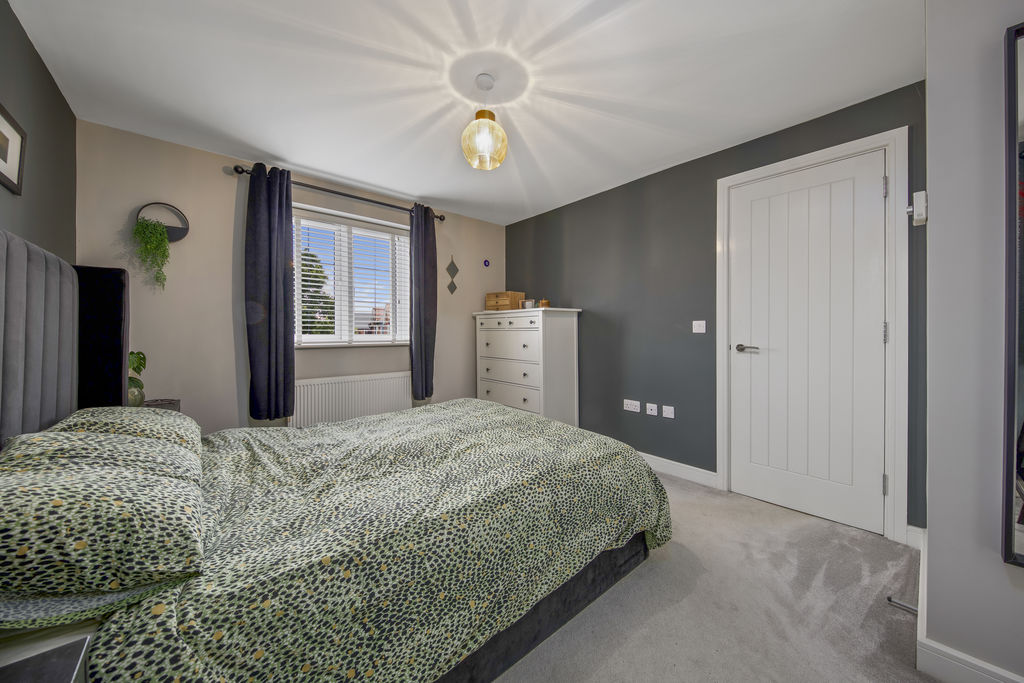
Bed1
-
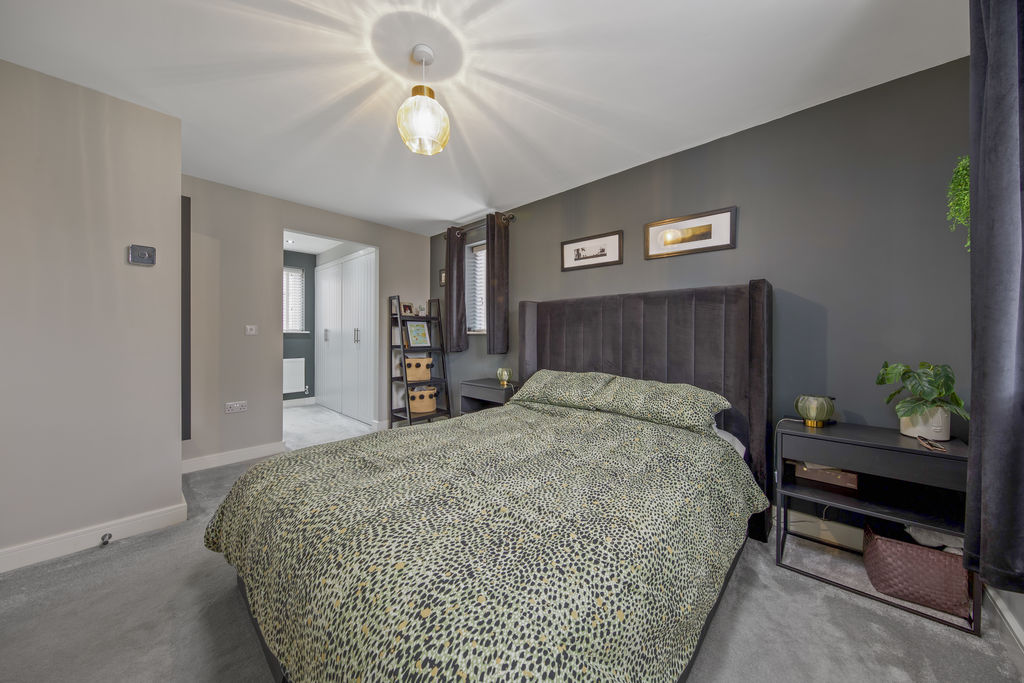
Bed1
-
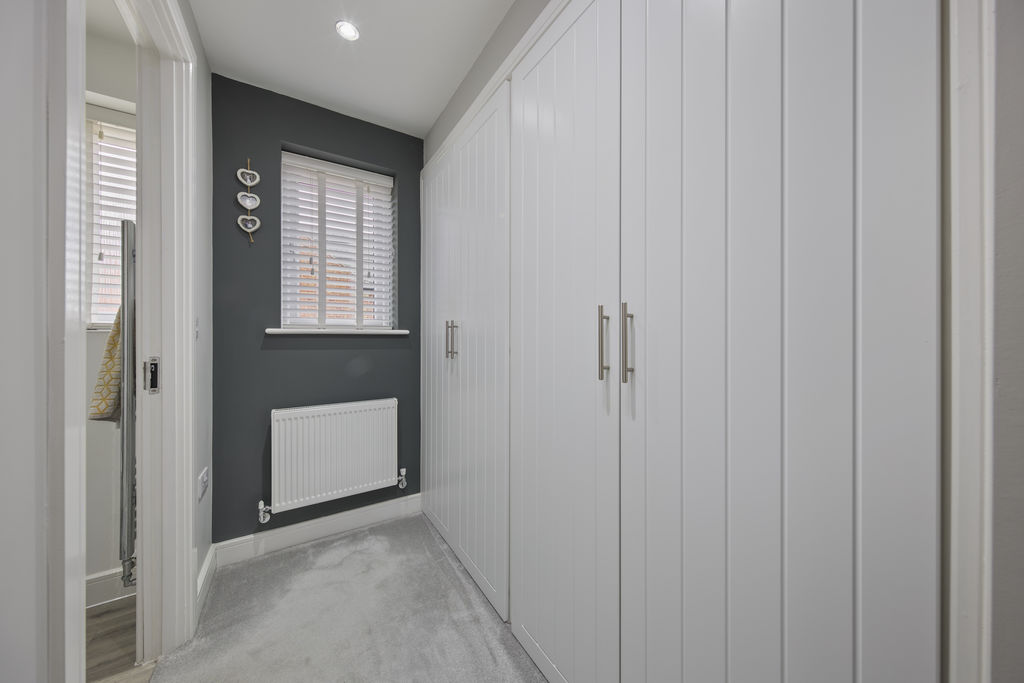
Walk in Wardrobe
-
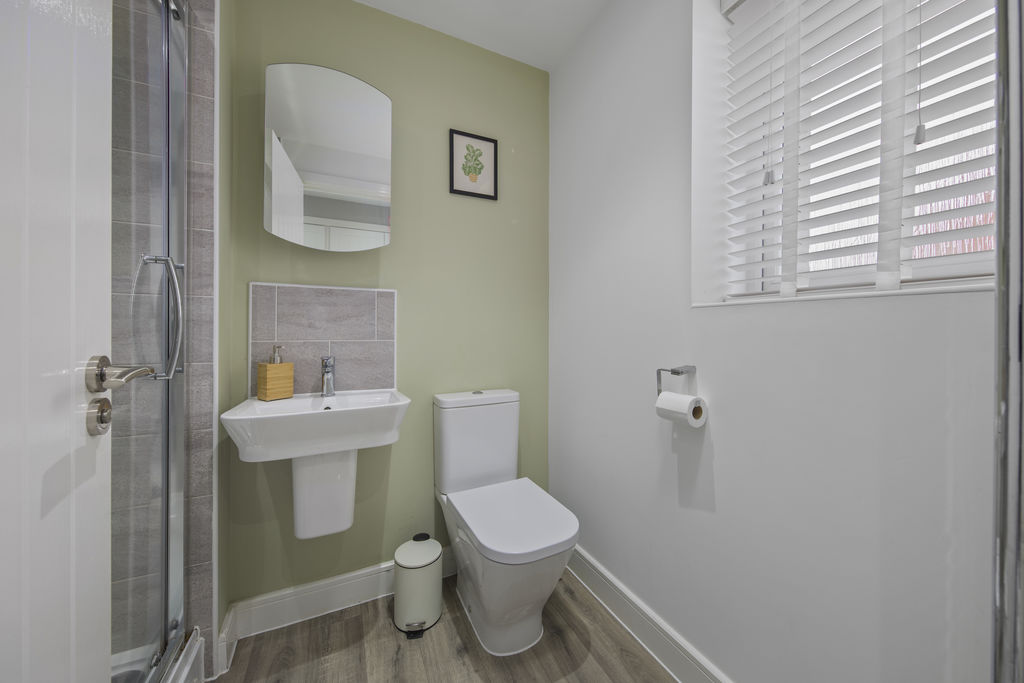
Ensuite
-
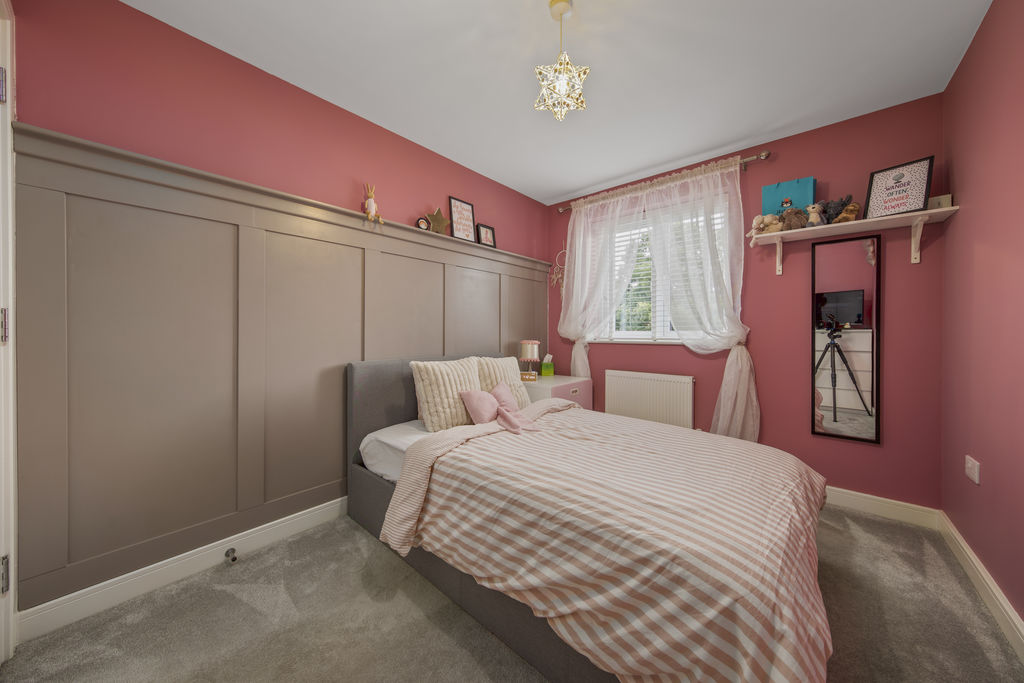
Bed4
-
Bed4
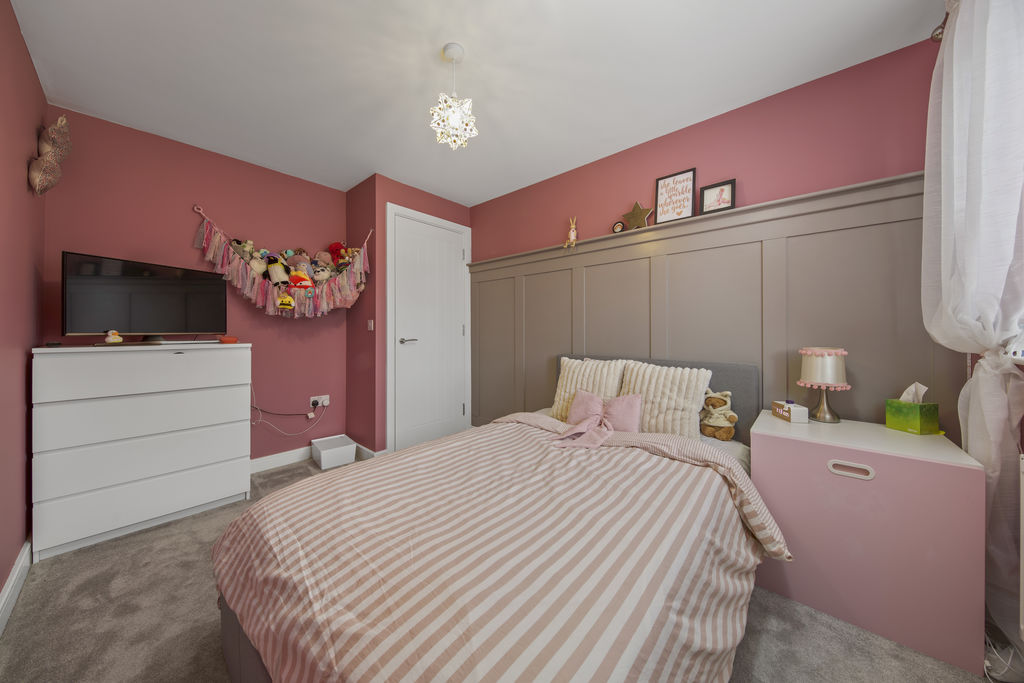
-
Bed4
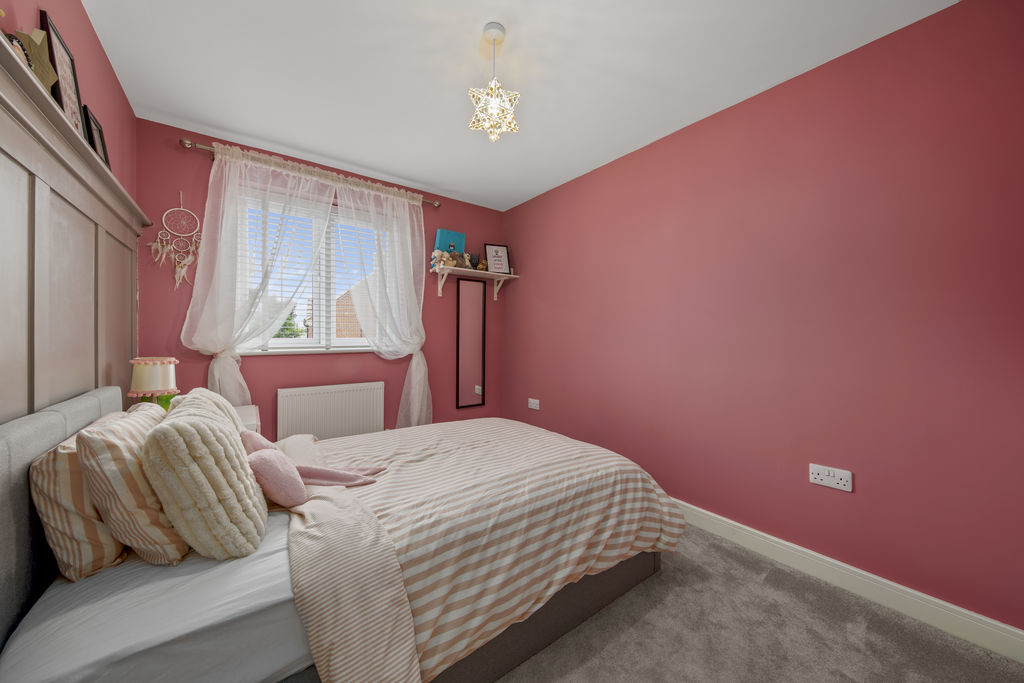
-
Bed5
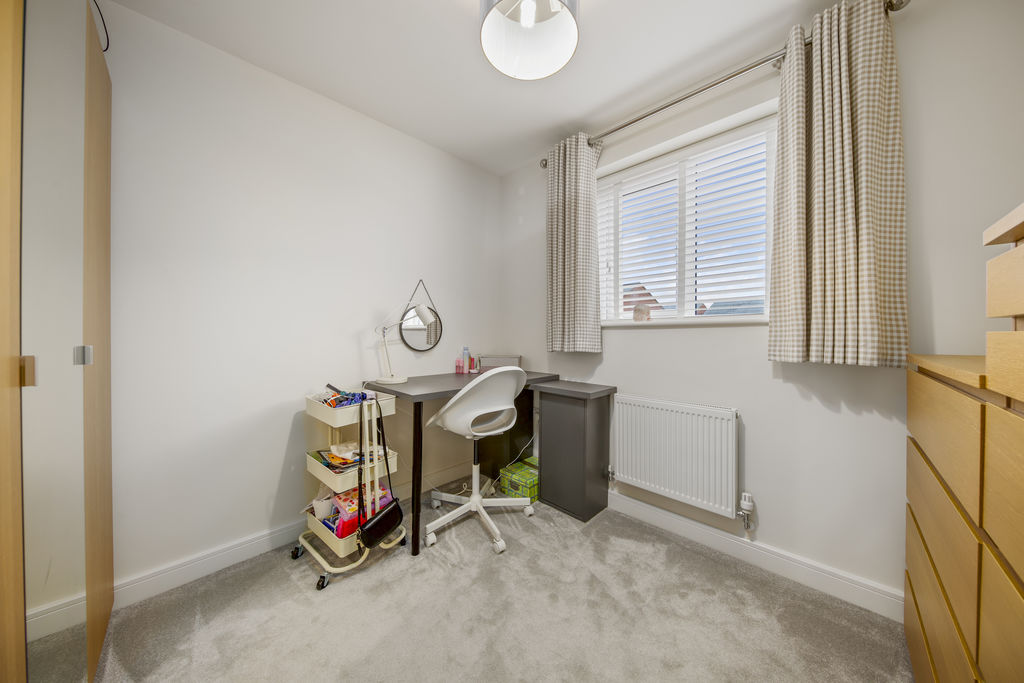
-
Bathroom
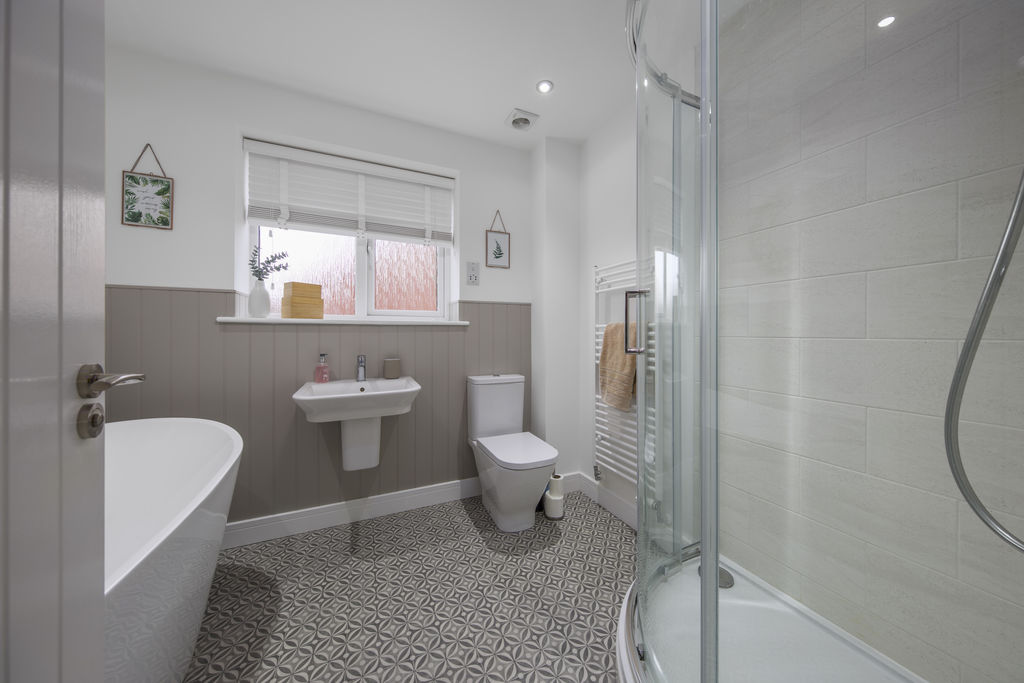
-
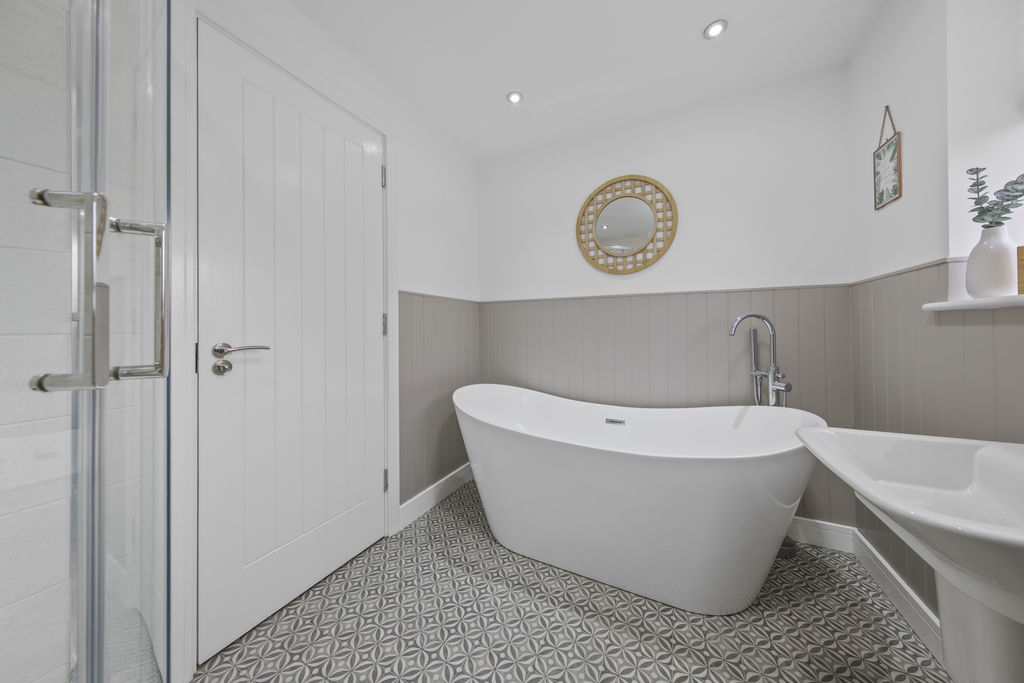
Bathroom
-
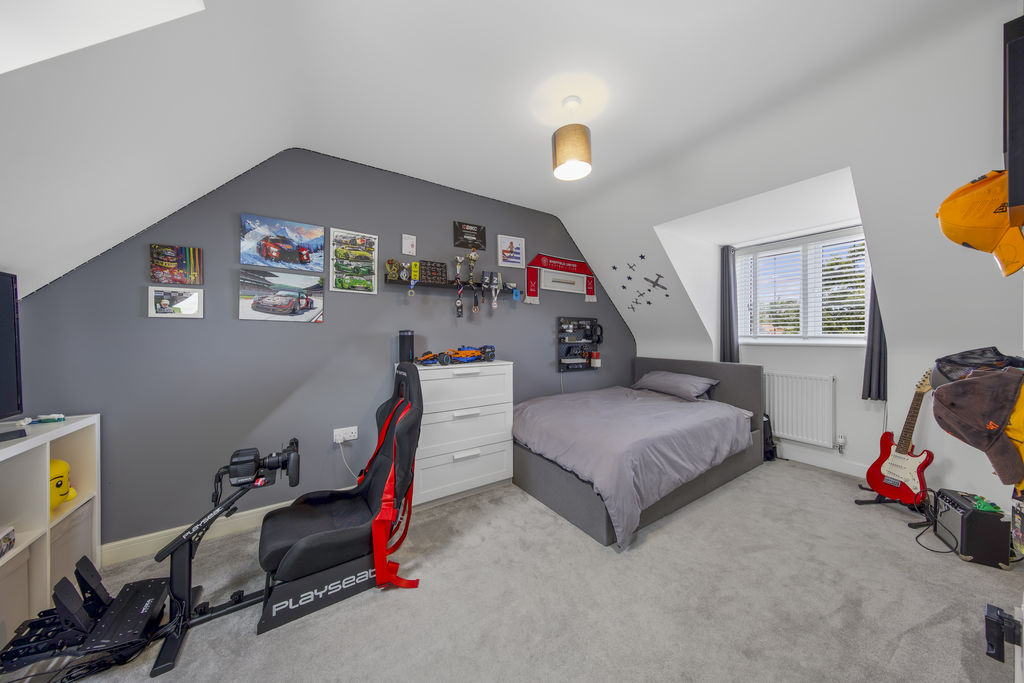
Bed2
-
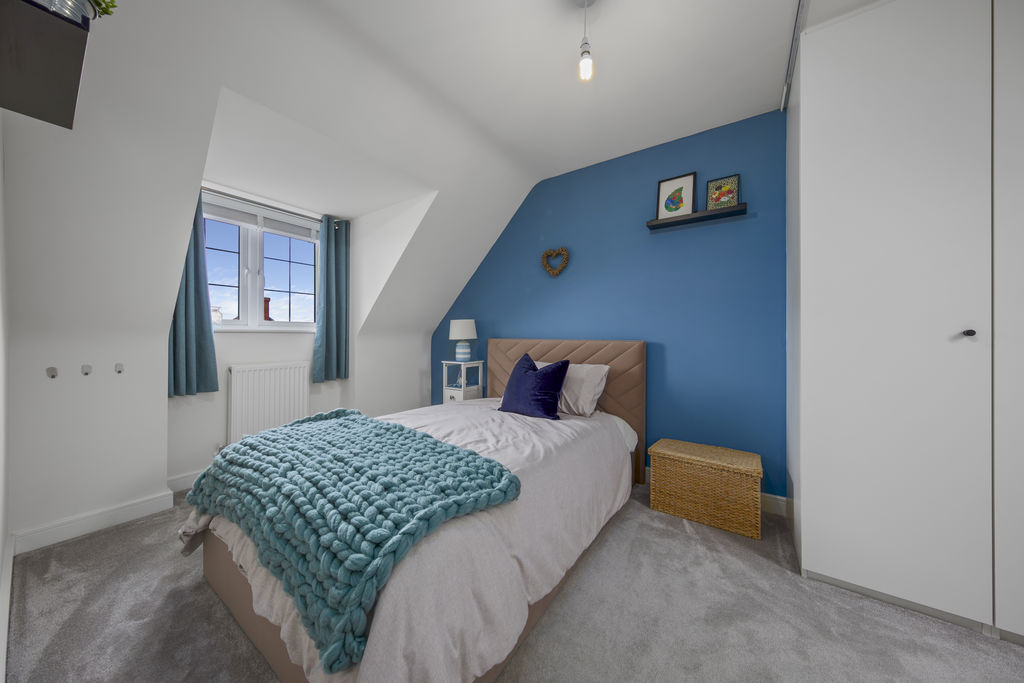
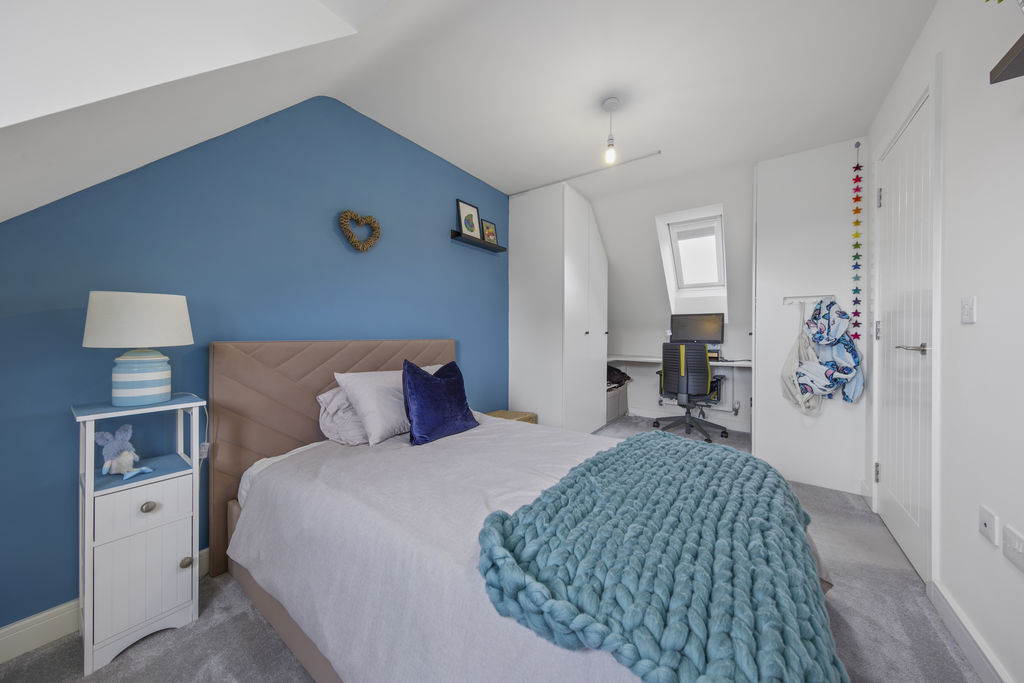
Bed3
-
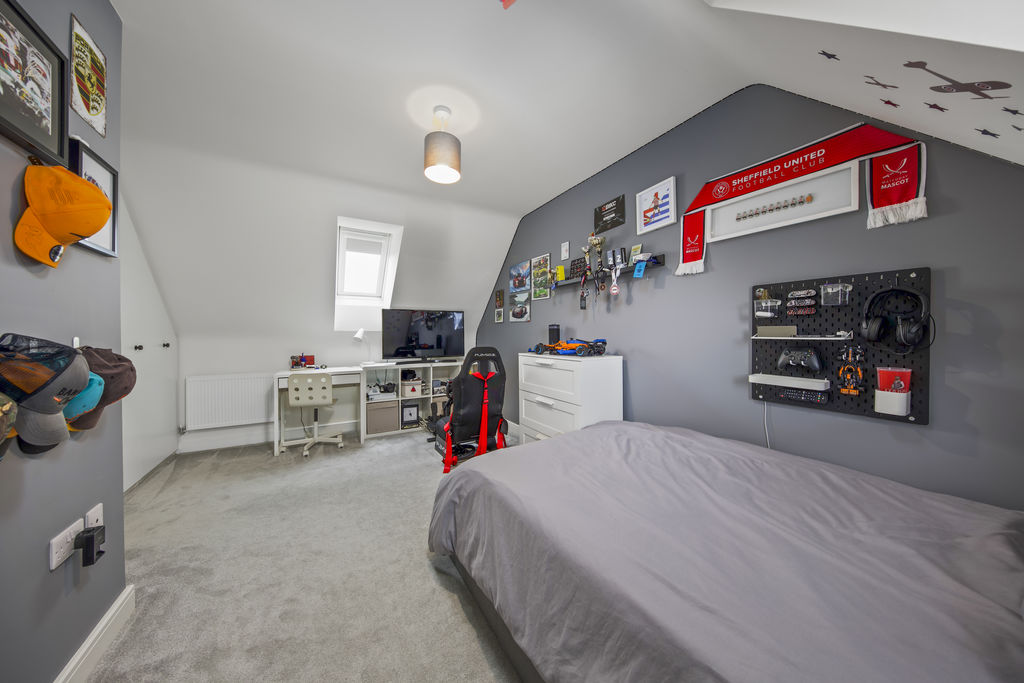
Bed2
-
Bed3
-
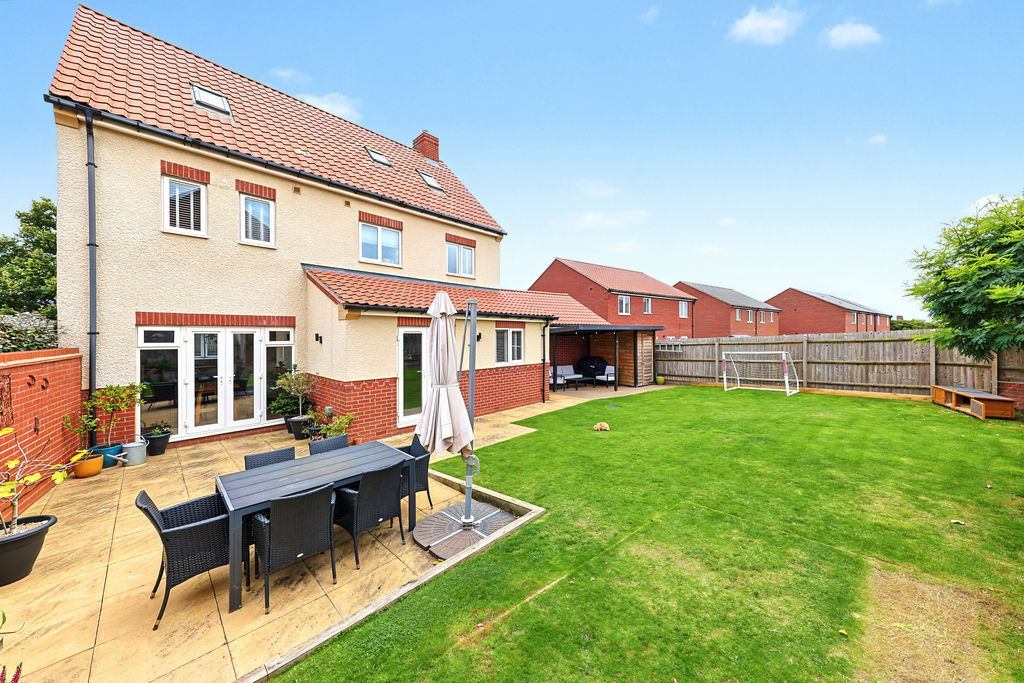
Rear
-
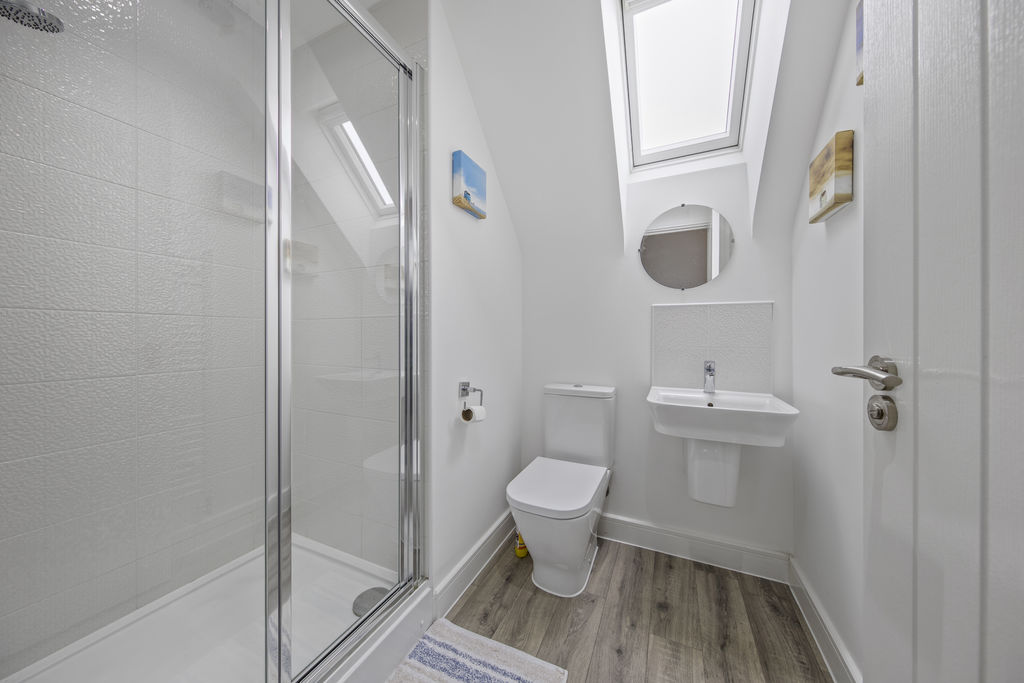
Shower Room
-
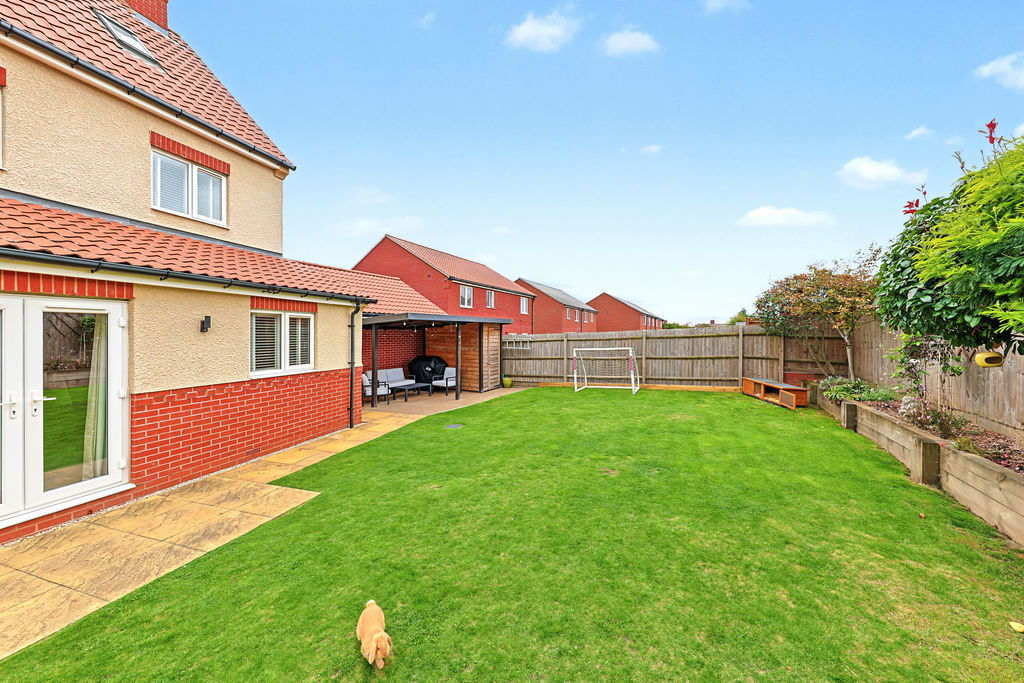
Rear
-
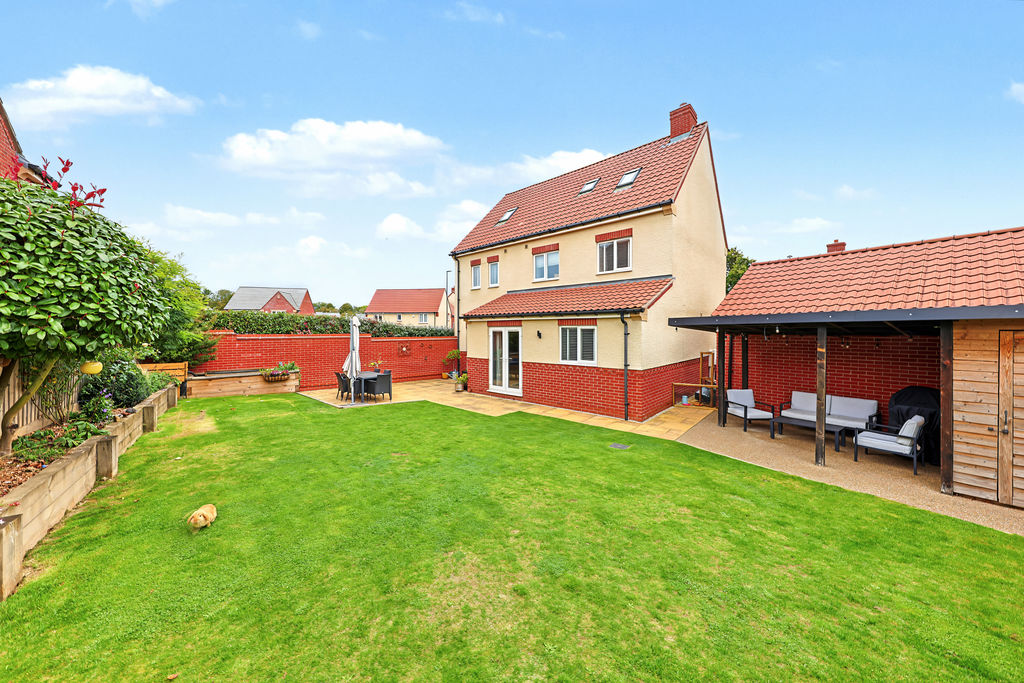
Rear
-
Garden
-
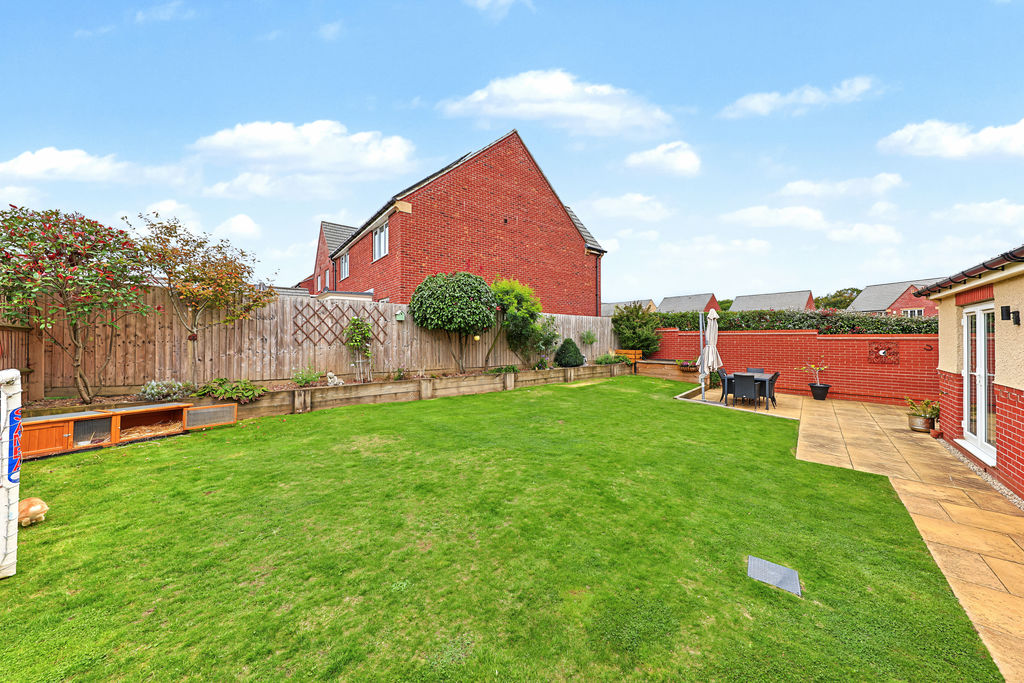
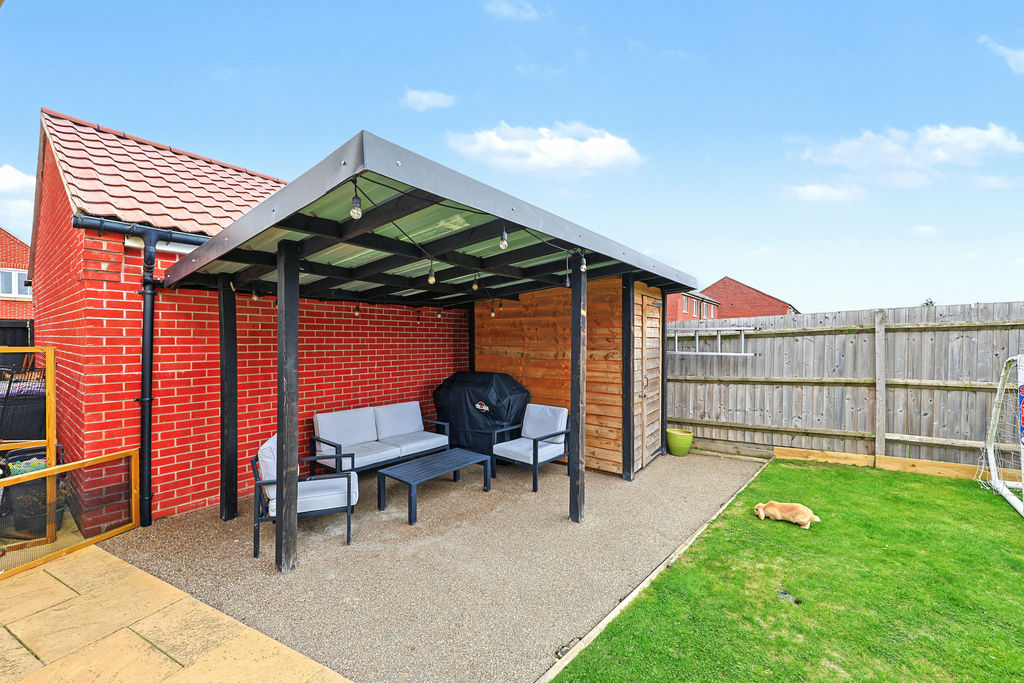
Garden
-
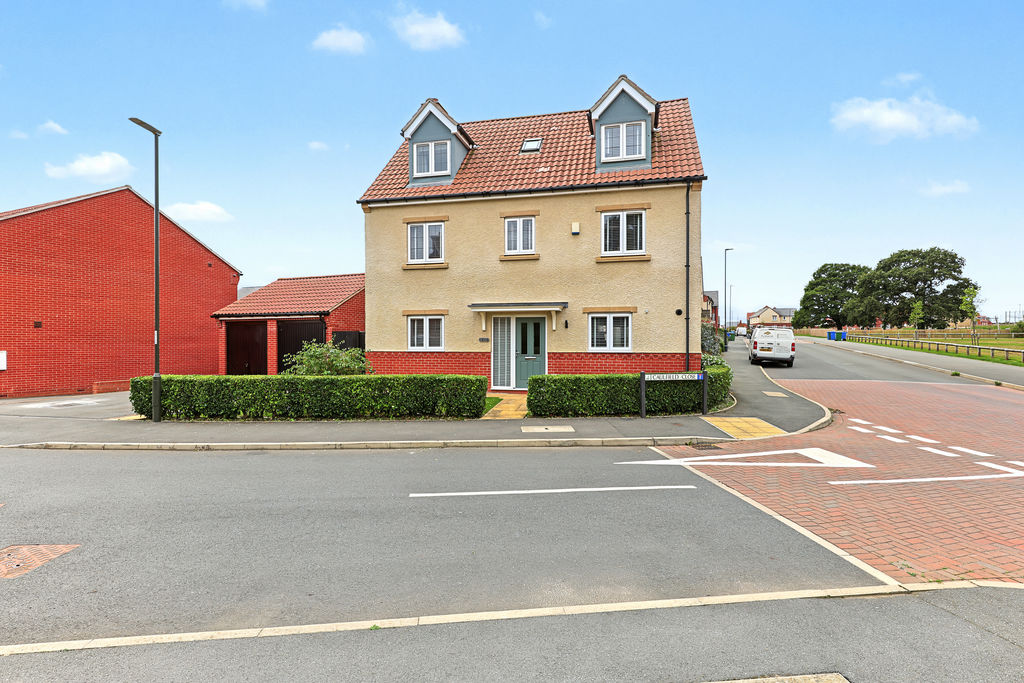
Front
Please enter your starting address in the form input below.
Please refresh the page if trying an alernate address.
- Five Bedroom, Three Storey Detached Family House
- Approx. 1950sqft Accomodation
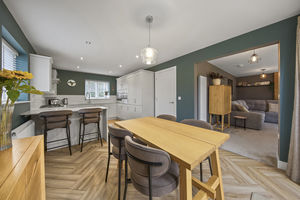
- Spacious Open Plan Ground Floor Layout
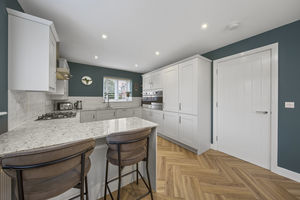
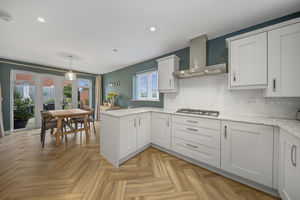
- Modern Kitchen Diner w/ Breakfast Bar
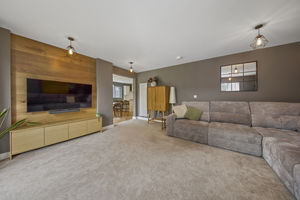
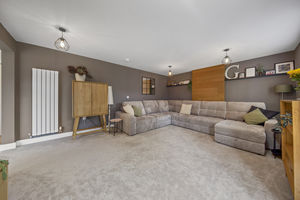
- Generously Sized Living Room w/ Media Wall
- Principle Spacious Bedroom w/ Walk in Wardrobe & Ensuite
- Modern Four Piece Suite Bathroom
- Landscaped Enclosed Rear Garden & Patio
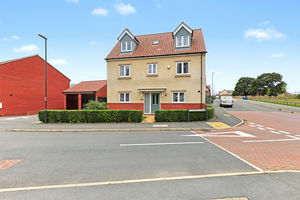
- Detached Double Garage & Parking
- Council Tax Band E/EPC Rating B
Welcome to this impressive five-bedroom, three-storey detached home, ideally located in the popular area of Dunston and presented in excellent condition throughout. Offering approximately 1,950 sq ft of spacious and versatile accommodation, the property is ideally suited to modern family living. A range of everyday amenities can be found nearby, with Chesterfield town centre also within easy reach for a wider selection of facilities. The location is well placed for open countryside walks, while Holmebrook Valley Park provides further green space and the Peak District is just a short distance away. Excellent transport connections include convenient access to the M1, routes towards Sheffield, Chesterfield train station and wider road networks. This property makes the perfect family home.
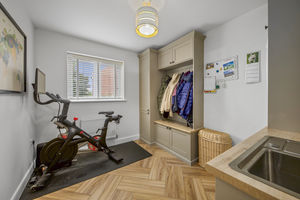
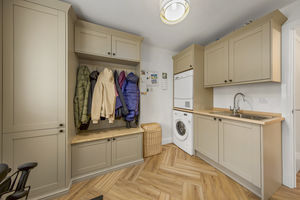
Upon entering the property, you are welcomed into a spacious hallway with useful storage. The ground floor has been reconfigured to create an excellent open-plan layout, ideal for contemporary family living. To the left of the hallway is a convenient ground floor WC, along with a separate utility room fitted with modern shaker-style units and providing space for freestanding appliances.
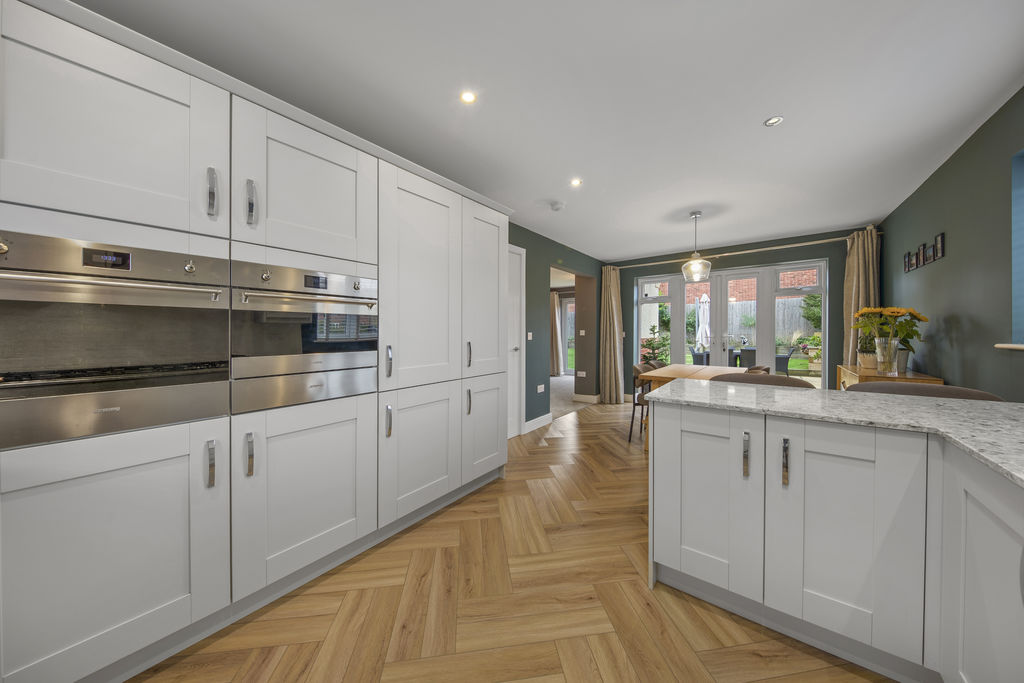
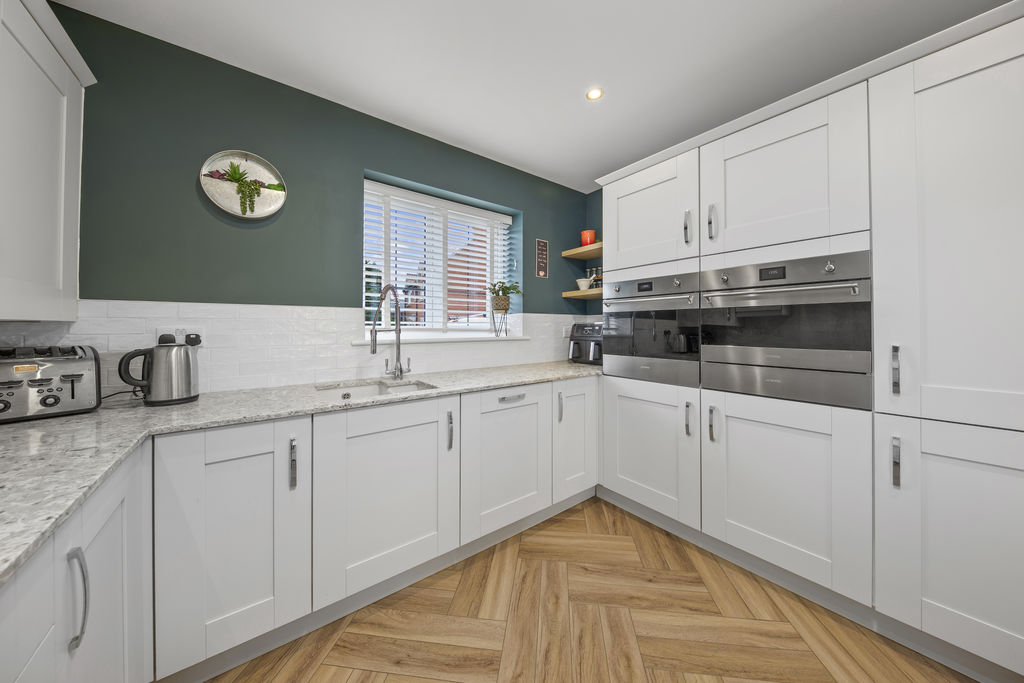
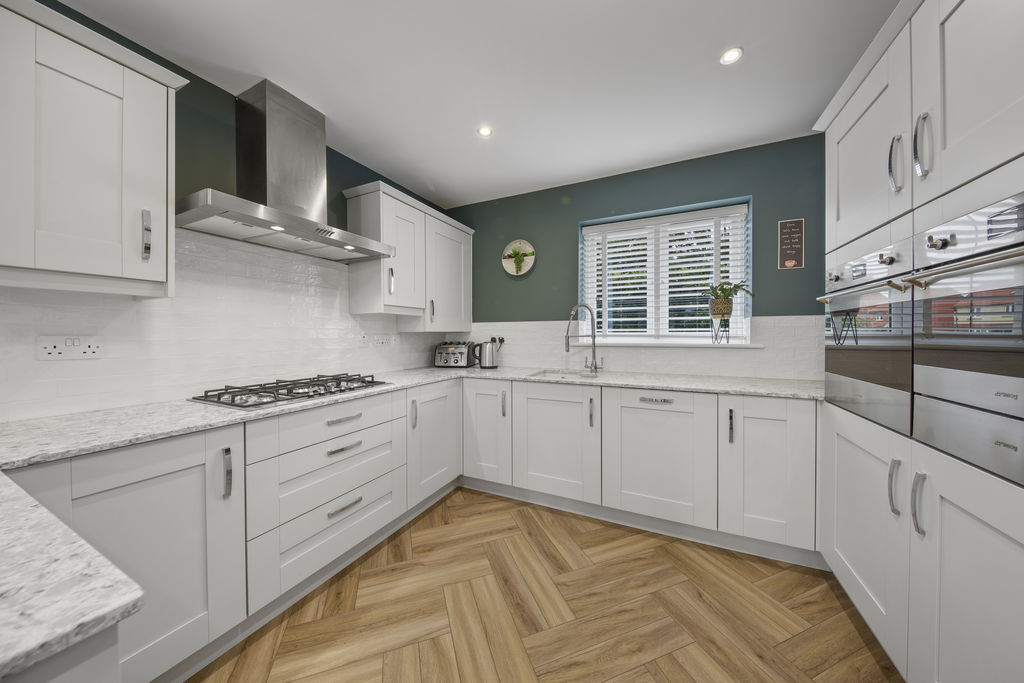
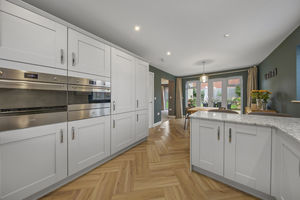
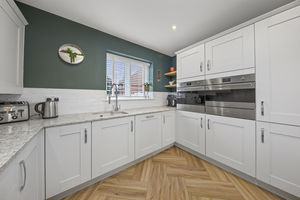
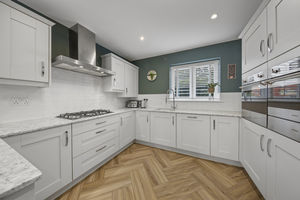
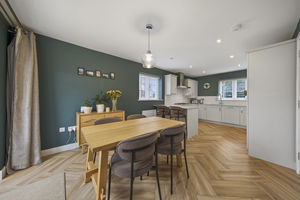
To the right of the hallway is the kitchen diner. The kitchen is fitted with modern shaker-style units and integrated appliances, complemented by breakfast bar seating. This opens into a spacious dining area with ample room for family dining, enhanced by plenty of natural light from double doors opening onto the rear garden. The open-plan space continues into the living room, a particularly generous family area featuring a modern media wall. A further set of double doors opens directly onto the rear garden, creating a seamless connection between the indoor and outdoor living spaces.
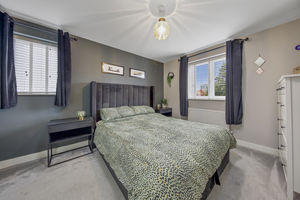
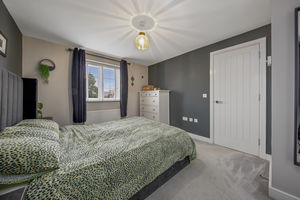
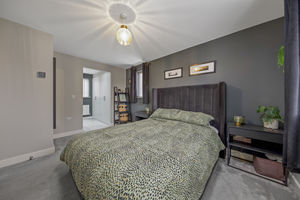
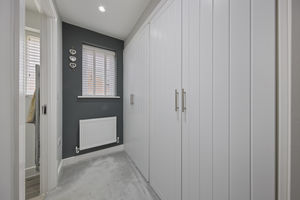
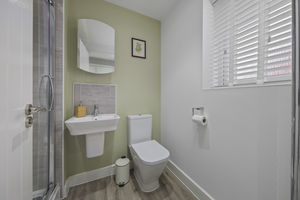
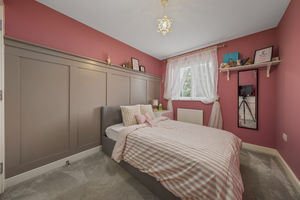
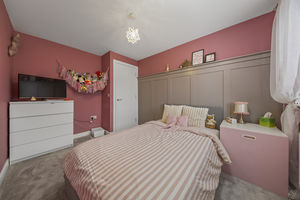
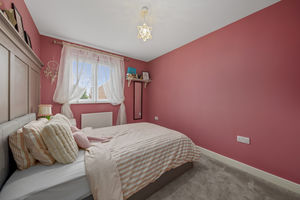
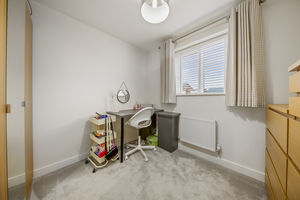
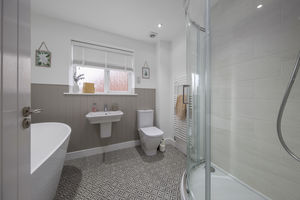
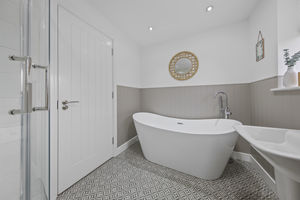
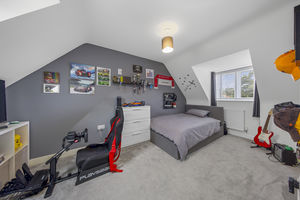
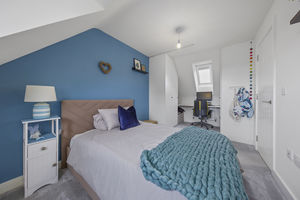
To the first floor are three of the five bedrooms and the family bathroom, with the landing also benefiting from a useful storage cupboard. The principal bedroom enjoys views to both the front and side of the property and is a spacious double, complete with its own walk-in wardrobe area featuring fitted wardrobes. It also benefits from a partially tiled three-piece ensuite shower room comprising a shower cubicle, sink and WC. Bedroom four is another front-facing double room, enhanced by feature wall panelling. Bedroom five overlooks the rear garden and is a single room, making it equally well suited as a home office or dressing room. Completing this floor is the modern family bathroom, fitted with an impressive four-piece suite comprising a corner shower cubicle, freestanding bath, sink and WC.
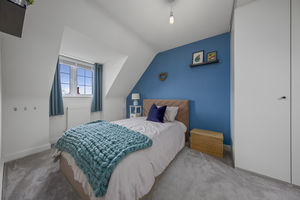
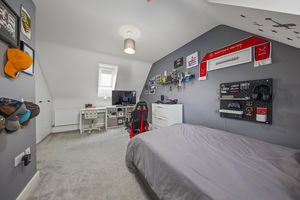
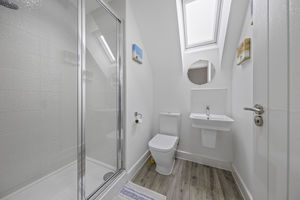
The second floor provides two further bedrooms, a shower room and useful eaves storage. Both bedrooms face the front of the property and benefit from skylights to the rear. Bedroom two is another spacious double with fitted wardrobes, while bedroom three is also a well-proportioned double. The shower room is fitted with a three-piece suite comprising a shower cubicle, sink and WC.
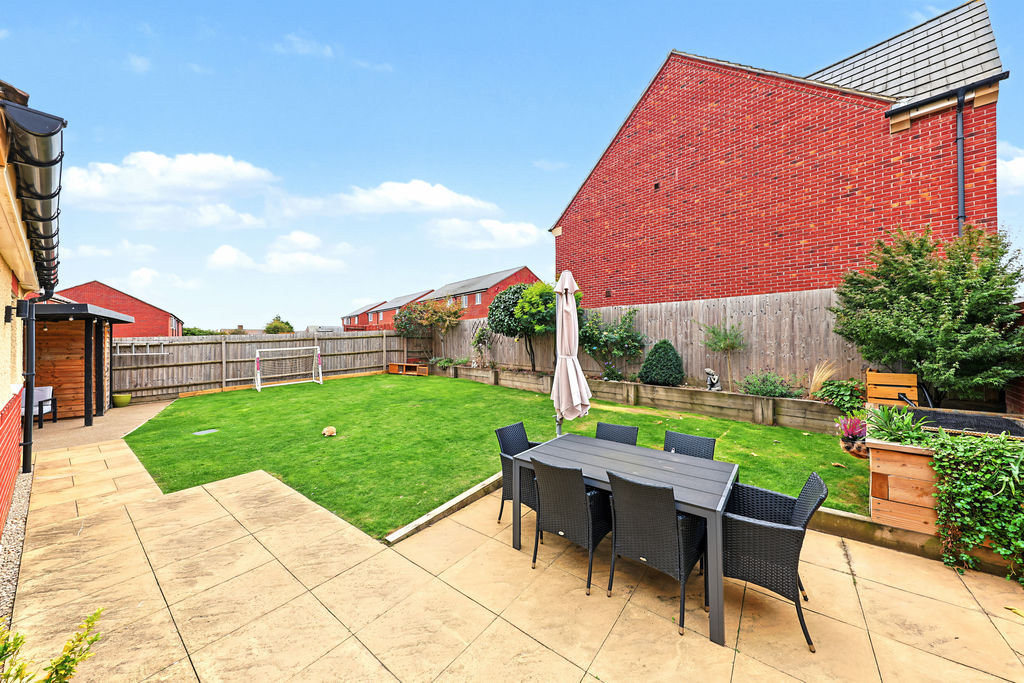
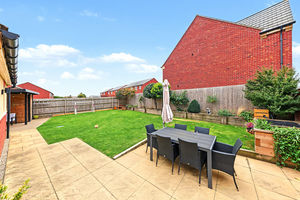
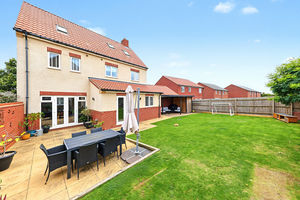
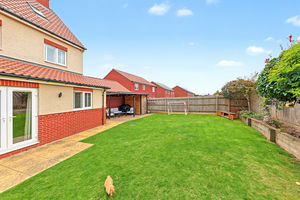
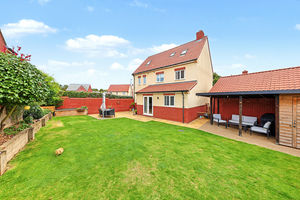
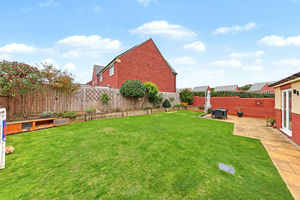
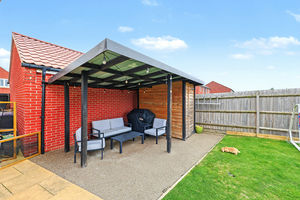
Externally, the property enjoys a spacious, enclosed and landscaped rear garden. It begins with a generous patio area offering ample room for outdoor seating, along with a sheltered seating area and useful storage. This then leads onto a well-maintained lawned garden, providing plenty of outdoor space for the whole family. To the front and side of the property is a detached double garage, complemented by ample off-road parking.
Rooms
 5
5  3
3  1
1 Brochure
 Register With Us
 Mortgage Calculator
Request A Viewing
Photo Gallery


EPC
Download EPCFloorplans (Click to Enlarge)

Chesterfield S41 8DH
Haus - Chesterfield



©
Haus. All rights reserved.
Powered by Expert Agent Estate Agent Software
Estate agent websites from Expert Agent