
Hardy Lane Calow, Chesterfield £425,000

-
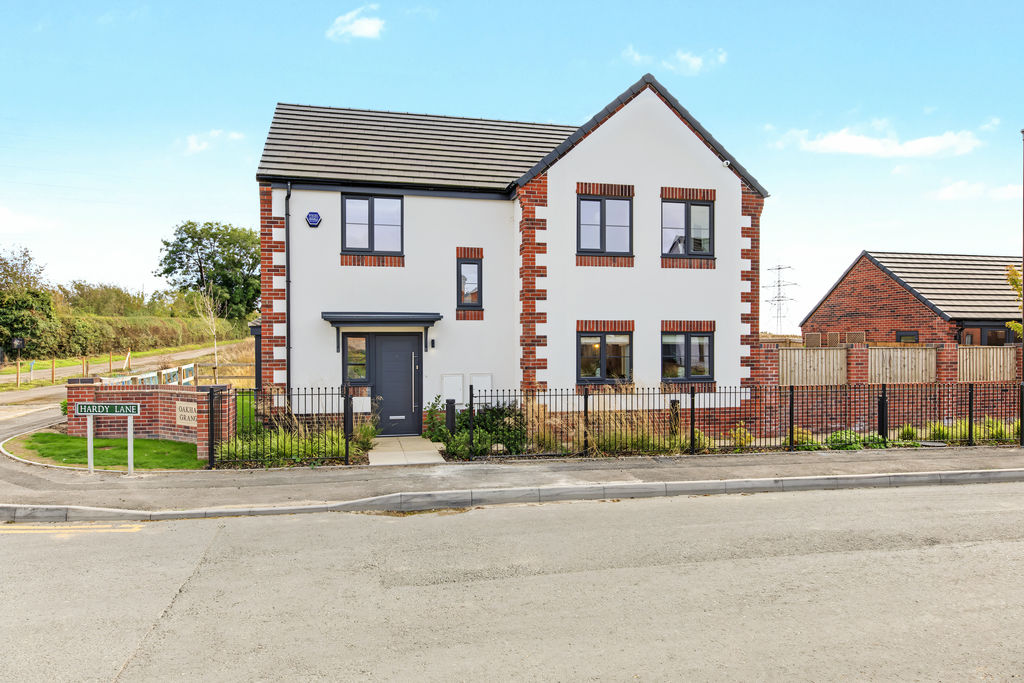
Front
-
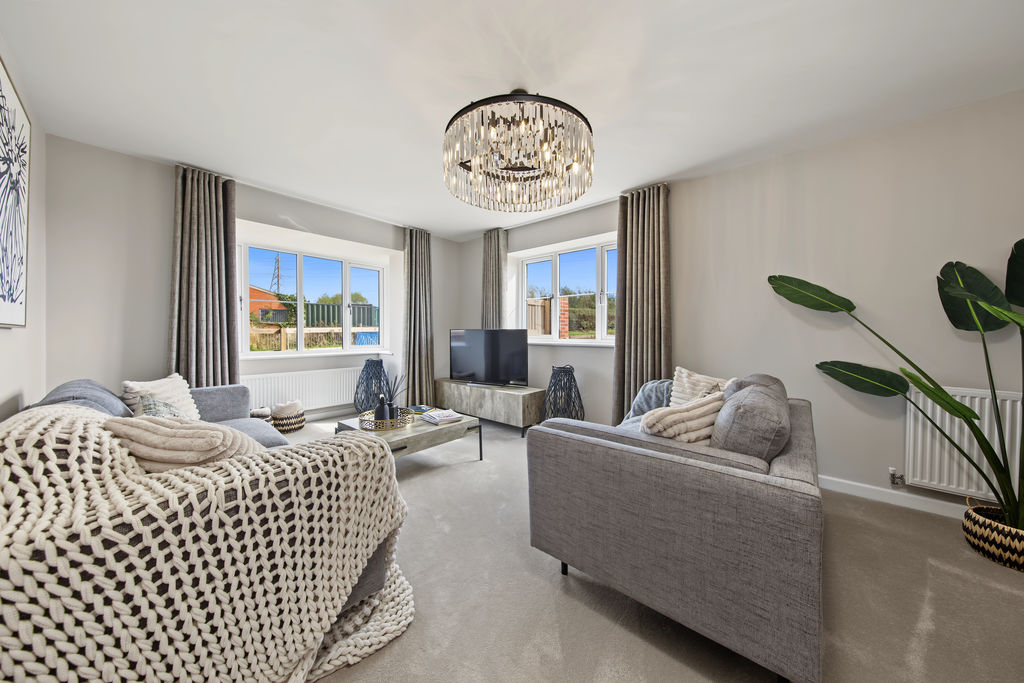
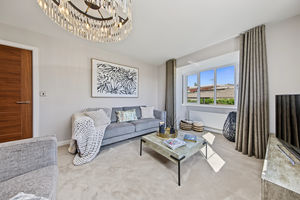
Living Room
-
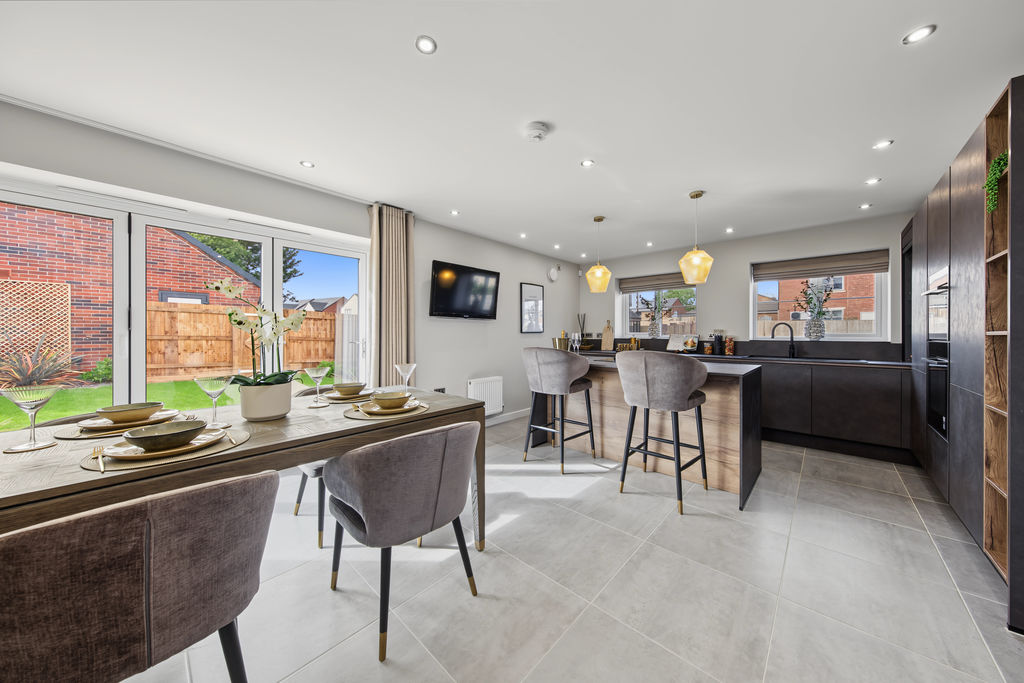
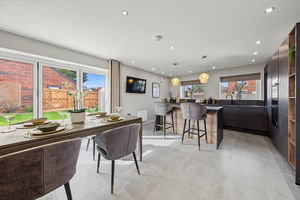
Kitchen Diner
-
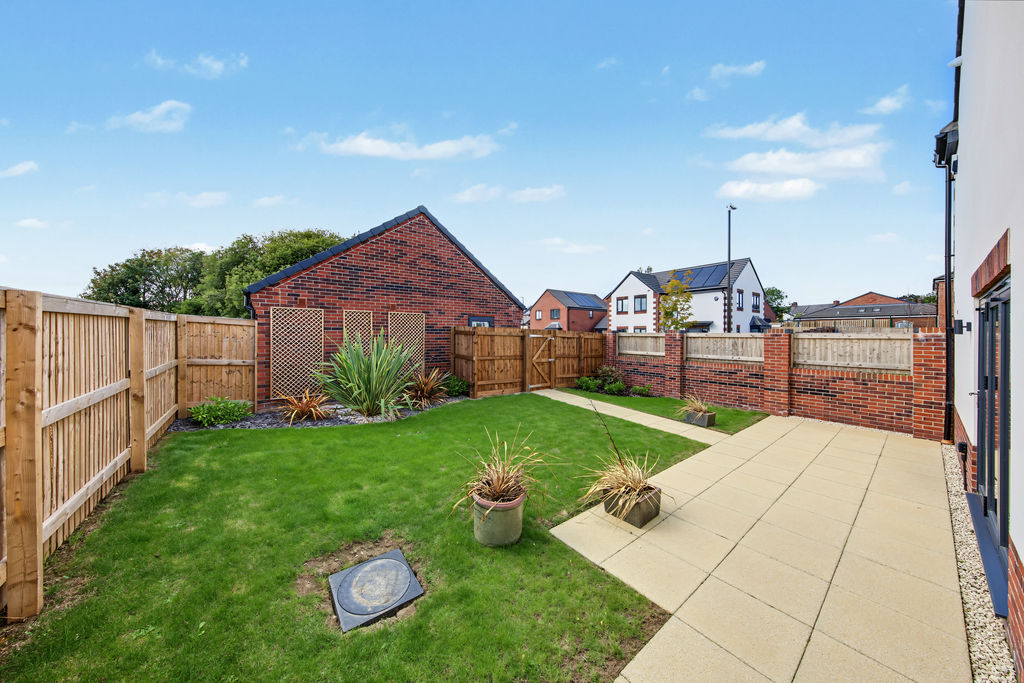
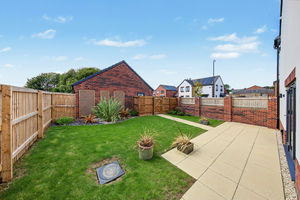
Garden
-
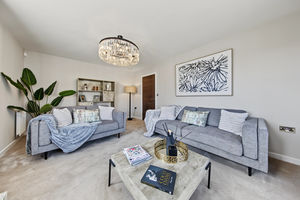
Living Room
-
Living Room
-
Kitchen
-
Kitchen Diner
-
Kitchen Diner
-
Kitchen Diner
-
Kitchen
-
Kitchen
-
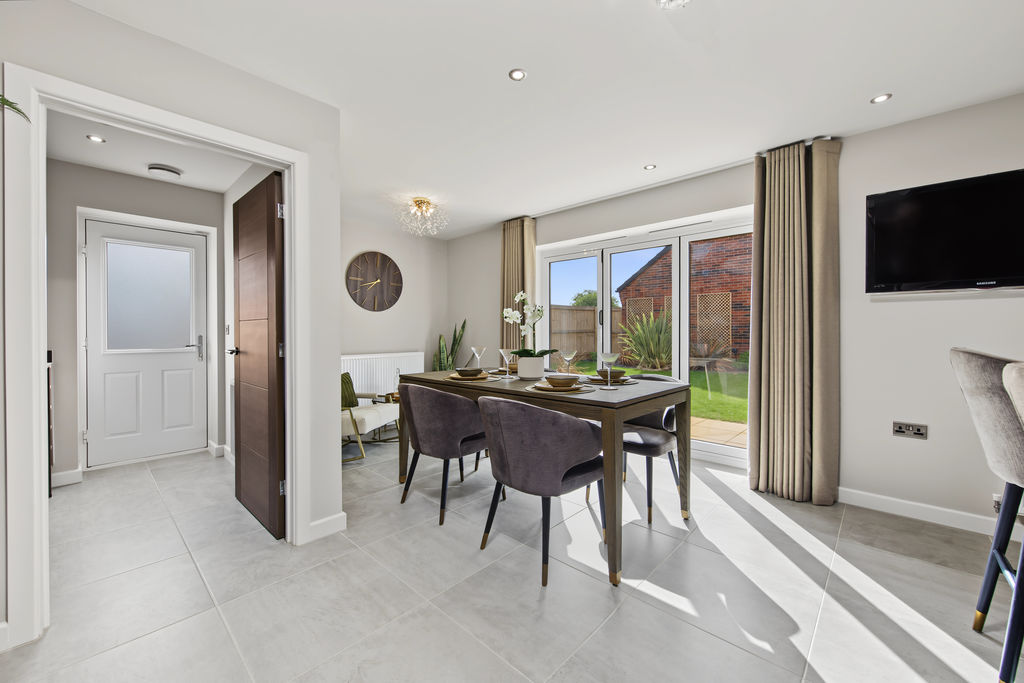
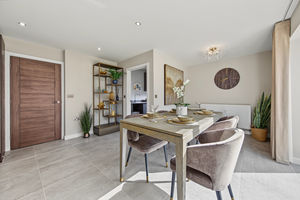
Dining Area
-
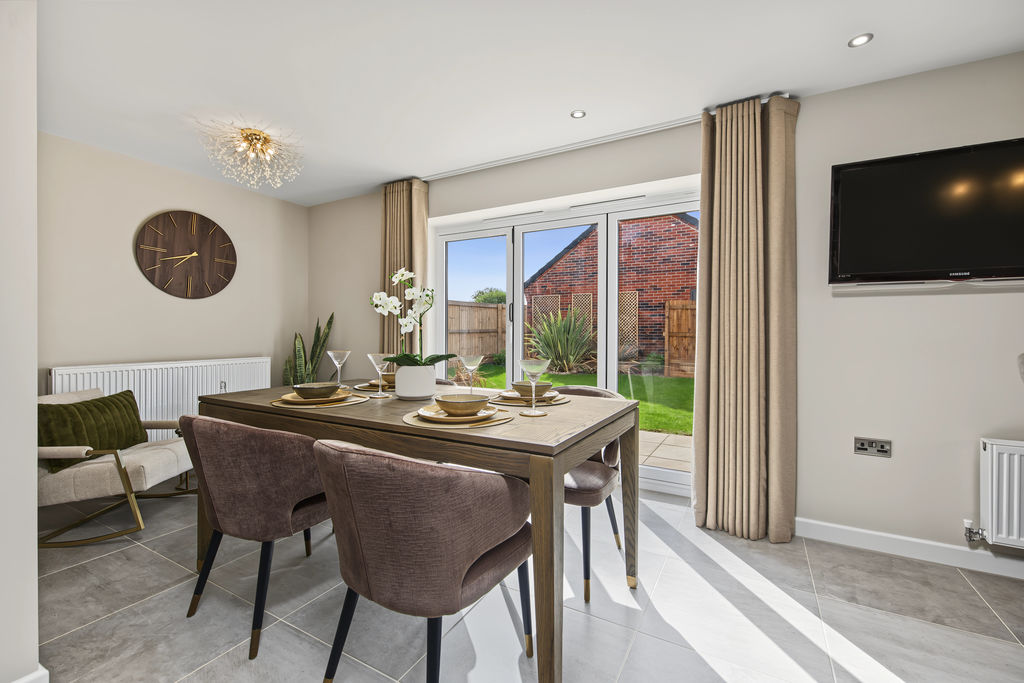
Dining Area
-
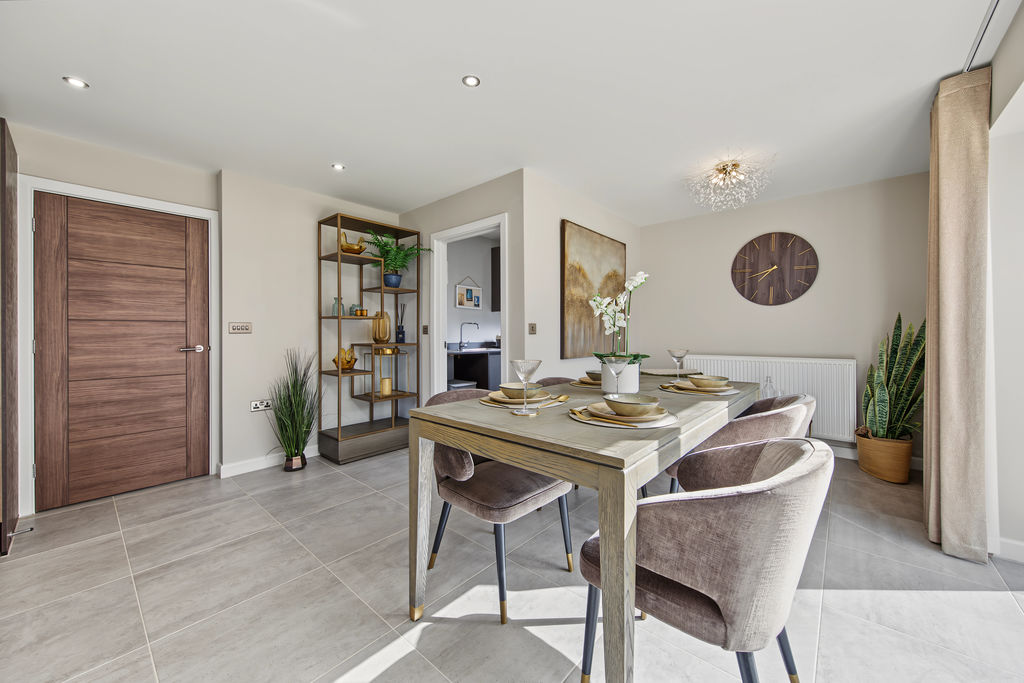
Dining Area
-
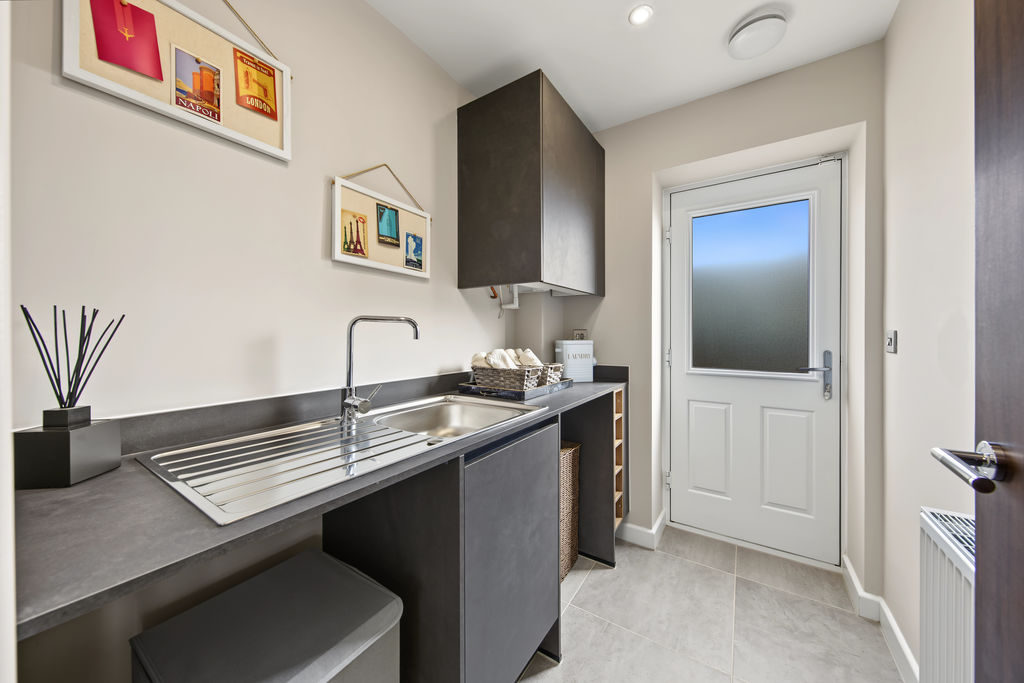
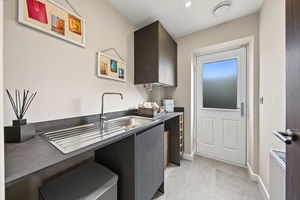
Utility
-
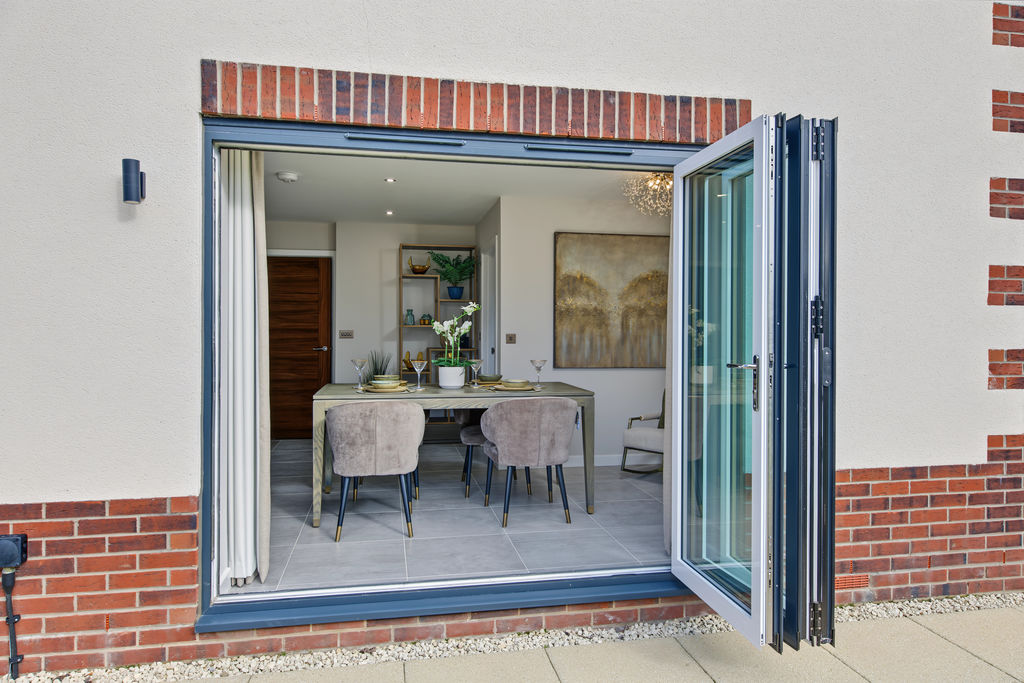
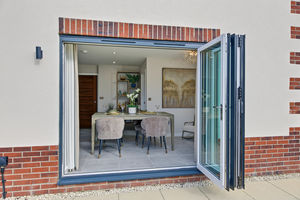
Bi-Fold
-
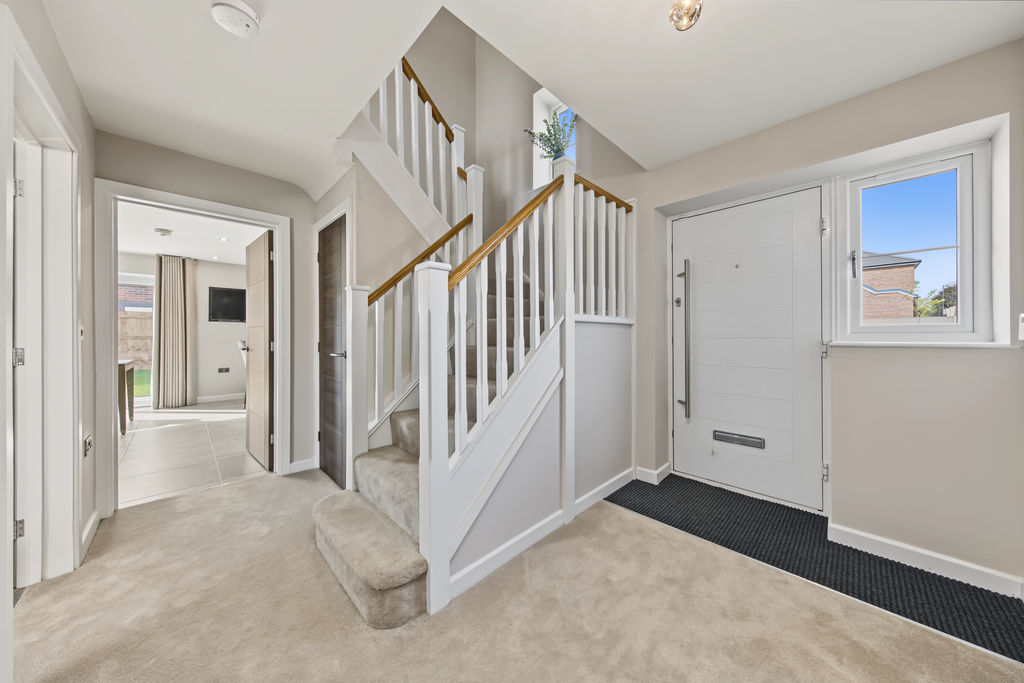
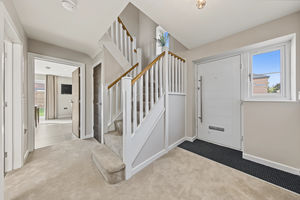
Hallway
-
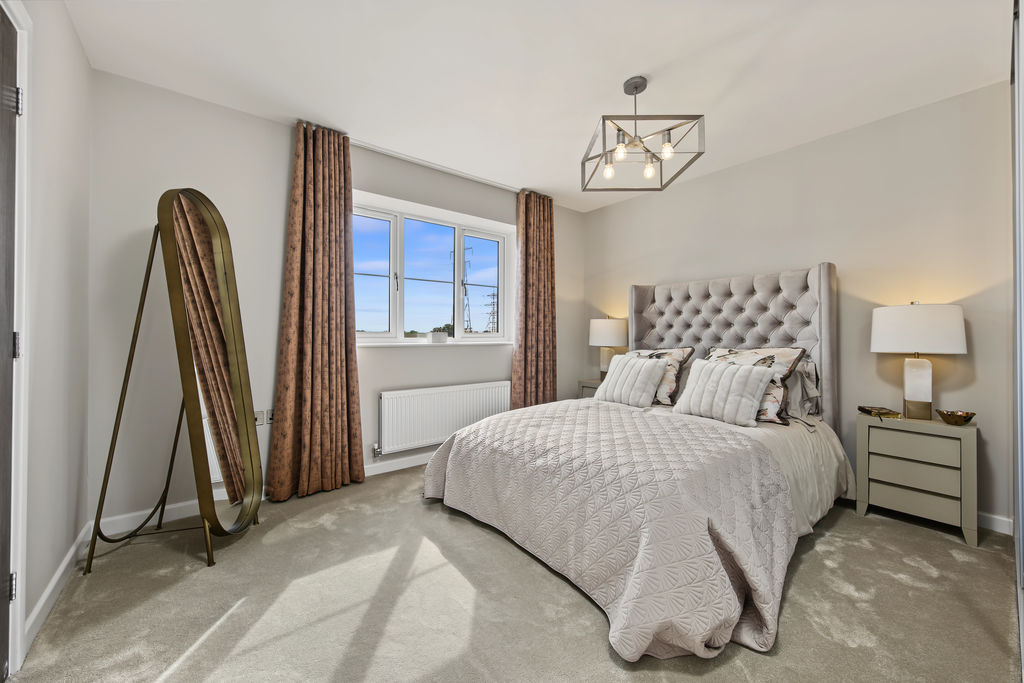
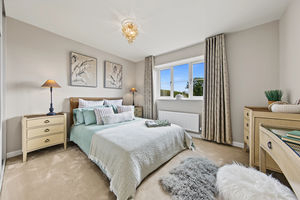
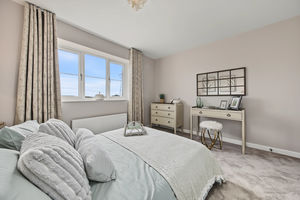
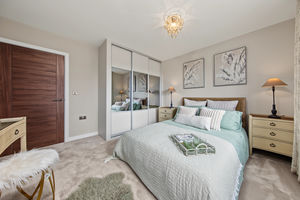
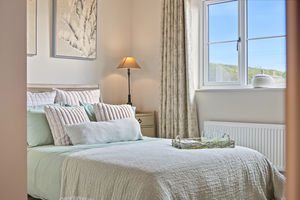
Bed1
-
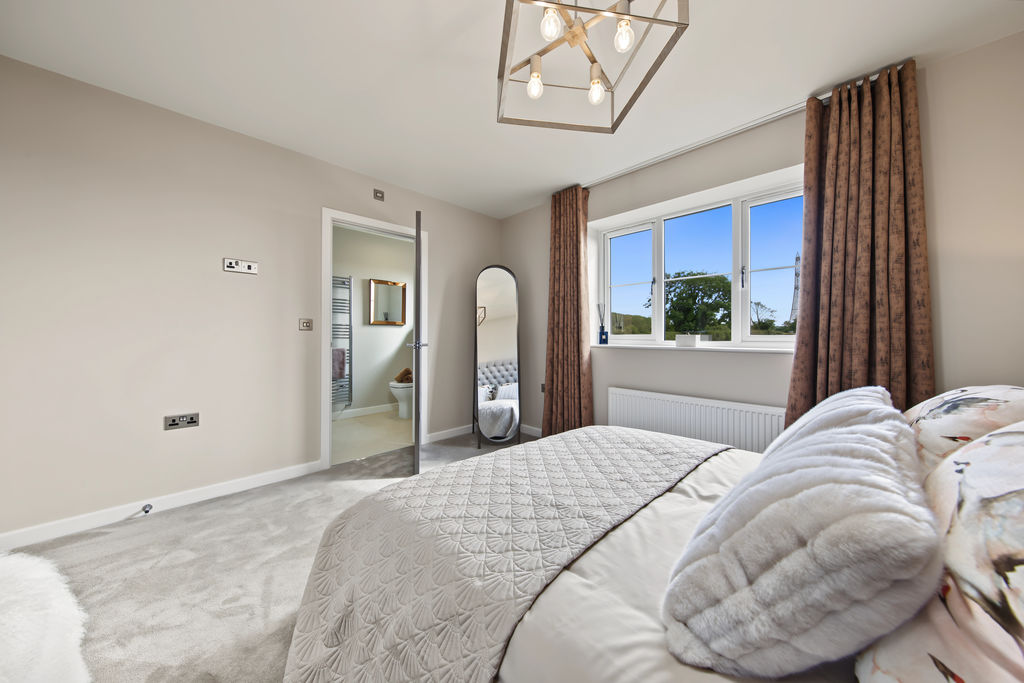
Bed1
-
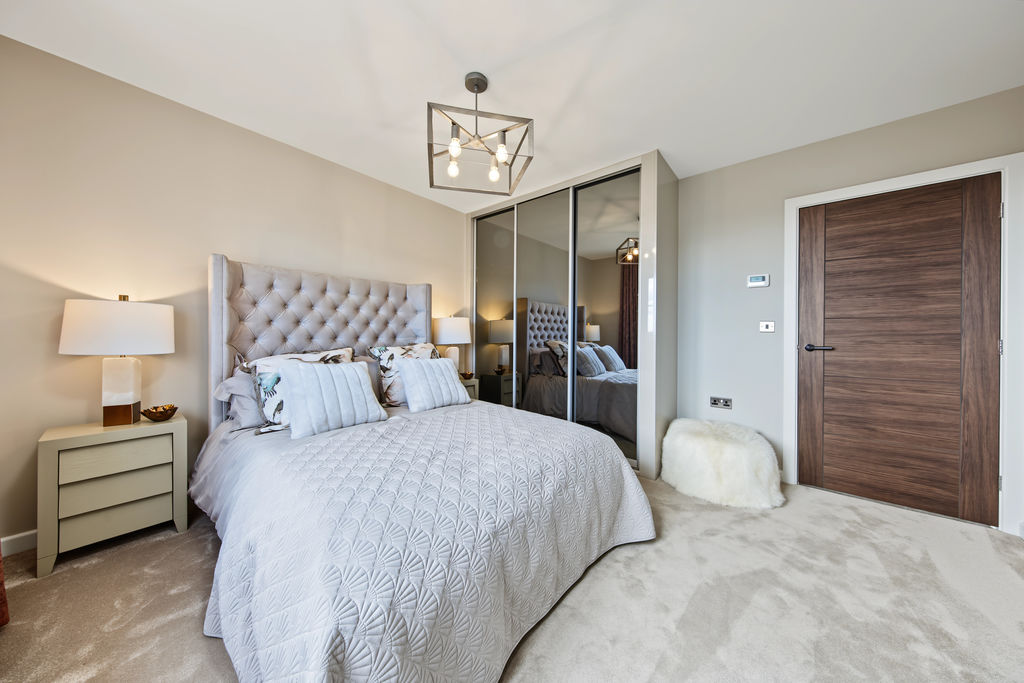
Bed1
-
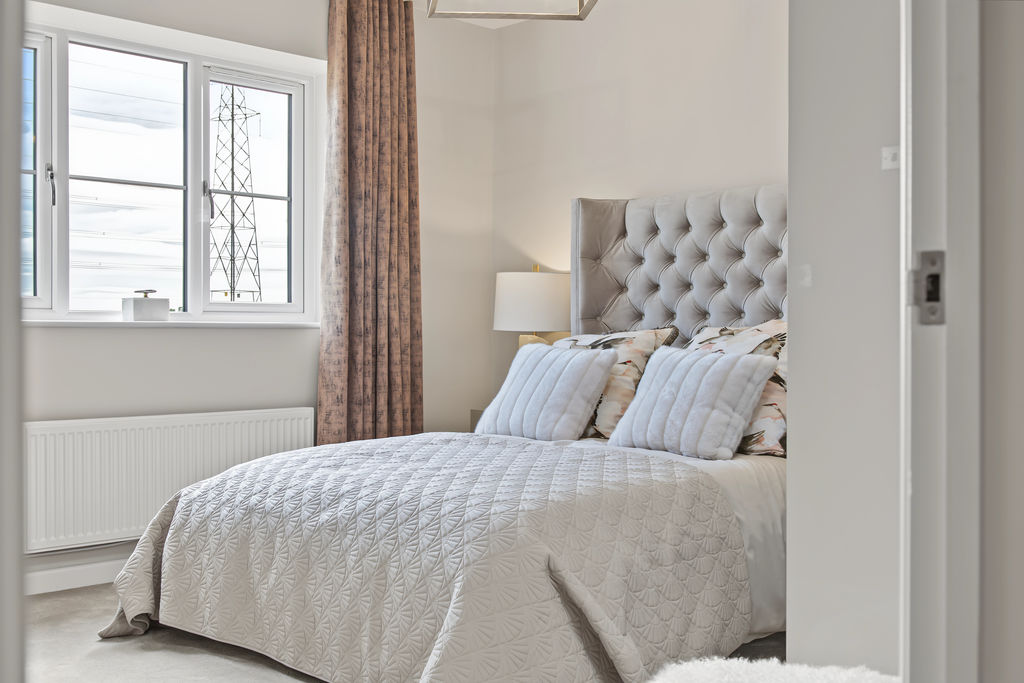
Bed1
-
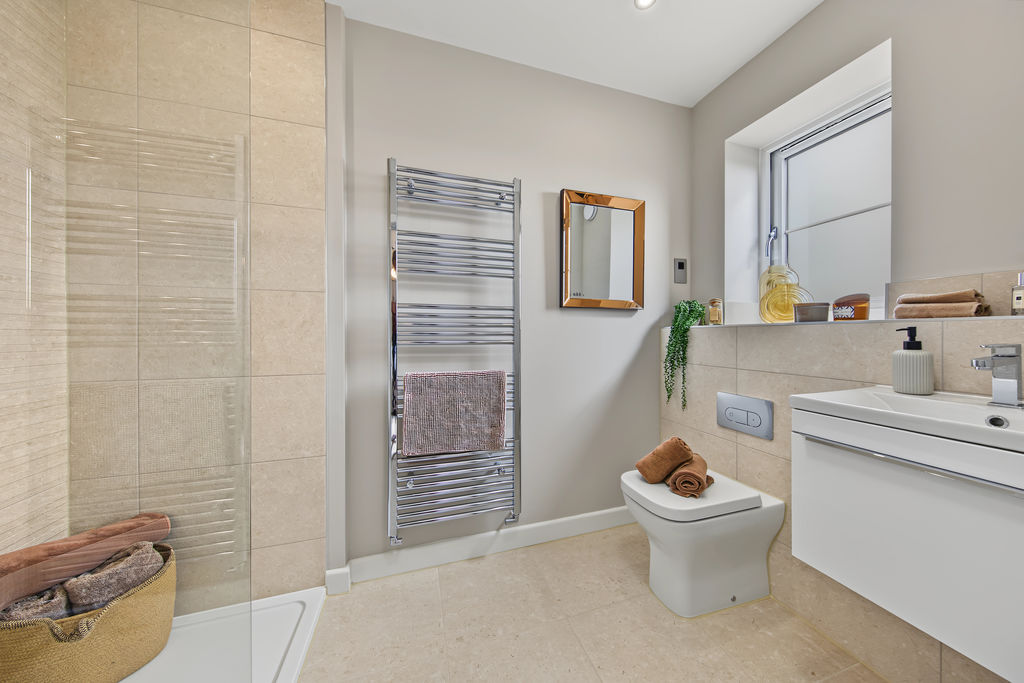
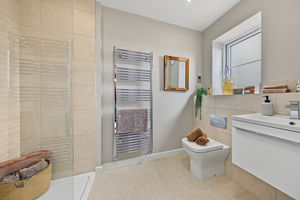
Ensuite
-
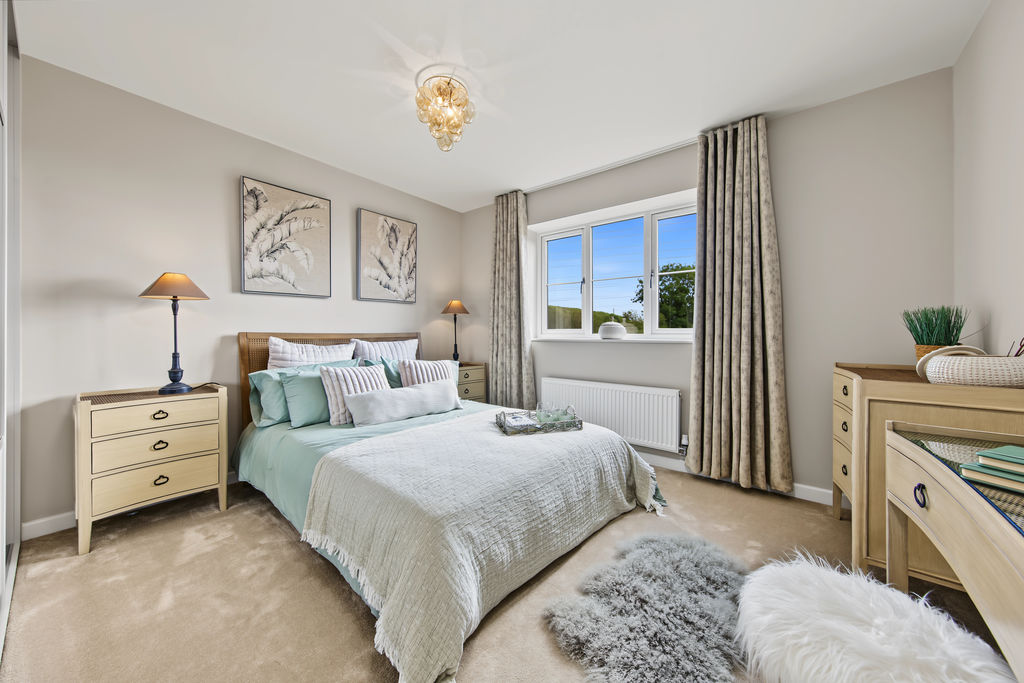
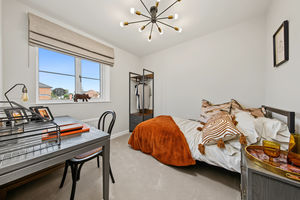
Bed2
-
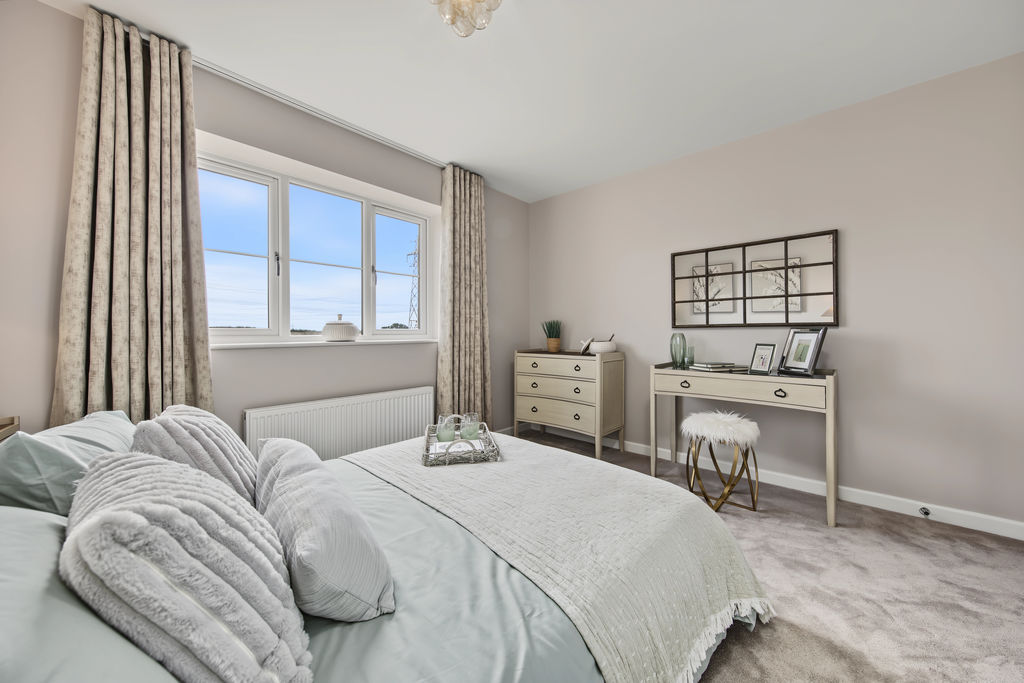
Bed2
-
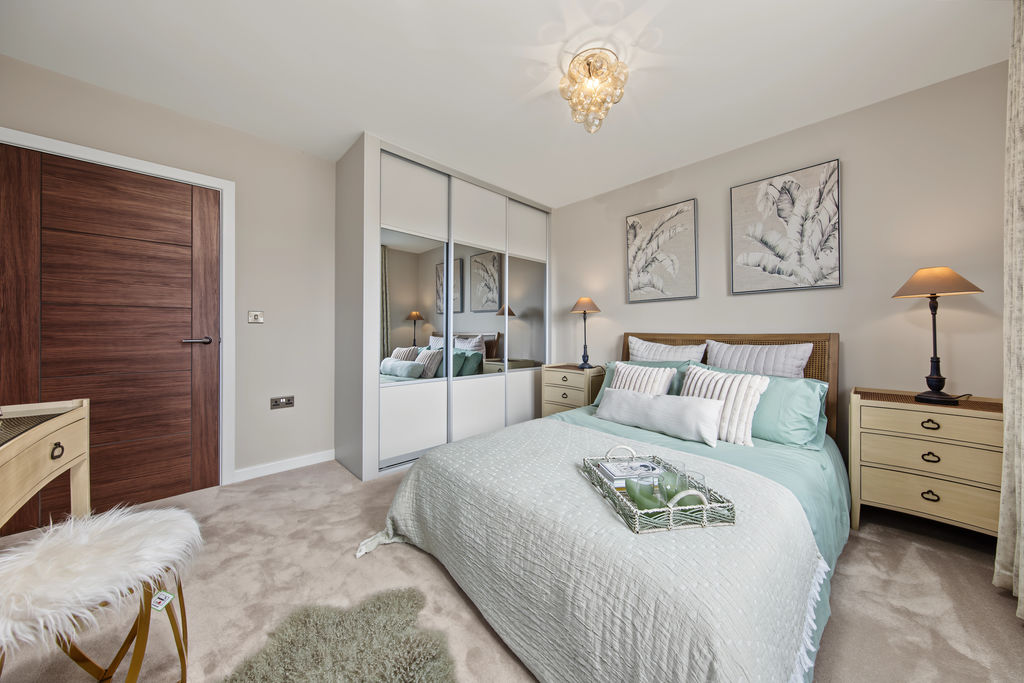
Bed2
-
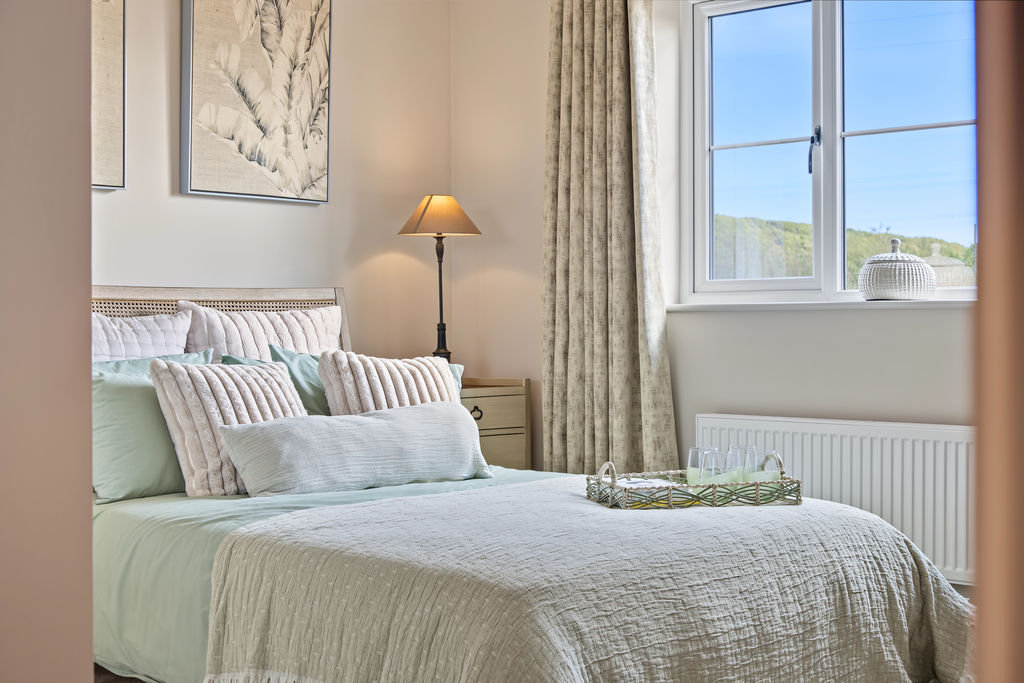
Bed2
-
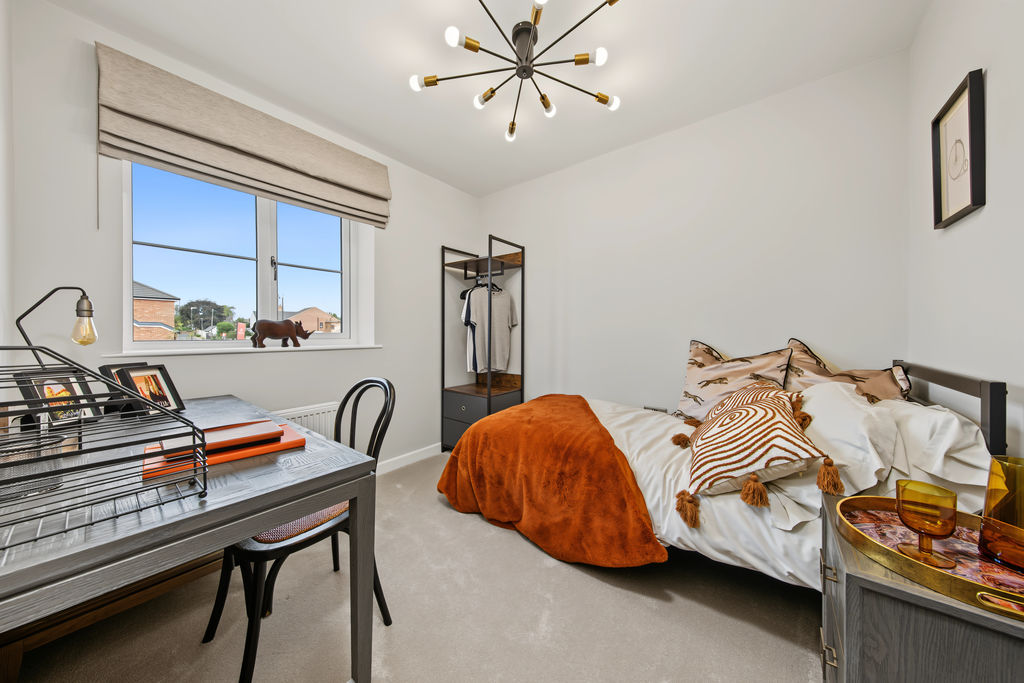
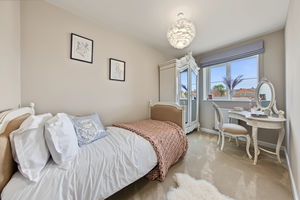
Bed3
-
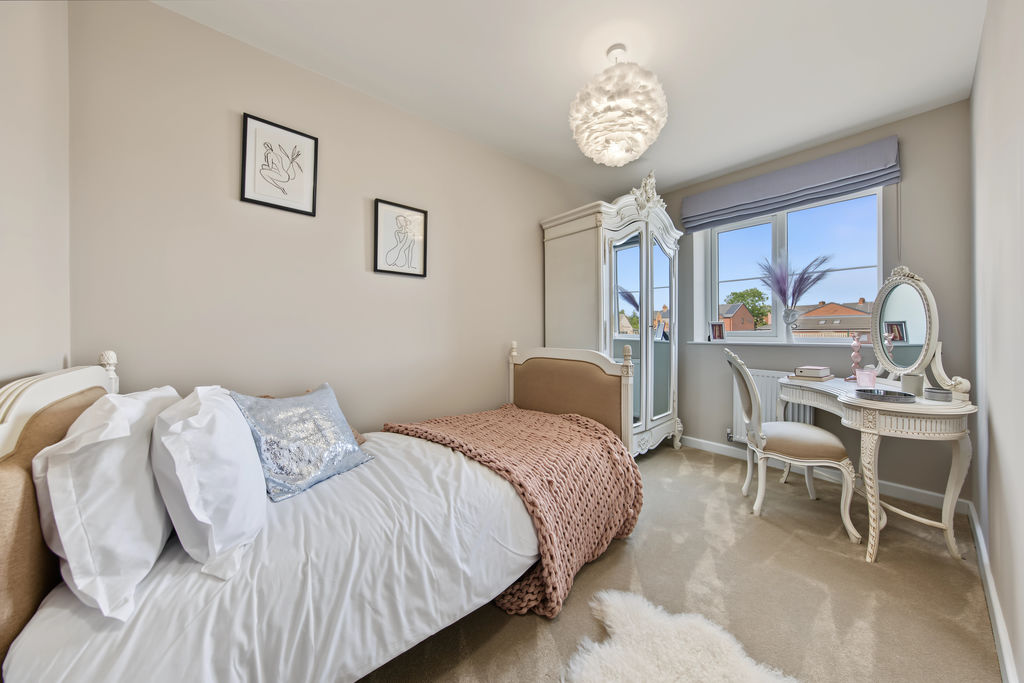
Bed4
-
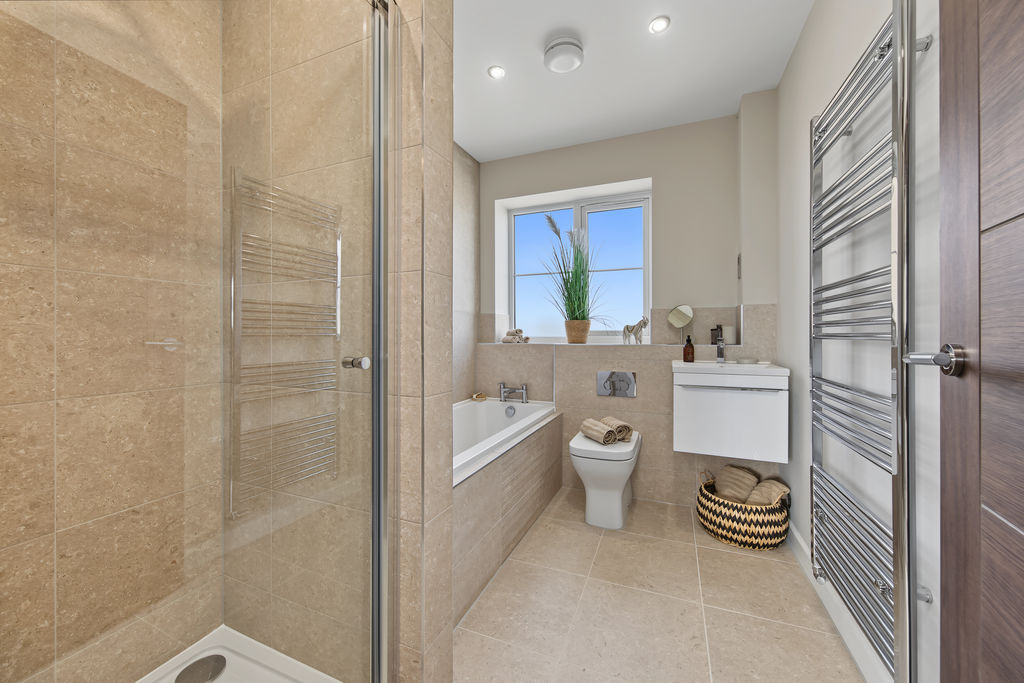
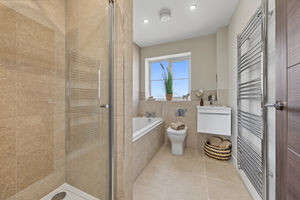
Bathroom
-
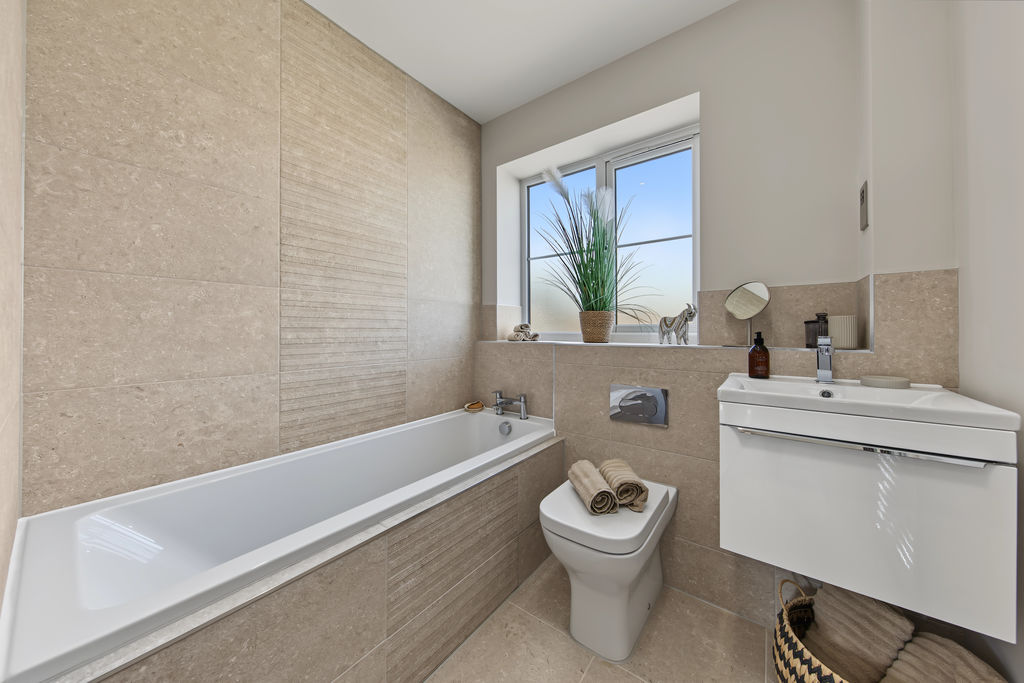
Bathroom
-
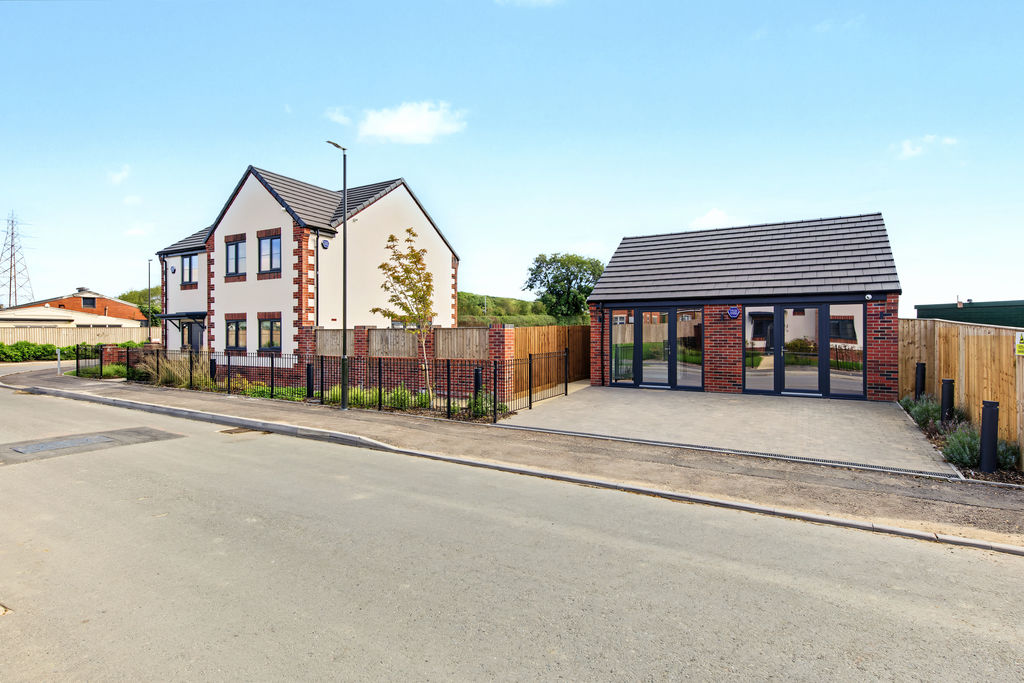
Garage
-
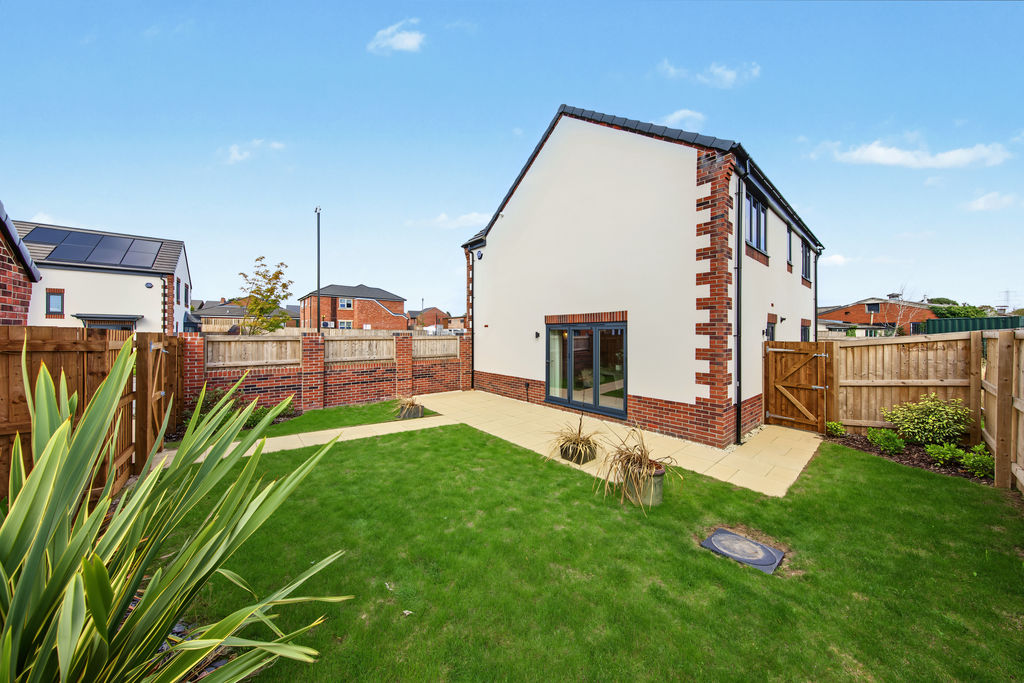
Garden
-
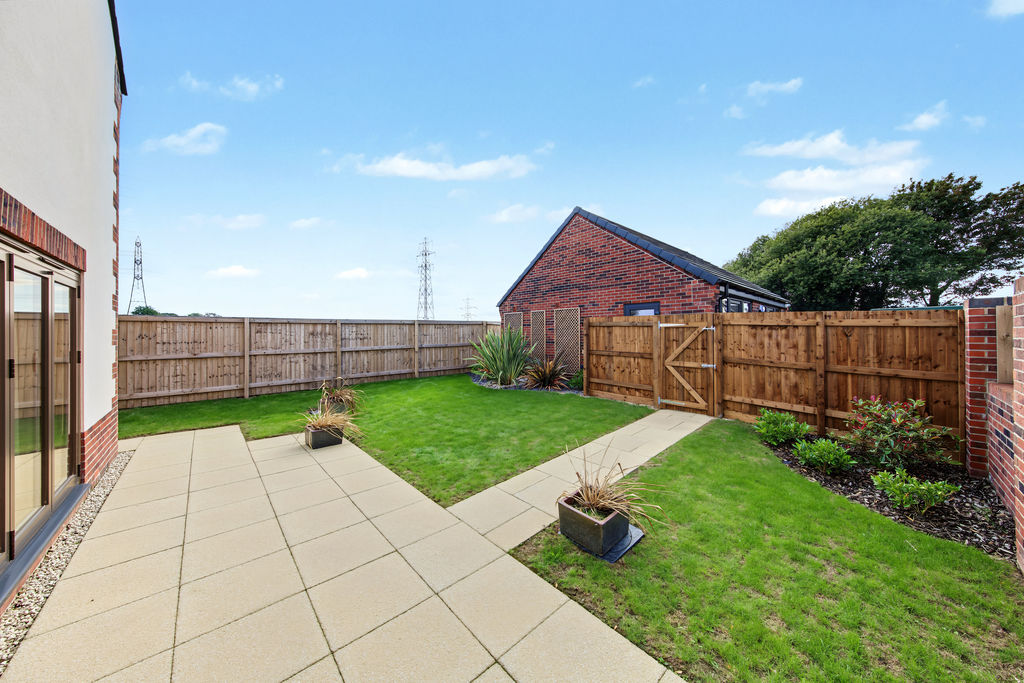
Garden
-
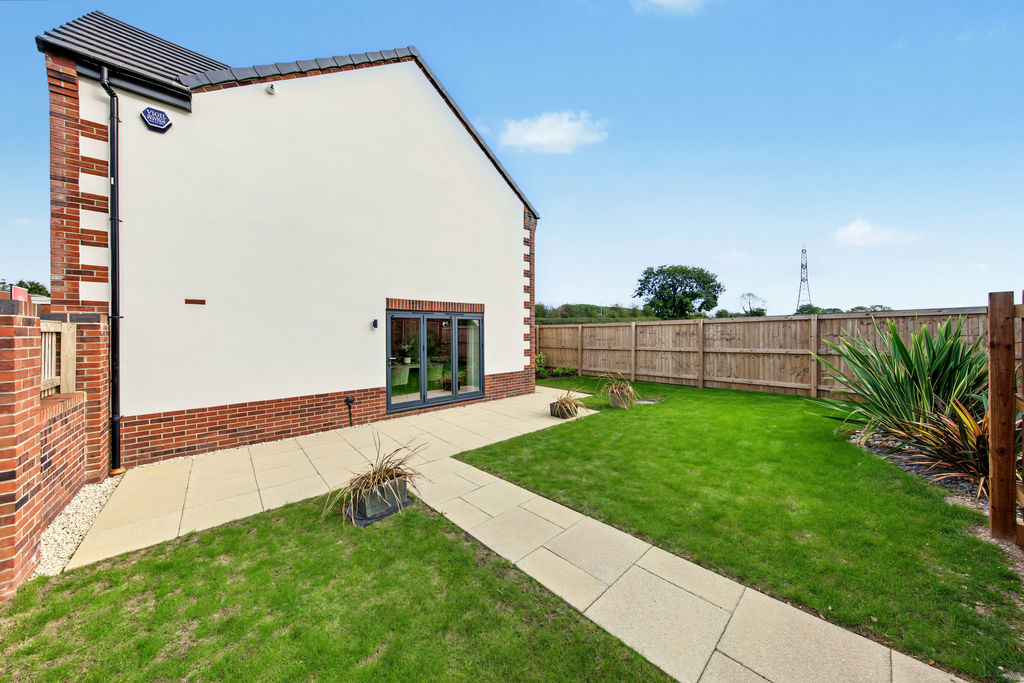
Garden
-
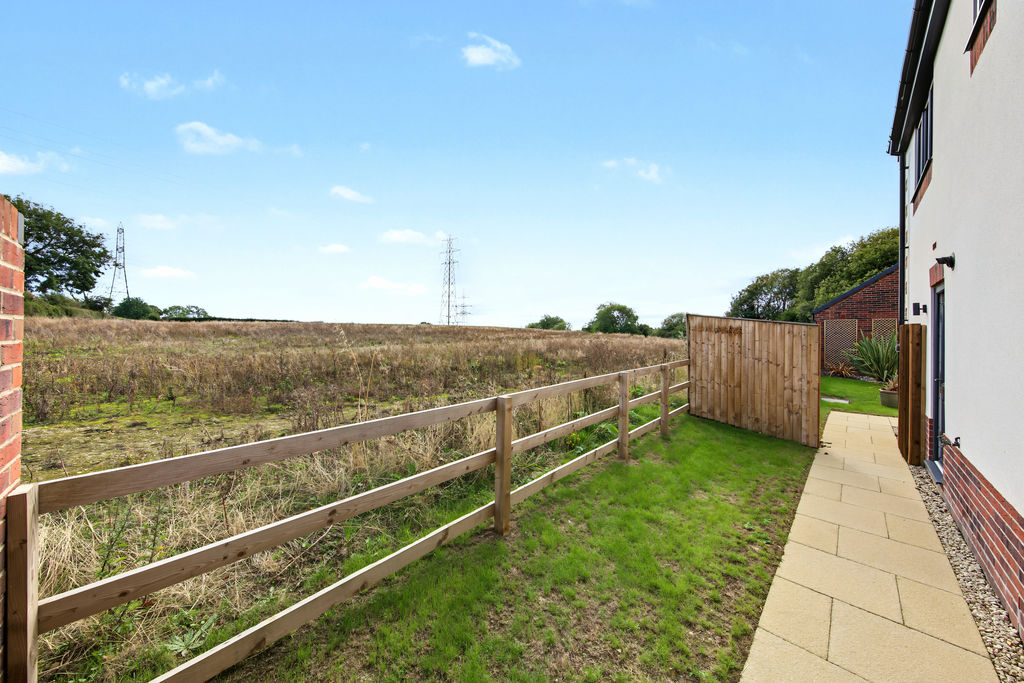
Side
-
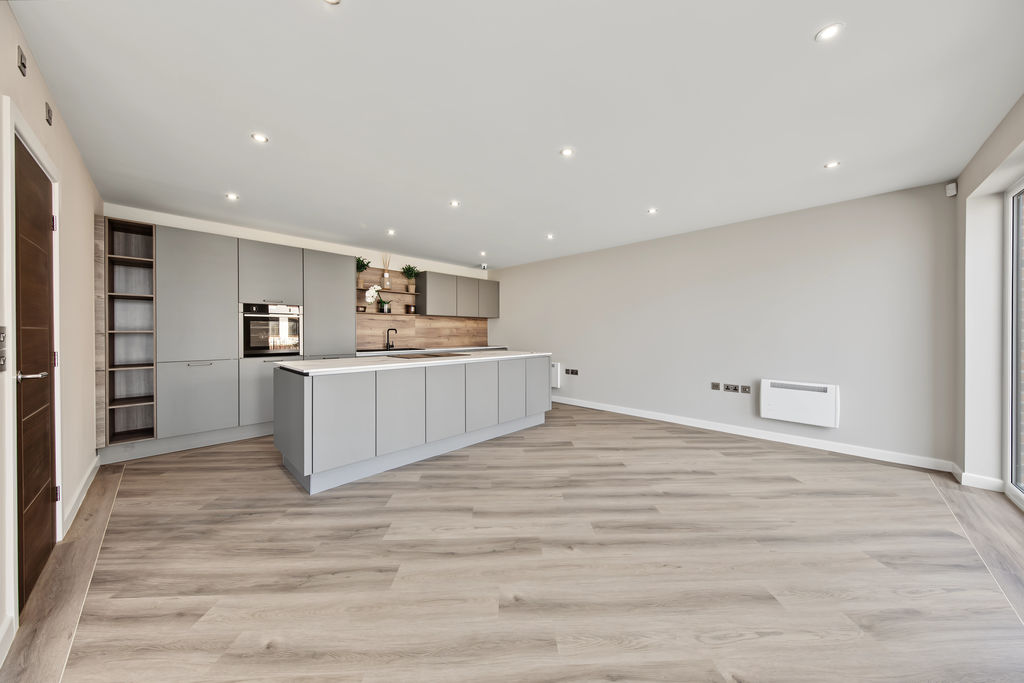
Kitchen Garage
-
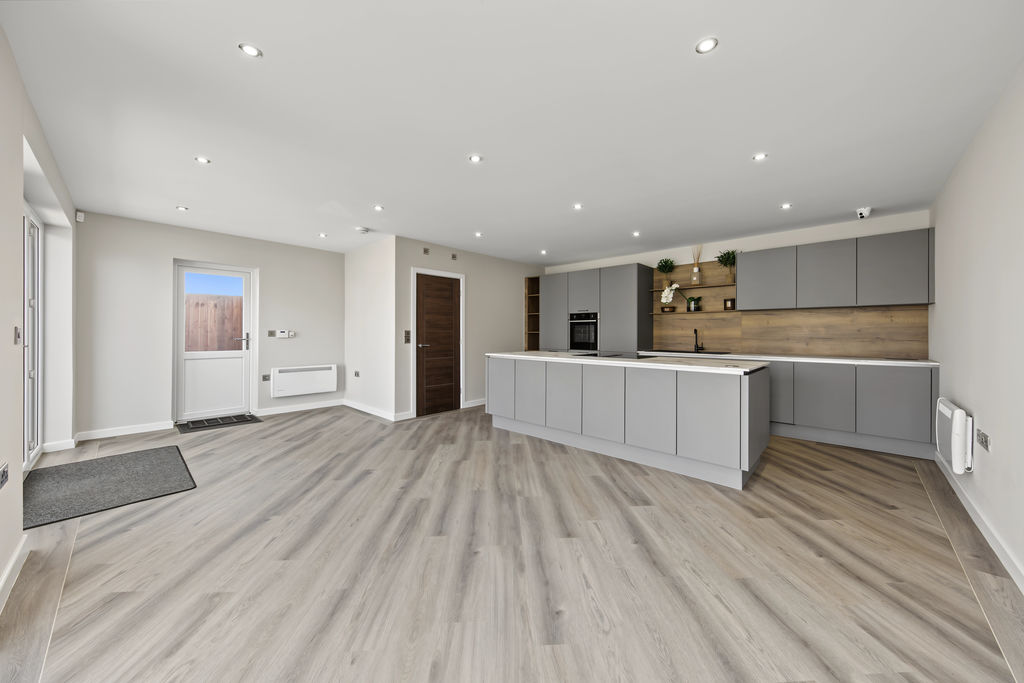
Internal Garage
-
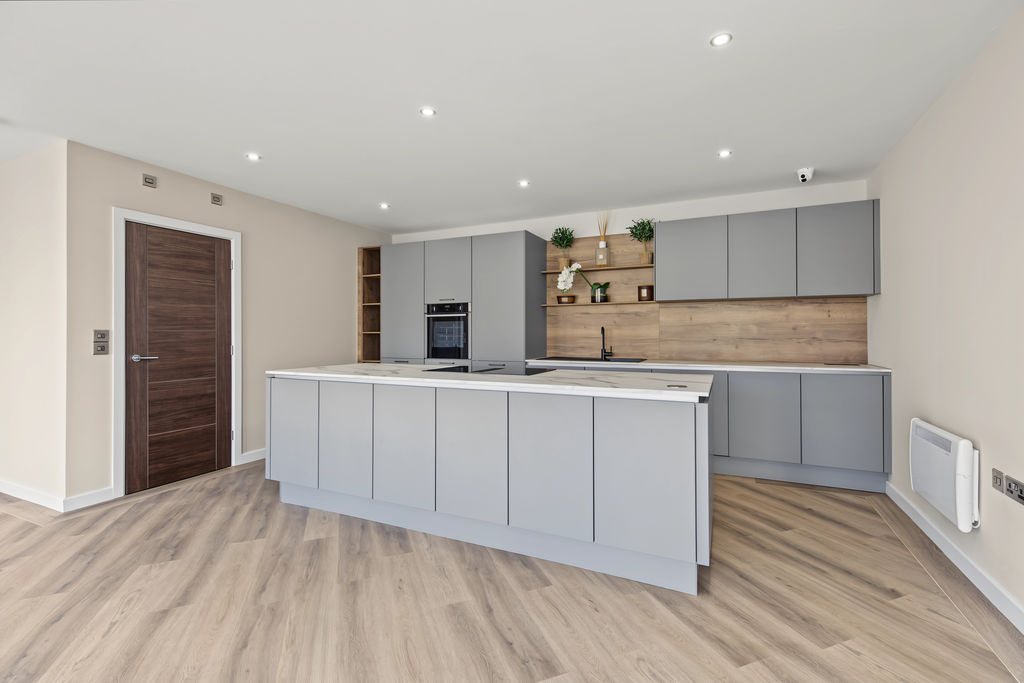
Kitchen Garage
-
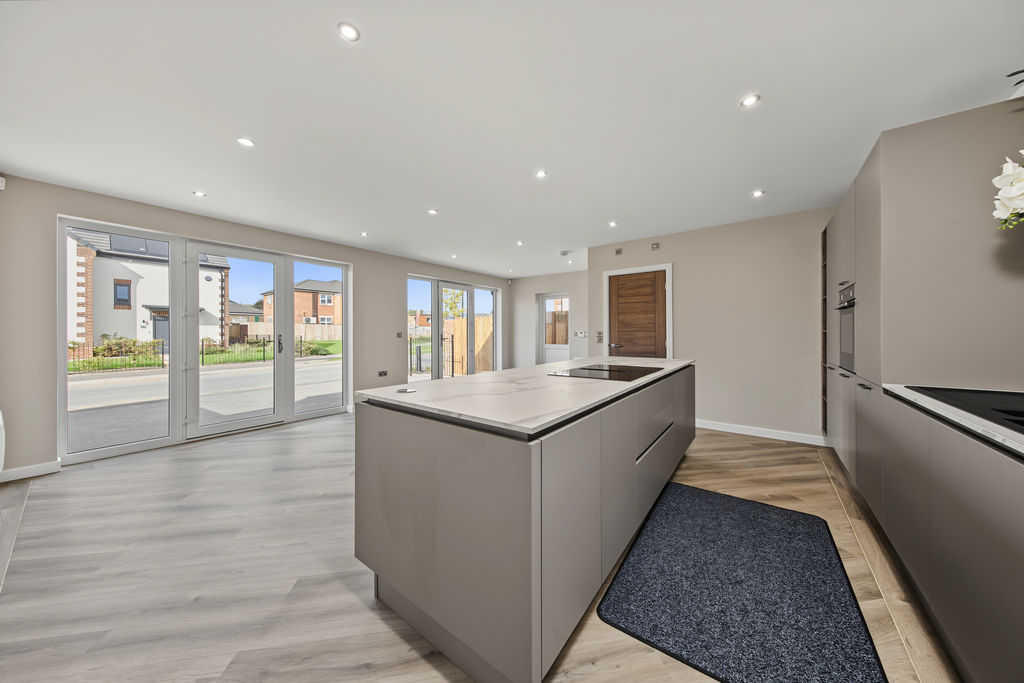
Internal Garage
-
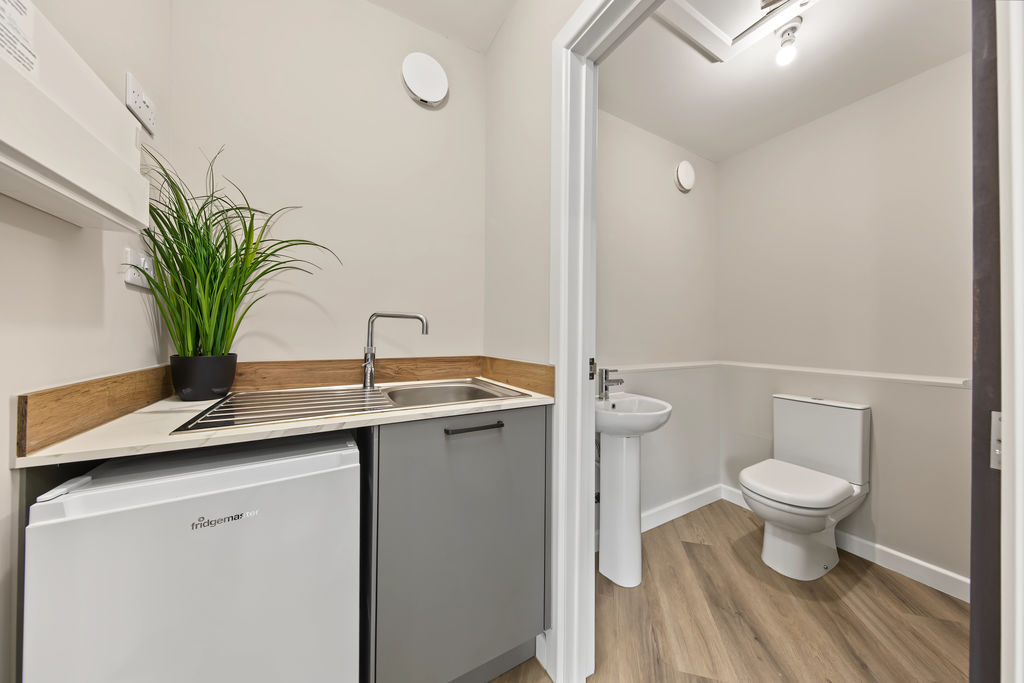
WC Garage
-
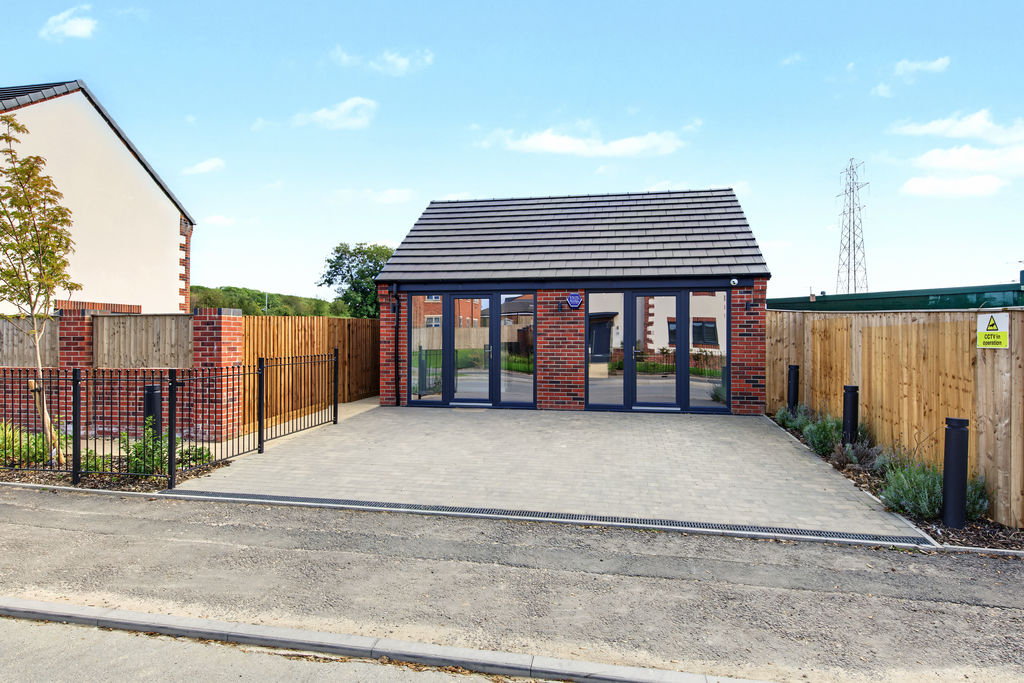
Garage
- Four Bedroom Detached House
- Former Show Home w/ Fittings & Furniture Inc.
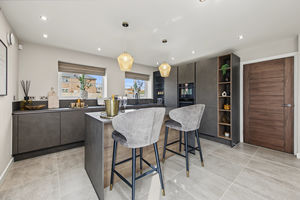
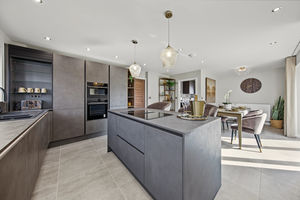
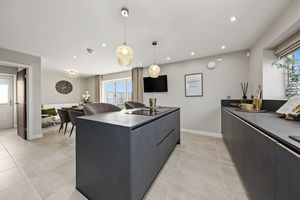
- Stunning Open Plan Kitchen Diner w/ NEFF Integrated Appliances
- Spacious Bright Living Room
- Four Good Sized Bedrooms
- Modern Family Bathroom & Ensuite to Principle
- Private Garden & Generous Driveway
- Versatile Converted Double Garage
- Solar Panels & EV Charger
- EPC Rating A
An exceptional opportunity to purchase a truly one-off home at Oakham Grange. This is the only home of its type on the development and, having previously been the show home, it is now being released for sale complete with all furniture and fittings included in the price.
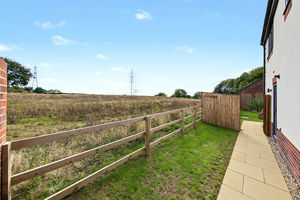
Spacious, stylish and thoughtfully designed, this impressive four-bedroom detached home offers the perfect blend of contemporary living, comfort and practicality. Set on the countryside edge of Oakham Grange, the property has been designed to an exceptionally high standard and offers a wealth of premium features throughout.
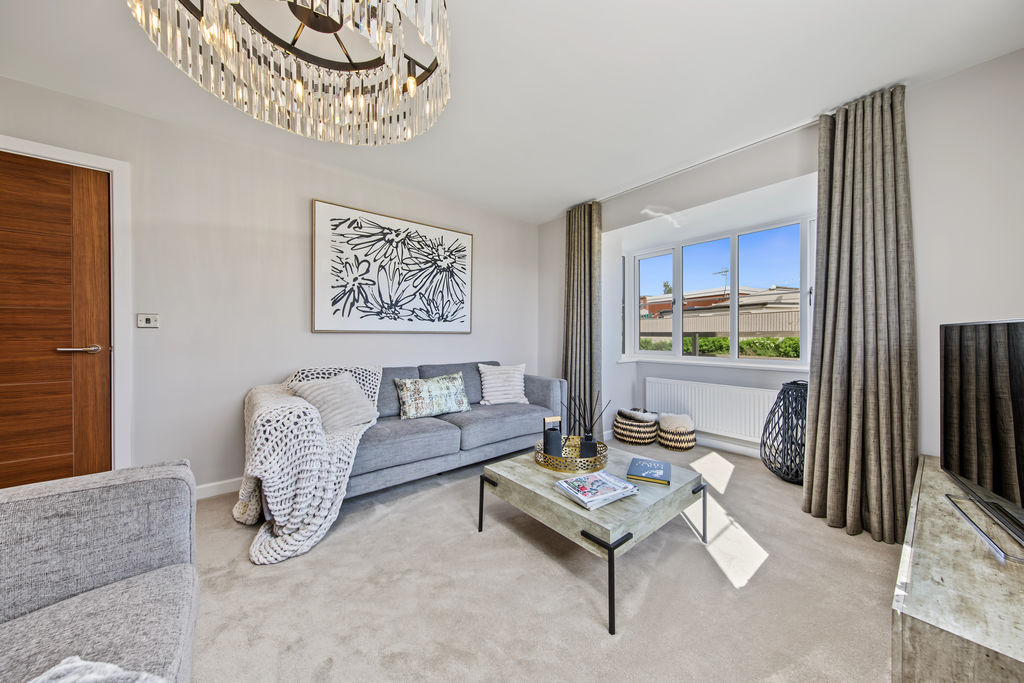
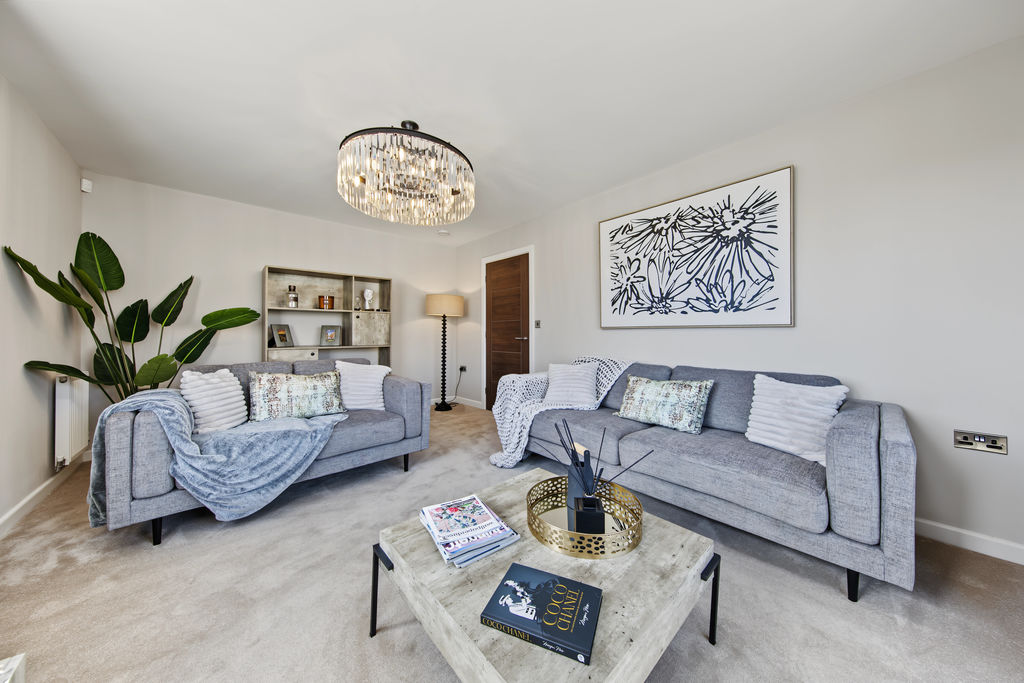
The ground floor begins with a generous and welcoming living room featuring dual-aspect windows, including a beautiful bay window, allowing plenty of natural light to flood the space and creating a bright and inviting room for relaxing or entertaining.
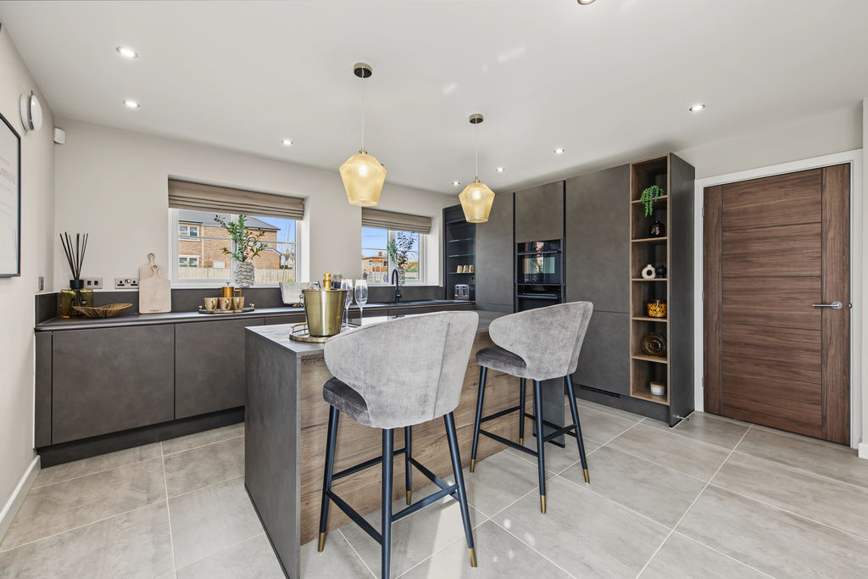
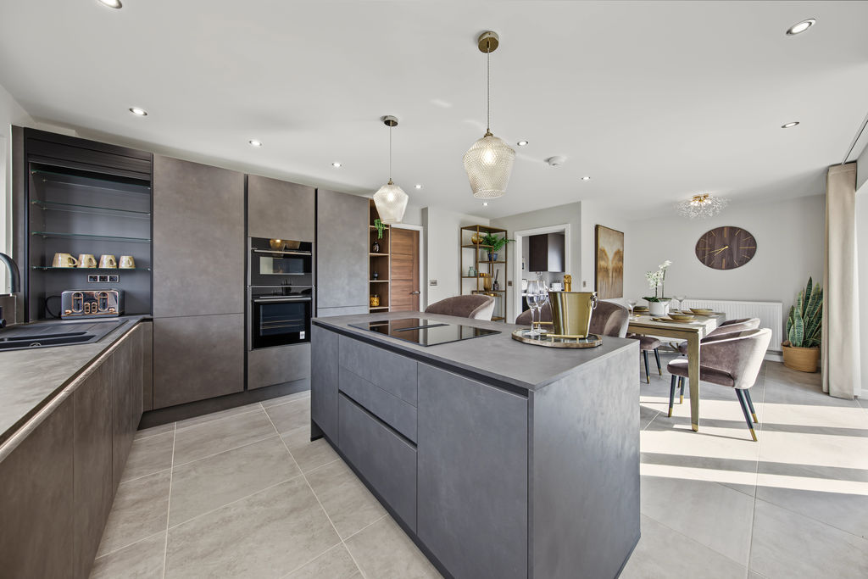
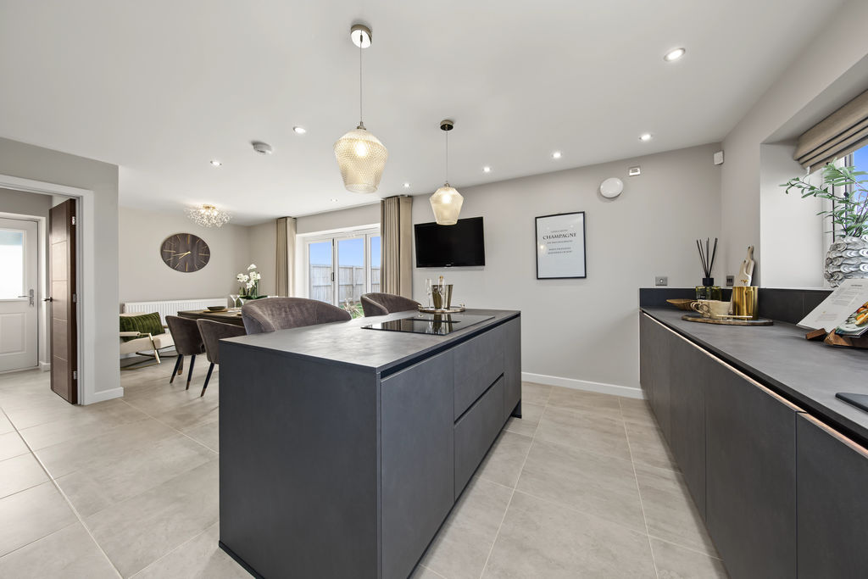
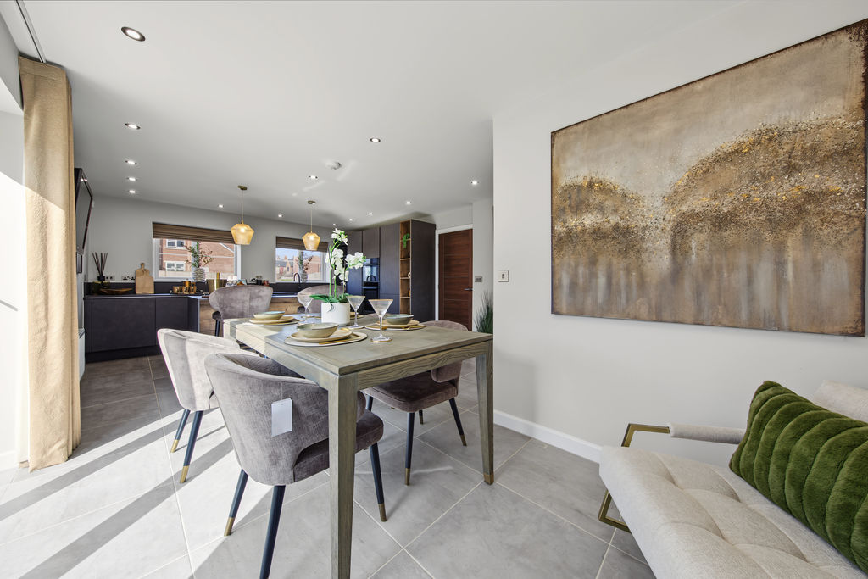
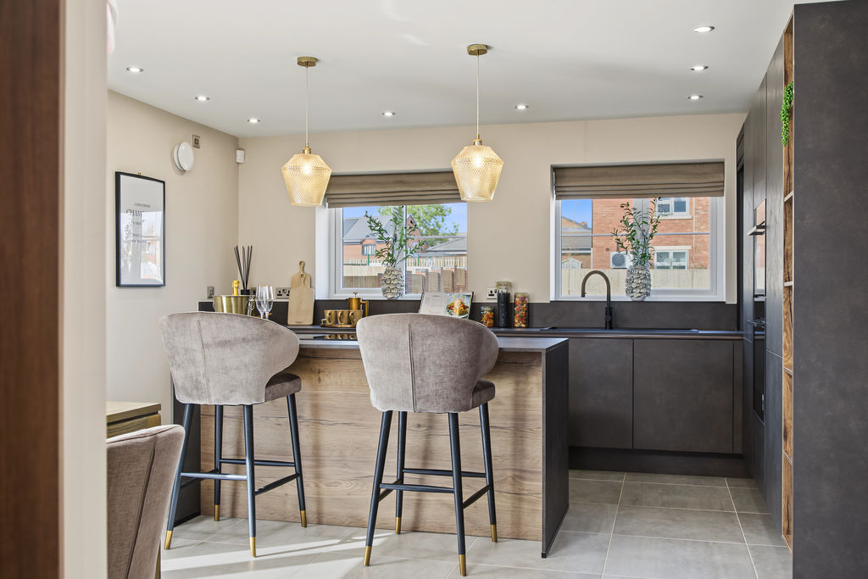
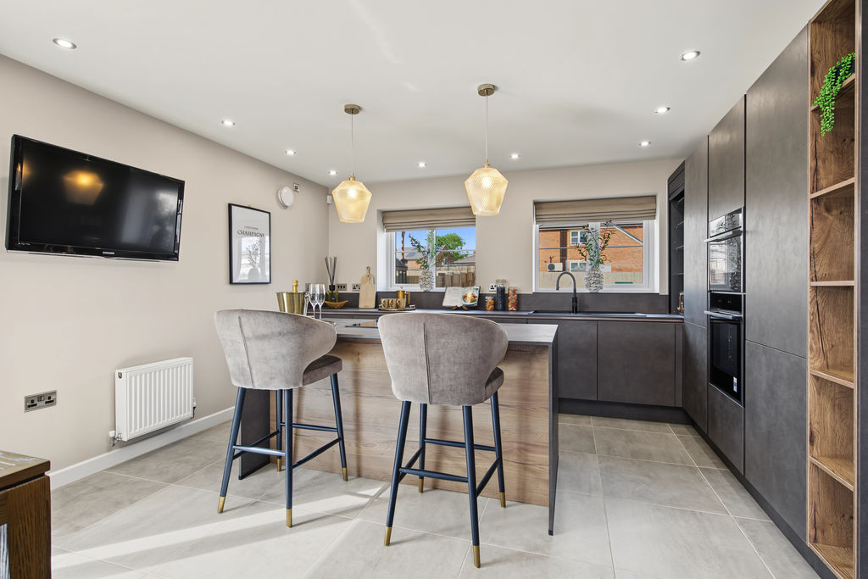
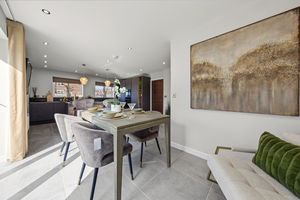
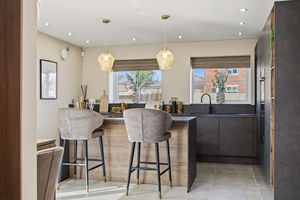
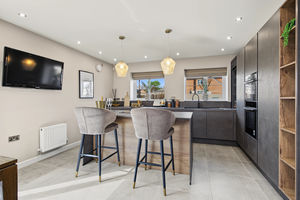
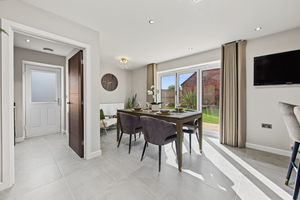
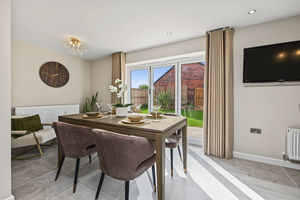
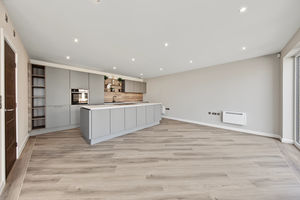
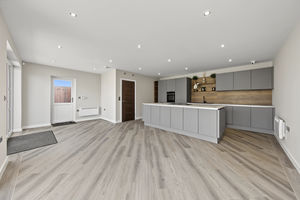
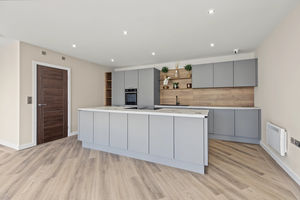
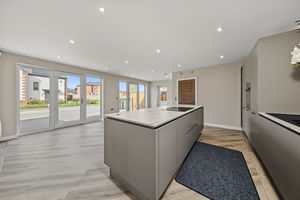
At the heart of the home is the impressive open-plan kitchen, dining and family area. The German-designed kitchen combines stylish contemporary design with practicality and features high-specification fitted units, a breakfast bar and a range of premium NEFF integrated appliances. Expansive bi-fold doors open directly onto the garden, creating an exceptional space for cooking, dining, relaxing and entertaining while seamlessly connecting the indoors with the garden.
A separate utility room with external access, useful built-in storage and a stylish guest WC provide additional practicality to the ground floor.
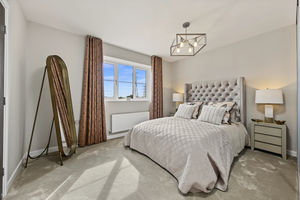
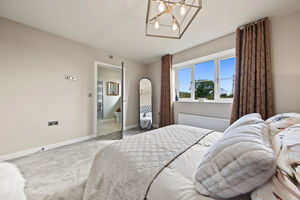
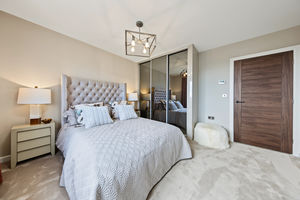
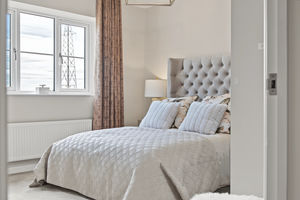
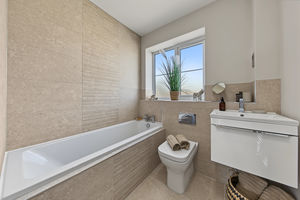
Upstairs, the principal bedroom provides a peaceful private retreat, complete with its own contemporary en-suite shower room. A second generous double bedroom is complemented by two well-proportioned single bedrooms, offering flexible space for children, guests or home working. The stylish four-piece family bathroom is finished with contemporary Porcelanosa tiling and premium fittings.
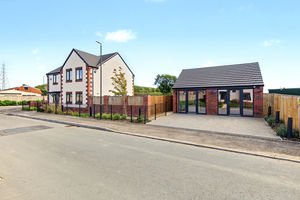
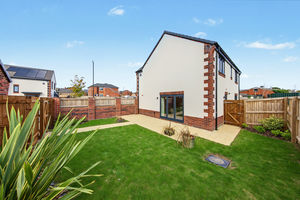
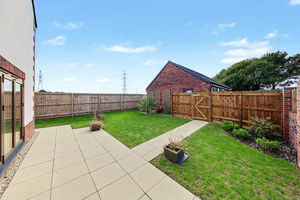
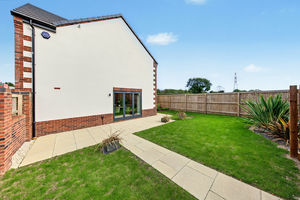
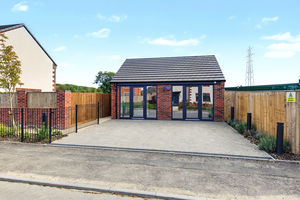
Externally, the property benefits from a private garden, generous driveway parking and a double garage. Complete with an EV charger and solar panels.
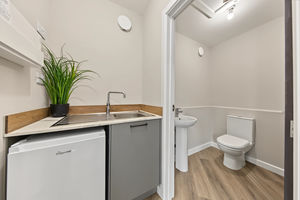
The double garage has been thoughtfully converted to create an additional versatile space, complete with its own kitchen and WC. This fantastic area offers endless possibilities and could be used as a home office, gym, games room, studio, entertaining space, guest accommodation or additional living area, depending on your needs.
As a former show home, the property also comes with all furniture and fittings included in the purchase price, offering buyers the opportunity to move straight into a beautifully presented and fully furnished home.
Rooms
 4
4  2
2  1
1 Brochure
 Register With Us
 Mortgage Calculator
Request A Viewing
Photo Gallery


EPC
Download EPCFloorplans (Click to Enlarge)

Chesterfield S44 5FU

Haus - Chesterfield



©
Haus. All rights reserved.
Powered by Expert Agent Estate Agent Software
Estate agent websites from Expert Agent