
Collingbourne Avenue Sothall, Sheffield Offers in the Region Of £180,000

-
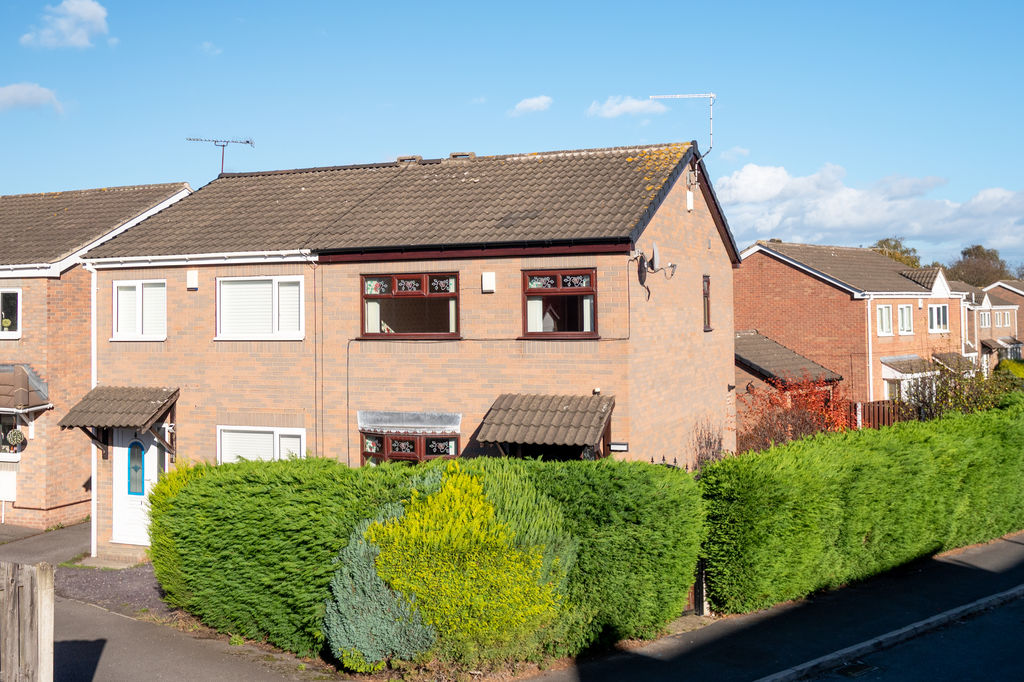
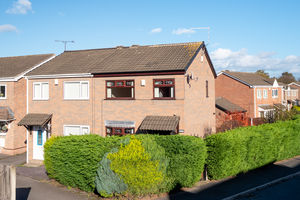
Front
-
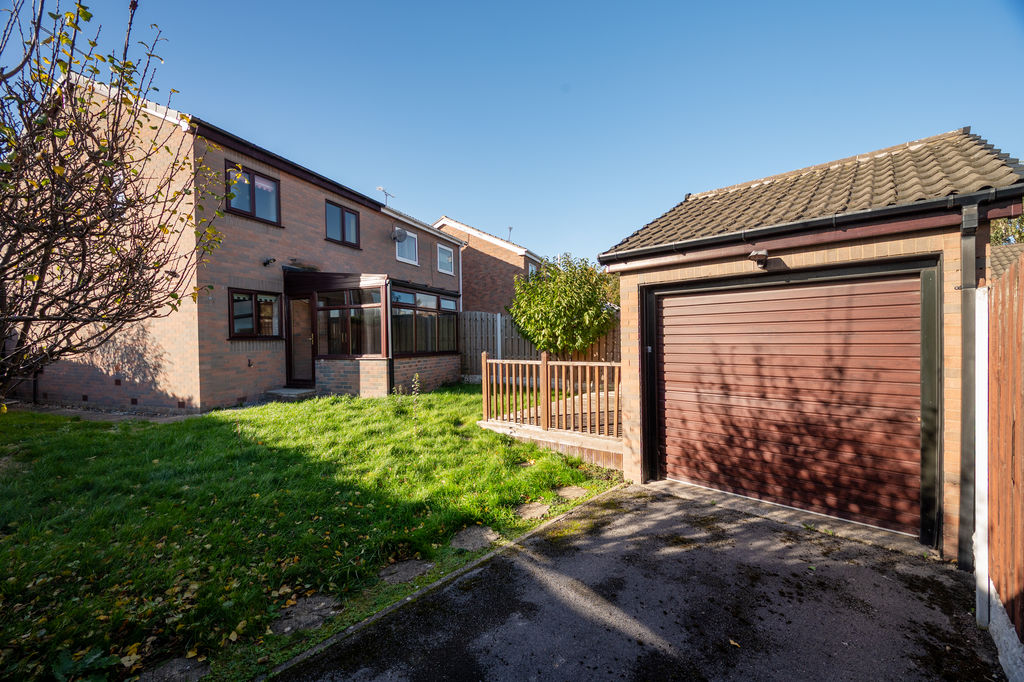
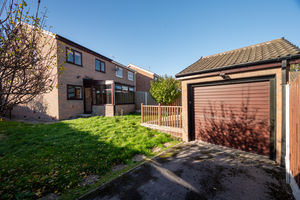
Rear
-
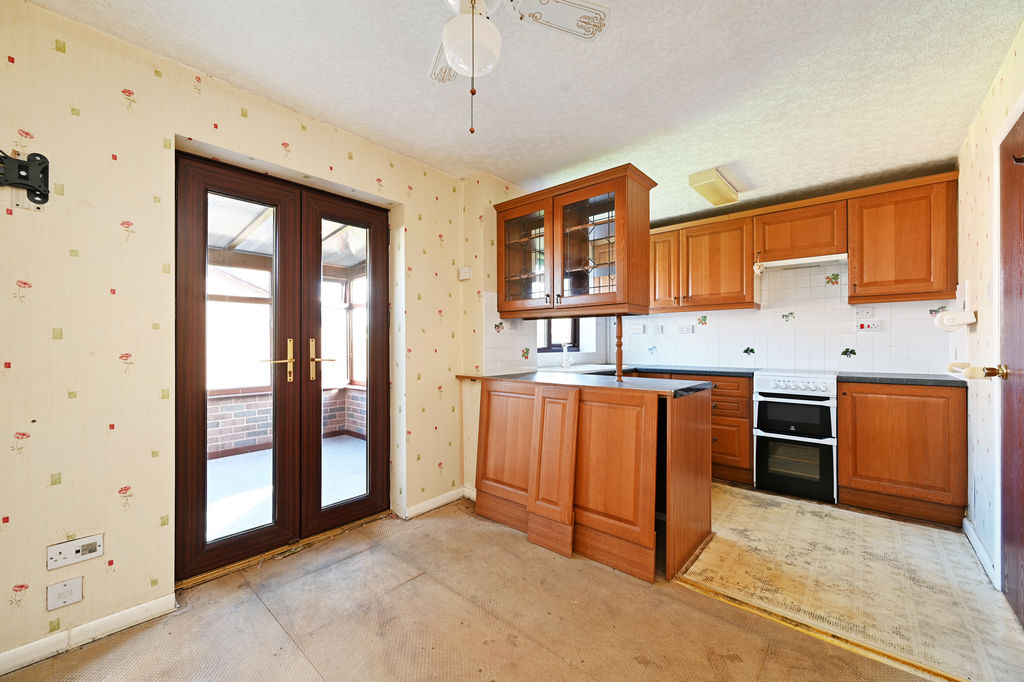
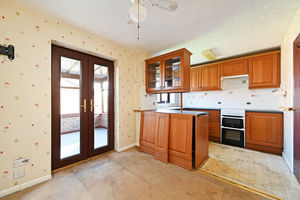
Dining Kitchen
-
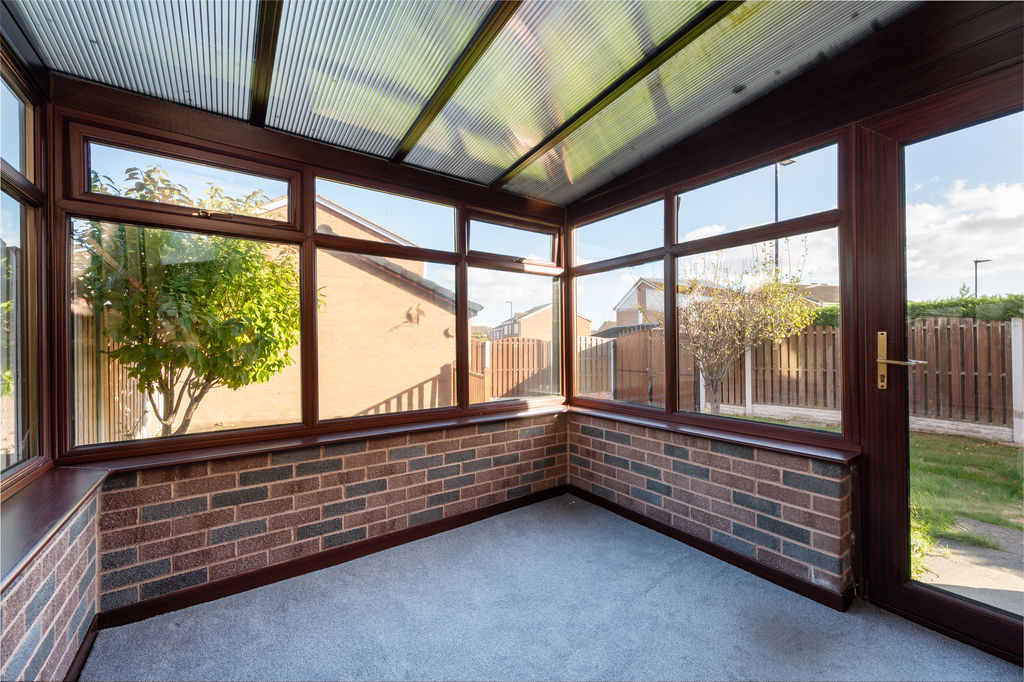
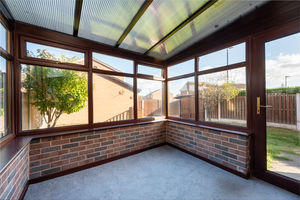
Conservatory
-
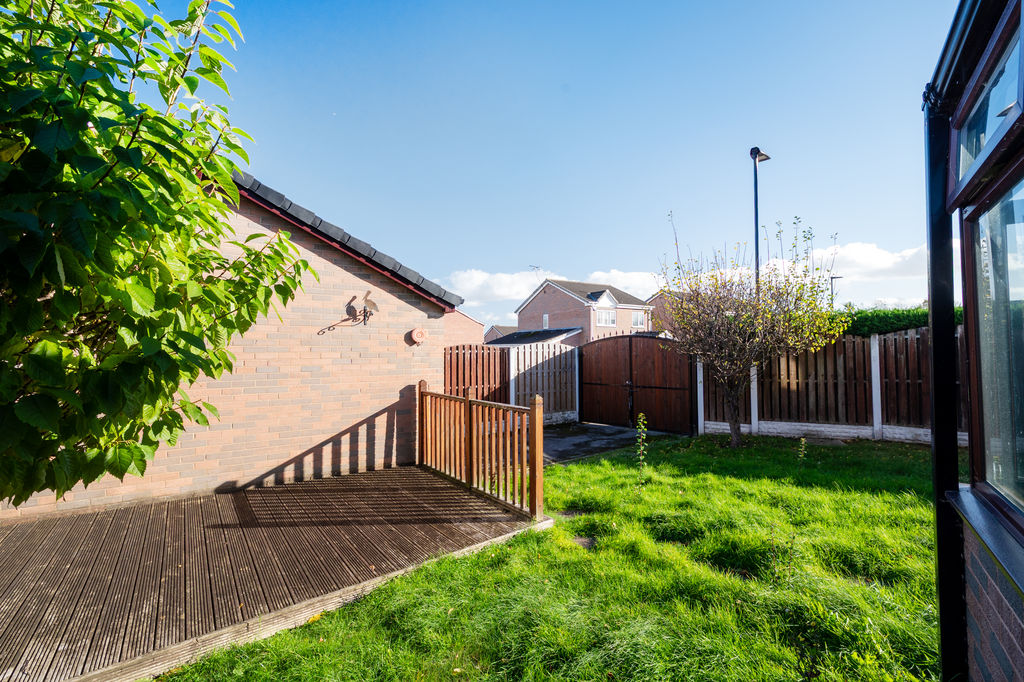
Garden
-
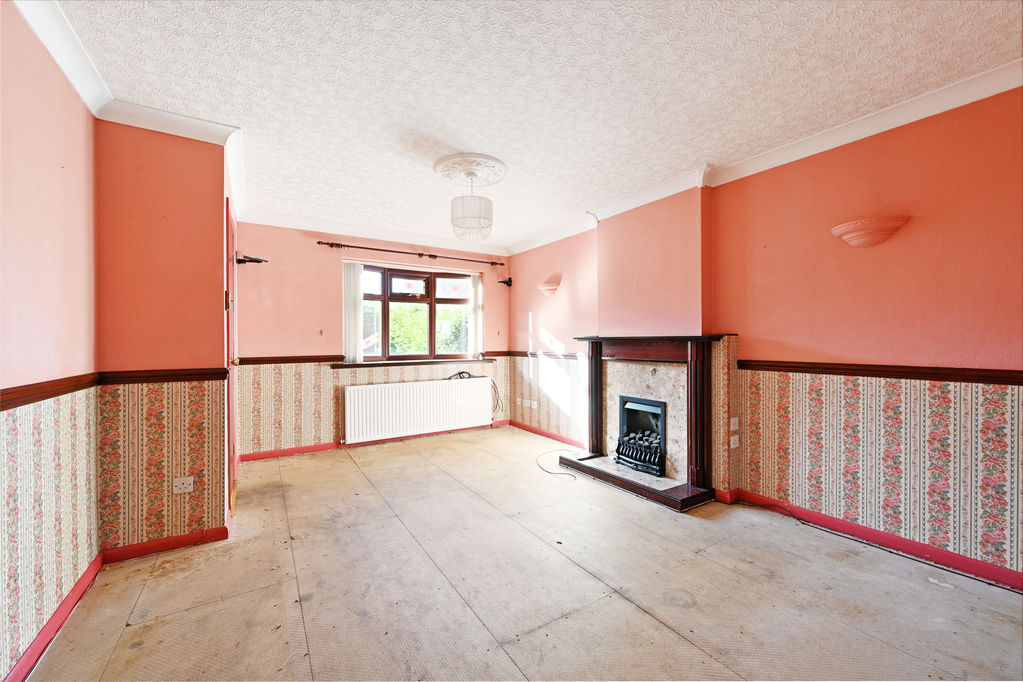
Living Room
-
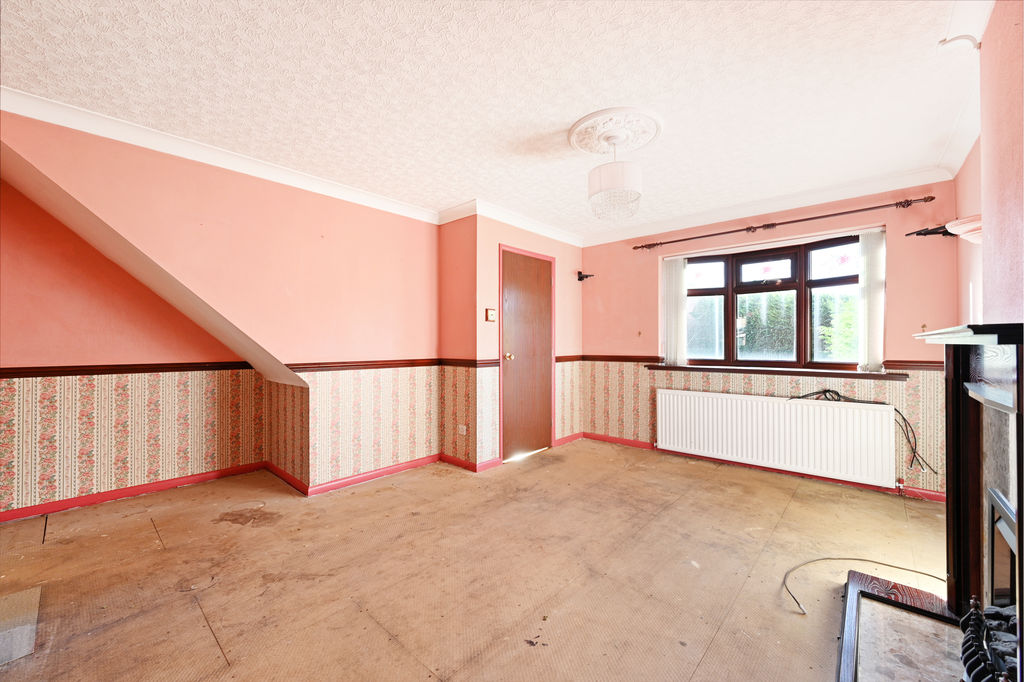
Living Room
-
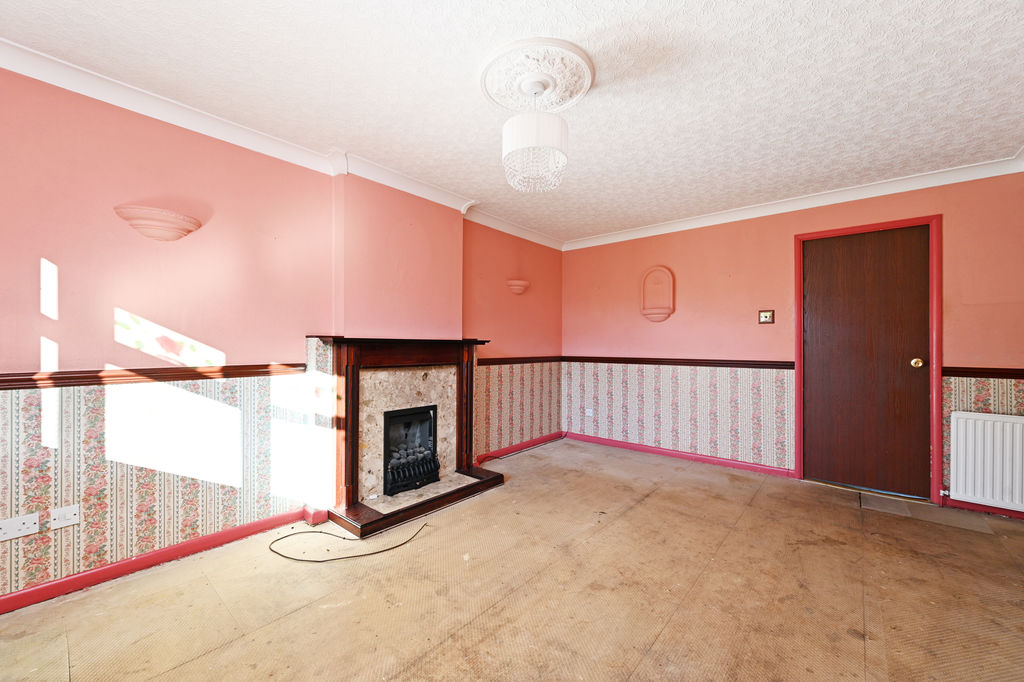
Living Room
-
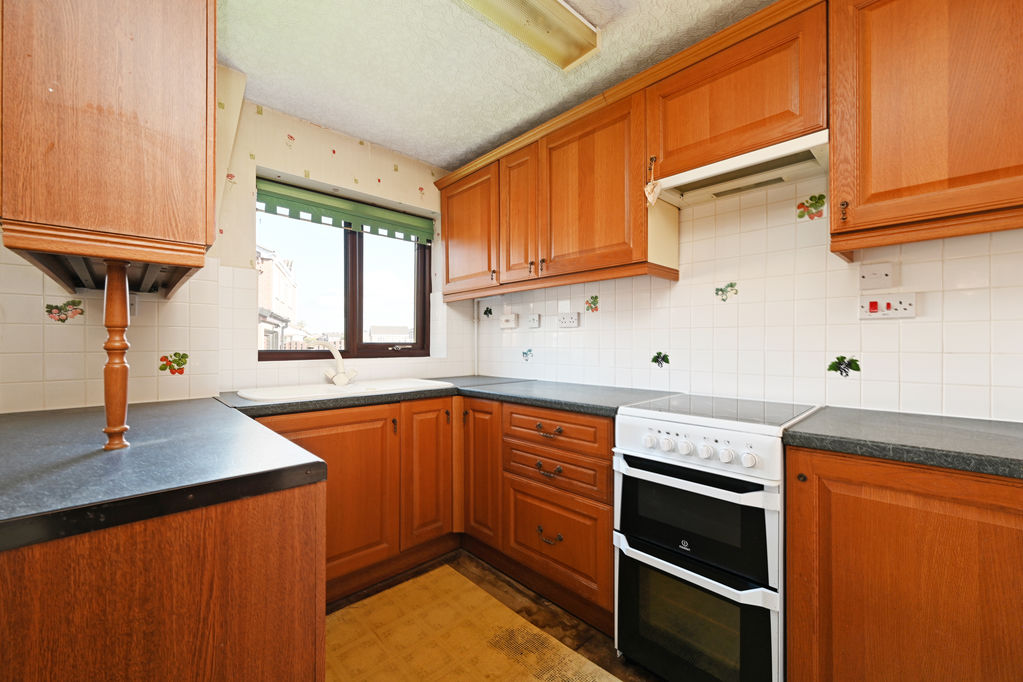
Kitchen
-
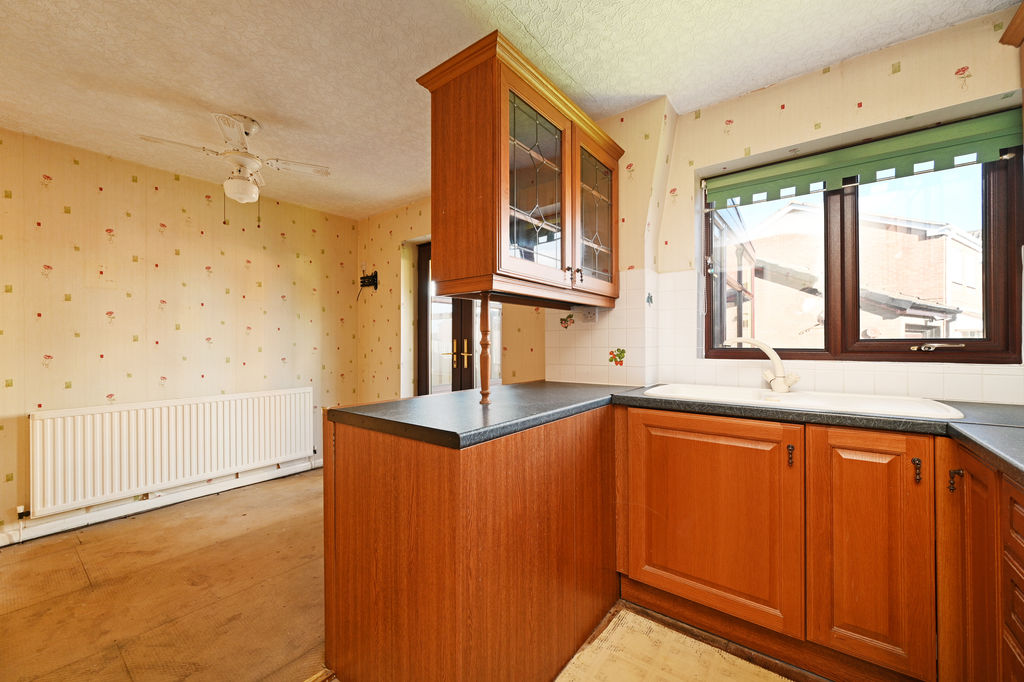
Dining Kitchen
-
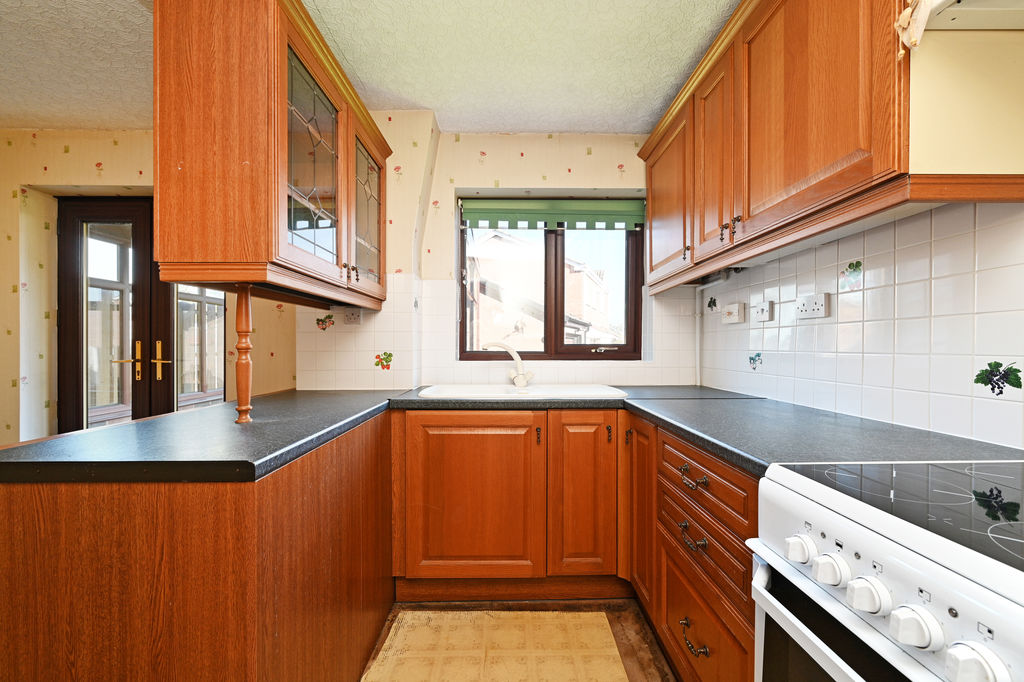
Kitchen
-
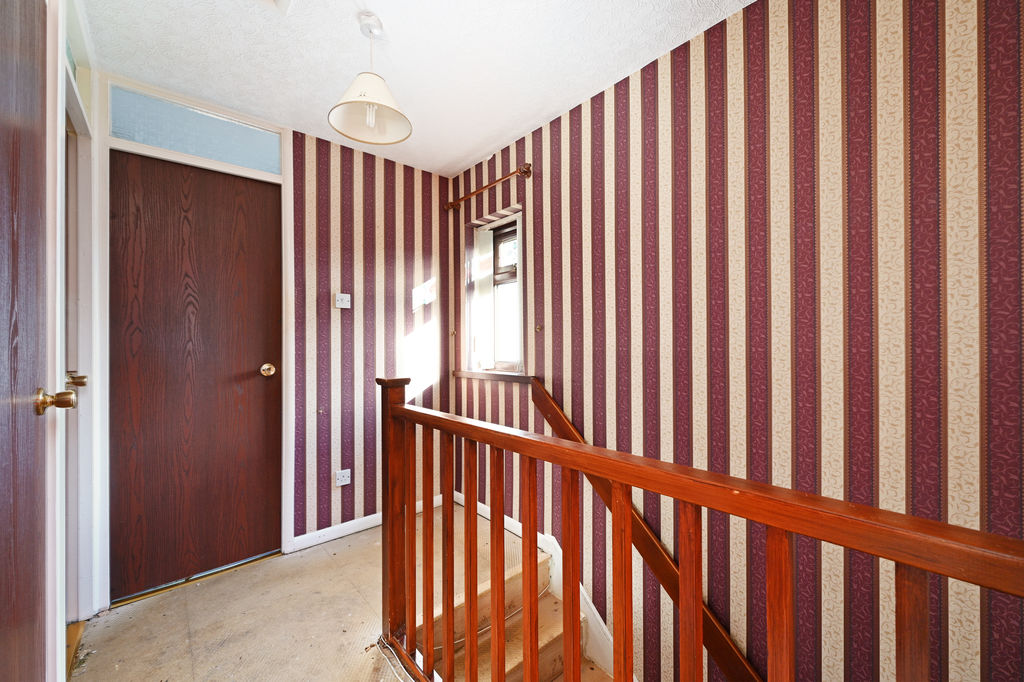
Landing
-
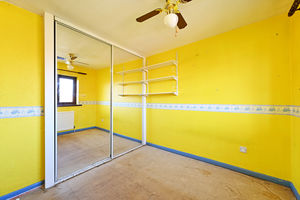
Bedroom
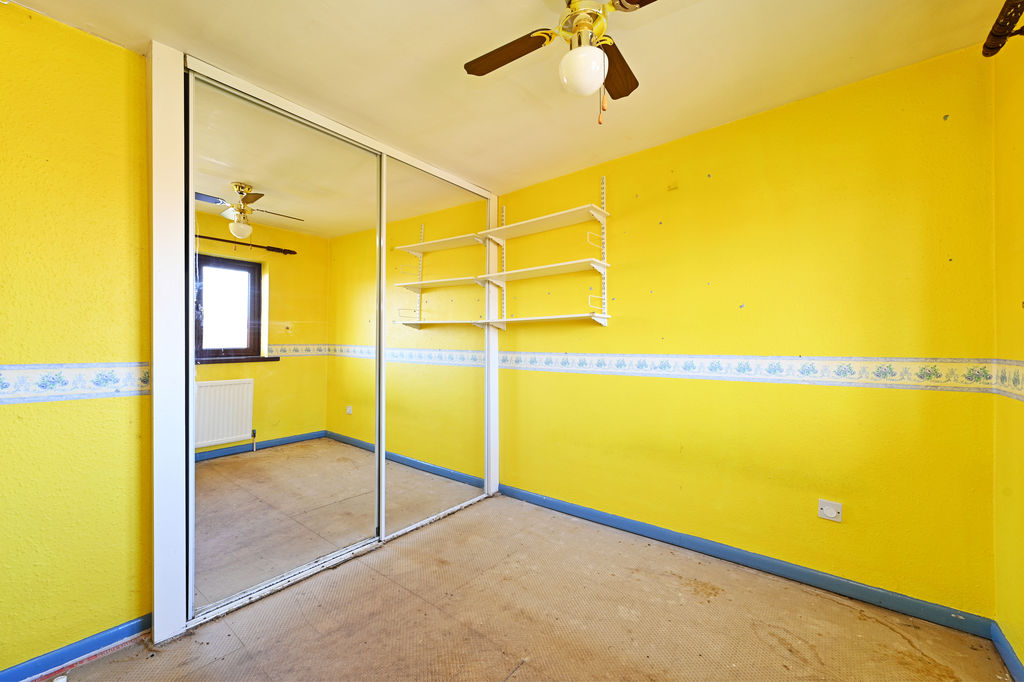
-
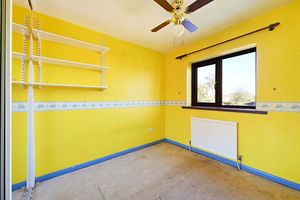
Bedroom
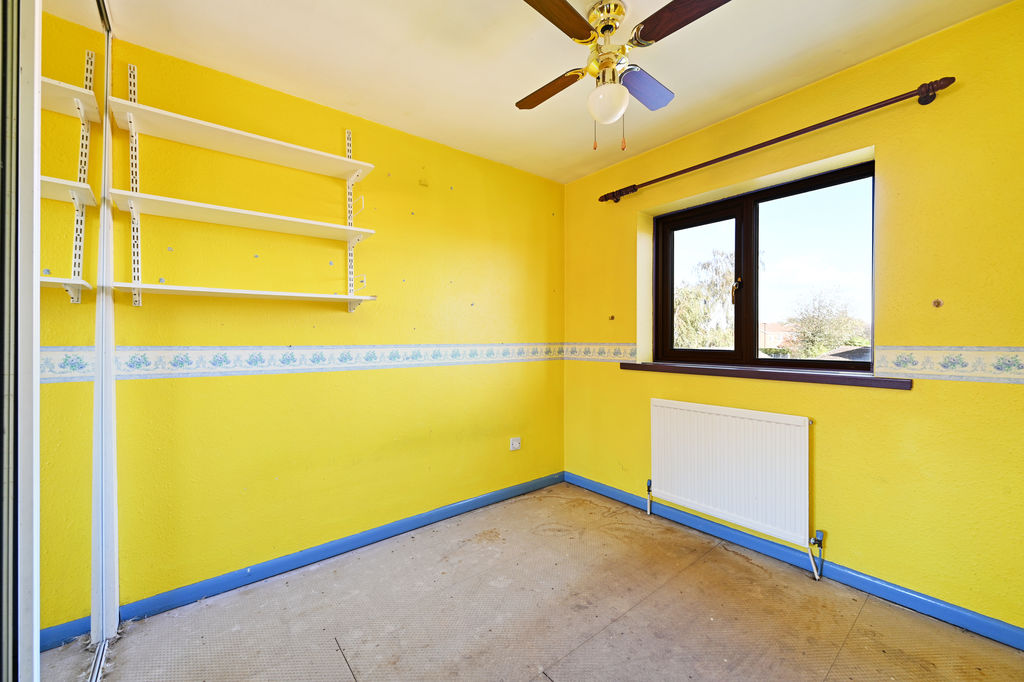
-
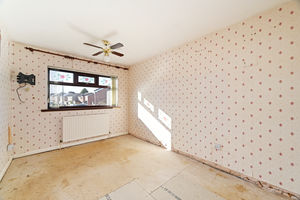
Bedroom
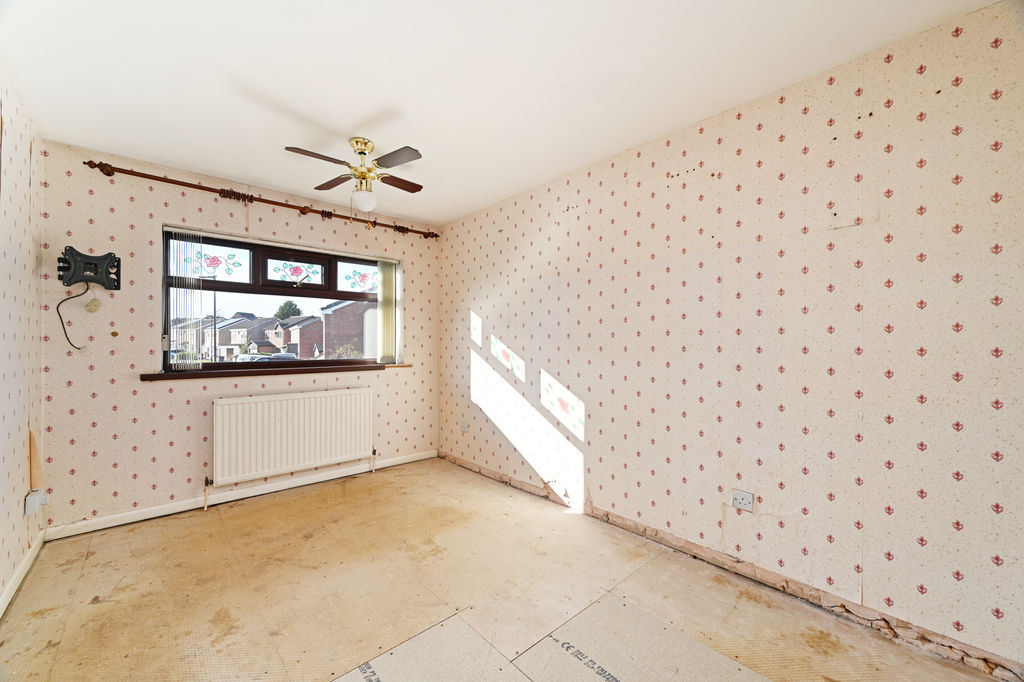
-
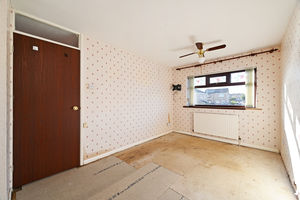
Bedroom
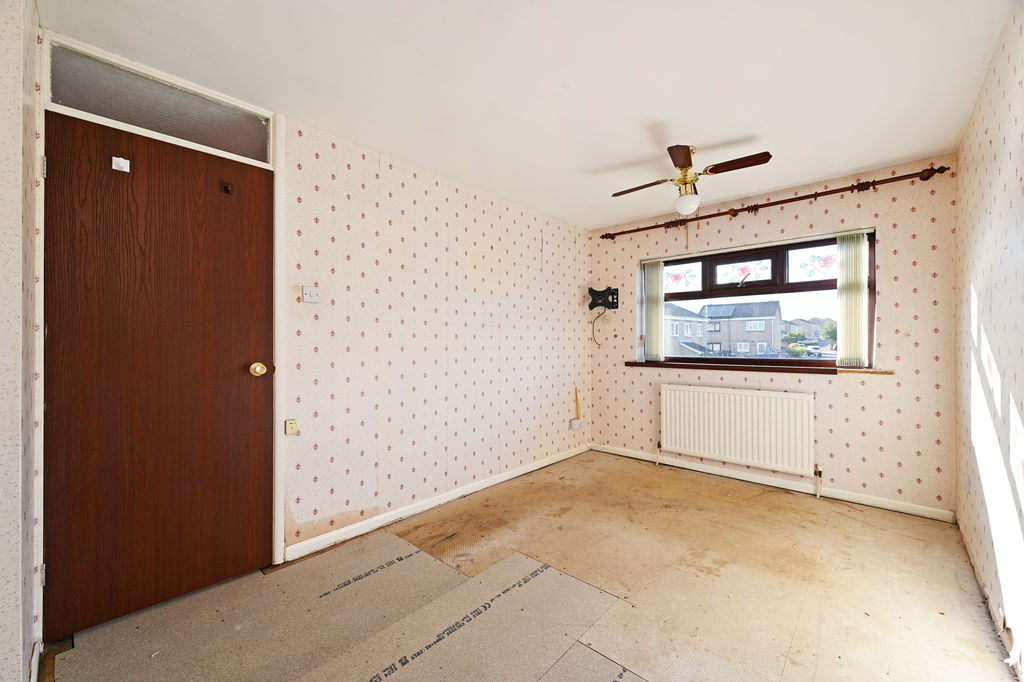
-
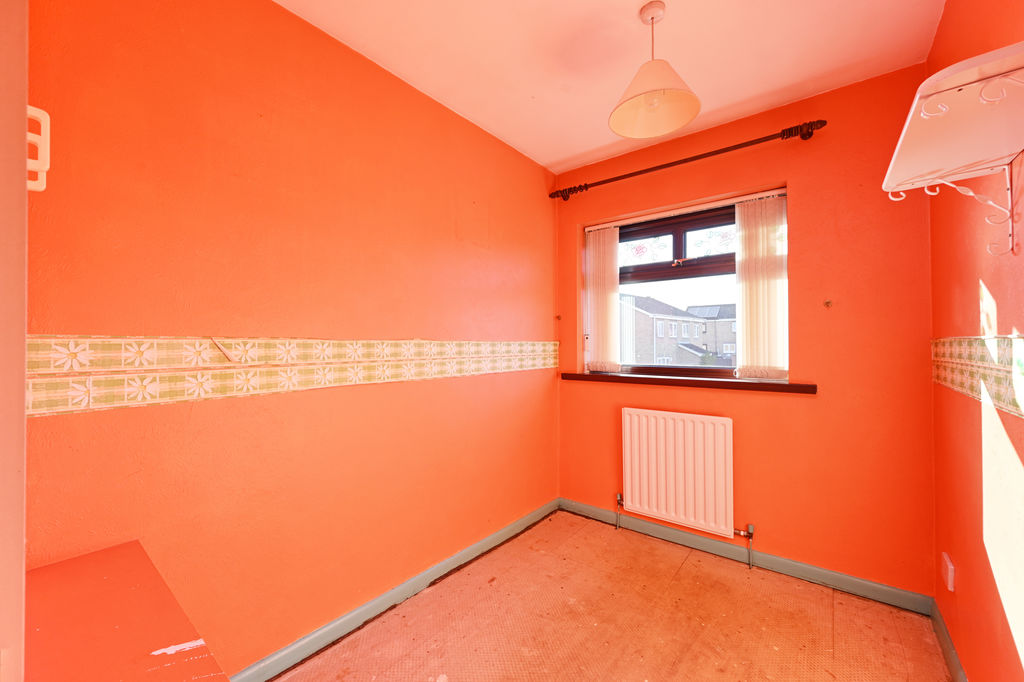
Bedroom
-
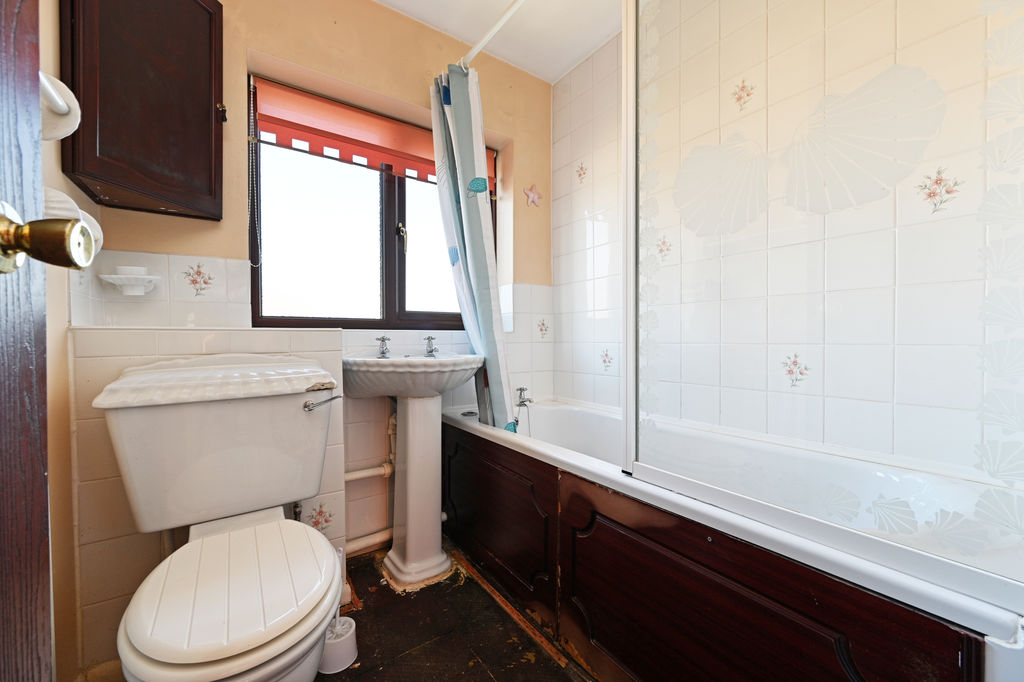
Bathroom
-
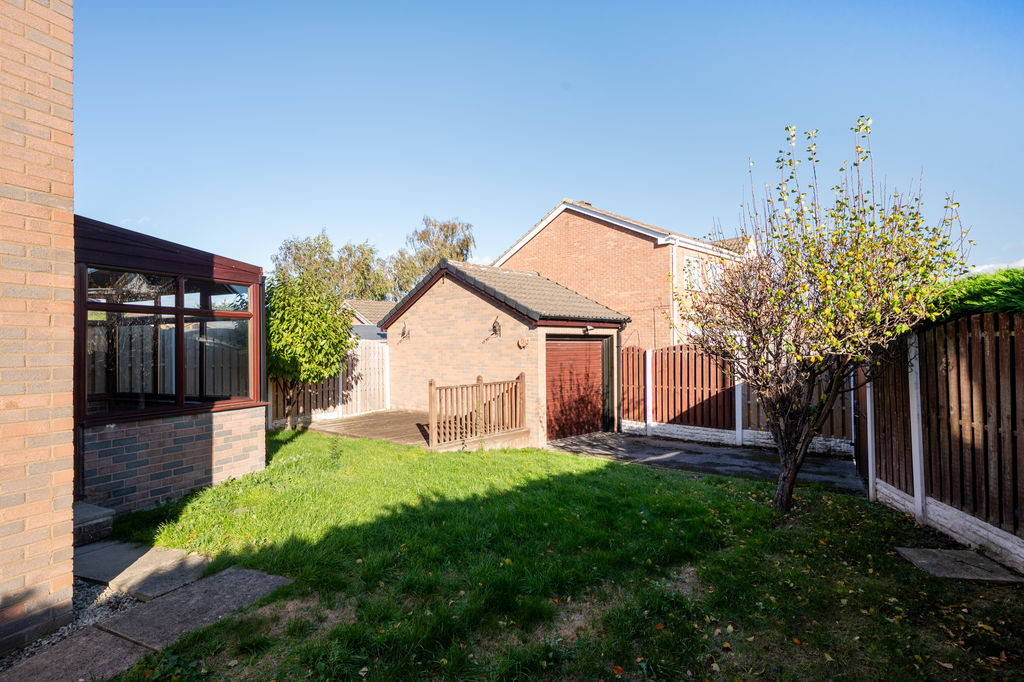
Garden
-
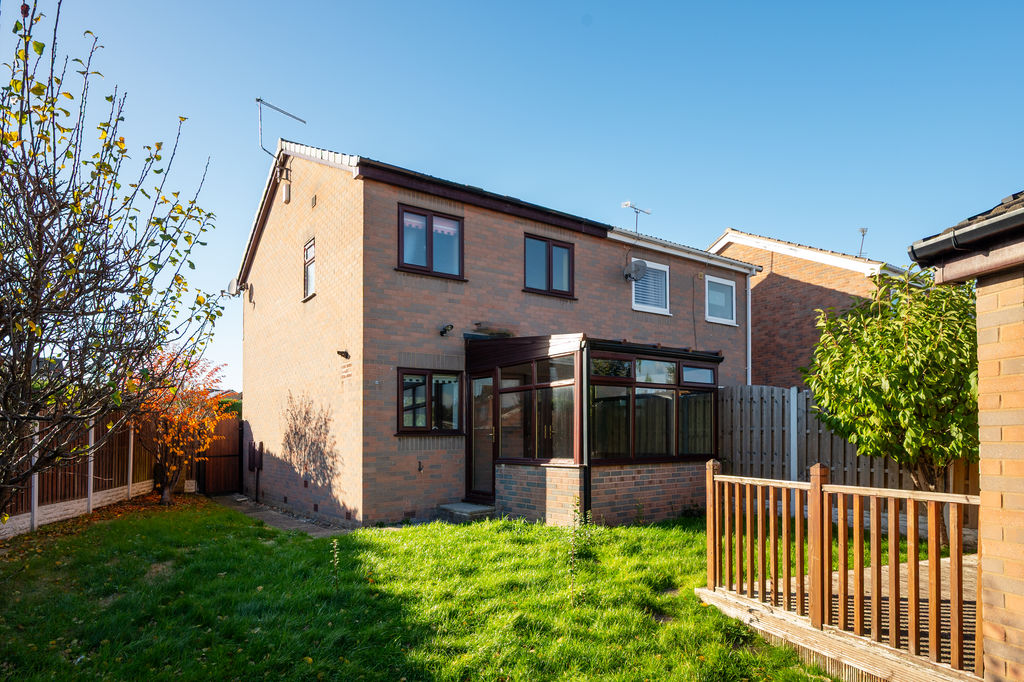
Rear
Please enter your starting address in the form input below.
Please refresh the page if trying an alernate address.
- Three-Bedroom Semi-Detached Home in Sothall
- Living Room with Feature Fireplace
- Dining Kitchen with Oak Units
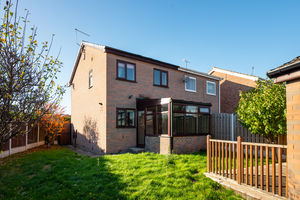
- uPVC Conservatory with Garden Access
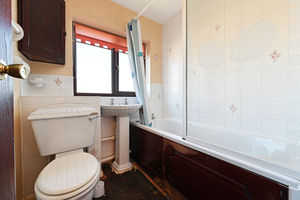
- Bathroom with Electric Shower
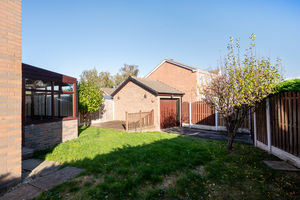
- Gardens to Three Sides & Decked Terrace
- Rear Driveway & Detached Garage with Electric Door
- Excellent Amenities & Transport Links
- Freehold & No Chain
- Council Tax Band & EPC Rating D
A Three-Bedroom Semi-Detached Home in Sothall. In need of modernisation and offering well-proportioned accommodation, attractive gardens and excellent outdoor space, this three-bedroom semi-detached property is an ideal choice for families, first-time buyers.
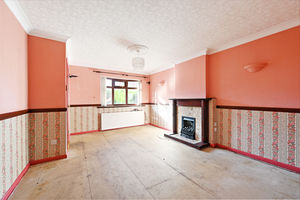
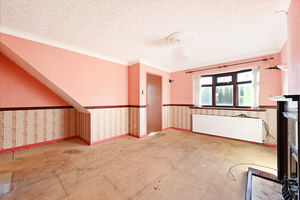
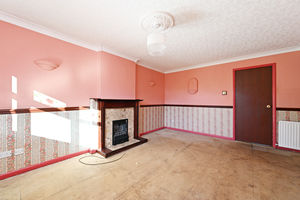
The property opens into an entrance hallway, leading through to a living room featuring an attractive fireplace and a bow window, creating a focal point and allowing natural light to flow into the room.
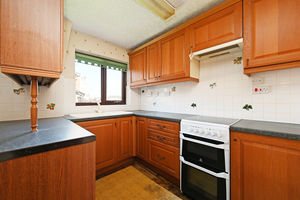
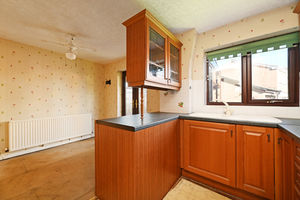
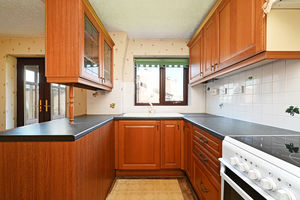
To the rear, the dining kitchen is fitted with oak units complemented by contrasting worktops and an electric cooker. The dining area enjoys French doors opening into a uPVC conservatory, providing additional versatile living space and a pleasant connection to the garden. A further door gives direct access to the rear garden.
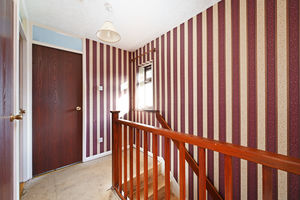
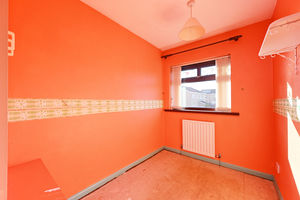
To the first floor, the landing provides access to three bedrooms, the family bathroom, an airing cupboard and access to the roof space. One of the bedrooms benefits from mirrored wardrobes, offering useful built-in storage. The bathroom is fitted with a white suite, including an electric shower, with part-tiled walls and an extractor fan.
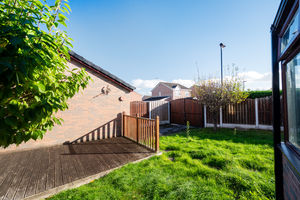
Externally, the property has enclosed lawned gardens extending around three sides, offering a generous amount of outdoor space. A decked terrace provides an ideal spot for outdoor dining and relaxation. To the rear, a driveway accessed via double gates leads to a detached brick-built garage, complete with an electric roller door, power and lighting.
Sothall is extremely popular with buyers of all ages, sought after for its superb local amenities in nearby Beighton Village, local schools and close proximity to Rother Valley Country Park. The area boasts excellent local transport links both by bus and Sheffield Supertram, and is ideally situated for links to both the M1 motorway networks and Sheffield City Centre. There are excellent nearby walks on the Pennine trail and the area offers a superb community feel with activities based at the ‘Lifestyle’ centre and Beighton miner’s welfare centre home of the local Beighton Magpies football club. Ideally placed for Crystal Peaks Shopping Centre, Drakehouse Retail Park and a short drive to nearby surrounding local Derbyshire countryside the area has plenty to attract all buyers.
Rooms
 3
 1
 1
 Brochure
 Register With Us
 Mortgage Calculator
Request A Viewing
Photo Gallery


EPC
Download EPCFloorplans (Click to Enlarge)

Sheffield S20 2QR

haus



©
Haus. All rights reserved.
Powered by Expert Agent Estate Agent Software
Estate agent websites from Expert Agent