
St. Lawrence Road North Wingfield, Chesterfield £550,000

-
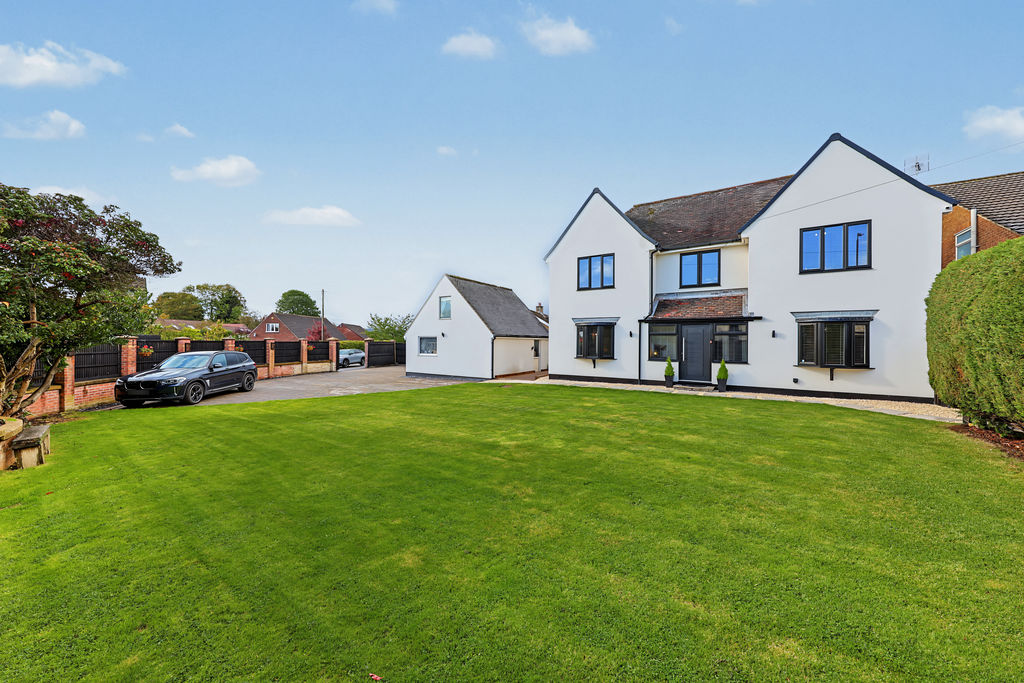
Front
-
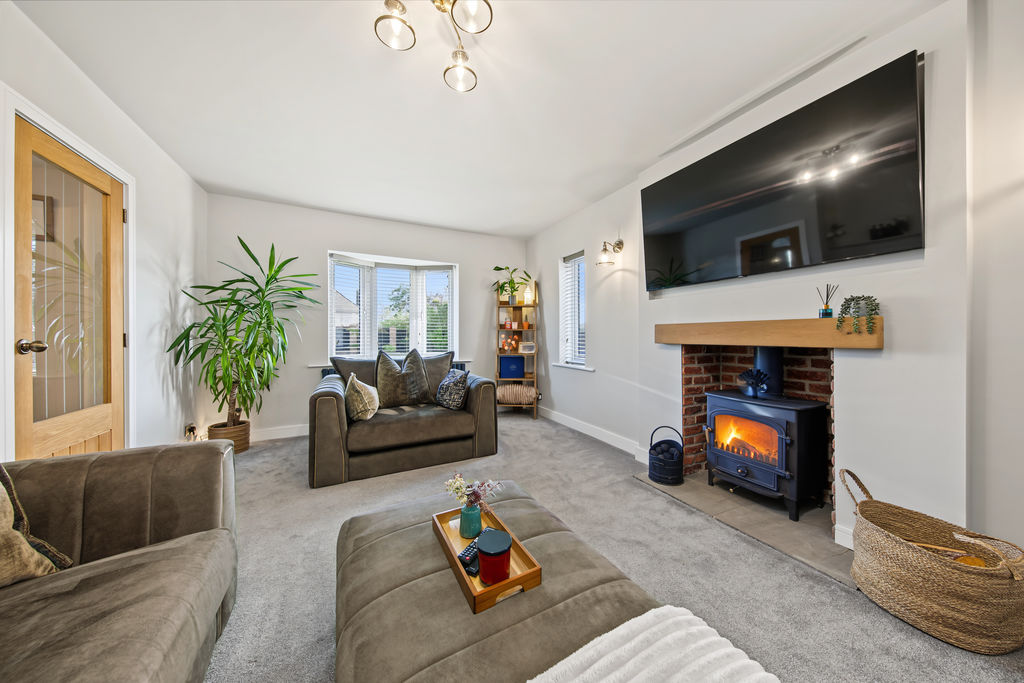
Living Room
-
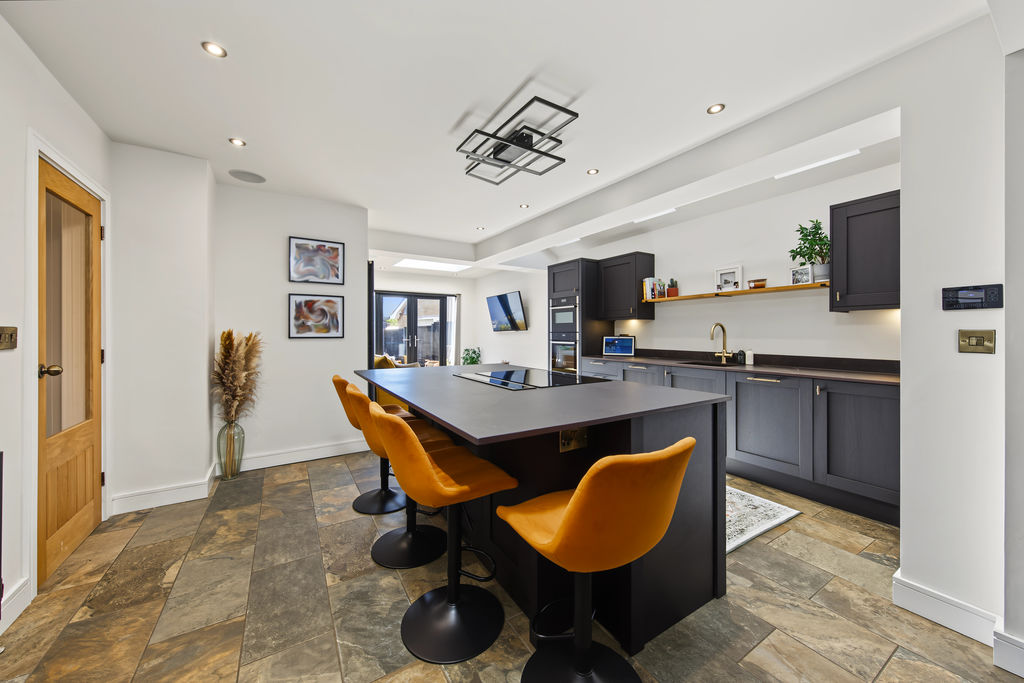
Kitchen
-
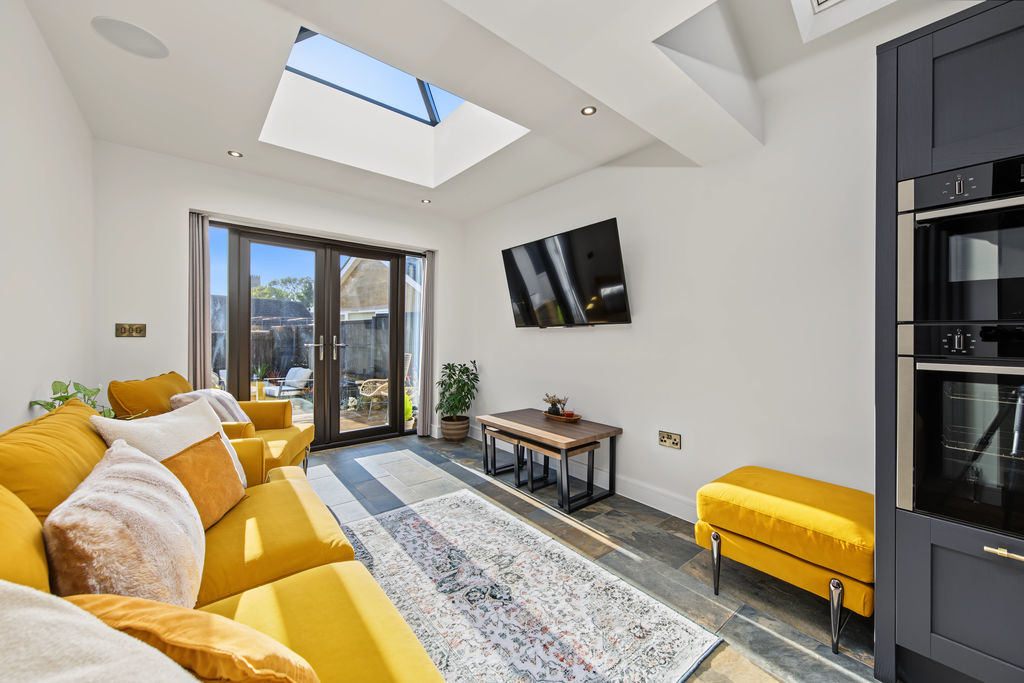
Garden Room
-
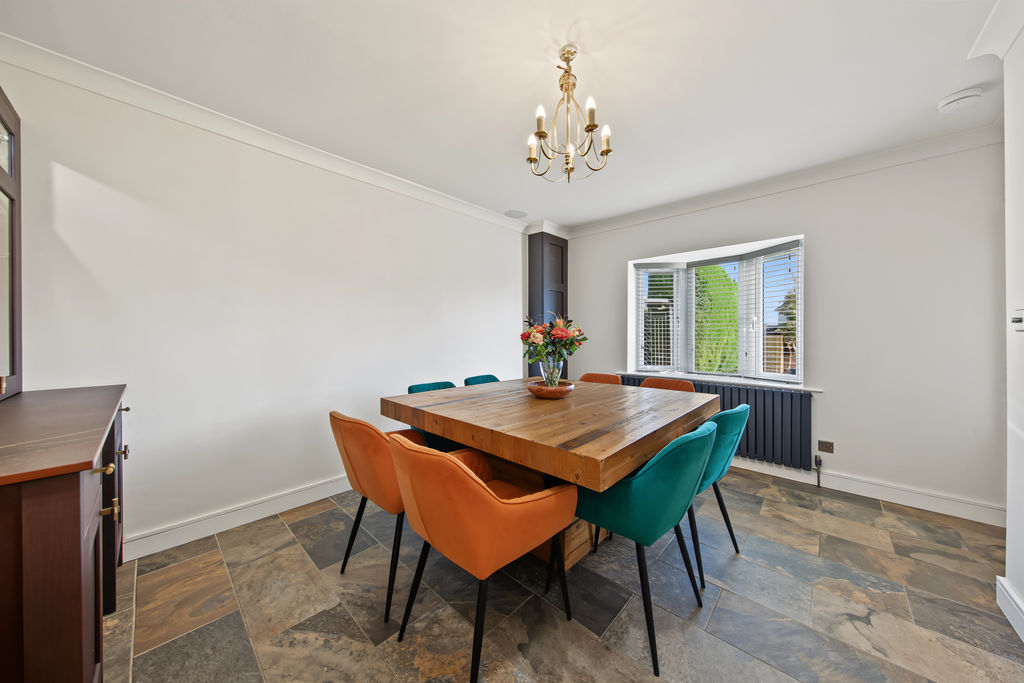
Dining Room
-
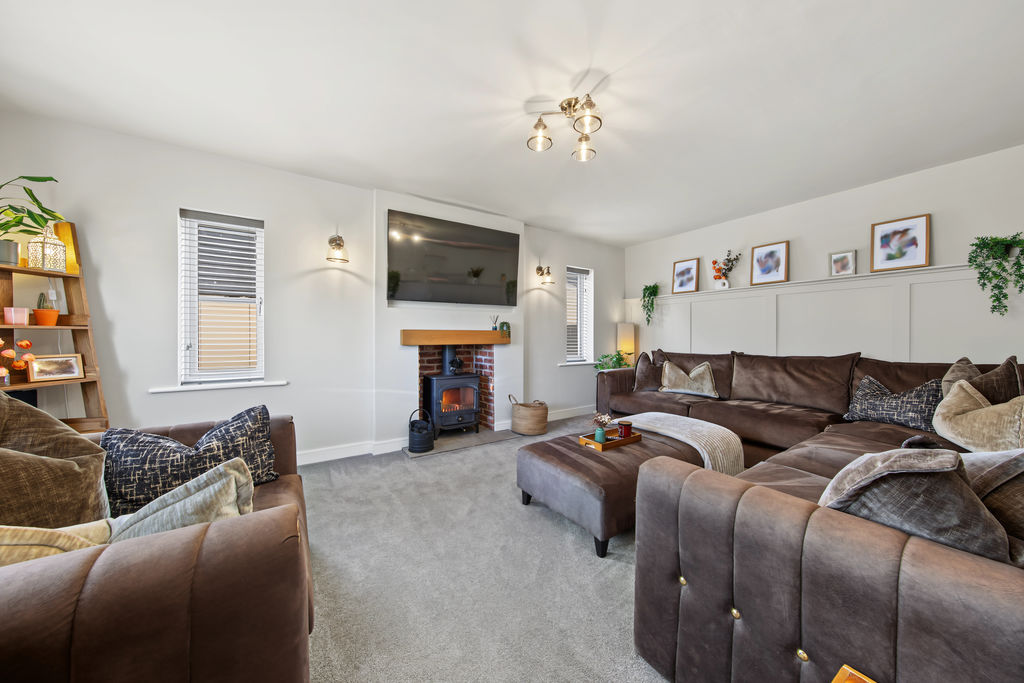
Living Room
-
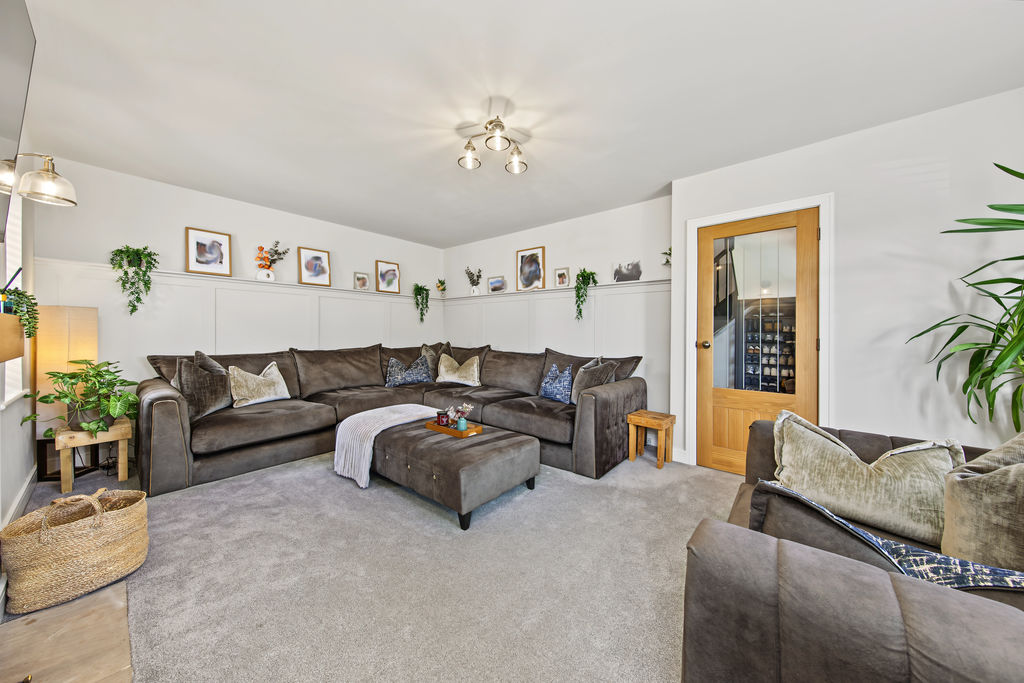
Living Room
-
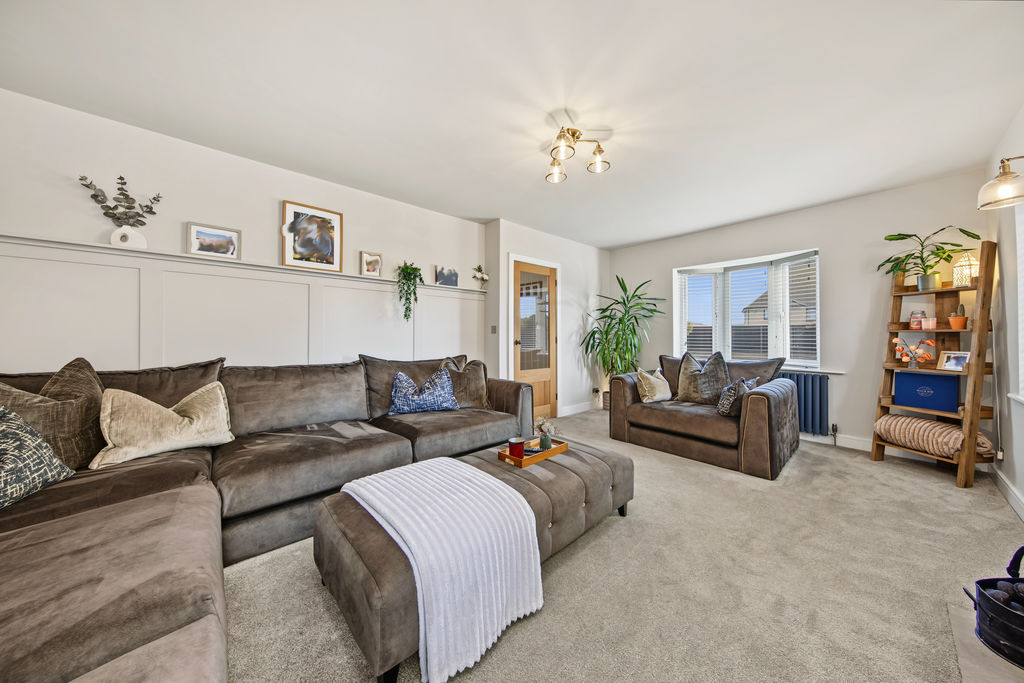
Living Room
-
Kitchen
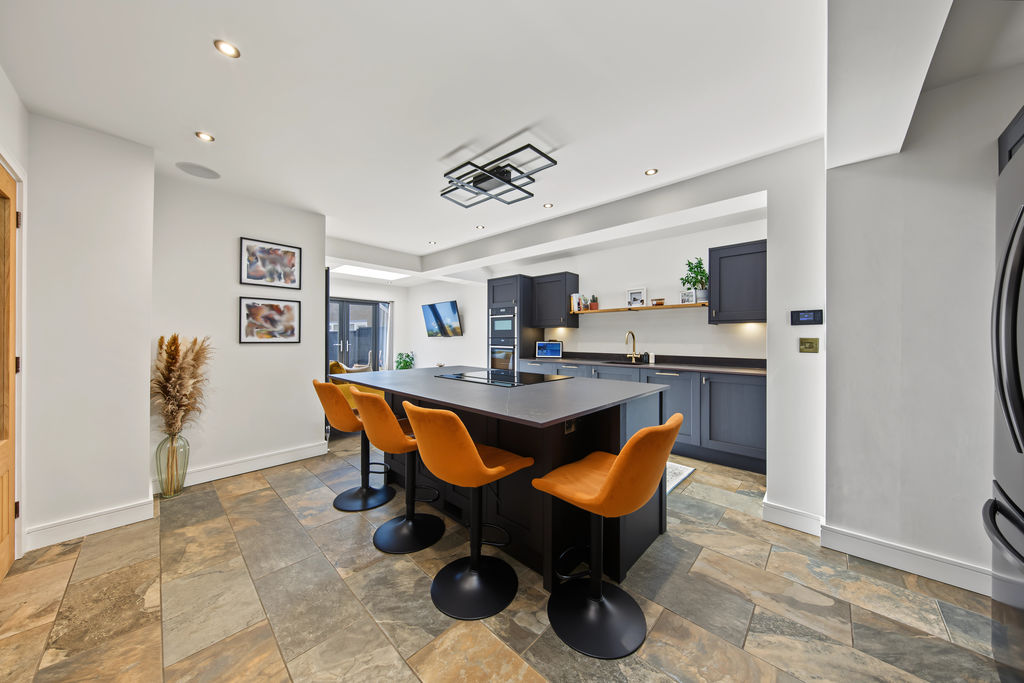
-
Kitchen
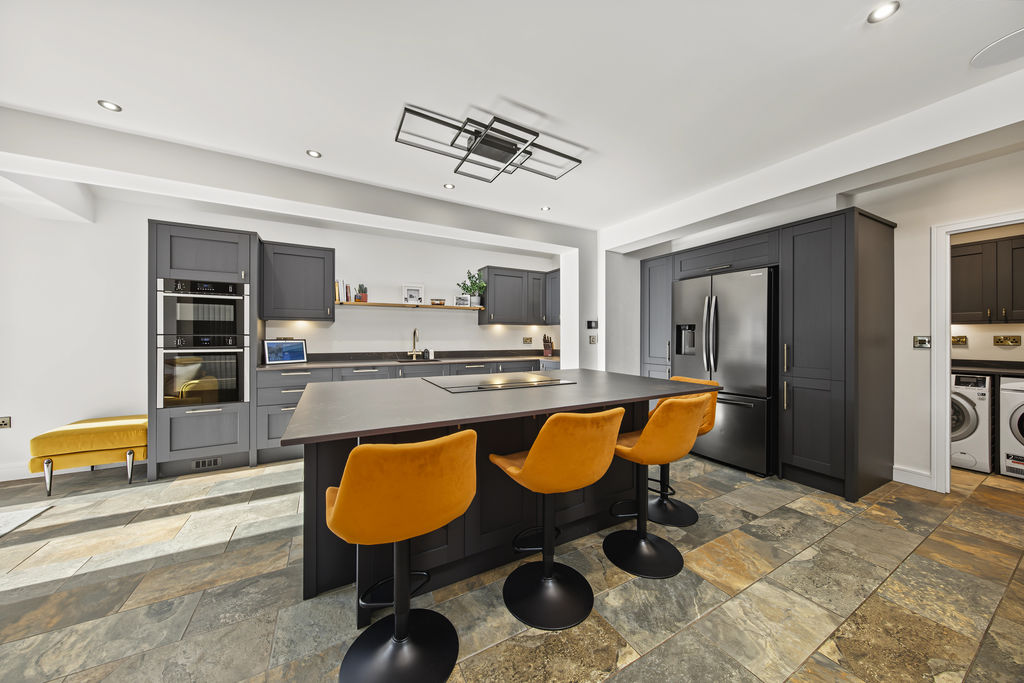
-
Kitchen
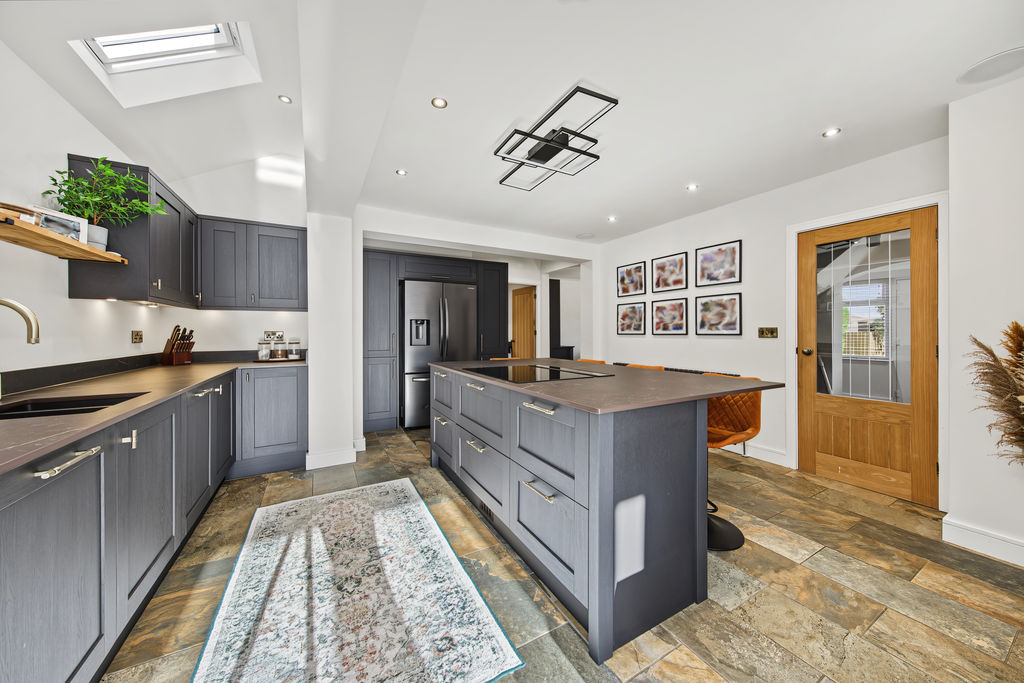
-
Kitchen
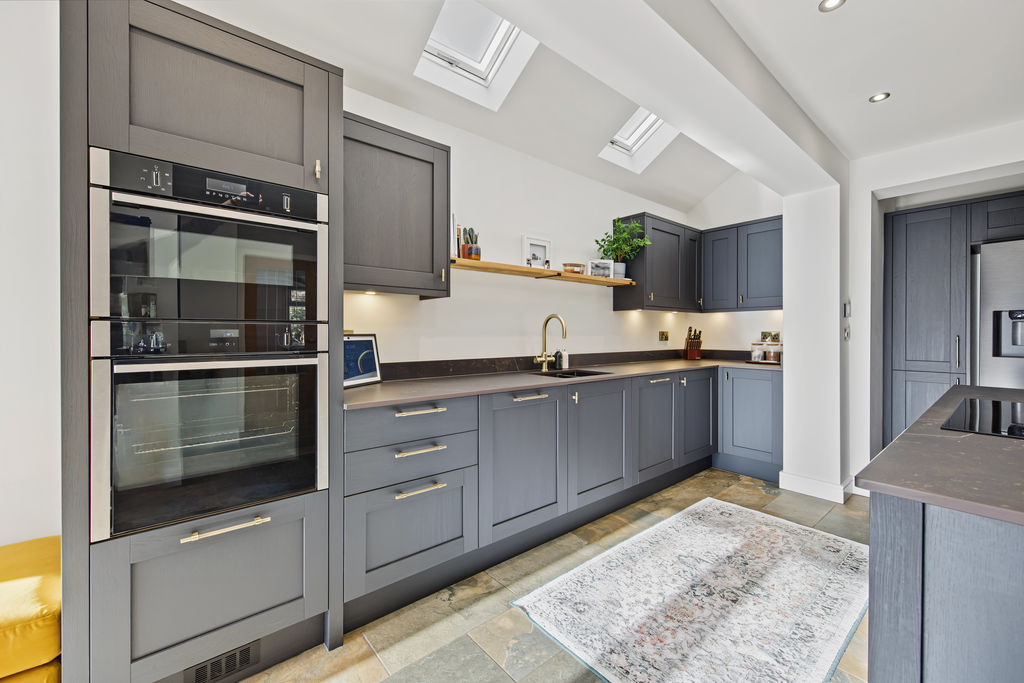
-
Kitchen
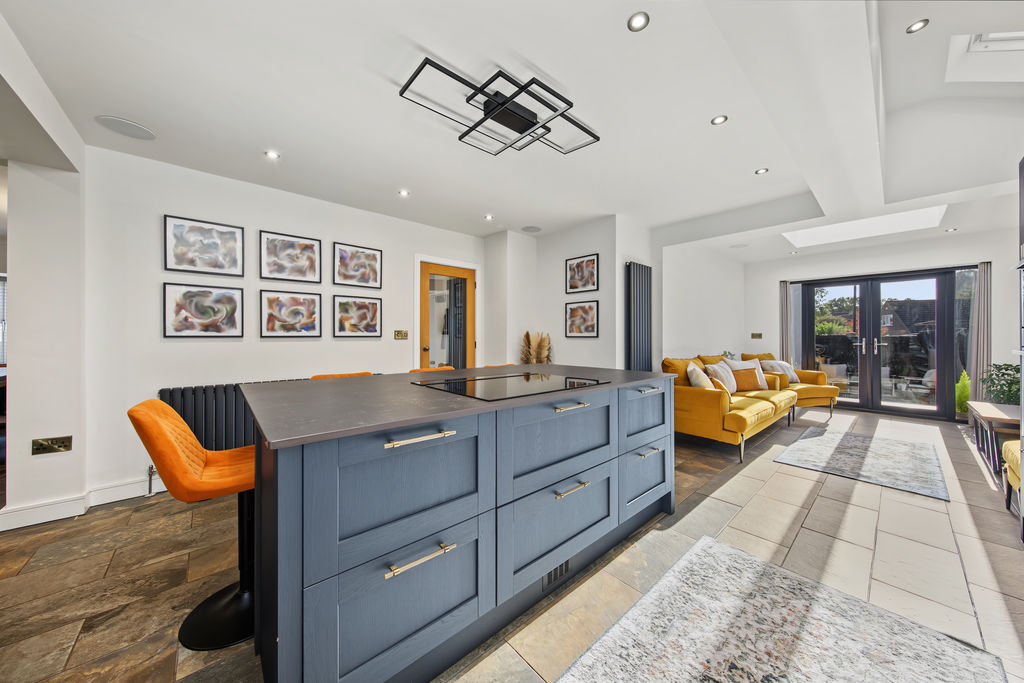
-
Kitchen
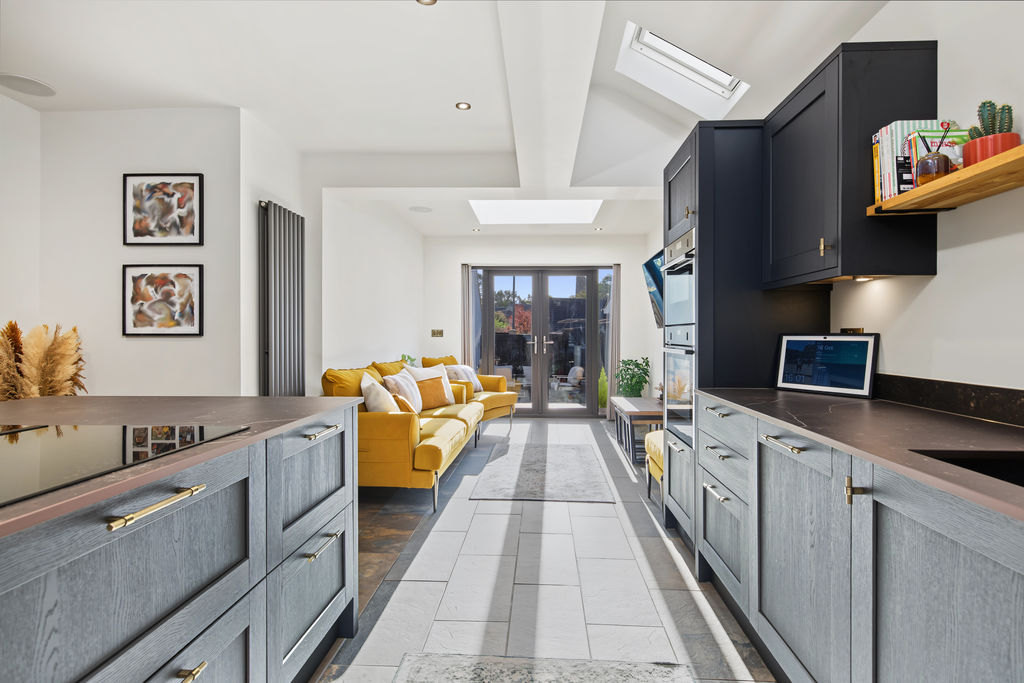
-
Garden Room
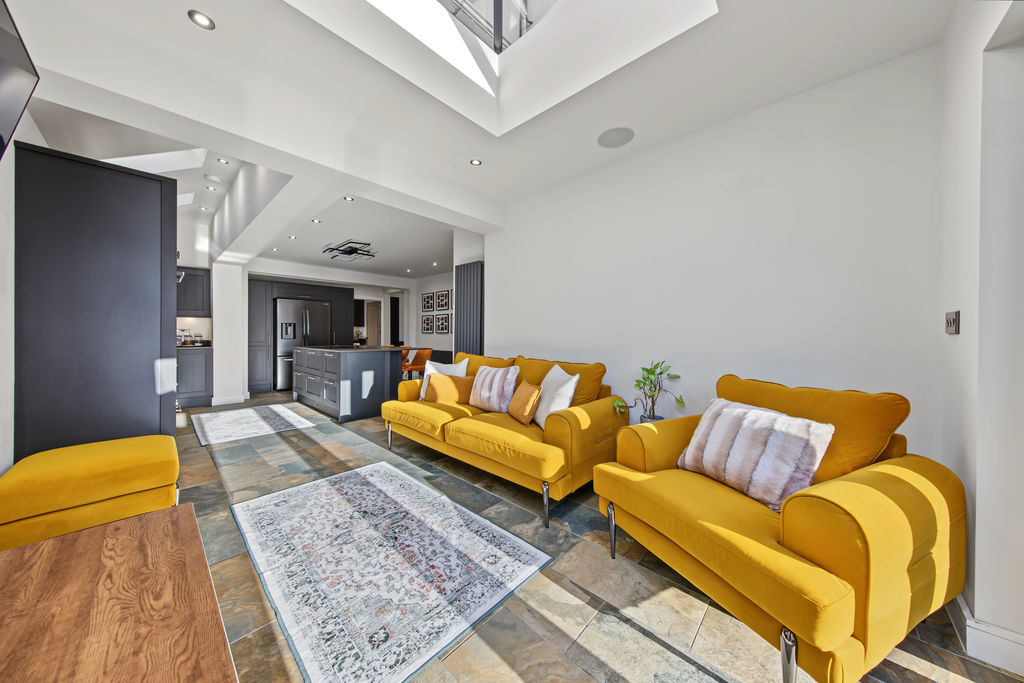
-
Garden Room
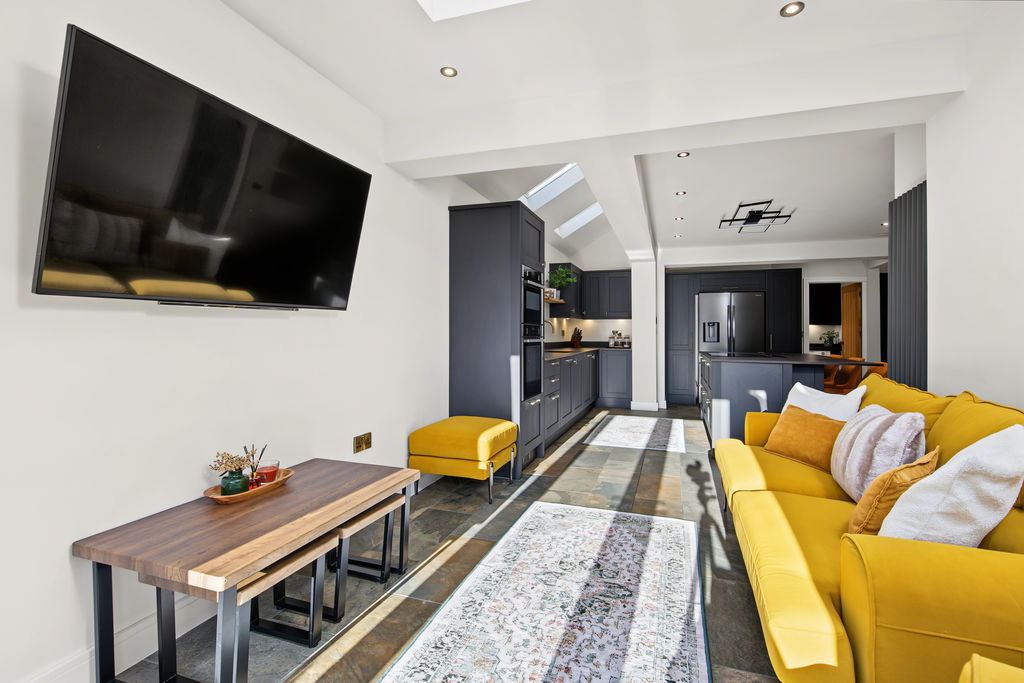
-
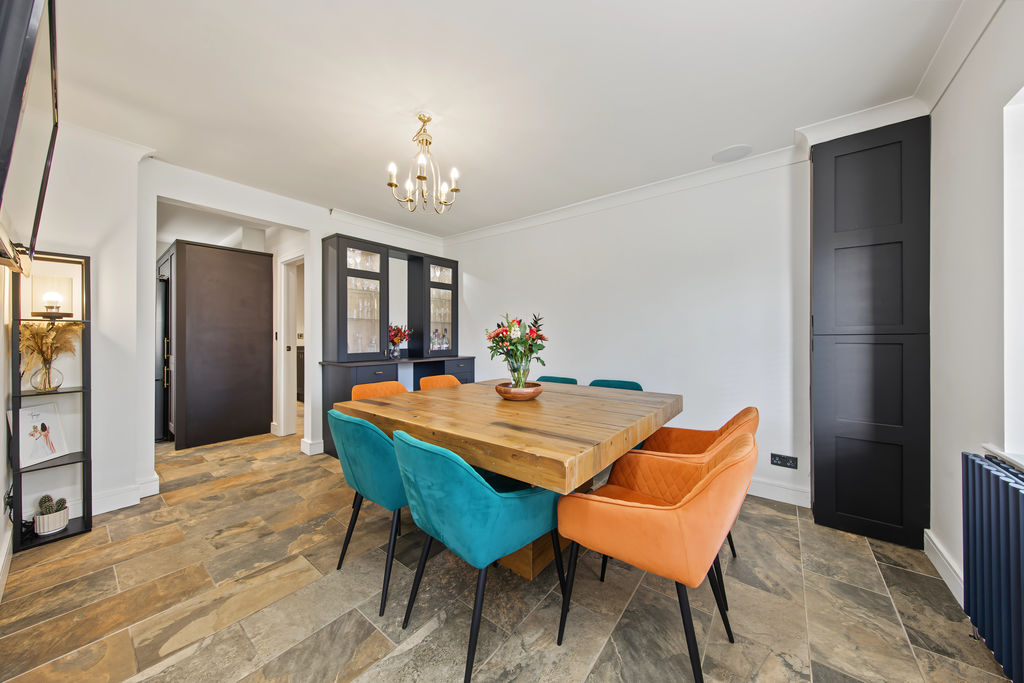
Dining Room
-
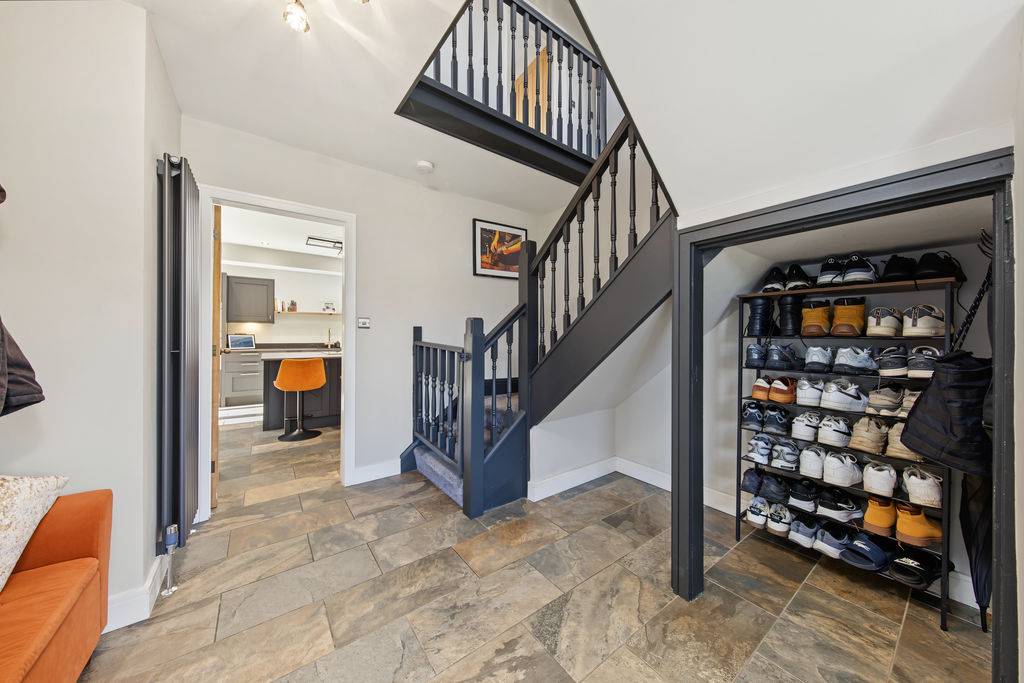
Hallway
-
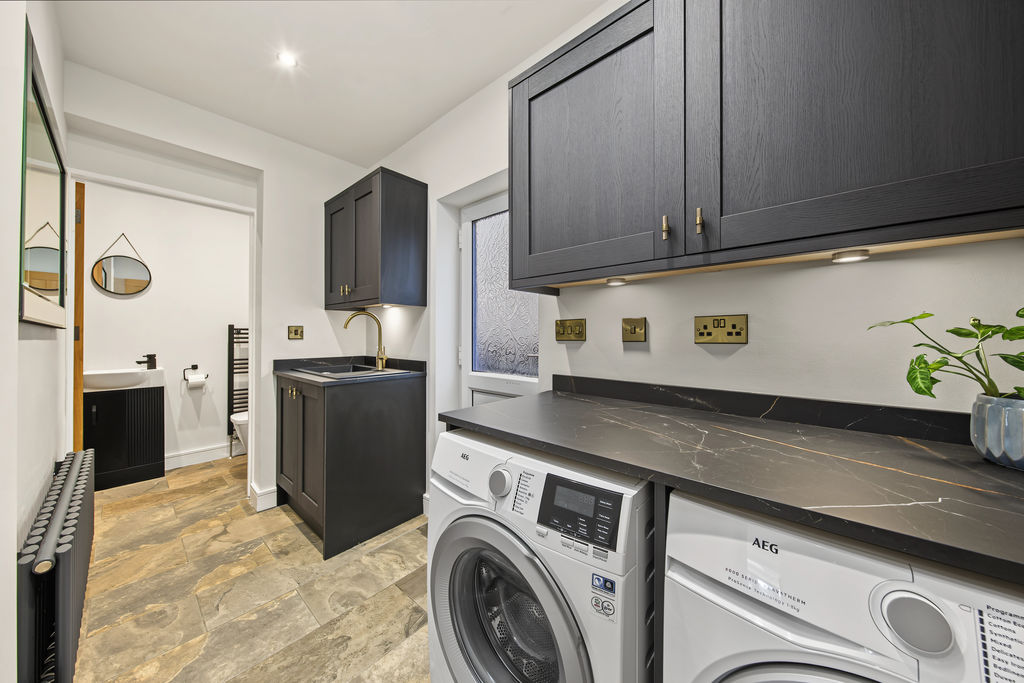
Utility
-
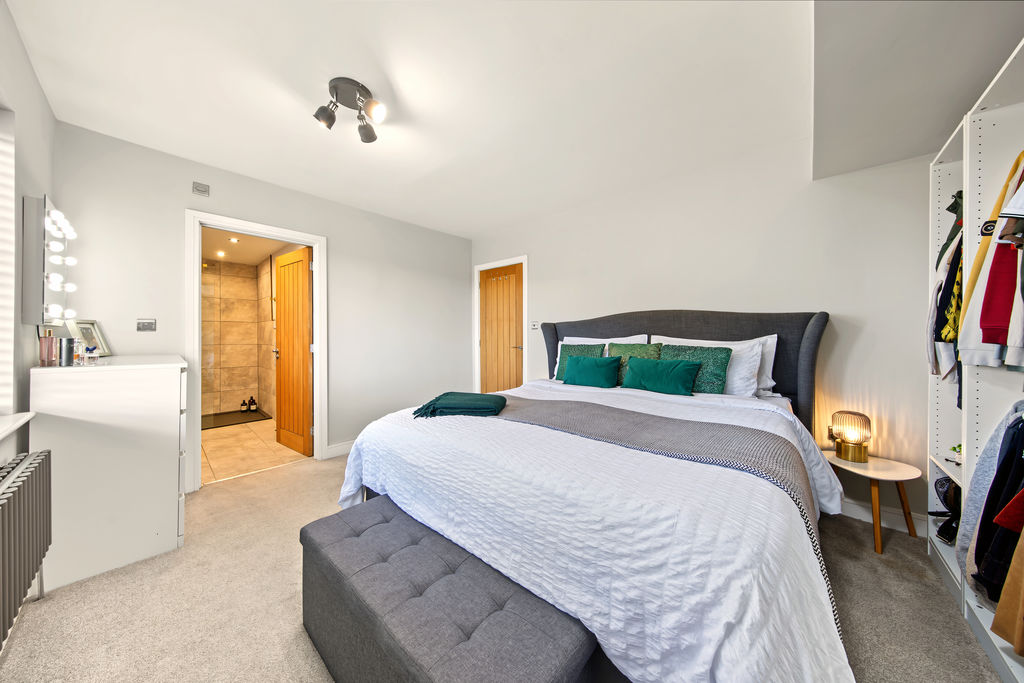
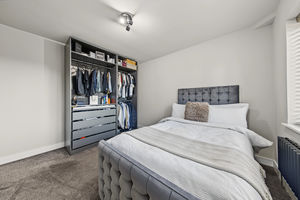
Bed1
-
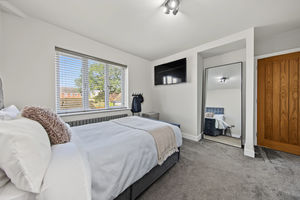
Bed1
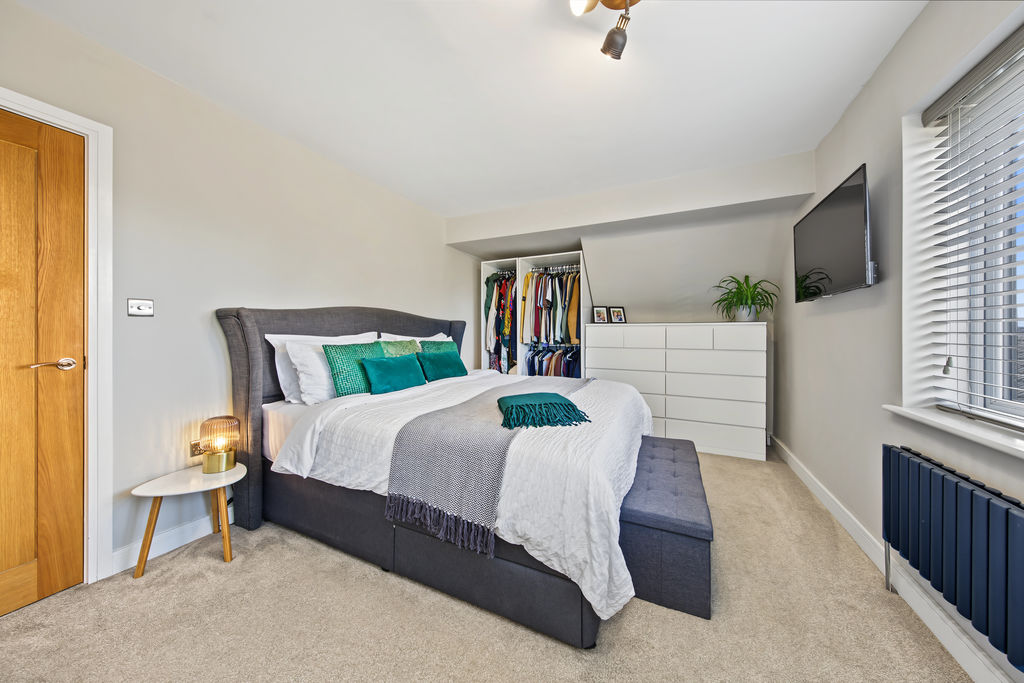
-
Bed1
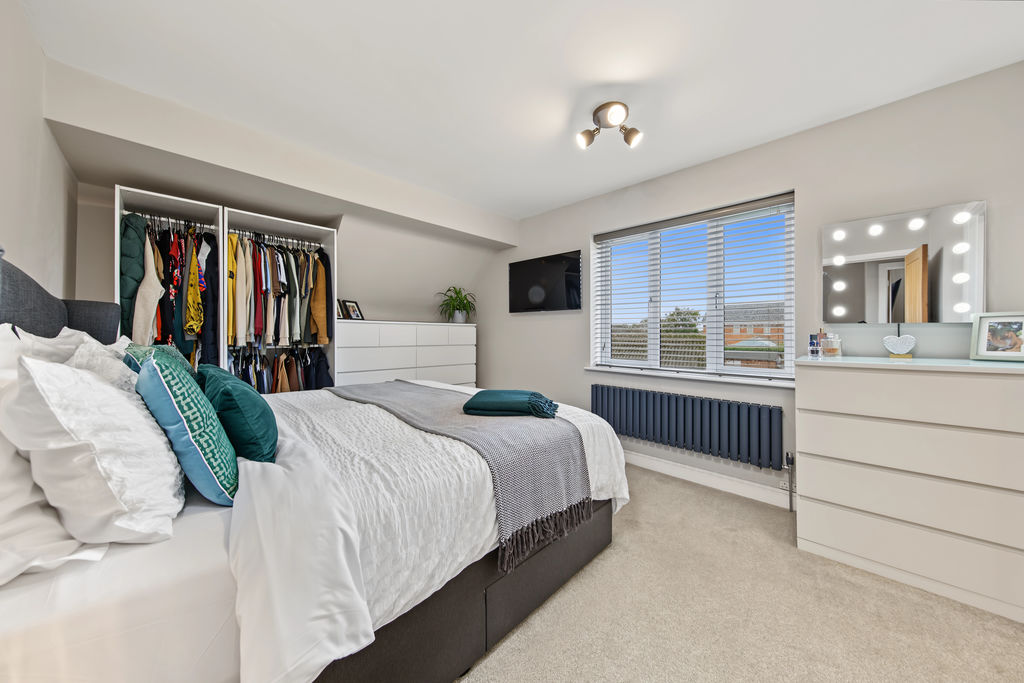
-
Ensuite
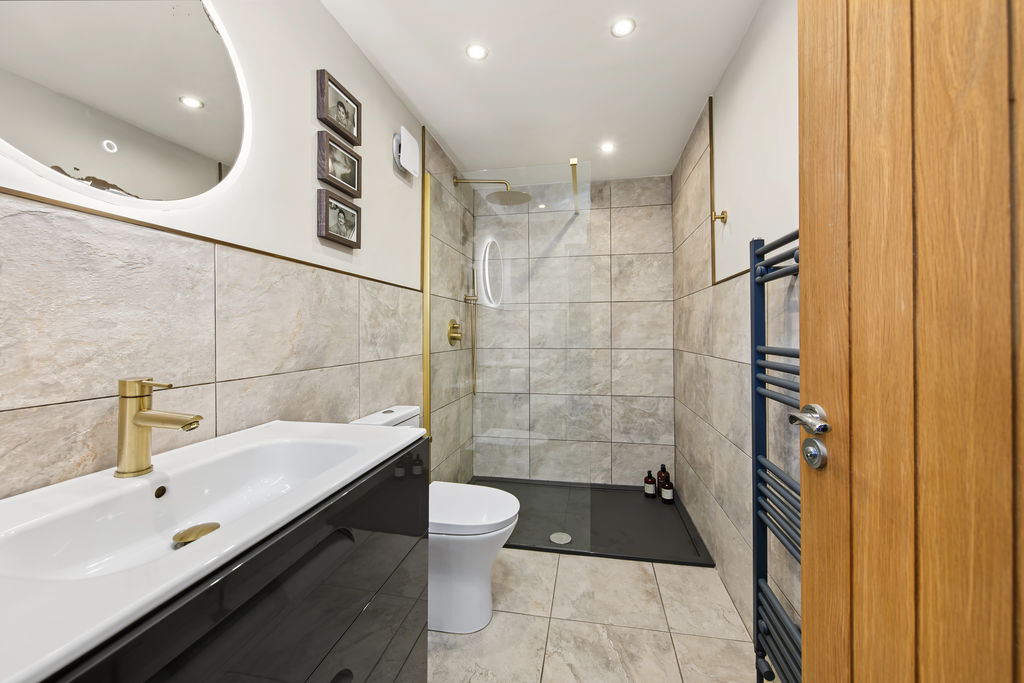
-
Bed2
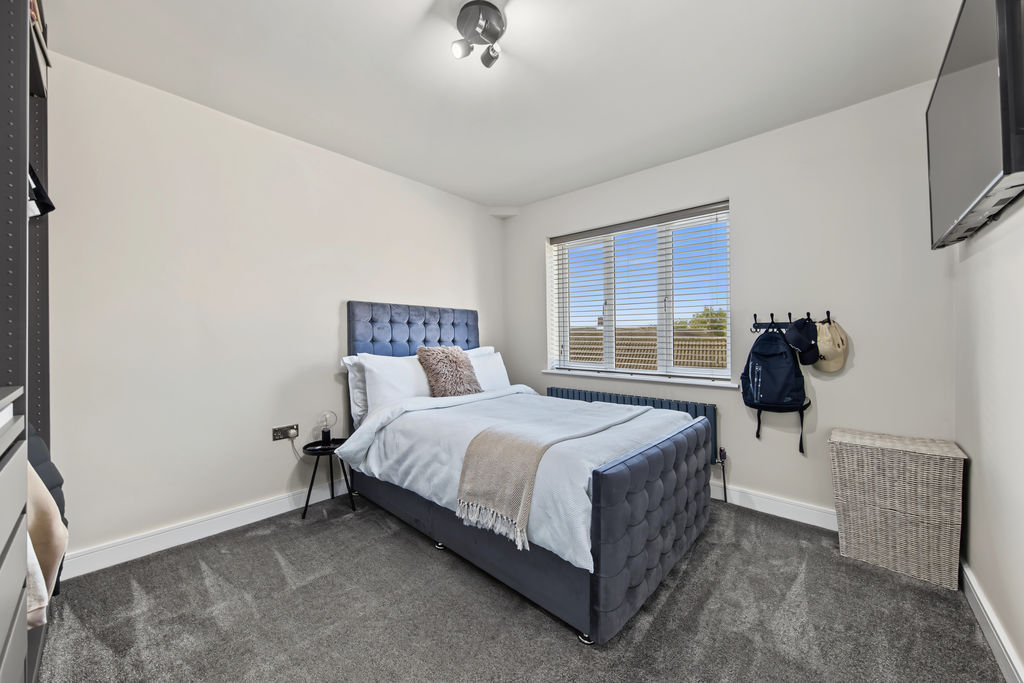
-
Bed2
-
Bed2
-
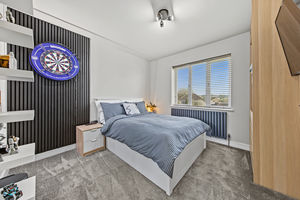
Bed3
-
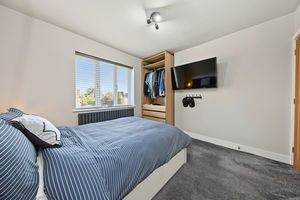
Bed3
-
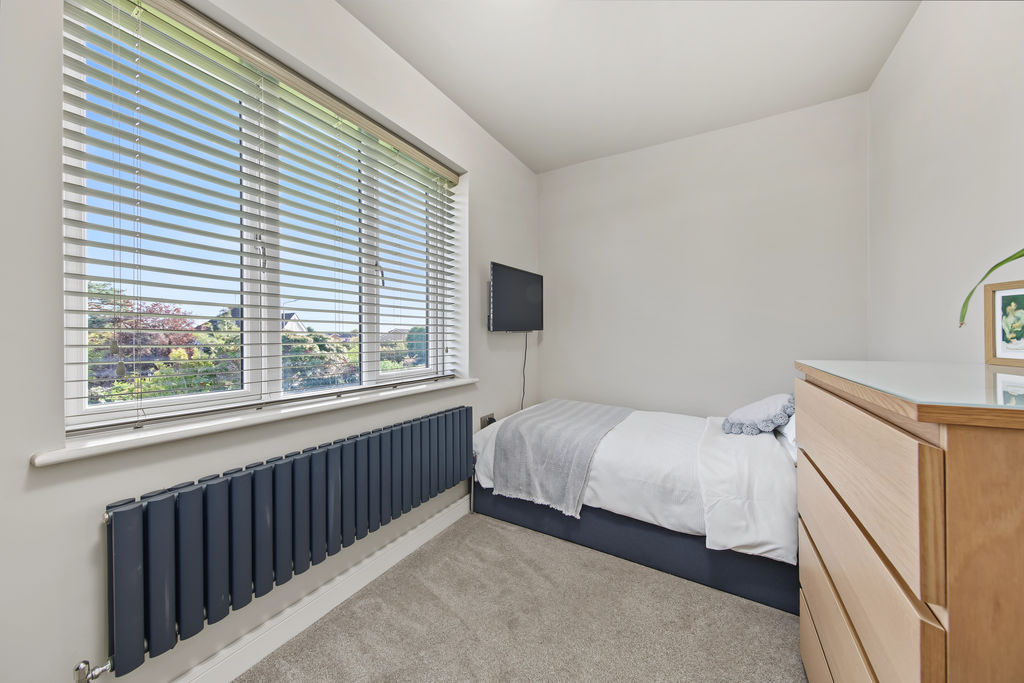
Bed4
-
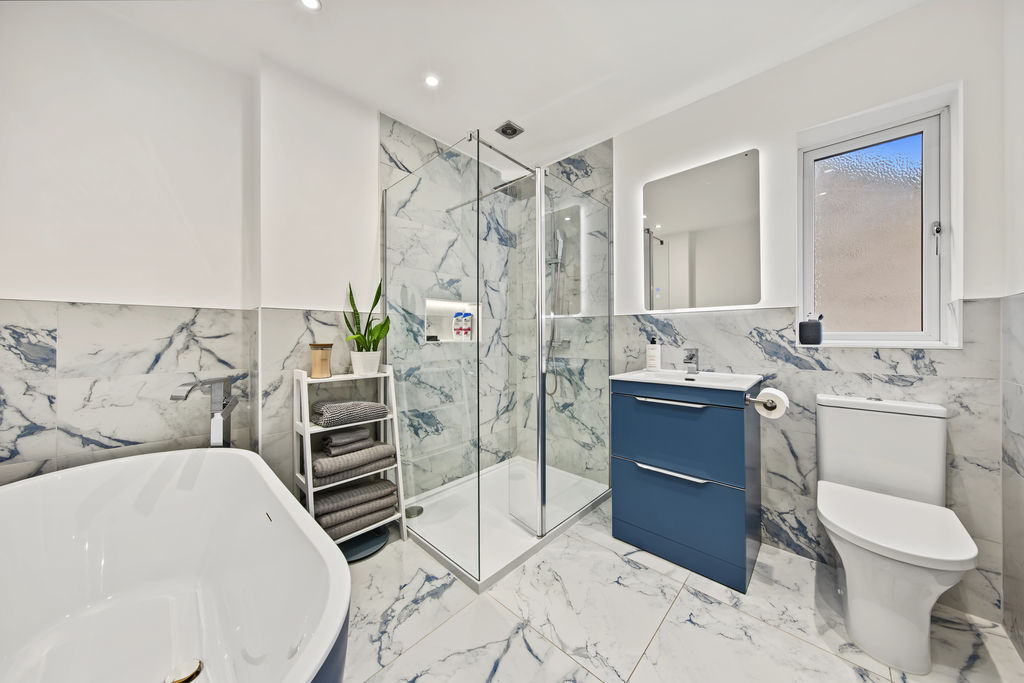
Bathroom
-
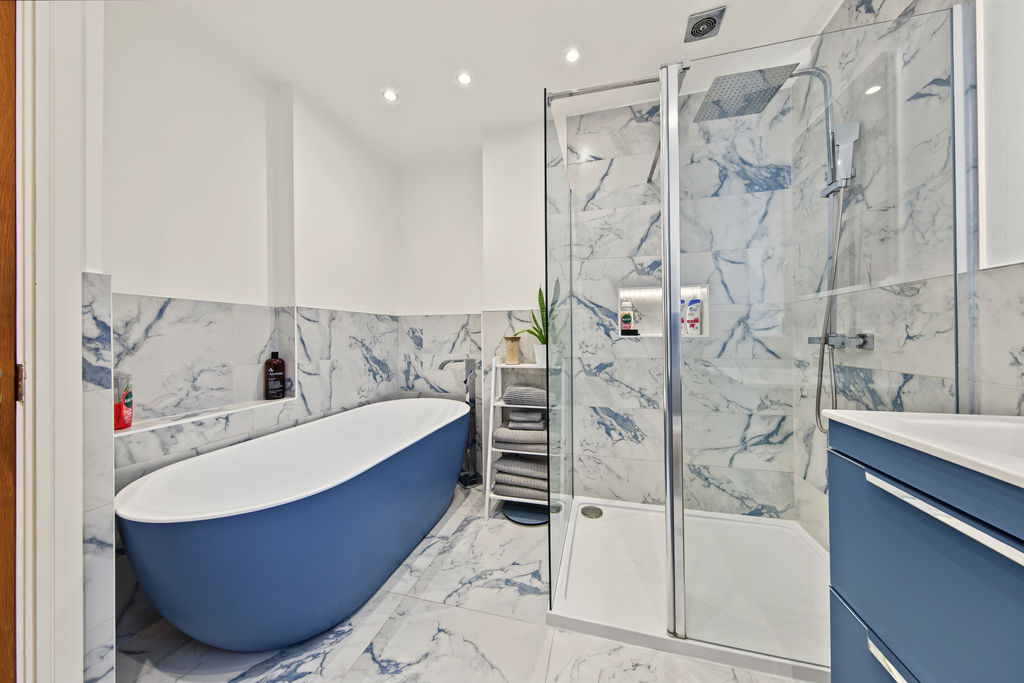
Bathroom
-
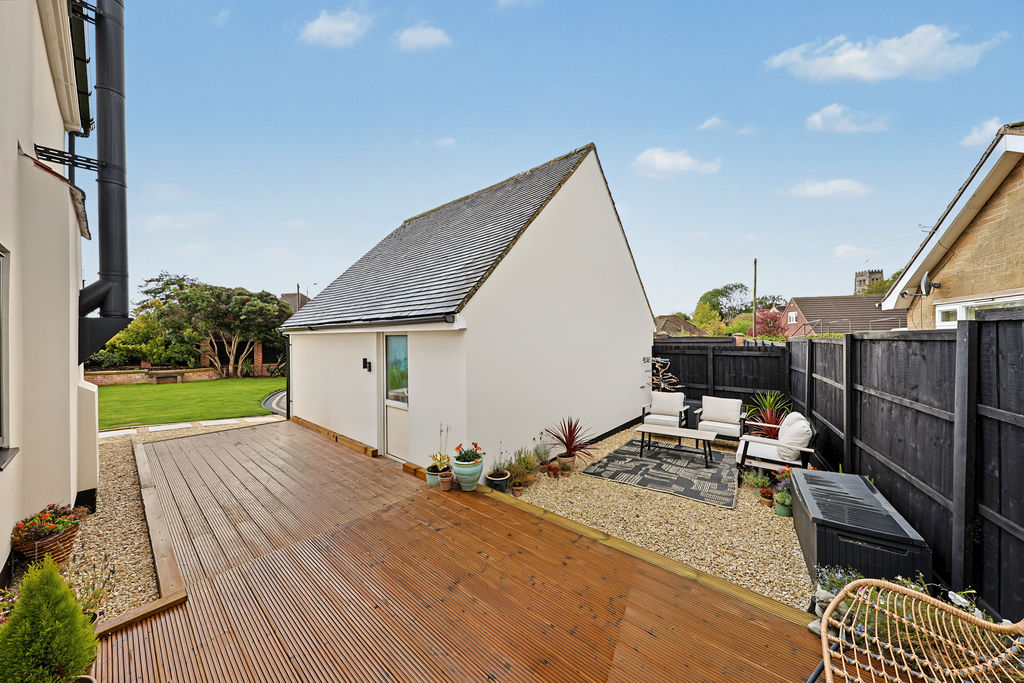
Decking
-
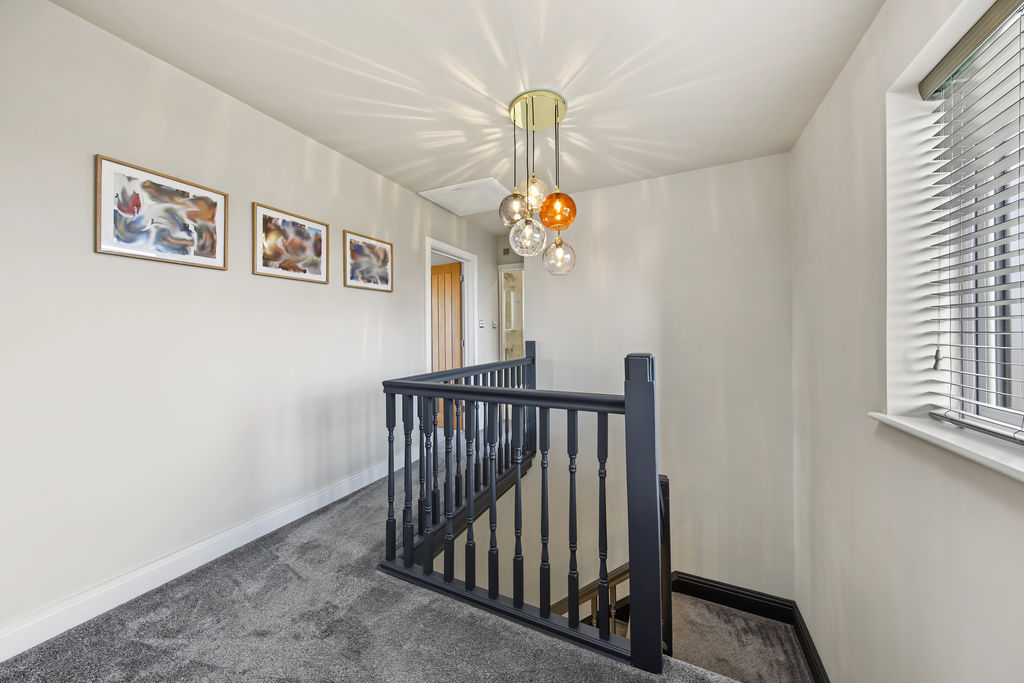
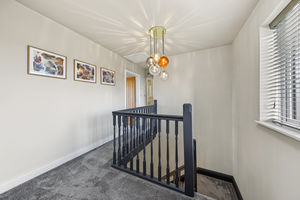
Landing
-
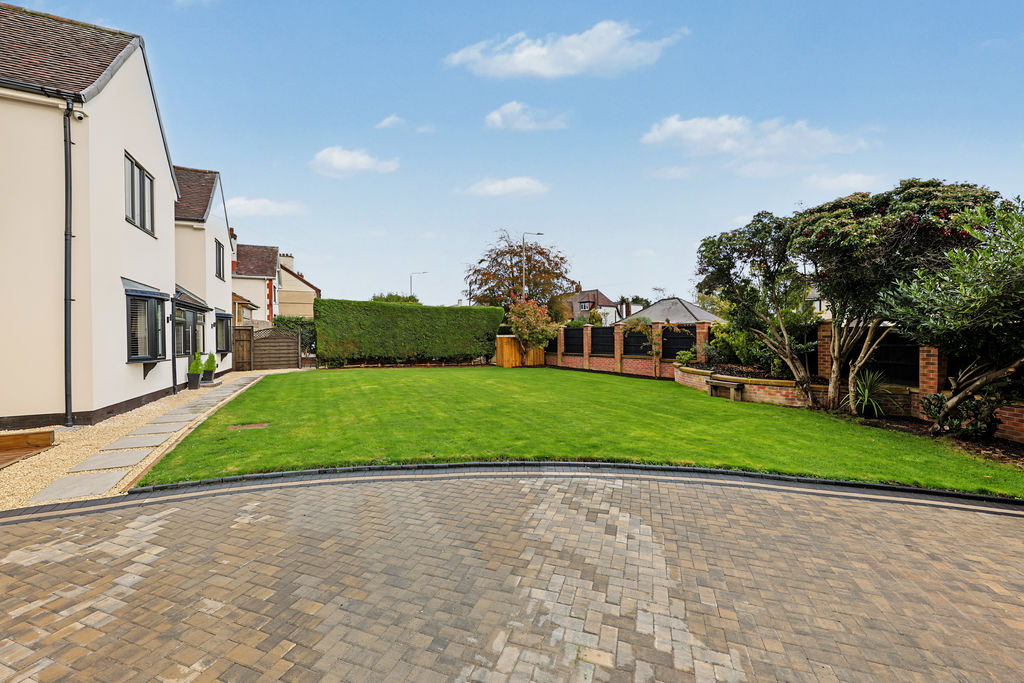
Front
-
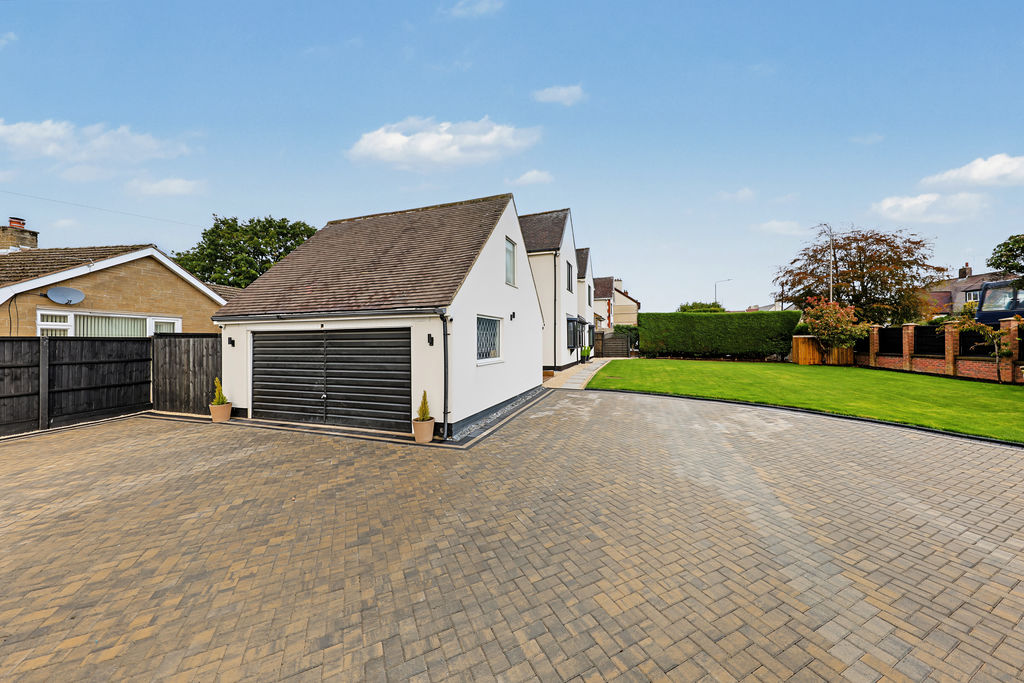
Front
-
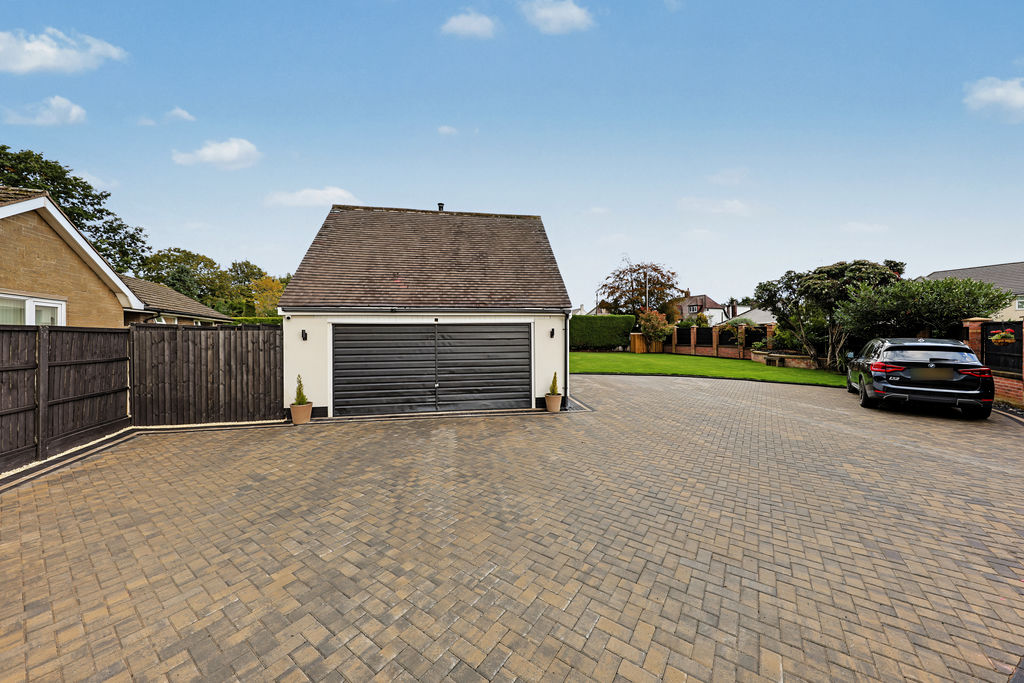
Garage
-
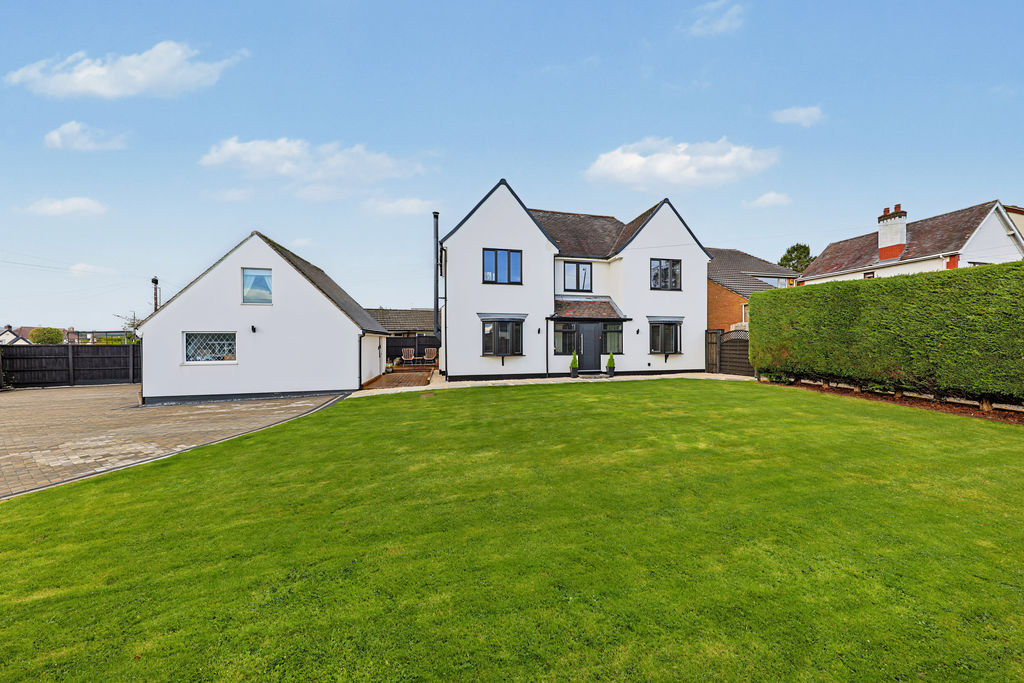
Front
-
-
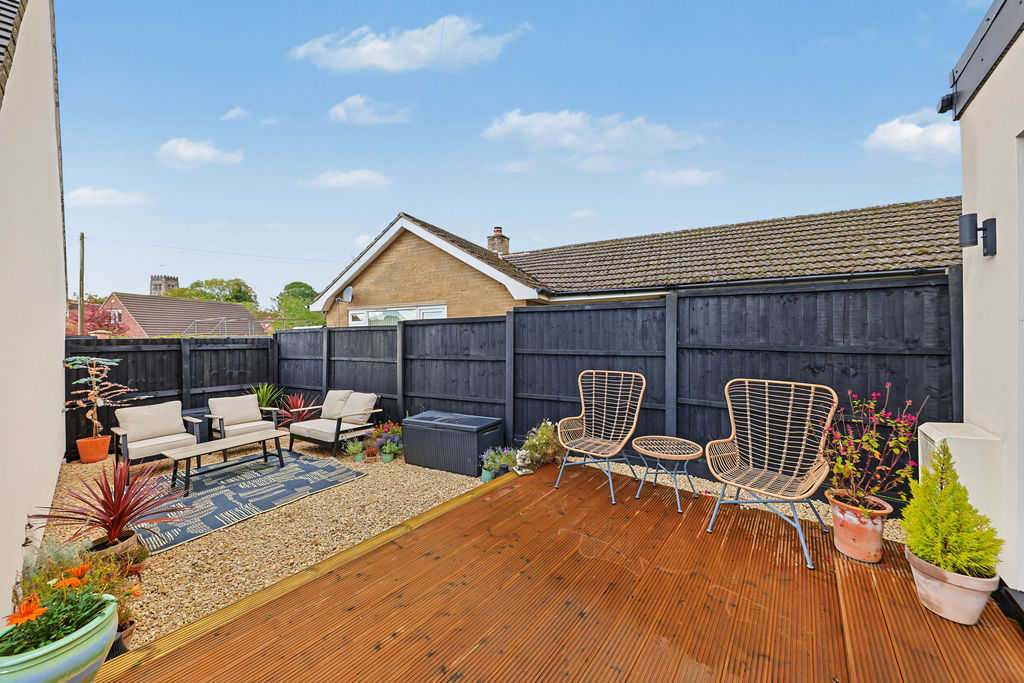
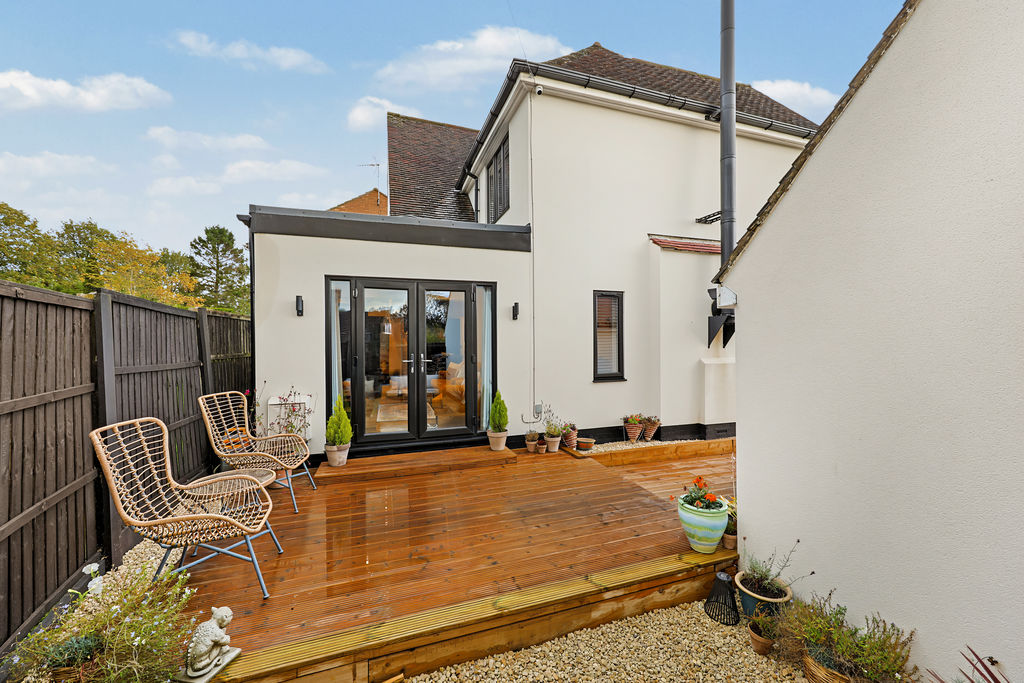
Decking
-
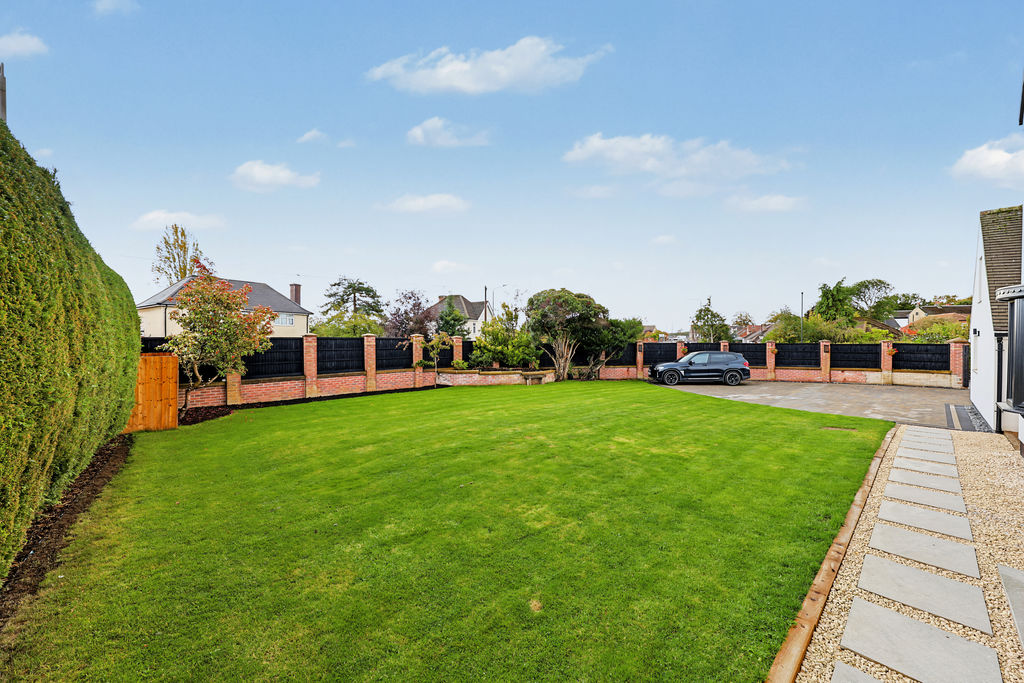
Garden
Please enter your starting address in the form input below.
Please refresh the page if trying an alernate address.
- Four Bedroom Detached Family House
- Fully Renovated Throughout & Extended
- Spacious Living Room w/ Log Burner
- Stunning Open Plan Shaker Style Kitchen w/ Island
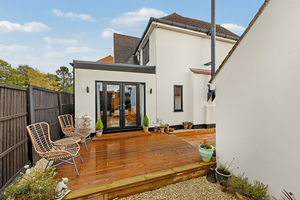
- Bright Garden Room w/ French Doors
- Separate Dining Room & Utility
- Modern Tiled Family Bathroom & Ensuite
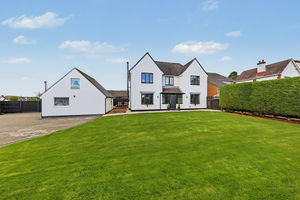
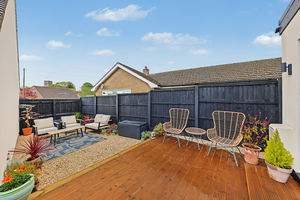
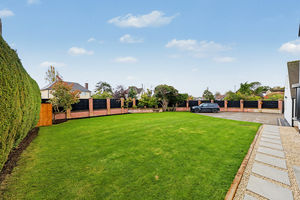
- Front Spacious Lawn & Decking Space
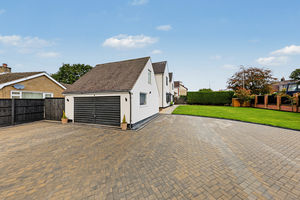
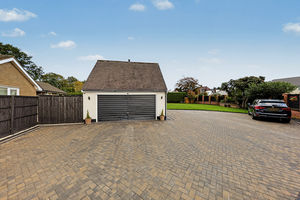
- Block Paved Driveway & Detached Two Storey Double Garage
- Council Tax Band D/EPC Rating C
Situated within the highly sought-after village of North Wingfield, this exceptional four-bedroom detached family home has been comprehensively modernised, renovated and thoughtfully extended to create a superb living environment ideally suited to modern family life. The property enjoys a convenient position close to a range of everyday amenities, highly regarded schools, the popular Five Pits Trail, and offers excellent access to Clay Cross, Chesterfield town centre, the M1 motorway network, rail connections and surrounding road links.
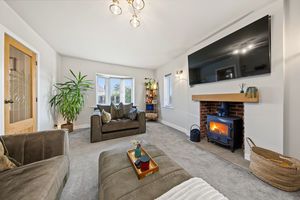
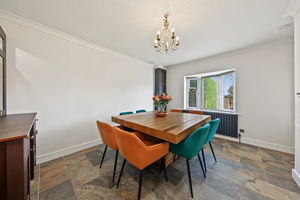
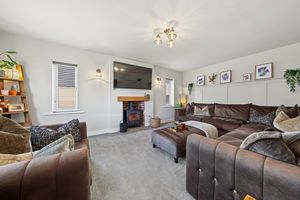
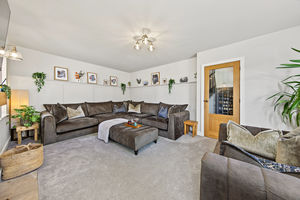
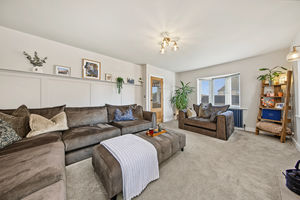
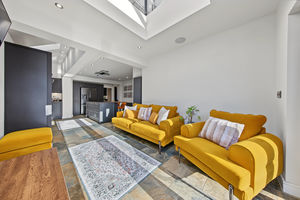
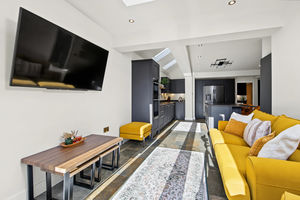
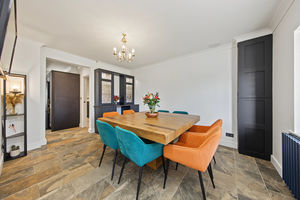
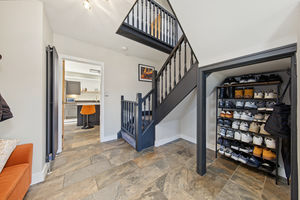
Upon entering the property, you are greeted by an entrance hall which leads through to a welcoming dining room positioned at the front of the home. This well-proportioned reception space offers ample room for a family dining table and provides an ideal setting for both formal dining and entertaining. Continuing through to the main inner hallway, with staircase rising to the first floor, access is provided to the spacious living room to the left. Enjoying dual aspects to the front and side elevations, this beautifully presented family room is enhanced by attractive wall panelling and a feature log-burning stove, creating a warm and inviting atmosphere throughout.
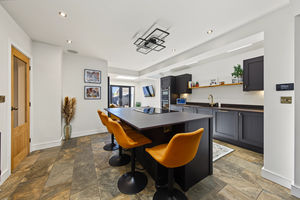
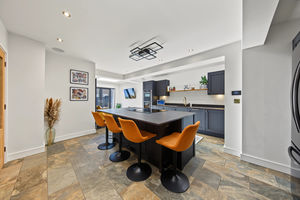
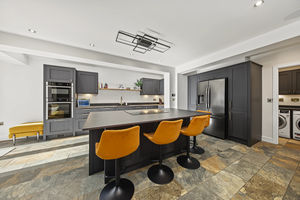
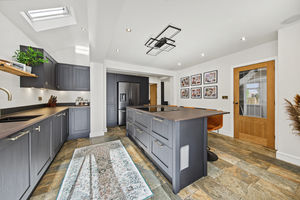
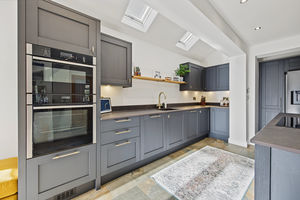
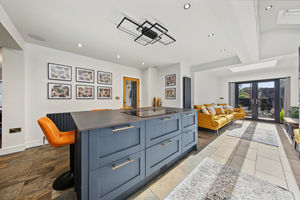
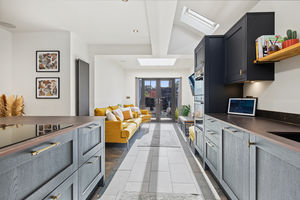
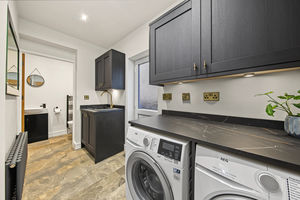
The true heart of the home lies to the rear in the stunning open-plan kitchen, thoughtfully designed with a modern range of shaker-style units arranged in an L-shaped layout. Integrated appliances, attractive skylights and generous worktop space combine both style and practicality. A central island provides additional storage, integrated appliances and breakfast bar seating, making it the perfect gathering space for family and friends. Leading directly from the kitchen is a separate utility room, offering space for freestanding appliances, an external side entrance door and access to a convenient ground floor WC. The dining room also flows seamlessly into the kitchen, enhancing the property's sociable layout.
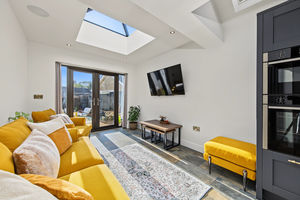
To the opposite side of the kitchen, a wonderful garden room provides additional living space and flexibility. Flooded with natural light from further skylights, this versatile room is perfect as a second sitting area, family room or entertaining space, with French doors opening directly onto the side garden and creating an effortless connection between indoor and outdoor living.
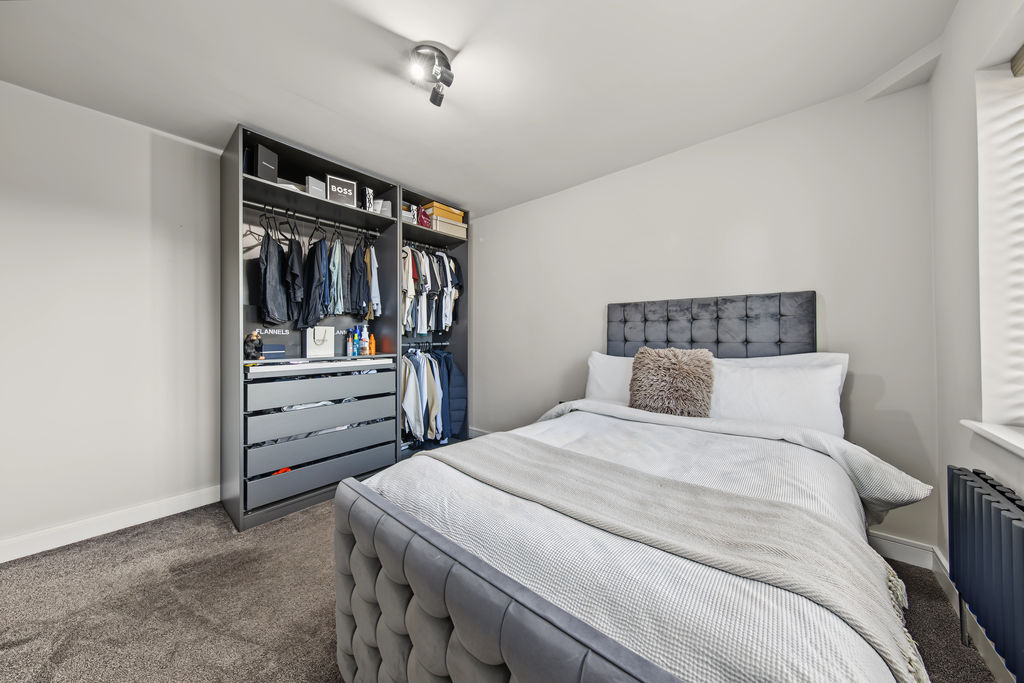
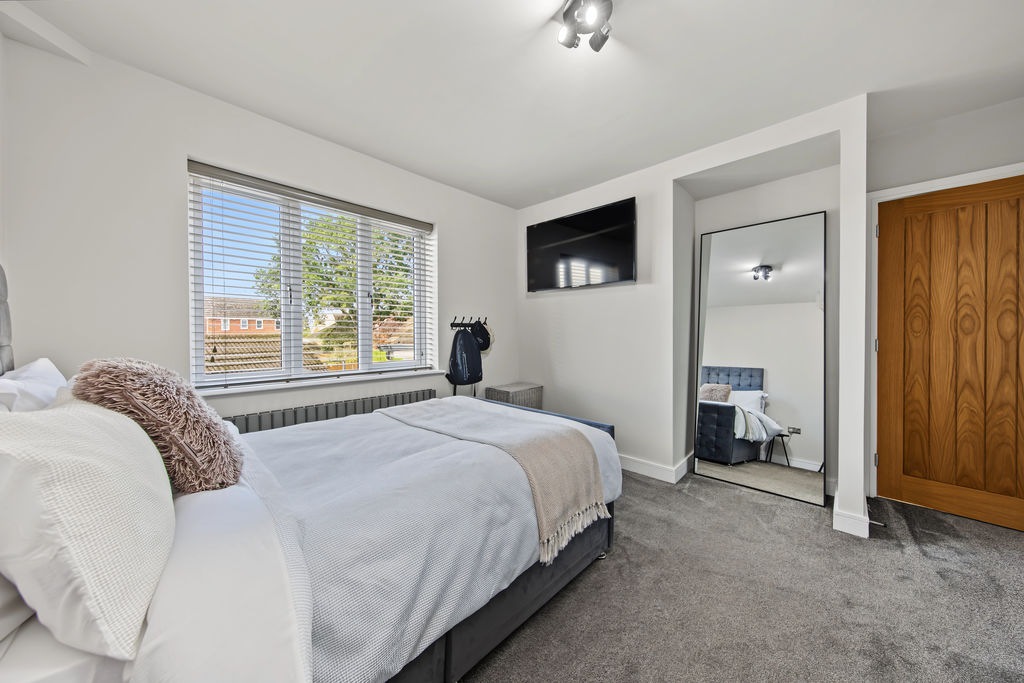
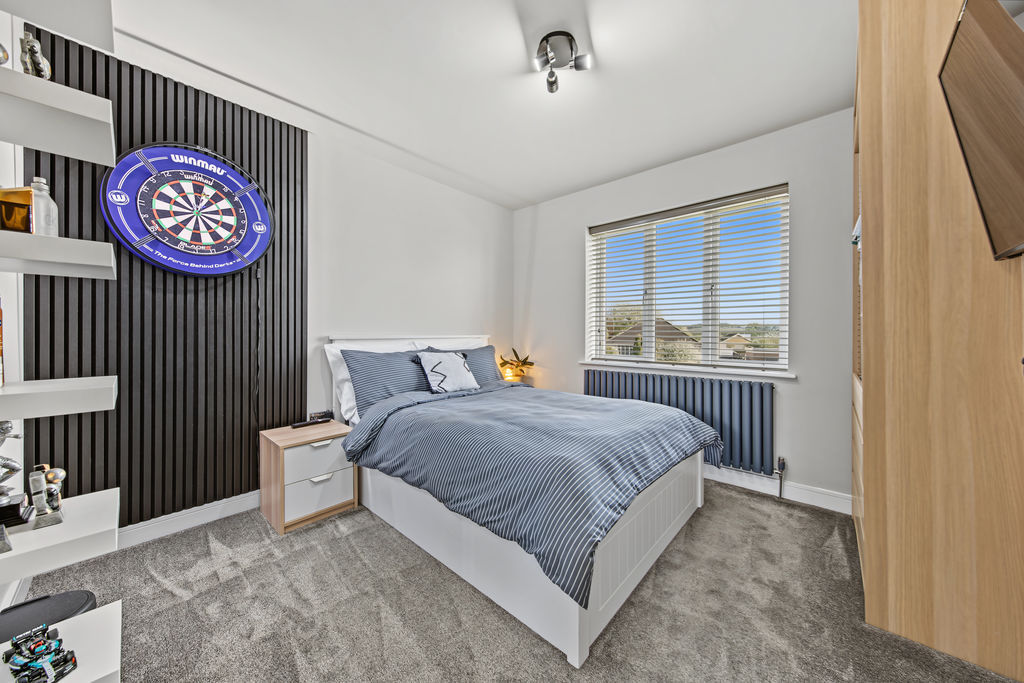
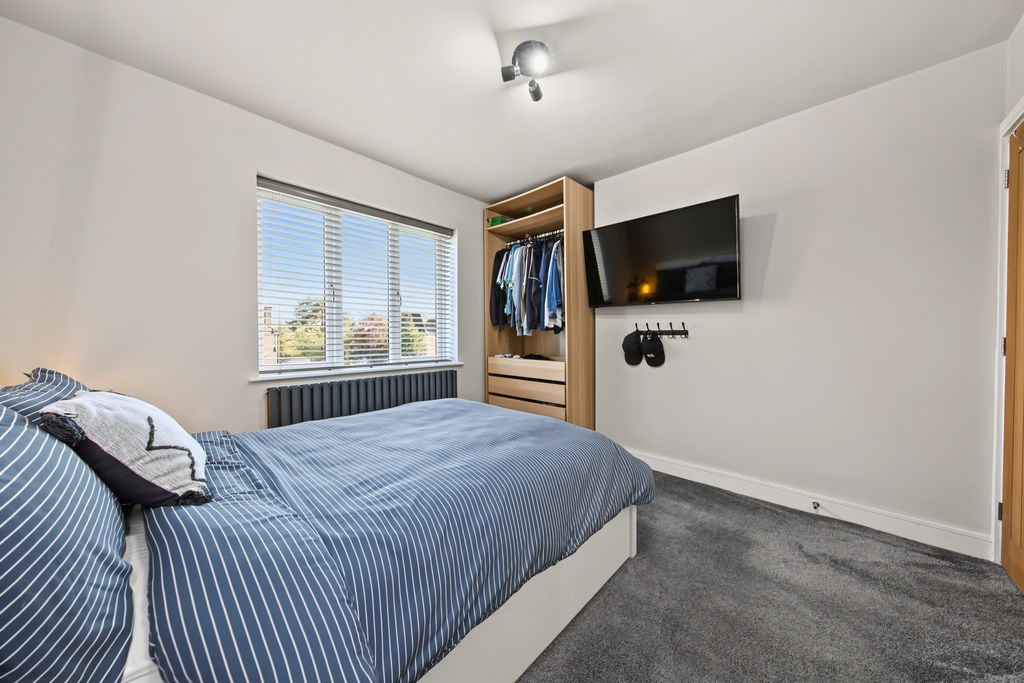
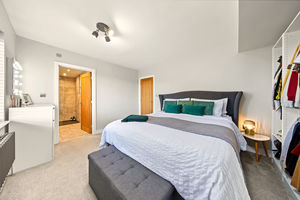
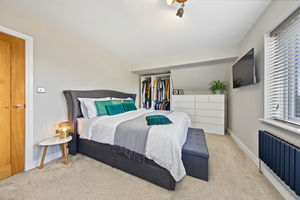
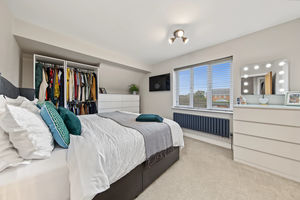
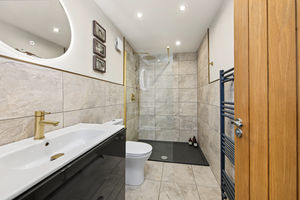
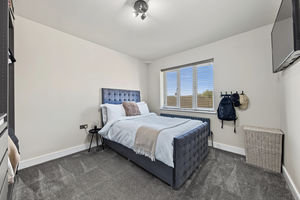
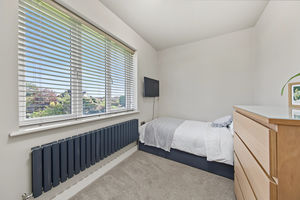
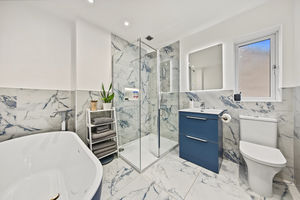
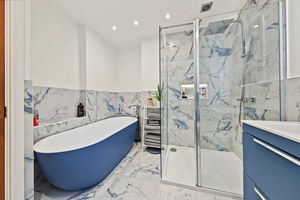
The first floor offers four well-proportioned bedrooms and a luxurious family bathroom. Bedrooms one and two overlook the rear garden, with the principal bedroom benefiting from generous proportions and its own contemporary fully tiled en-suite shower room comprising a walk-in shower, wash hand basin and WC. Bedroom two is another spacious double bedroom, ideal for family members or guests. To the front of the property, bedroom three provides a further generous double bedroom, while bedroom four is a good-sized single room that would also lend itself perfectly to use as a nursery, dressing room or home office. Completing the accommodation is the beautifully appointed family bathroom, fitted with a modern four-piece suite comprising a freestanding bath, separate shower enclosure, wash hand basin and WC, all complemented by stylish tiling.
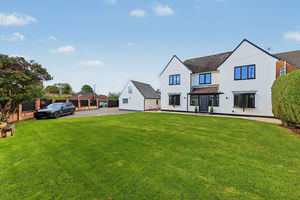
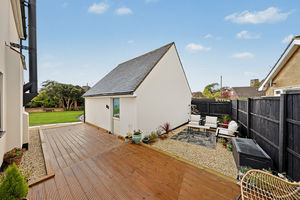
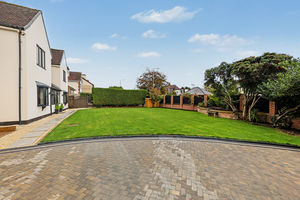
Externally, the property enjoys attractive gardens positioned to the front and side. A substantial, well-maintained lawn creates an appealing first impression, while a decking area and pebbled seating space provide ideal spots for outdoor relaxation and entertaining. A particular feature of the property is the extensive block paved driveway, providing ample off-road parking for multiple vehicles. The home also benefits from a secure gated entrance, with the driveway accessed through a substantial gate matching the height of the surrounding wall and fencing, helping to create an excellent degree of privacy and security. Further enhancing the home's appeal is the detached two-storey double garage, presenting excellent storage options, workshop potential or scope for a variety of alternative uses.
Rooms
 4
 2
 3
 Brochure
 Virtual Tour
 Register With Us
 Mortgage Calculator
Request A Viewing
Photo Gallery


EPC
Download EPCFloorplans (Click to Enlarge)

Chesterfield S42 5LL
Haus - Chesterfield



©
Haus. All rights reserved.
Powered by Expert Agent Estate Agent Software
Estate agent websites from Expert Agent