
Waller Road Walkley, Sheffield Guide Price £260,000 - £270,000

-
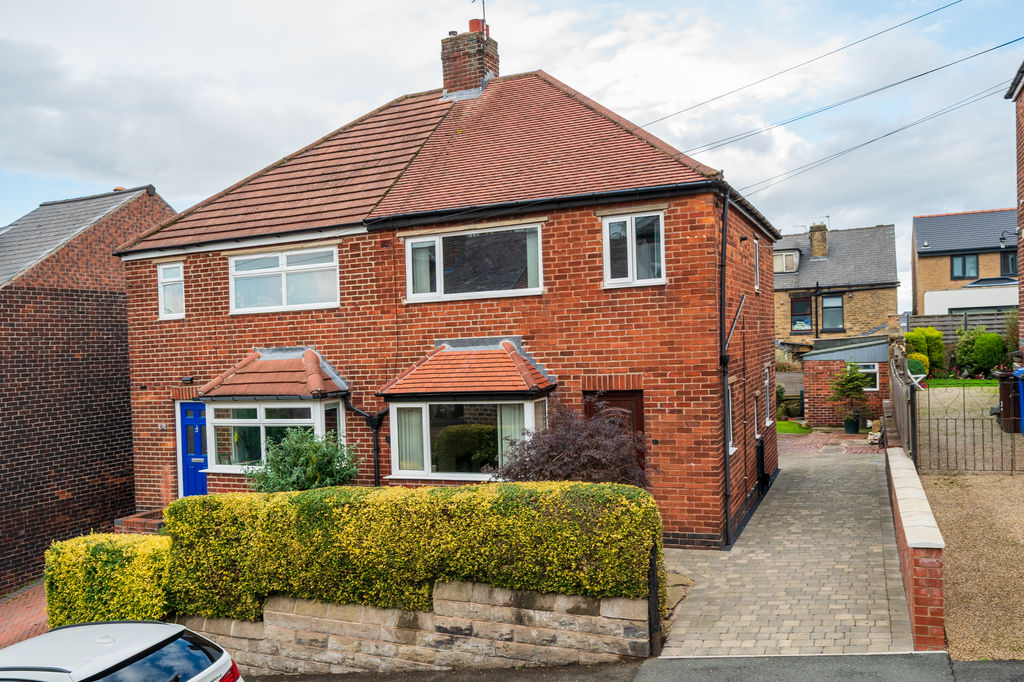
Front External
-
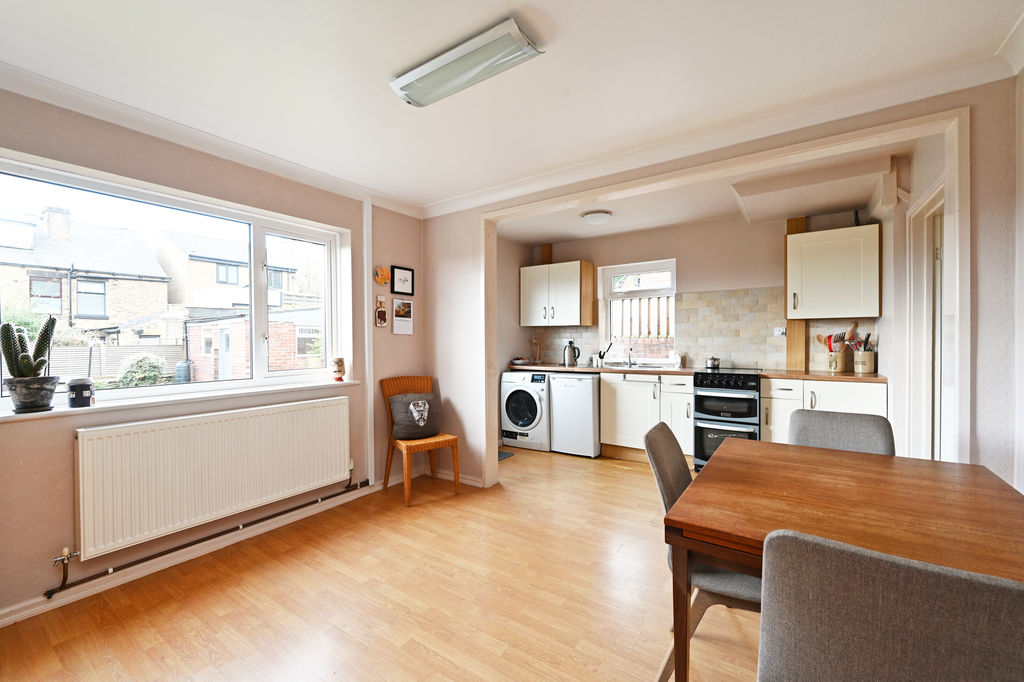
Open Plan Dining Kitchen
-
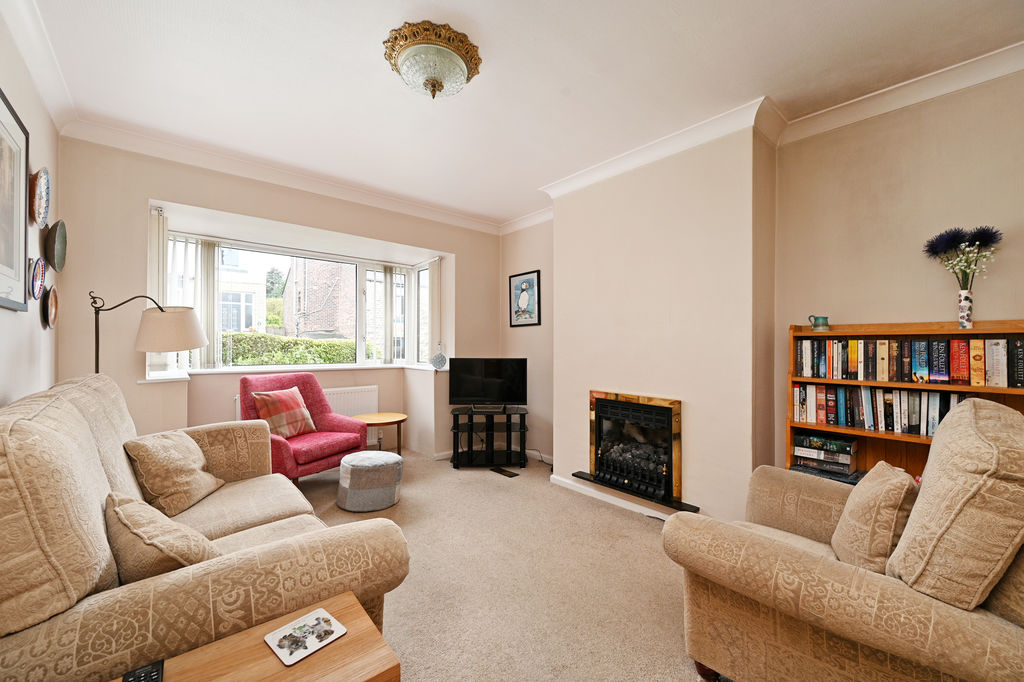
Living Room
-
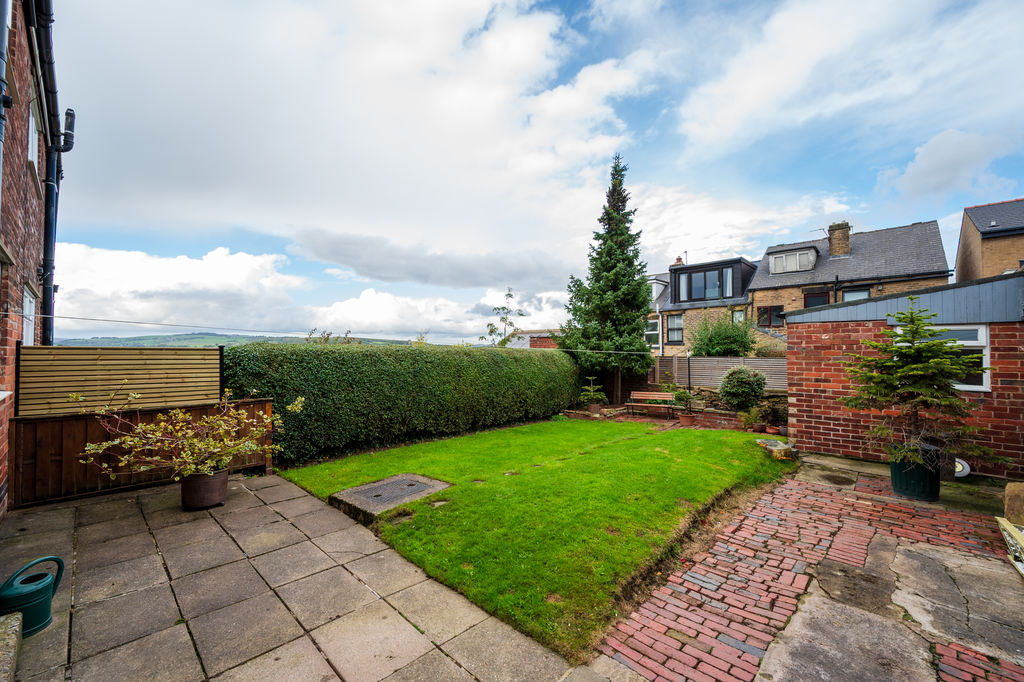
Rear Garden
-
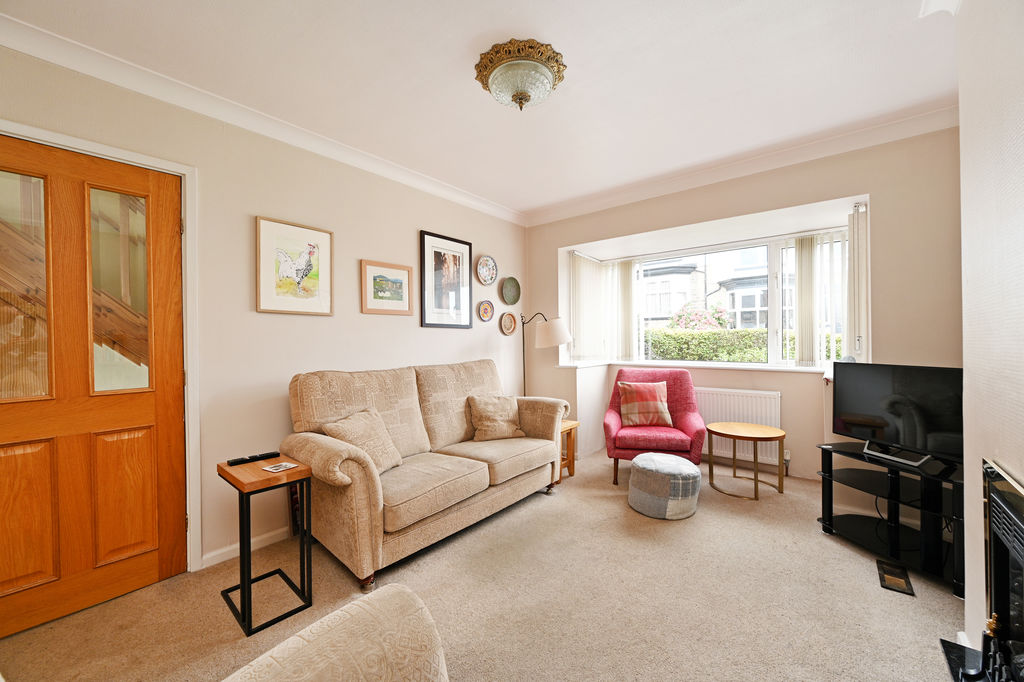
Living Room
-
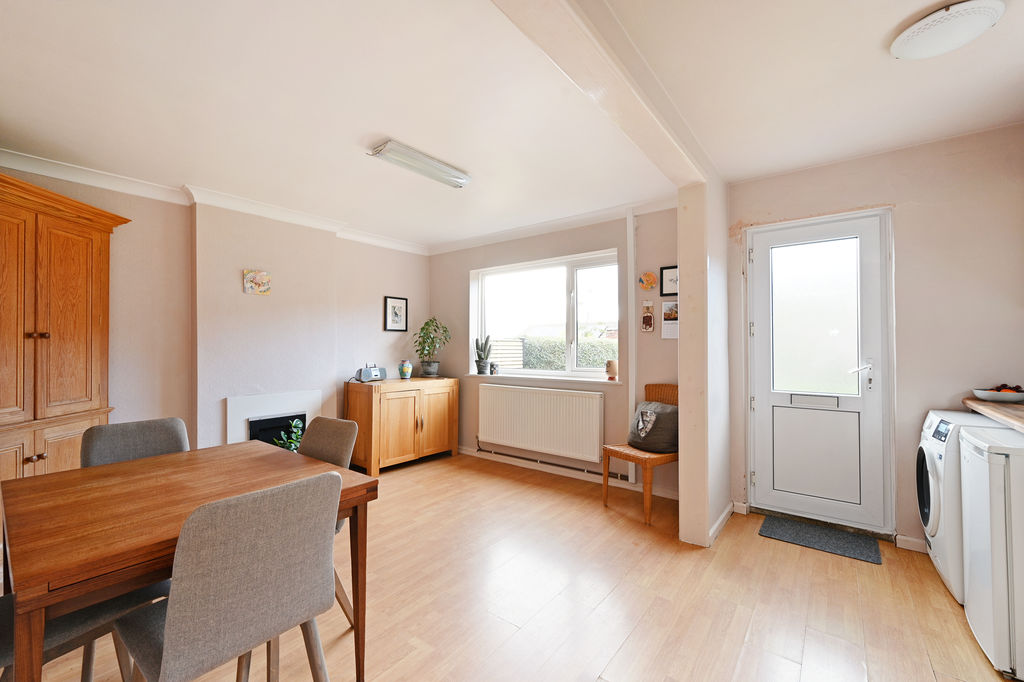
Open Plan Dining Kitchen
-
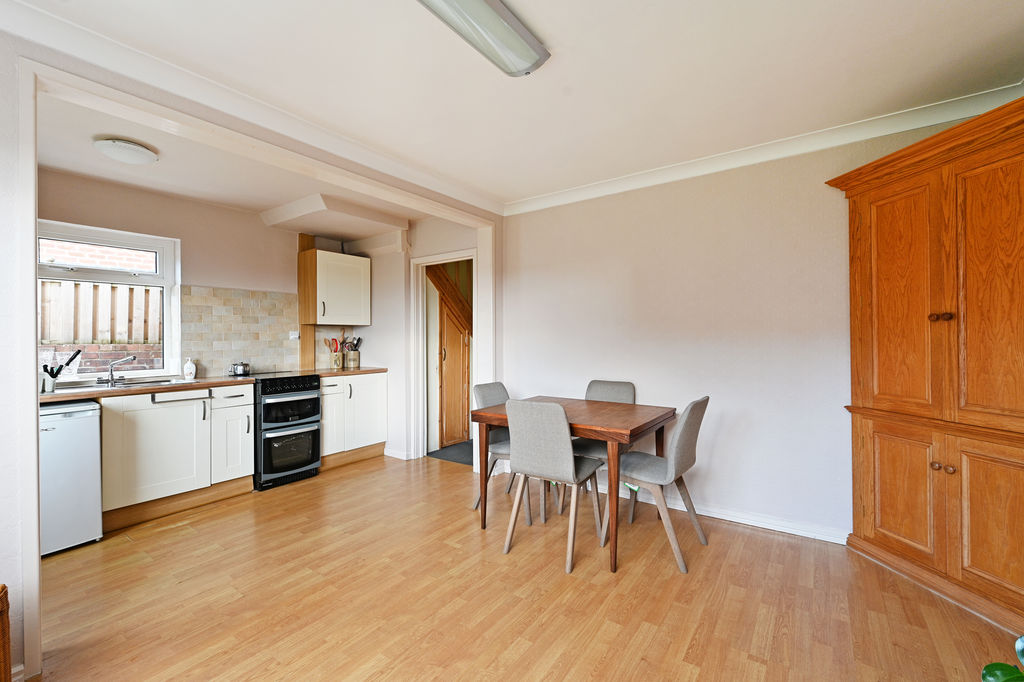
Open Plan Dining Kitchen
-
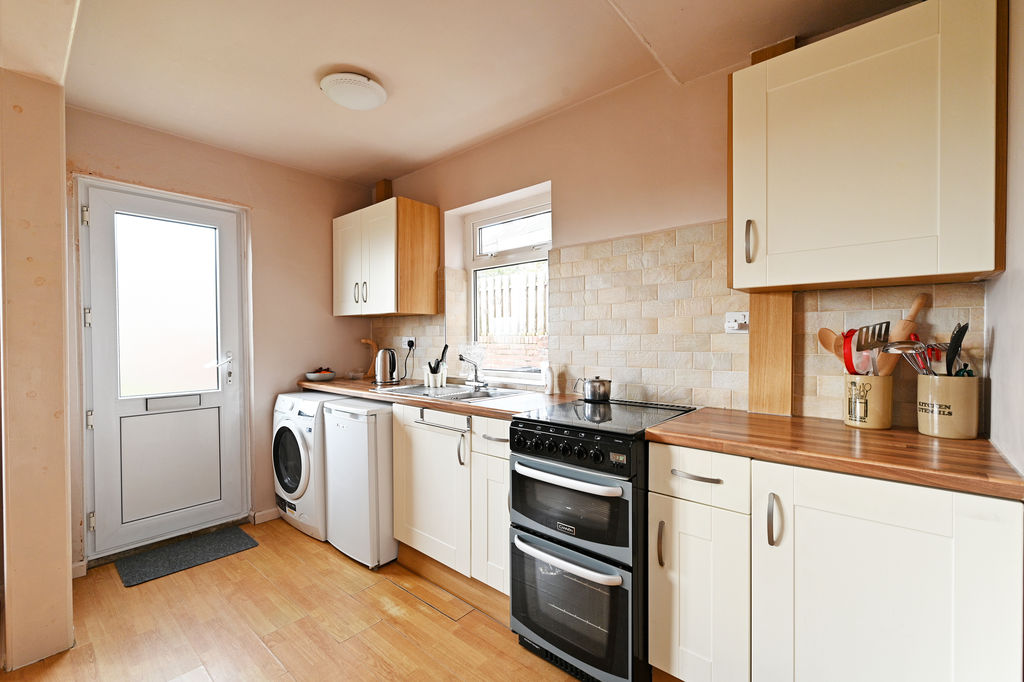
Open Plan Dining Kitchen
-
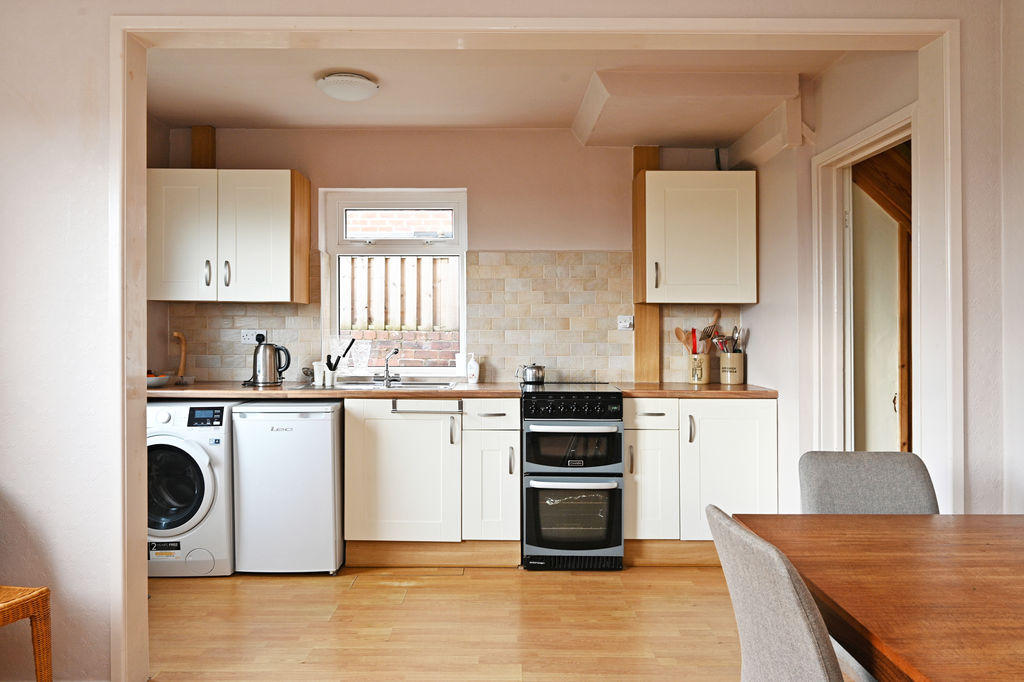
Open Plan Dining Kitchen
-
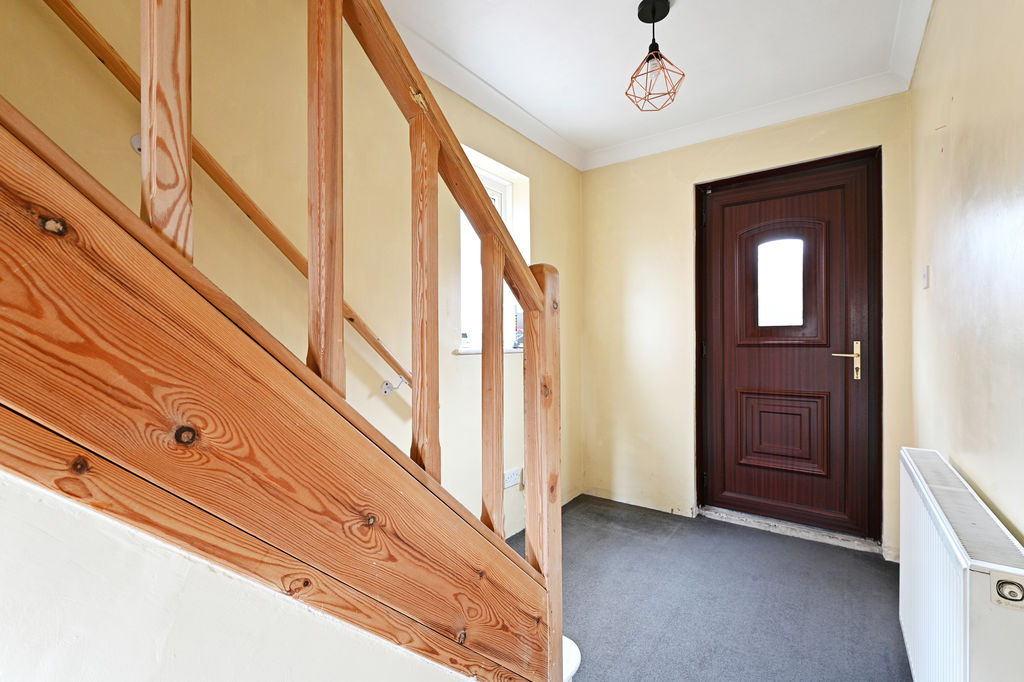
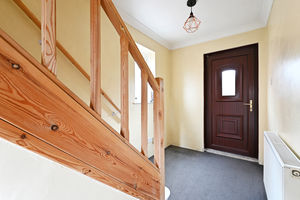
Entrance Hallway
-
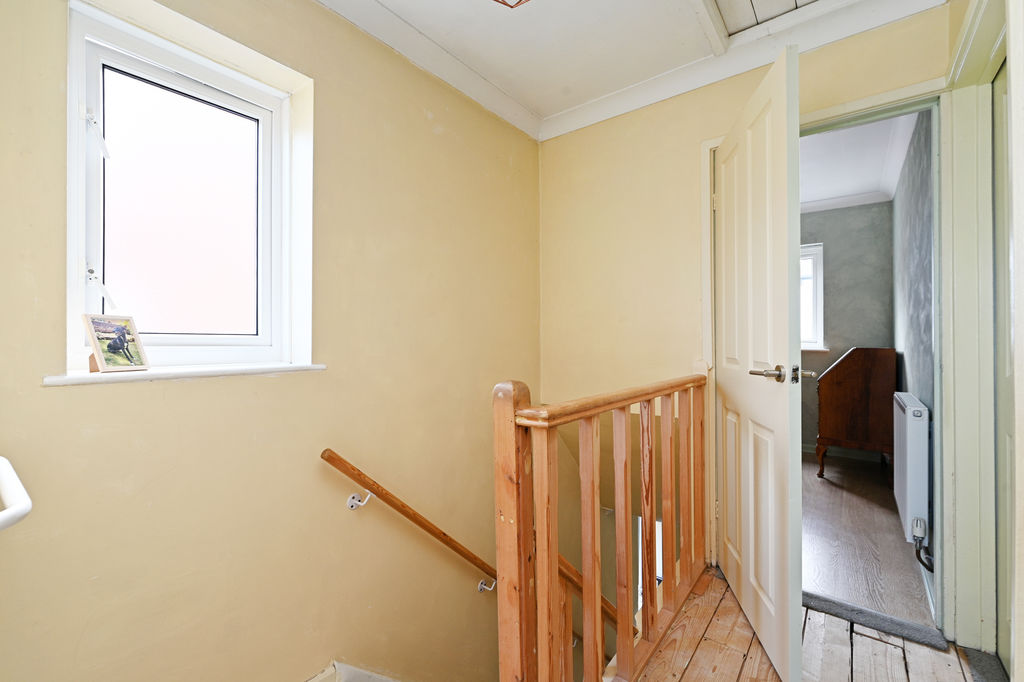
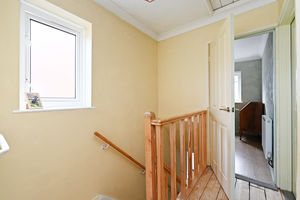
First Floor Landing
-
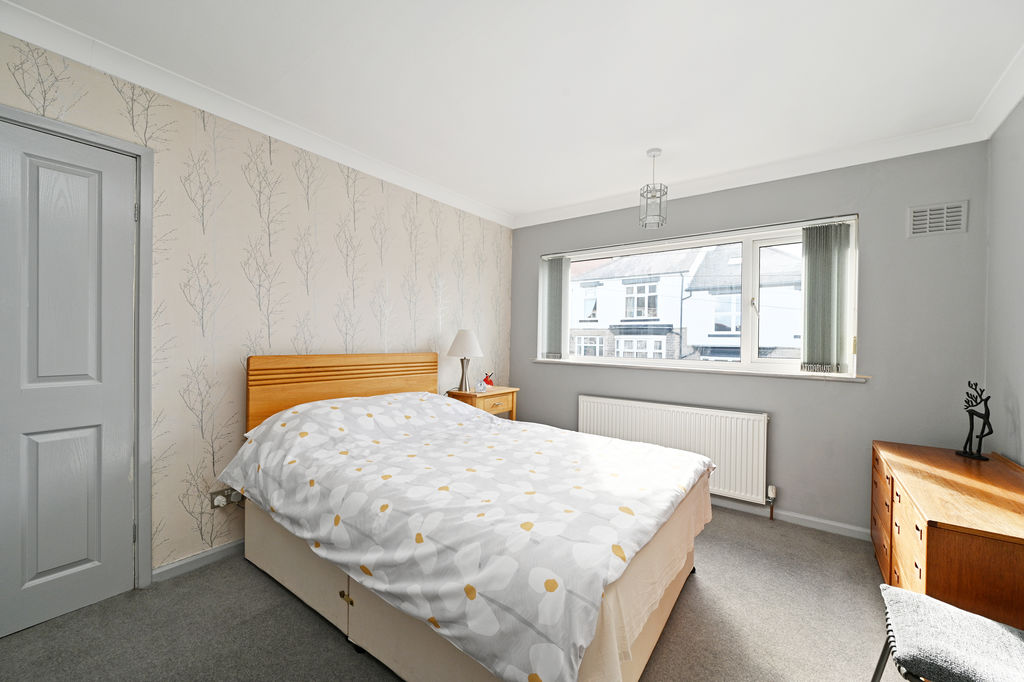
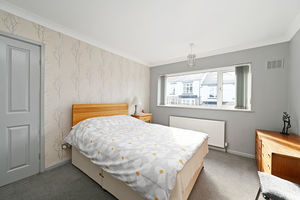
Double Bedroom
-
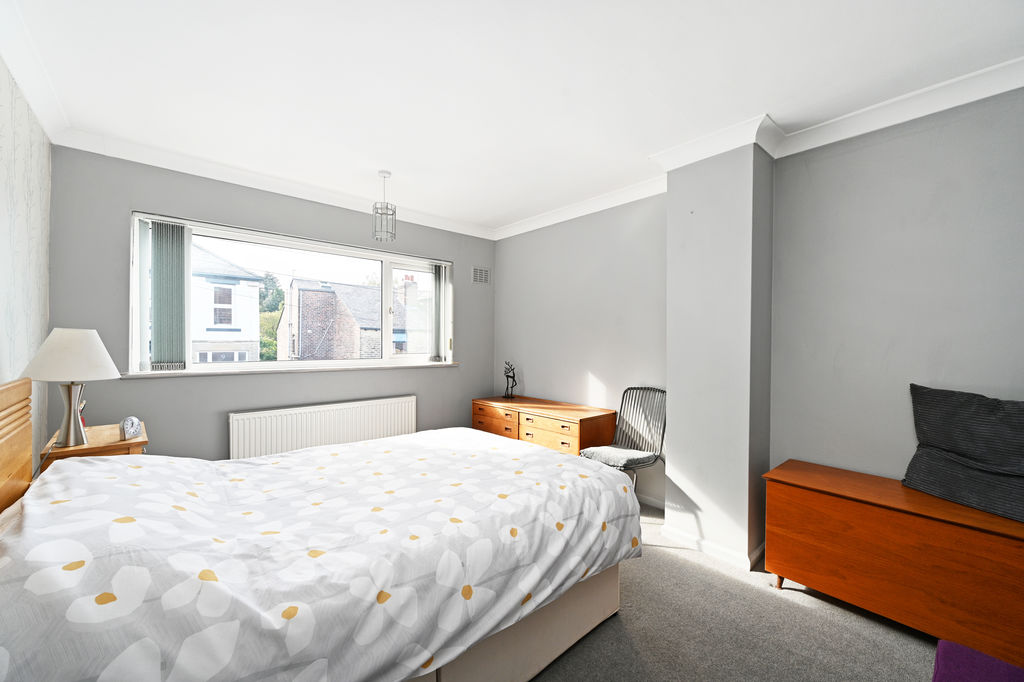
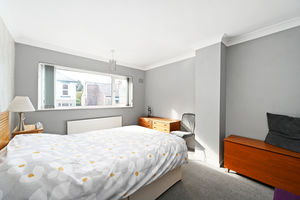
Double Bedroom
-
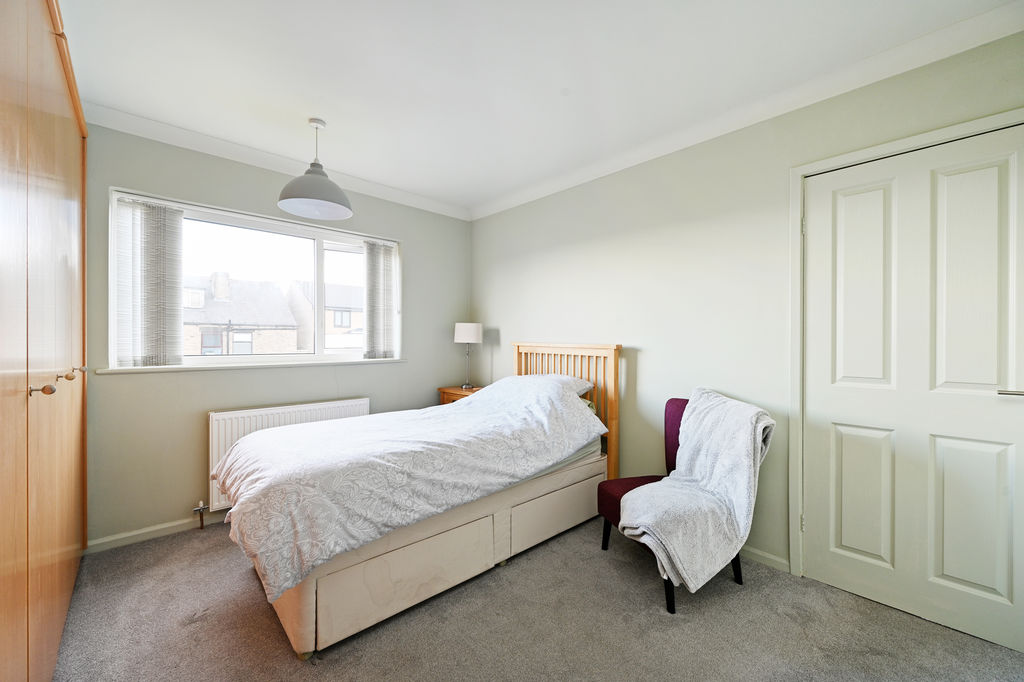
Double Bedroom
-
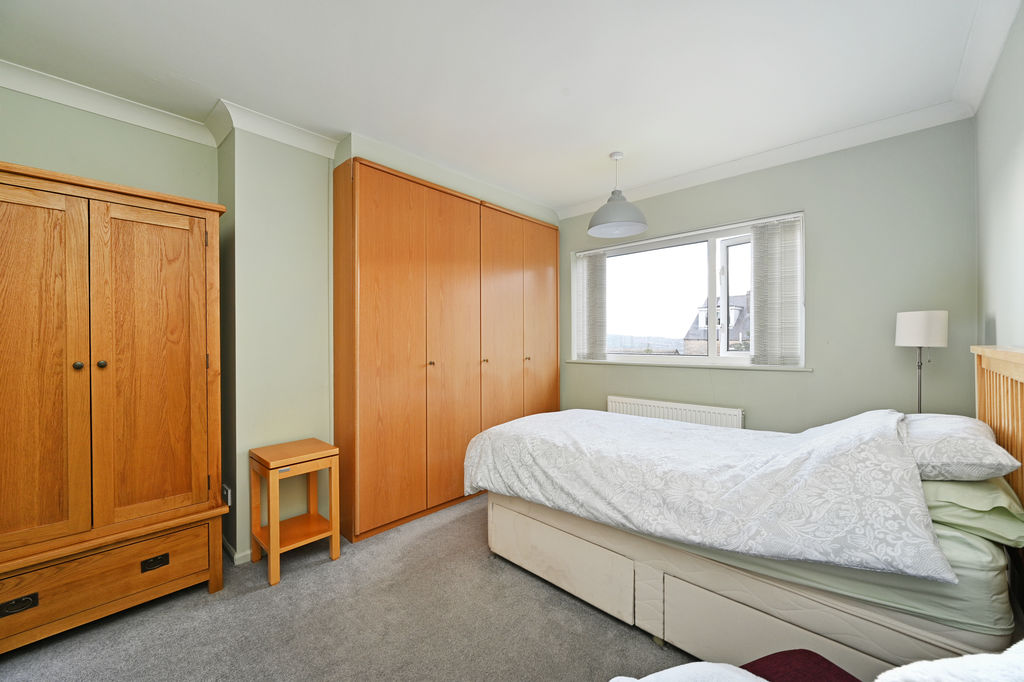
Double Bedroom
-
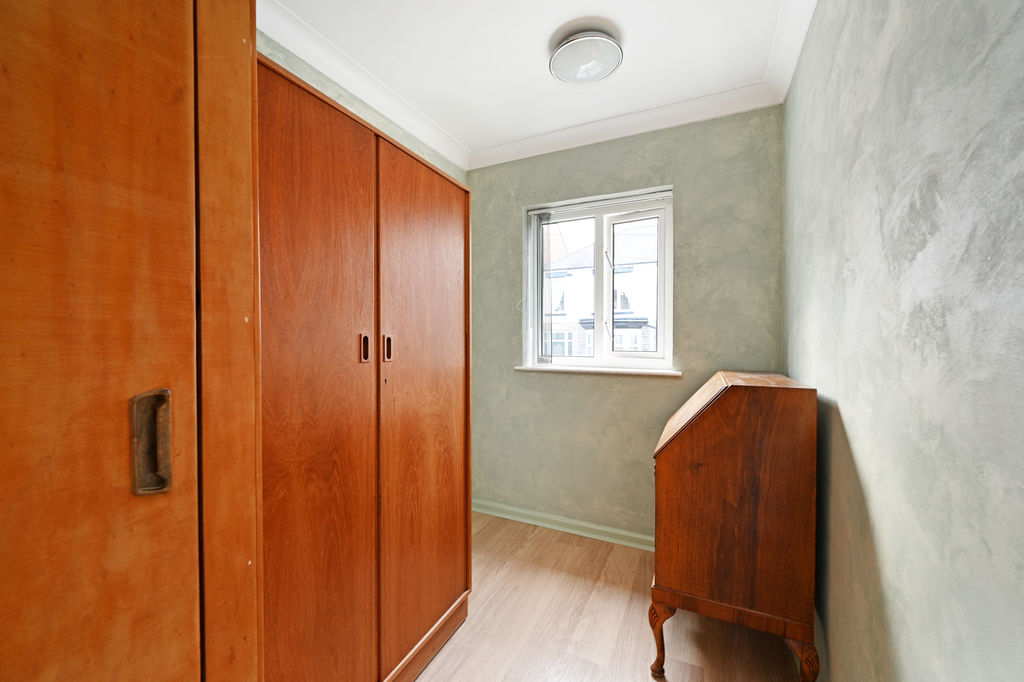
Bedroom
-
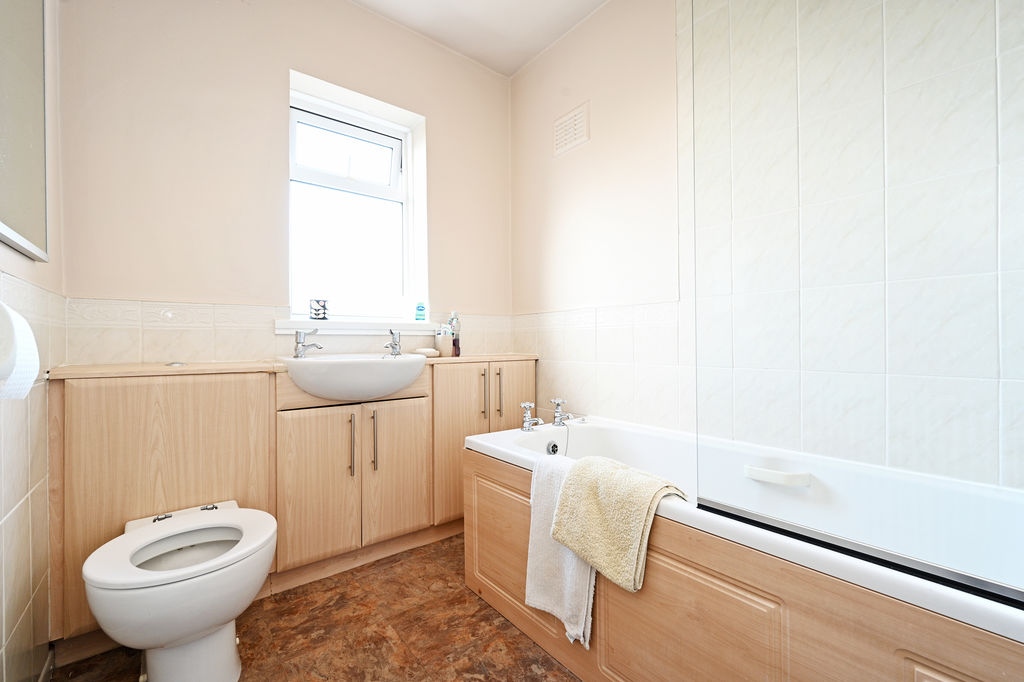
Bathroom
-
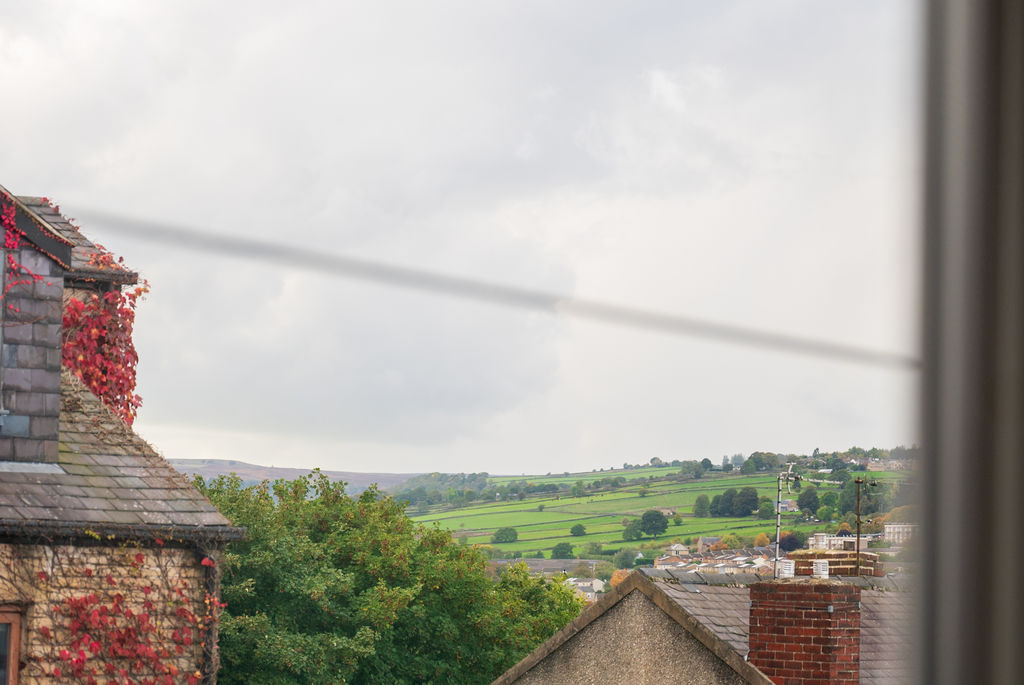
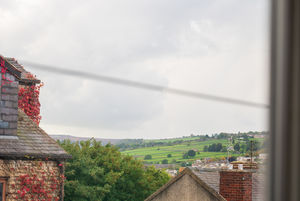
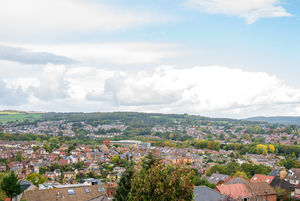
Views
-
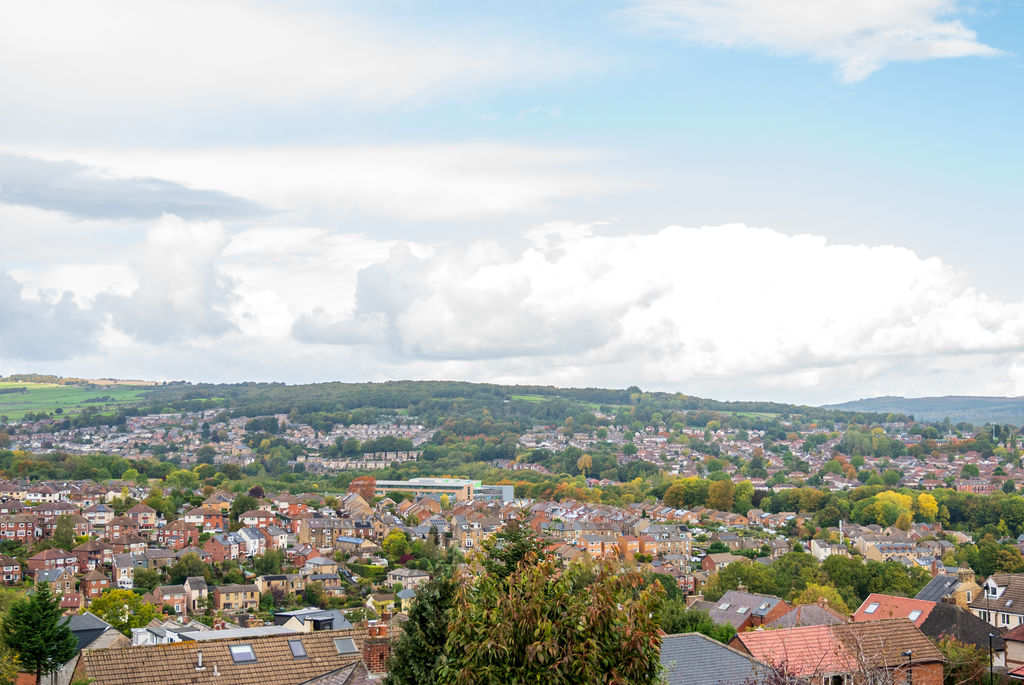
Views
-
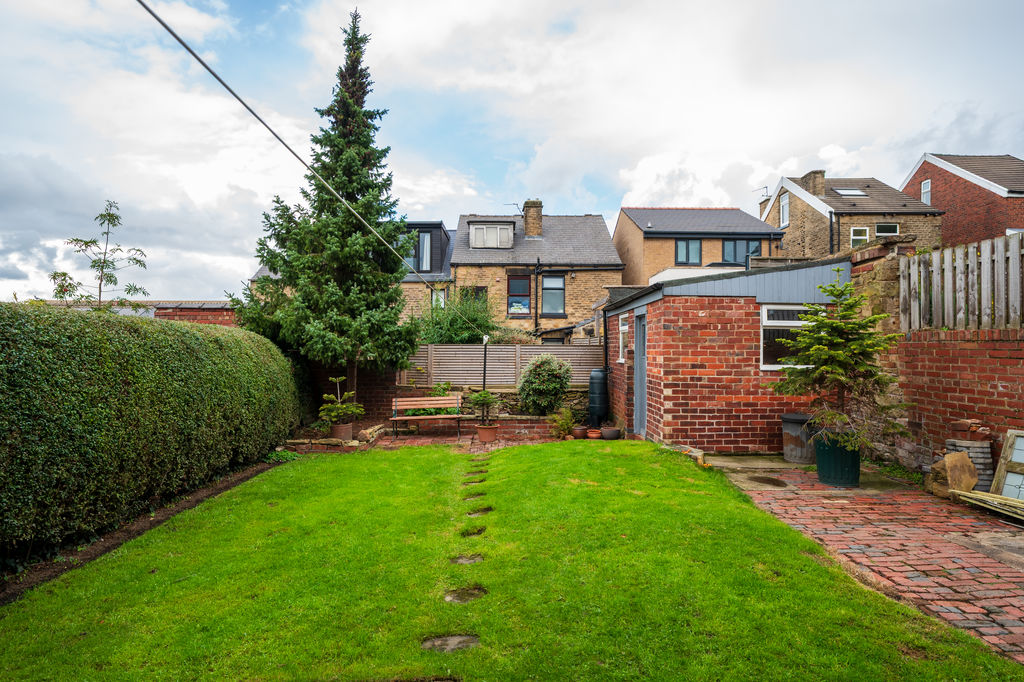
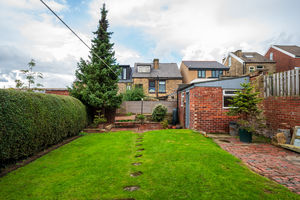
Rear Garden
-
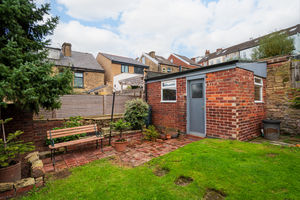
Rear Garden
-
Rear External
-
Front External
Please enter your starting address in the form input below.
Please refresh the page if trying an alernate address.
- Semi Detached Family Home
- Popular Location in Walkley
- Spacious Open Plan Dining Kitchen
- Light & Airy Accommodation
- Gas Central Heating & Double Glazing
- Attractive Rear Garden
- Generous Driveway
- No Onward Chain
- Lease 800 years from 01/07/1953
- Council Tax Band C, EPC Rating TBC
Guide Price £260,000 - £270,000
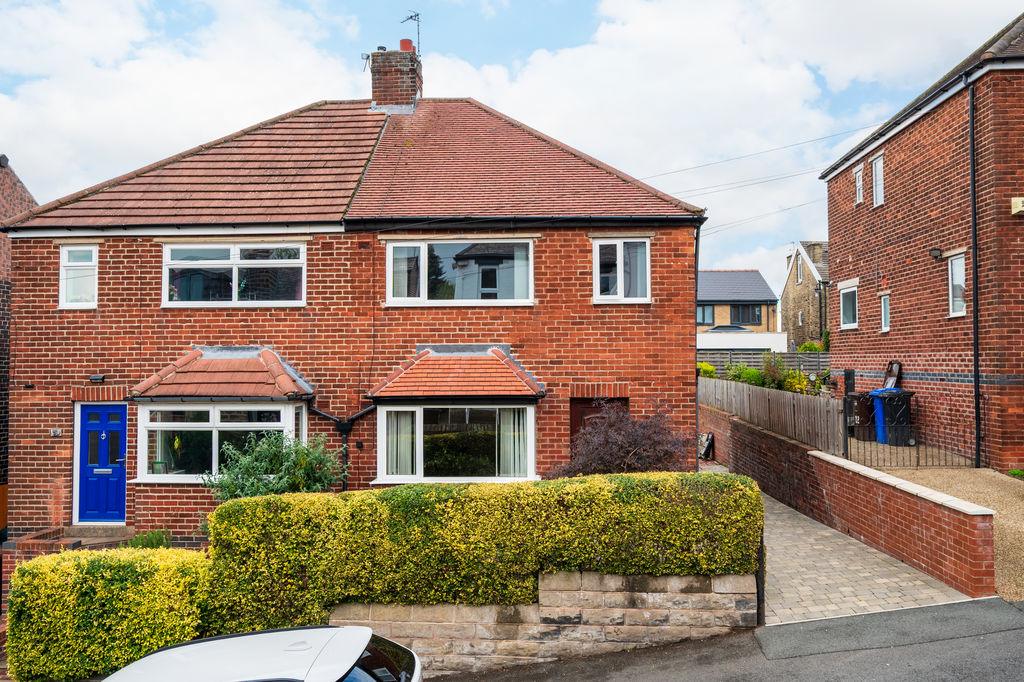
A spacious and well-maintained three-bedroom semi-detached family home, ideally positioned in the popular Walkley area, between the much-loved Bole Hills and Rivelin Valley. Offering generous off-road parking, an attractive rear garden and well-proportioned accommodation, the property is presented in a homely condition while offering scope for a degree of modernisation, allowing the next owner to make it their own.
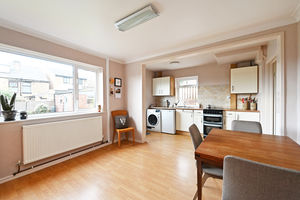
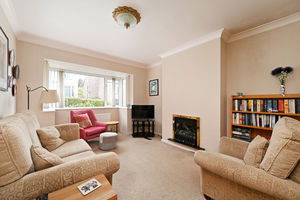
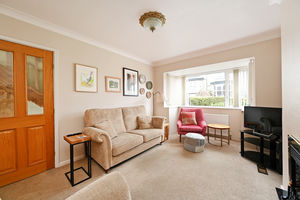
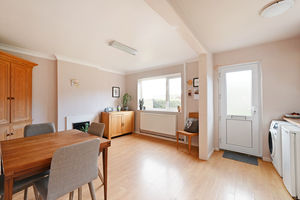
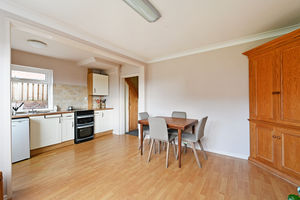
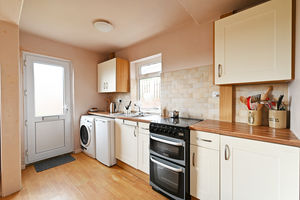
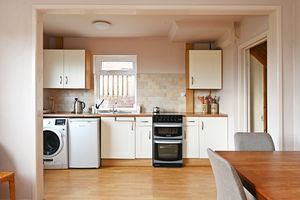
The front door opens into a cheerful and welcoming hallway, with useful understairs storage and access to the principal rooms. The box-bay living room has a neutral, homely feel, with carpeted flooring and a coal-effect gas fire creating a comfortable focal point. To the rear is a spacious open-plan dining kitchen, providing a flexible family and entertaining space. The room features laminate flooring, an attractive feature fireplace and Shaker-style fitted wall and base units with wood-effect worktops, together with space for freestanding appliances. Generous natural light comes through the side and rear windows, while a rear door provides direct access to the garden.
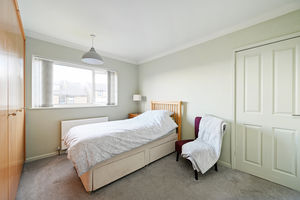
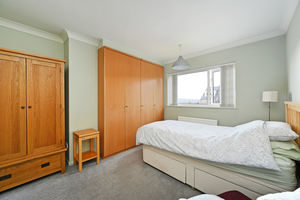
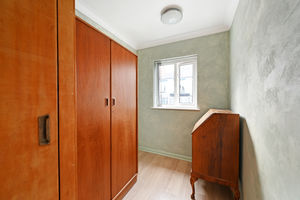
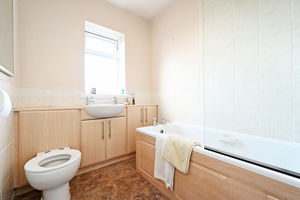
To the first floor are three bedrooms. The front-facing double bedroom features a modern grey colour scheme, a generous window and carpeted flooring. The rear double bedroom is decorated in soft pastel tones, with grey carpeting and a pleasant outlook over the garden. The third bedroom is a good-sized single room, offering flexibility as a nursery, home study or dressing room, with useful built-in storage housing the boiler. The bathroom is fitted with a three-piece white suite, comprising a bath with shower over and glass shower screen, vanity wash hand basin with storage and WC, complemented by partial wall tiling. The landing also provides access to the loft space.
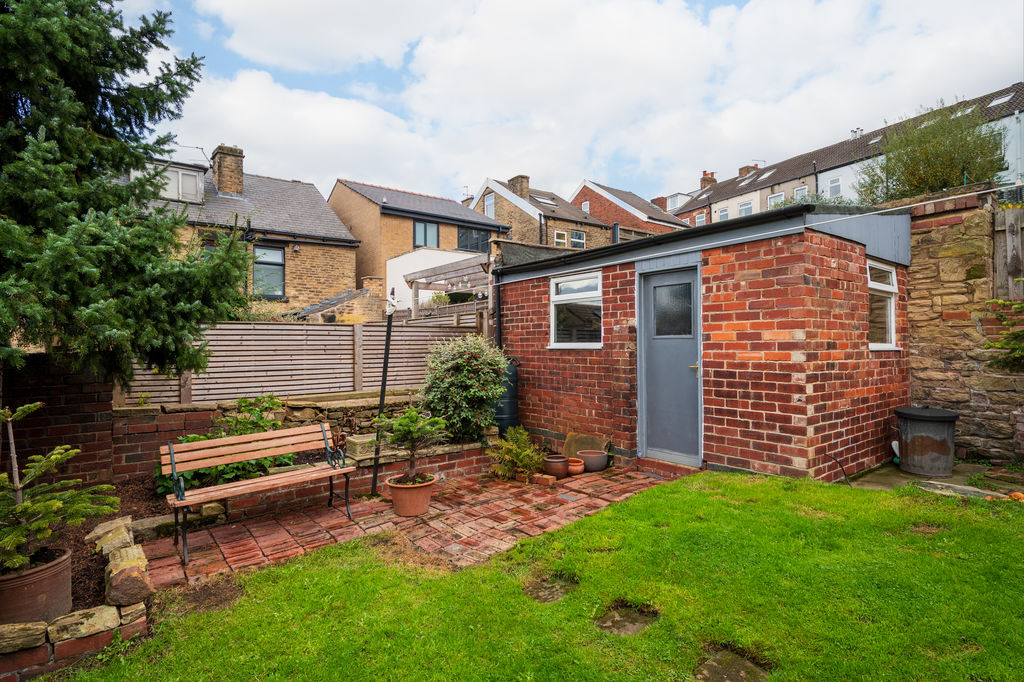
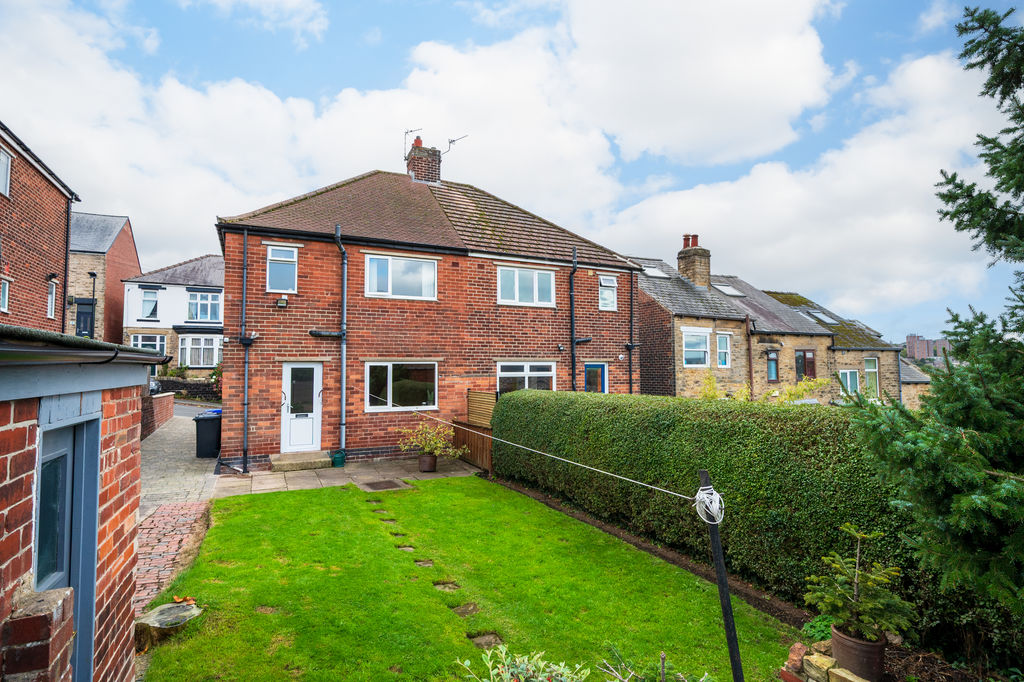
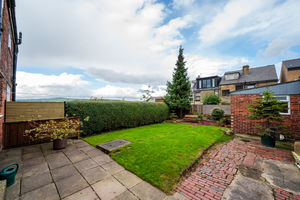
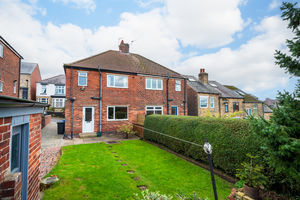
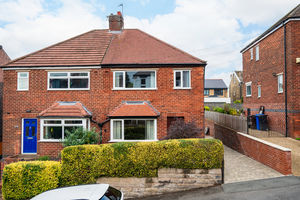
Externally, established hedging and mature planting create a good degree of privacy to the front, while an extensive driveway provides generous off-road parking and continues down towards the rear garden. At the bottom of the garden is a former garage which has been converted into a useful workshop, providing excellent additional storage or hobby space. The rear garden includes a paved patio and partial lawn, offering a blank canvas for landscaping and outdoor entertaining, with the potential to be easily enclosed to create a more secure family garden.
Waller Road is situated in the popular residential suburb of Walkley, an established and well-connected area to the west of Sheffield. The property enjoys an appealing position close to the open spaces of the Bole Hills and Rivelin Valley, providing excellent opportunities for walking, cycling and enjoying the surrounding countryside. Walkley itself is well known for its strong community feel, independent shops, cafés, pubs and everyday amenities, while nearby Hillsborough provides further shopping and leisure facilities. There are good public transport links towards Sheffield city centre and surrounding areas, making the location particularly appealing to families and professionals alike.
Rooms
 3
 1
 2
 Brochure
 Register With Us
 Mortgage Calculator
Request A Viewing
Photo Gallery


EPC
No EPC availableFloorplans (Click to Enlarge)

Sheffield S6 5DQ

haus



©
Haus. All rights reserved.
Powered by Expert Agent Estate Agent Software
Estate agent websites from Expert Agent