
Greystones Hall Road Greystones, Sheffield Asking Price £425,000

-
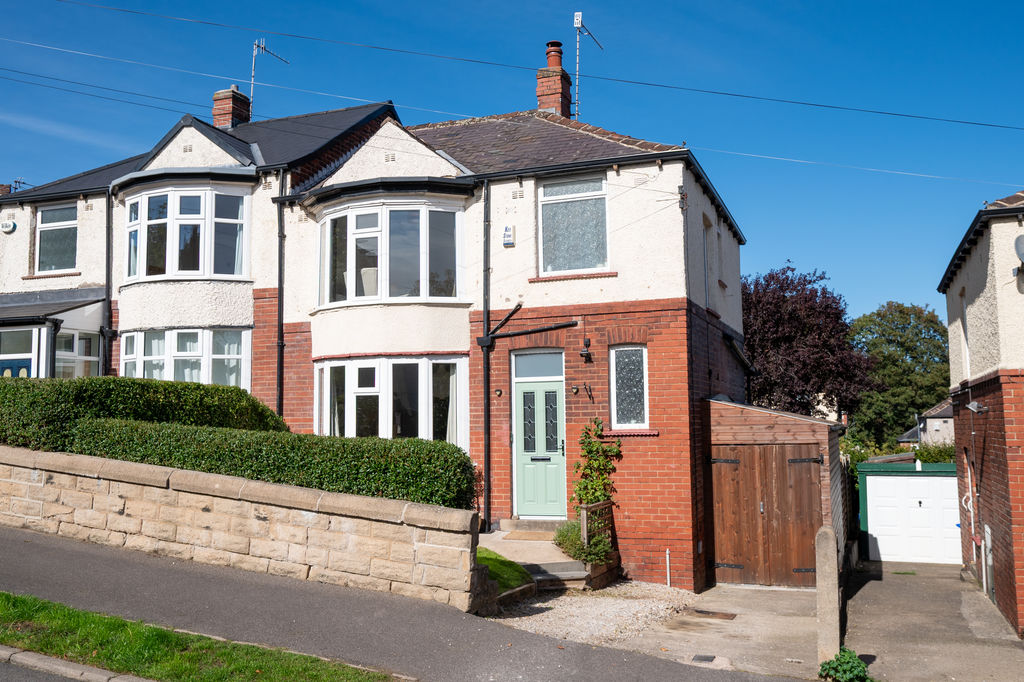
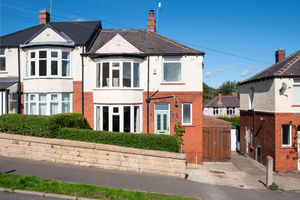
Front External
-
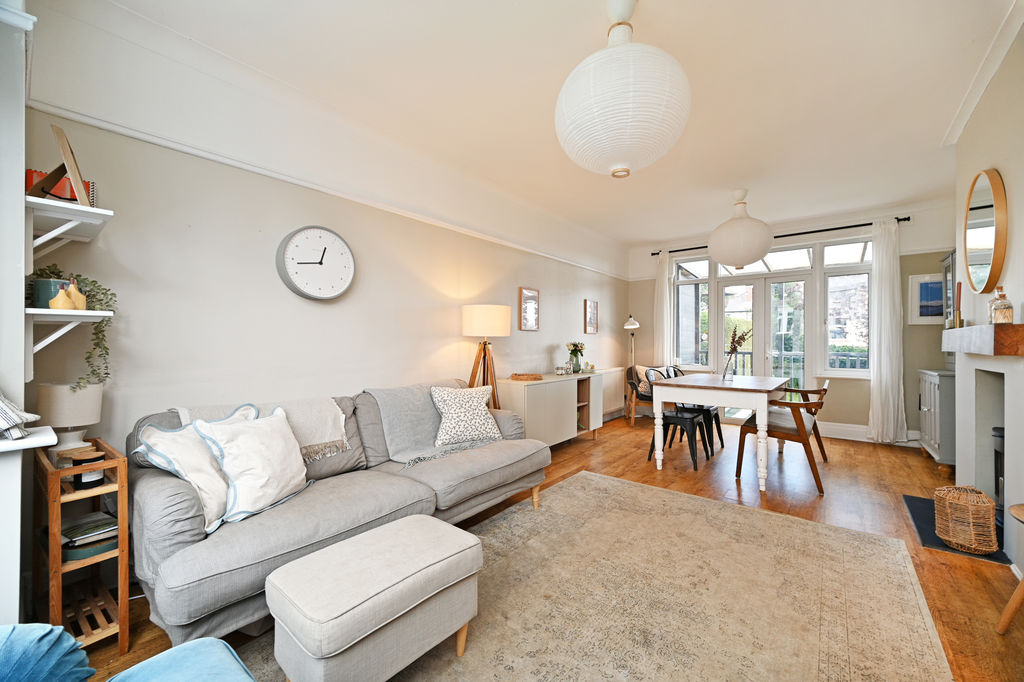
Open Plan Living / Dining
-
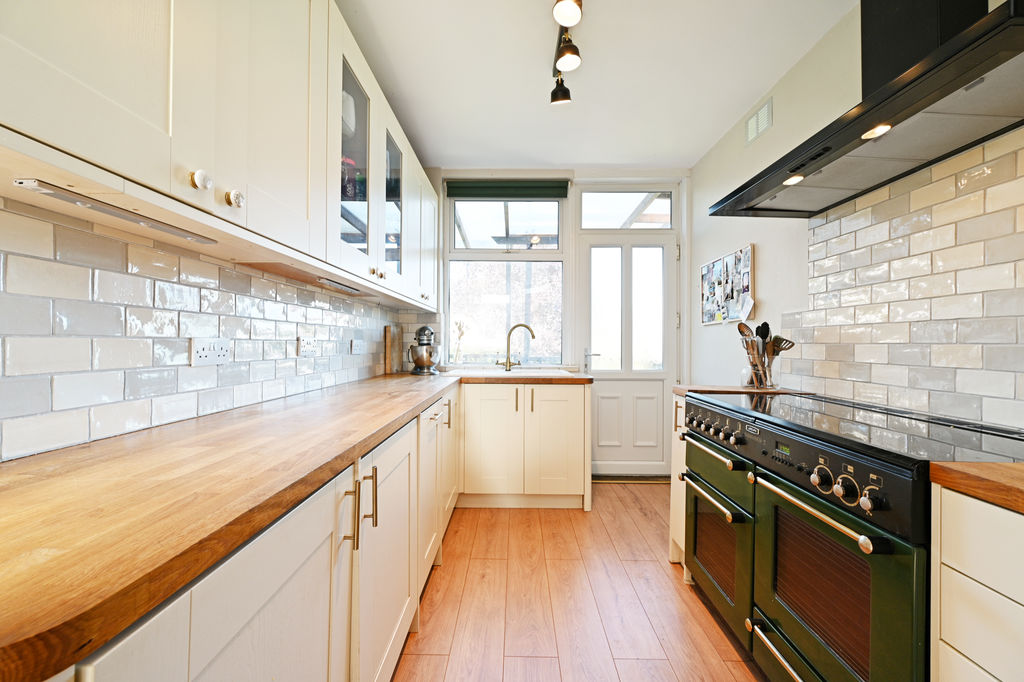
Kitchen
-
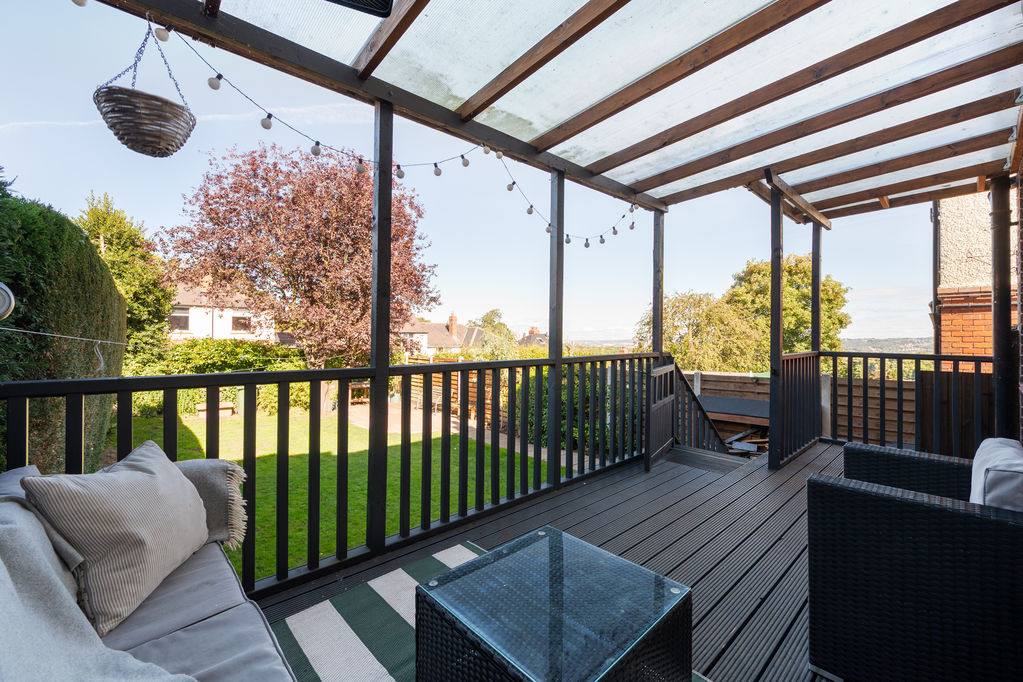
Terrace
-
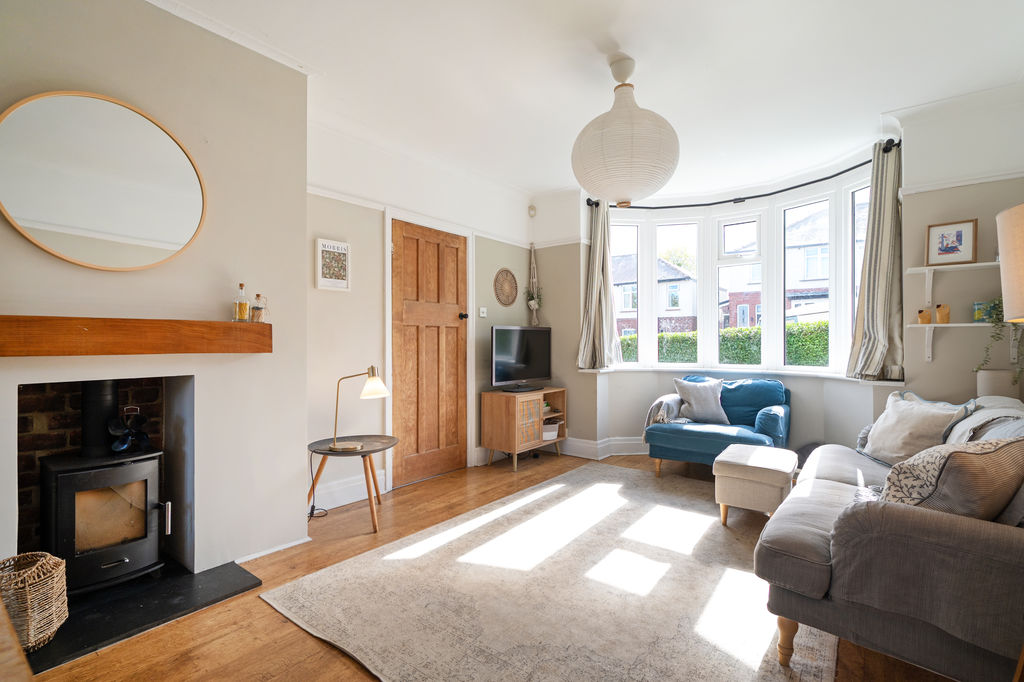
Open Plan Living / Dining
-
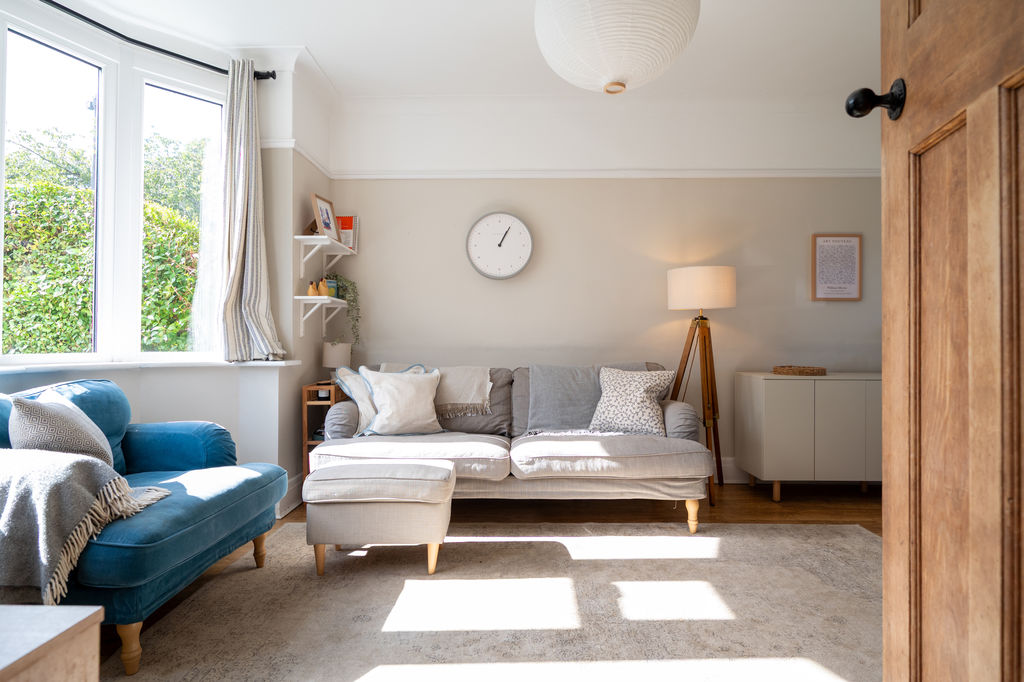
Open Plan Living / Dining
-
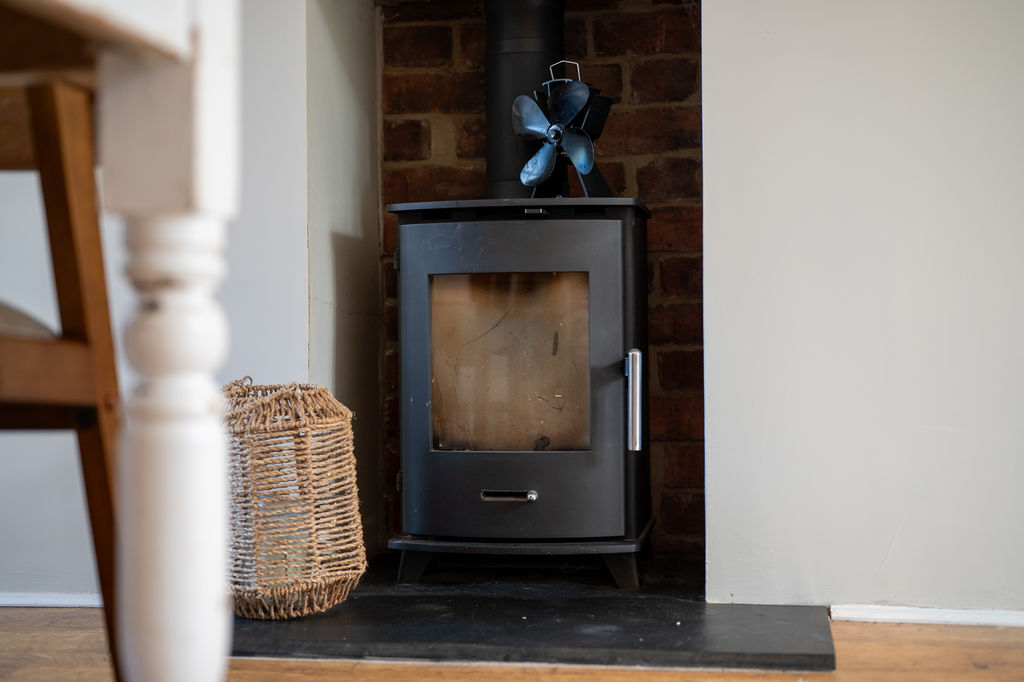
Log Burner
-
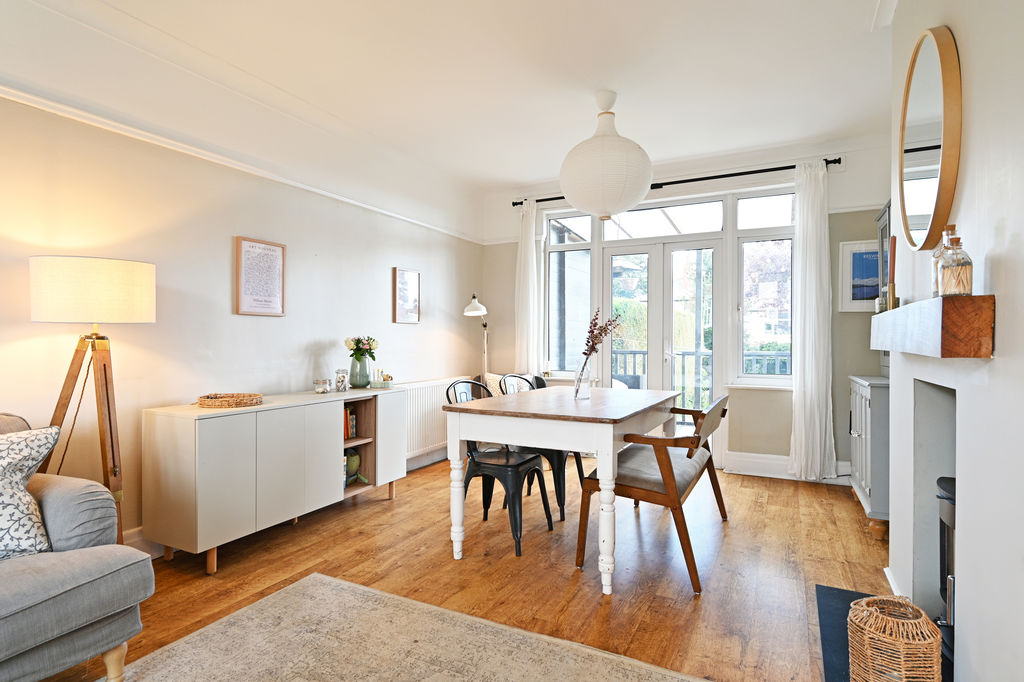
Open Plan Living / Dining
-
Open Plan Living / Dining
-
Open Plan Living / Dining
-
Kitchen
-
Kitchen
-
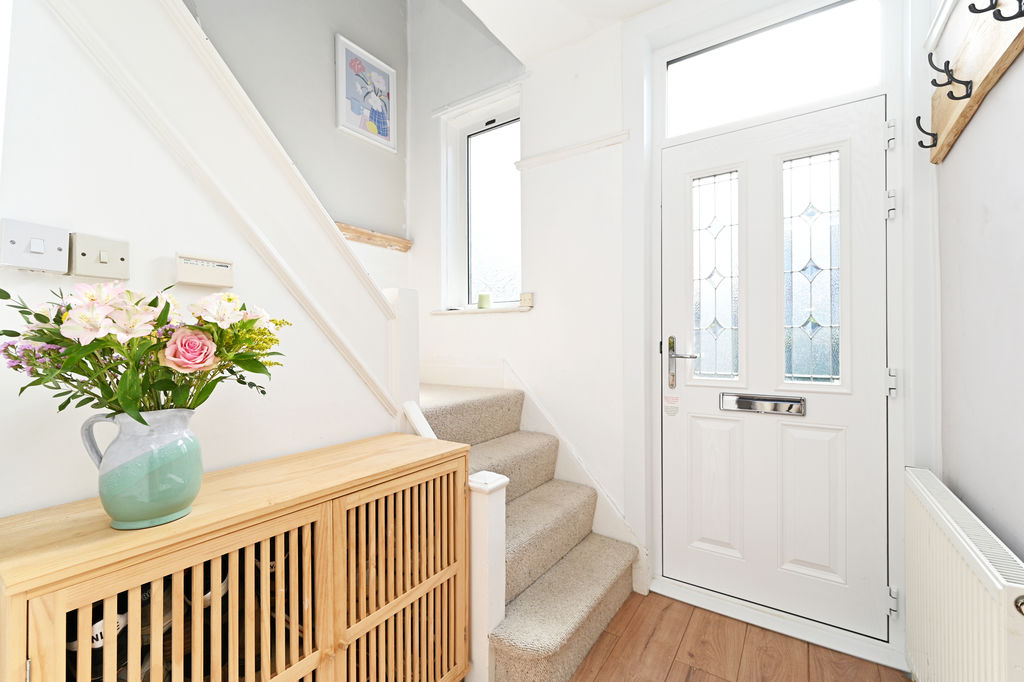
Entrance Hallway
-
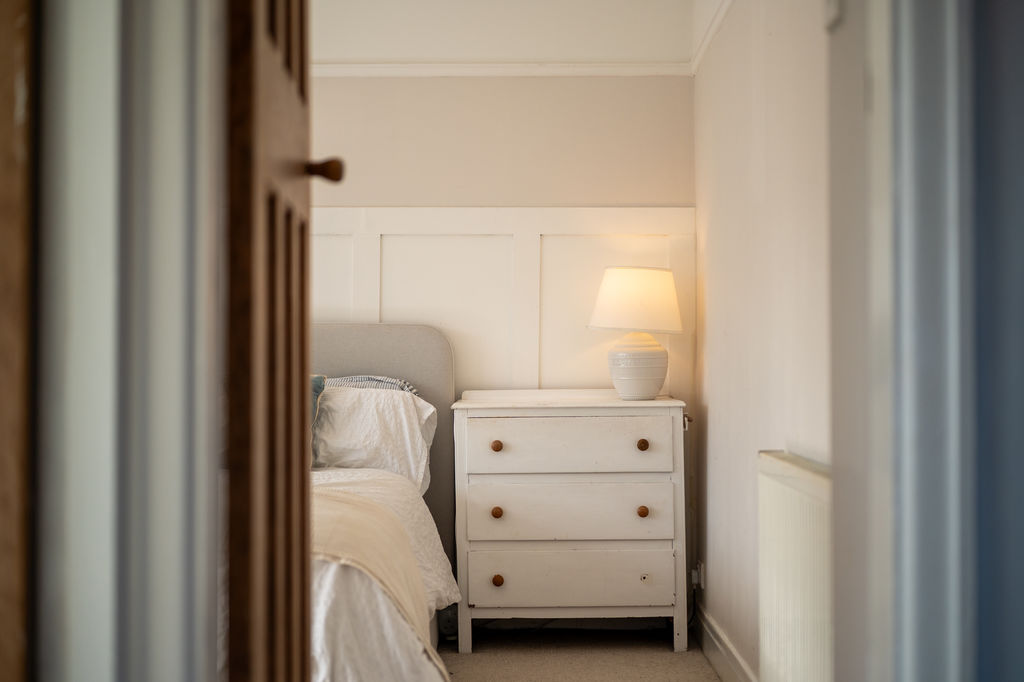
Double Bedroom
-
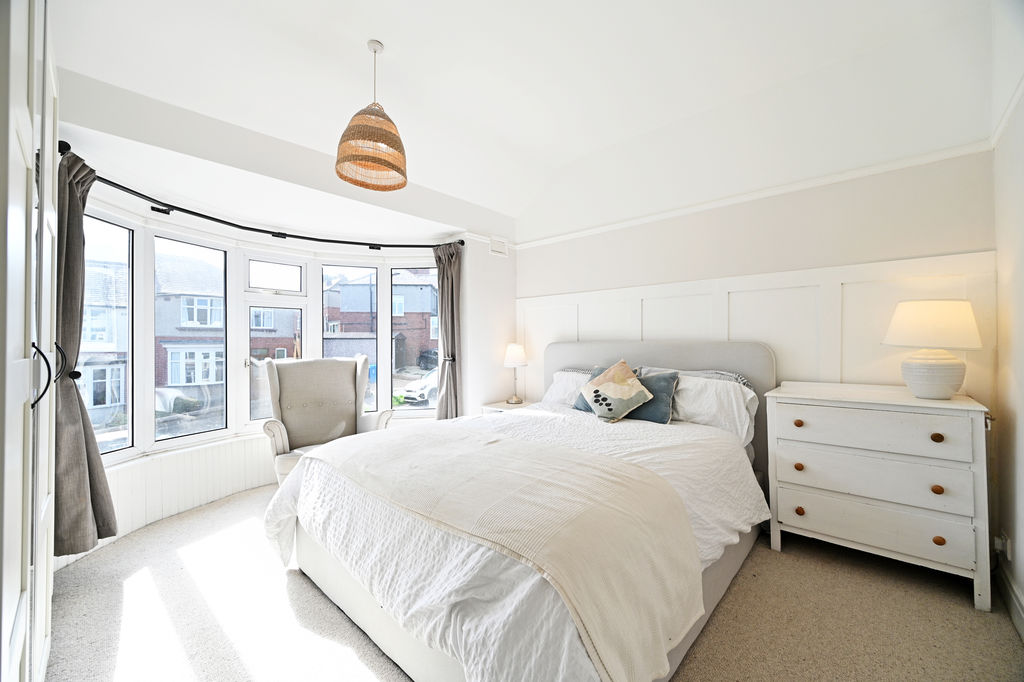
Double Bedroom
-
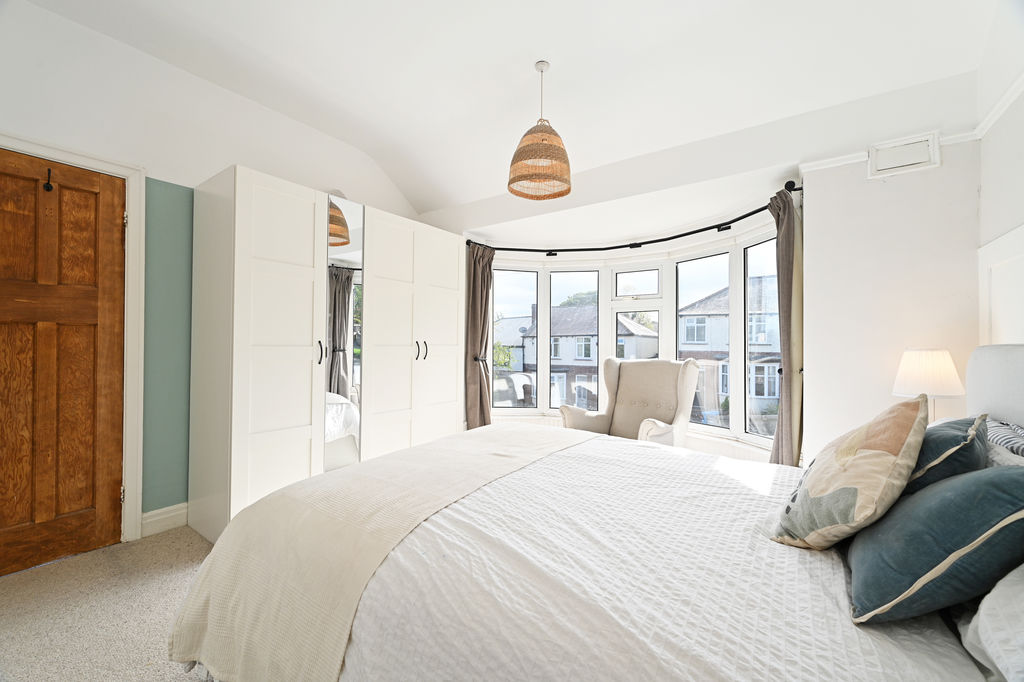
Double Bedroom
-
Double Bedroom
-
Bedroom
-
Bathroom
-
Views
-
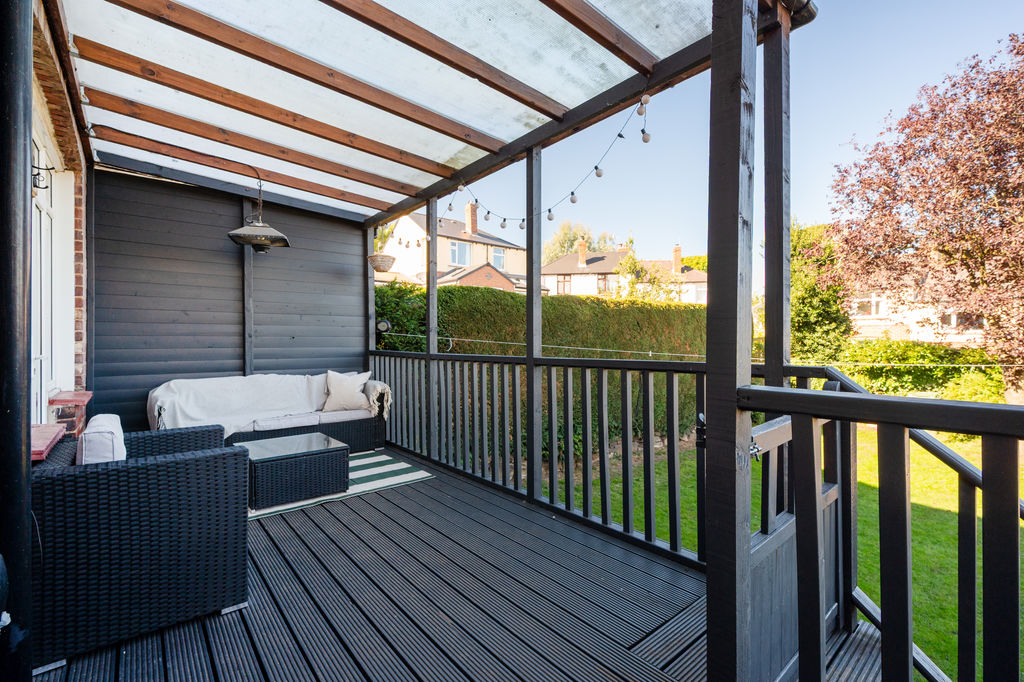
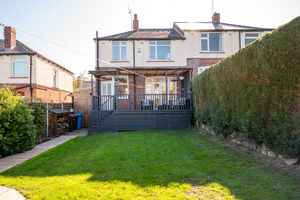
Terrace
-
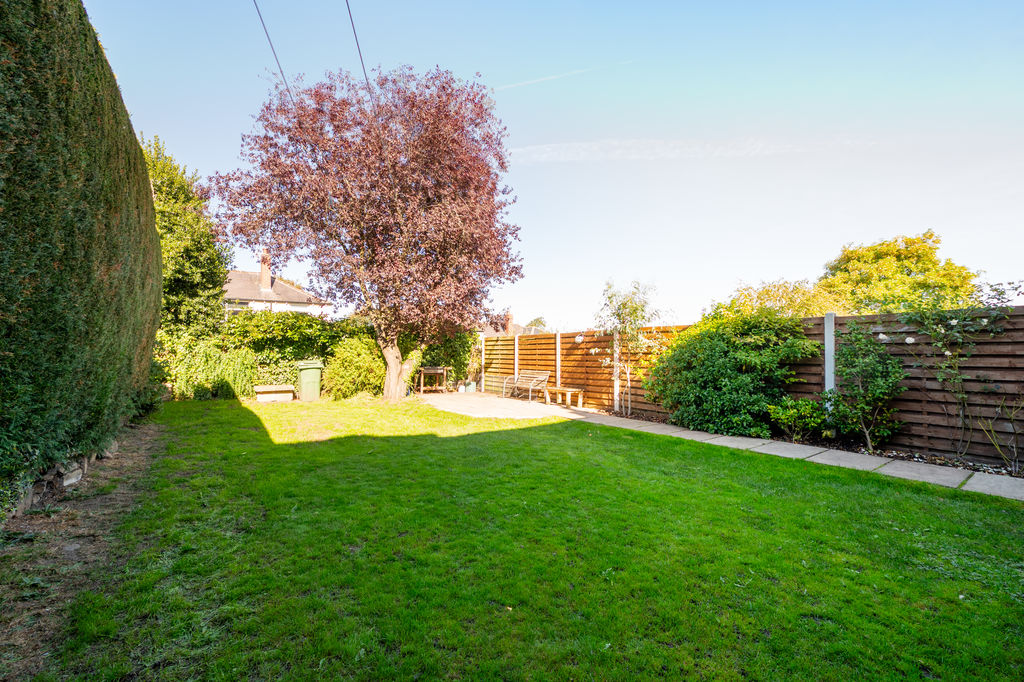
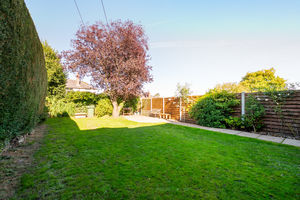
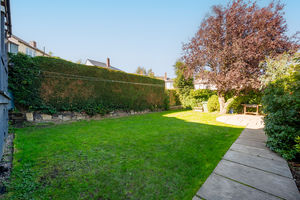
Rear Garden
-
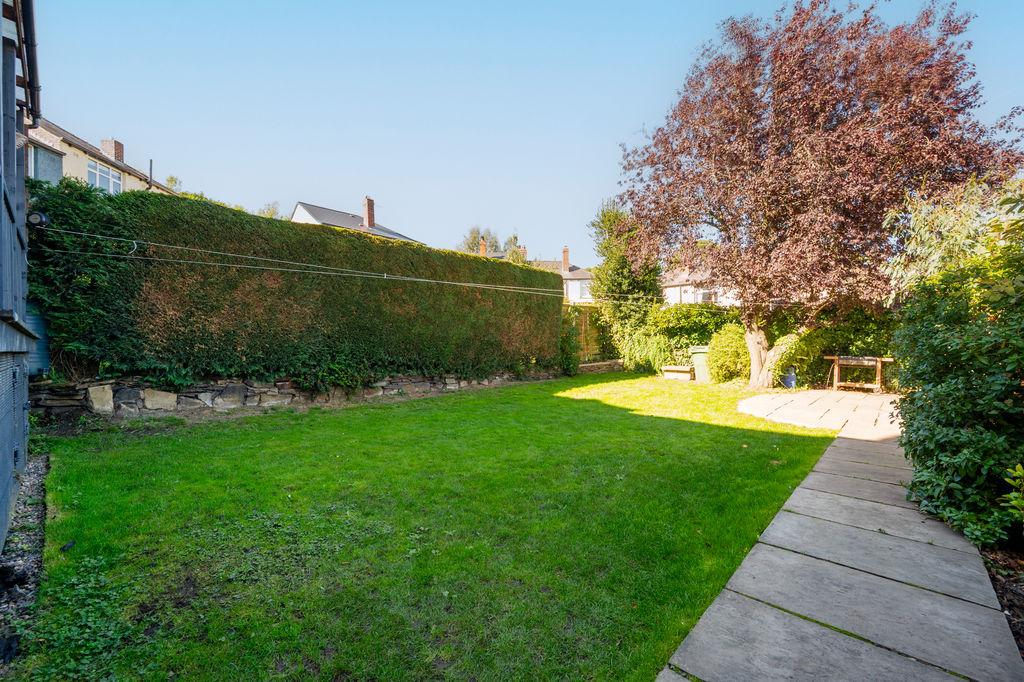
Rear Garden
-
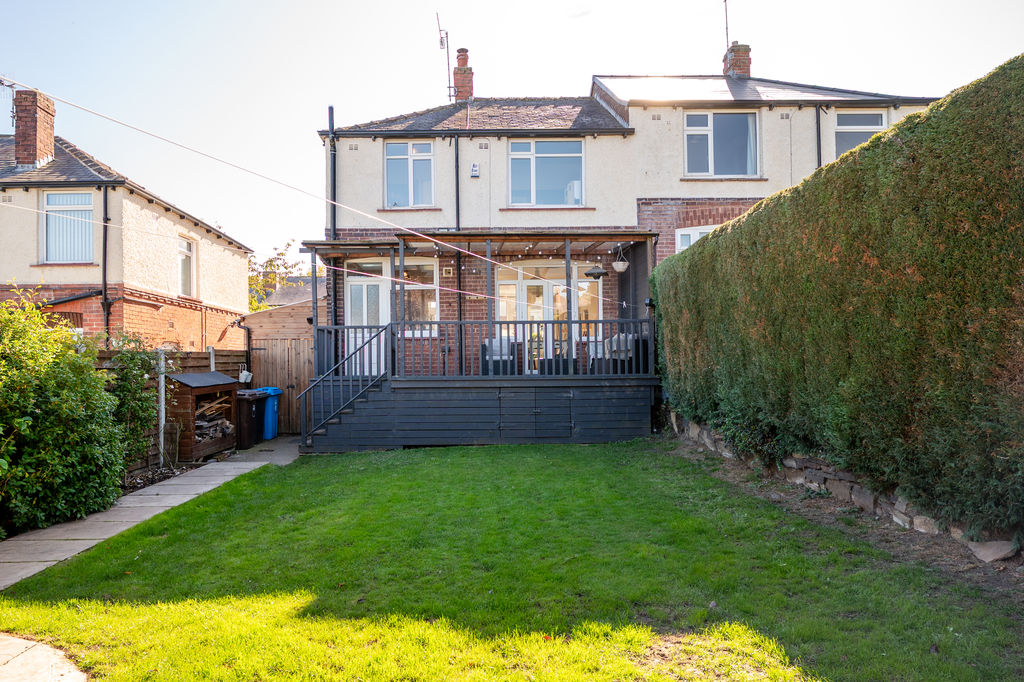
Rear External
-
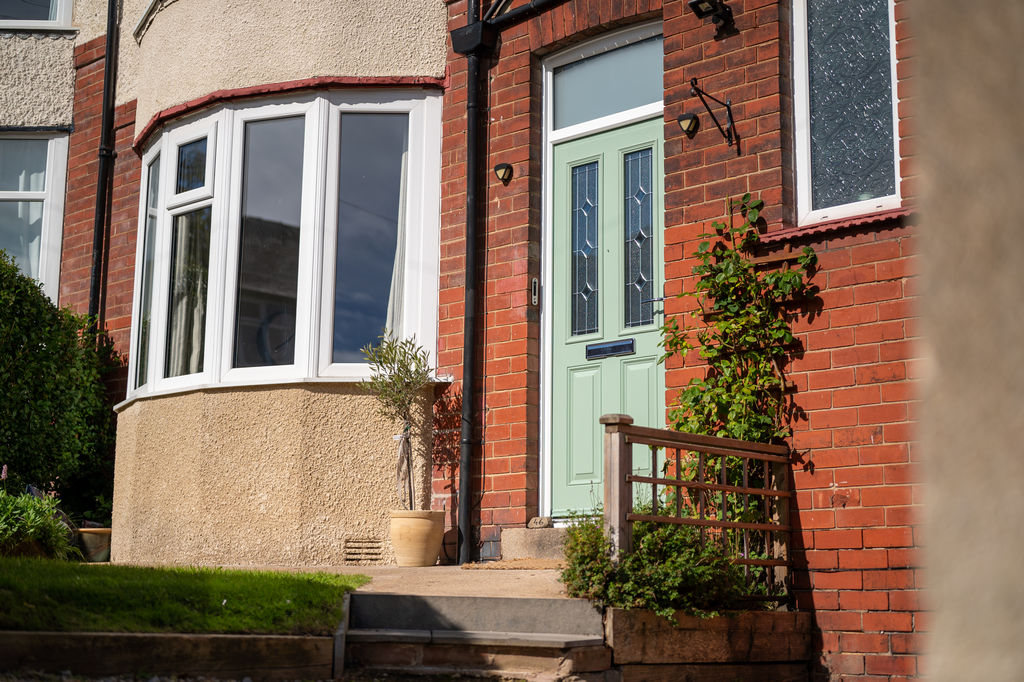
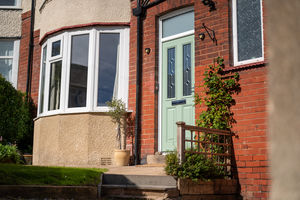
Front Door
-
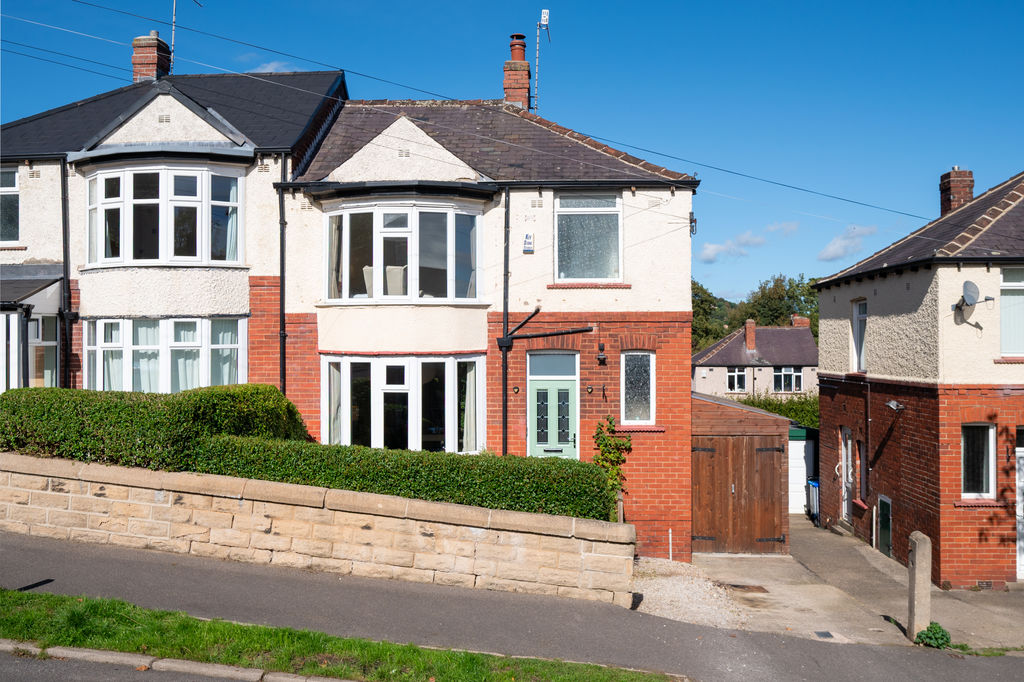
Front External
-
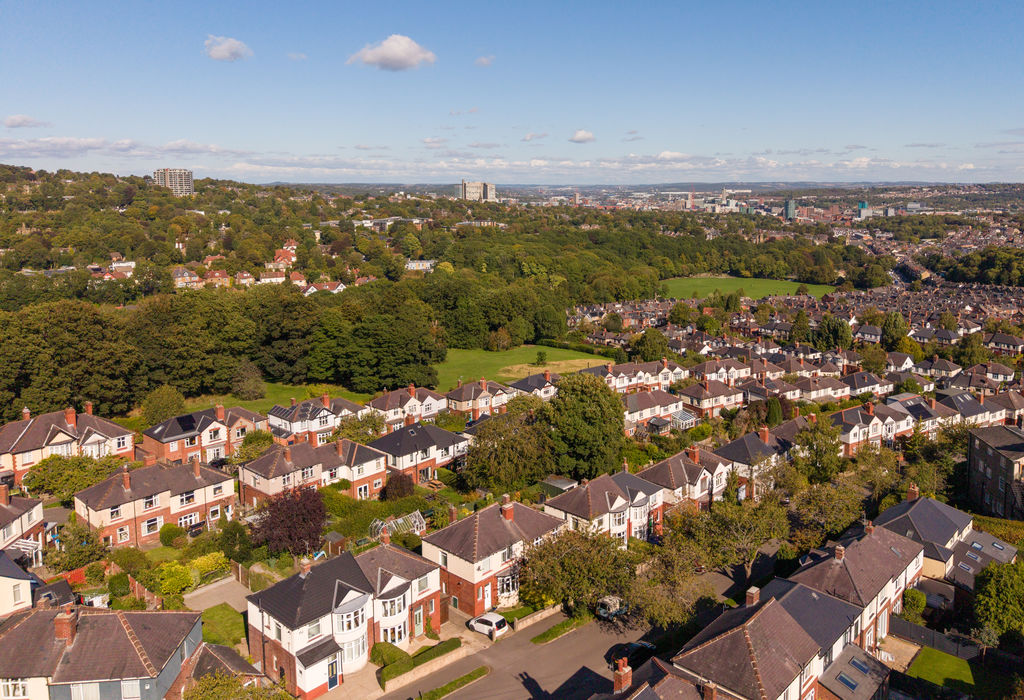
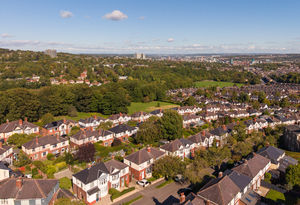
Aerial Image
Please enter your starting address in the form input below.
Please refresh the page if trying an alernate address.
- Semi Detached Family Home in S11
- 3 Bedrooms & Modern Bathroom
- Light & Airy Accommodation
- Period Features & Modern Decor
- Driveway for 1 vehicle
- Popular Treelined Road in Greystones
- Potential to Extend / Develop
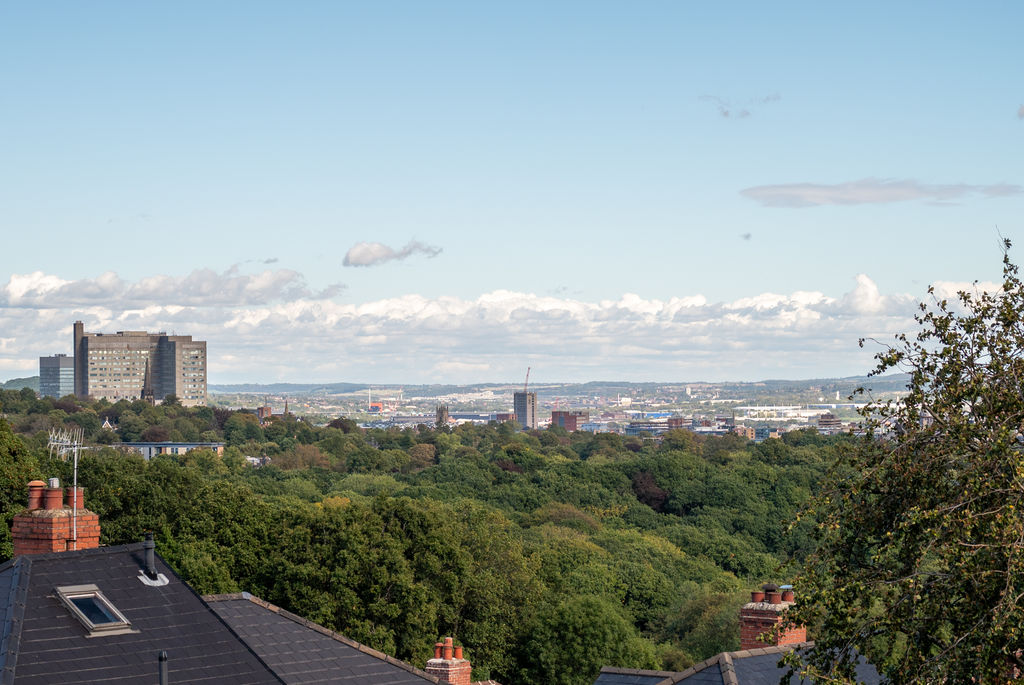
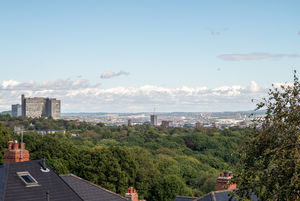
- Superb Covered Terrace, Garden & Views
- Lease 800 years from 25 December 1925
- Council Tax Band C, EPC Rating TBC
Asking Price £425,000
A beautifully presented three-bedroom semi-detached family home, occupying a sought-after position on this popular, tree-lined residential road in the heart of Greystones. Offering a wonderful blend of period character and modern family living, the property is light, airy and welcoming throughout, with attractive period features retained alongside a number of thoughtful upgrades by the current owners. There is also excellent potential to extend to both the side and rear, subject to the necessary planning consents.
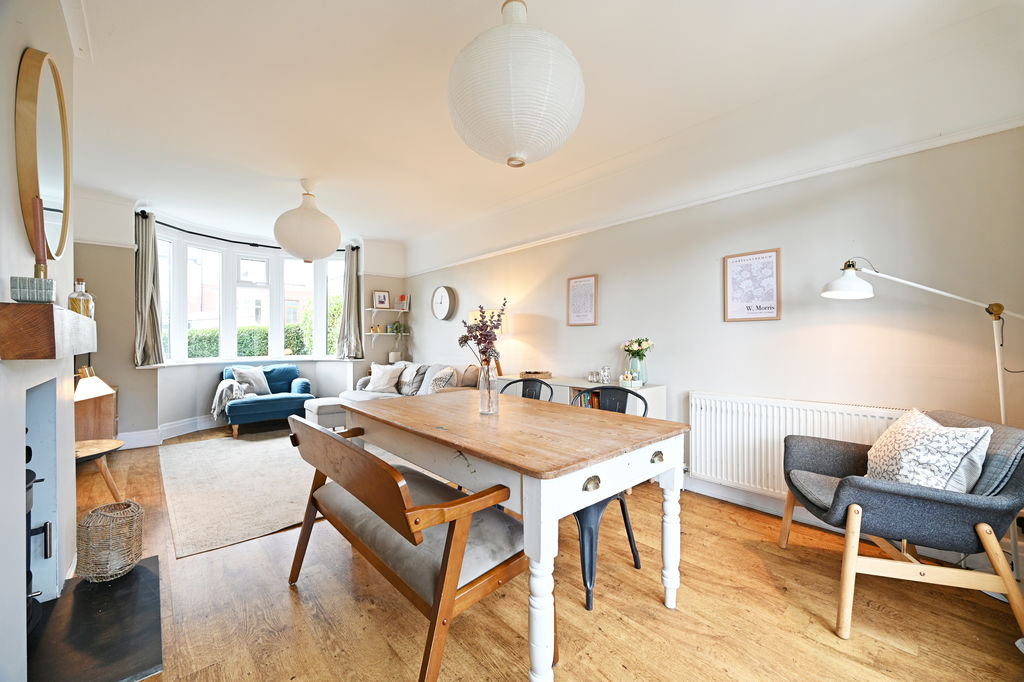
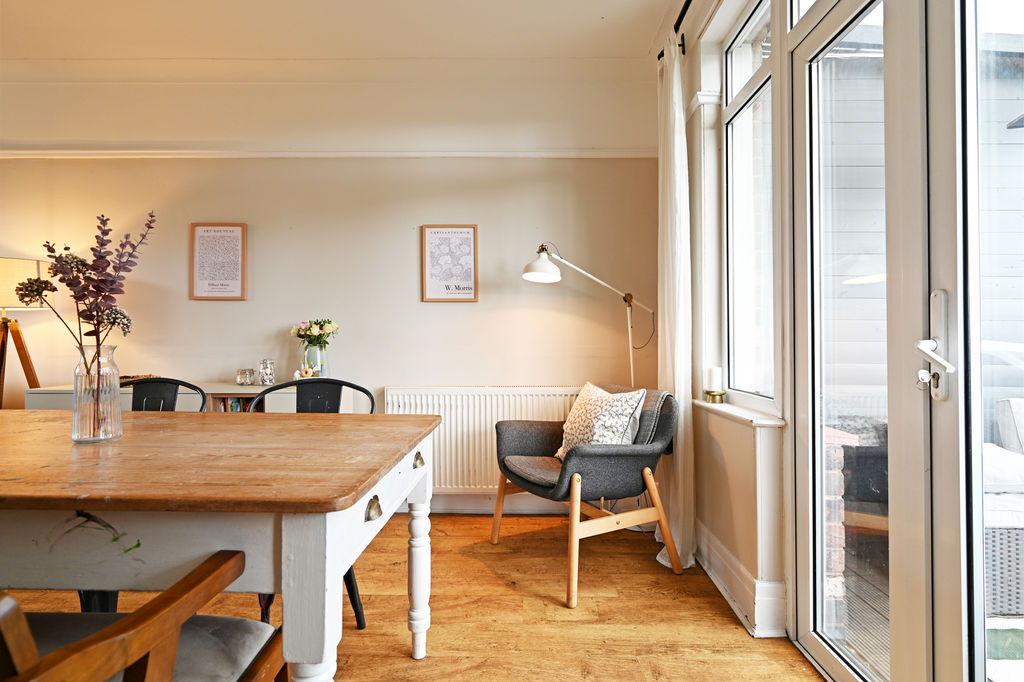
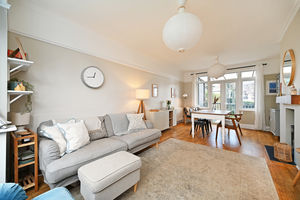
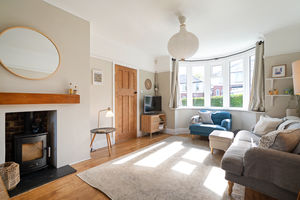
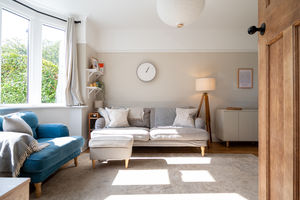
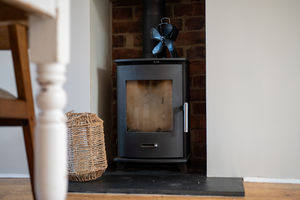
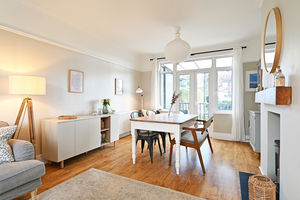
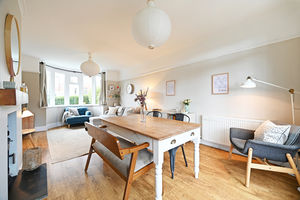
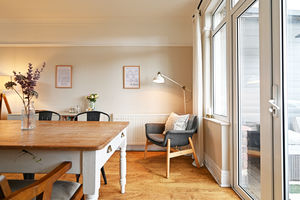
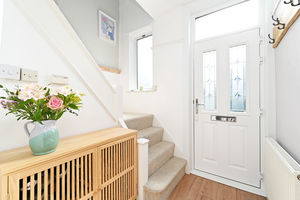
The property opens into a welcoming entrance hallway, leading through into an impressive dual-aspect open-plan living and dining room. Flooded with natural light from the front bay window and rear French doors, this is a particularly inviting family and entertaining space. A focal log burner sits on a stone hearth with oak mantel, while stripped wooden period doors, picture rails and warm neutral tones add character and create a wonderfully homely feel. The French doors open directly onto the raised rear decked terrace, creating a lovely connection between the house and garden and providing an ideal space for outdoor entertaining.
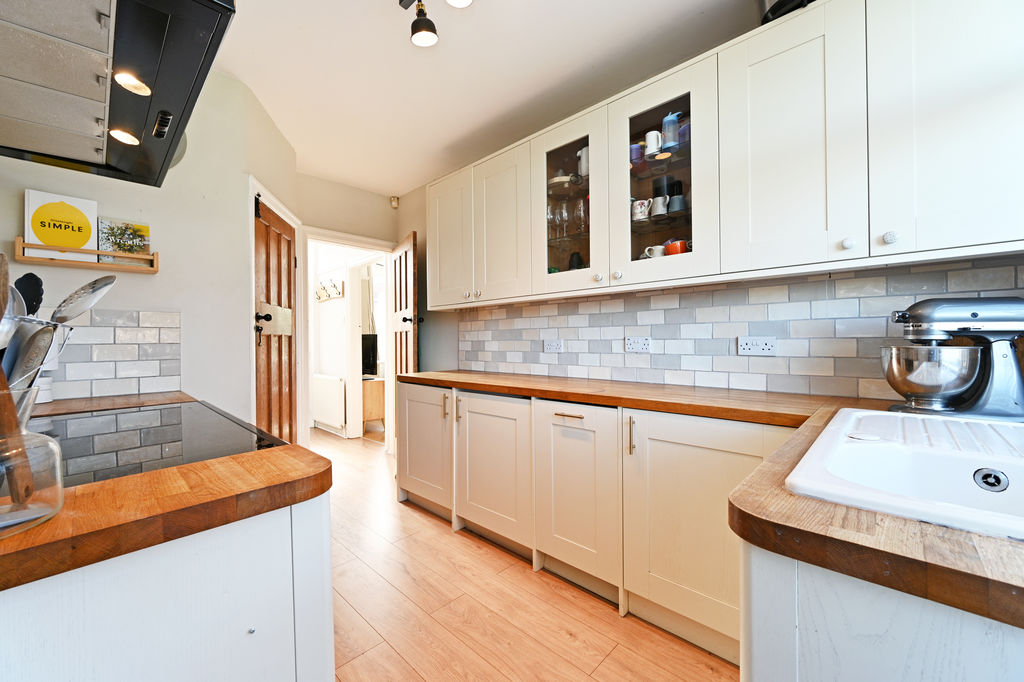
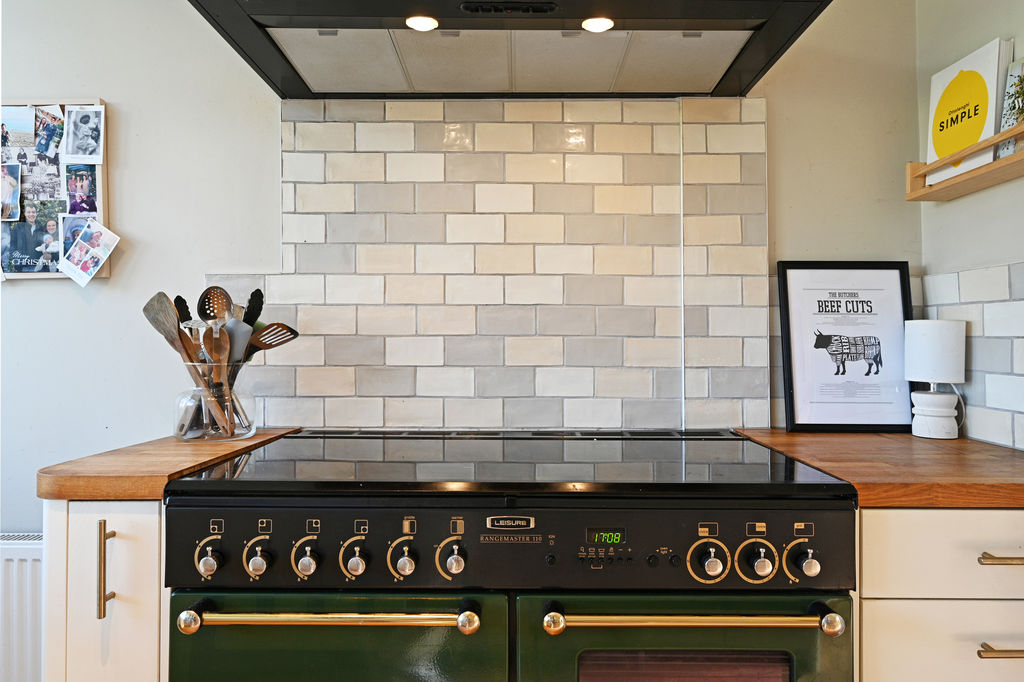
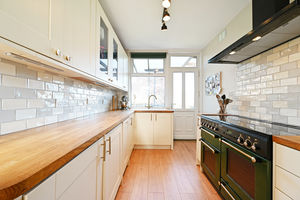
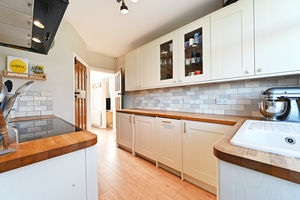
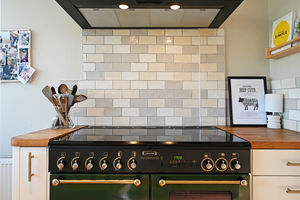
The kitchen is fitted with a range of Shaker-style wall and base units, complemented by brass handles, solid wooden worktops and a stylish tiled splashback. Integrated appliances include a Rangemaster oven with gas hob, ceramic sink, separate under-counter fridge and freezer, and a slimline dishwasher. A useful walk-in pantry provides excellent additional storage and incorporates plumbing and space for a washing machine. There is also a rear door opening directly onto the decked terrace.
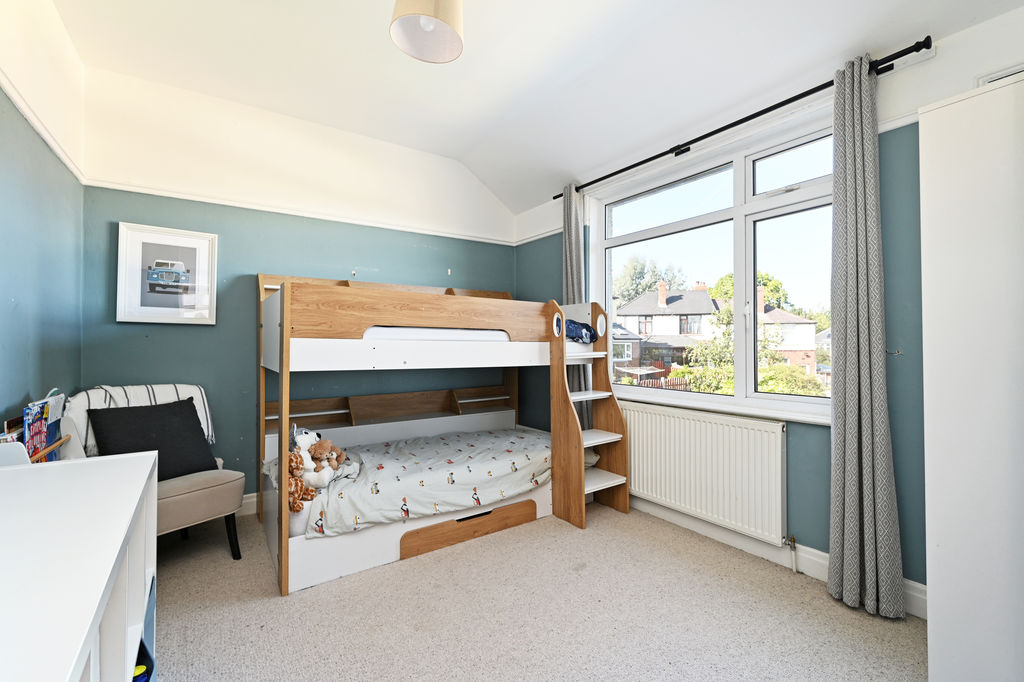
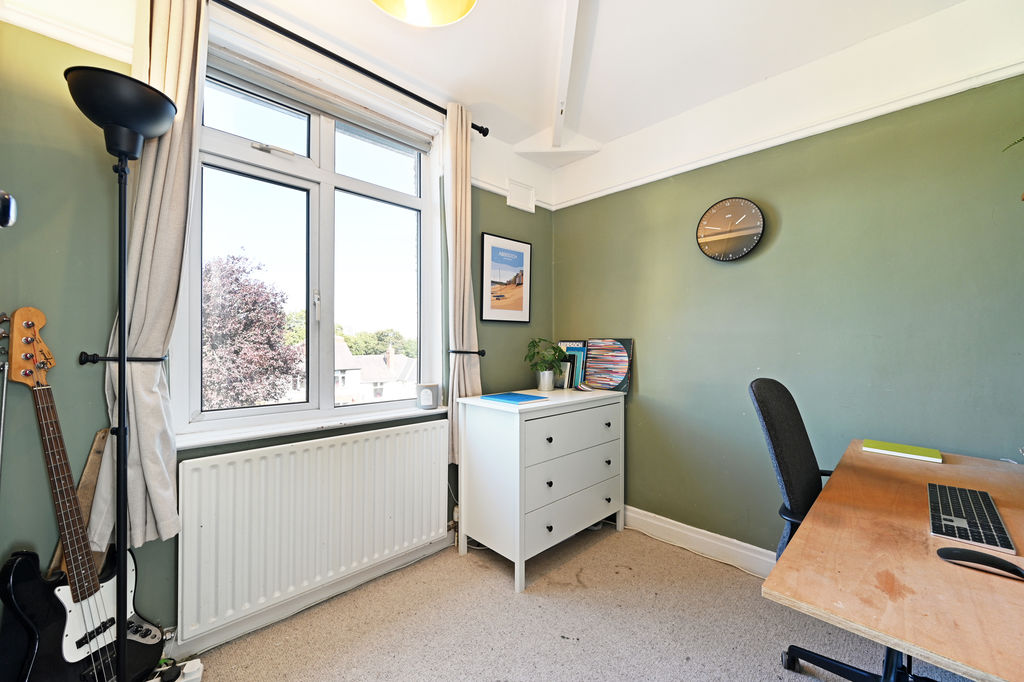
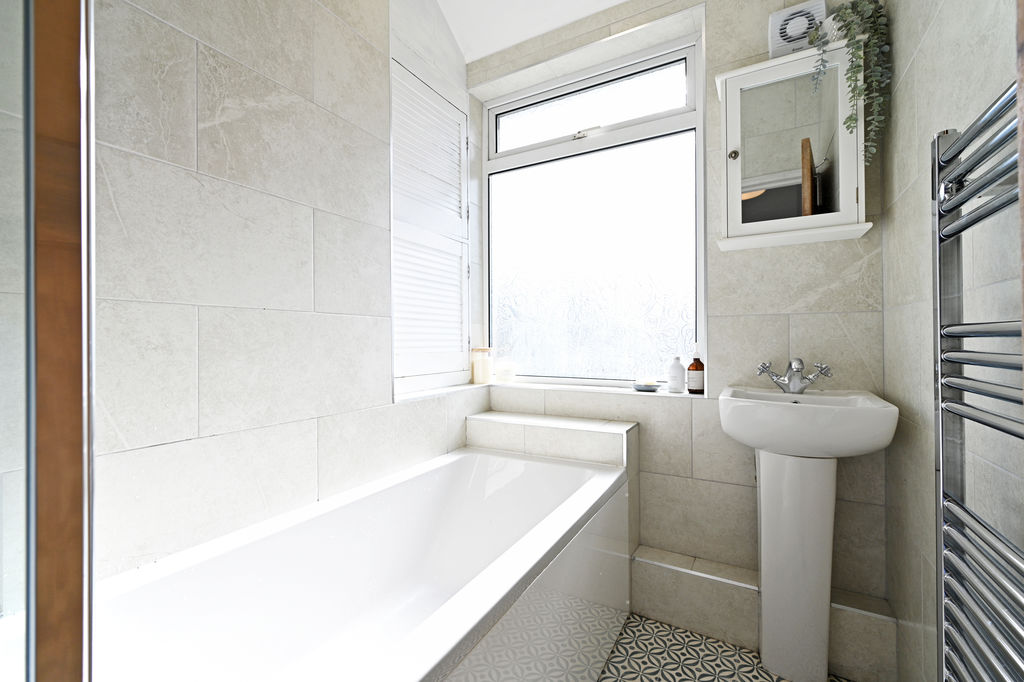
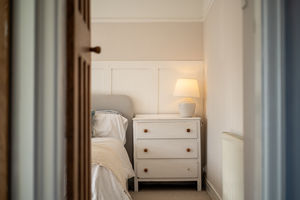
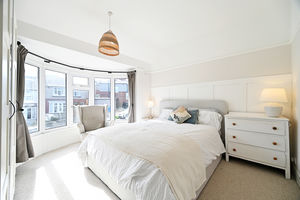
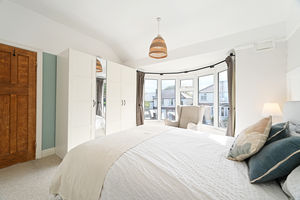
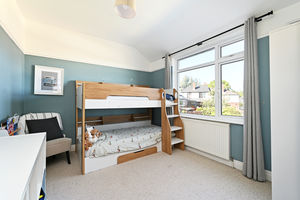
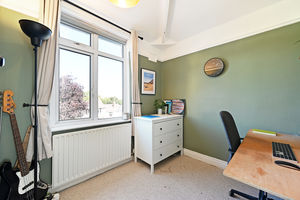
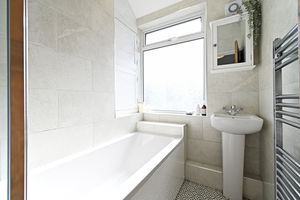
To the first floor are two well-proportioned double bedrooms, both fitted with carpet. The principal bedroom enjoys a neutral finish with attractive timber wall panelling, while the rear double bedroom benefits from a pleasant outlook over the garden. A further single bedroom, currently utilised as a study, would also make an ideal child's bedroom or nursery. The modern family bathroom comprises a white suite with rainfall shower over the bath, WC, chrome heated towel rail and useful built-in storage, with a separate WC positioned alongside. The first-floor landing also provides access to the loft space.
Externally, the property benefits from a front garden with established hedging providing privacy, together with off-street parking for one vehicle. To the side is a useful lean-to storage area with both front and rear access, which also leads to two further under-house storage rooms, providing excellent practical space for a family home.
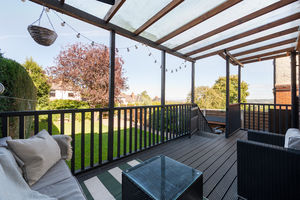
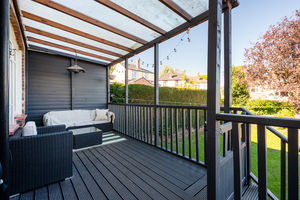
To the rear is a fully enclosed, private and secure garden, ideally suited to family life and pets. A raised decked terrace with covered seating area provides an excellent space for outdoor dining and entertaining and leads directly from the house. Steps descend to a level lawn and stone patio, with established hedging and fencing enclosing the garden to create a secluded and secure outdoor space.
Greystones Hall Road is a popular residential road within the established Greystones area of Sheffield, with a predominantly residential character and a mix of period homes and attractive family properties. The area is well placed for access to the amenities of Greystones and neighbouring Ecclesall, with a range of local shops, cafés, restaurants, schools and green spaces within easy reach. The surrounding area also benefits from excellent access to Sheffield city centre and the wider road and public transport network, making it a popular choice for families and professionals alike.
Rooms
 3
3  1
1  1
1 Brochure
 Register With Us
 Mortgage Calculator
Request A Viewing
Photo Gallery


EPC
No EPC availableFloorplans (Click to Enlarge)

Sheffield S11 7BA

haus



©
Haus. All rights reserved.
Powered by Expert Agent Estate Agent Software
Estate agent websites from Expert Agent