
Pleasant Road Intake, Sheffield Asking Price £200,000

-
Front External
-
Dining Kitchen
-
Dining Kitchen
-
Rear External
-
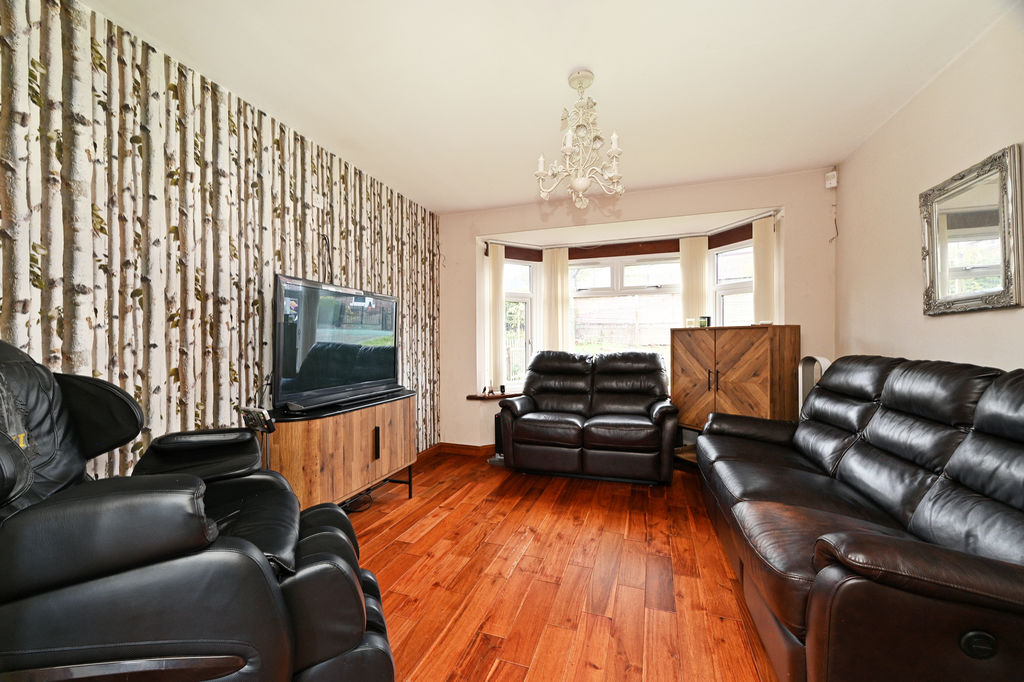
Living Room
-
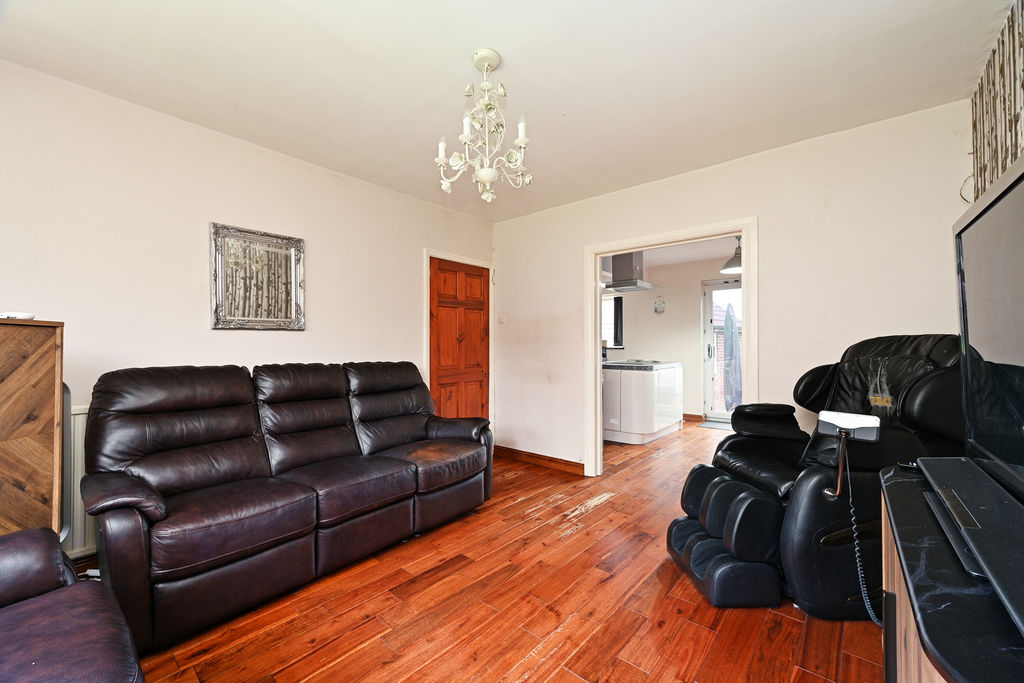
Living Room
-
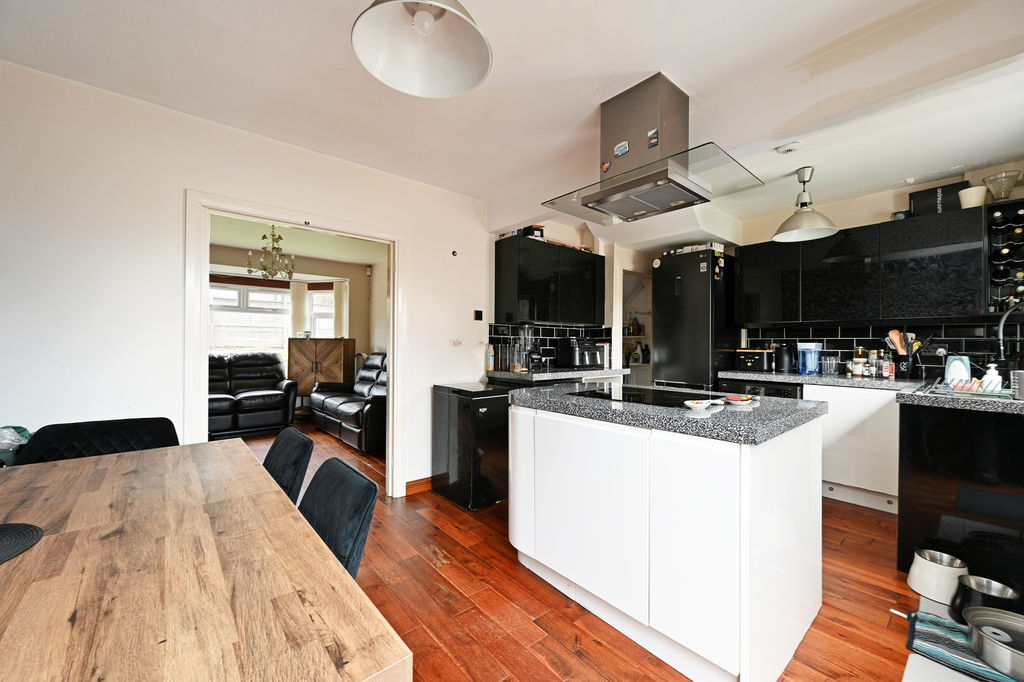
Dining Kitchen
-
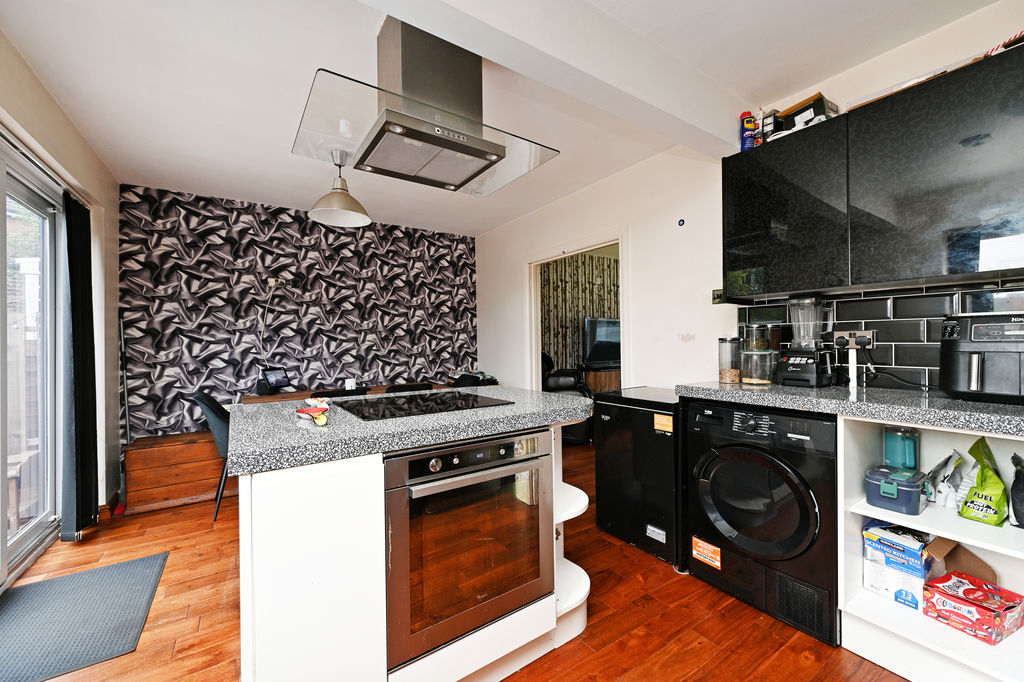
Dining Kitchen
-
Dining Kitchen
-
Dining Kitchen
-
First Floor Landing
-
Double Bedroom
-
Double Bedroom
-
Double Bedroom
-
Double Bedroom
-
Bedroom
-
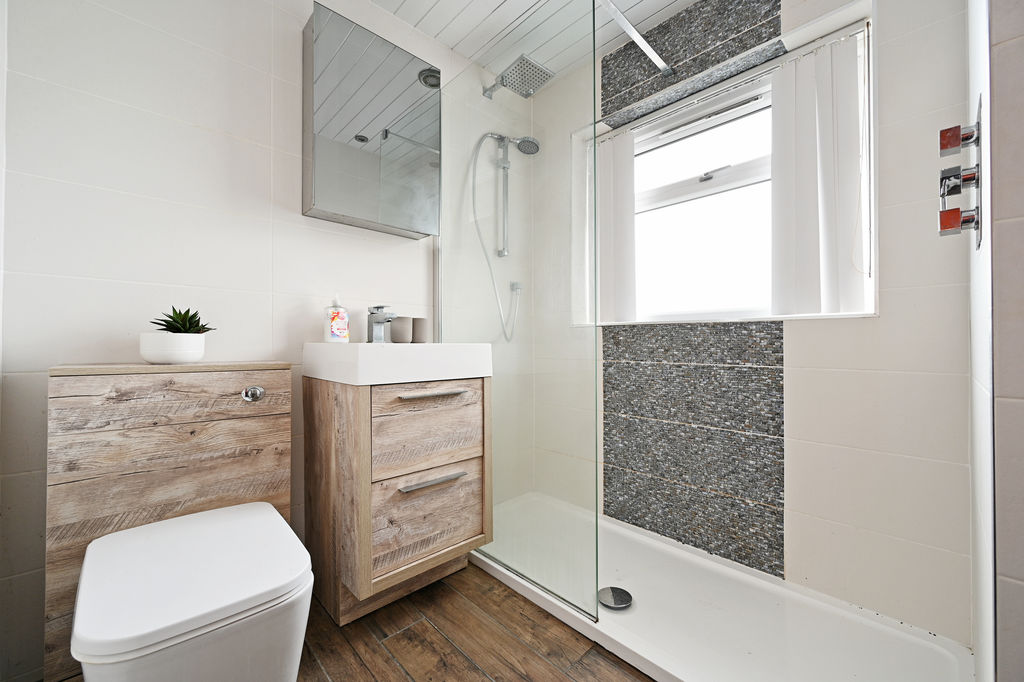
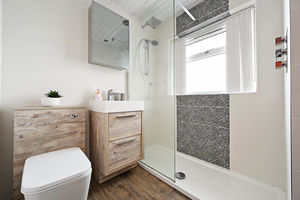
Shower Room
-
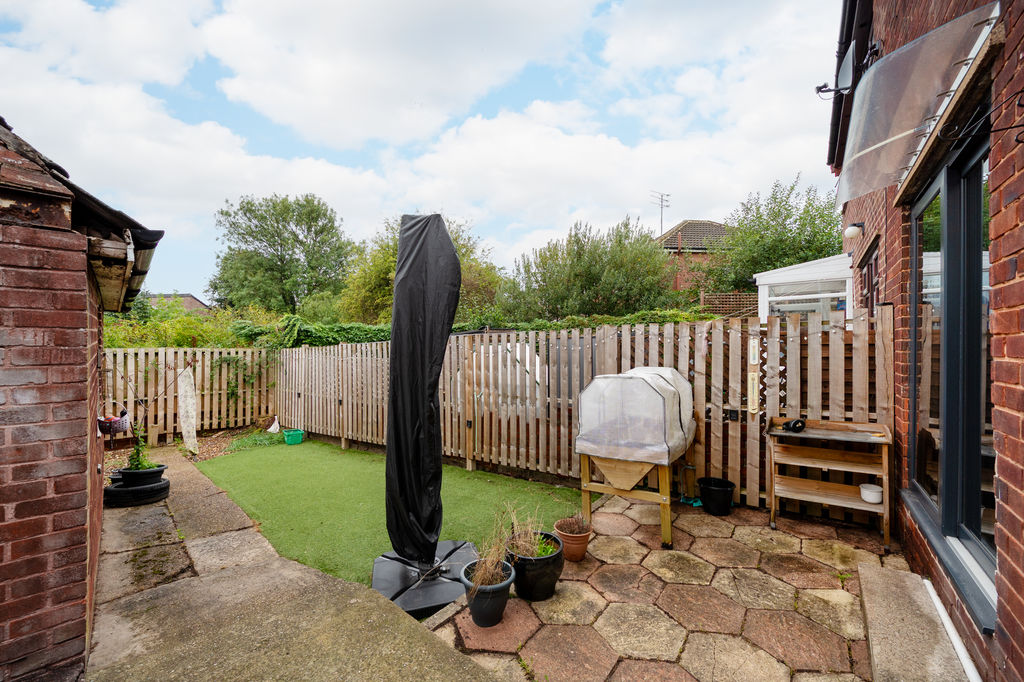
Rear Garden
-
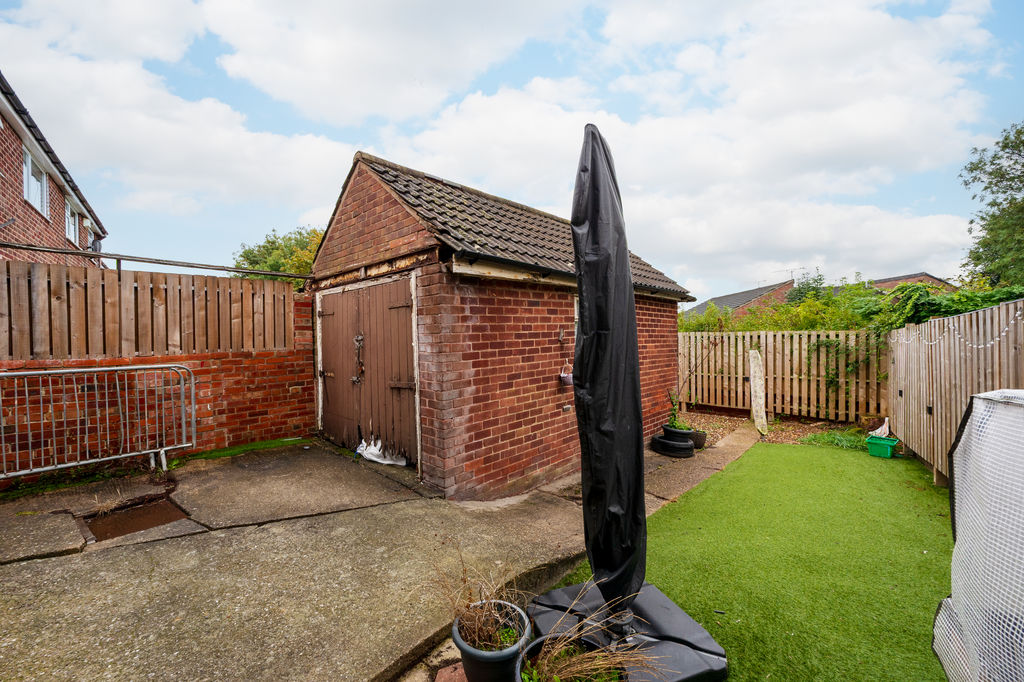
Rear Garden
-
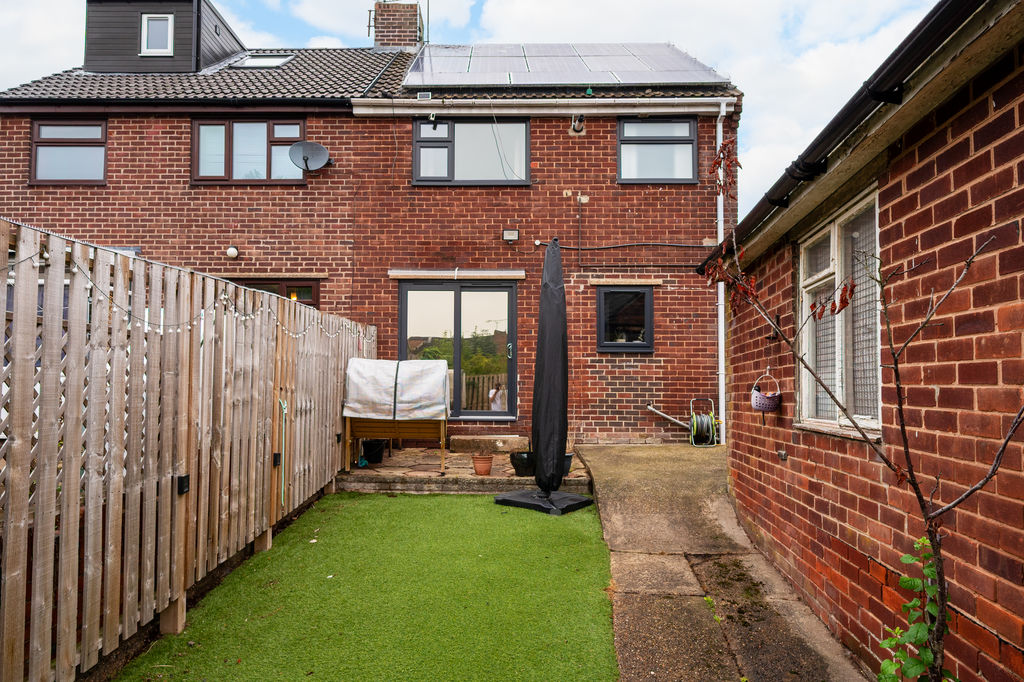
Rear External
-
Front External
Please enter your starting address in the form input below.
Please refresh the page if trying an alernate address.
- Semi Detached Family Home
- 3 Bedrooms & Modern Shower Room
- Dual Aspect Open Plan Living
- Spacious Dining Kitchen
- Solar Panels
- Cul De Sac Location in S12
- Low Maintenance Rear Garden
- Driveway & Detached Garage
- Lease 800 years 29/09/1960, £16pa
- Council Tax Band B, EPC Rating C
Asking Price £200,000
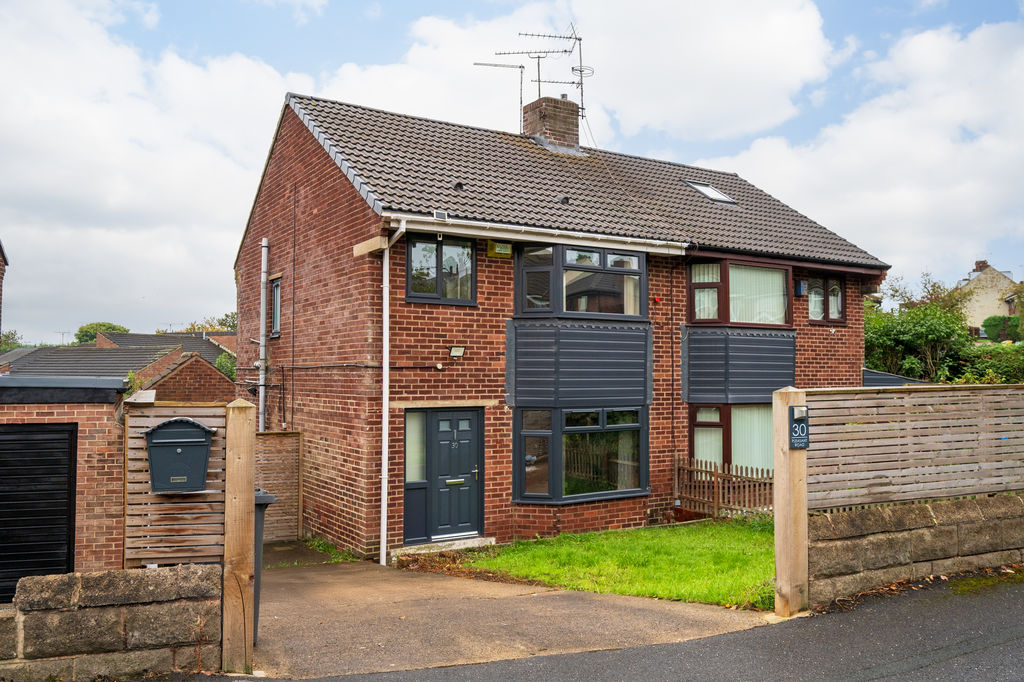
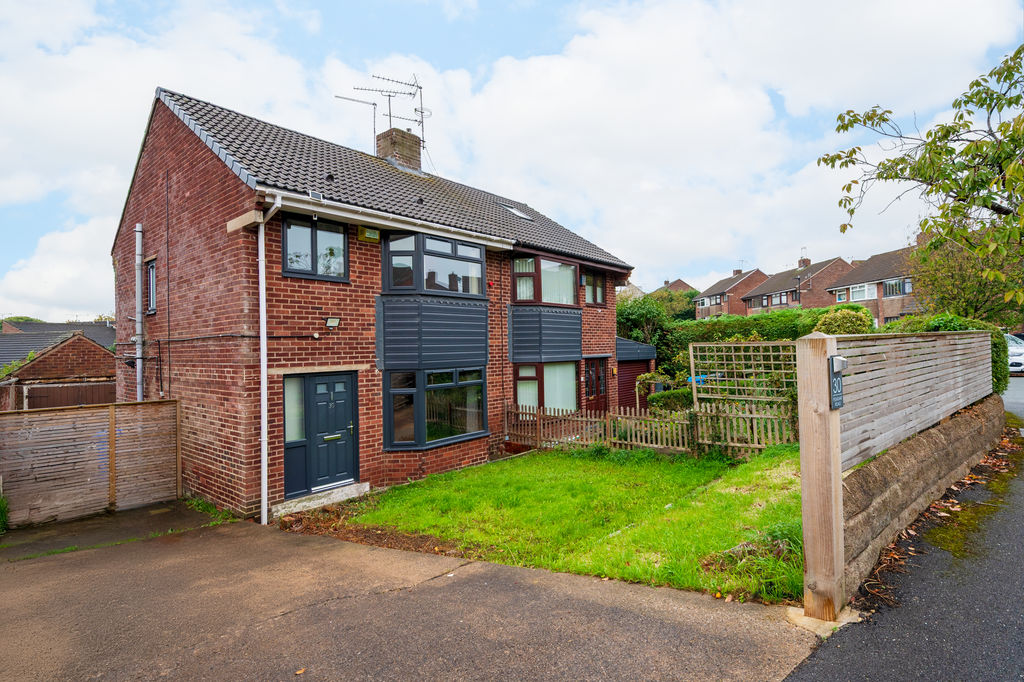
A beautifully presented three-bedroom semi-detached family home, occupying a pleasant cul-de-sac position in the popular residential area of Intake, S12. The property has been thoughtfully updated and maintained throughout and offers stylish, well-proportioned accommodation ideal for modern family living. Further benefits include solar panels, gardens to both the front and rear, a driveway providing off-road parking and a detached garage.
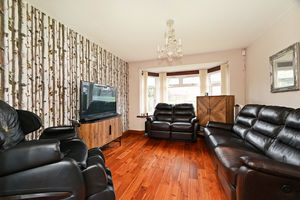
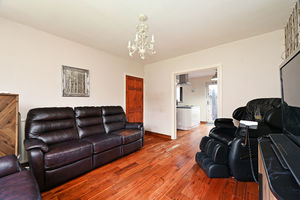
A composite entrance door opens into the welcoming hallway, where attractive Acacia wood solid flooring continues throughout the ground floor. The spacious living room is positioned to the front of the property and features a charming bay window, pleasant décor and a comfortable layout. The room flows naturally through into the impressive open-plan kitchen and dining area, creating a sociable and versatile space for both everyday family life and entertaining.
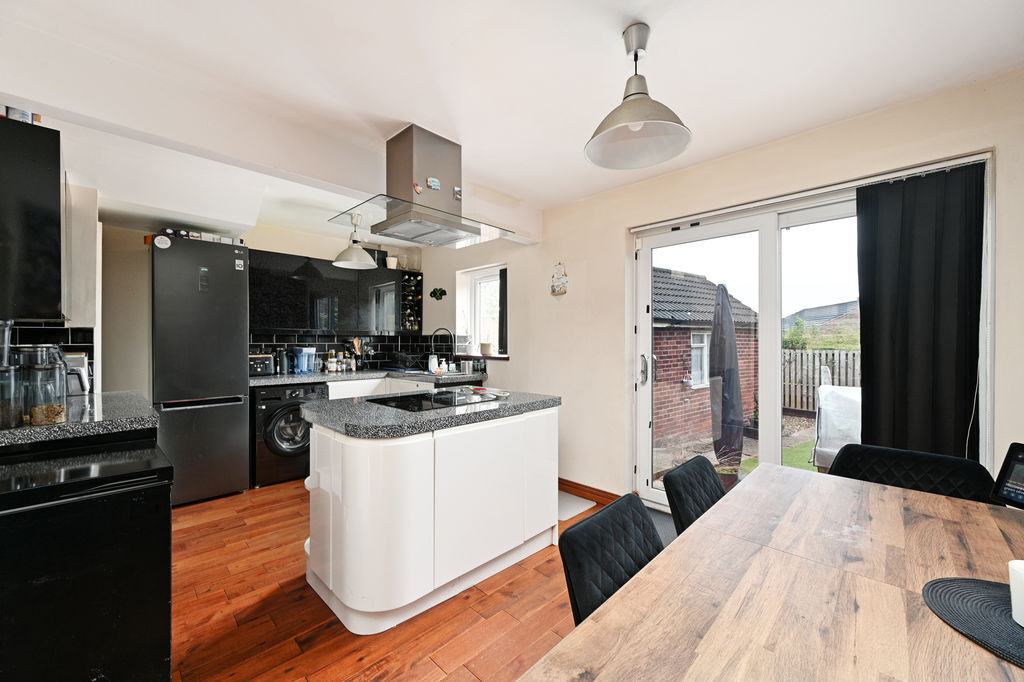
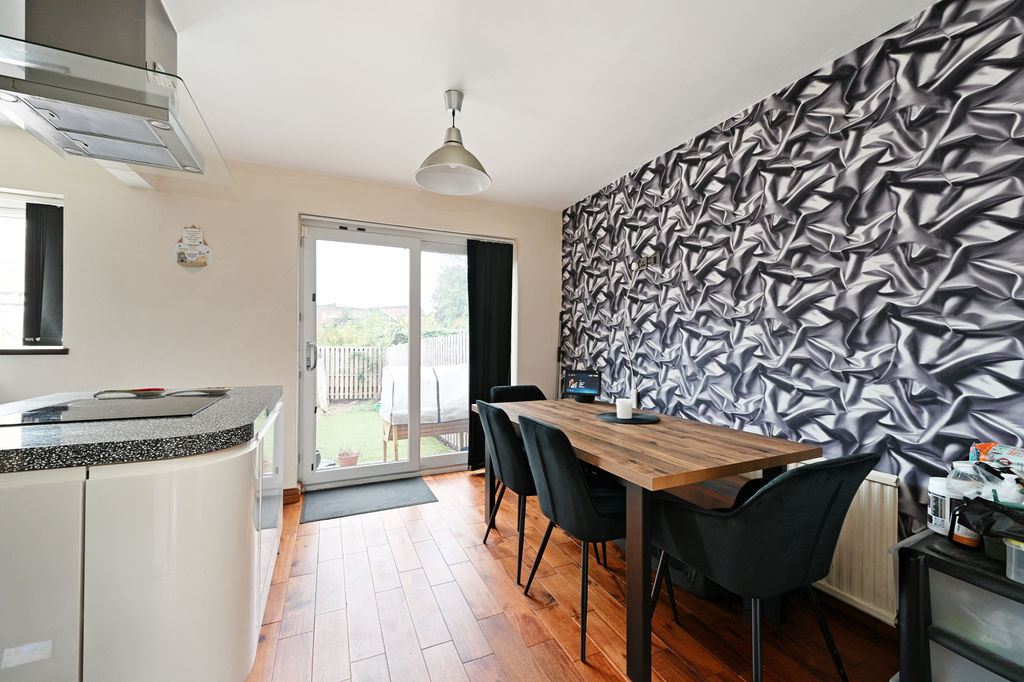
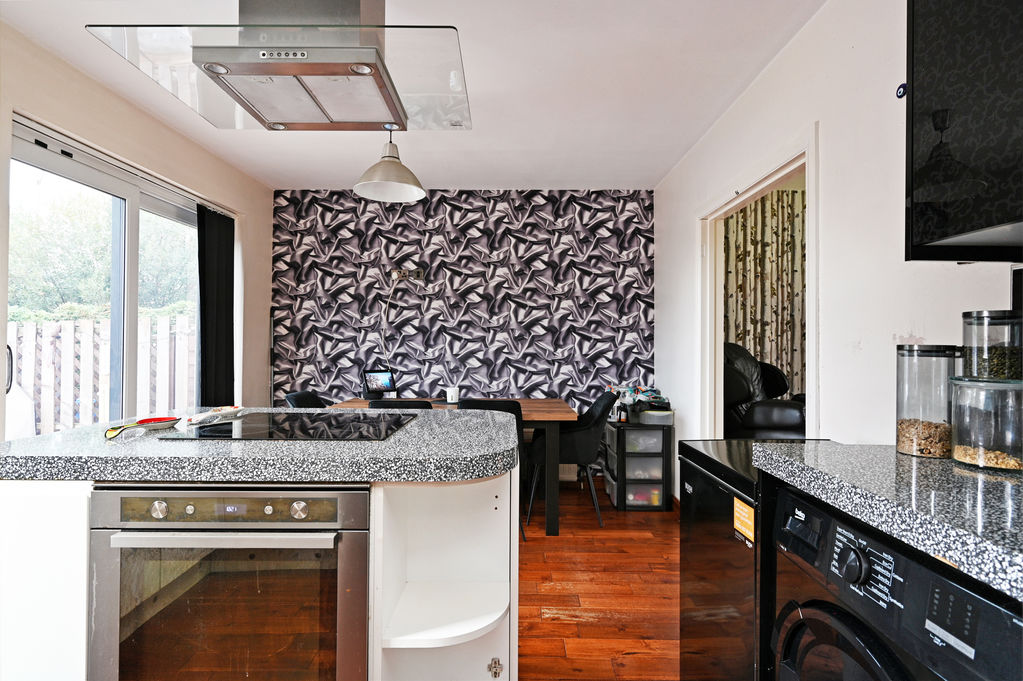
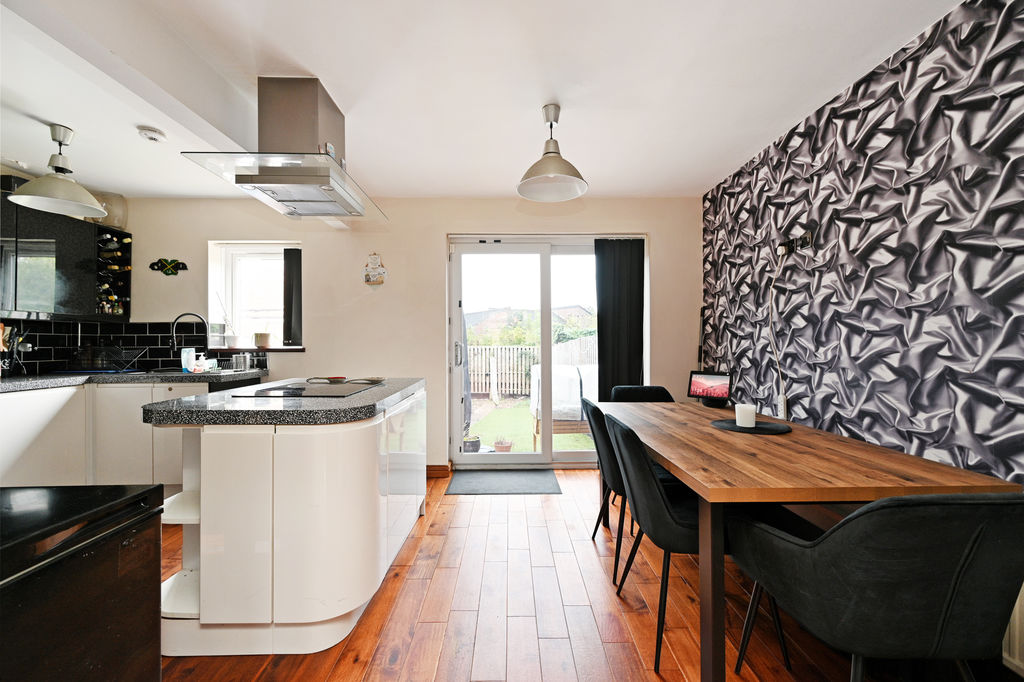
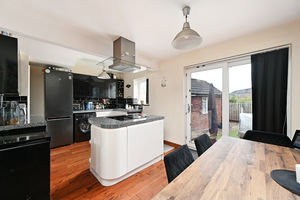
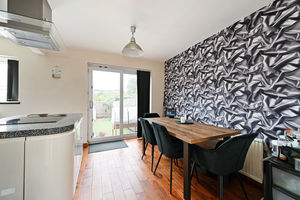
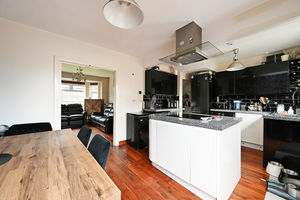
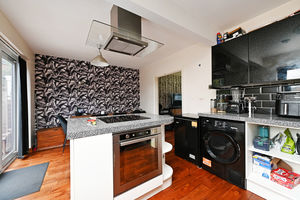
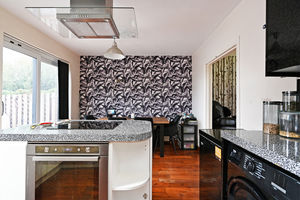
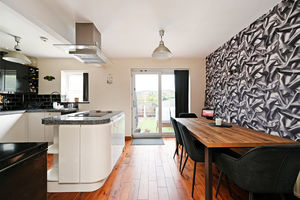
The dining area enjoys an abundance of natural light and benefits from sliding patio doors opening directly onto the rear garden, creating a lovely connection between the indoor and outdoor living spaces. The modern kitchen is fitted with a range of white base units complemented by distinctive black patterned wall units, together with a marble-effect work surface and central island providing additional storage and preparation space. Integrated appliances include an induction hob with extractor fan over and an electric oven beneath. The kitchen is finished with stylish black high-gloss tiled splashbacks and under-unit lighting, adding to the contemporary feel. There is also space and plumbing for a washing machine and tumble dryer, while an excellent under-stairs walk-in pantry provides particularly useful additional storage.
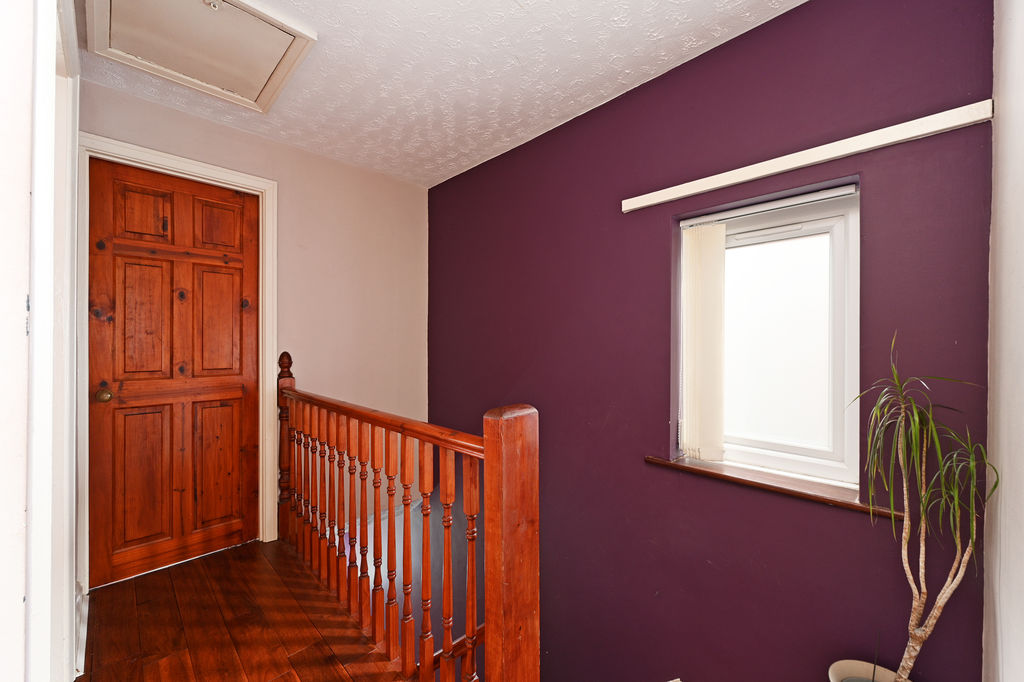
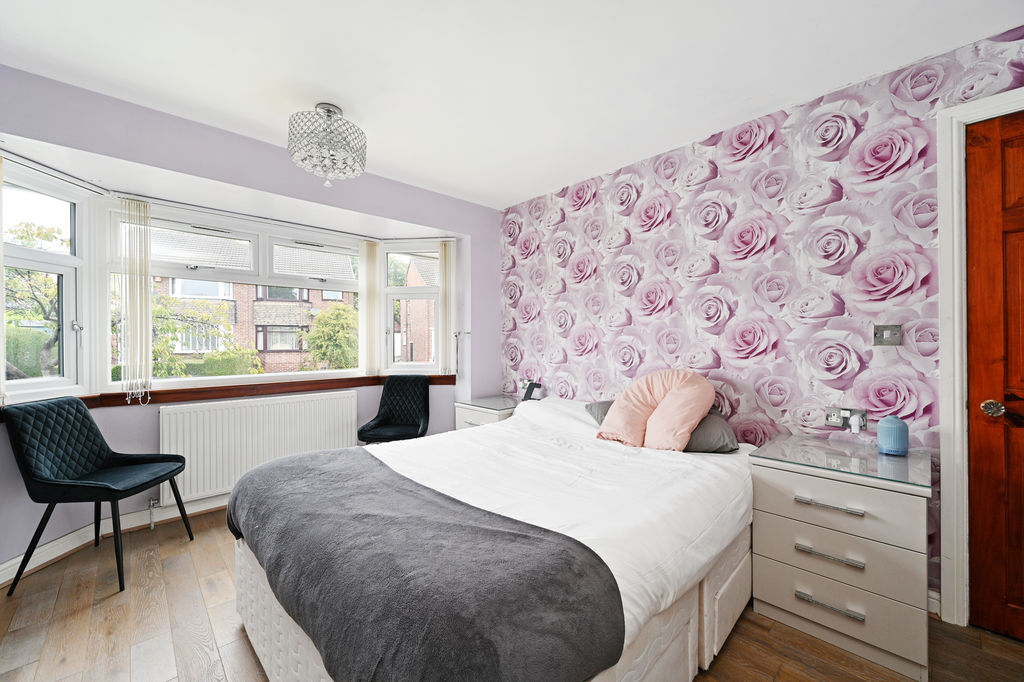
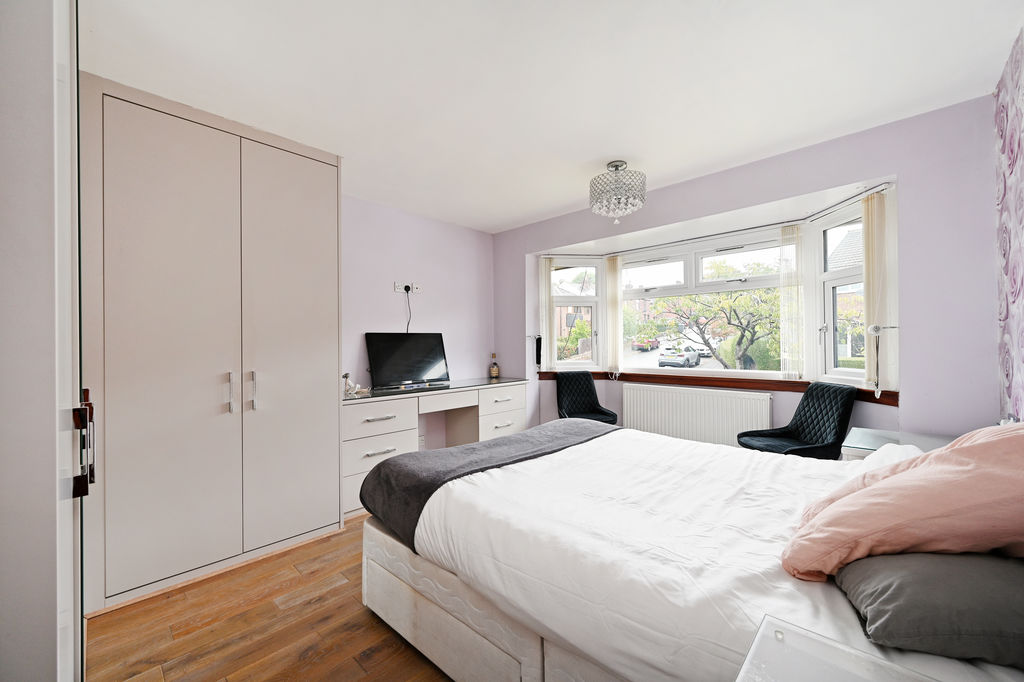
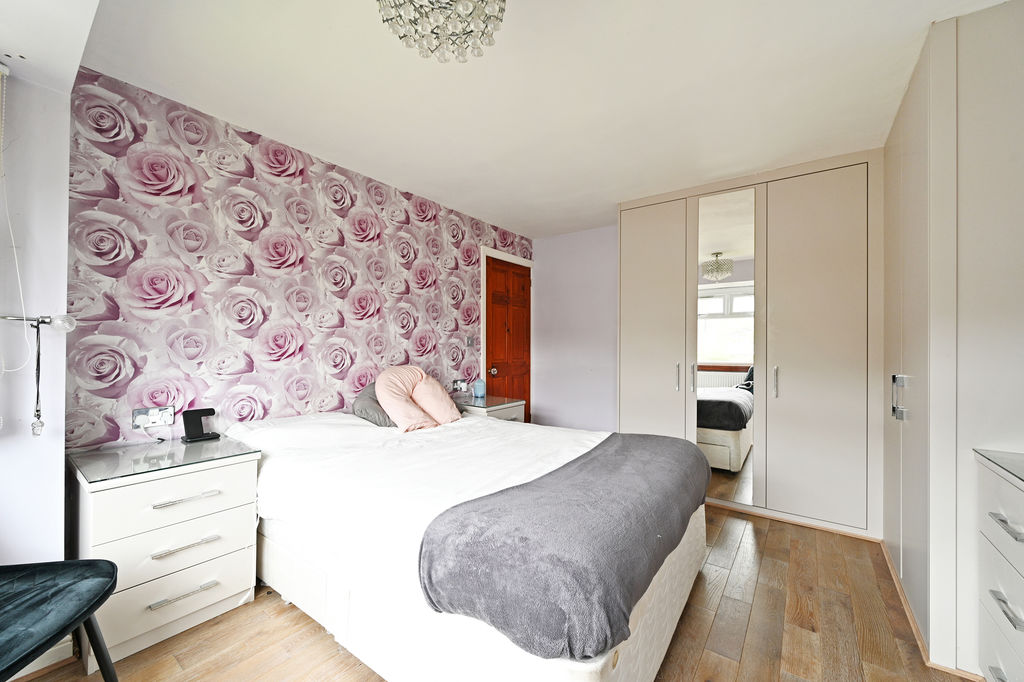
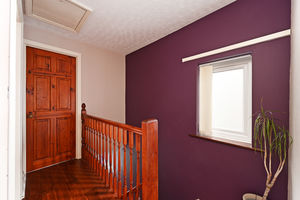
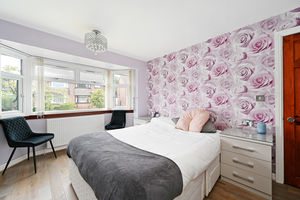
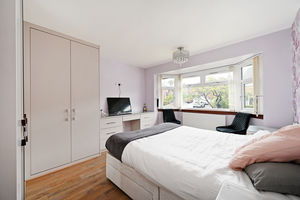
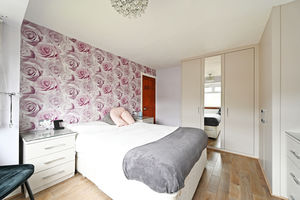
From the entrance hallway, stairs rise to the first-floor landing, which has a side-facing window providing plenty of natural light. The generous master bedroom is positioned to the front of the property and features a further attractive bay window. The room is beautifully presented with grey wood-effect flooring, pleasant décor and a range of fitted grey high-gloss wardrobes together with a matching dressing table, providing excellent storage and dressing space.
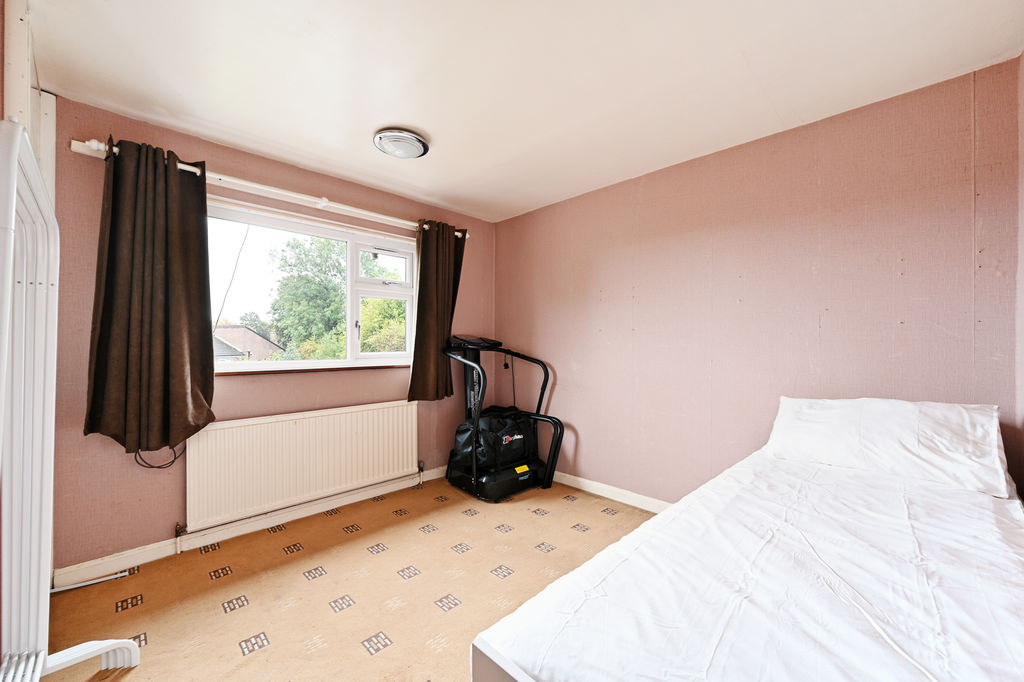
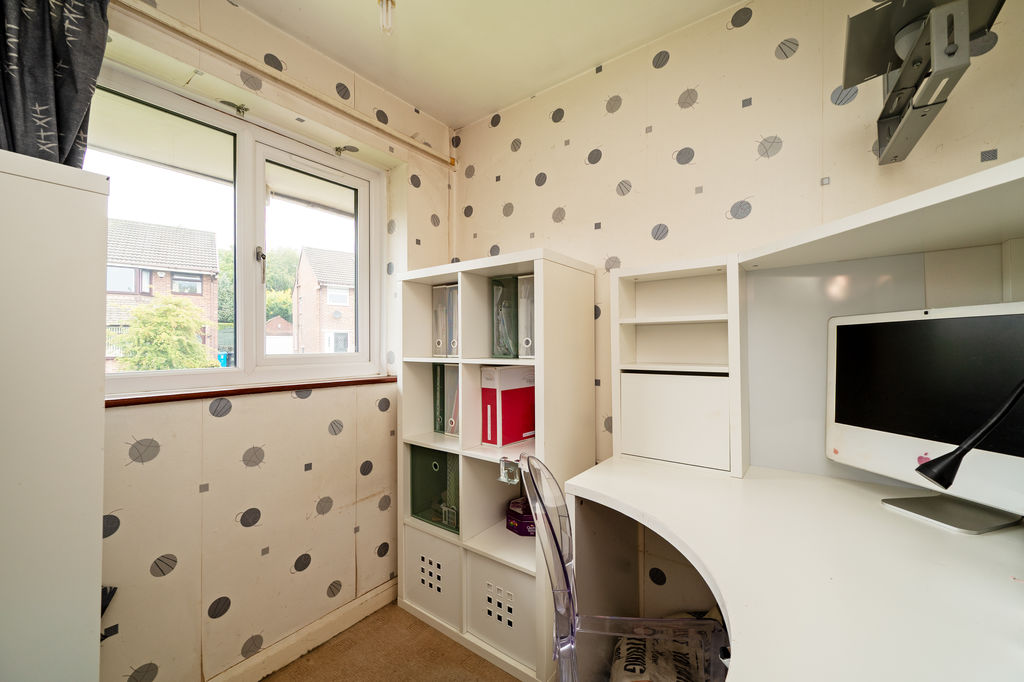
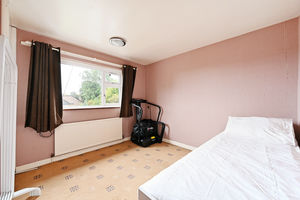
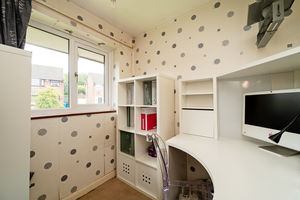
There is a further double bedroom to the rear, enjoying a pleasant outlook over the garden and benefiting from a useful built-in cupboard housing the combination boiler. The third bedroom is positioned to the front and provides a well-proportioned single room, ideal for a child’s bedroom, nursery, home office or study. The stylish shower room has been finished to a high standard and features a large walk-in rainfall shower, WC and contemporary floating wash basin with a wood-effect vanity drawer unit fitted beneath. The room is fully tiled, providing a practical yet luxurious finish.
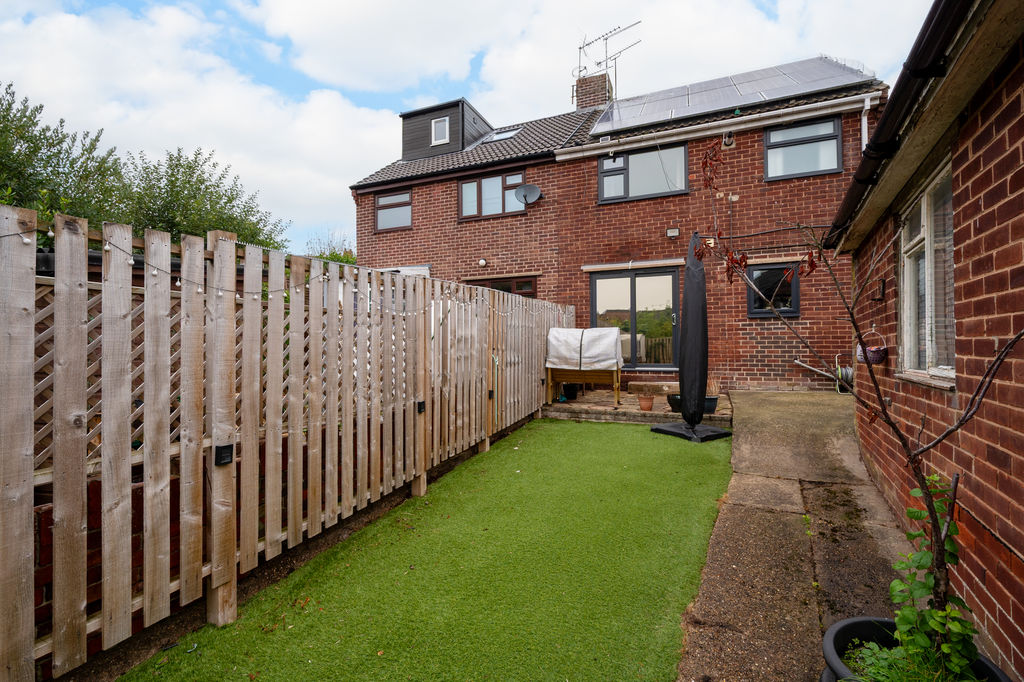
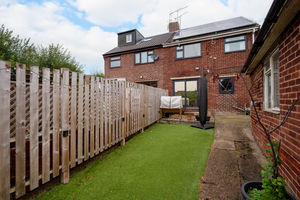
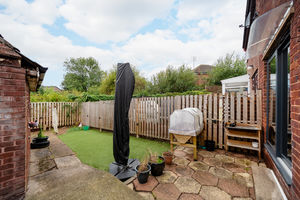
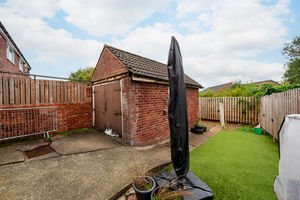
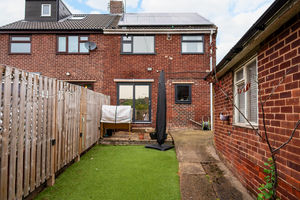
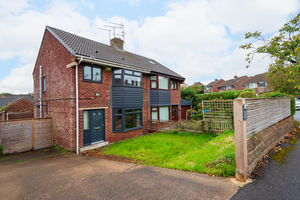
Outside, the rear garden is a particular feature of the property, being south facing and designed for ease of maintenance. There is a paved patio area providing an ideal space for outdoor dining and entertaining, together with an artificial lawn. To the side of the property is a detached garage and driveway providing valuable off-road parking. The front garden is laid mainly to lawn with a raised area finished with attractive stone chippings, creating a neat and welcoming approach to the property.
Pleasant Road is well placed for a range of local amenities, with shops, schools, recreational facilities and public transport links all within easy reach. The location also provides convenient access to Sheffield city centre, the motorway network and local train services, making this an ideal base for both family life and commuting.
Rooms
 3
3  1
1  1
1 Brochure
 Register With Us
 Mortgage Calculator
Request A Viewing
Photo Gallery


EPC
Download EPCFloorplans (Click to Enlarge)

Sheffield S12 2BE

haus



©
Haus. All rights reserved.
Powered by Expert Agent Estate Agent Software
Estate agent websites from Expert Agent