
Ashgate Road Ashgate, Chesterfield Guide Price £300,000 to £320,000

-
Front
-
Garden
-
Living Room
-
Kitchen
-
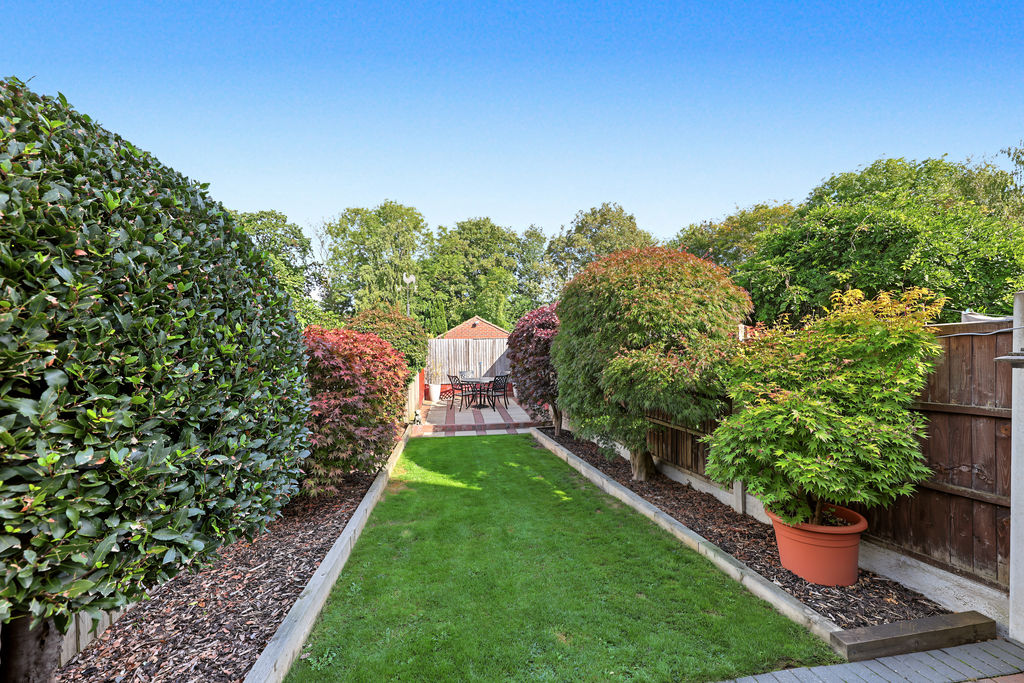
Garden
-
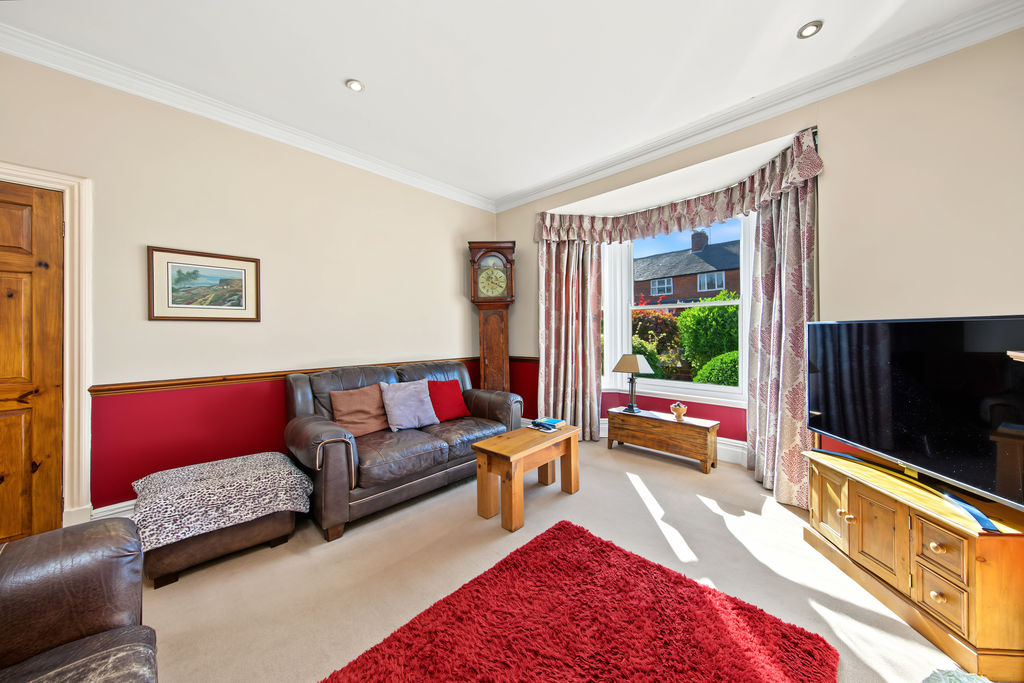
Living Room
-
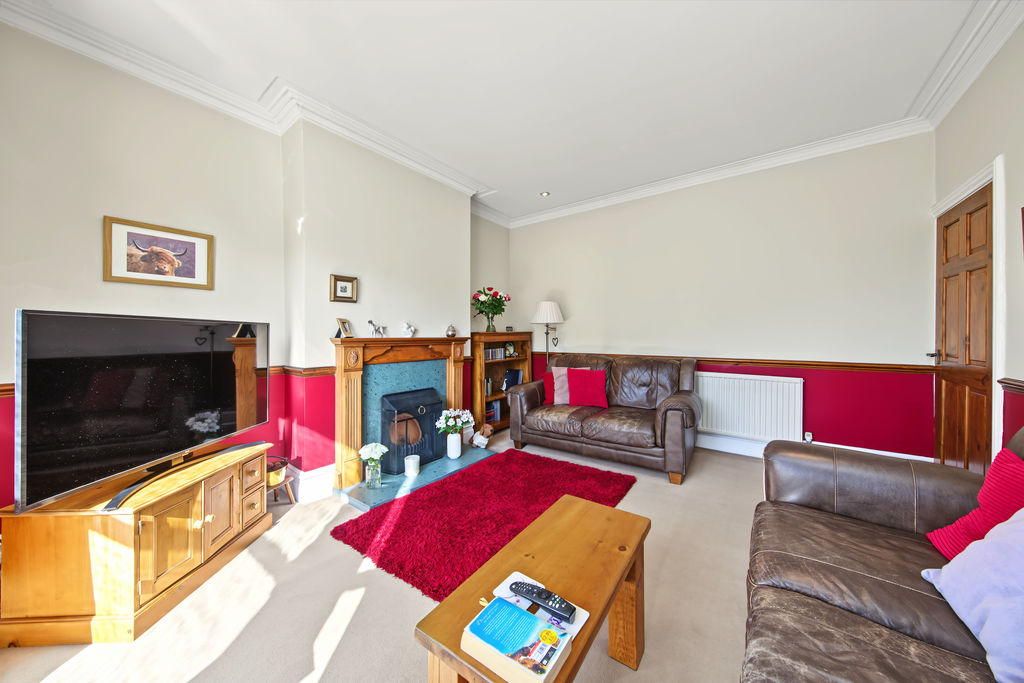
Living Room
-
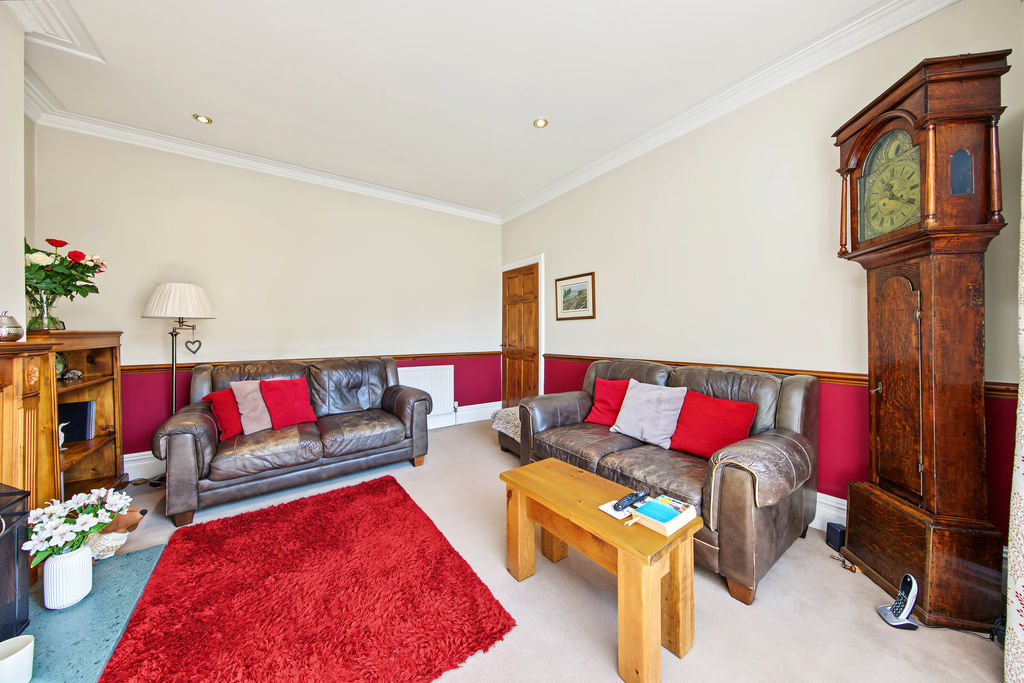
Living Room
-
Dining Room
-
Dining Room
-
Dining Room
-
Kitchen
-
Kitchen
-
Kitchen
-
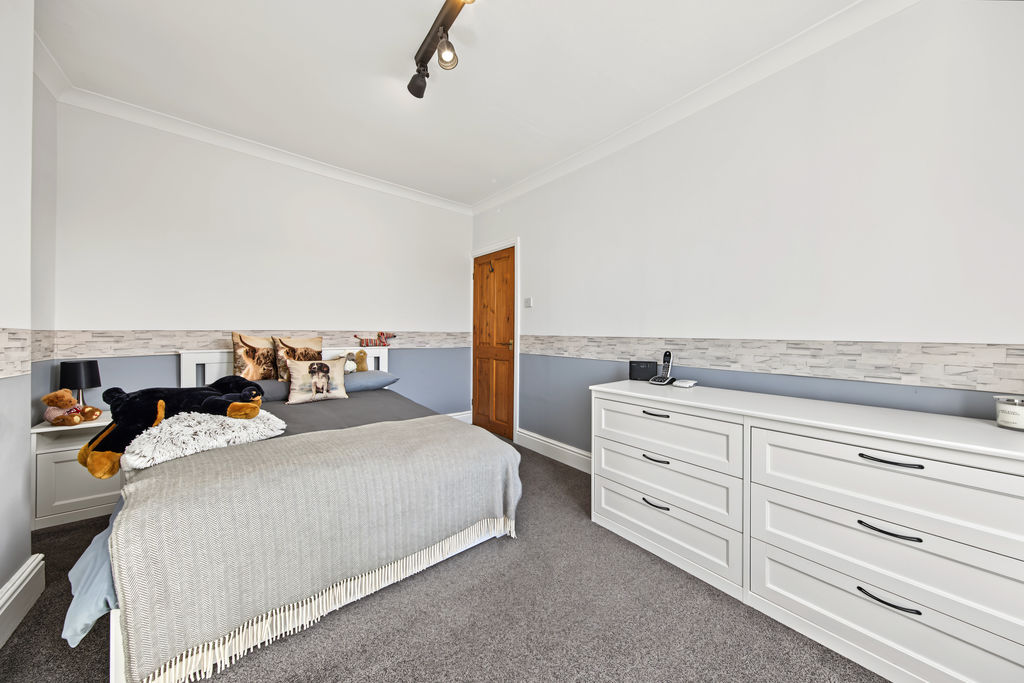
Bed1
-
Bed1
-
Bed1
-
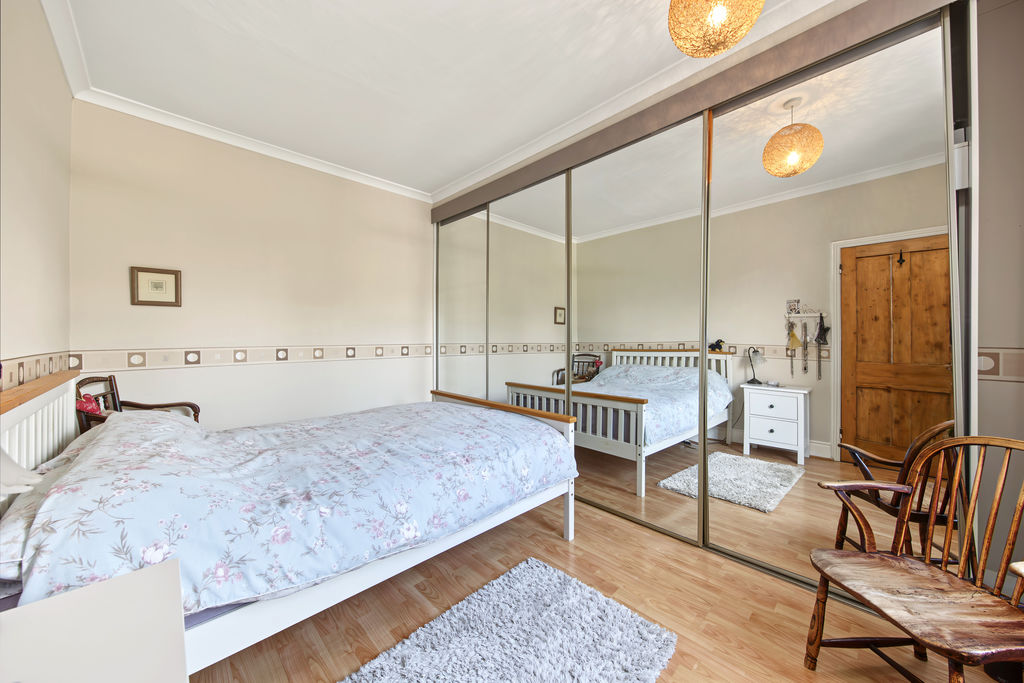
Bed2
-
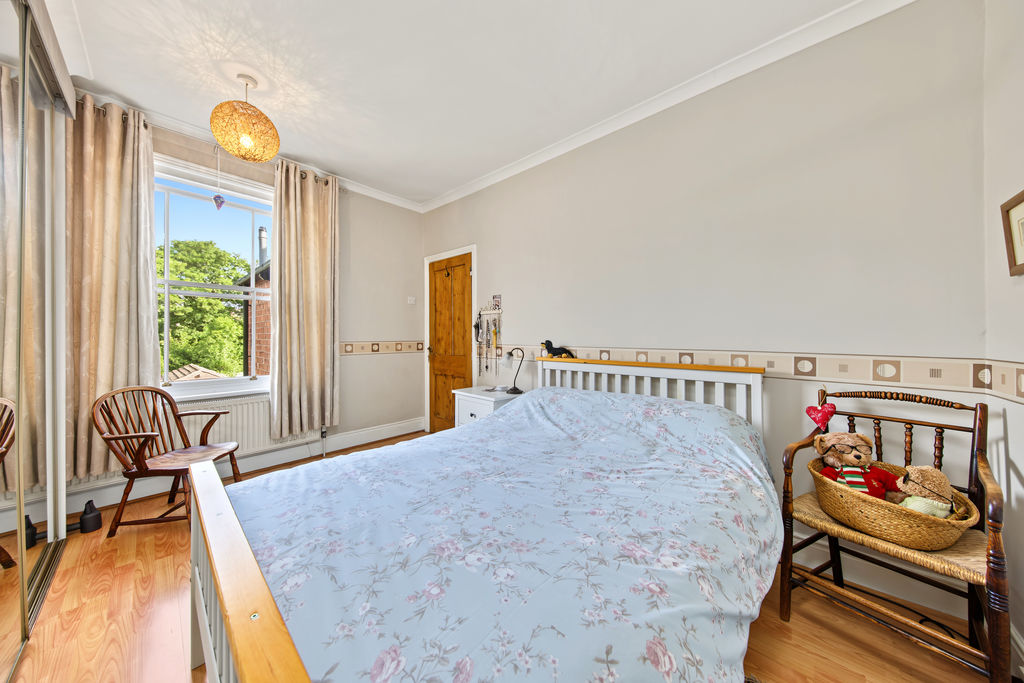
Bed2
-
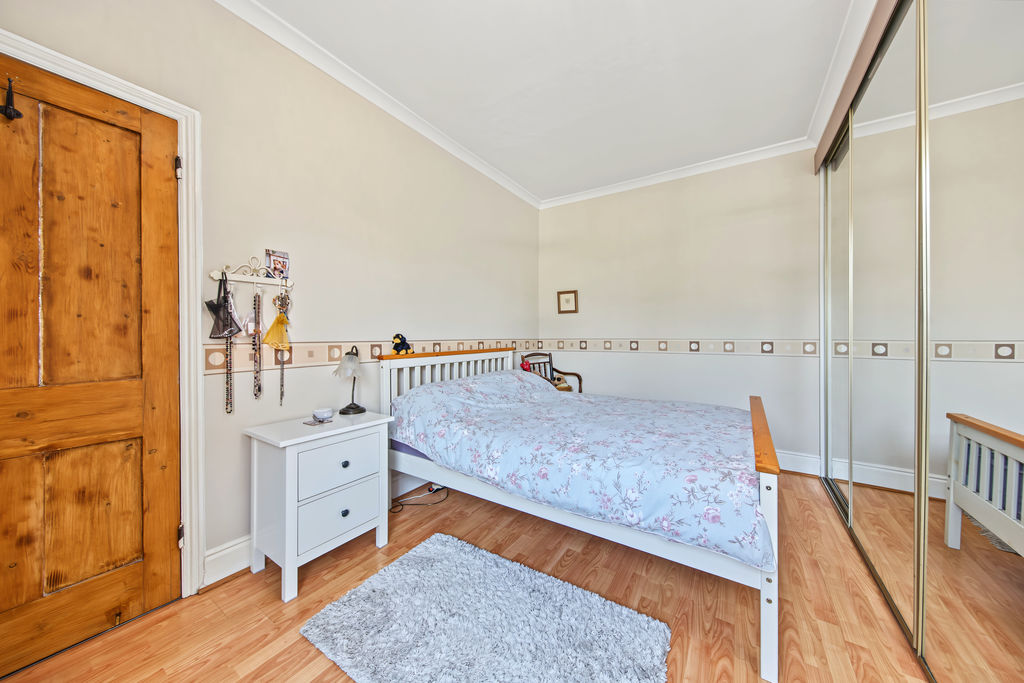
Bed2
-
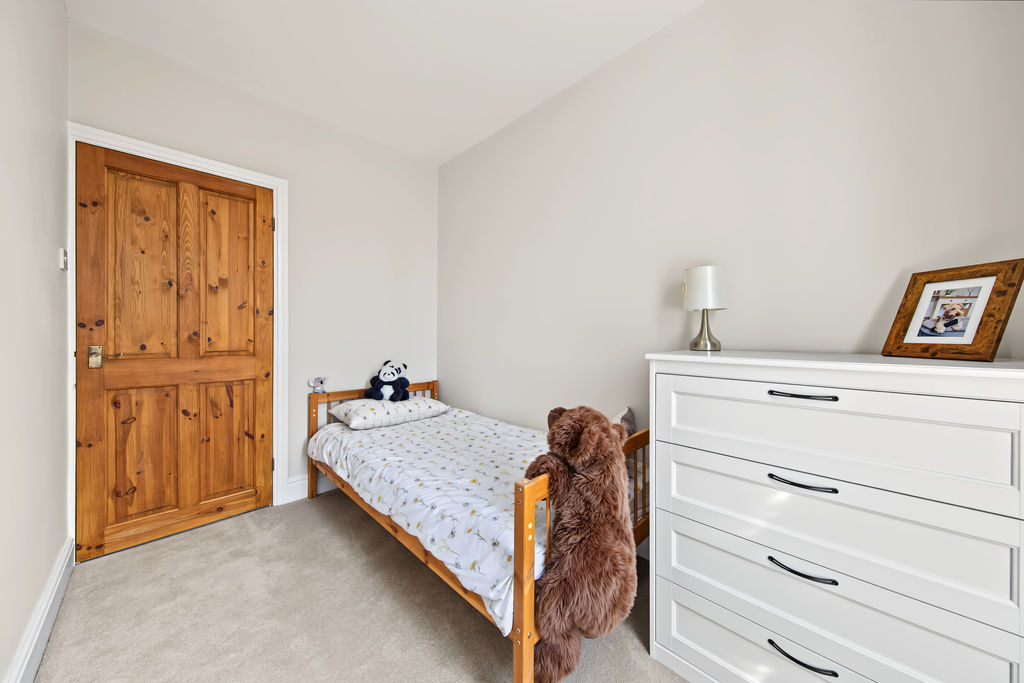
Bed3
-
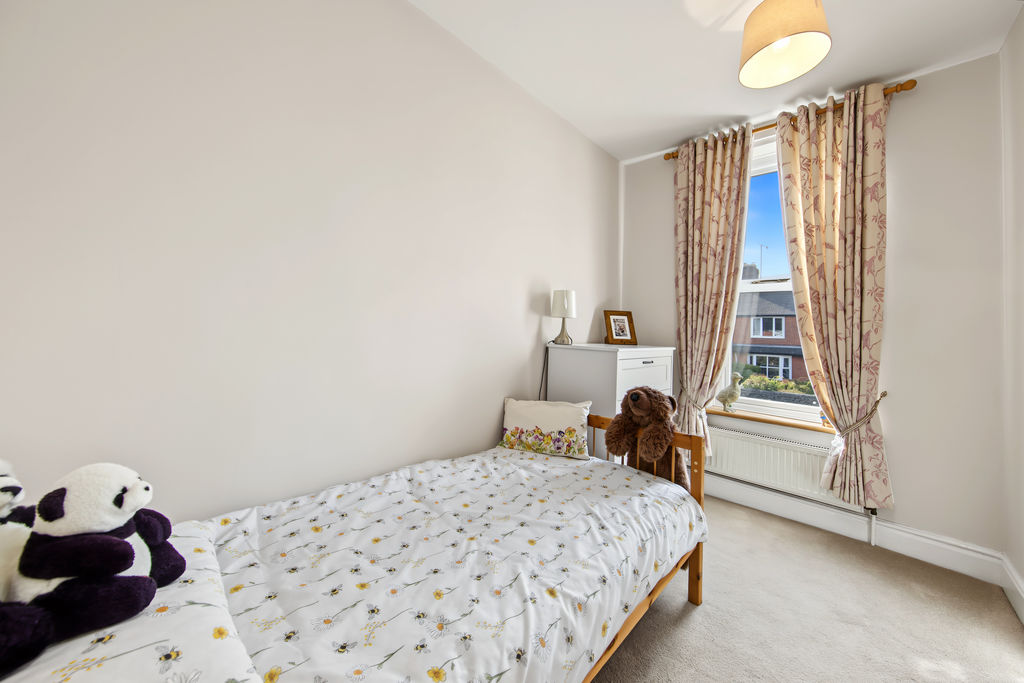
Bed3
-
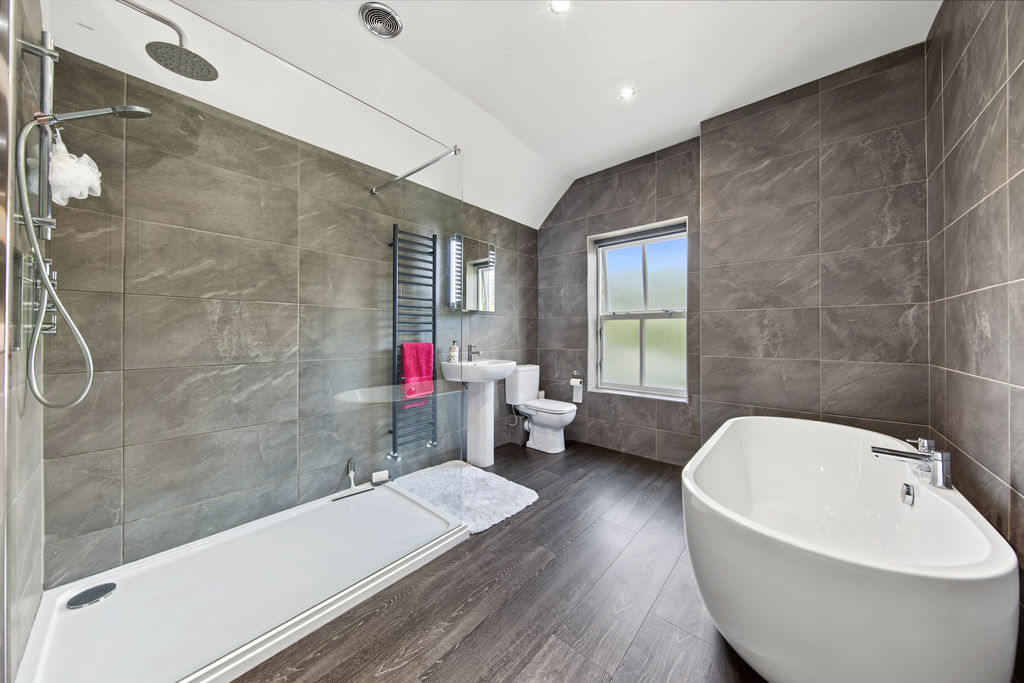
Bathroom
-
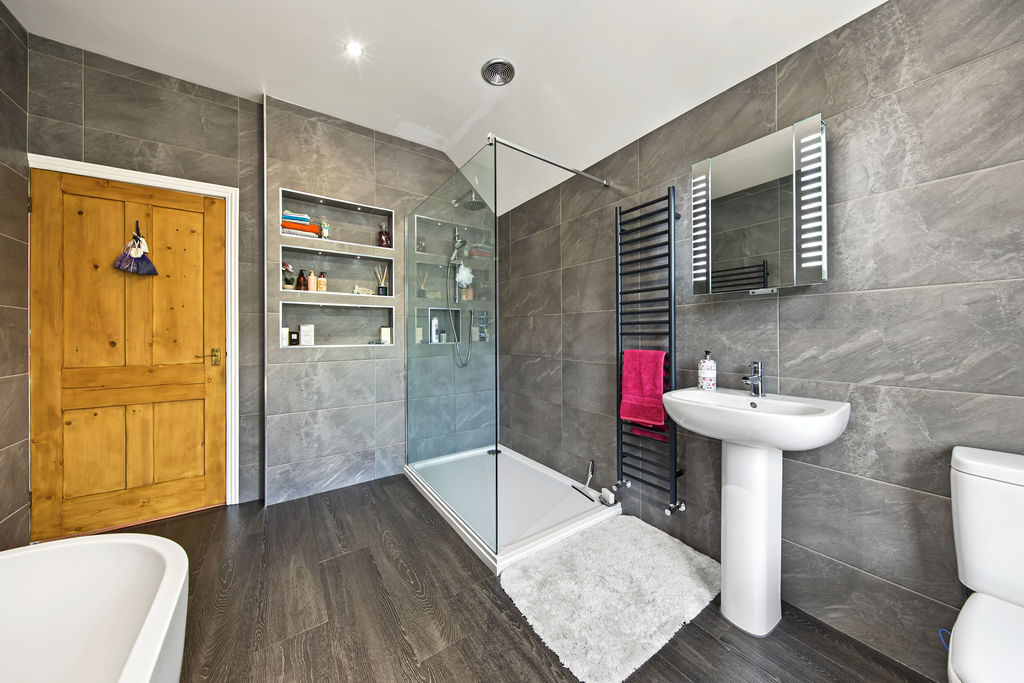
Bathroom
-
Garden
-
Utility
-
Car Port
-
Side
-
Garden
-
Garden
-
Rear
-
Garden
-
Garden
-
Garden
-
Garden
Please enter your starting address in the form input below.
Please refresh the page if trying an alernate address.
- Three Bedroom Mid Terraced House
- Close to Chesterfield Town Centre
- Spacious Bay Fronted Living Room w/ Fireplace
- Separate Dining Room with Further Fireplace
- Shaker Style Kitchen Giving Cellar Access
- Three Well Proportioned Bedrooms
- Modern Four Piece Suite Bathroom
- Two Spacious Enclosed Lawn Areas
- Rear Car Port Providing Parking
- Council Tax Band B/EPC Rating D
Guide Price £300,000 to £320,000
Welcome to this very well-presented three-bedroom mid-terraced home, situated in the highly sought-after area of Ashgate. The property enjoys excellent access to a range of everyday amenities, while the popular Chatsworth Road and Chesterfield town centre are both within easy reach for a wider selection of shops, cafés, restaurants and leisure facilities. Well-regarded schools are located nearby, while Inkerman Playing Fields and Queen’s Park provide plenty of opportunities for green space, walks and outdoor recreation. The property is also ideally positioned for commuters, with convenient access to Chesterfield train station, the M1, major road networks and straightforward routes towards the Peak District. This property makes an ideal home for couples and families alike.
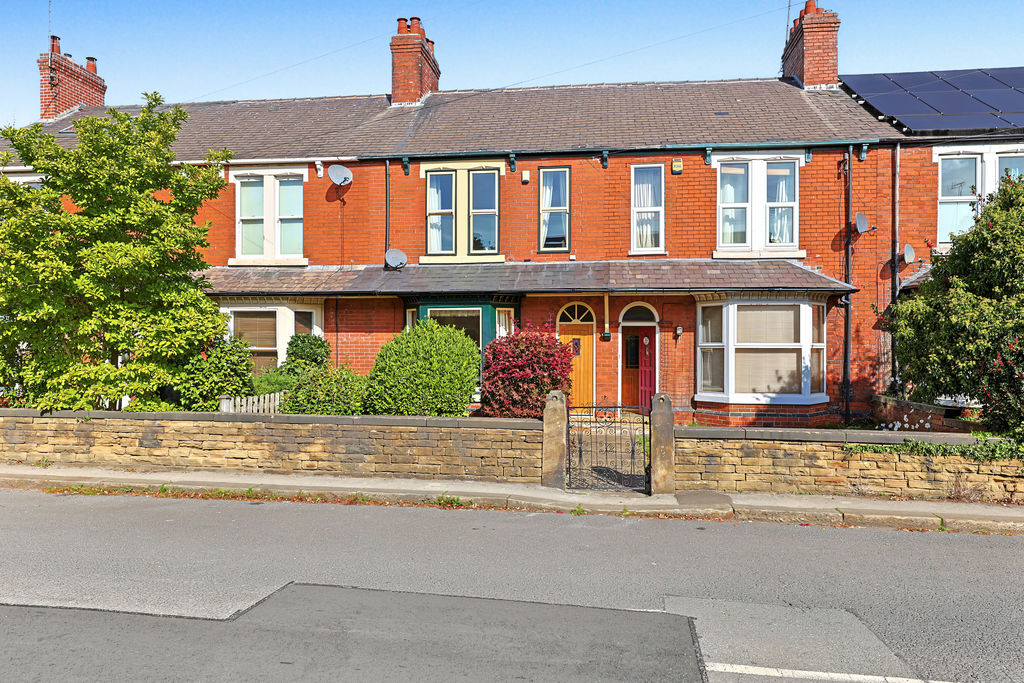
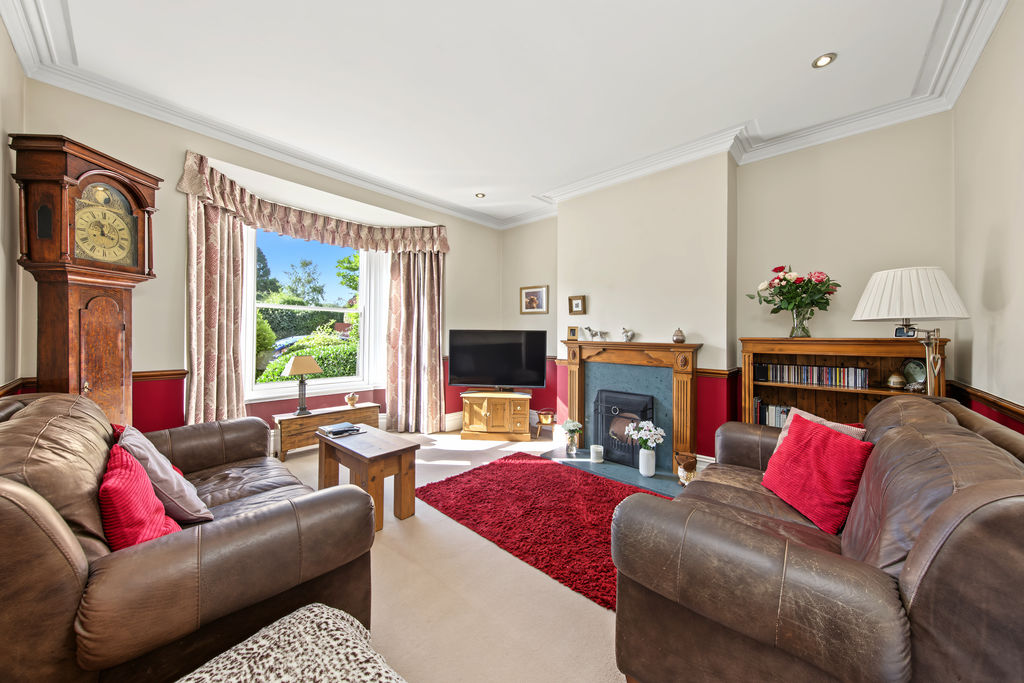
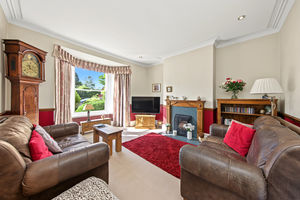
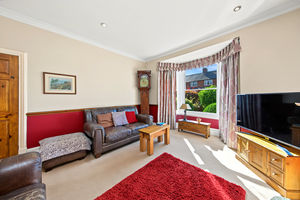
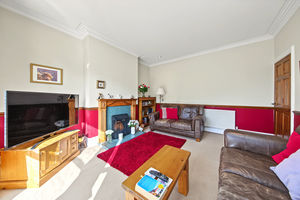
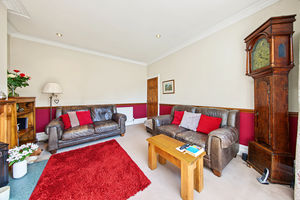
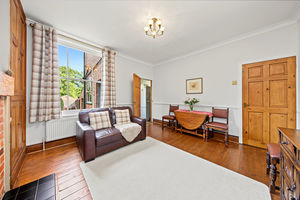
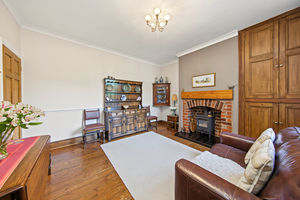
The property is entered via a front porch, which leads into the main hallway with the staircase positioned to the rear. The first room to the left is the living room, a well-proportioned front-facing reception space featuring a bay window and fireplace, creating an attractive focal point.
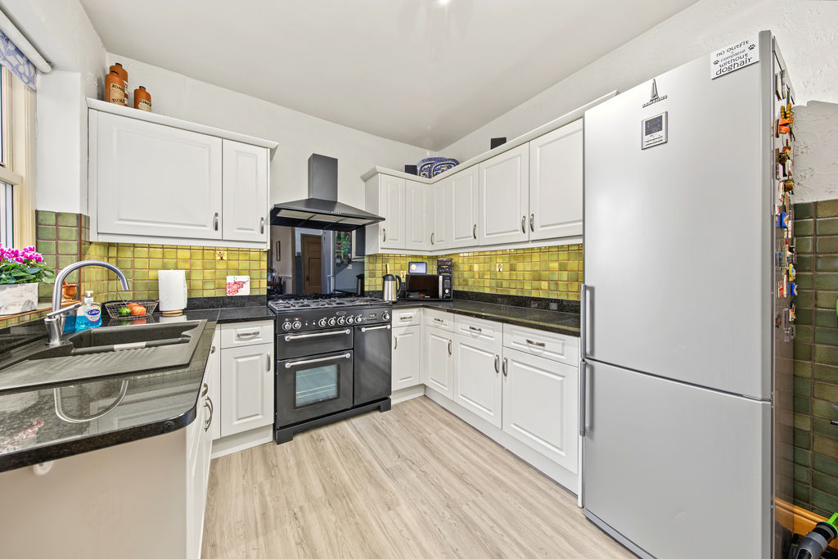
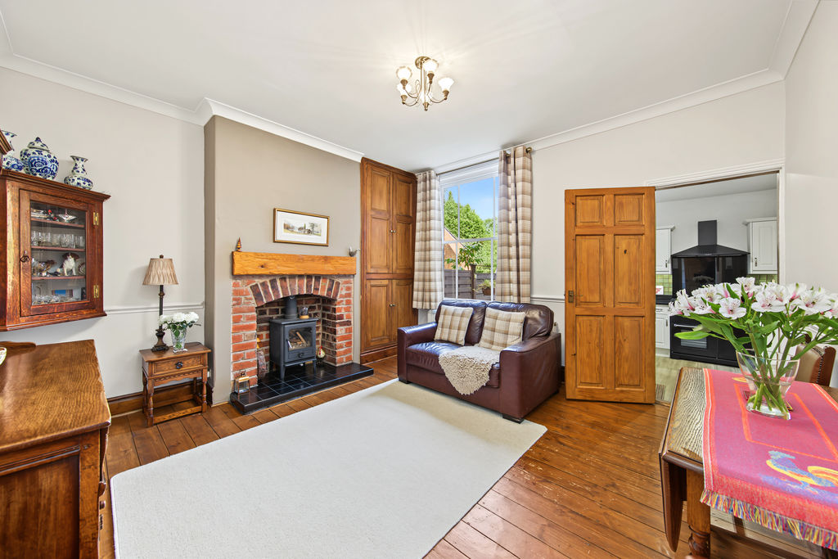
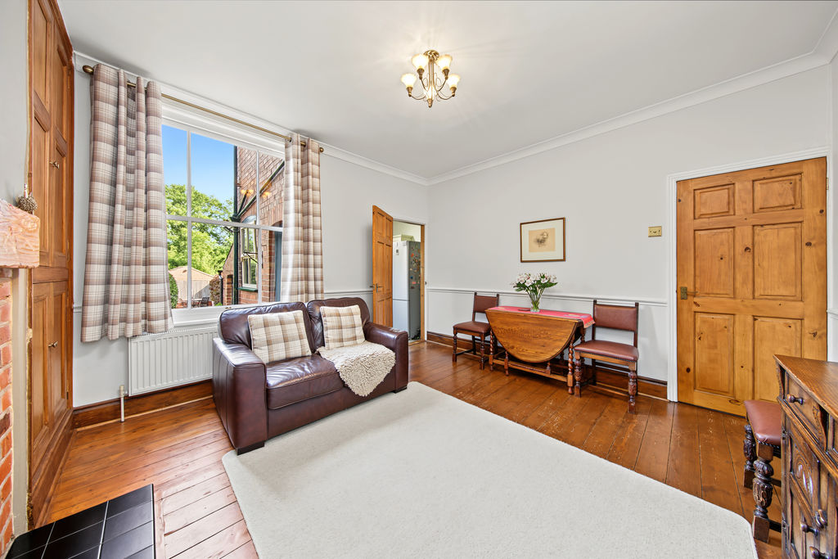
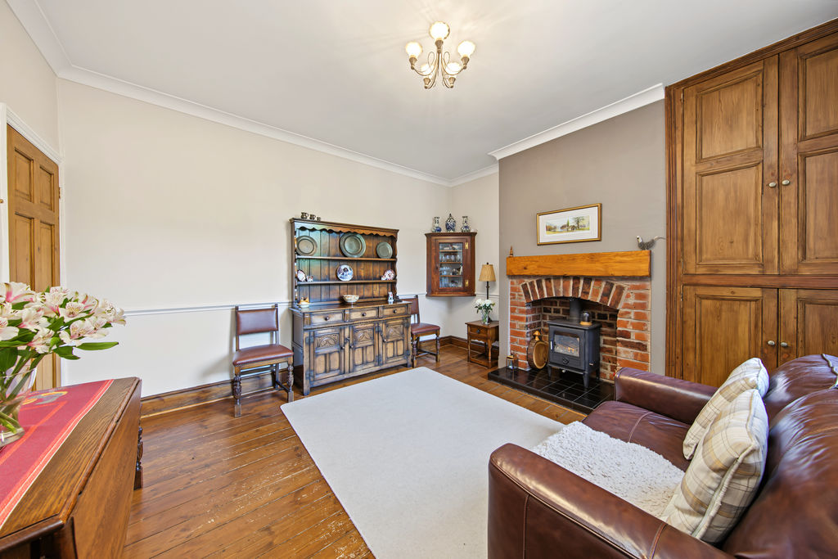
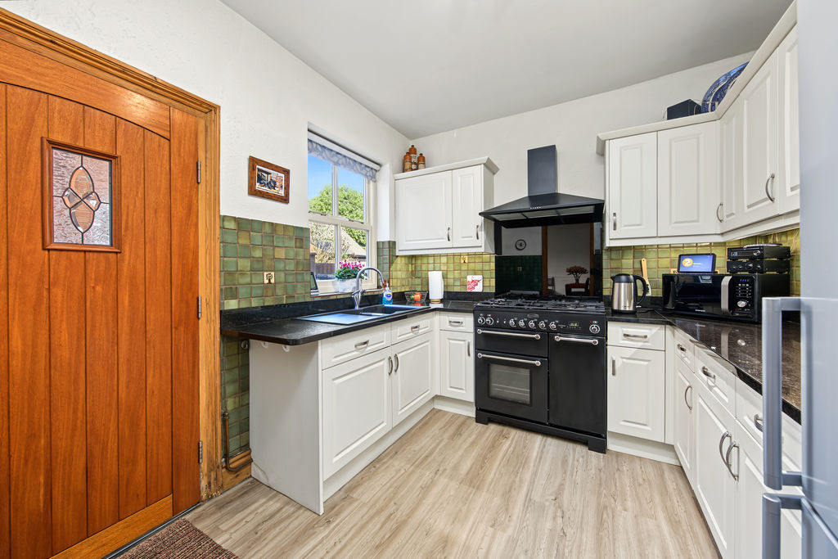
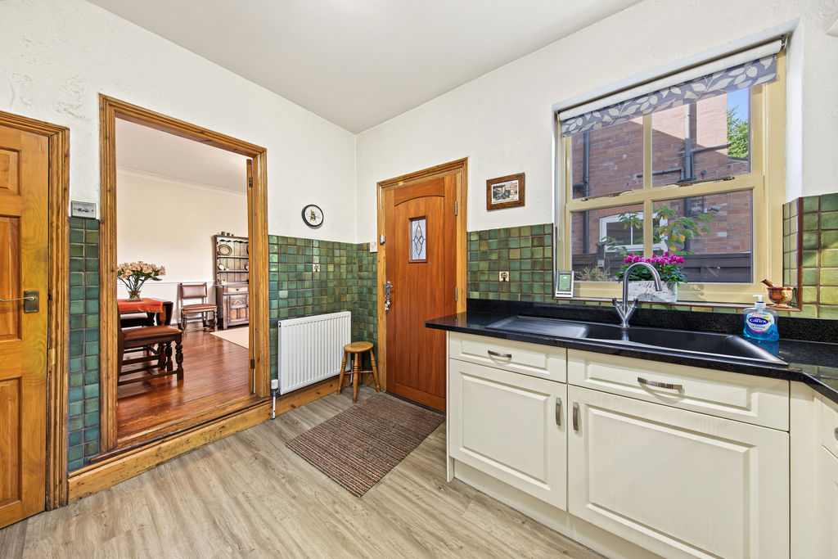
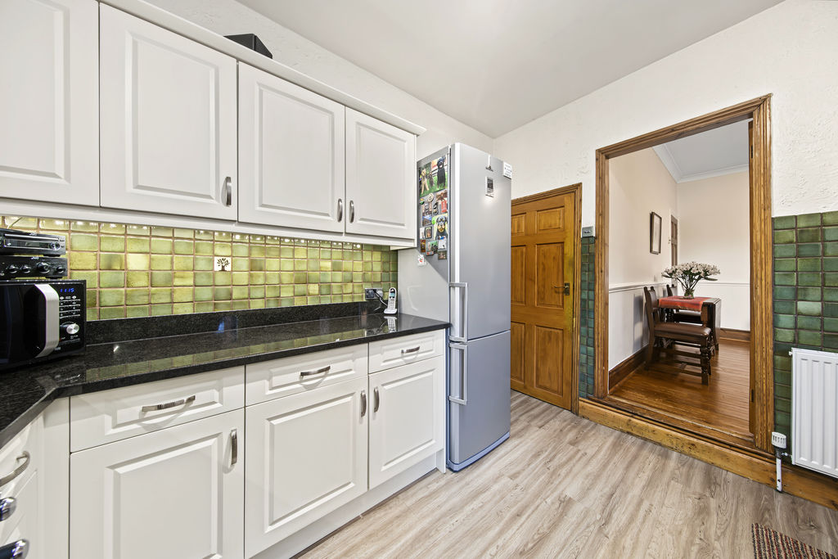
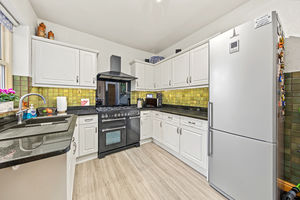
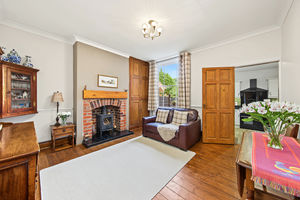
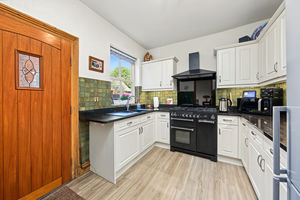
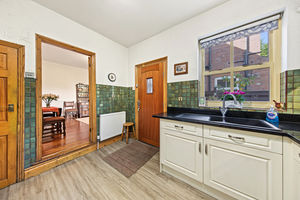
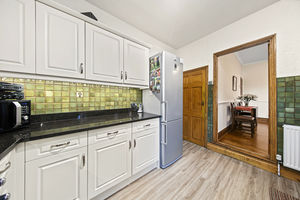
Further along the hallway is the separate dining room, another generously sized reception space featuring a second fireplace and useful storage. From here, a door leads into the kitchen, which is arranged in a U-shaped layout and fitted with shaker-style units, alongside space for freestanding appliances. An internal door provides access down to the cellar, offering valuable additional storage, while a side external door leads towards the rear garden.
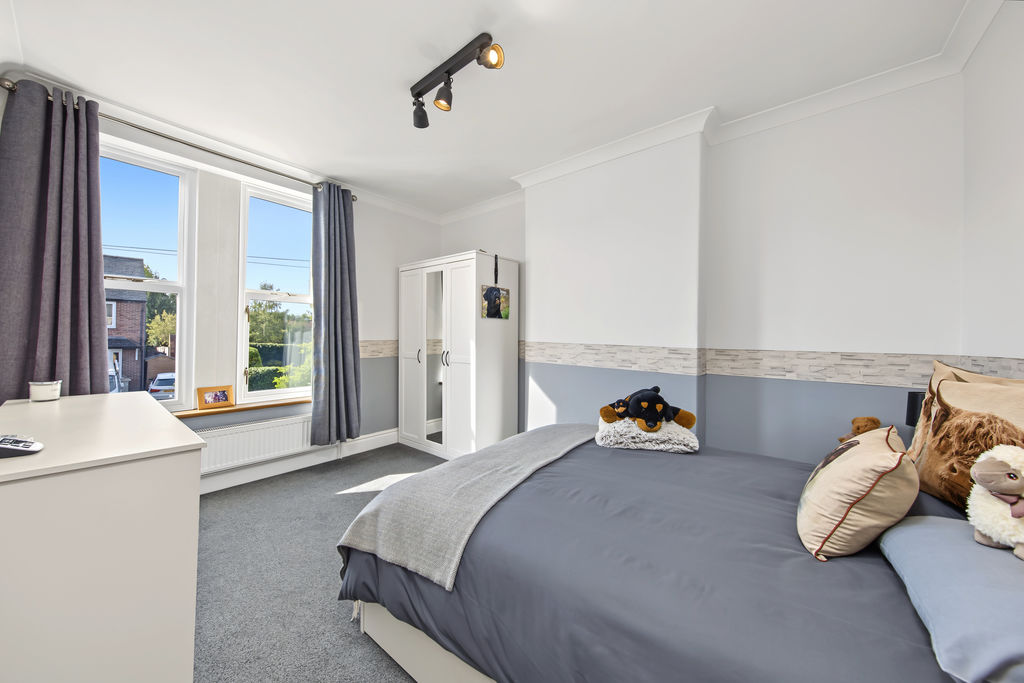
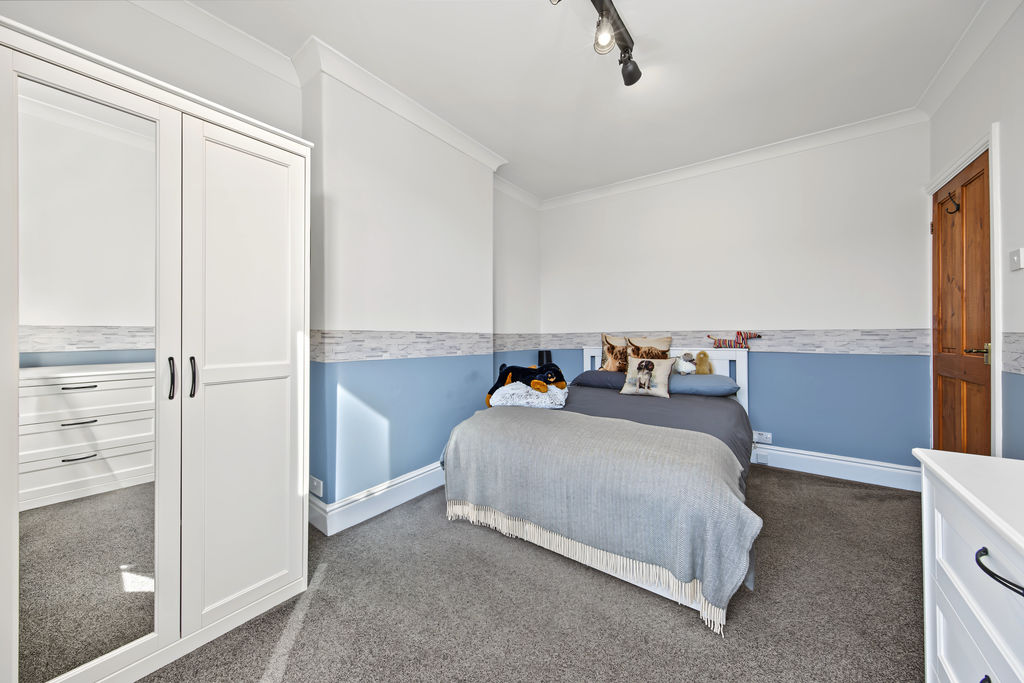
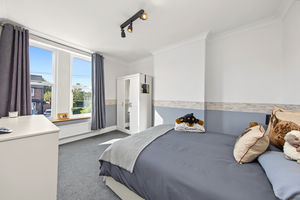
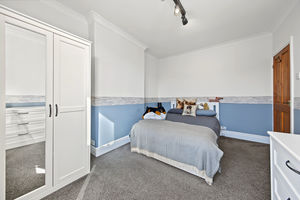
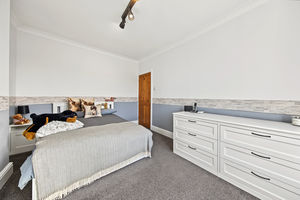
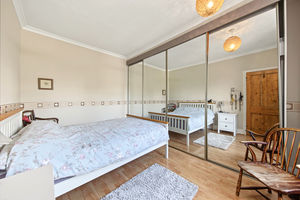
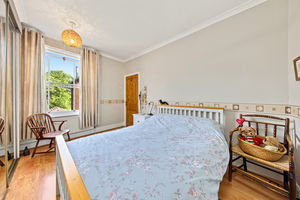
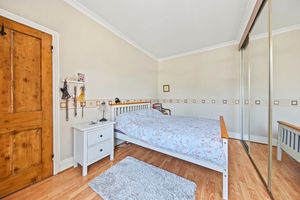
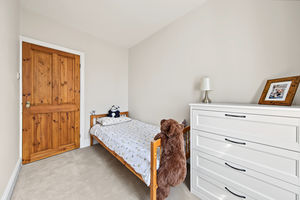
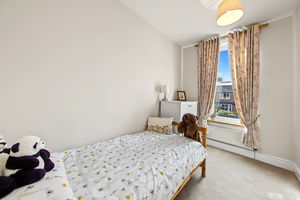
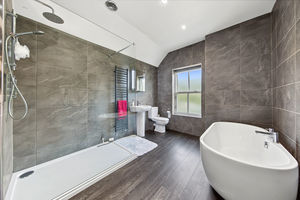
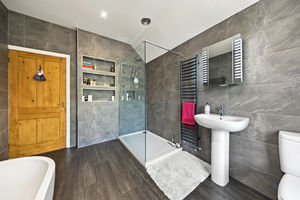
To the first floor are three bedrooms and the family bathroom, with the landing also benefitting from useful storage. Bedroom one is a spacious double positioned at the front of the property. Bedroom two overlooks the rear garden and is another good-sized double, benefitting from fitted sliding wardrobes. Bedroom three is a front-facing single room, ideally suited as a child’s bedroom, nursery or home office. The family bathroom is modern and fully tiled, fitted with a four-piece suite comprising a walk-in shower, freestanding bath, wash basin and WC.
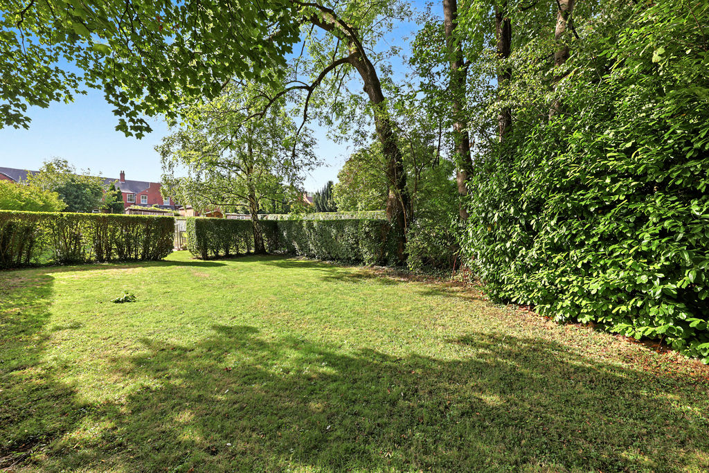
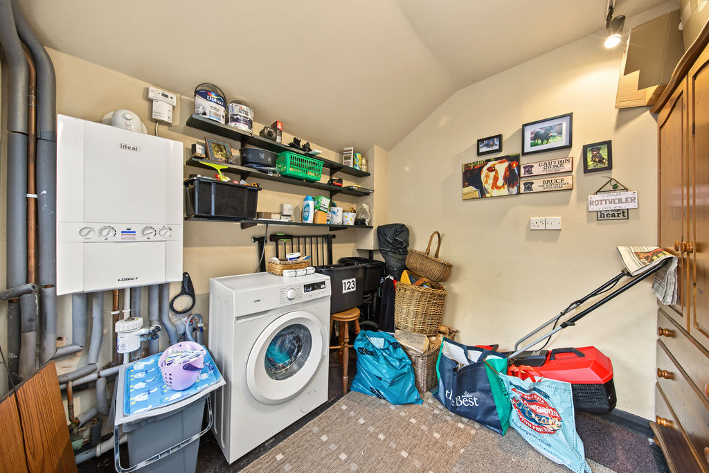
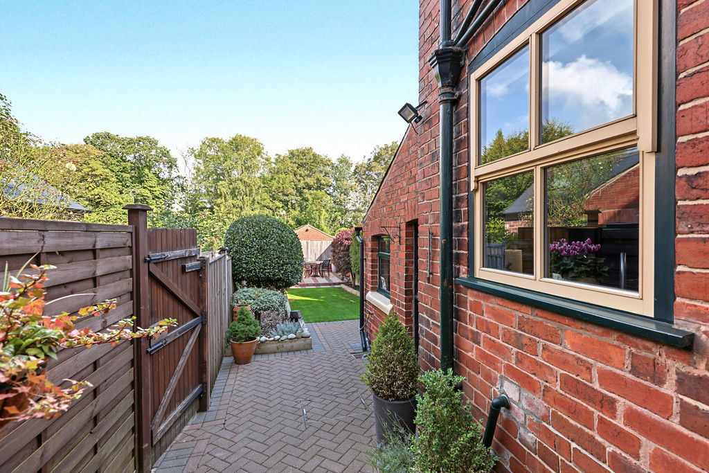
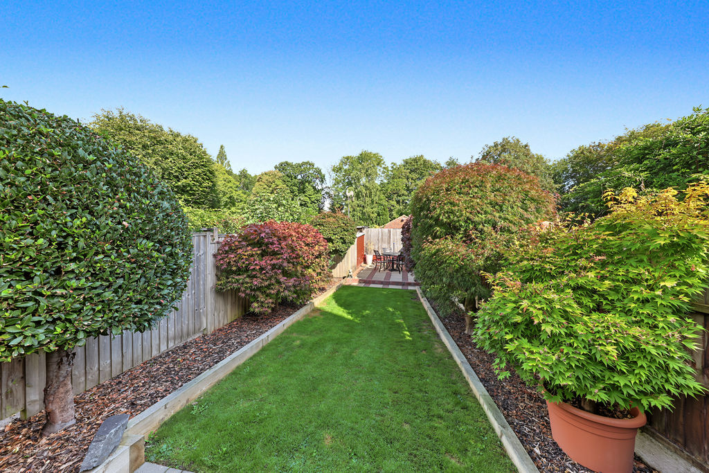
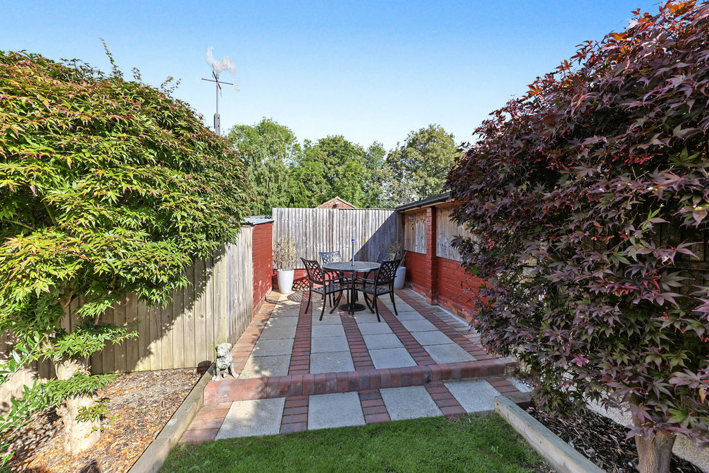
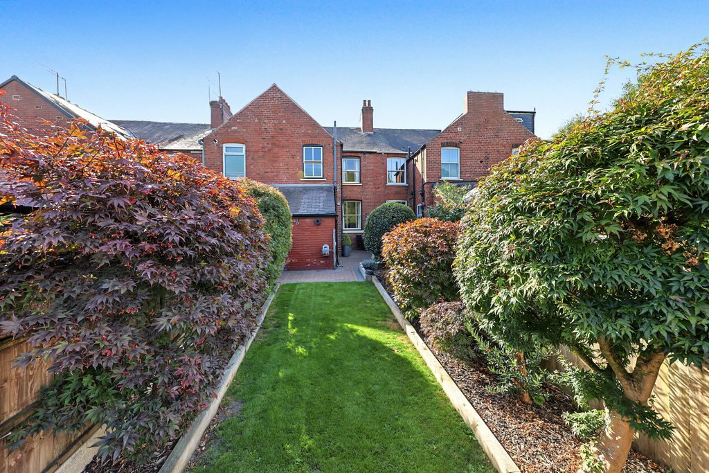
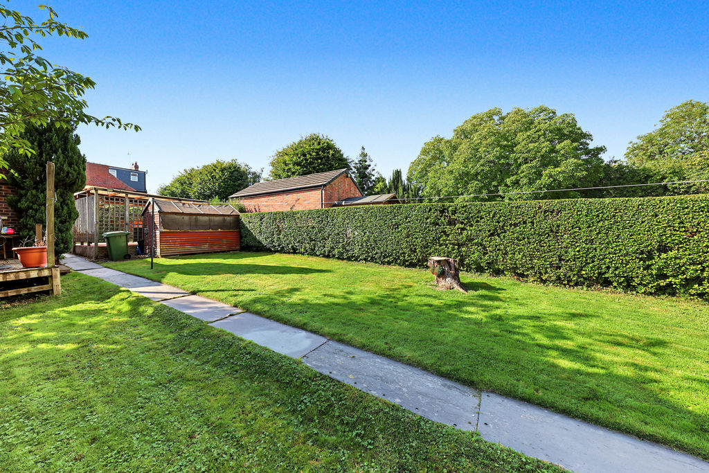
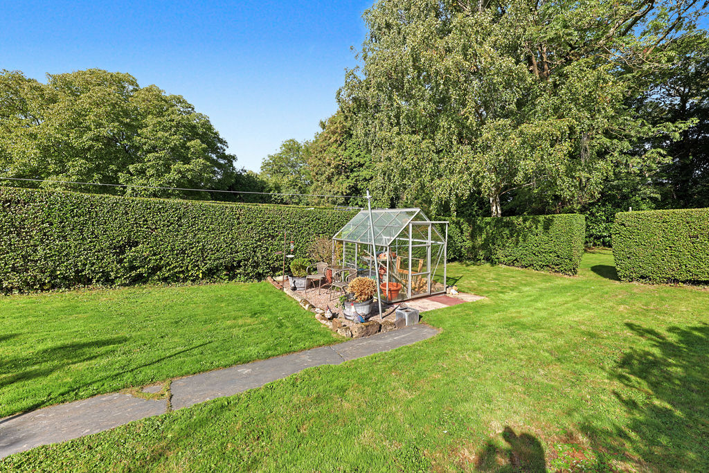
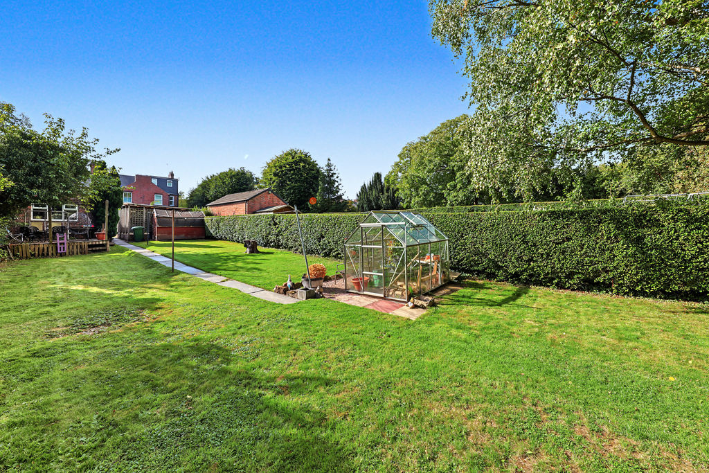
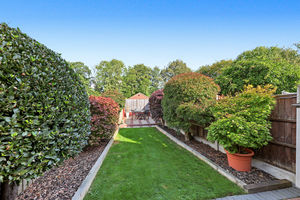
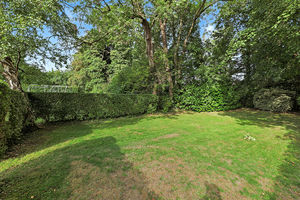
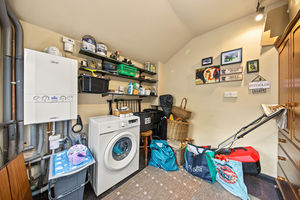
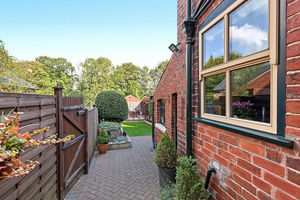
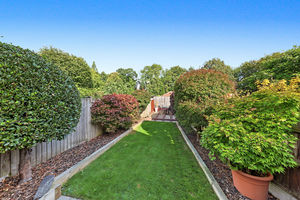
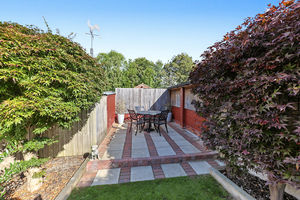
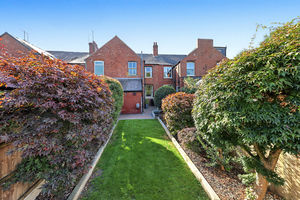
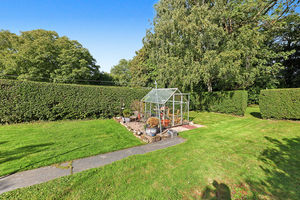
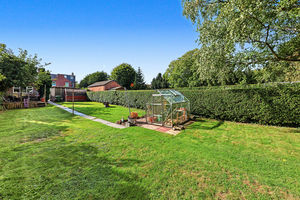
Externally, a separate utility room accessed from the rear provides useful additional storage. The garden begins with a paved seating area before opening onto a well-maintained enclosed lawn, bordered by established bushes and trees. To the rear is a further patio area offering additional space for outdoor seating and entertaining.
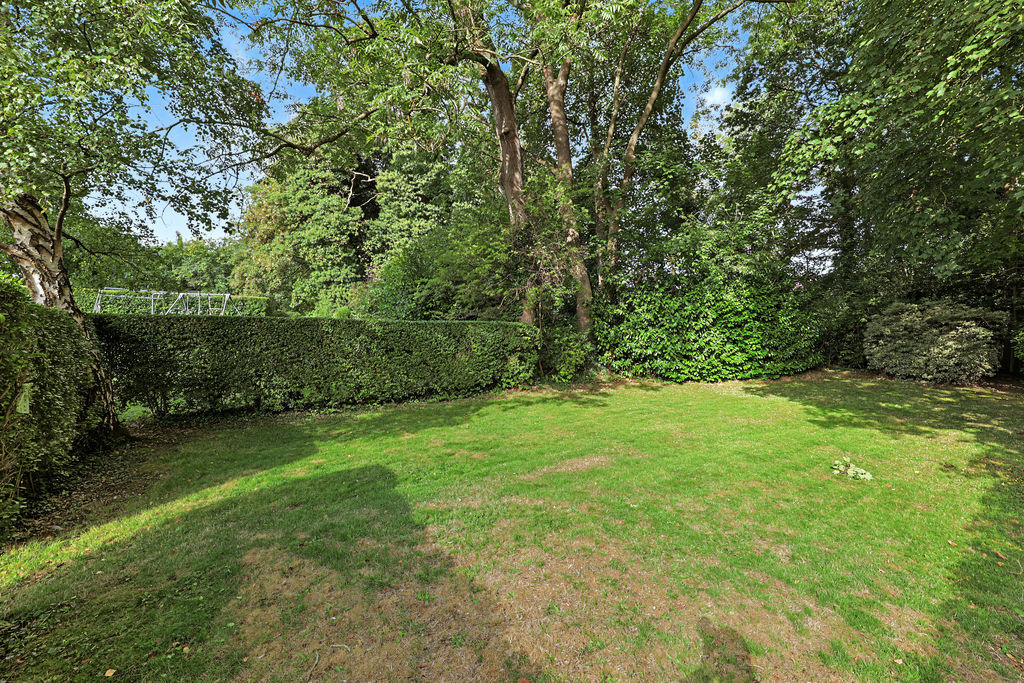
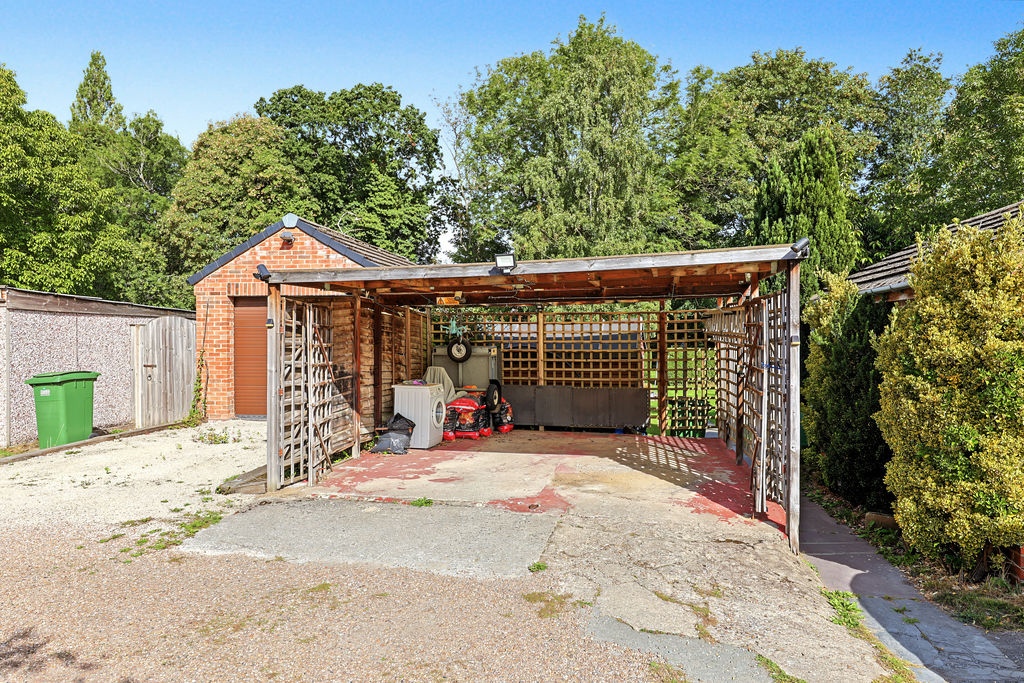
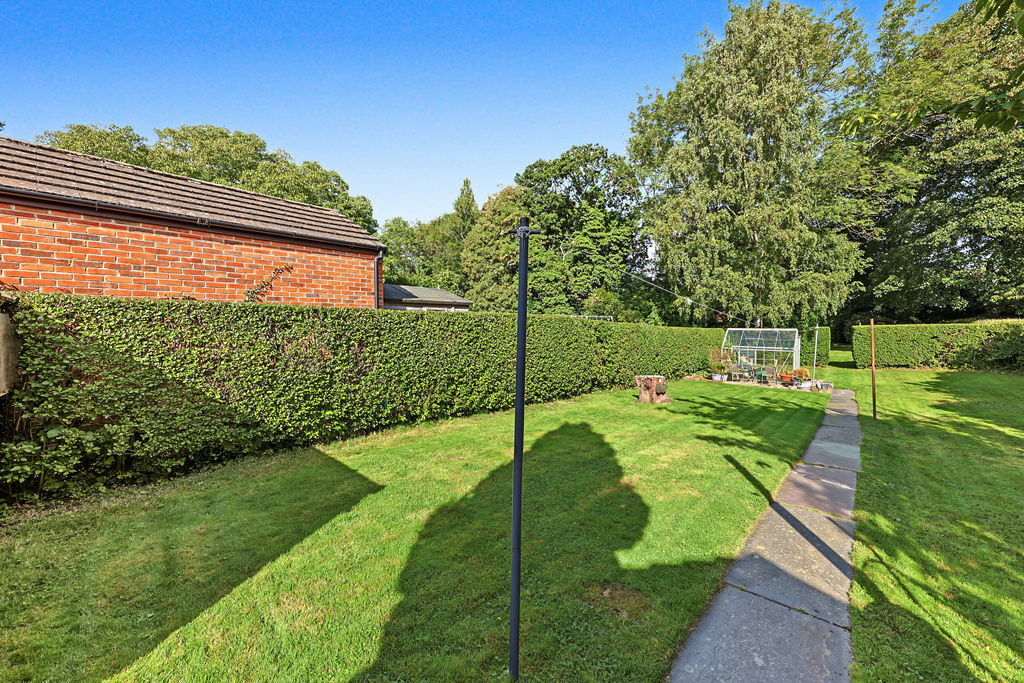
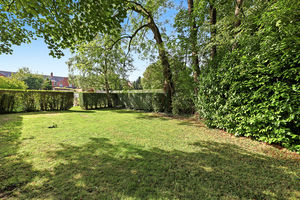
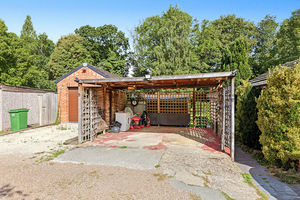
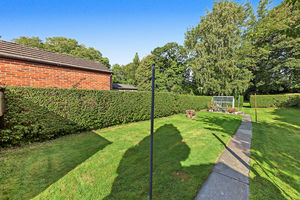
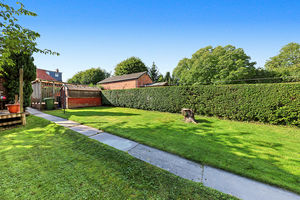
A side access road provides access to the property’s car port, offering off-road parking. Beyond the car port is a further spacious and enclosed lawned garden, providing an excellent additional outdoor area for families to enjoy.
Rooms
 3
3  1
1  2
2 Brochure
 Virtual Tour
 Register With Us
 Mortgage Calculator
Request A Viewing
Photo Gallery


EPC
Download EPCFloorplans (Click to Enlarge)

Chesterfield S40 4AH

Haus - Chesterfield



©
Haus. All rights reserved.
Powered by Expert Agent Estate Agent Software
Estate agent websites from Expert Agent