
Meadow Head Woodseats, Sheffield Guide Price £350,000 - £375,000

-
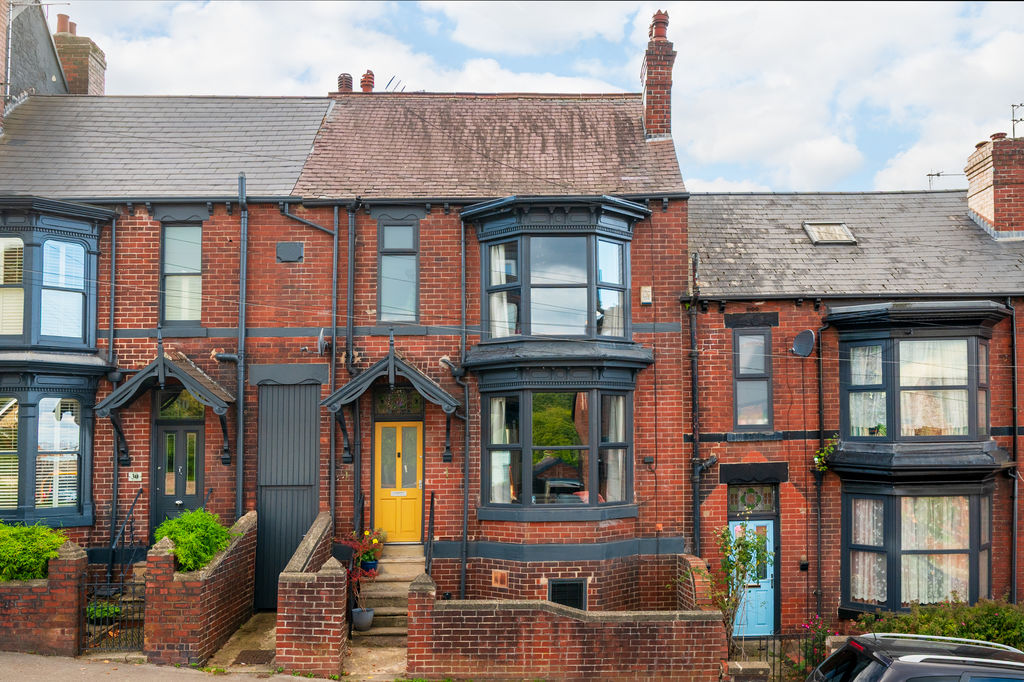
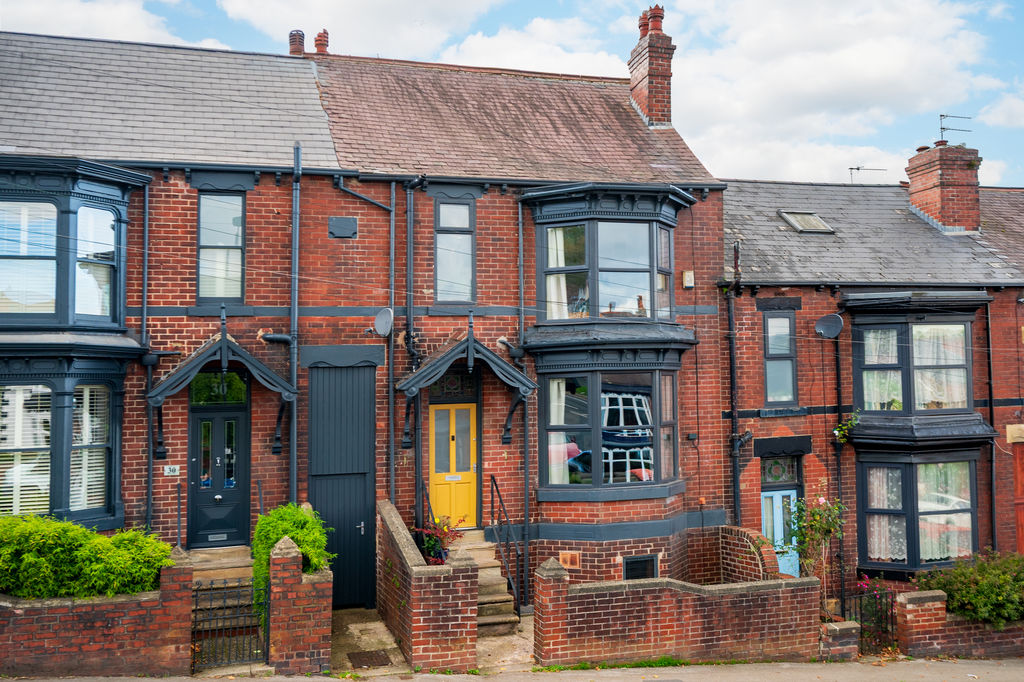
Front External
-
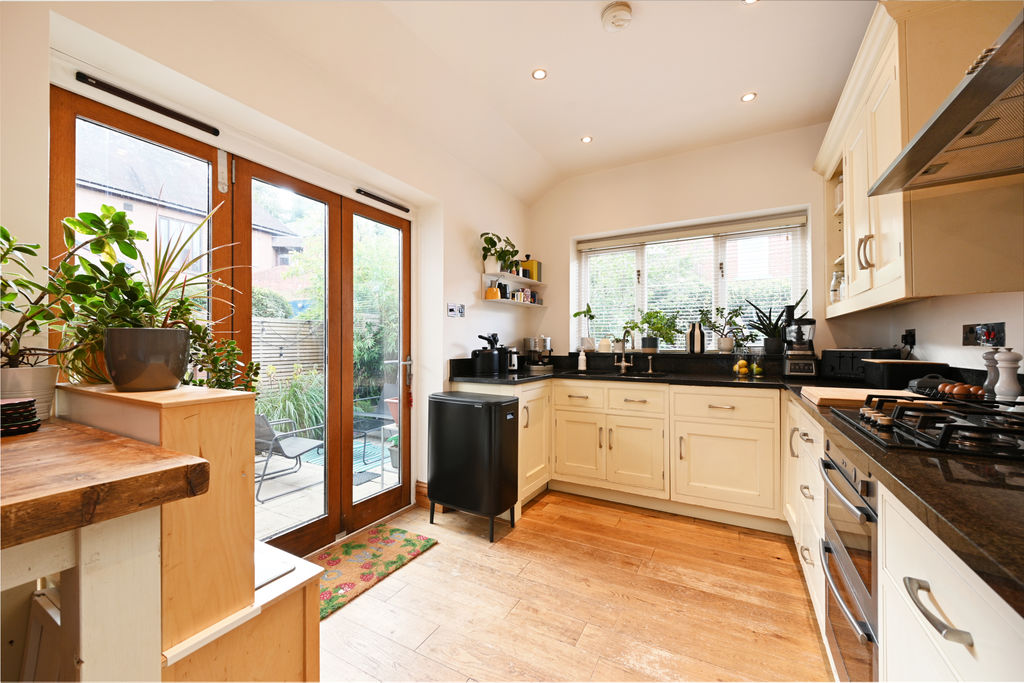
Dining Kitchen
-
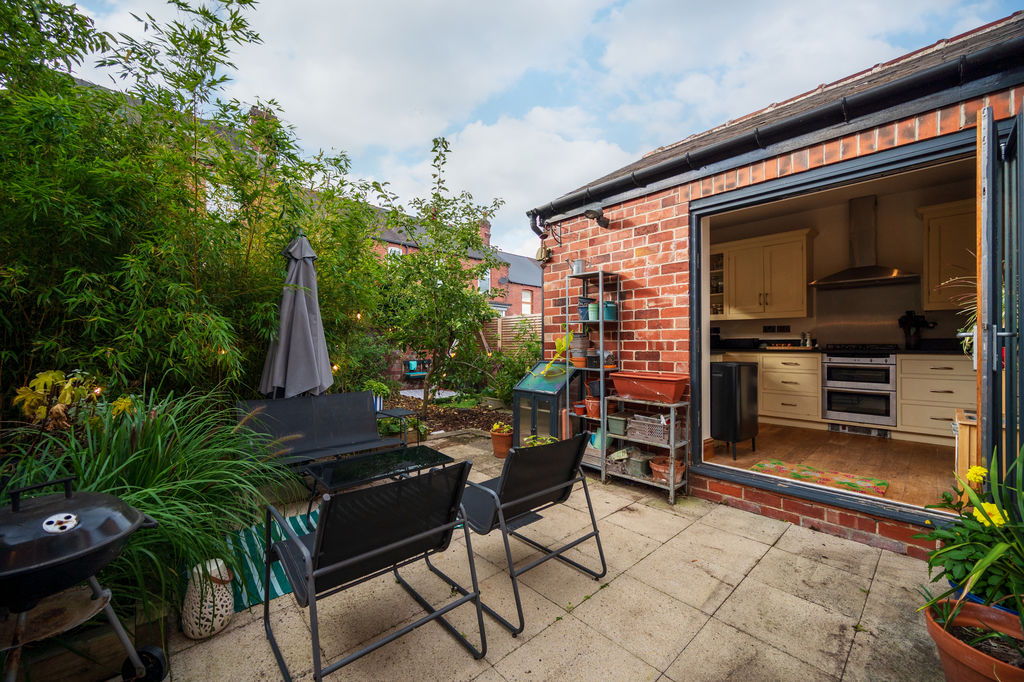
Rear Garden
-
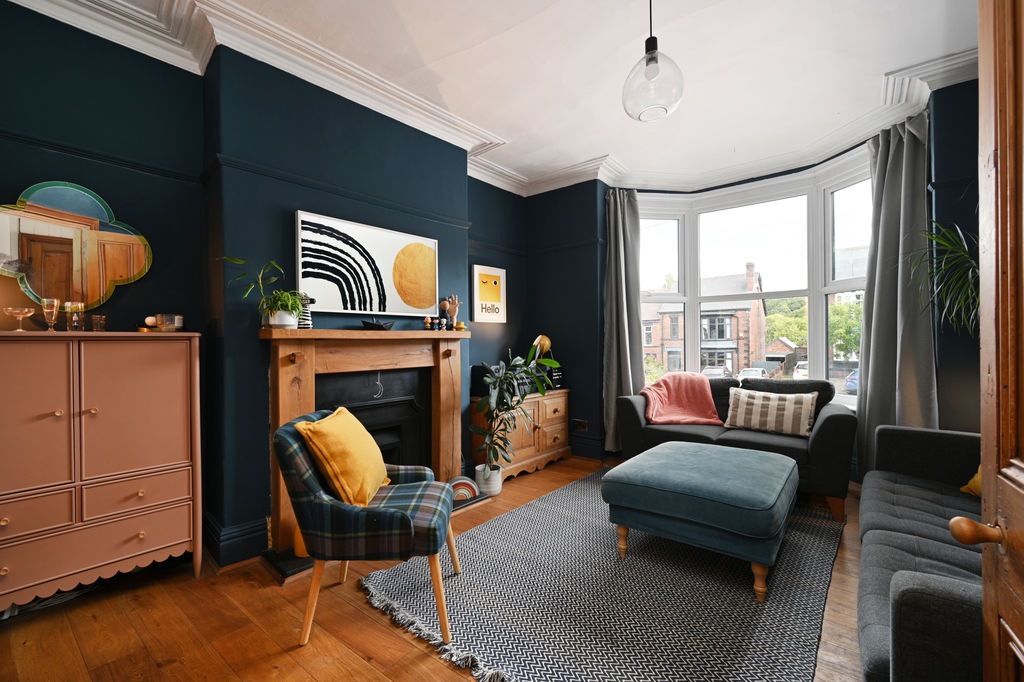
Living Room
-
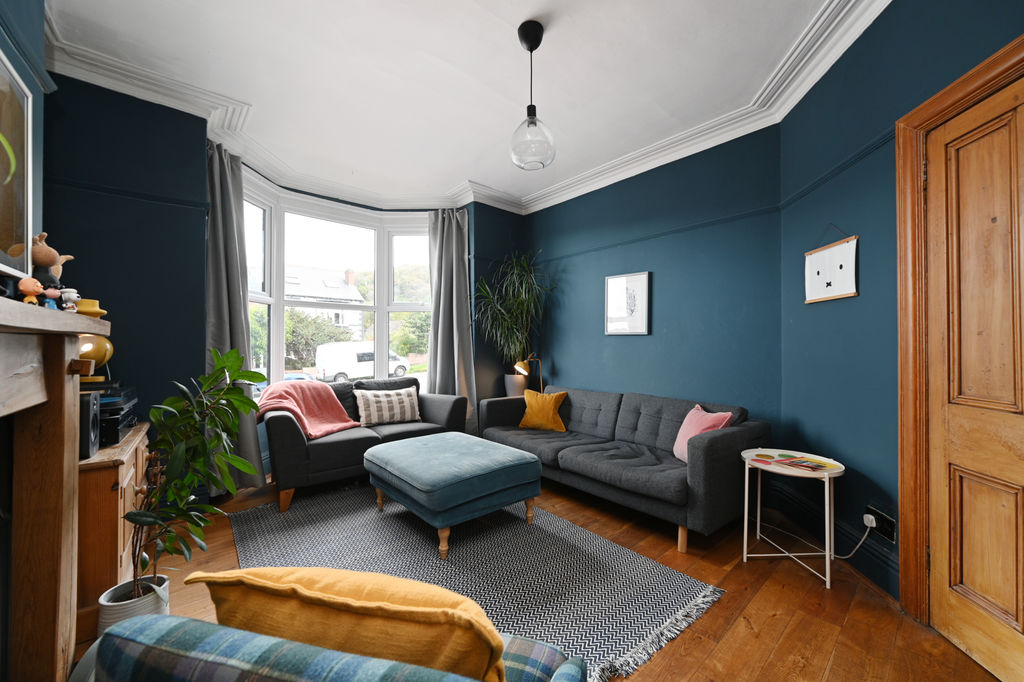
Living Room
-
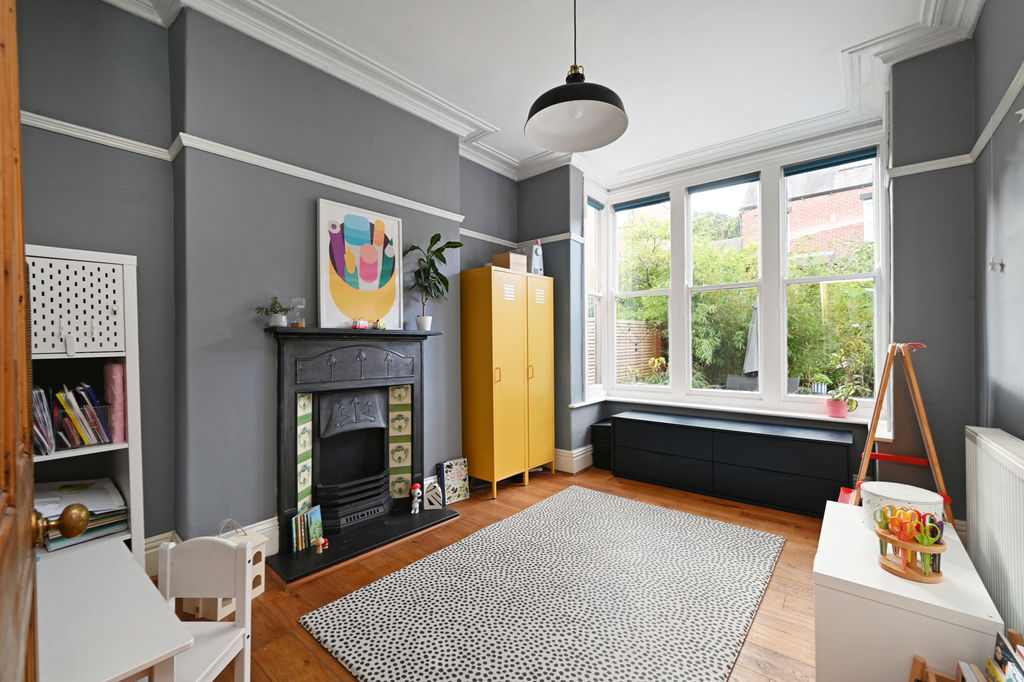
Dining Room
-
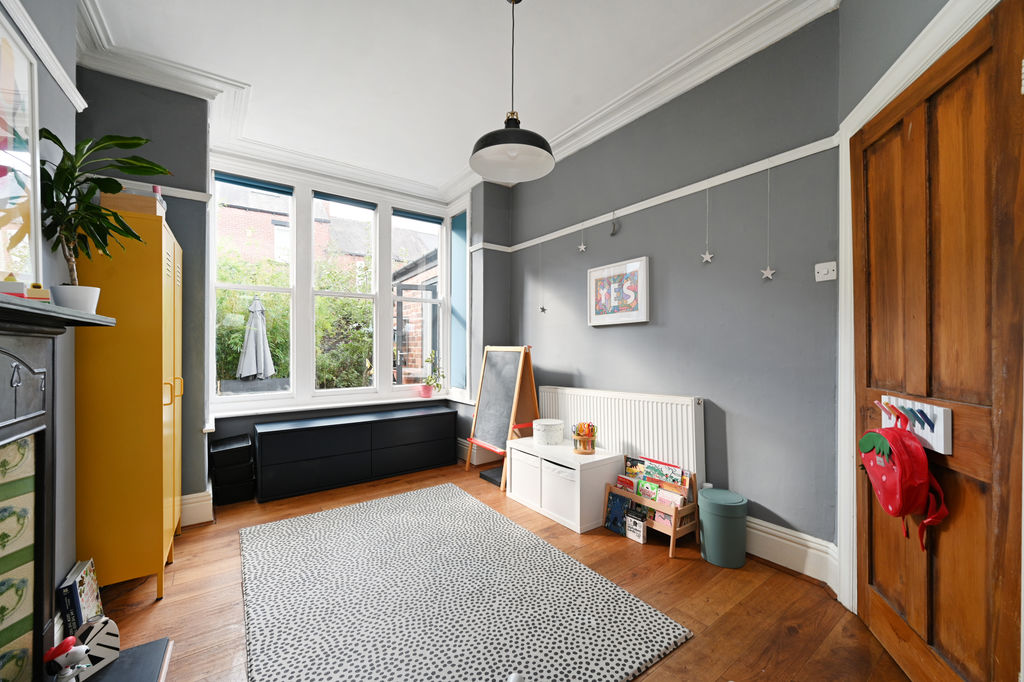
Dining Room
-
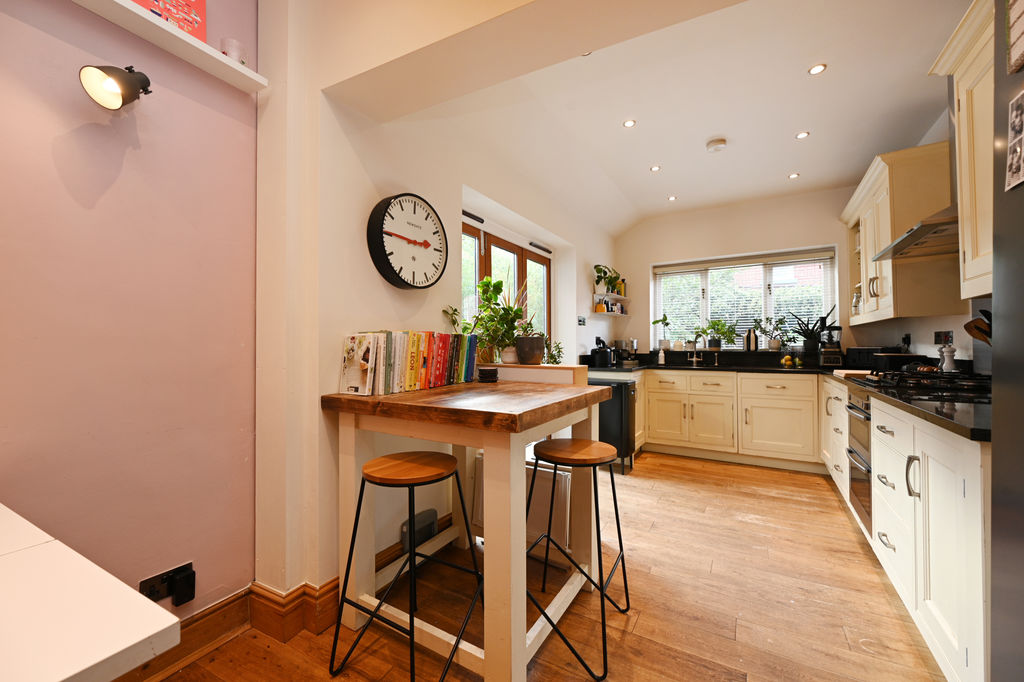
Dining Kitchen
-
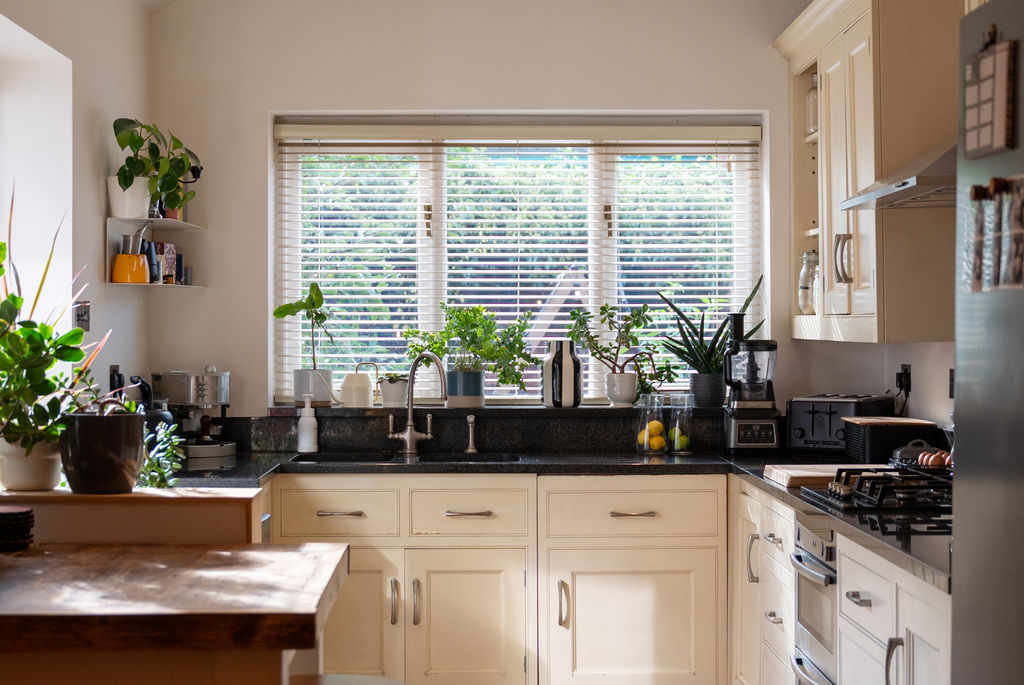
Kitchen
-
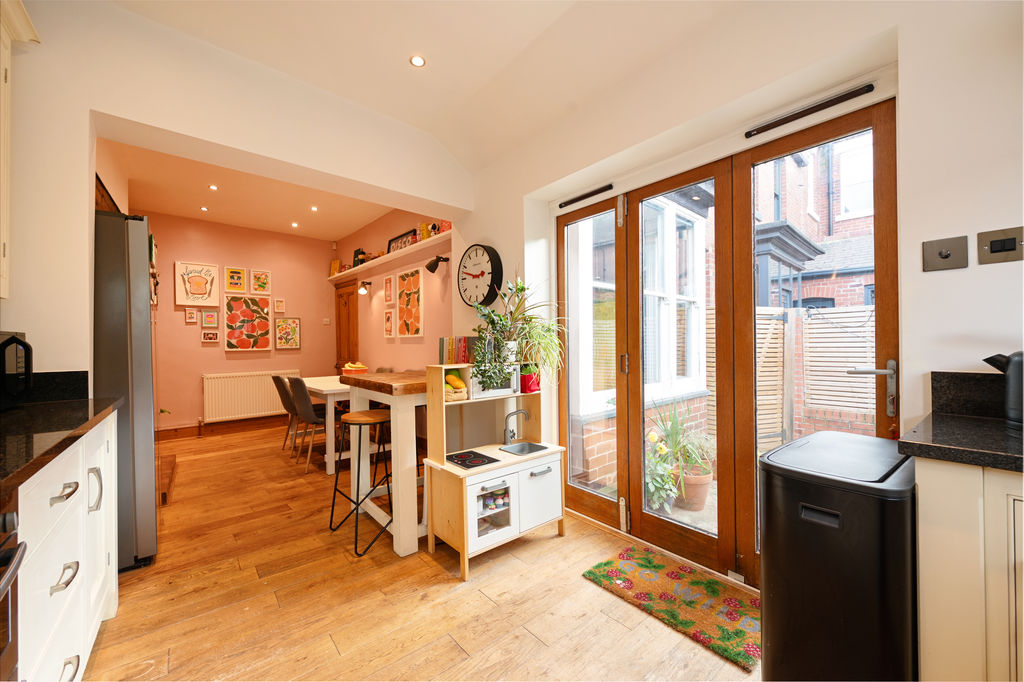
Dining Kitchen
-
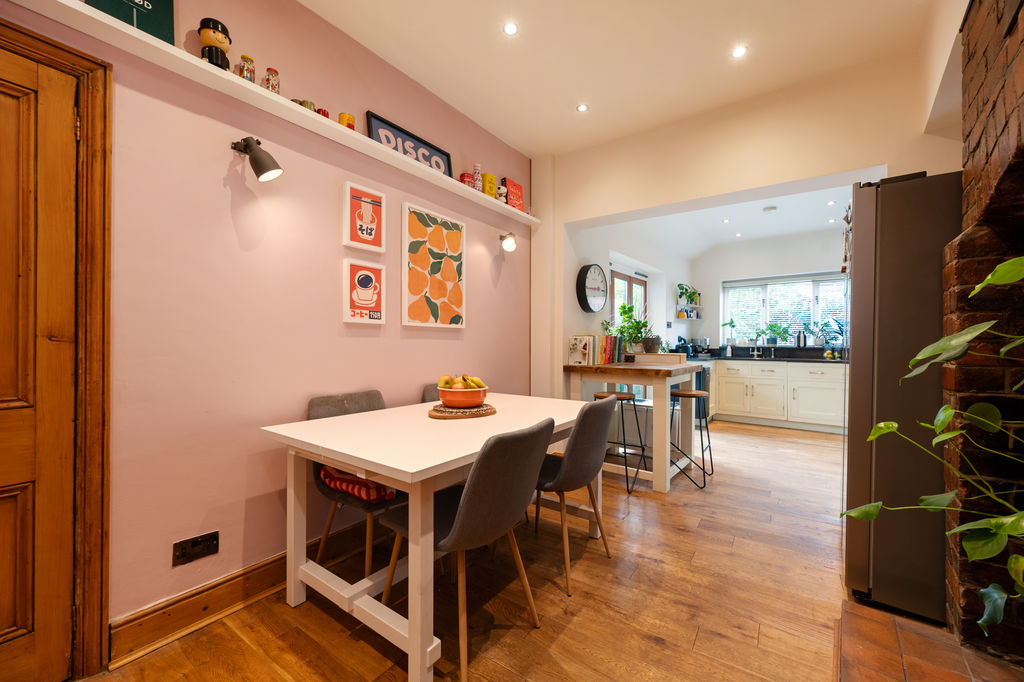
Dining Kitchen
-
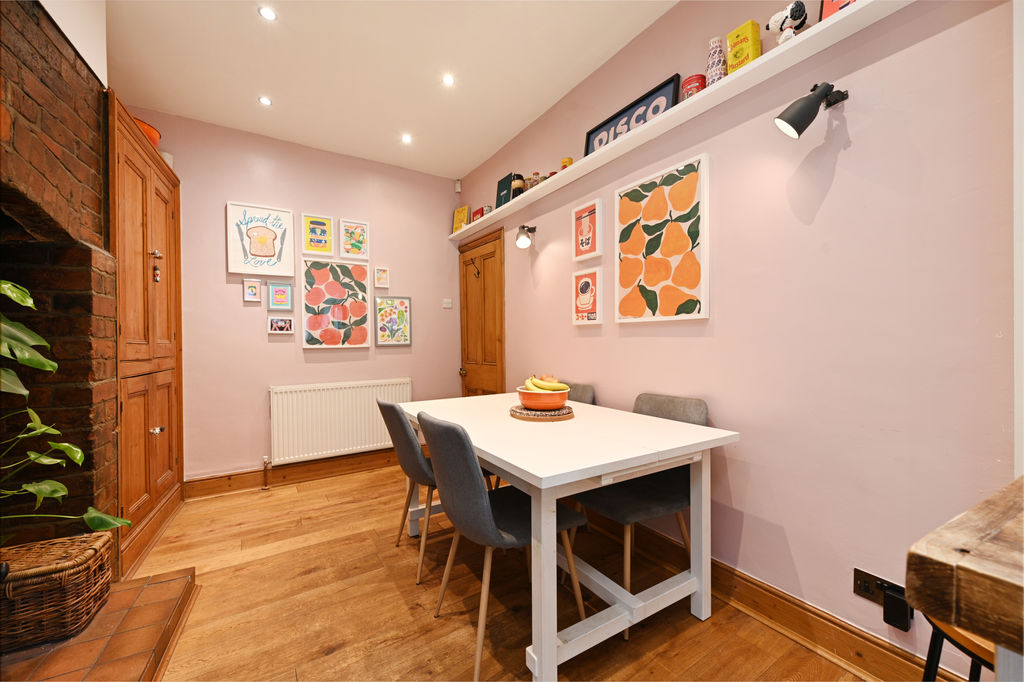
Dining Kitchen
-
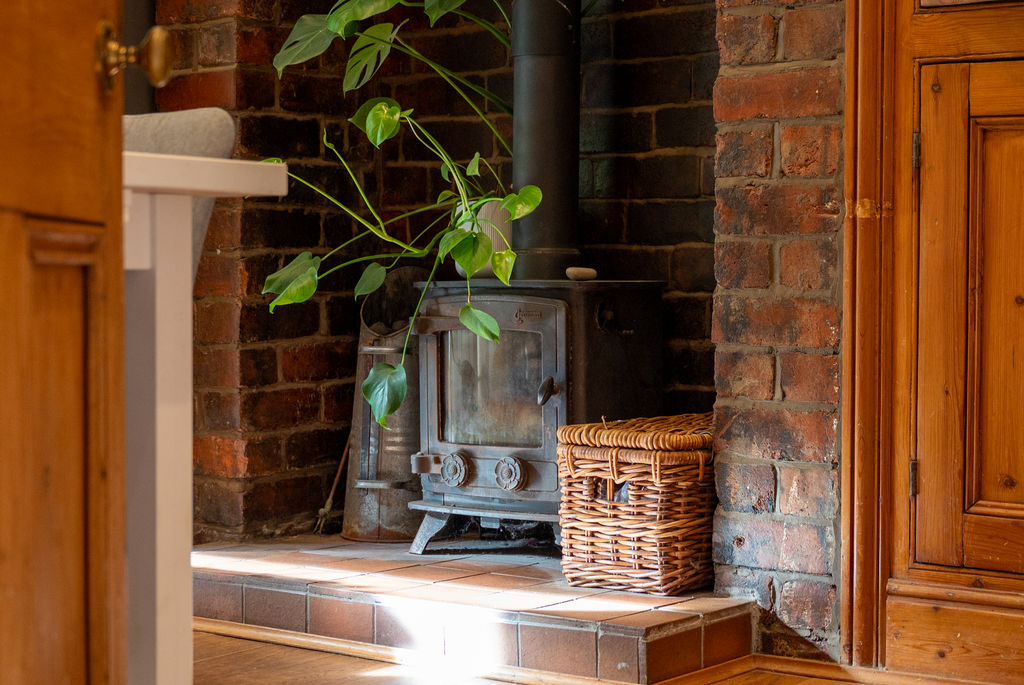
Log Burner
-
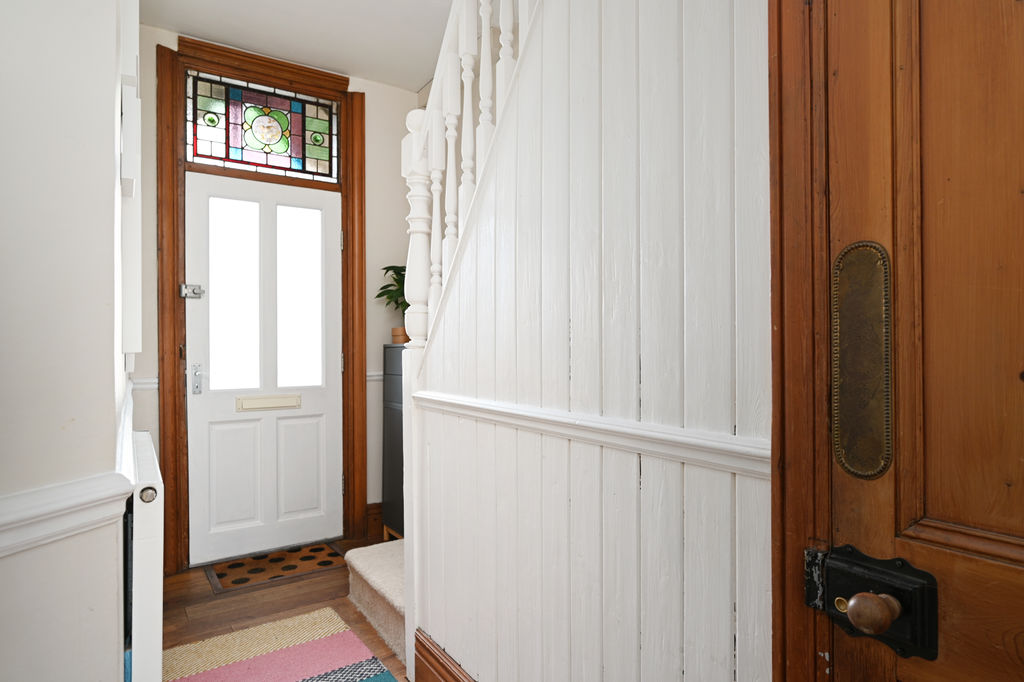
Entrance Hallway & Stairs
-
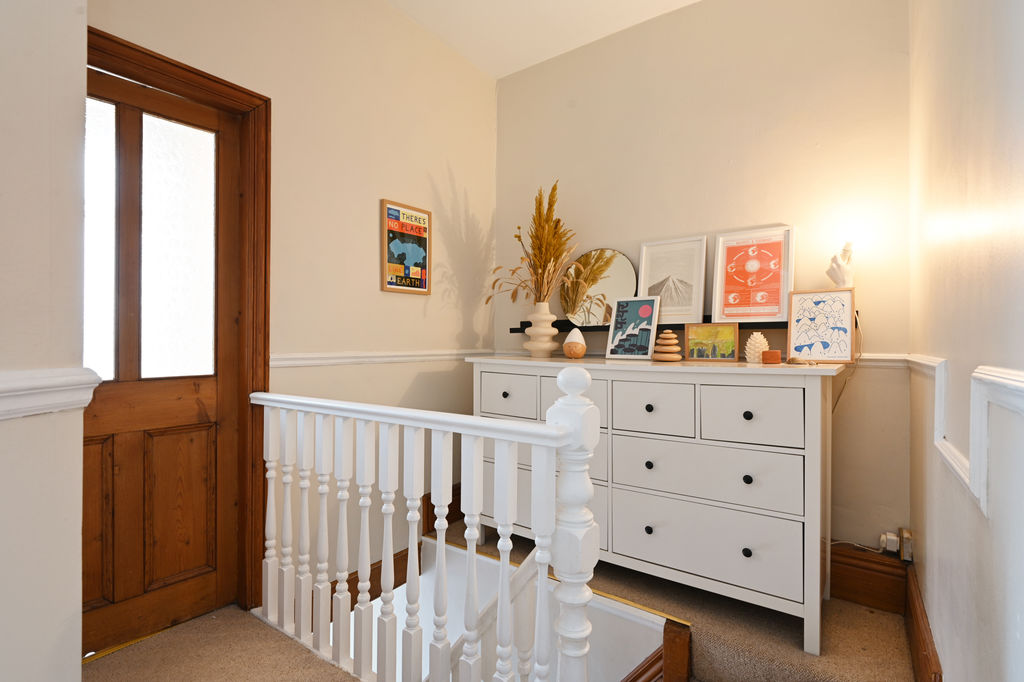
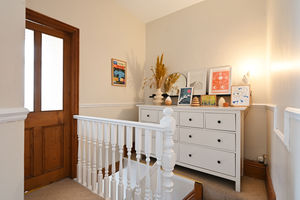
First Flor Landing
-
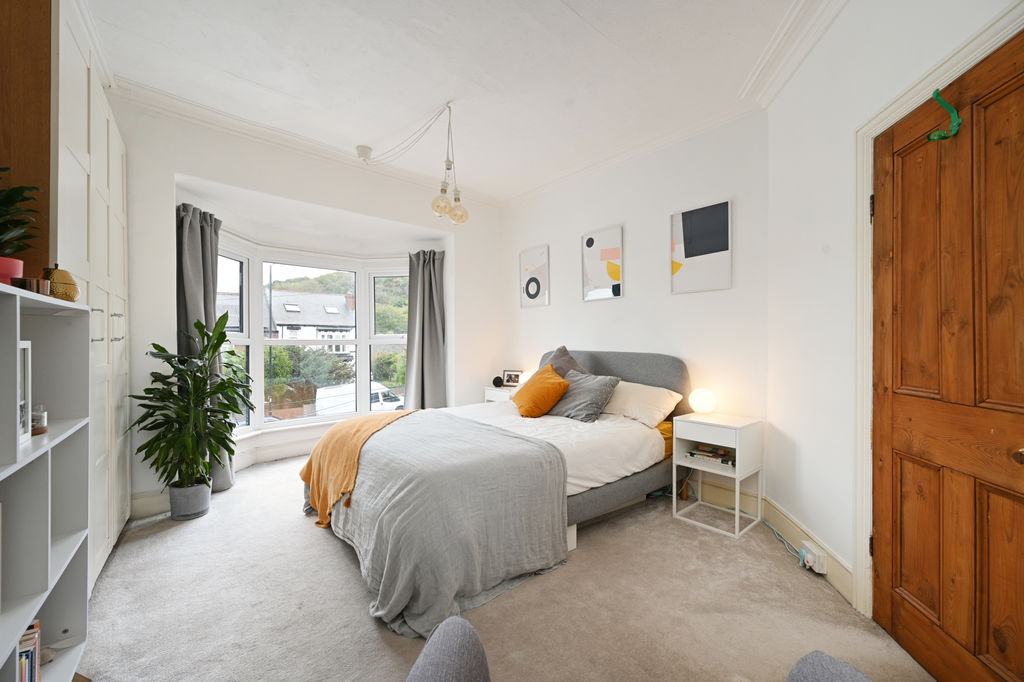
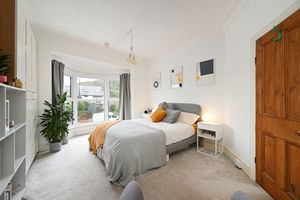
Double Bedroom
-
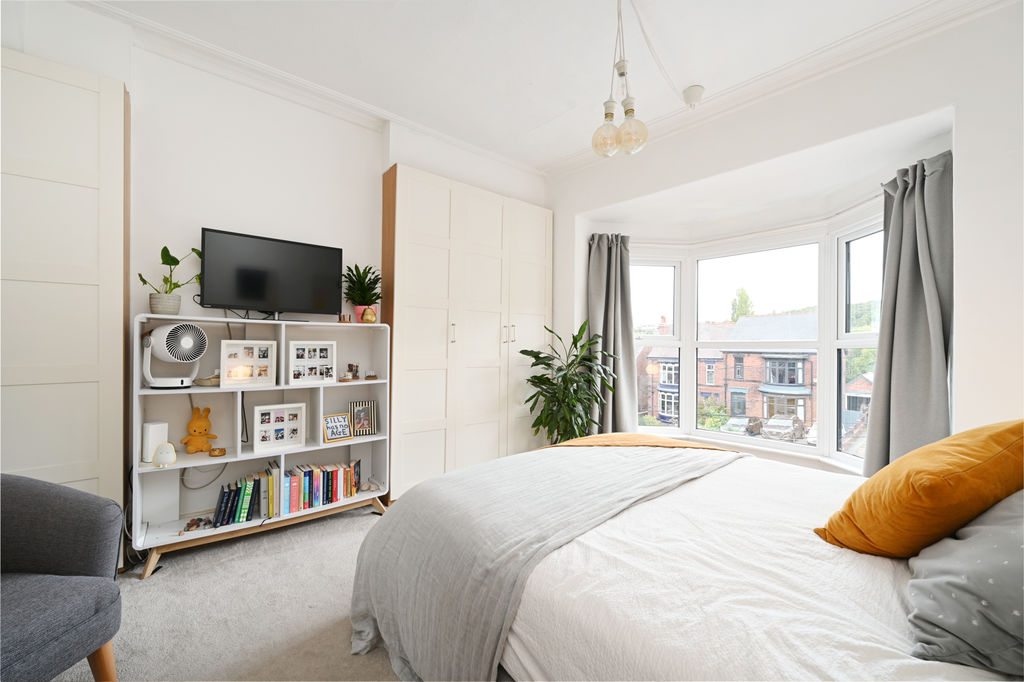
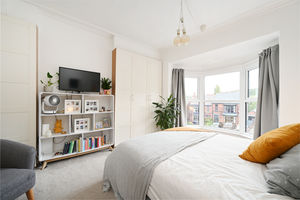
Double Bedroom
-
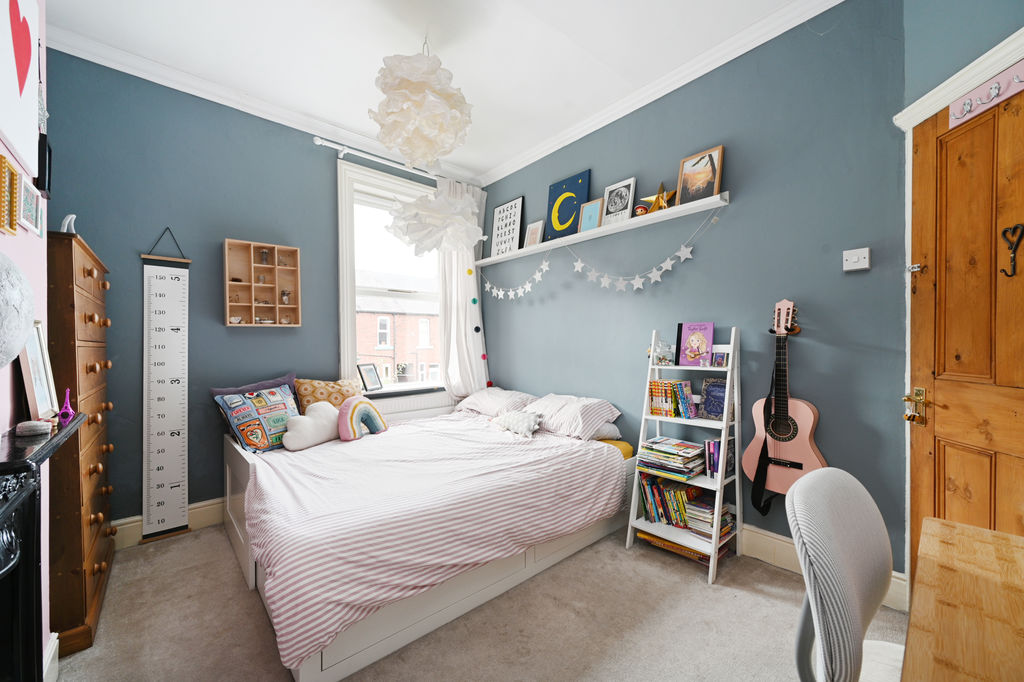
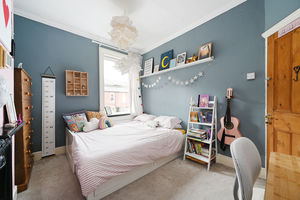
Double Bedroom
-
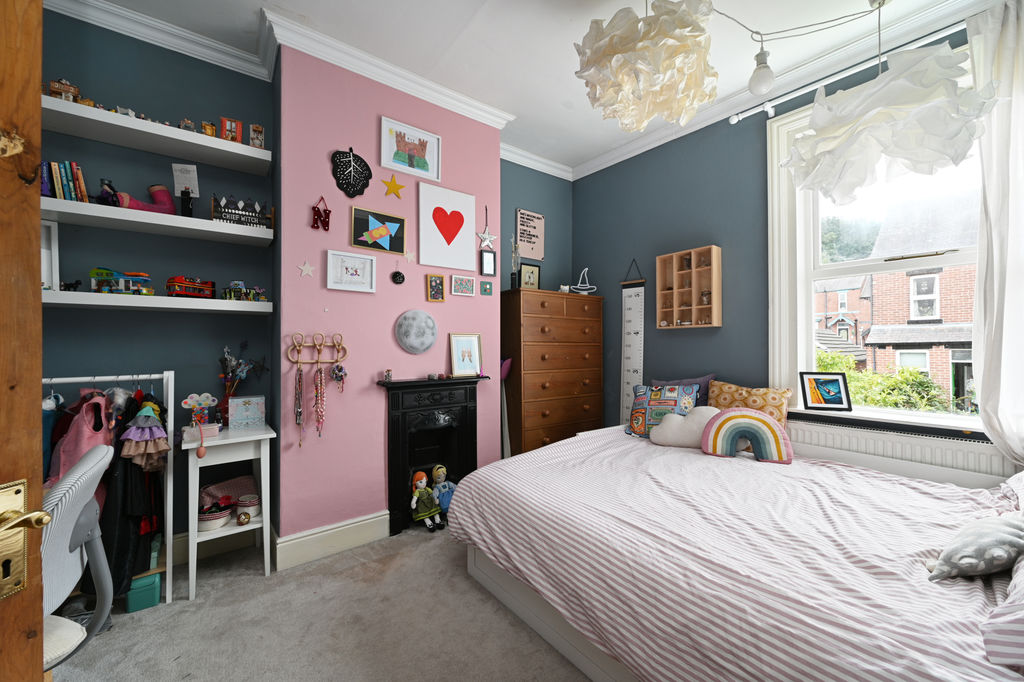
Double Bedroom
-
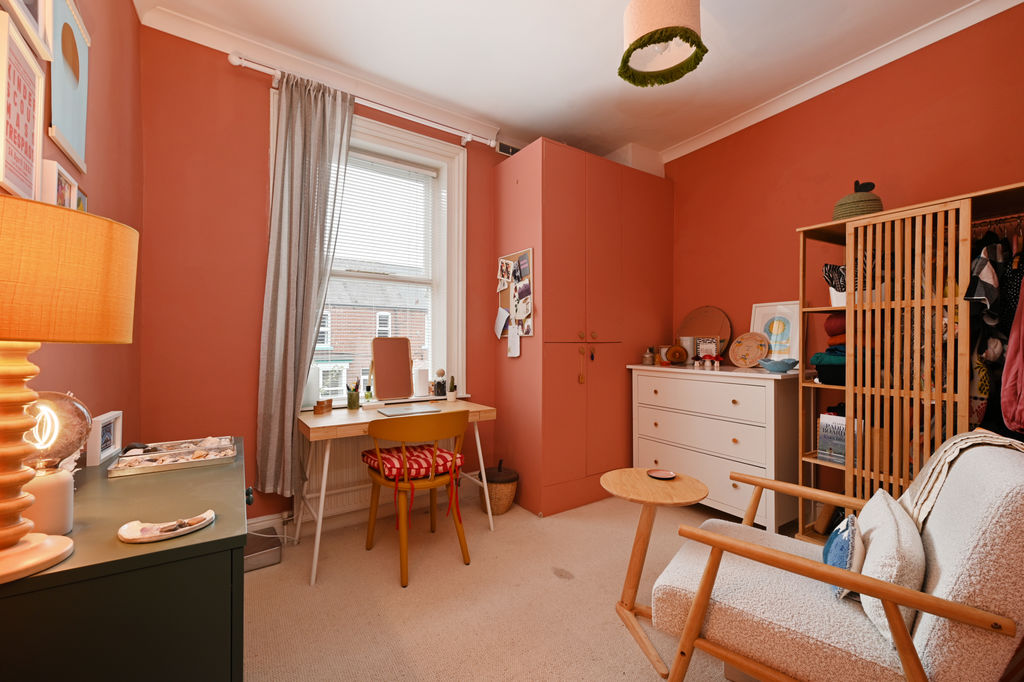
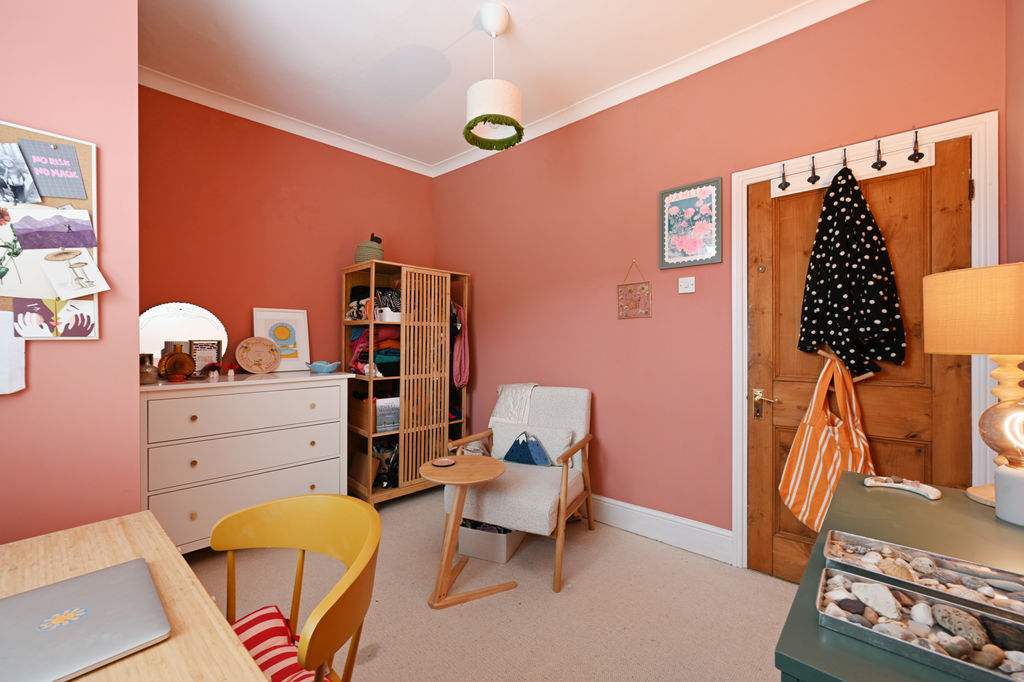
Bedroom / Dressing Room
-
Bedroom / Dressing Room
-
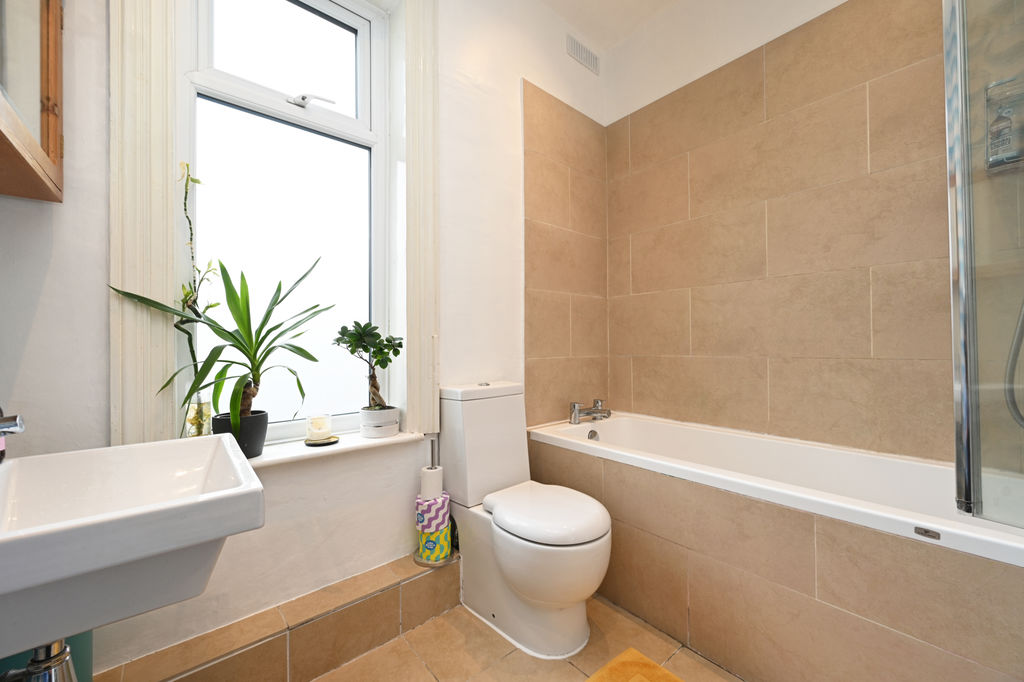
Family Bathroom
-
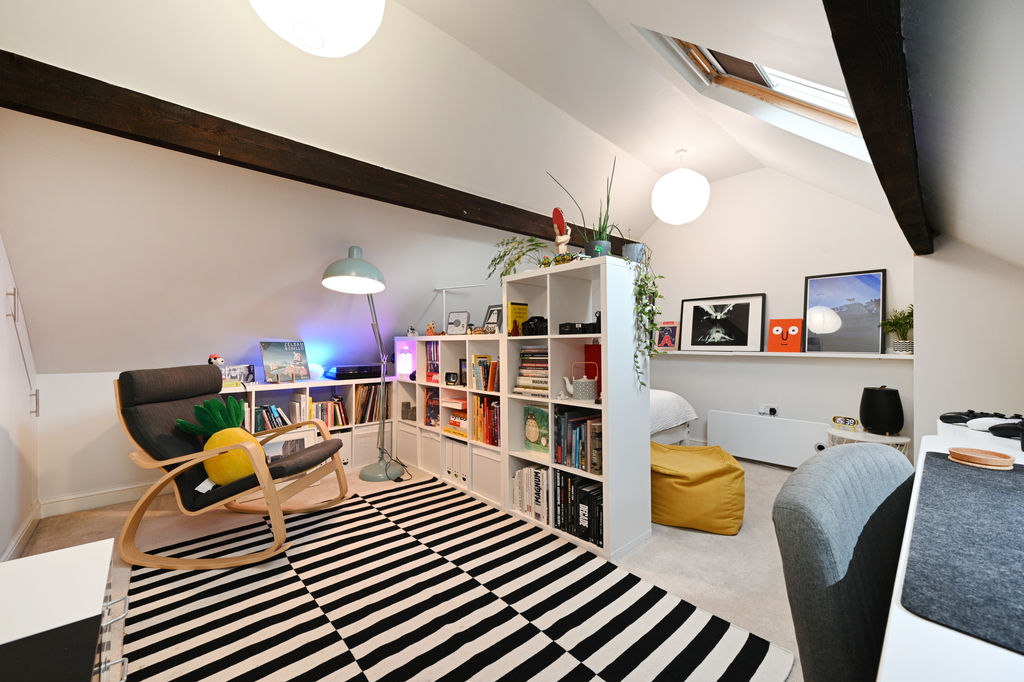
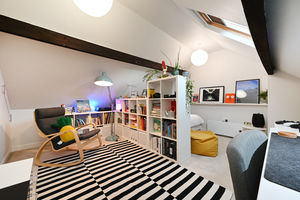
Occasional Attic Room
-
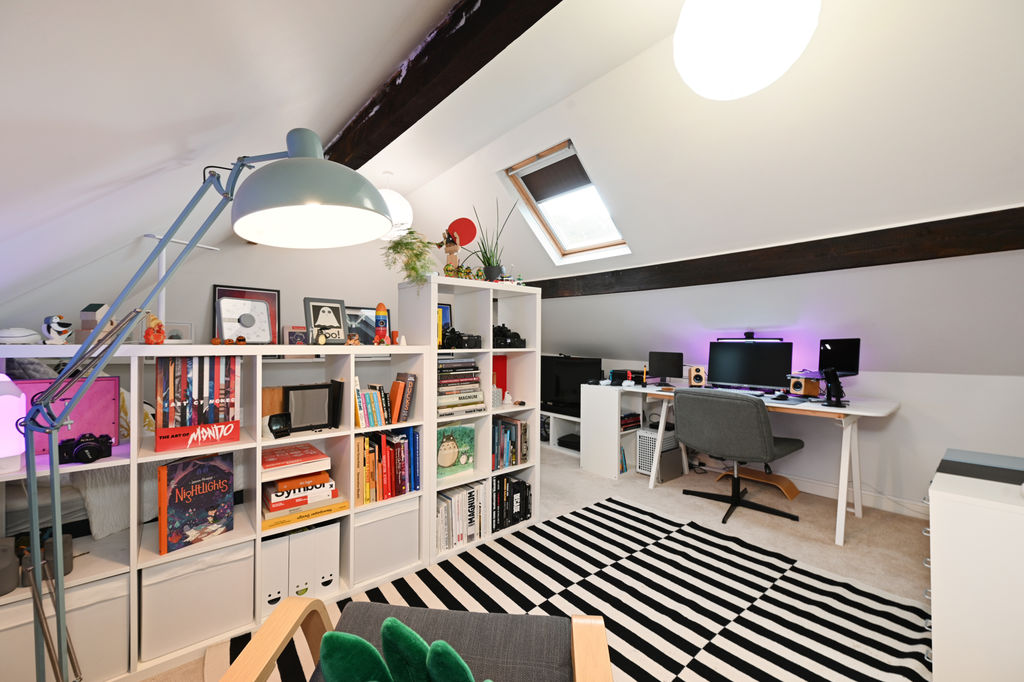
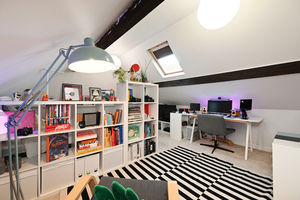
Occasional Attic Room
-
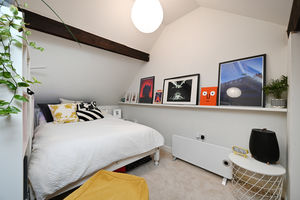
Occasional Attic Room
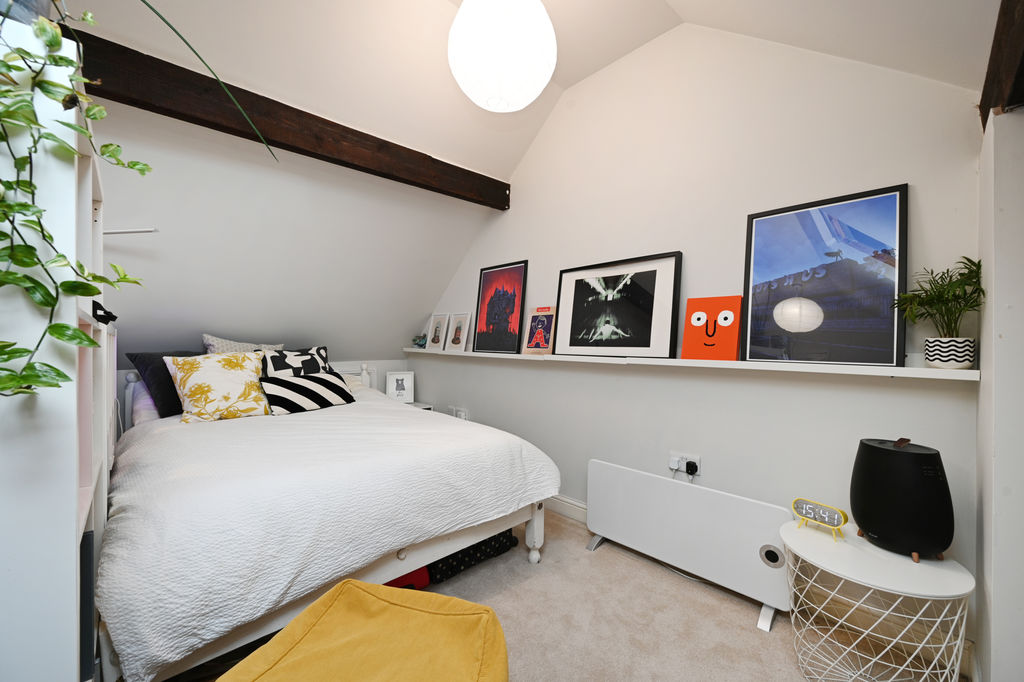
-
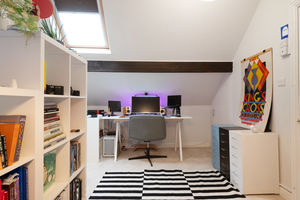
Occasional Attic Room
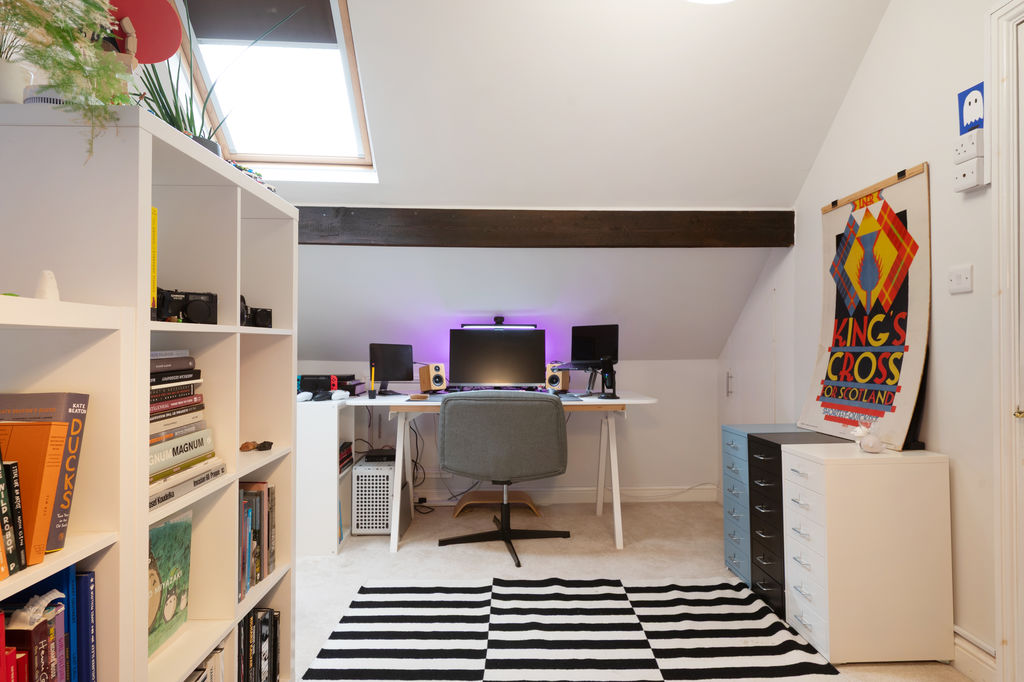
-
Rear Garden
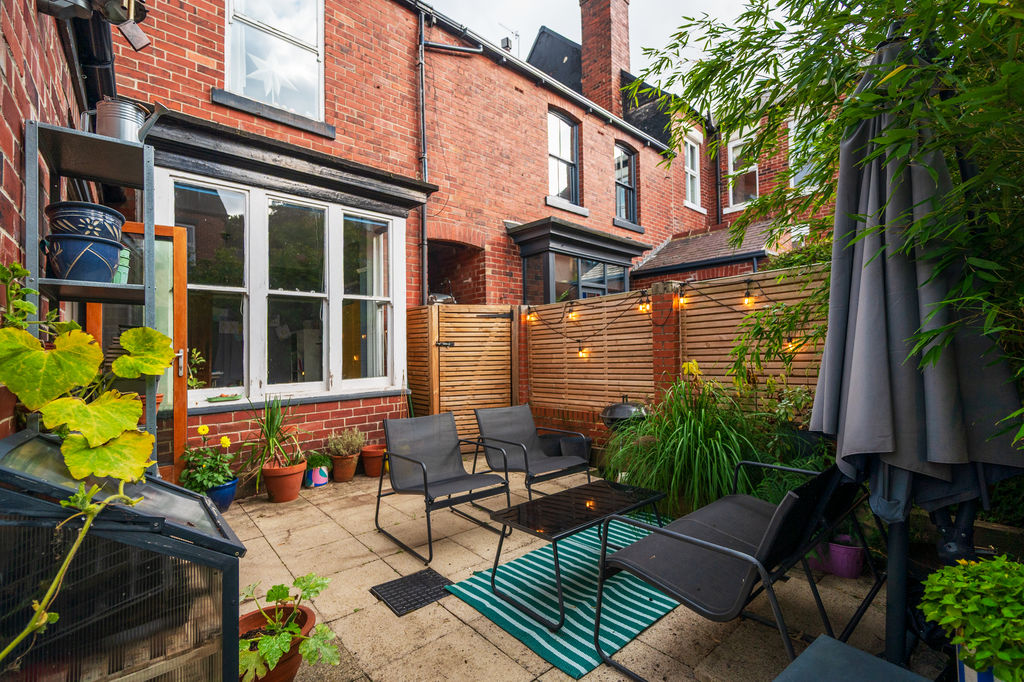
-
Rear Garden
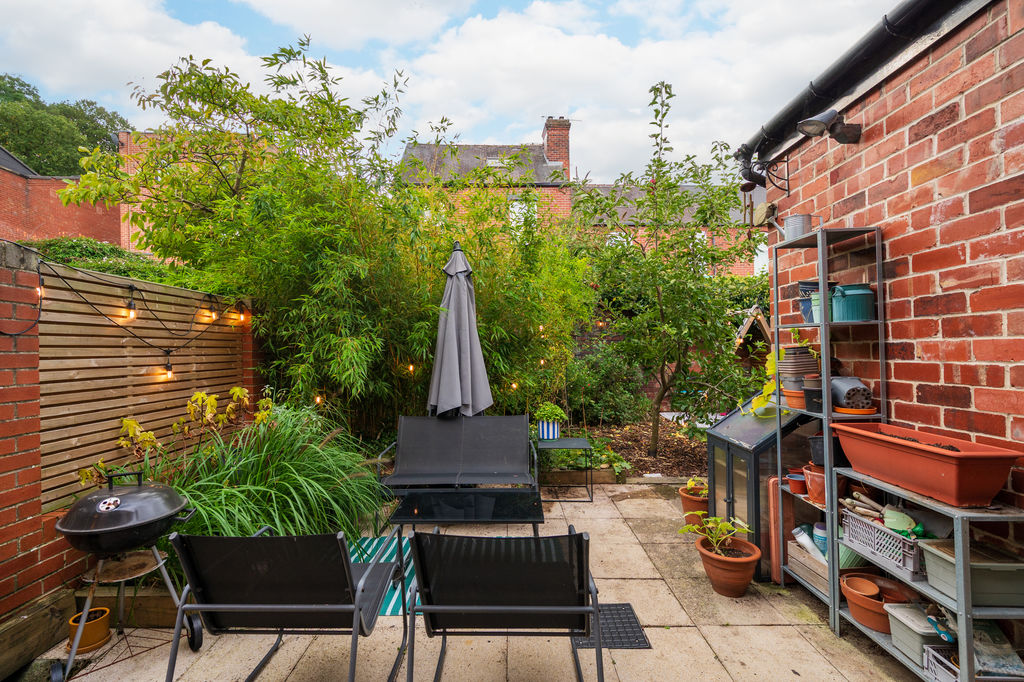
-
Rear Garden
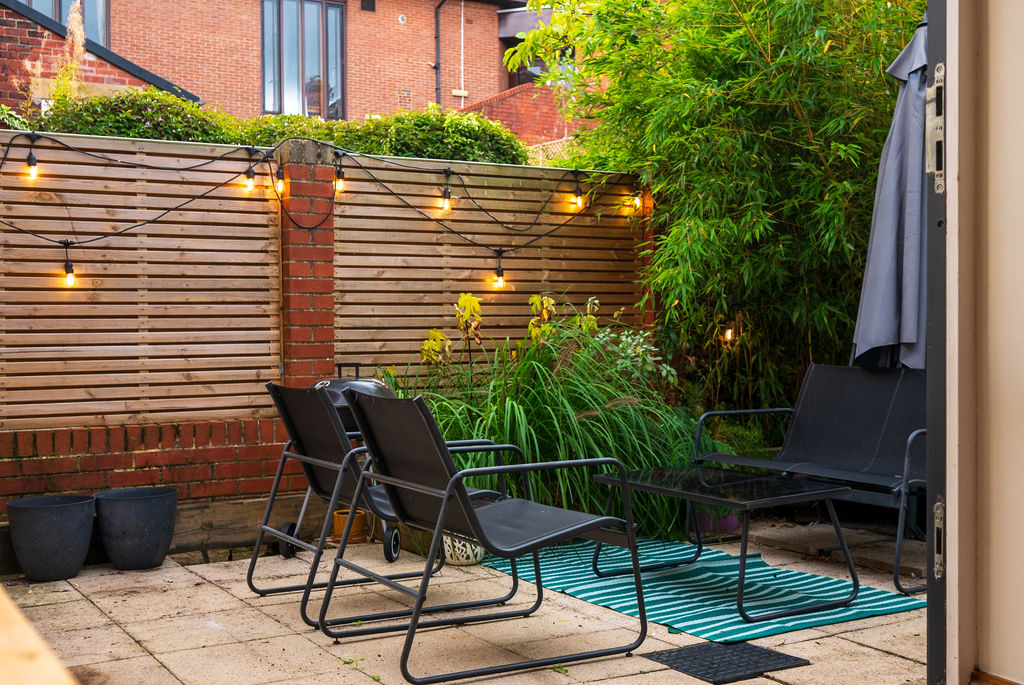
-
Rear Garden
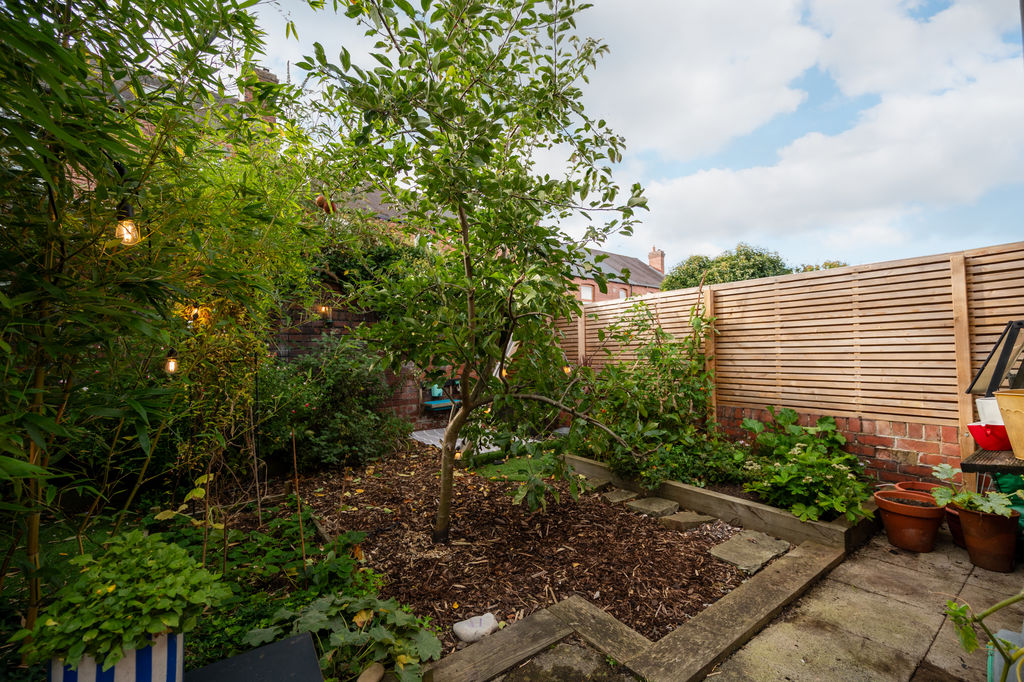
-
Rear Garden
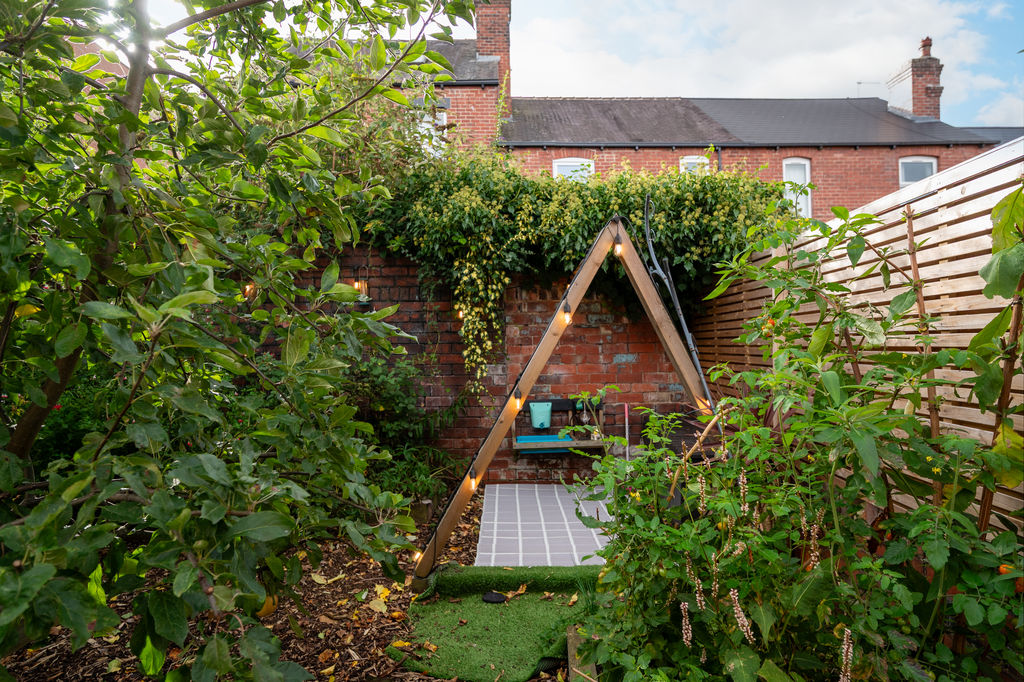
-
Rear Garden
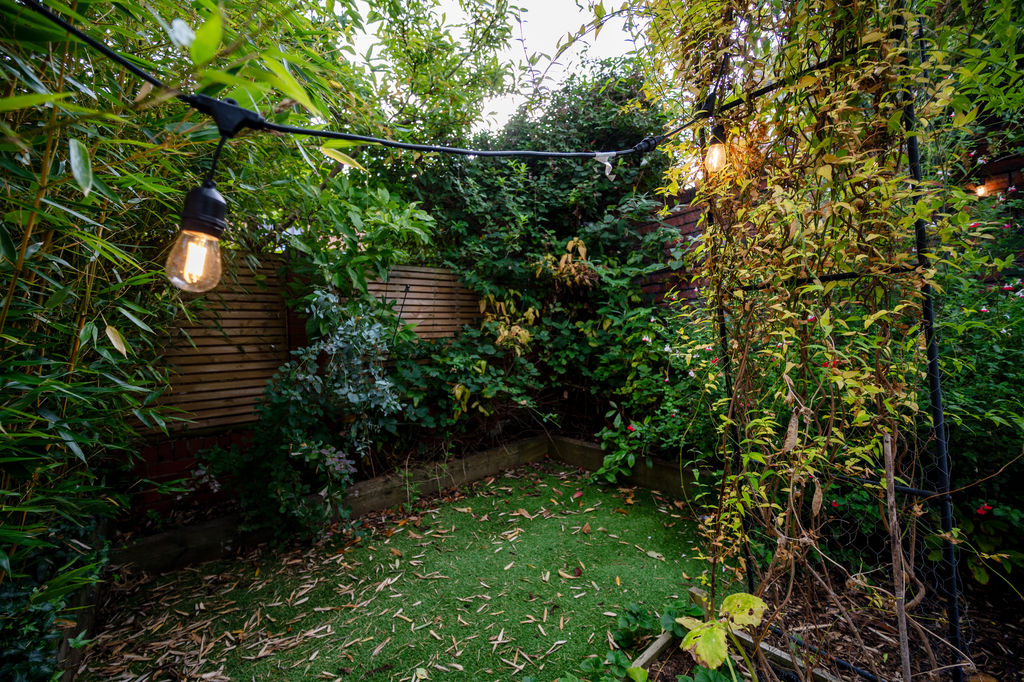
-
Front External
-
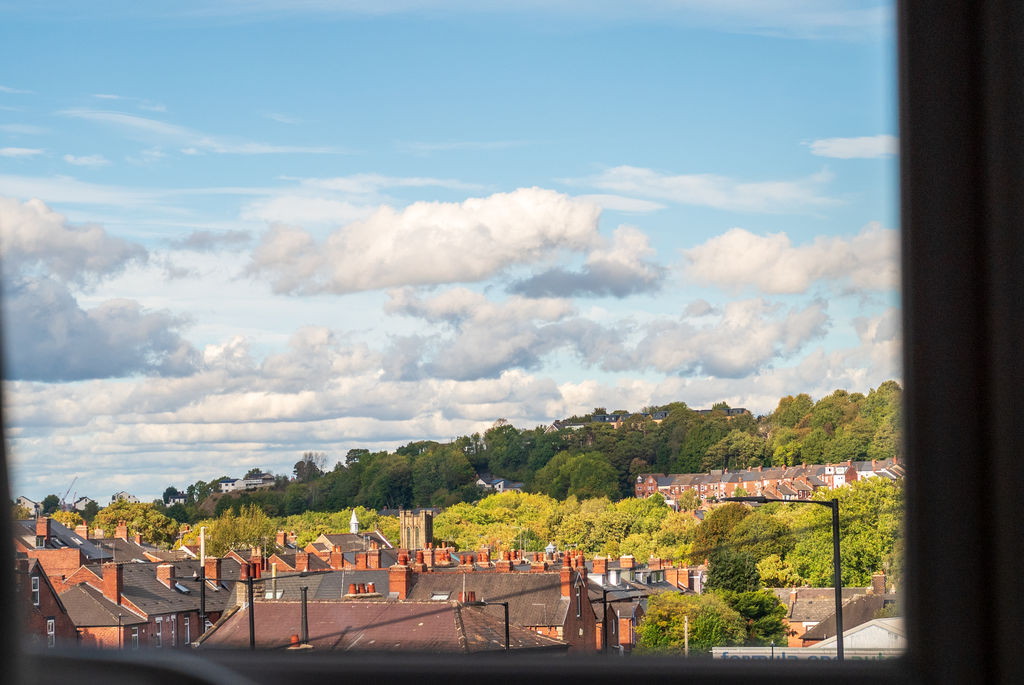
Views
Please enter your starting address in the form input below.
Please refresh the page if trying an alernate address.
- Impressive Mid Terrace Family Home in S8
- 3/4 Bedrooms & Family Bathroom
- 2 Versatile Reception Rooms
- Open Plan Dining Kitchen
- Charming Period Features & Stylish Decor
- Convenient Location in Woodseats
- Partially Developed Basement
- Private Enclosed Rear Garden
- Lease 800 years from 25/12/1909 £2.15pa
- Council Tax Band B, EPC Rating TBC
Guide Price £350,000 - £375,000
An impressive and beautifully presented three/four-bedroom elevated mid-terrace property, ideally positioned on Meadowhead, offering excellent accessibility, a wealth of local amenities and easy access to surrounding green spaces. The property successfully combines charming period features with colourful, contemporary interiors, creating a wonderfully warm and homely feel from the moment you step through the door. Arranged over three floors, with a partially converted basement and a private, secure rear garden, this is a versatile family home with plenty of character and further potential. The property also benefits from gas central heating with smart thermostats throughout the main living areas. For added peace of mind, recent external works include guttering improvements and a new bay roof, providing useful reassurance and reflecting the ongoing care and maintenance of this characterful period property.
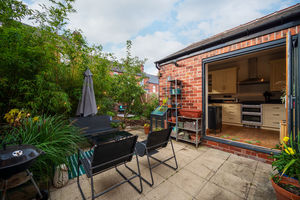
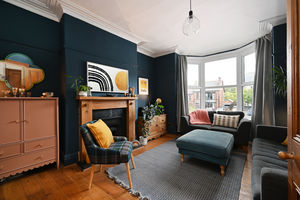
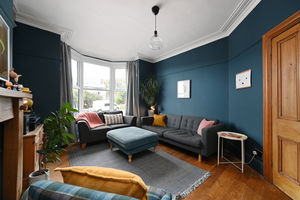
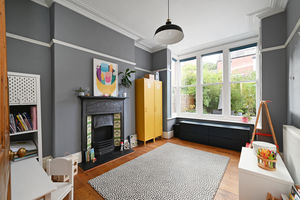
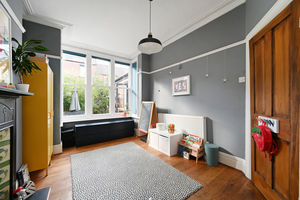
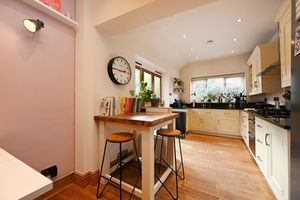
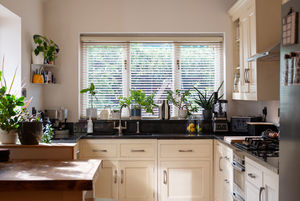
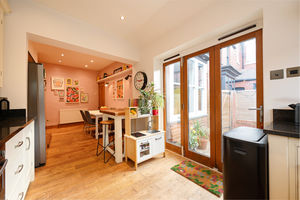
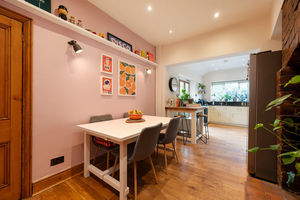
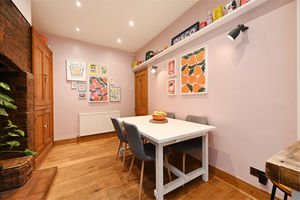
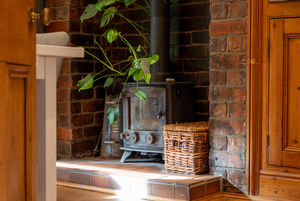
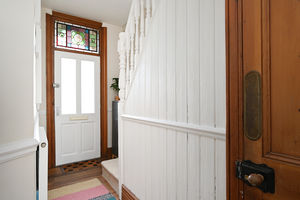
The property opens through a beautiful front door, with original historic stained glass above, into a welcoming entrance hallway which immediately sets the tone for the rest of the home. From here, stairs lead down to the cellar, which has already been partially developed and offers excellent potential for further conversion. Currently providing useful workshop and utility space, with plumbing for a washer and dryer, with the benefit of a window. The ground floor features beautiful hardwood flooring throughout, complemented by original doors and an array of retained period details. The living room is decorated in bold yet cosy modern tones and has a wonderfully inviting atmosphere. A coal-effect gas fire creates a focal point, while the bay window brings plenty of natural light into the room. Original picture rails and coving further enhance the period character. To the rear is a versatile dining room/playroom, featuring a characterful fireplace, wooden sash windows and contemporary grey décor. This flexible room would work equally well as a formal dining space, children's playroom, home office or additional reception room overlooking the rear garden. At the heart of the home is a stunning open-plan dining kitchen, enjoying a lovely outlook over the rear garden. An exposed brick chimney breast provides a striking focal point and houses a log-burning stove, while original built-in storage adds both character and practicality. The kitchen incorporates a separate dining area and features shaker style wall and base units with contrasting Quartz worktops. There is an integrated Neff oven, gas hob and Bosch dishwasher, together with space for further freestanding appliances. Bi-fold doors open directly onto the garden, creating a fantastic connection between the kitchen, dining space and outside area.
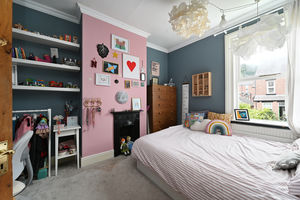
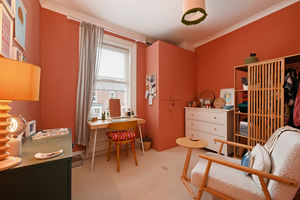
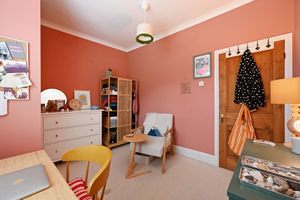
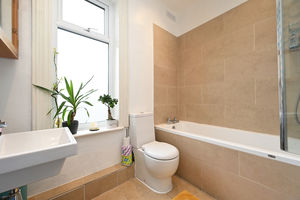
On the first floor is a modern family bathroom, fitted with a contemporary white suite, partially tiled shower over the bath and heated towel rail. There are three bedrooms on this level. To the front is a bright and airy double bedroom, with ample space for wardrobes, which are partially integrated. To the rear are two further double bedrooms which offer a pleasant garden outlook. One is a good-sized double with a charming period fireplace and neutral carpeting. The second is currently arranged as a dressing room / study, but offers excellent flexibility as a guest bedroom, child's bedroom or additional sleeping accommodation, with built-in storage and neutral carpeting. Stairs continue to the top floor, where there is a spacious and versatile occasional bedroom or additional living space. This flexible room benefits from a rear Velux window and two large storage cupboards.
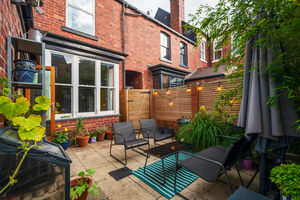
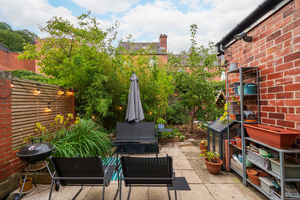
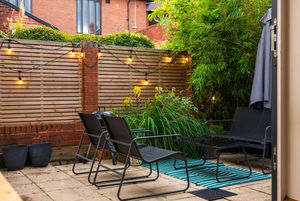
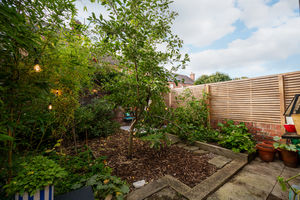
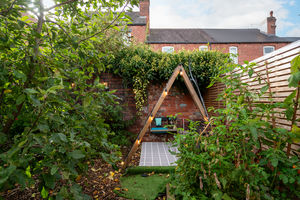
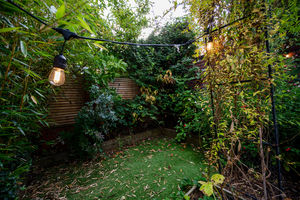
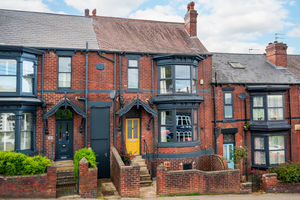
Externally, the property has a front forecourt with steps leading up to the entrance. To the rear is a private, enclosed garden designed with entertaining and family life in mind. A paved patio immediately adjoining the property provides an ideal space for outdoor dining and entertaining, while the remainder of the garden features sleeper-edged beds, woodchip and established planting. The garden is particularly private and secure, creating a lovely family-friendly outdoor space which is ideal for relaxing, entertaining and enjoying the warmer months.
Ideally situated on Meadowhead, the property is within easy reach of the amenities of Woodseats, with shops, cafés, restaurants and everyday services close by. There is also excellent access to local transport links and the extensive green spaces of Graves Park, making this a highly convenient location for both day-to-day living and outdoor recreation. The property is also ideally placed for easy access to the Peak District, while the nearby M1 motorway provides convenient connections towards Chesterfield and beyond, making it an appealing location for both commuters and those looking to enjoy the surrounding countryside.
Rooms
 4
4  1
1  2
2 Brochure
 Register With Us
 Mortgage Calculator
Request A Viewing
Photo Gallery


EPC
No EPC availableFloorplans (Click to Enlarge)

Sheffield S8 7UD

haus



©
Haus. All rights reserved.
Powered by Expert Agent Estate Agent Software
Estate agent websites from Expert Agent