
Hasland Road Hasland, Chesterfield £250,000
-
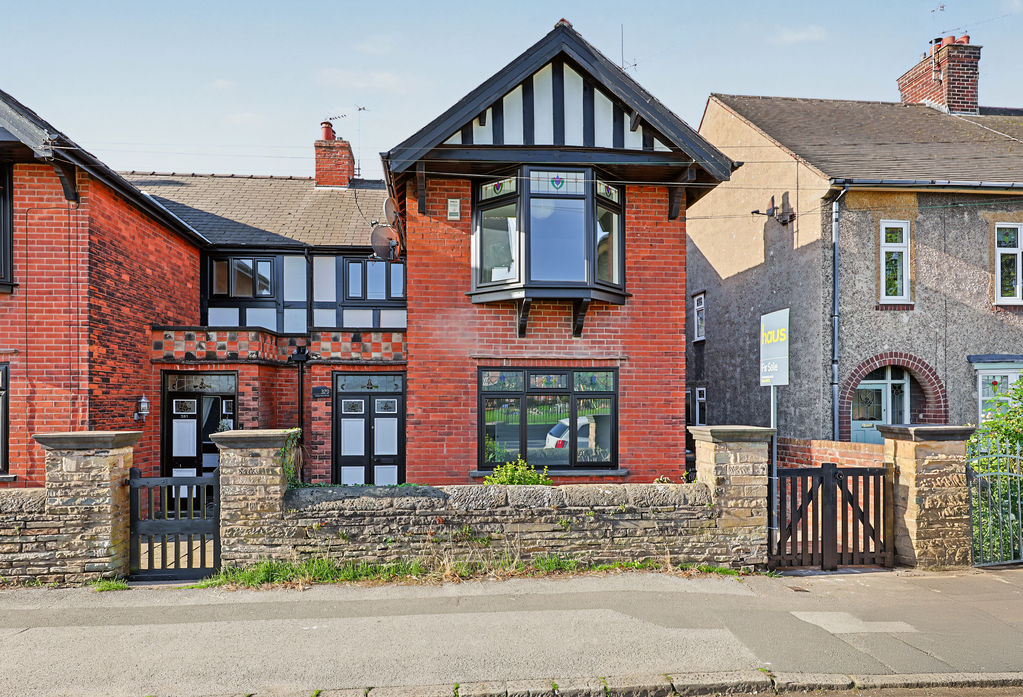
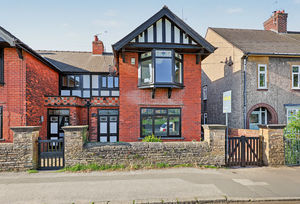
Front
-
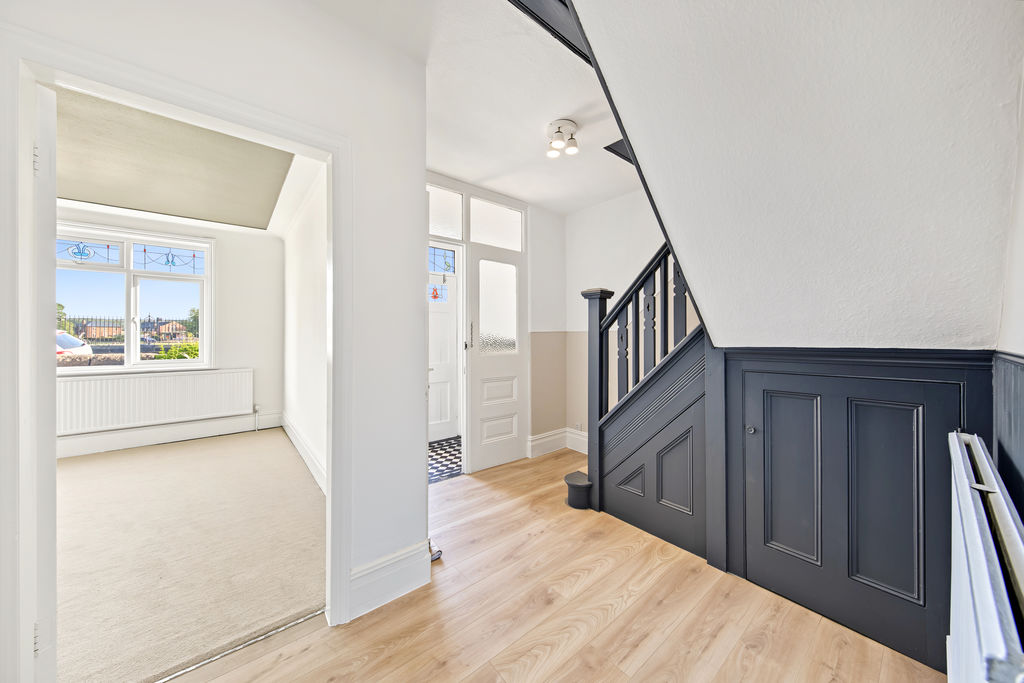
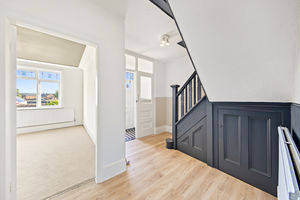
Hallway
-
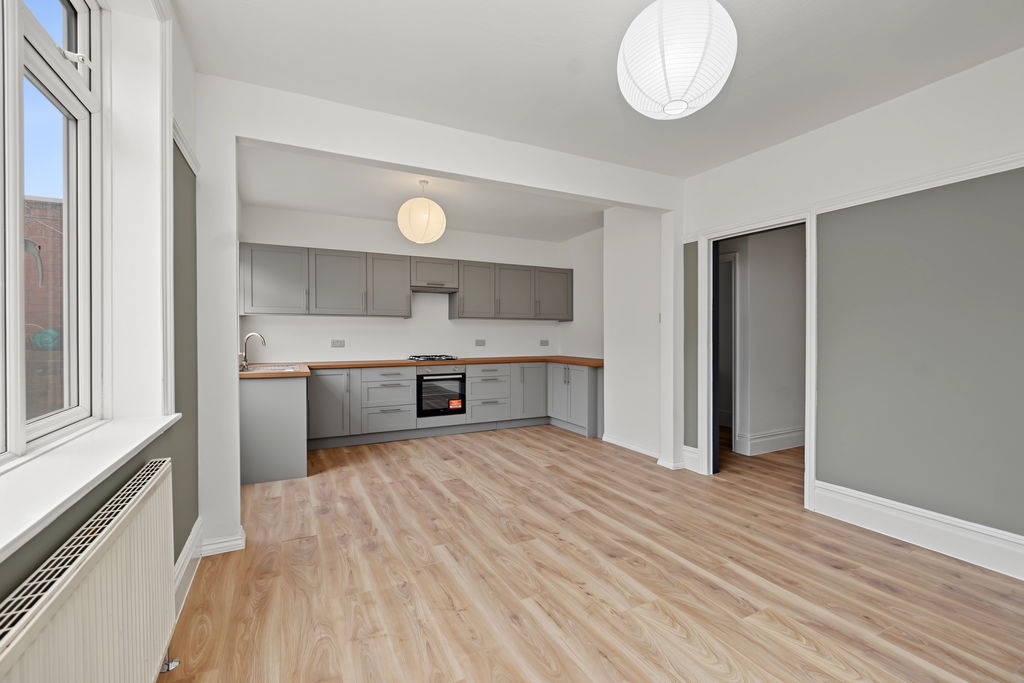
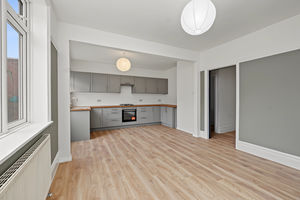
Kitchen Diner
-
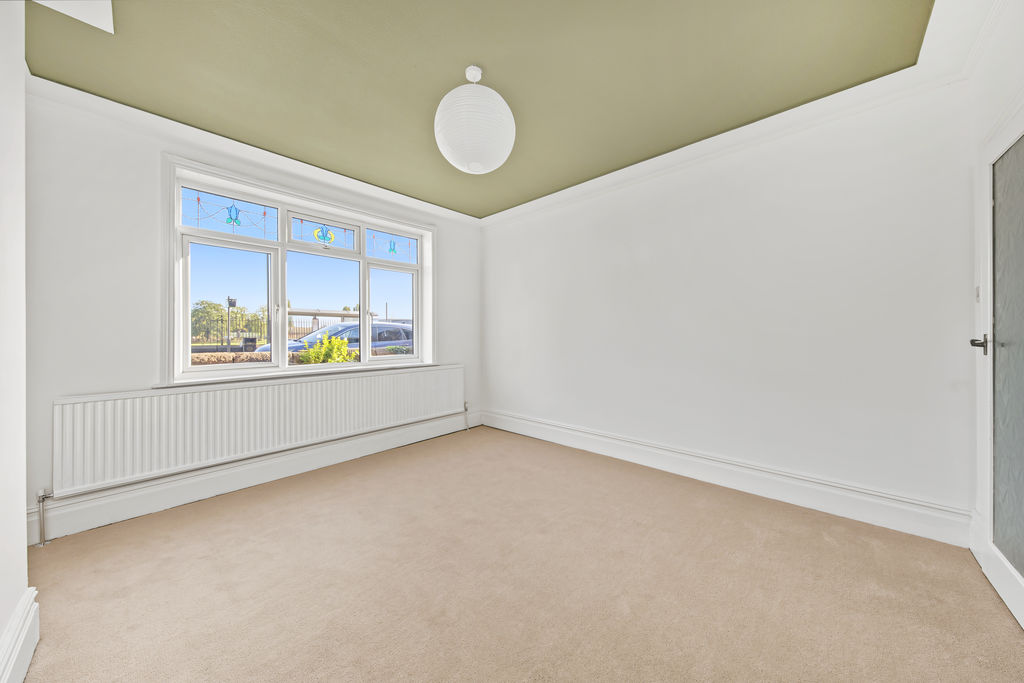
Living Room
-
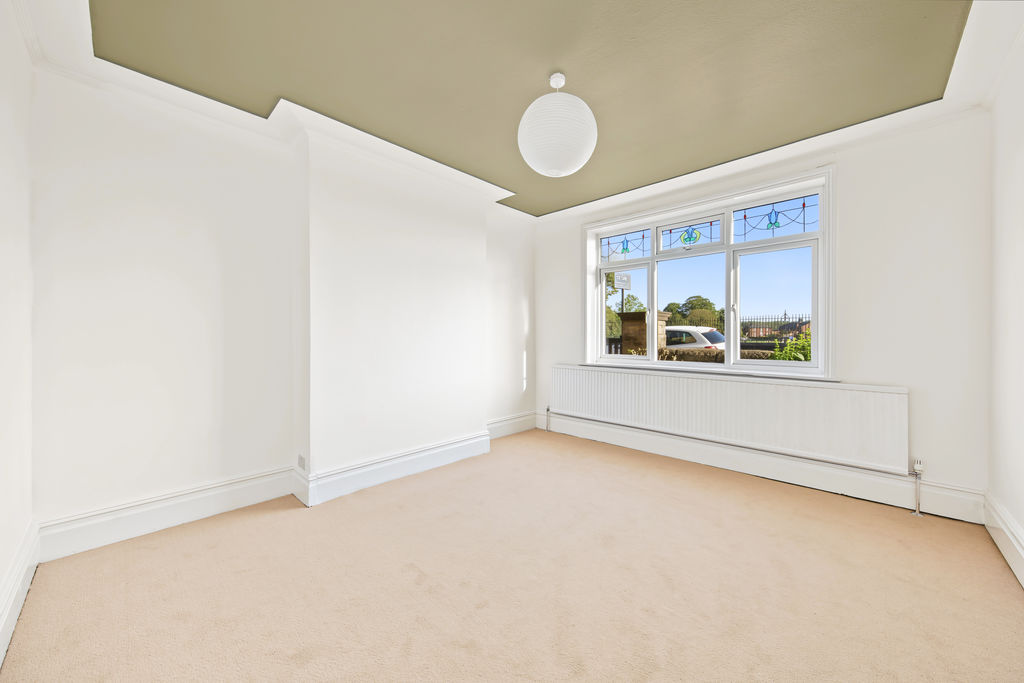
Living Room
-
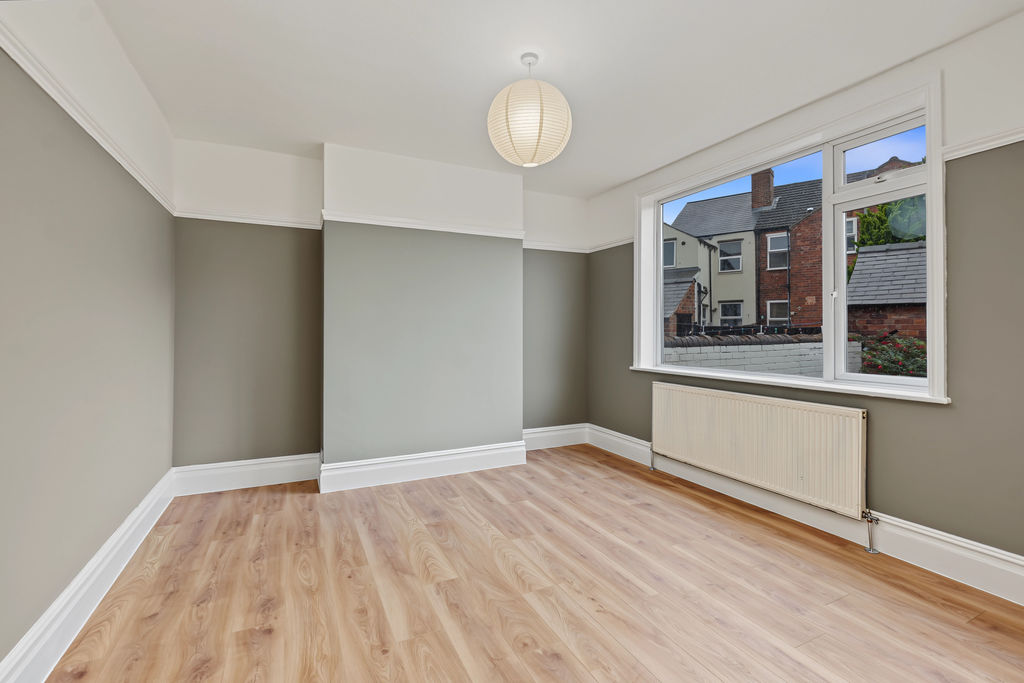
Dining Room
-
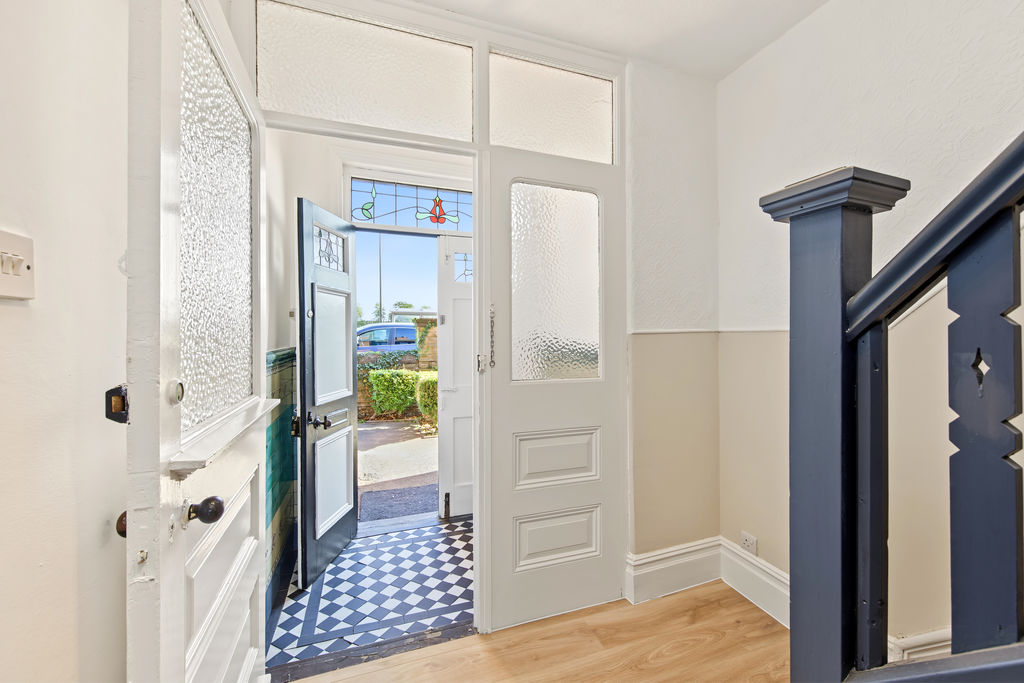
Hallway
-
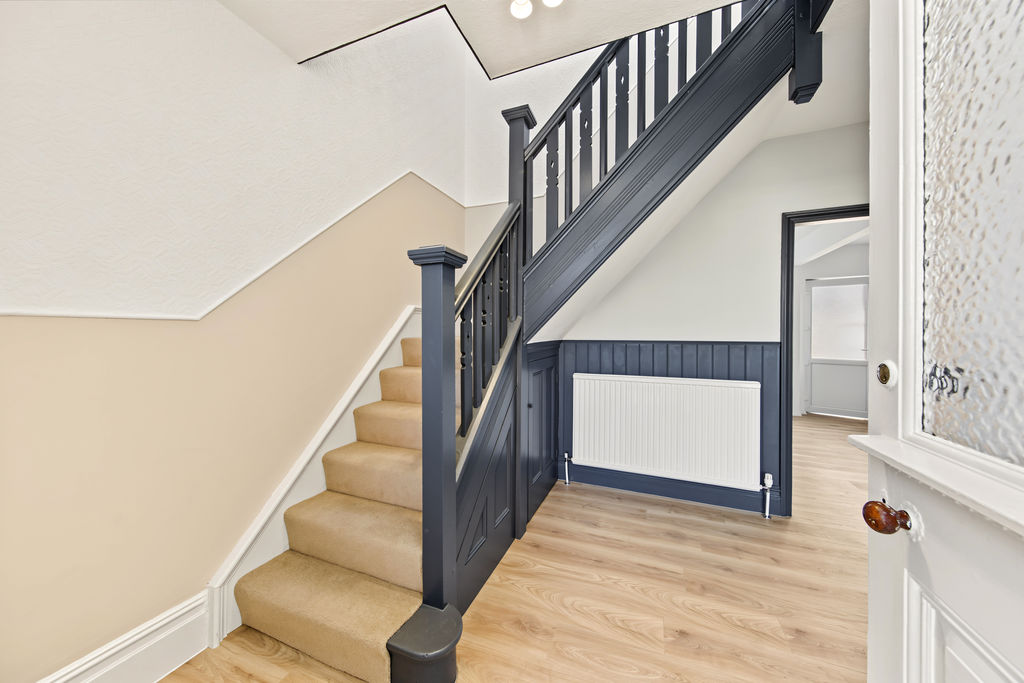
Hallway
-
Hallway
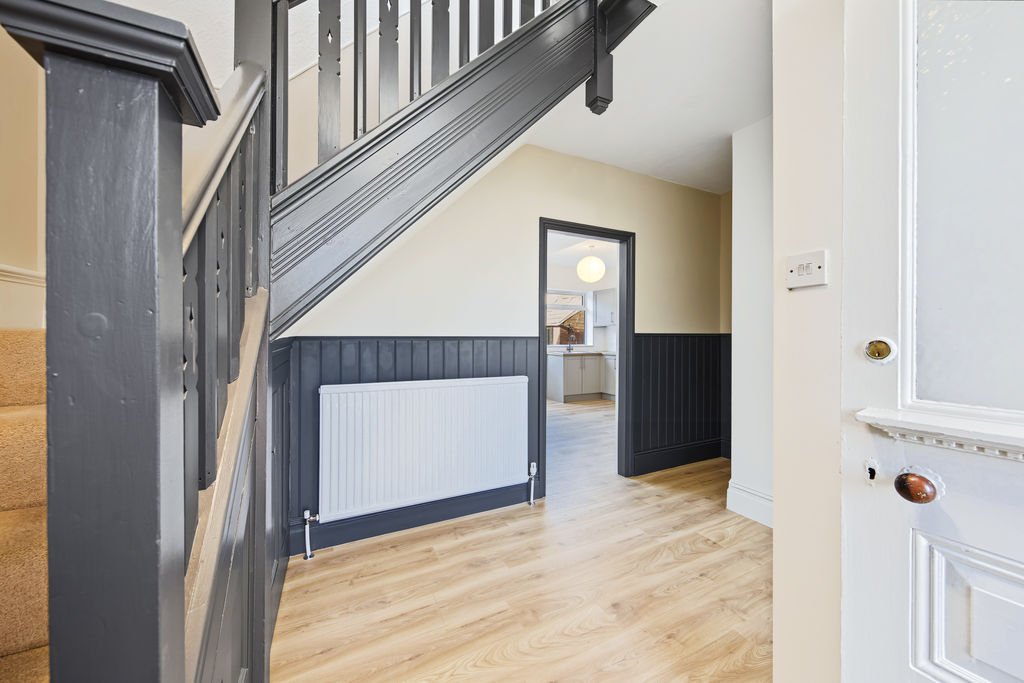
-
Kitchen
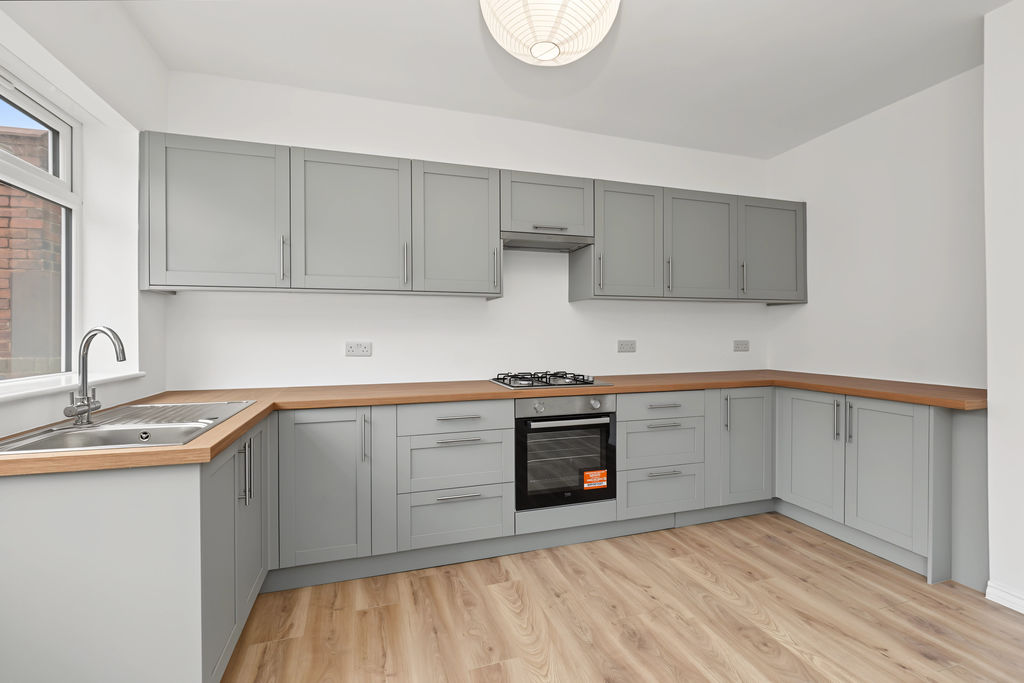
-
Kitchen
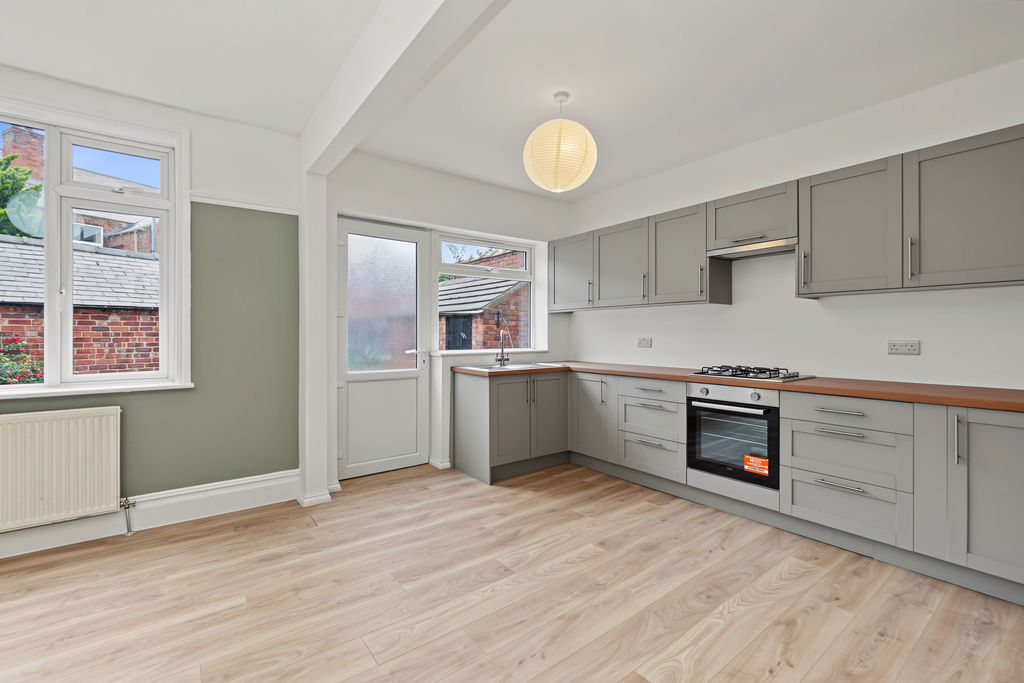
-
WC
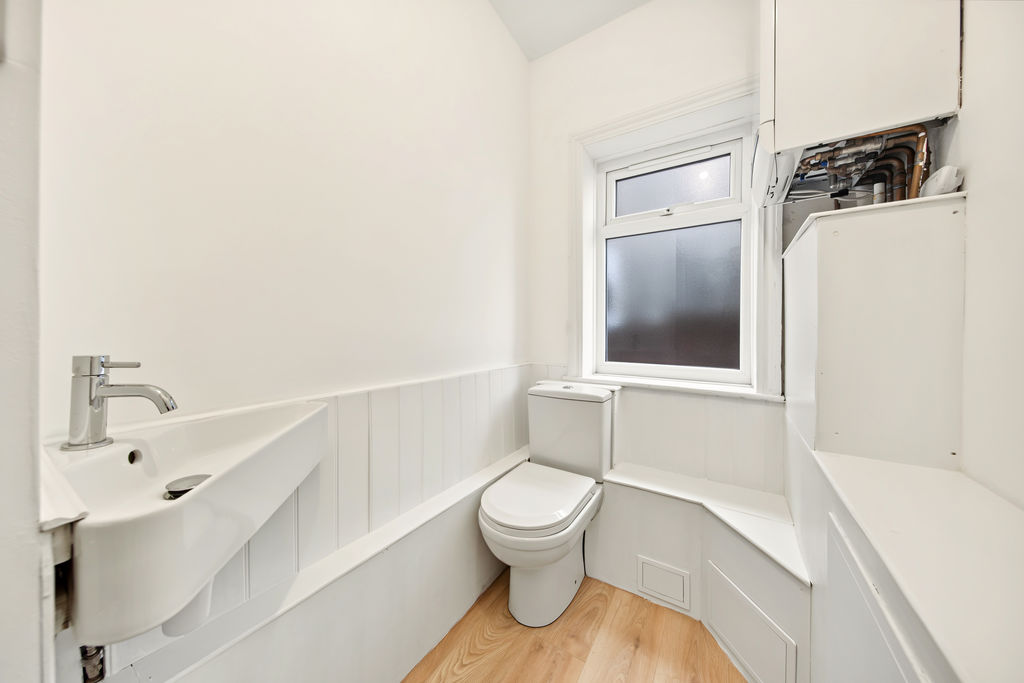
-
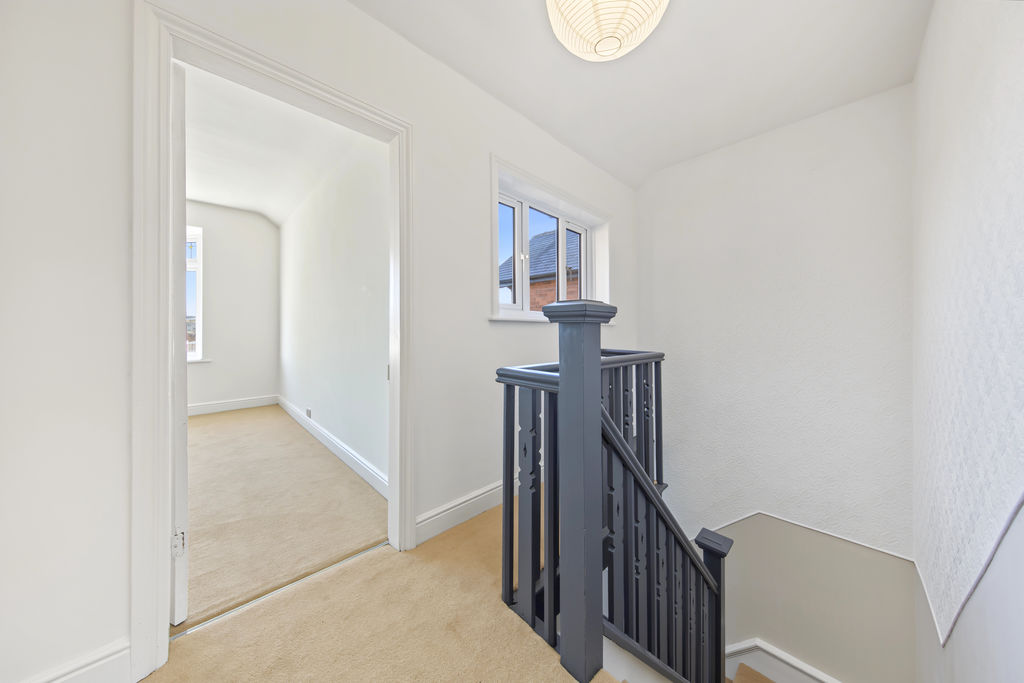
Landing
-
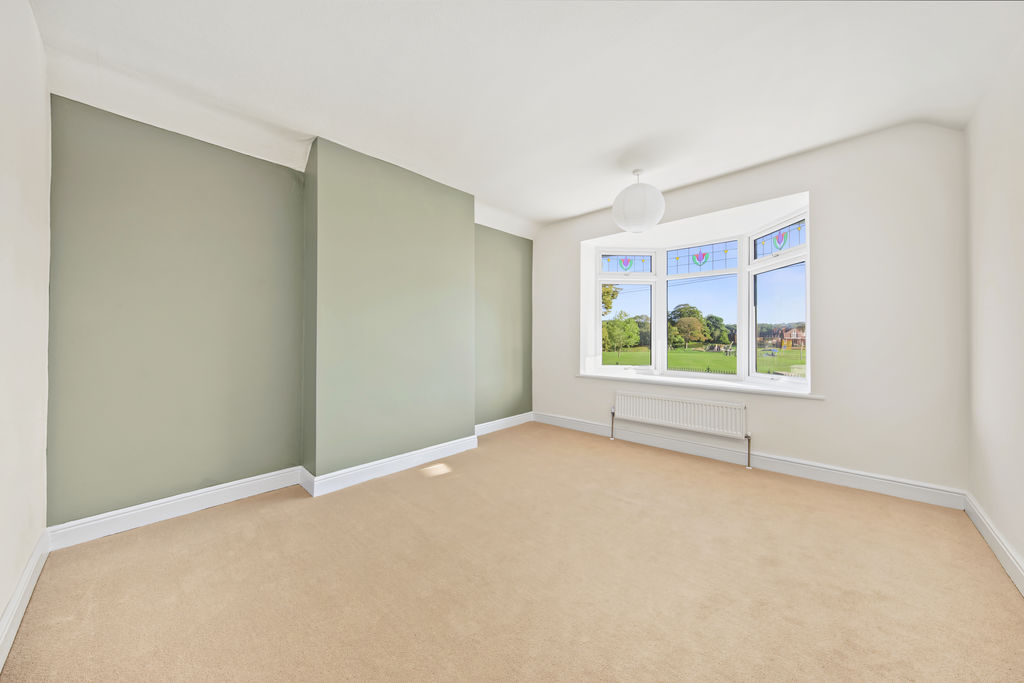
Bed1
-
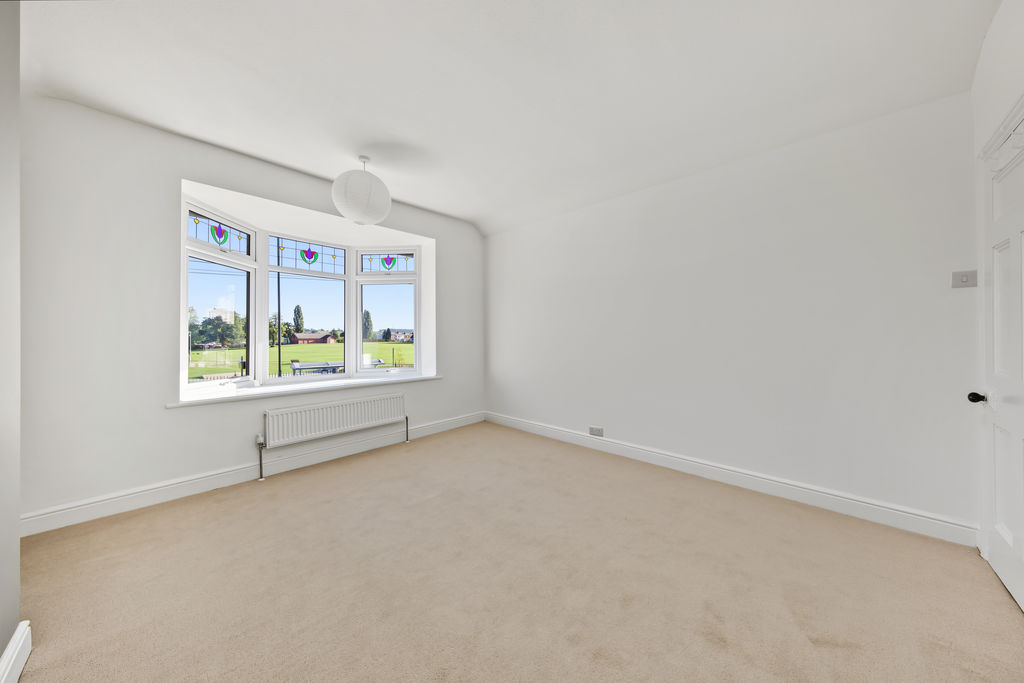
Bed1
-
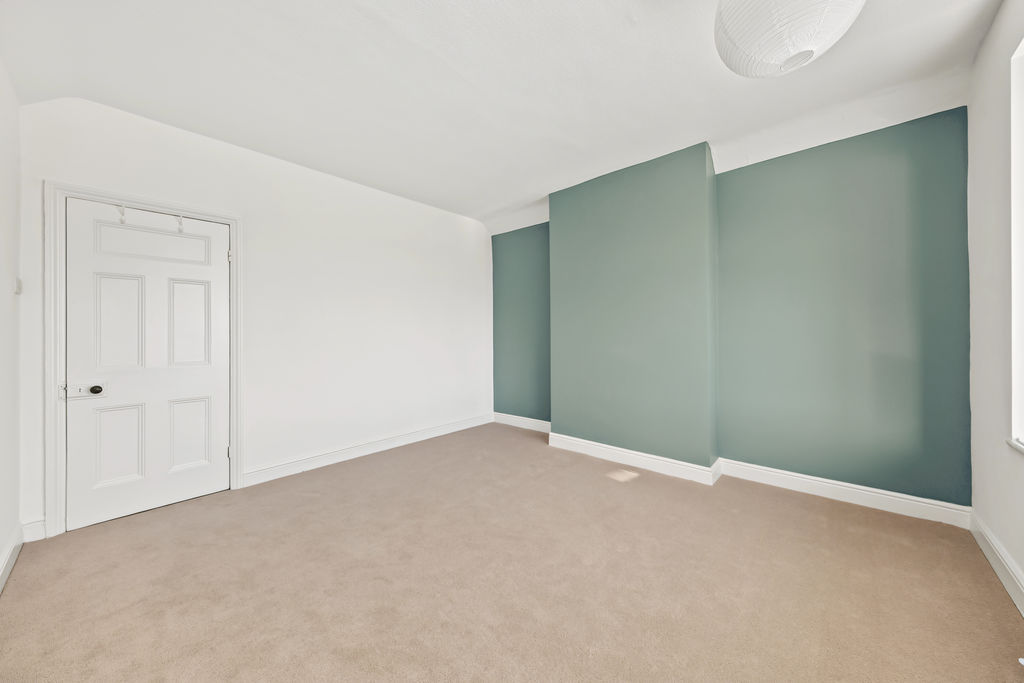
Bed1
-
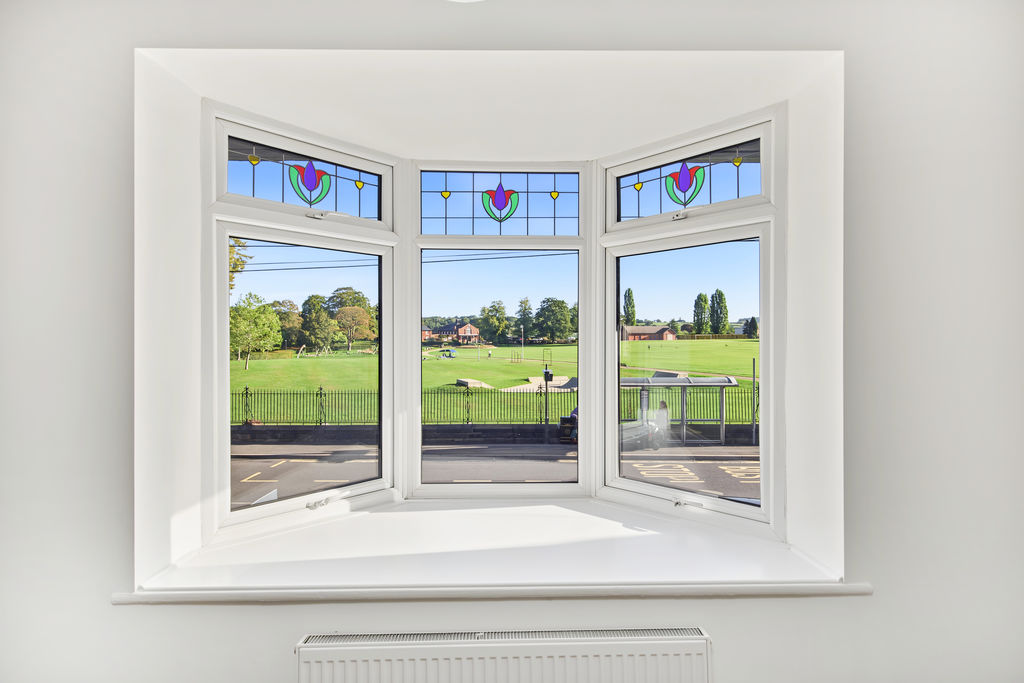
Bed1
-
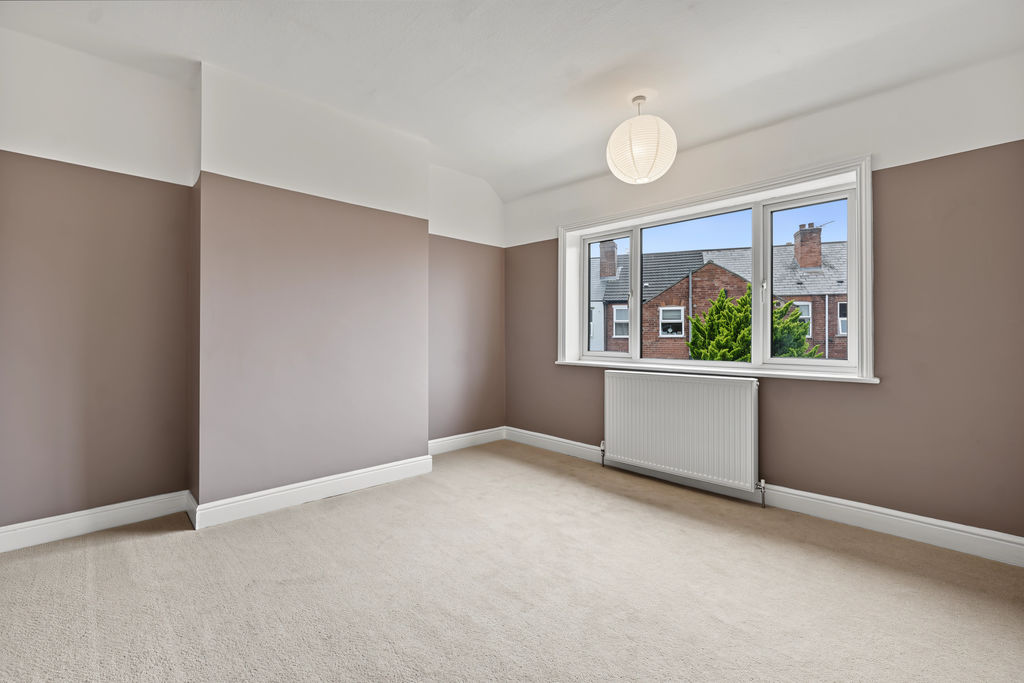
Bed2
-
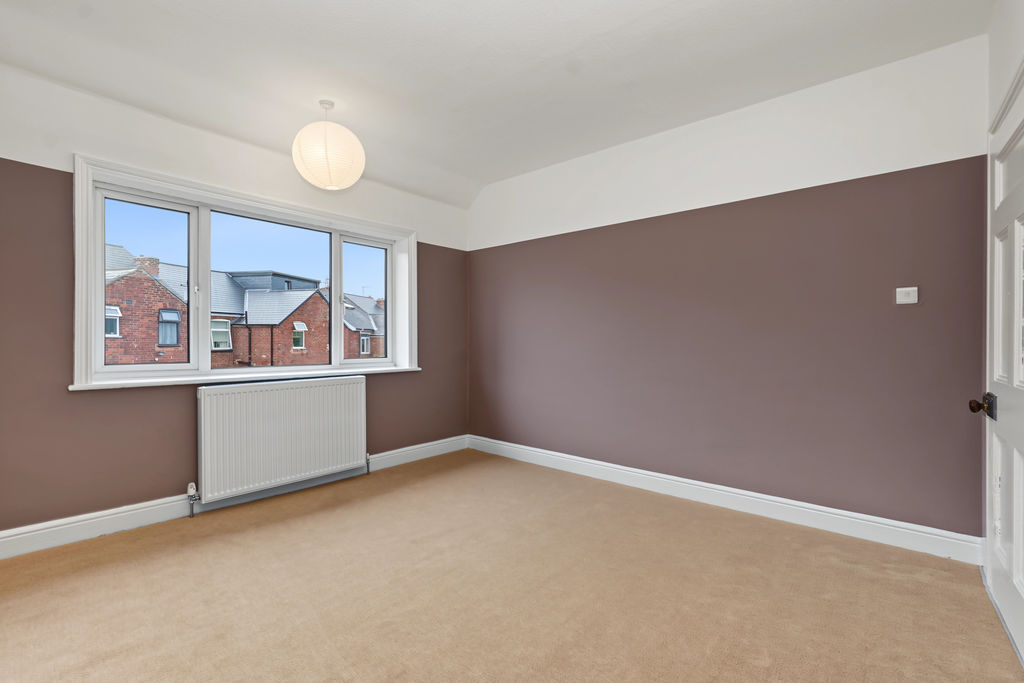
Bed2
-
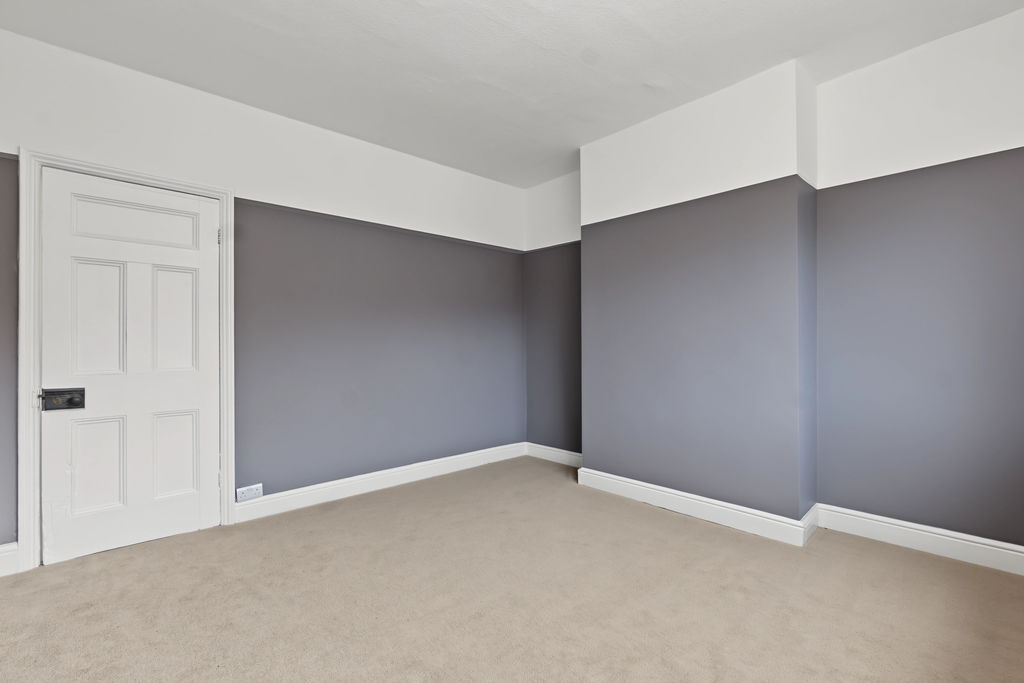
Bed2
-
Bed3
-
Rear
-
Bed3
-
Bathroom
-
Bathroom
-
Rear
-
Rear
-
Front
Please enter your starting address in the form input below.
Please refresh the page if trying an alernate address.
- Modernised Three Bedroom Semi Detached House
- Offered with No Upward Chain
- Front Facing Living Room
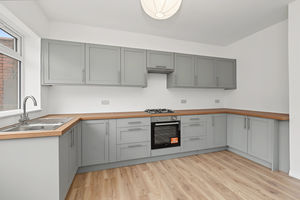
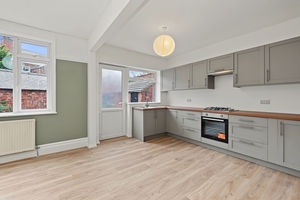
- Modern Shaker Style Kitchen Diner
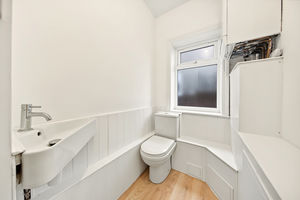
- Ground Floor WC
- Three Good Sized Bedrooms
- Part Tiled Three Piece Suite Bathroom
- Low Maintenance Rear Garden
- On Street Parking Available
- Council Tax Band B
Offered to the market with no upward chain is this modernised three-bedroom semi-detached home, situated in the popular area of Hasland. The property is ideally positioned for a wide range of everyday amenities, while Chesterfield town centre is also within easy reach for further shopping, leisure, and services. The area is well served by well-regarded schools, making it particularly appealing to families, while Eastwood Park provides nearby green space for walks and recreation. Excellent transport links include convenient road connections, access to the M1, Chesterfield train station, and regular bus services. This property makes an ideal home for couples and families alike.
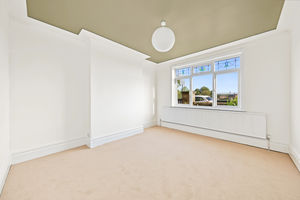
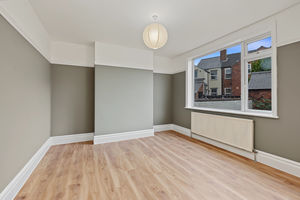
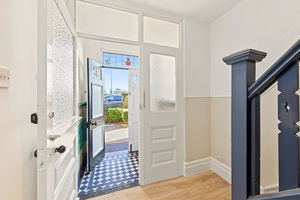
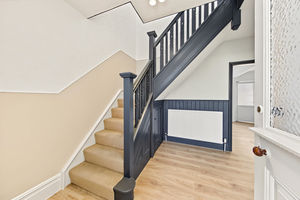
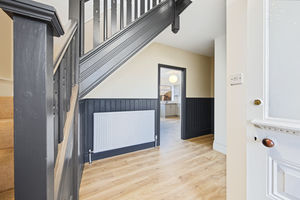
The property is entered via a front porch, which leads into the main hallway. Here, there is useful storage alongside access to a convenient ground floor WC and corner sink. The living room is positioned at the front of the property and is a well-proportioned space, benefitting from plenty of natural light. To the rear, the hallway opens into the kitchen diner. The modern U-shaped kitchen is fitted with shaker-style units and integrated appliances, providing a practical and contemporary space. There is ample room for a family dining table, while a rear door provides direct access to the garden.
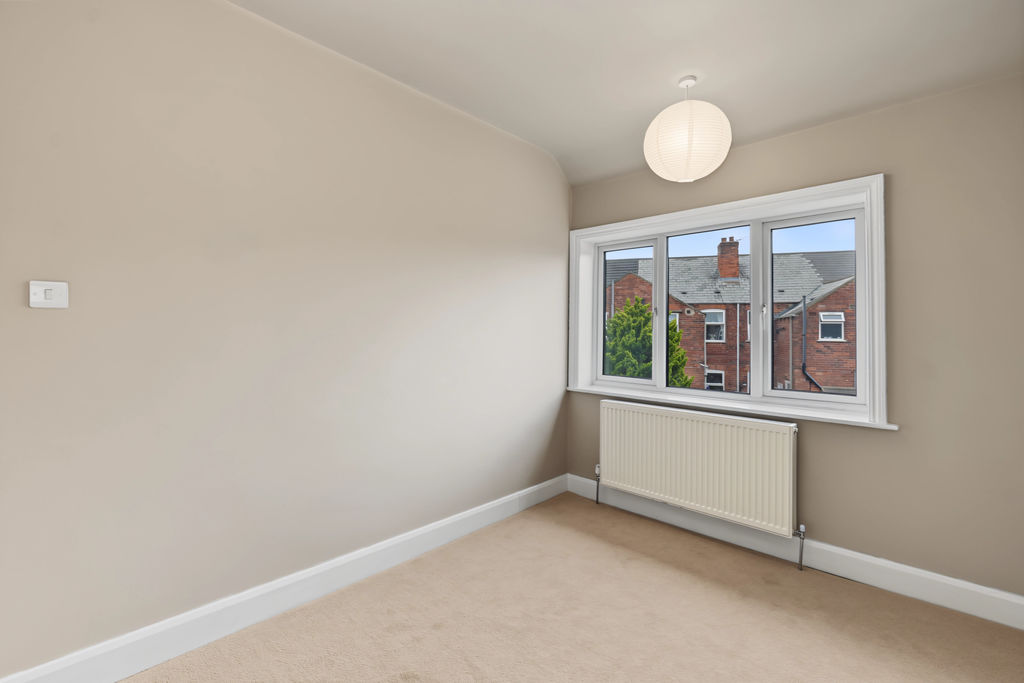
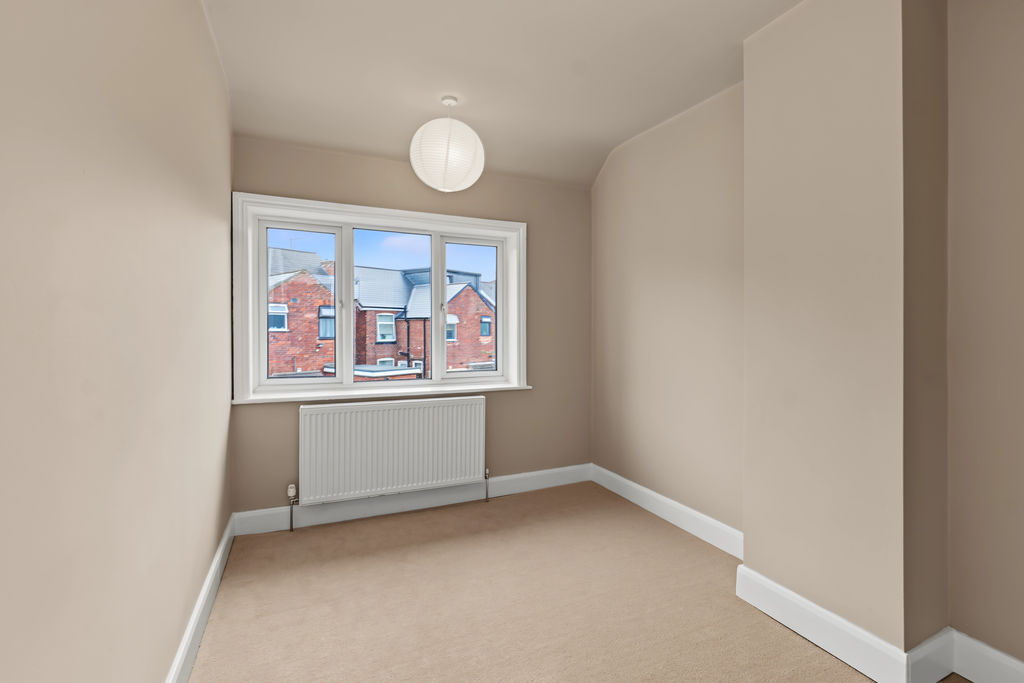
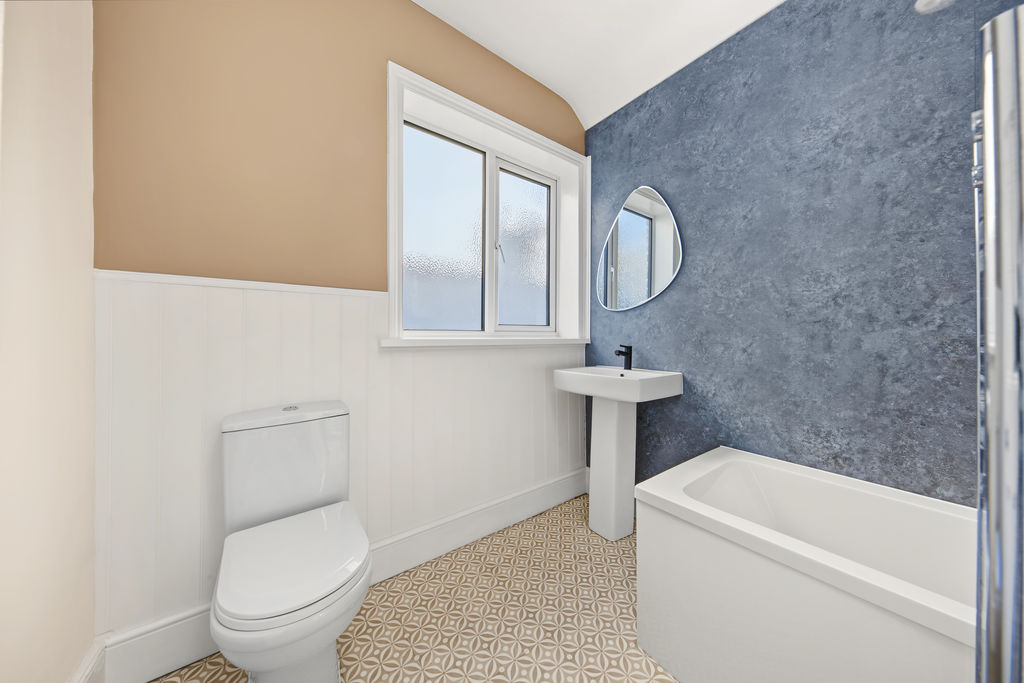
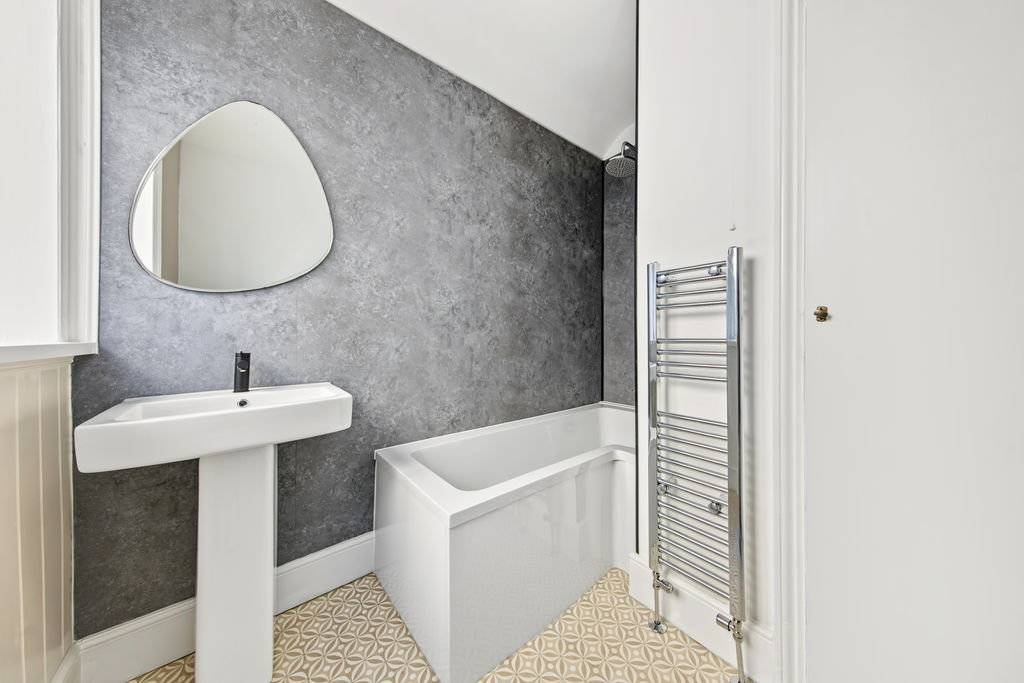
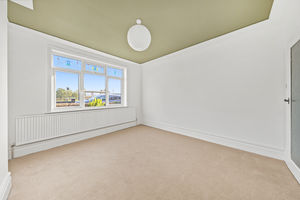
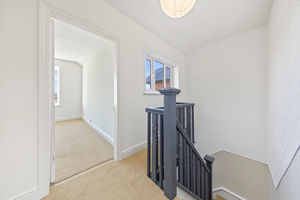
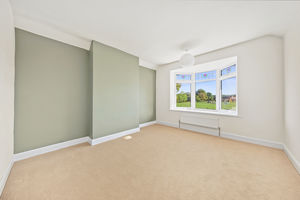
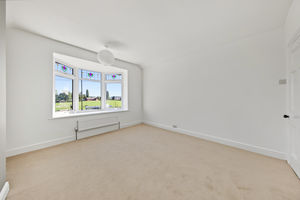
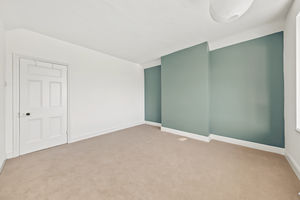
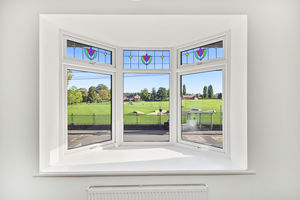
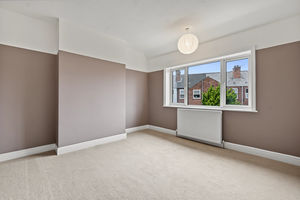
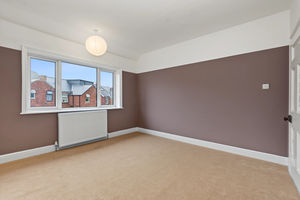
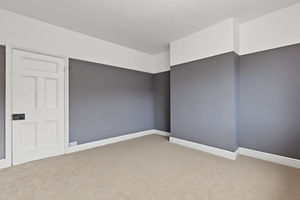
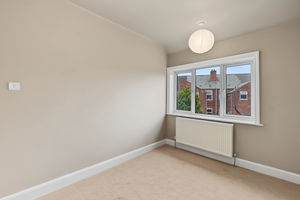
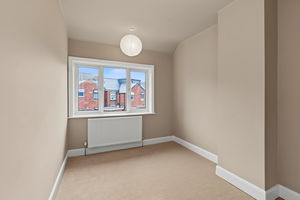
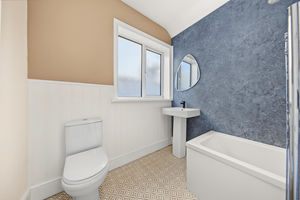
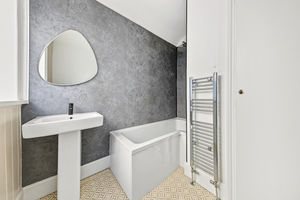
To the first floor are three bedrooms and the family bathroom. The principal bedroom is a spacious front-facing double, enhanced by a feature bay window. Bedrooms two and three both overlook the rear garden, with bedroom two being another generously sized double and bedroom three a well-proportioned single room. The family bathroom is modern and part tiled, fitted with a three-piece suite comprising a bath with overhead shower, wash basin, and WC.
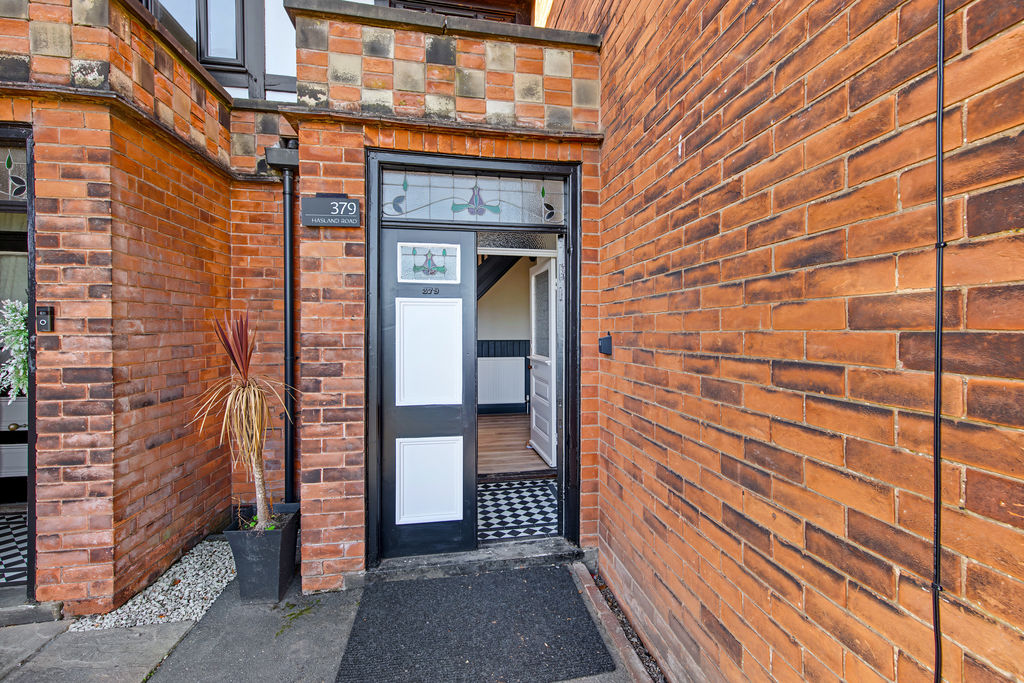
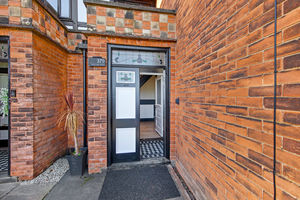
The property also benefits from including period features such as original tiled vestibule with stained glass feature and double set of doors. As well as this, the staircase is panelled with upstairs balcony looking across the park. Original solid wood doors are featured throughout.
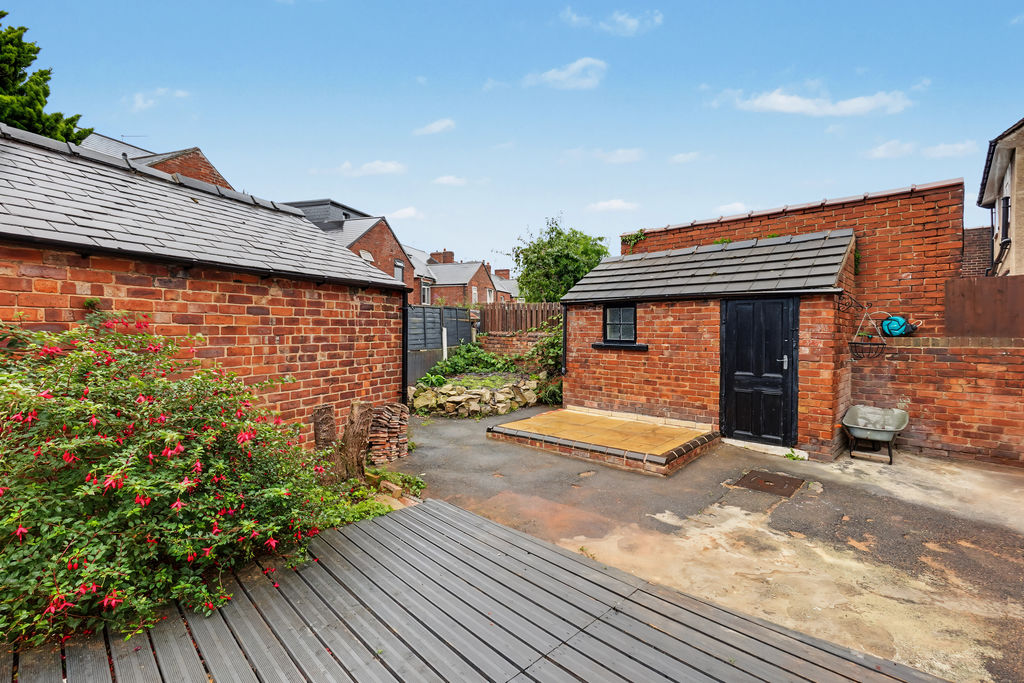
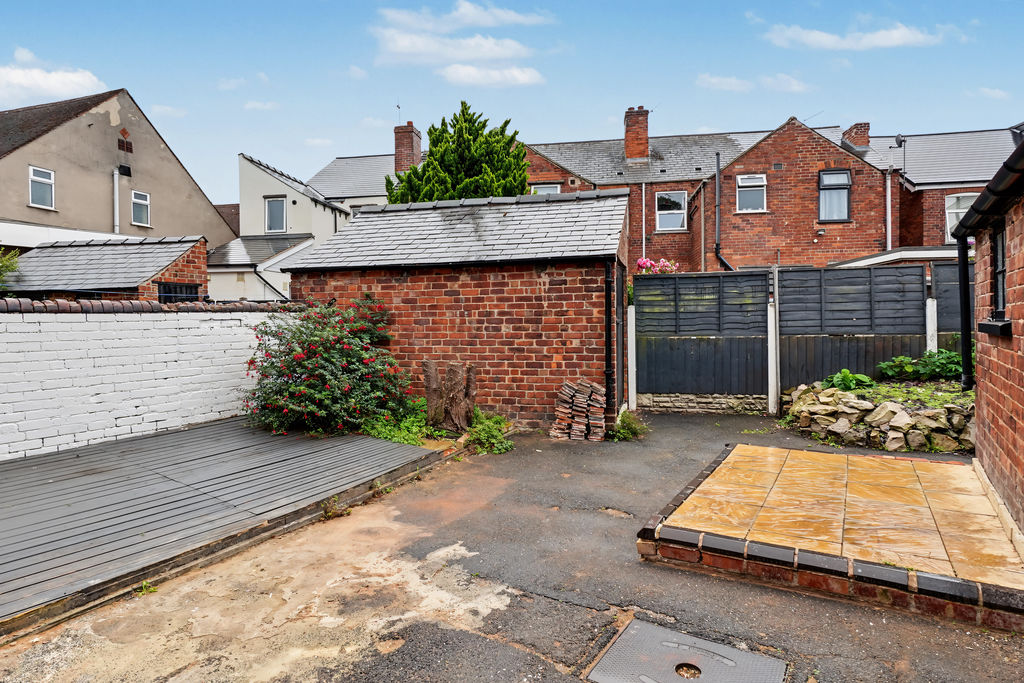
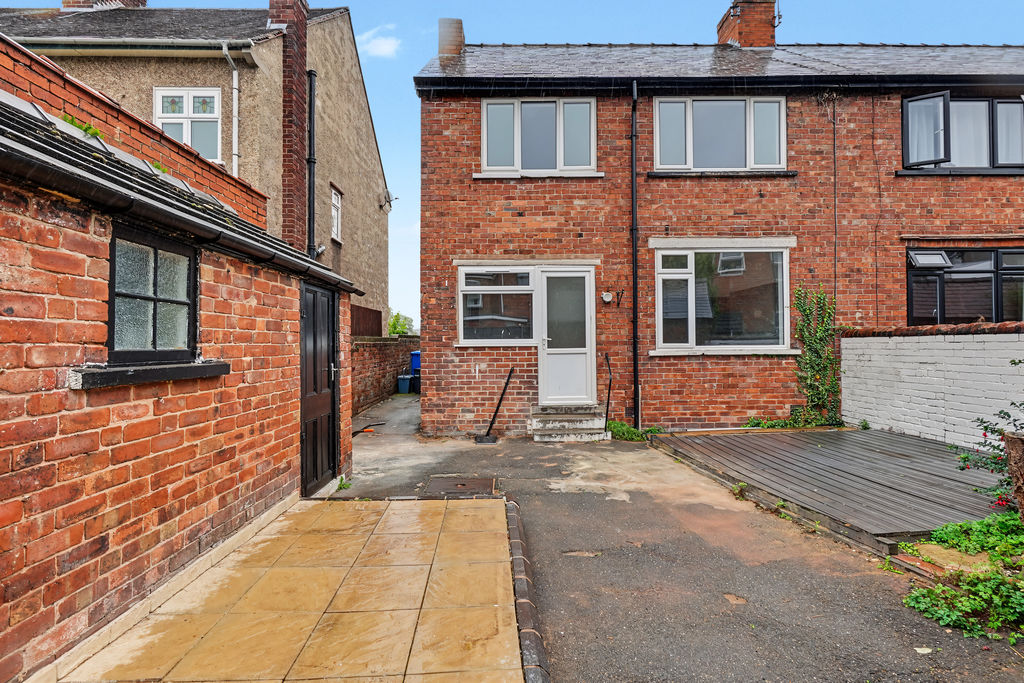
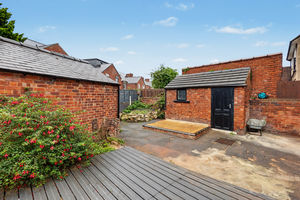
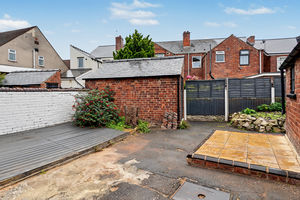
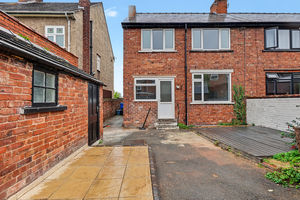
Externally, the rear garden has been designed for ease of maintenance, featuring both patio and decked areas ideal for outdoor seating and entertaining. The property also benefits from two useful stores, providing additional storage. Front on street parking is also available.
Rooms
 3
 1
 2
 Brochure
 Register With Us
 Mortgage Calculator
Request A Viewing
Photo Gallery


EPC
Download EPCFloorplans (Click to Enlarge)

Chesterfield S41 0AQ

Haus - Chesterfield



©
Haus. All rights reserved.
Powered by Expert Agent Estate Agent Software
Estate agent websites from Expert Agent