
Greno Gate Grenoside, Sheffield Guide Price £475,000 - £485,000

-
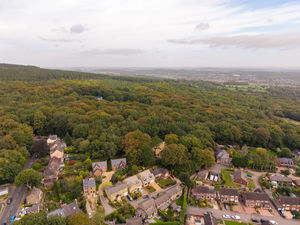
Aerial Image
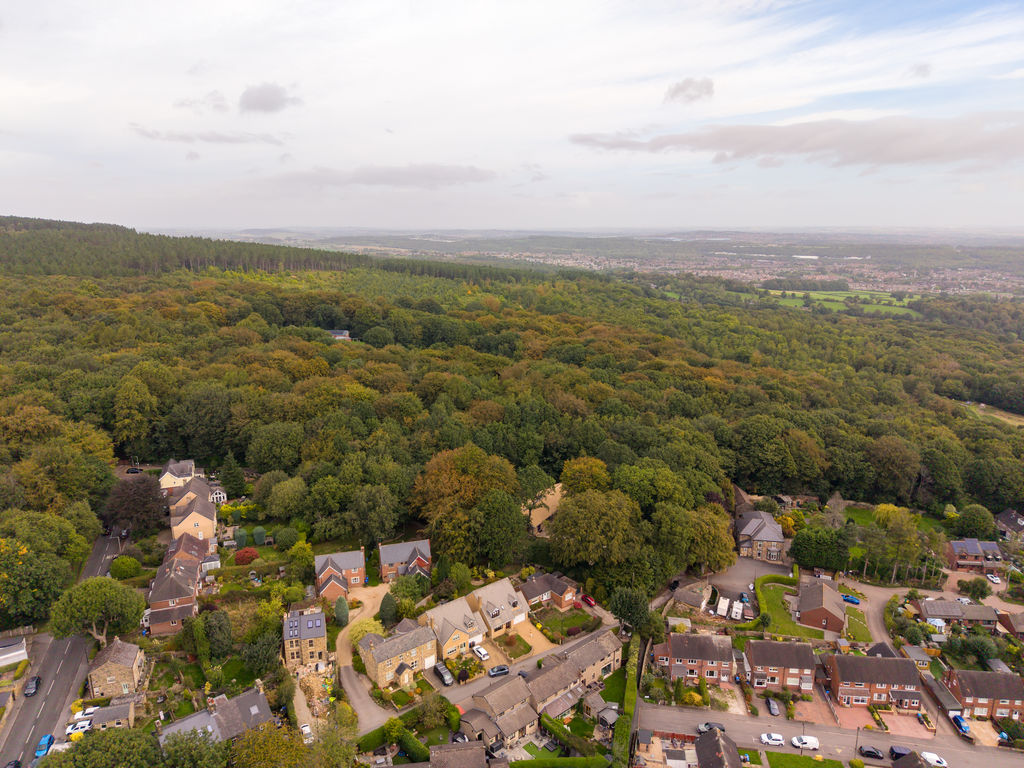
-
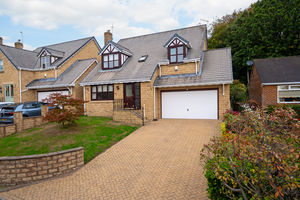
Front External
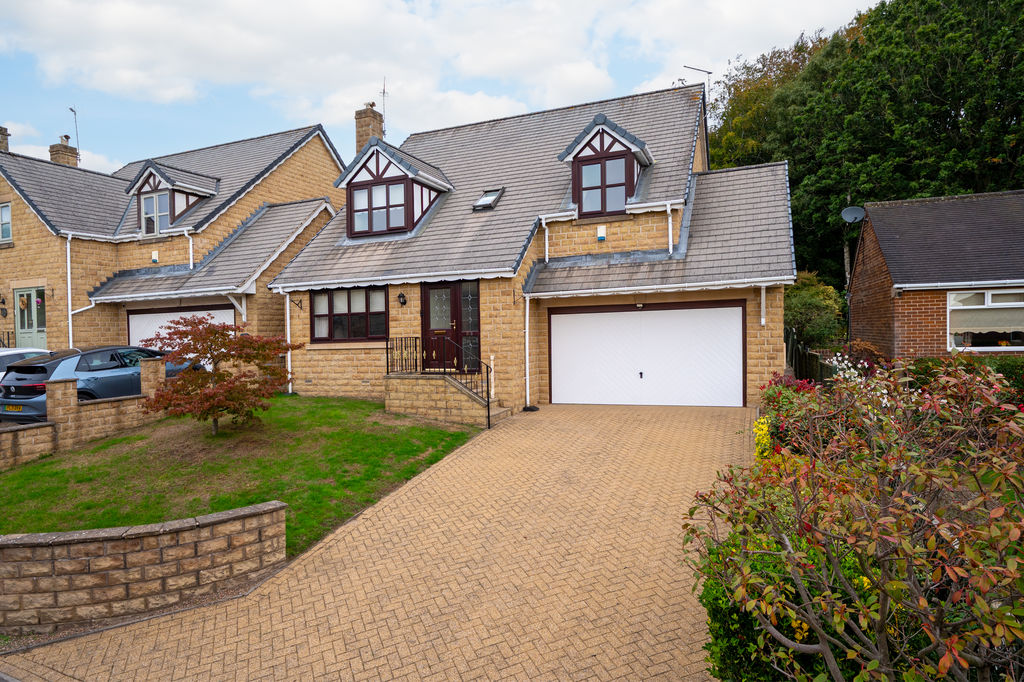
-
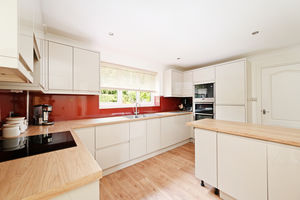
Kitchen
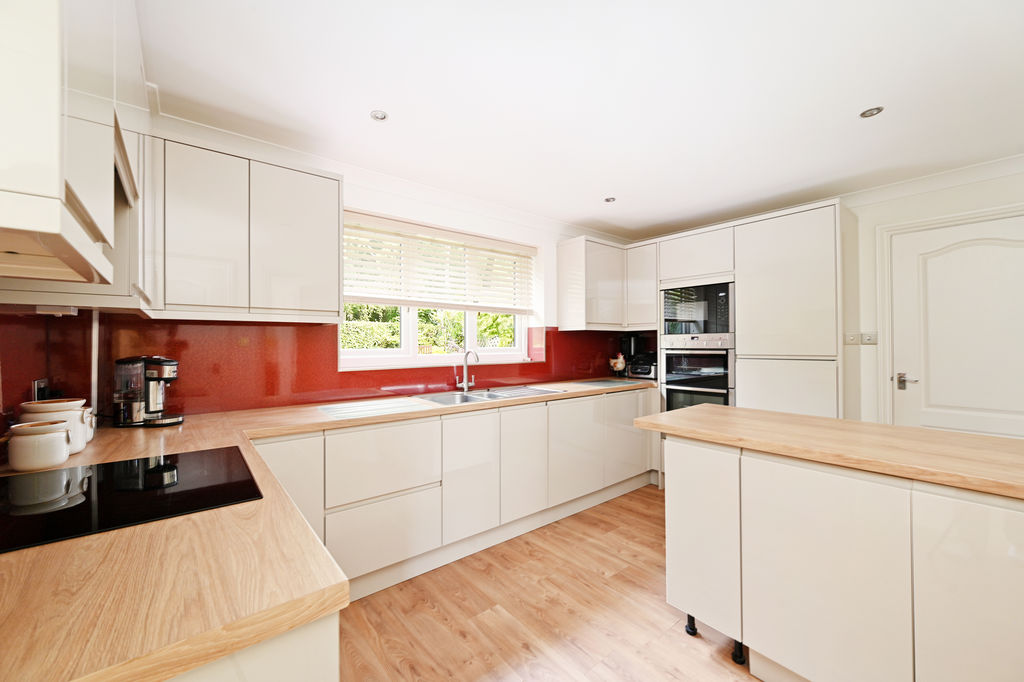
-
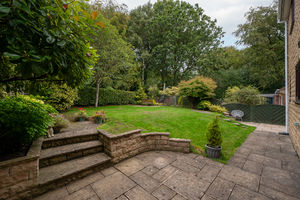
Rear Garden
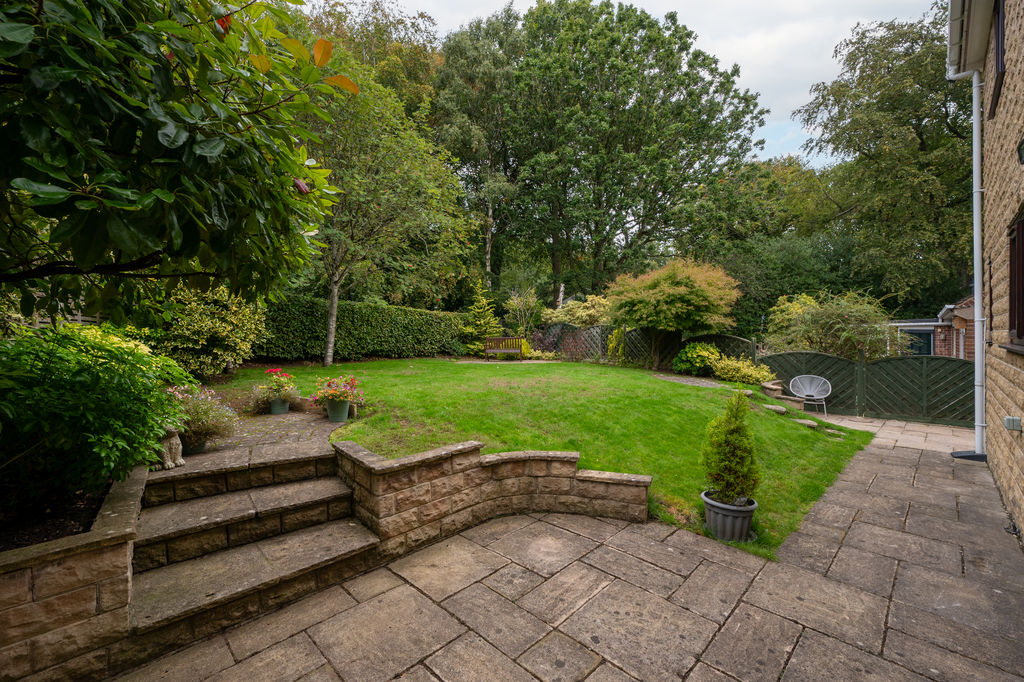
-
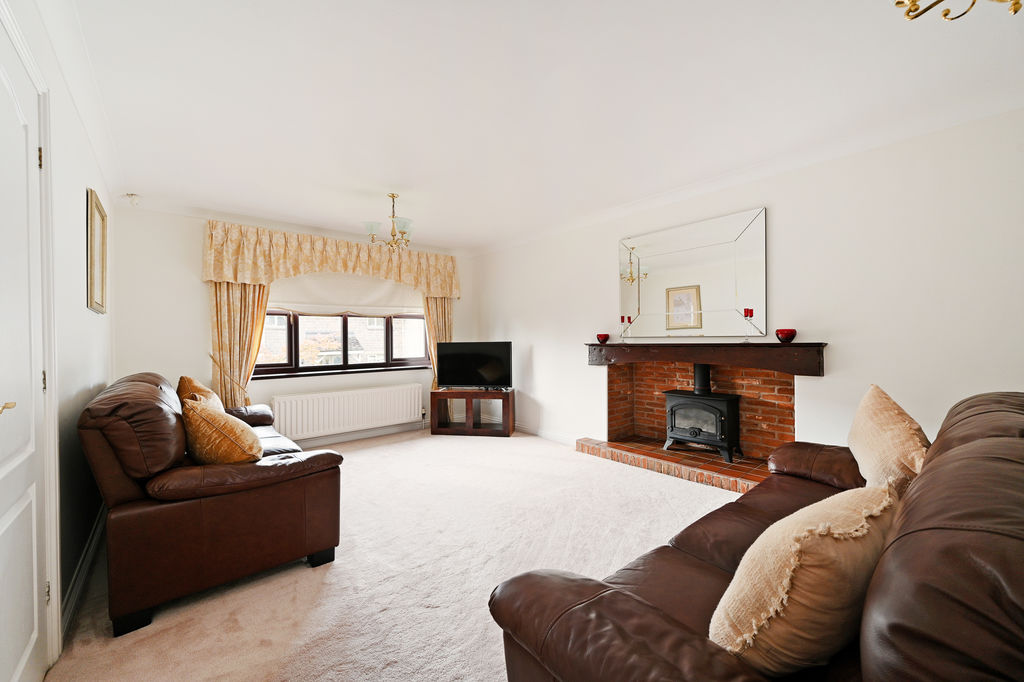
Living Room
-
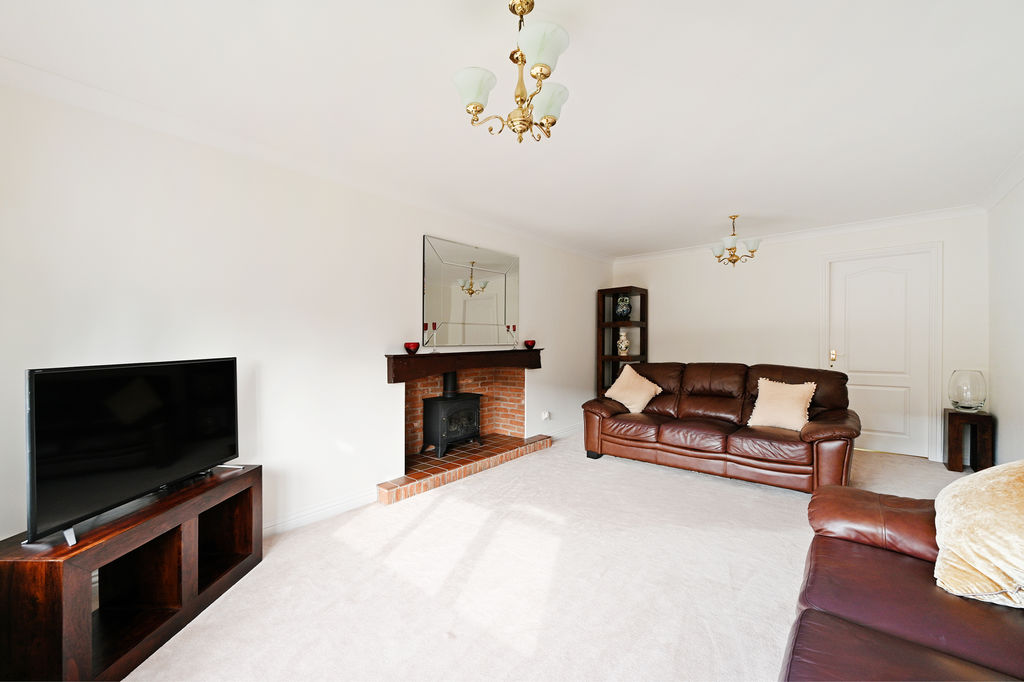
Living Room
-
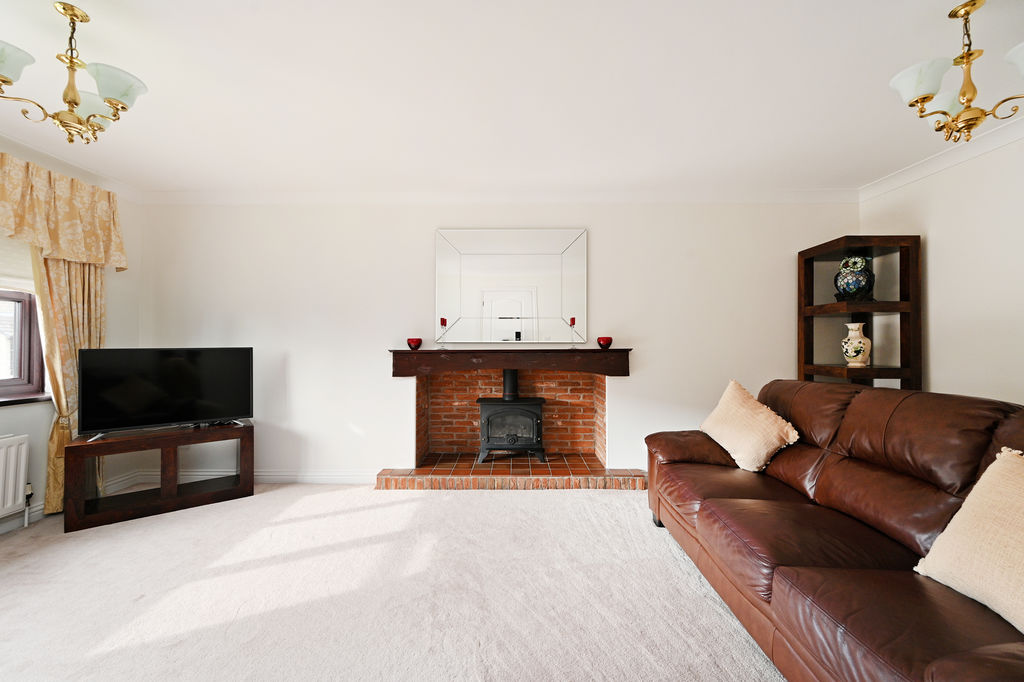
Living Room
-
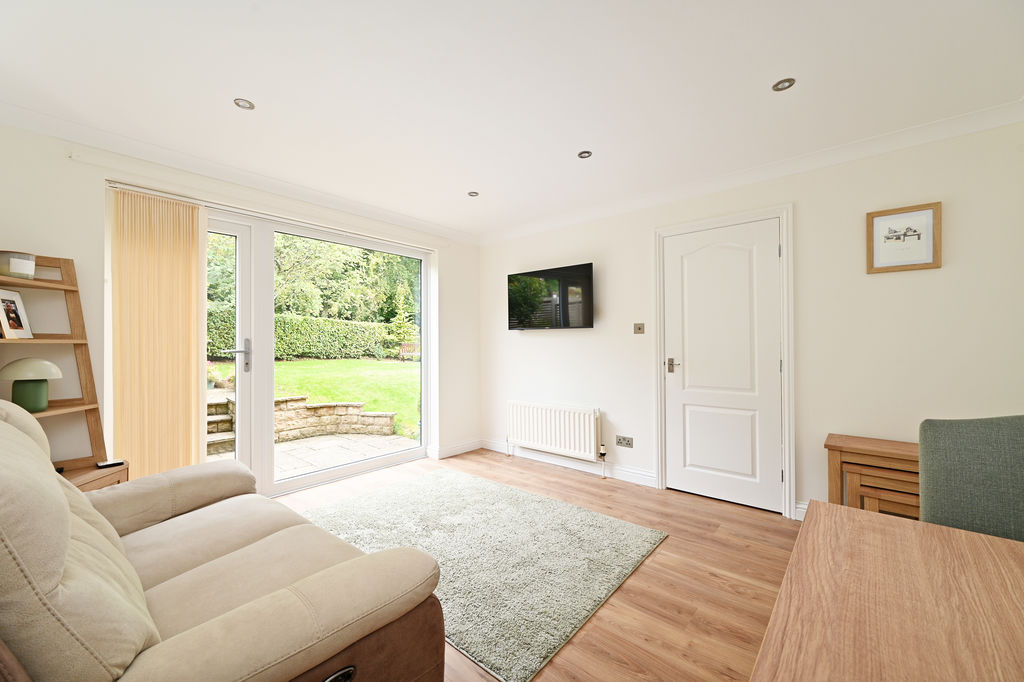
Dining Room
-
Dining Room
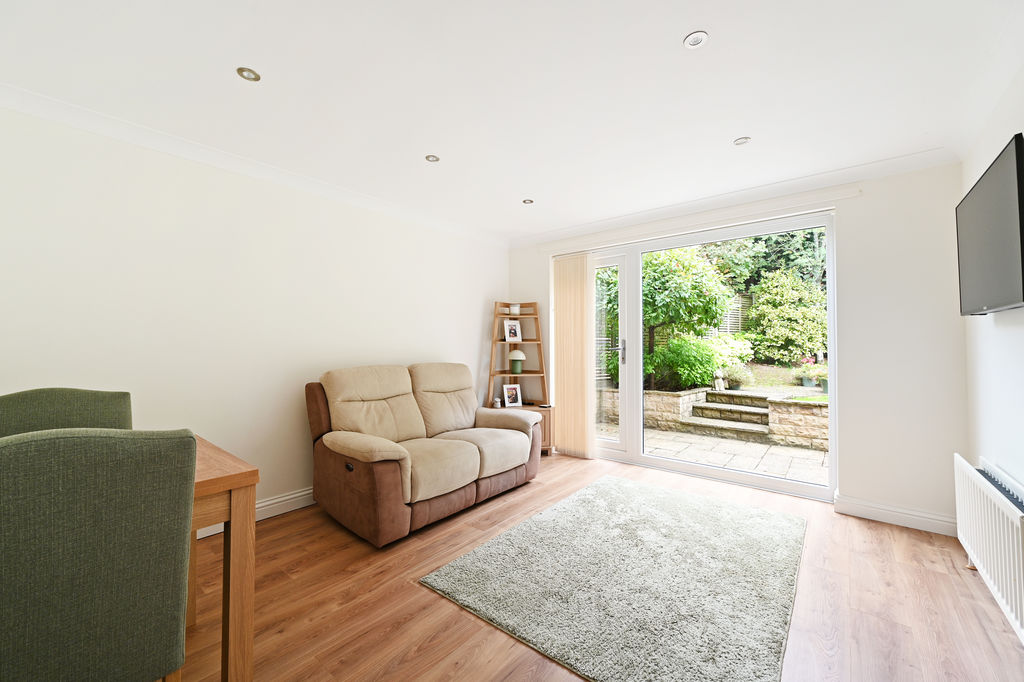
-
Kitchen
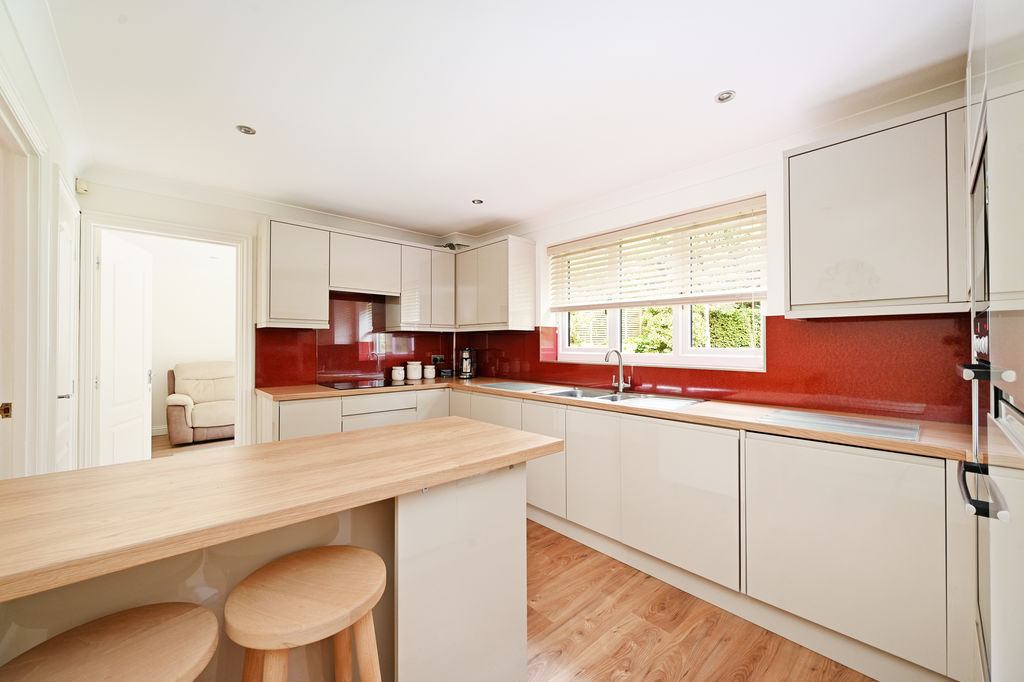
-
Kitchen
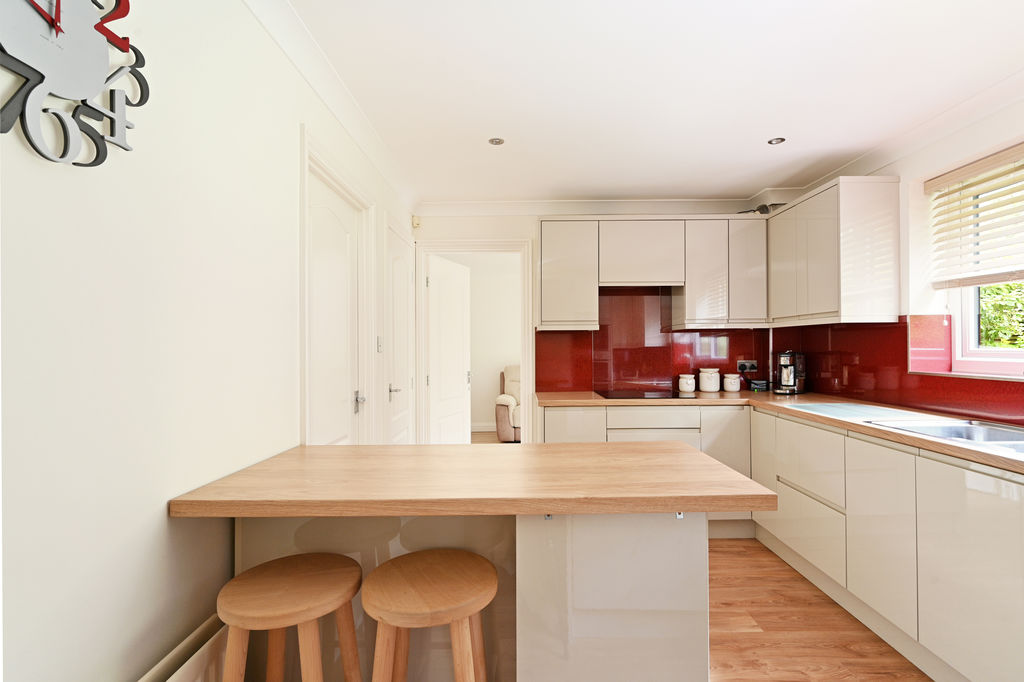
-
Kitchen
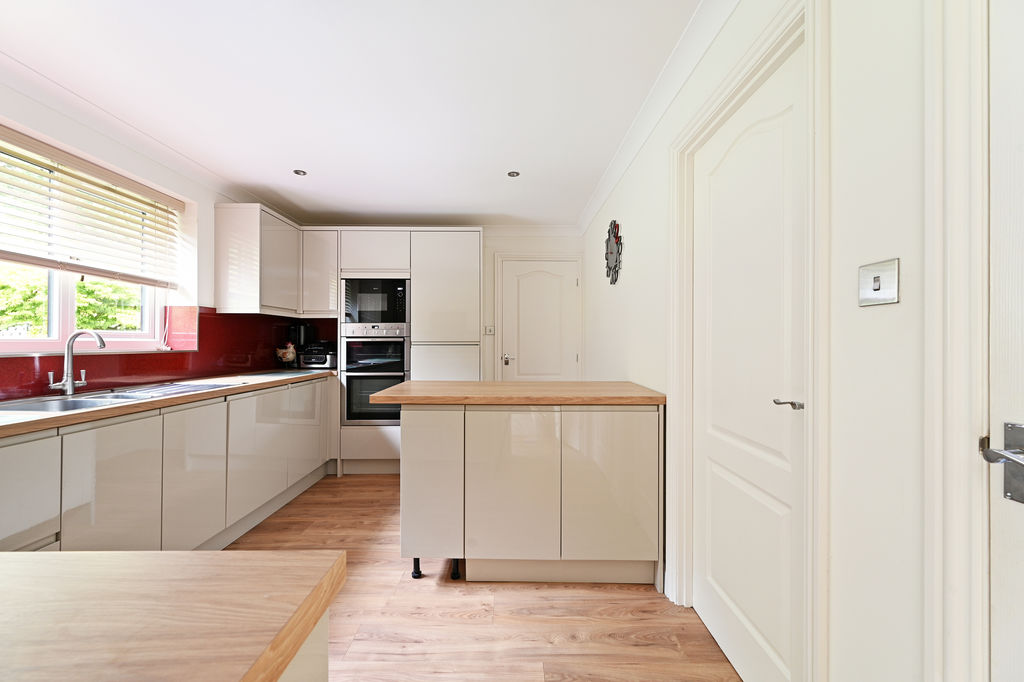
-
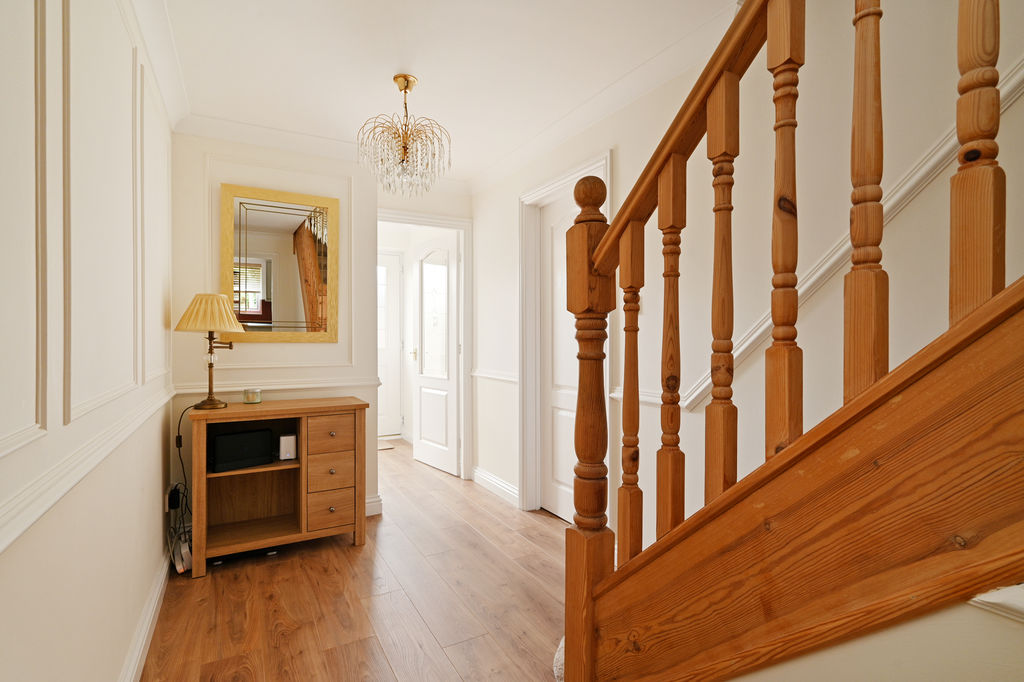
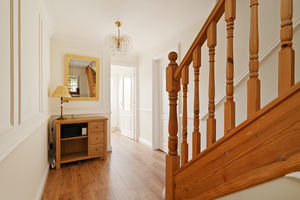
Hallway
-
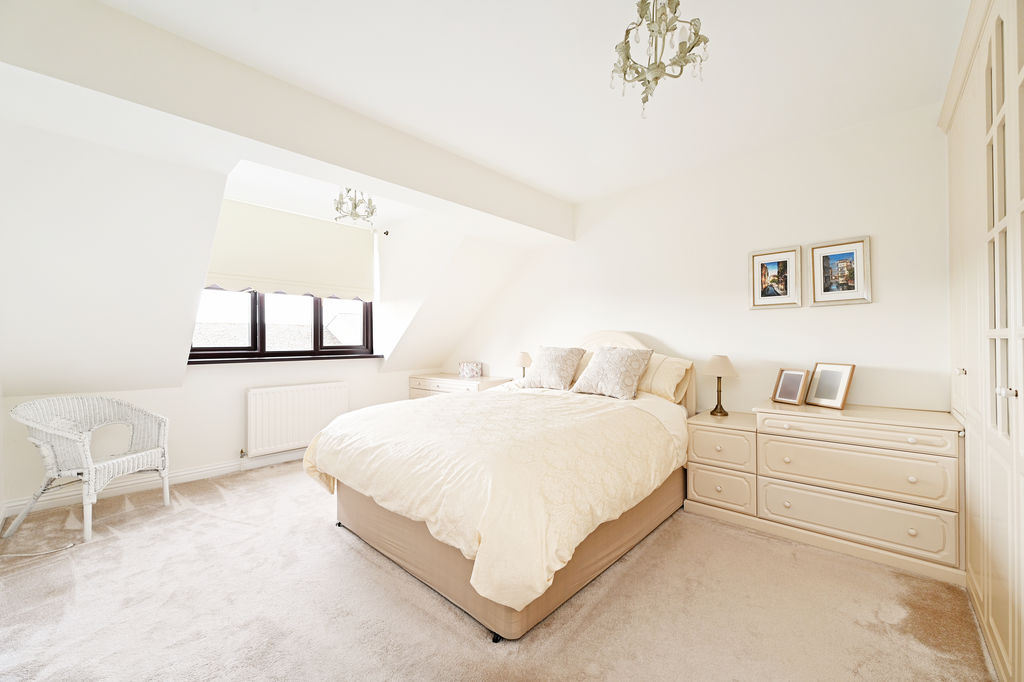
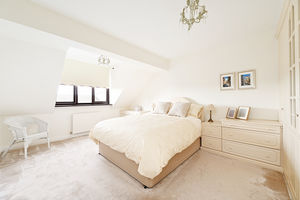
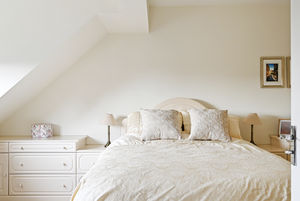
Double Bedroom
-
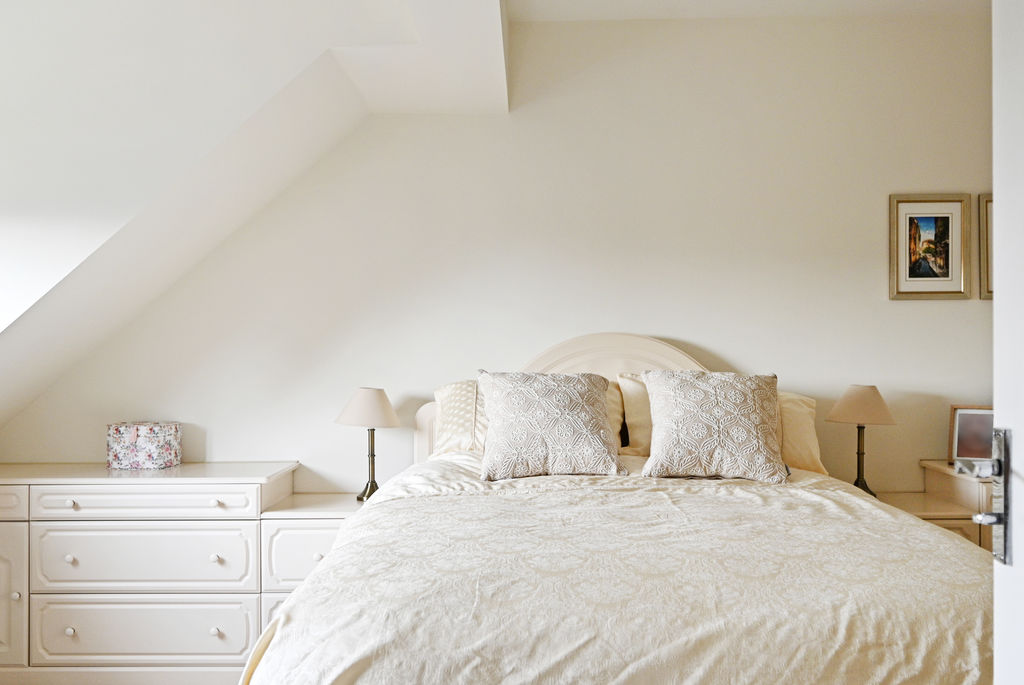
Double Bedroom
-
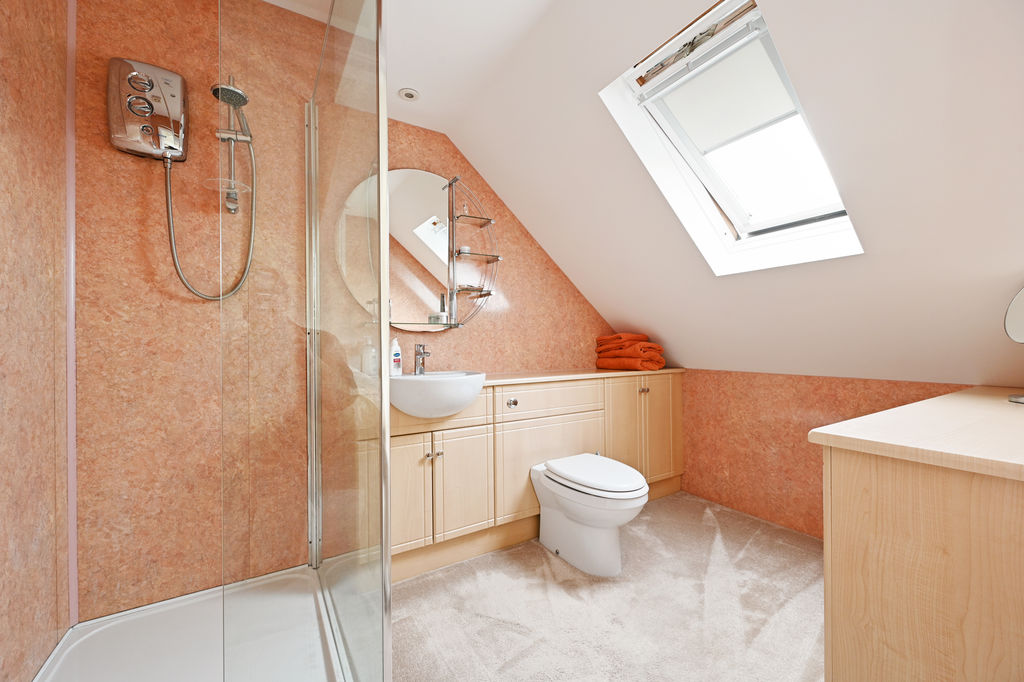
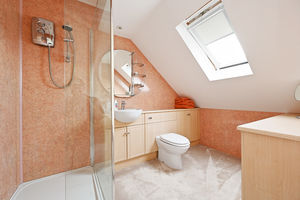
Ensuite Shower Room
-
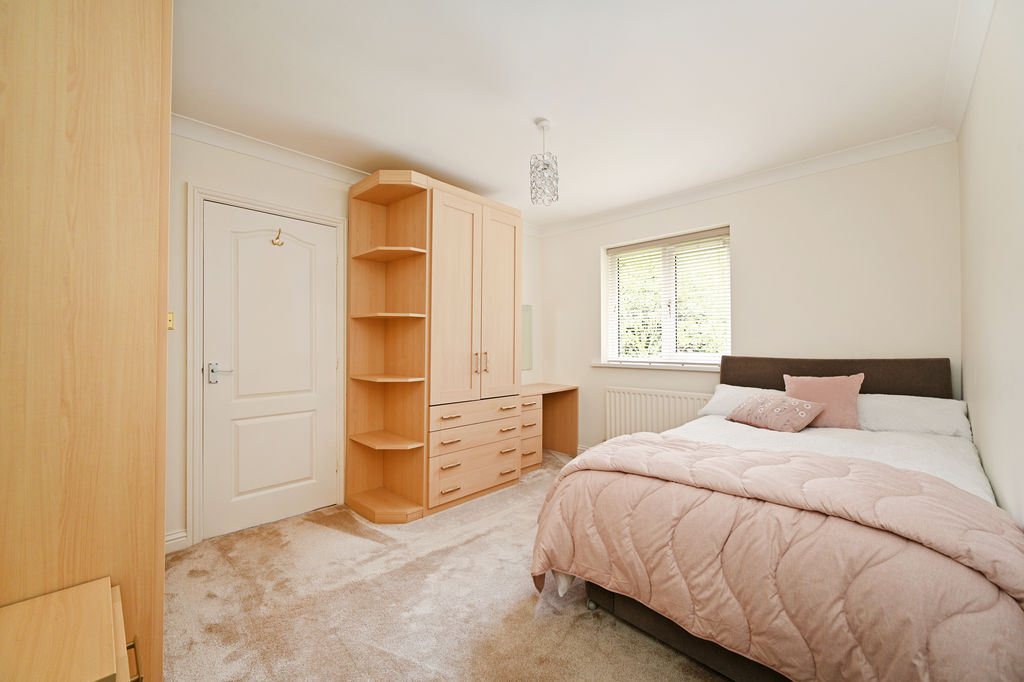
Double Bedroom
-
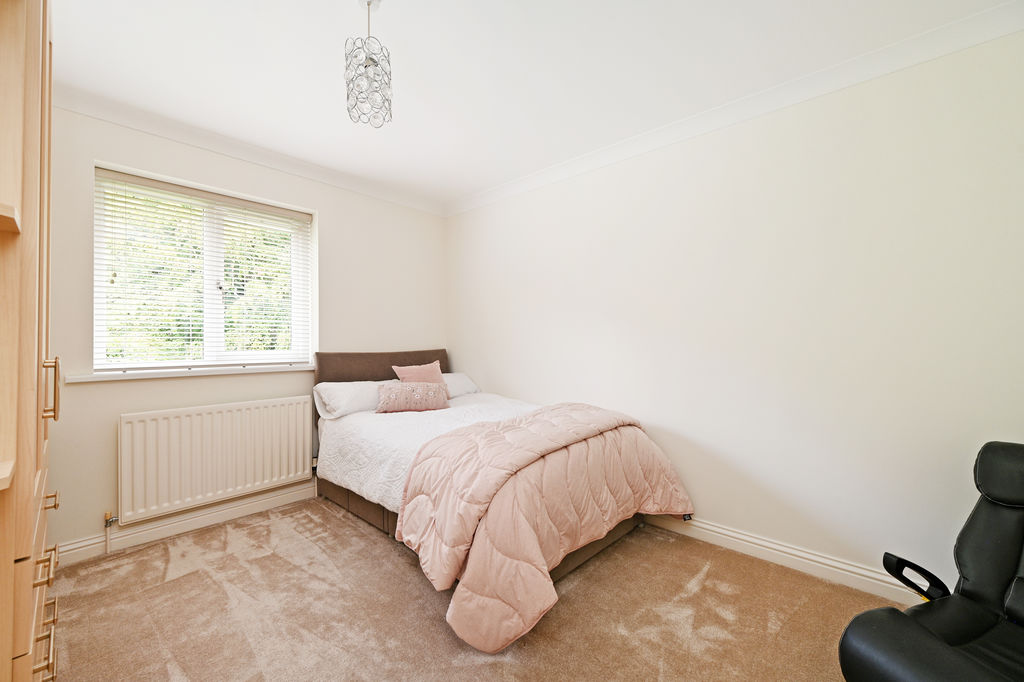
Double Bedroom
-
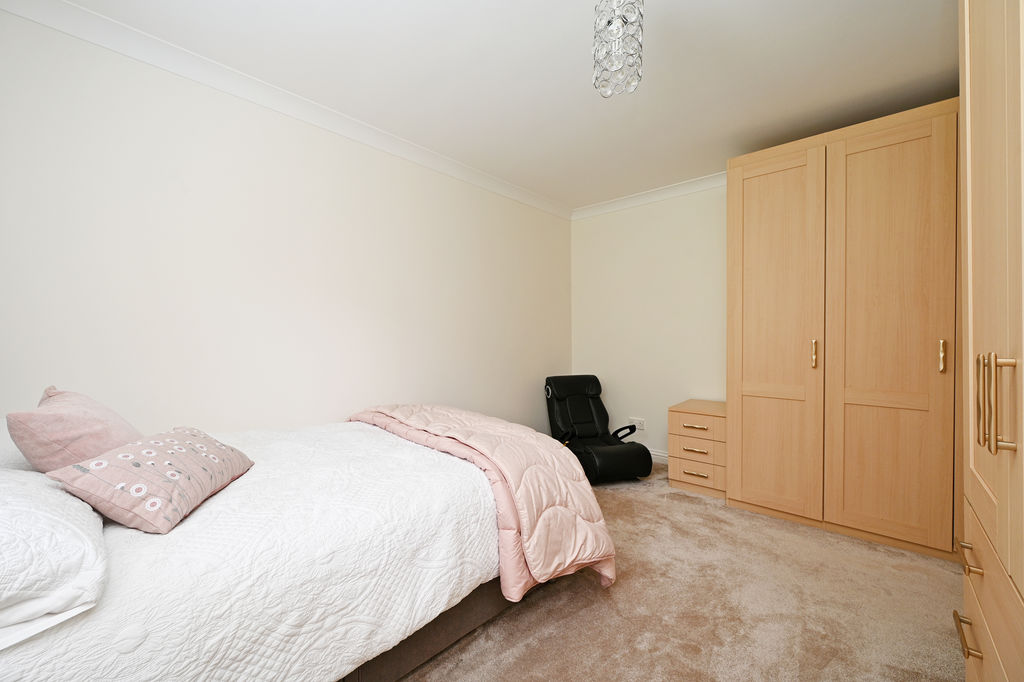
Double Bedroom
-
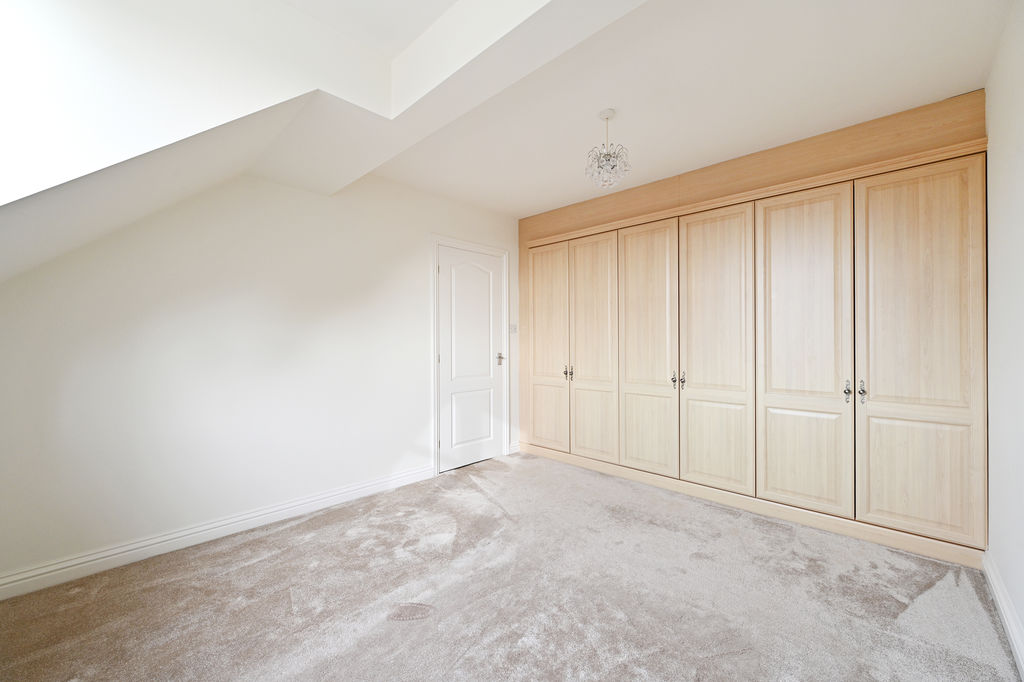
Double Bedroom
-
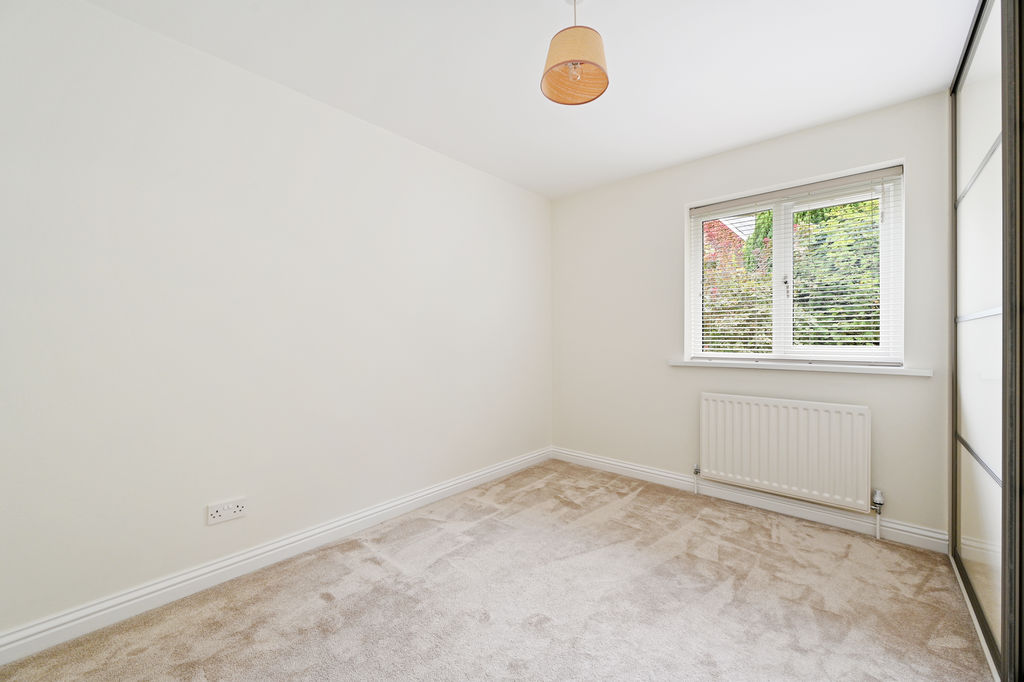
Double Bedroom
-
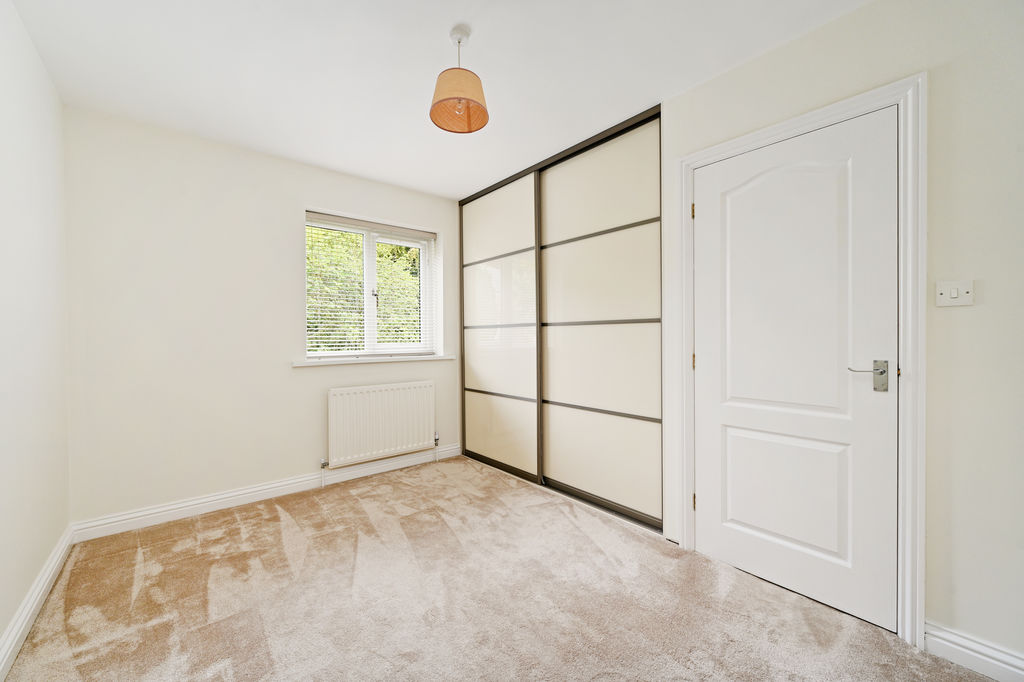
Double Bedroom
-
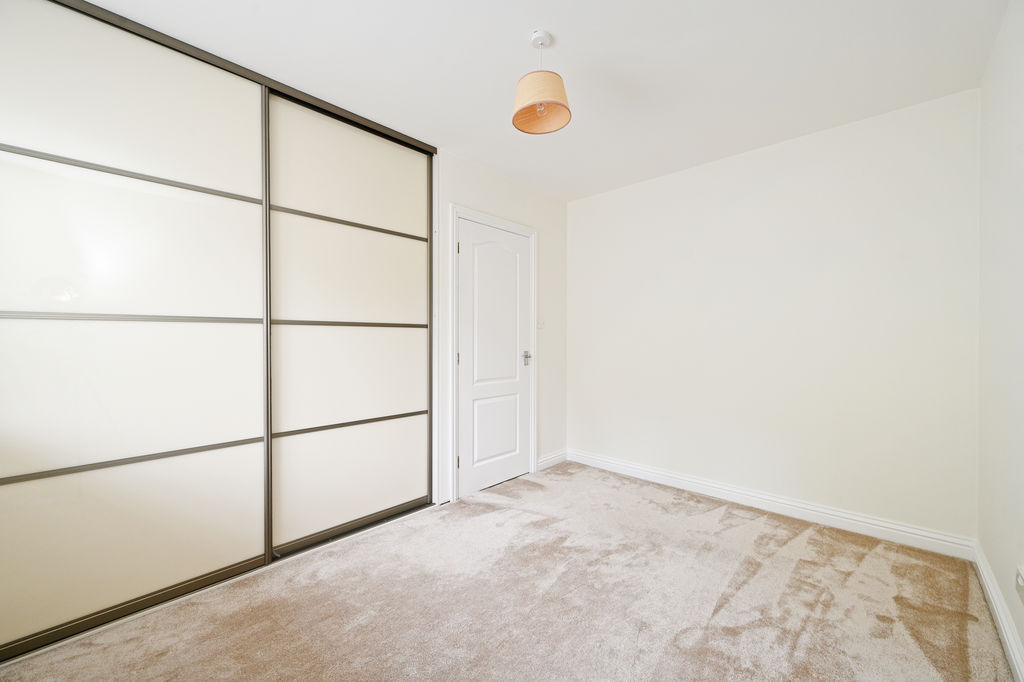
Double Bedroom
-
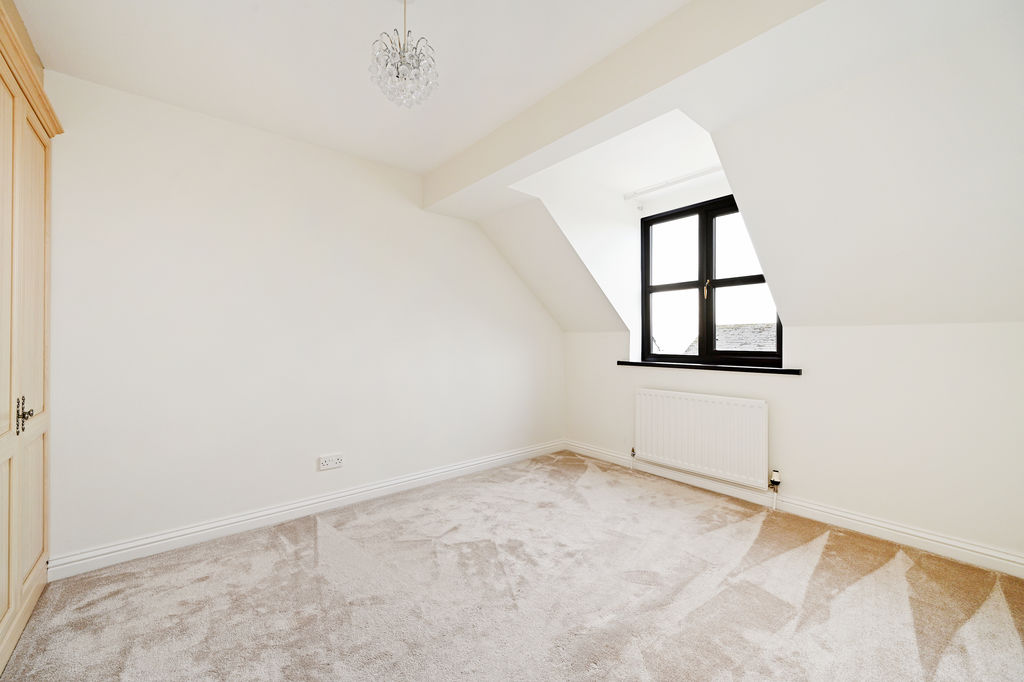
Double Bedroom
-
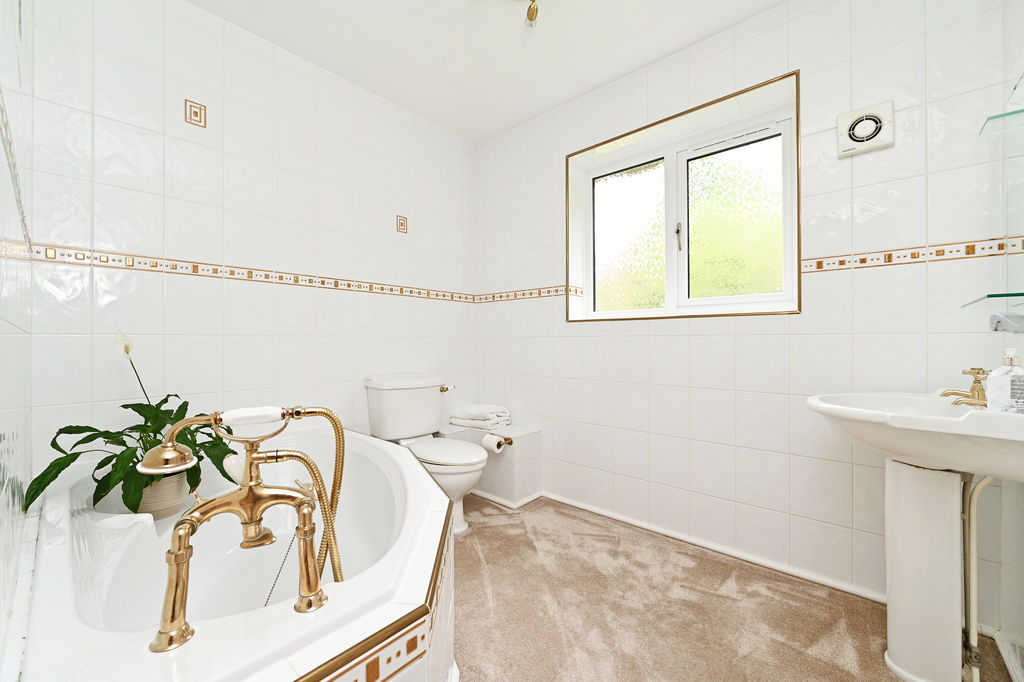
Family Bathroom
-
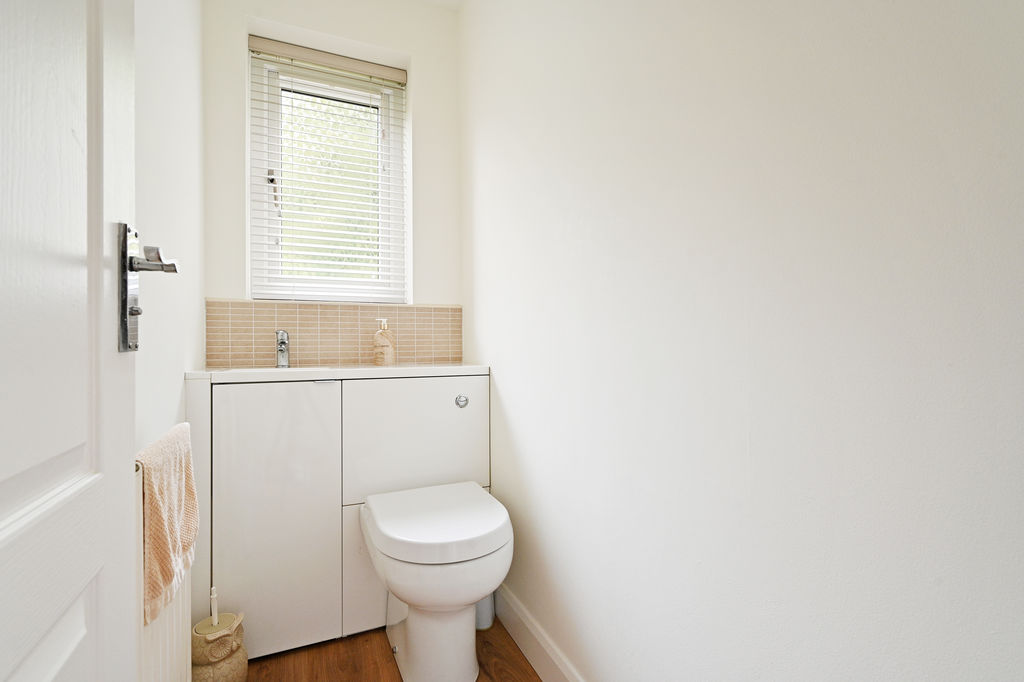
WC
-
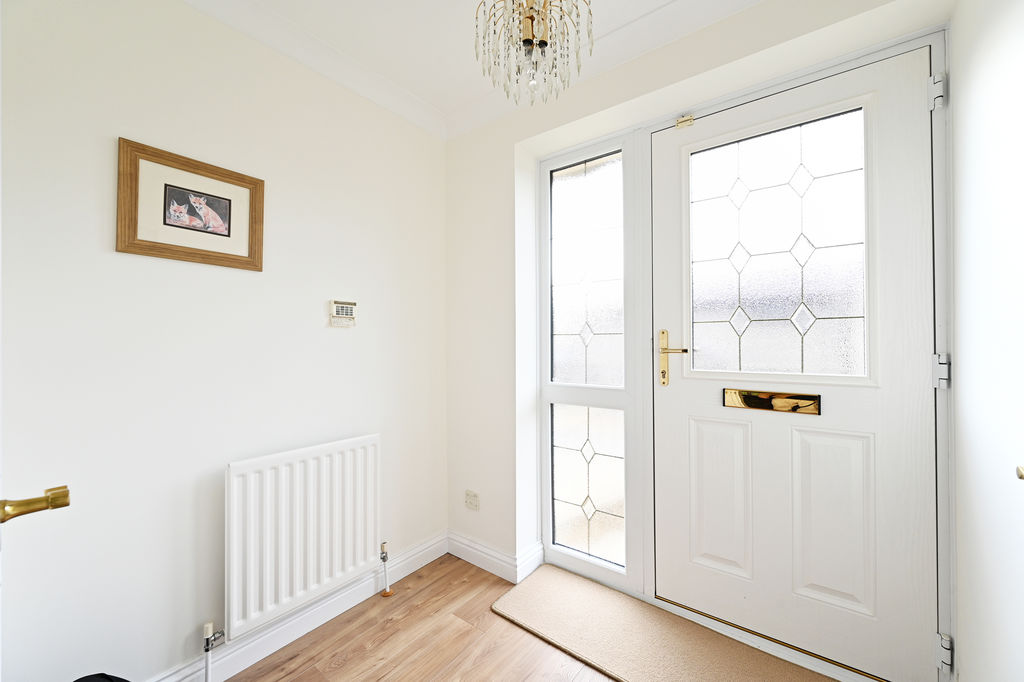
Front Entrance Door
-
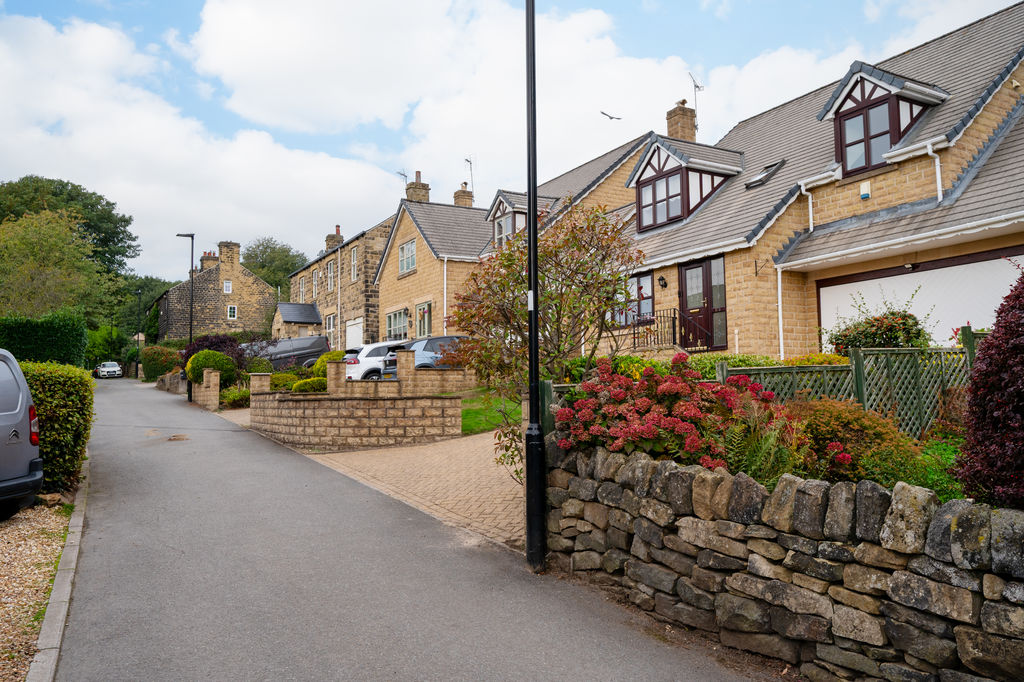
Greno Gate
-
Rear Garden
-
Rear Garden
-
Rear External
-
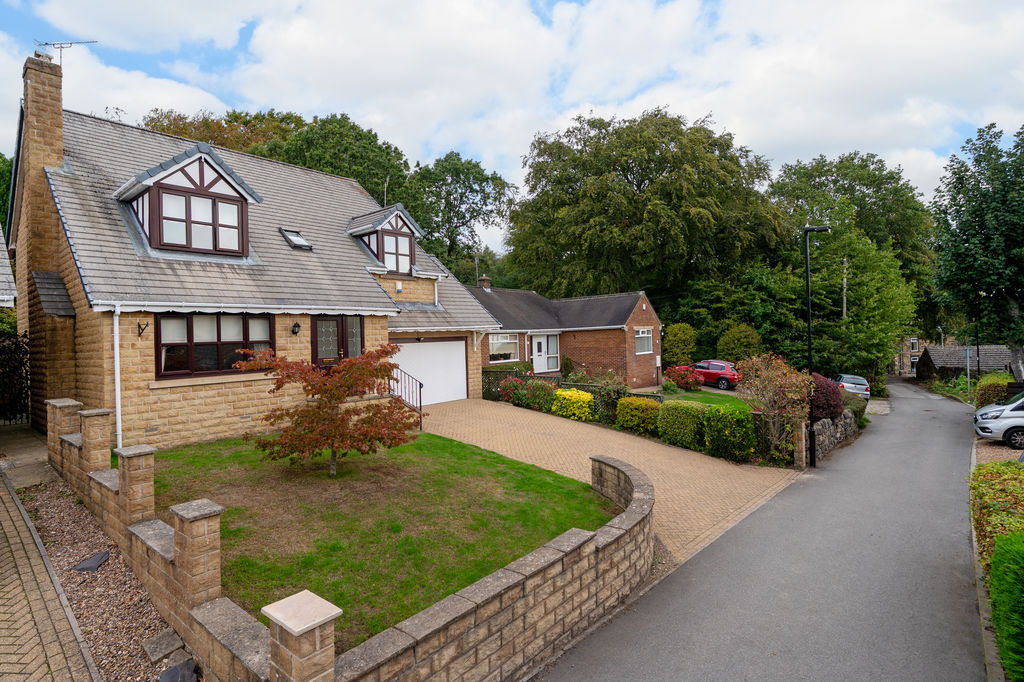
Front External
-
Front External
-
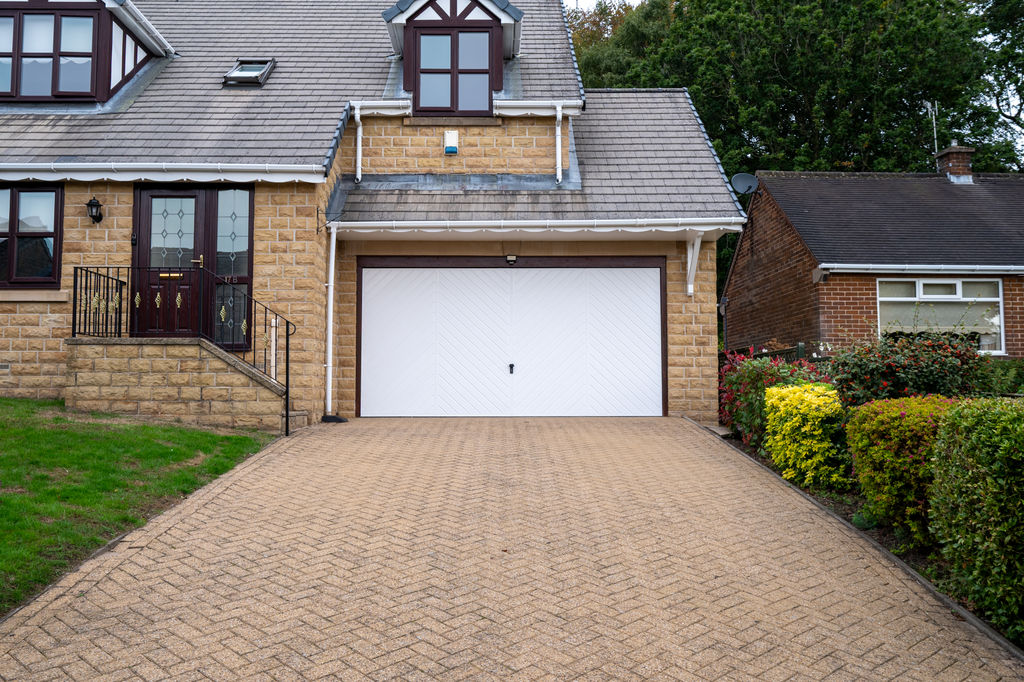
Garage
-
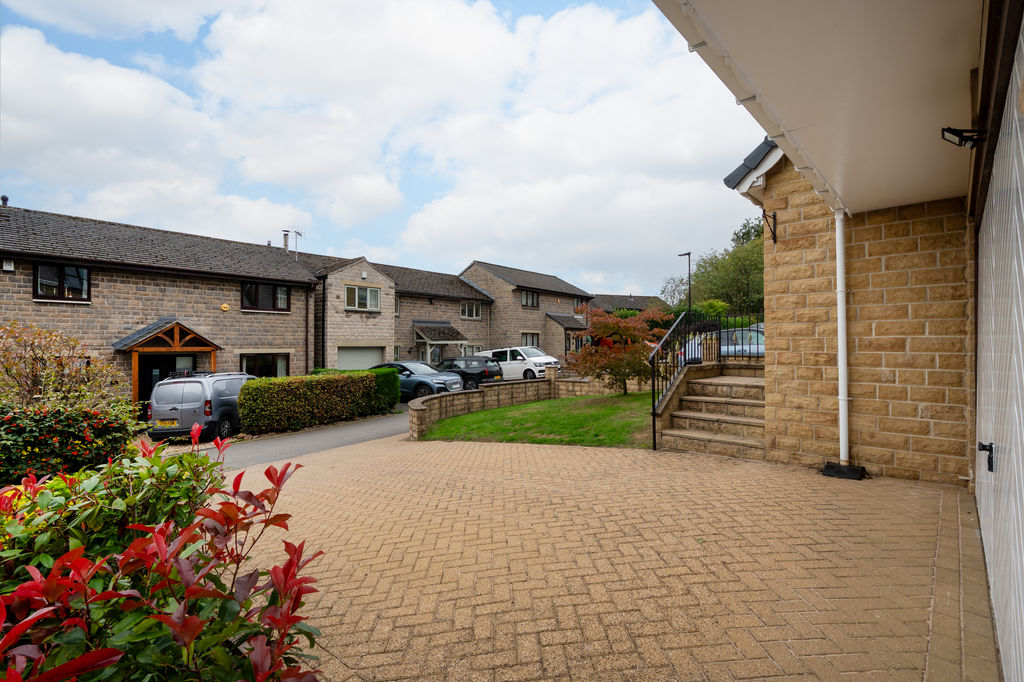
Driveway
-
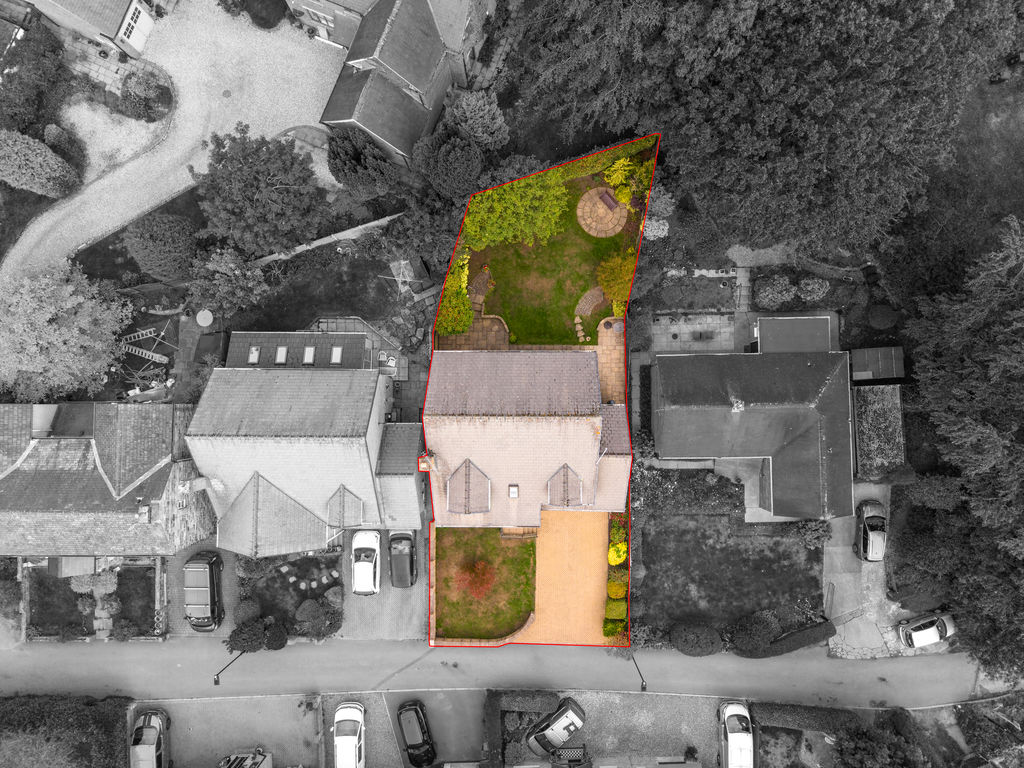
Aerial Image
.jpg)
-
Aerial Image
.jpg)
Please enter your starting address in the form input below.
Please refresh the page if trying an alernate address.
- Detached Family Home in S35
- Semi Rural Location Beside Woodland
- 4 Double Bedrooms & 2 Bathrooms
- Immaculately Presented Throughout
- Superb Woodland Backdrop
- Excellent Transport Links & Amenities
- Private Attractive Rear Garden
- Driveway & Extensive Garage
- Freehold & No Onward Chain
- Council Tax Band F, EPC Rating C
Guide Price £475,000 - £485,000
Immaculately presented and beautifully maintained, this stone-built, four-bedroom detached family home enjoys a fabulous semi-rural setting on a private no-through road in Grenoside. Offering two bathrooms, a driveway, an extensive garage with potential for further development or conversion, and a beautifully private rear garden with a woodland backdrop, this is a wonderful family home in a sought-after location. The property has been fully painted throughout within the last 18 months and is presented to an exceptionally high standard, making it an ideal choice for families seeking a ready-to-move-into home with further potential.
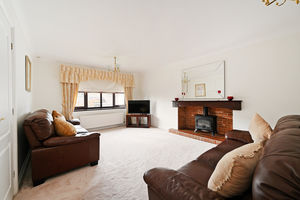
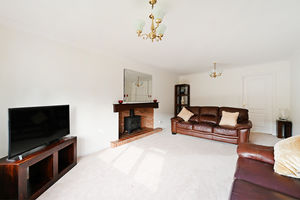
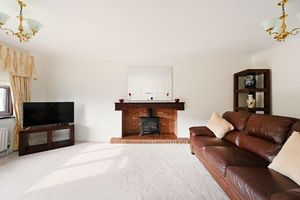
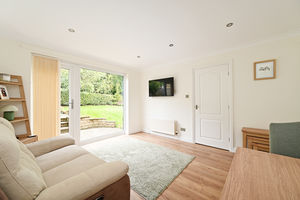
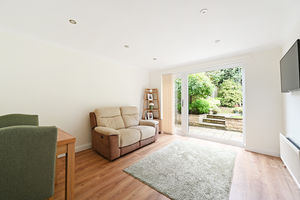
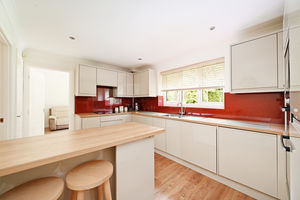
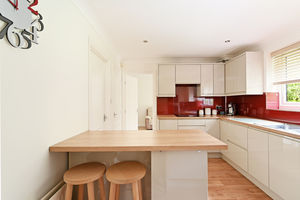
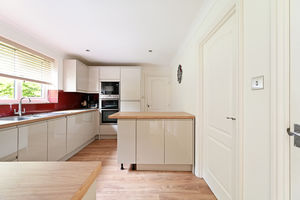
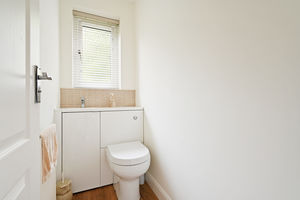
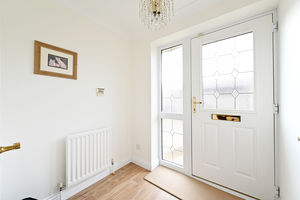
You enter the property via a welcoming front porch, which provides useful cloakroom storage and leads into the inviting entrance hallway. The spacious living room is light, airy and neutrally decorated, featuring a generous front-facing window, a tiled hearth, an exposed brick inset and a charming gas stove, creating a warm and homely atmosphere. The hallway is tastefully finished with stylish decorative wall panelling, adding a contemporary touch. A further reception room, currently used as a snug and dining room, offers excellent flexibility for modern family life. This versatile space benefits from sliding patio doors, providing direct access to the rear garden and allowing for a seamless connection between the indoor and outdoor living areas. The contemporary kitchen is fitted with sleek cabinetry, complemented by wood-effect worktops and a central island with informal seating. Integrated appliances include a Neff oven, grill, microwave, washing machine, induction hob and fridge freezer. The kitchen enjoys a lovely outlook over the garden and provides a practical and sociable space for everyday family life. Leading from the kitchen is a useful side porch, providing an alternative side entrance to the garden, along with a convenient ground-floor WC.
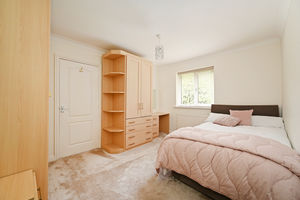
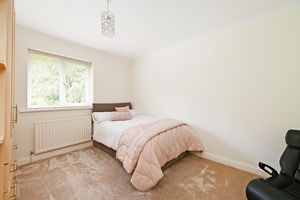
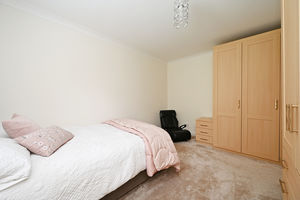
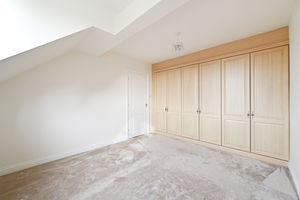
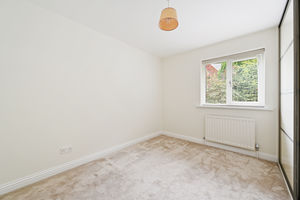
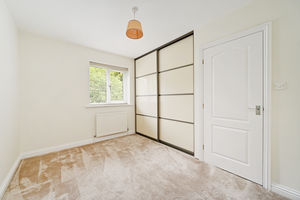
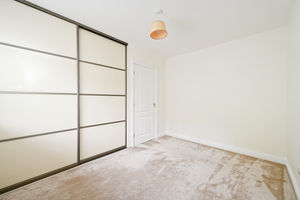
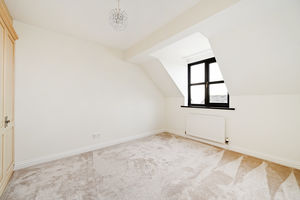
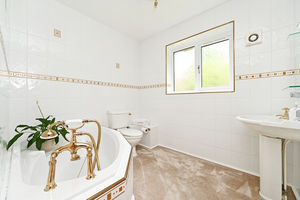
To the first floor, the generously proportioned principal bedroom offers excellent fitted wardrobe storage and benefits from a stylish en-suite shower room. The en-suite includes a shower enclosure, WC and a vanity unit housing the hand wash basin, providing a practical and well-appointed private space. There are a further three double bedrooms, all benefiting from built-in storage, neutral walls and carpets, and presented in excellent condition. The family bathroom features a traditional three-piece white suite, including a bath with shower fitting, WC and hand wash basin, complemented by tiled walls.
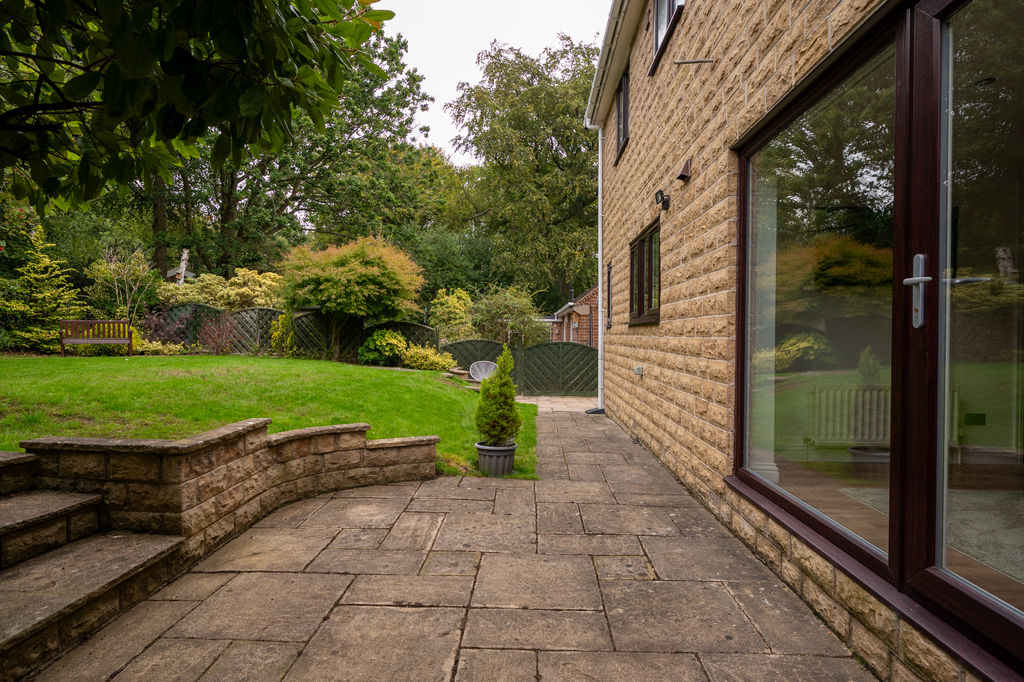
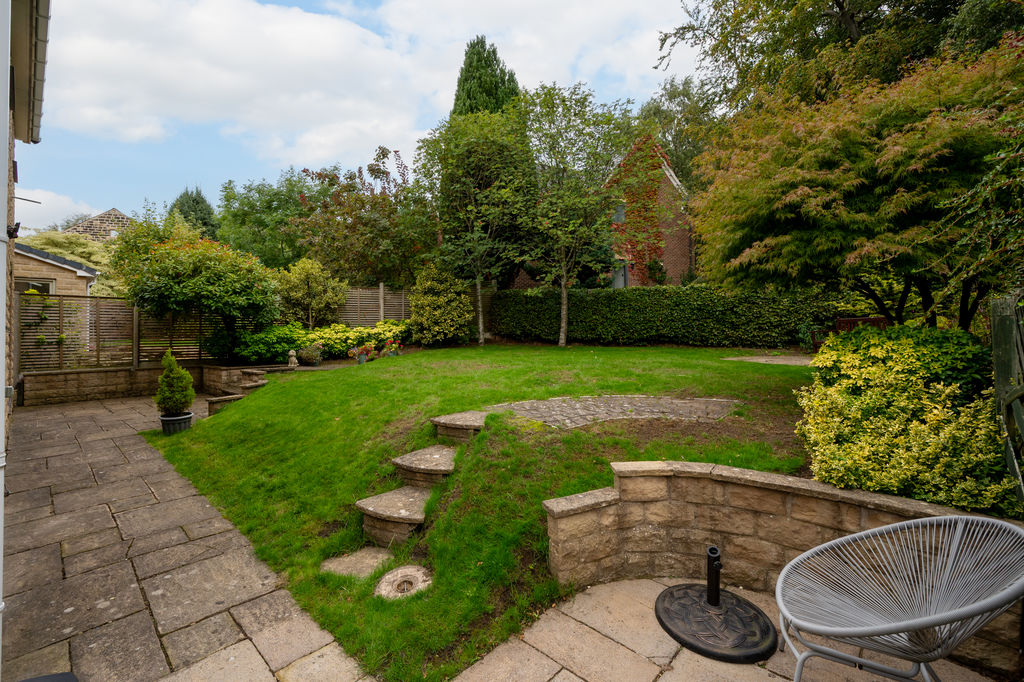
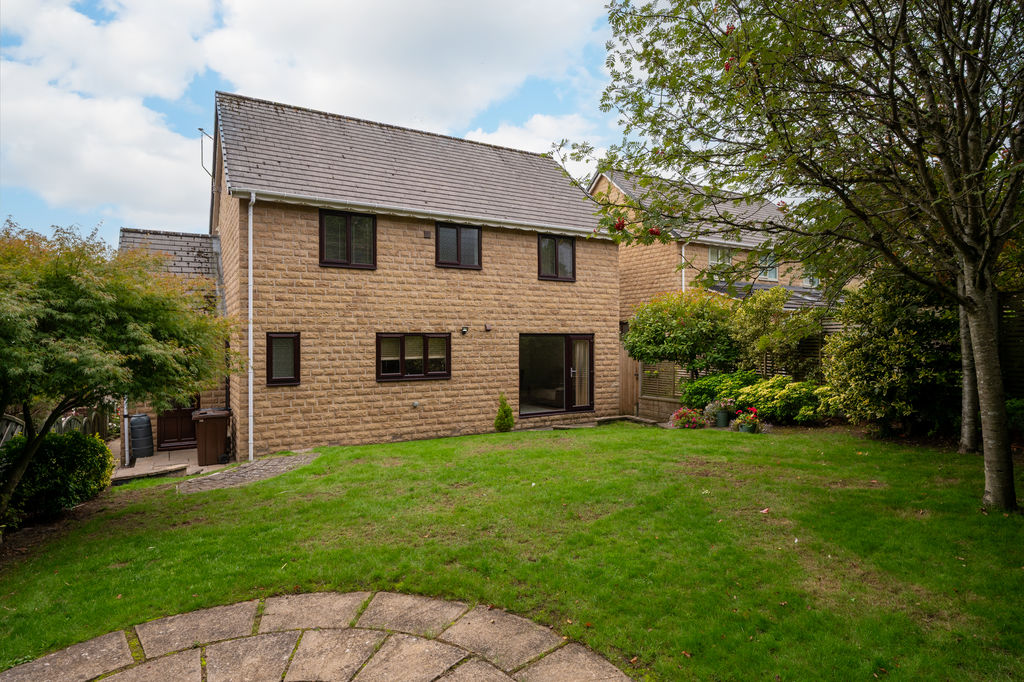
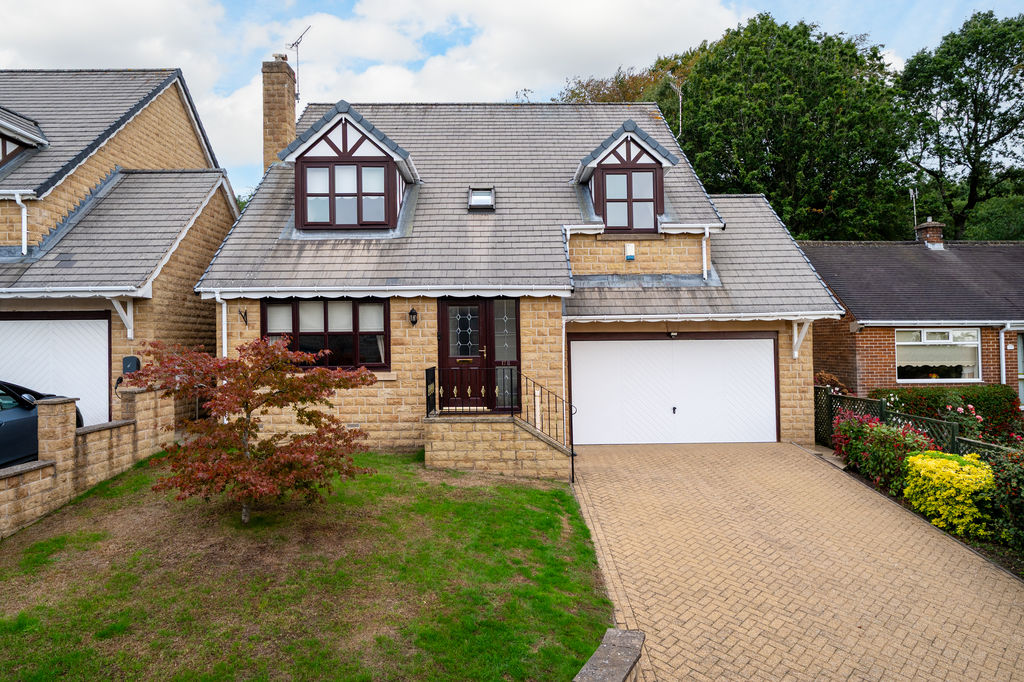
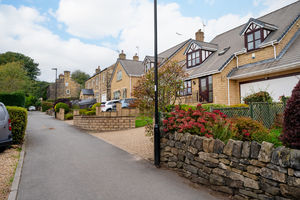
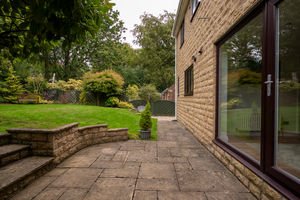
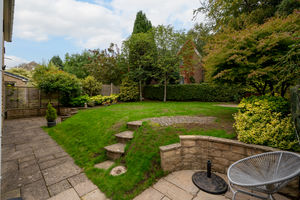
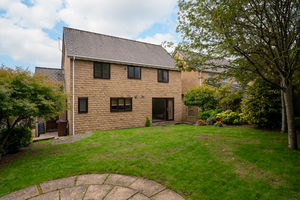
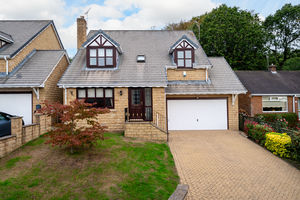
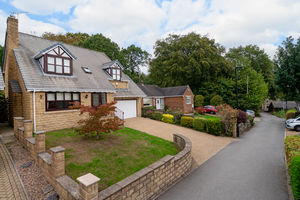
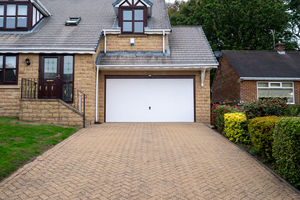
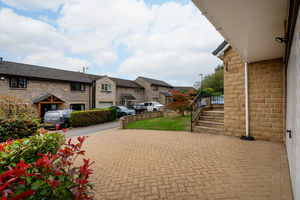
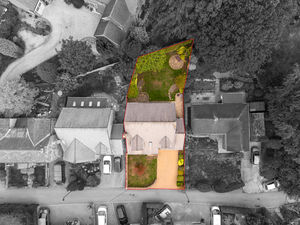
Externally, the property is approached via a private no-through road, with a driveway providing off-road parking and access to the extensive garage. The garage offers exciting potential for further development or conversion, subject to the necessary planning permissions and building regulations. It also benefits from a rear door providing direct access to the garden. To the rear, the property enjoys a beautifully private, secure and attractive garden. A stone-paved terrace leads to steps rising to a lawned area, complemented by mature hedging, thoughtfully planted borders and a stunning woodland backdrop. This peaceful outdoor space is ideal for entertaining, relaxing and enjoying the surrounding natural environment.
Greno Gate, Grenoside, Sheffield, S35, enjoys a fantastic semi-rural setting, with the property situated less than 100 metres from the surrounding woodland, making it ideal for those who enjoy countryside walks and the outdoors. Grenoside offers a welcoming community, good local schools and convenient access to everyday amenities, while the nearby motorway network provides excellent commuter links throughout South Yorkshire and beyond. Combining a peaceful woodland setting with excellent accessibility, this is a superb location for family living.
Rooms
 4
4  2
2  2
2 Brochure
 Register With Us
 Mortgage Calculator
Request A Viewing
Photo Gallery


.jpg)

EPC
Download EPCFloorplans (Click to Enlarge)

Sheffield S35 8NY

haus



©
Haus. All rights reserved.
Powered by Expert Agent Estate Agent Software
Estate agent websites from Expert Agent