
Manor Road Brampton, Chesterfield Guide Price £160,000 to £165,000

-
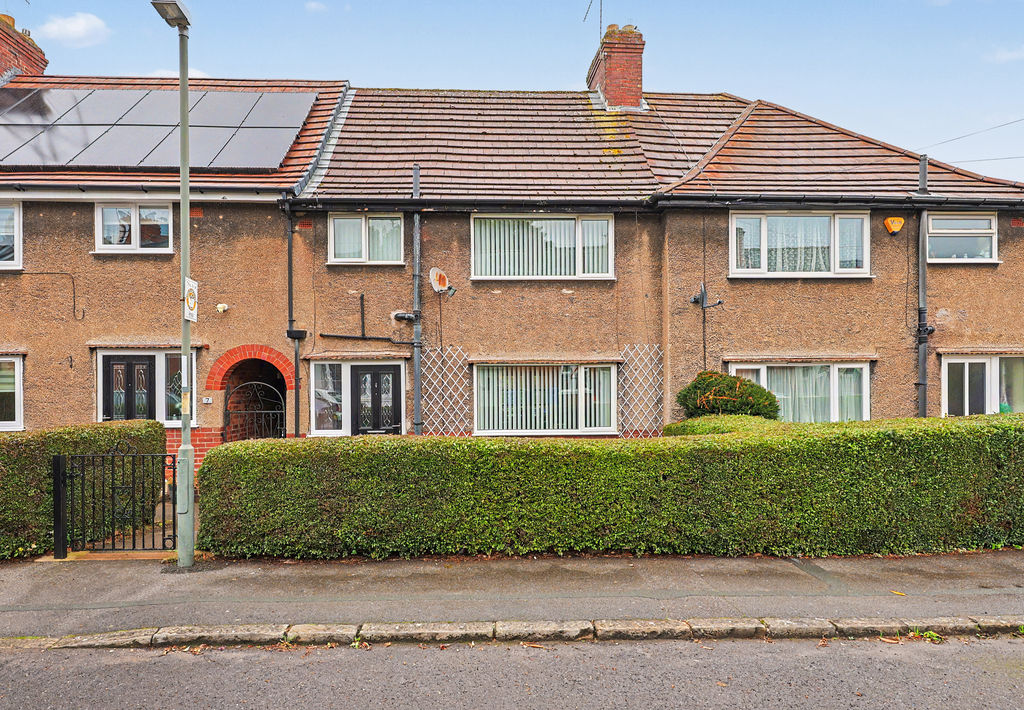
Front
-
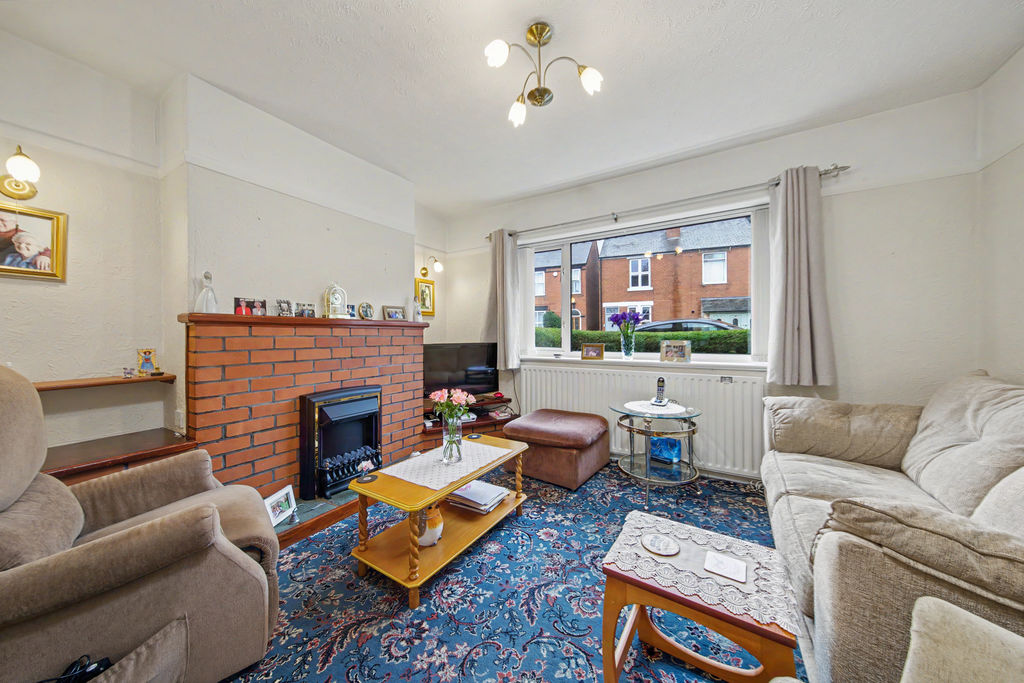
Living Room
-
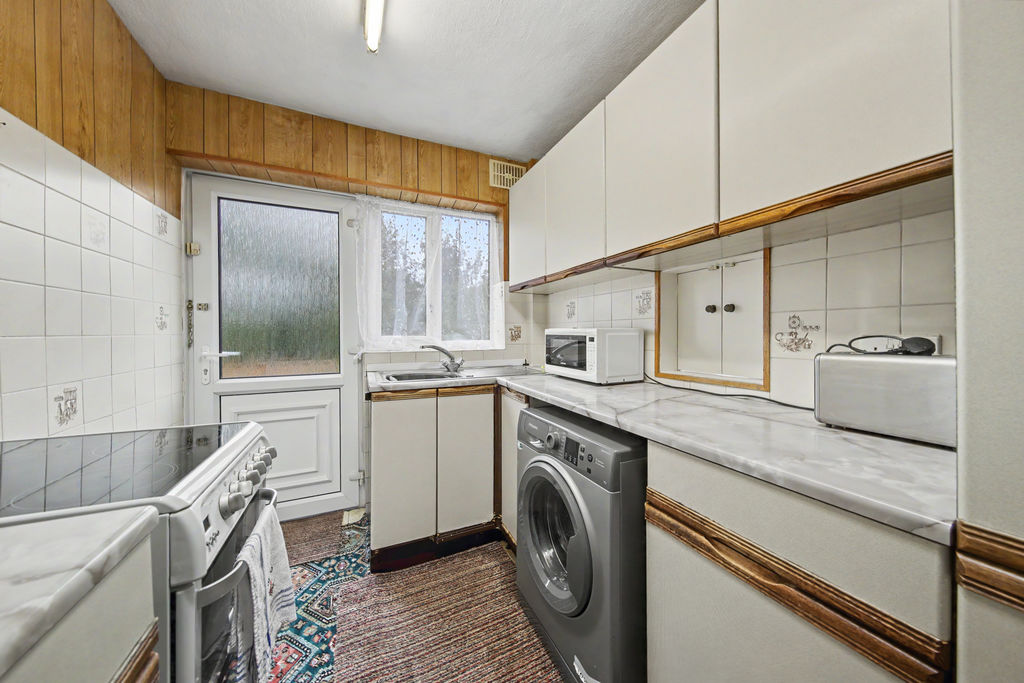
Kitchen
-
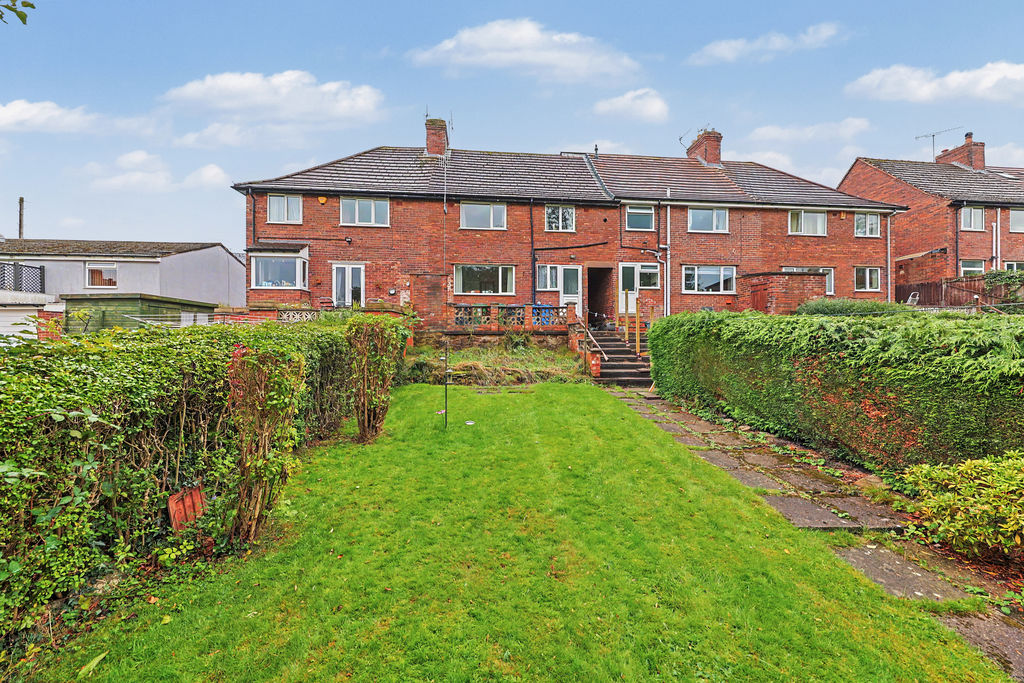
Rear
-
Living Room
-
Living Room
-
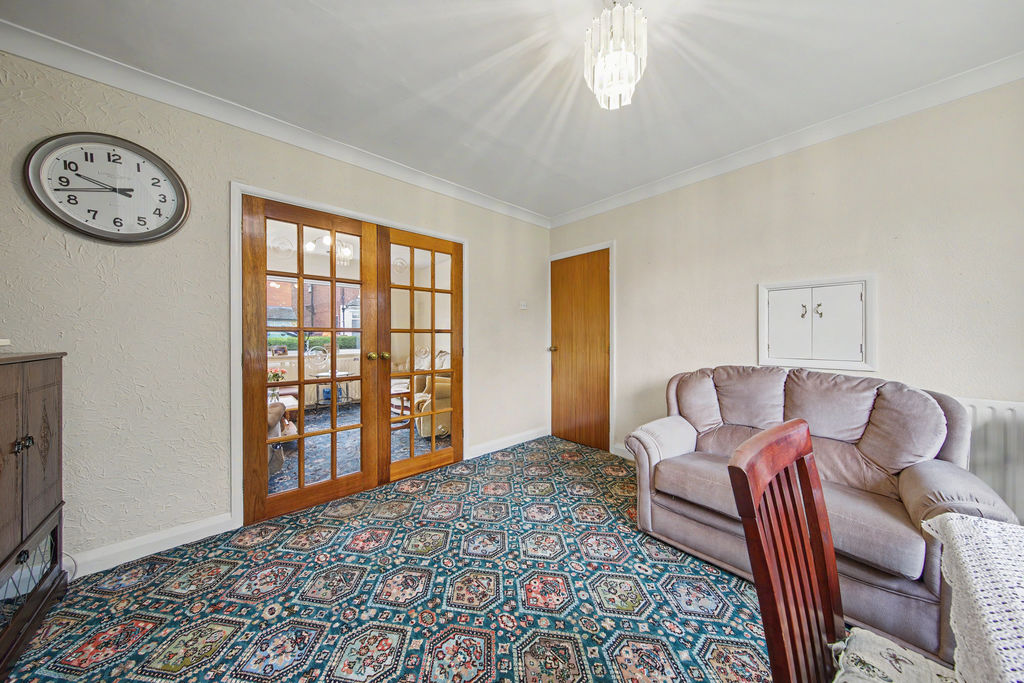
Dining Room
-
Dining Room
-
Dining Room
-
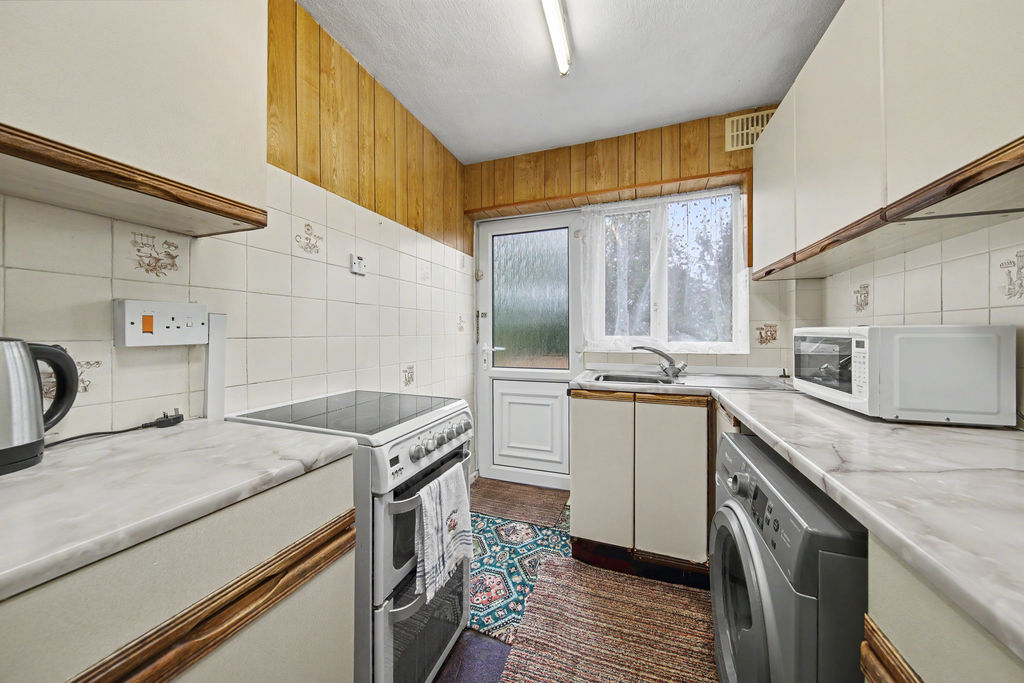
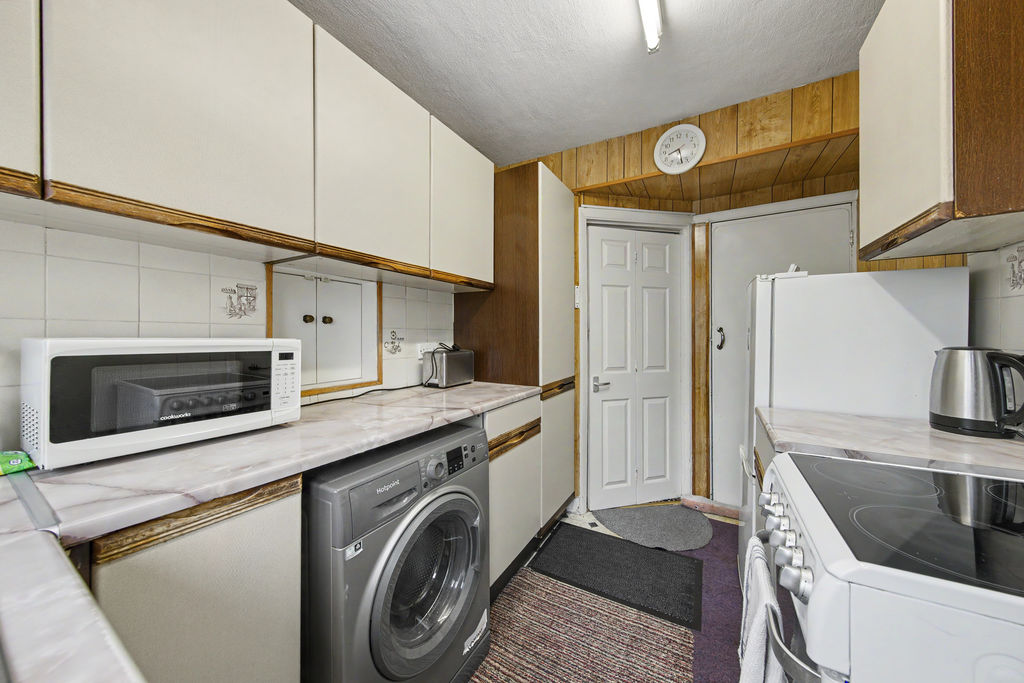
Kitchen
-
Kitchen
-
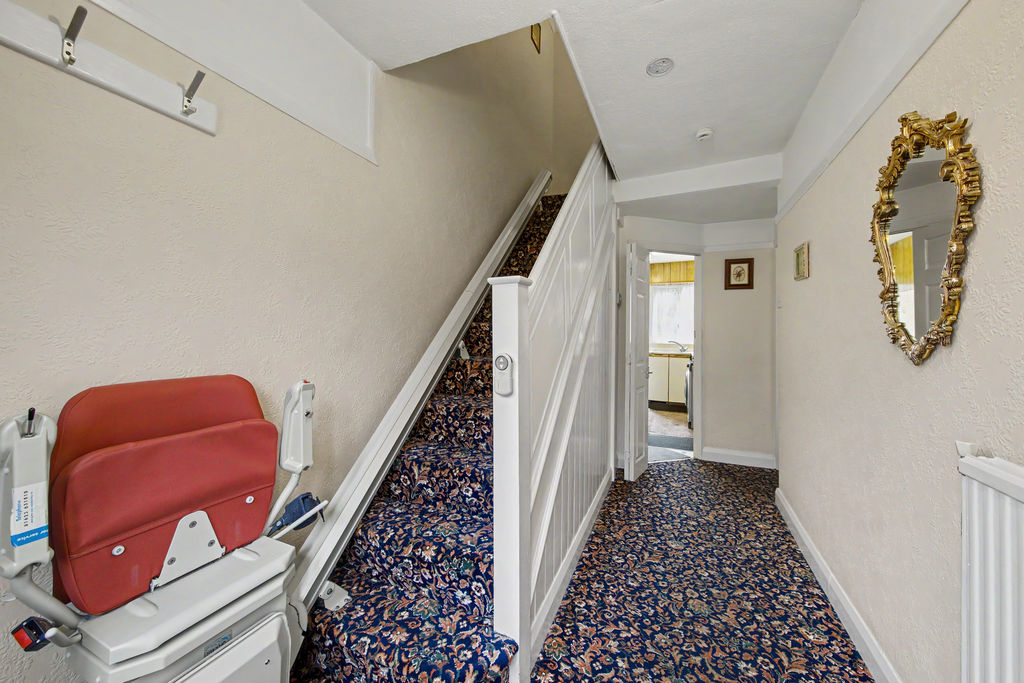
Hallway
-
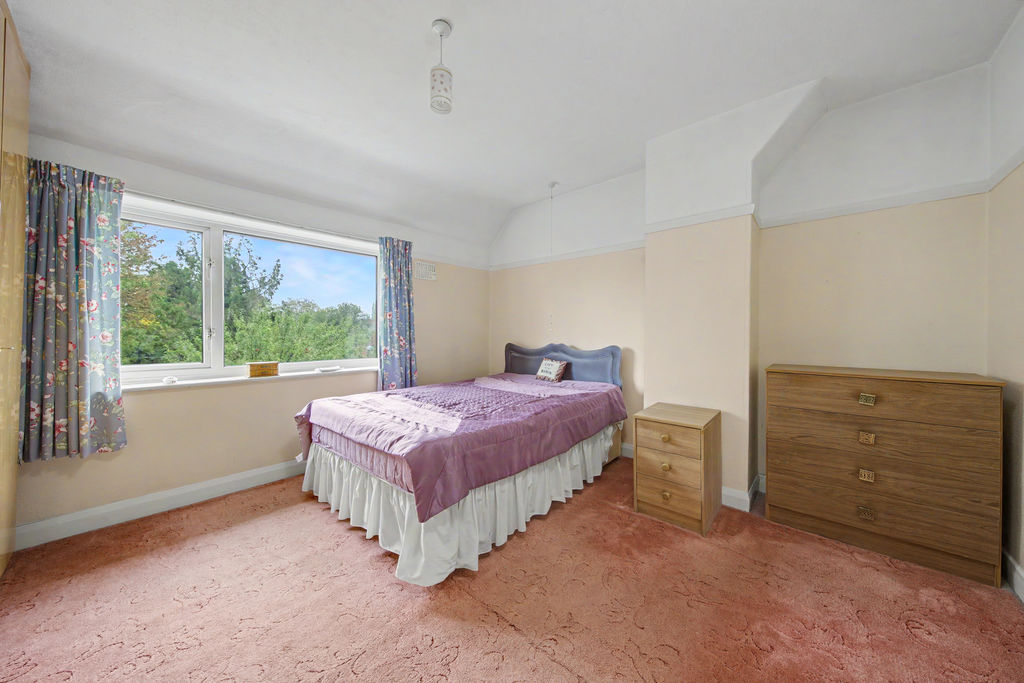
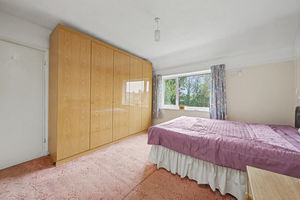
Bed1
-
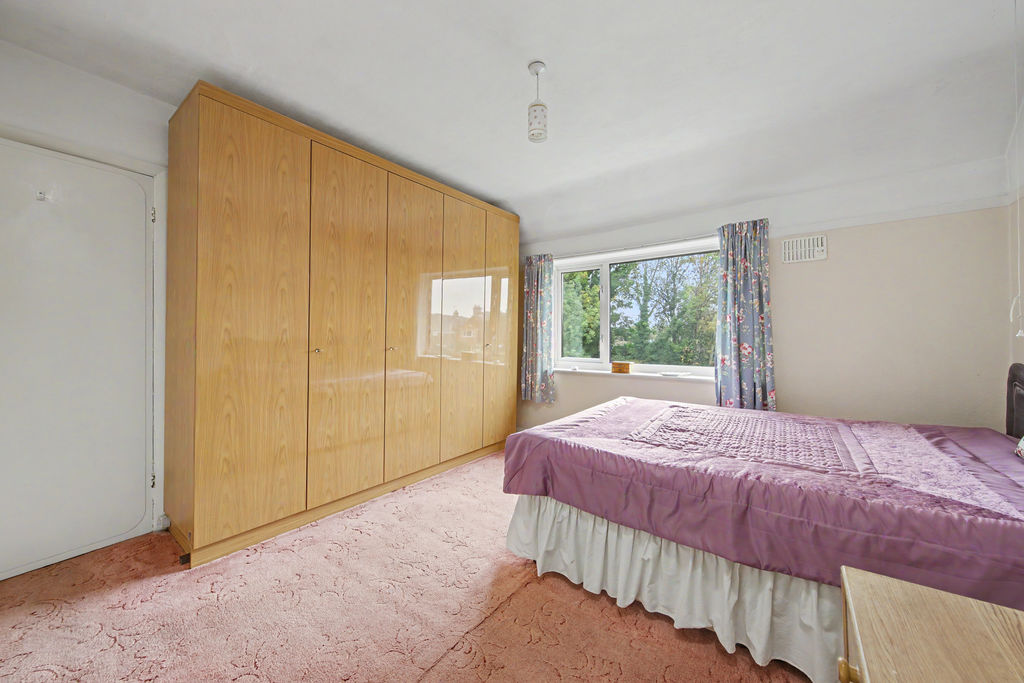
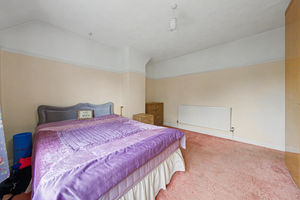
Bed1
-
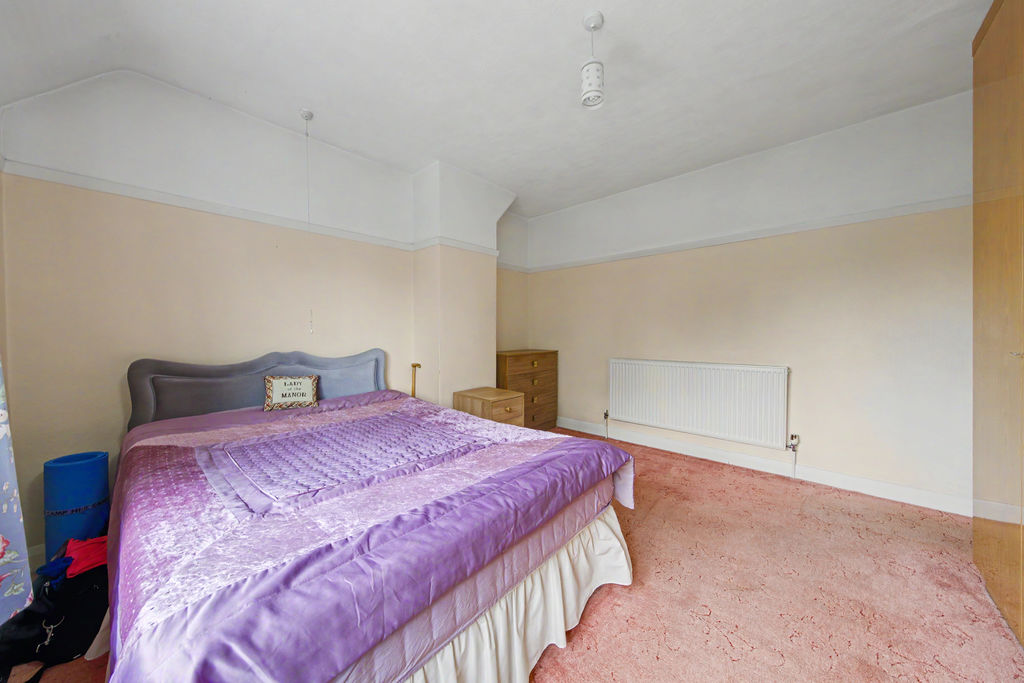
Bed1
-
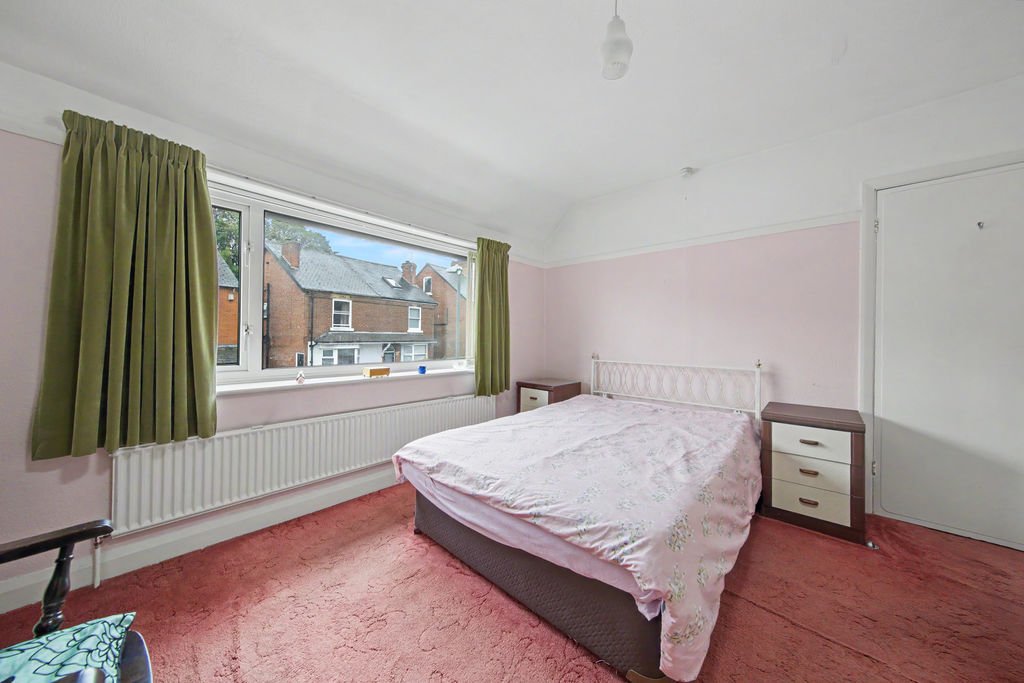
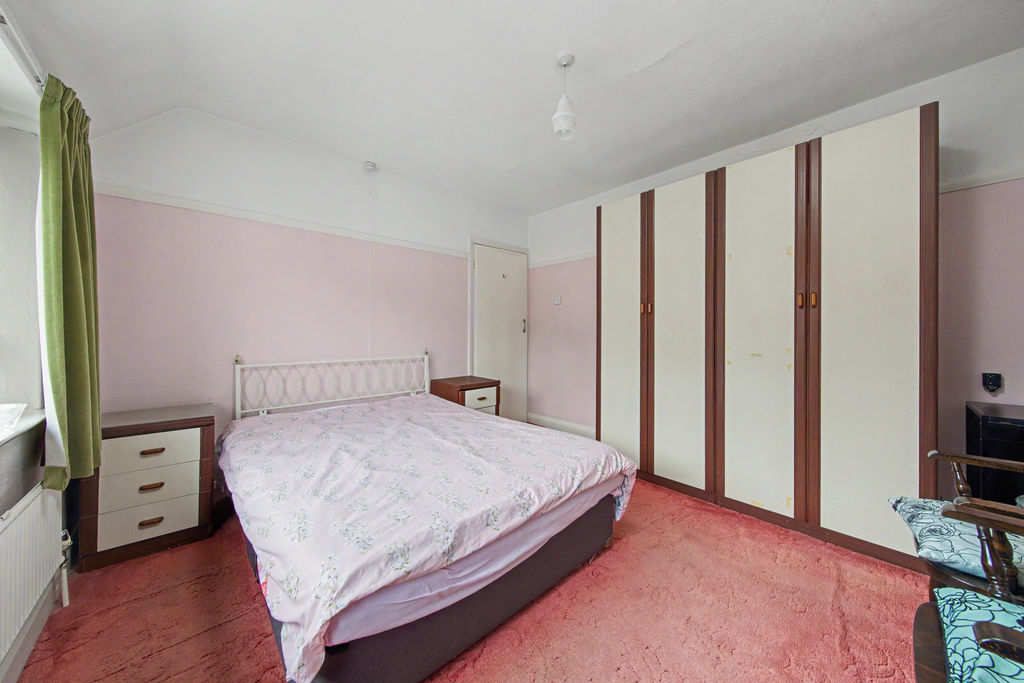
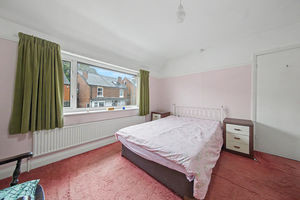
Bed2
-
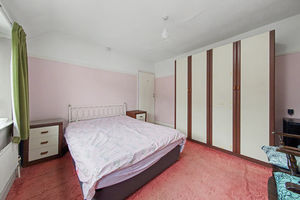
Bed2
-
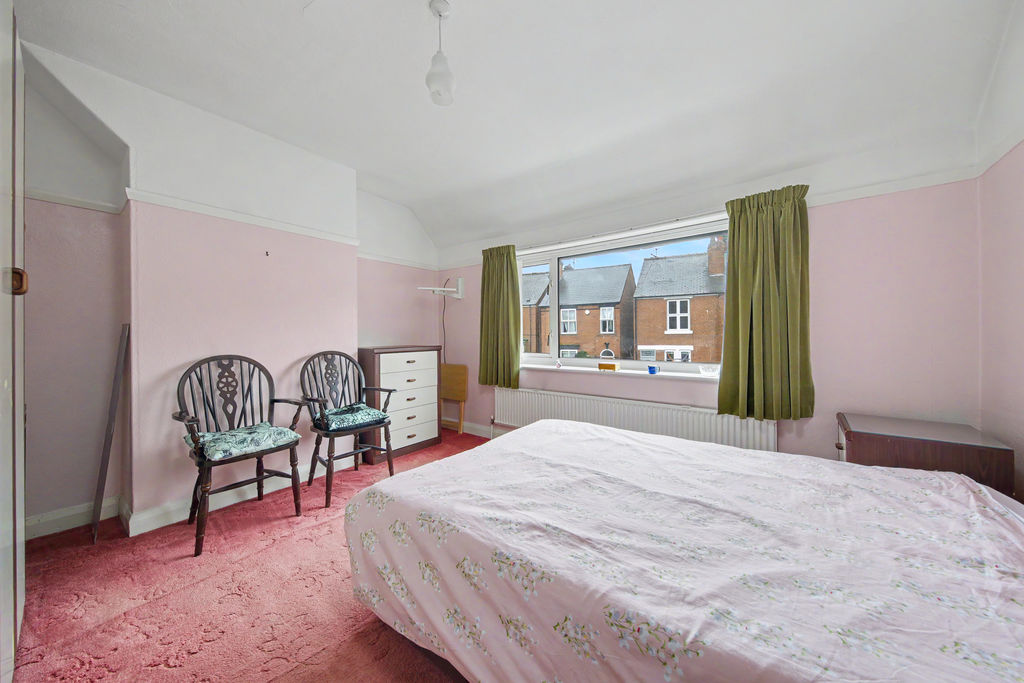
Bed2
-
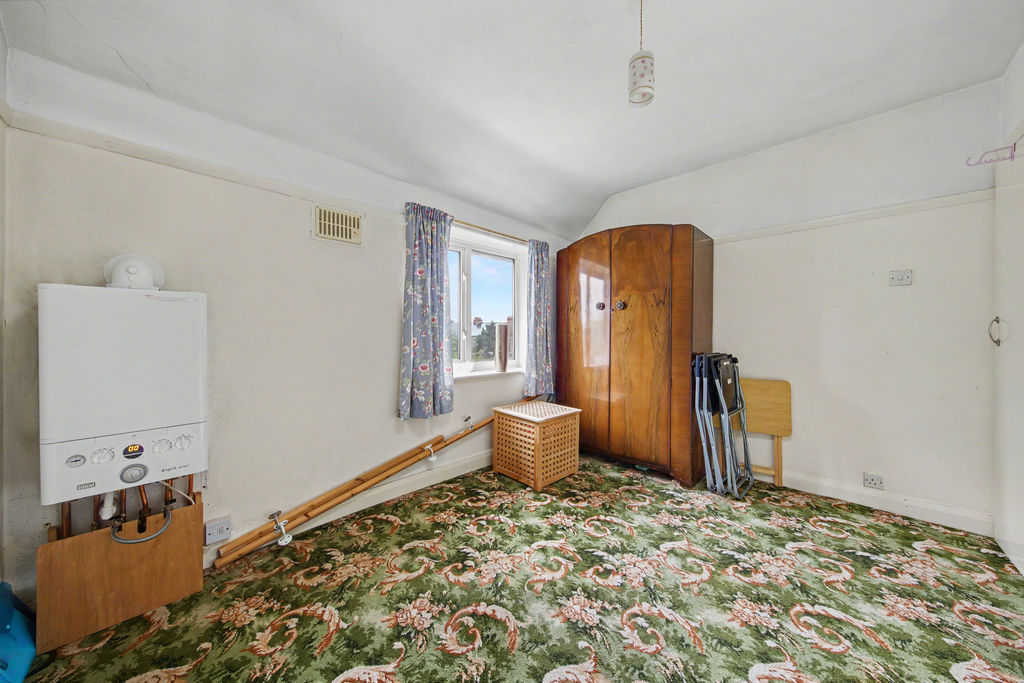
Bed3
-
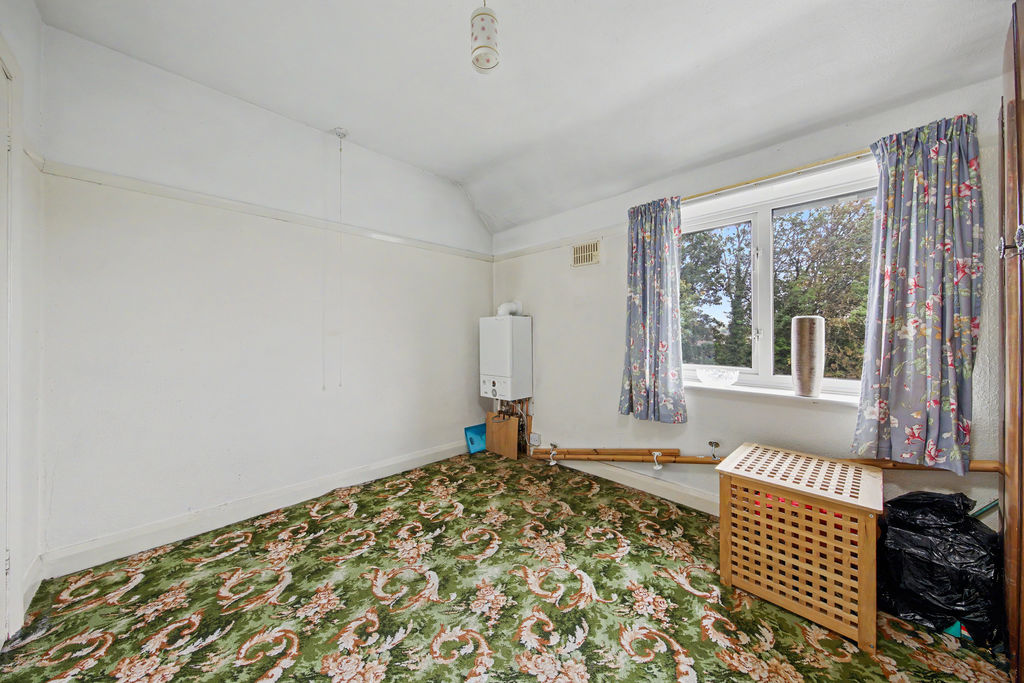
Bed3
-
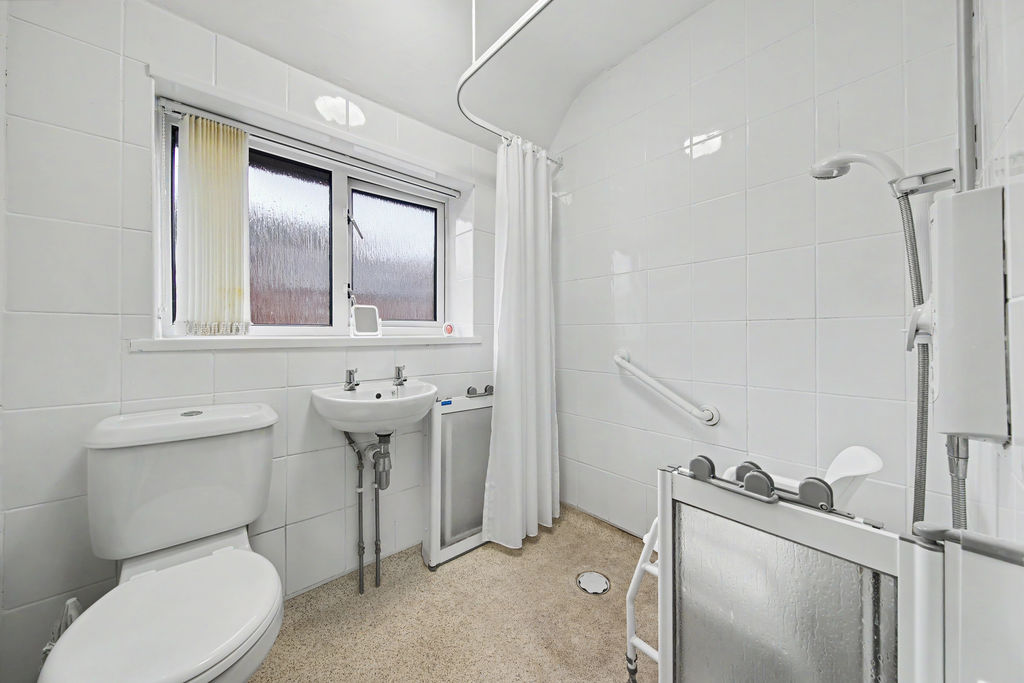
Bathroom
-
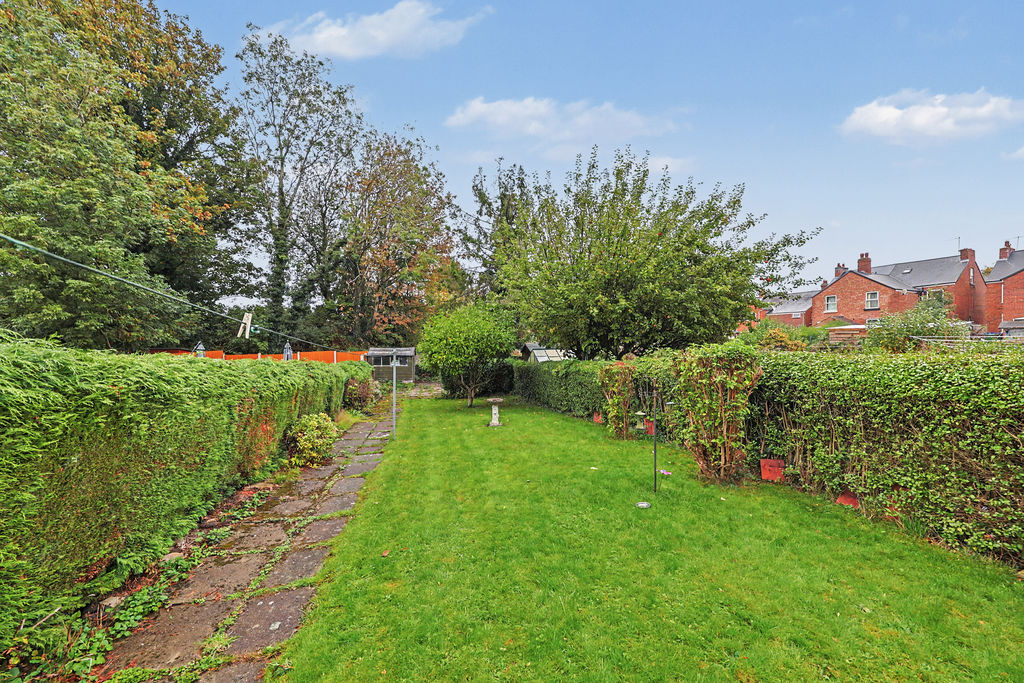
Garden
-
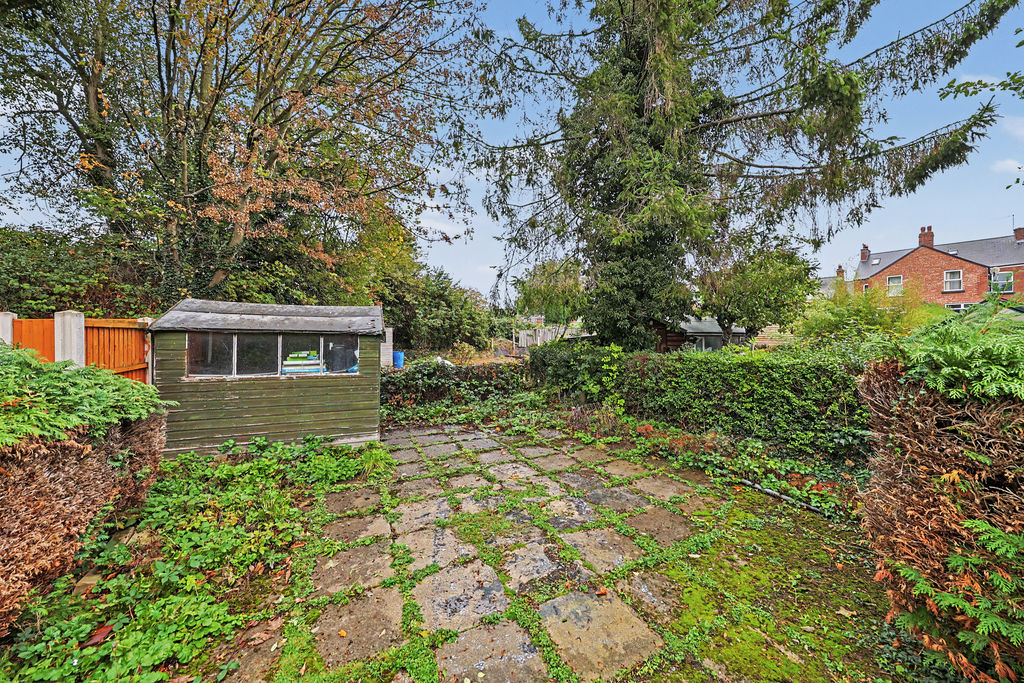
Garden
-
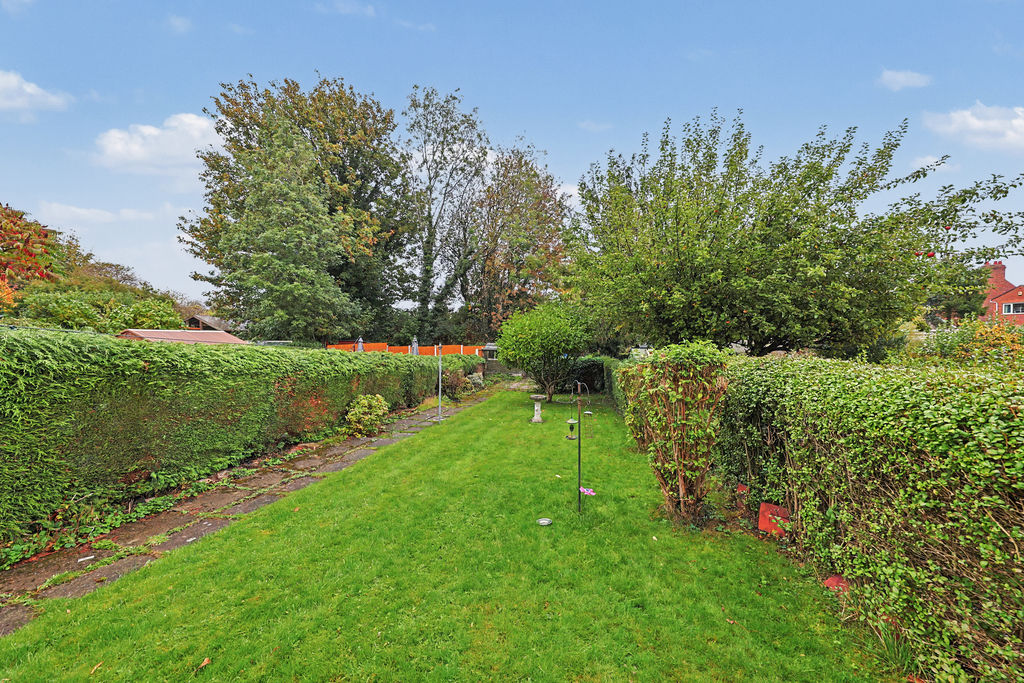
Garden
-
Rear
-
Rear
-
Rear
Please enter your starting address in the form input below.
Please refresh the page if trying an alernate address.
- Offered with No Upward Chain
- Three Bedroom Mid Terraced House
- In Need of Modernisation
- Two Spacious Reception Rooms w/ Feature Fireplaces
- Kitchen with Space for Freestanding Appliances
- Three Well Proportioned Bedroom
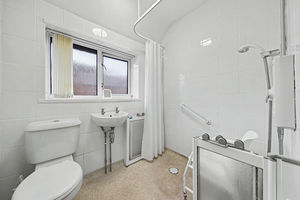
- Fully Tiled Wet Room
- Generously Sized Rear Garden & Patio
- On Street Parking
- Council Tax Band A/EPPC Rating D
Guide Price £160,000 to £165,000
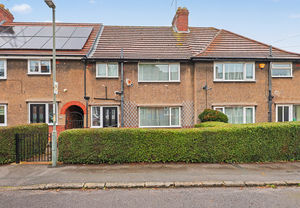
Offered to the market with no upward chain, this three-bedroom mid-terraced home occupies a highly desirable position in the heart of Brampton, one of Chesterfield's most popular residential locations. The property enjoys easy access to an excellent range of local amenities, whilst the vibrant Chatsworth Road is just moments away, offering a fantastic selection of independent shops, cafés, bars and restaurants. Queens Park provides attractive green space for walks and leisure activities, while the stunning Peak District National Park is within easy reach for those who enjoy the outdoors. The property also benefits from convenient access to Chesterfield Train Station, the M1 motorway and wider transport links. Requiring a degree of modernisation, this home presents an excellent opportunity for first-time buyers, couples or investors looking to create a property to their own specification.
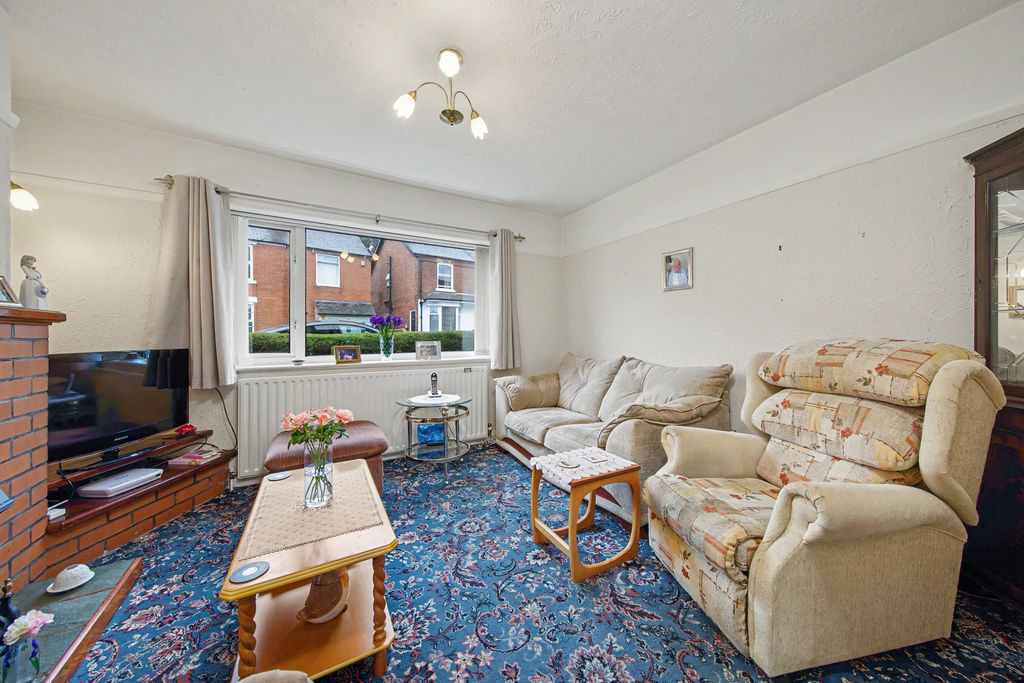
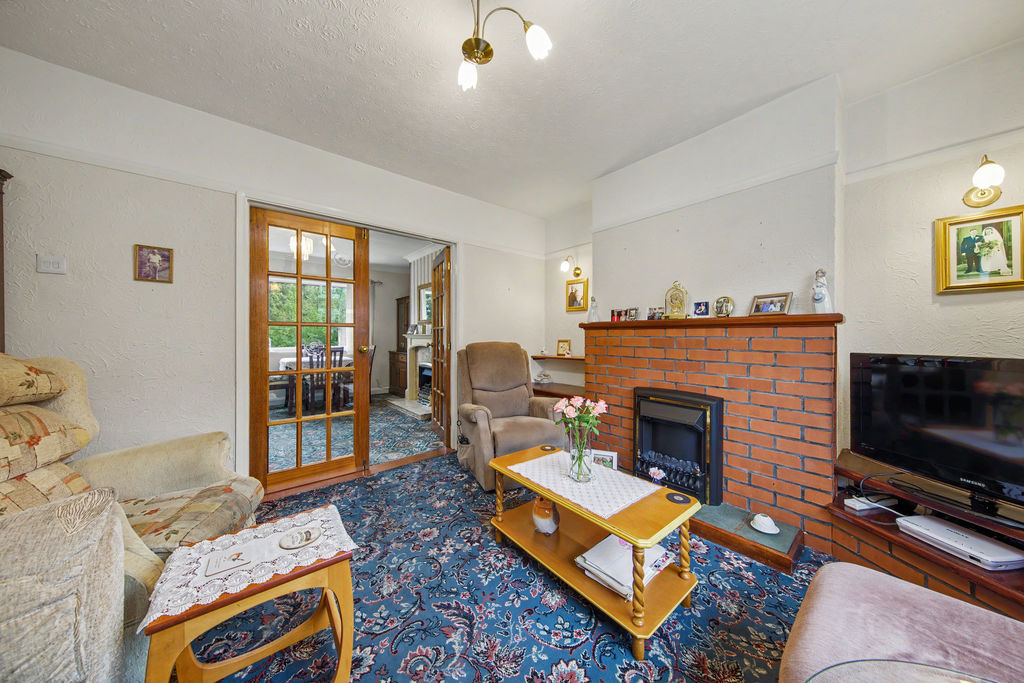
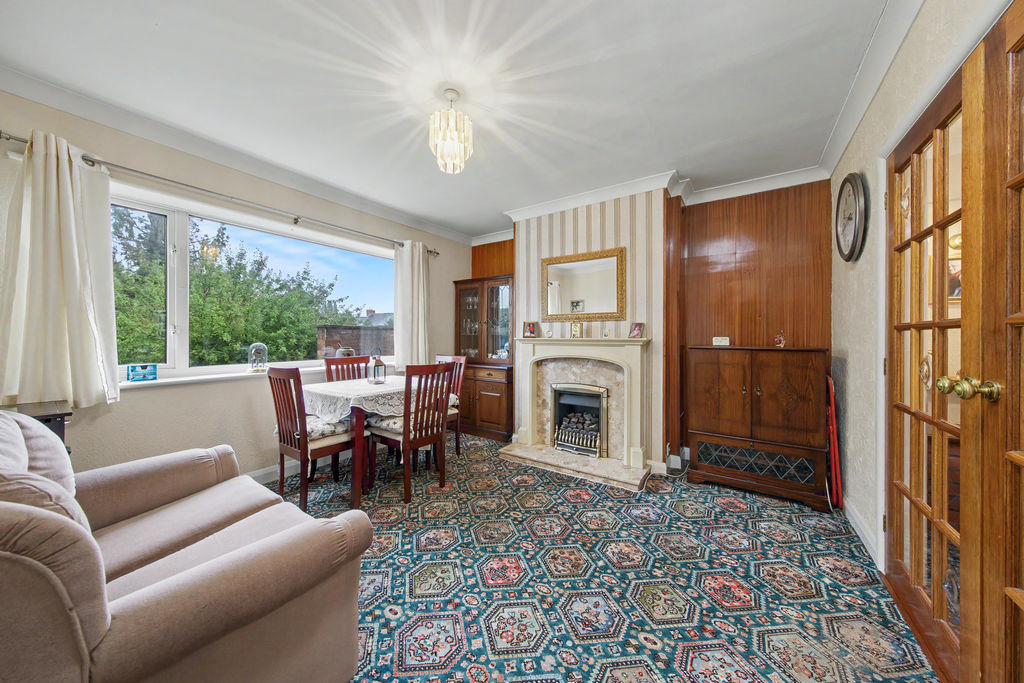
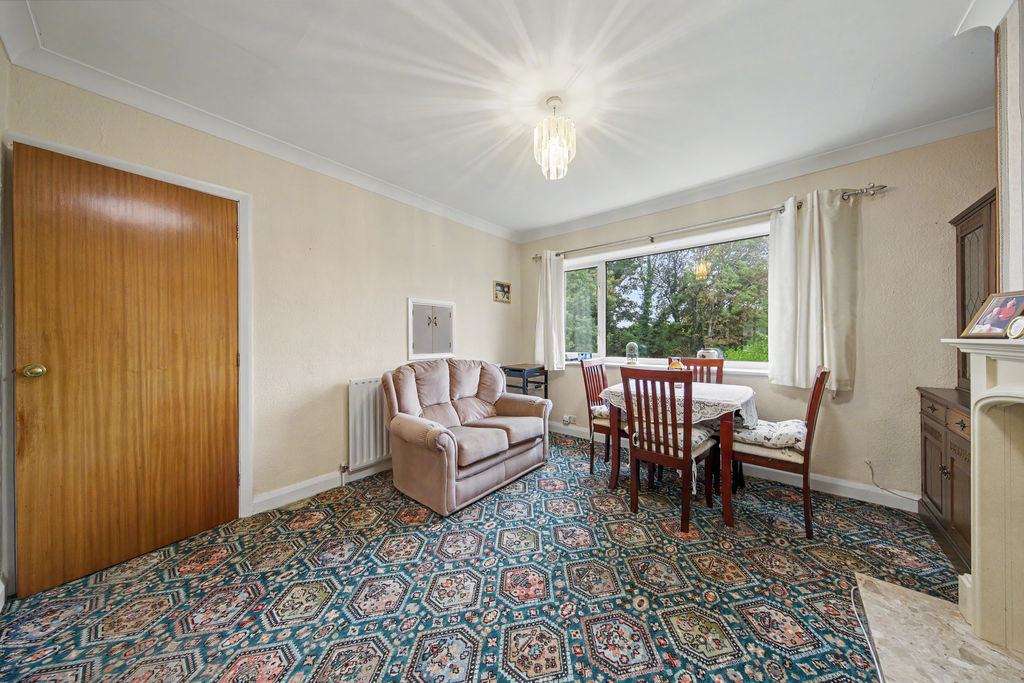
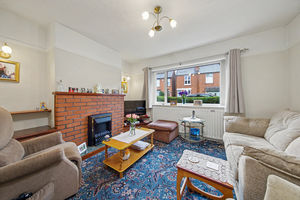
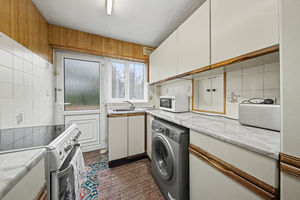
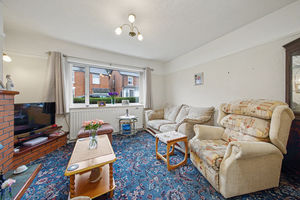
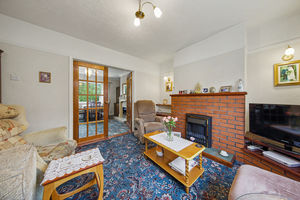
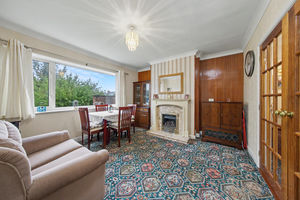
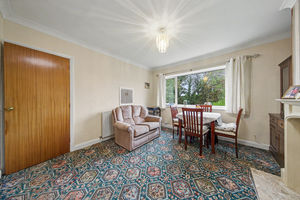
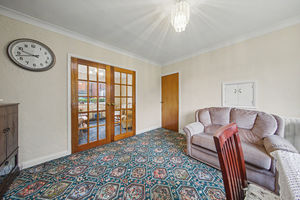
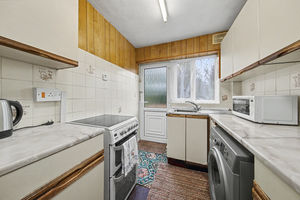
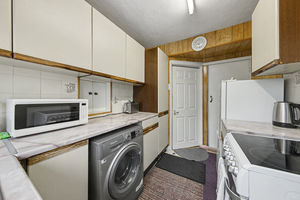
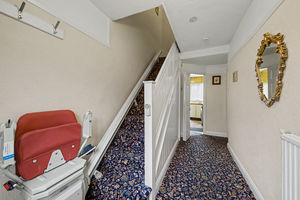
Upon entering, you are welcomed into a hallway with a staircase rising to the first floor. Positioned to the right is the dining room, a well-proportioned space overlooking the rear garden, offering ample room for a family dining table and featuring an attractive fireplace as a focal point. Double doors lead through to the front-facing living room, another generous reception space featuring a characterful brick fireplace and plenty of room for comfortable seating. The kitchen is located to the rear of the property and offers a range of storage options together with space for freestanding appliances. An external door provides direct access to the rear garden, enhancing the practicality of the home.
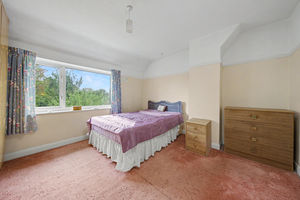
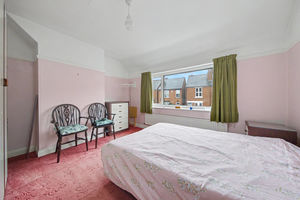
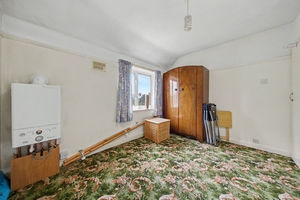
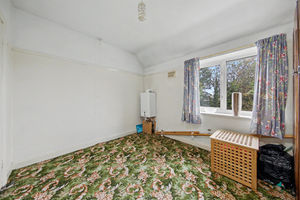
To the first floor are three bedrooms and the family bathroom. Bedroom One overlooks the rear garden and is a spacious double bedroom. Bedroom Two enjoys a front-facing aspect and is another well-proportioned double room. Bedroom Three also overlooks the rear garden and benefits from fitted storage, making it an ideal home office or nursery. The family bathroom is currently arranged as a fully tiled wet room and is fitted with a shower, wash hand basin and WC.
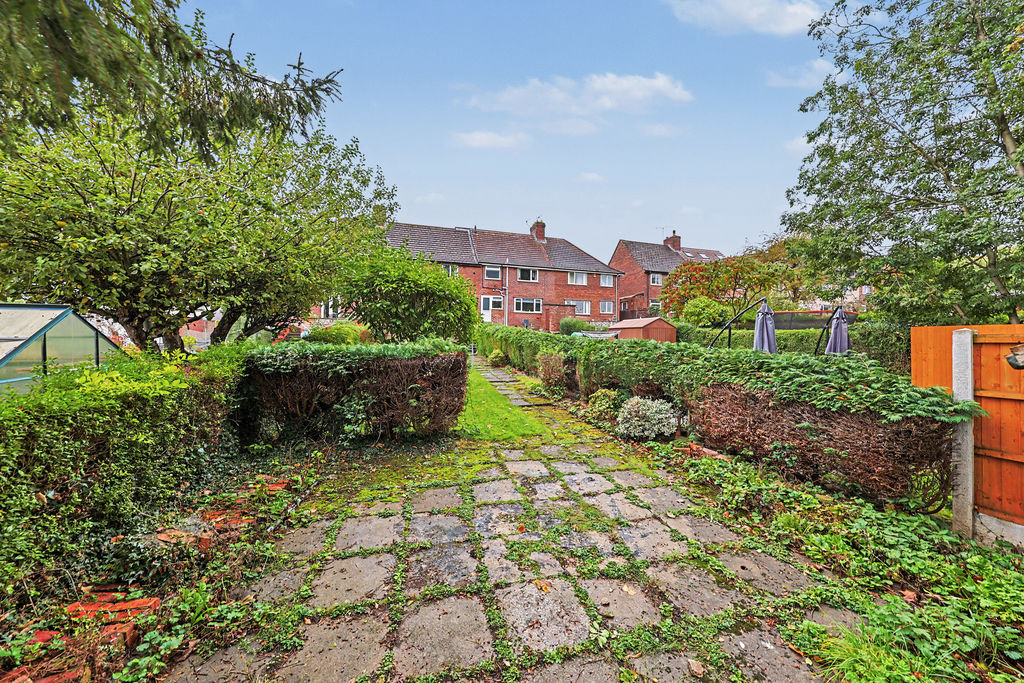
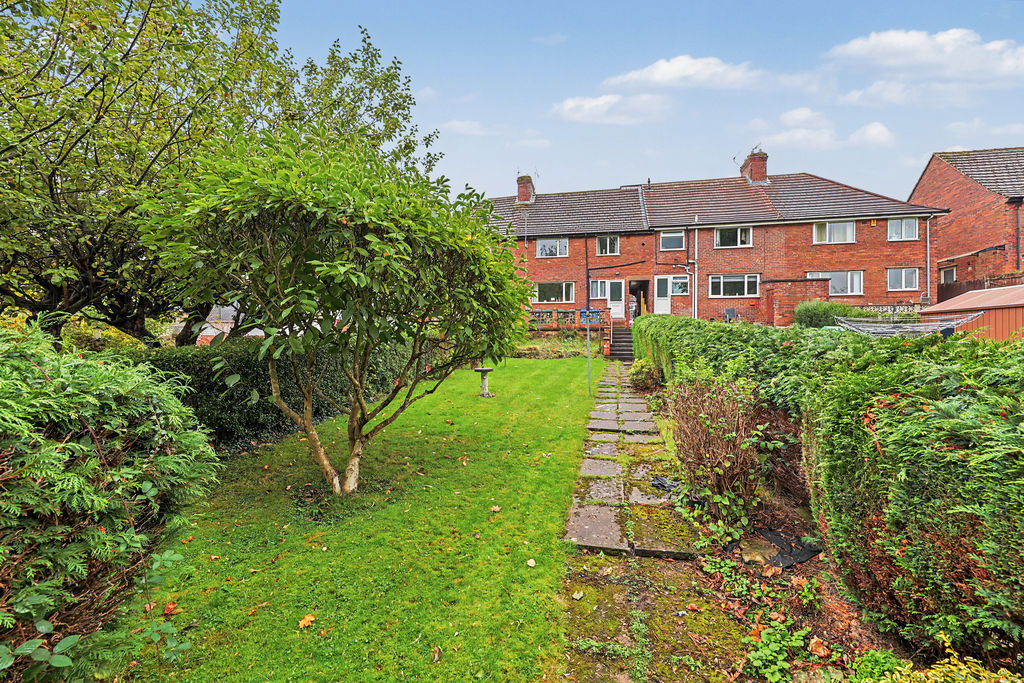
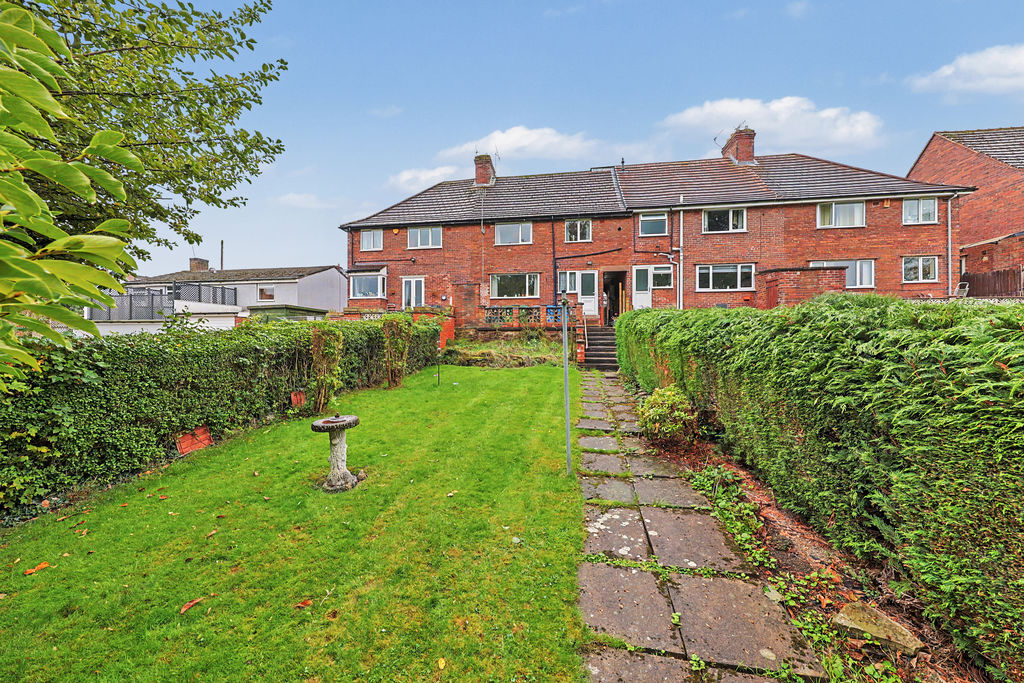
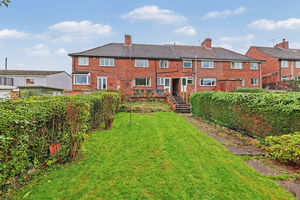
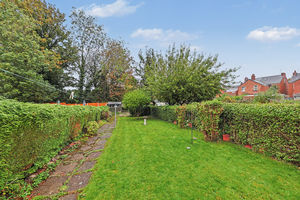
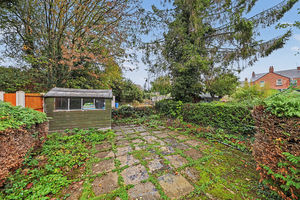
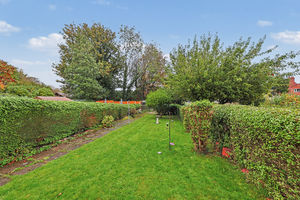
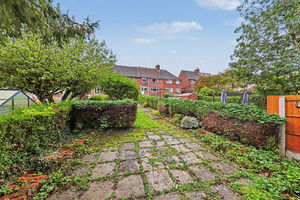
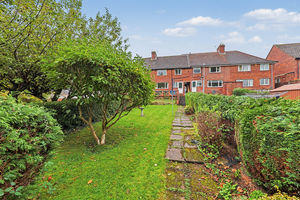
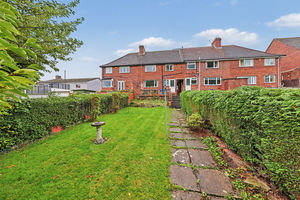
Externally, the property enjoys a generously sized rear garden. Steps descend from the house to a long, lawned garden, complemented by a patio area running along the side and a further patio seating area positioned at the rear, creating excellent outdoor space for relaxation or entertaining. Mature trees add character and privacy to the garden setting. To the front of the property, on-street parking is available.
Rooms
 3
 1
 2
 Brochure
 Register With Us
 Mortgage Calculator
Request A Viewing
Photo Gallery


EPC
Download EPCFloorplans (Click to Enlarge)

Chesterfield S40 1HX
Haus - Chesterfield



©
Haus. All rights reserved.
Powered by Expert Agent Estate Agent Software
Estate agent websites from Expert Agent