
Hill Top Rise Grenoside, Sheffield Guide Price £300,000 - £325,000

-
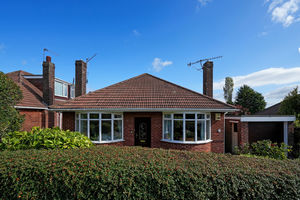
Front External
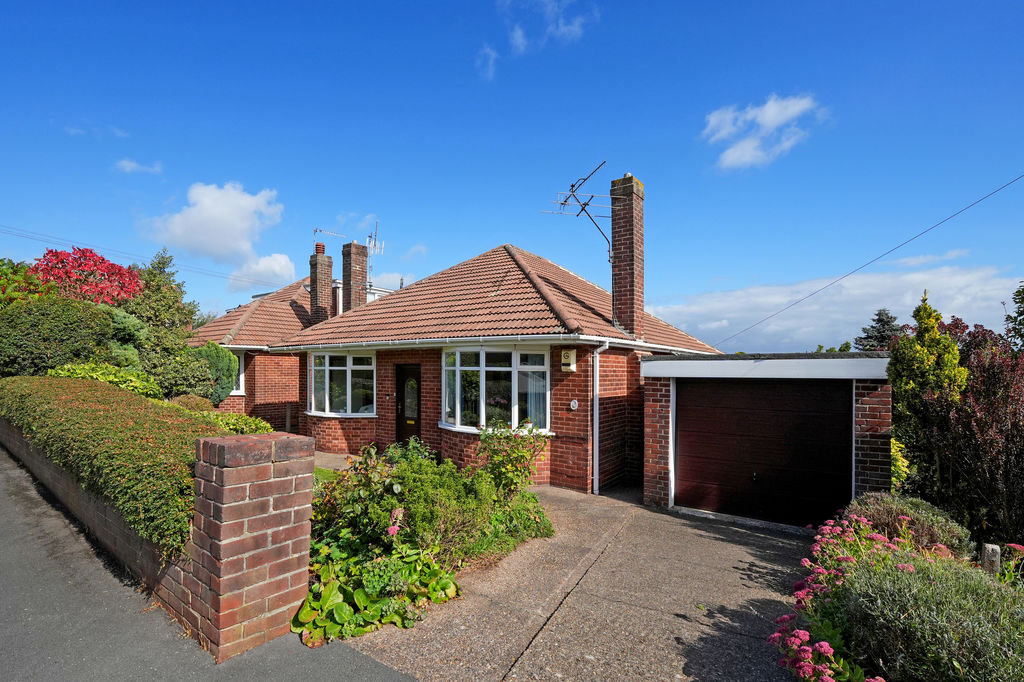
-
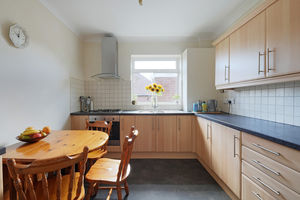
Dining Kitchen
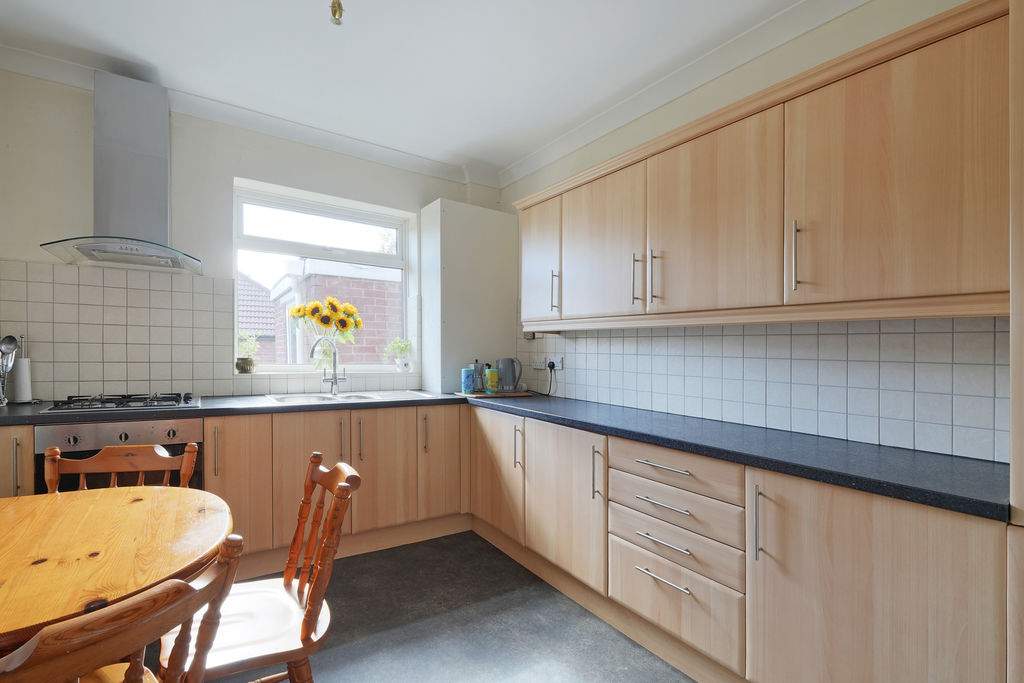
-
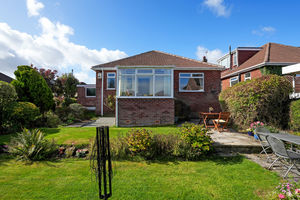
Rear Garden
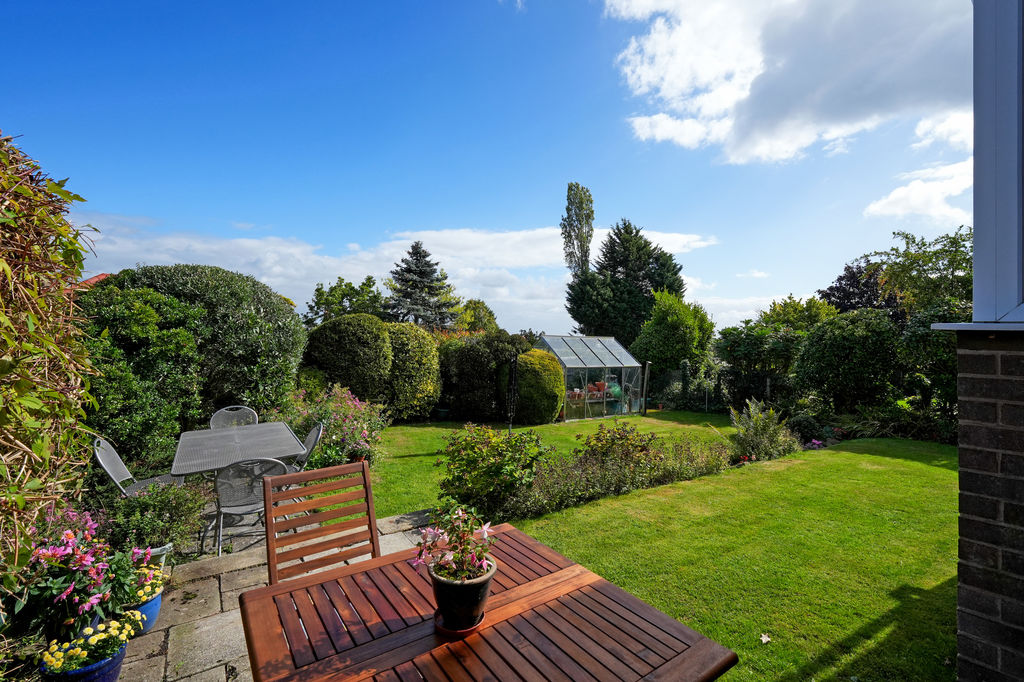
-
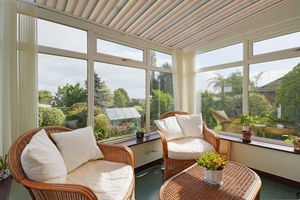
Garden Room
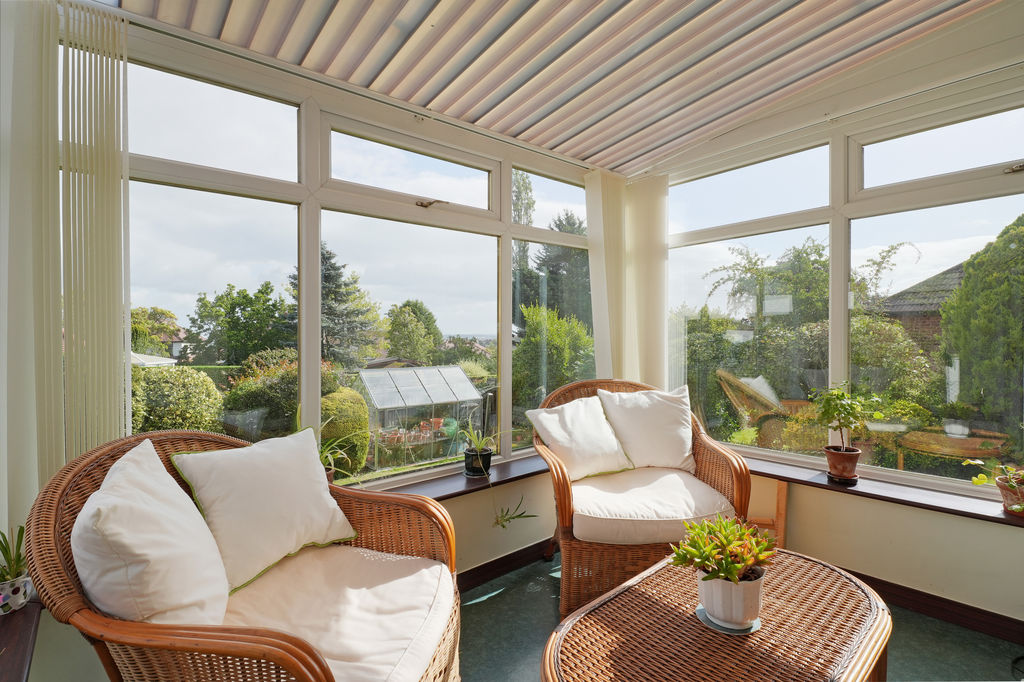
-
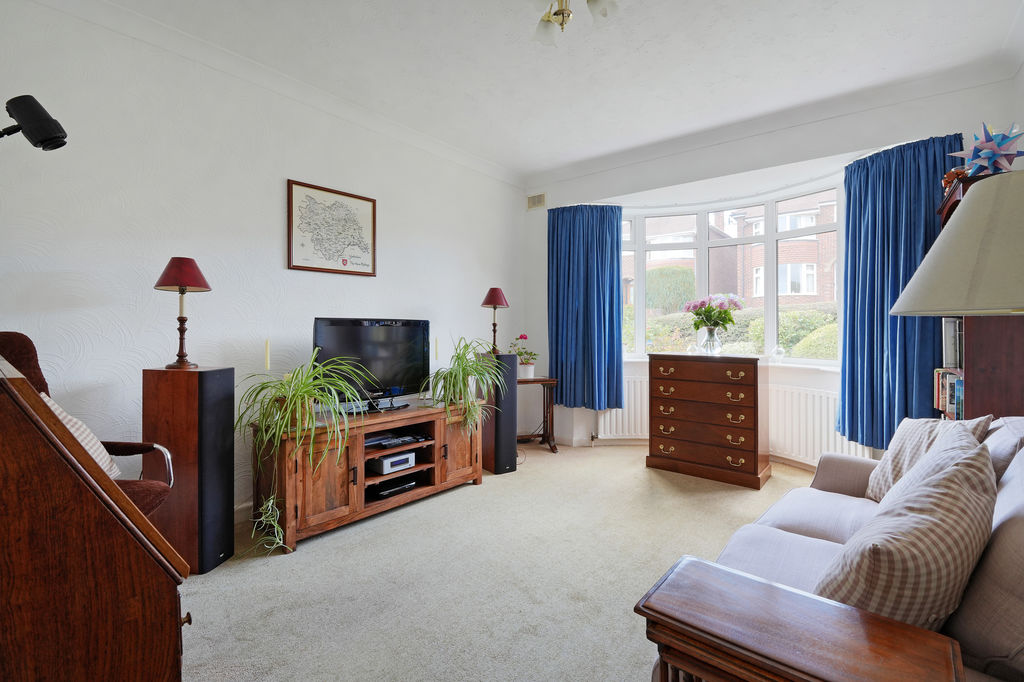
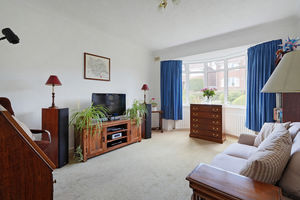
Living Room
-
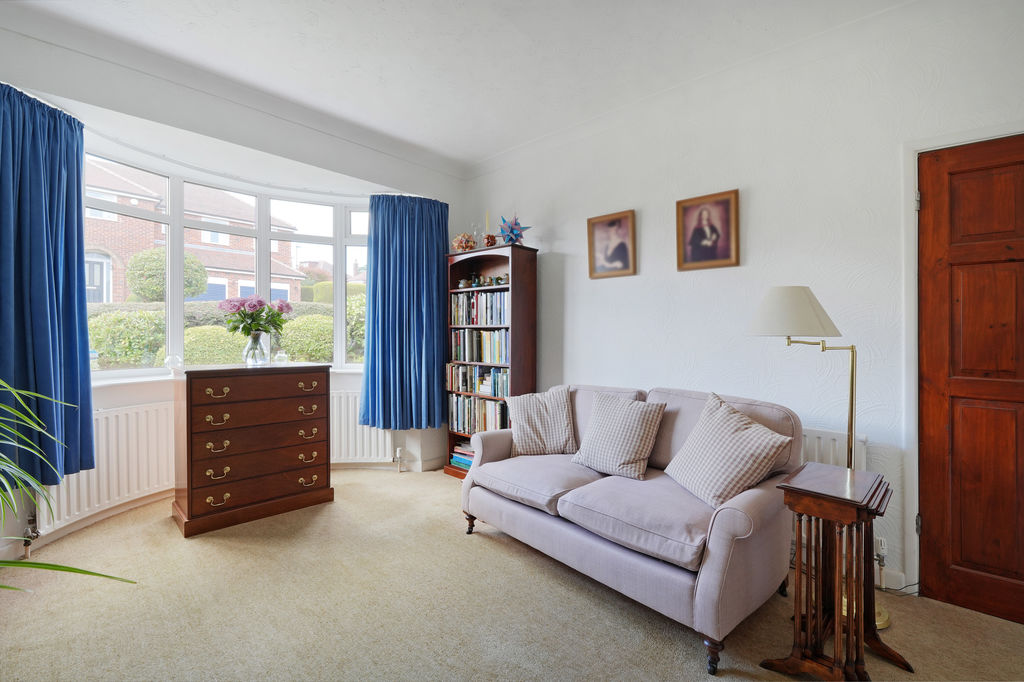
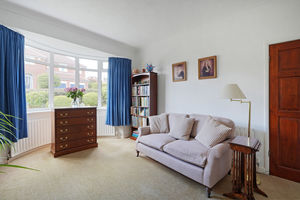
Living Room
-
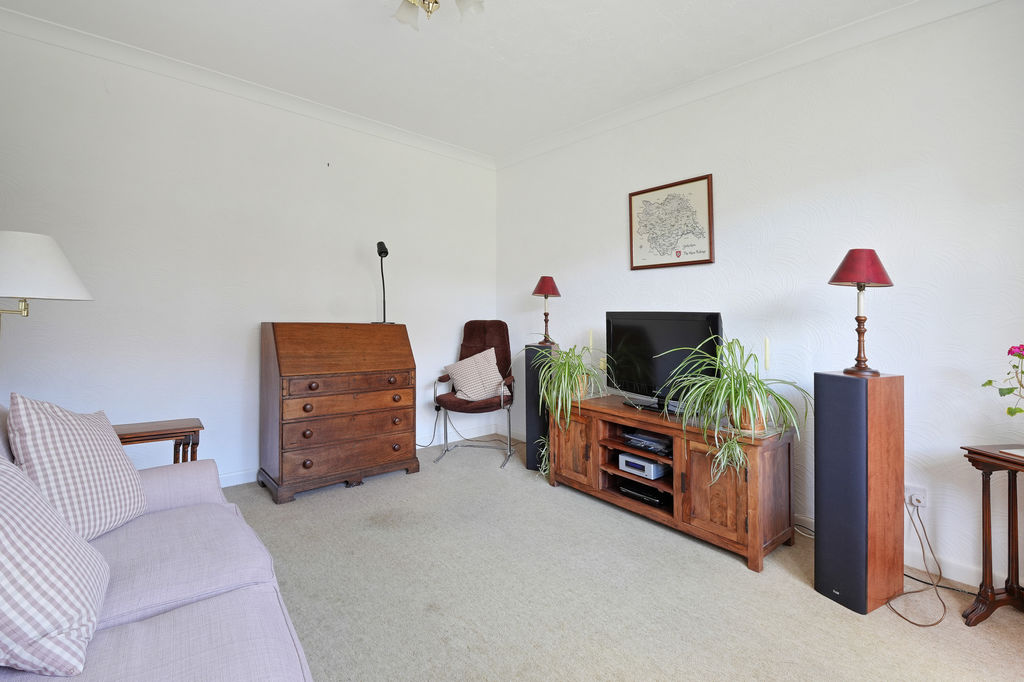
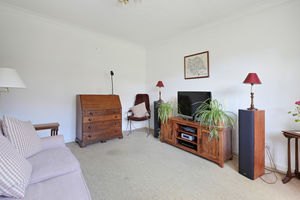
Living Room
-
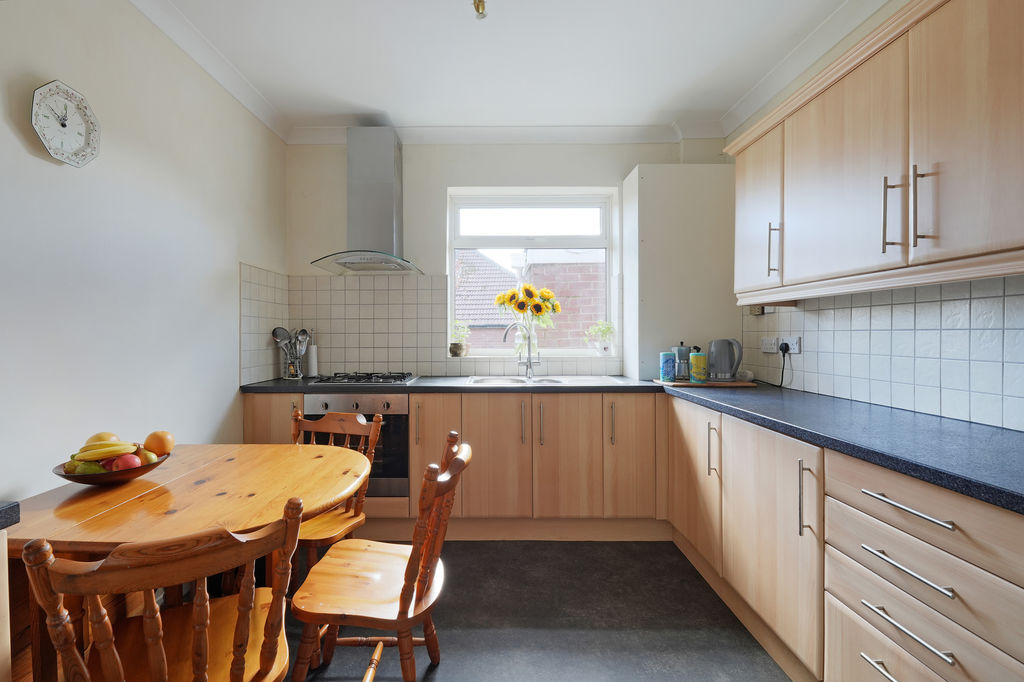
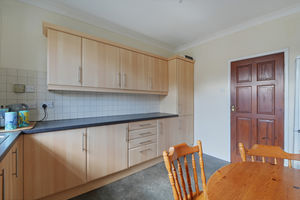
Dining Kitchen
-
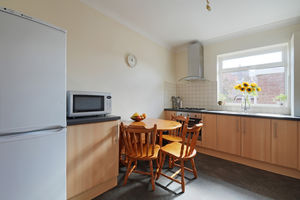
Dining Kitchen
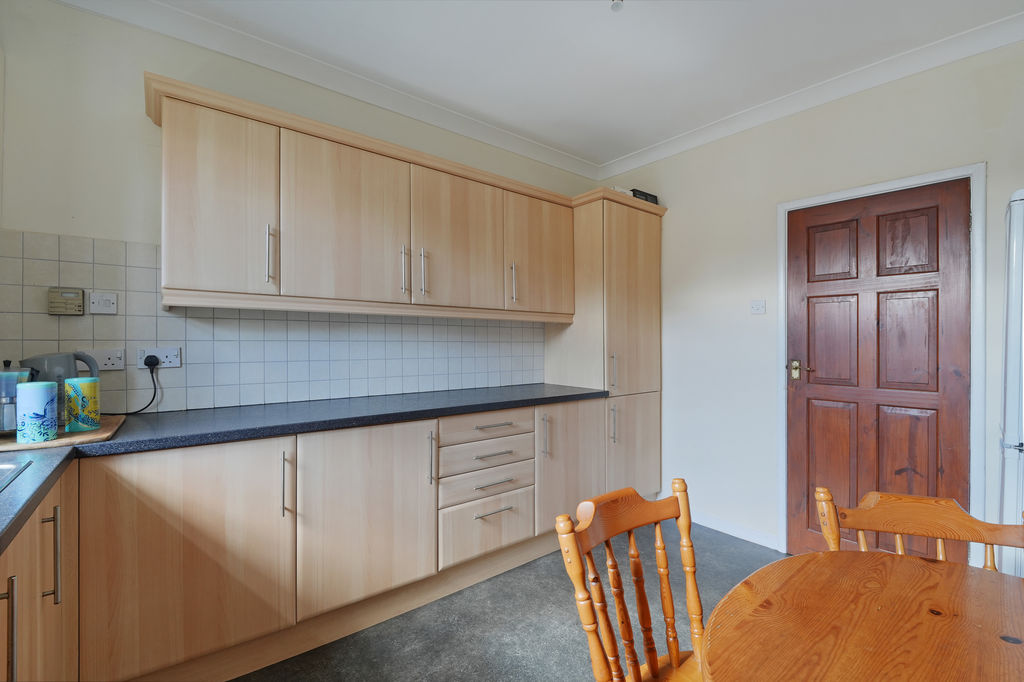
-
Dining Kitchen
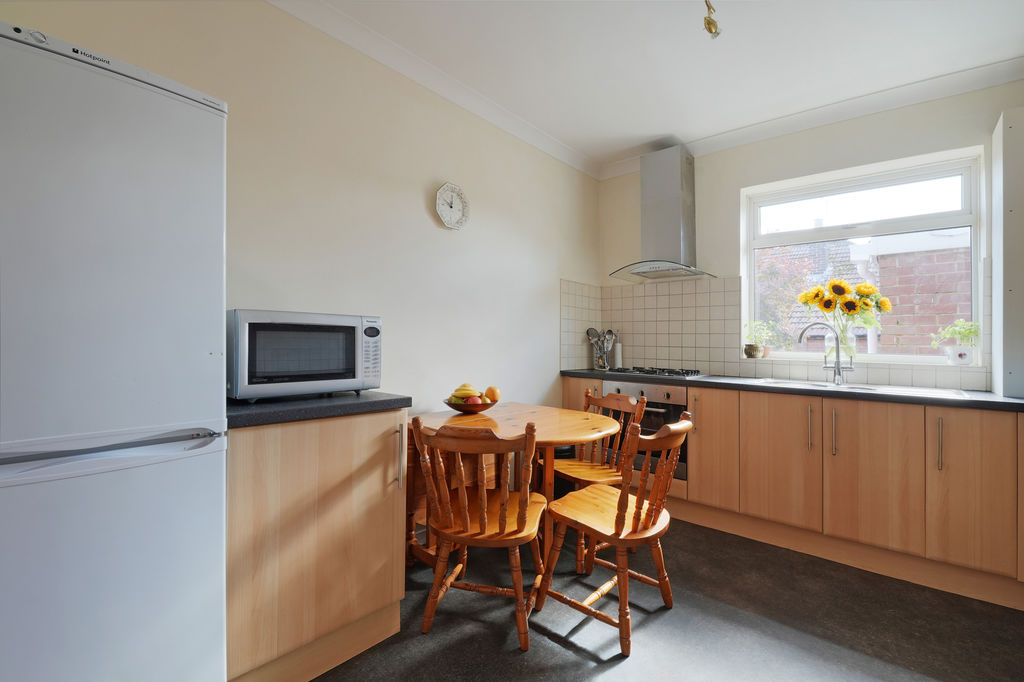
-
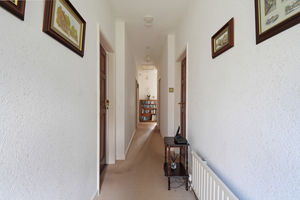
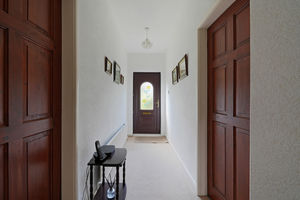
Hallway
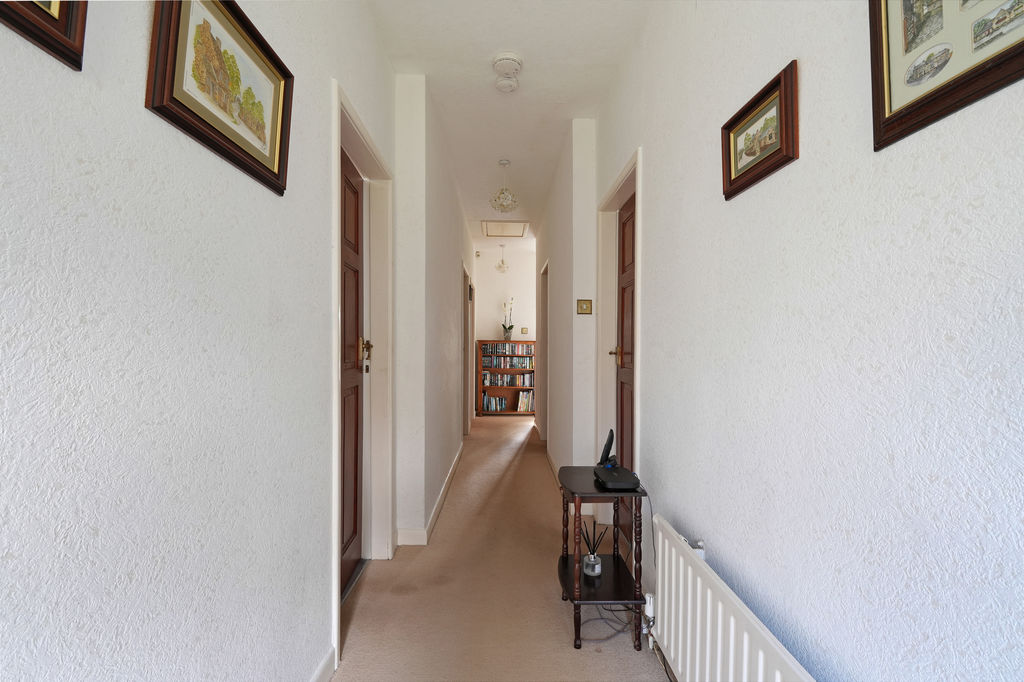
-
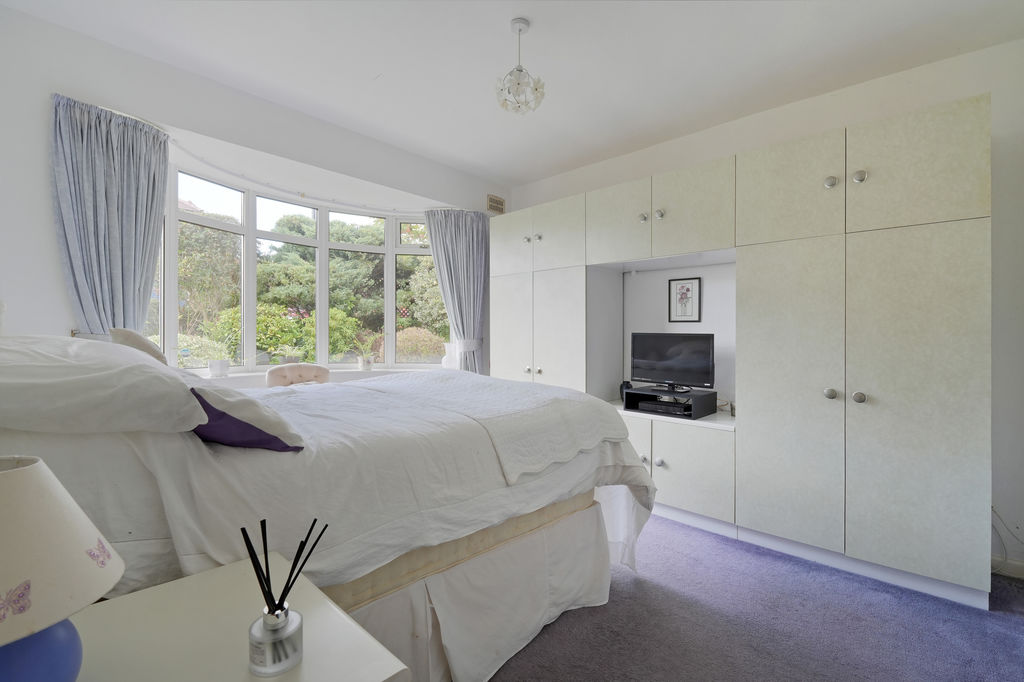
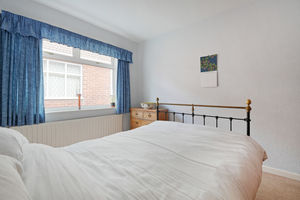
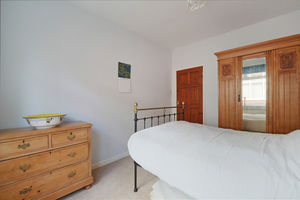
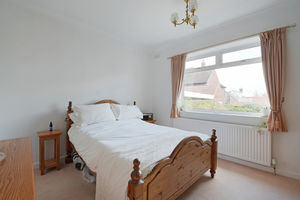
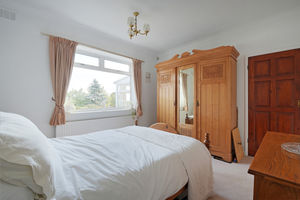
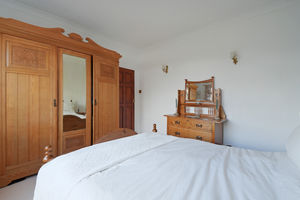
Double Bedroom
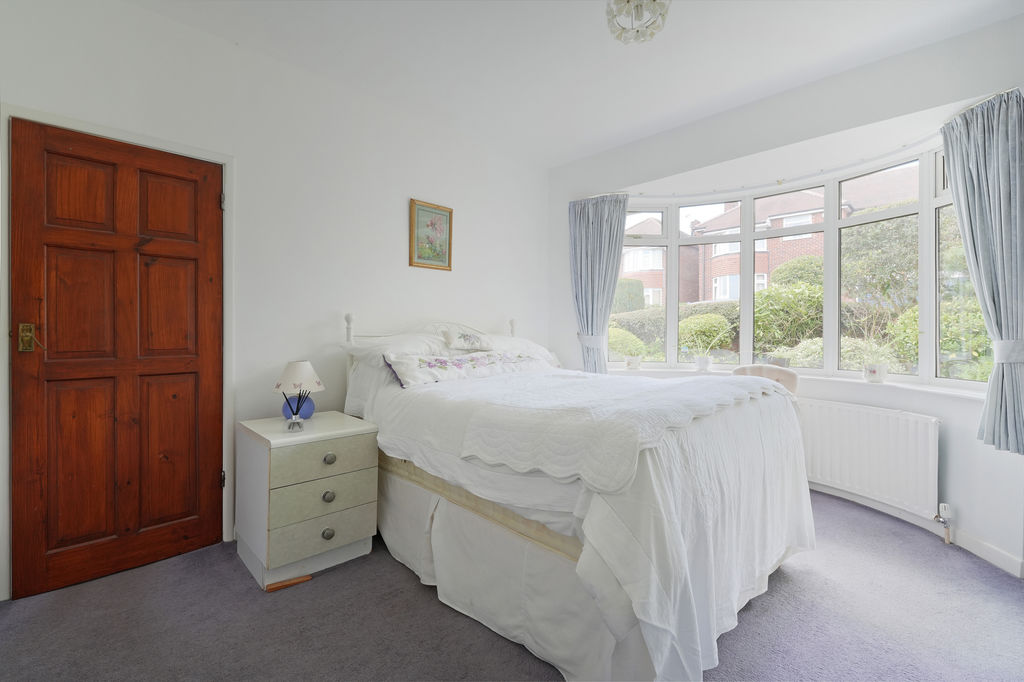
-
Double Bedroom
-
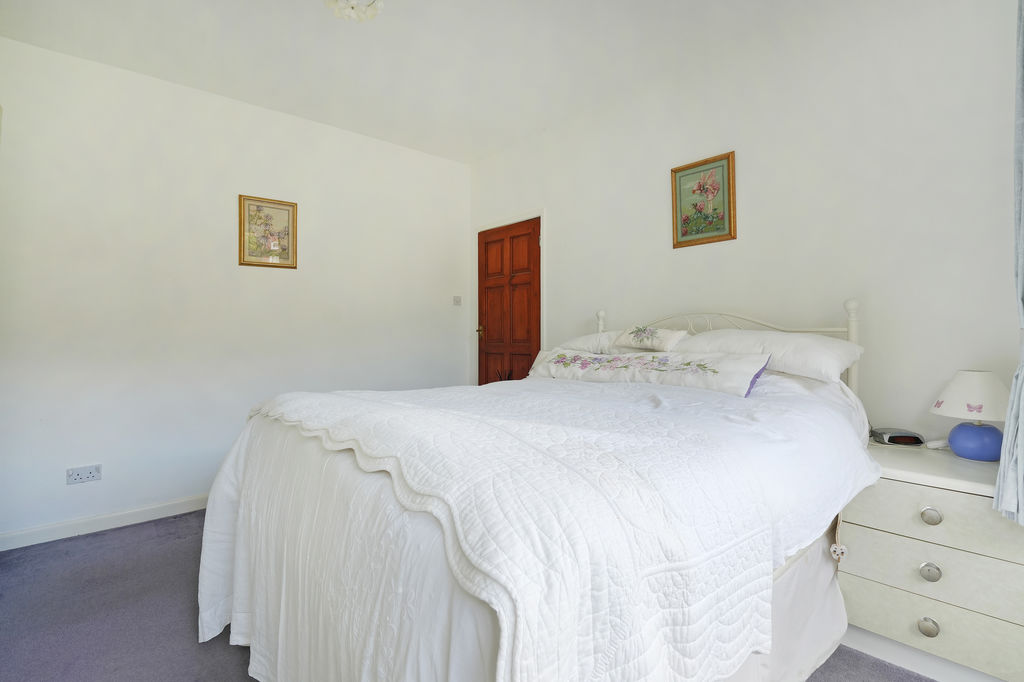
Double Bedroom
-
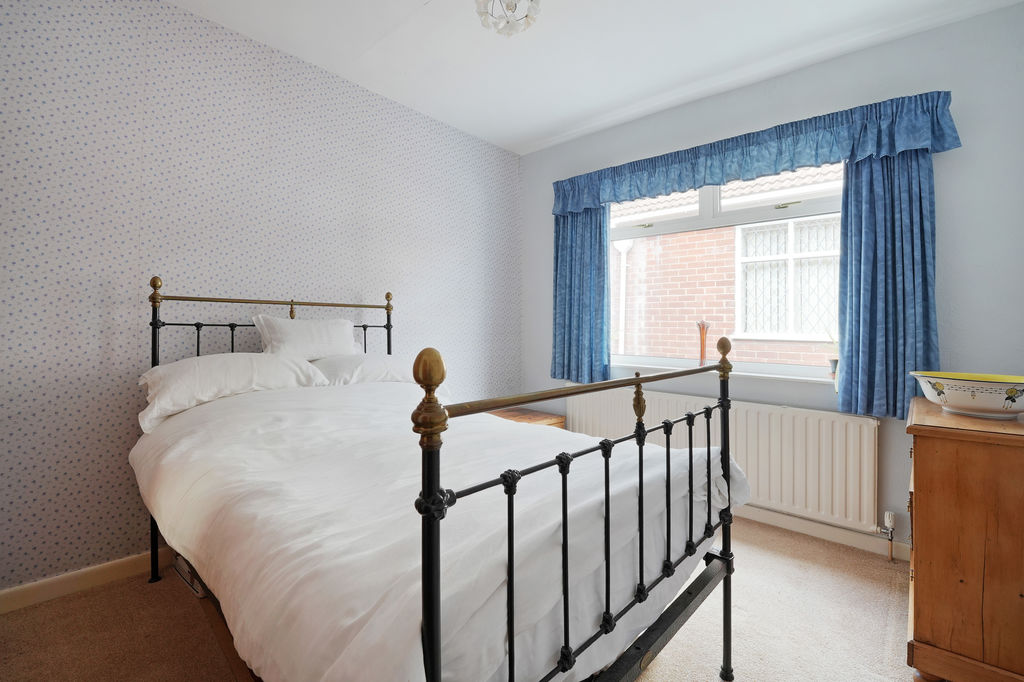
Double Bedroom
-
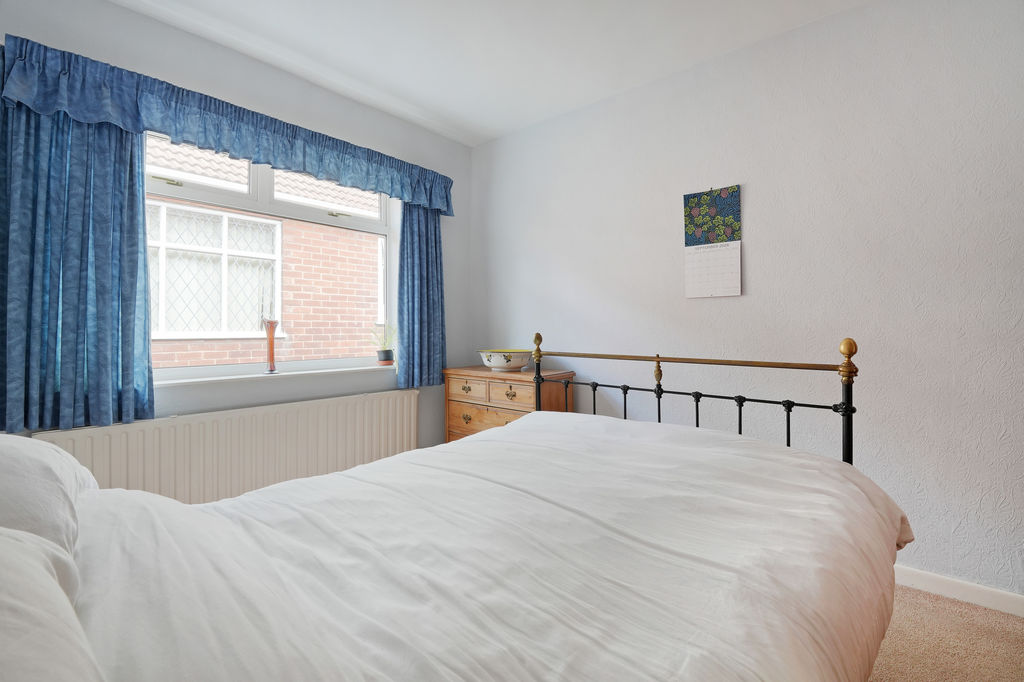
Double Bedroom
-
Double Bedroom
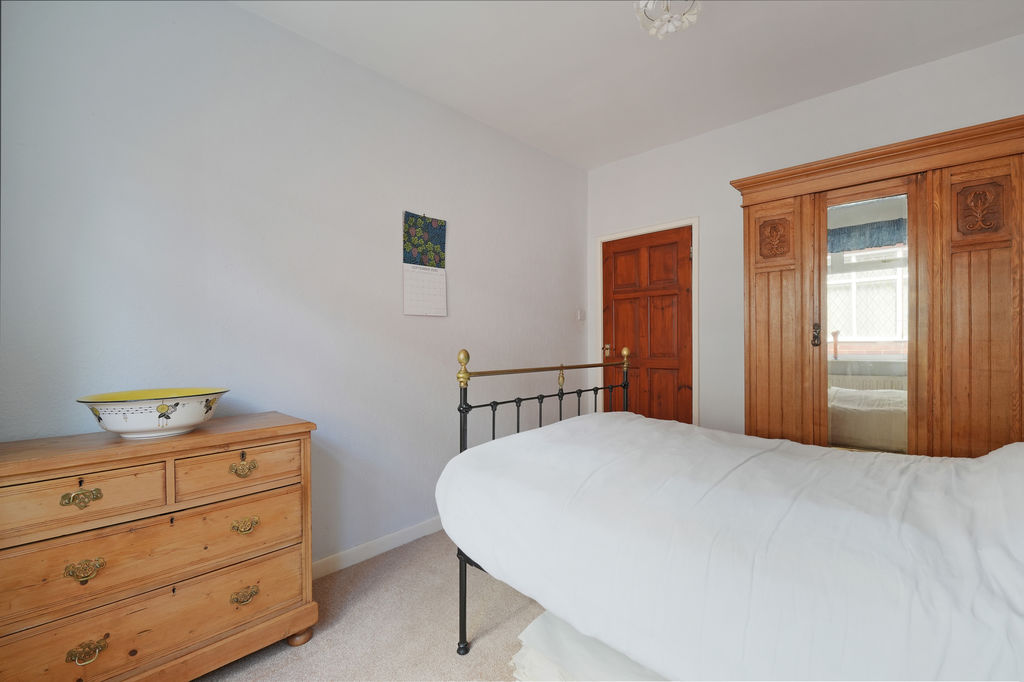
-
Double Bedroom
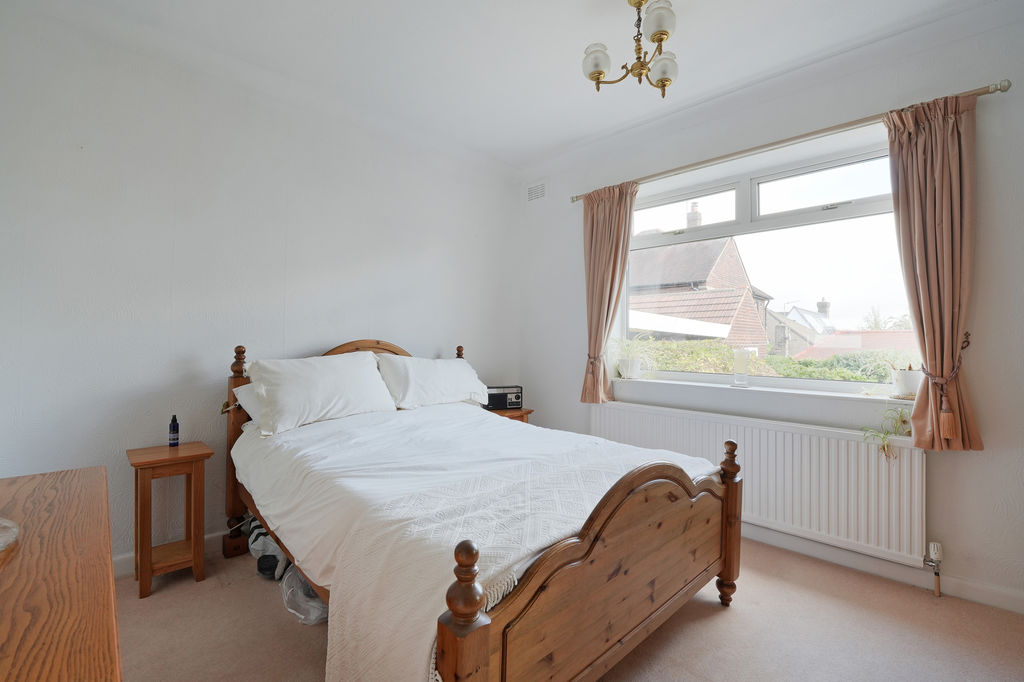
-
Double Bedroom
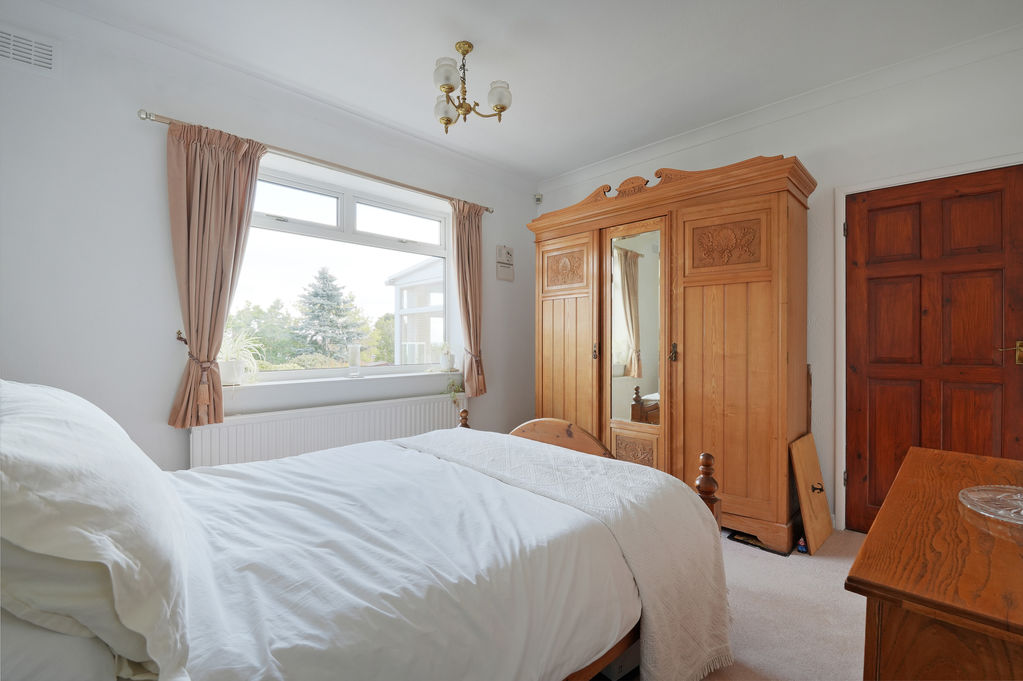
-
Double Bedroom
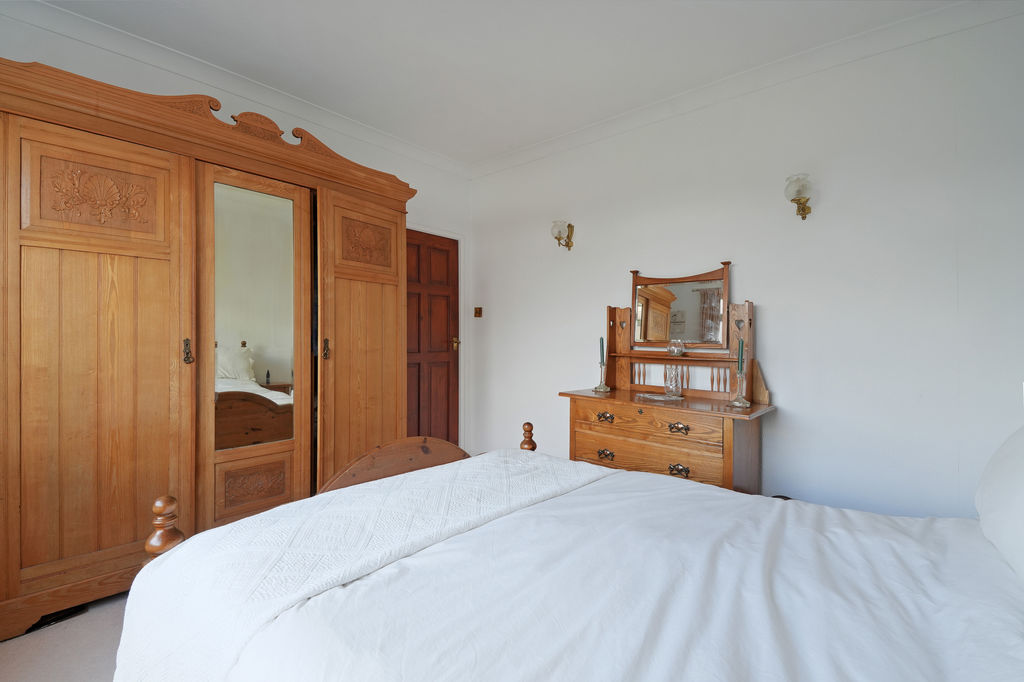
-
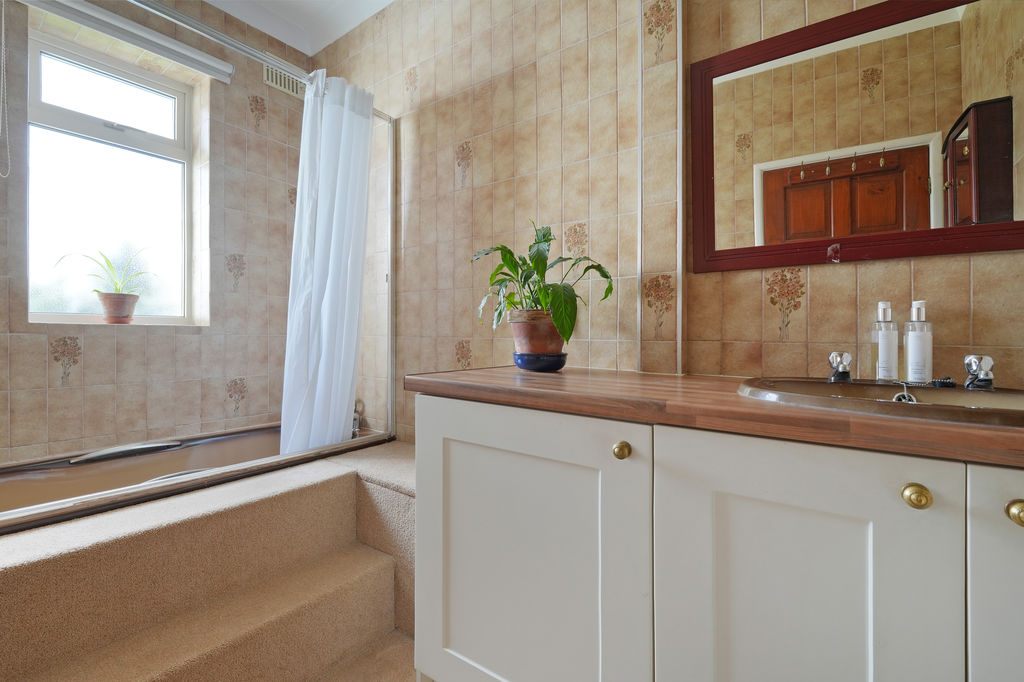
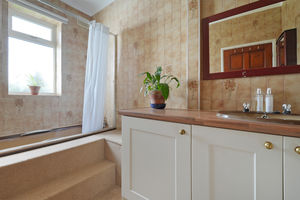
Bathroom
-
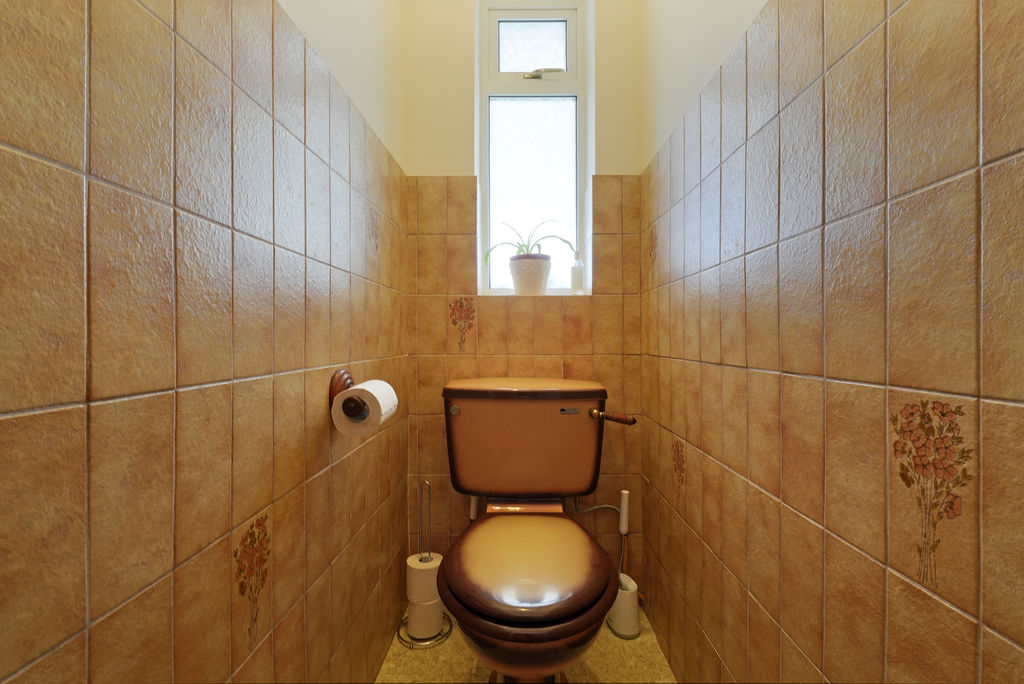
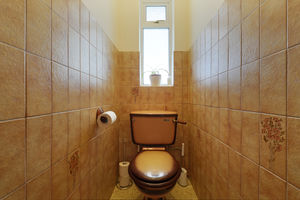
Separate WC
-
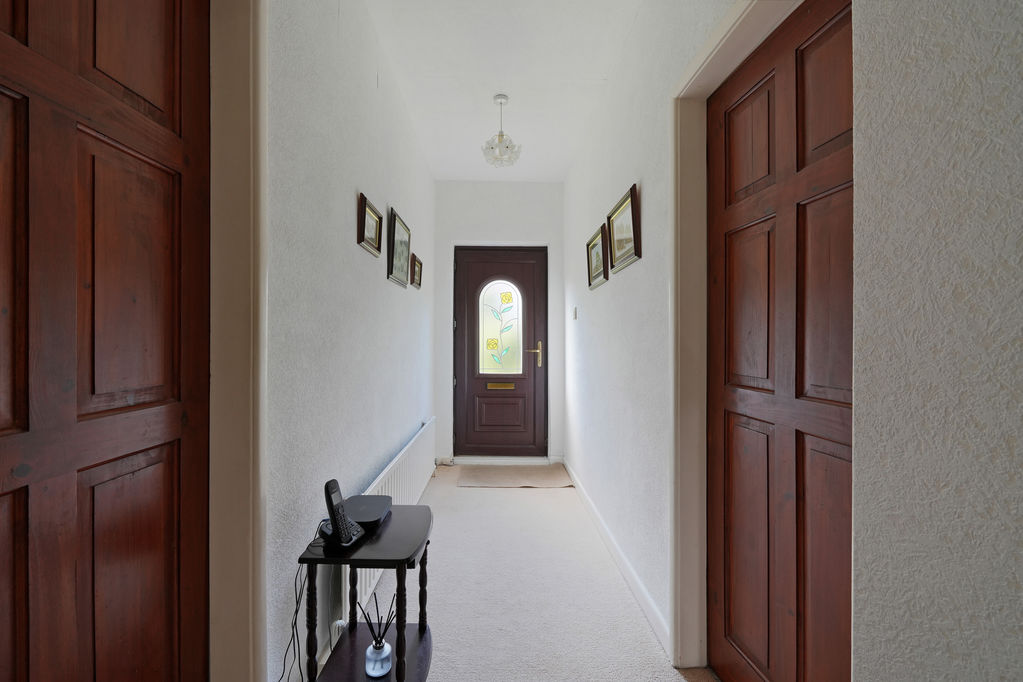
Hallway
-
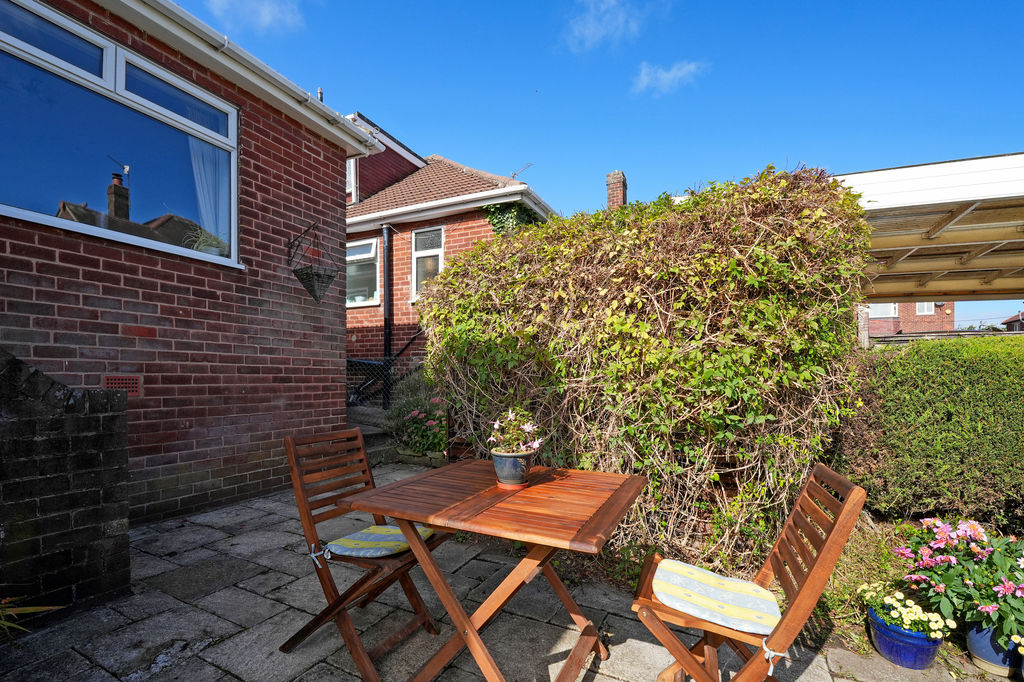
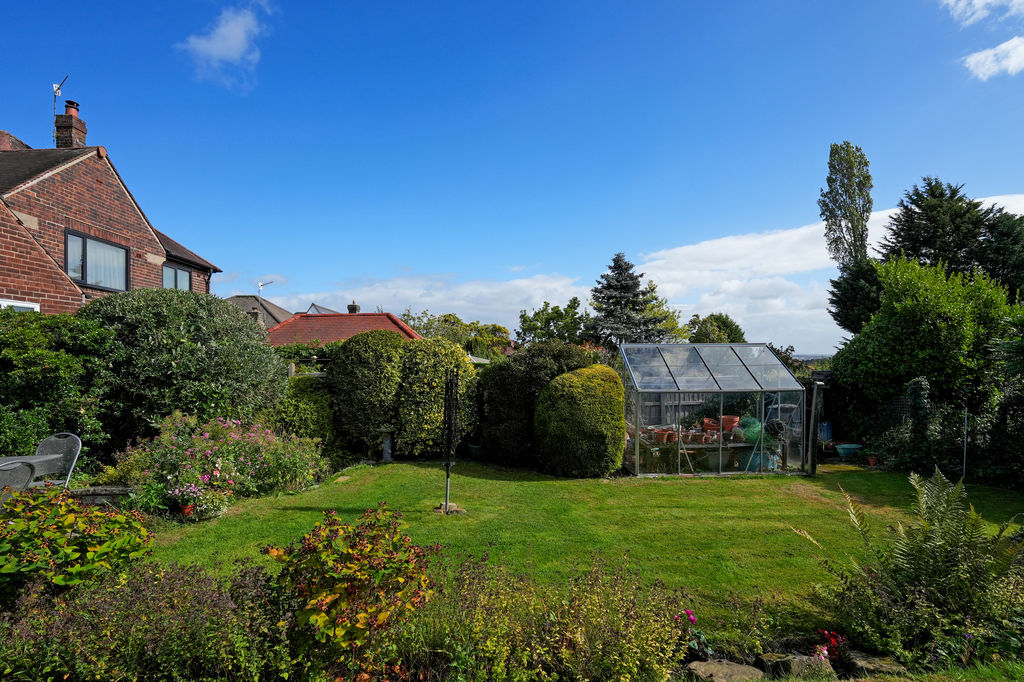
Rear Garden
-
Rear Garden
-
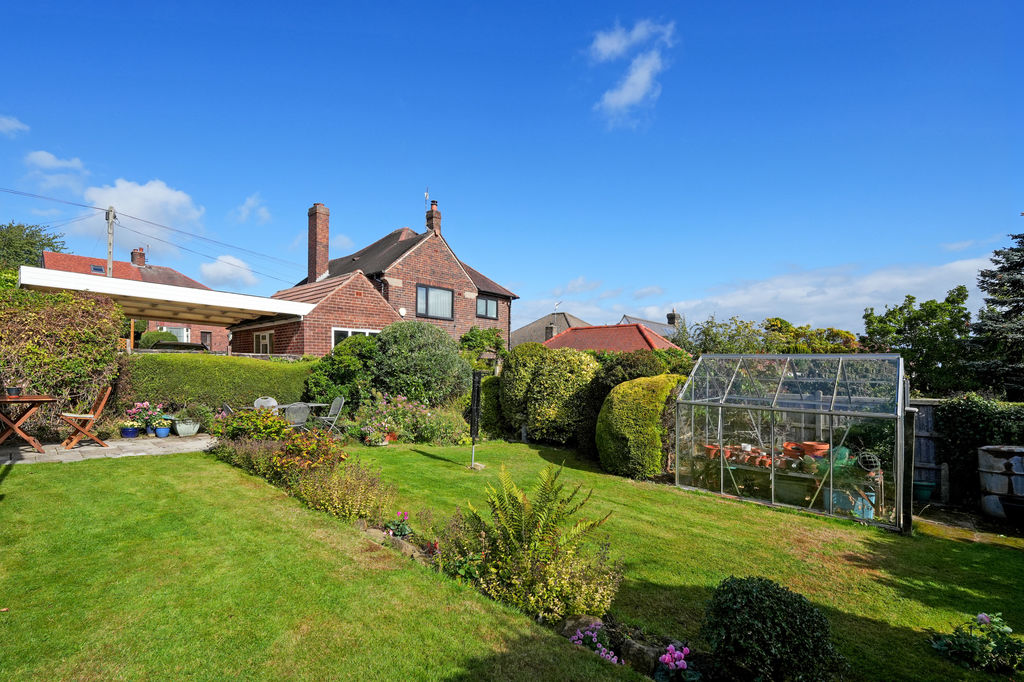
Rear Garden
-
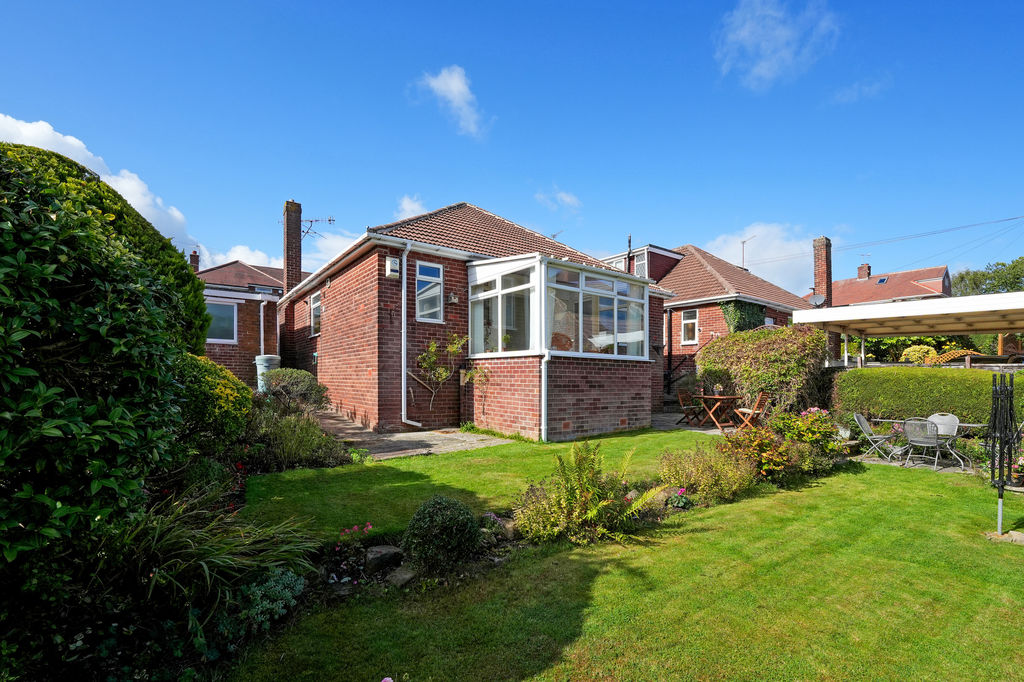
Rear External
-
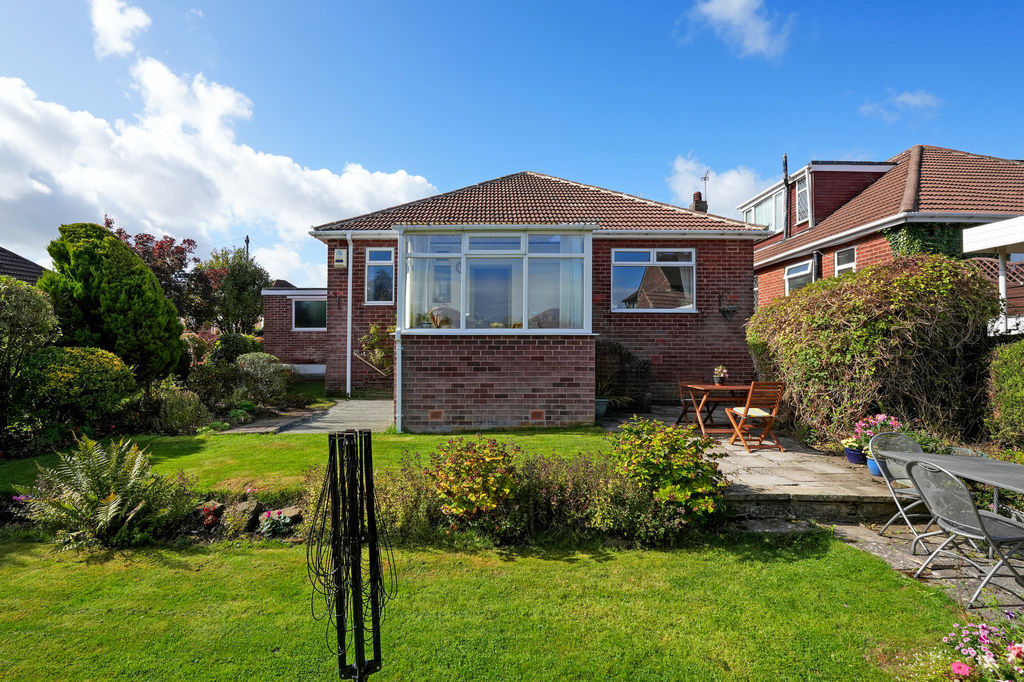
Rear External
-
Front External
Please enter your starting address in the form input below.
Please refresh the page if trying an alernate address.
- Detached Bungalow in S35
- 3 Double Bedrooms
- In Need of General Updating
- Versatile Garden Room
- Double Glazing & Gas Central Heating
- Excellent Transport Links & Amenities
- Attractive Front & Rear Gardens
- Driveway & Detached Garage
- Freehold & No Onward Chain
- Council Tax Band D, EPC Rating TBC
Guide Price £300,000 - £325,000
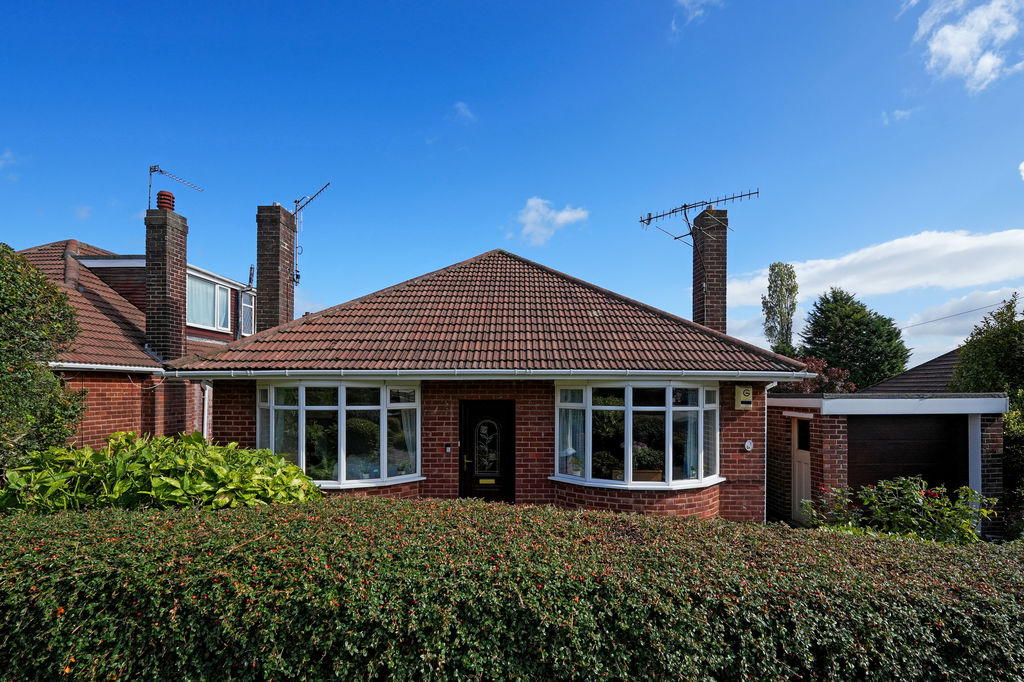
Situated on Hill Top Rise in S35, this three-double-bedroom detached bungalow offers fantastic potential, beautiful established gardens and a convenient location. In need of general updating, the property provides scope to extend or develop, subject to the necessary planning permissions and consents. Externally, the property benefits from a driveway leading to a detached garage, attractive front and rear gardens, and a charming garden room overlooking the beautifully established rear garden, creating a versatile additional living space.
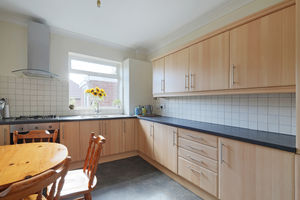
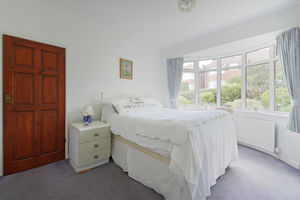
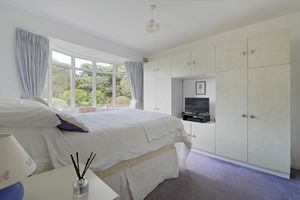
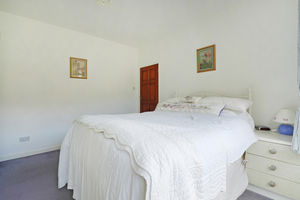
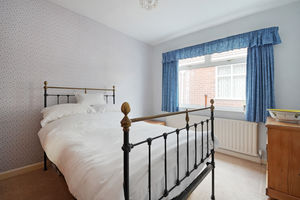
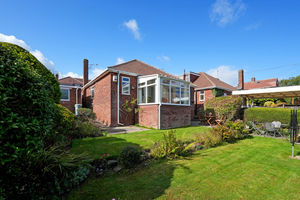
A uPVC door opens into a light and airy entrance hallway, providing access to the principal accommodation. The bay-fronted living room is decorated in neutral tones and features a lovely bay window overlooking the front garden, creating a bright and welcoming space. Also positioned at the front of the property is a generous double bedroom, offering plenty of room for wardrobes and enjoying views over the front garden. The kitchen is fitted with a range of wall and base units, contrasting worktops and tiled splashbacks. It includes an integrated oven, gas hob and extractor, together with space for additional freestanding appliances. There are two further double bedrooms, one side-facing and the other overlooking the rear garden. Both rooms are generously proportioned, with space for wardrobes and fitted carpets. To the rear of the property is a useful garden room, providing additional living space with a lovely outlook over the garden and a rear door opening directly onto the patio and garden beyond. The garden room also benefits from a walk-in utility cupboard or pantry, offering additional storage space and plumbing for a washing machine. The bathroom features a sunken bath and wash hand basin set within built-in storage, while the WC is conveniently located separately.
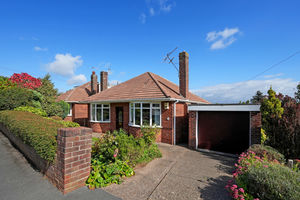
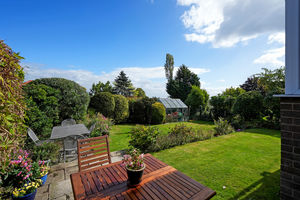
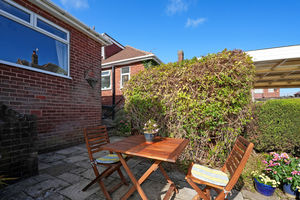
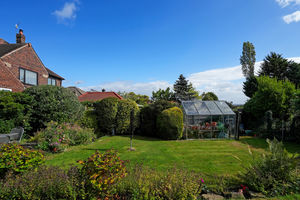
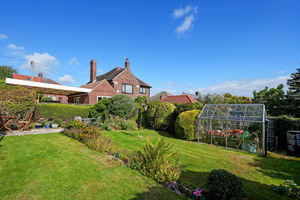
The property enjoys attractive gardens to both the front and rear. The front garden provides privacy and a pleasant outlook, with a driveway extending alongside the property to a detached garage, with electric opening door. To the rear is a beautifully established enclosed garden, featuring a stone terrace ideal for outdoor dining and entertaining. Steps lead to a two-tiered lawn, complemented by colourful planting, mature borders and a variety of established shrubs. The garden also includes a timber shed and greenhouse, providing useful storage and additional opportunities for keen gardeners.
Hill Top Rise is situated in a convenient residential location within the S35 postcode area, offering access to a range of local amenities, shops, schools and leisure facilities. The surrounding area provides a blend of established residential neighbourhoods and green spaces, with convenient transport links to Sheffield city centre and surrounding areas. The S35 area is popular with those seeking a range of property types, including bungalows, and offers a practical setting for buyers looking for single-storey accommodation with access to everyday amenities.
Rooms
 3
3  1
1  1
1 Brochure
 Register With Us
 Mortgage Calculator
Request A Viewing
Photo Gallery


EPC
No EPC availableFloorplans (Click to Enlarge)

Sheffield S35 8PD

haus



©
Haus. All rights reserved.
Powered by Expert Agent Estate Agent Software
Estate agent websites from Expert Agent