
Greystones Close Greystones, Sheffield Asking Price £475,000

-
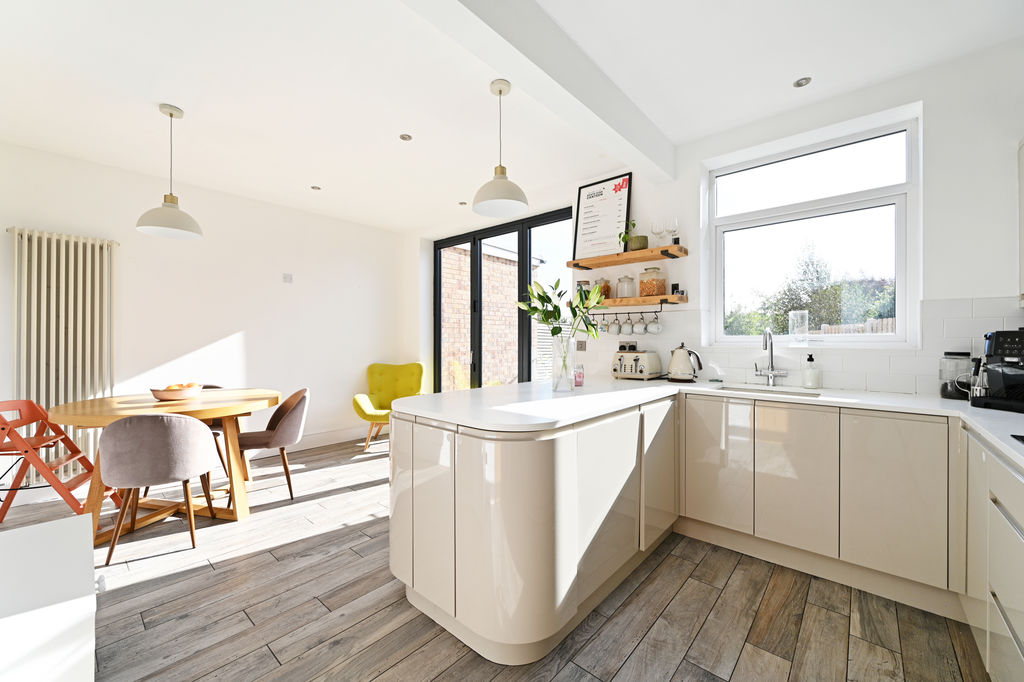
Family Dining Kitchen
-
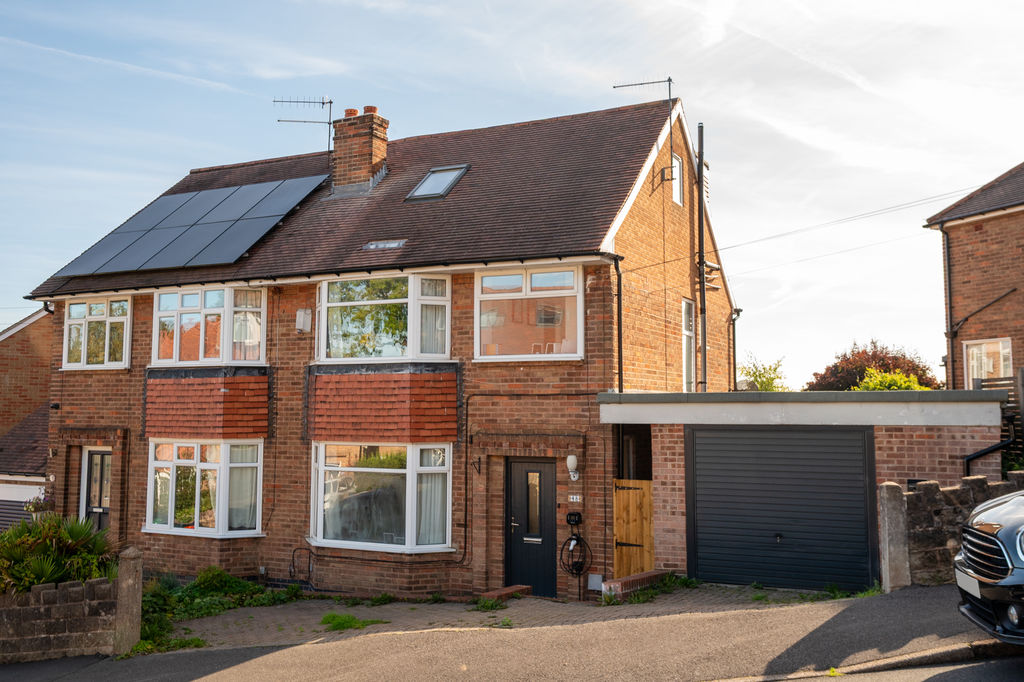
Front External
-
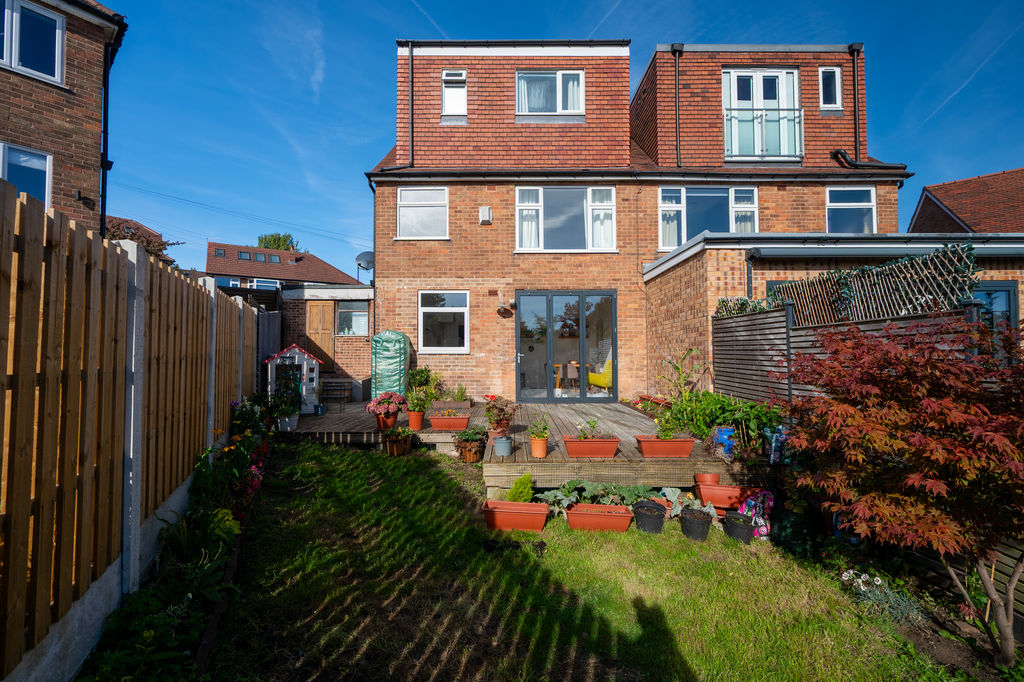
Rear External
-
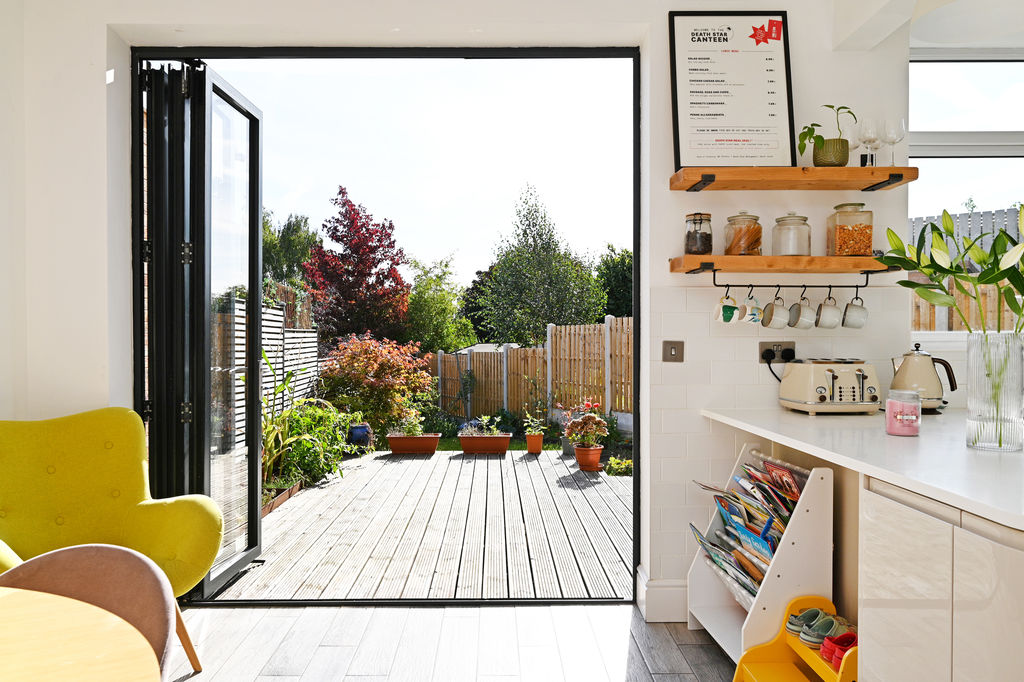
Bi Fold Doors
-
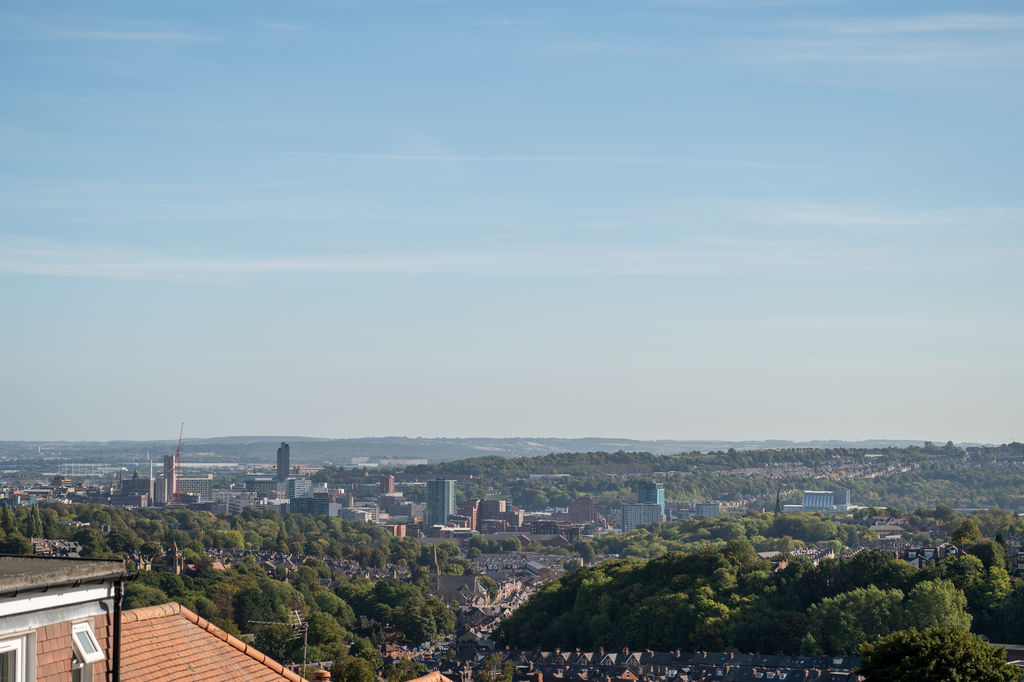
Views
-
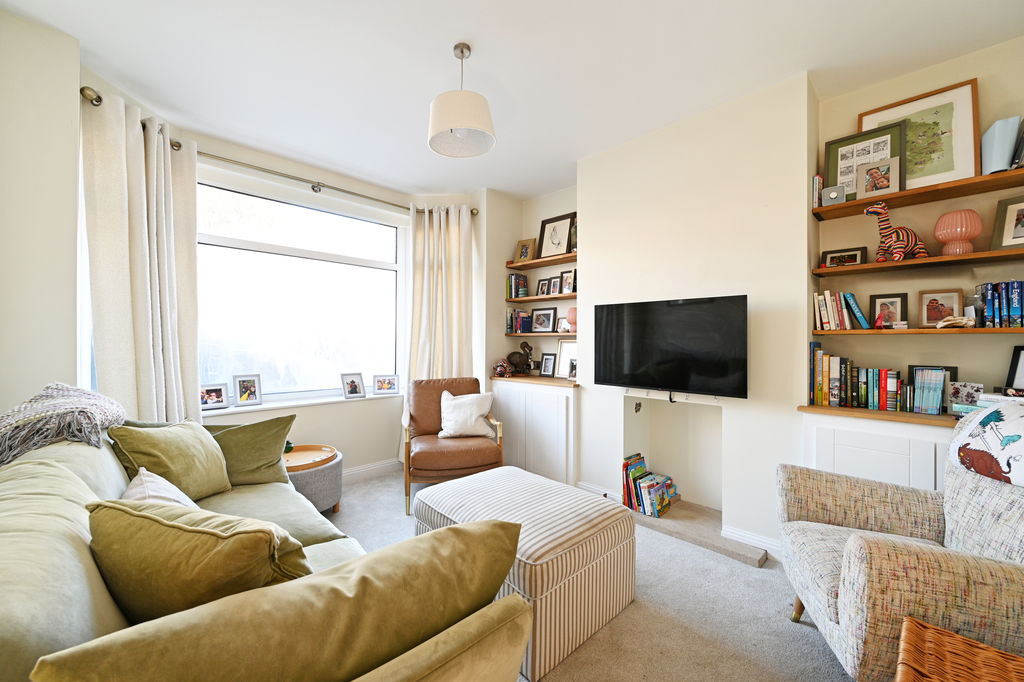
Living Room
-
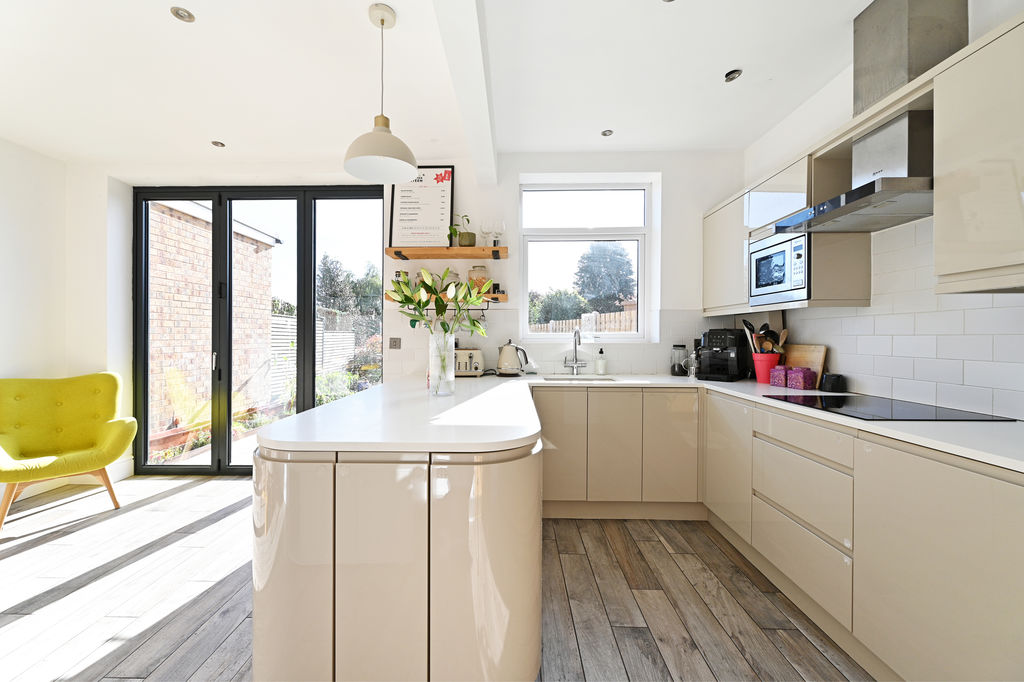
Kitchen
-
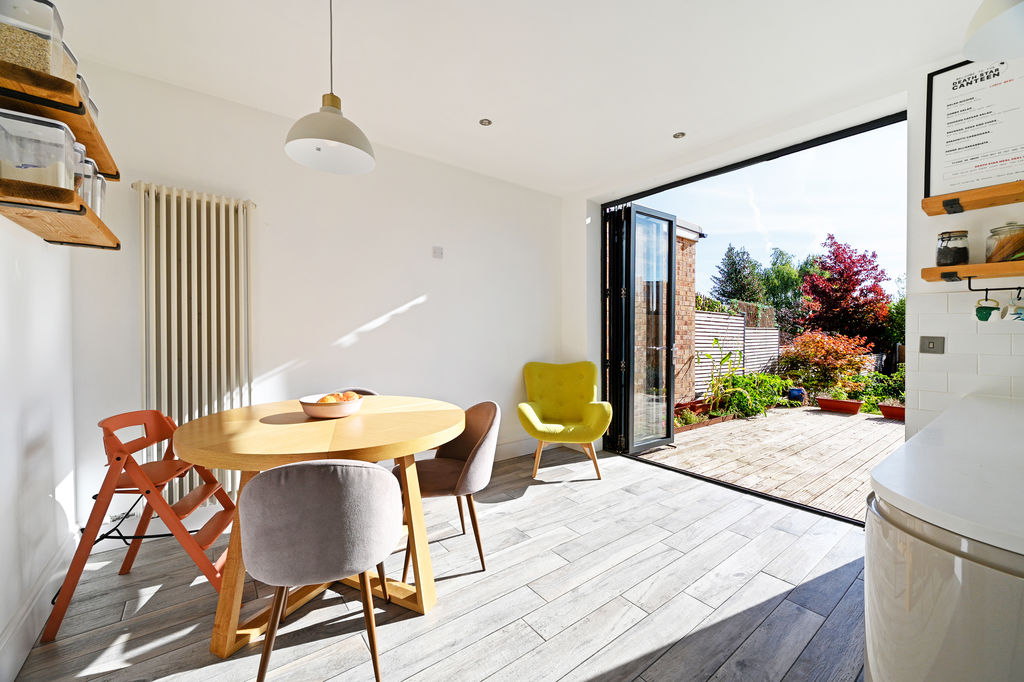
Dining Area
-
Family Dining Kitchen
-
Family Dining Kitchen
-
Hallway & Stairs
-
Double Bedroom
-
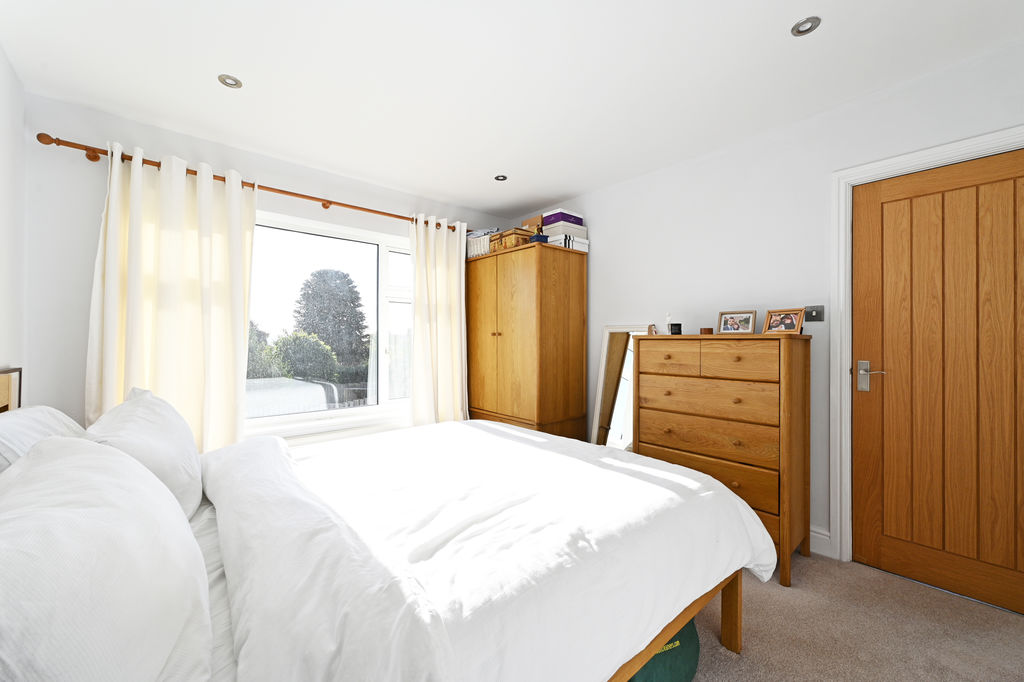
Double Bedroom
-
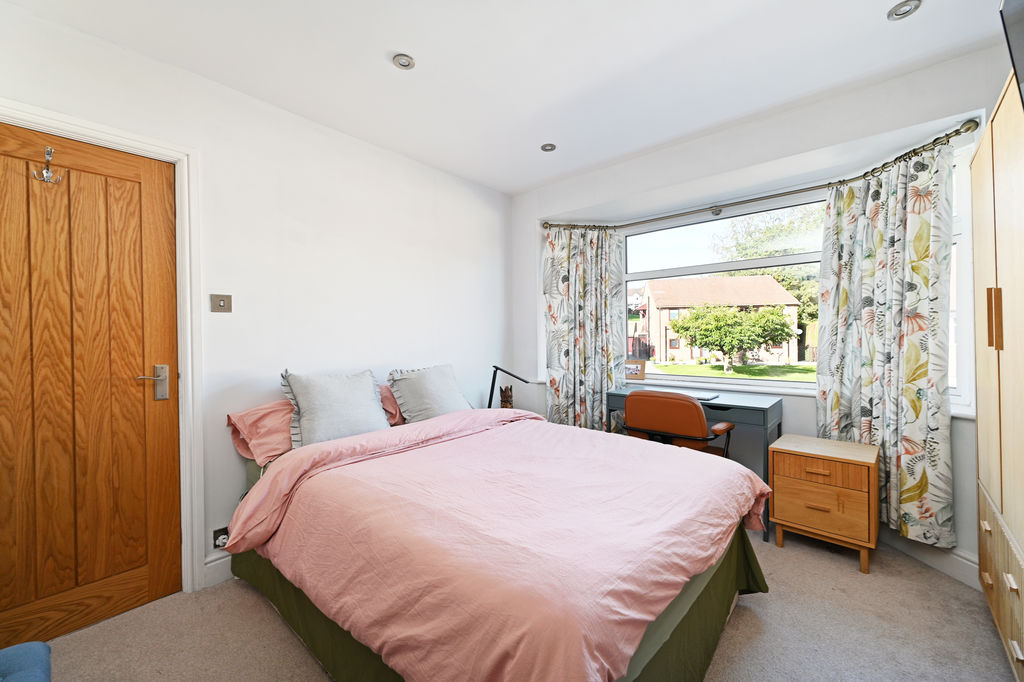
Double Bedroom
-
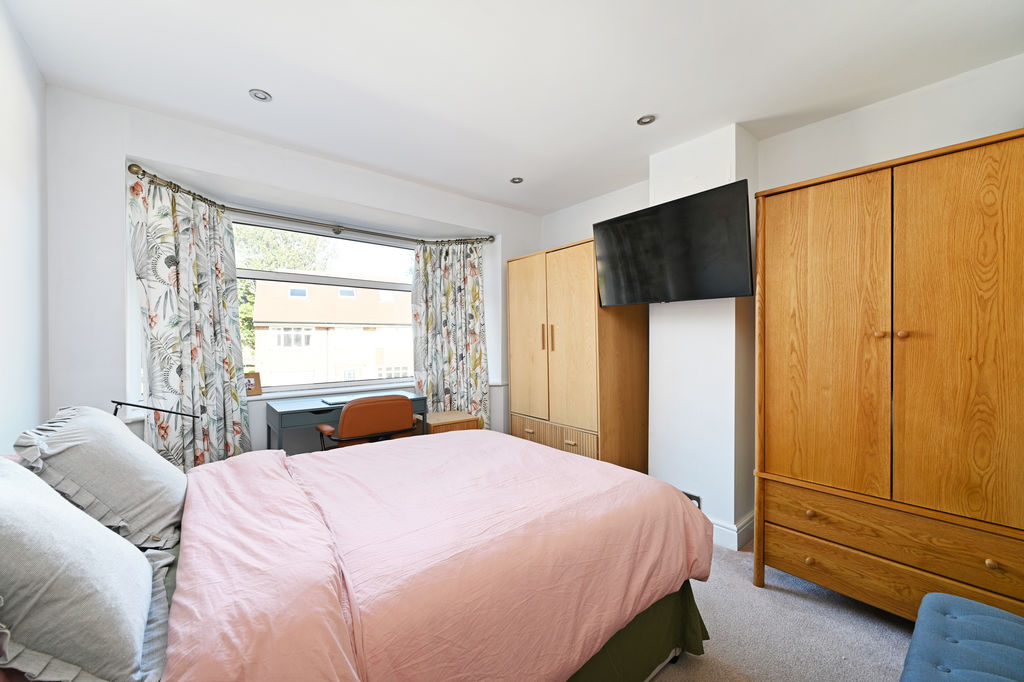
Double Bedroom
-
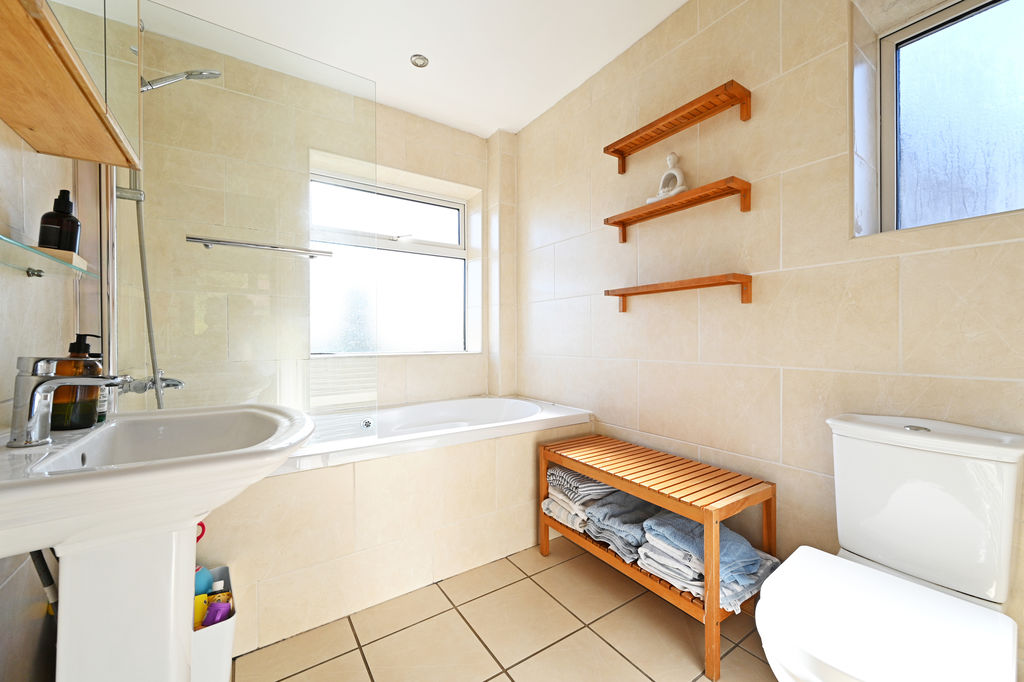
Family Bathroom
-
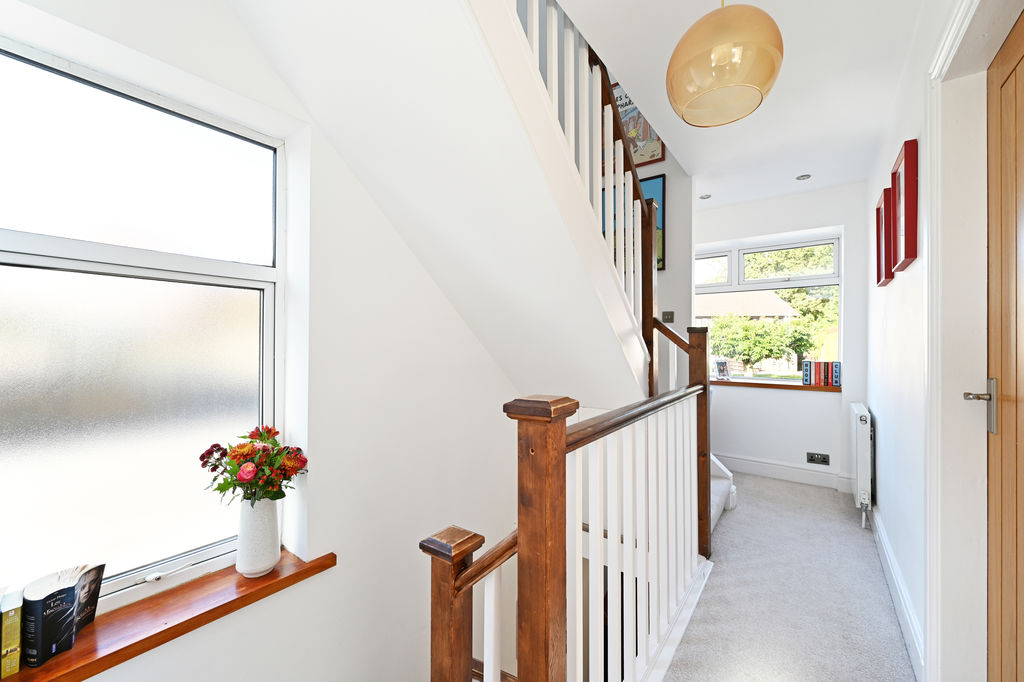
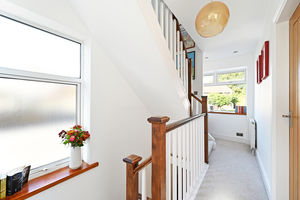
First Floor Landing
-
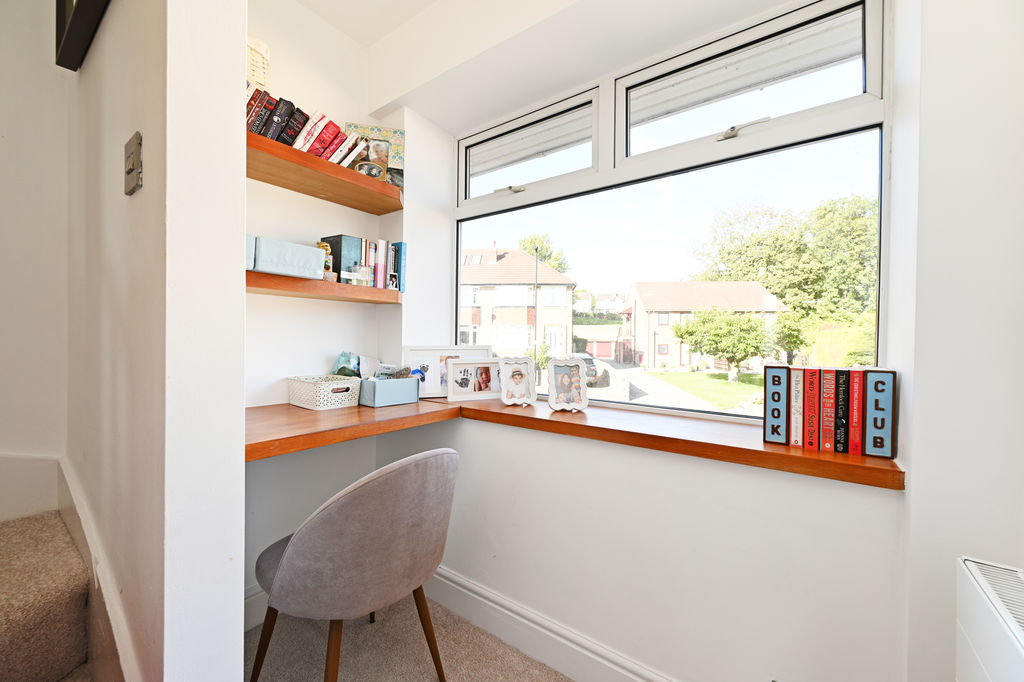
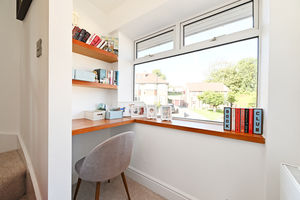
Office Nook
-
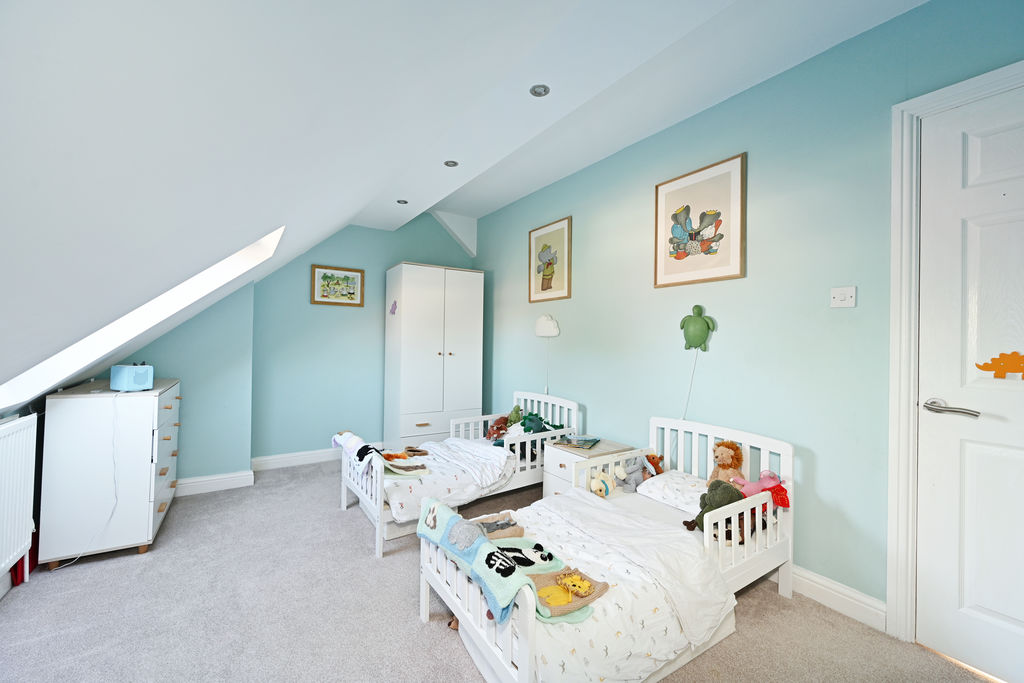
Double Bedroom
-
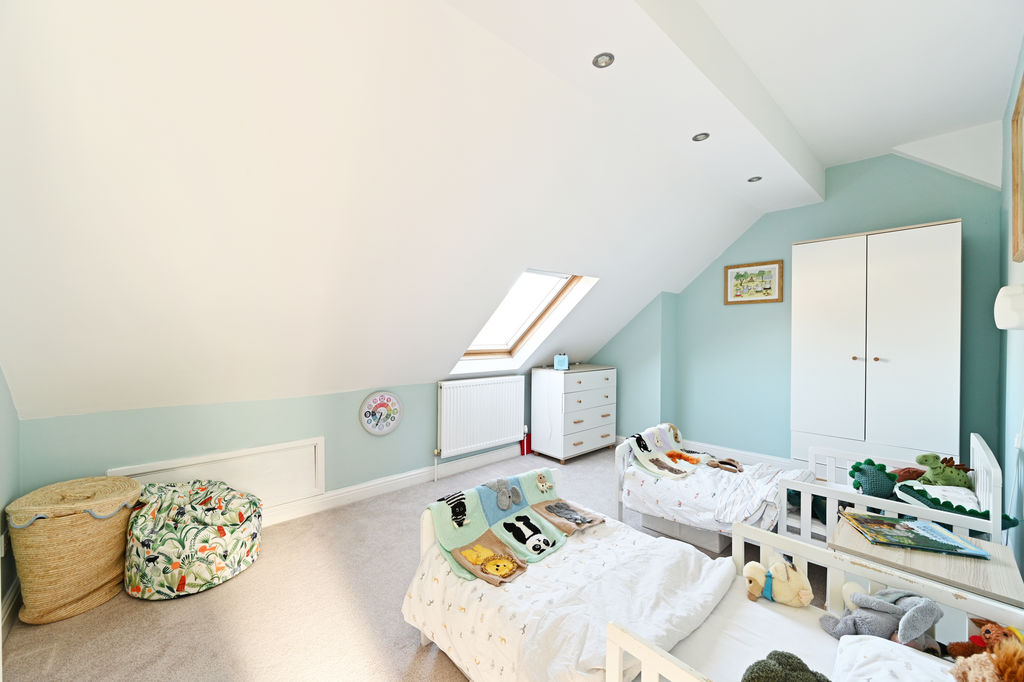
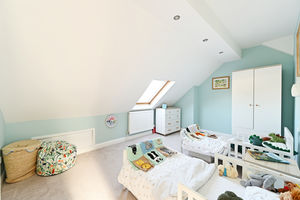
Double Bedroom
-
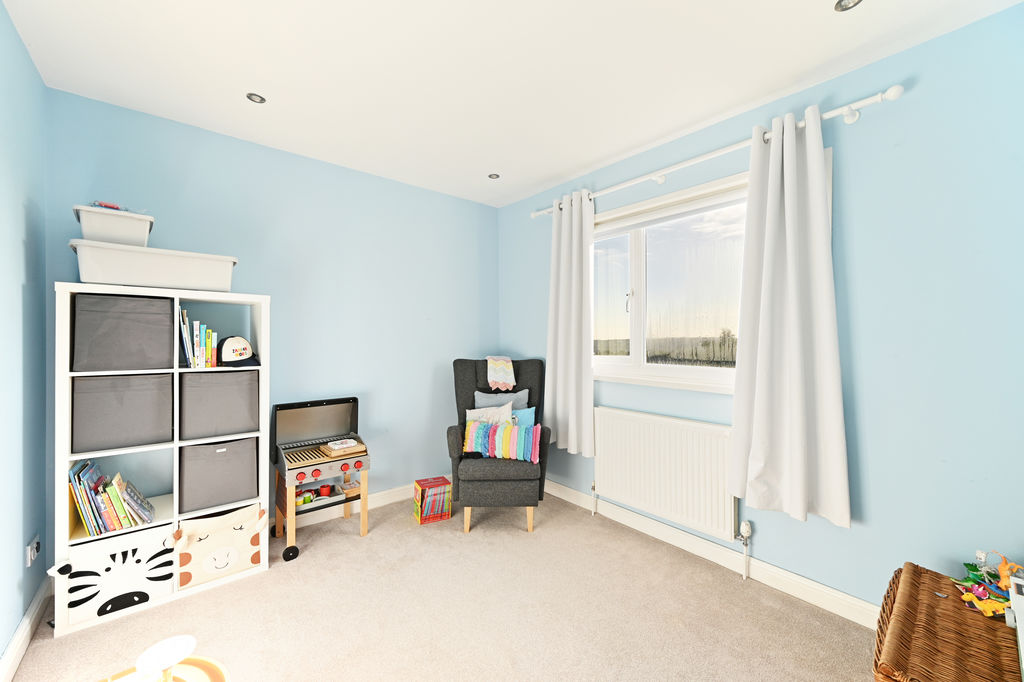
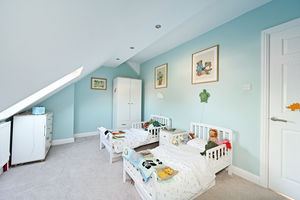
Double Bedroom
-
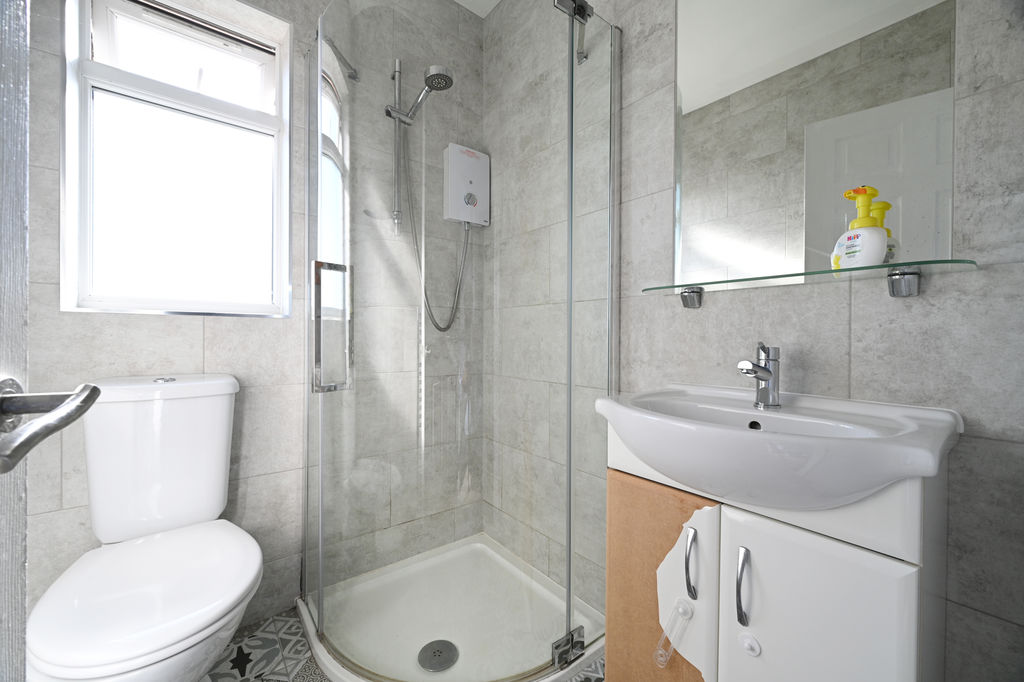
Shower Room
-
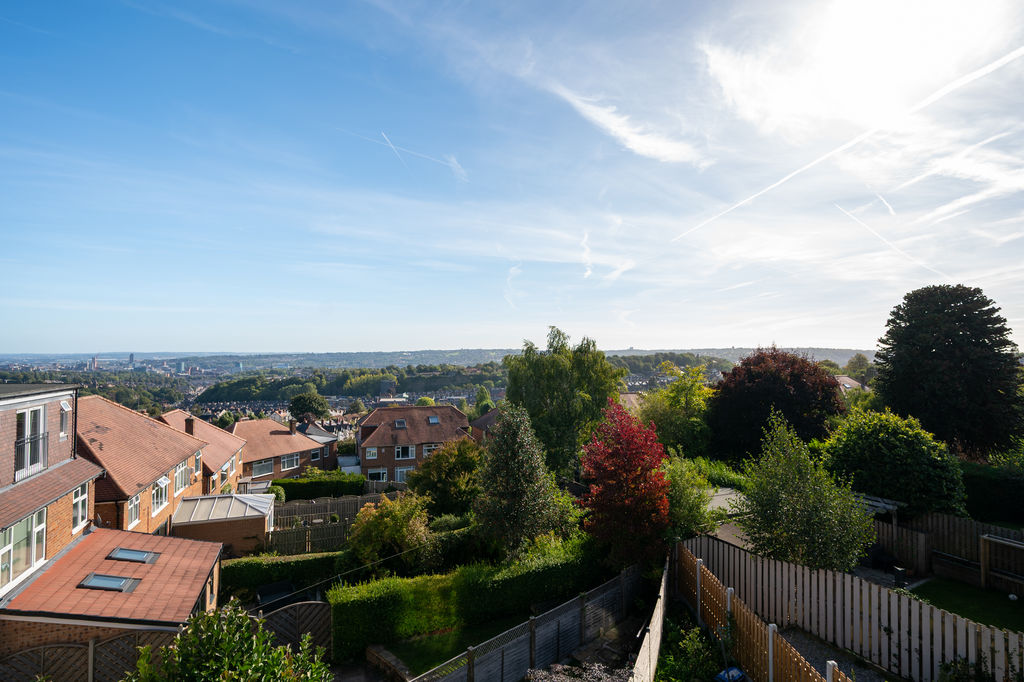
Views
-
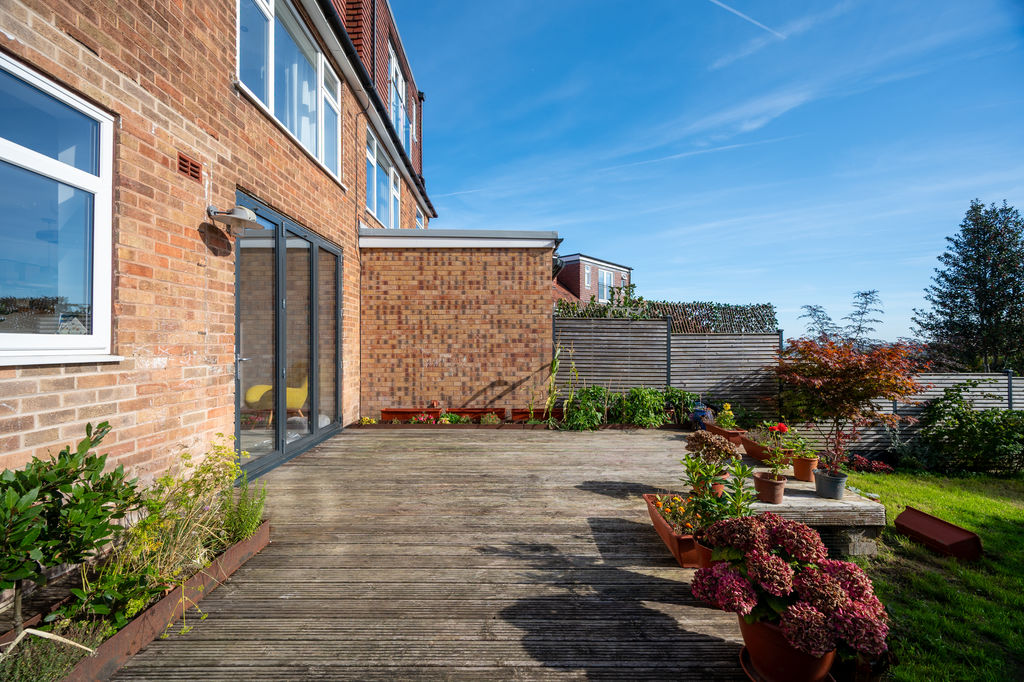
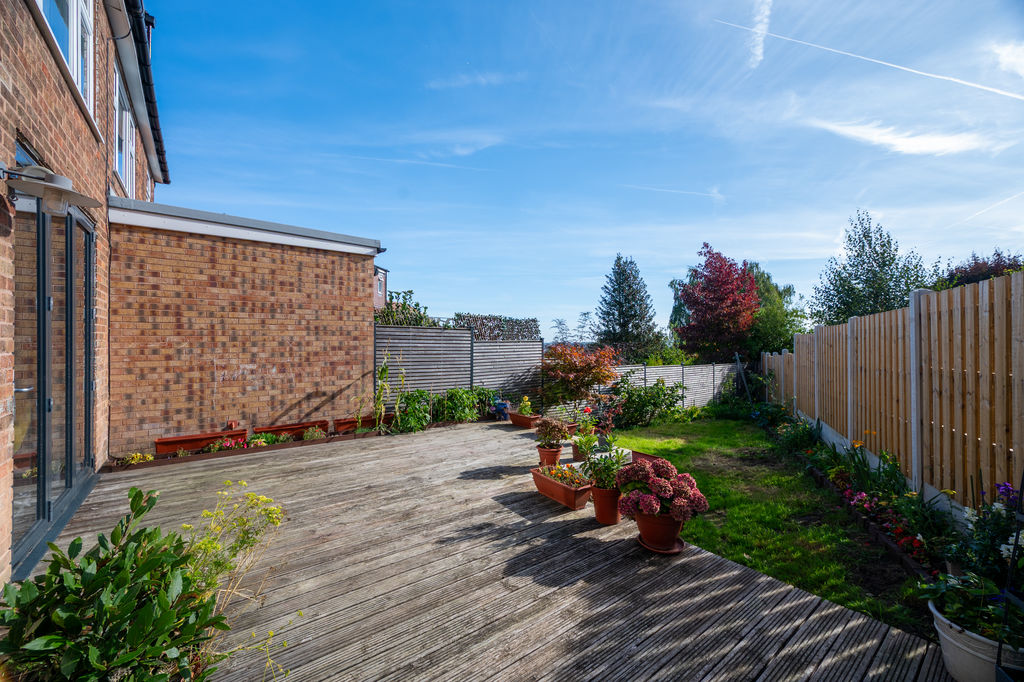
Enclosed Rear Garden
-
Enclosed Rear Garden
-
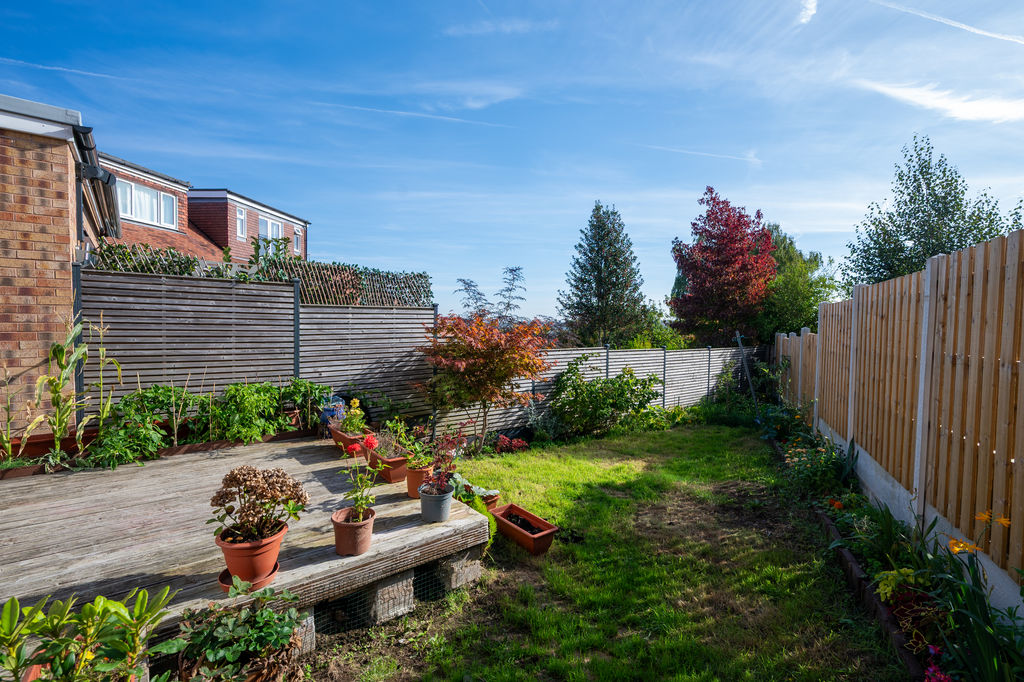
Enclosed Rear Garden
-
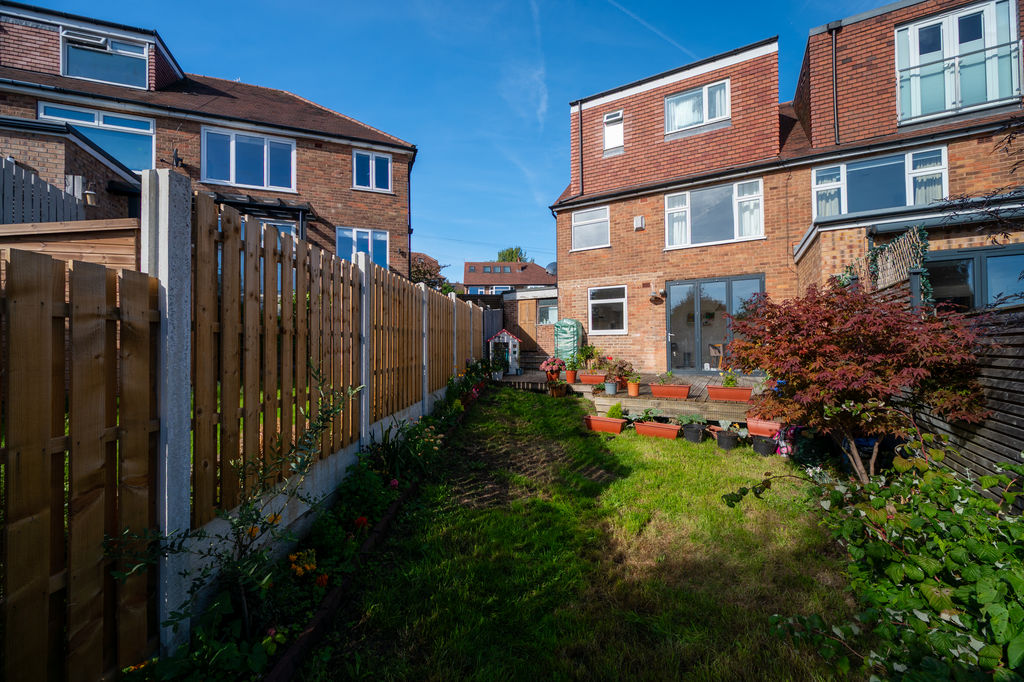
Rear External
-
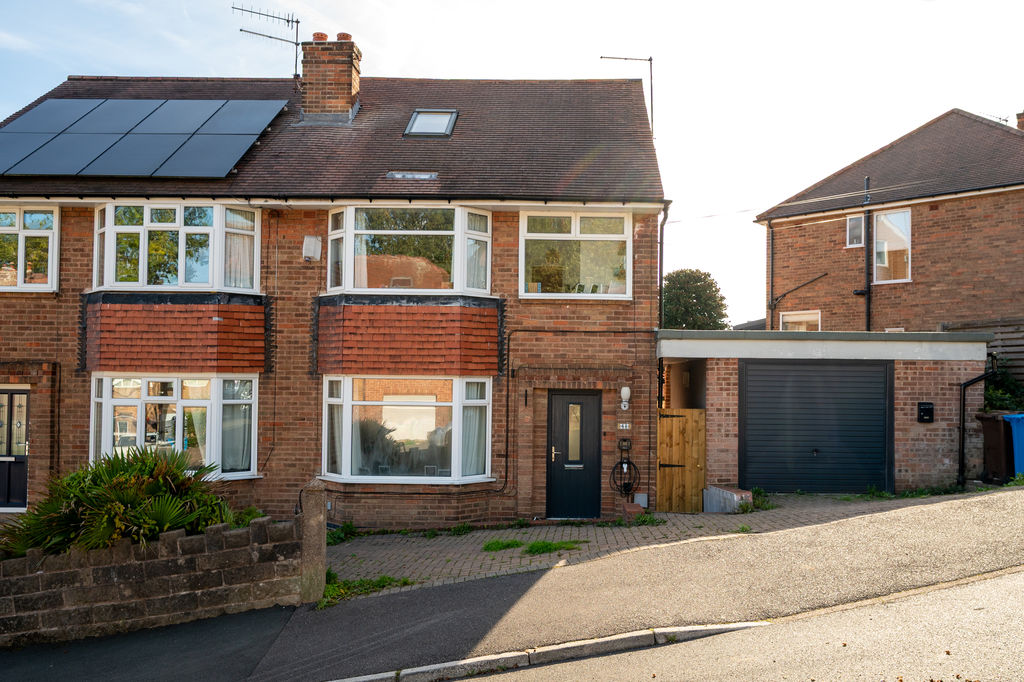
Front External
Please enter your starting address in the form input below.
Please refresh the page if trying an alernate address.
- Attractive Semi Detached Family Home
- 4 Double Bedrooms & 2 Bathroom
- Potential to Extend / Develop
- Superb Open Plan Dining Kitchen
- Modern Light & Airy Interior
- Popular Residential Location in S7
- Private Enclosed Rear Garden
- Driveway, EV Charger & Garage
- Freehold
- Council Tax Band D, EPC Rating C
Asking Price £475,000
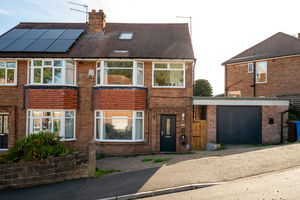
Occupying a desirable position on Greystones Close, this beautifully presented modern family home offers light, airy and versatile accommodation arranged over three levels. Offering excellent scope and potential to extend or further develop, the property is ideally suited to family life and benefits from off-street parking for two vehicles, an EV charger, garage and a fully enclosed private rear garden.
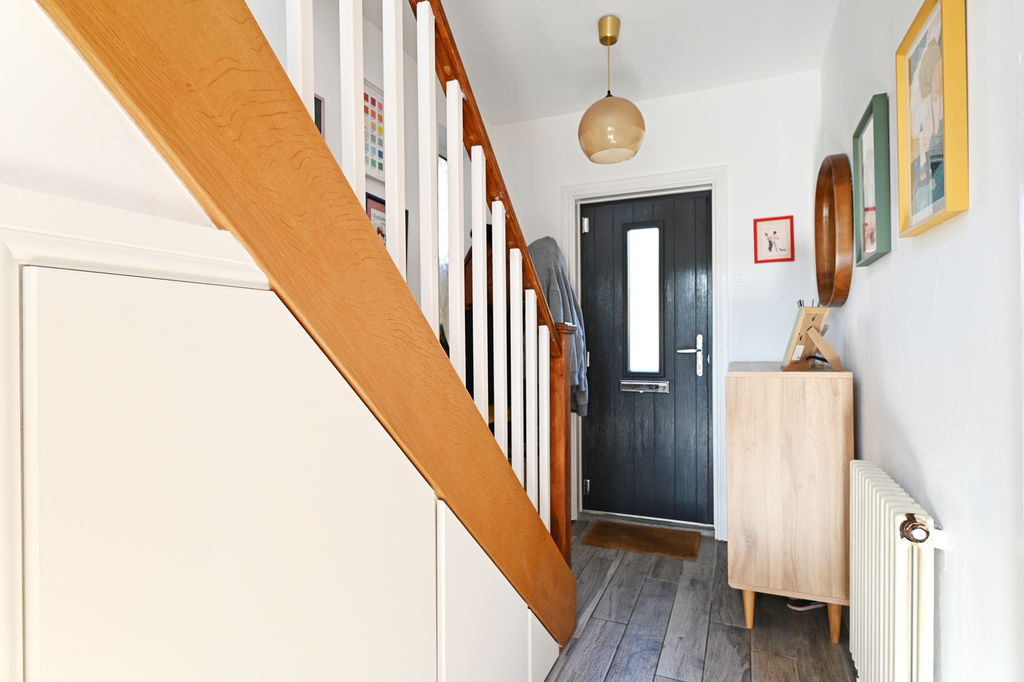
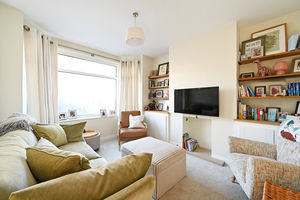
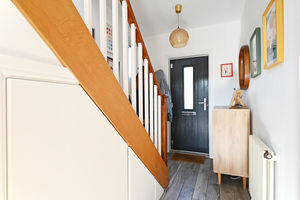
The property opens into a welcoming and light hallway, where clever storage has been thoughtfully utilised beneath the stairs, including a pull-out shoe drawer and coat storage. To the front is a cosy and homely living room, beautifully presented with neutral décor and carpet, complemented by bespoke storage within the alcoves and additional shelving.
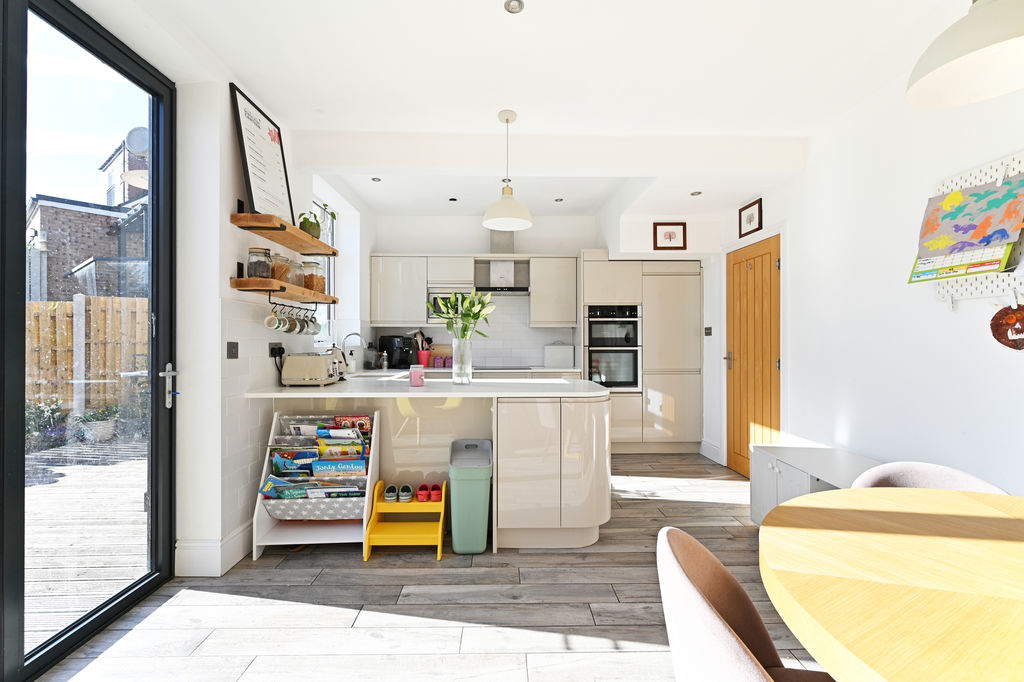
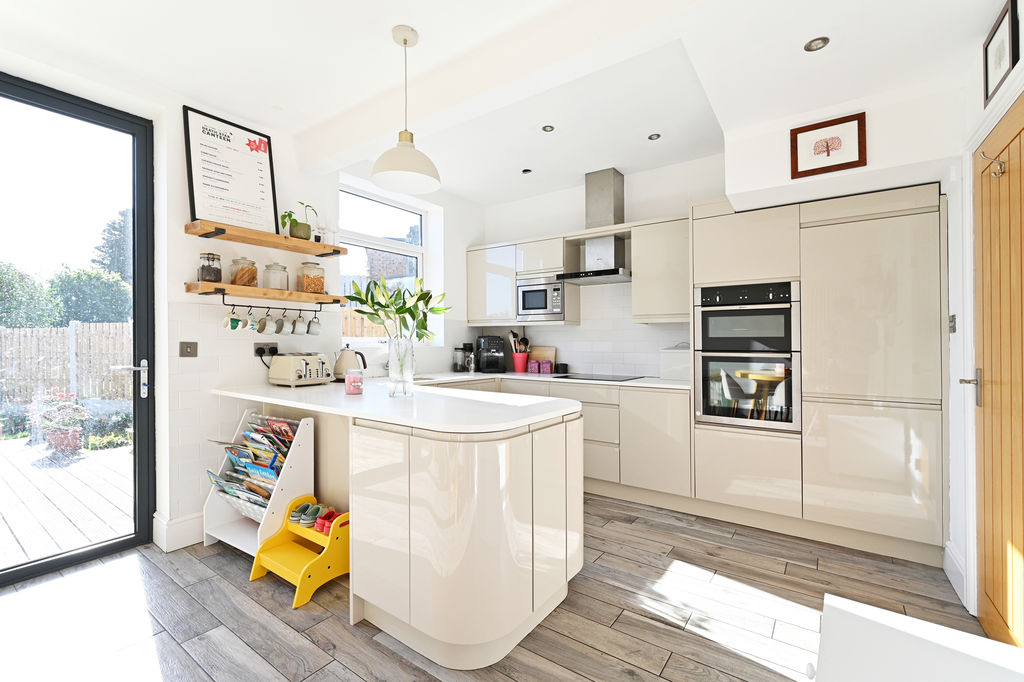
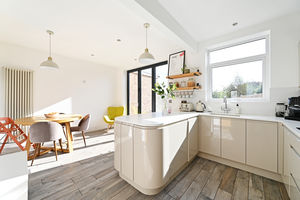
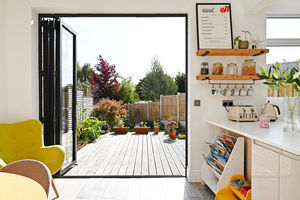
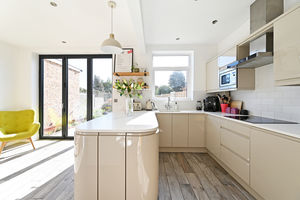
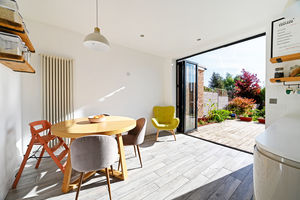
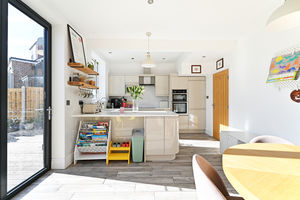
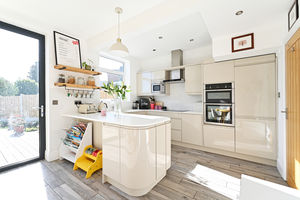
To the rear is a superb open-plan family dining kitchen, providing an ideal space for everyday family life and entertaining. The dining area features bi-fold doors opening directly onto the garden, creating a wonderful connection between the house and outdoor space. The kitchen is fitted with stylish gloss wall and base units, attractive worktops and a range of integrated appliances. A breakfast bar with a curved edge provides space for informal seating and further enhances this sociable family space.
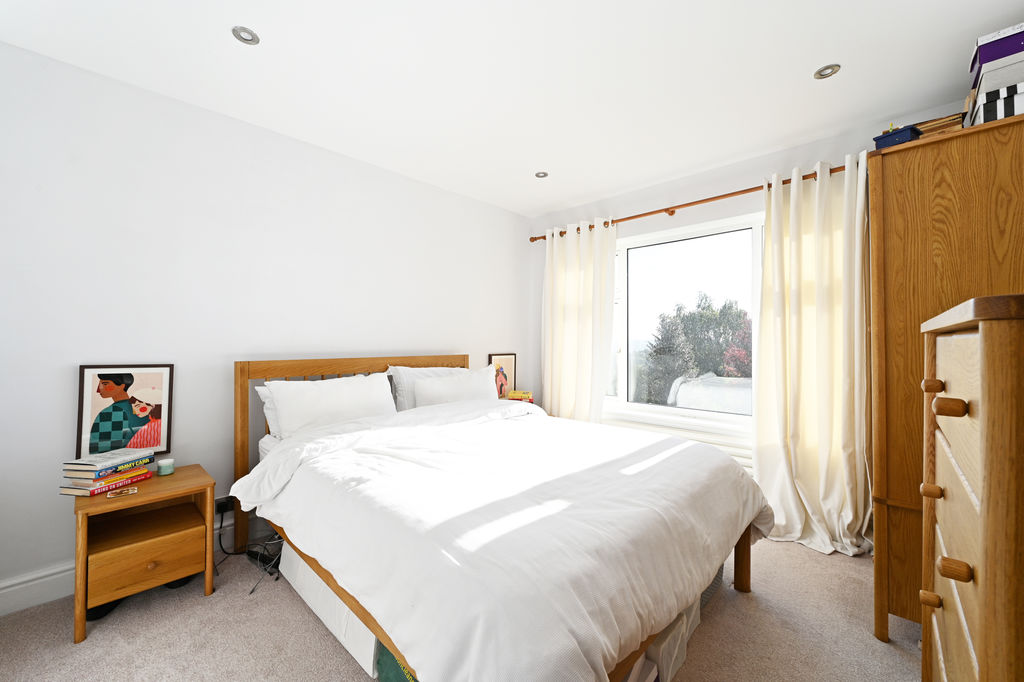
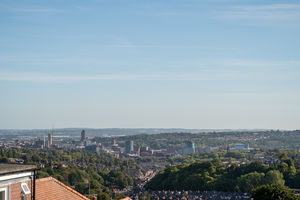
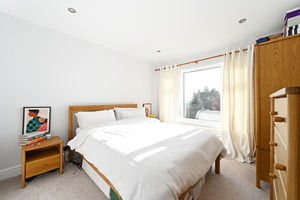
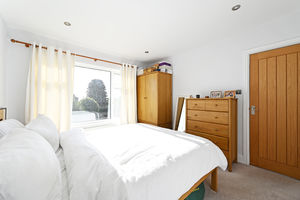
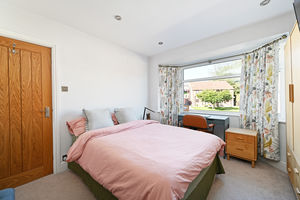
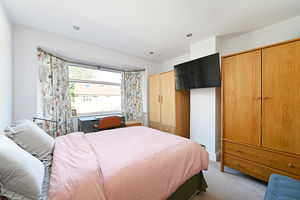
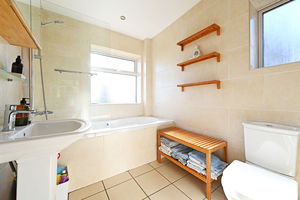
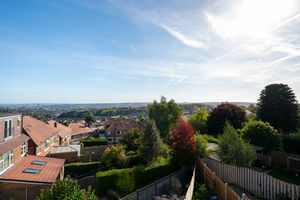
To the first floor are two good-sized double bedrooms, both beautifully presented and enjoying stunning far-reaching views to the rear. There is also a fully tiled family bathroom fitted with a three-piece white suite, bath and chrome heated towel rail. At the end of the first-floor landing is a particularly useful nook, ideal for use as a dressing table or study area, with a generous front-facing window providing plenty of natural light.
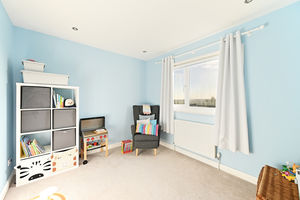
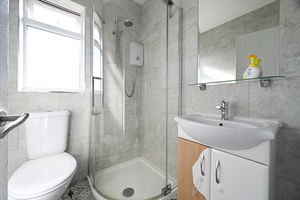
Stairs rise to the second floor, where there are two further double bedrooms, both beautifully presented in soft pastel tones with neutral carpeting. The rear-facing bedroom enjoys fabulous far-reaching views. Also on this level is a fully tiled shower room, providing an additional practical facility for family living.
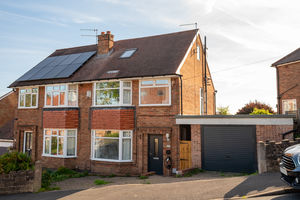
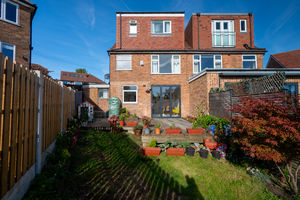
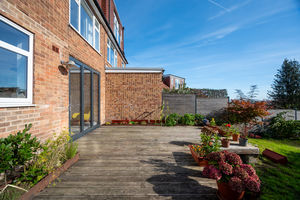
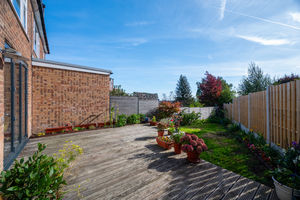
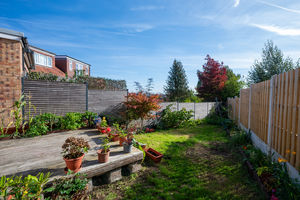
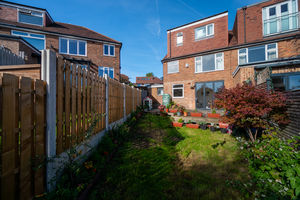
Externally, the property benefits from off-street parking for two vehicles, an EV charging point and garage. The garage also provides useful utility space, with plumbing and provision for a washing machine. To the rear is a fully enclosed and private family-friendly garden, featuring a generous decked terrace directly adjoining the house, creating an excellent space for outdoor dining and entertaining. Steps lead down to a lawn, bordered by fencing and colourful established planted borders, providing an attractive and private setting.
Greystones Close is a popular residential location in Sheffield, offering a pleasant setting for family living with convenient access to a range of local amenities, schools, transport links and the wider city. The property occupies a desirable position within this established residential setting and combines generous accommodation with attractive outdoor space and excellent potential for the future.
Rooms
 4
4  2
2  2
2 Brochure
 Register With Us
 Mortgage Calculator
Request A Viewing
Photo Gallery


EPC
Download EPCFloorplans (Click to Enlarge)

Sheffield S11 7JU

haus



©
Haus. All rights reserved.
Powered by Expert Agent Estate Agent Software
Estate agent websites from Expert Agent