
Main Street Grenoside, Sheffield Guide Price £400,000 - £425,000

-
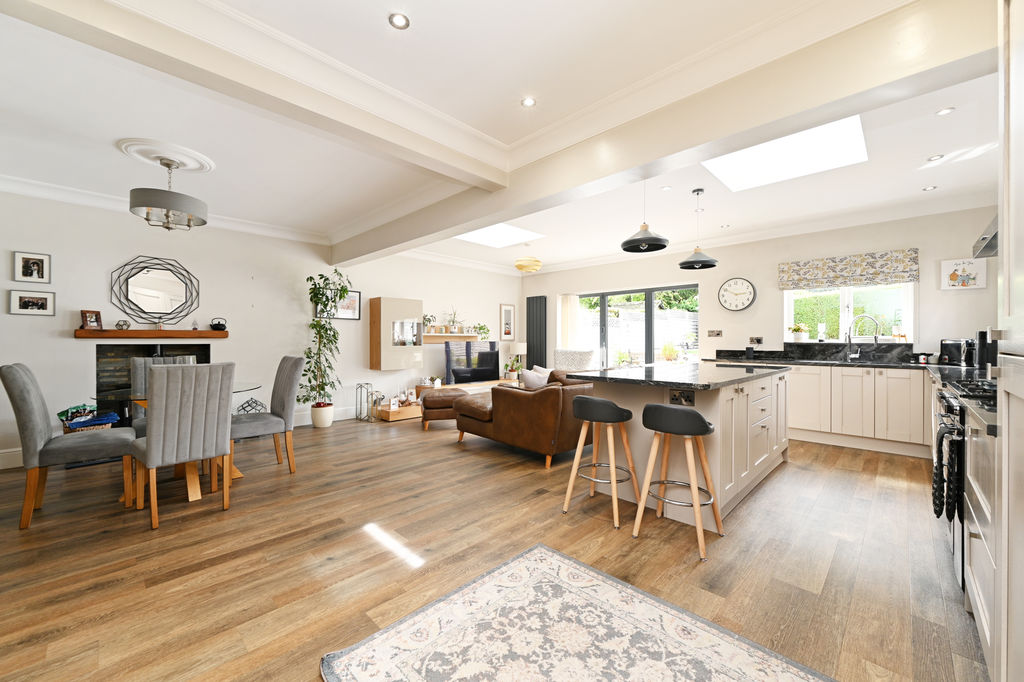
Open Plan Dining Kitchen
-
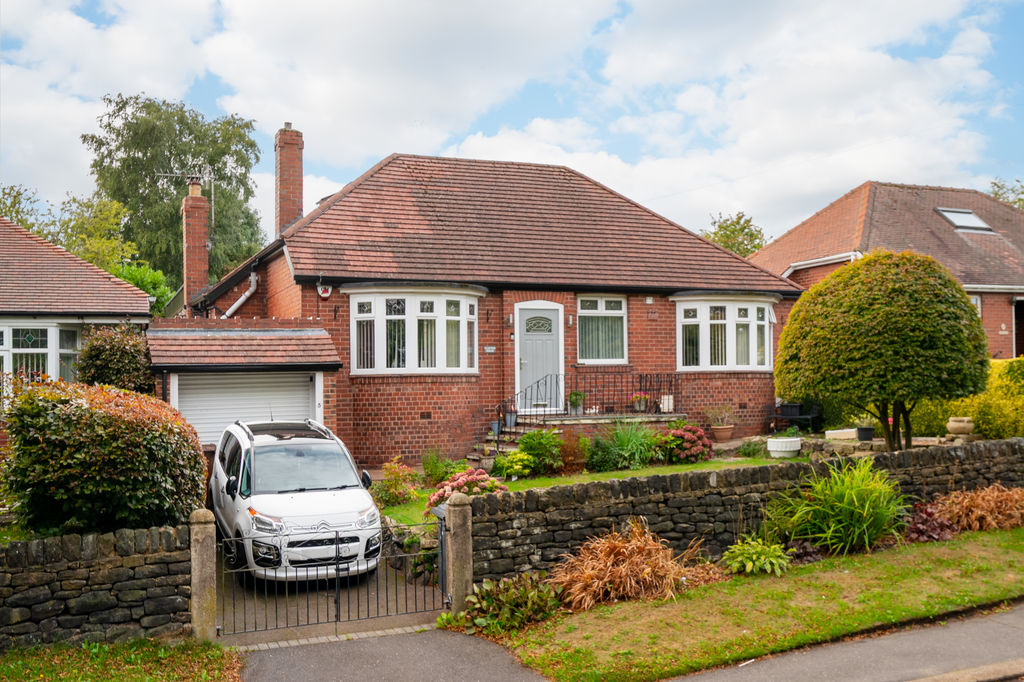
Front External
-
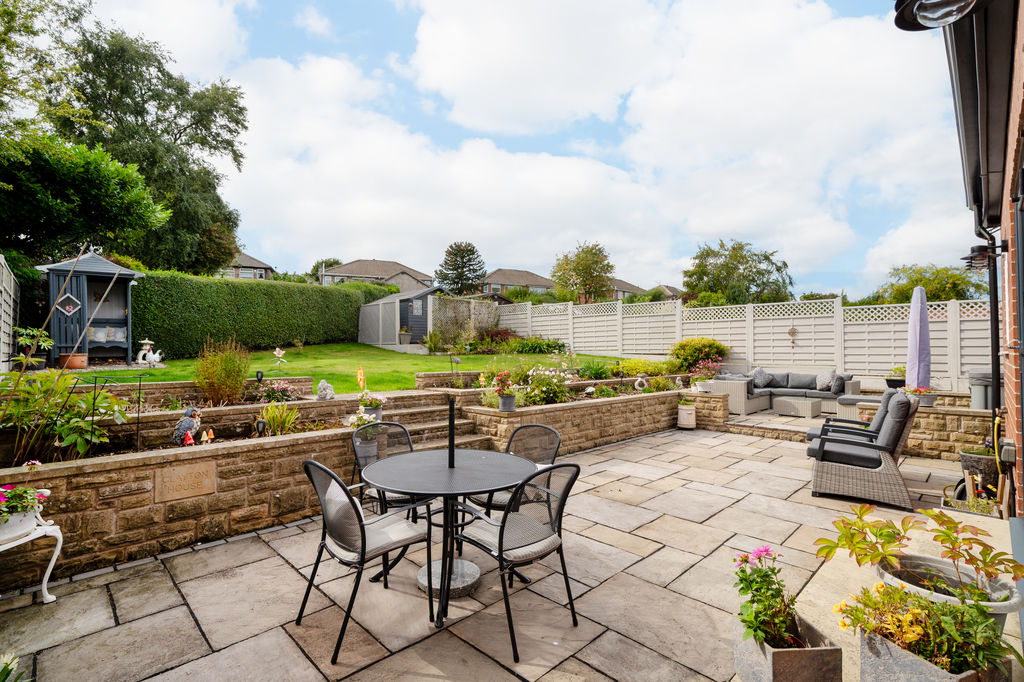
Rear Garden
-
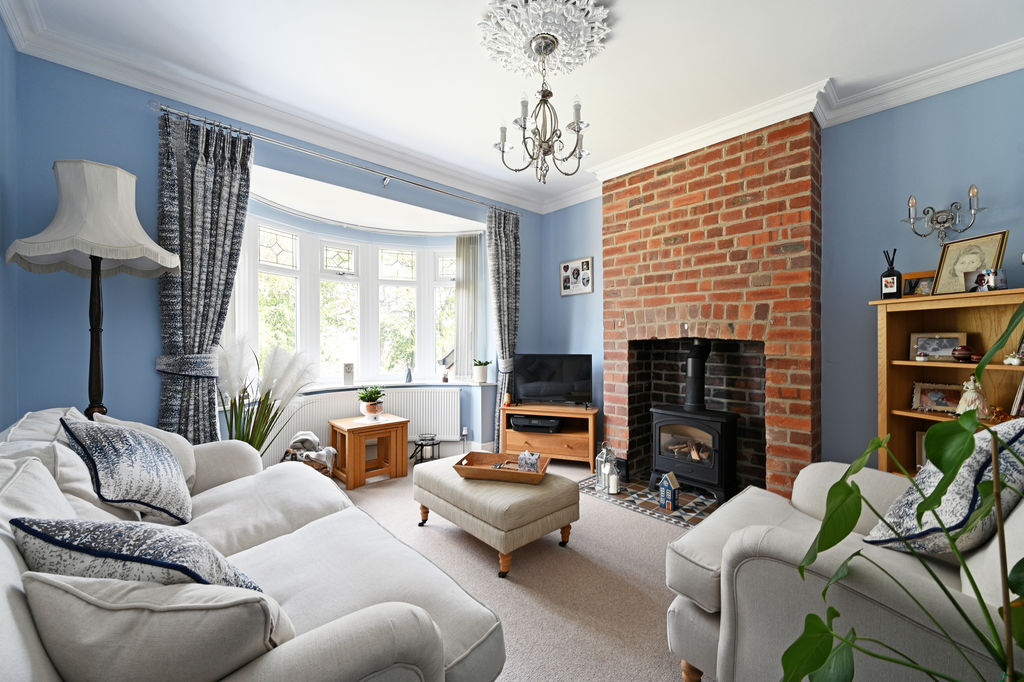
Living Room
-
Rear External
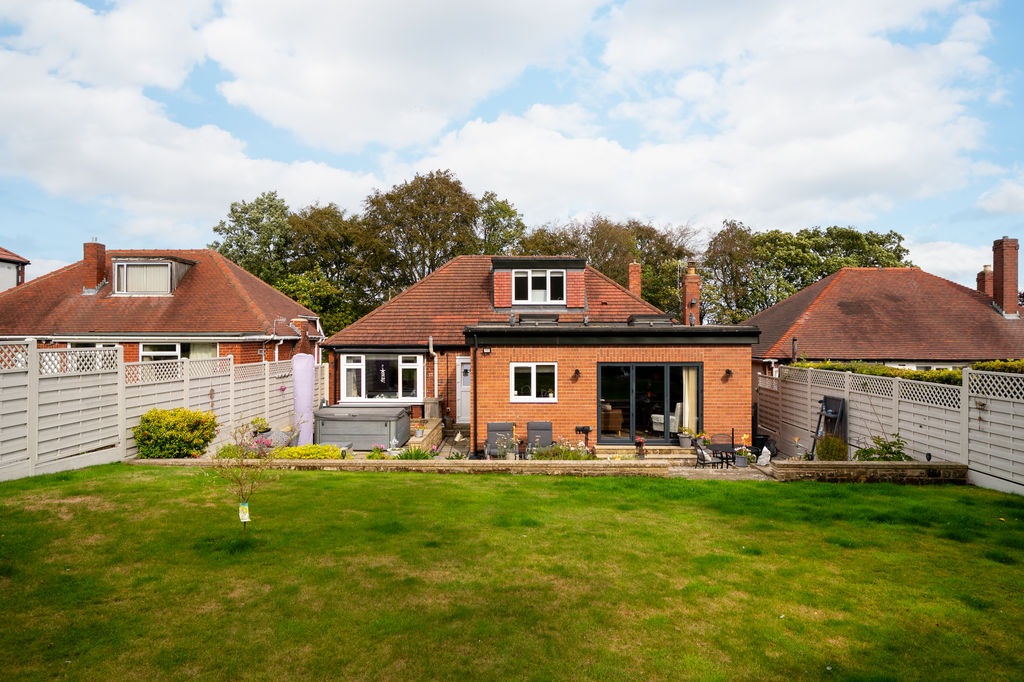
-
Living Room
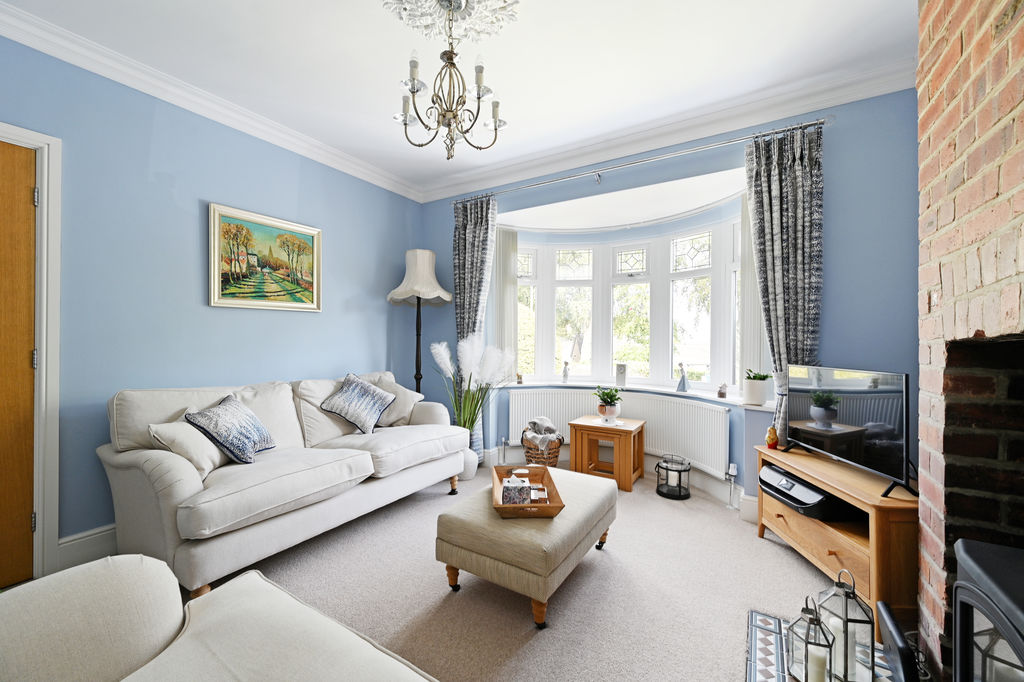
-
Open Plan Dining Kitchen
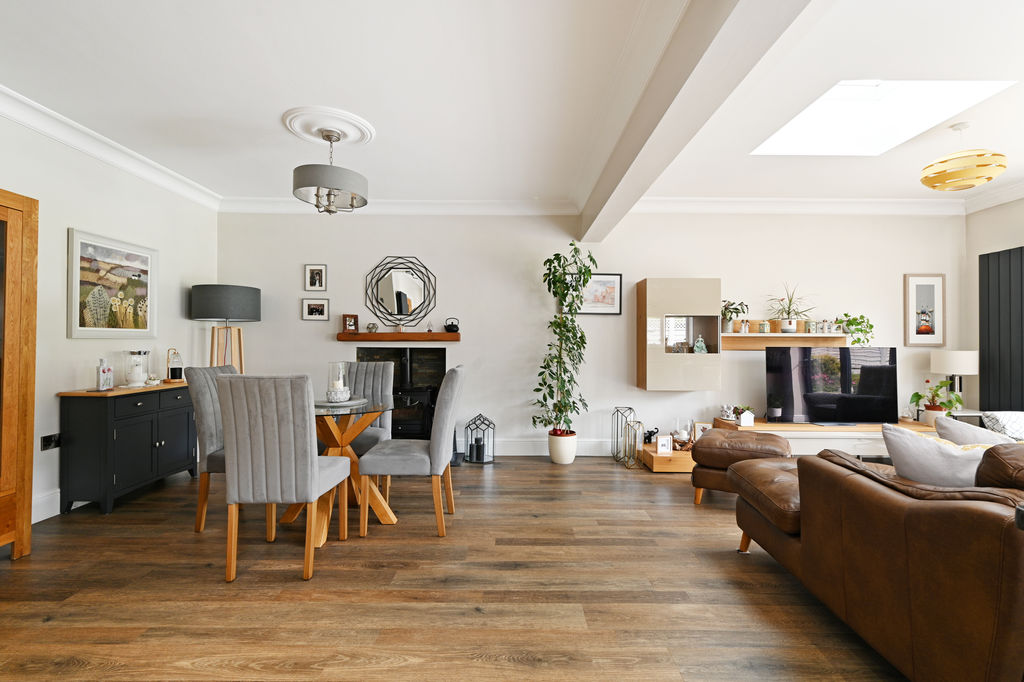
-
Open Plan Dining Kitchen
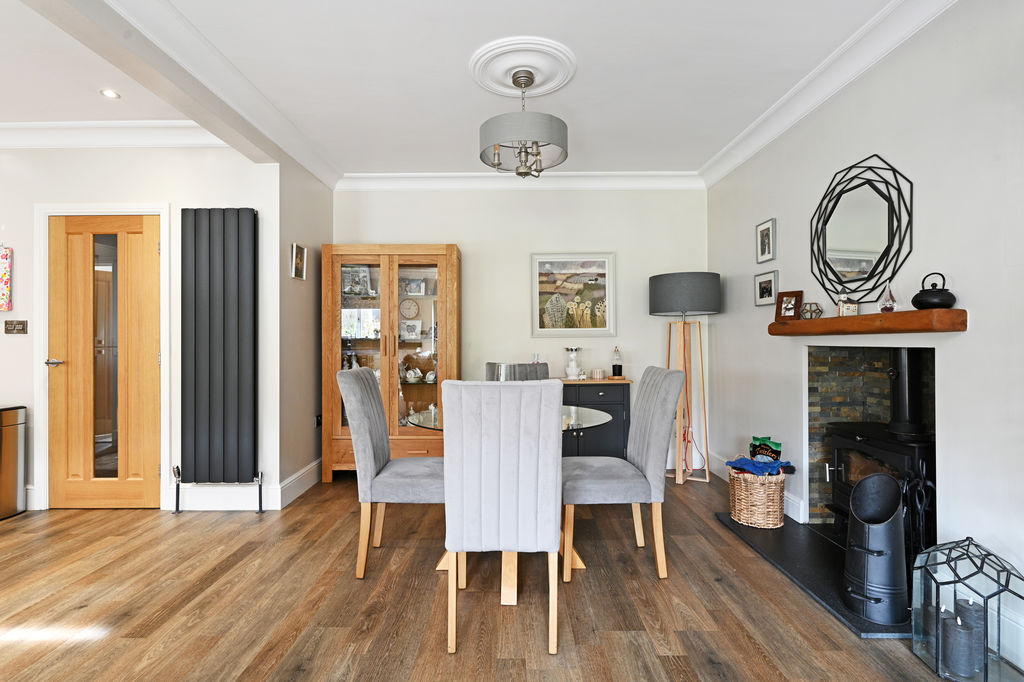
-
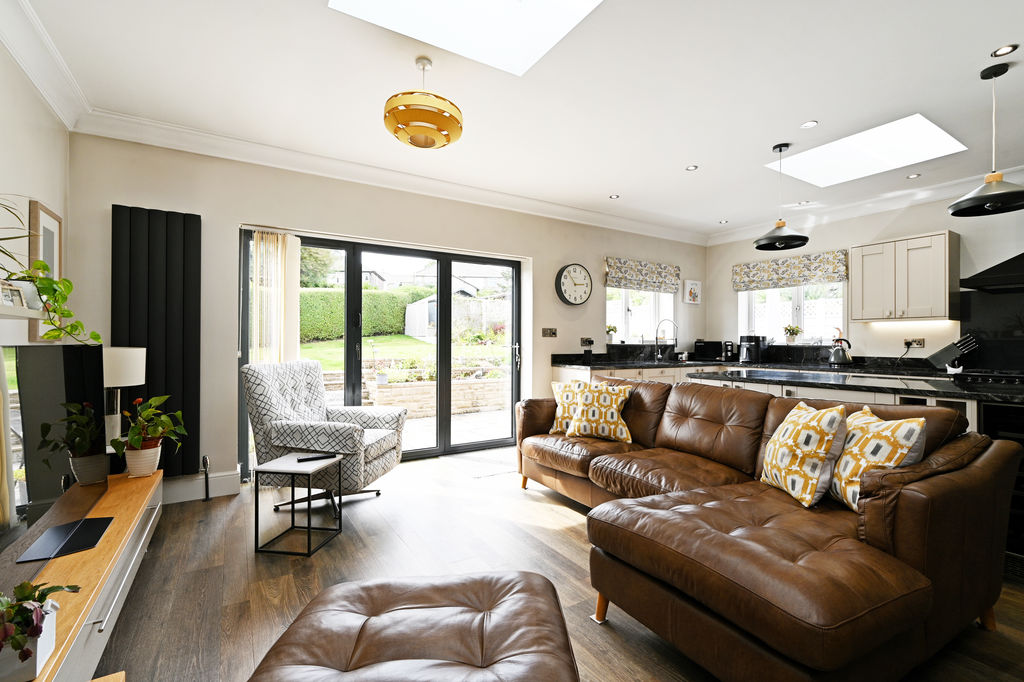
Open Plan Dining Kitchen
-
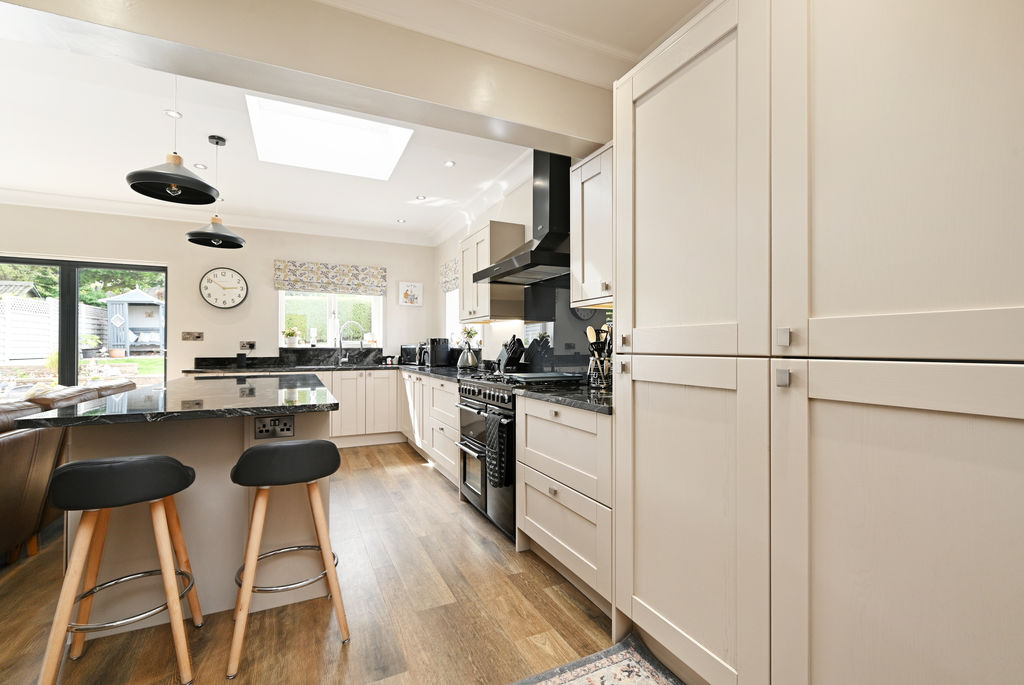
Open Plan Dining Kitchen
-
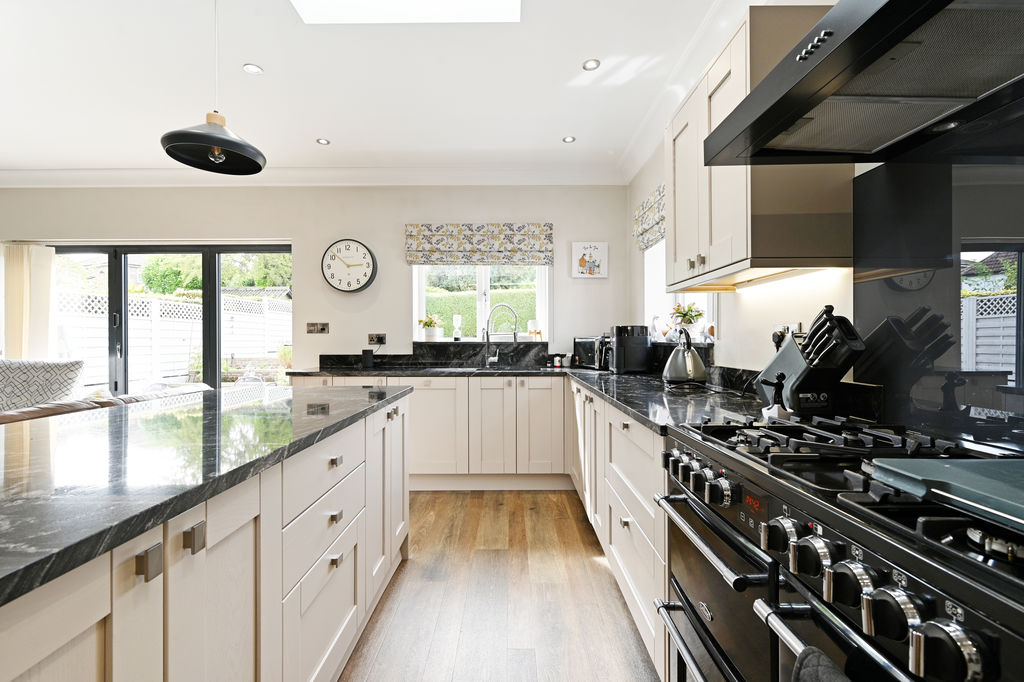
Open Plan Dining Kitchen
-
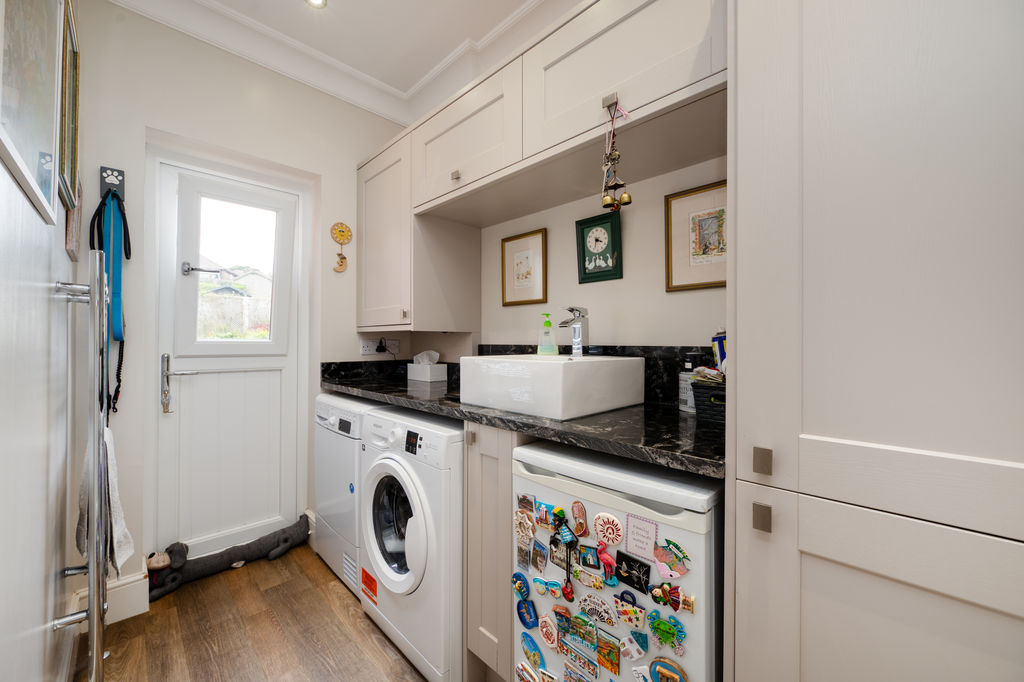
Utility Room
-
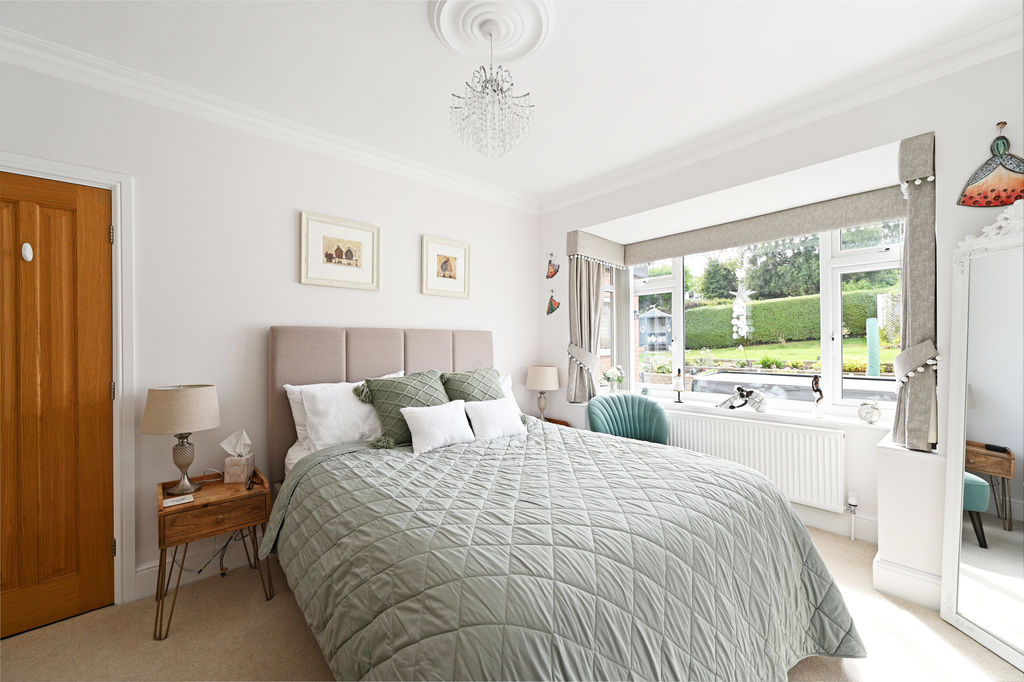
Double Bedroom
-
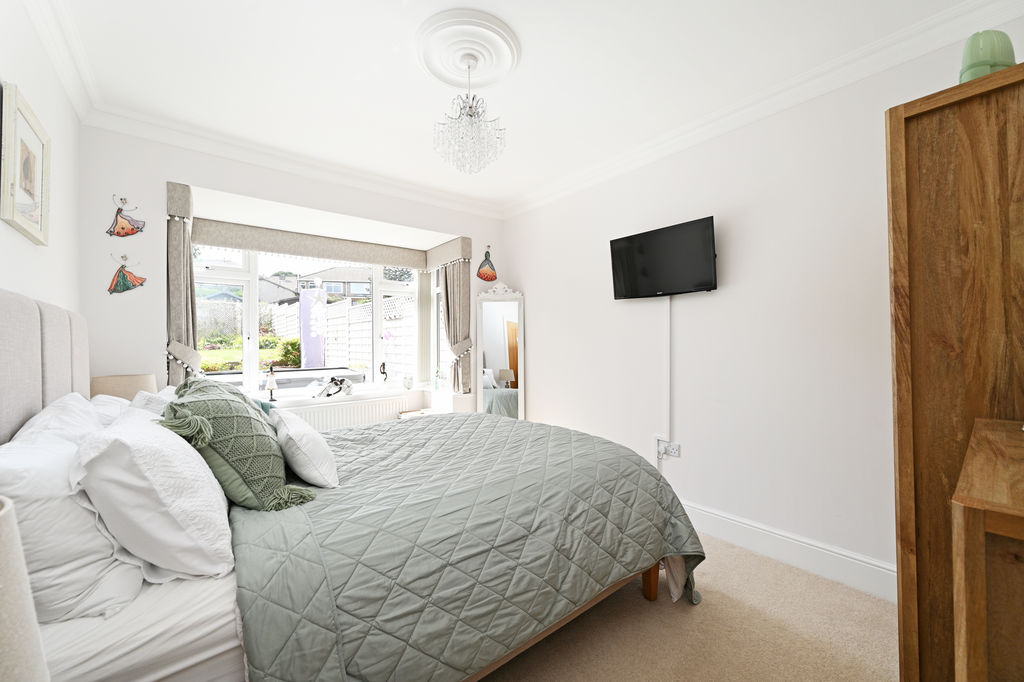
Double Bedroom
-
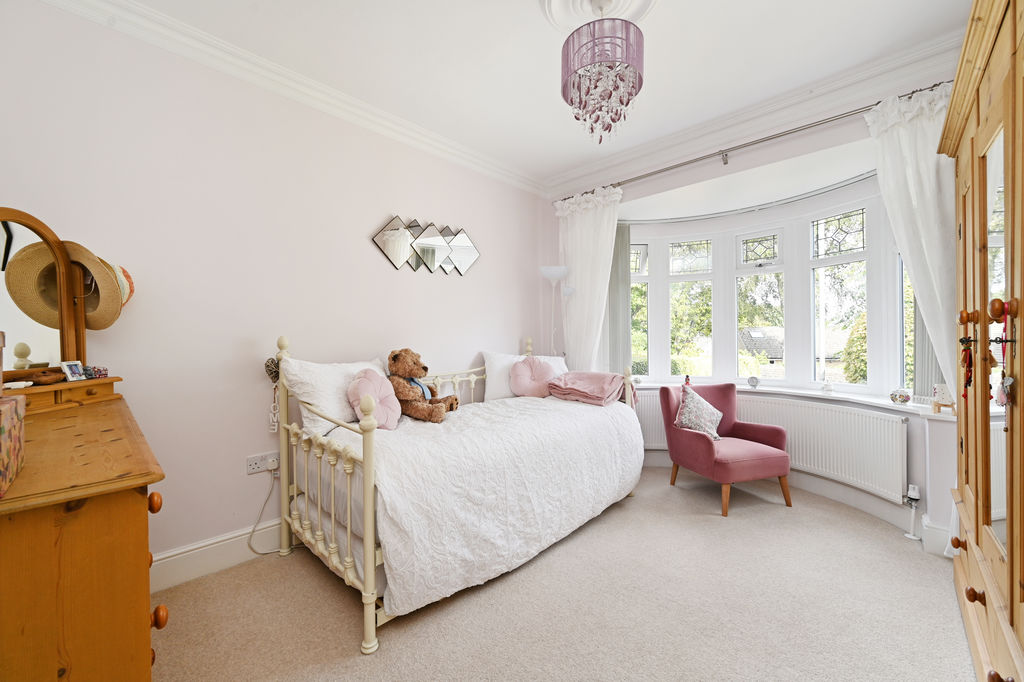
Double Bedroom
-
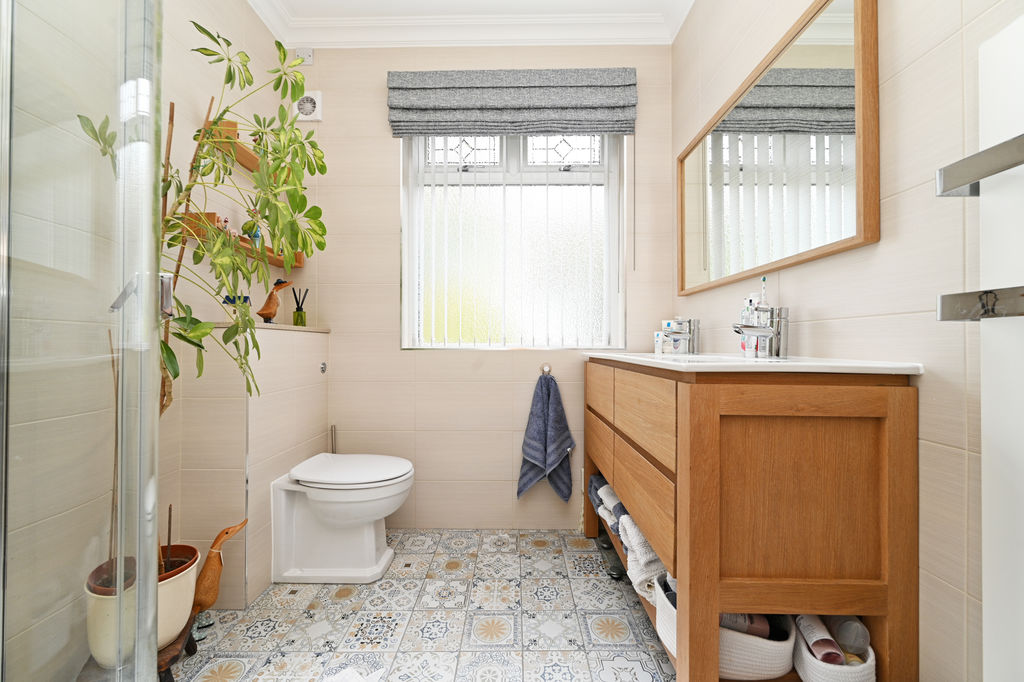
Shower Room
-
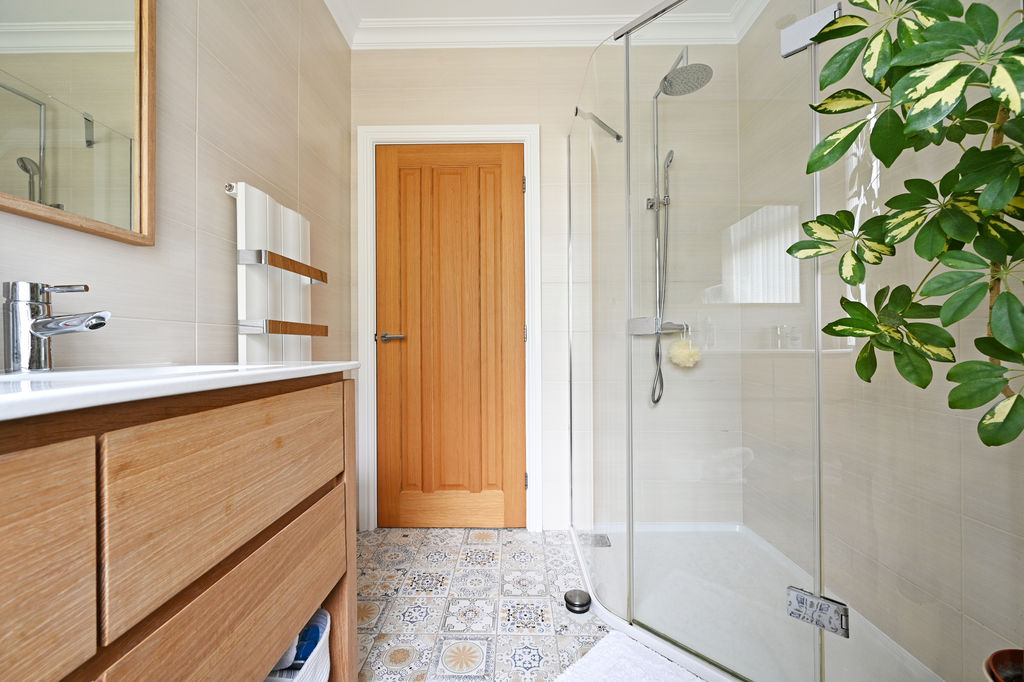
Shower Room
-
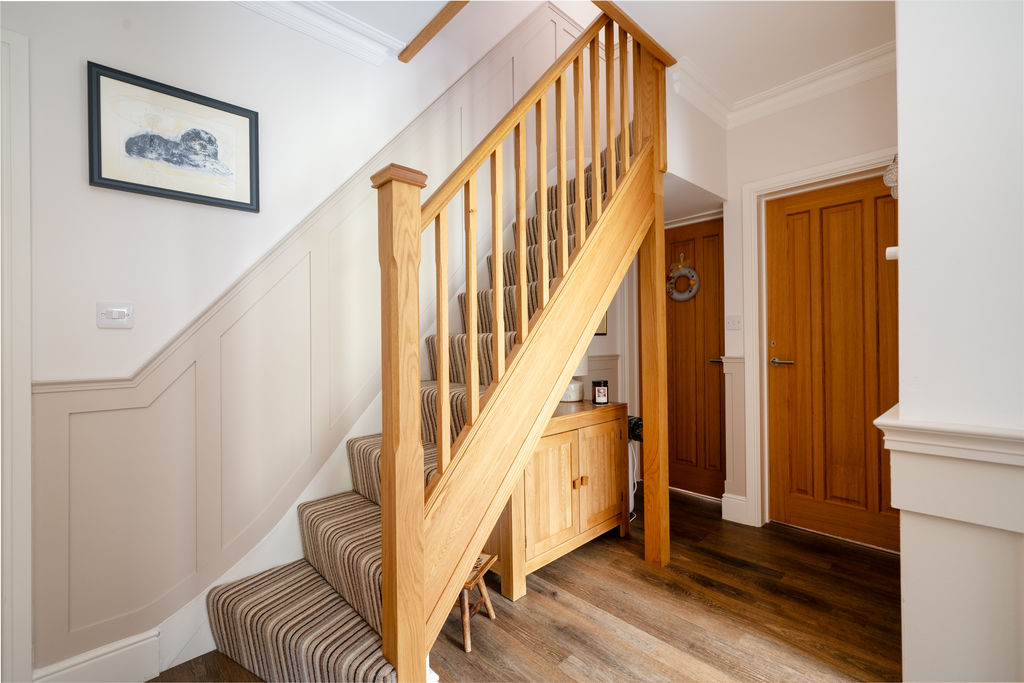
Hallway & Stairs
-
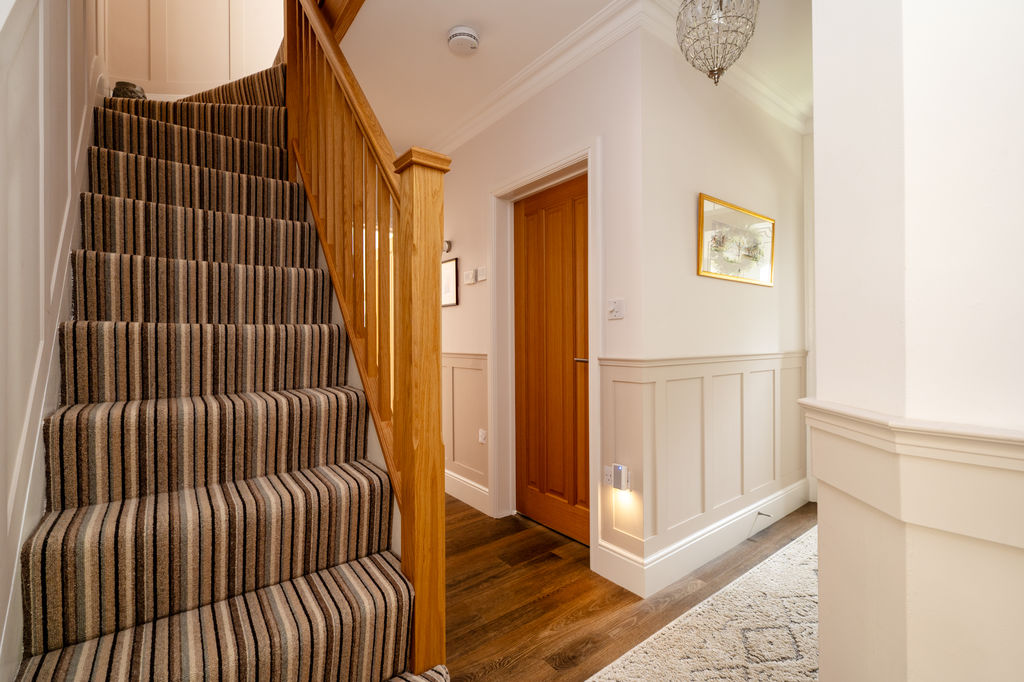
Hallway
-
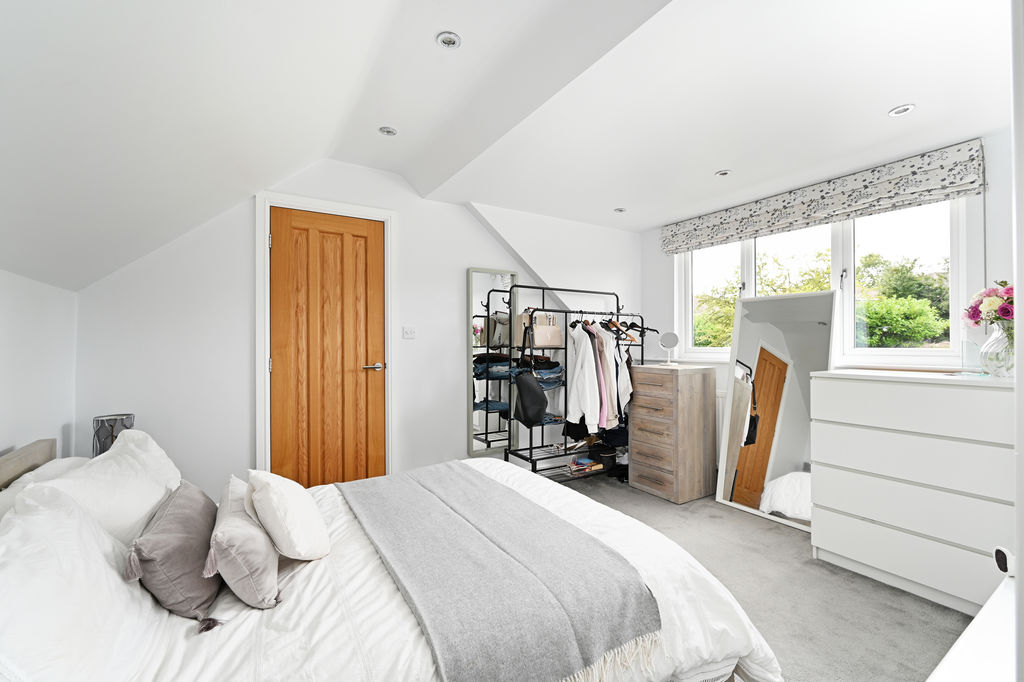
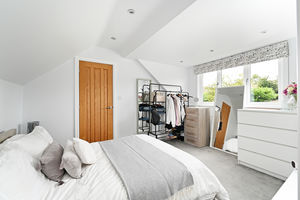
Double Bedroom
-
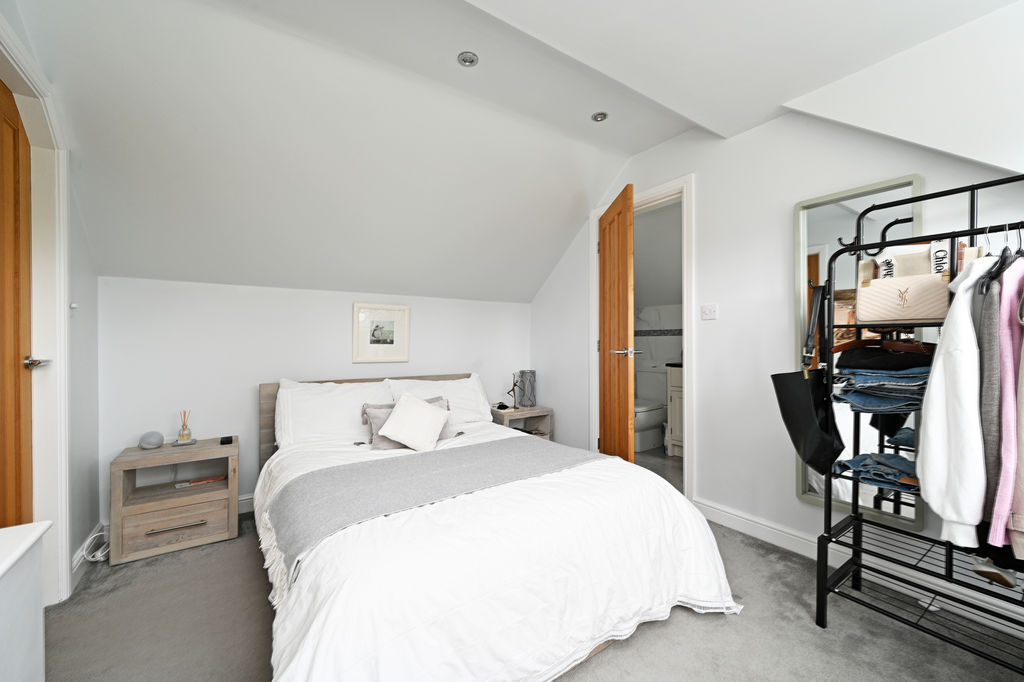
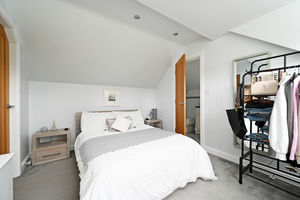
Double Bedroom
-
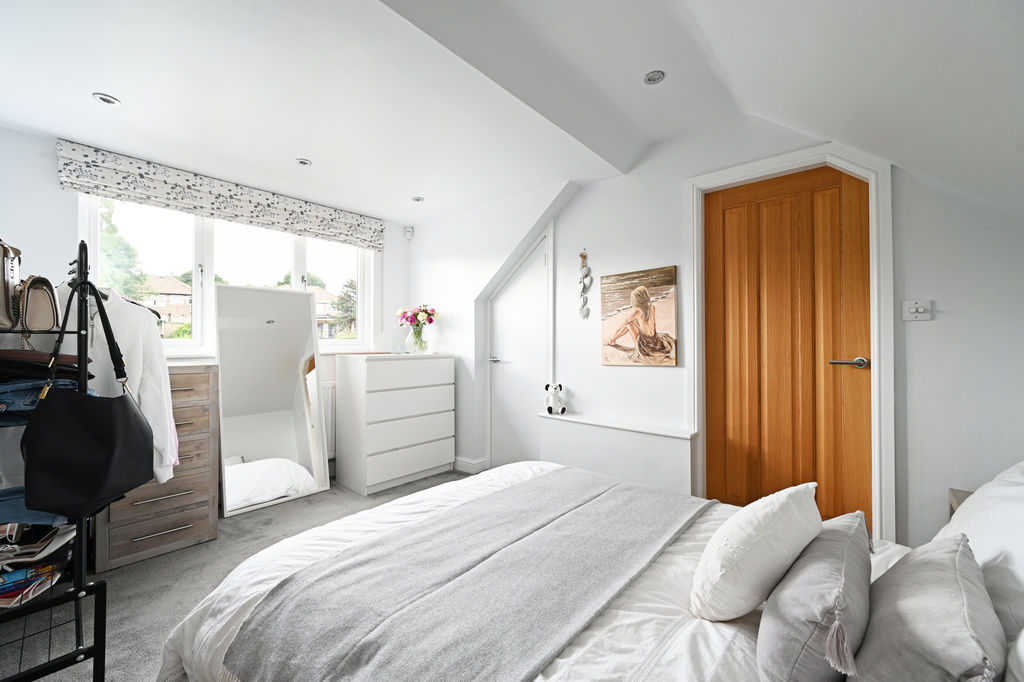
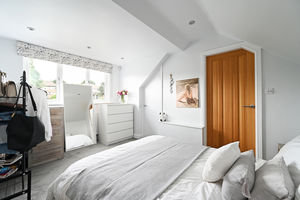
Double Bedroom
-
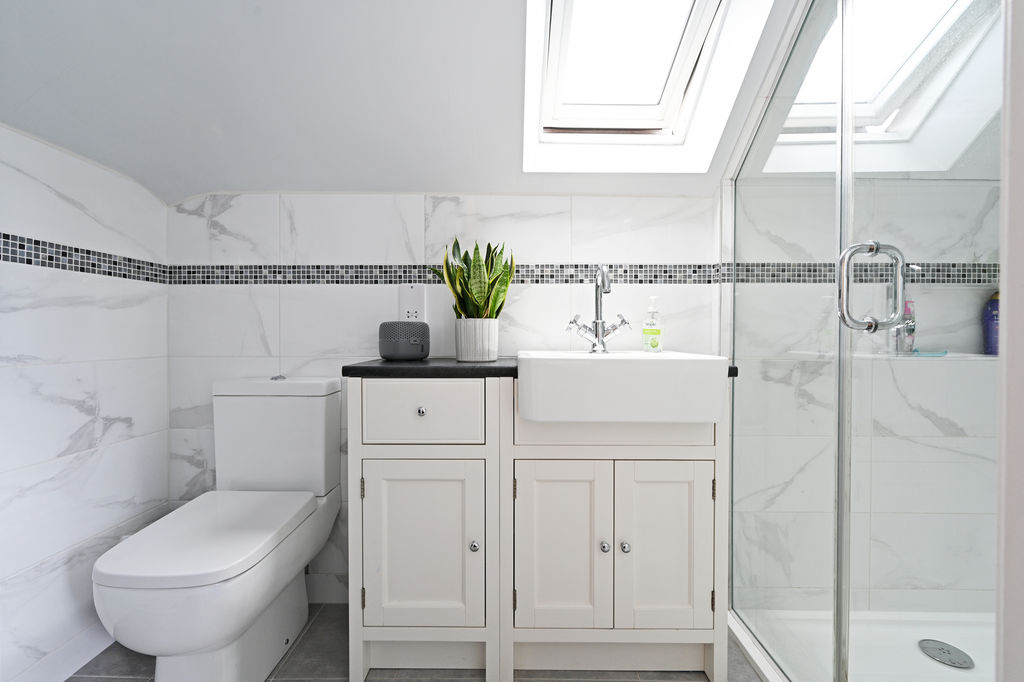
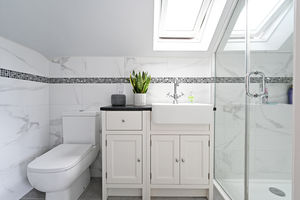
Ensuite Shower Room
-
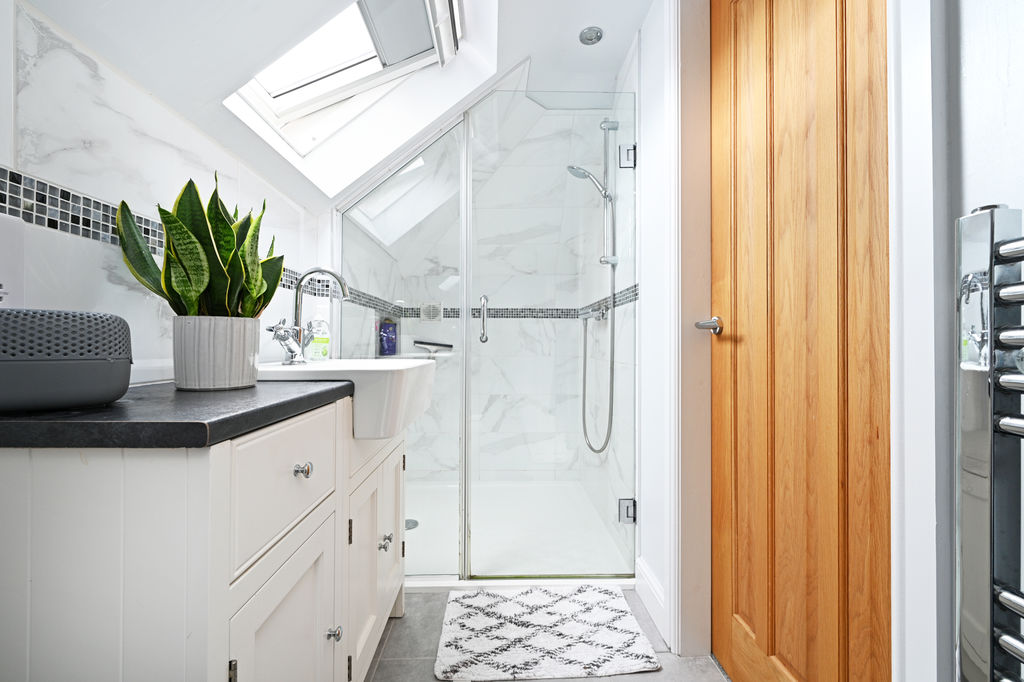
Ensuite Shower Room
-
Rear Garden
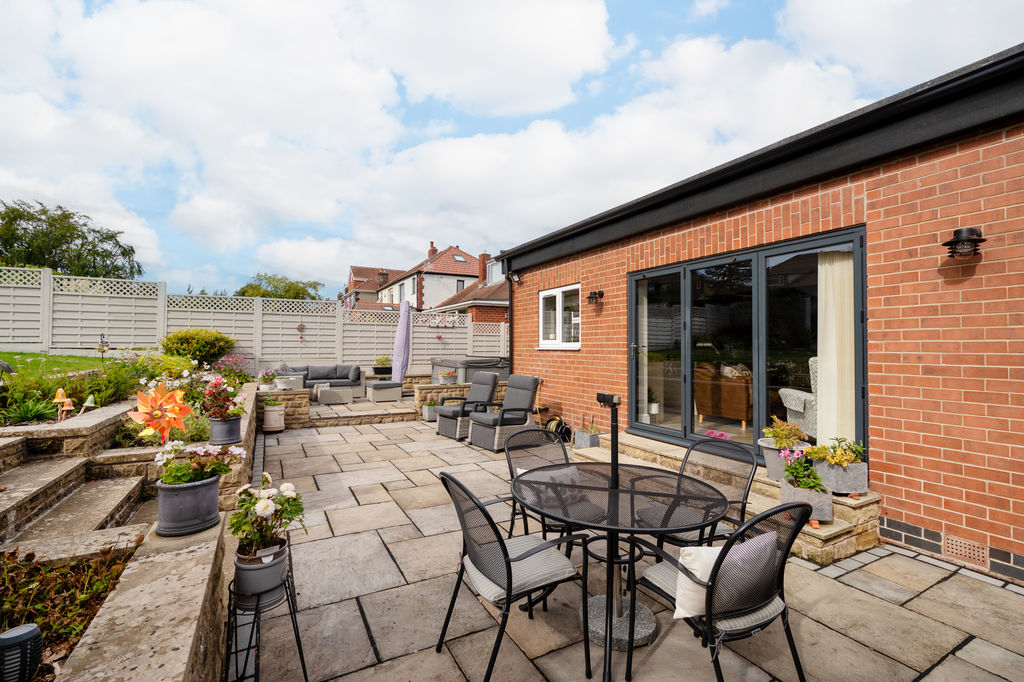
-
Rear Garden
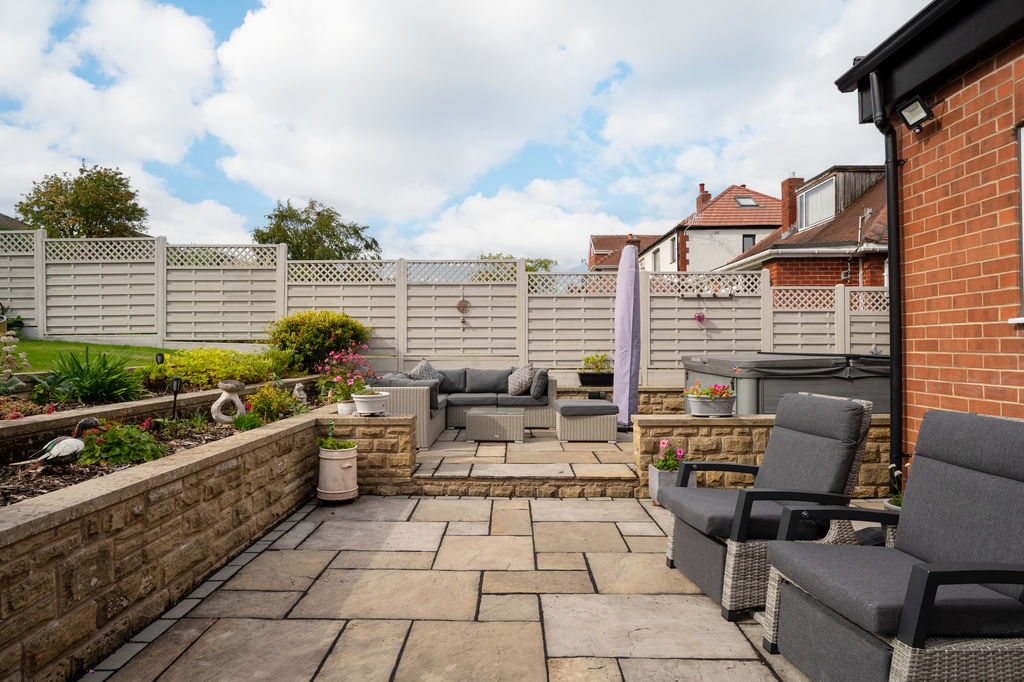
-
Rear Garden
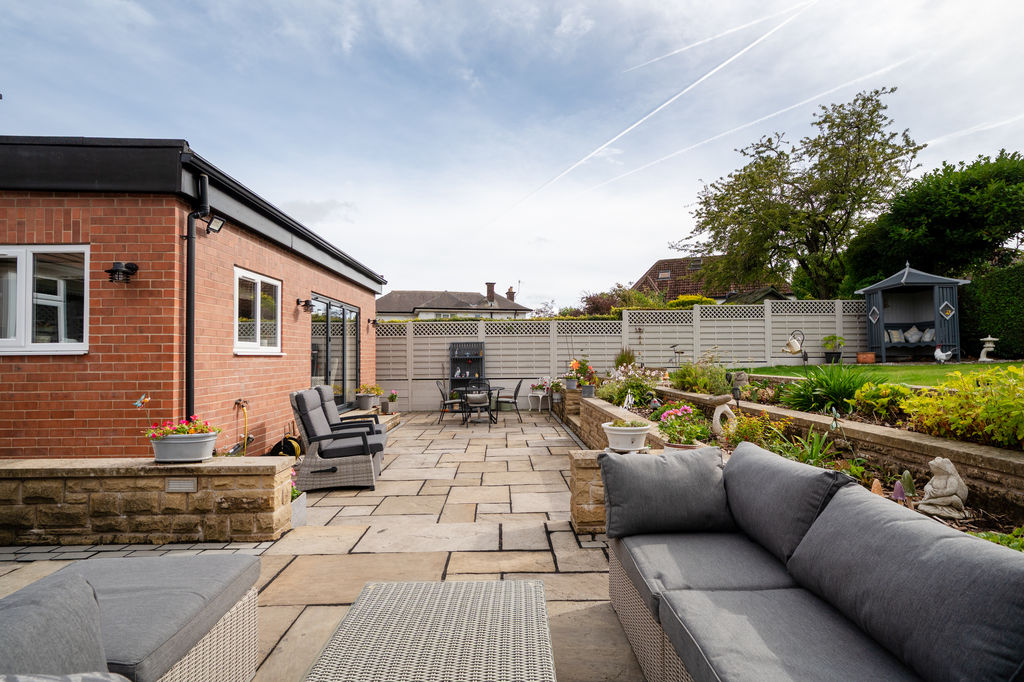
-
Rear Garden
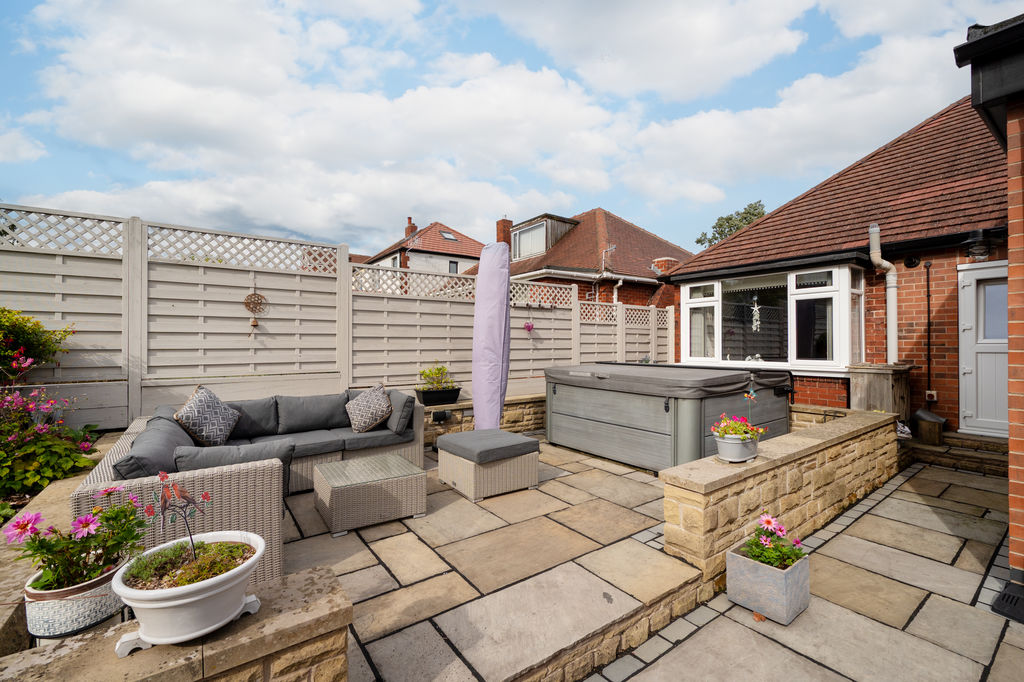
-
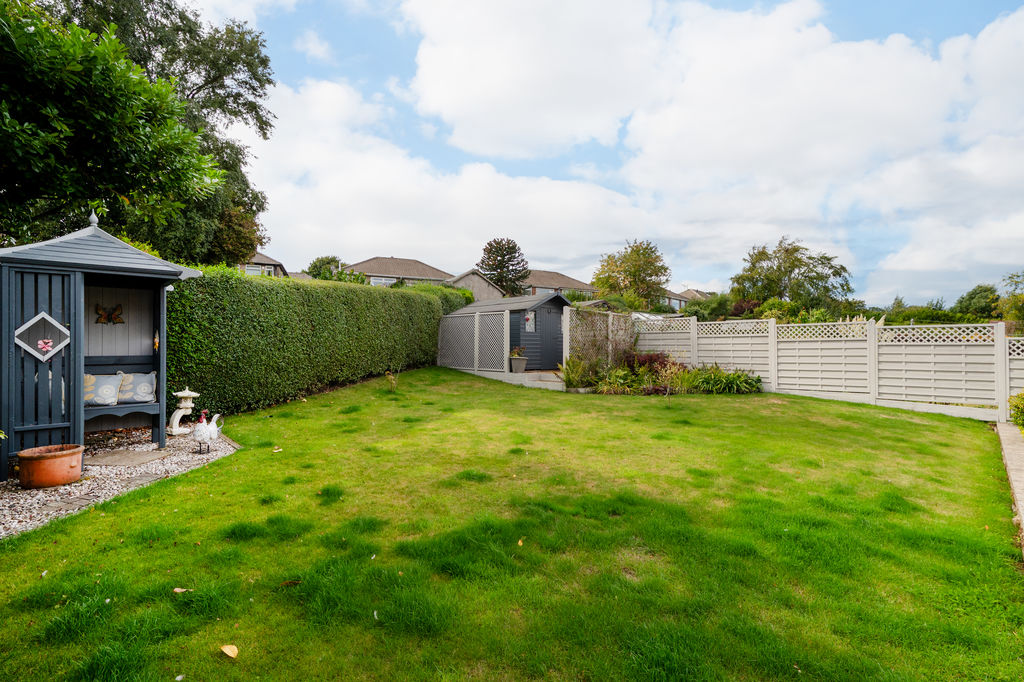
Rear Garden
-
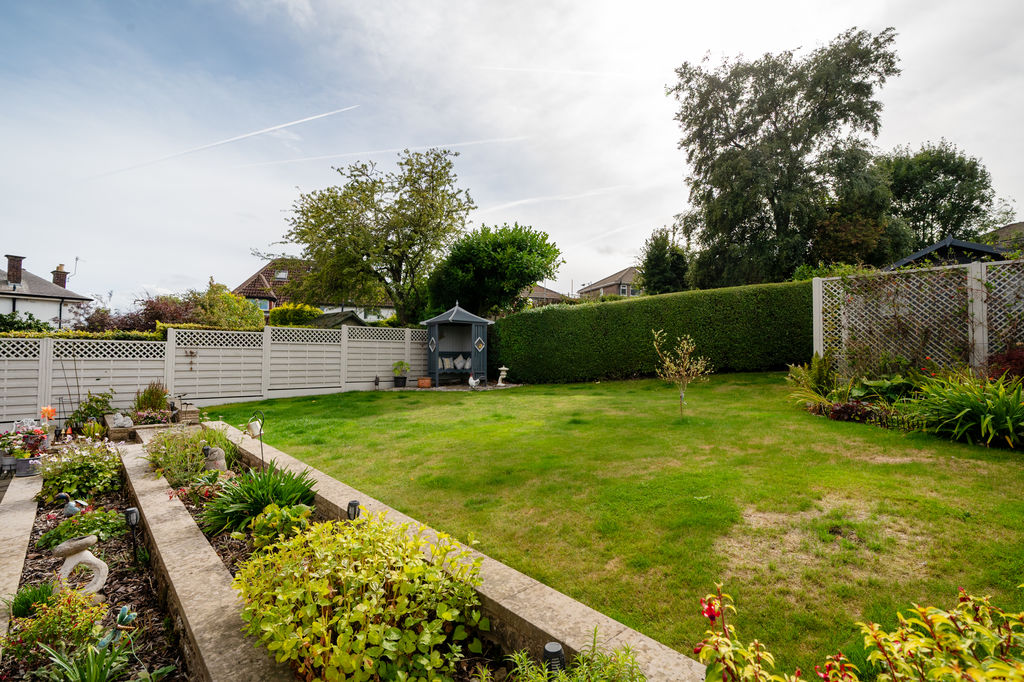
Rear Garden
-
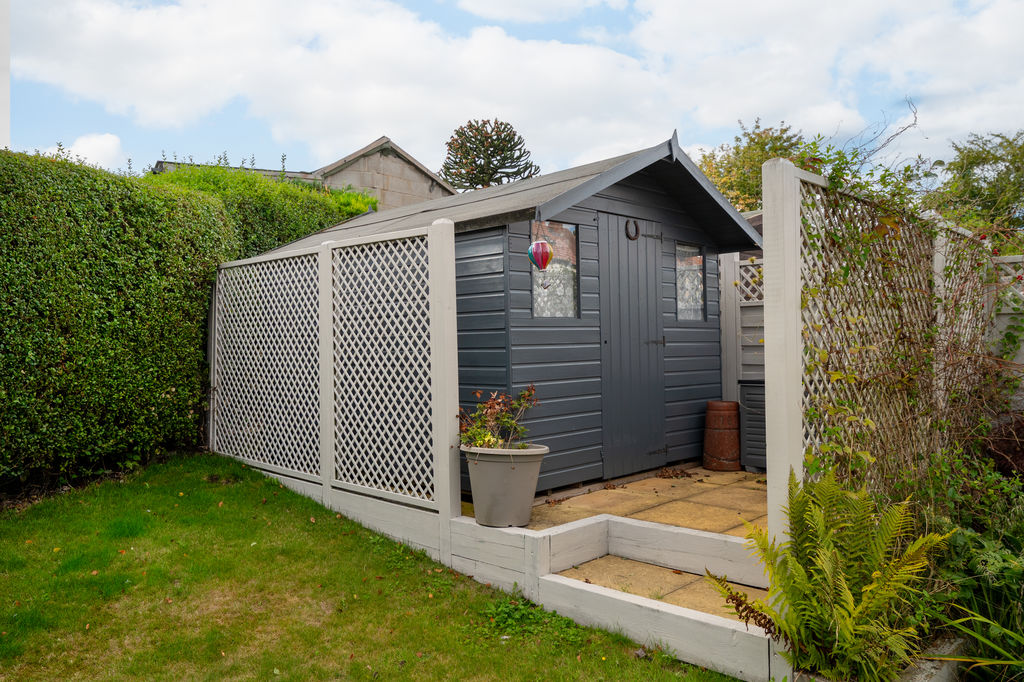
Rear Garden
-
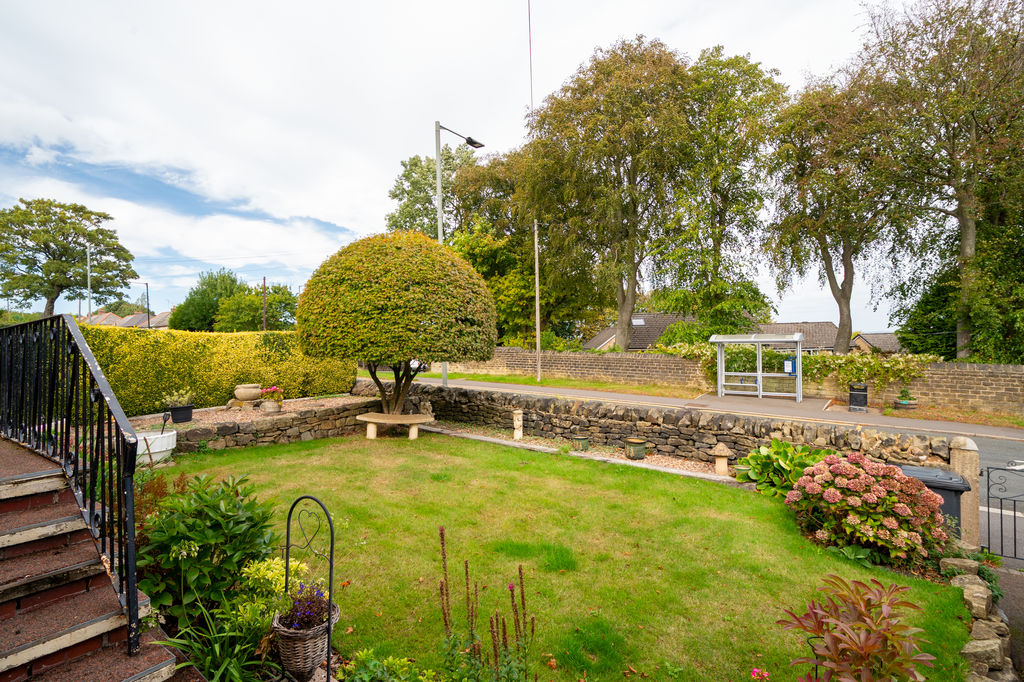
Front Garden
-
Front External
Please enter your starting address in the form input below.
Please refresh the page if trying an alernate address.
- Extended Detached Dormer Bungalow
- 3 Double Bedrooms
- Modern Shower Room & Ensuite
- Spacious Open Plan Dining Kitchen
- Bi-fold Doors Opening onto Garden
- Back to Brick Refurbishment
- Stunning Landscaped Rear Garden
- Gated Driveway & Garage
- Freehold
- Council Tax Band D, EPC Rating C
Guide Price £400,000 - £425,000
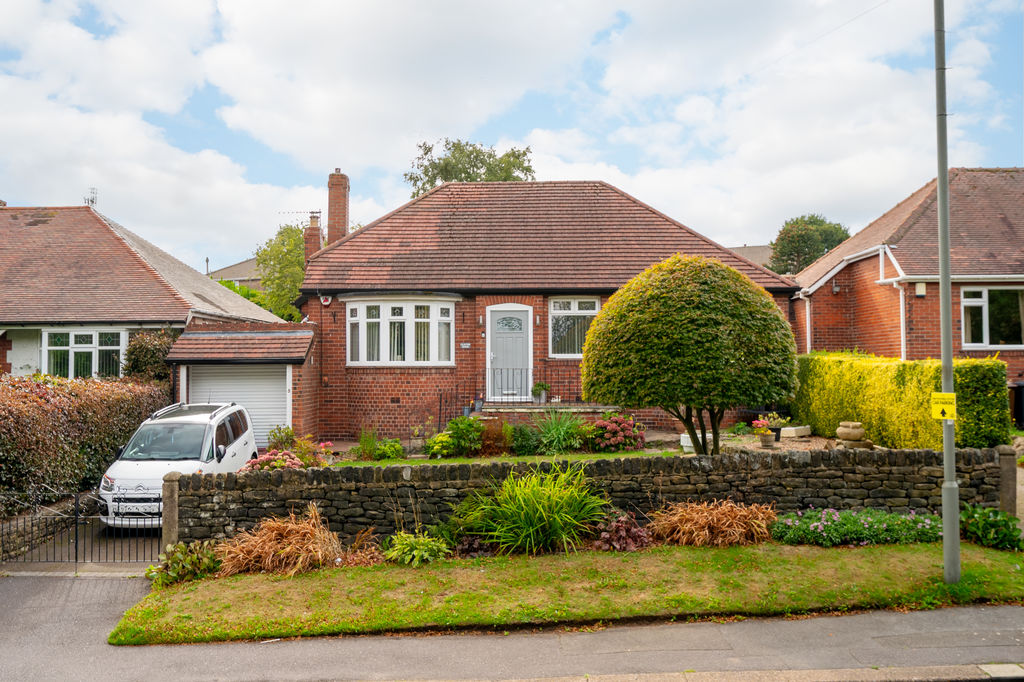
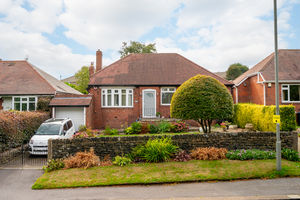
Situated on Main Street in the popular village of Grenoside, this impressive three double bedroom detached dormer bungalow has been extensively extended and renovated by the current owners, including a new roof and a back-to-brick refurbishment. The result is a beautifully presented, light and airy contemporary home, with a fabulous open-plan kitchen, living and dining space opening onto a stunning landscaped garden.
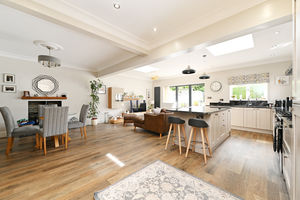
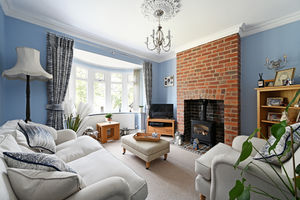
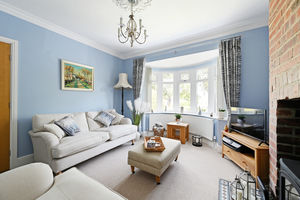
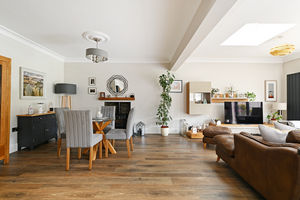
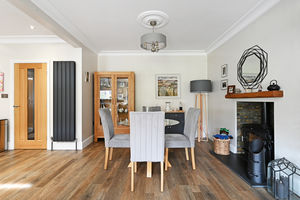
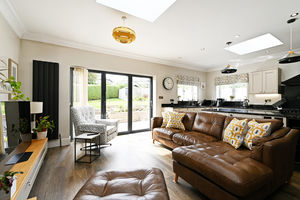
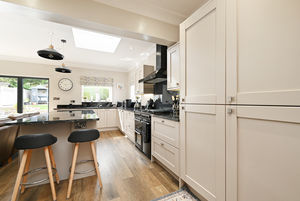
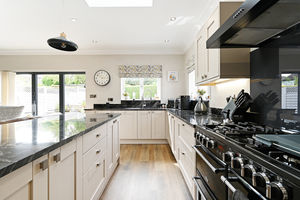
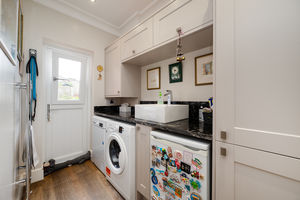
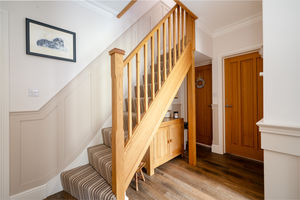
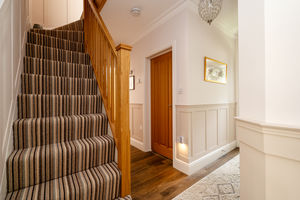
A composite front door opens through a tiled porch into a welcoming hallway with attractive panelling and wood-effect flooring. The bay-fronted living room is beautifully presented, featuring a gas stove on a tiled hearth, exposed brick chimney breast, light modern décor and neutral carpeting. To the rear is the superb open-plan kitchen, living and dining space, flooded with natural light from several windows and electric Velux roof windows. Bi-fold doors open directly onto the garden, creating a wonderful connection between the indoor and outdoor spaces. The Shaker-style kitchen is finished with granite worktops and includes a range cooker, available by separate negotiation, integrated fridge freezer, dishwasher and wine fridge. A central island provides informal seating and additional storage, while the generous room offers excellent flexibility for dining, relaxing and family living. A separate utility room provides plumbing, a sink and rear access.
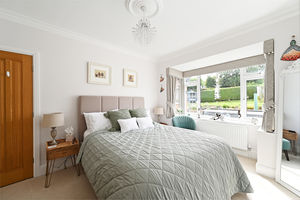
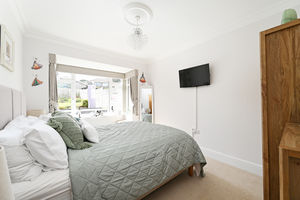
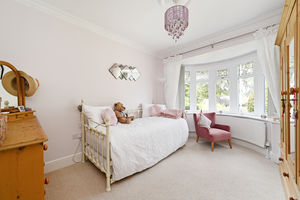
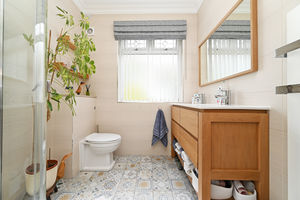
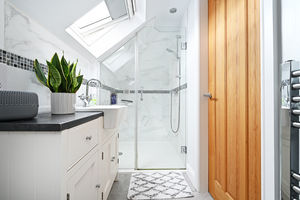
There are two beautifully presented ground-floor double bedrooms. The front bedroom features a bay window, soft pastel décor and carpeting, while the rear bedroom has crisp, neutral décor and lovely garden views. A stylish fully tiled shower room completes the ground floor, with generous vanity storage, twin wash hand basins and a corner shower cubicle.
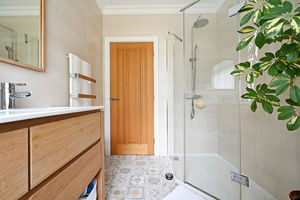
The first-floor landing provides access to useful eaves storage and leads to a further double bedroom, finished in contemporary grey tones and featuring a rear dormer window, built-in storage and a modern fully tiled en suite shower room.
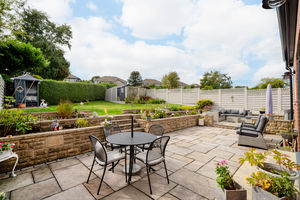
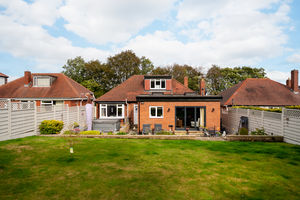
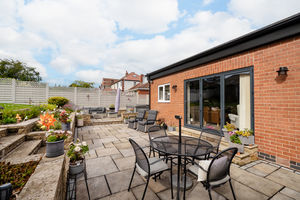
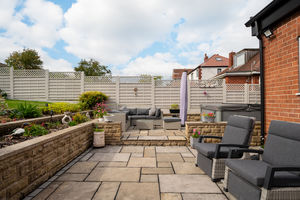
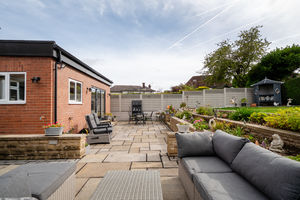
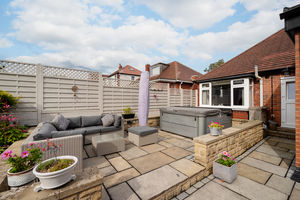
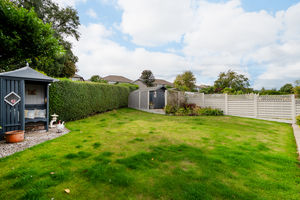
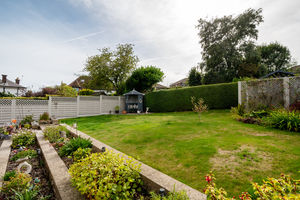
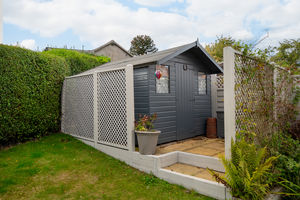
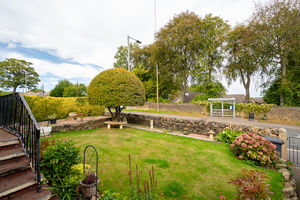
The property enjoys an elevated front lawn, gated driveway and garage. The private, fully enclosed landscaped rear garden is a real highlight, featuring a two-tier stone terrace with hot tub (available via separate negotiation), ideal for outdoor dining and entertaining. Attractive planted beds surround a raised lawn, while a timber shed and pergola provide useful storage and a sheltered seating area.
Grenoside is a popular village to the north of Sheffield, offering a good range of local amenities including shops, cafés, pubs and schools, alongside excellent access to surrounding countryside. Chapeltown and Ecclesfield are nearby for further amenities, with convenient transport links providing easy access to Sheffield and beyond.
Rooms
 3
3  2
2  2
2 Brochure
 Virtual Tour
 Register With Us
 Mortgage Calculator
Request A Viewing
Photo Gallery


EPC
Download EPCFloorplans (Click to Enlarge)

Sheffield S35 8PN

haus



©
Haus. All rights reserved.
Powered by Expert Agent Estate Agent Software
Estate agent websites from Expert Agent