
Downing Road, Sheffield Guide Price £450,000 - £475,000

-
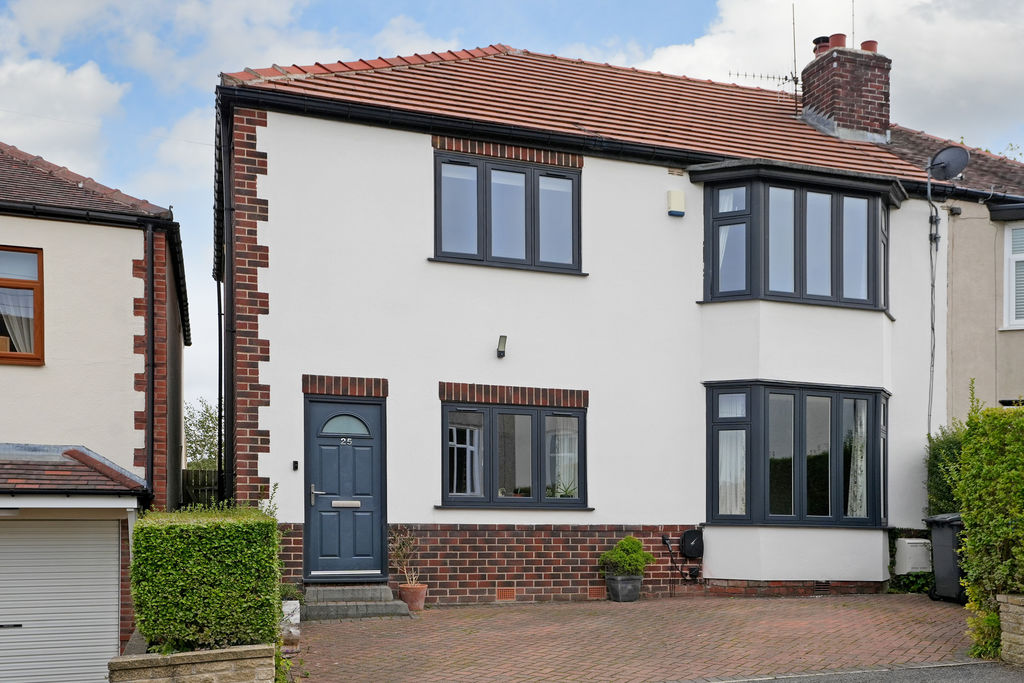
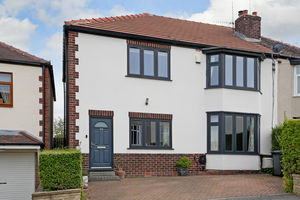
Front External
-
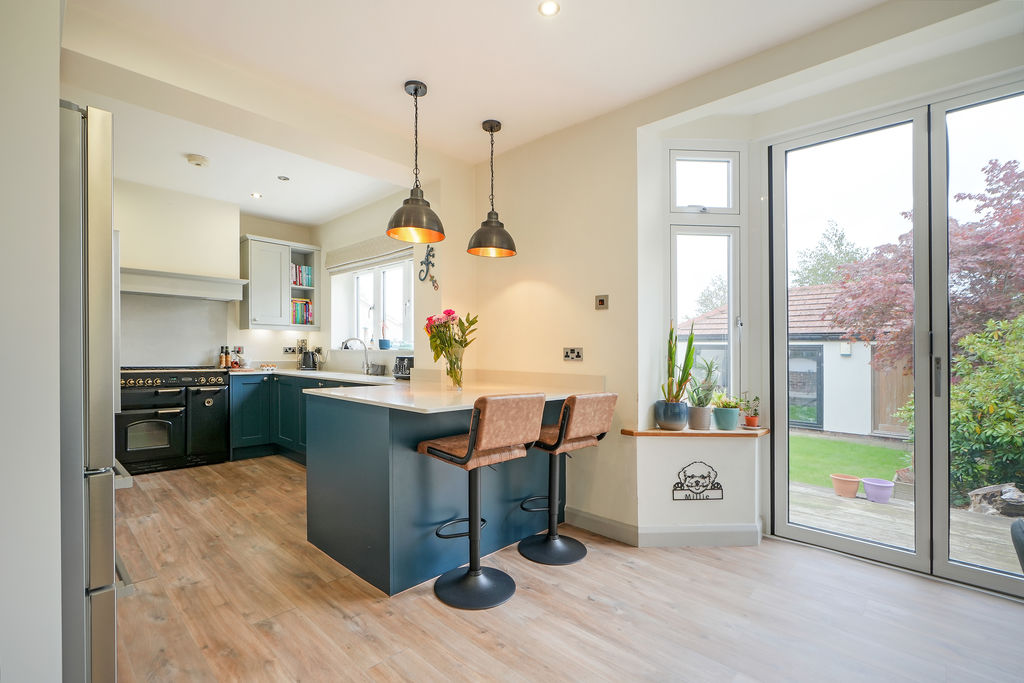
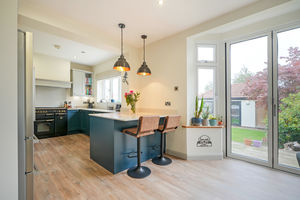
Dining Kitchen
-
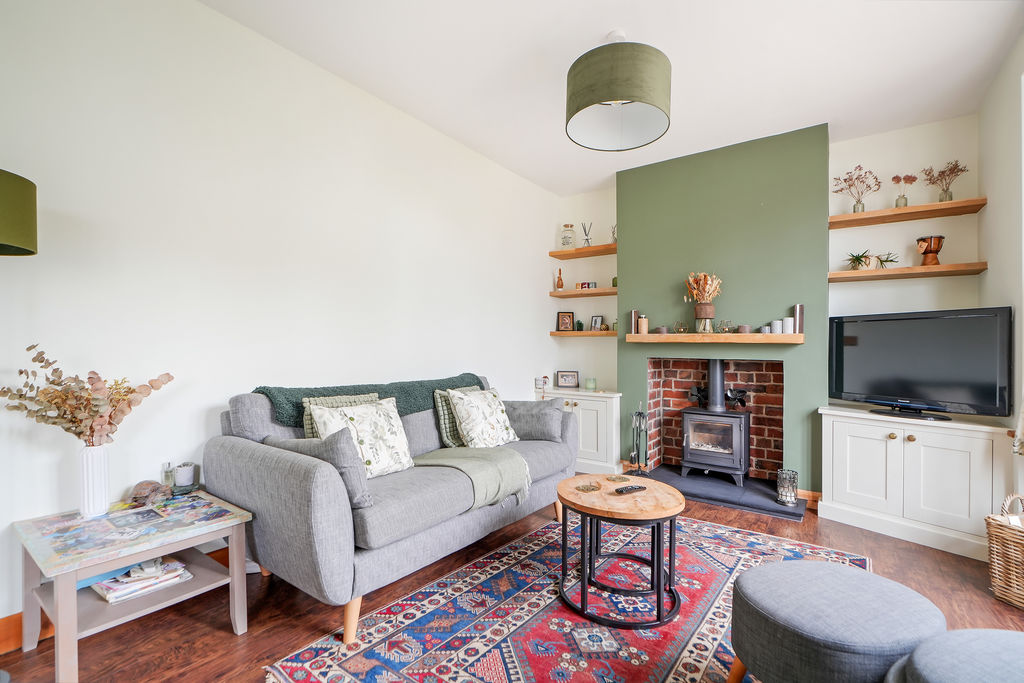
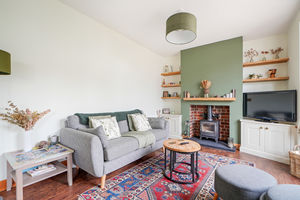
Living Room
-
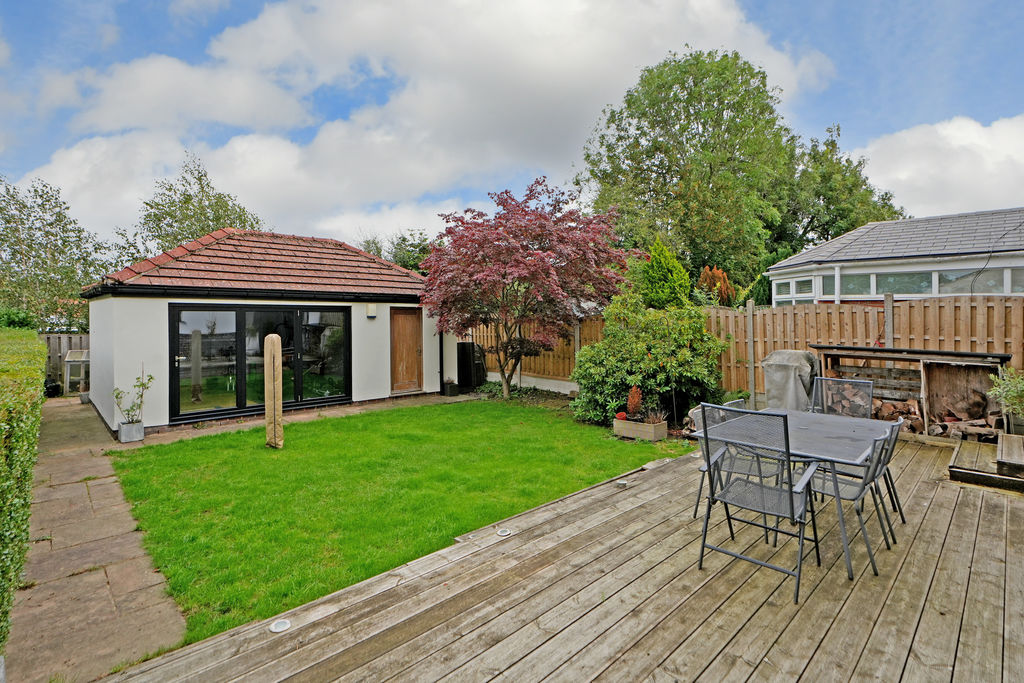
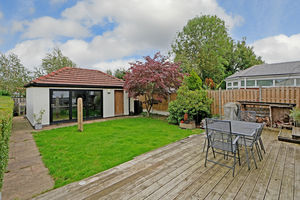
Rear Garden
-
Living Room
-
Living Room
-
Living Room
-
Living Room
-
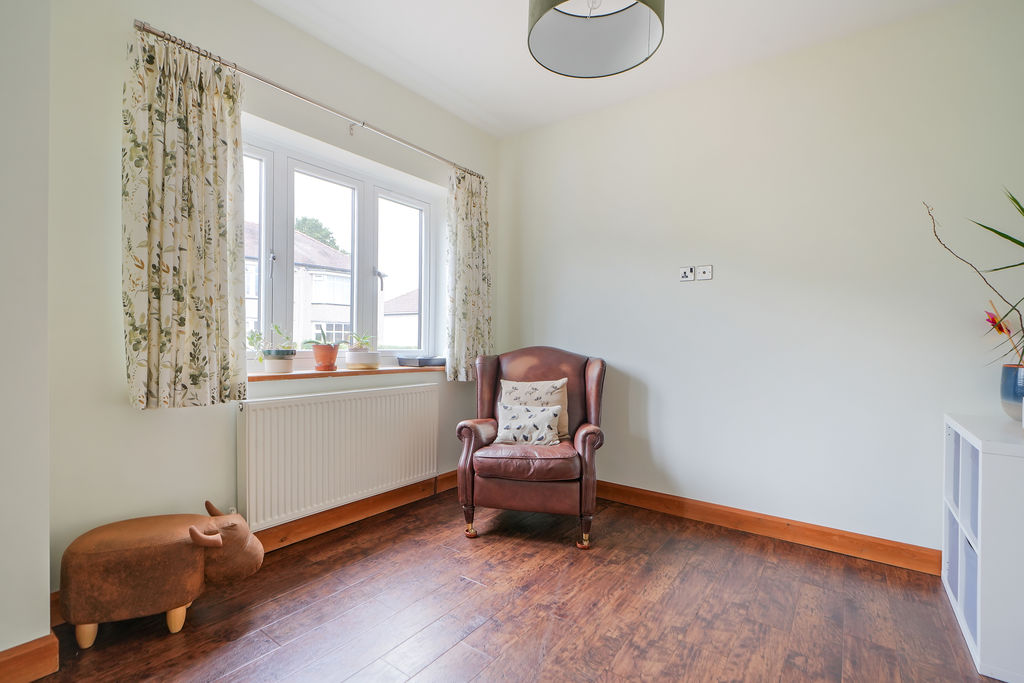
Living Room
-
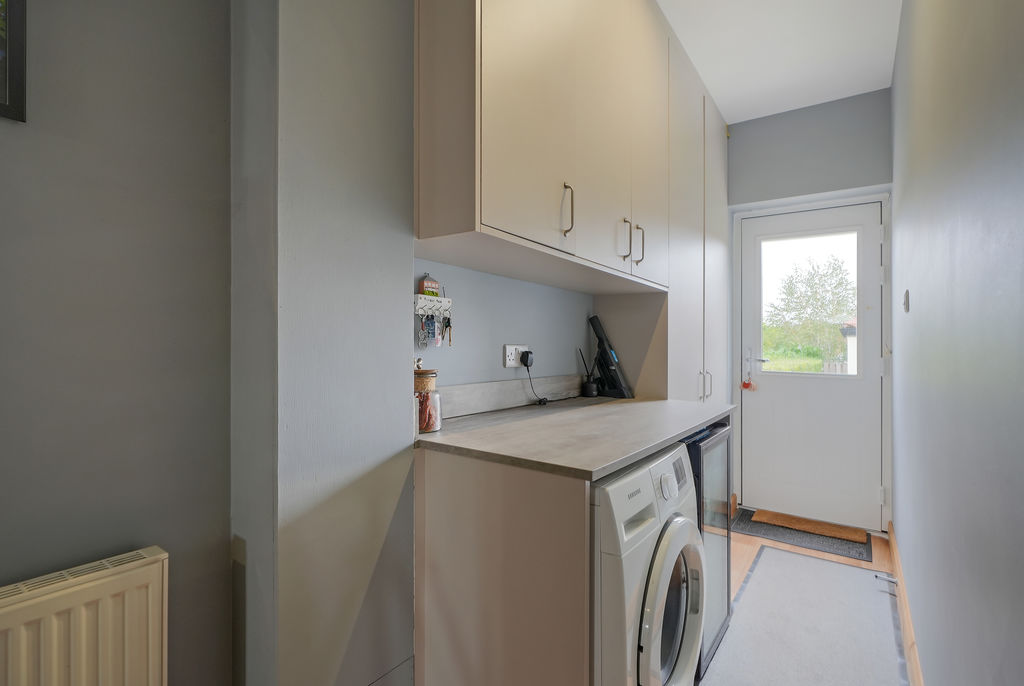
Utility Space
-
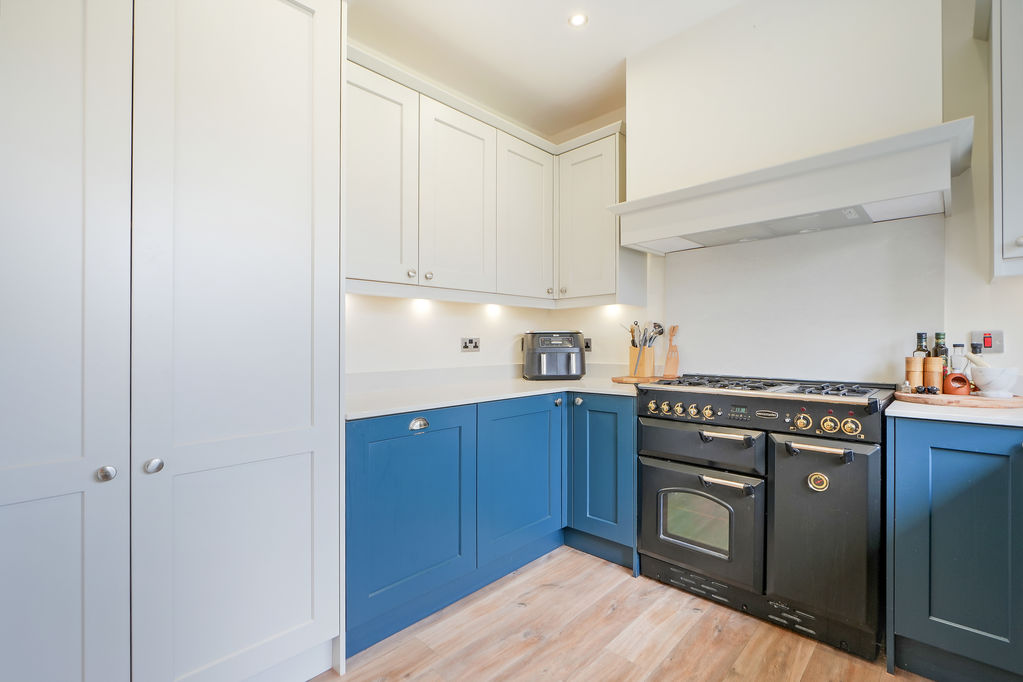
Dining Kitchen
-
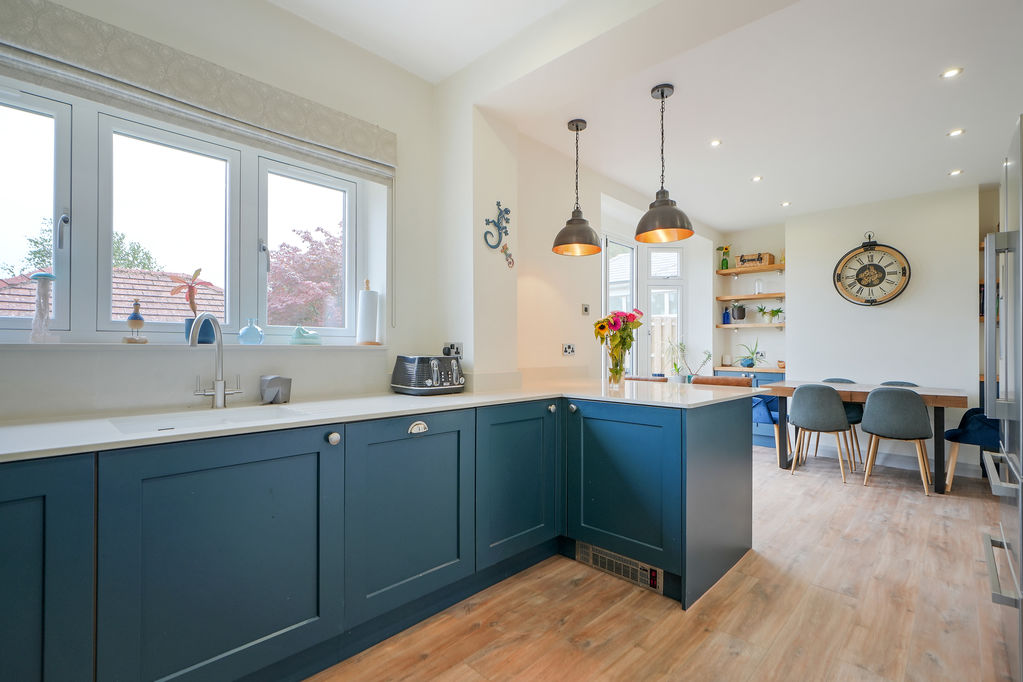
Dining Kitchen
-
Dining Kitchen
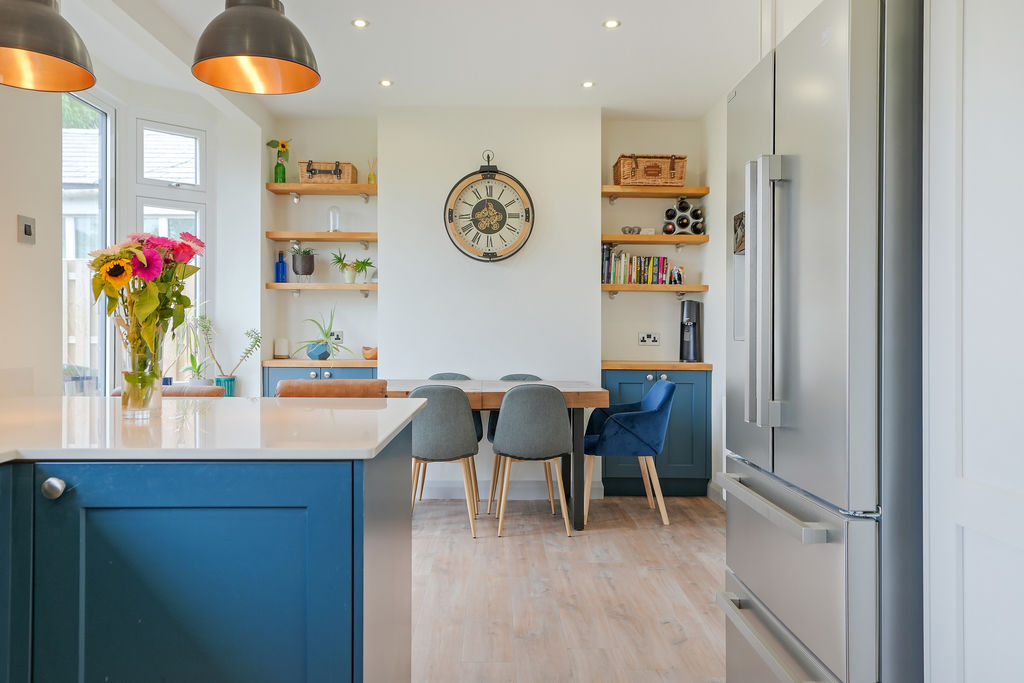
-
Dining Kitchen
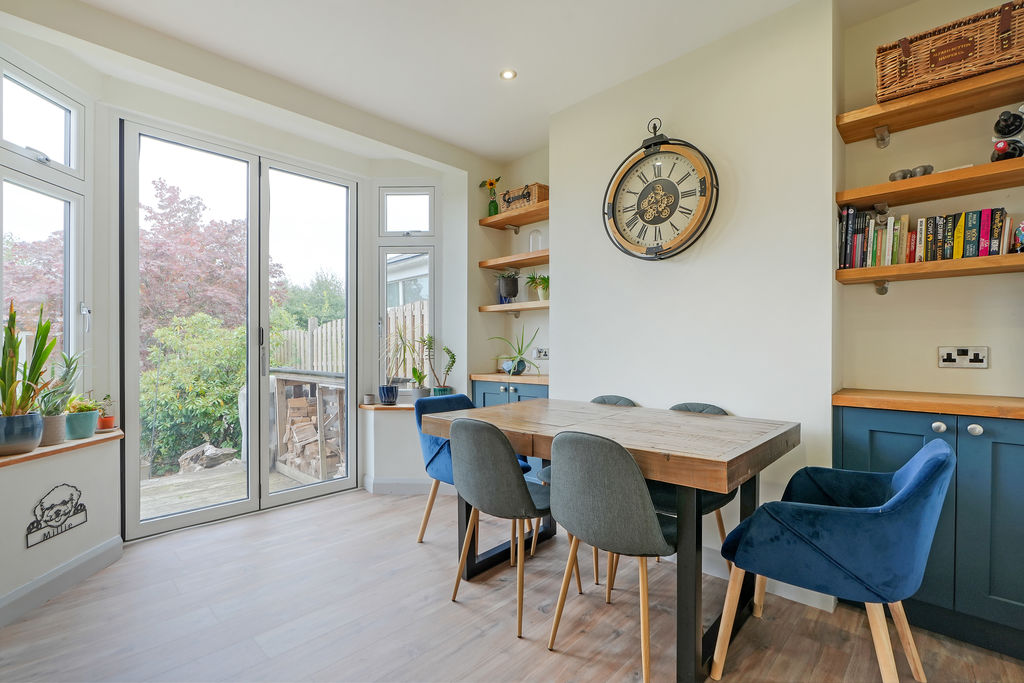
-
Dining Kitchen
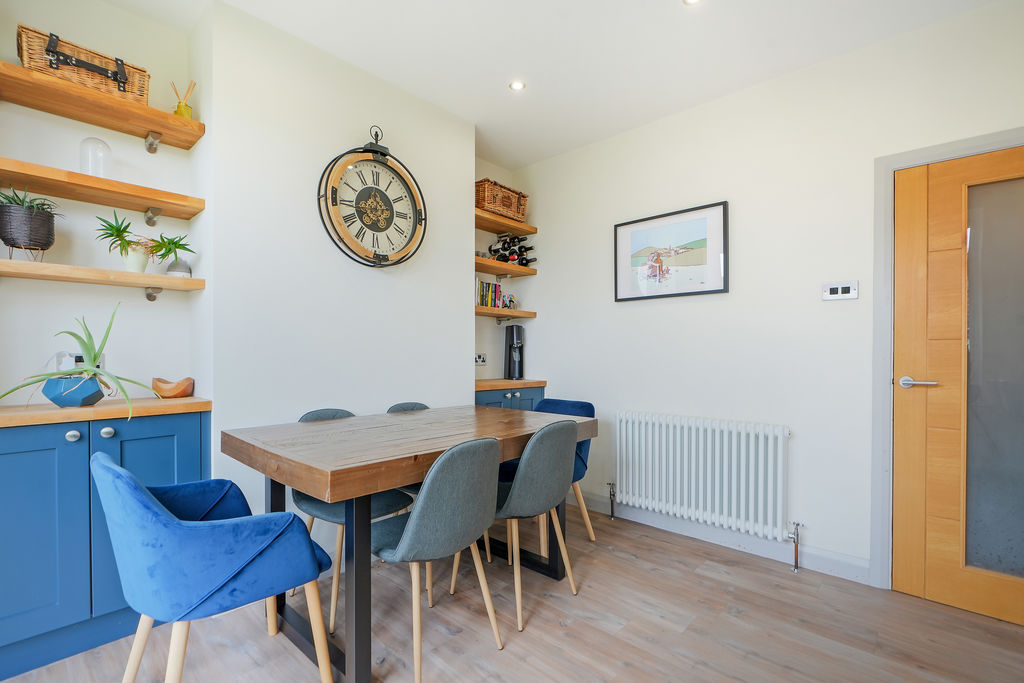
-
Hallway
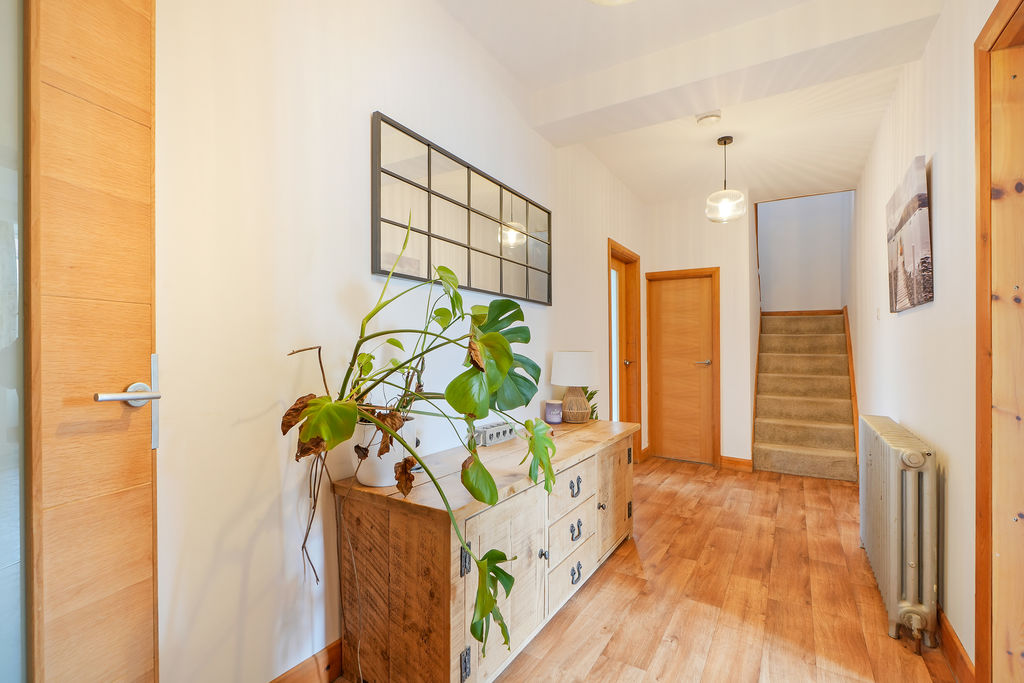
-
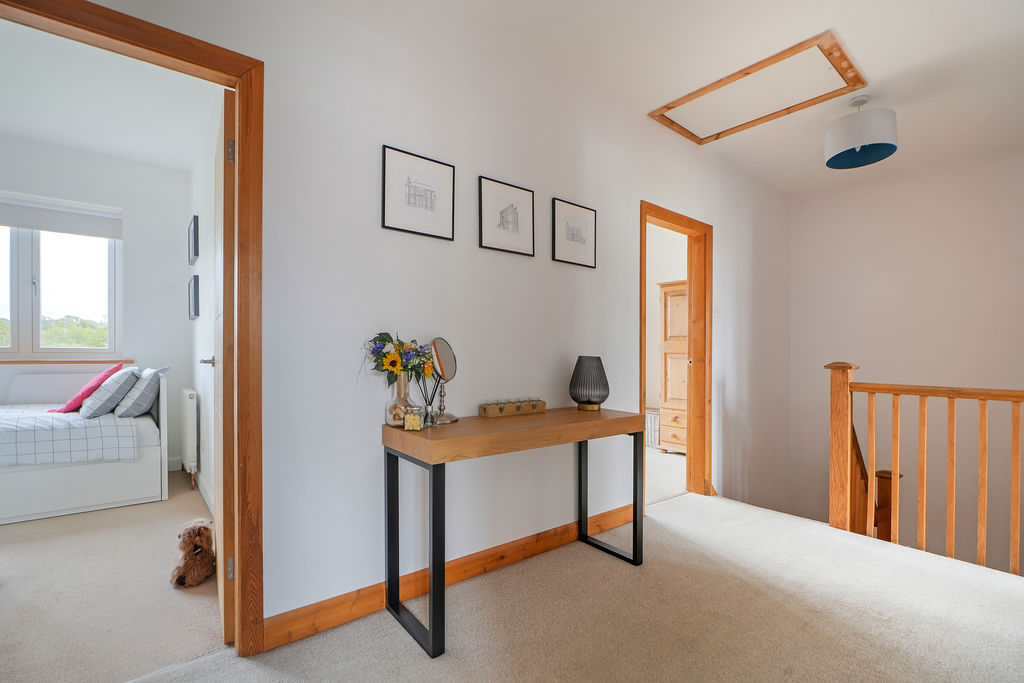
First Floor Landing
-
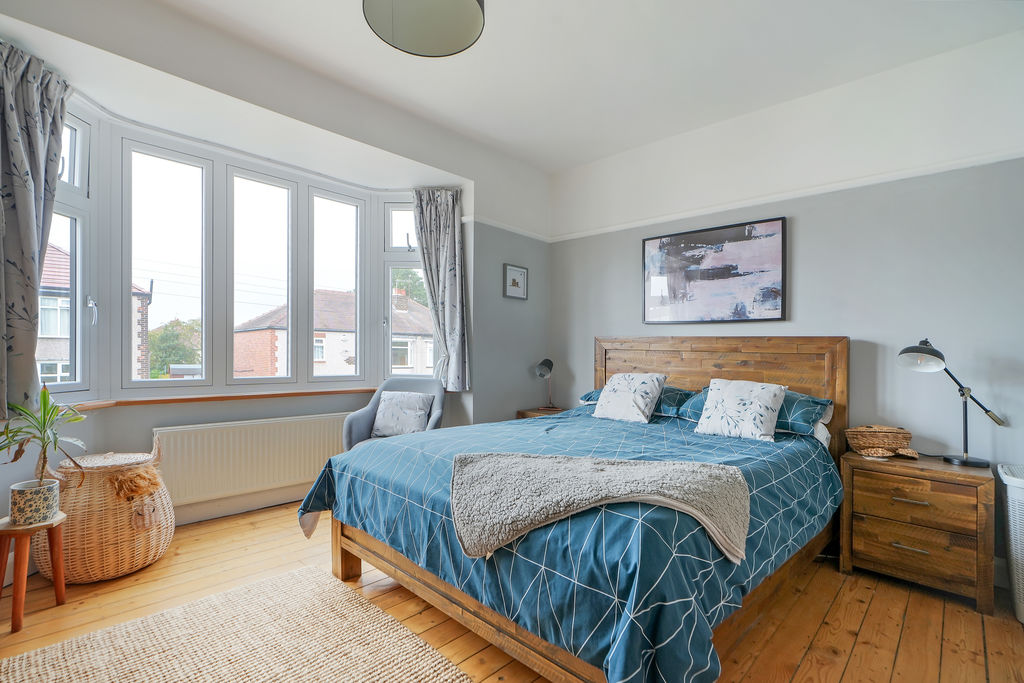
Double Bedroom
-
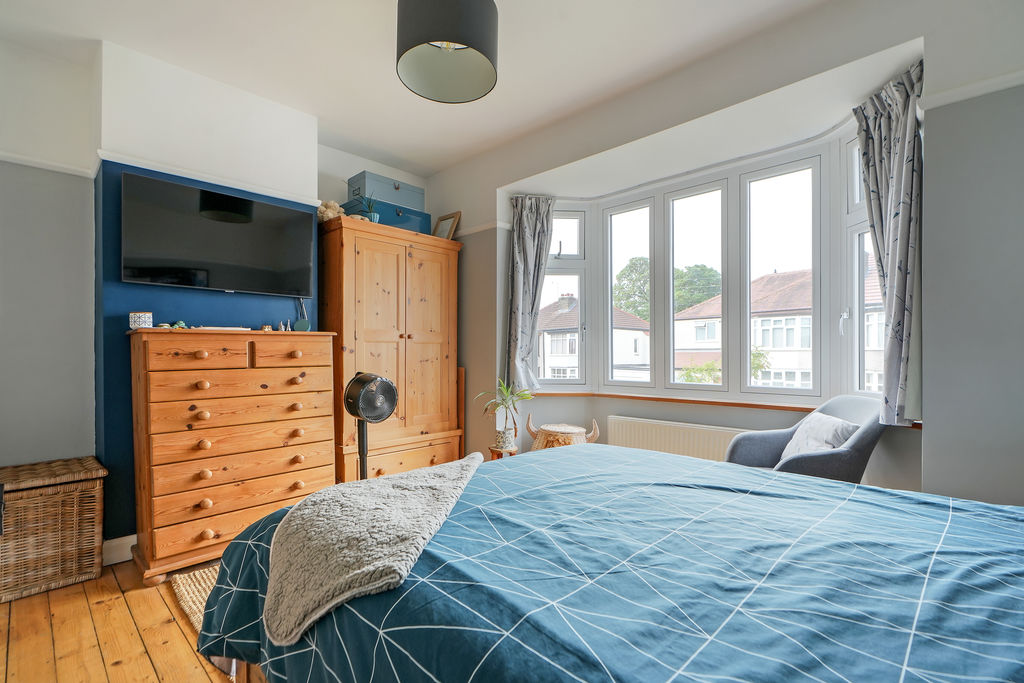
Double Bedroom
-
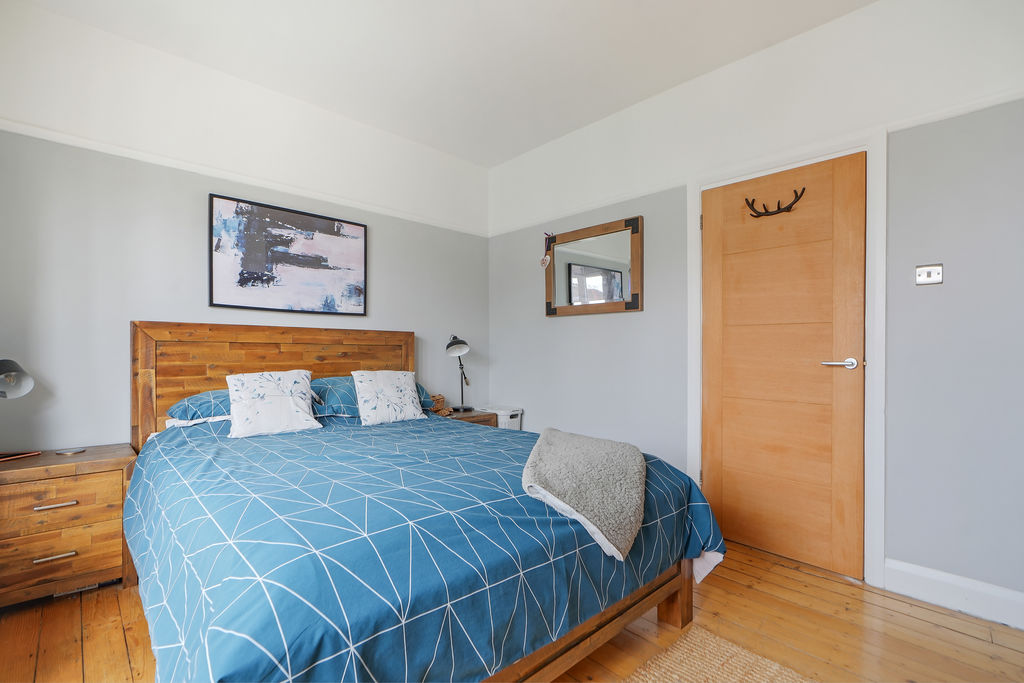
Double Bedroom
-
Double Bedroom
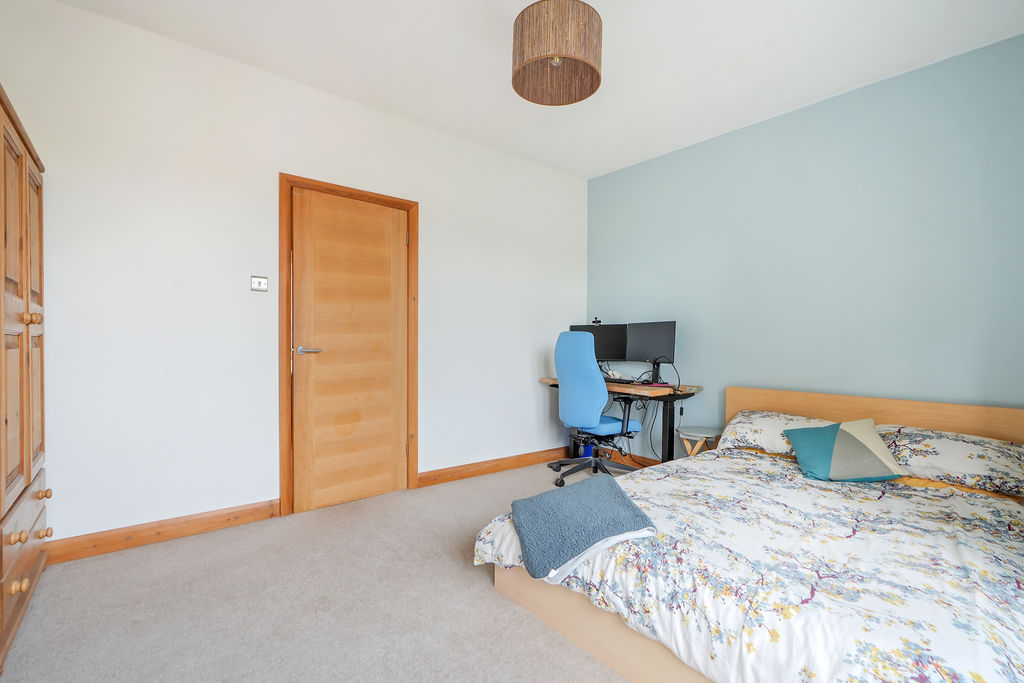
-
Double Bedroom
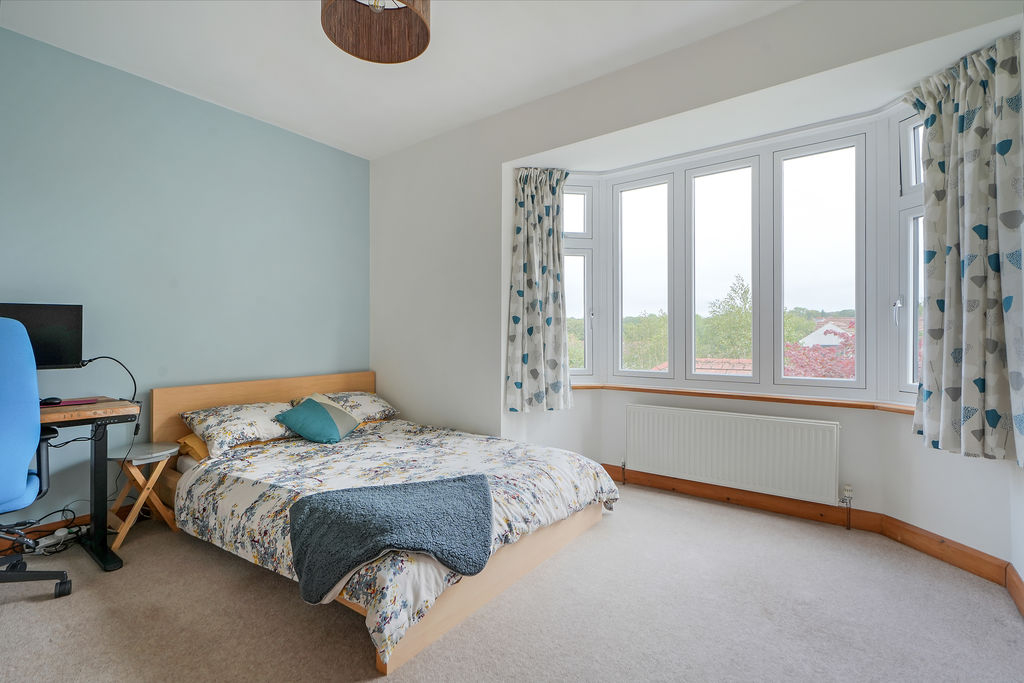
-
Double Bedroom
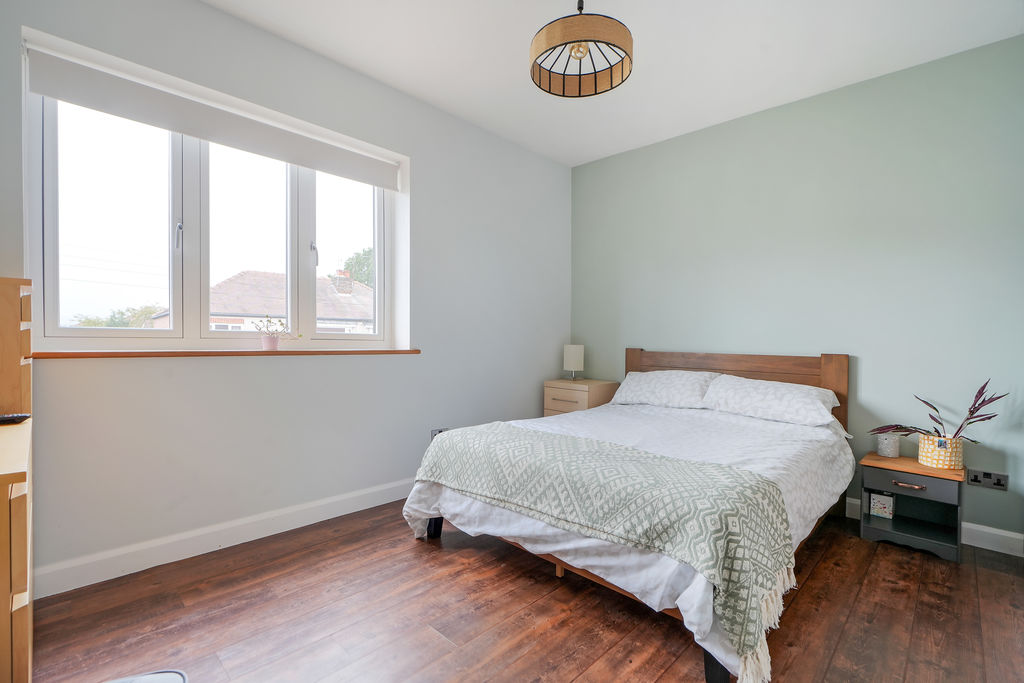
-
Double Bedroom
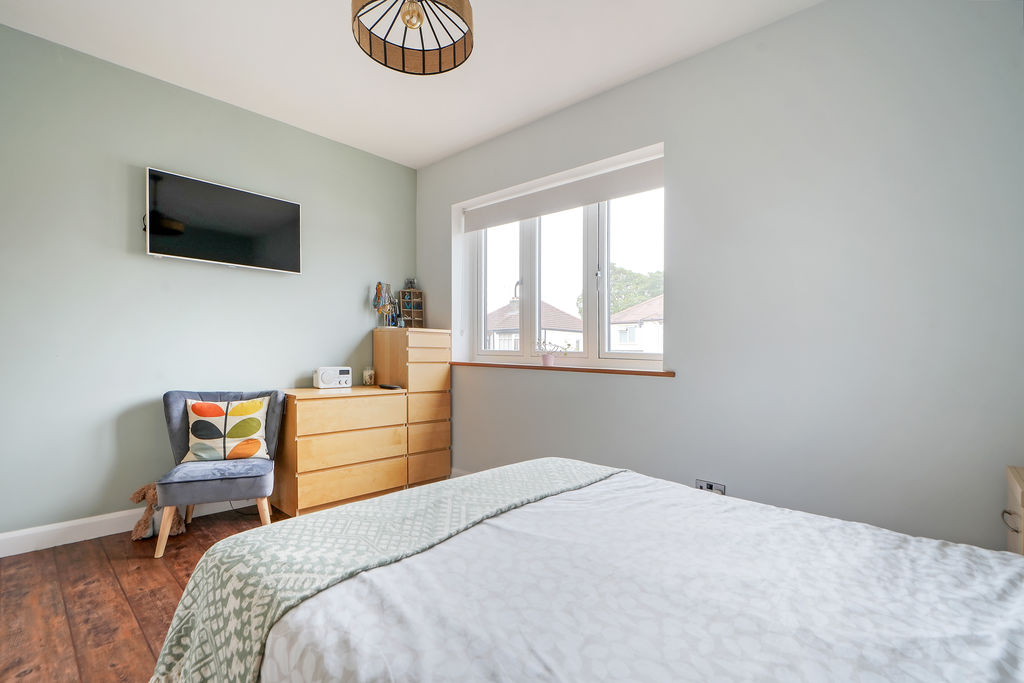
-
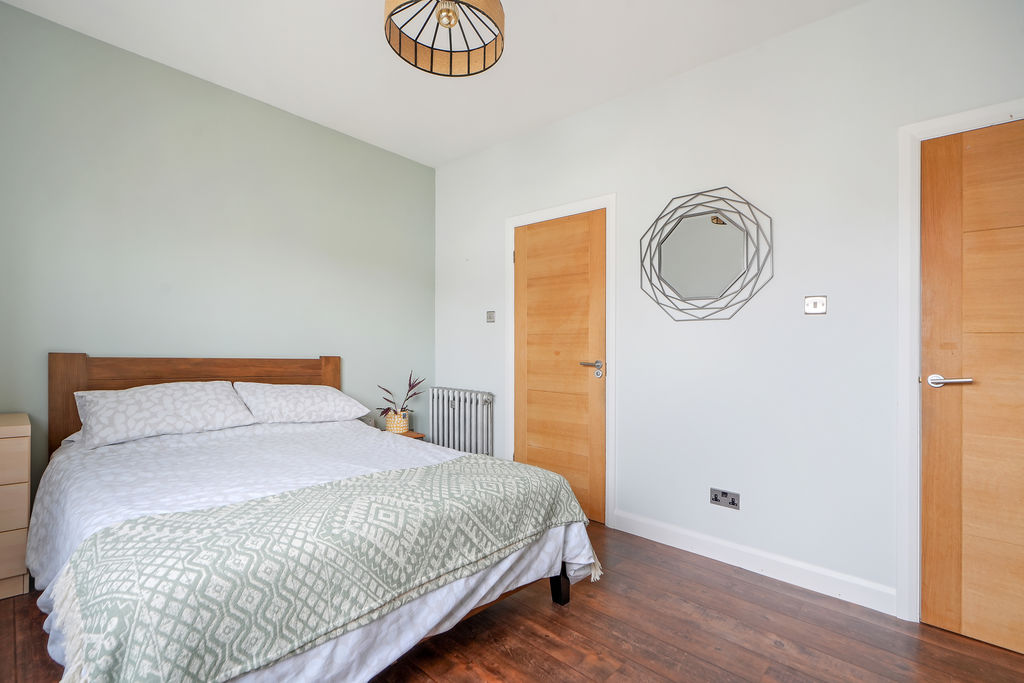
Double Bedroom
-
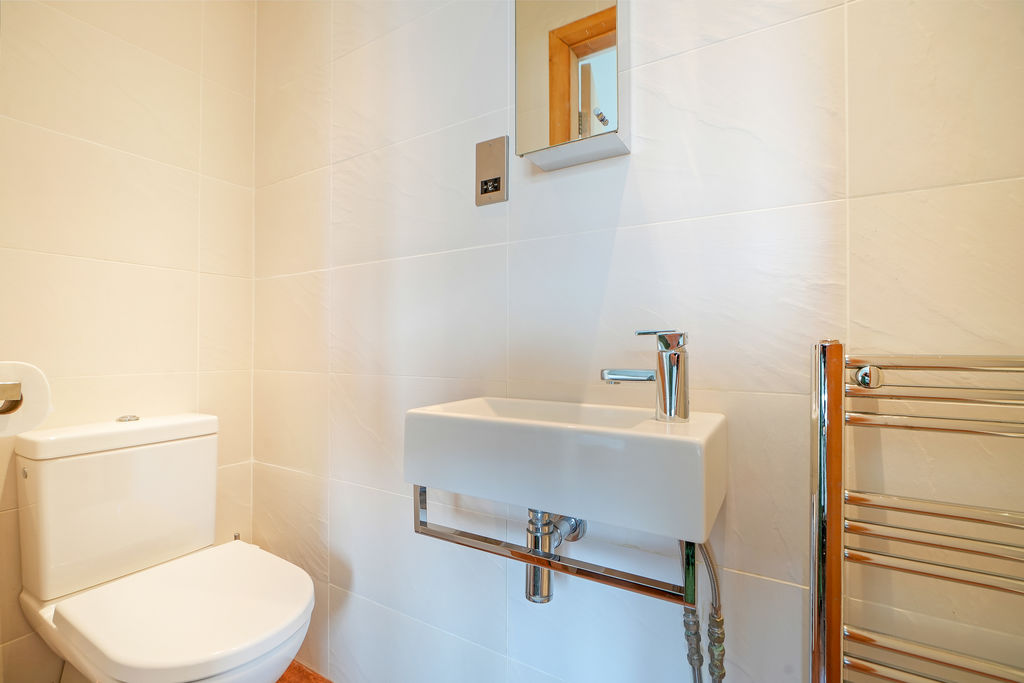
Ensuite Shower Room
-
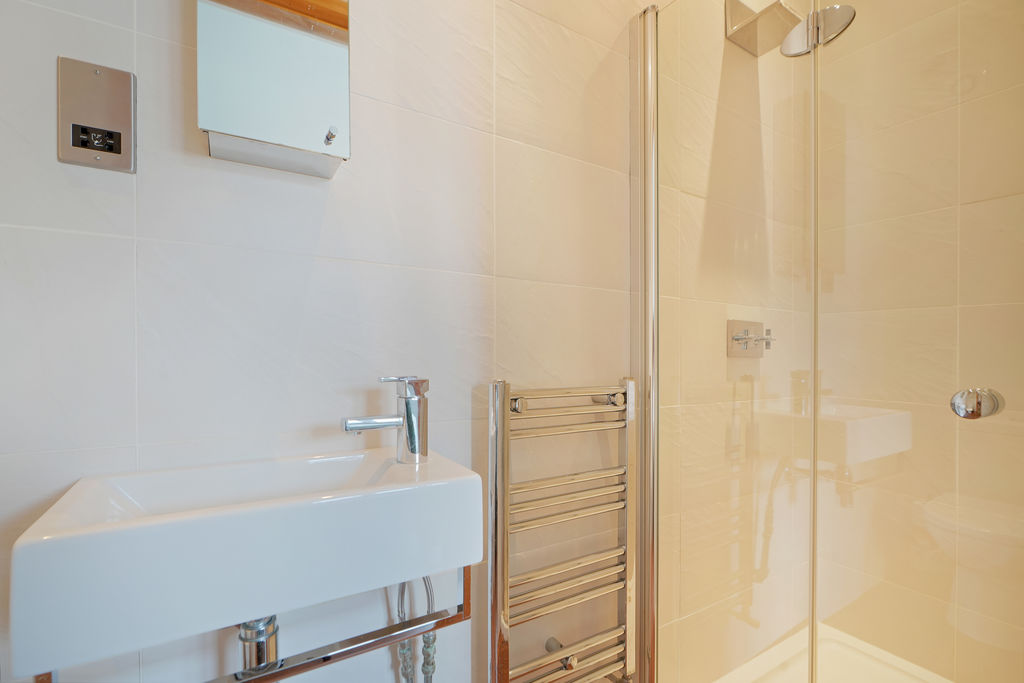
Ensuite Shower Room
-
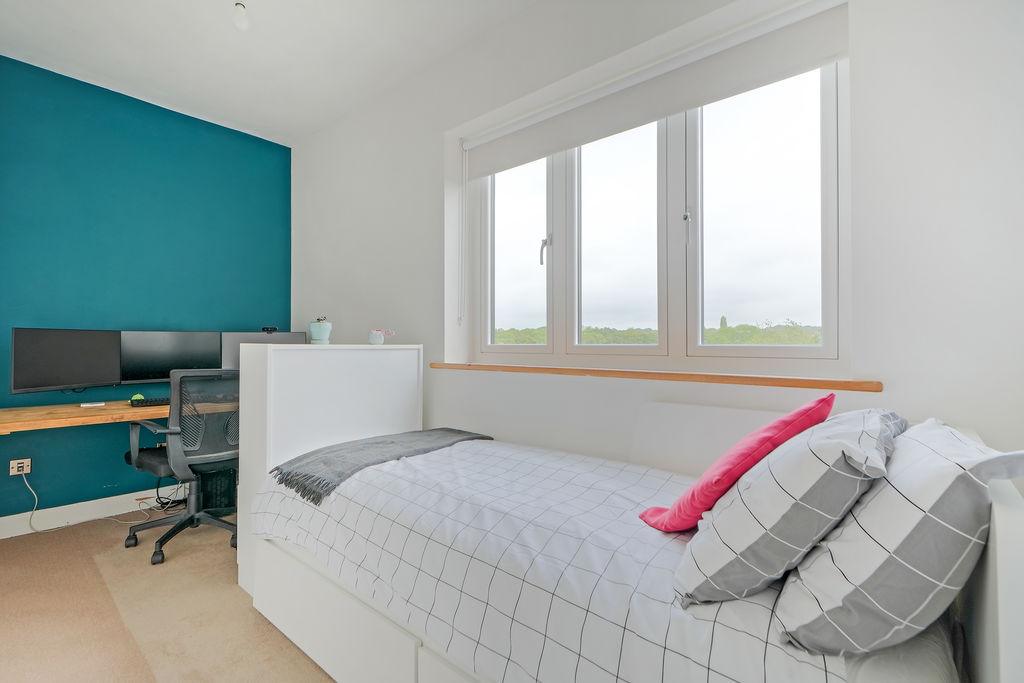
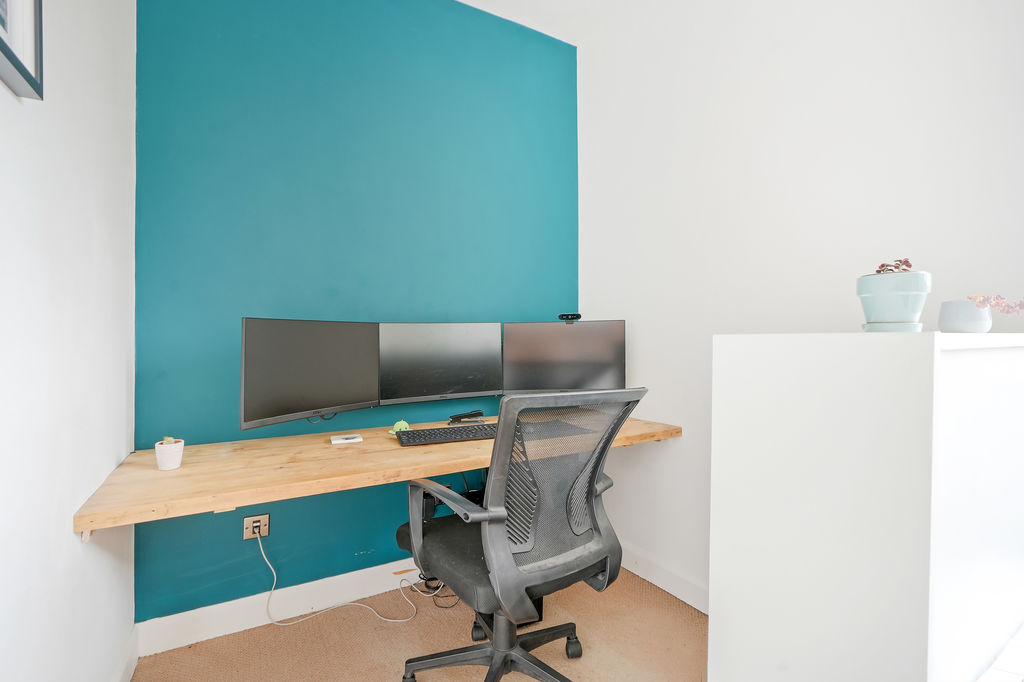
Bedroom
-
Bedroom
-
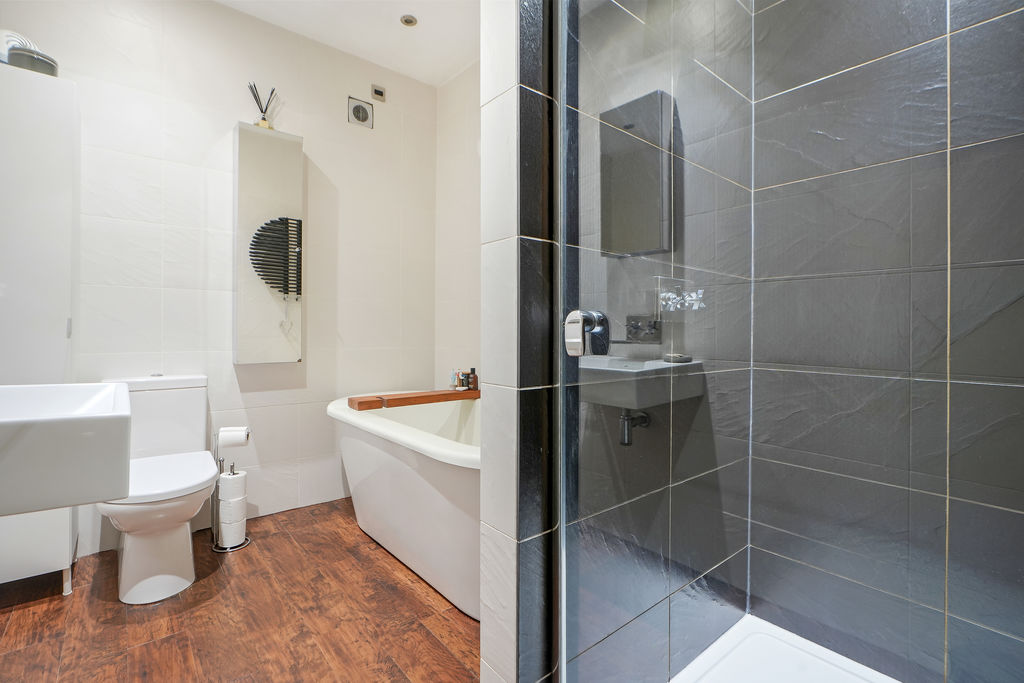
Bathroom
-
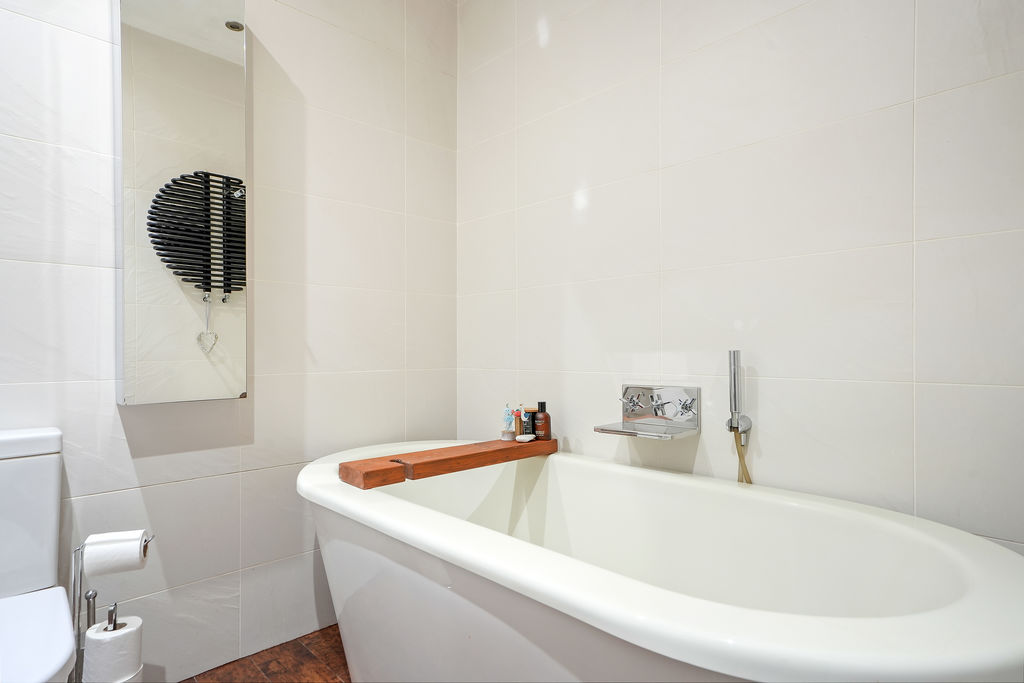
Bathroom
-
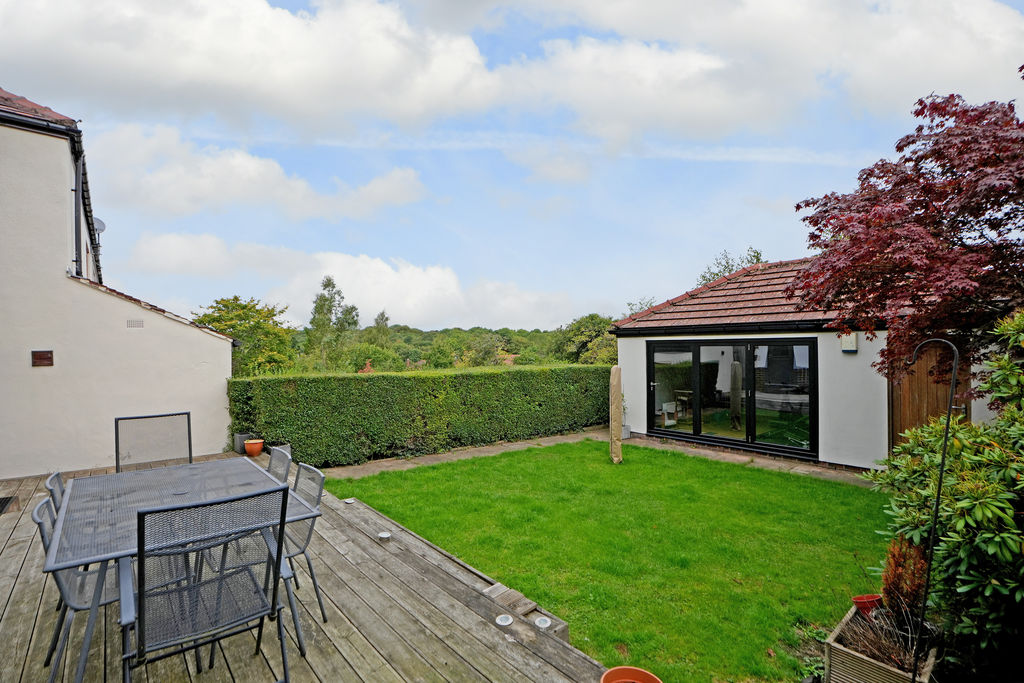
Rear Garden
-
Rear Garden
-
Outbuilding
-
Rear External
-
Front External
Please enter your starting address in the form input below.
Please refresh the page if trying an alernate address.
- Extended Semi Detached Family Home
- 4 Bedrooms & 2 Bathrooms
- Light & Airy Spacious Accommodation
- Superb Open Plan Dining Kitchen
- Popular Residential Location in S8
- Versatile Outbuilding & Separate Storage
- Enclosed Attractive Rear Garden
- Off Street Parking & EV Charger
- Freehold
- Council Tax Band D, EPC Rating C
Guide Price £450,000 - £475,000
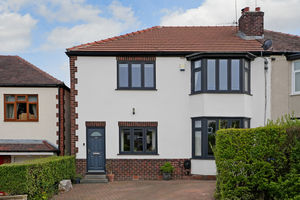
An impressive and beautifully presented four-bedroom, two-bathroom family home, offering spacious and flexible accommodation, a modern and welcoming interior, private garden, driveway parking and an outstanding detached outbuilding providing excellent additional living or working space.
Situated in a highly regarded residential location, this attractive property is ideally suited to modern family life, combining generous accommodation with stylish contemporary presentation and a particularly versatile outside space.
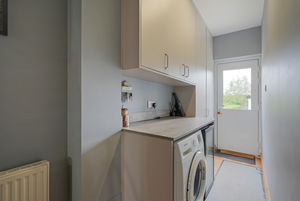
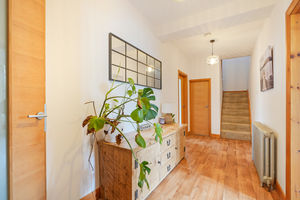
The property immediately creates a welcoming impression, with a bright entrance hallway featuring coat hanging/storage space and attractive modern grey tones continuing through the home. A rear door provides access towards the garden, with useful utility space incorporated into the hallway.
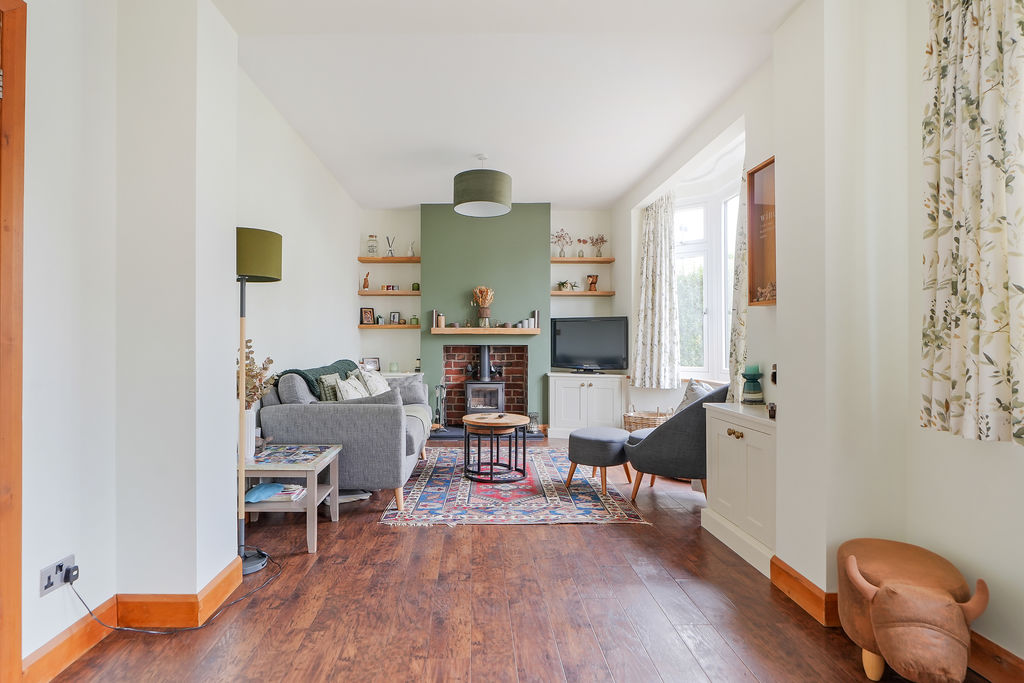
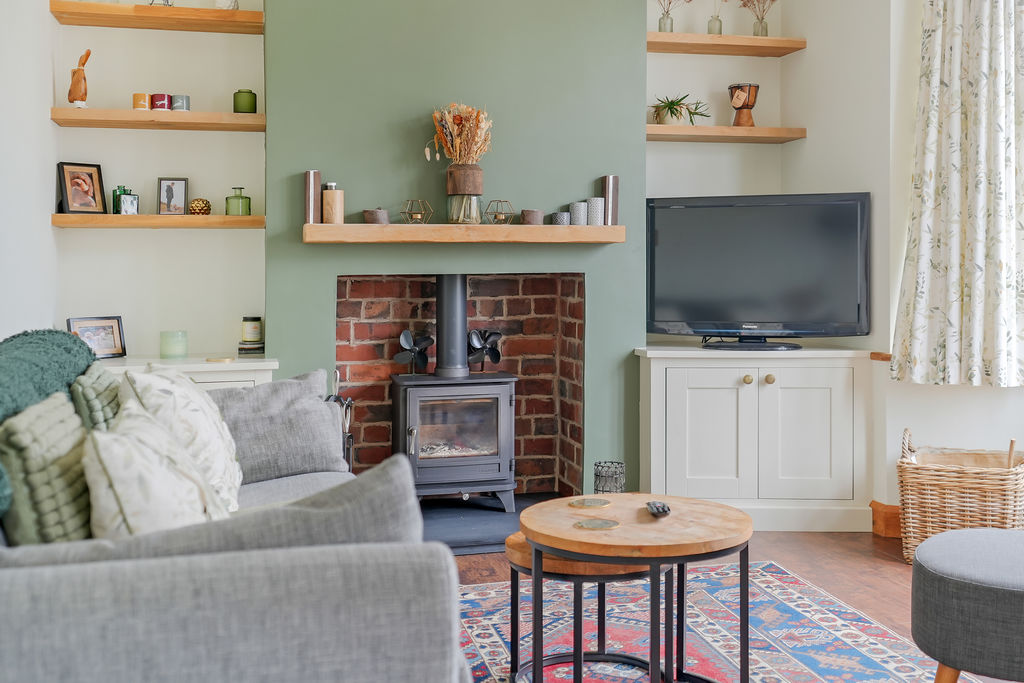
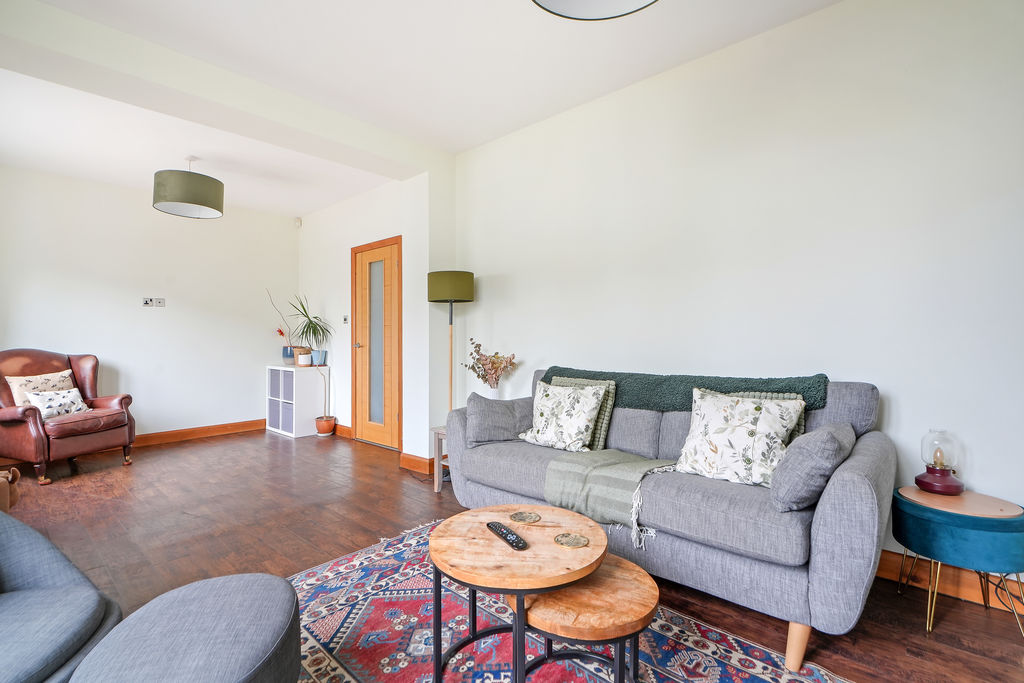
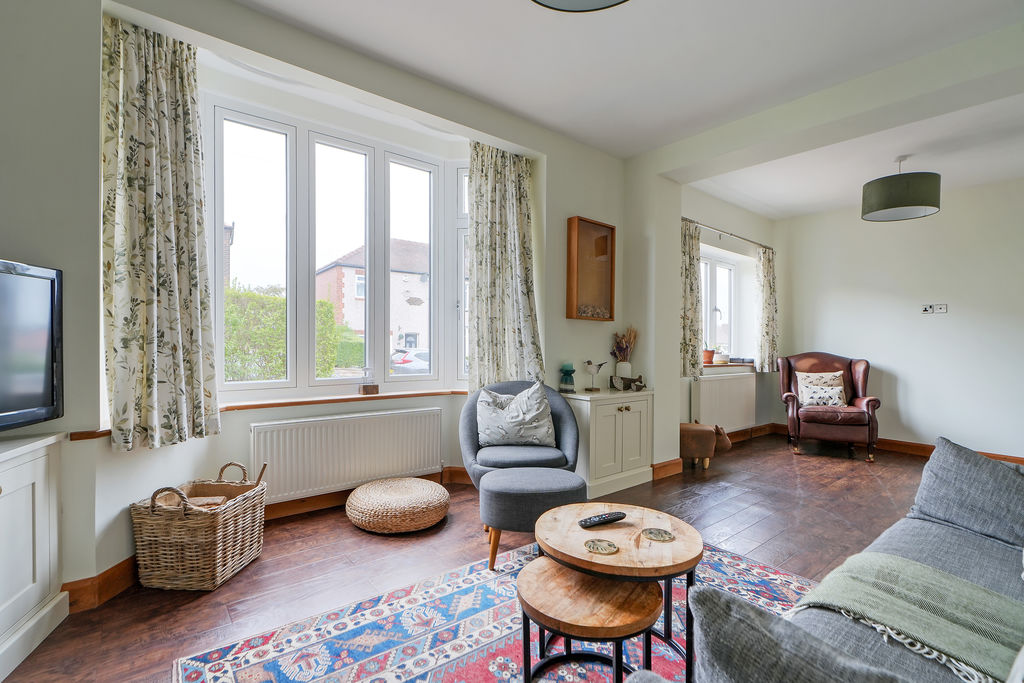
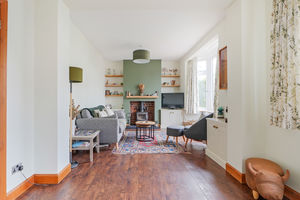
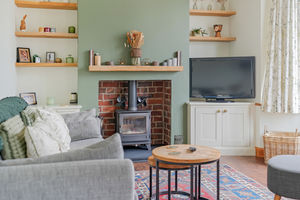
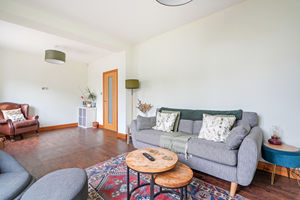
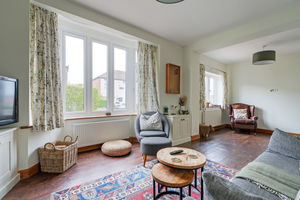
The spacious living room is filled with natural light from two front-facing windows and provides a wonderful focal point around the chimney breast, featuring exposed brickwork, a log-burning stove and bespoke-style storage. Cheerful décor combines beautifully with contrasting wood-effect flooring, creating a comfortable and characterful reception room.
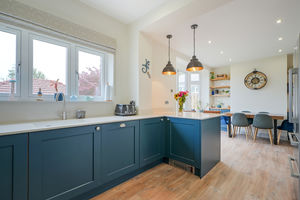
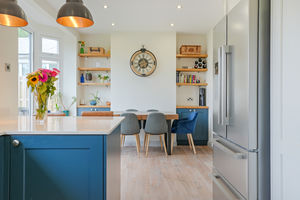
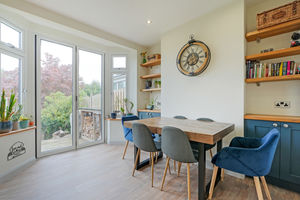
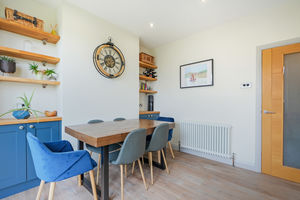
To the rear of the property is a superb open-plan dining kitchen, designed perfectly for both everyday family life and entertaining. The dining area enjoys an excellent outlook over the rear garden, while large bi-fold doors open directly onto the outside space, creating a fantastic connection between the kitchen, dining area and garden.
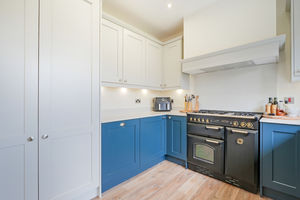
The kitchen itself features a stylish Shaker-style fitted kitchen, complemented by attractive quartz worktops and a generous range of storage. Integrated appliances include a Rangemaster-style cooker and dishwasher, with space available for a large freestanding fridge freezer. The garden outlook and natural light make this a particularly enjoyable room in which to cook, dine and spend time together.
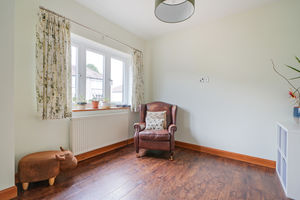
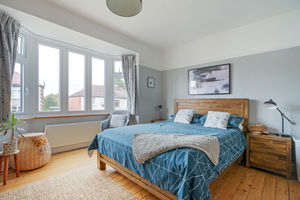
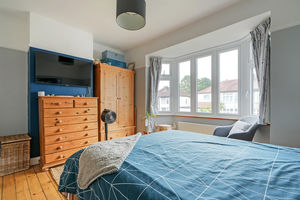
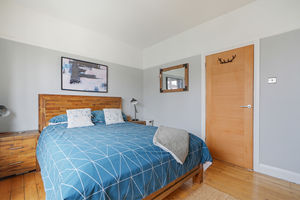
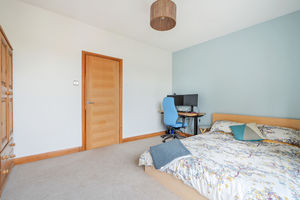
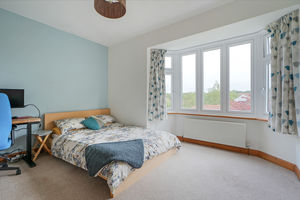
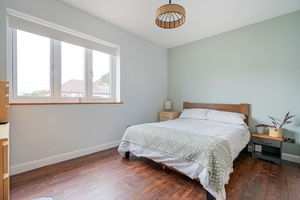
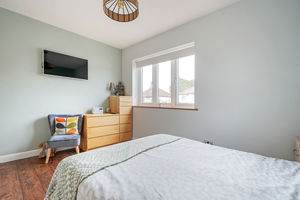
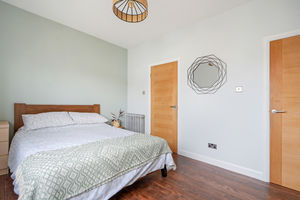
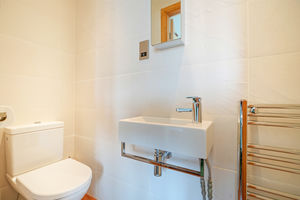
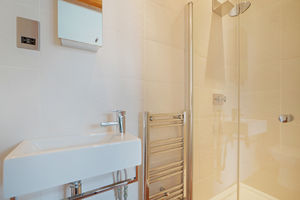
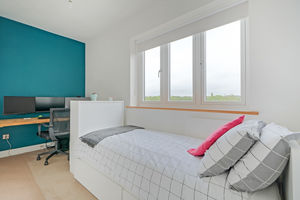
To the first floor are four well-proportioned bedrooms, all beautifully presented in modern, neutral décor. The two front-facing bedrooms are both good-sized doubles, with one benefiting from a modern en-suite shower room. To the rear are a further double bedroom and a smaller fourth bedroom, both enjoying an attractive leafy outlook with far-reaching views across the surrounding area.
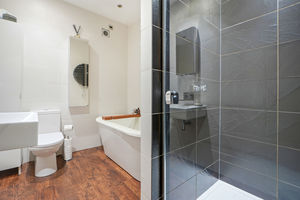
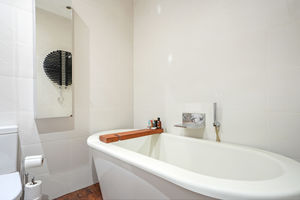
The family bathroom is stylishly appointed and features a beautiful roll-top bath, separate shower cubicle, floating handwash basin and tiled walls, providing a contemporary yet practical family bathroom.
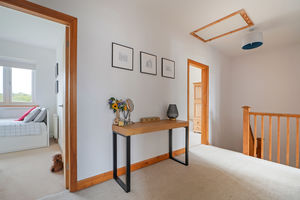
The first-floor landing also provides access to two separate loft spaces, offering excellent additional storage. One loft benefits from a Velux window, while both areas have pull-down ladders, lighting and boarded flooring, providing genuinely useful and accessible storage space.
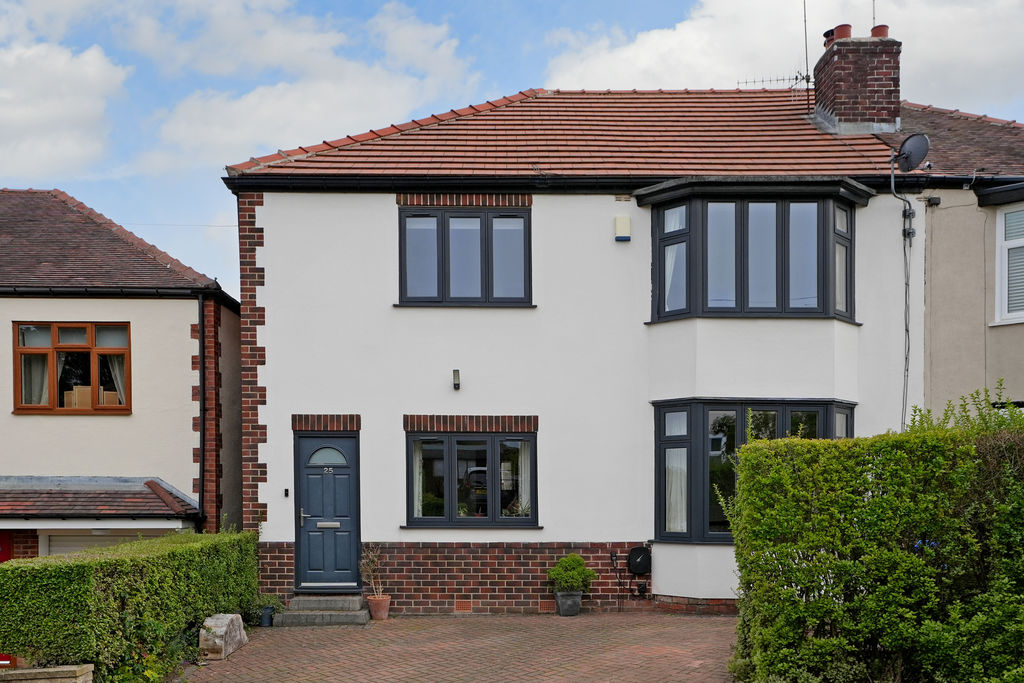
To the front is a private driveway providing off-road parking, complete with an EV charging point.
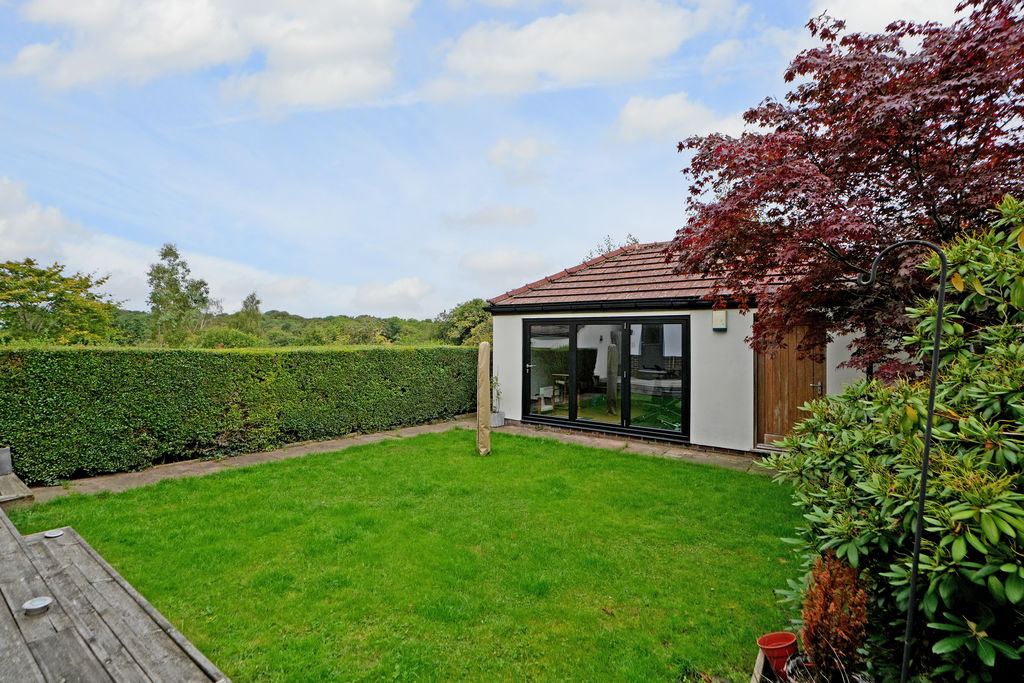
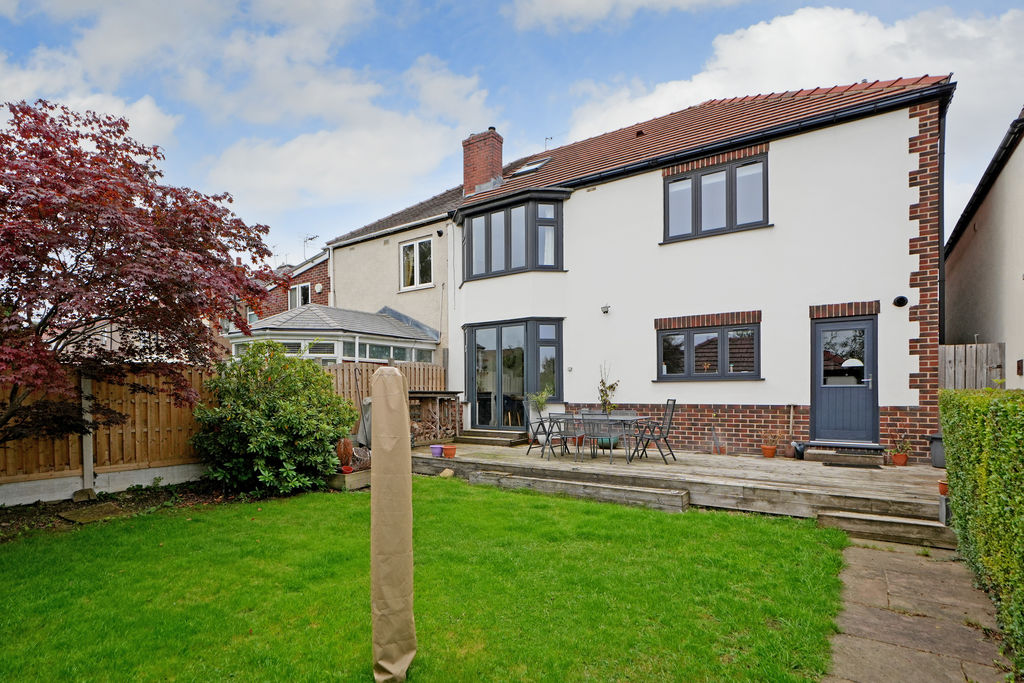
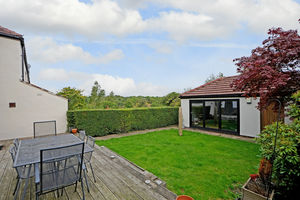
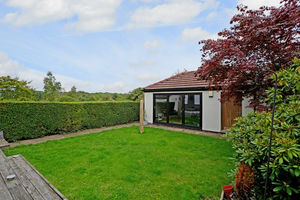
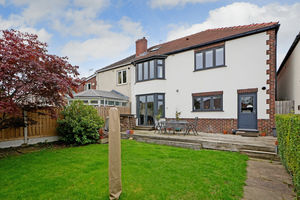
The rear garden is a particular highlight. Fully enclosed and private, it has been thoughtfully designed with a decked terrace and lower lawn, creating an excellent setting for outdoor dining, entertaining and family use.
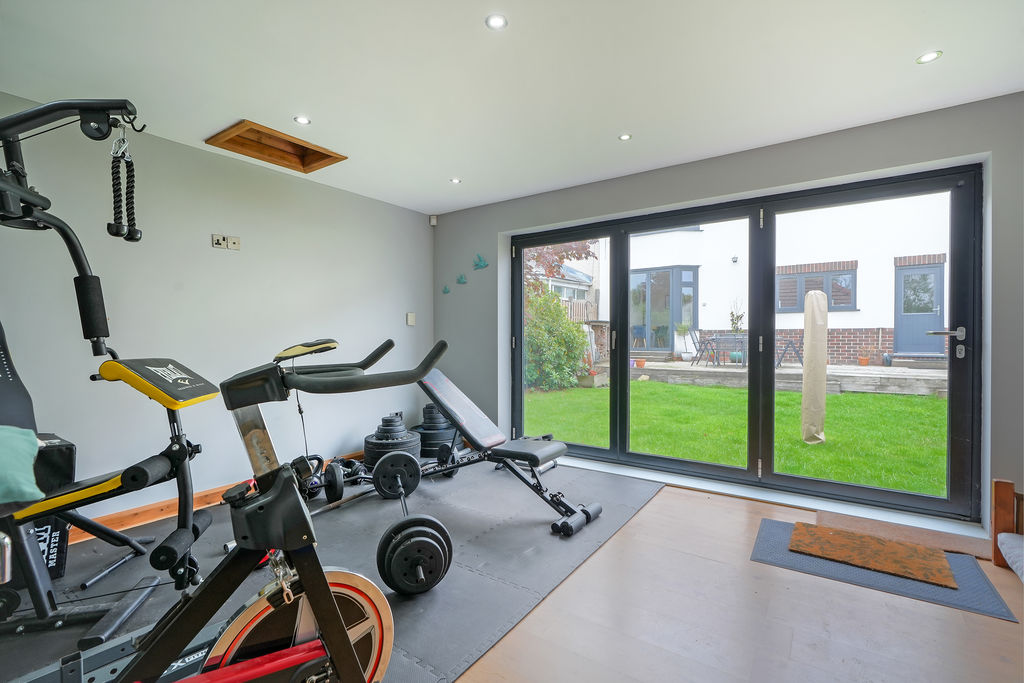
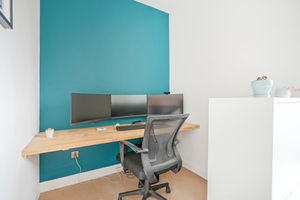
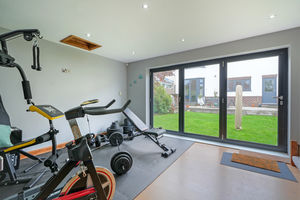
Beyond the garden is a substantial and highly versatile outbuilding, featuring large bi-fold doors, electricity and an impressive amount of usable space. This is ideal as a home office, home-working studio, additional living space, gym, hobby room or teenage/guest space, while a separate storage section provides further practicality. Beyond the main outbuilding is additional space suitable for garden storage.
Situated within the popular S8 area of Sheffield, offering a convenient setting for family life with a good range of local amenities, schools, shops and everyday facilities close by. The surrounding area provides excellent access to Sheffield city centre and the wider road network, while the property is also well placed for enjoying the green spaces and countryside associated with the southern side of Sheffield.
Rooms
 4
4  2
2  1
1 Brochure
 Register With Us
 Mortgage Calculator
Request A Viewing
Photo Gallery


EPC
Download EPCFloorplans (Click to Enlarge)

Sheffield S8 7SH

haus



©
Haus. All rights reserved.
Powered by Expert Agent Estate Agent Software
Estate agent websites from Expert Agent