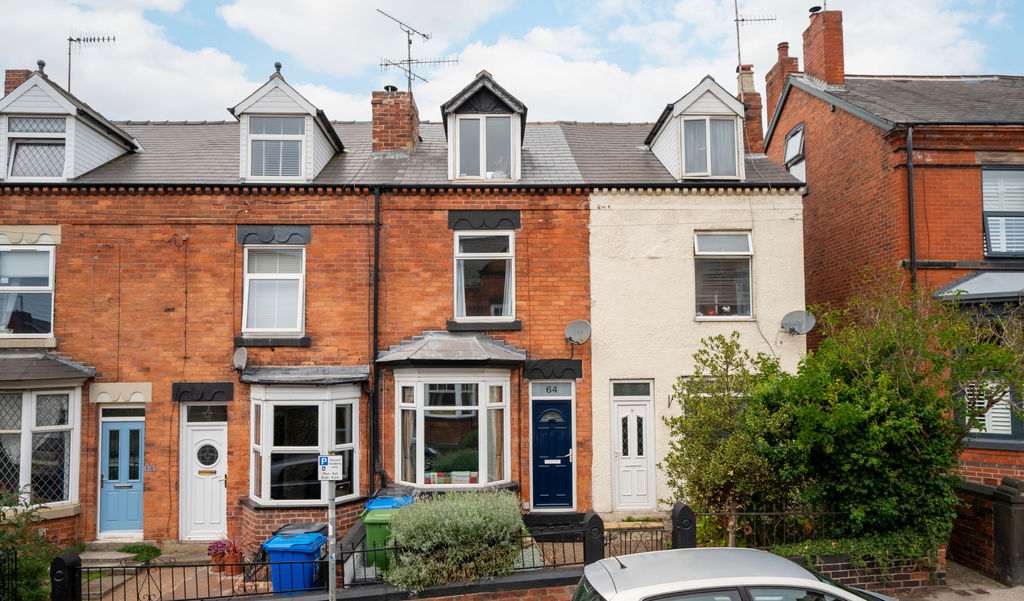
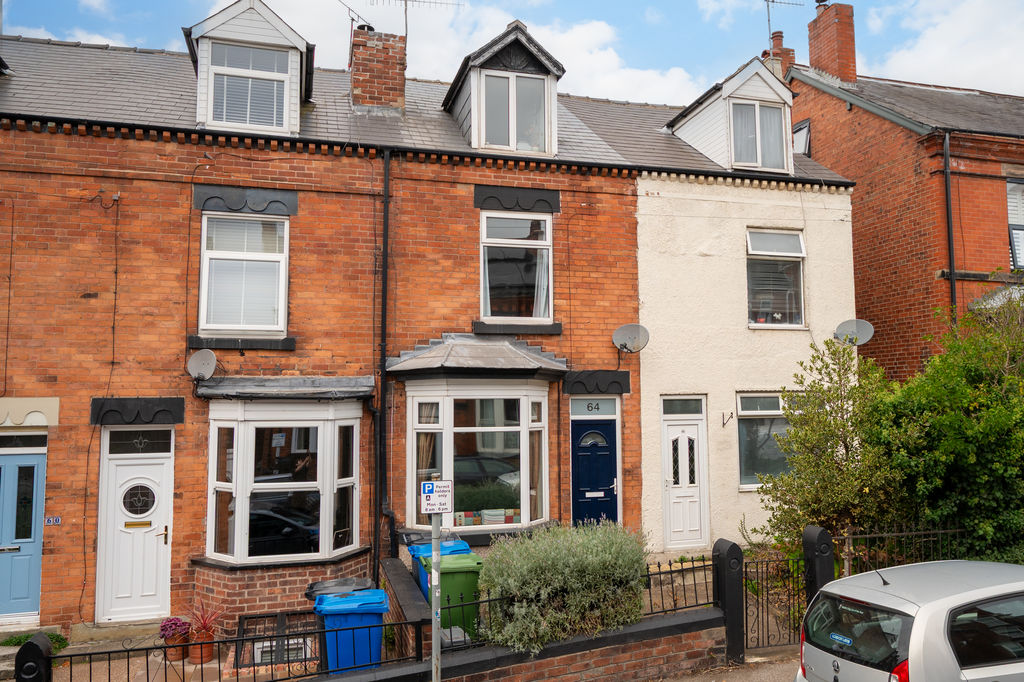
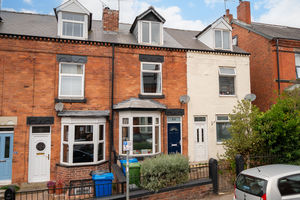
- Bay-Windowed Mid-Terrace
- Three Bedroomed Over Three Storeys
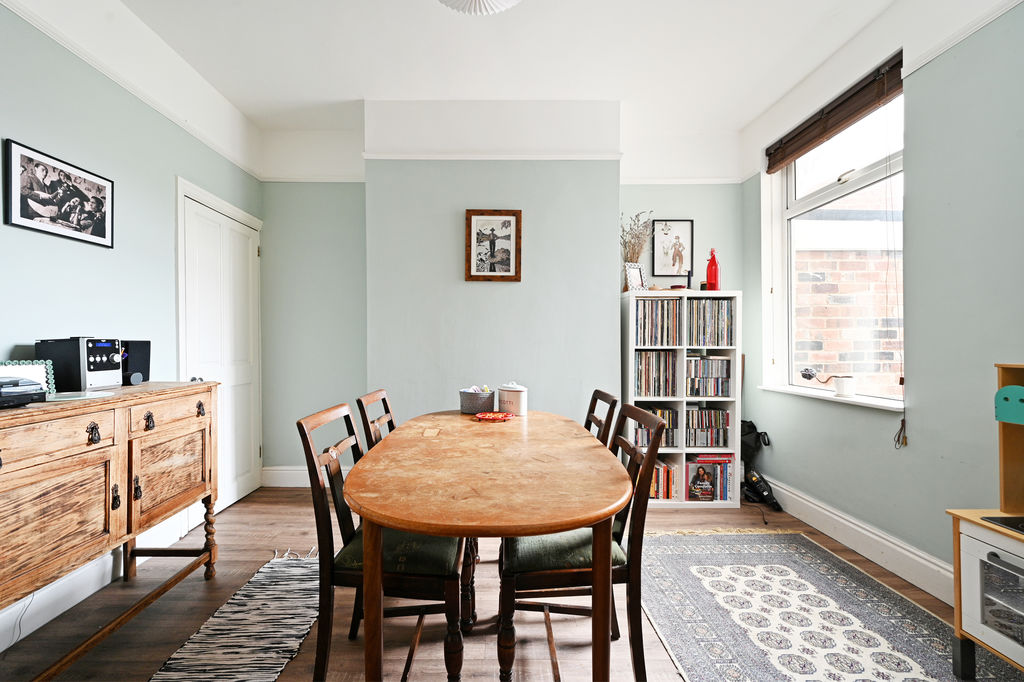
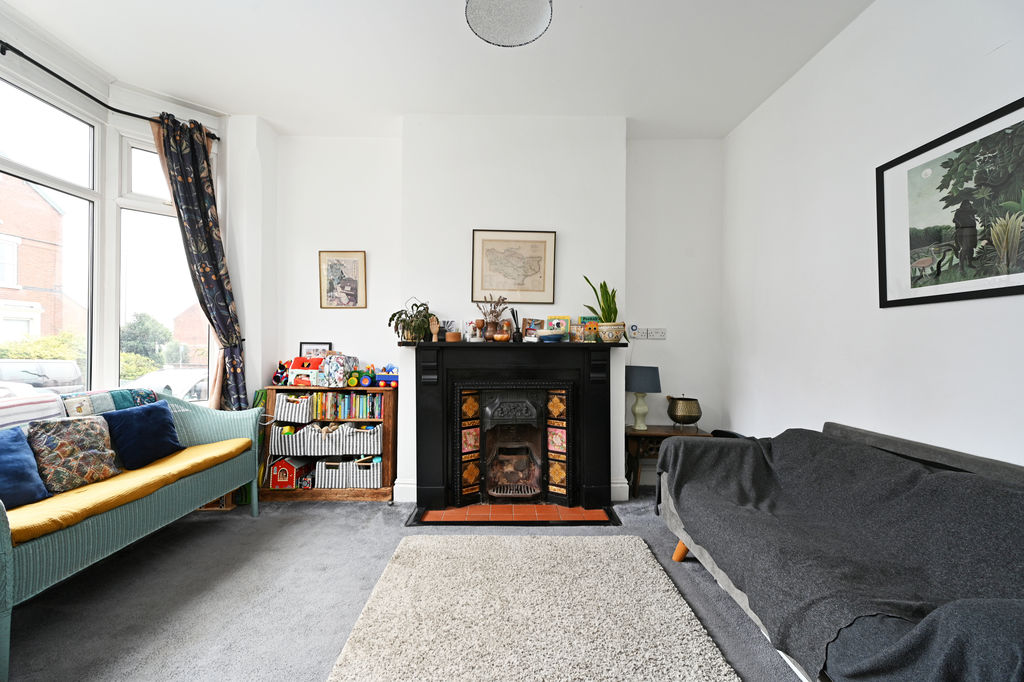
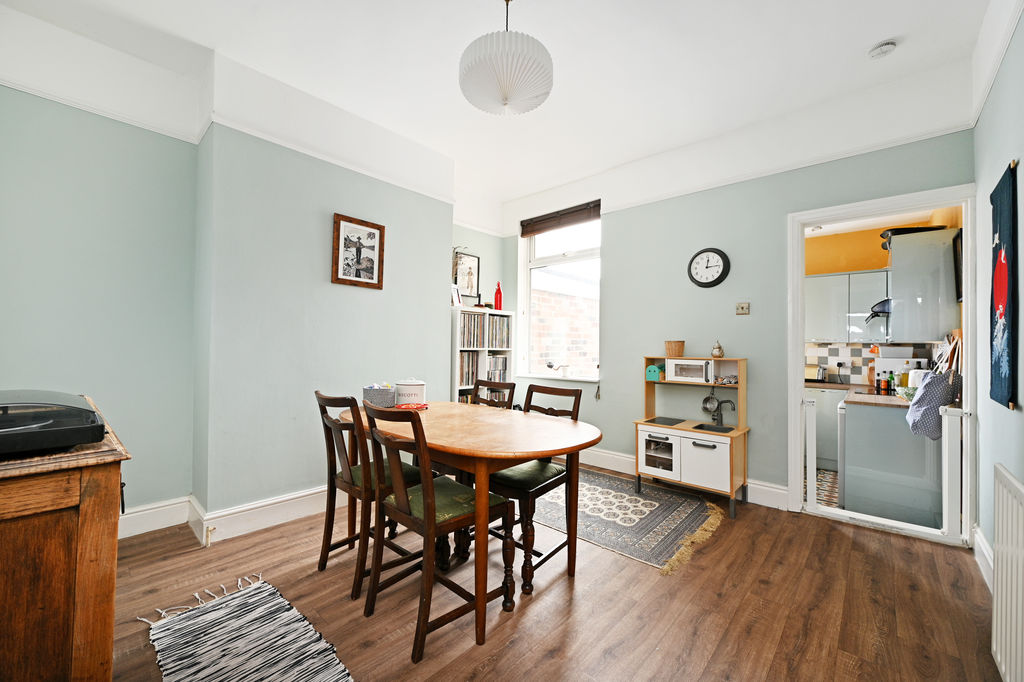
- Two Large Reception Rooms
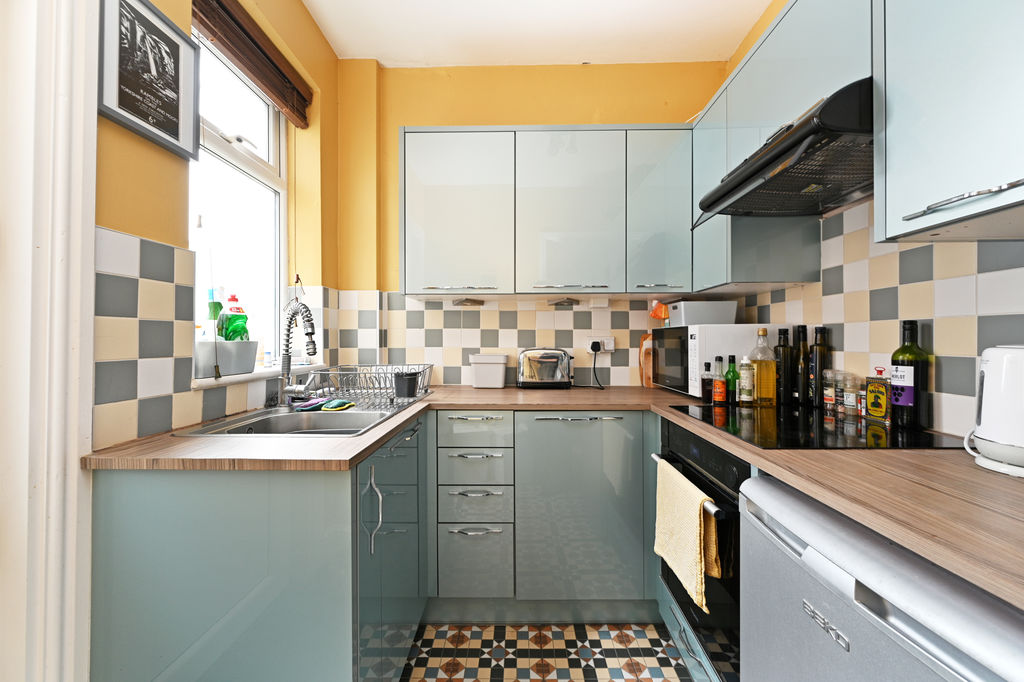
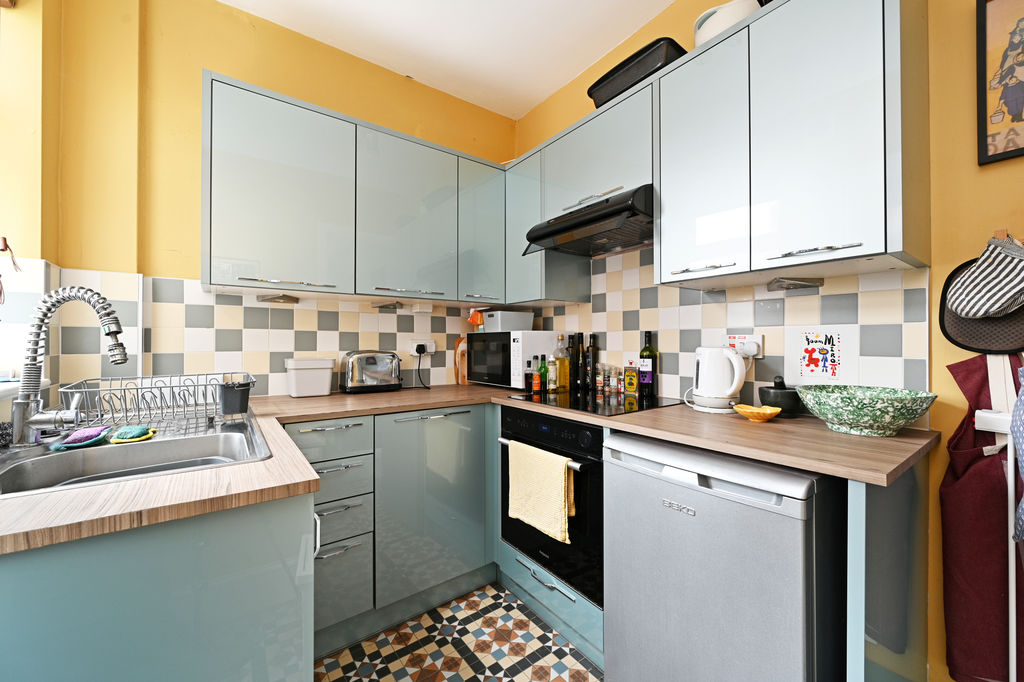
- Recently Installed & Fully Tiled Kitchen
- Large Cellar Area
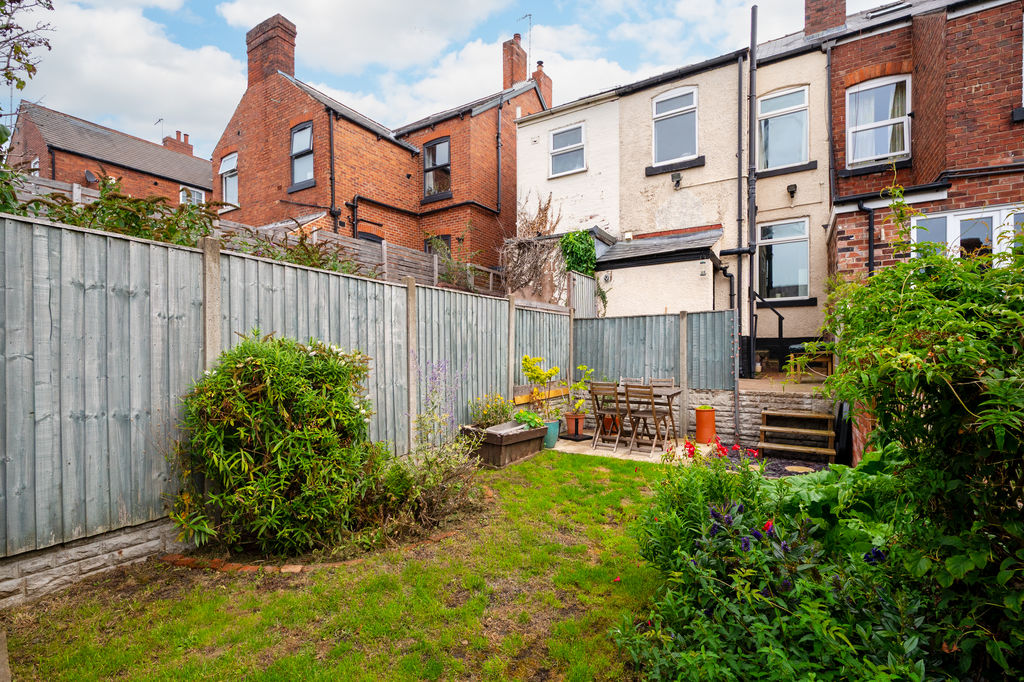
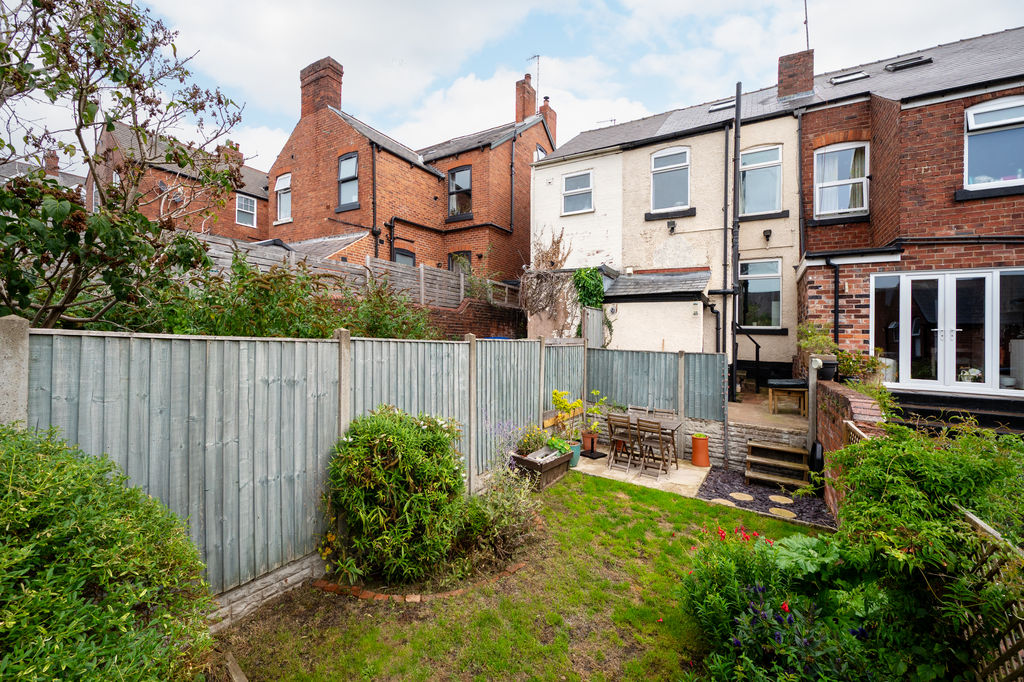
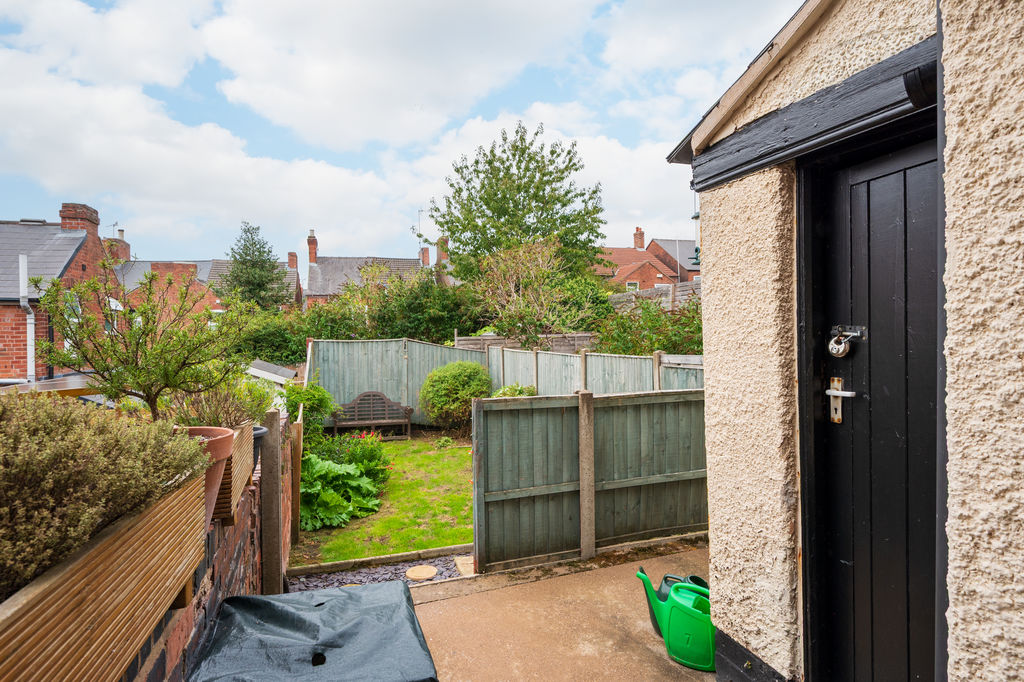
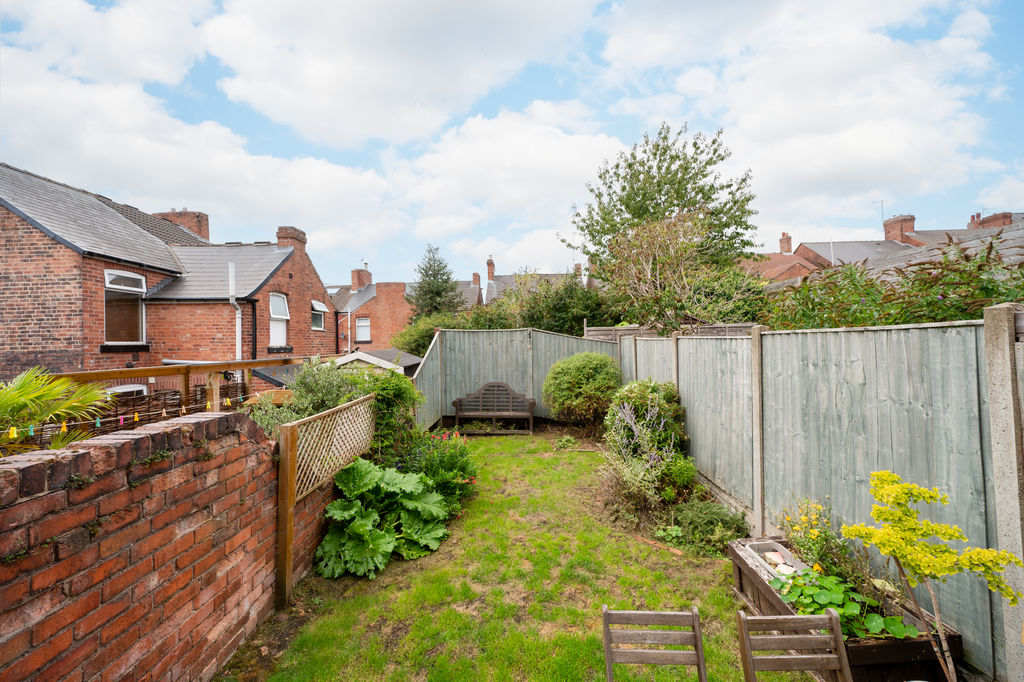
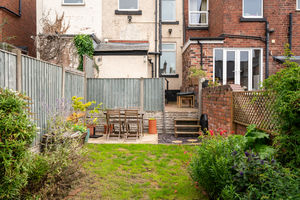
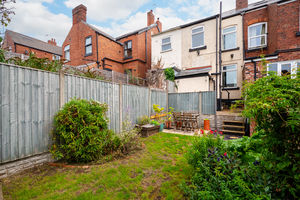
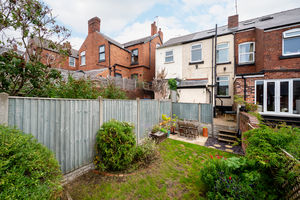
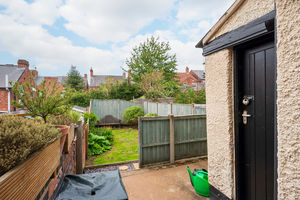
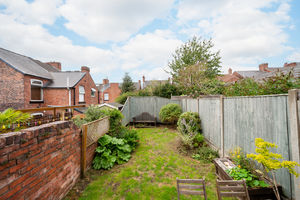
- Private Rear Garden w/ Sitting & Garden Areas
- Popular Location Close To Chesterfield Town Centre
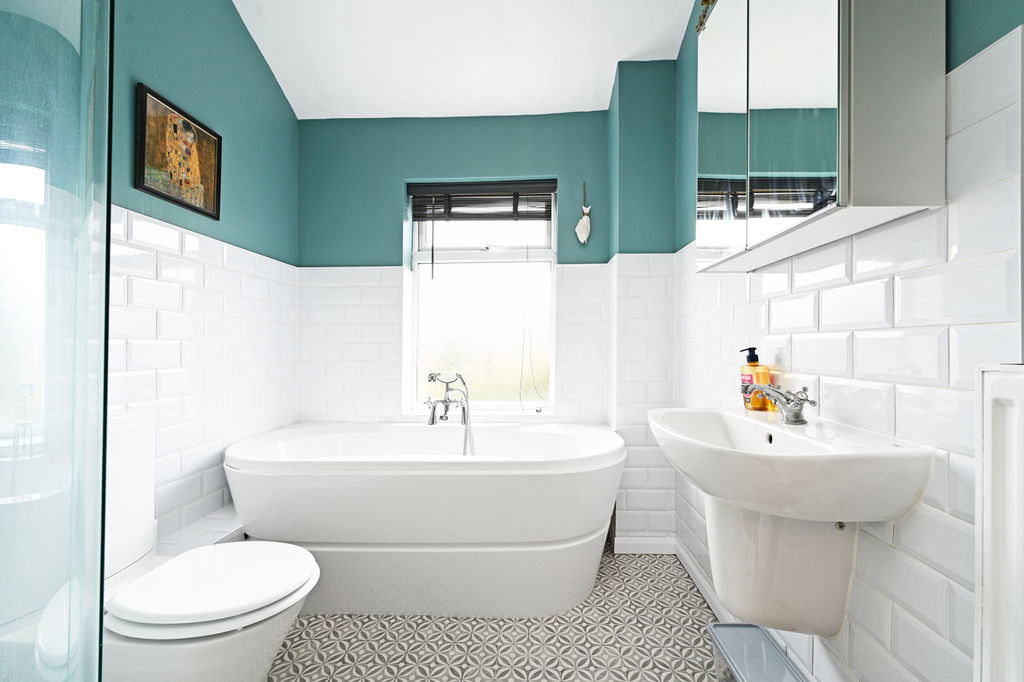
- Four Piece Bathroom
- On Road Permit Parking
- EPC Rating: D / Council Tax Band A
This charming three-bedroom terraced home combines period character and original features with modern finishes, creating a warm and versatile property that would suit couples, professionals, first-time buyers and established families alike.
Ideally positioned within walking distance of Chesterfield town centre, Chatsworth Road, Queen’s Park and the train station, the property offers a convenient location with a wide range of amenities, leisure facilities and transport links close by.
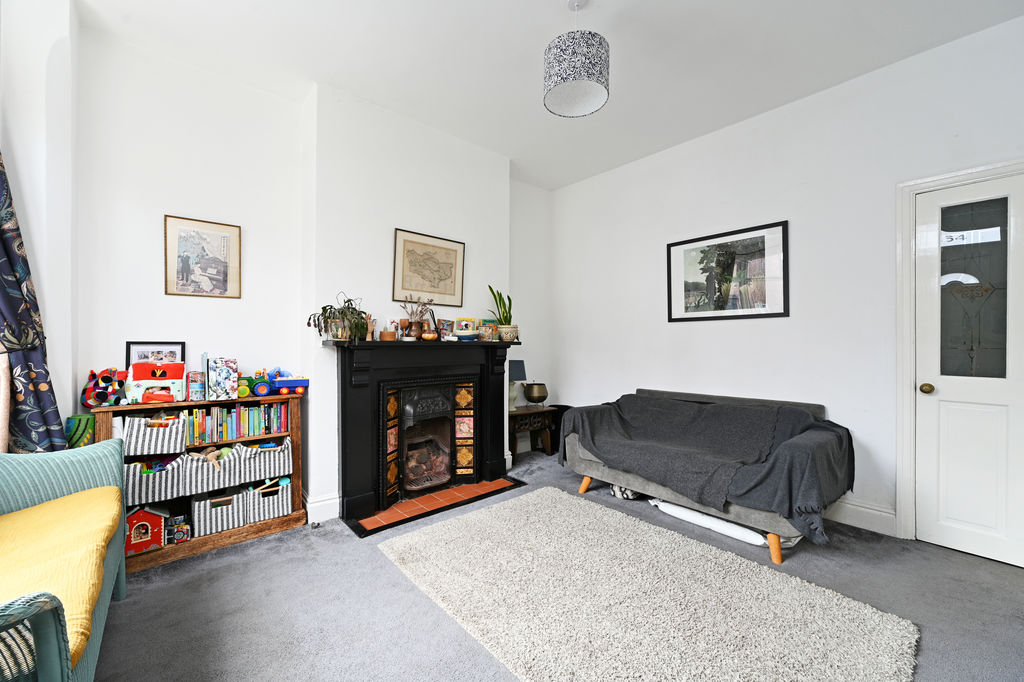
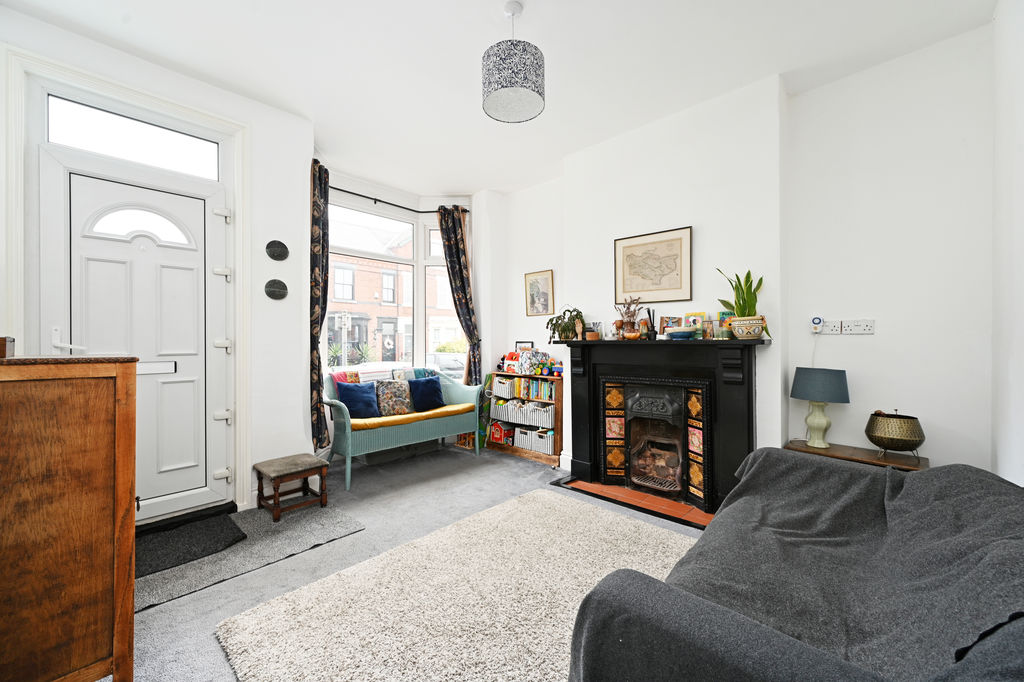
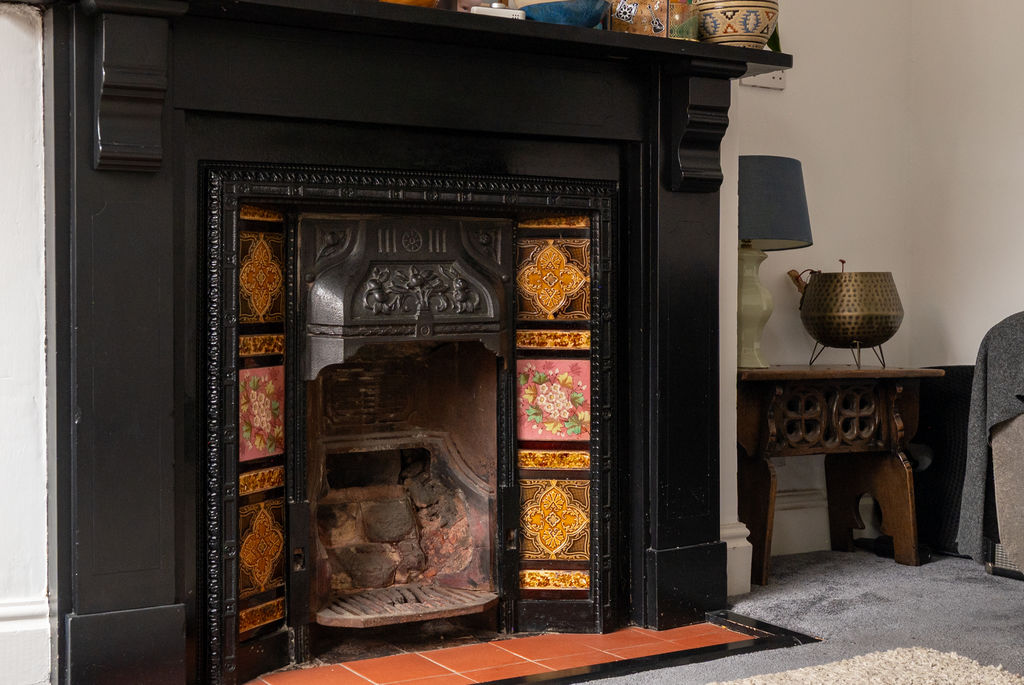
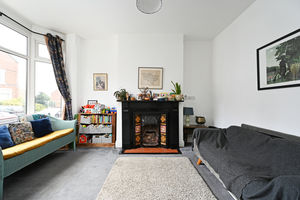
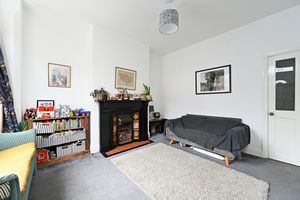
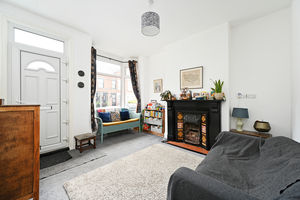
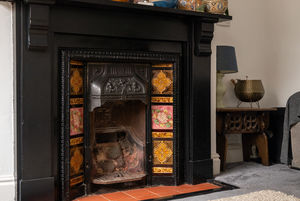
Upon entering, you are welcomed into the inviting living room, which features a bay window allowing plenty of natural light to fill the space, together with an attractive feature fireplace that provides a focal point and enhances the property's period character.
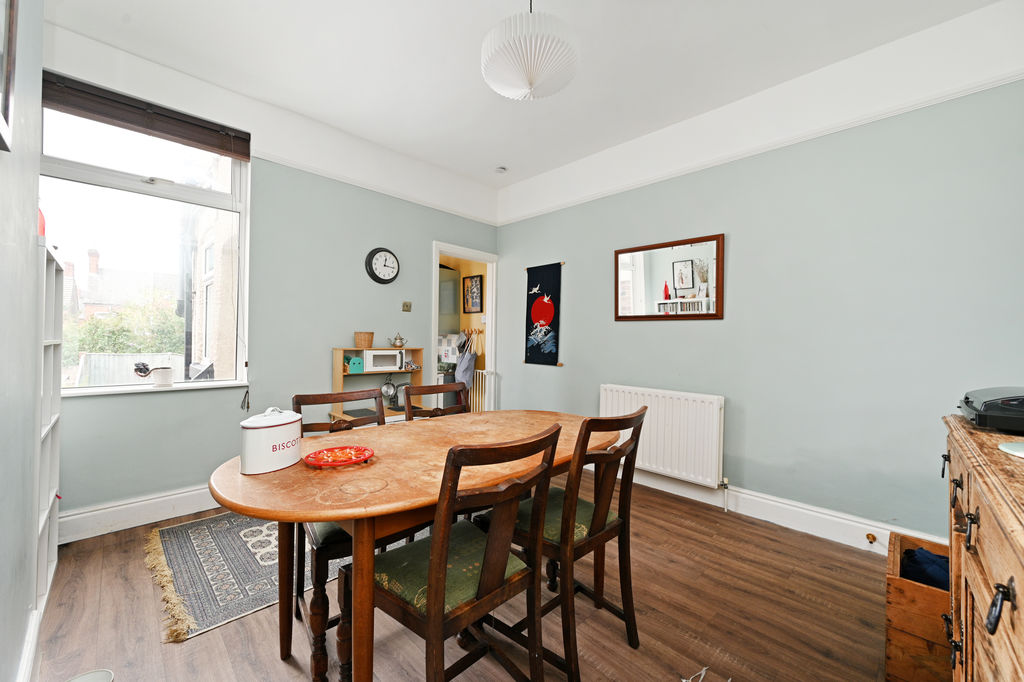
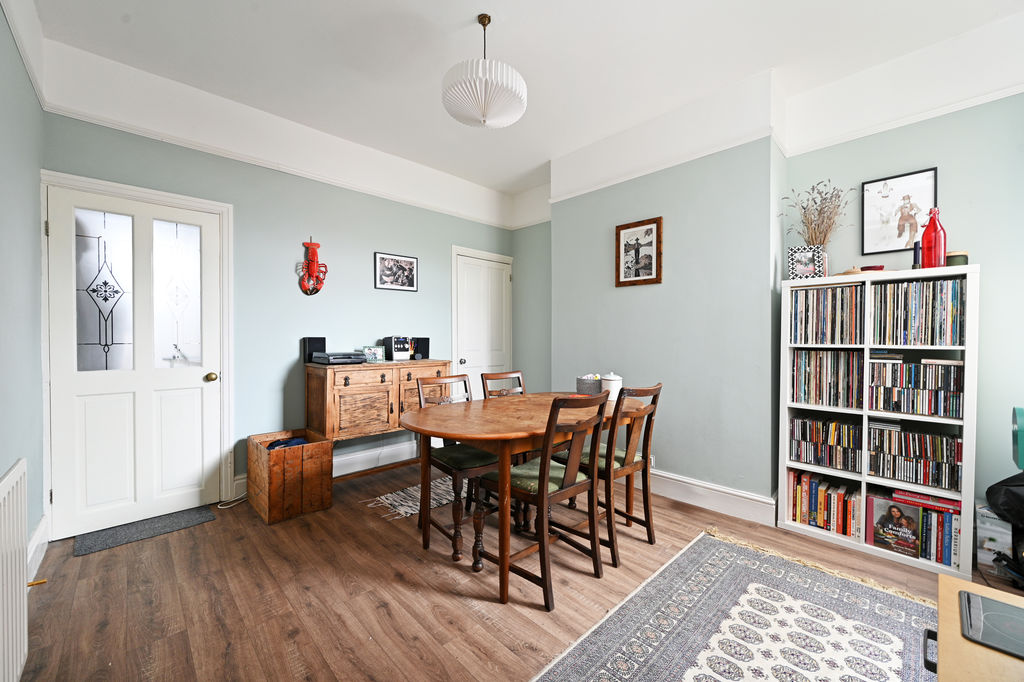
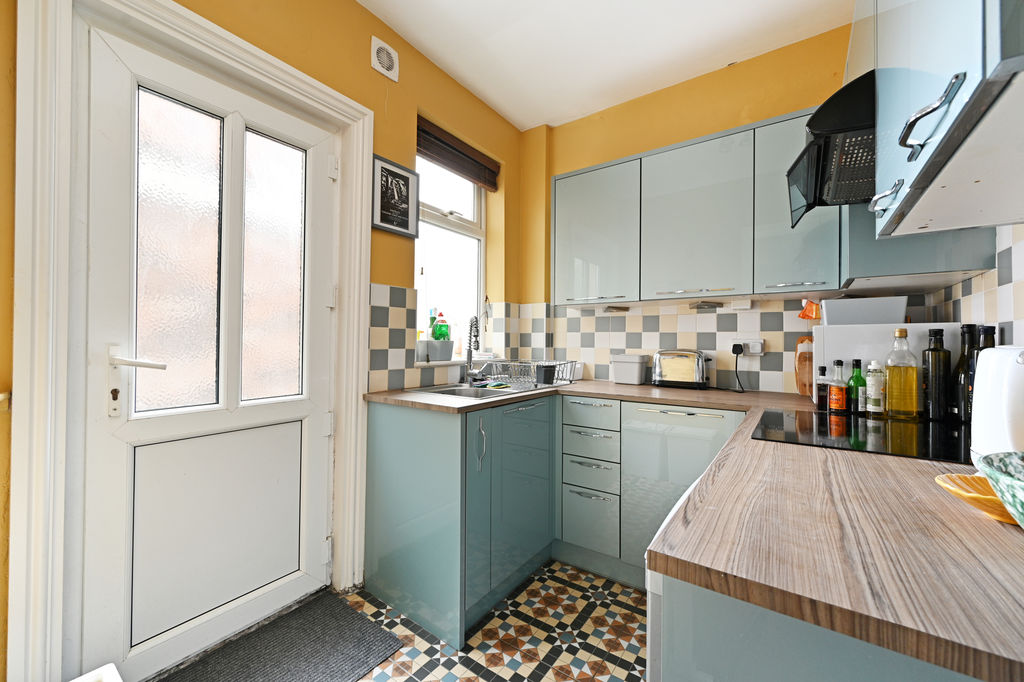
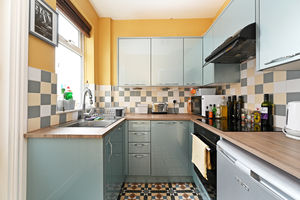
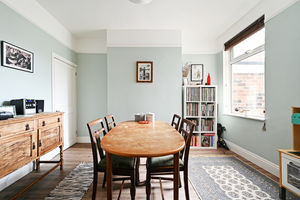
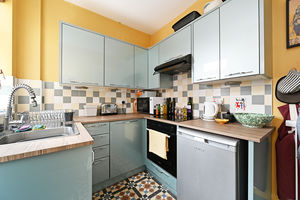
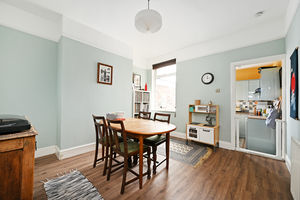
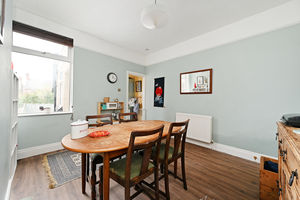
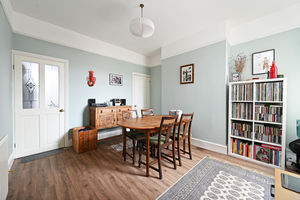
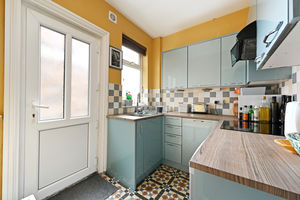
The property flows naturally into the spacious dining room, which features wooden flooring and neutral décor. This versatile reception space provides an ideal setting for both everyday family life and entertaining guests. From the dining room, there is access to the kitchen, which is fitted with a range of storage cupboards alongside a combination of integrated and freestanding appliance space. A door from the kitchen provides direct access to the rear garden, creating a practical connection between the living accommodation and outside space.
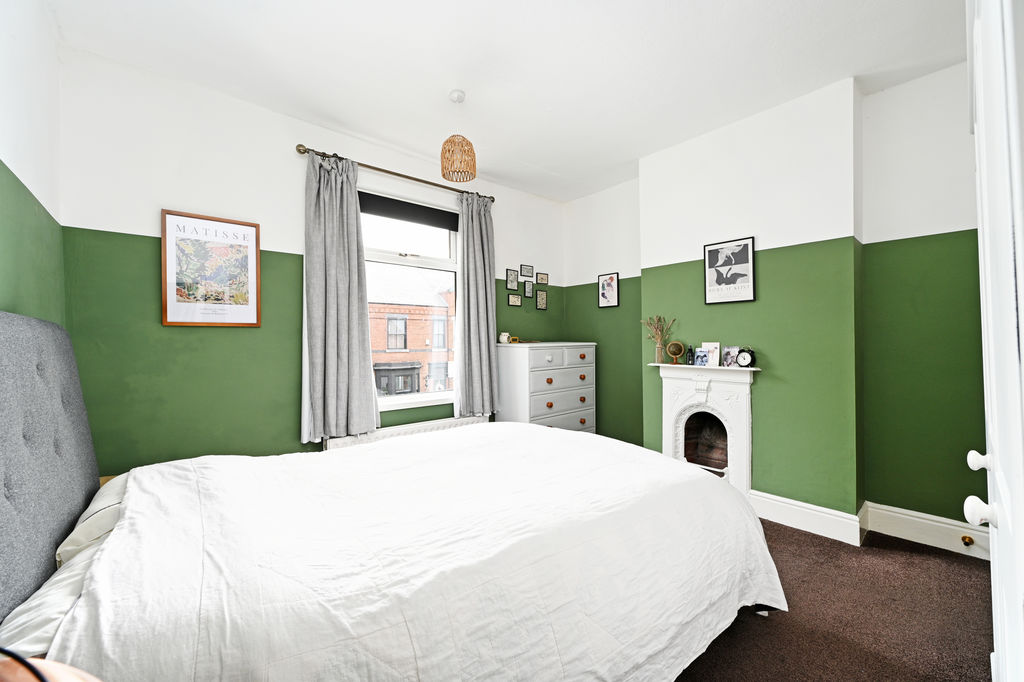
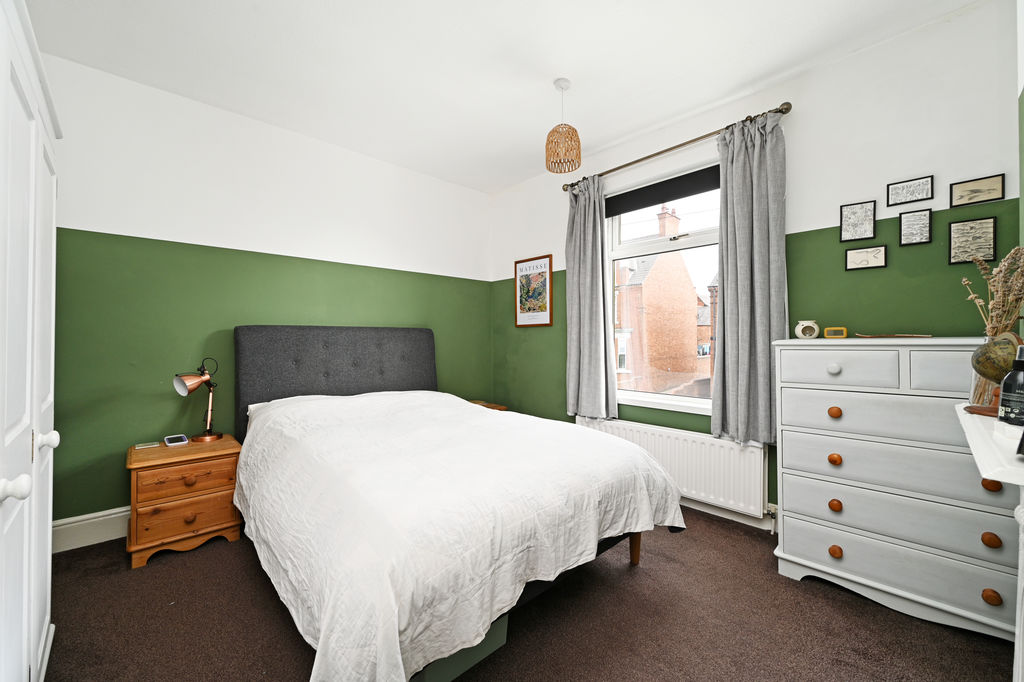
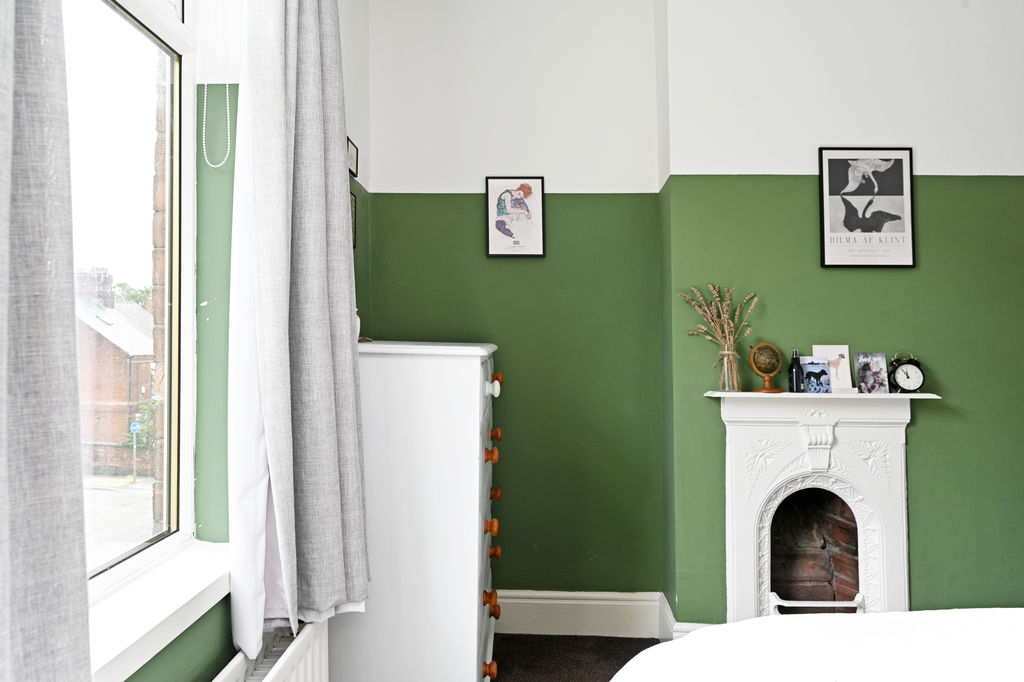
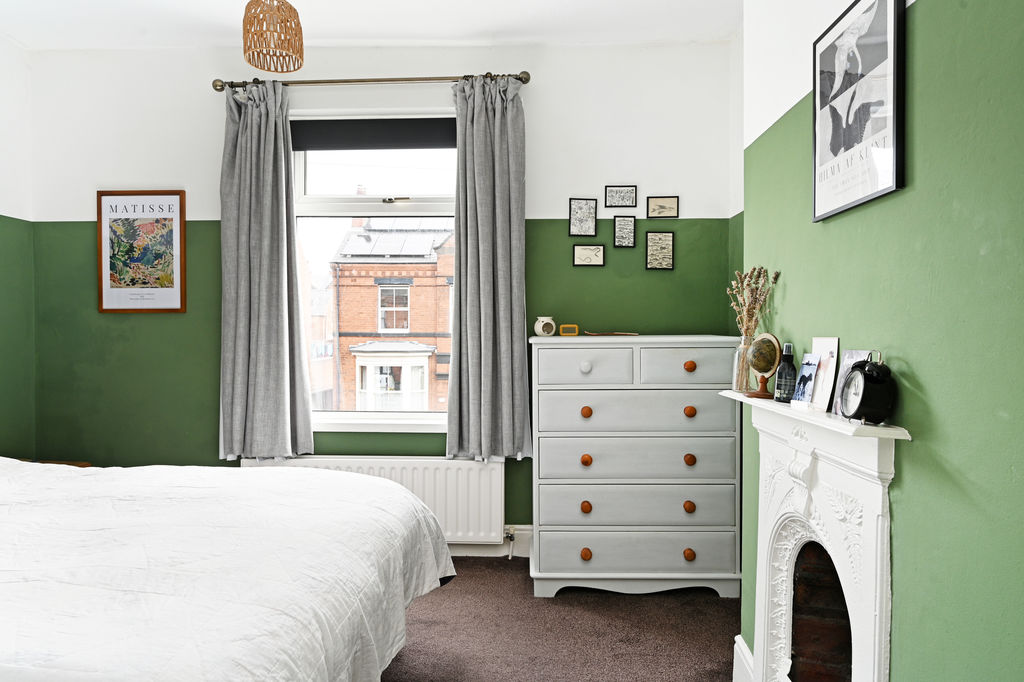
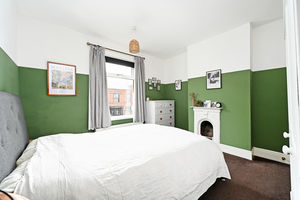
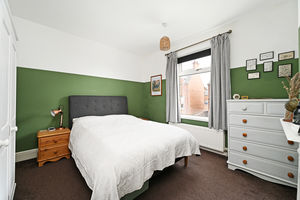
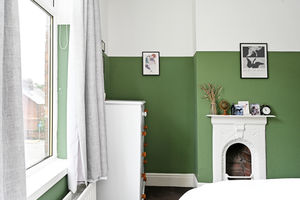
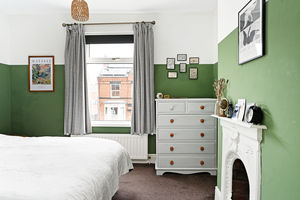
The first floor provides two bedrooms together with the family bathroom. The principal bedroom is positioned to the front of the property and combines period character with modern décor. A large window allows natural light to flow into the room, while the fireplace adds an attractive character feature.
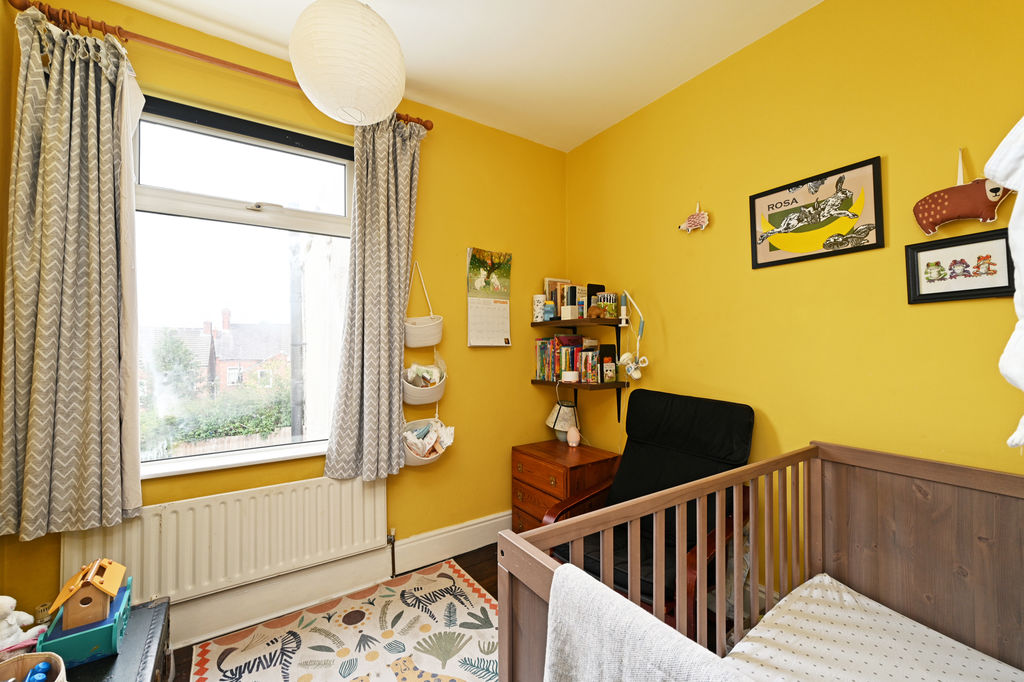
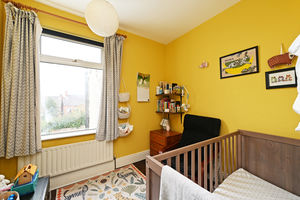
The second bedroom is located to the rear and enjoys views over the garden. Currently used as a nursery, the room offers excellent flexibility and could equally lend itself to a home office, dressing room or additional bedroom space depending on the purchaser's requirements.
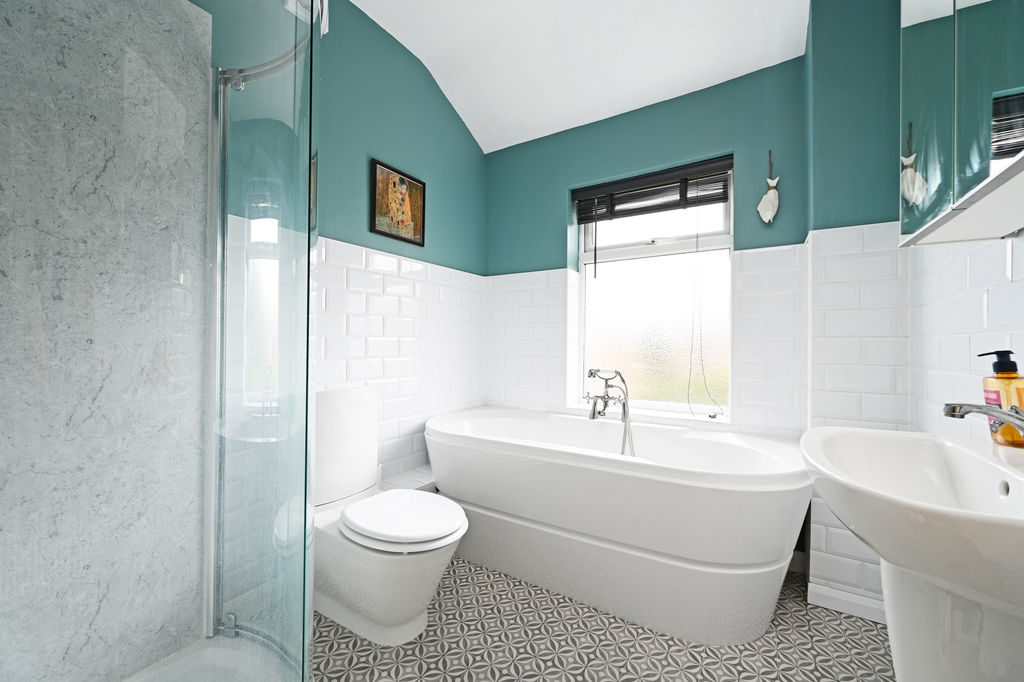
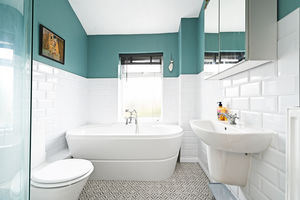
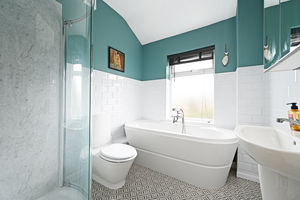
The modern family bathroom is fitted with a contemporary four-piece suite comprising a separate shower cubicle, WC, wash basin and freestanding bath.
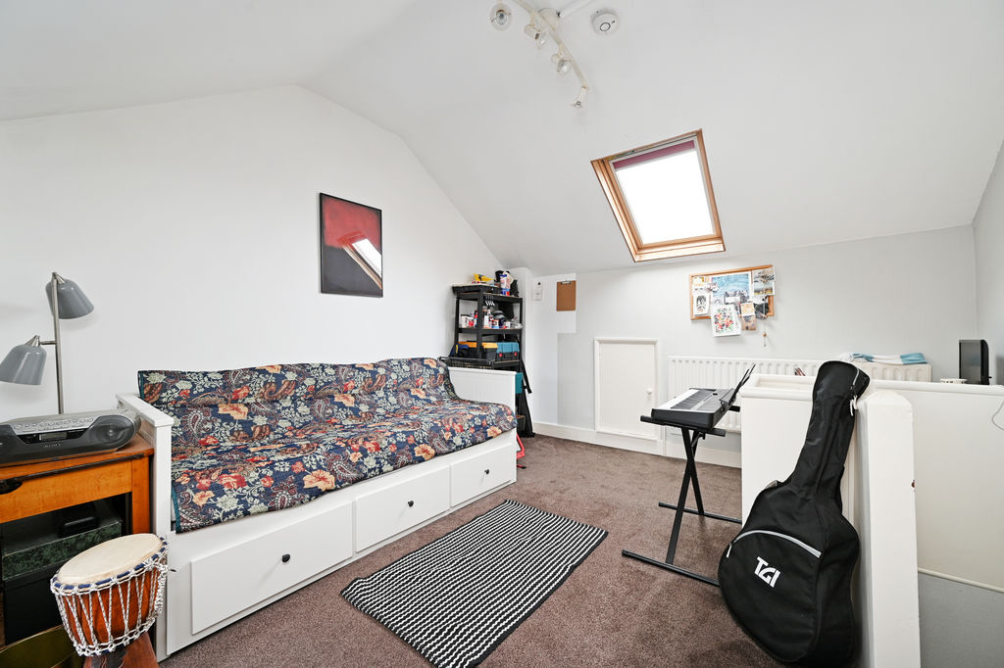
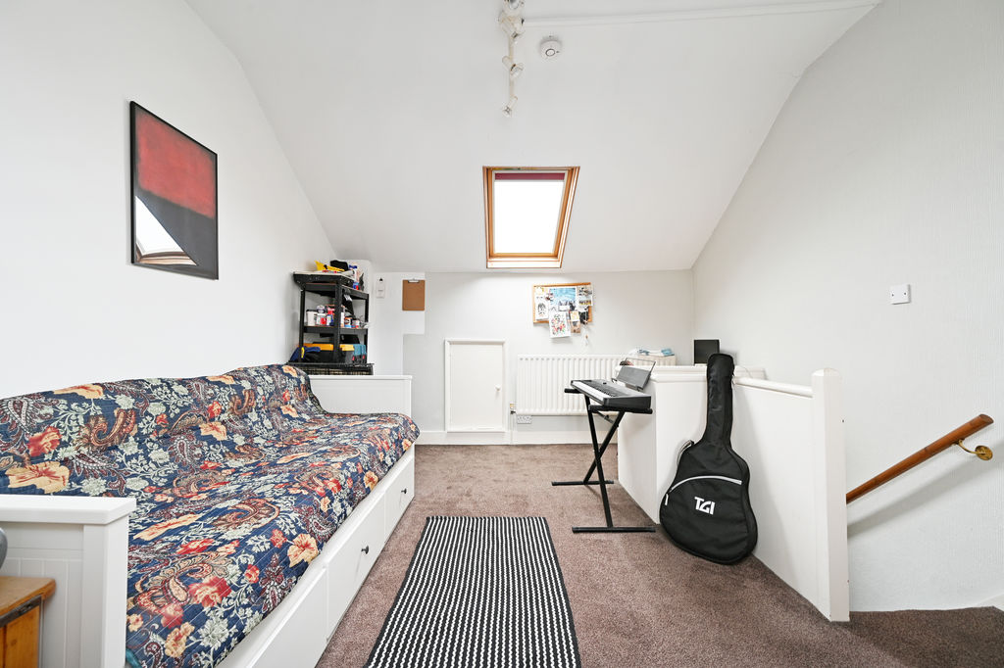
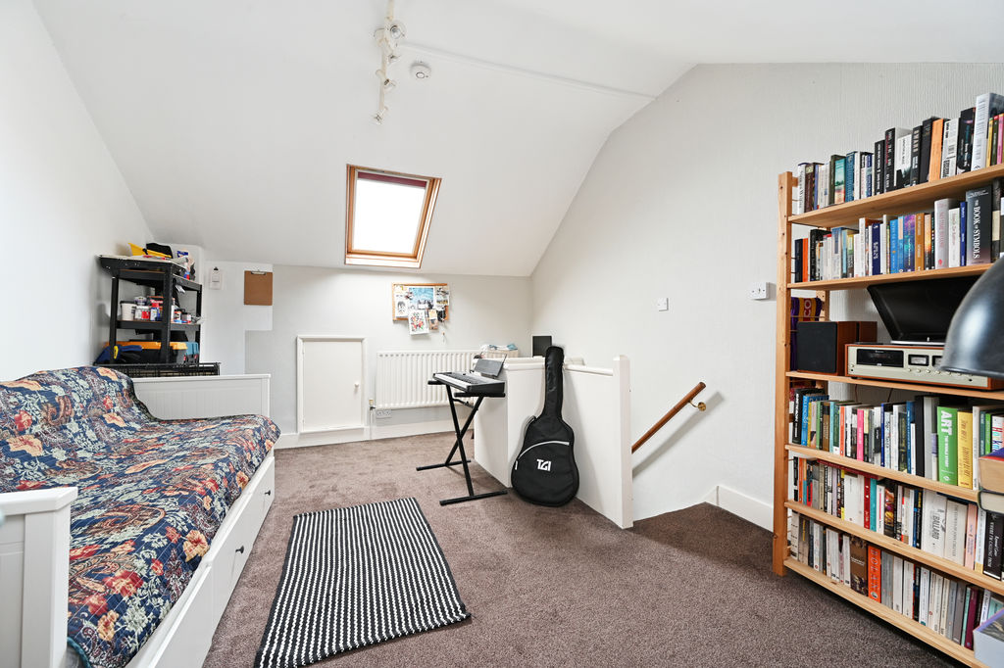
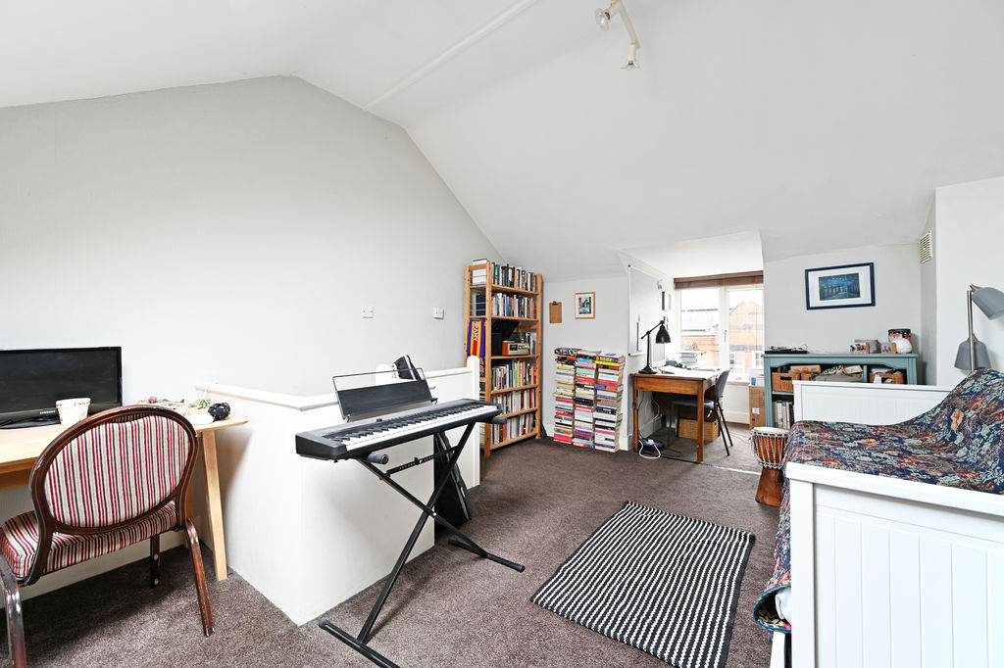
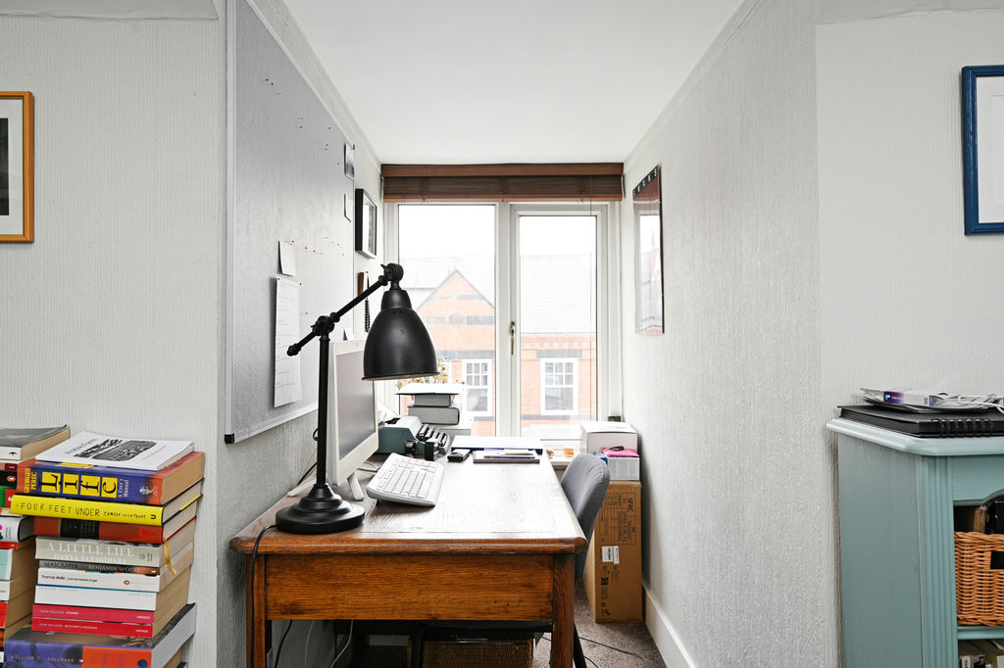
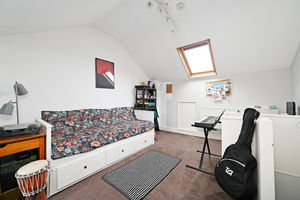
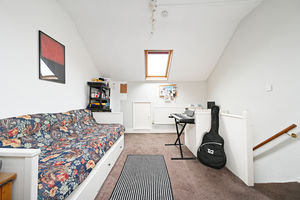
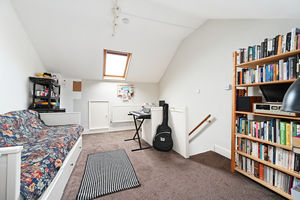
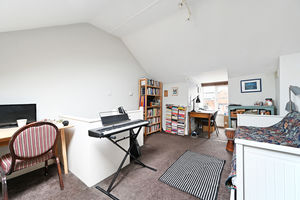
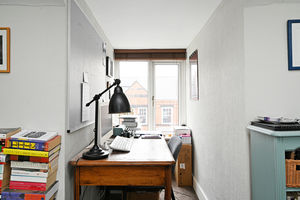
Stairs continue to the second floor, providing access to the third bedroom. This versatile room would make an excellent guest bedroom, home office, hobby room or additional storage space.
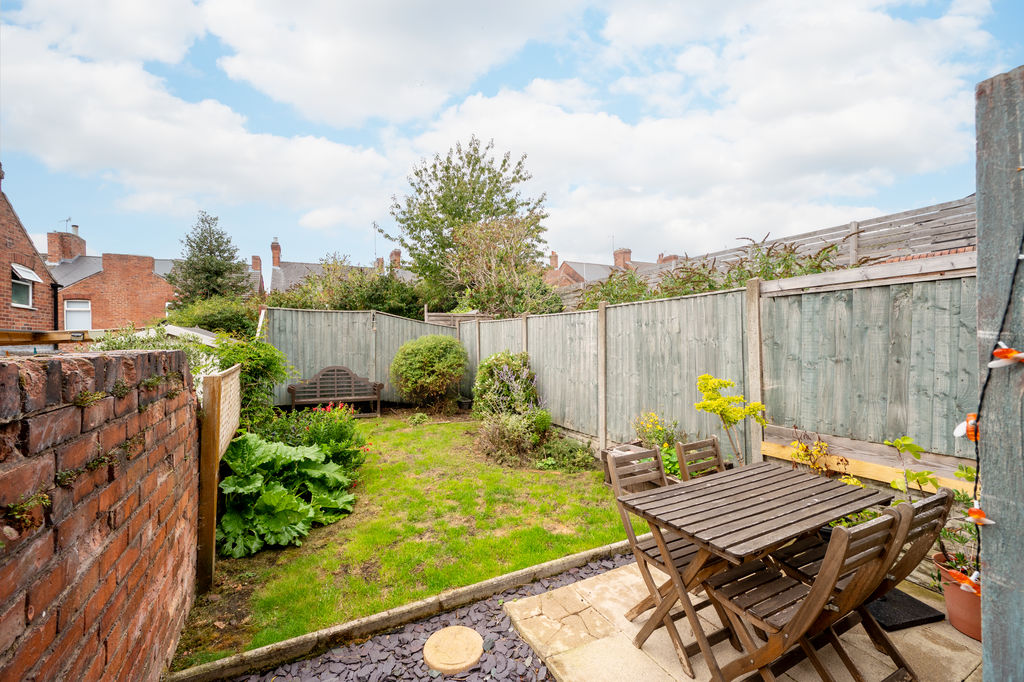
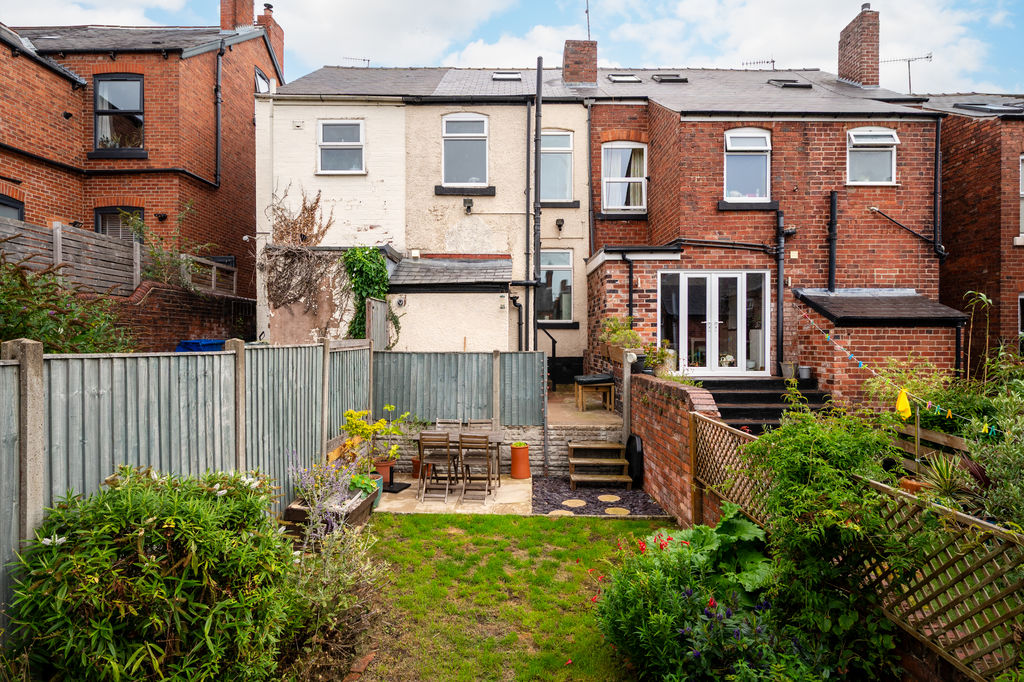
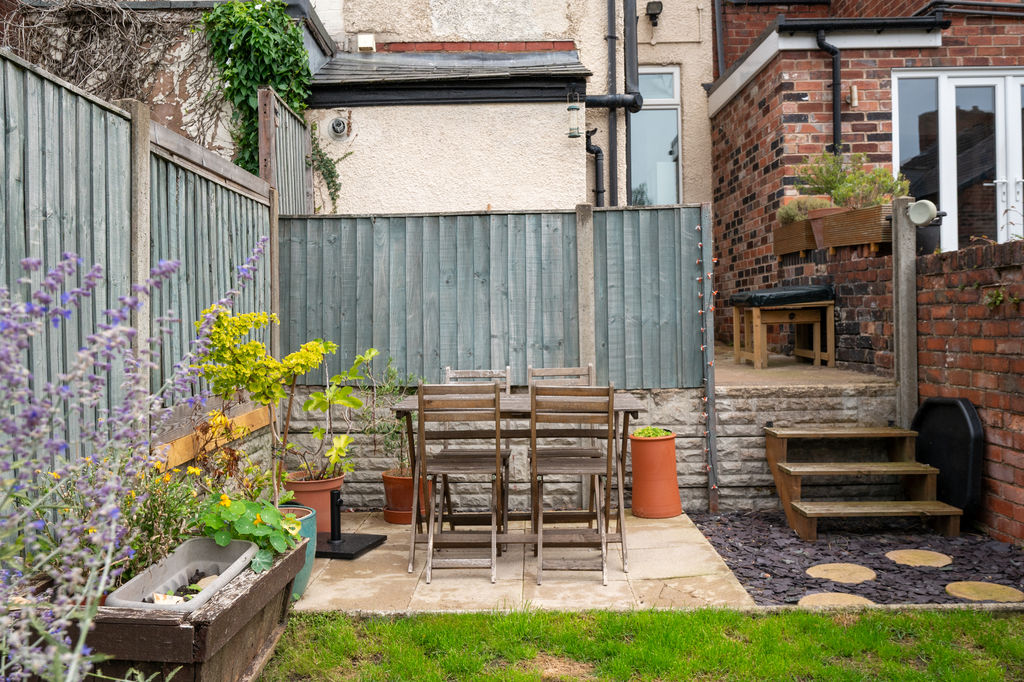
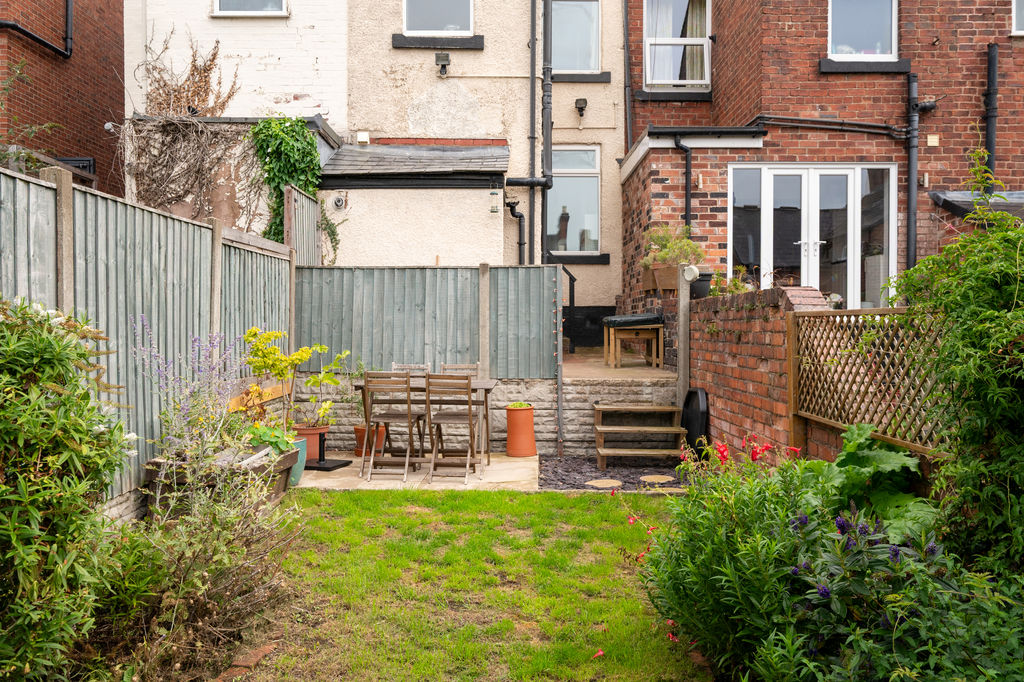
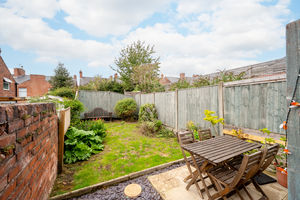
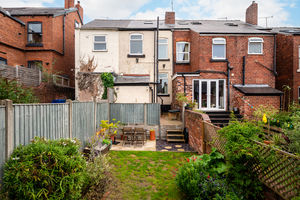
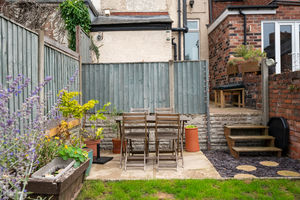
Outside, the rear garden is designed for easy maintenance. A paved patio provides an ideal area for outdoor seating and al fresco dining, while steps lead down to a lawned area, creating a pleasant outdoor space.
On-road parking is available via permit
This charming three-bedroom terraced home combines period character and original features with modern finishes, creating a warm and versatile property that would suit couples, professionals, first-time buyers and established families alike.
Ideally positioned within walking distance of Chesterfield town centre, Chatsworth Road, Queen’s Park and the train station, the property offers a convenient location with a wide range of amenities, leisure facilities and transport links close by.
Upon entering, you are welcomed into the inviting living room, which features a bay window allowing plenty of natural light to fill the space, together with an attractive feature fireplace that provides a focal point and enhances the property's period character.
The property flows naturally into the spacious dining room, which features wooden flooring and neutral décor. This versatile reception space provides an ideal setting for both everyday family life and entertaining guests. From the dining room, there is access to the kitchen, which is fitted with a range of storage cupboards alongside a combination of integrated and freestanding appliance space. A door from the kitchen provides direct access to the rear garden, creating a practical connection between the living accommodation and outside space.
The first floor provides two bedrooms together with the family bathroom. The principal bedroom is positioned to the front of the property and combines period character with modern décor. A large window allows natural light to flow into the room, while the fireplace adds an attractive character feature.
The second bedroom is located to the rear and enjoys views over the garden. Currently used as a nursery, the room offers excellent flexibility and could equally lend itself to a home office, dressing room or additional bedroom space depending on the purchaser's requirements.
The modern family bathroom is fitted with a contemporary four-piece suite comprising a separate shower cubicle, WC, wash basin and freestanding bath.
Stairs continue to the second floor, providing access to the third bedroom. This versatile room would make an excellent guest bedroom, home office, hobby room or additional storage space.
Outside, the rear garden is designed for easy maintenance. A paved patio provides an ideal area for outdoor seating and al fresco dining, while steps lead down to a lawned area, creating a pleasant outdoor space.
On-road parking is available via permit
This charming three-bedroom terraced home combines period character and original features with modern finishes, creating a warm and versatile property that would suit couples, professionals, first-time buyers and established families alike. Ideally positioned within walking distance of Chesterfield town centre, Chatsworth Road, Queen’s Park and the train station, the property offers a convenient location with a wide range of amenities, leisure facilities and transport links close by.
Upon entering, you are welcomed into the inviting living room, which features a bay window allowing plenty of natural light to fill the space, together with an attractive feature fireplace that provides a focal point and enhances the property's period character.
The property flows naturally into the spacious dining room, which features wooden flooring and neutral décor. This versatile reception space provides an ideal setting for both everyday family life and entertaining guests. From the dining room, there is access to the kitchen, which is fitted with a range of storage cupboards alongside a combination of integrated and freestanding appliance space. A door from the kitchen provides direct access to the rear garden, creating a practical connection between the living accommodation and outside space.
The first floor provides two bedrooms together with the family bathroom. The principal bedroom is positioned to the front of the property and combines period character with modern décor. A large window allows natural light to flow into the room, while the fireplace adds an attractive character feature.
The second bedroom is located to the rear and enjoys views over the garden. Currently used as a nursery, the room offers excellent flexibility and could equally lend itself to a home office, dressing room or additional bedroom space depending on the purchaser's requirements. The modern family bathroom is fitted with a contemporary four-piece suite comprising a separate shower cubicle, WC, wash basin and freestanding bath.
Stairs continue to the second floor, providing access to the third bedroom. This versatile room would make an excellent guest bedroom, home office, hobby room or additional storage space.
Outside, the rear garden is designed for easy maintenance. A paved patio provides an ideal area for outdoor seating and al fresco dining, while steps lead down to a lawned area, creating a pleasant outdoor space. On-road parking is available via permit
This charming three-bedroom terraced home combines period character and original features with modern finishes, creating a warm and versatile property that would suit couples, professionals, first-time buyers and established families alike.
Ideally positioned within walking distance of Chesterfield town centre, Chatsworth Road, Queen’s Park and the train station, the property offers a convenient location with a wide range of amenities, leisure facilities and transport links close by.
Upon entering, you are welcomed into the inviting living room, which features a bay window allowing plenty of natural light to fill the space, together with an attractive feature fireplace that provides a focal point and enhances the property's period character.
The property flows naturally into the spacious dining room, which features wooden flooring and neutral décor. This versatile reception space provides an ideal setting for both everyday family life and entertaining guests. From the dining room, there is access to the kitchen, which is fitted with a range of storage cupboards alongside a combination of integrated and freestanding appliance space. A door from the kitchen provides direct access to the rear garden, creating a practical connection between the living accommodation and outside space.
The first floor provides two bedrooms together with the family bathroom. The principal bedroom is positioned to the front of the property and combines period character with modern décor. A large window allows natural light to flow into the room, while the fireplace adds an attractive character feature.
The second bedroom is located to the rear and enjoys views over the garden. Currently used as a nursery, the room offers excellent flexibility and could equally lend itself to a home office, dressing room or additional bedroom space depending on the purchaser's requirements.
The modern family bathroom is fitted with a contemporary four-piece suite comprising a separate shower cubicle, WC, wash basin and freestanding bath.
Stairs continue to the second floor, providing access to the third bedroom. This versatile room would make an excellent guest bedroom, home office, hobby room or additional storage space.
Outside, the rear garden is designed for easy maintenance. A paved patio provides an ideal area for outdoor seating and al fresco dining, while steps lead down to a lawned area, creating a pleasant outdoor space.
On-road parking is available via permit
This charming three-bedroom terraced home combines period character and original features with modern finishes, creating a warm and versatile property that would suit couples, professionals, first-time buyers and established families alike.
Ideally positioned within walking distance of Chesterfield town centre, Chatsworth Road, Queen’s Park and the train station, the property offers a convenient location with a wide range of amenities, leisure facilities and transport links close by.
Upon entering, you are welcomed into the inviting living room, which features a bay window allowing plenty of natural light to fill the space, together with an attractive feature fireplace that provides a focal point and enhances the property's period character.
The property flows naturally into the spacious dining room, which features wooden flooring and neutral décor. This versatile reception space provides an ideal setting for both everyday family life and entertaining guests. From the dining room, there is access to the kitchen, which is fitted with a range of storage cupboards alongside a combination of integrated and freestanding appliance space. A door from the kitchen provides direct access to the rear garden, creating a practical connection between the living accommodation and outside space.
The first floor provides two bedrooms together with the family bathroom. The principal bedroom is positioned to the front of the property and combines period character with modern décor. A large window allows natural light to flow into the room, while the fireplace adds an attractive character feature.
The second bedroom is located to the rear and enjoys views over the garden. Currently used as a nursery, the room offers excellent flexibility and could equally lend itself to a home office, dressing room or additional bedroom space depending on the purchaser's requirements.
The modern family bathroom is fitted with a contemporary four-piece suite comprising a separate shower cubicle, WC, wash basin and freestanding bath.
Stairs continue to the second floor, providing access to the third bedroom. This versatile room would make an excellent guest bedroom, home office, hobby room or additional storage space.
Outside, the rear garden is designed for easy maintenance. A paved patio provides an ideal area for outdoor seating and al fresco dining, while steps lead down to a lawned area, creating a pleasant outdoor space.
On-road parking is available via permit


 3
3  1
1  2
2 Register With Us
 Mortgage Calculator


