
Woodyard Avenue Tapton, Chesterfield Guide Price £260,000 - £270,000
-
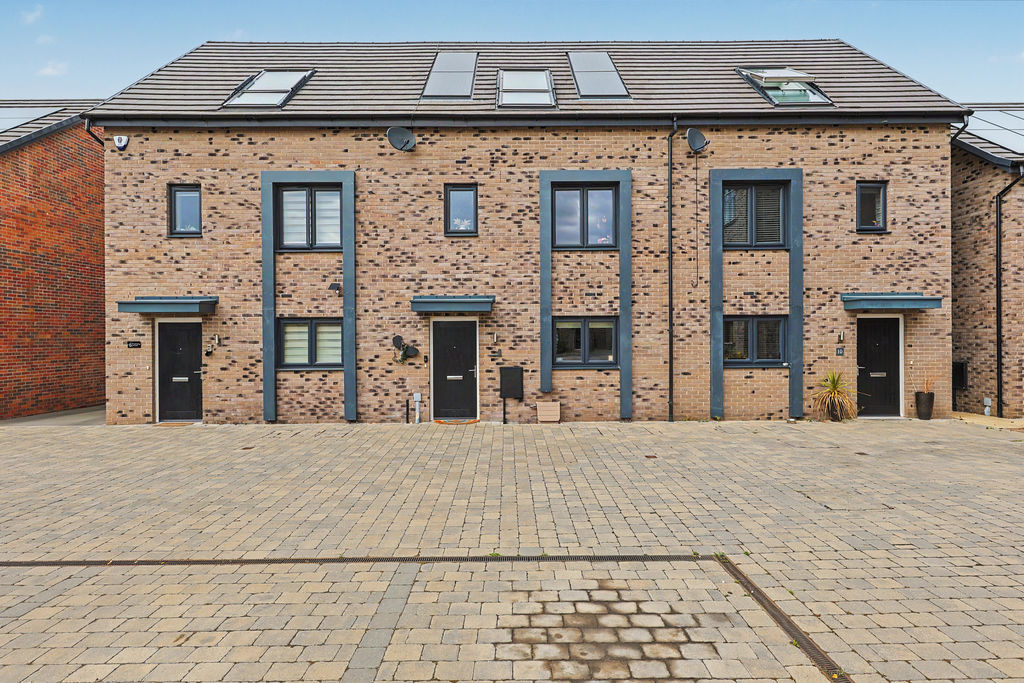
Front
-
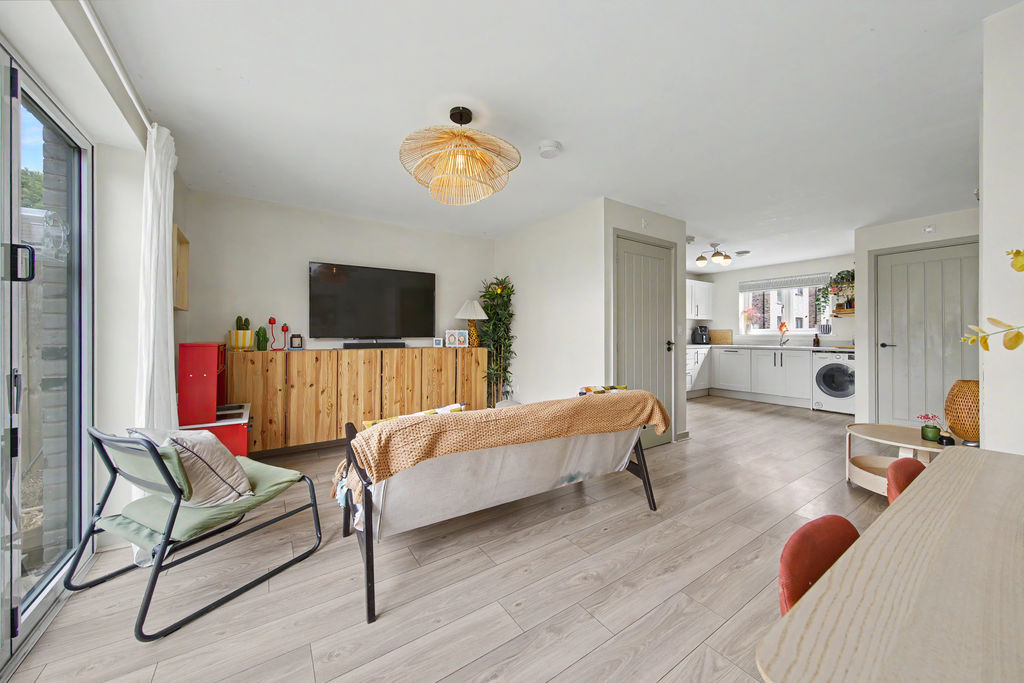
Lounge Diner
-
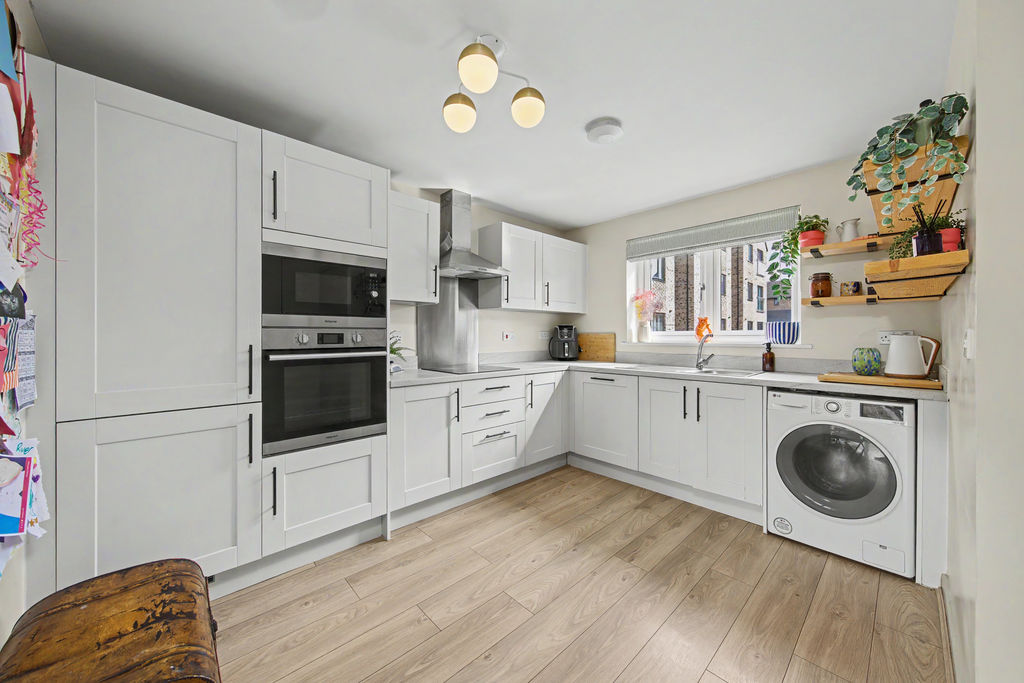
Kitchen
-
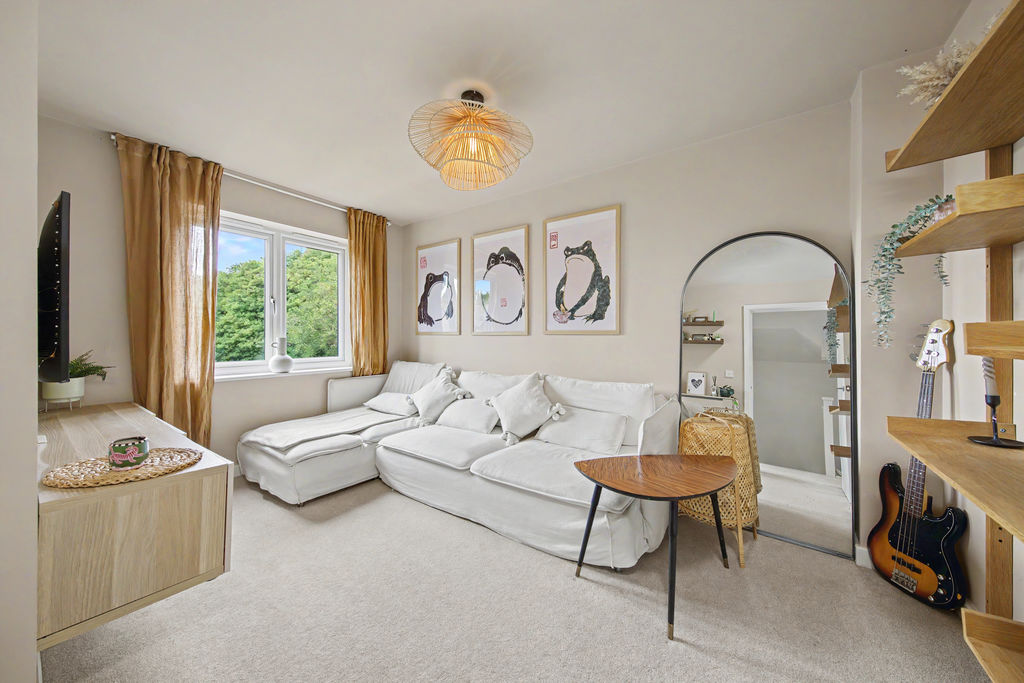
Bed3 Sitting
-
Garden
-
Front
-
Kitchen
-
Kitchen
-
Kitchen
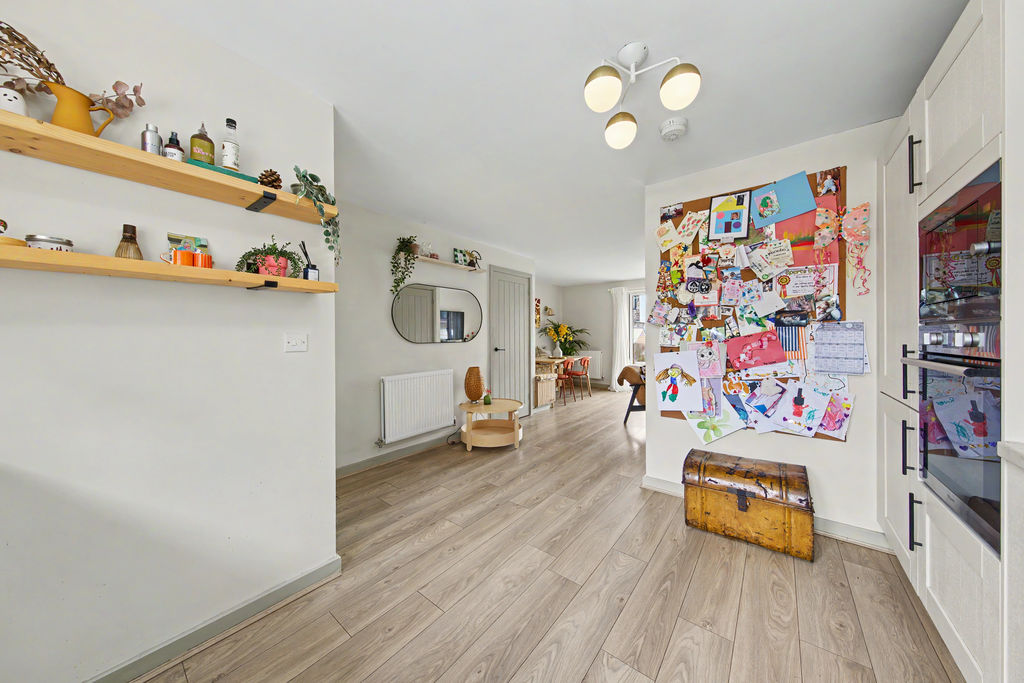
-
Living Room
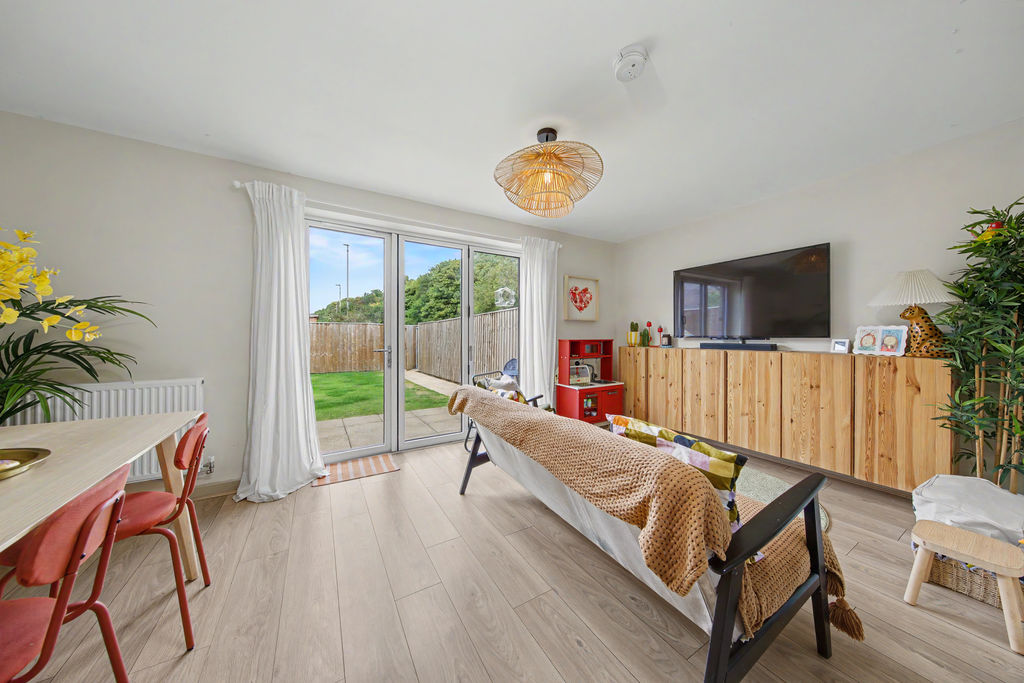
-
Living Room
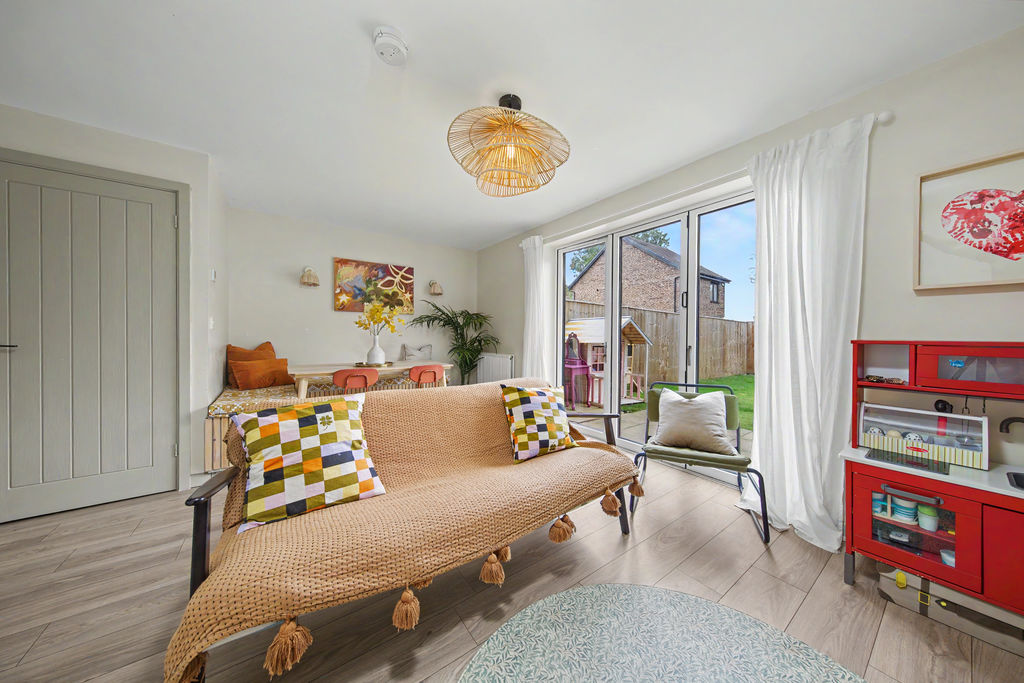
-
Living Room
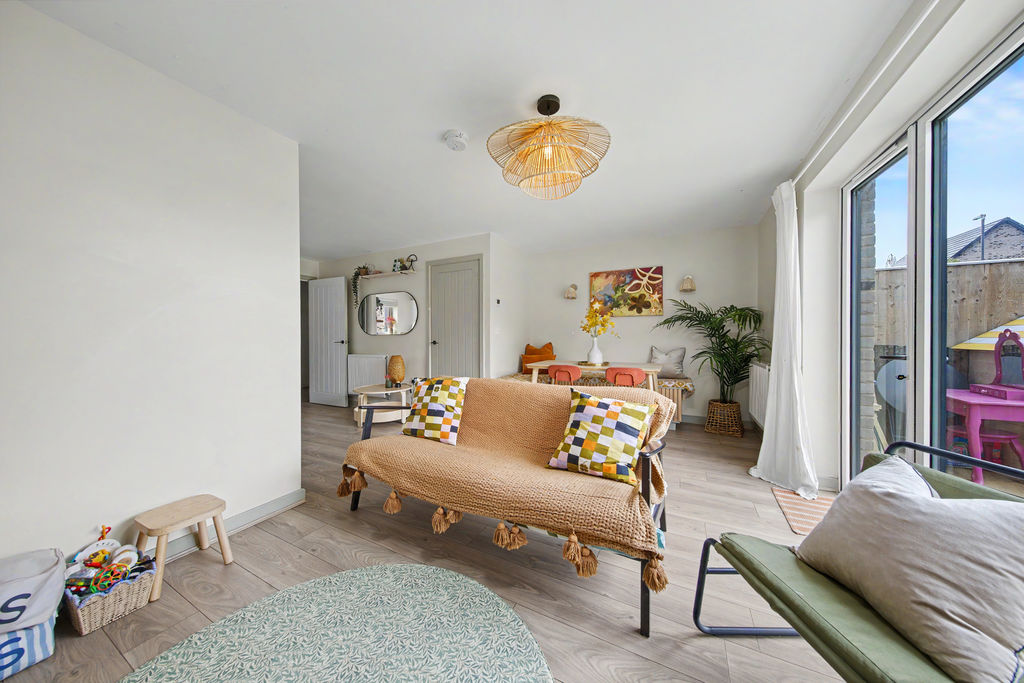
-
Living Room
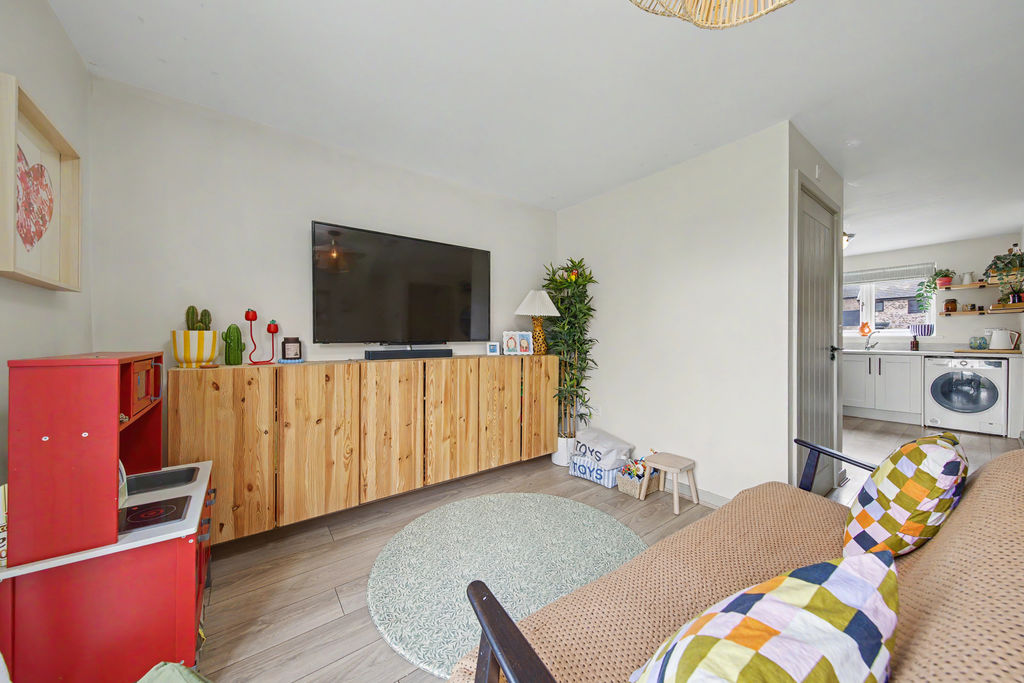
-
Dining Area
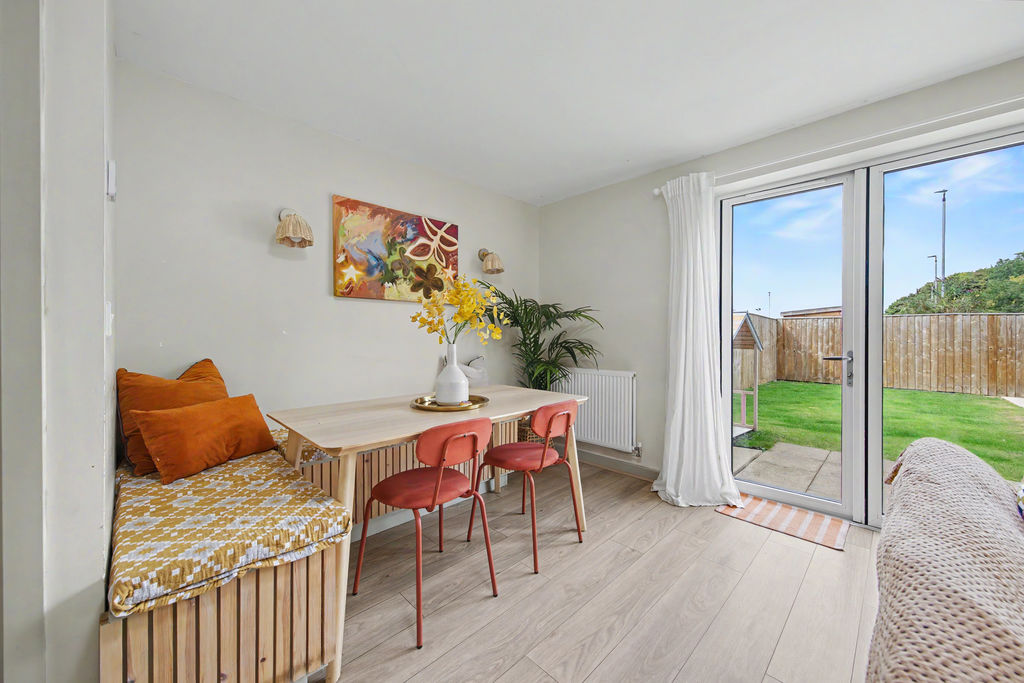
-
Dining Area
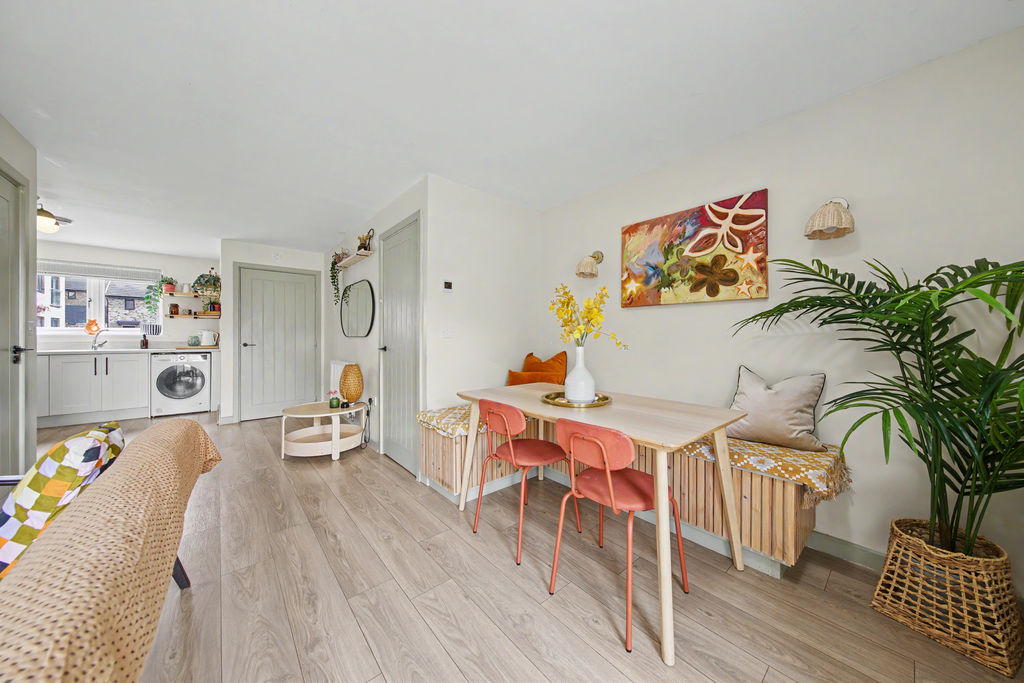
-
Hallway
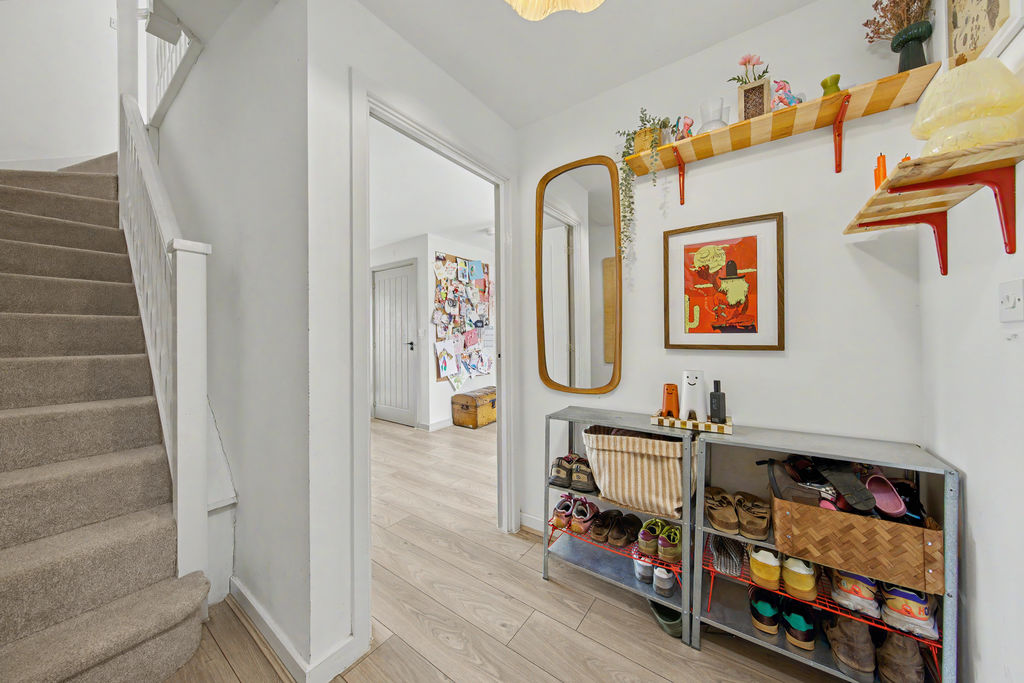
-
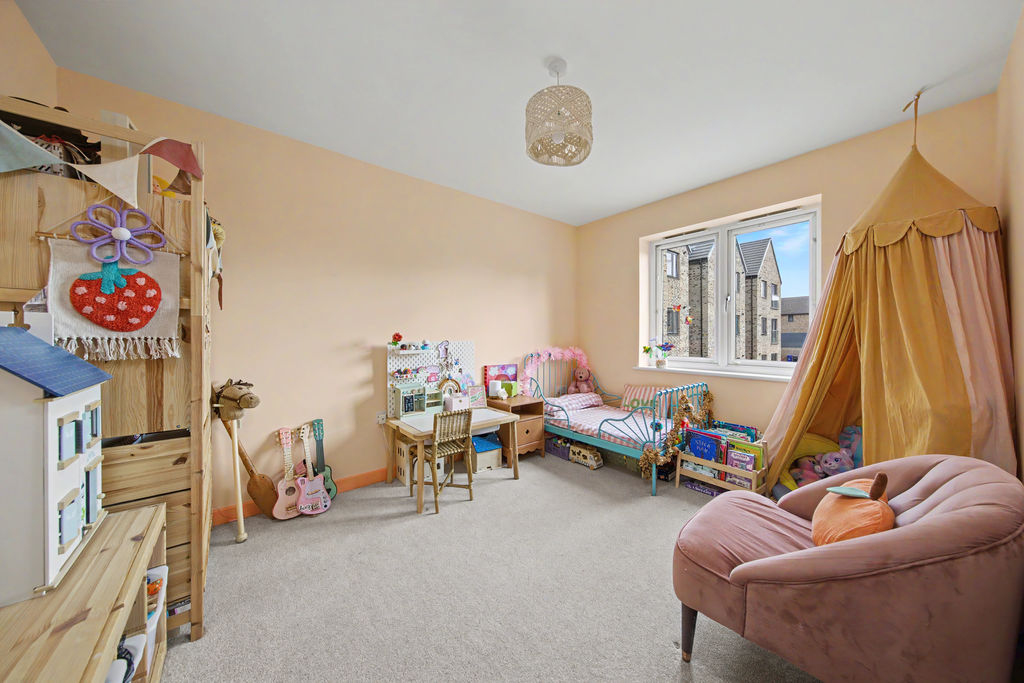
Bed2
-
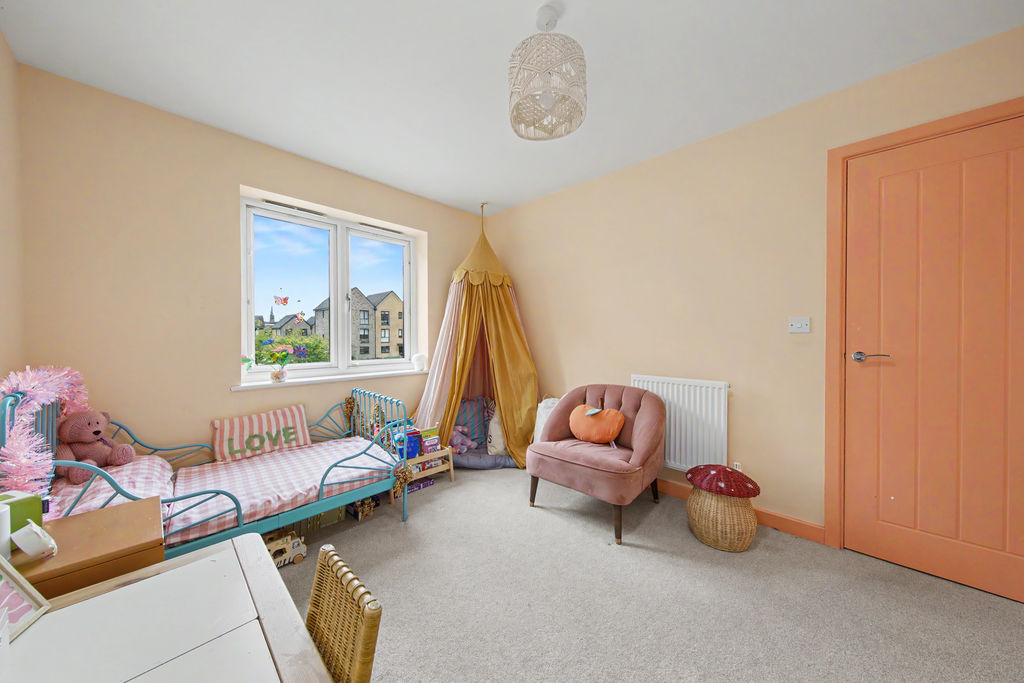
Bed2
-
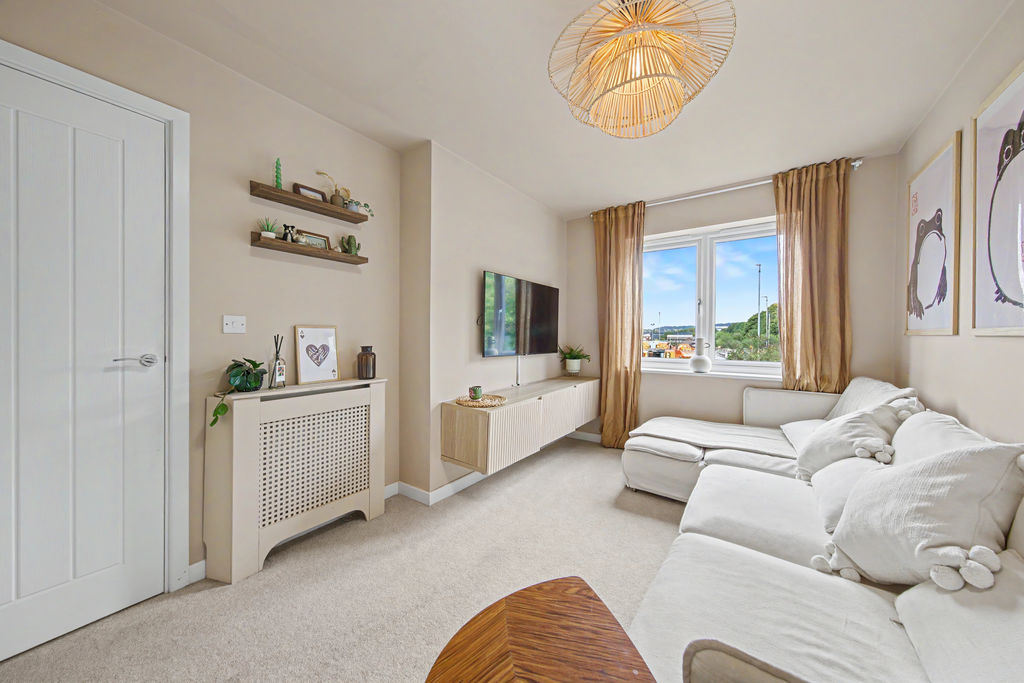
Bed3 Sitting
-
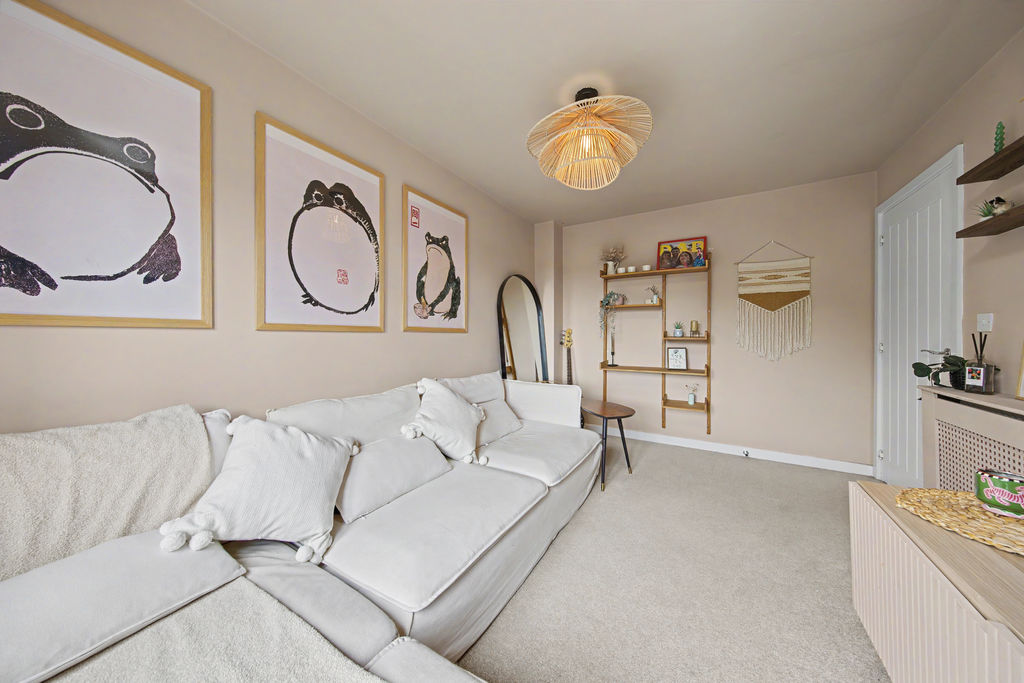
Bed3 Sitting
-
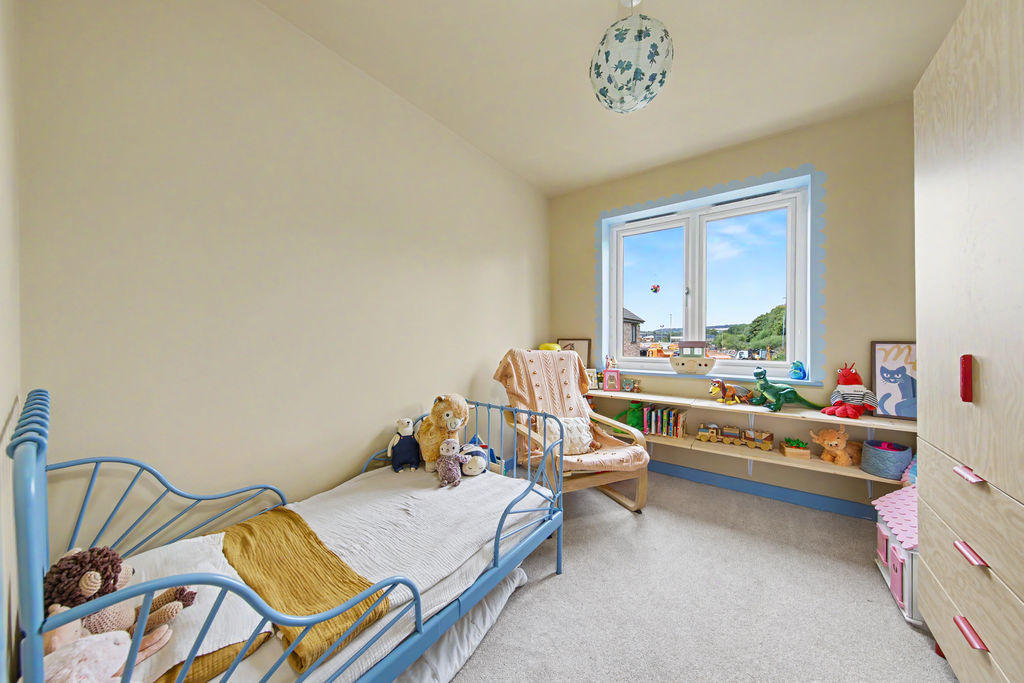
Bed4
-
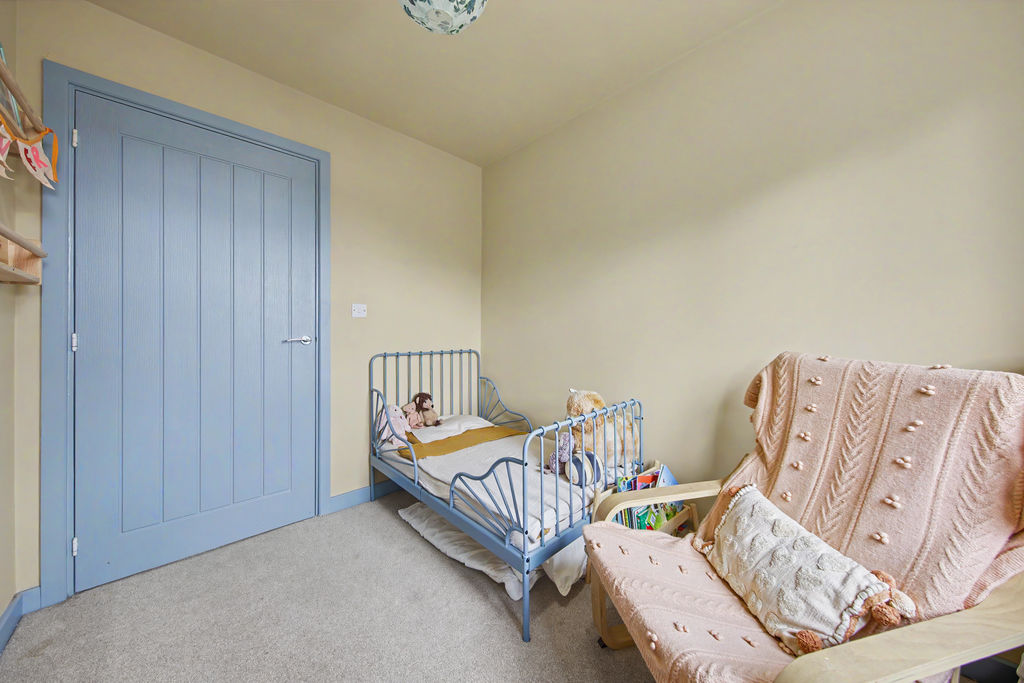
Bed4
-
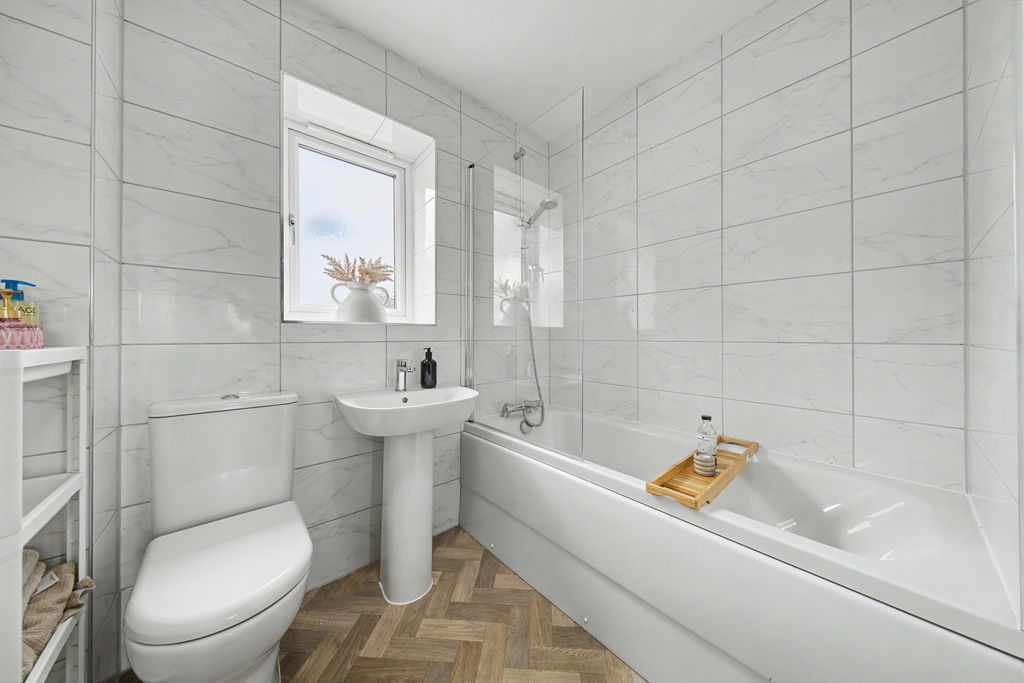
Bathroom
-
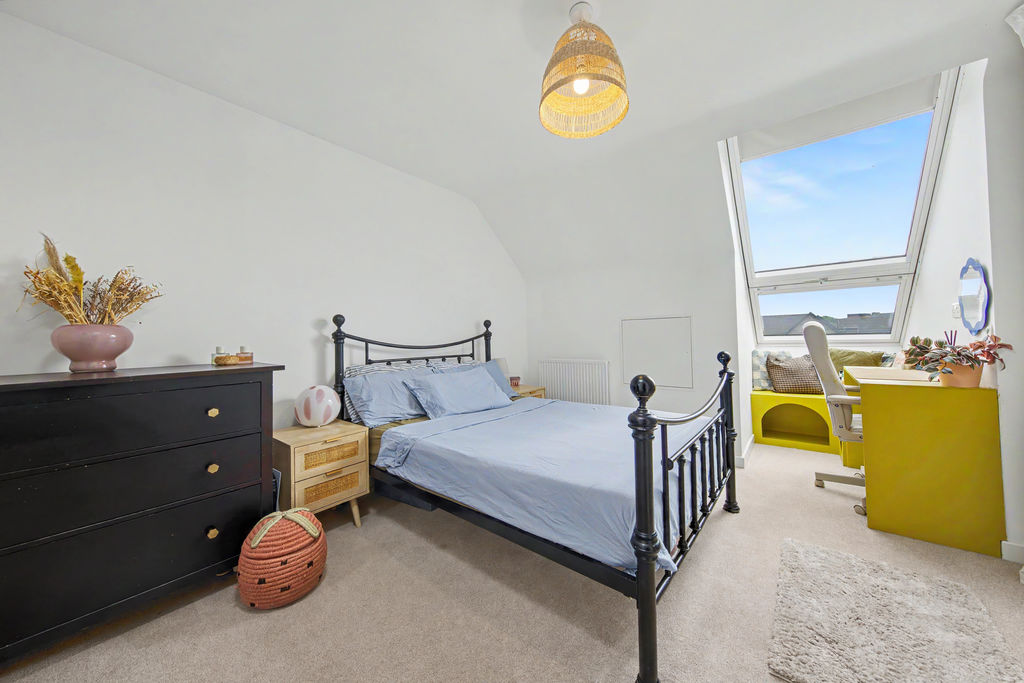
Bed1
-
Bed1
-
Bed1
-
Ensuite
-
Garden
-
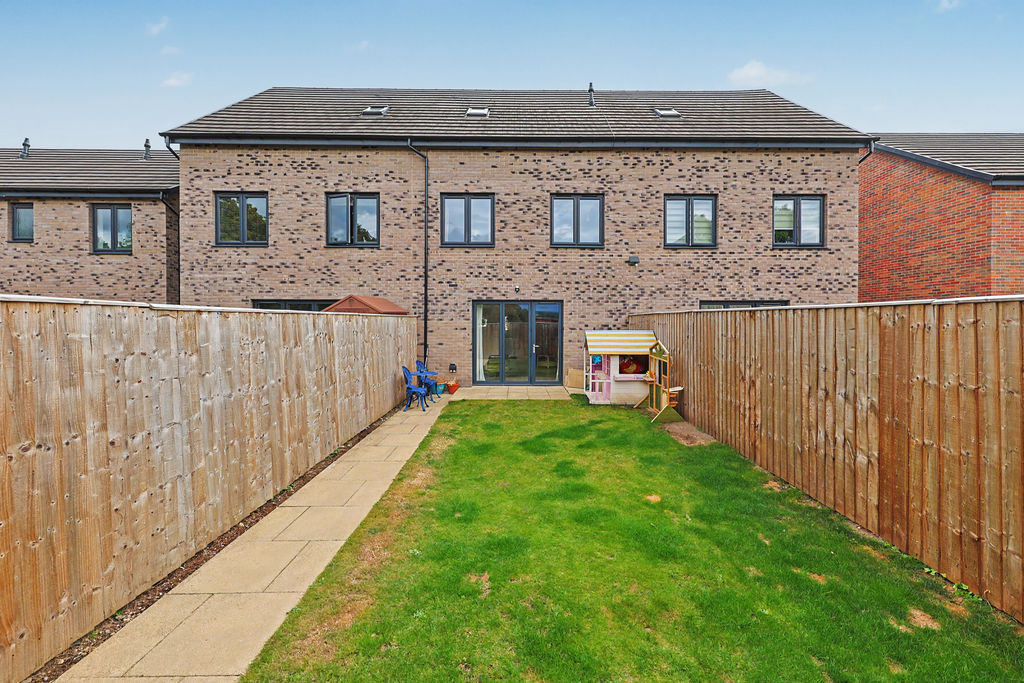
Rear
-
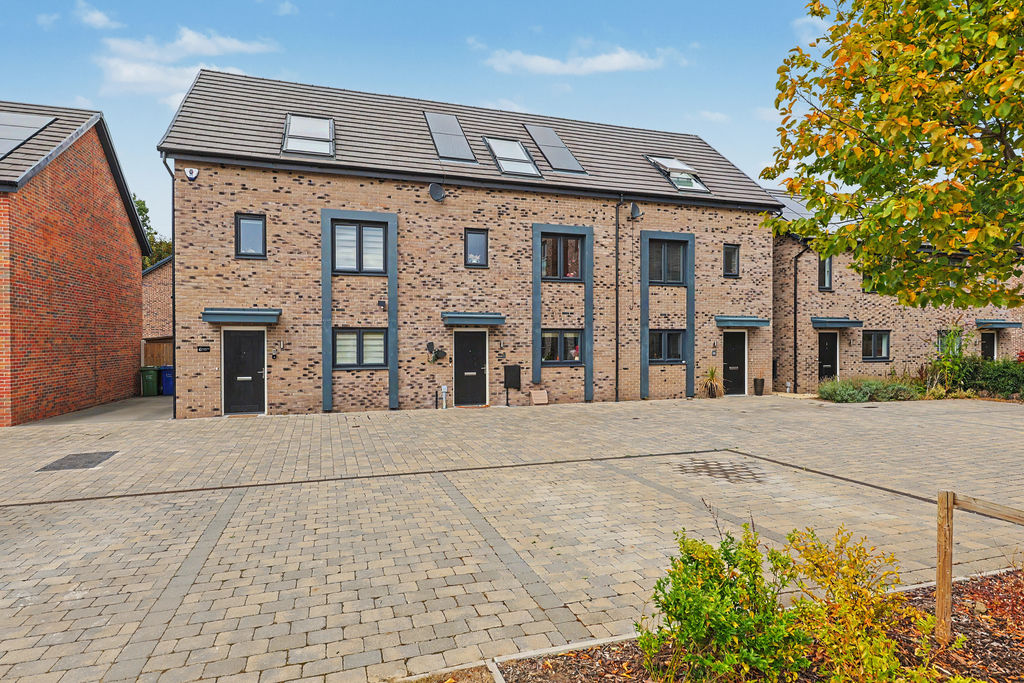
Front
-
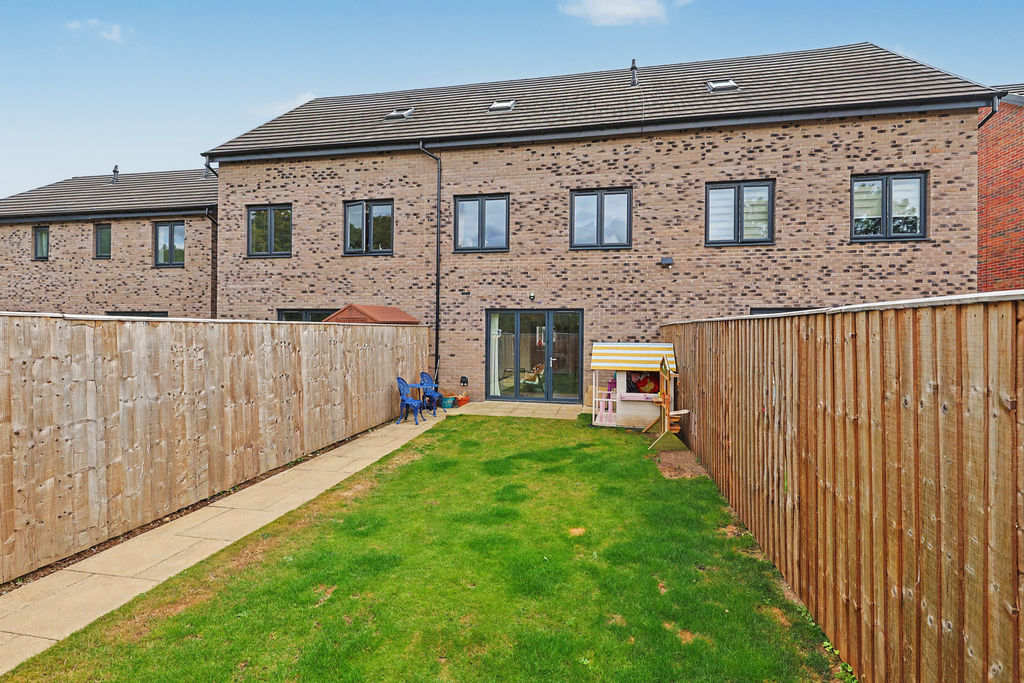
Rear
-
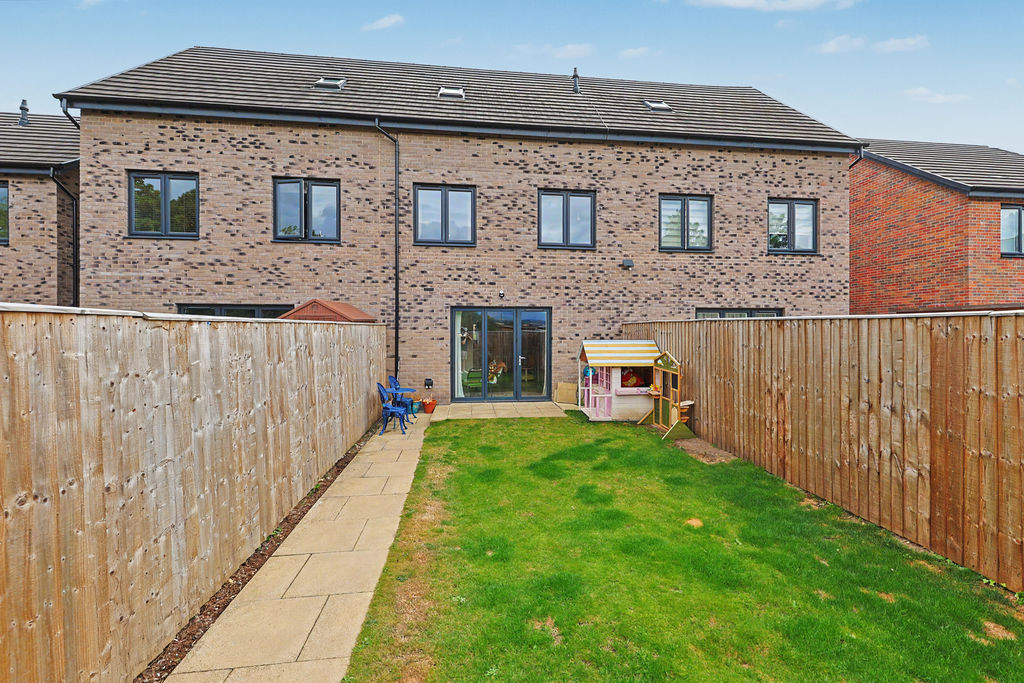
Rear
-
Front
Please enter your starting address in the form input below.
Please refresh the page if trying an alernate address.
- Modern Four Bedroom Mid Townhouse
- Arranged Over Three Floors, Ideal Location
- Open Plan Ground Floor Layout
- Modern Shaker Style Cupboard Kitchen
- Three First Floor Bedrooms, One Used as Living Space
- Fully Tiled Three Piece Suite Bathroom
- Principle Second Floor Spacious Bedroom & Ensuite
- Good Size Rear Garden & Patio
- Three Allocated Parking Spaces
- Council Tax Band C/EPC Rating B
Guide Price £260,000 - £270,000
Welcome to this modern four-bedroom mid-townhouse, arranged over three floors and situated in the highly desirable area of Tapton. The property enjoys a convenient location close to a wide range of everyday amenities, while Chesterfield town centre is just a short distance away, offering an excellent selection of shops, restaurants, leisure facilities, and services. The area is particularly popular with families thanks to its proximity to highly regarded schools and excellent transport links, including major road networks, Chesterfield train station, and easy access to the M1 motorway. Tapton Park is also nearby, providing attractive green spaces and walking routes. Offering spacious and versatile accommodation throughout, this property is ideally suited to families and couples alike.
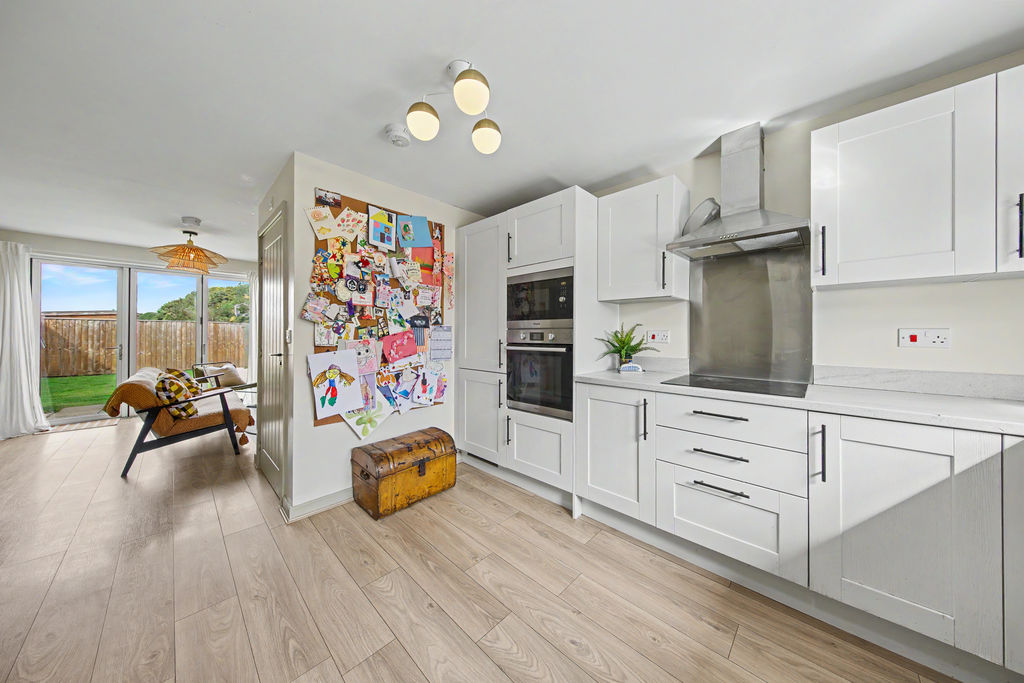
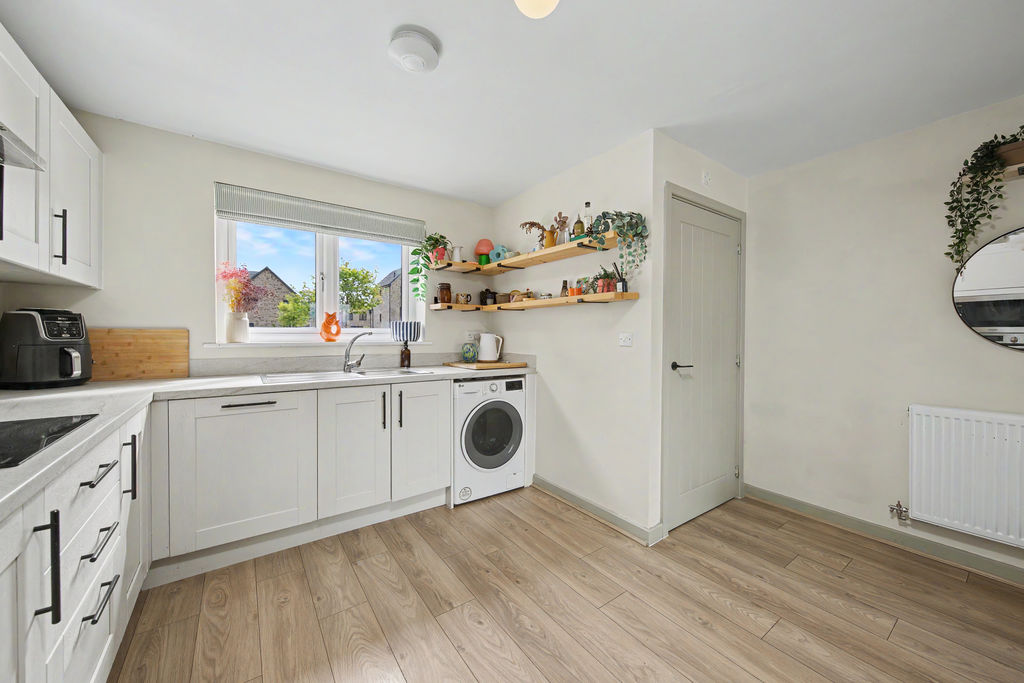
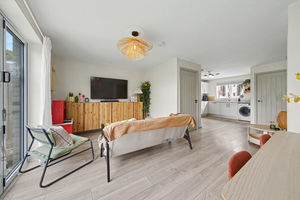
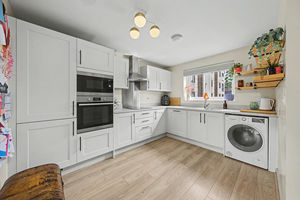
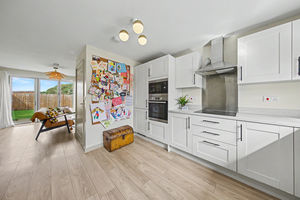
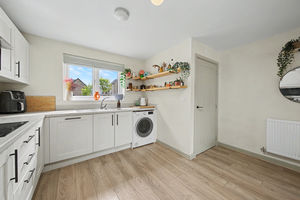
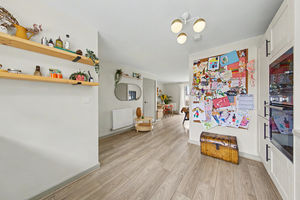
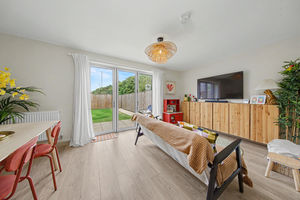
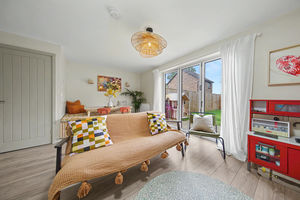
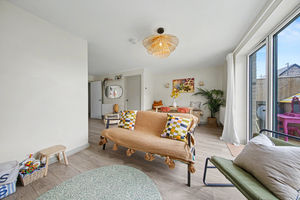
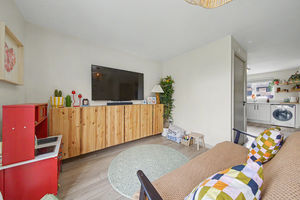
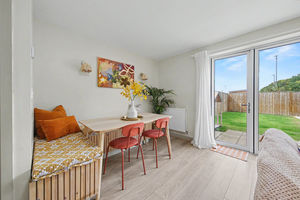
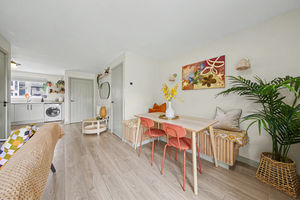
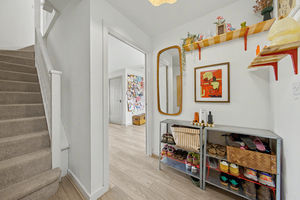
The property is entered via a welcoming hallway with staircase rising to the upper floors. Positioned to the front of the property is the kitchen, fitted with a modern range of shaker-style units arranged in an L-shaped layout. The kitchen incorporates integrated appliances alongside space for freestanding appliances, providing both practicality and style. The ground floor benefits from an open-plan layout, creating a sociable living environment. A convenient WC is located off the hallway, along with a useful storage cupboard. To the rear is the living and dining area, a bright and versatile space currently arranged to accommodate both dining and seating areas. Doors open directly onto the rear garden, allowing an abundance of natural light and creating an excellent connection between indoor and outdoor living.
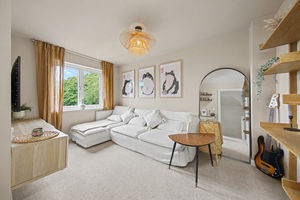
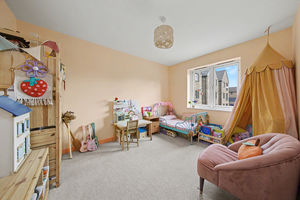
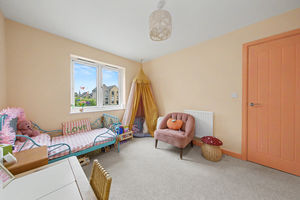
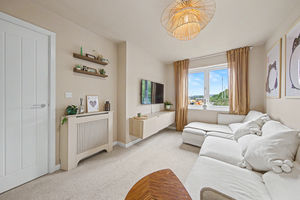
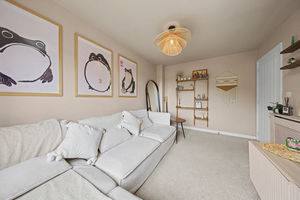
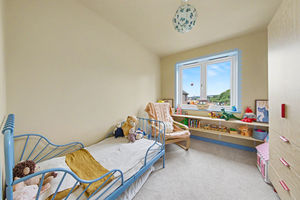
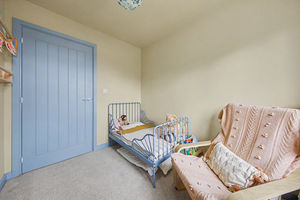
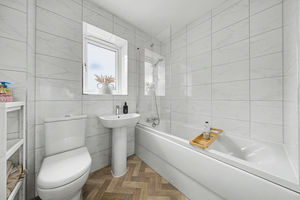
The first floor accommodates three bedrooms and the family bathroom. Bedroom two is a well-proportioned room positioned at the front of the property. Bedrooms three and four overlook the rear garden, with bedroom three currently utilised as an additional sitting room, demonstrating the flexibility of the accommodation, although it could equally serve as a spacious double bedroom. Bedroom four is a single room, ideal as a child’s bedroom, dressing room, or home office. The family bathroom is modern and fully tiled, fitted with a three-piece suite comprising a bath with overhead shower, wash basin, and WC.
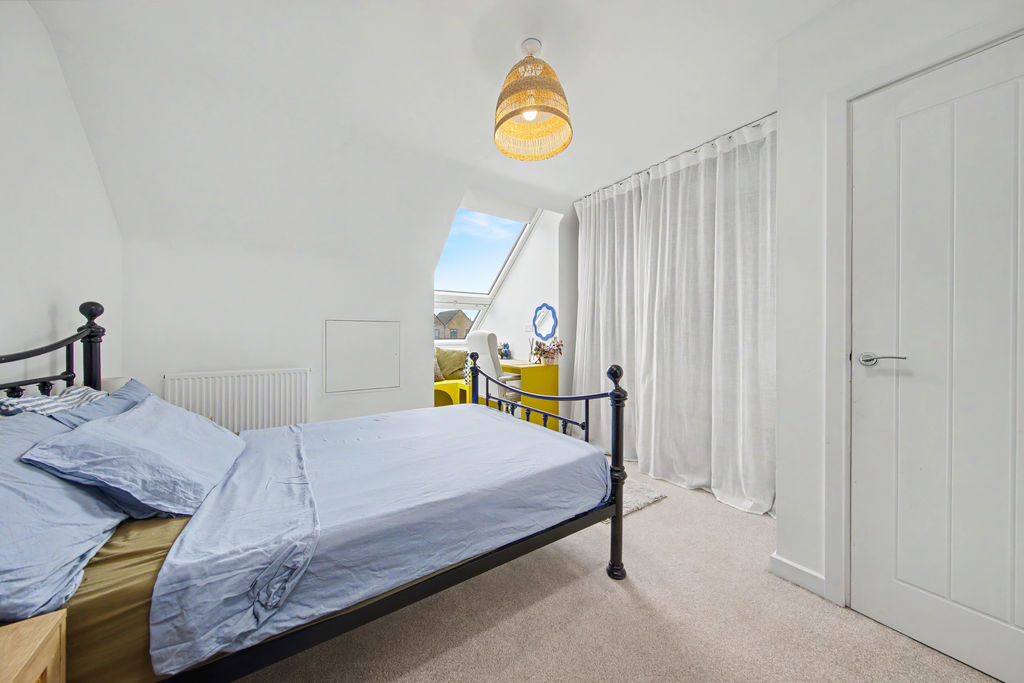
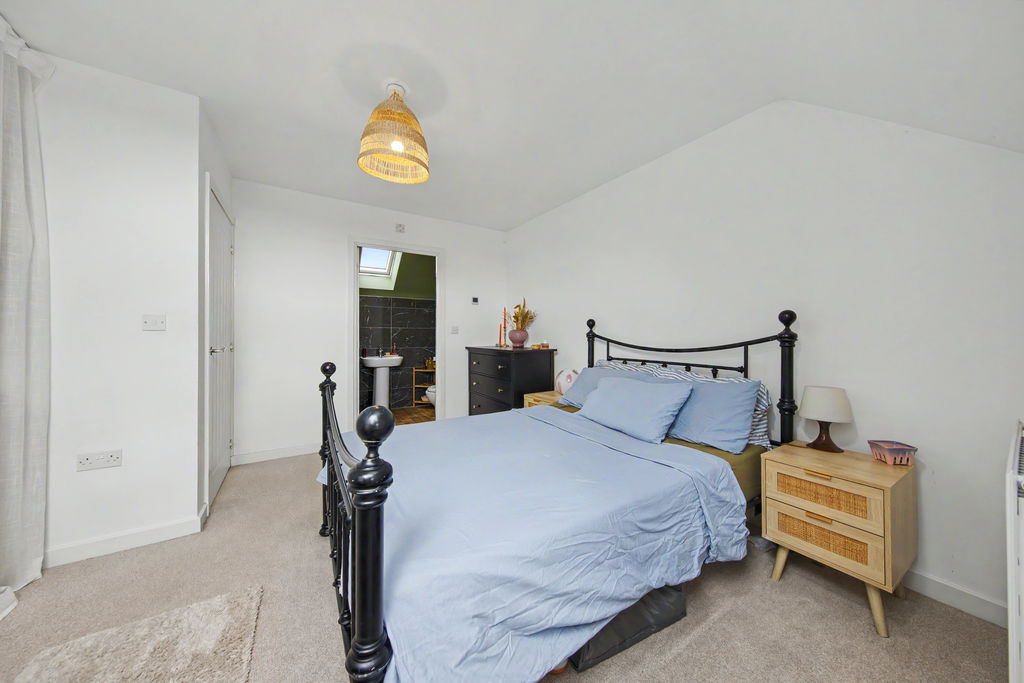
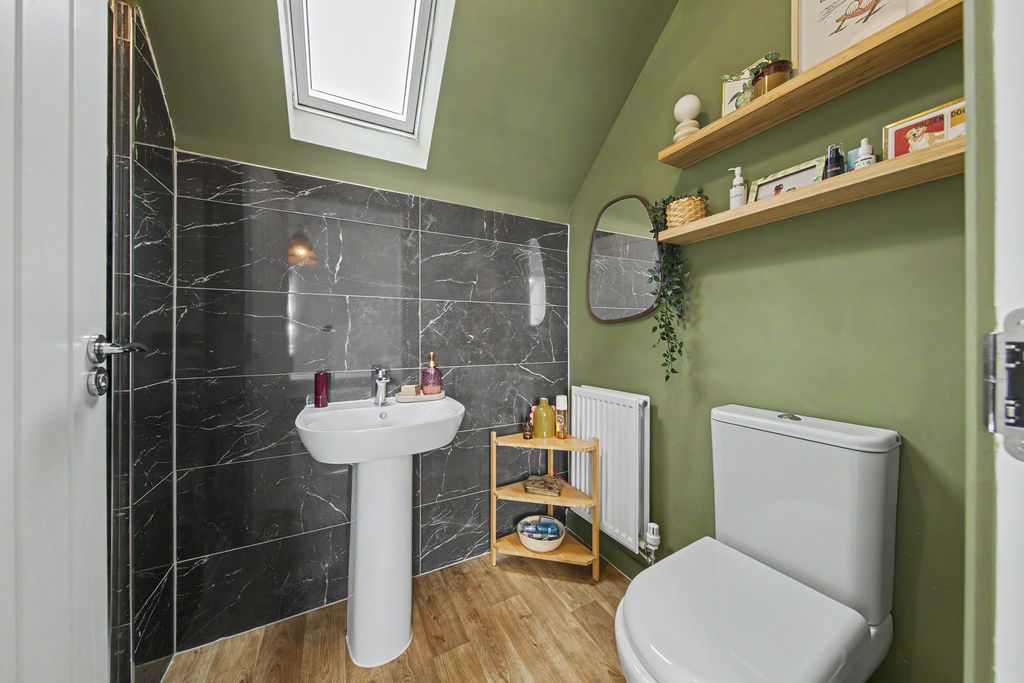
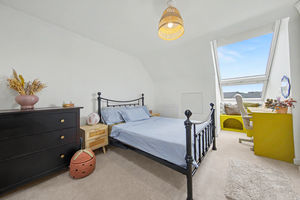
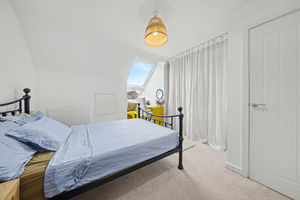
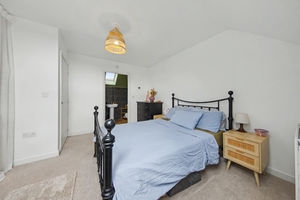
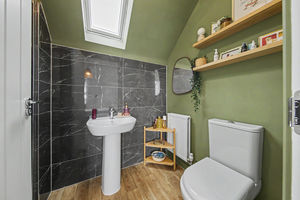
Occupying the second floor is the impressive principal bedroom suite, creating a private retreat away from the main accommodation. The room benefits from a front-facing skylight and useful storage positioned on the landing. The bedroom is further enhanced by a modern part-tiled ensuite shower room fitted with a shower cubicle, wash basin, and WC.
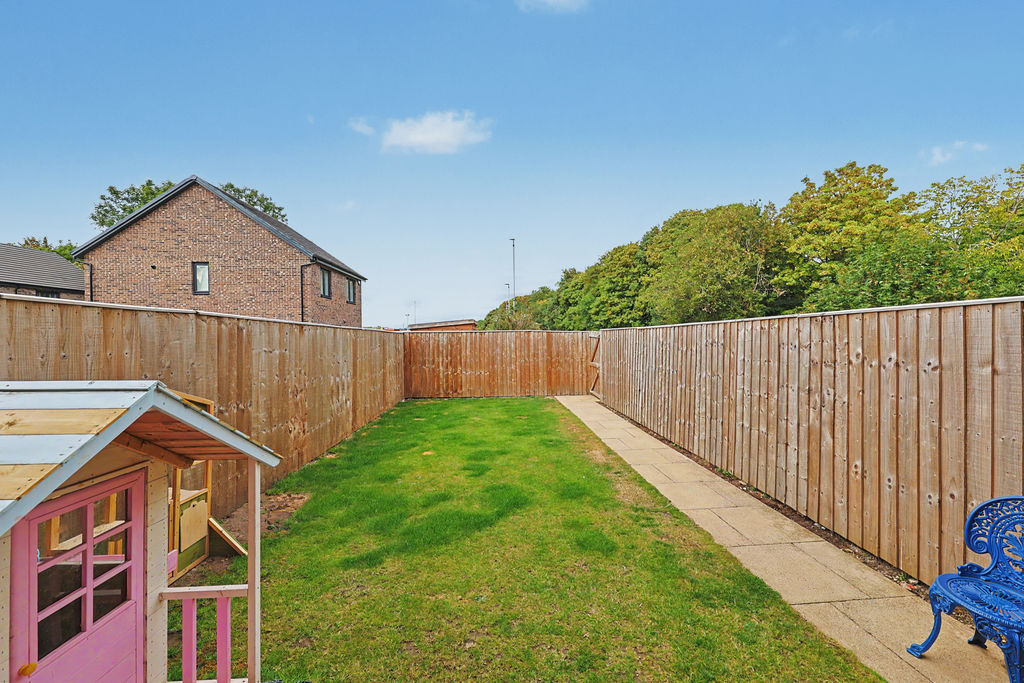
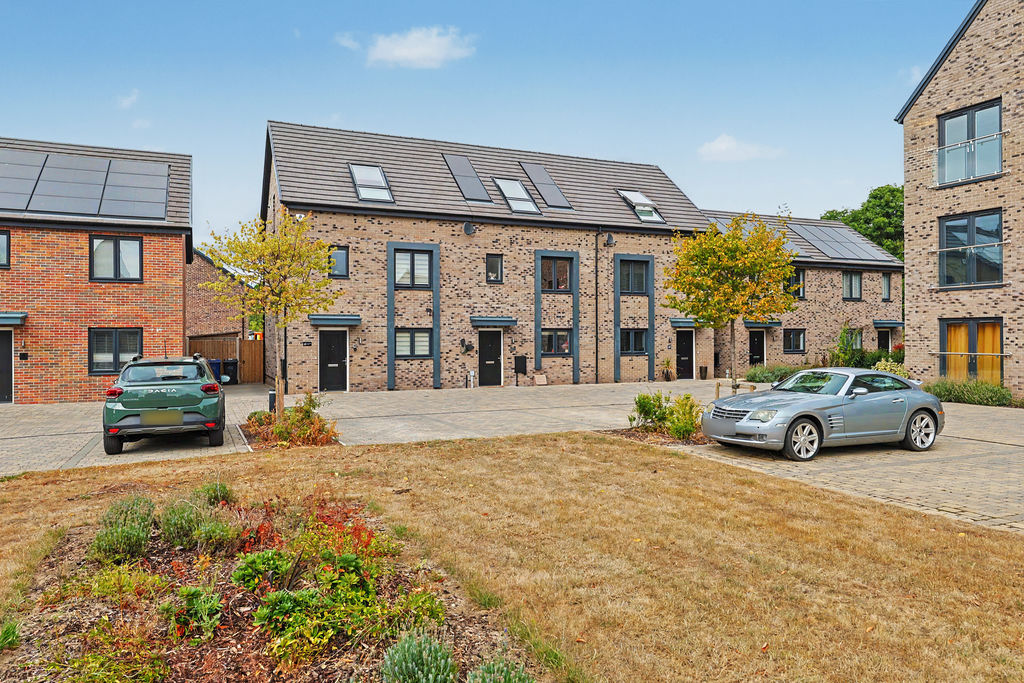
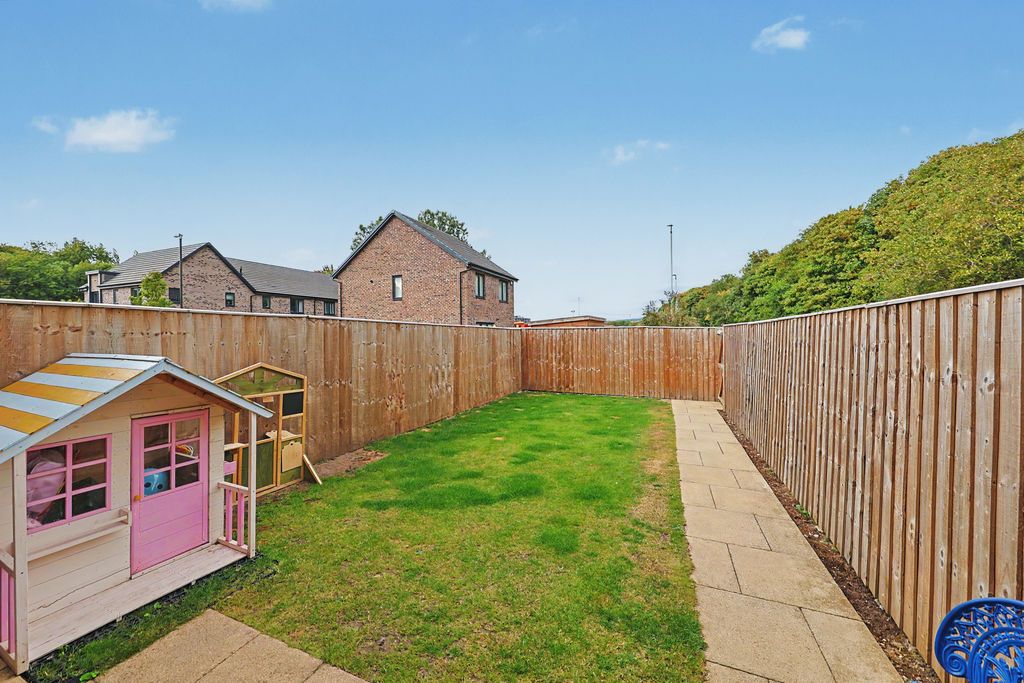
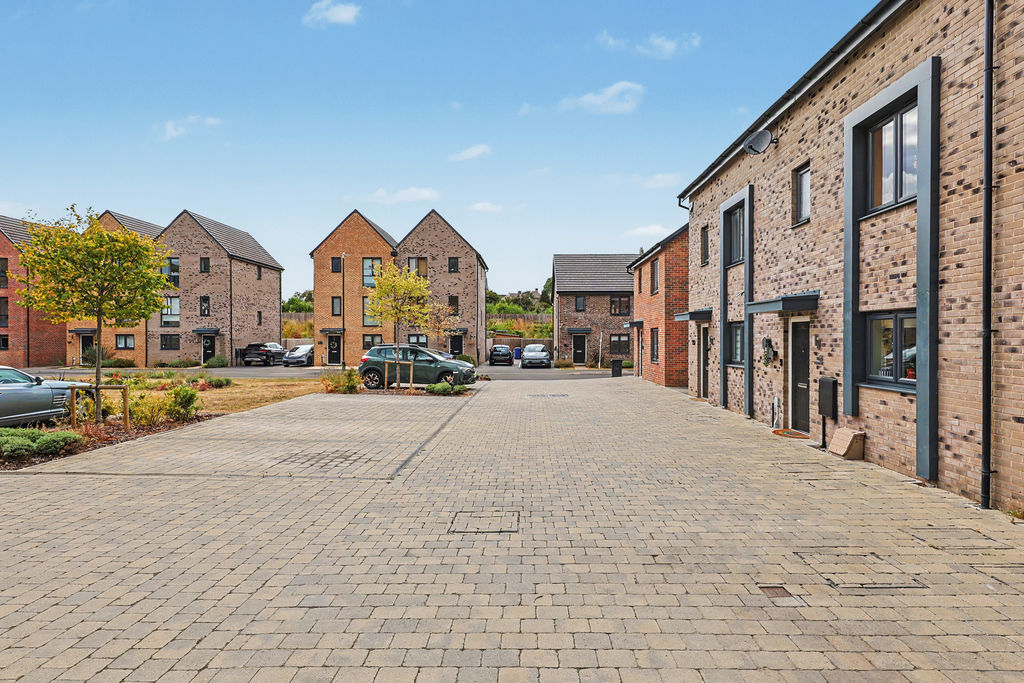
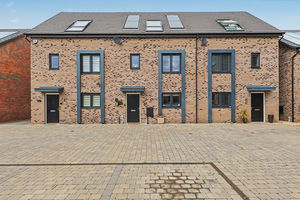
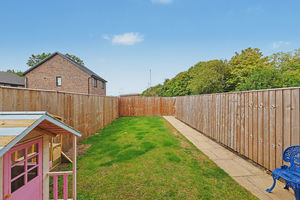
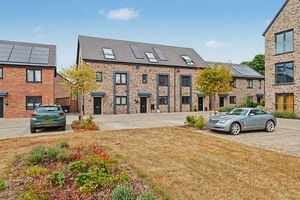
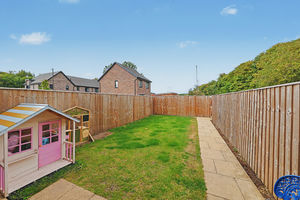
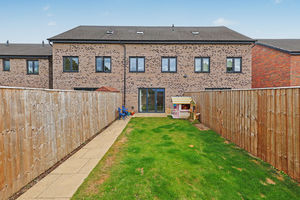
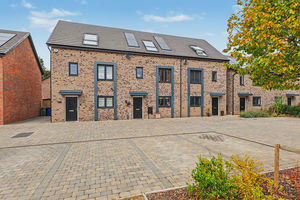
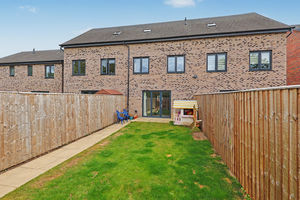
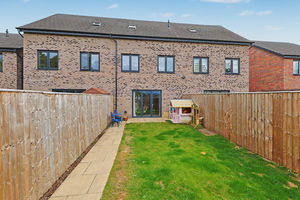
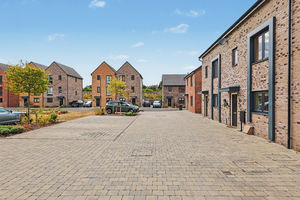
Externally, the rear garden is well maintained and offers an attractive outdoor space for relaxing and entertaining. A patio area extends directly from the property and leads onto a level lawn, with a pathway running alongside. To the front of the property is a low-maintenance frontage, while the property benefits from three allocated parking spaces.
Rooms
 4
4  2
2  1
1 Brochure
 Register With Us
 Mortgage Calculator
Request A Viewing
Photo Gallery


EPC
Download EPCFloorplans (Click to Enlarge)

Chesterfield S41 7WF

Haus - Chesterfield



©
Haus. All rights reserved.
Powered by Expert Agent Estate Agent Software
Estate agent websites from Expert Agent