
Forres Road Crookes, Sheffield Guide Price £300,000 - £325,000

-
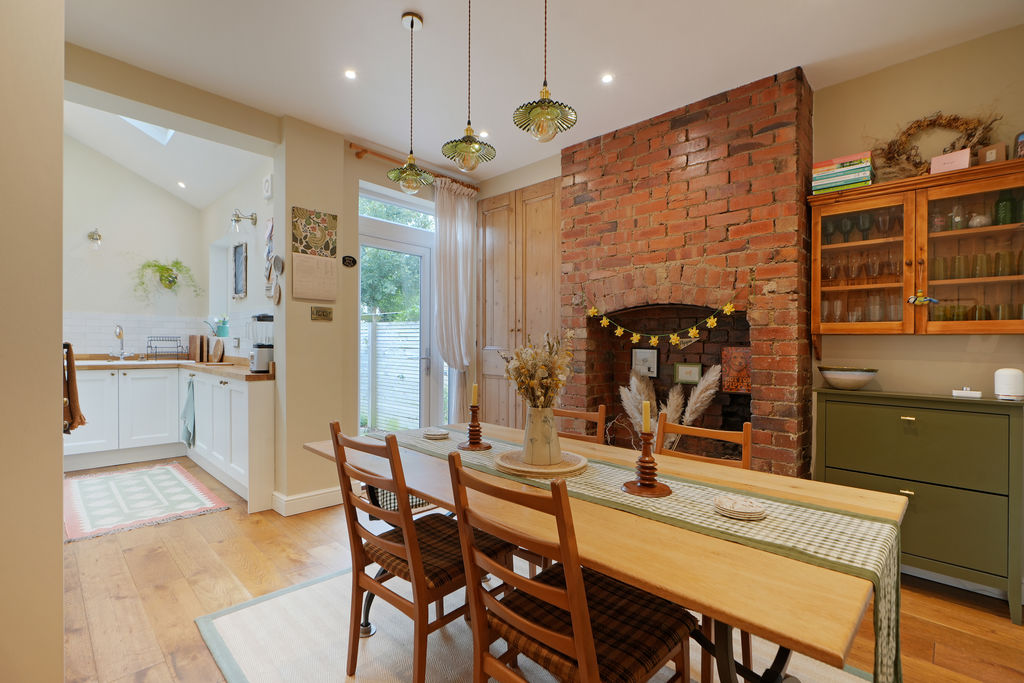
Dining Kitchen
-
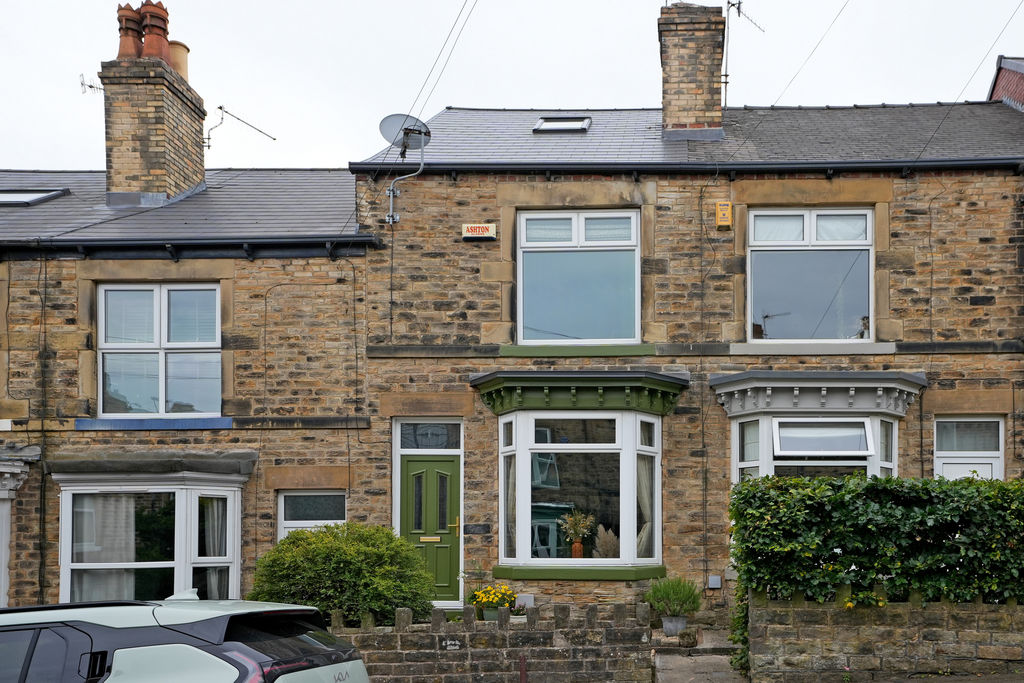
Front External
-
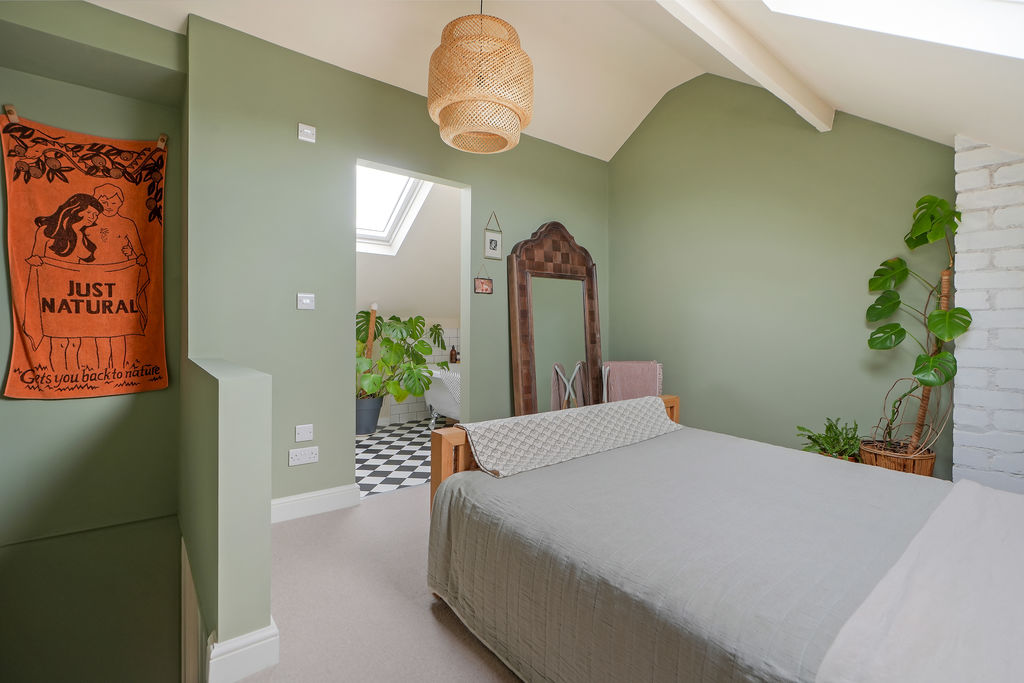
Double Bedroom
-
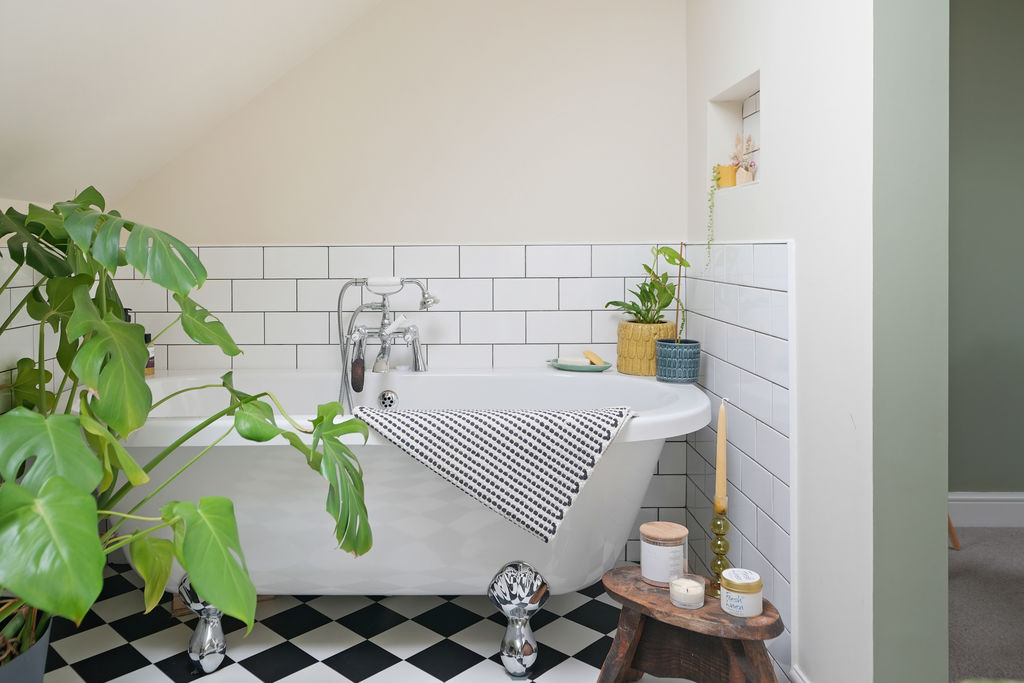
Ensuite Bathroom
-
Living Room
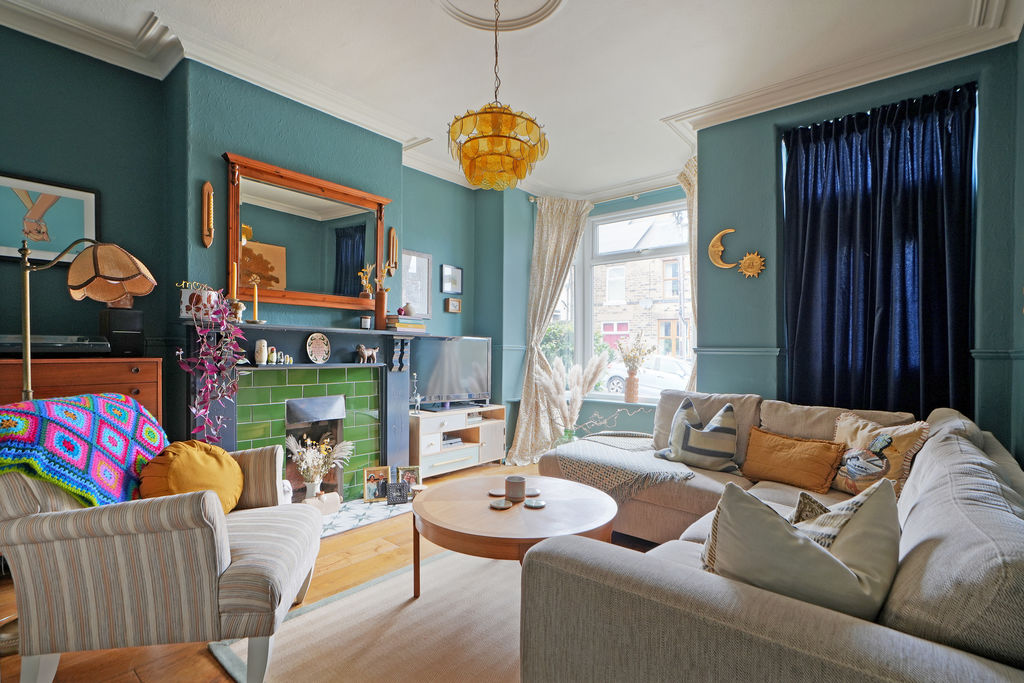
-
Living Room
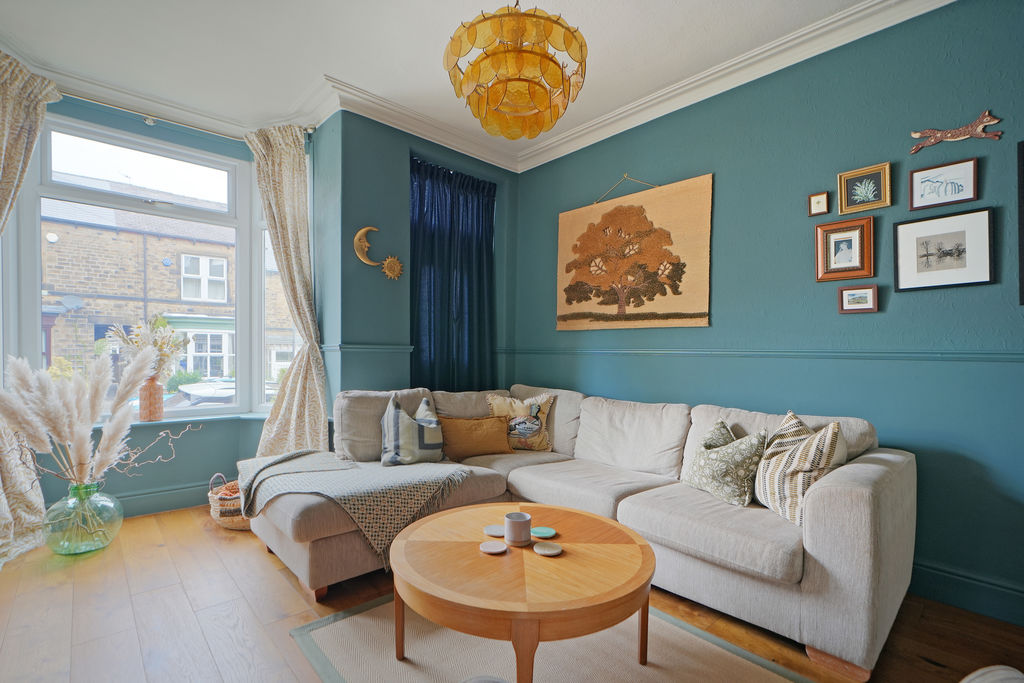
-
Living Room
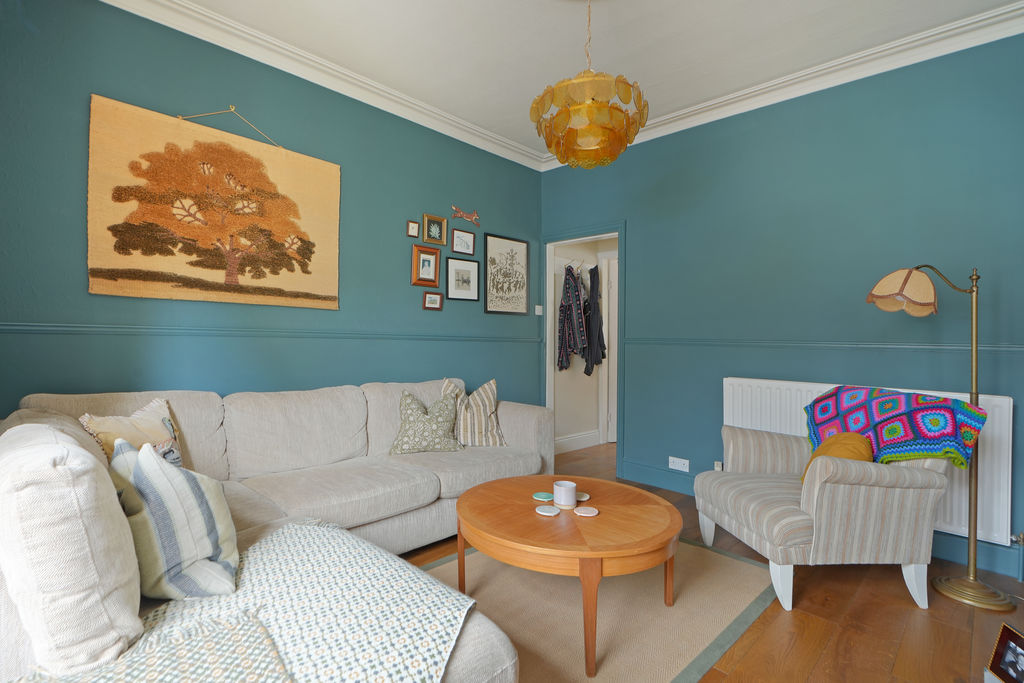
-
Living Room
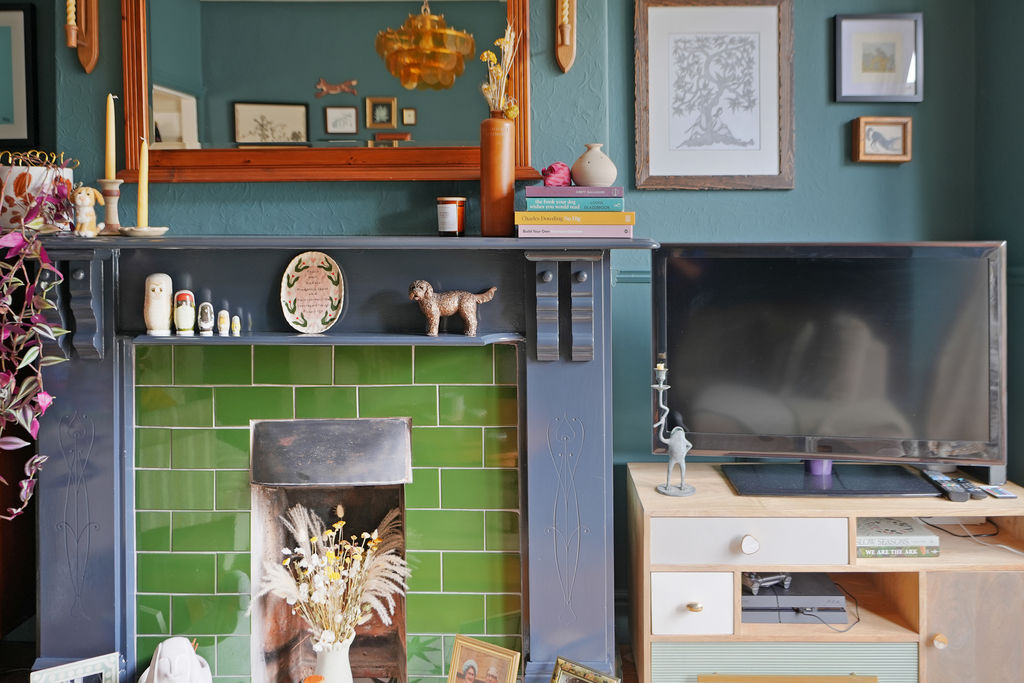
-
Dining Area
-
Dining Area
-
Kitchen
-
Kitchen
-
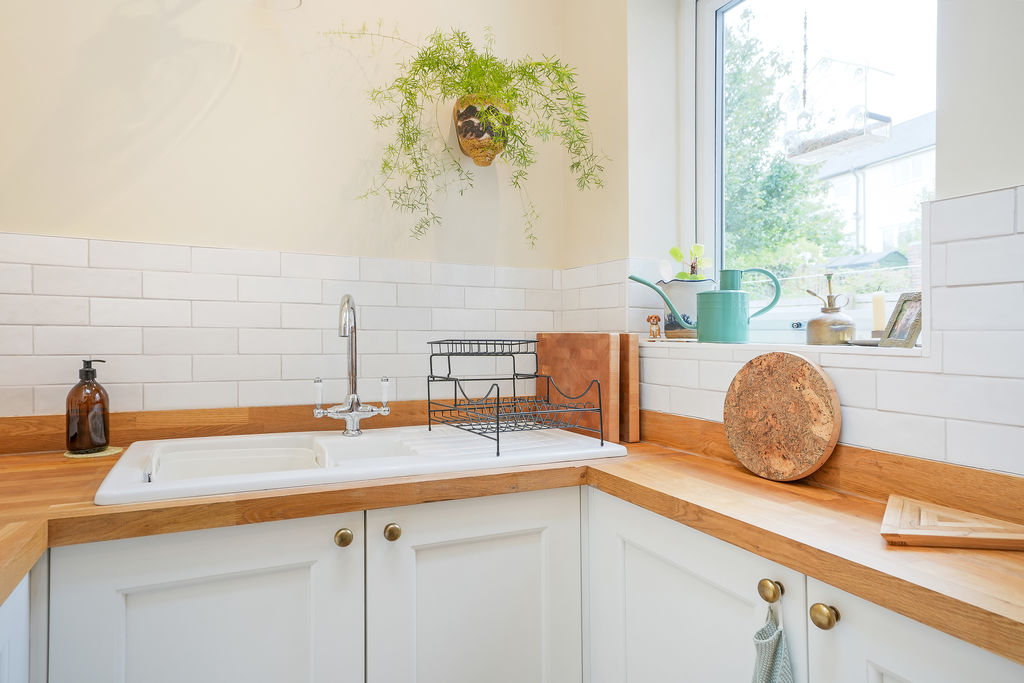
Kitchen
-
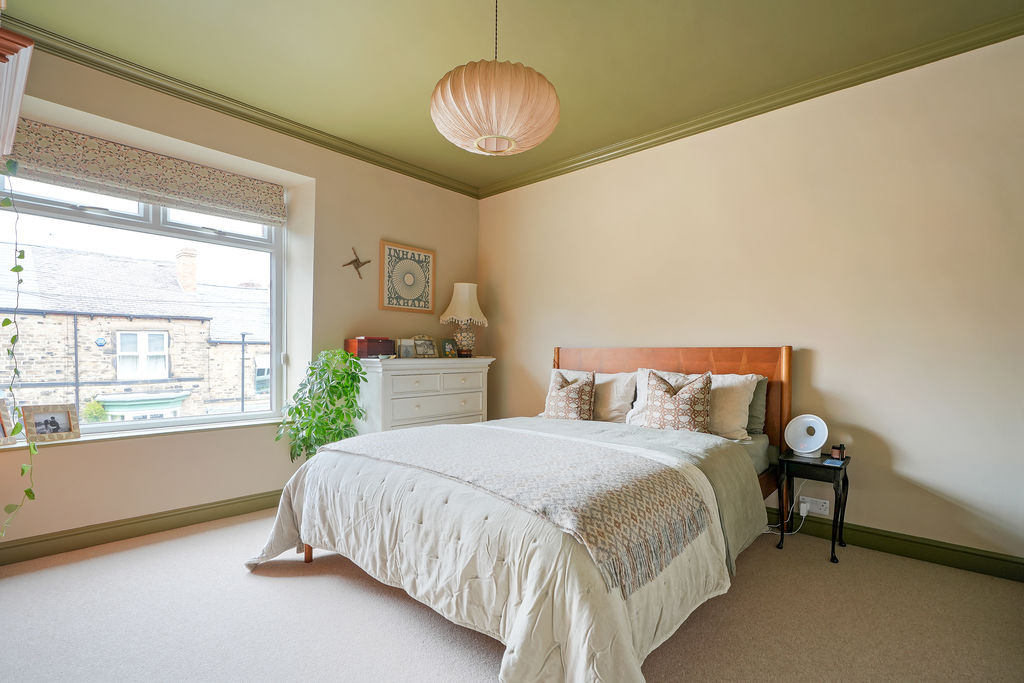
Double Bedroom
-
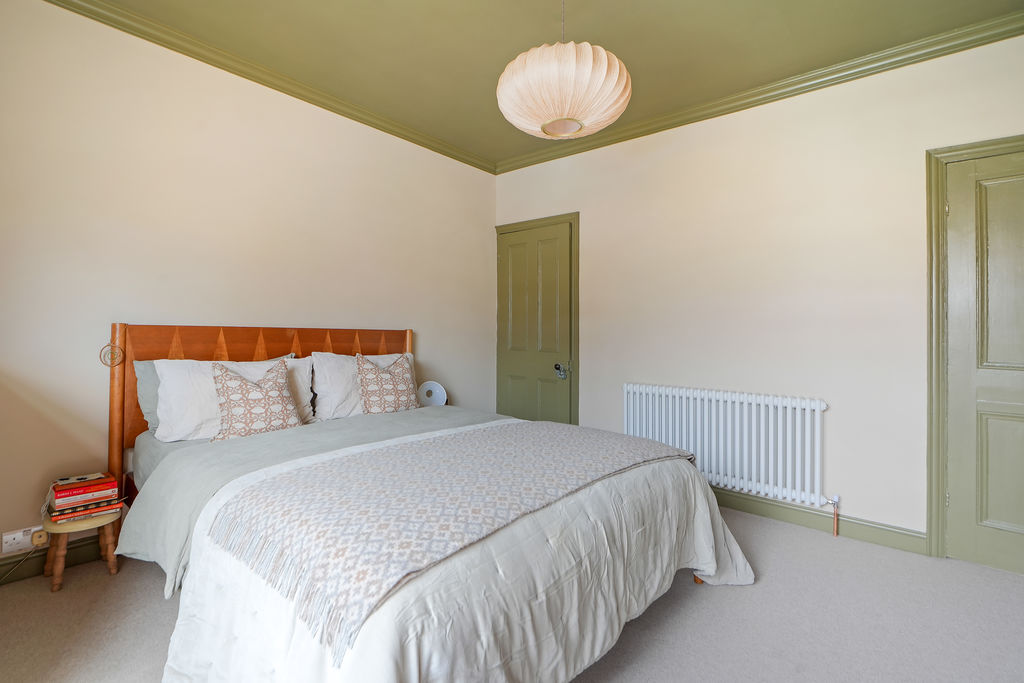
Double Bedroom
-
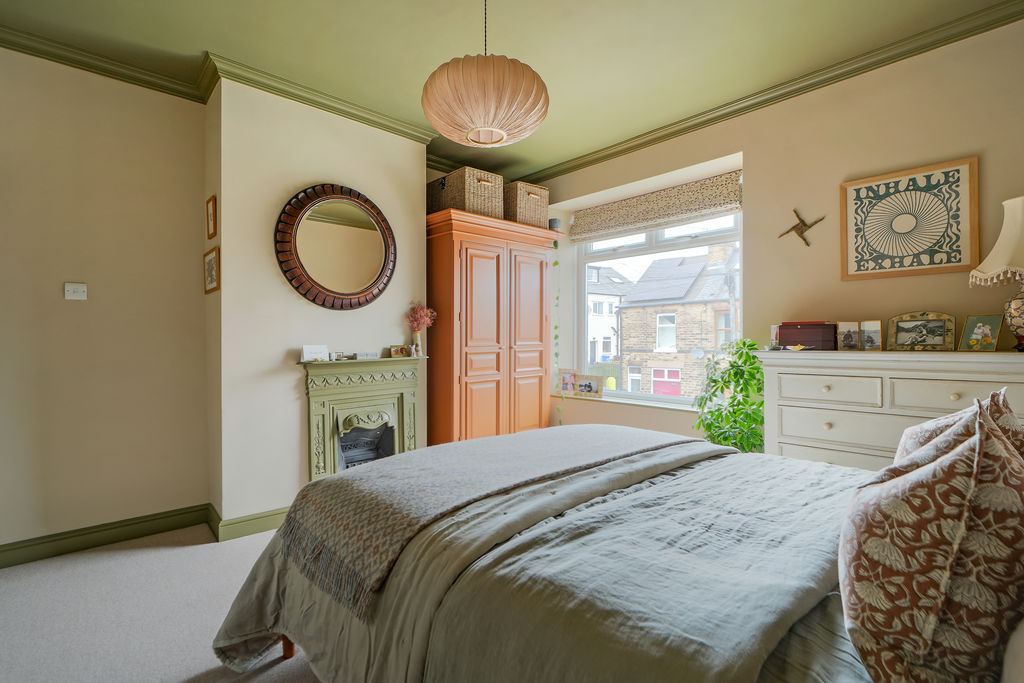
Double Bedroom
-
Double Bedroom
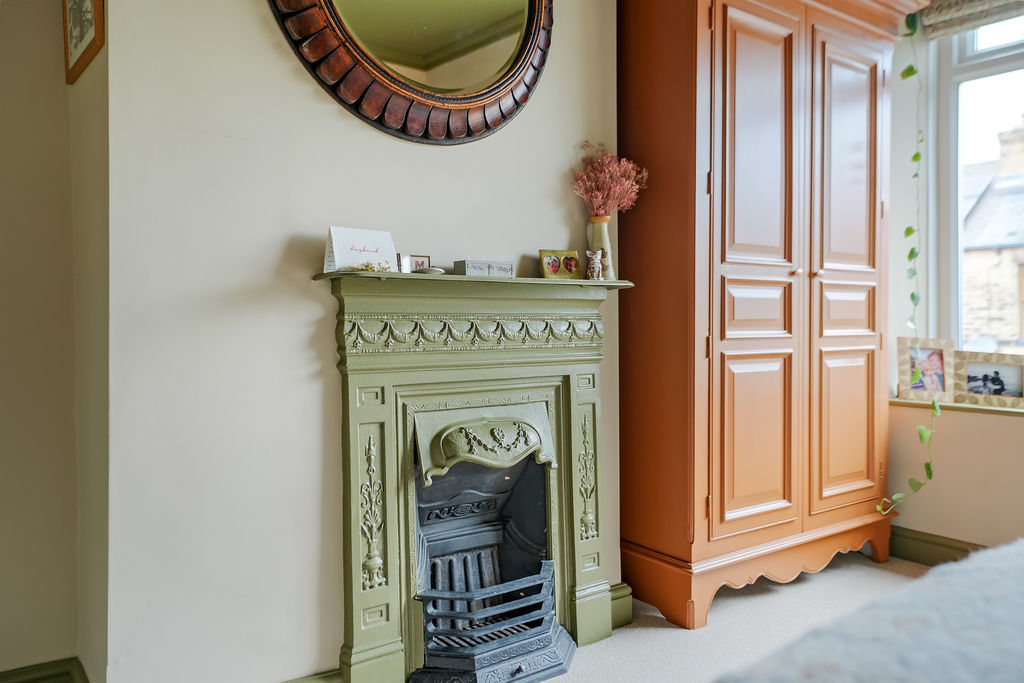
-
Bedroom
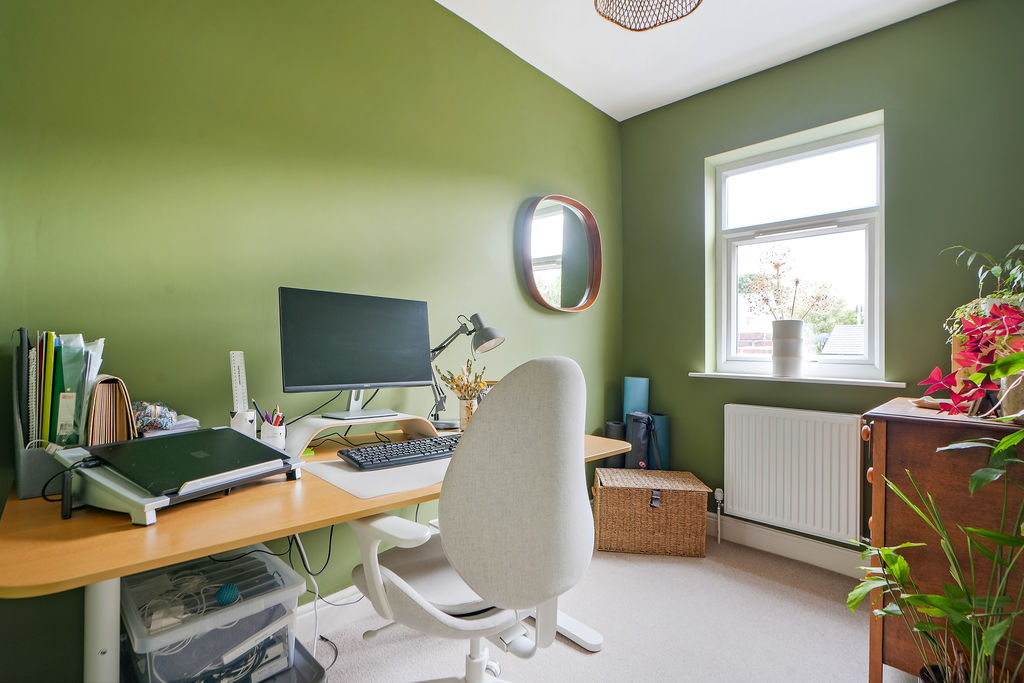
-
Bedroom
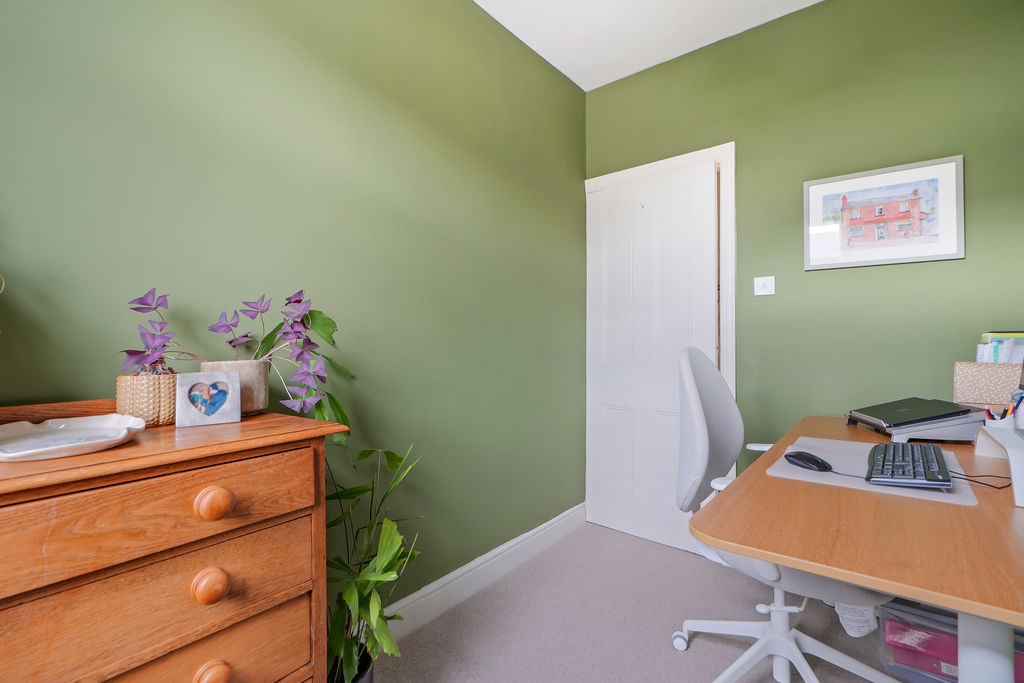
-
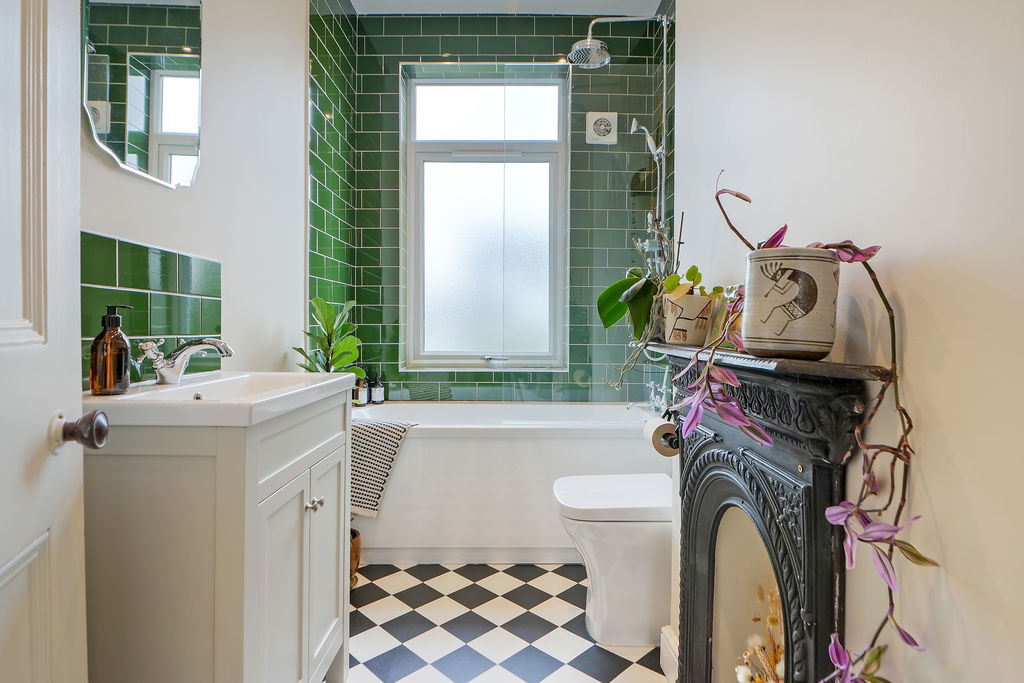
Bathroom
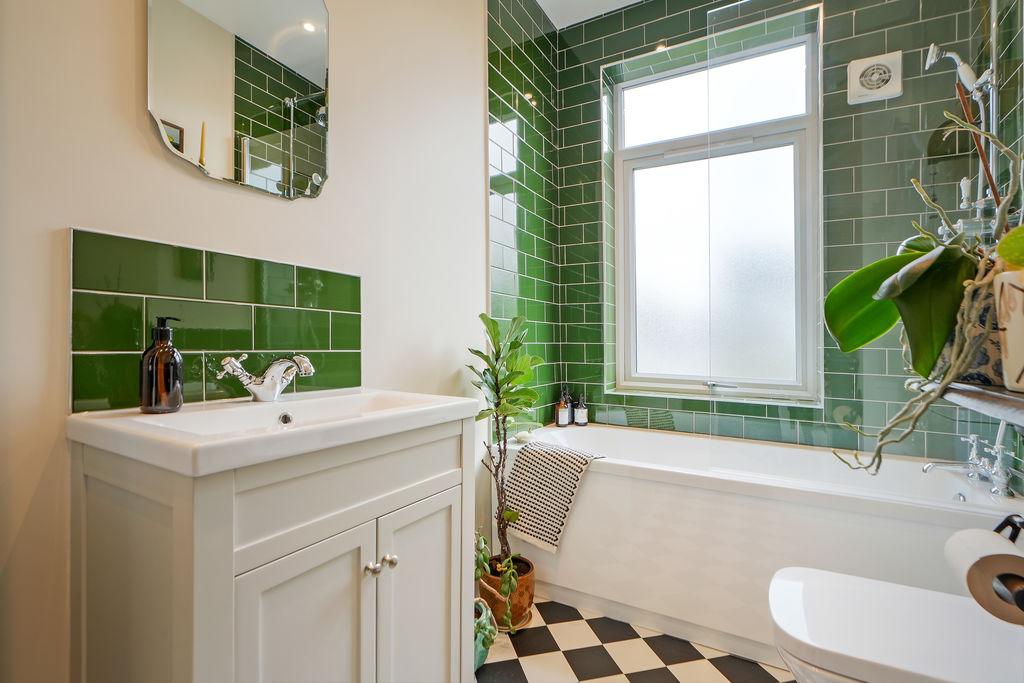
-
Bathroom
-
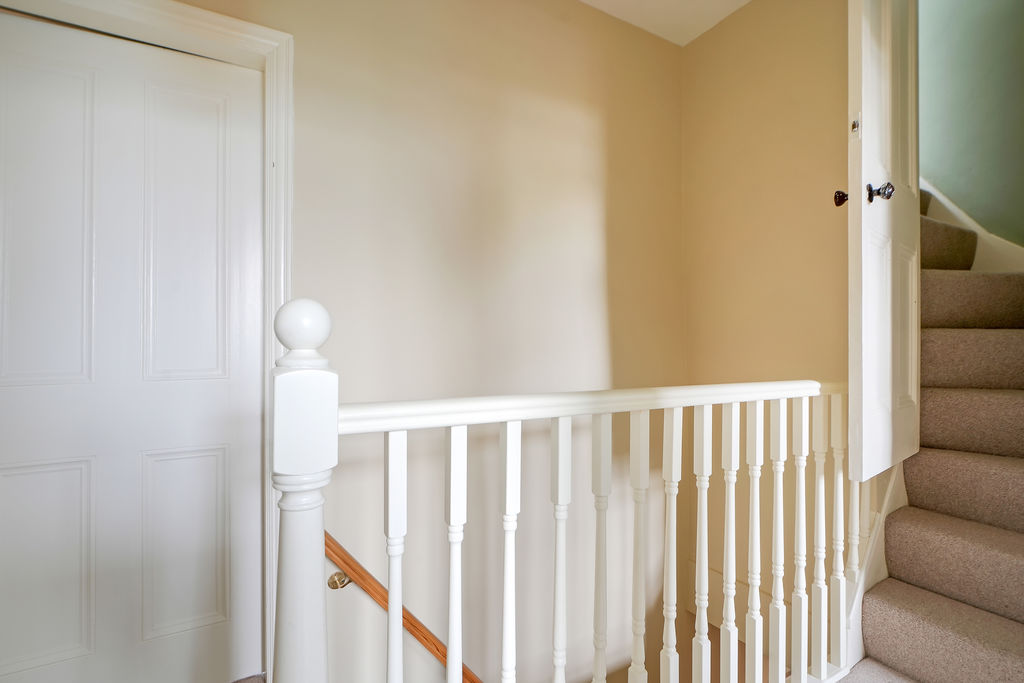
First Floor Landing
-
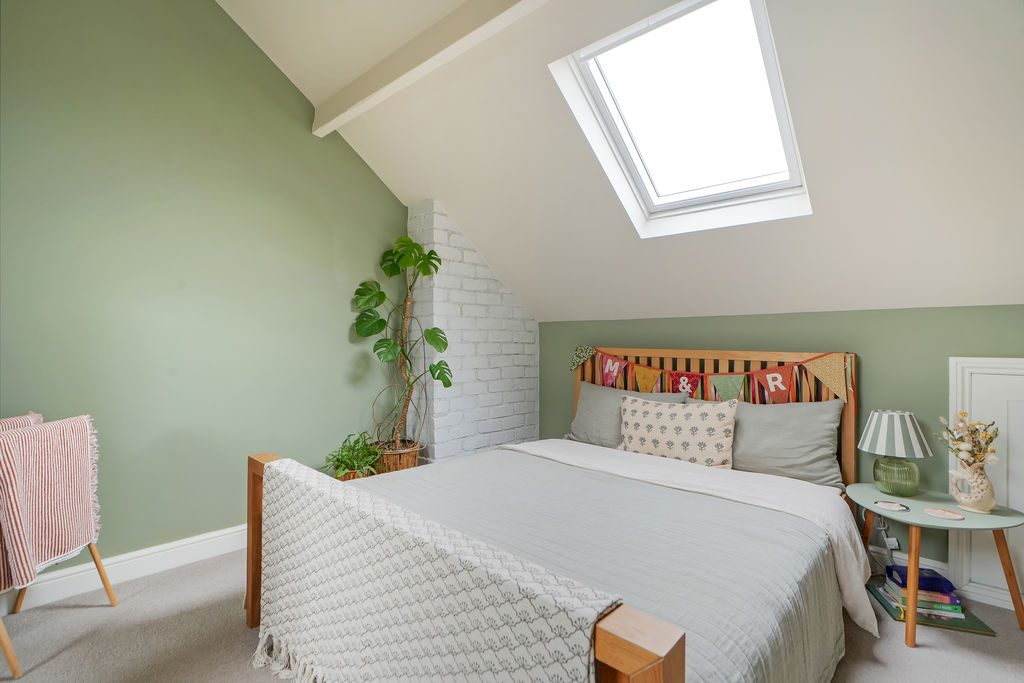
Double Bedroom
-
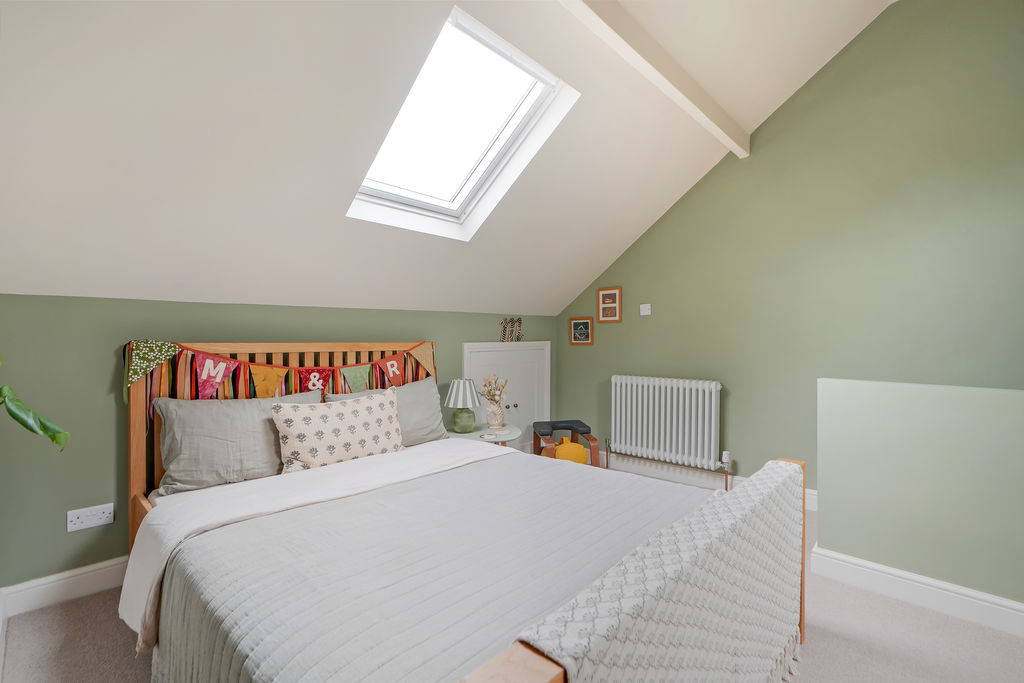
Double Bedroom
-
Ensuite Bathroom
-
Rear Garden
-
Rear Garden
-
Rear Garden
-
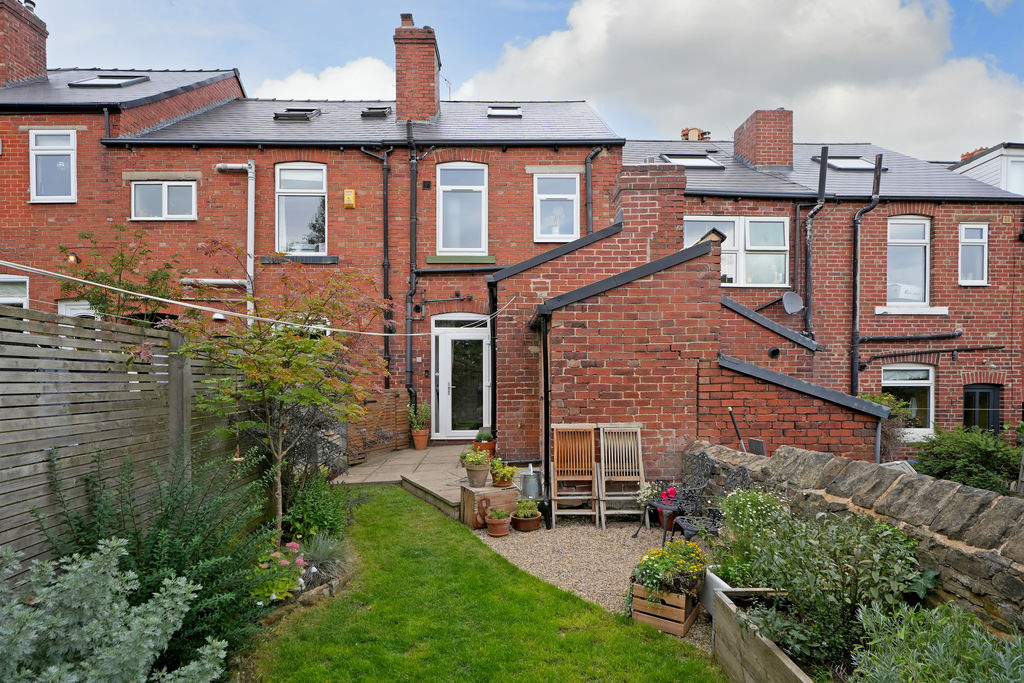
Rear External
-
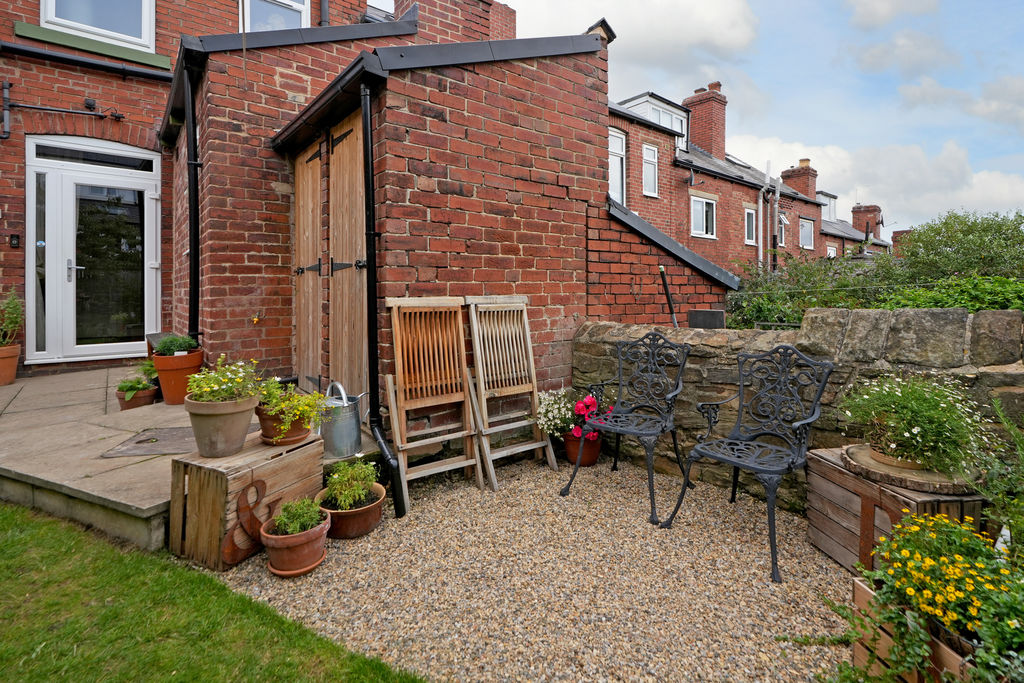
Rear Garden
-
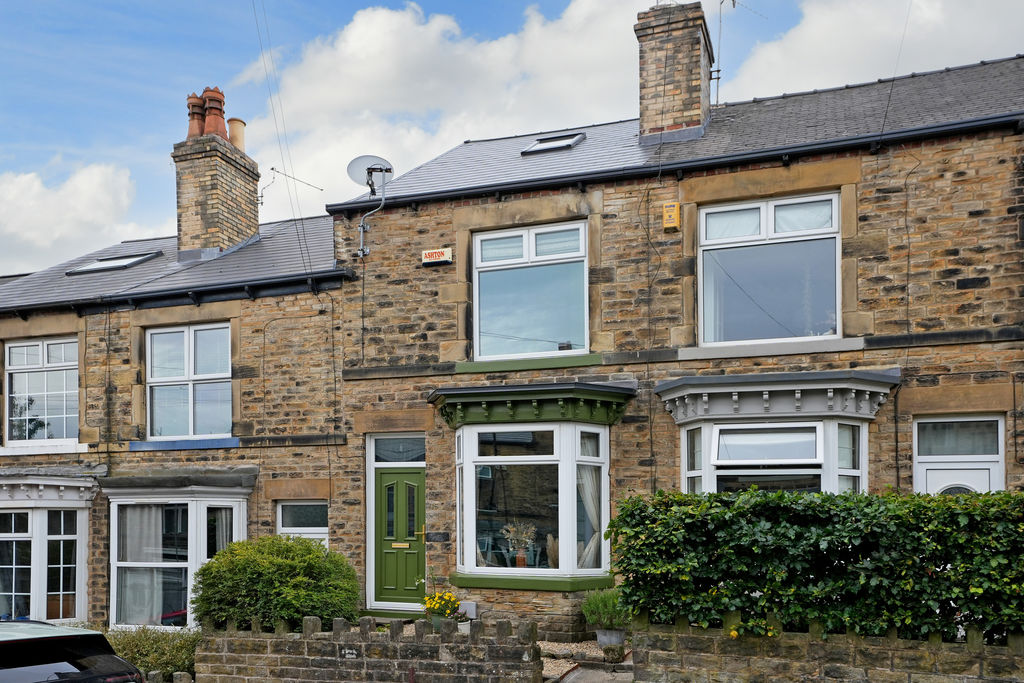
Front External
-
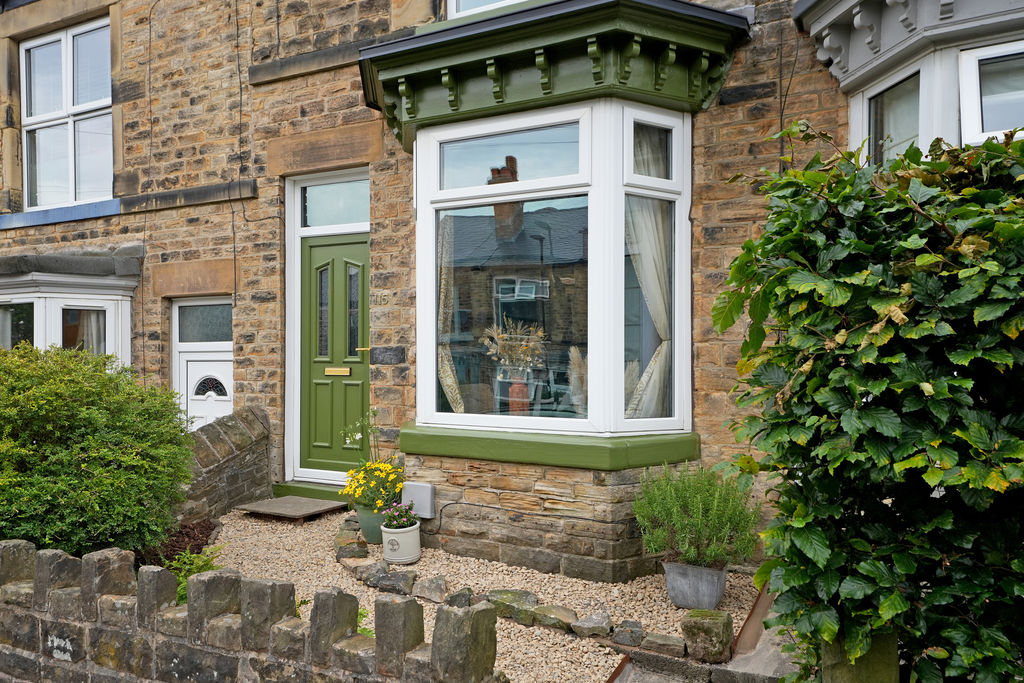
Front External
Please enter your starting address in the form input below.
Please refresh the page if trying an alernate address.
- Stunning Mid Terrace in S10
- Sympathetically Renovated
- 3 Bedrooms & 2 Bathrooms
- Farrow & Ball Decor
- Spacious Open Plan Dining Kitchen
- Superb Principle Bedroom & Ensuite
- Sought After Location
- Private Enclosed Rear Garden
- Lease 800 years from March 1908, £12pa
- Council Tax Band C, EPC Rating TBC
Guide Price £300,000 - £325,000
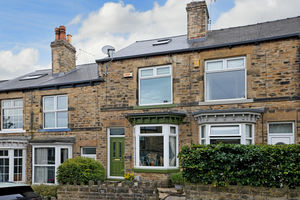
A beautifully presented and sympathetically renovated stone-fronted three-bedroom mid-terraced property, retaining a wealth of period character and charm whilst offering stylish and considered contemporary living. The current owners have undertaken a substantial programme of renovation, taking much of the property back to brick and carefully restoring and enhancing its original features, complemented by a sophisticated Farrow & Ball colour palette.
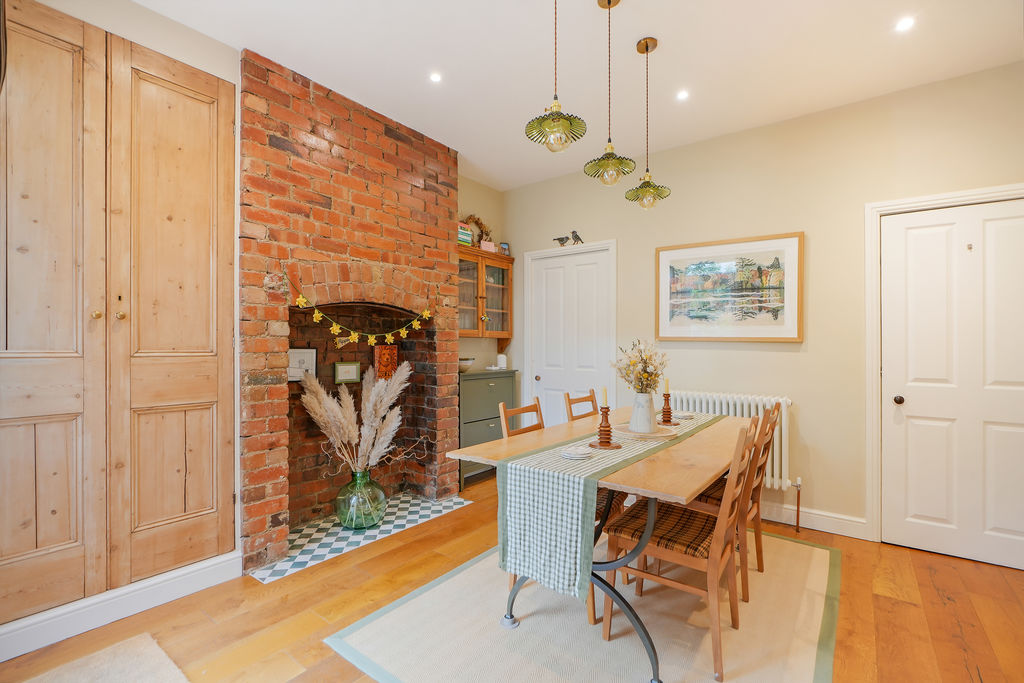
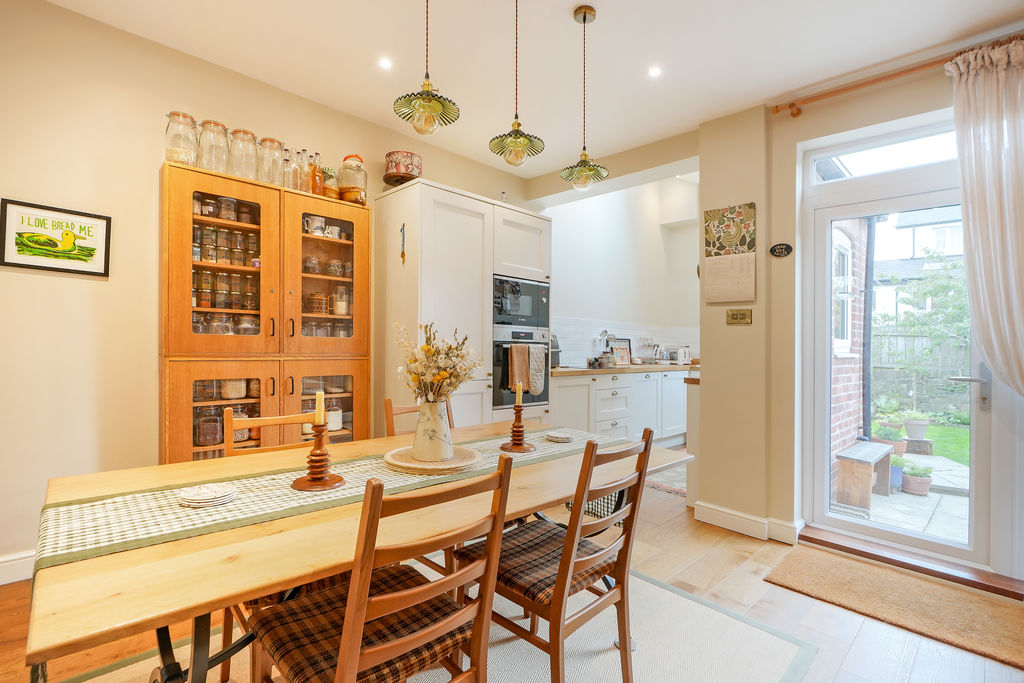
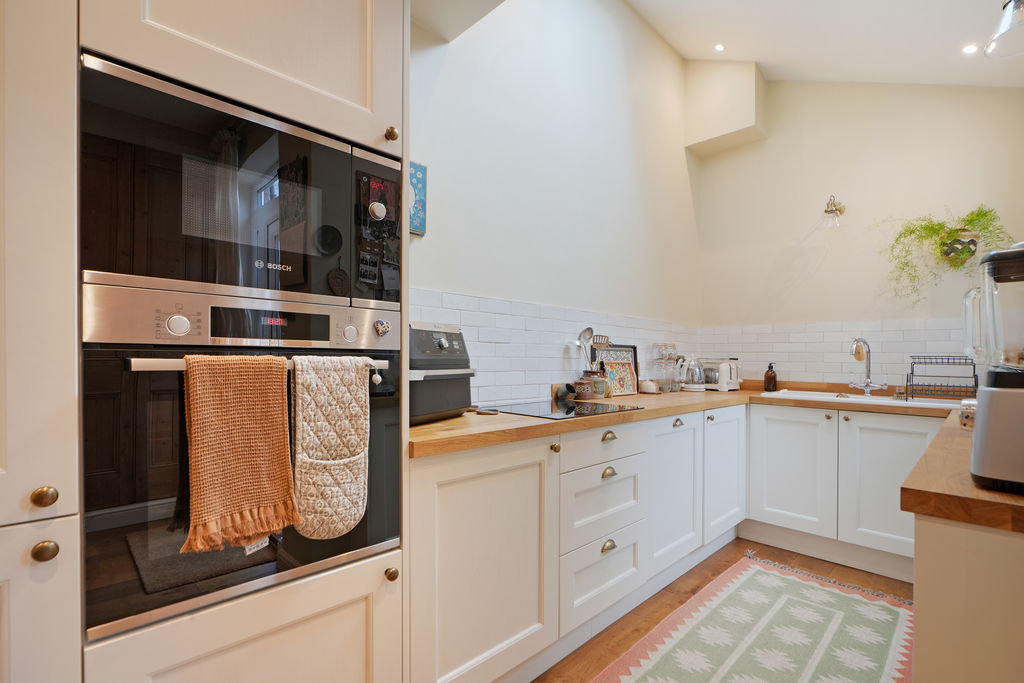
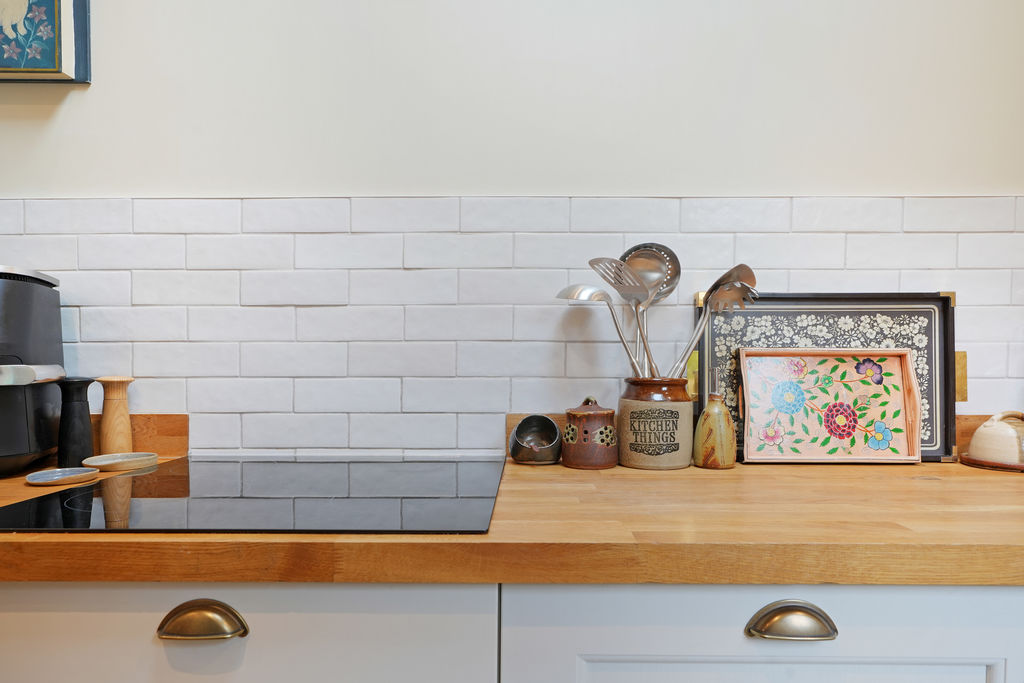
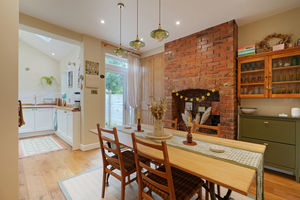
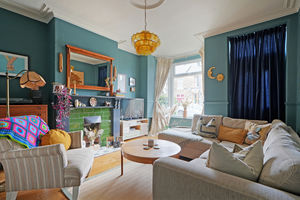
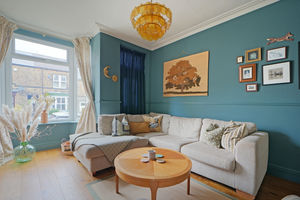
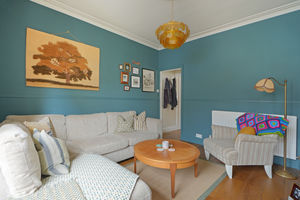
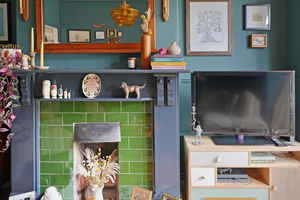
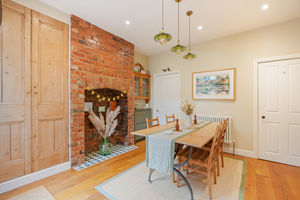
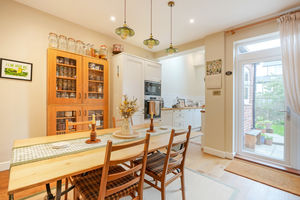
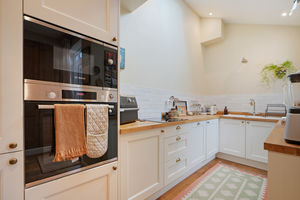
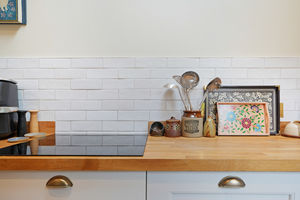
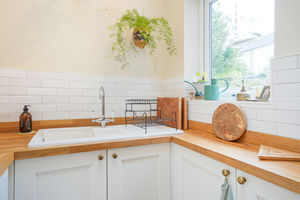
The property opens into a wonderfully atmospheric living room, decorated in rich, darker tones which create a warm and inviting feel. Original period features take centre stage, including an impressive open fireplace with decorative tiling, ornate coving and a deep bay window. Engineered oak flooring runs through the room, complementing the characterful finish. To the rear is the superb open-plan kitchen and dining area, an ideal space for both everyday living and entertaining. The exposed brick chimney breast provides a striking focal point, whilst full-height built-in storage offers excellent practical provision. There is also access to the cellar, with engineered oak flooring continuing through. The kitchen is positioned just off the dining area and features a generous range of fitted wall and base units, complemented by solid timber work surfaces and tiled splashbacks. Integrated appliances include a Bosch oven and microwave, induction hob and dishwasher. A Velux roof window brings additional natural light into the space.
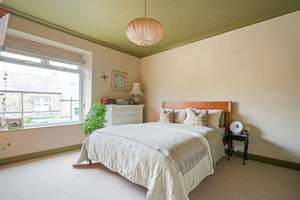
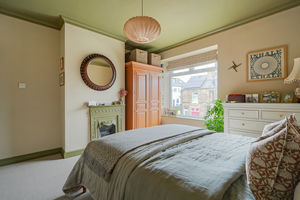
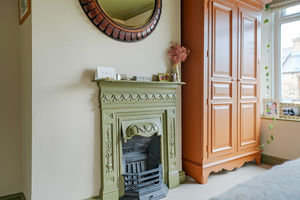
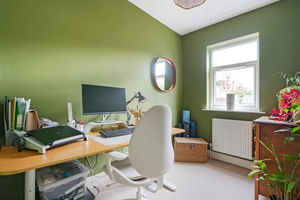
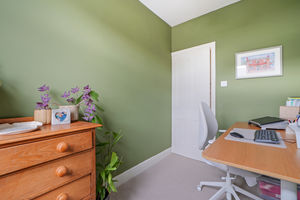
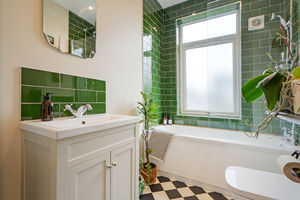
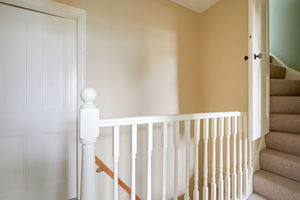
The front-facing principal bedroom is beautifully presented in calm, neutral tones and benefits from attractive period detailing, including coving, a generous window and a feature fireplace. Useful built-in storage has been cleverly created within the space beneath the staircase. The second bedroom overlooks the rear garden and provides a versatile space, ideally suited as a nursery, home office or occasional bedroom. Completing this floor is the stylish family bathroom, fitted with a traditional white suite including a bath with rainfall shower over. Attractive contemporary tiling is complemented by a striking monochrome floor.
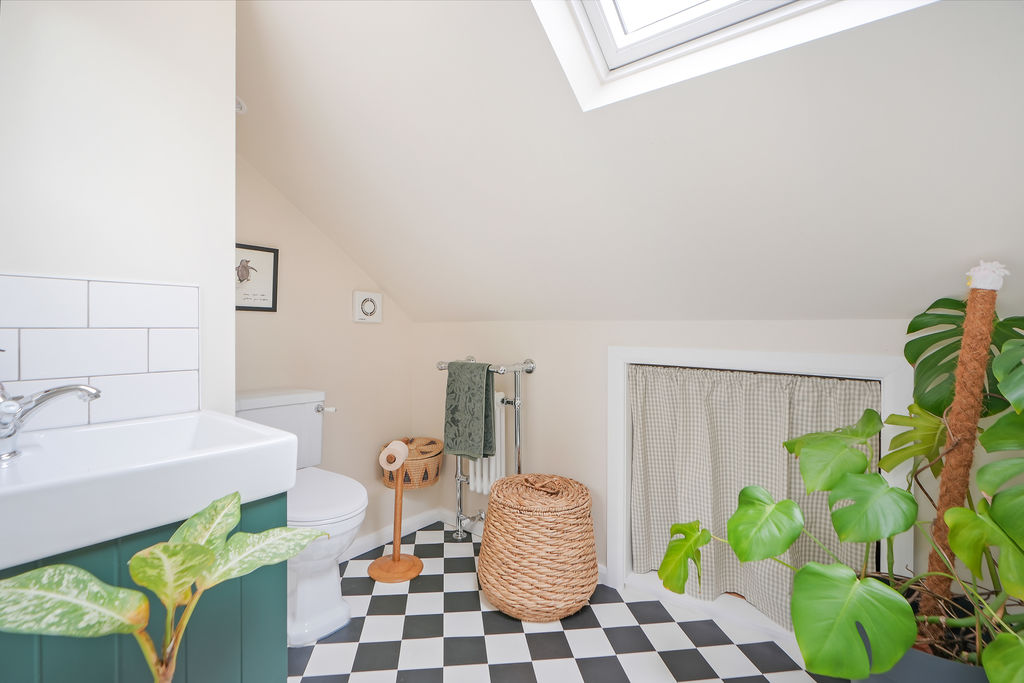
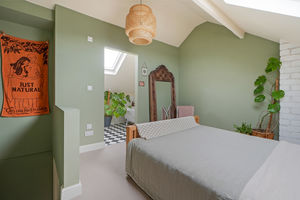
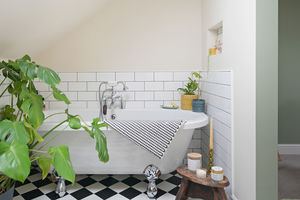
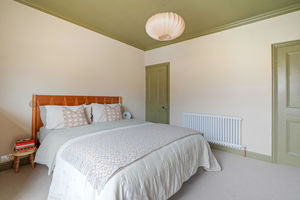
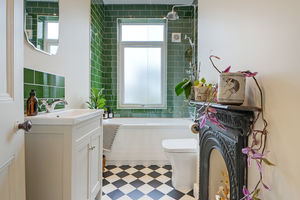
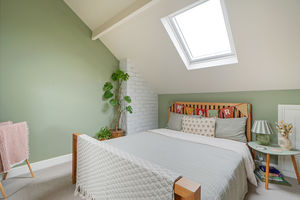
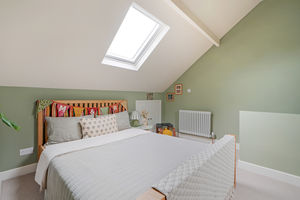
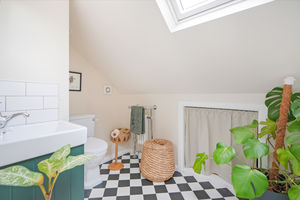
The second floor has been thoughtfully opened up by the current owners to create a fabulous principal bedroom suite. A generous double bedroom enjoys a peaceful and private feel, with an impressive en-suite bathroom adding a real touch of luxury. The en-suite features a beautiful roll-top bath, traditional-style fittings and a warm radiator, creating a relaxing and characterful space which perfectly complements the bedroom.
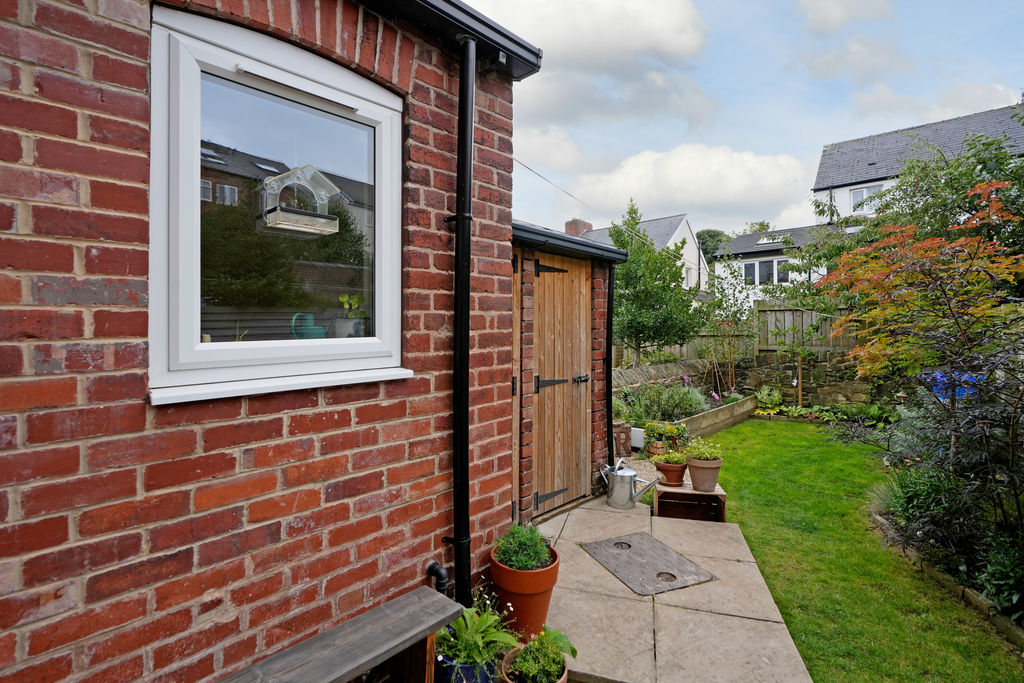
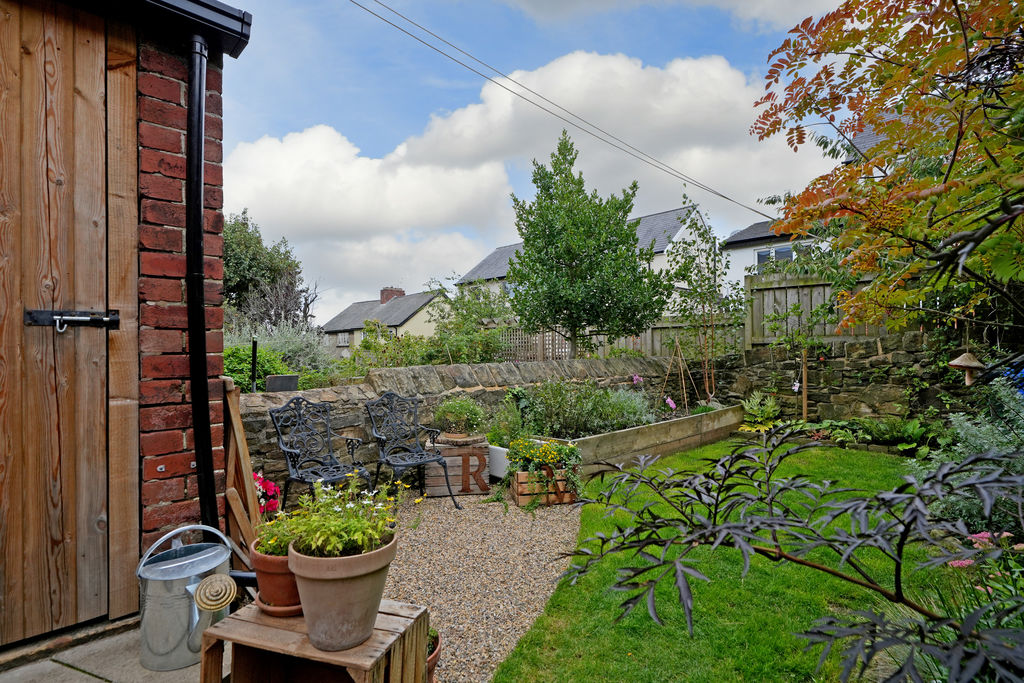
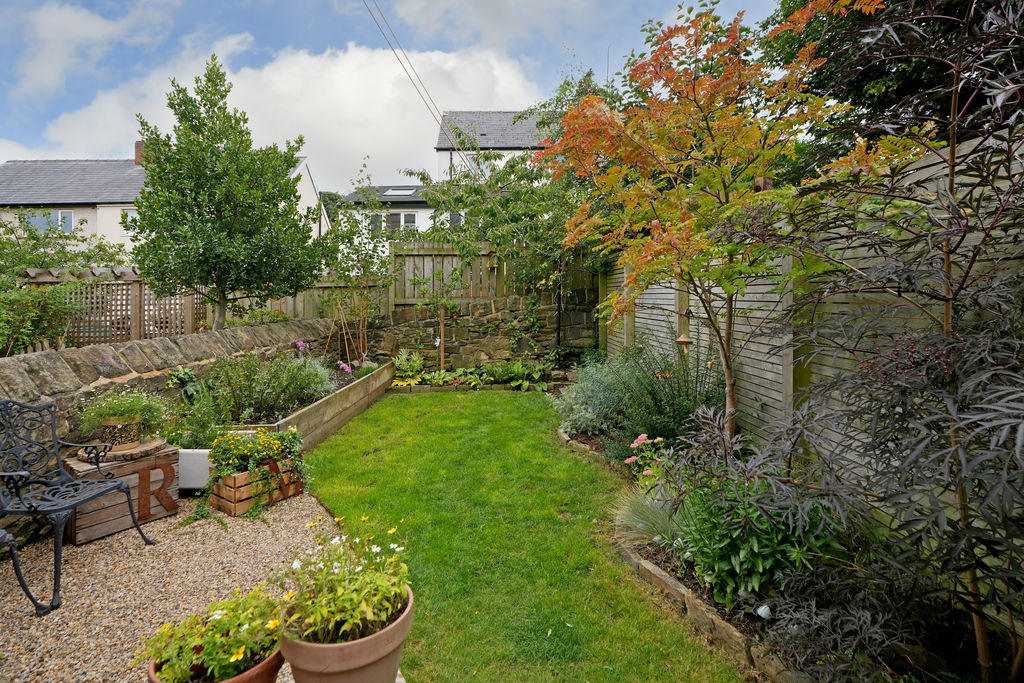
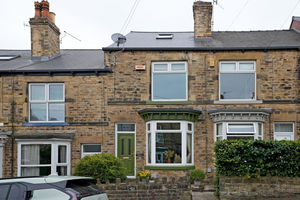
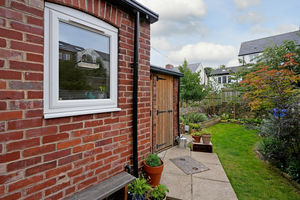
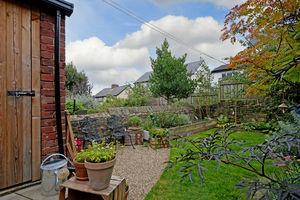
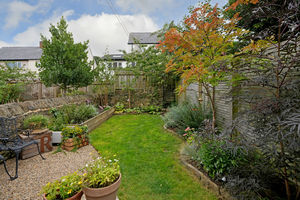
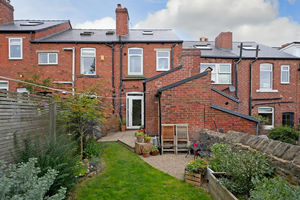
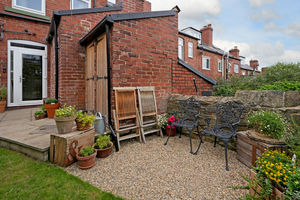
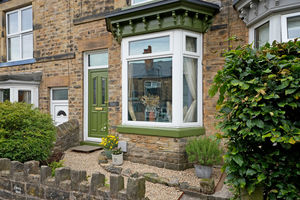
To the front is a raised stone forecourt providing an attractive approach to the property. A communal passageway provides access to the property's private, enclosed rear garden, which occupies a particularly desirable end-of-row position. The garden has been thoughtfully landscaped and provides an attractive combination of stone terrace and partial lawn, bordered by a variety of colourful planting. Two useful outbuildings provide excellent additional space, with one offering practical utility accommodation and the other ideal for garden storage. The garden is a wonderful extension of the living space and offers a private and surprisingly peaceful setting.
Forres Road is situated in the highly regarded S10 area of Sheffield, within the popular Crookes neighbourhood. The surrounding area is well established and predominantly residential, with a strong sense of community and an excellent selection of independent shops, cafés, restaurants and everyday amenities close by. Crookes is particularly popular with professionals, families and those connected to the city's universities and hospitals, while excellent public transport links provide convenient access to Sheffield city centre and surrounding areas. The property also benefits from being well placed for access to the open spaces and amenities of nearby Crosspool and the wider west Sheffield area.
Rooms
 3
3  2
2  2
2 Brochure
 Register With Us
 Mortgage Calculator
Request A Viewing
Photo Gallery


EPC
Download EPCFloorplans (Click to Enlarge)

Sheffield S10 1WD

haus



©
Haus. All rights reserved.
Powered by Expert Agent Estate Agent Software
Estate agent websites from Expert Agent