
Walkley Crescent Road Walkley, Sheffield Asking Price £280,000

-
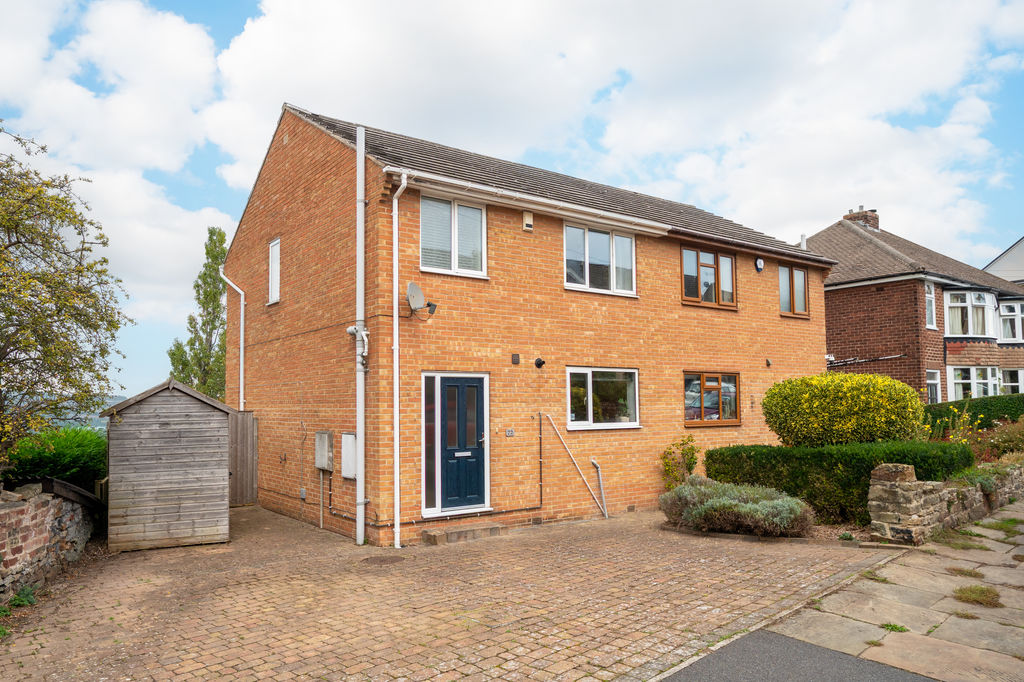
Front External
-
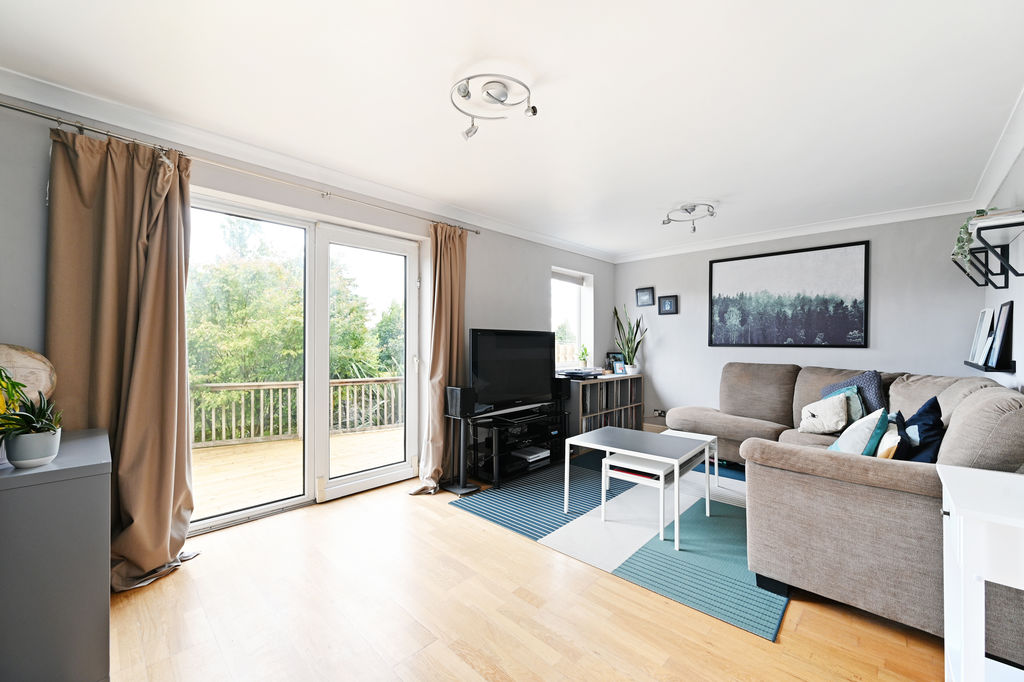
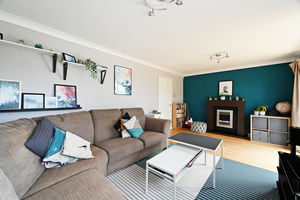
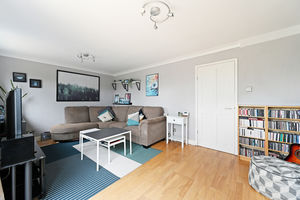
Living Room
-
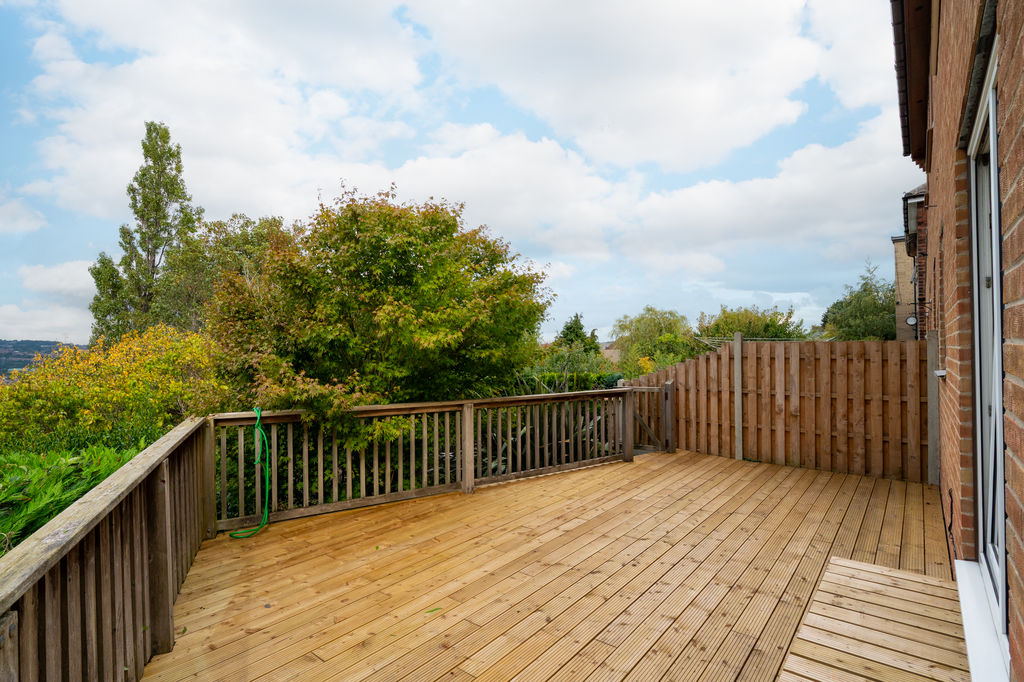
Decked Terrace
-
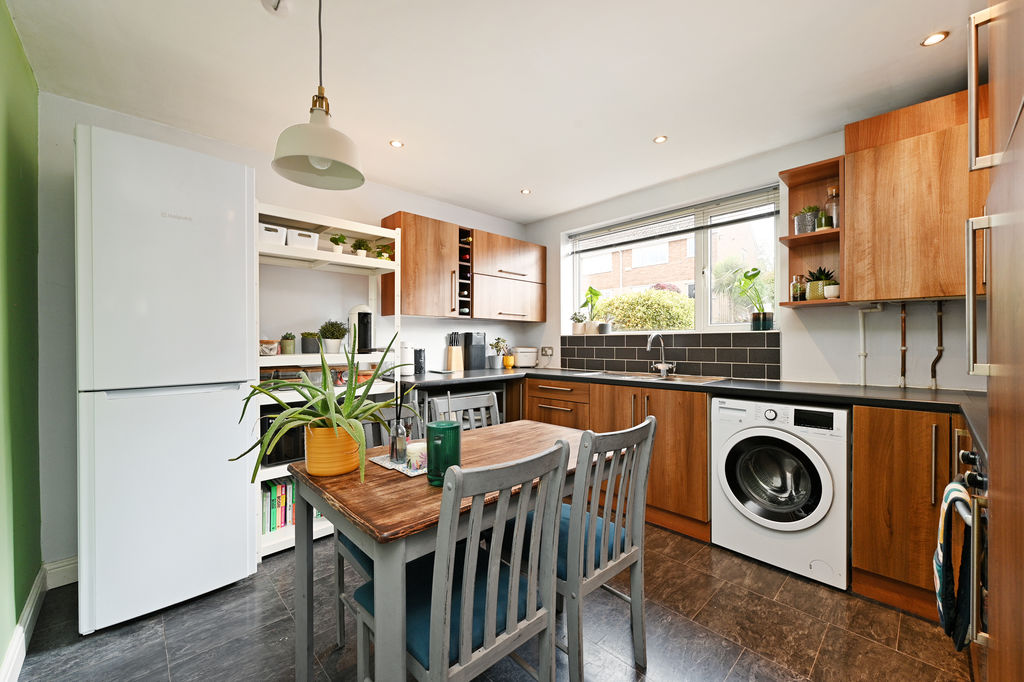
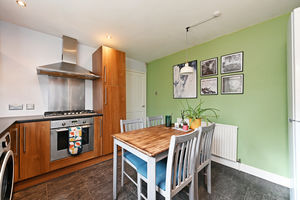
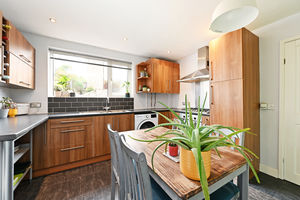
Dining Kitchen
-
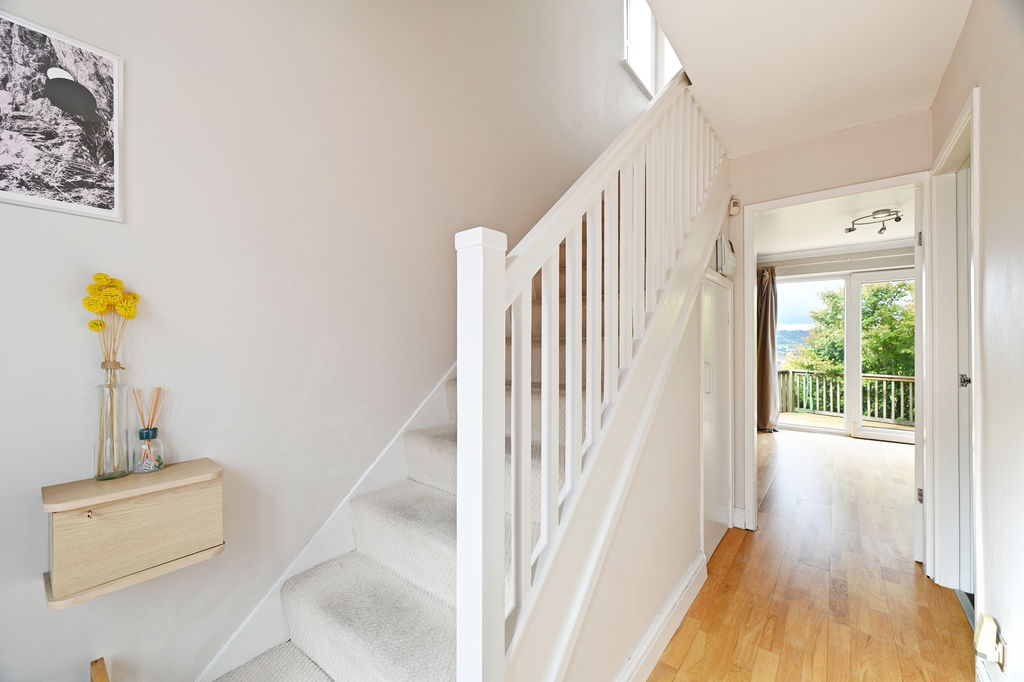
Hallway & Stairs
-
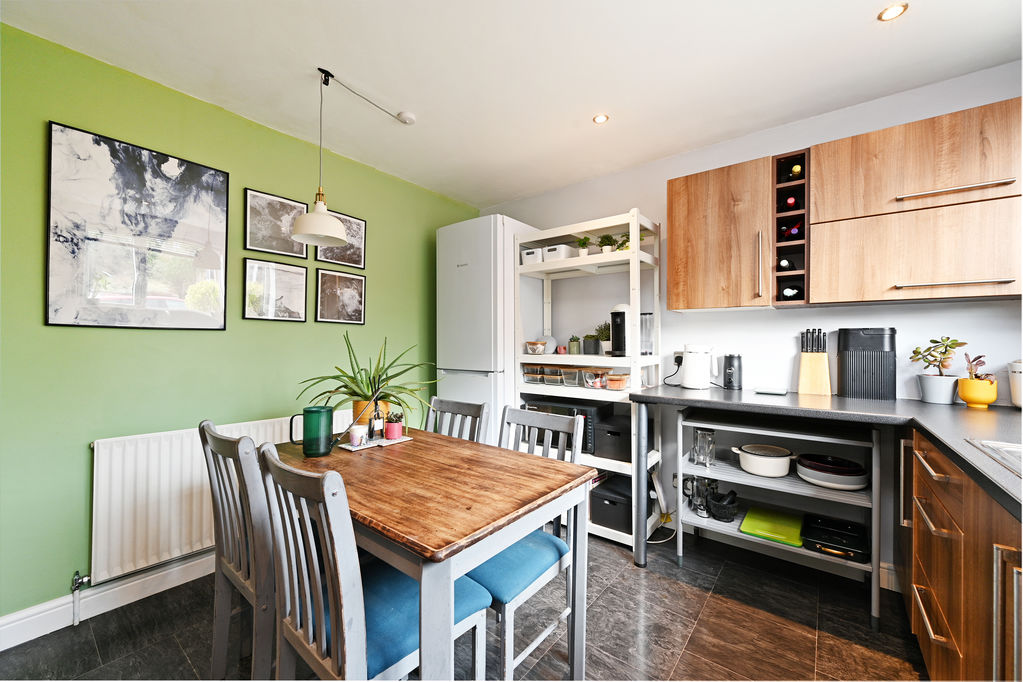
Dining Kitchen
-
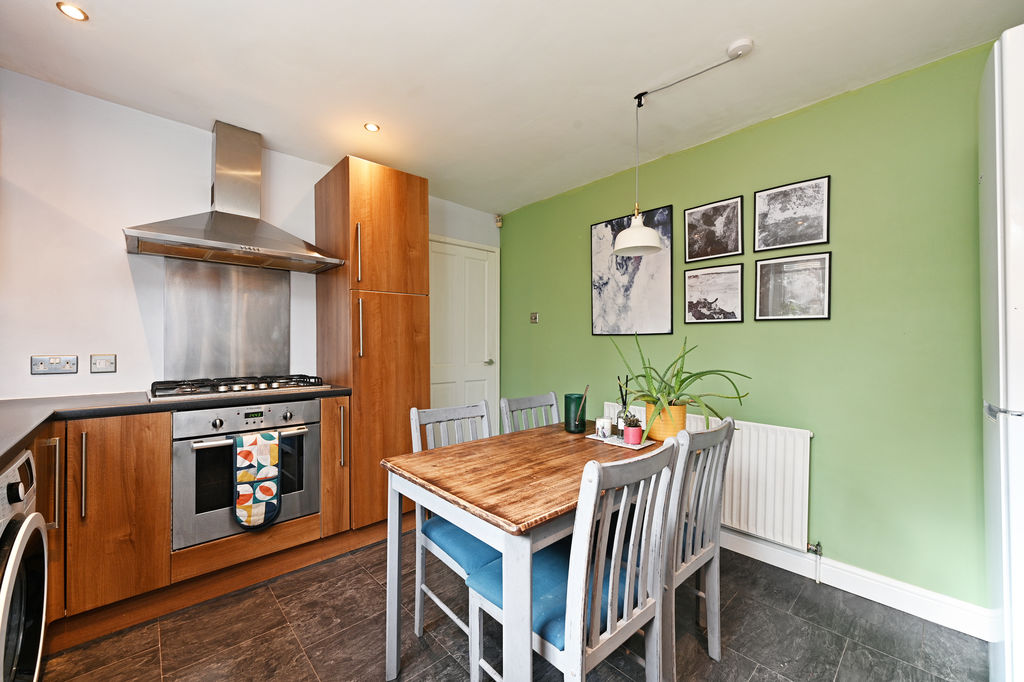
Dining Kitchen
-
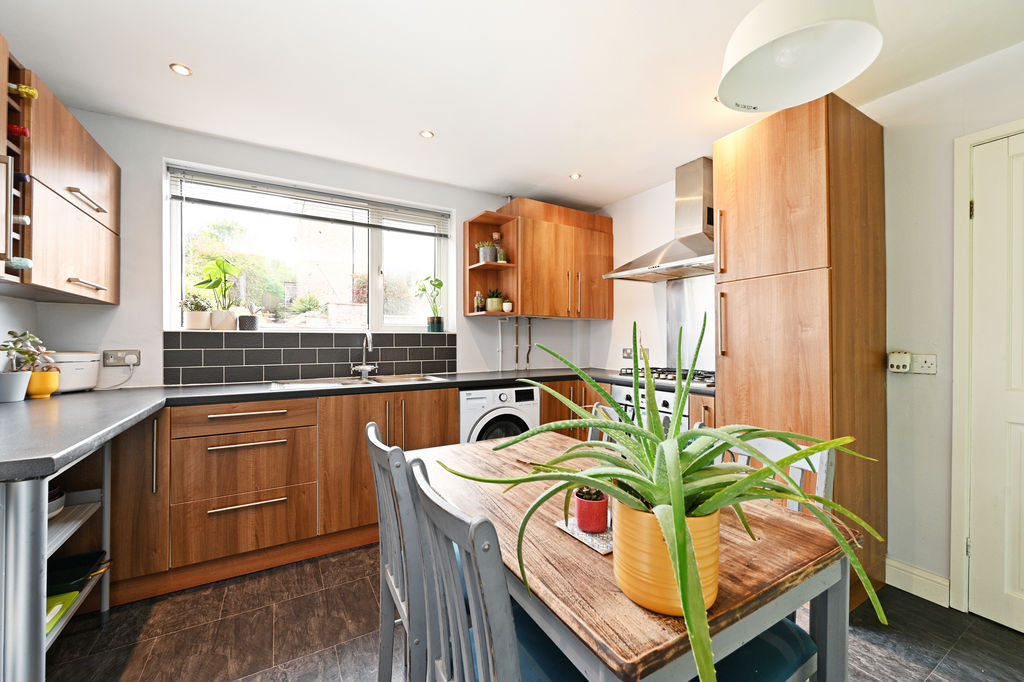
Dining Kitchen
-
Living Room
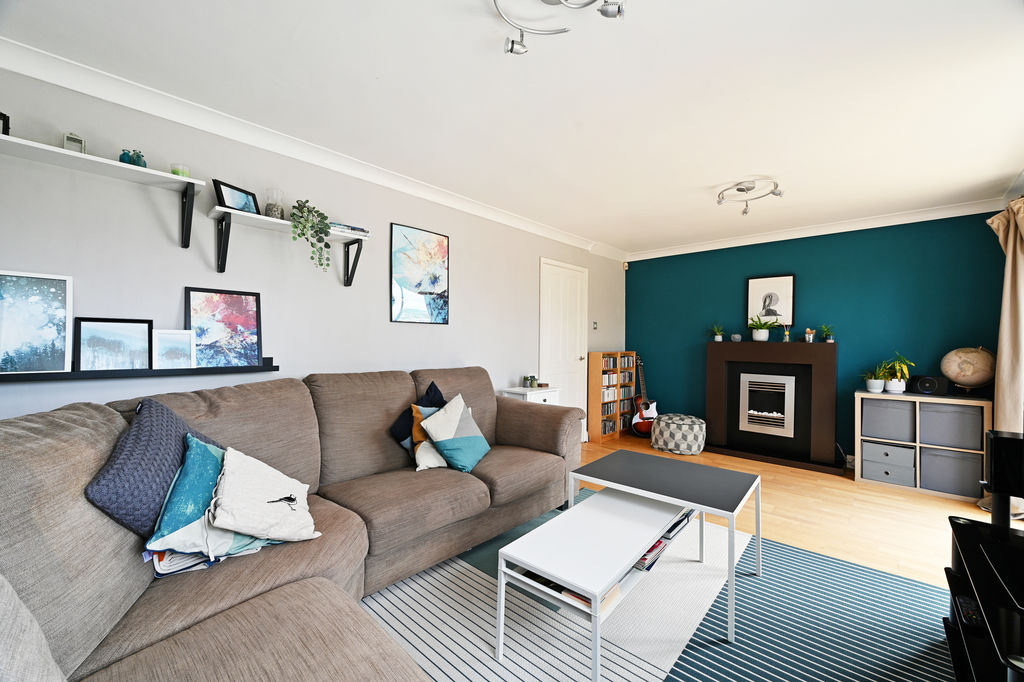
-
Living Room
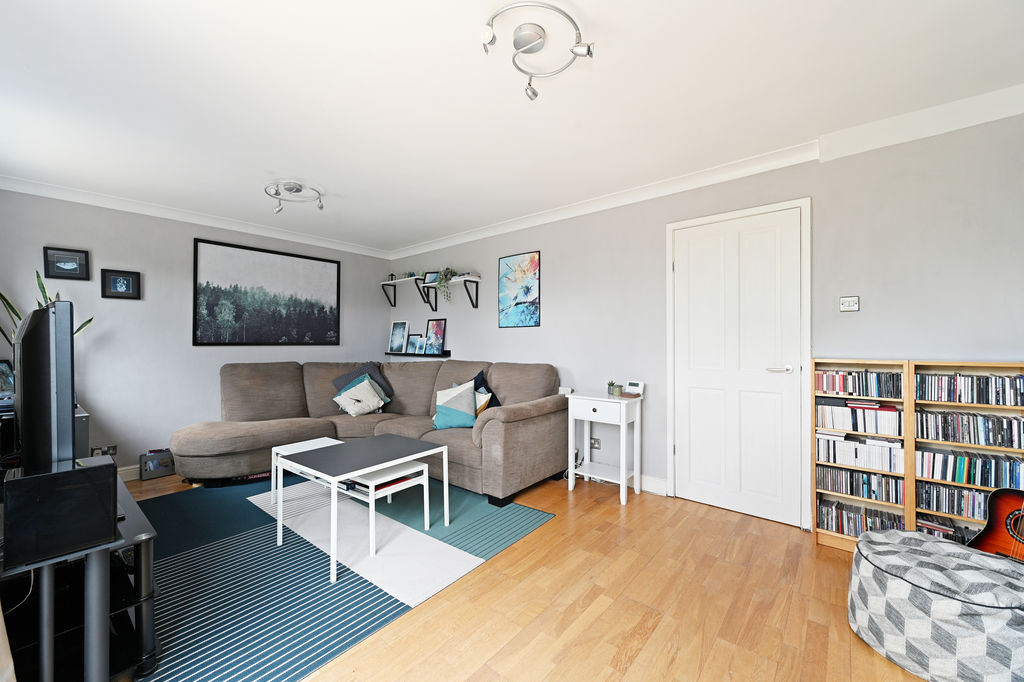
-
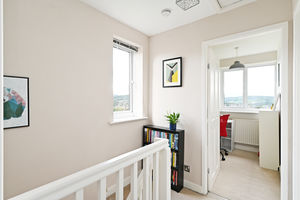
First Floor Landing
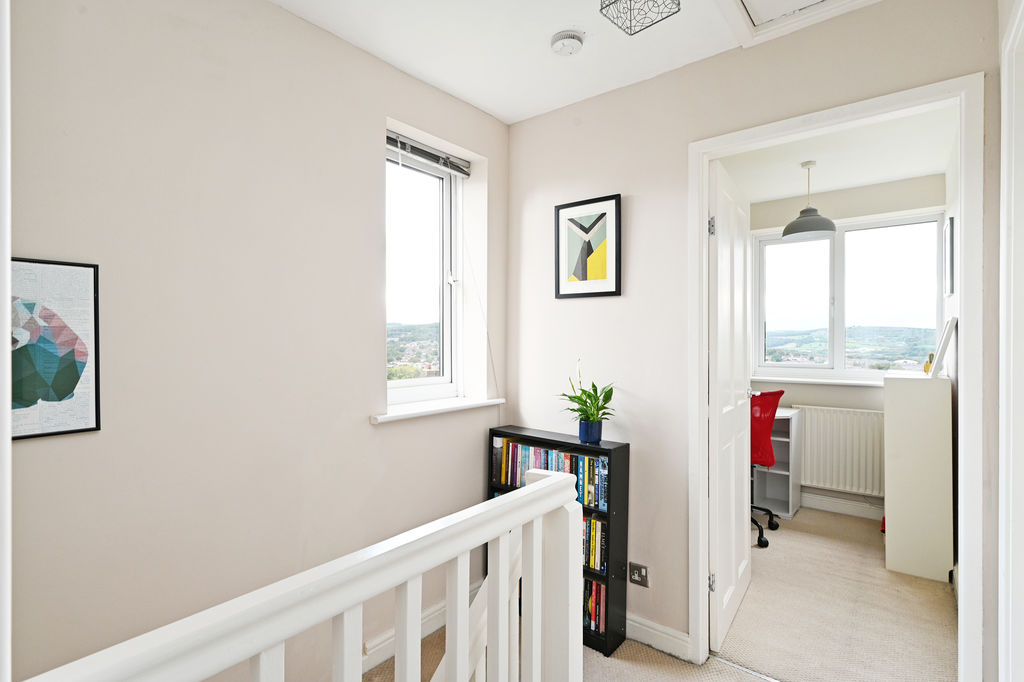
-
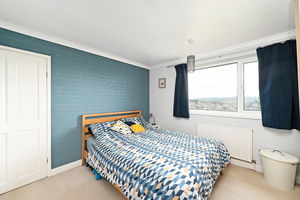
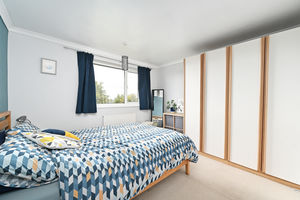
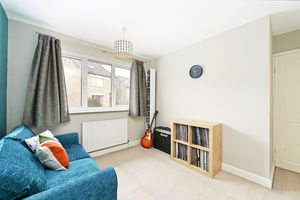
Double Bedroom
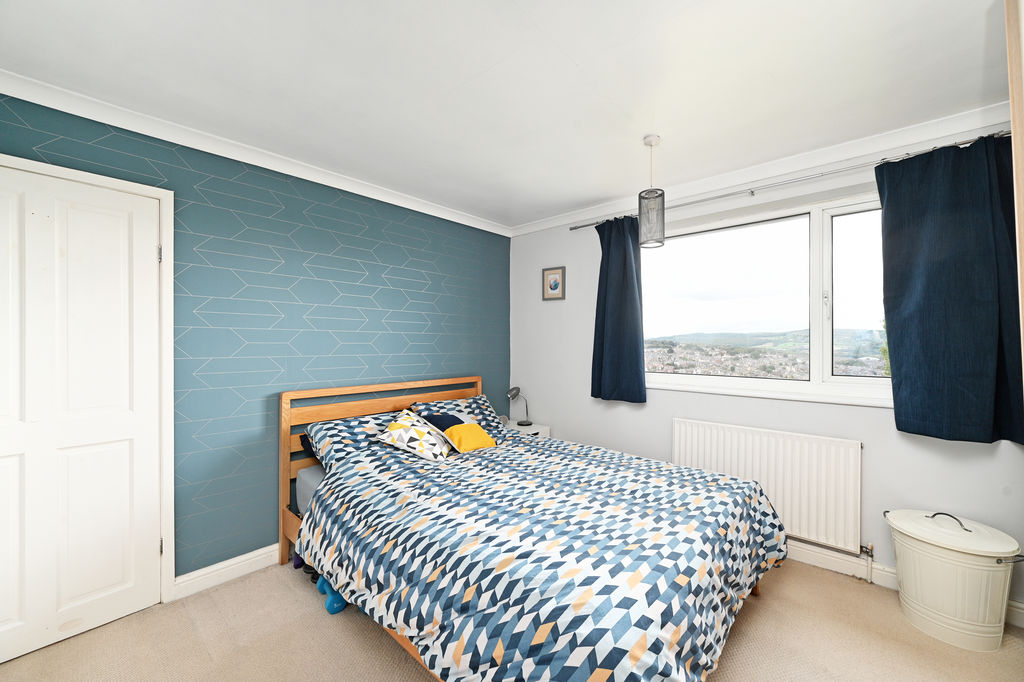
-
Double Bedroom
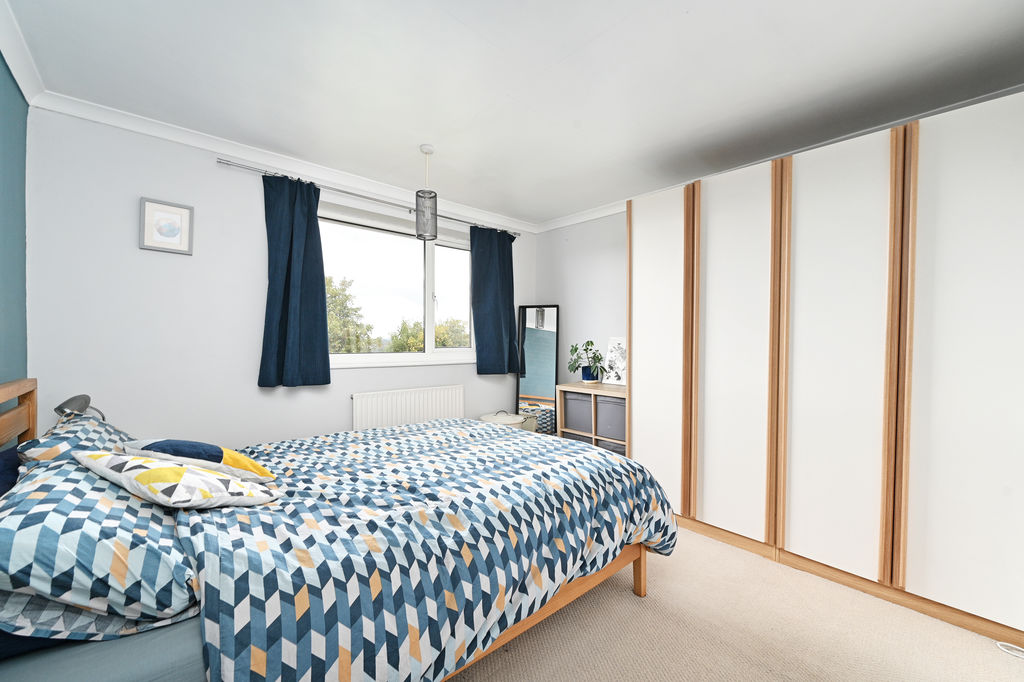
-
Double Bedroom
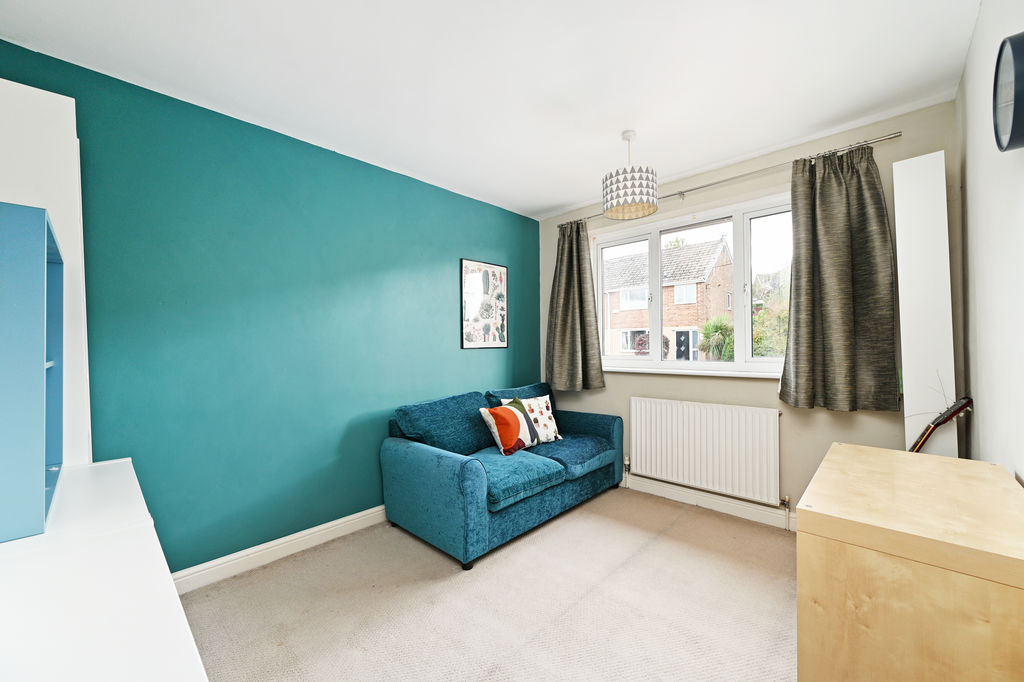
-
Double Bedroom
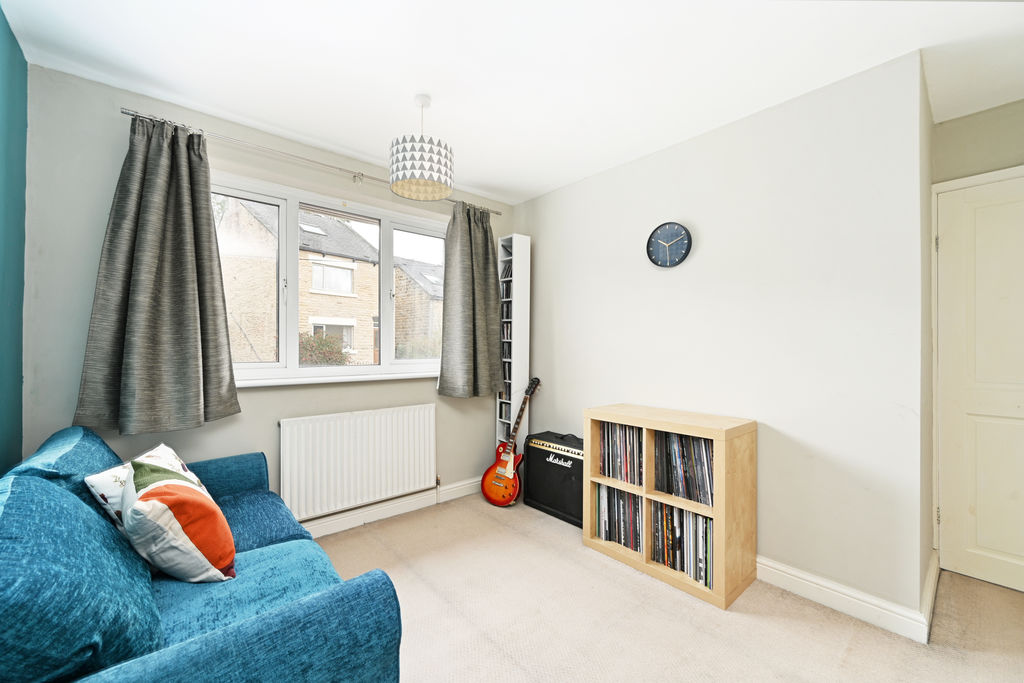
-
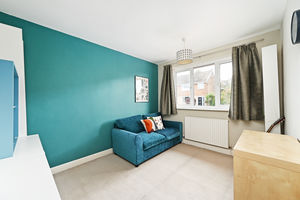
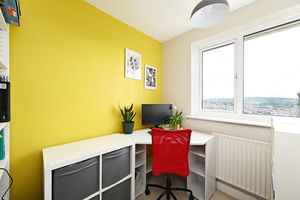
Bedroom / Study
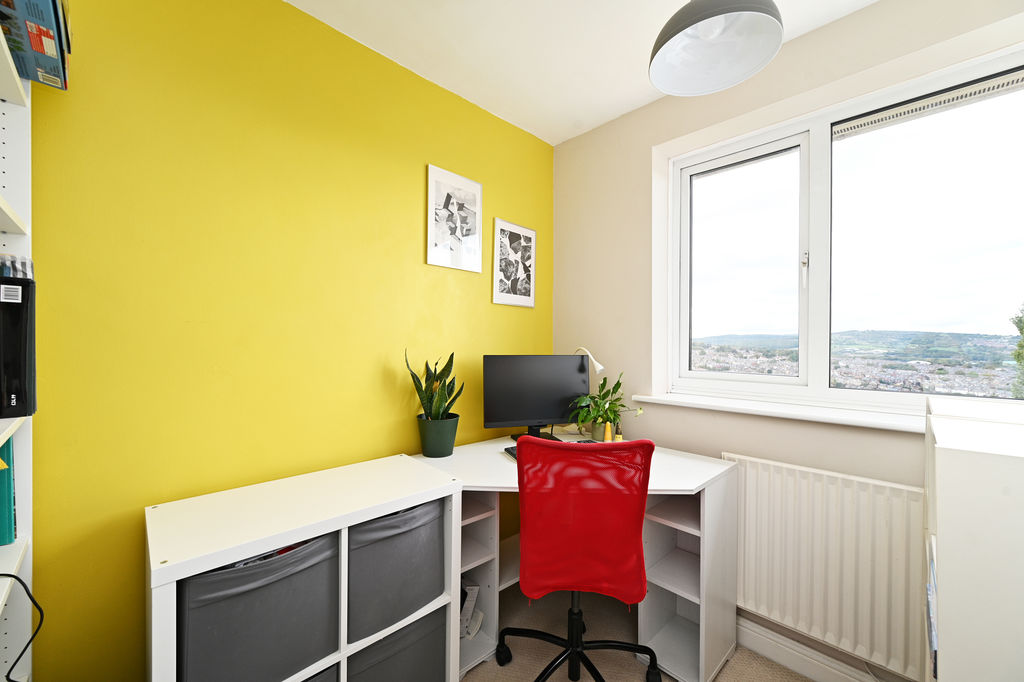
-
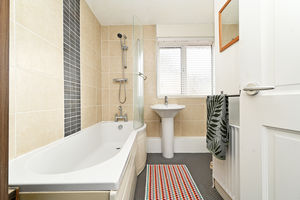
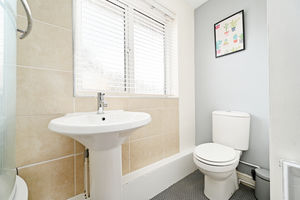
Bathroom
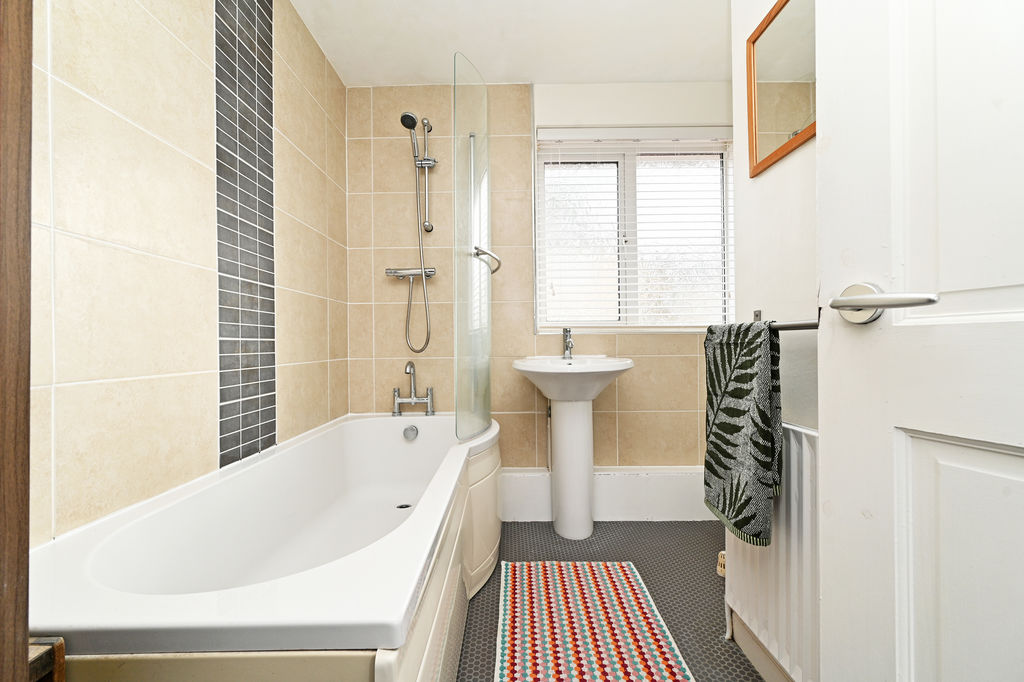
-
Bathroom
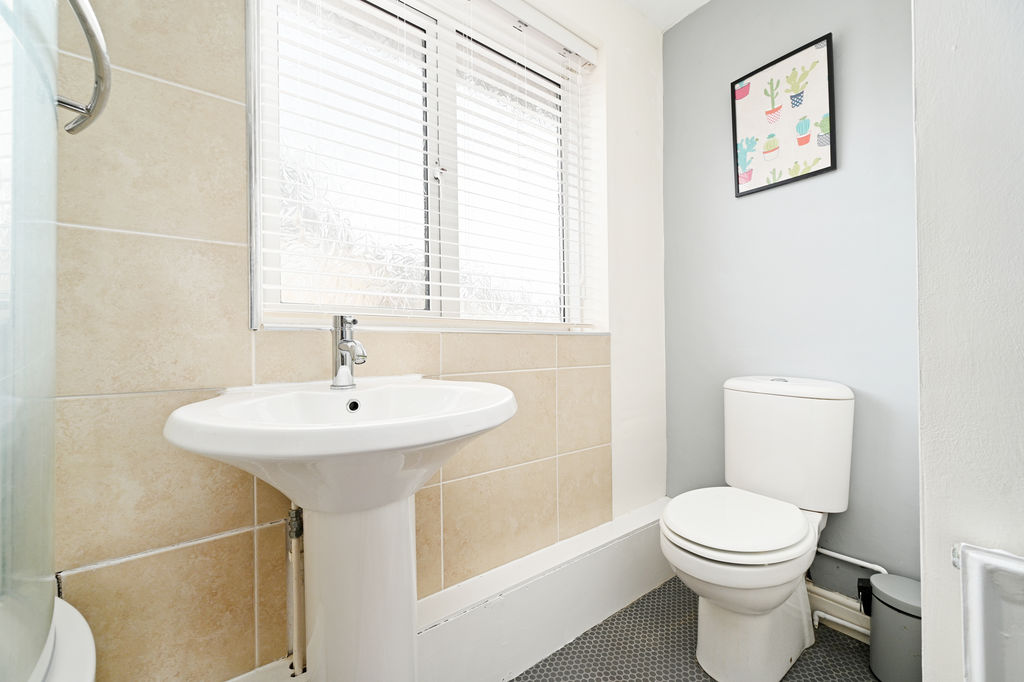
-
Rear Garden
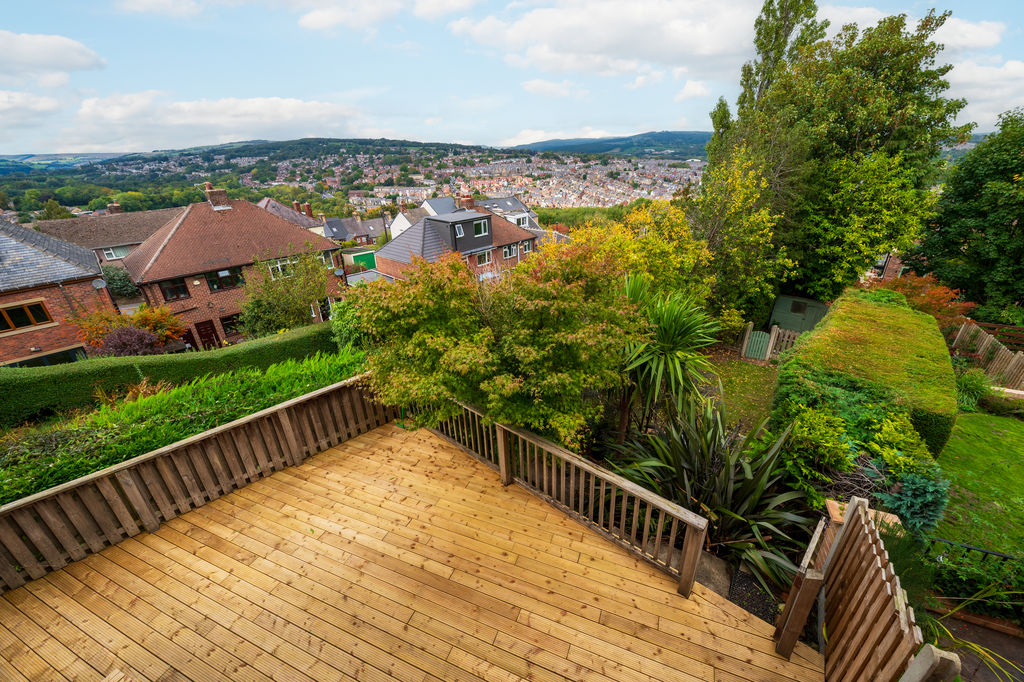
-
Rear External
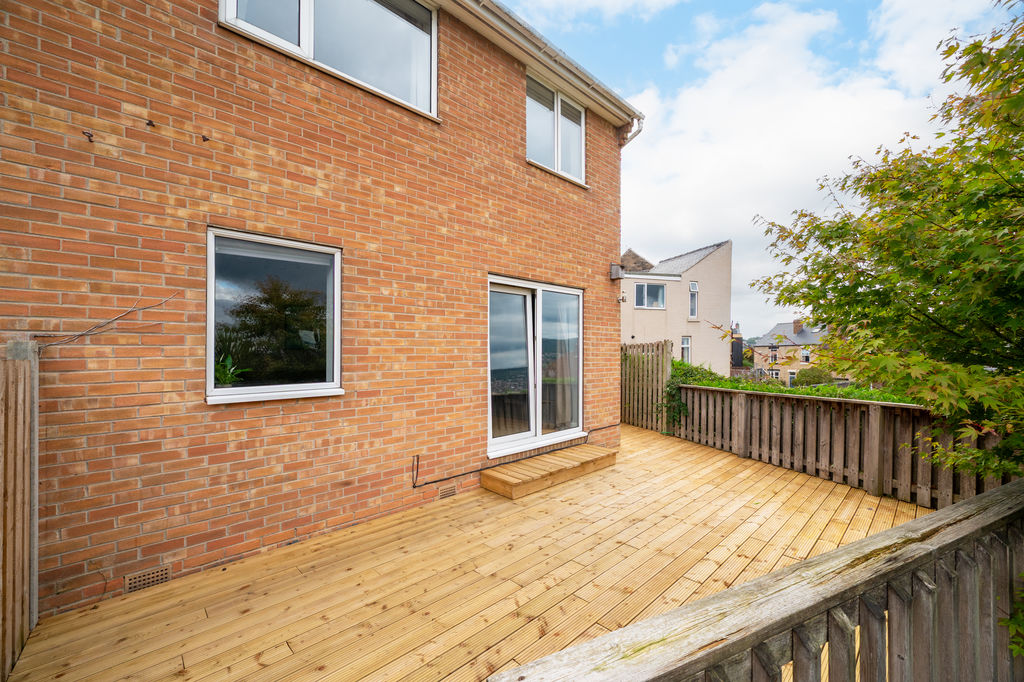
-
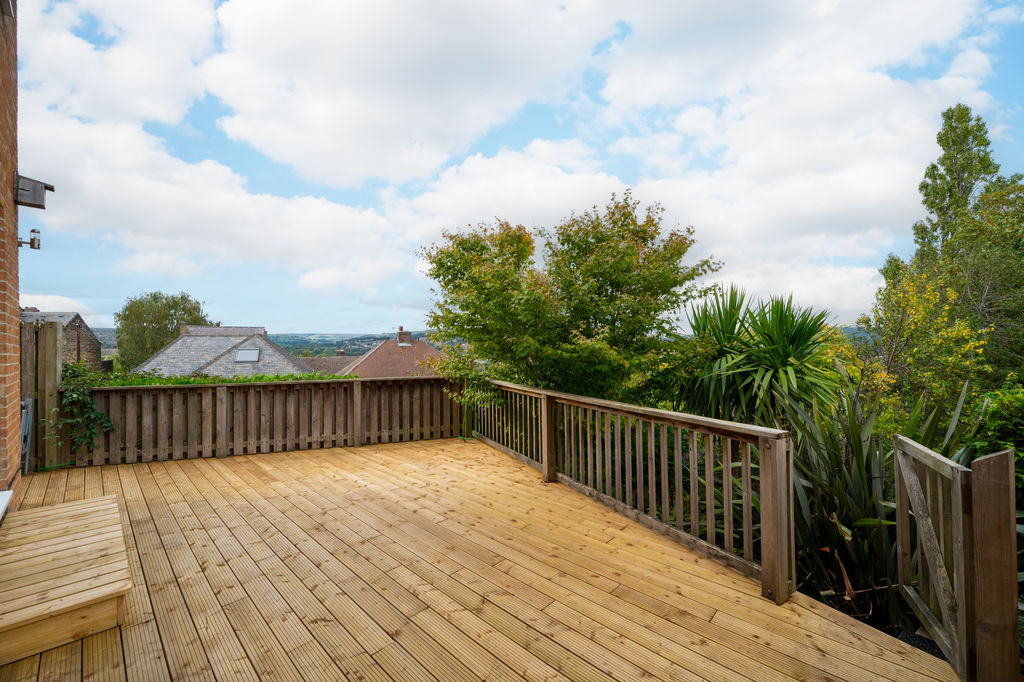
Decked Terrace
-
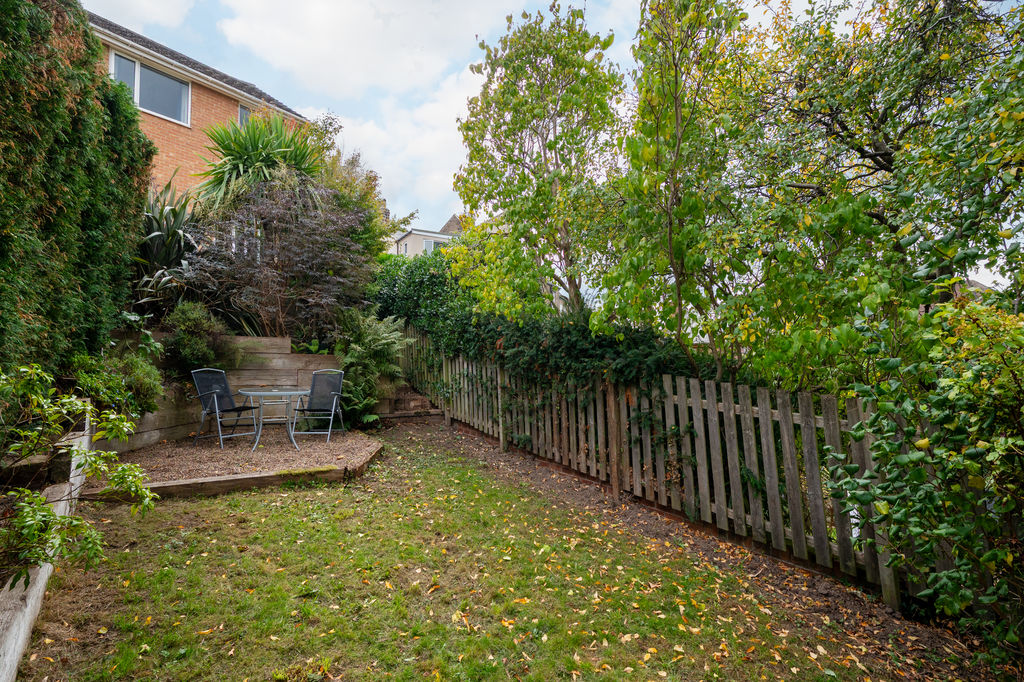
Rear Garden
-
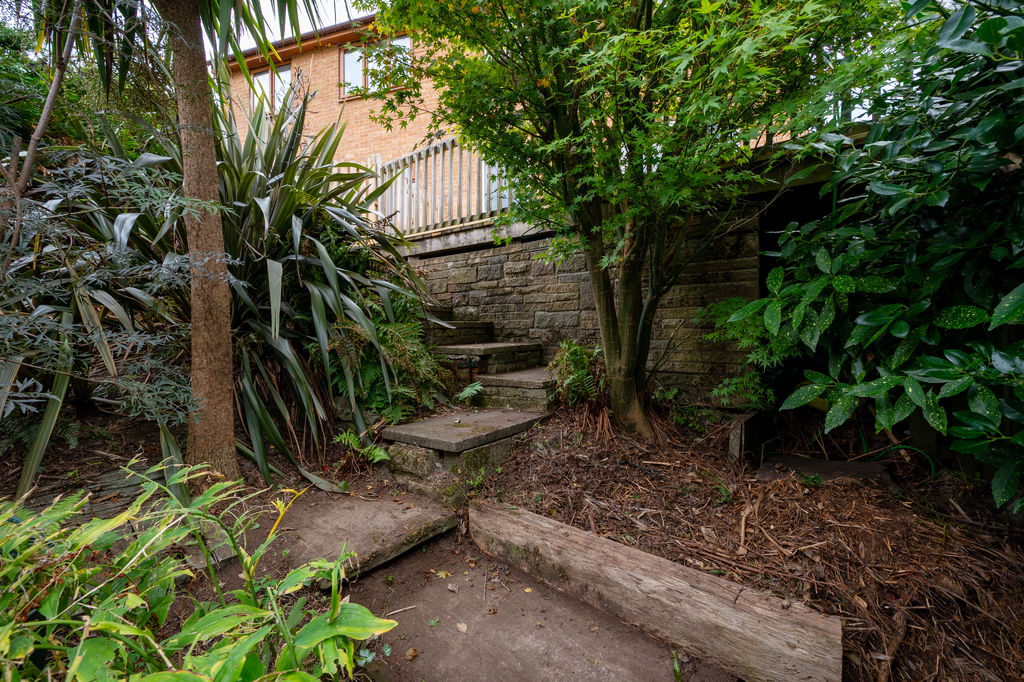
Rear Garden
-
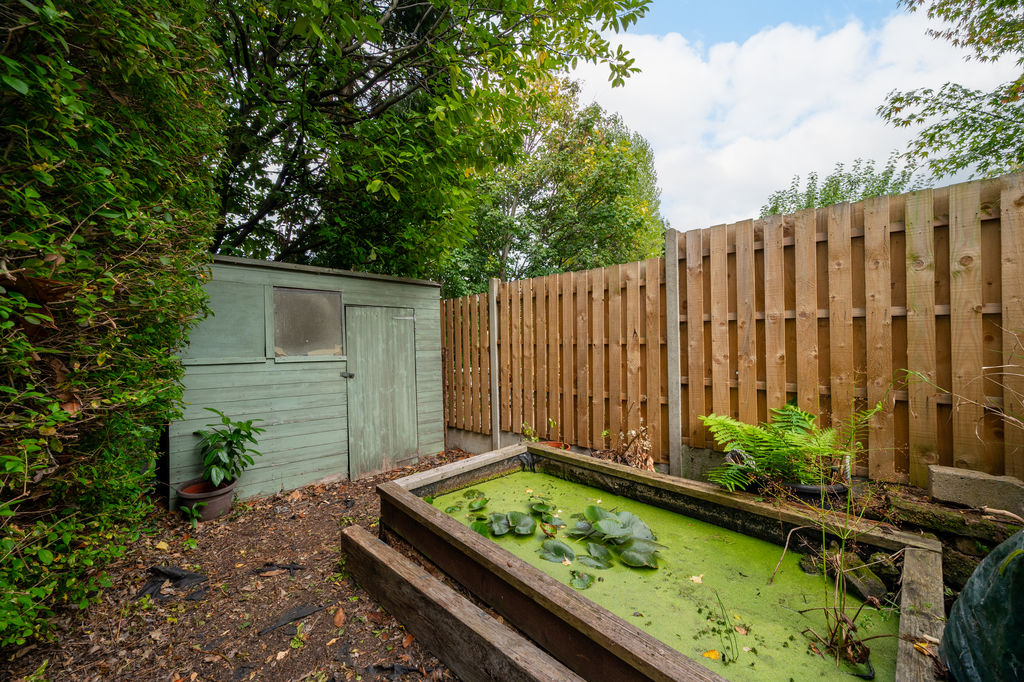
Rear Garden
-
Rear External
-
Views
Please enter your starting address in the form input below.
Please refresh the page if trying an alernate address.
- Semi Detached Home is S6
- 3 Bedrooms & Modern Bathroom
- Fabulous Far Reaching Views
- Well Presented with Modern Decor
- Light & Airy Accommodation
- Popular Residential Road in Walkley
- Fabulous Decked Terrace & Garden
- Generous Driveway for Multiple Vehicles
- Freehold & No Chain
- Council Tax Band C, EPC Rating C
Asking Price £280,000
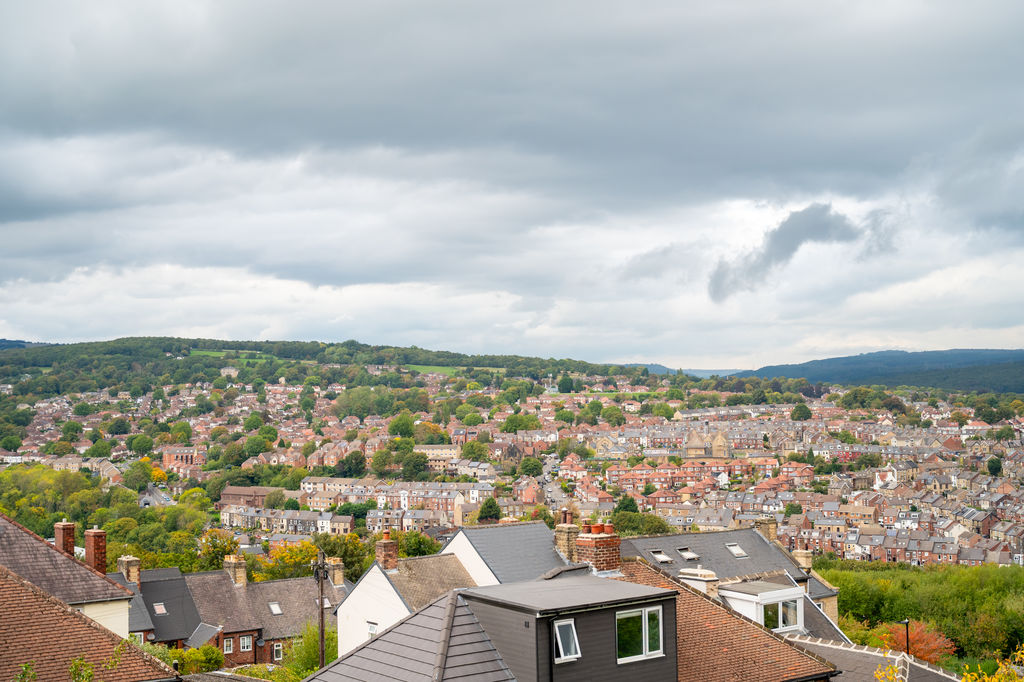
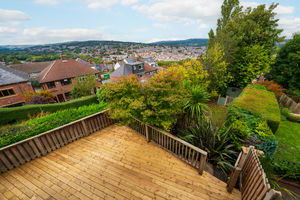
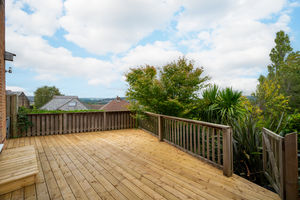
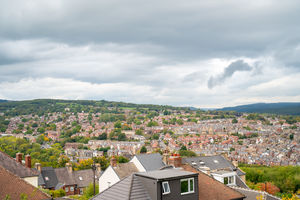
A light, bright and beautifully presented three-bedroom semi-detached property, ideally positioned in this sought-after location beside the Bole Hills. Offering generous off-street parking, a fabulous raised decked terrace with stunning views across the valley and beyond, and a private, mature rear garden, this lovely home is perfectly suited to families and first-time buyers alike.
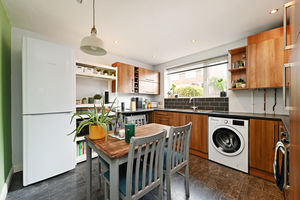
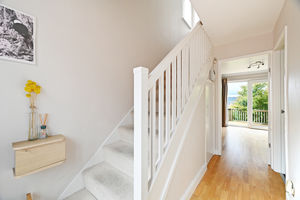
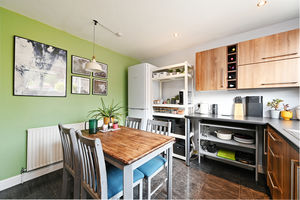
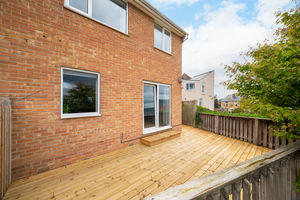
The property opens into a welcoming and light entrance hallway, with attractive views straight through to the rear of the house and across the valley beyond. There is useful understairs storage, while the kitchen is positioned at the front of the property. The kitchen is fitted with a range of wall and base units, an integrated oven and gas hob, with space and plumbing for additional appliances. There is also ample room for a breakfast table. To the rear is the impressive open-plan living space, spanning the full width of the property and designed to make the most of the spectacular views. Finished in modern grey tones, with attractive wood flooring and a feature fireplace, the room has a bright and contemporary feel. Sliding patio doors open directly onto the raised decked terrace, creating an excellent connection between the indoor and outdoor living spaces.
Upstairs are three bedrooms and a modern family bathroom. The generous rear-facing double bedroom is well presented with neutral carpeting and plenty of space for wardrobes, while the front-facing double bedroom is also tastefully decorated and benefits from neutral carpeting. The cheerful third bedroom is currently used as a study but would make an ideal nursery or child's bedroom. The modern family bathroom is fitted with a contemporary white suite and is partially tiled, with a shower over the bath. The landing provides access to the loft, which benefits from integrated ladders and lighting, as well as useful storage.
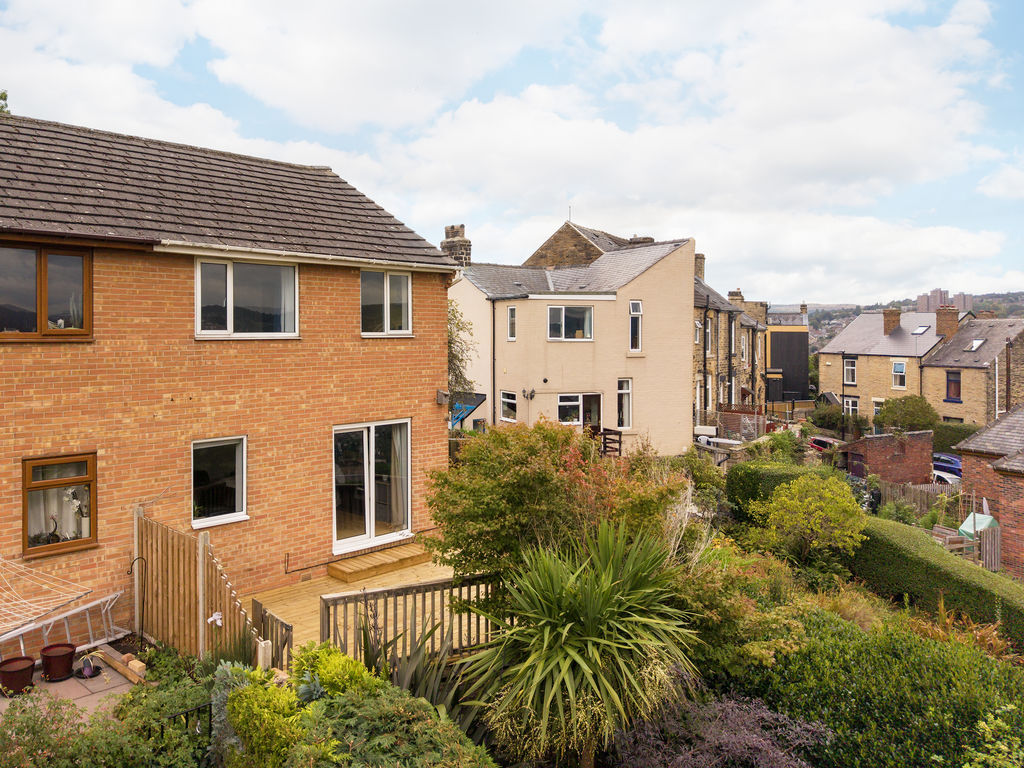
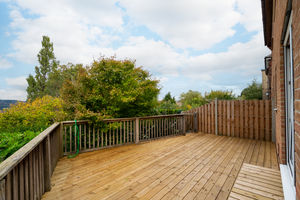
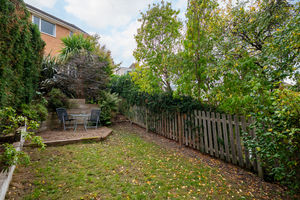
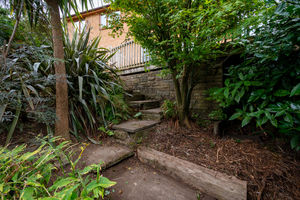
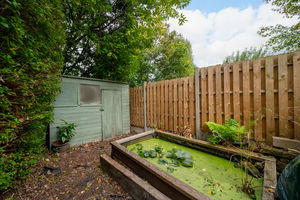
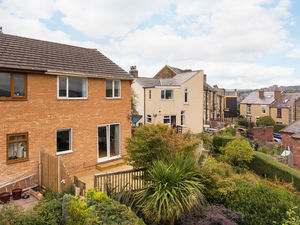
Externally, the property offers a generous driveway to the front, providing off-street parking for multiple vehicles. There is also a garden shed and secure gates providing access around to the rear. The rear garden is a particular highlight. A generously proportioned raised decked terrace takes full advantage of the stunning elevated views across the valley and beyond, providing an excellent space for outdoor dining and entertaining. Steps lead down through the beautifully established garden, with mature planting and timber sleeper borders creating a wonderfully private and secluded atmosphere. Further steps lead to a lower garden area featuring a pond and additional garden shed. Arranged over three levels, the garden is a good size, mature and fully enclosed, offering a fantastic combination of entertaining space and peaceful outdoor retreat.
Walkley Crescent Road occupies a highly desirable position within the popular Walkley area, close to the beautiful Bole Hills and the picturesque Rivelin Valley. The property benefits from a range of local amenities and everyday conveniences nearby, while also being within easy reach of the city centre. The combination of attractive surroundings, excellent local amenities and convenient access to the wider area makes this a particularly popular location for families, first-time buyers and those looking to enjoy both countryside and city living.
Rooms
 3
3  1
1  1
1 Brochure
 Register With Us
 Mortgage Calculator
Request A Viewing
Photo Gallery


EPC
Download EPCFloorplans (Click to Enlarge)

Sheffield S6 5BB
haus



©
Haus. All rights reserved.
Powered by Expert Agent Estate Agent Software
Estate agent websites from Expert Agent