
Wollaton Avenue Bradway, Sheffield Guide Price £425,000 - £450,000

-
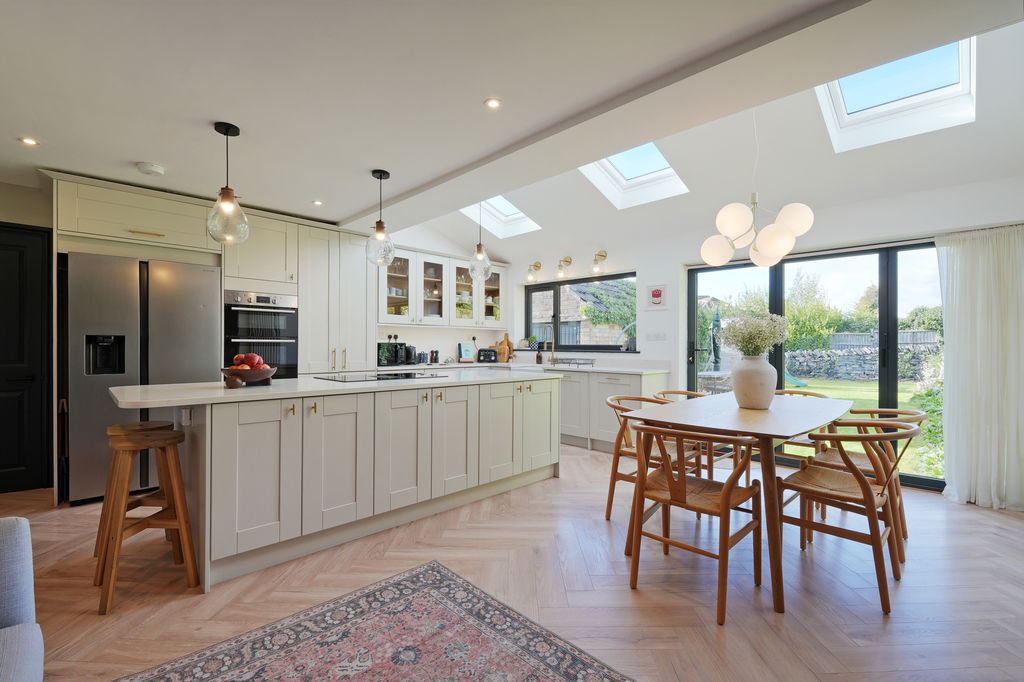
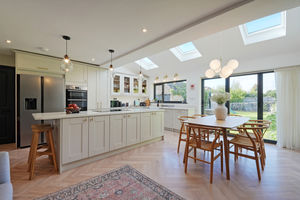
Open Plan Dining Kitchen
-
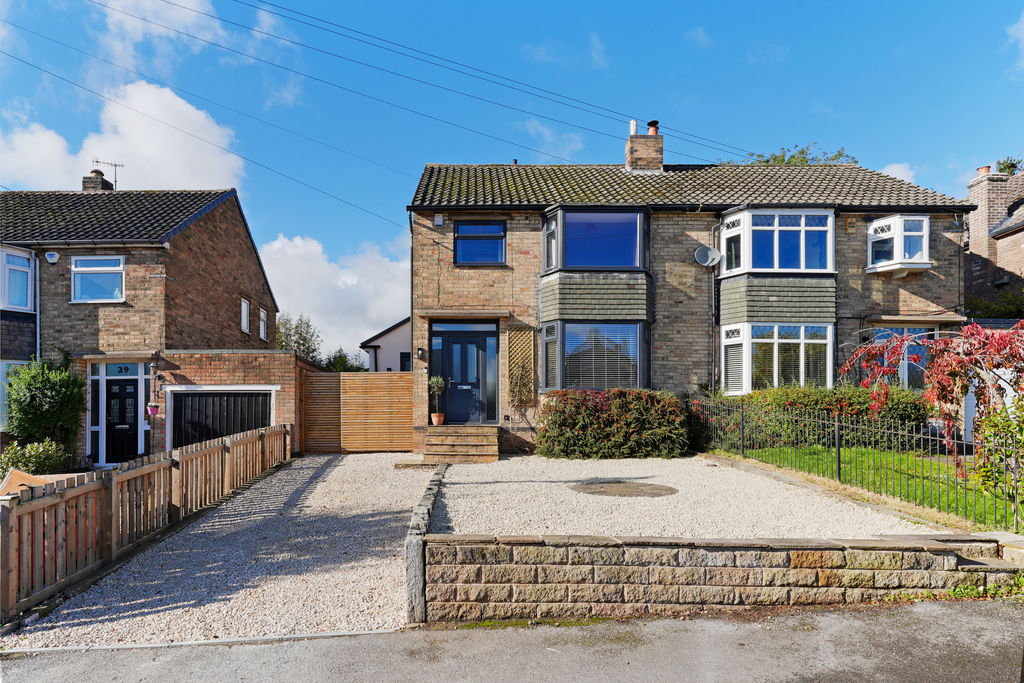
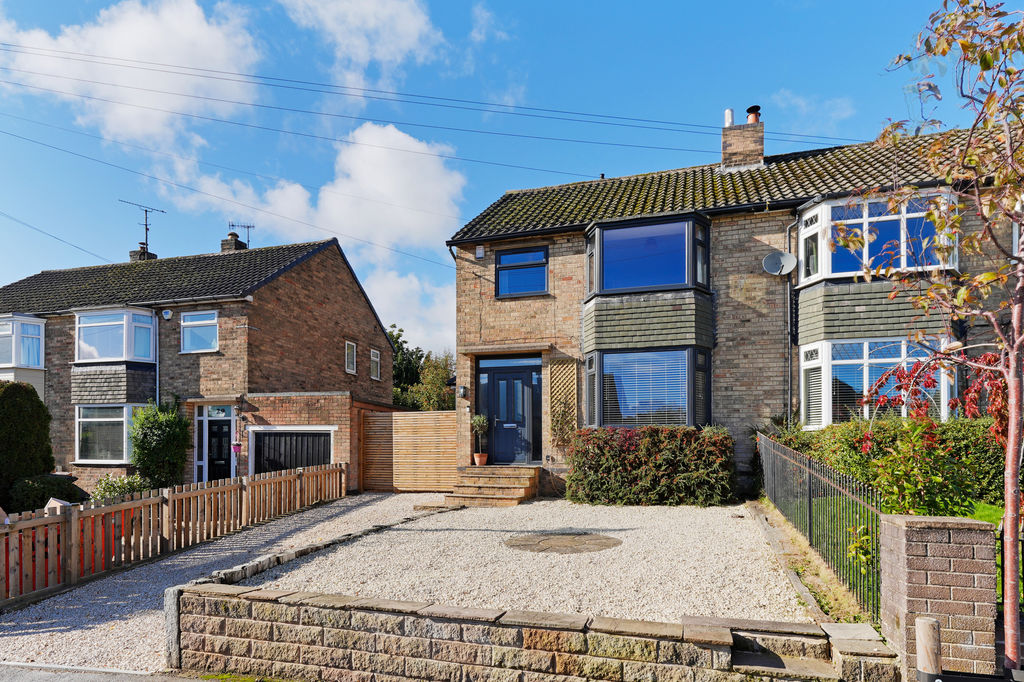
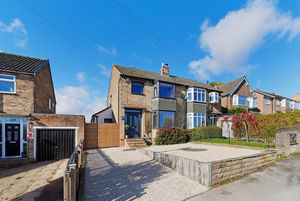
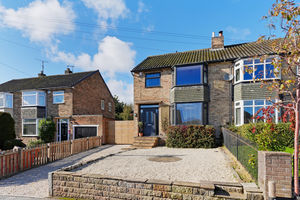
Front External
-
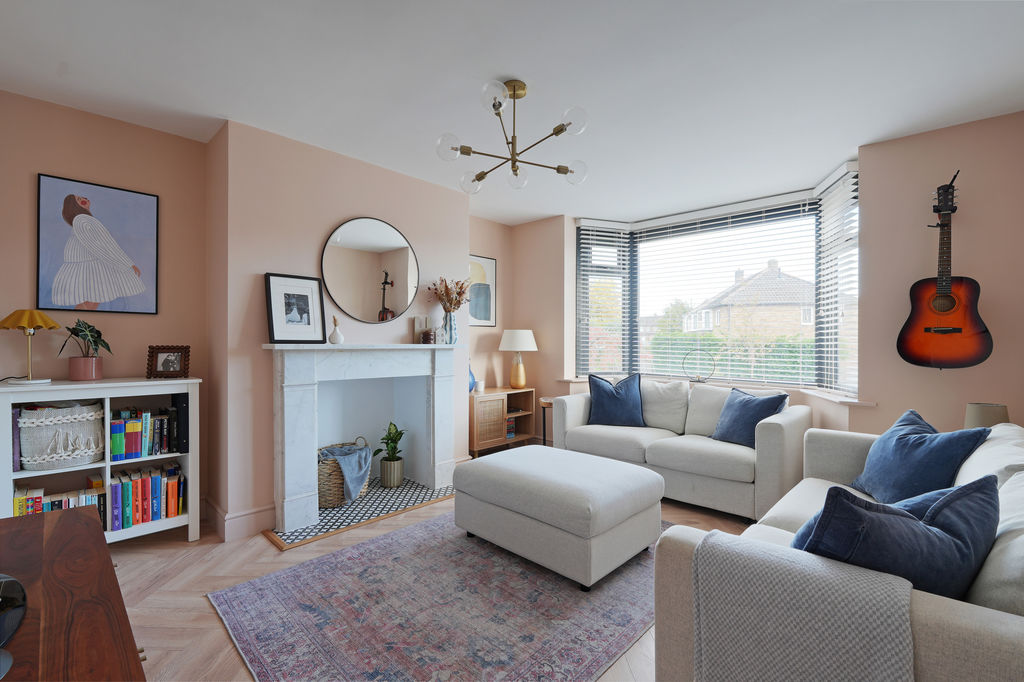
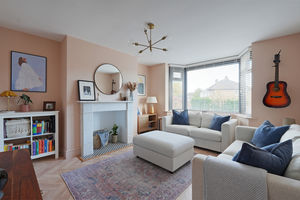
Living Room
-
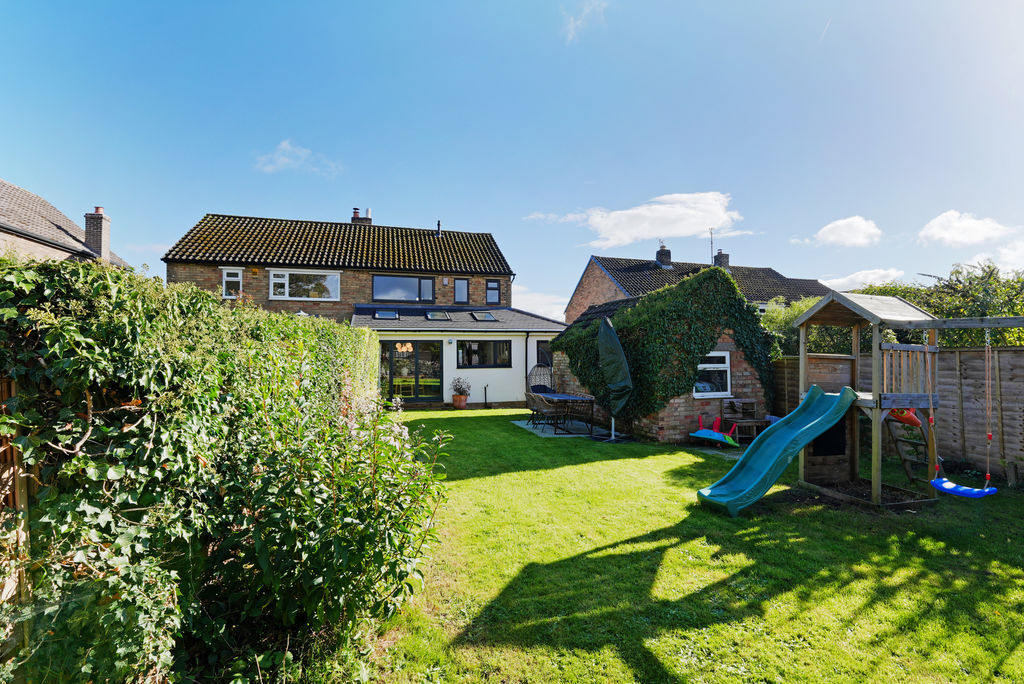
Rear External
-
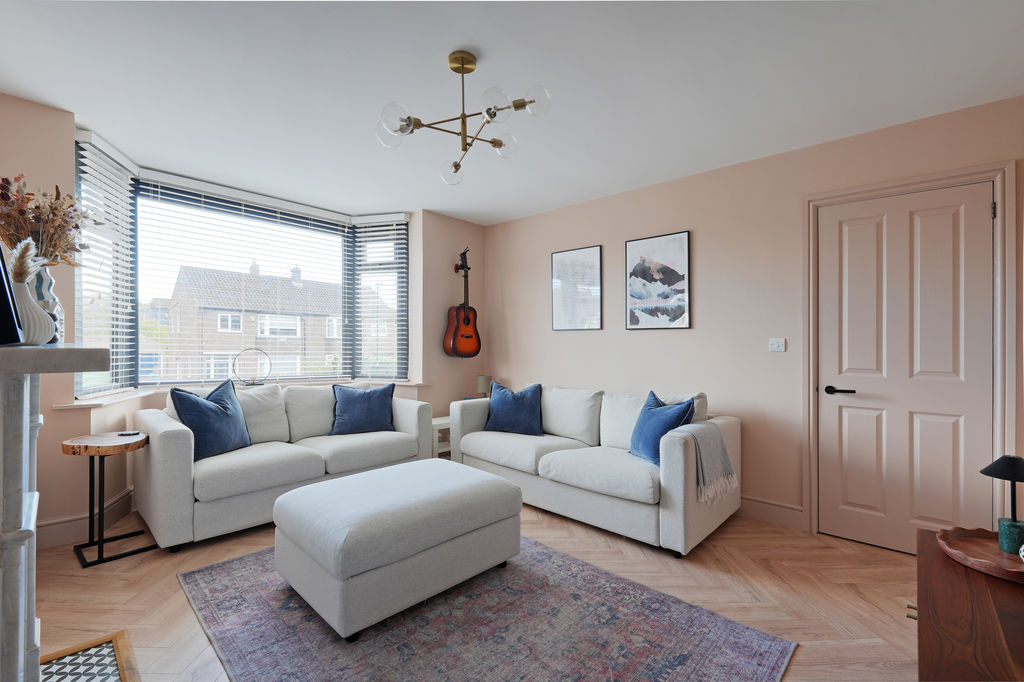
Living Room
-
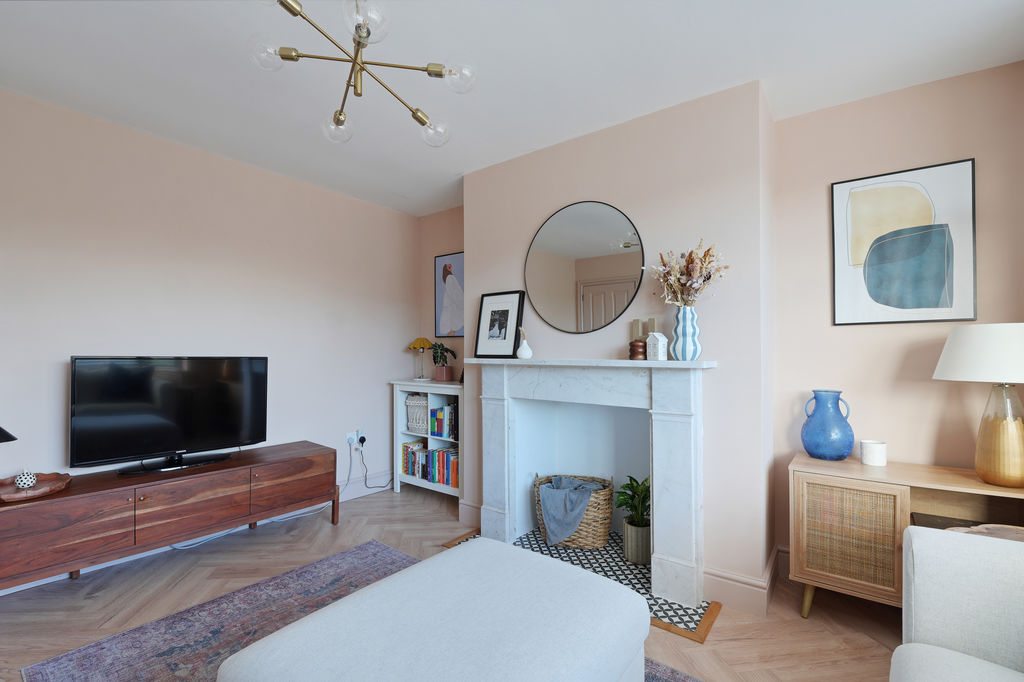
Living Room
-
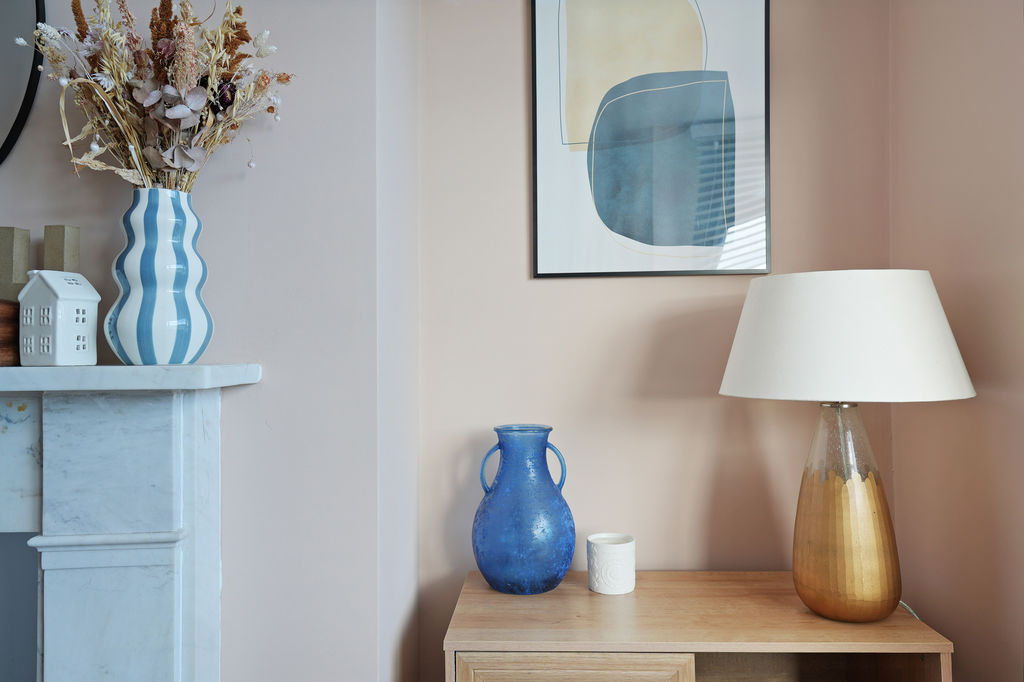
Living Room
-
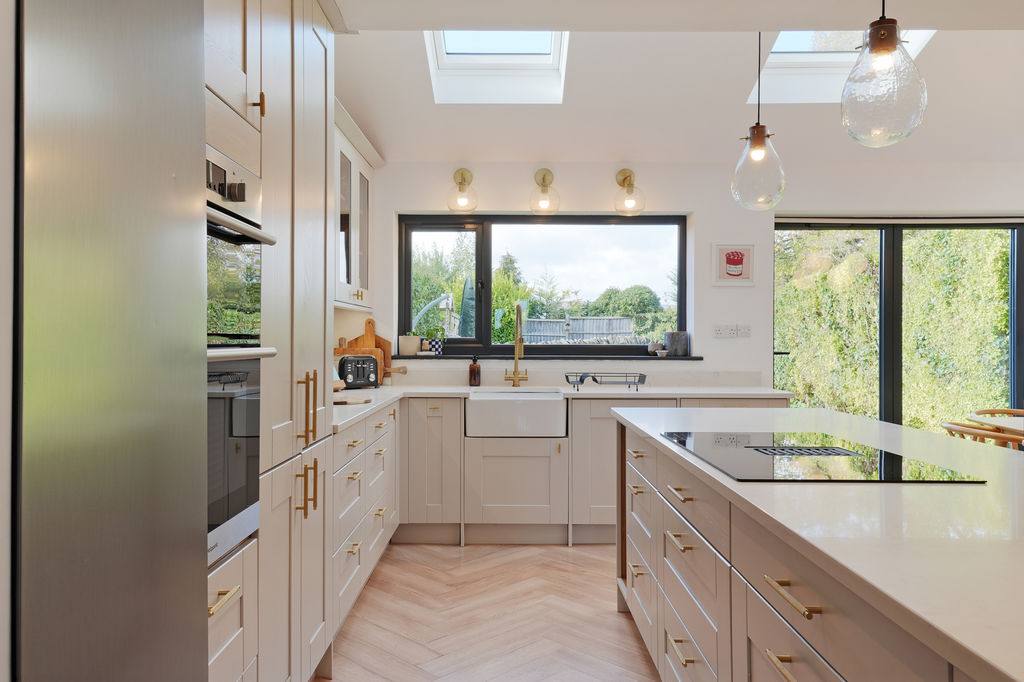
Open Plan Dining Kitchen
-
Open Plan Dining Kitchen
-
Open Plan Dining Kitchen
-
Open Plan Dining Kitchen
-
Open Plan Dining Kitchen
-
Open Plan Dining Kitchen
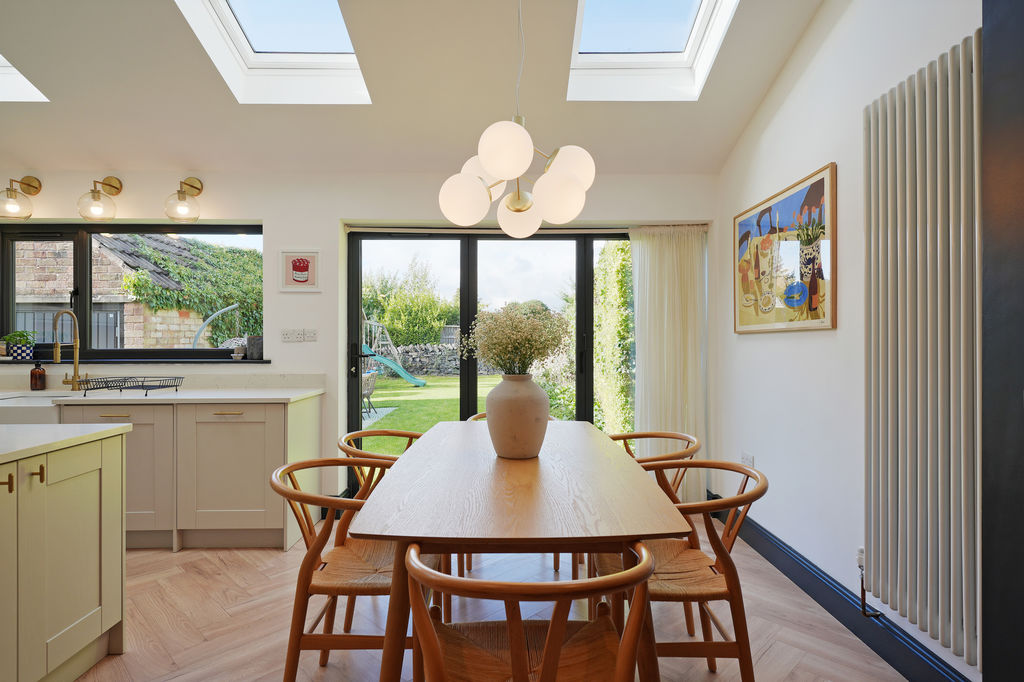
-
Open Plan Dining Kitchen
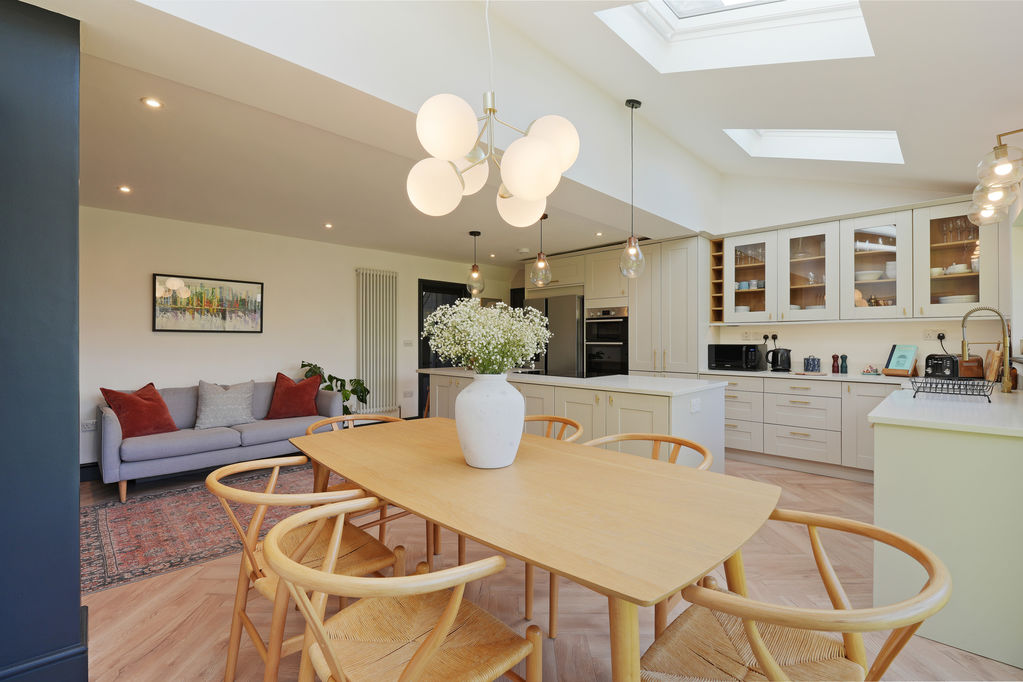
-
Open Plan Dining Kitchen
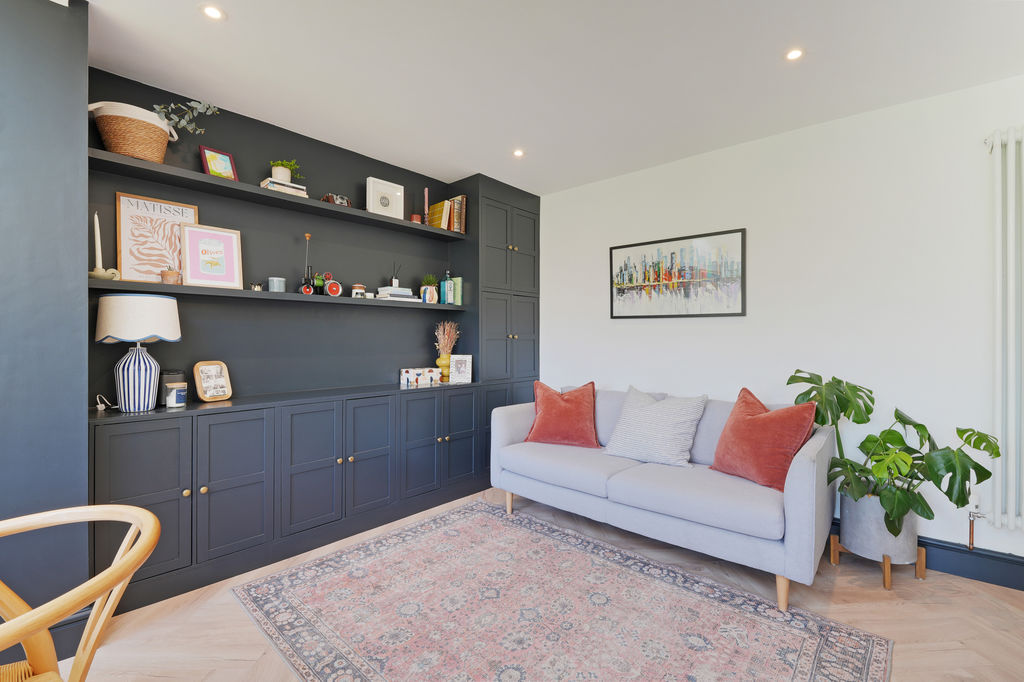
-
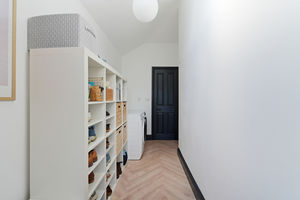
Boot Room / Utility
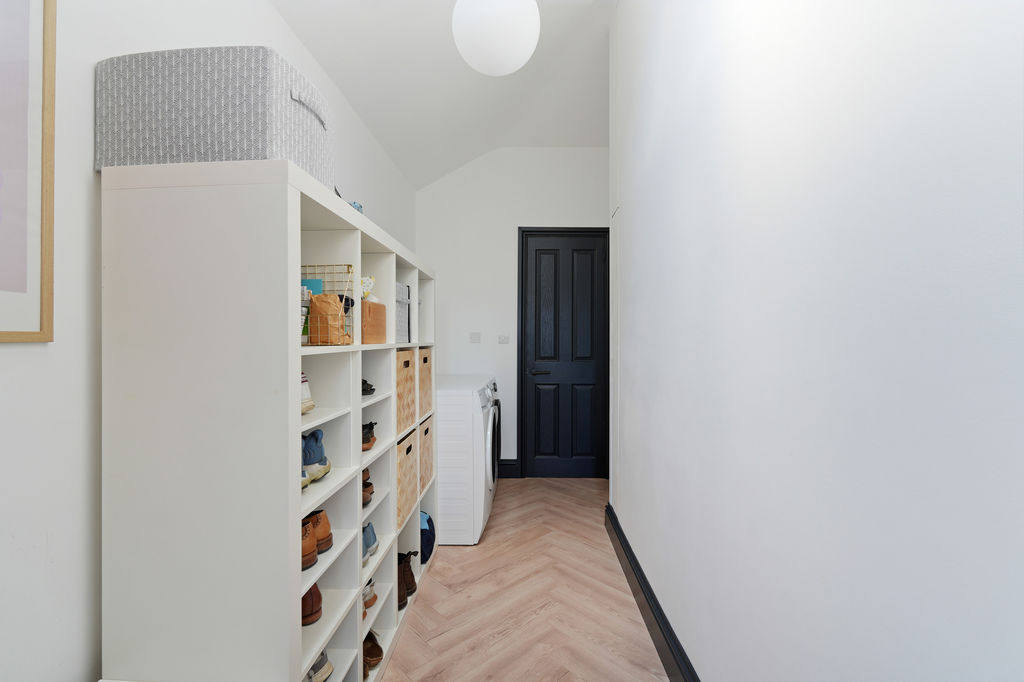
-
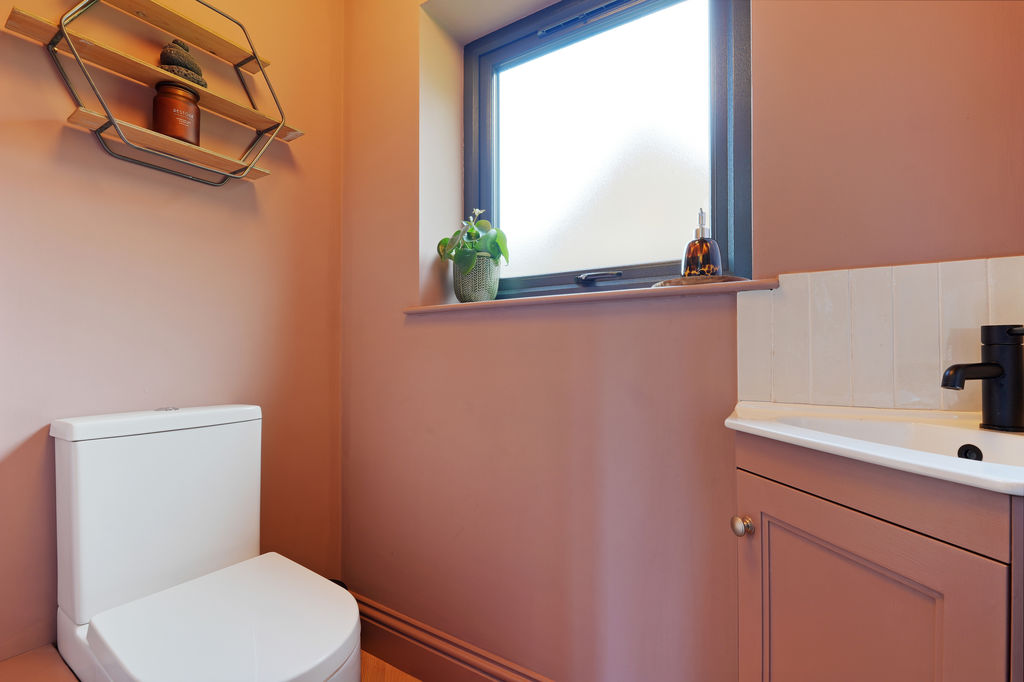
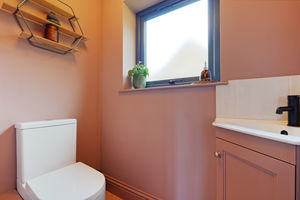
Ground Floor WC
-
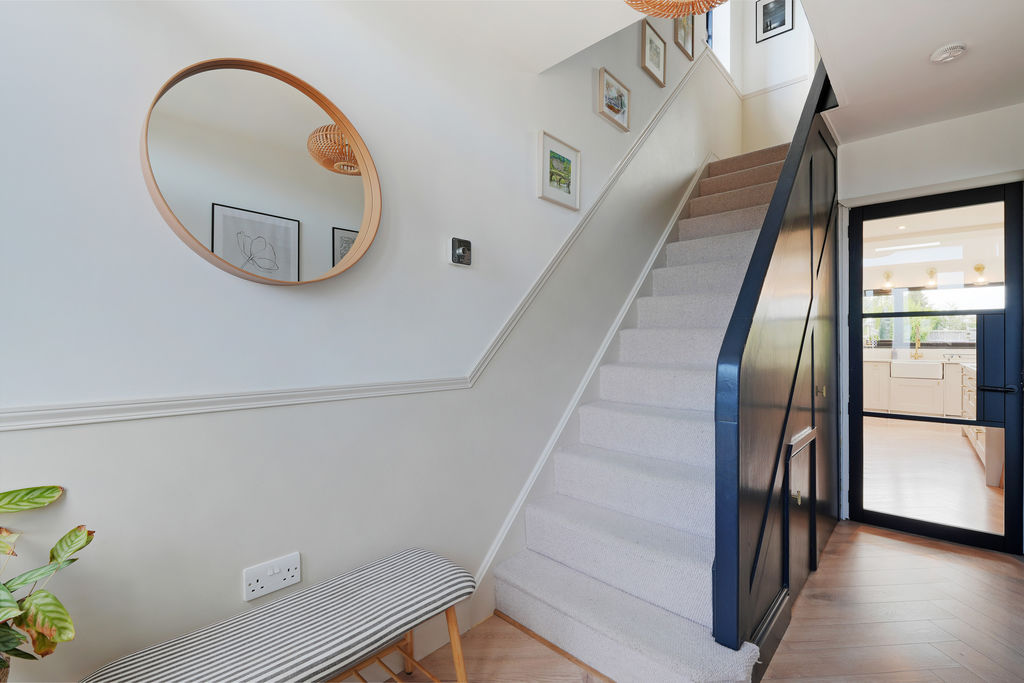
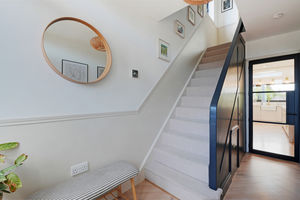
Hallway & Stairs
-
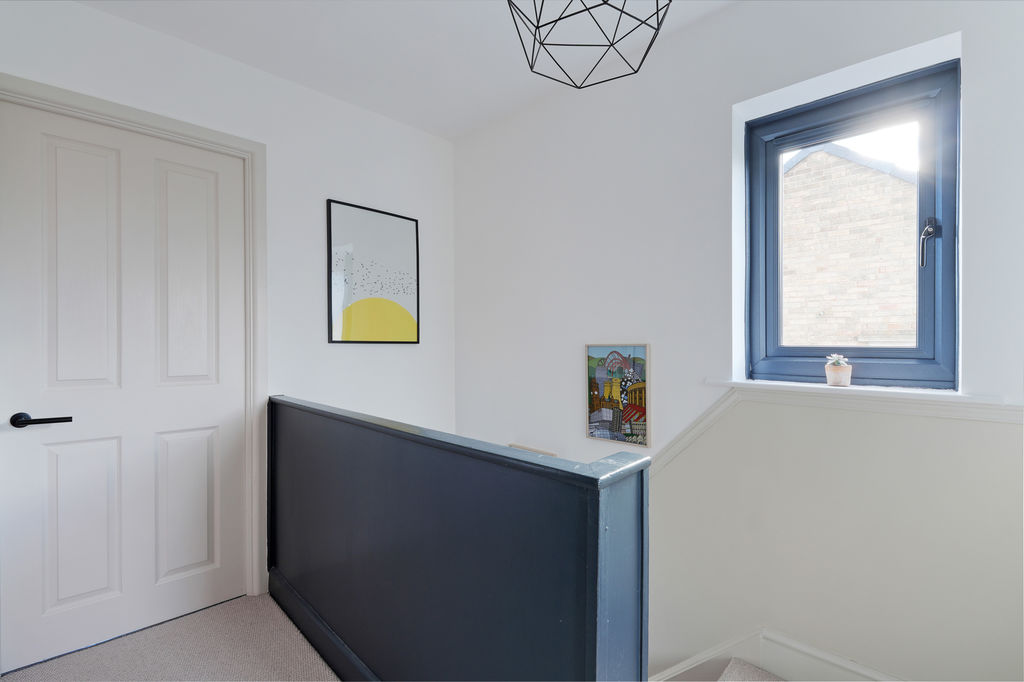
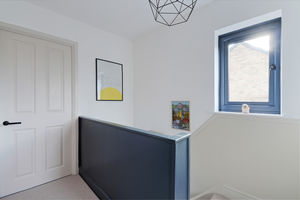
First Floor Landing
-
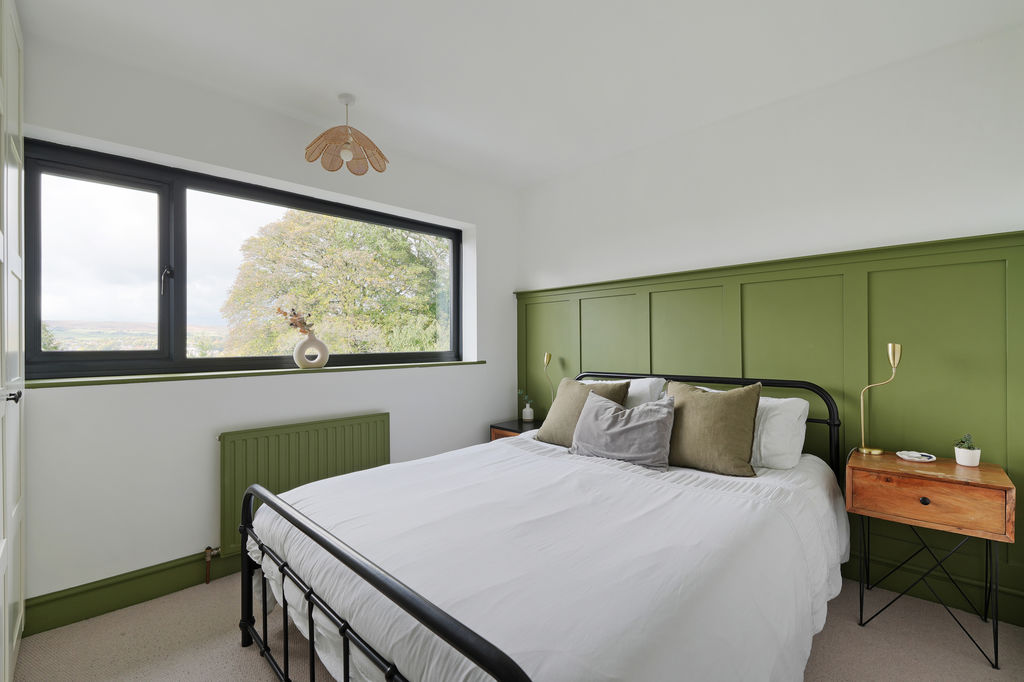
Double Bedroom
-
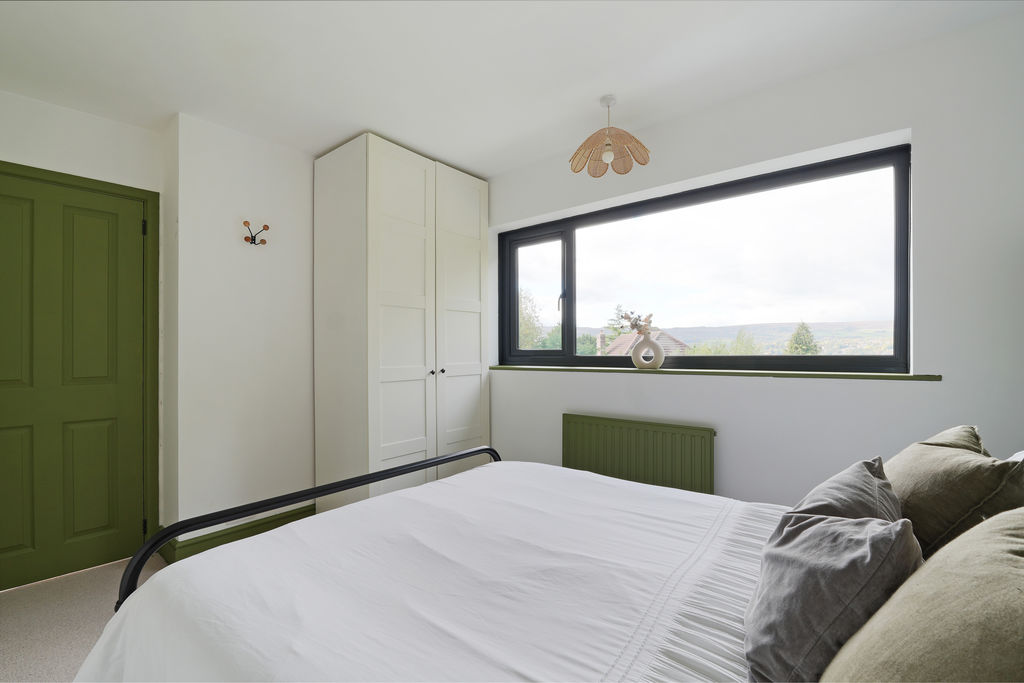
Double Bedroom
-
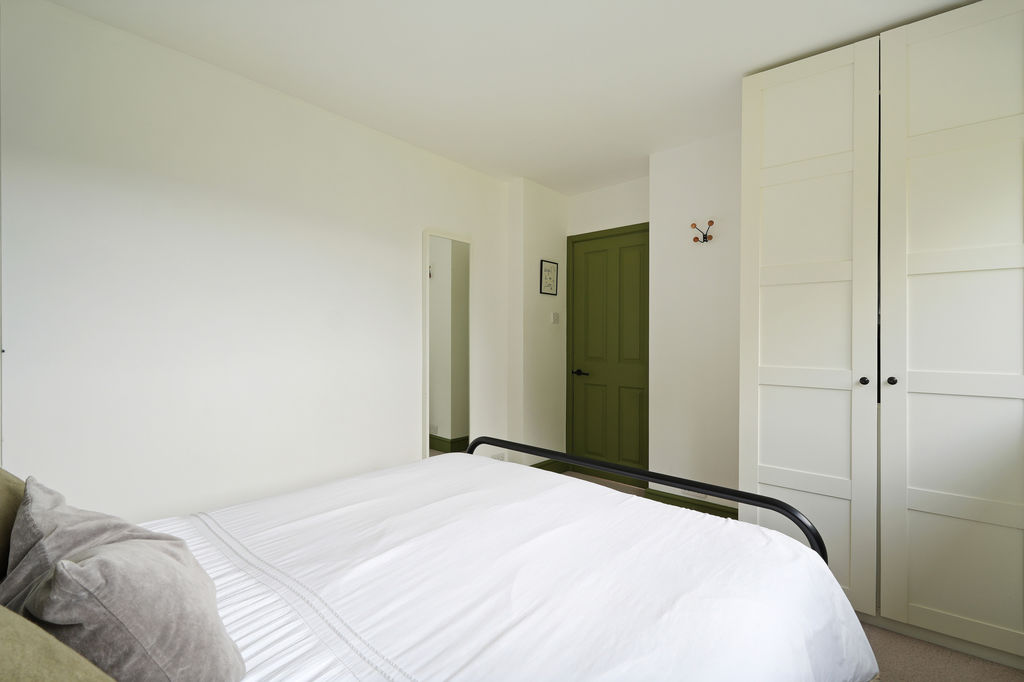
Double Bedroom
-
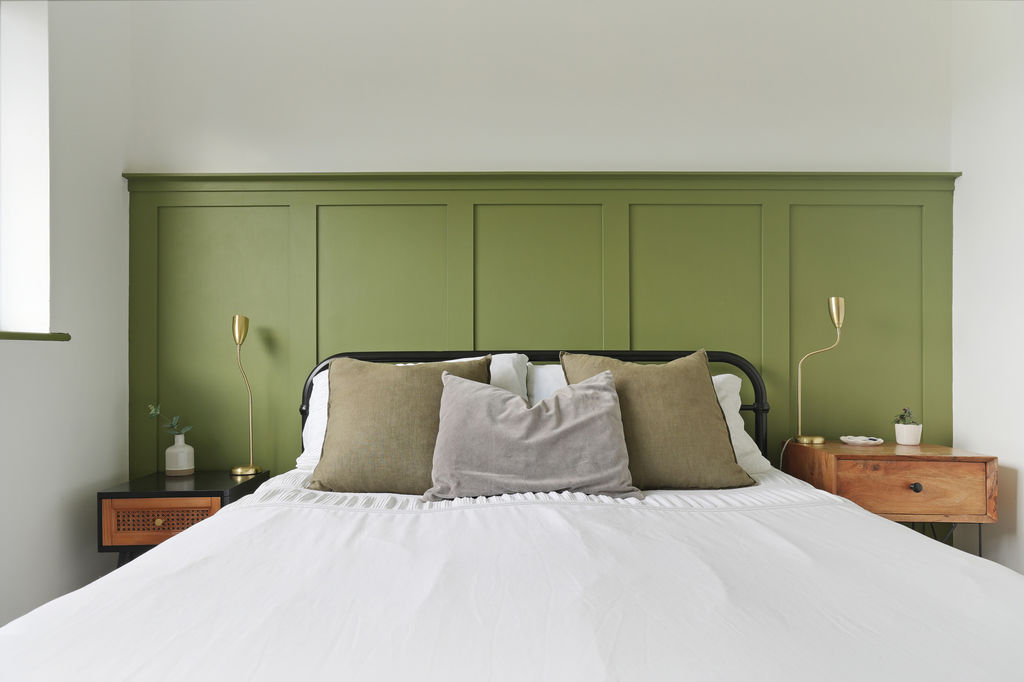
Double Bedroom
-
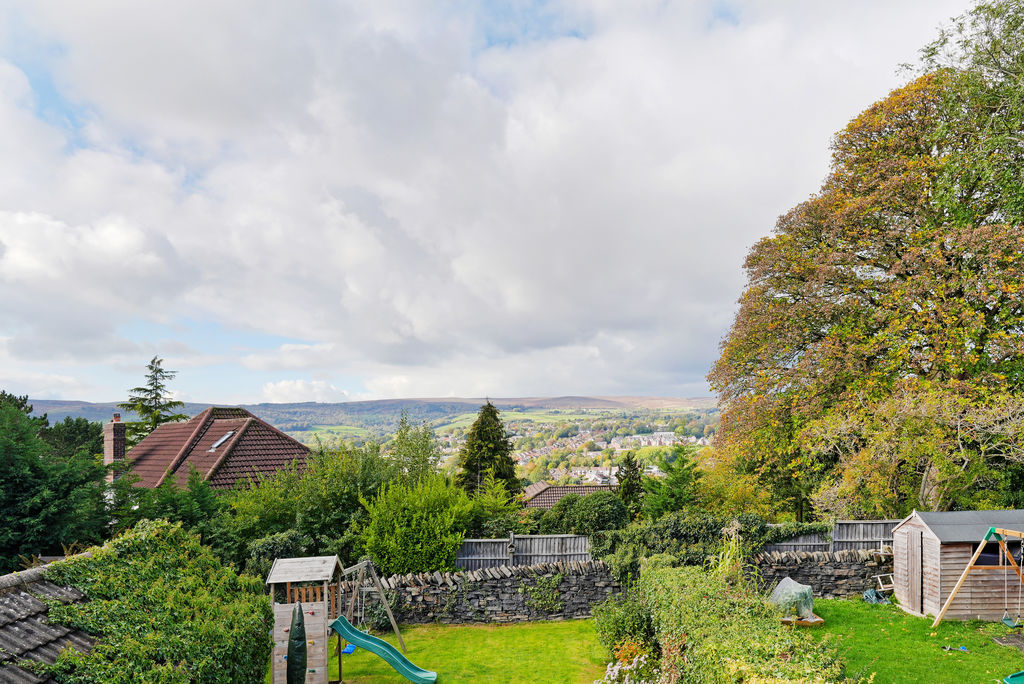
Views
-
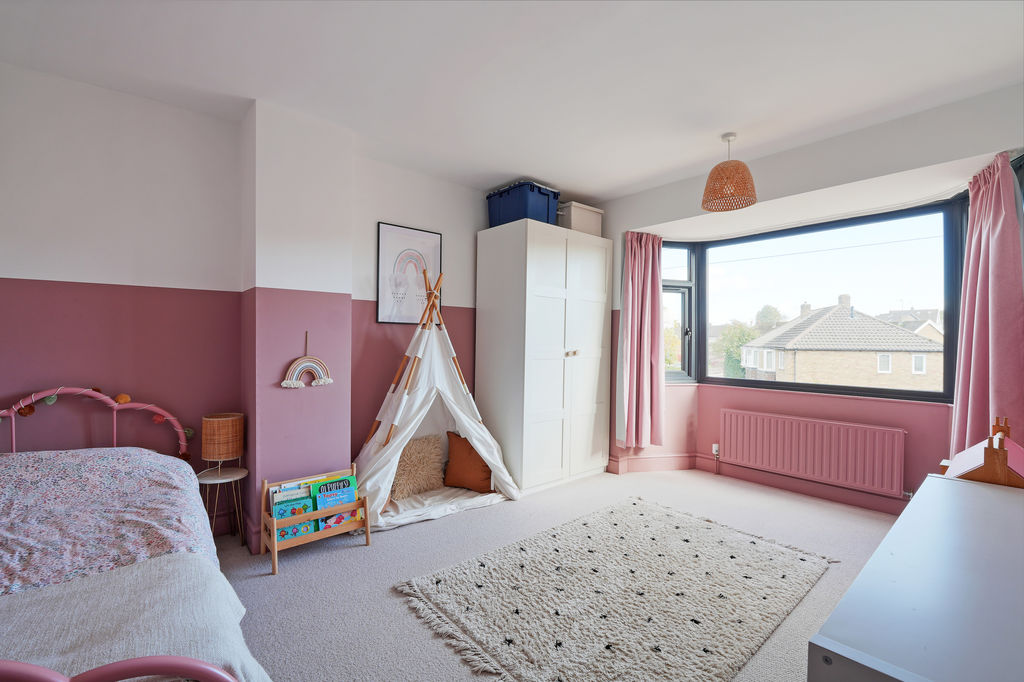
Double Bedroom
-
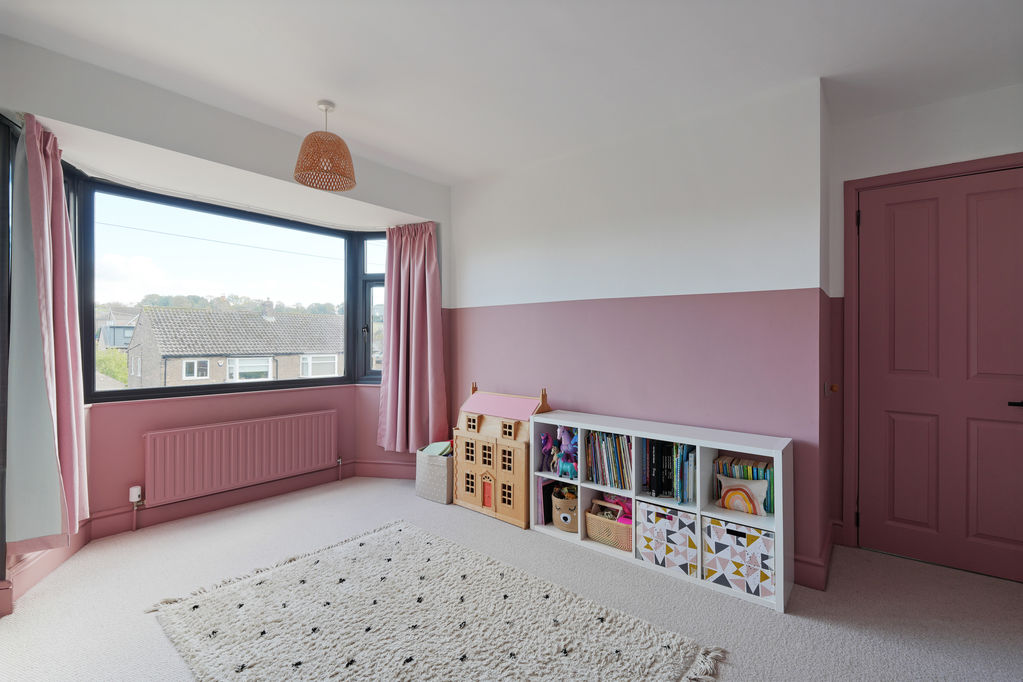
Double Bedroom
-
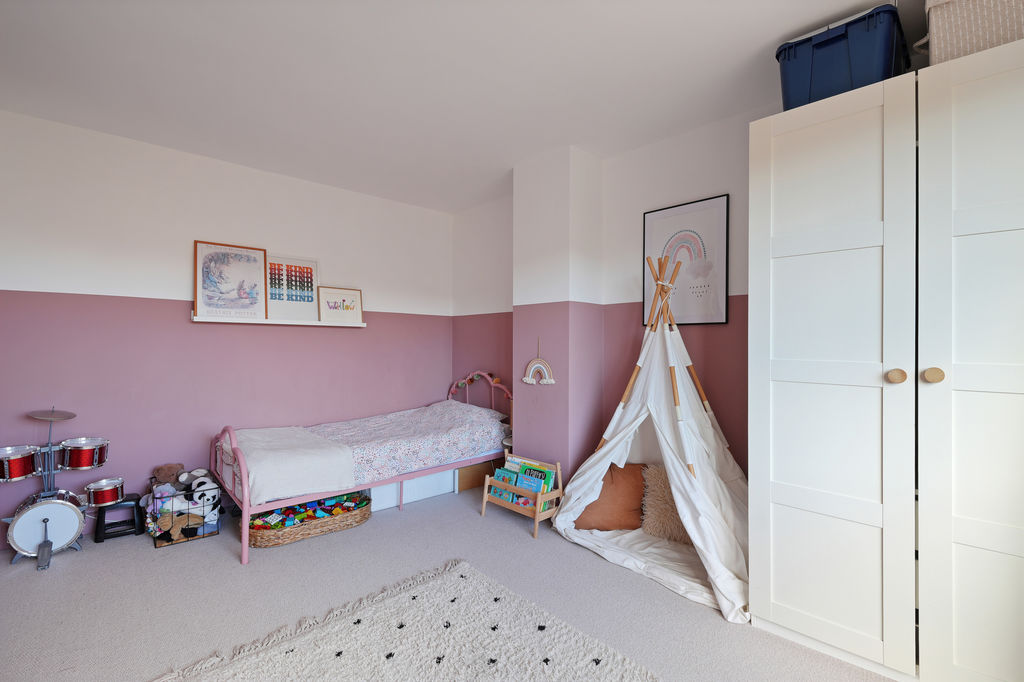
Double Bedroom
-
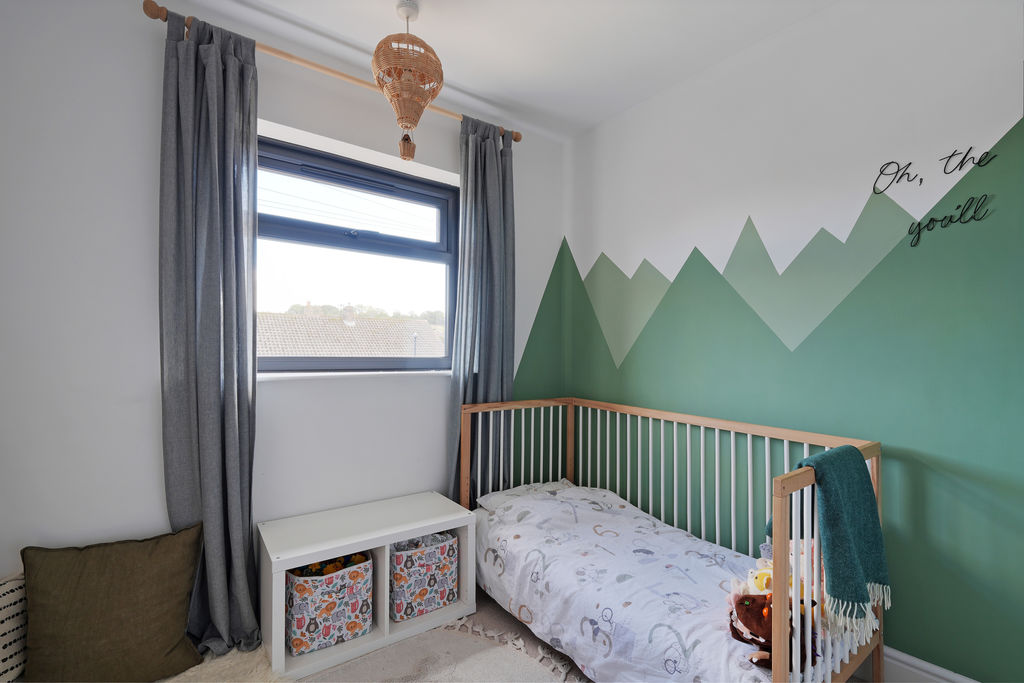
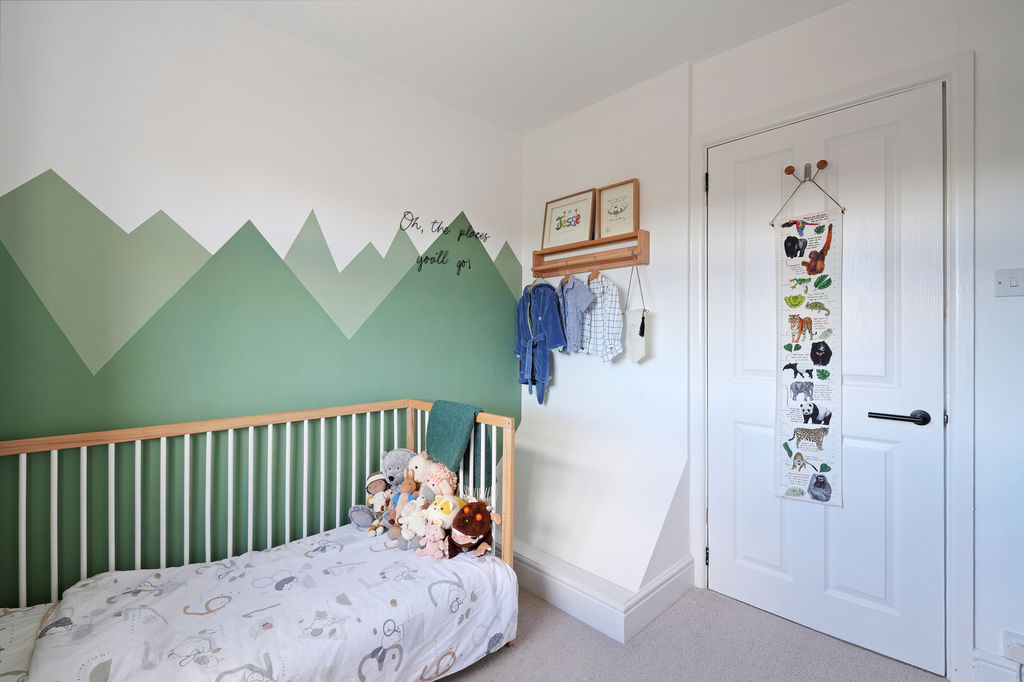
Bedroom
-
Bedroom
-
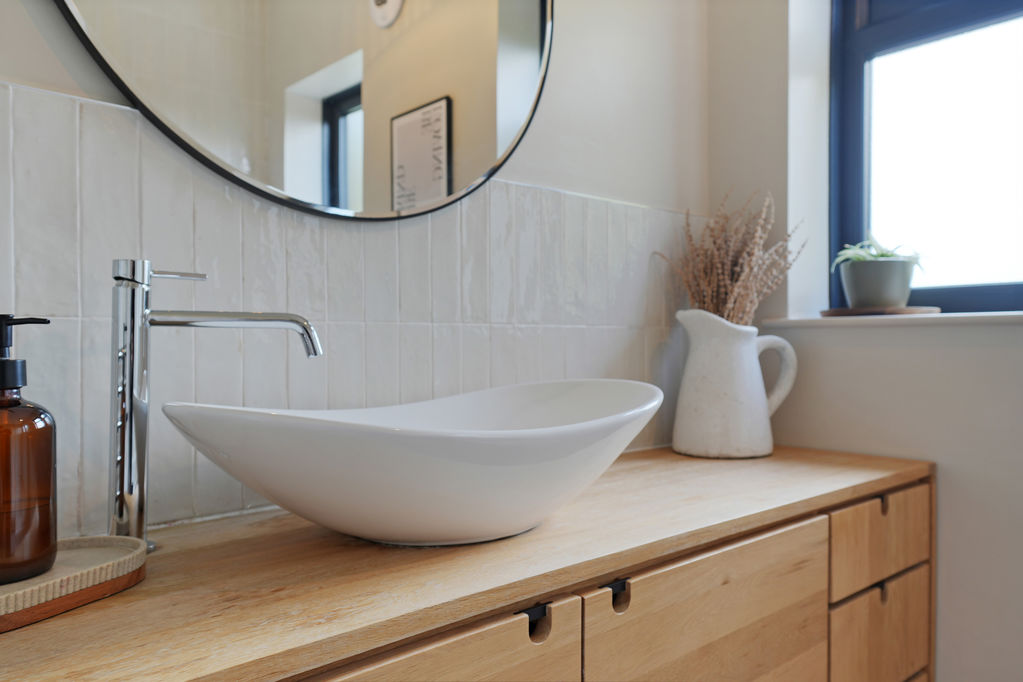
Bathroom
-
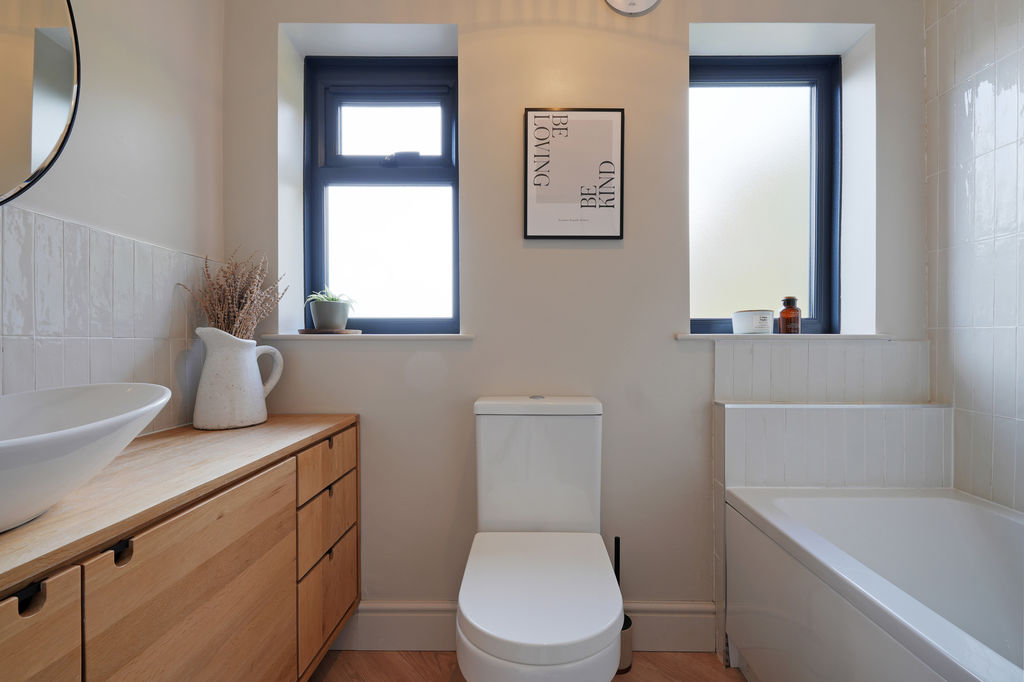
Bathroom
-
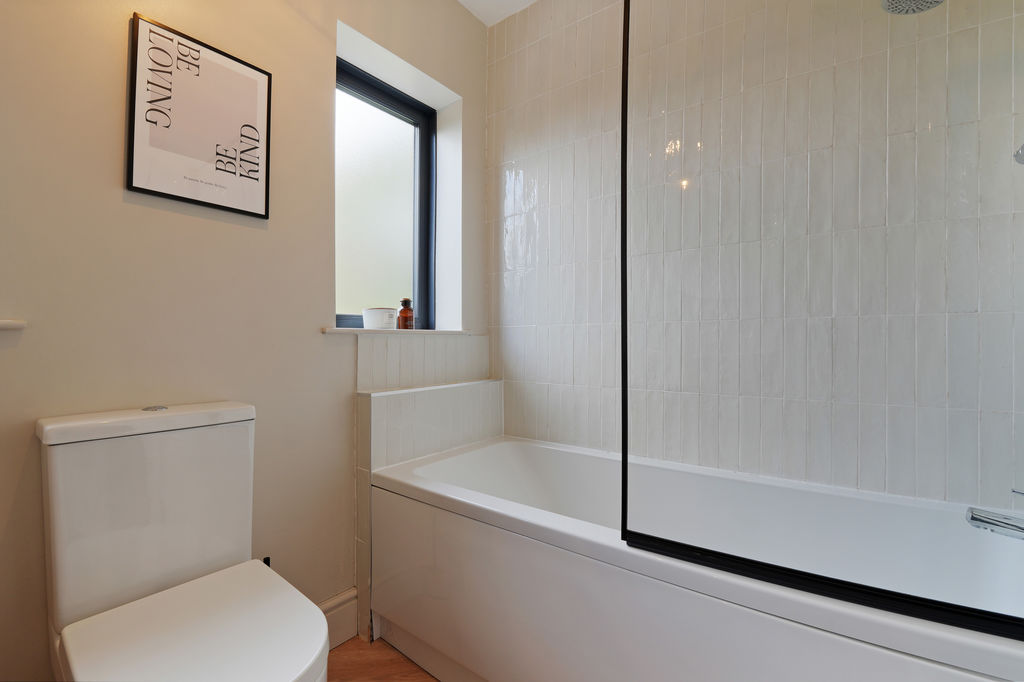
Bathroom
-
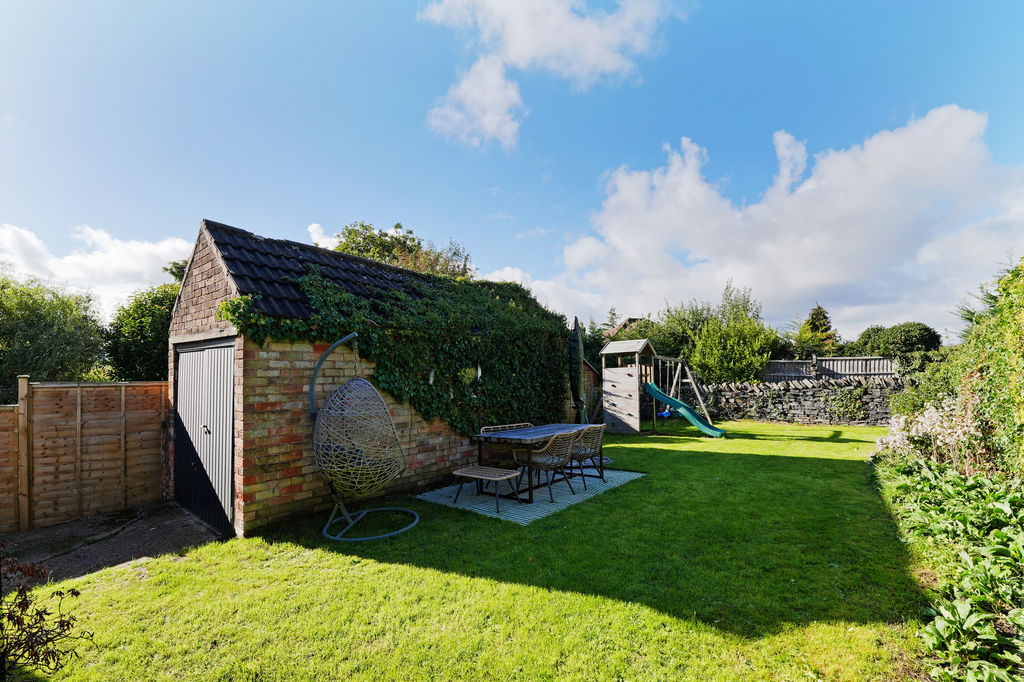
Rear Garden
-
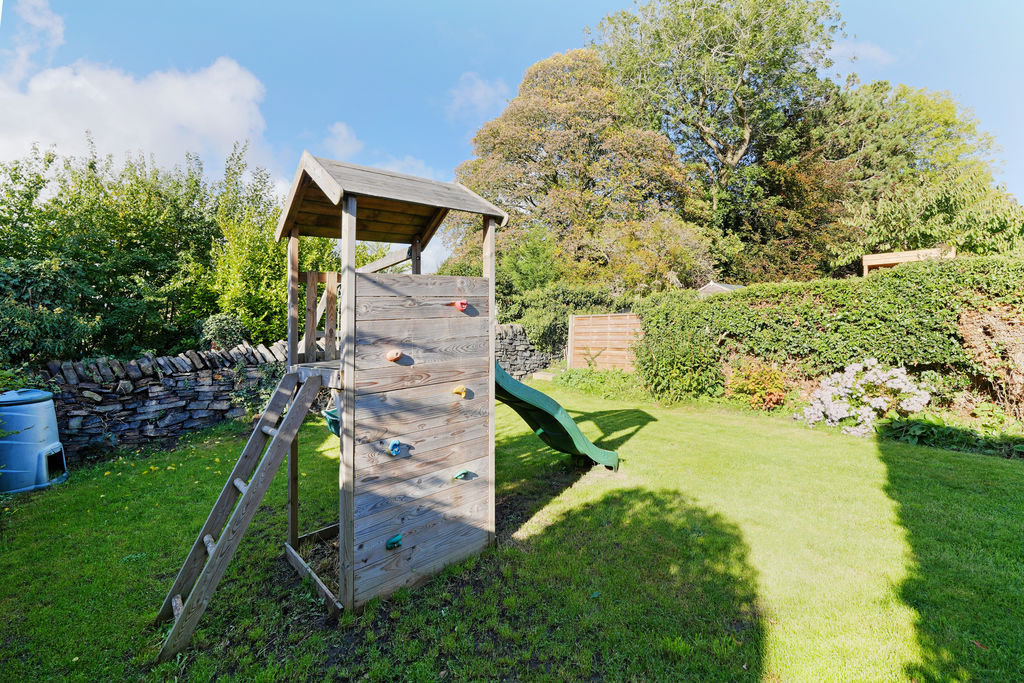
Rear Garden
-
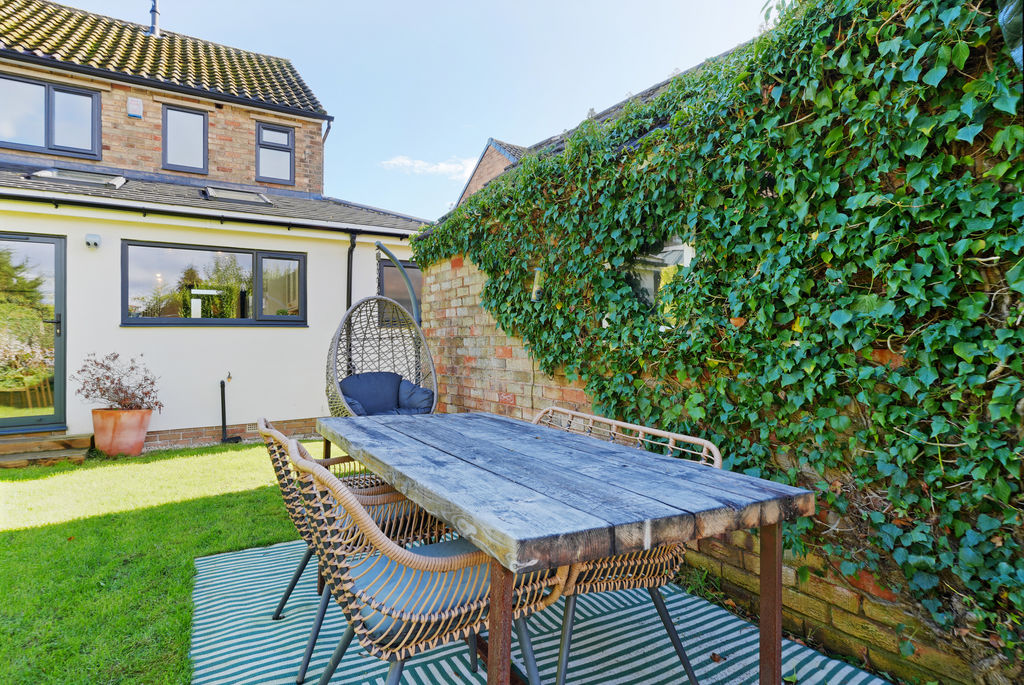
Rear Garden
-
Double Bedroom
-
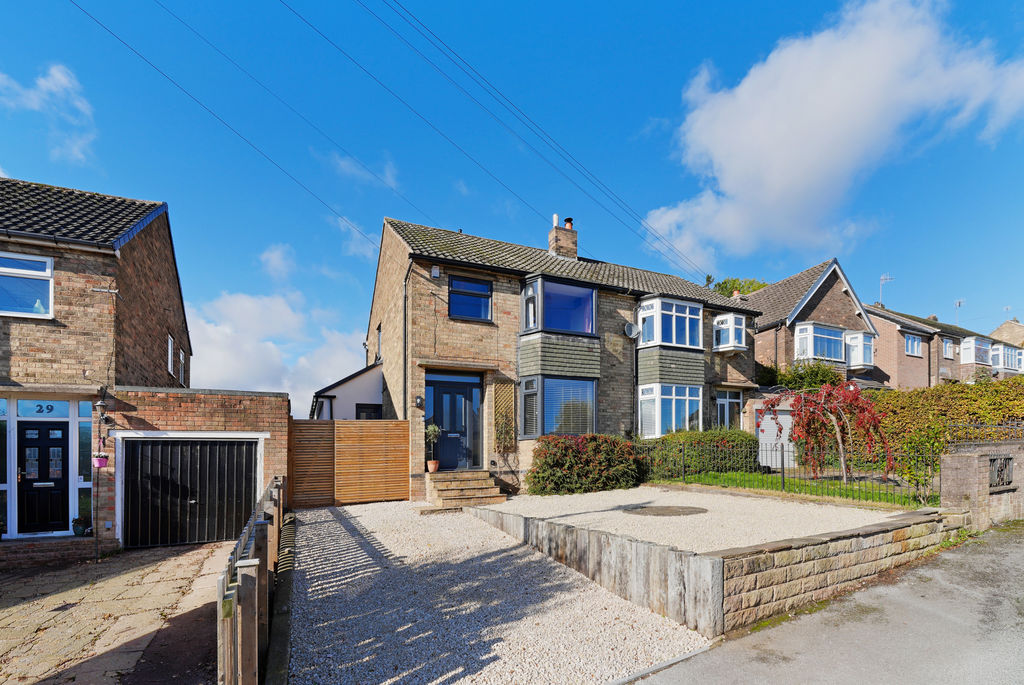
Front External
Please enter your starting address in the form input below.
Please refresh the page if trying an alernate address.
- Extended Semi Detached Family Home
- Stylish & Versatile Accommodation
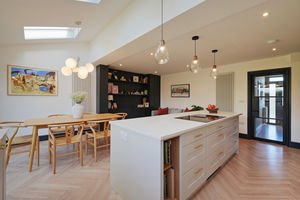
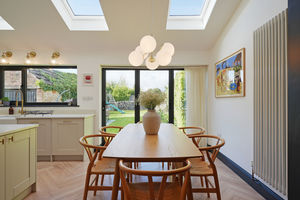
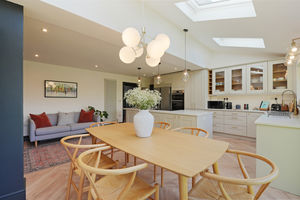
- Stunning Open Plan Dining Kitchen
- Light & Airy Modern Interior
- Single Storey Side & Rear Extension
- Popular Residential Road in Bradway, S17
- Attractive Private Enclosed Rear Garden
- Driveway & Detached Garage
- Freehold
- Council Tax Band C, EPC Rating D
Guide Price £425,000 - £450,000
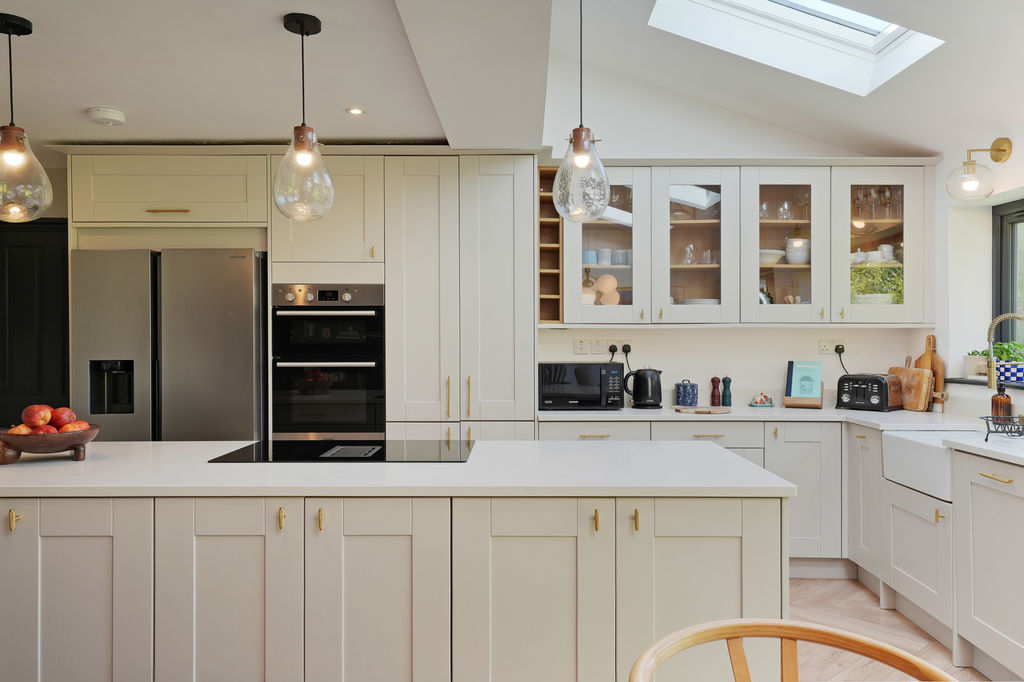
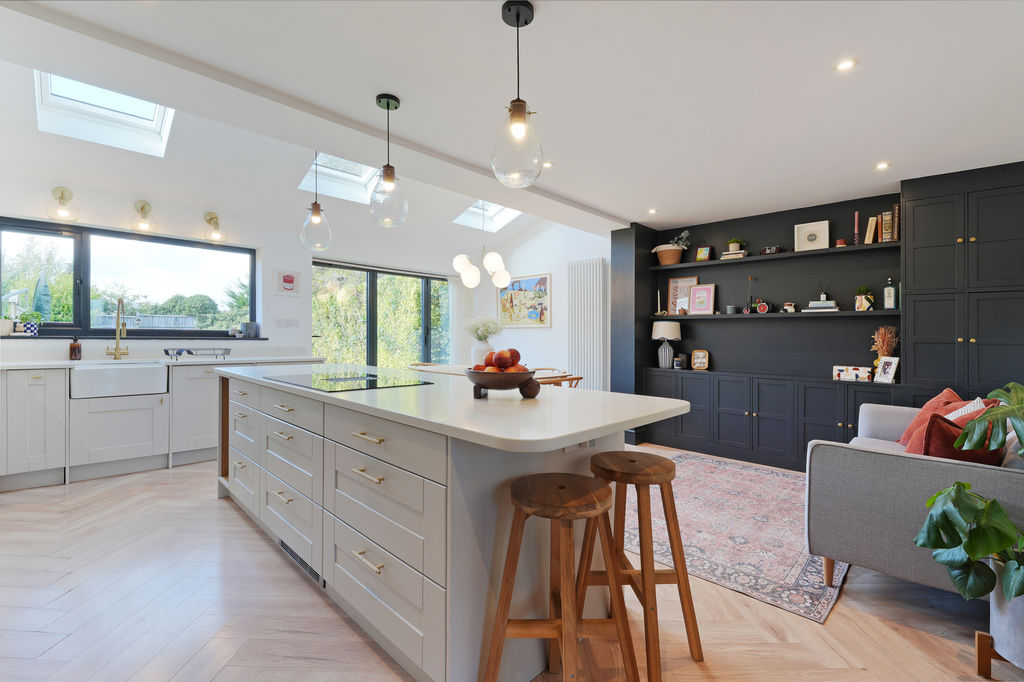
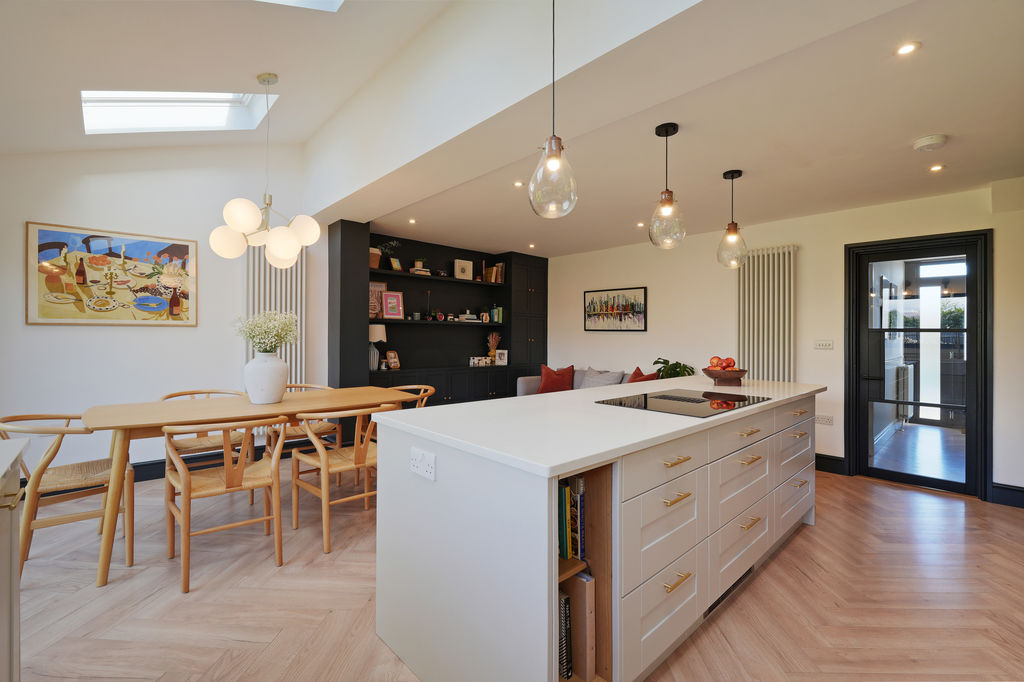
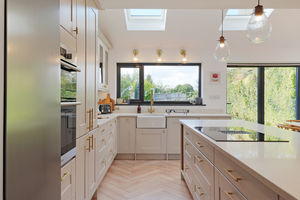
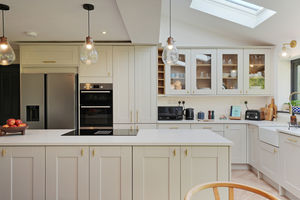
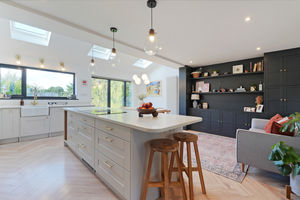
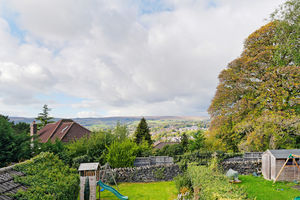
An exceptionally well-presented and substantially extended three-bedroom semi-detached family home, offering stylish and versatile accommodation with an impressive open-plan rear extension, private enclosed garden, detached garage and stunning far-reaching views towards Dore and the surrounding countryside. Thoughtfully designed for modern family living, the property combines contemporary finishes with a warm and welcoming feel, while bi-fold doors and roof Velux windows flood the living, dining and kitchen space with natural light and provide a wonderful connection to the garden and views beyond.
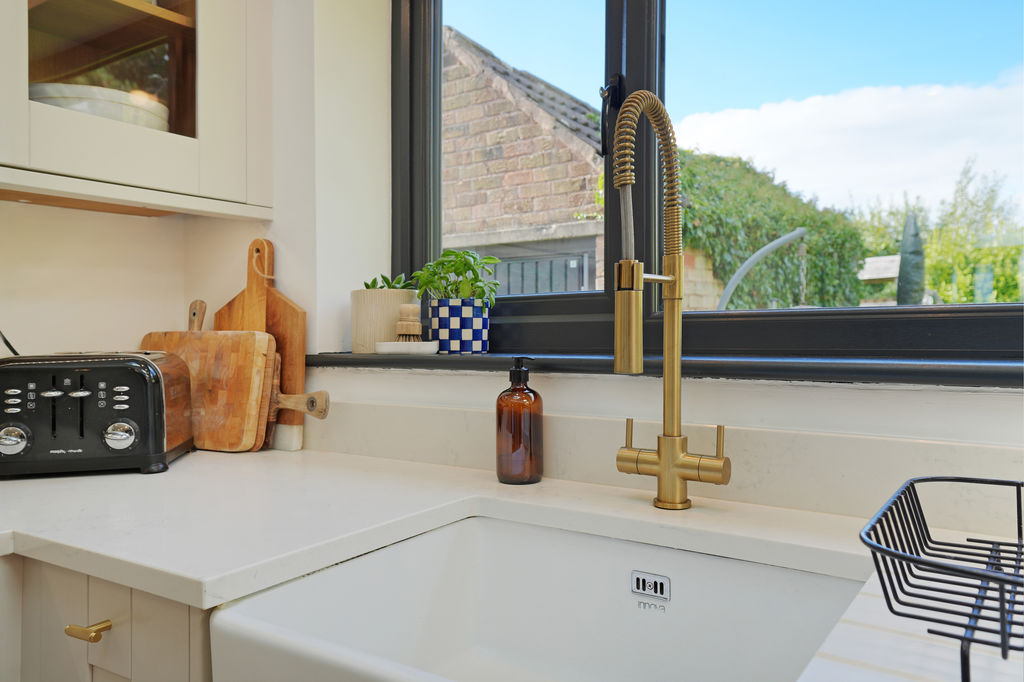
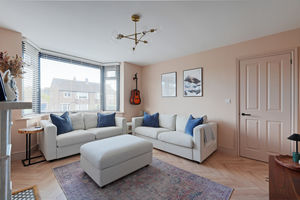
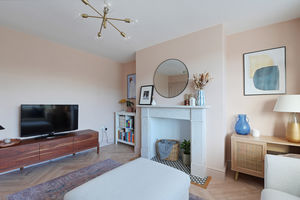
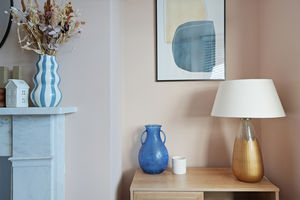
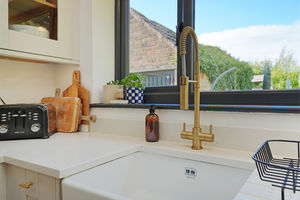
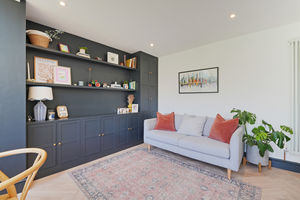
The welcoming hallway creates an excellent first impression, with attractive Kronotex laminate herringbone flooring continuing through into the rear extension. The Shaker-style kitchen is fitted with quartz worktops, a Belfast sink, Hotpoint double oven, induction hob with downdraft extractor and dishwasher. There is excellent space for dining and relaxed seating, with bespoke storage and shelving adding both practicality and style. A door leads through to a useful boot room and utility area, which also incorporates a ground-floor WC and has a separate external entrance. The front living room is a cosy and inviting space, featuring a front-facing bay window, marble fireplace and decorative tiled hearth. Warm pastel tones and made-to-measure blinds create a particularly homely feel.
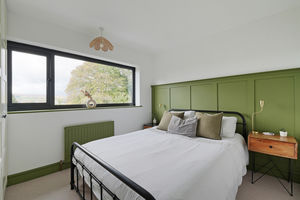
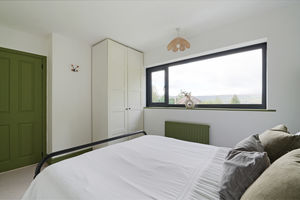
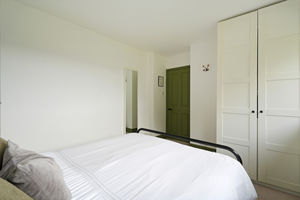
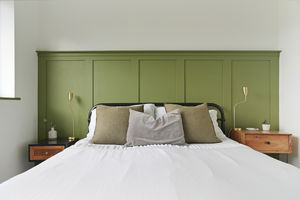
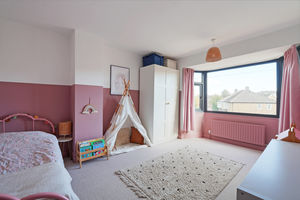
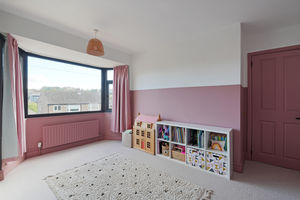
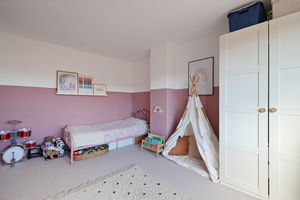
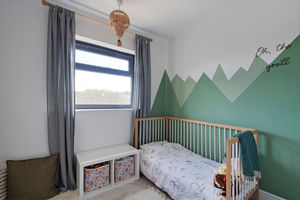
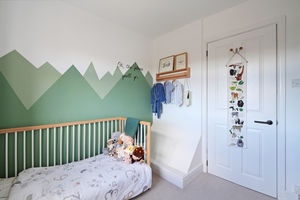
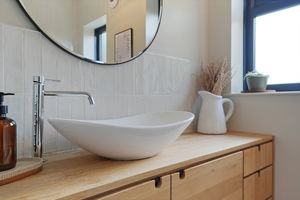
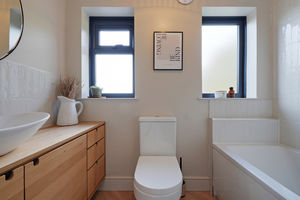
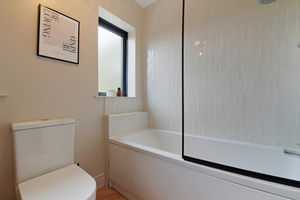
To the first floor are three bedrooms, a contemporary family bathroom, useful built-in landing storage and access to the loft. The rear double bedroom is particularly attractive, featuring wood panelling, modern décor and stunning far-reaching views towards Dore and the surrounding open countryside. The spacious front-facing double bedroom is stylishly presented in two-tone décor with neutral carpeting, while the third bedroom is a versatile single room, ideal as a nursery, child's bedroom, home office or study. The contemporary bathroom is fitted with a white suite, vanity unit housing the wash hand basin and a bath with rainfall shower over, complemented by stylish tiling.
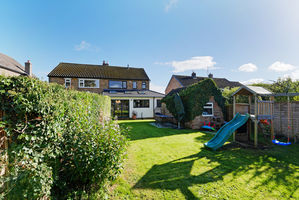
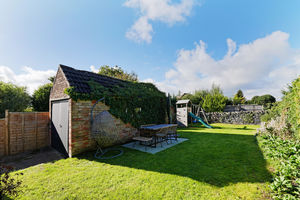
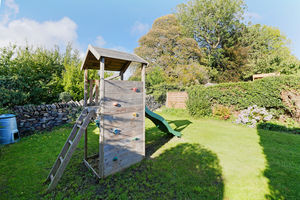
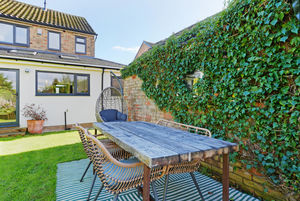
Outside, a driveway provides off-street parking alongside a low-maintenance decorative stone garden, enclosed by modern panelled fencing and a secure gate. The driveway continues alongside the property to a useful bin store and through to the rear garden. The private enclosed rear garden is a superb family space, featuring a level lawn, attractive dry stone walling and colourful planted borders. There is also a detached garage, providing valuable additional storage.
Wollaton Avenue is ideally positioned within the popular Bradway area, close to local amenities, well-regarded schools and the open countryside surrounding Dore and Totley. The area is well placed for access to Sheffield and neighbouring villages, with Dore & Totley railway station also within easy reach.
Rooms
 3
 1
 1
 Brochure
 Register With Us
 Mortgage Calculator
Request A Viewing
Photo Gallery


EPC
Download EPCFloorplans (Click to Enlarge)

Sheffield S17 4LA

haus



©
Haus. All rights reserved.
Powered by Expert Agent Estate Agent Software
Estate agent websites from Expert Agent