
Ripple Walk Brimington, Chesterfield Guide Price £475,000 to £500,000

-
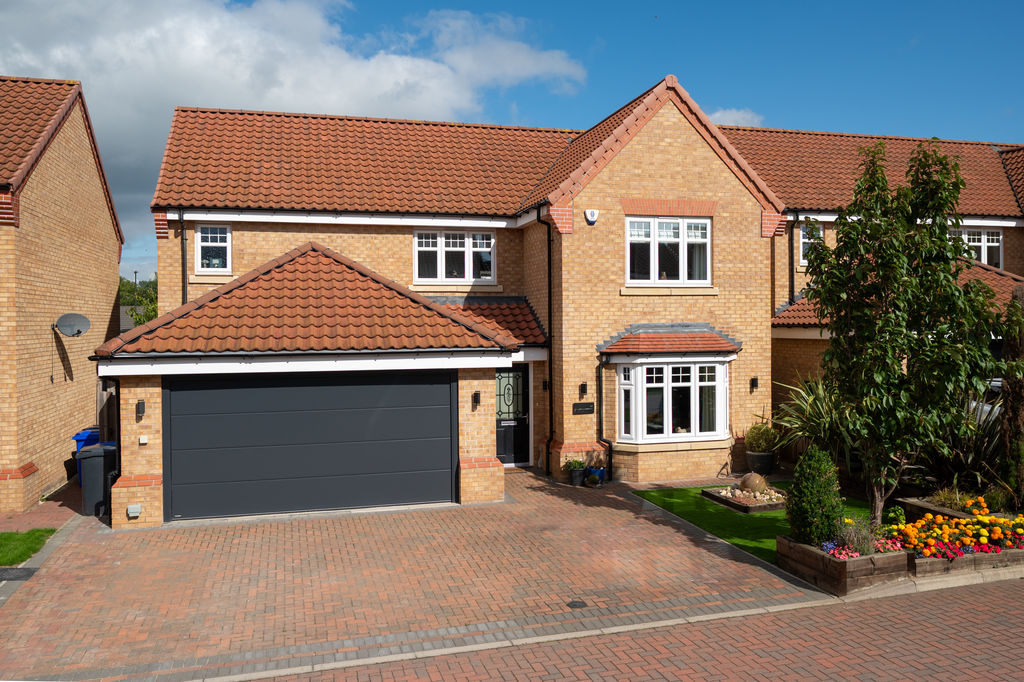
Front
-
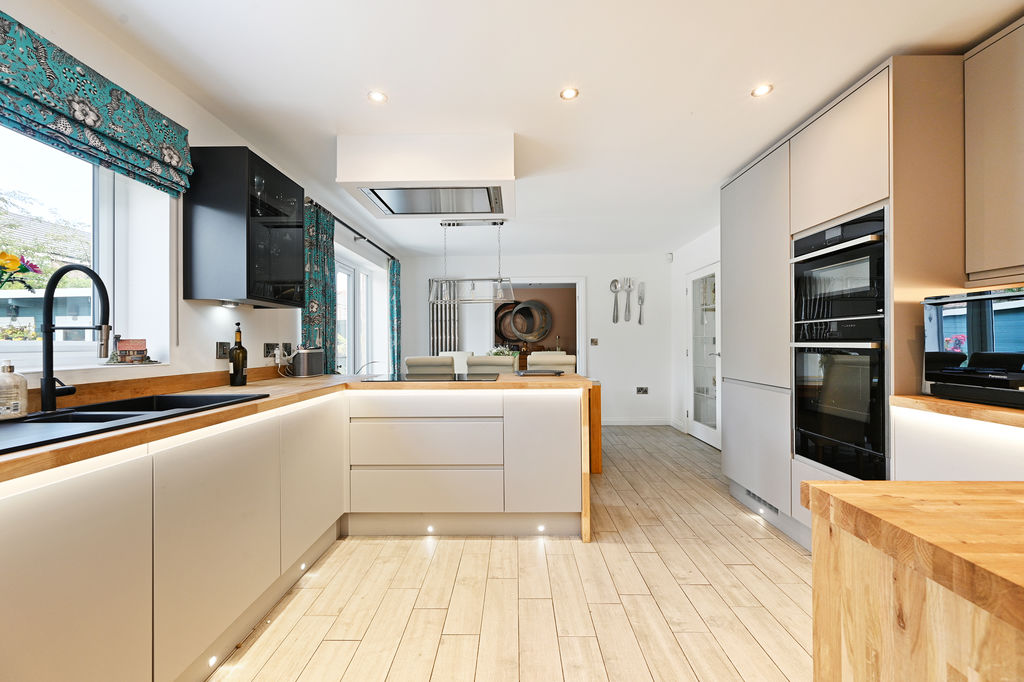
Kitchen
-
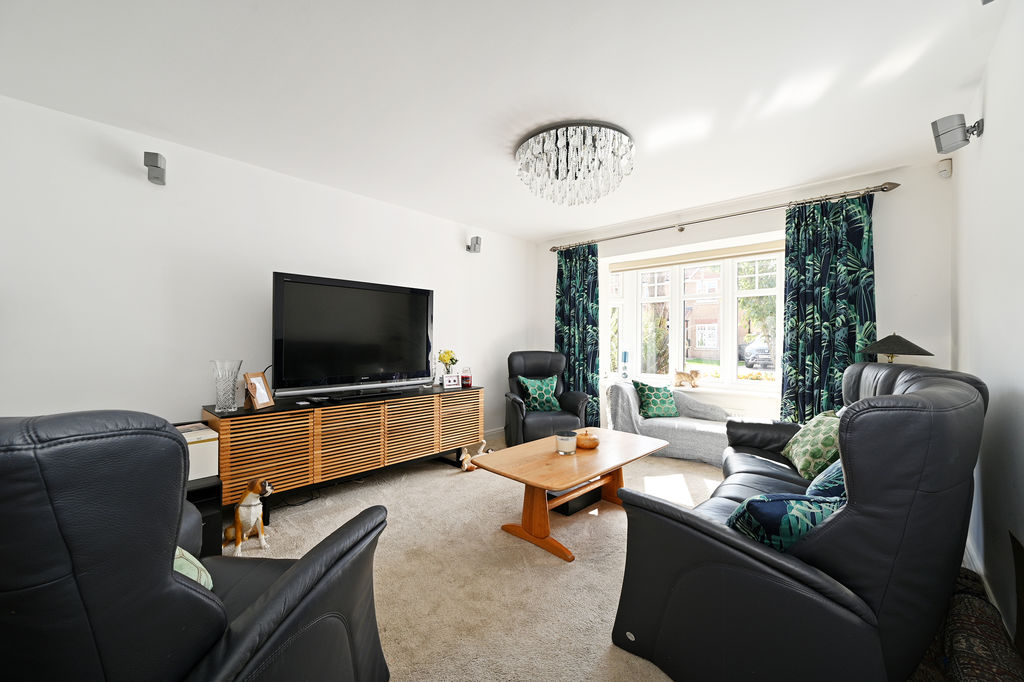
Living Room
-
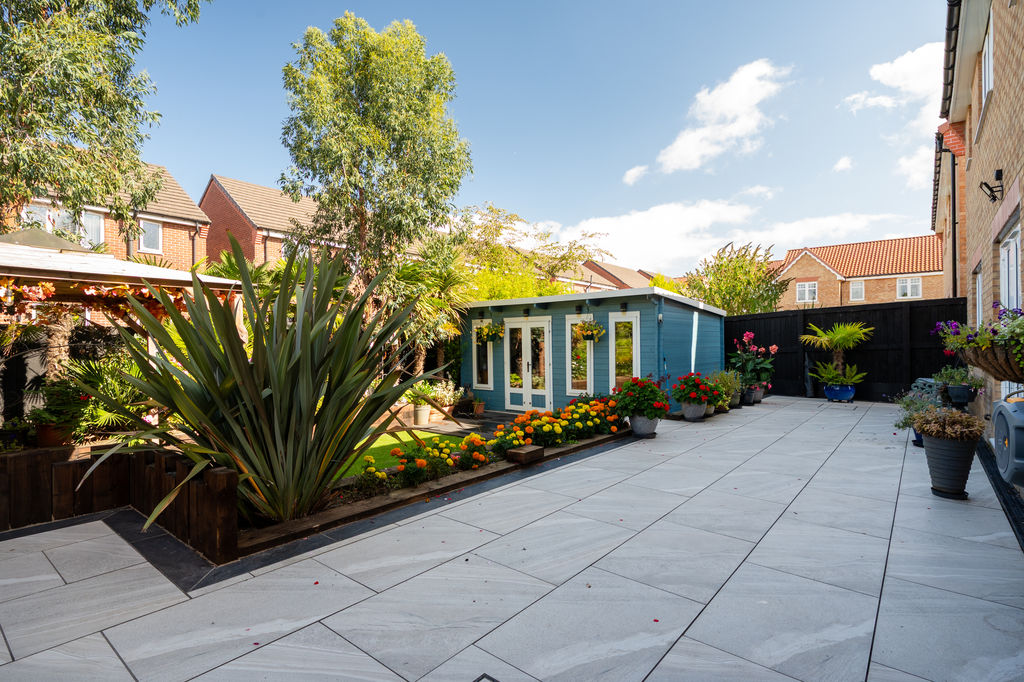
Garden
-
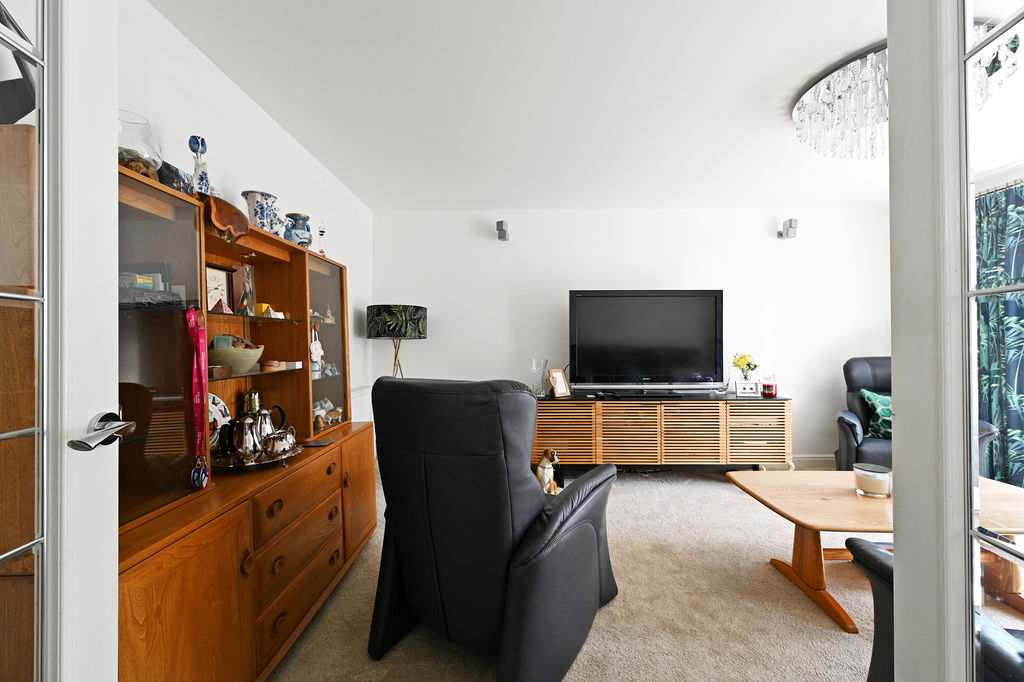
Living Room
-
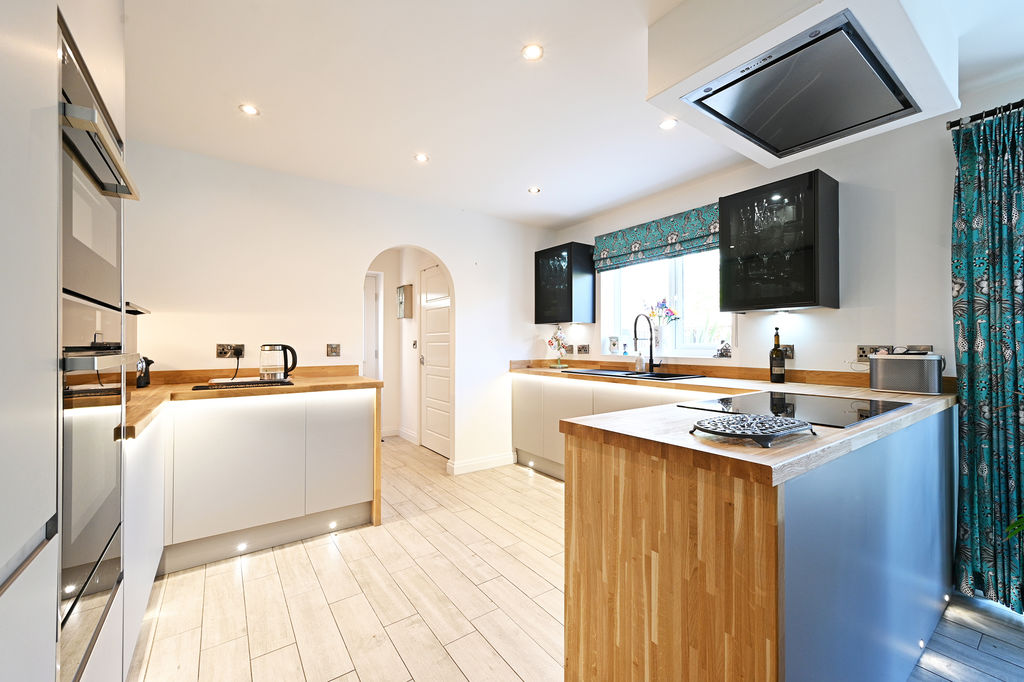
Kitchen
-
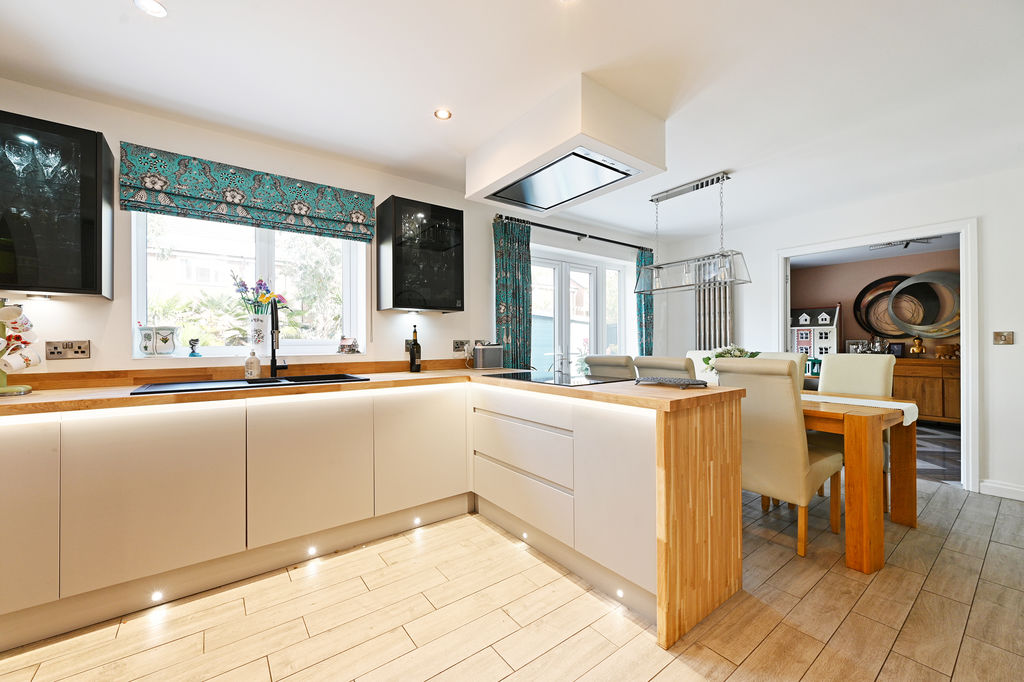
Kitchen
-
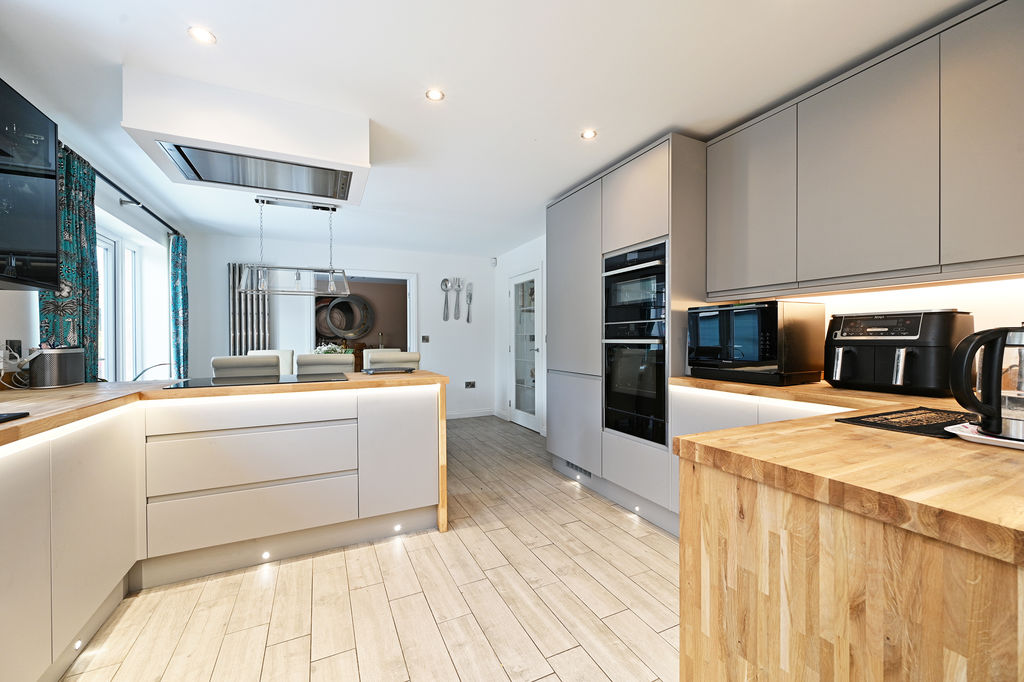
Kitchen
-
Kitchen
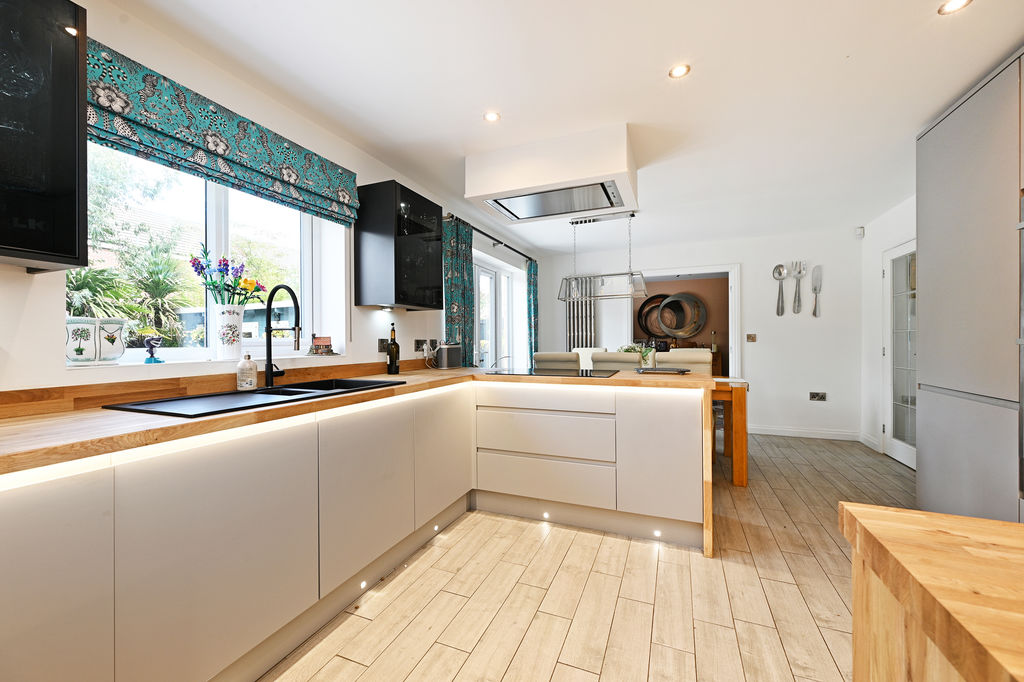
-
Kitchen
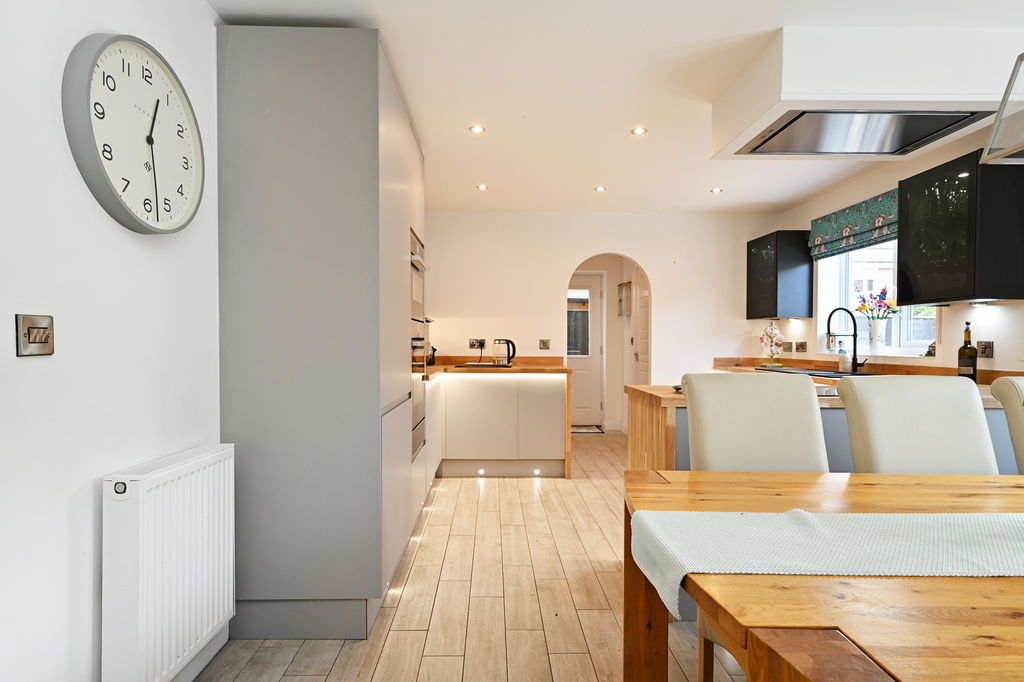
-
Kitchen-Diner.
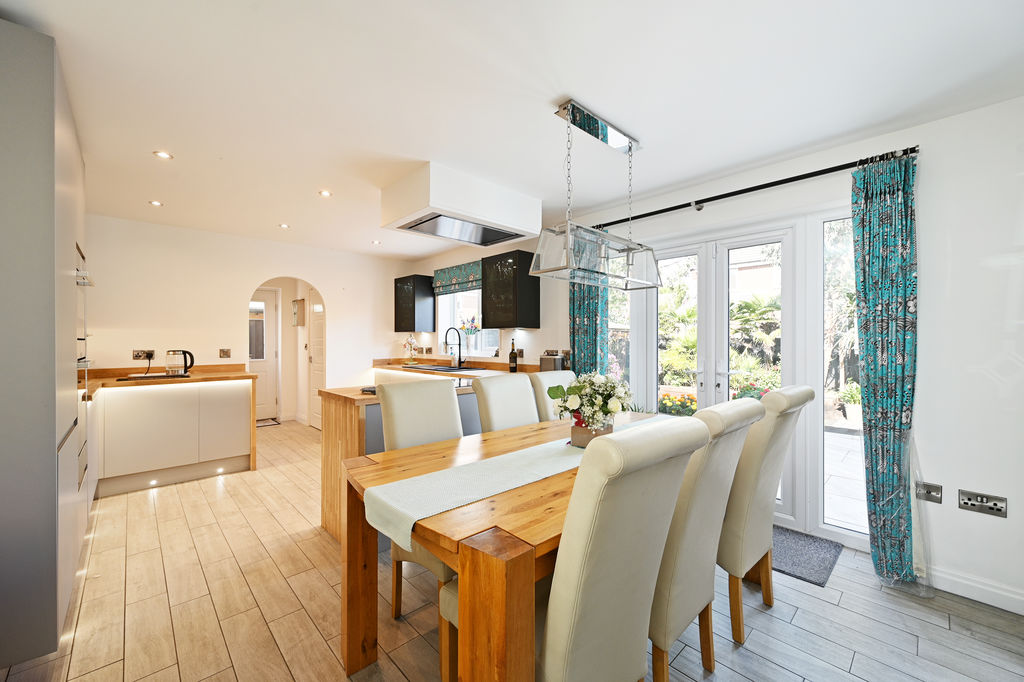
-
Dining Room
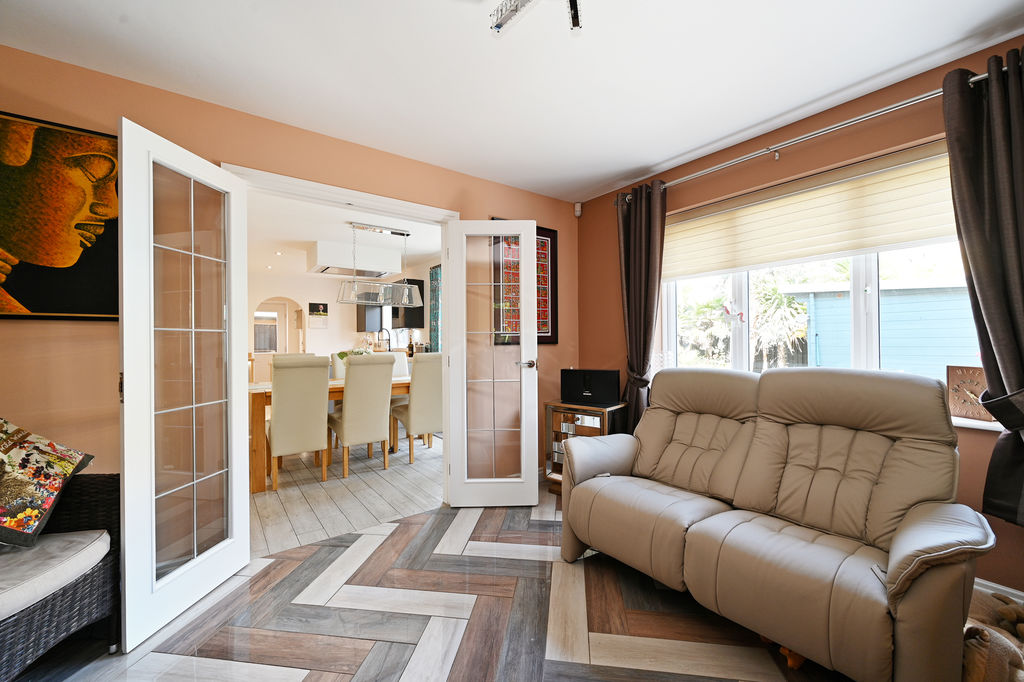
-
Dining Room
-
Dining into Kitchen
-
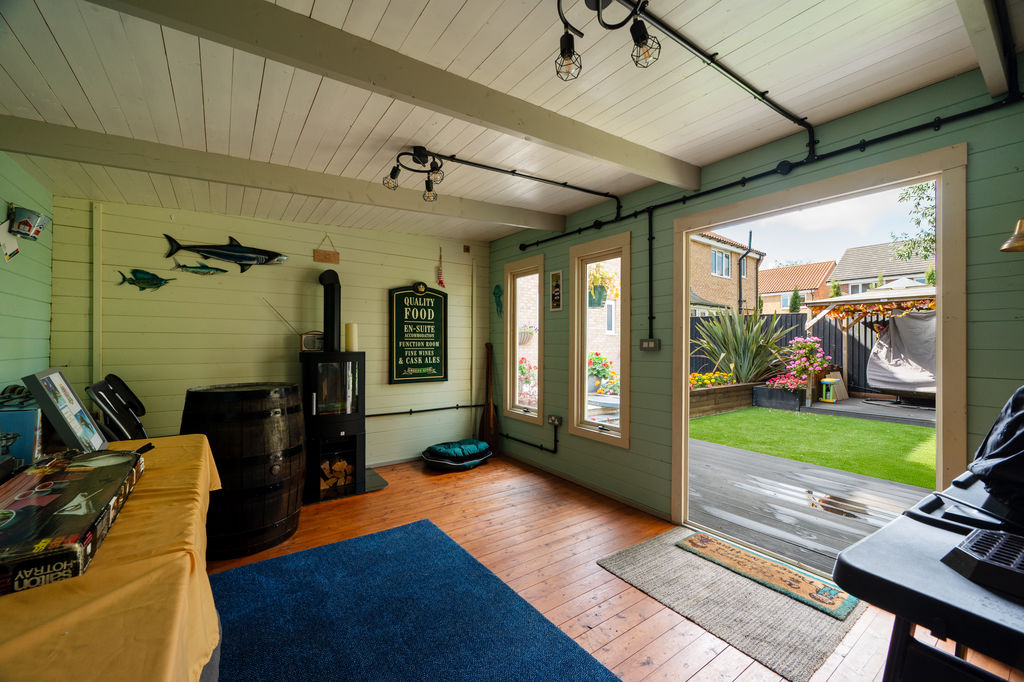
Garden Room
-
Garden Room
-
Garden Room
-
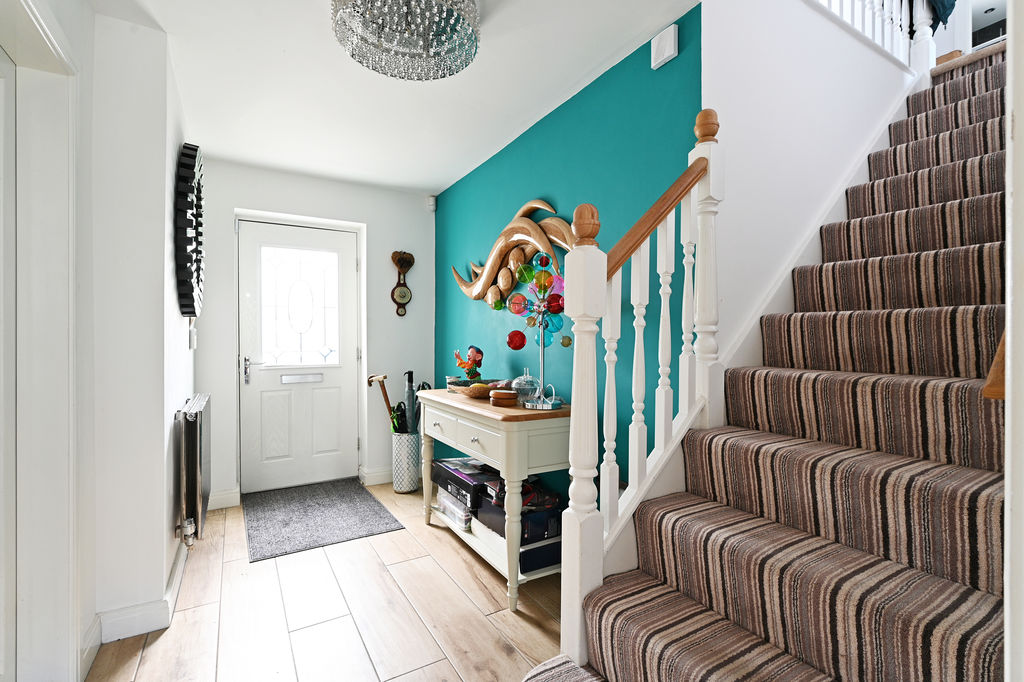
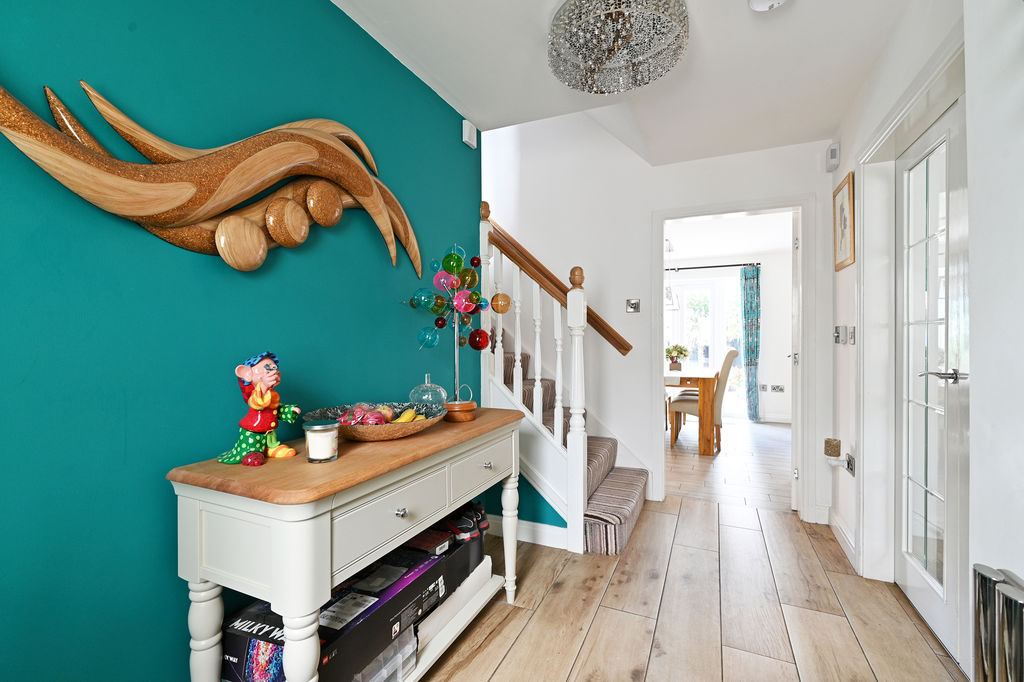
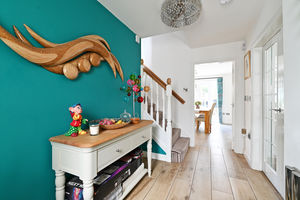
Hallway
-
Hallway
-
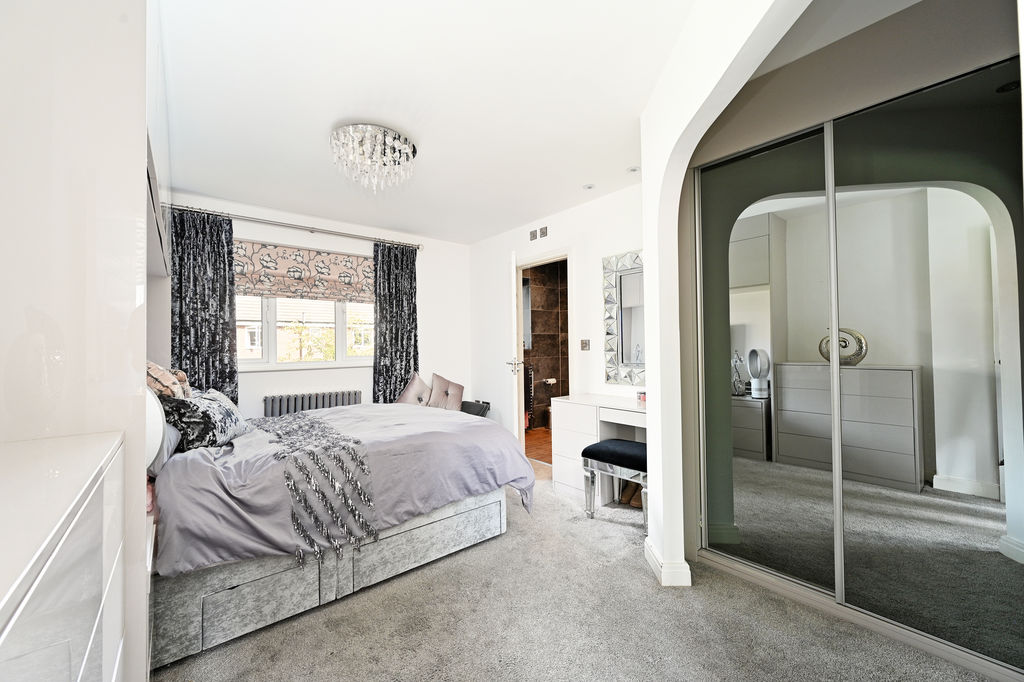
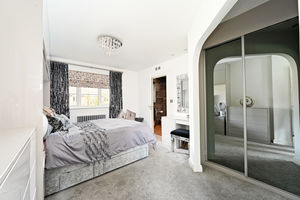
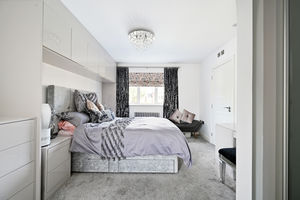
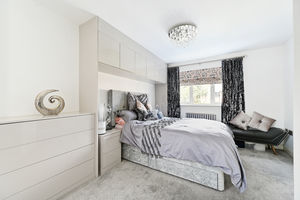
Bedroom 1
-
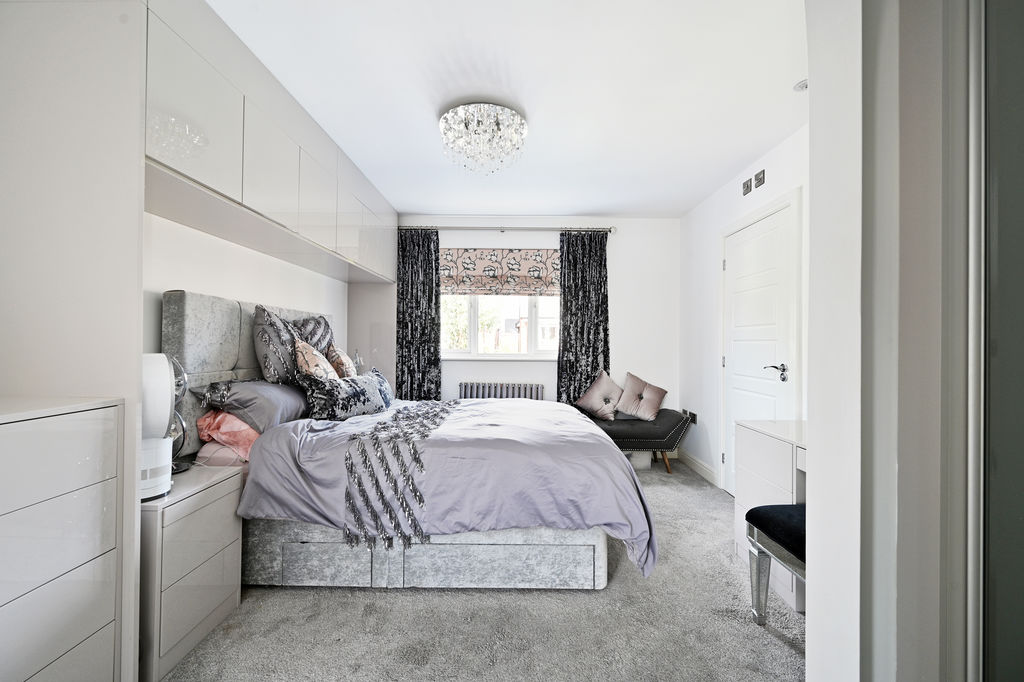
Bedroom 1
-
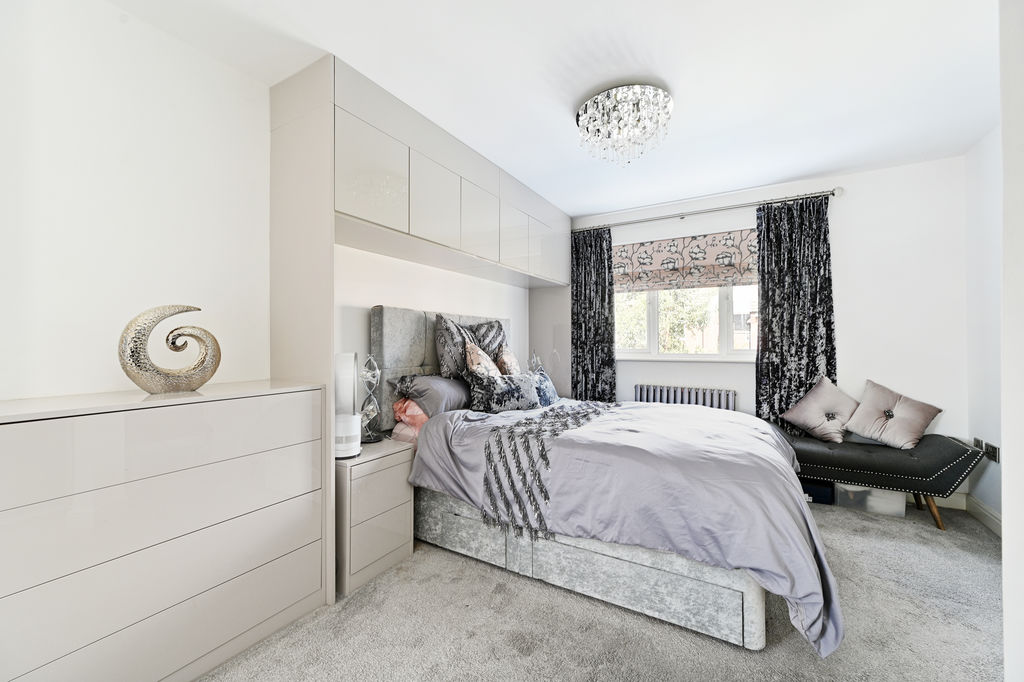
Bedroom 1
-
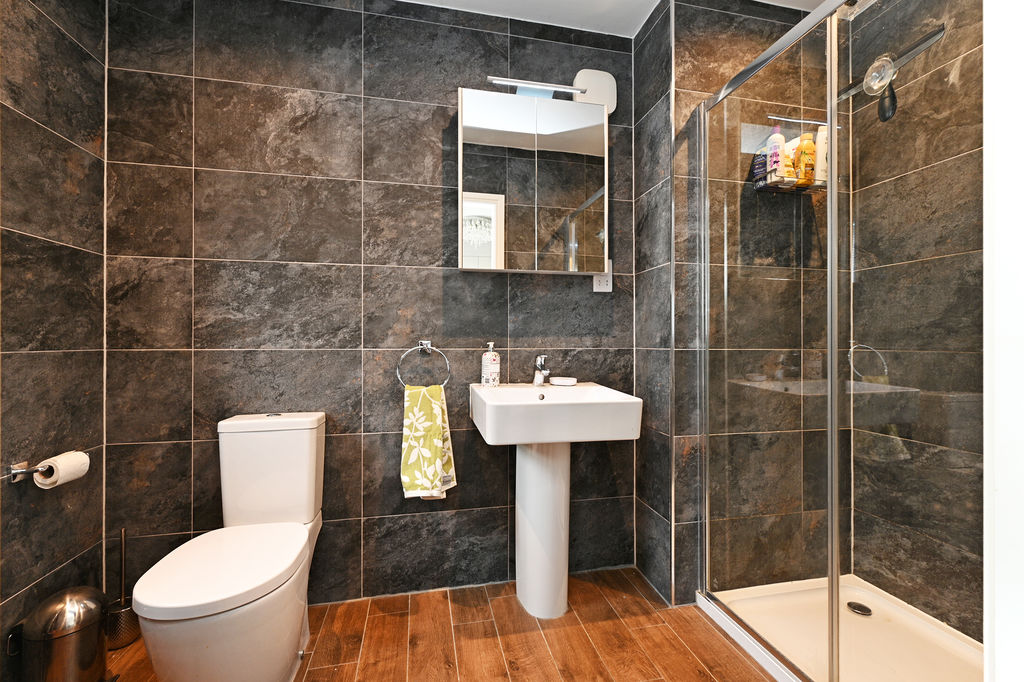
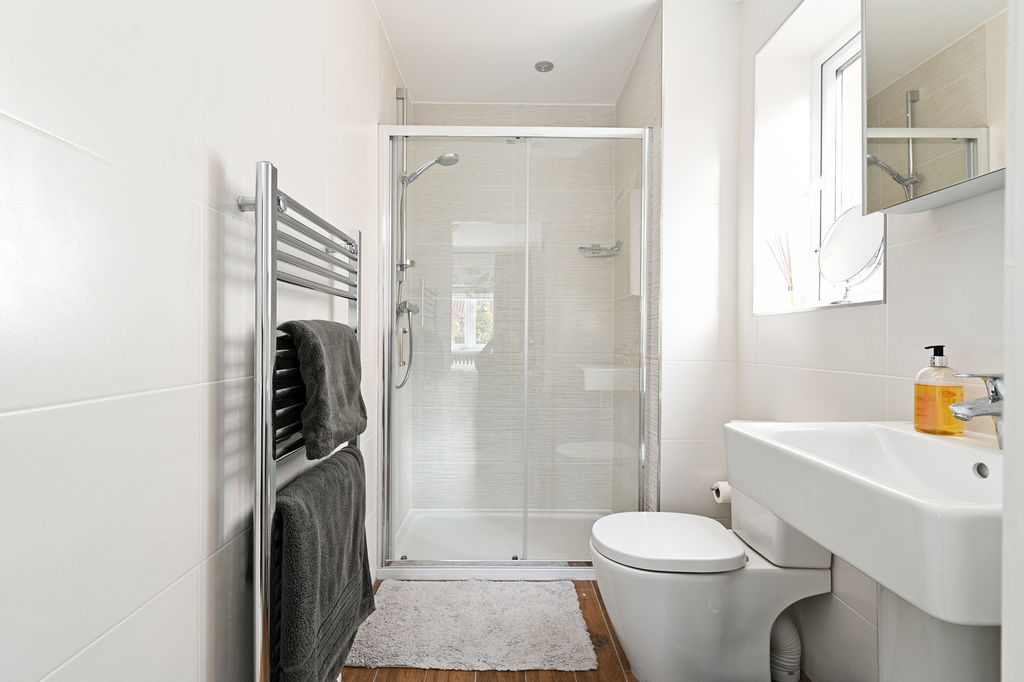
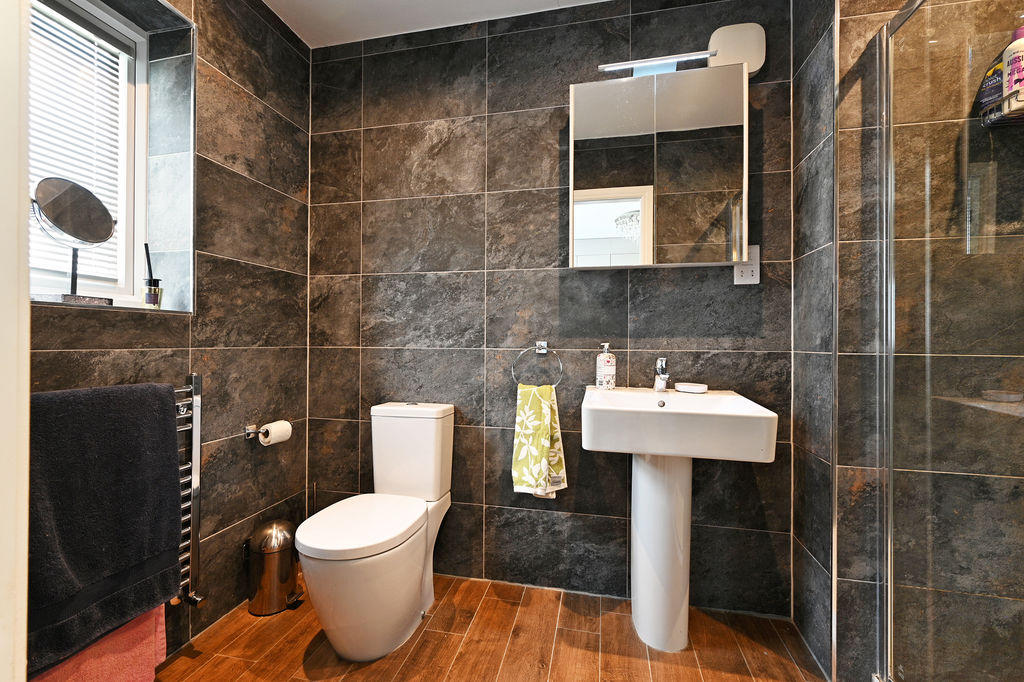
En-suite
-
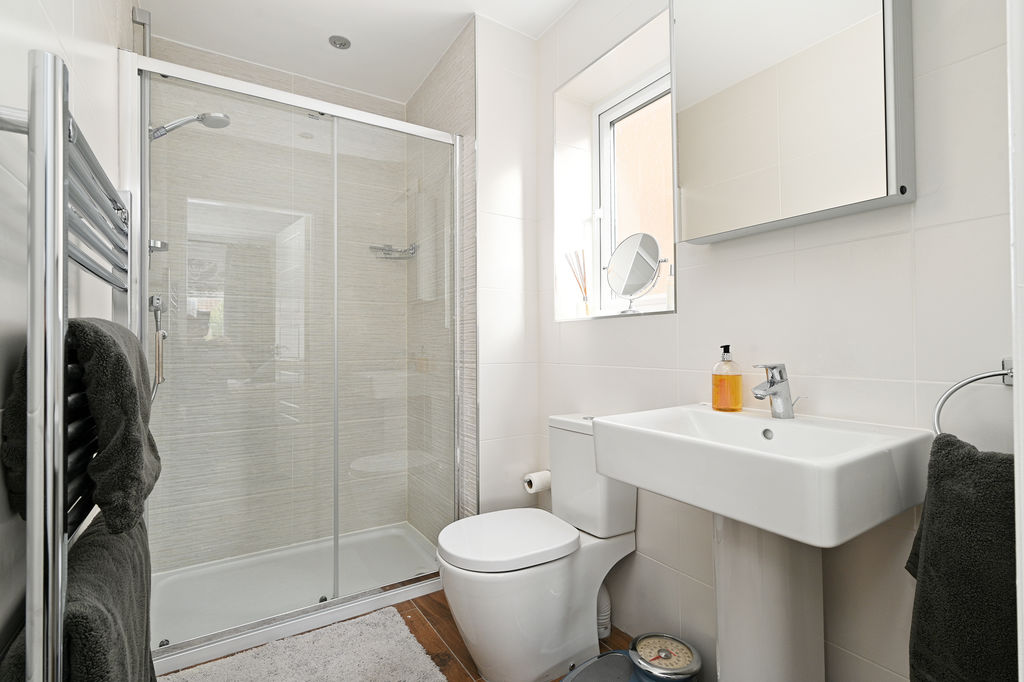
Ensuite
-
Ensuite
-
En-suite
-
Bedroom 2
-
Bedroom 2
-
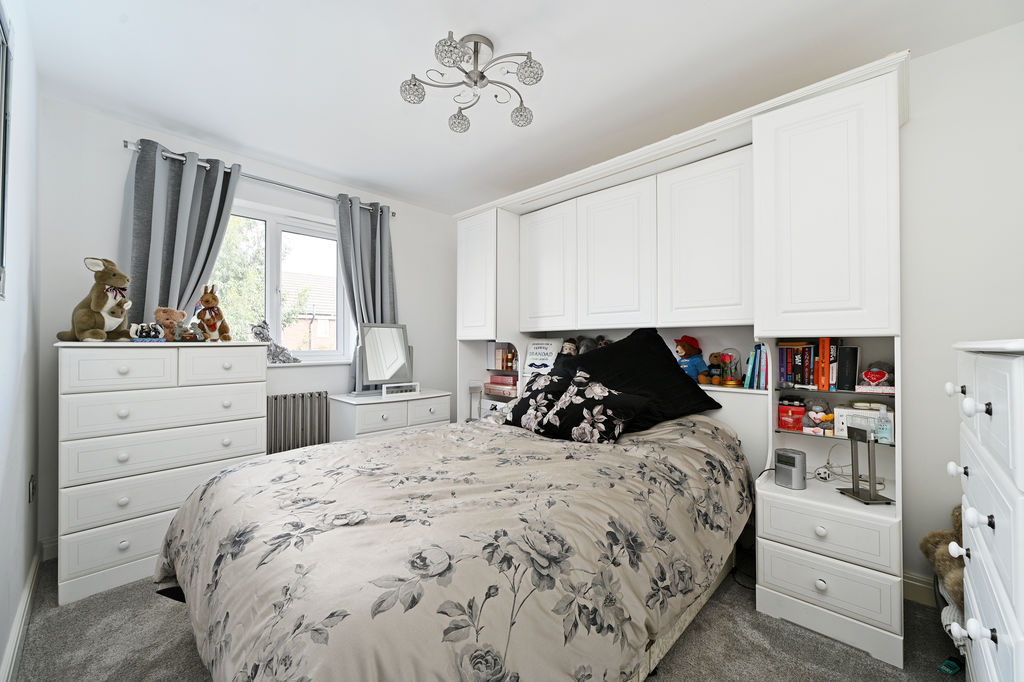
Bedroom 3
-
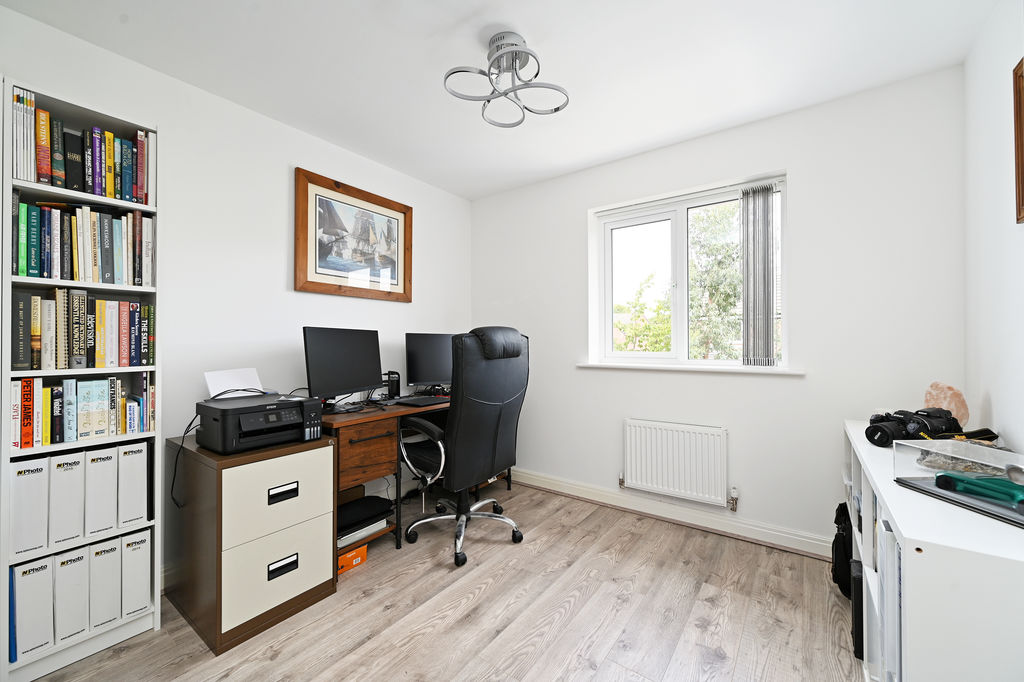
Bedroom 4
-
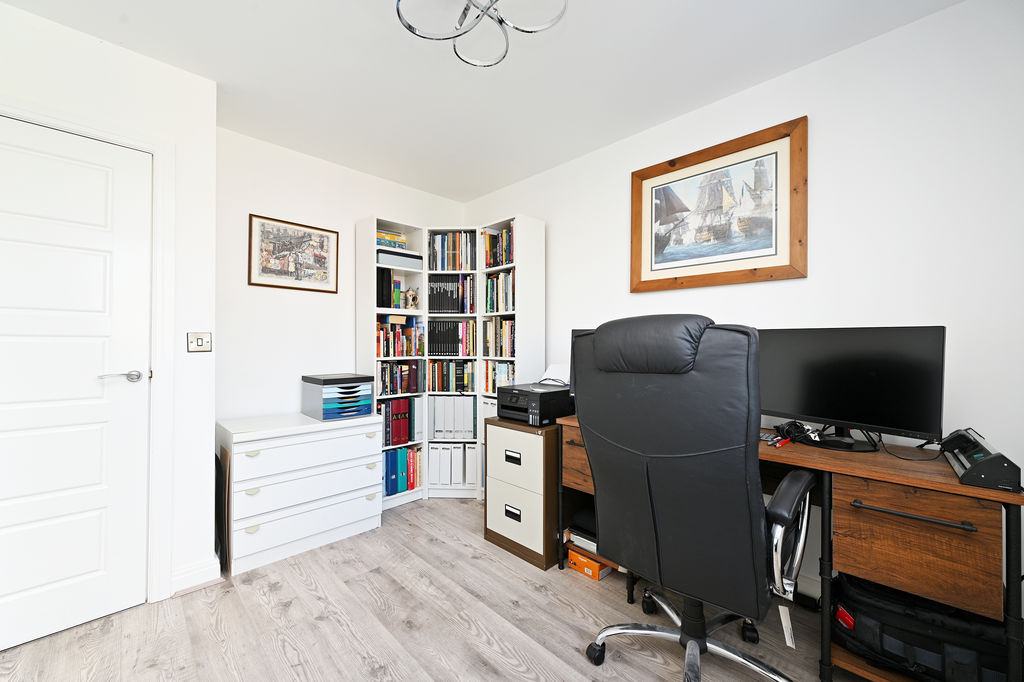
Bedroom 4
-
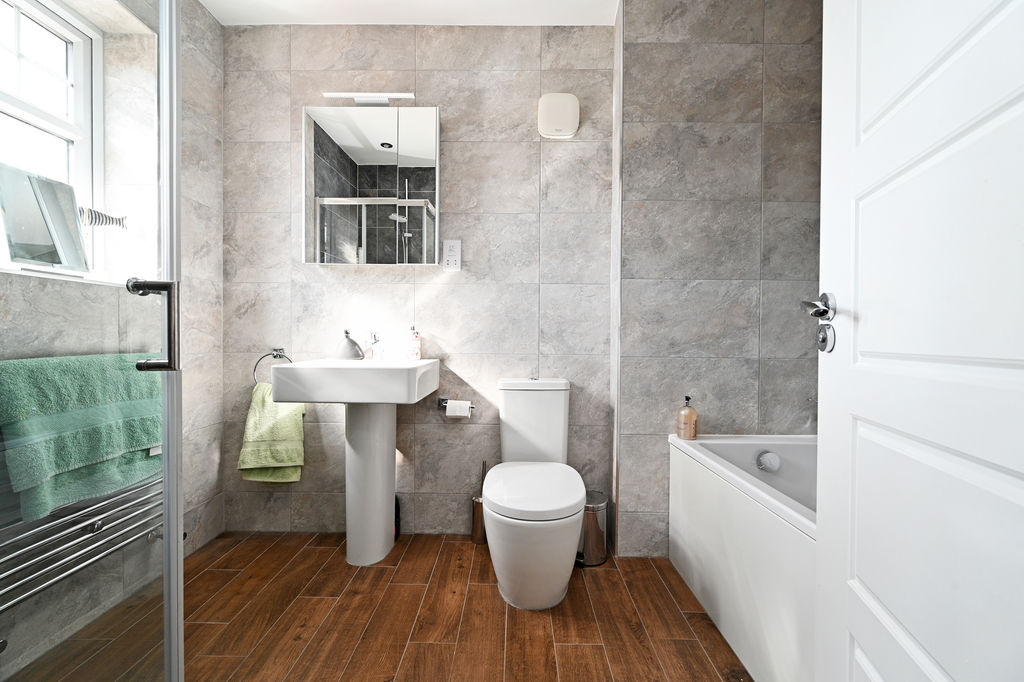
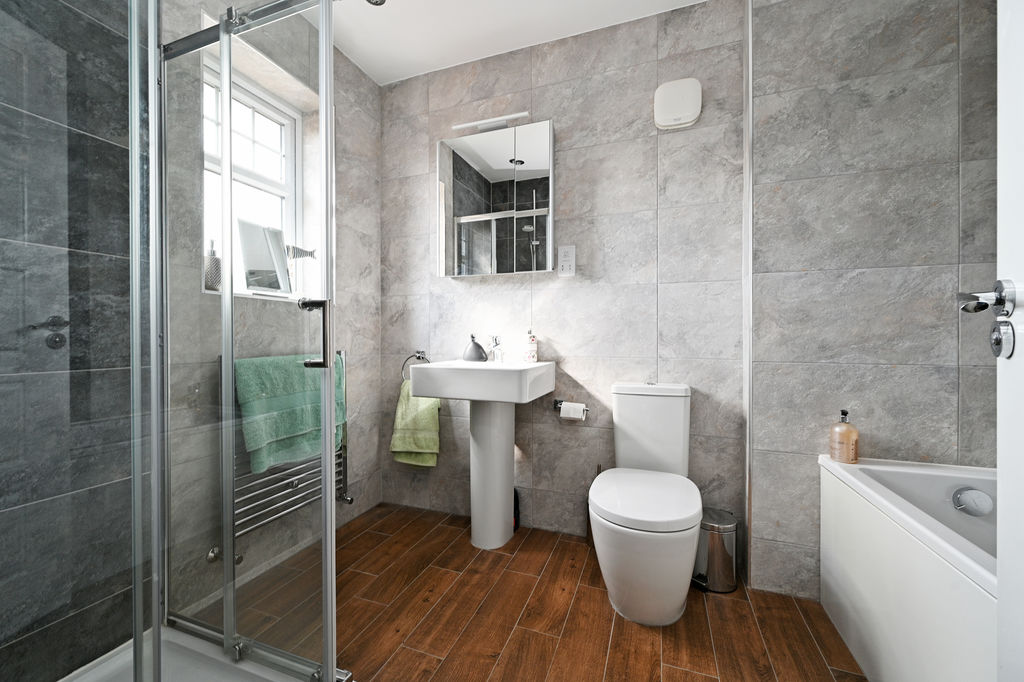
Bathroom
-
Bathroom
-
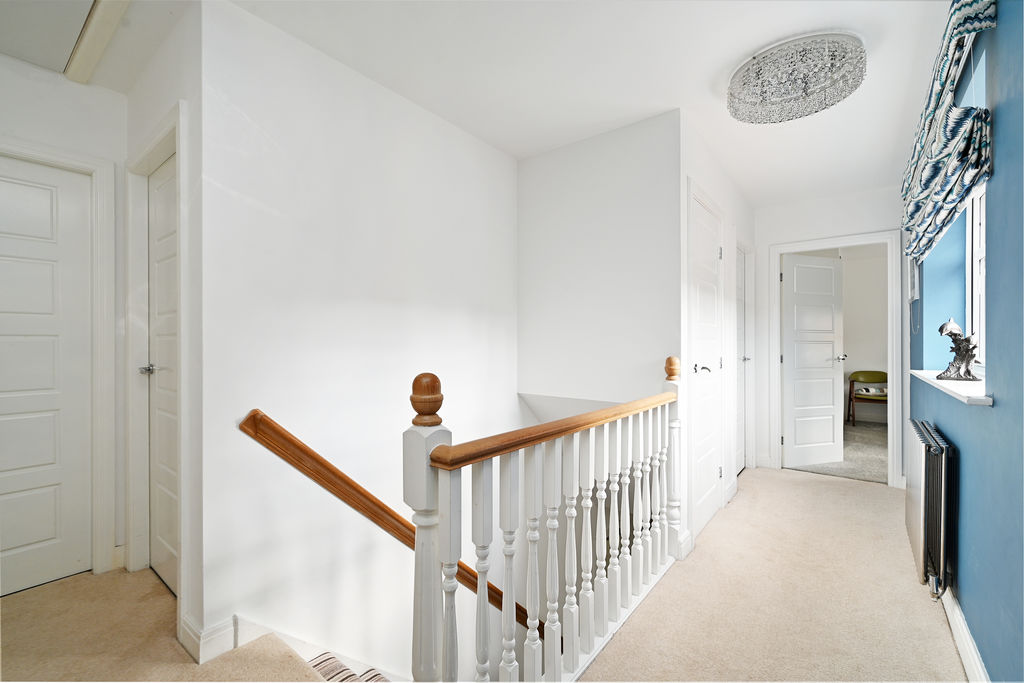
Landing
-
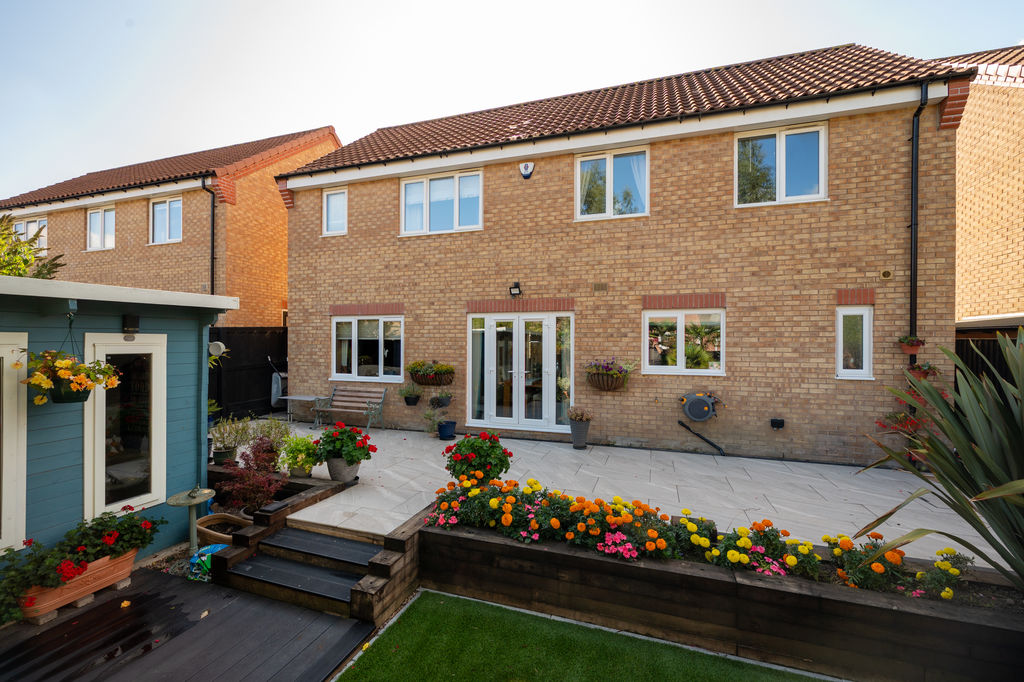
Rear
-
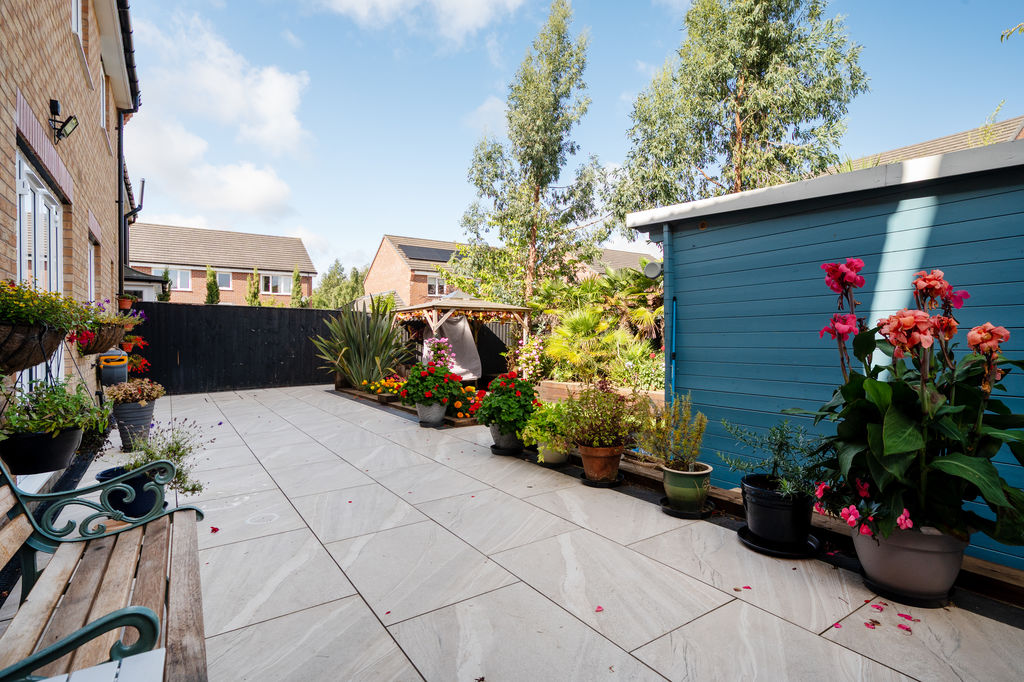
Patio
-
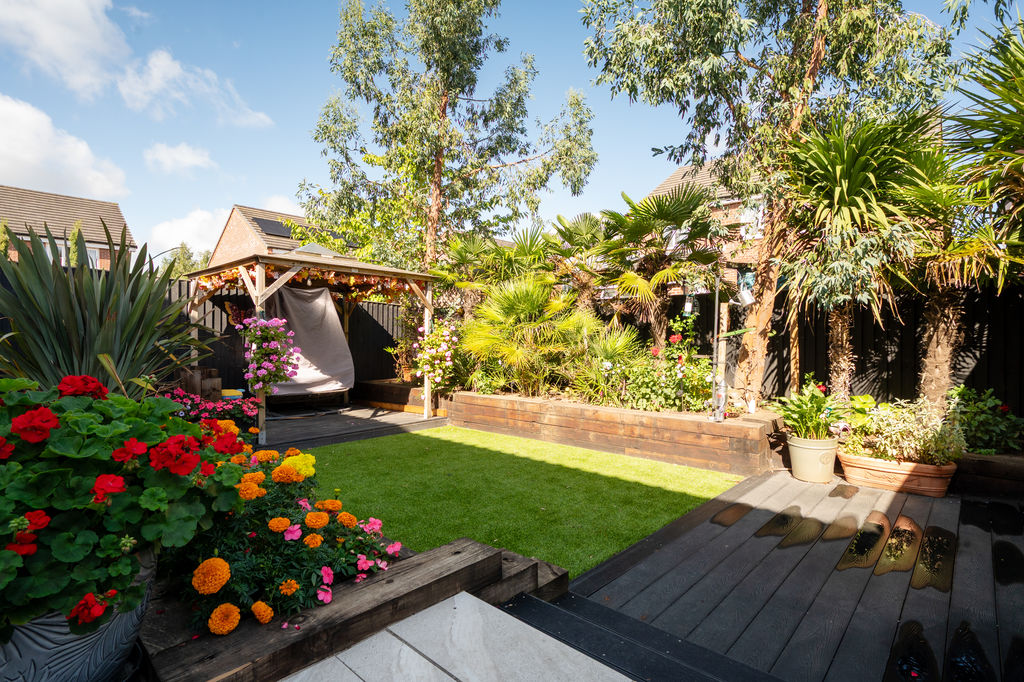
Garden
-
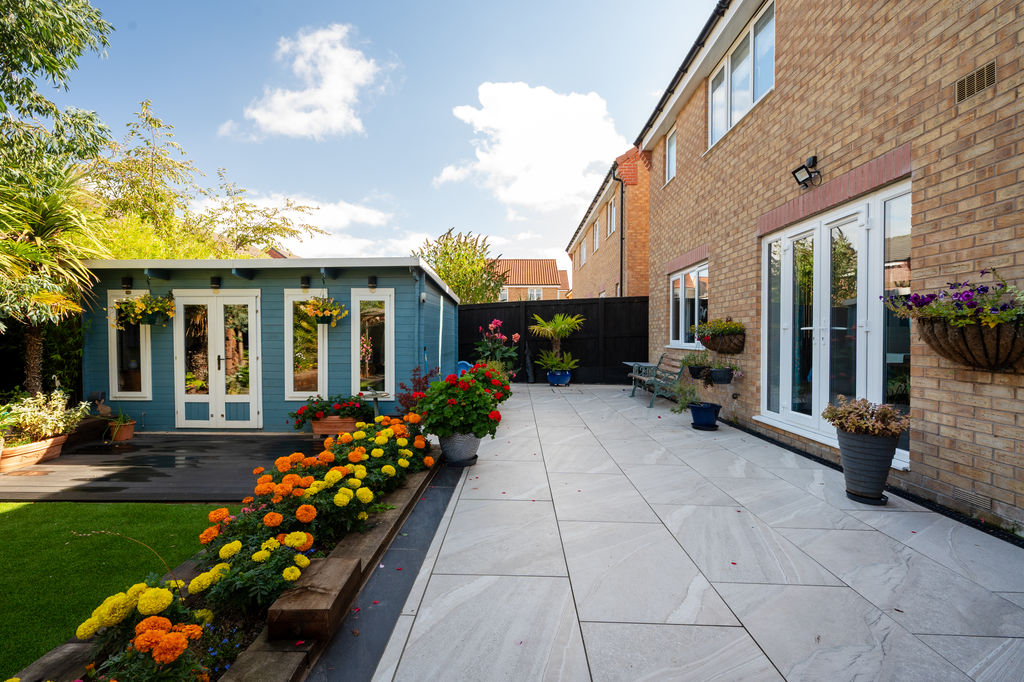
Garden & Patio
-
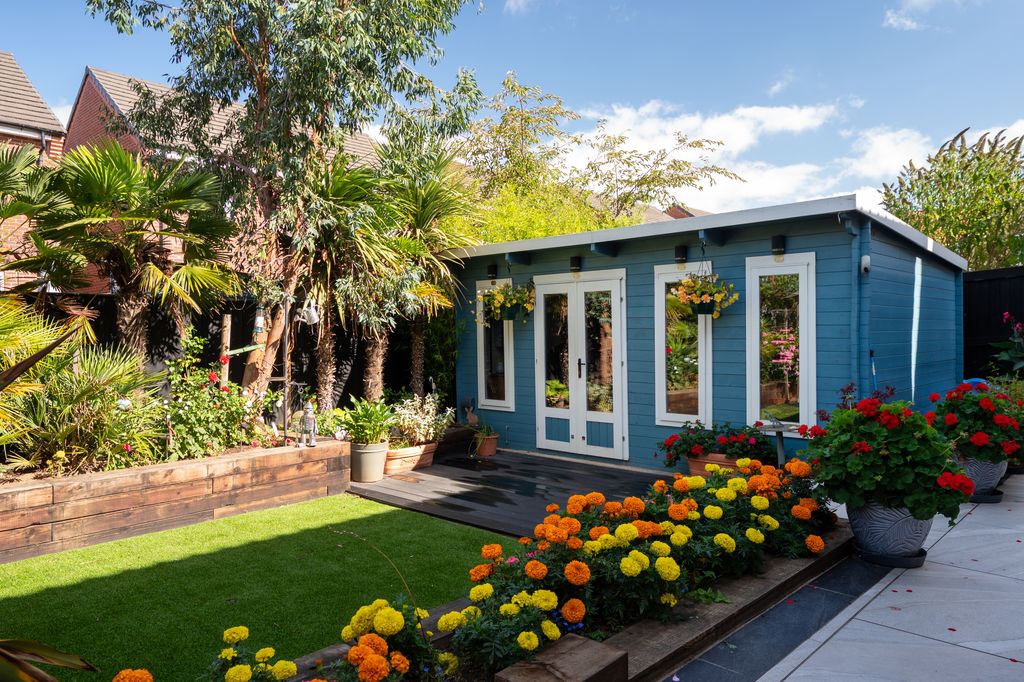
Garden & Summerhouse
-
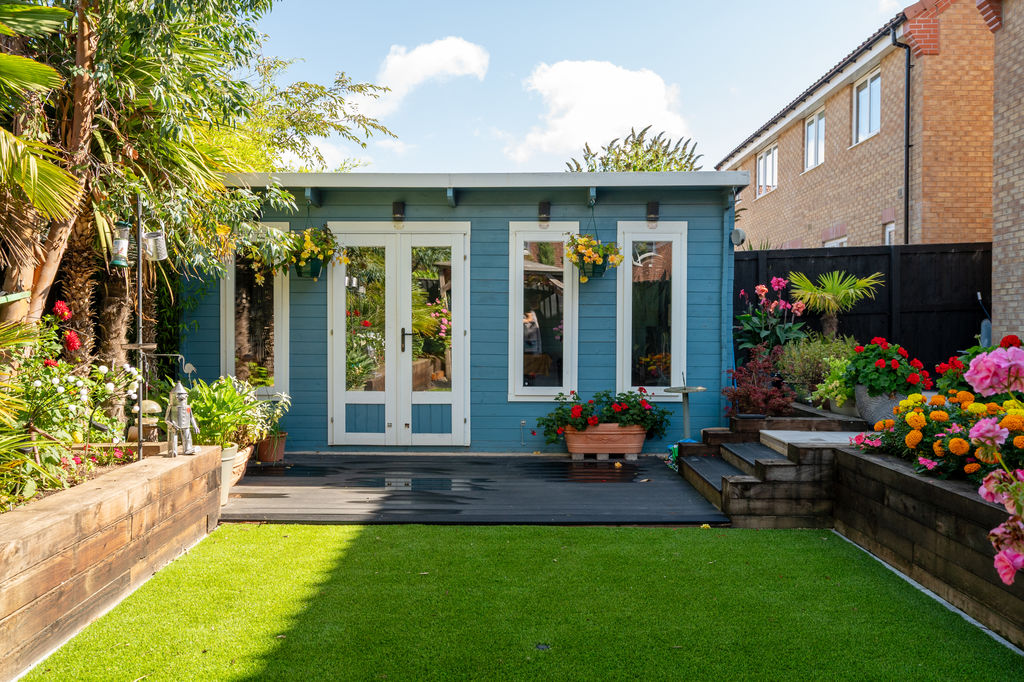
Summerhouse
-
Summerhouse
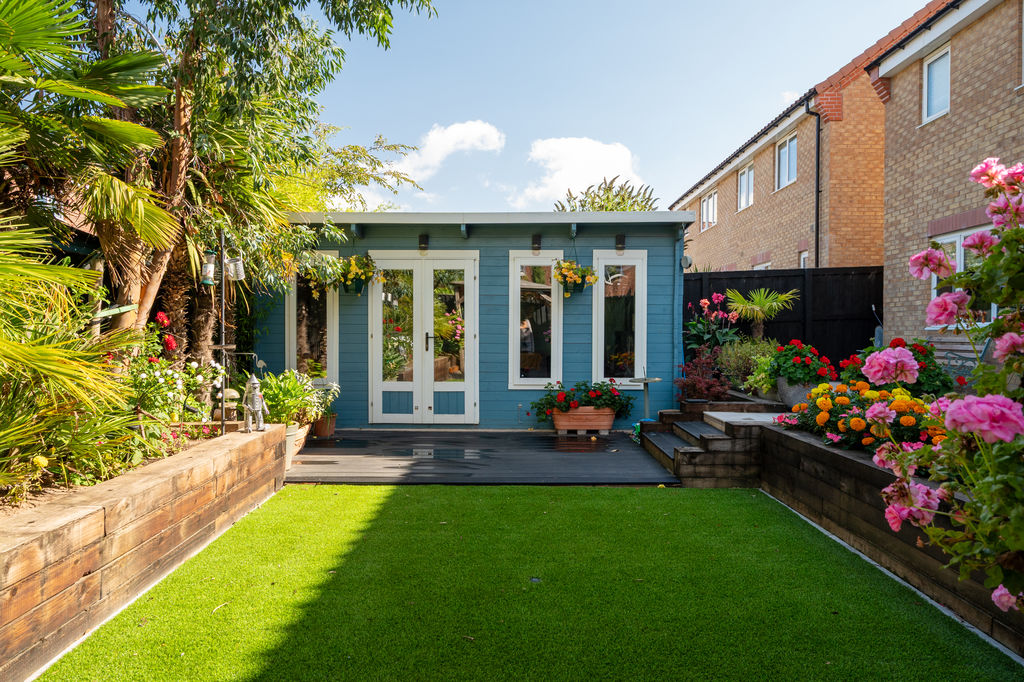
-
Rear & Garden
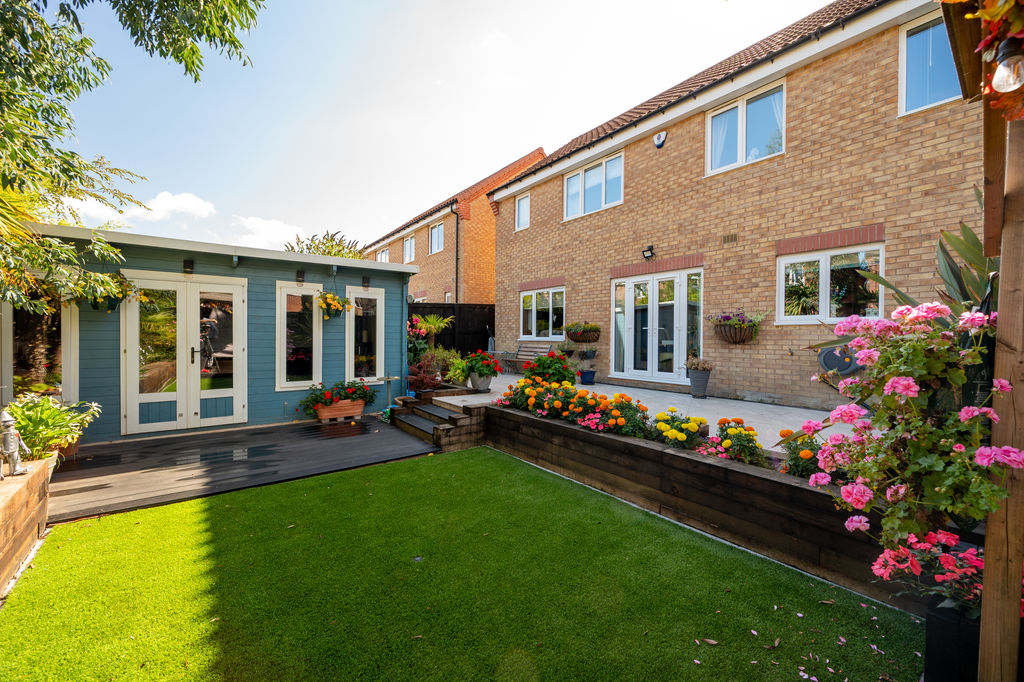
-
Rear
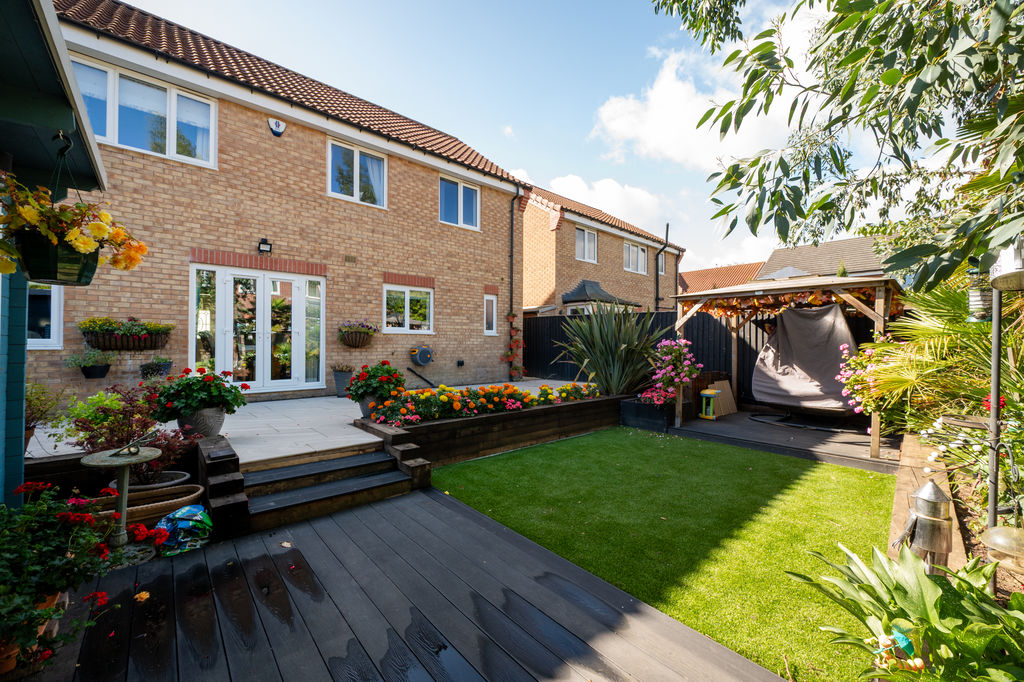
-
Front
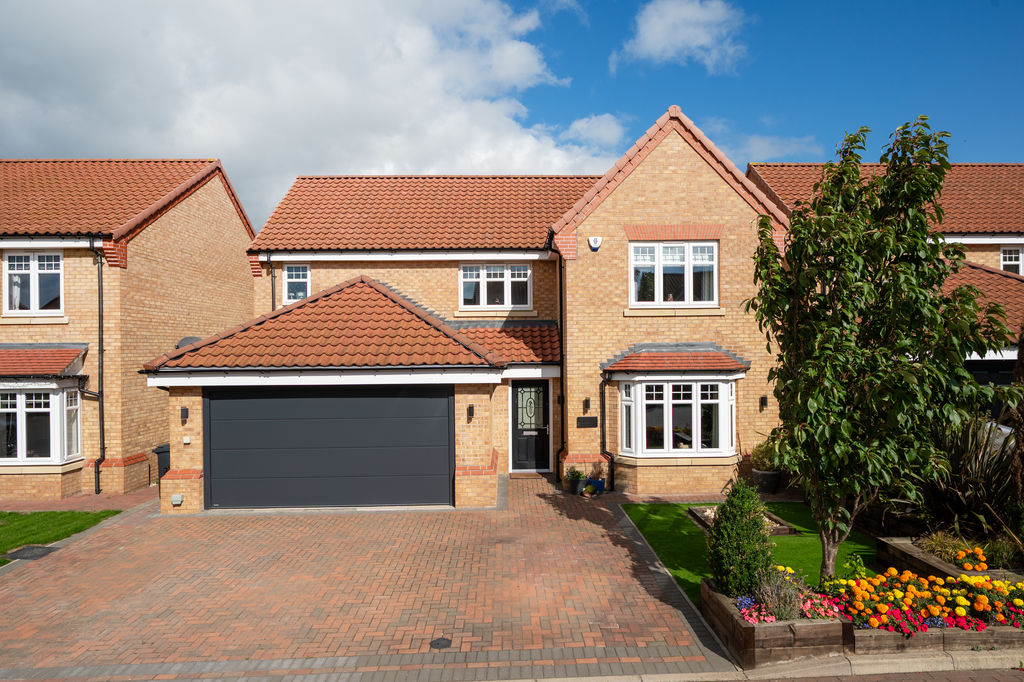
-
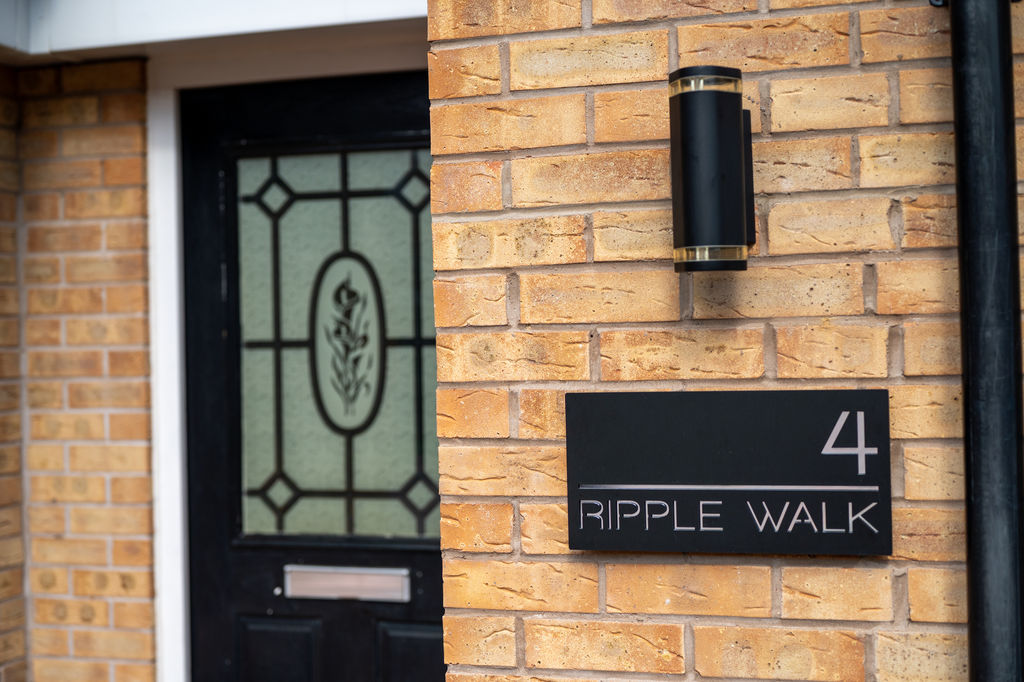
Front Entrance
-
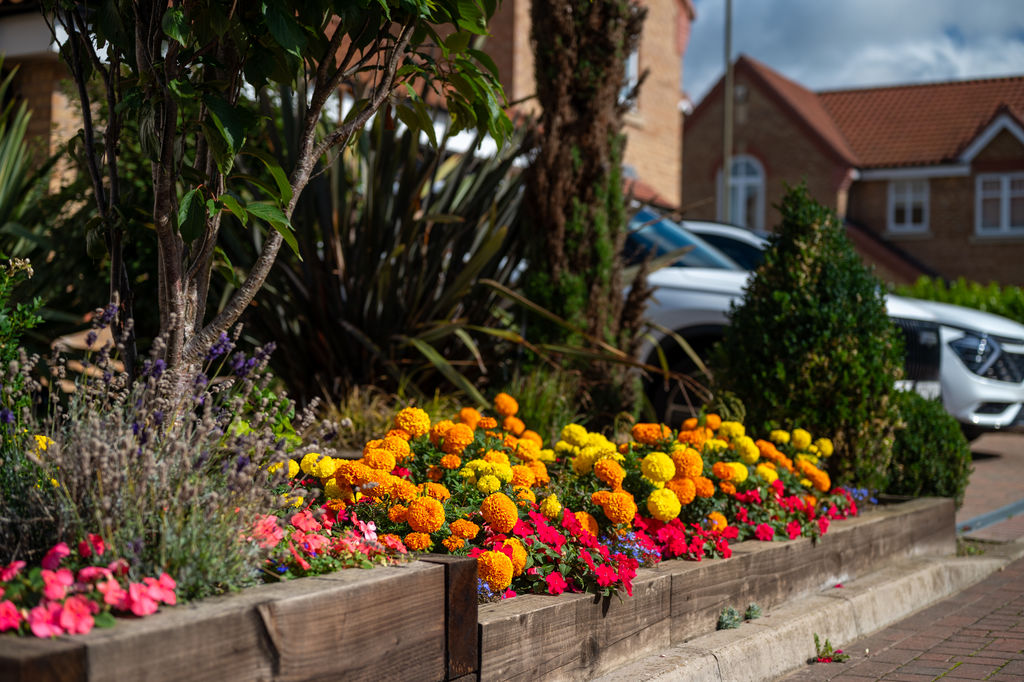
Front Flower Border
- Four Bedroom Detached
- Fully Lanscaped Rear Garden
- Principle Bedroom & Bedroom Two w/ En-Suite
- Recently Installed Kitchen w/ Utility Area
- Large Double Garage & Off Road Parking
- Large Summerhouse / Garden Room
- Four Piece Bathroom
- Cul-De-Sac Location Close To Amenities & Transport Links
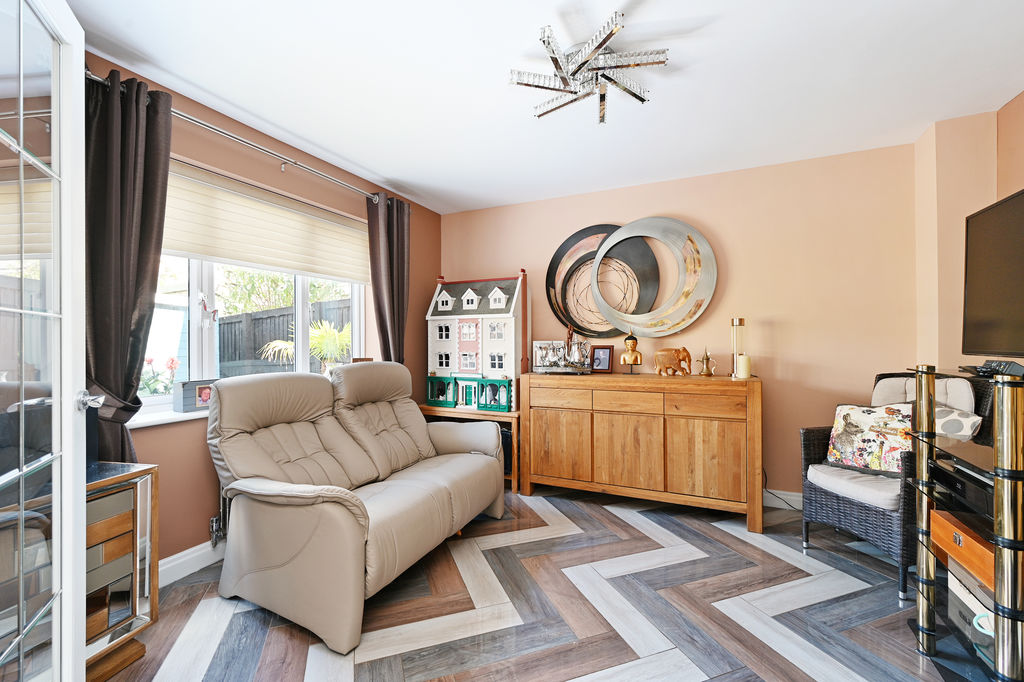
- Bay-Windowed Living Room
- EPC Rating B / Council Tax Band E
Guide Price £475,000 - £500,000
This impressive executive four-bedroom detached home enjoys a quiet cul-de-sac position within this highly sought-after development in Brimington. Built in 2019 and offering over 1,900 sq ft of accommodation (inc. double garage); the property has been finished and maintained to an excellent standard throughout. A particular highlight is the exceptional rear garden, which has undergone a comprehensive scheme of landscaping to create a beautifully presented, highly versatile and thoughtfully designed outdoor space. Ideally suited to those looking to upsize and seeking a long-term family home, this is a property that offers both generous accommodation and an outstanding setting.
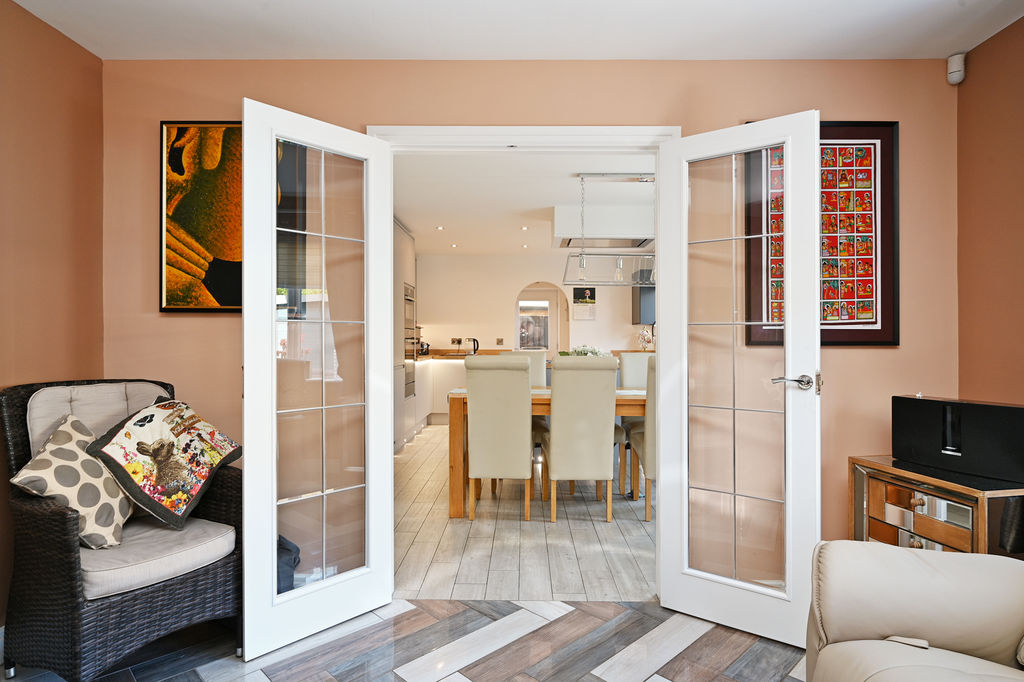
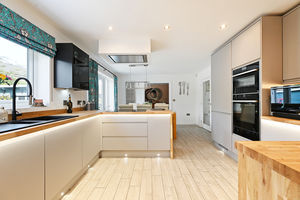
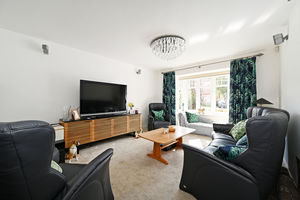
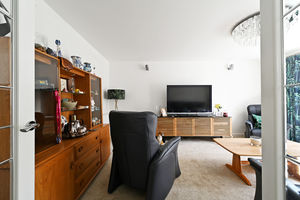
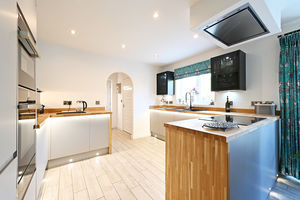
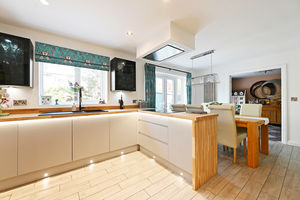
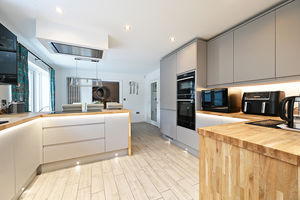
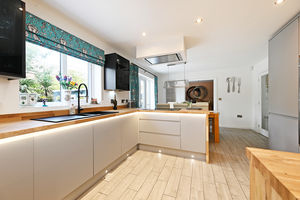
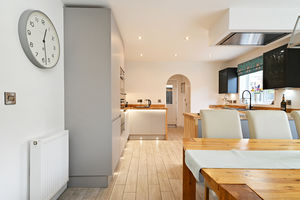
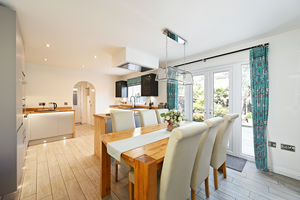
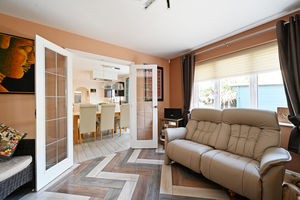
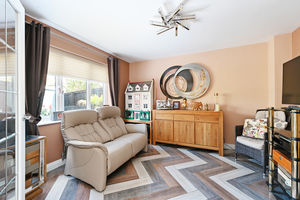
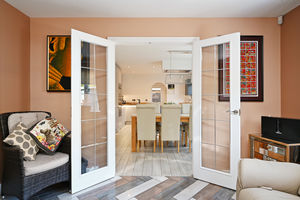
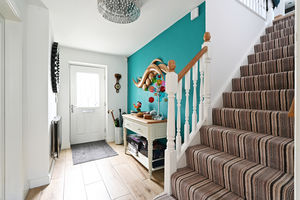
The spacious entrance hall provides an impressive first introduction to the property and gives access to the main ground-floor accommodation. To the front is a good-sized bay-windowed living room, providing a bright and comfortable space. To the rear, the modern kitchen diner forms the heart of the home, with a contemporary range of fitted units and patio doors opening directly onto the immaculate rear garden. The kitchen is particularly well appointed with a range of integrated appliances including a fridge, freezer and dishwasher, together with an oven, separate grill and warming drawer. There is also a built-in electric induction hob with a modern extractor positioned above, while feature lighting to the kickboards adds a stylish finishing touch. Glazed double doors lead from the kitchen diner into a separate rear-facing dining room/snug, providing excellent flexibility and making an ideal space for formal dining, a family room or a more relaxed sitting area.
Off the kitchen is a useful utility room, together with a downstairs WC, adding further practicality to the ground-floor accommodation.
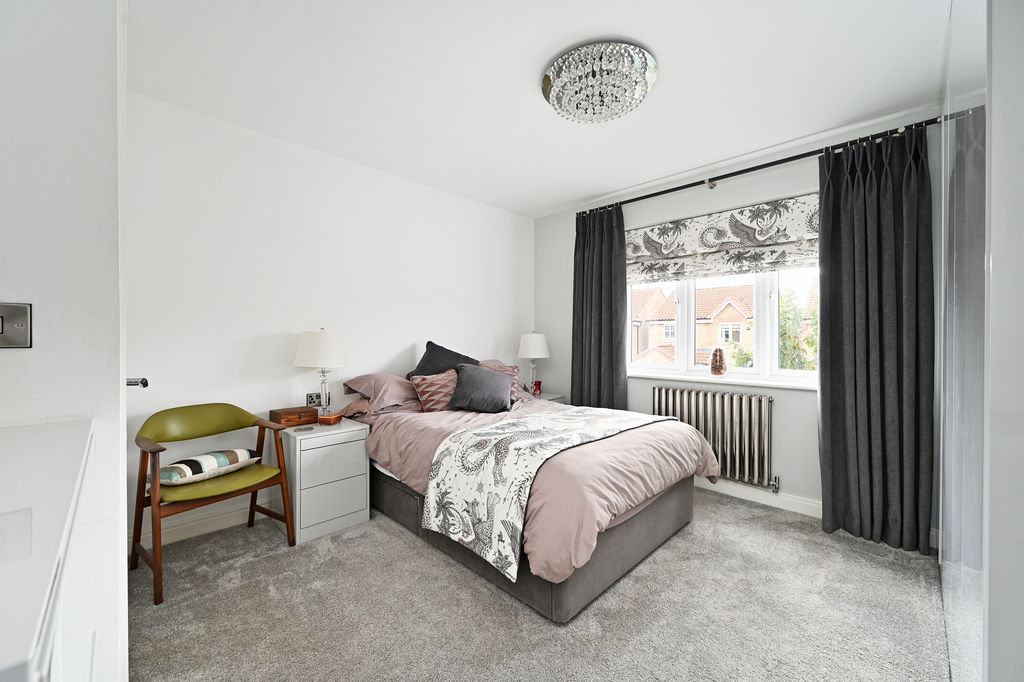
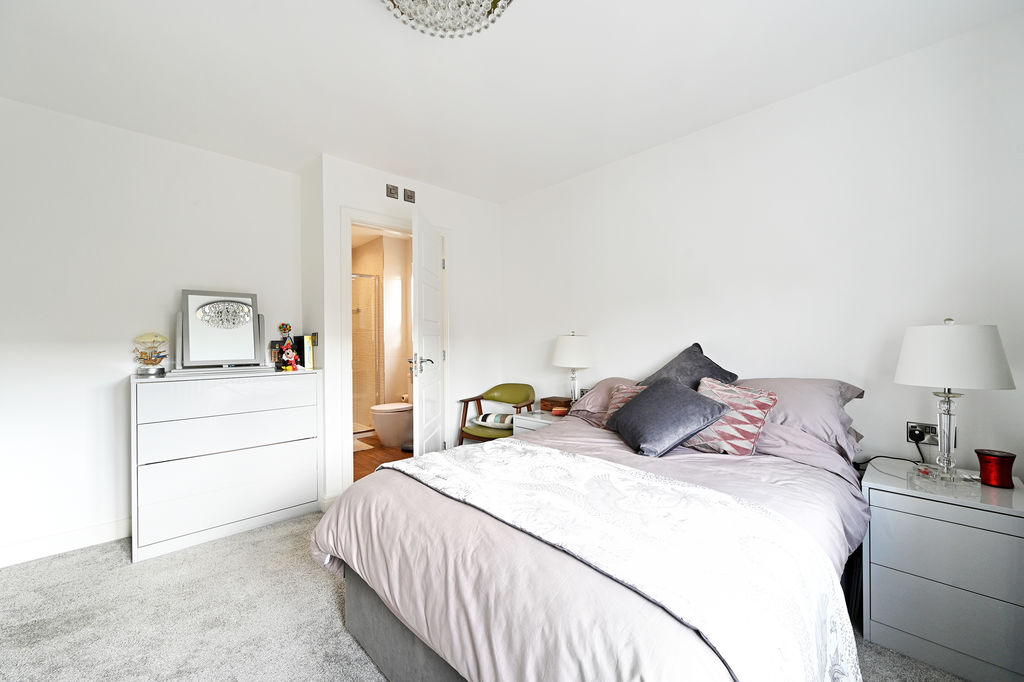
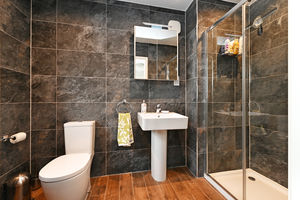
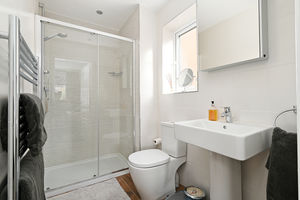
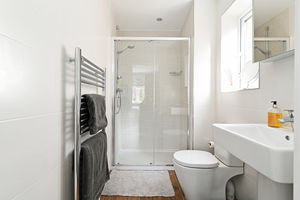
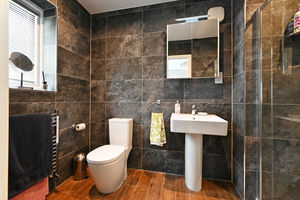
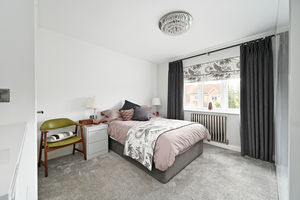
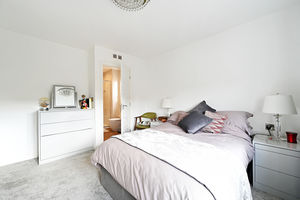
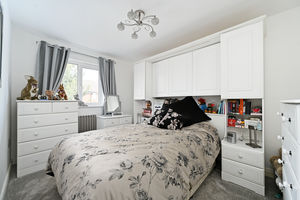
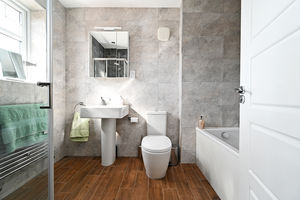
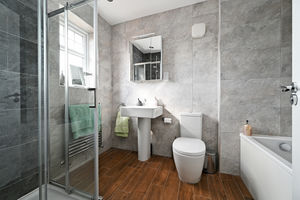
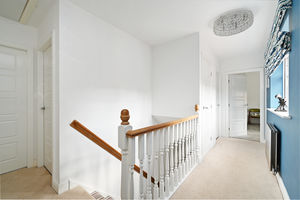
To the first floor, a well-proportioned landing provides access to all four bedrooms and the family bathroom. The principal bedroom is a spacious rear-facing double room, overlooking the beautifully landscaped garden and featuring fitted wardrobes together with a modern en-suite shower room, fitted with a WC and wash hand basin. Bedroom two is another good-sized double bedroom positioned to the front of the property and also benefits from its own modern en-suite shower room, again fitted with a WC and wash hand basin.
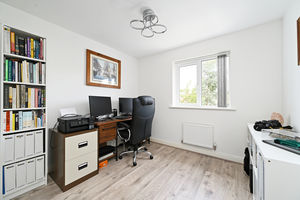
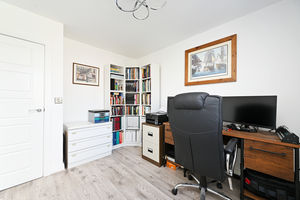
Bedrooms three and four are both double rooms positioned to the rear, enjoying pleasant outlooks over the surrounding area and garden. Both offer excellent flexibility and would make ideal children's bedrooms, while also providing the option for use as home offices or studies. The accommodation is completed by a modern family bathroom, fully tiled and fitted with an impressive four-piece suite.
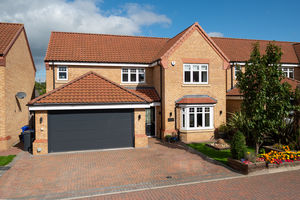
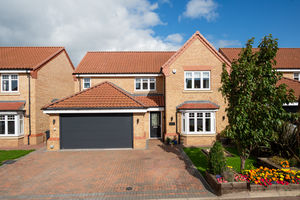
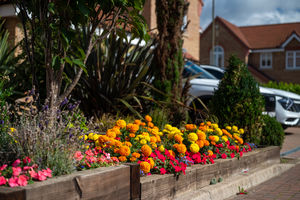
Externally, the property is equally impressive. The front is approached via a generous block-paved driveway providing parking for several vehicles and access to the double garage. The driveway sits alongside an attractive landscaped front garden, with an artificial lawn and well-stocked raised beds incorporating sleepers and an array of plants, flowers and colours, creating an attractive contrast and a welcoming approach to the property.
The double garage is accessed via an electric up-and-over door and also benefits from internal access directly from the utility room. Complete with light and power, it provides excellent storage and comfortably accommodates two vehicles. The size and layout also offer potential for a variety of alternative uses or the possibility of creating additional accommodation, subject to the necessary planning permissions and consents.
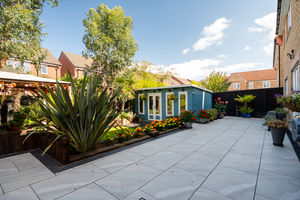
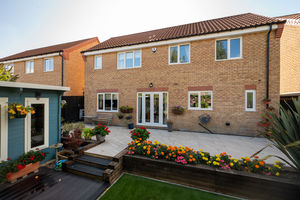
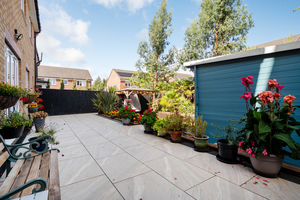
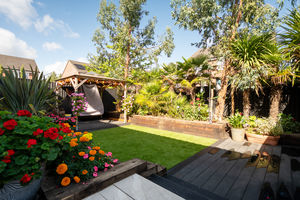
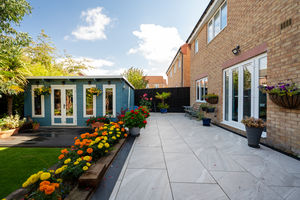
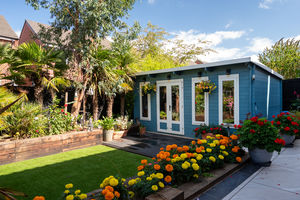
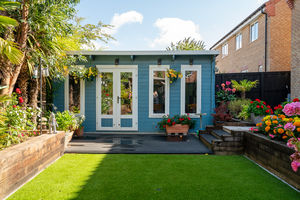
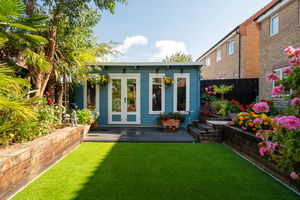
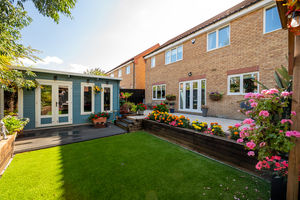
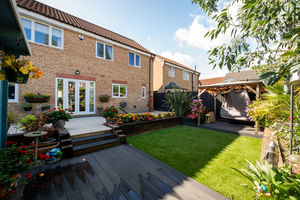
The rear garden is a particular standout feature and has been subject to a comprehensive scheme of landscaping, creating a superb outdoor space that has been very well thought out and finished to an exceptional standard. A full-width tiled patio immediately adjoining the kitchen diner provides an excellent area for outdoor dining and entertaining. Beyond this, two shallow steps with planted sleeper beds to either side lead onto a composite decked area, which sits alongside a further artificial lawn. Beyond this is another decked area with pergola, providing a particularly pleasant space for seating, relaxing and enjoying the garden.
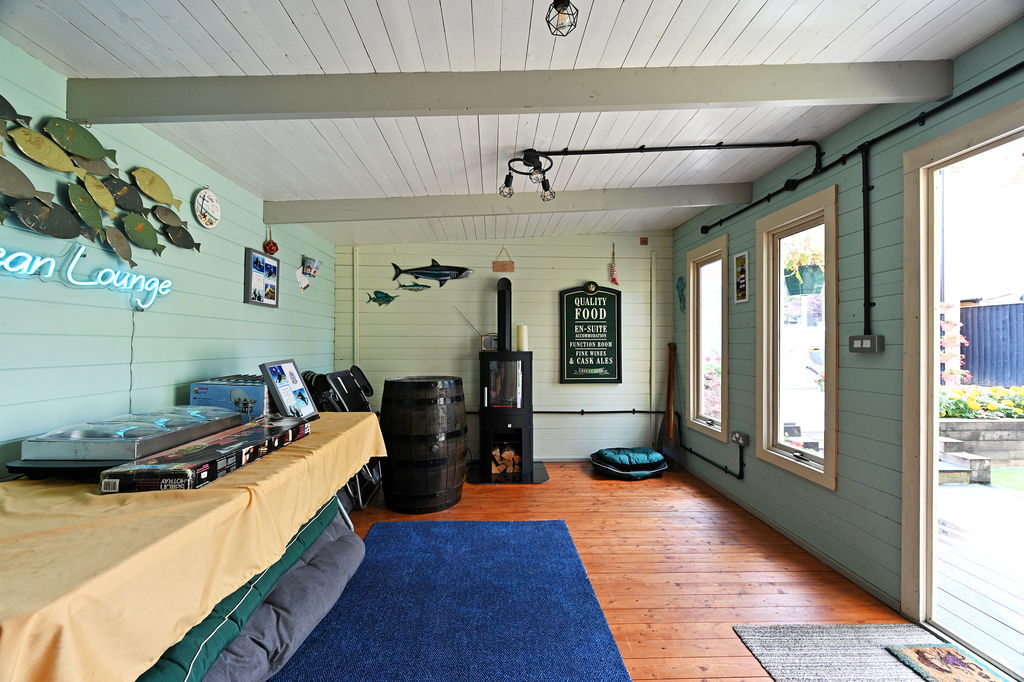
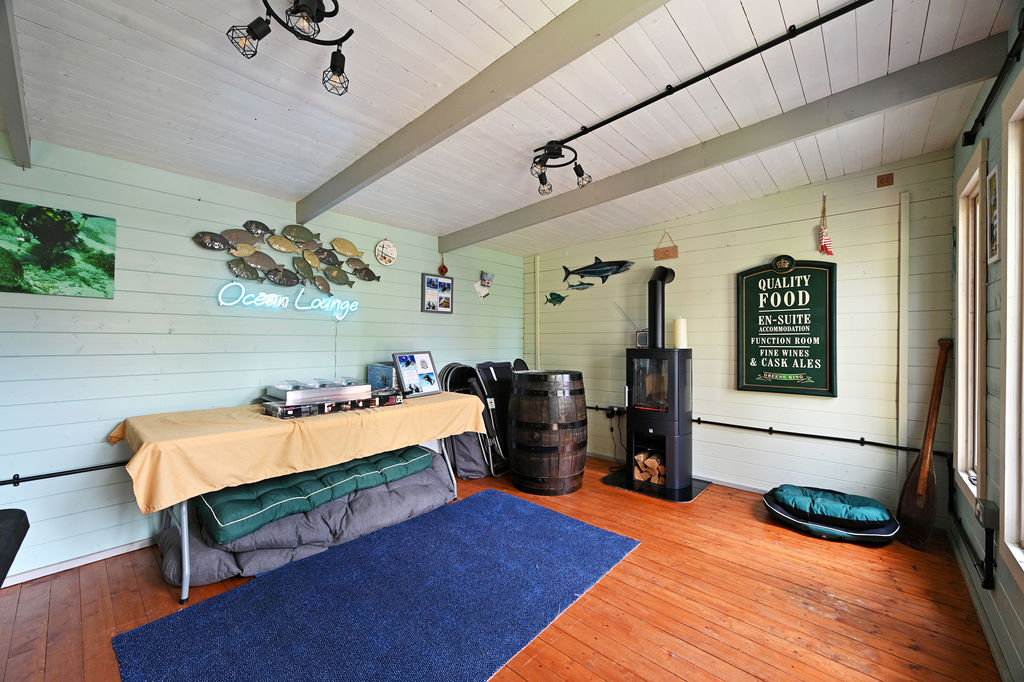
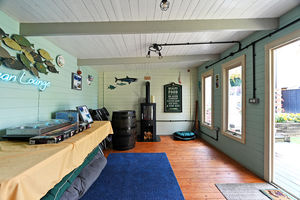
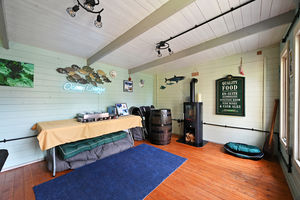
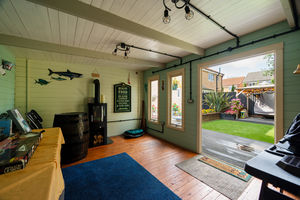
A superb summer house provides the finishing touch and is fully equipped with light and power, together with insulation. Offering a multitude of potential uses, it would make an excellent home office, gym, studio or entertaining space and significantly enhances the versatility of the garden. Along the rear boundary is a further array of established planting, flowers and trees, completing what is undoubtedly an exceptional outside space.
The property is ideally positioned within Brimington, offering convenient access to a good range of local amenities and everyday facilities. Chesterfield town centre is within easy reach, as is Chesterfield railway station, while Sheffield is readily accessible for those commuting or travelling further afield. The nearby motorway network also provides excellent regional connections.
Rooms
 4
4  2
2  2
2 Register With Us
 Mortgage Calculator
Request A Viewing
Photo Gallery


EPC
No EPC availableFloorplans (Click to Enlarge)

Chesterfield S41 0UN
Haus - Chesterfield



©
Haus. All rights reserved.
Powered by Expert Agent Estate Agent Software
Estate agent websites from Expert Agent