
Harehill Road Grangewood, Chesterfield Offers in the Region Of £100,000

-
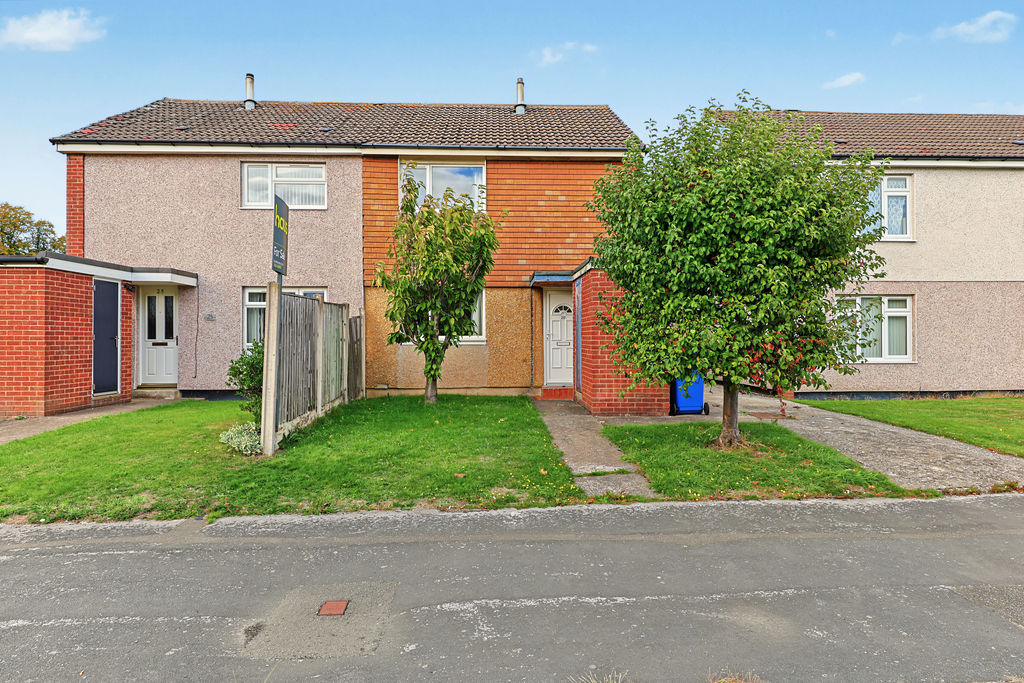
Front
-
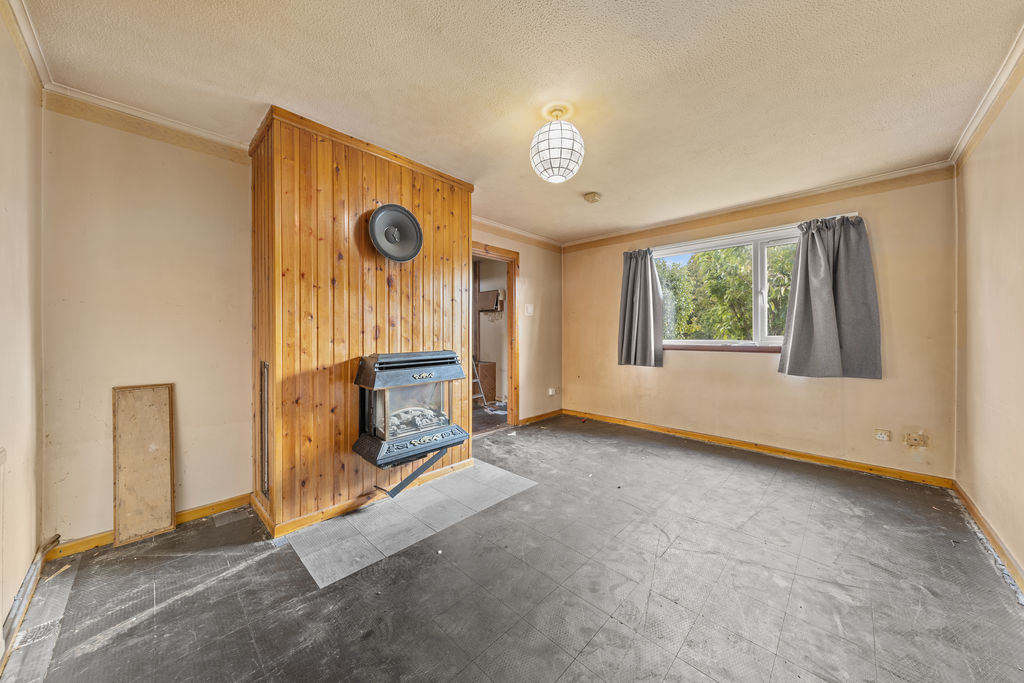
Living Room
-
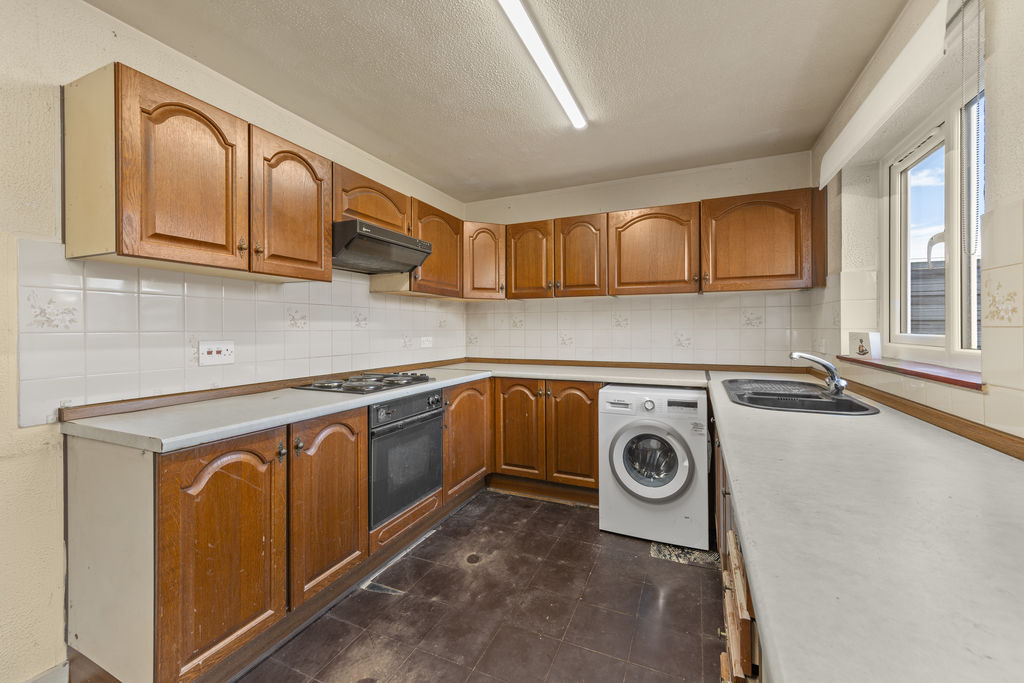
Kitchen Diner
-
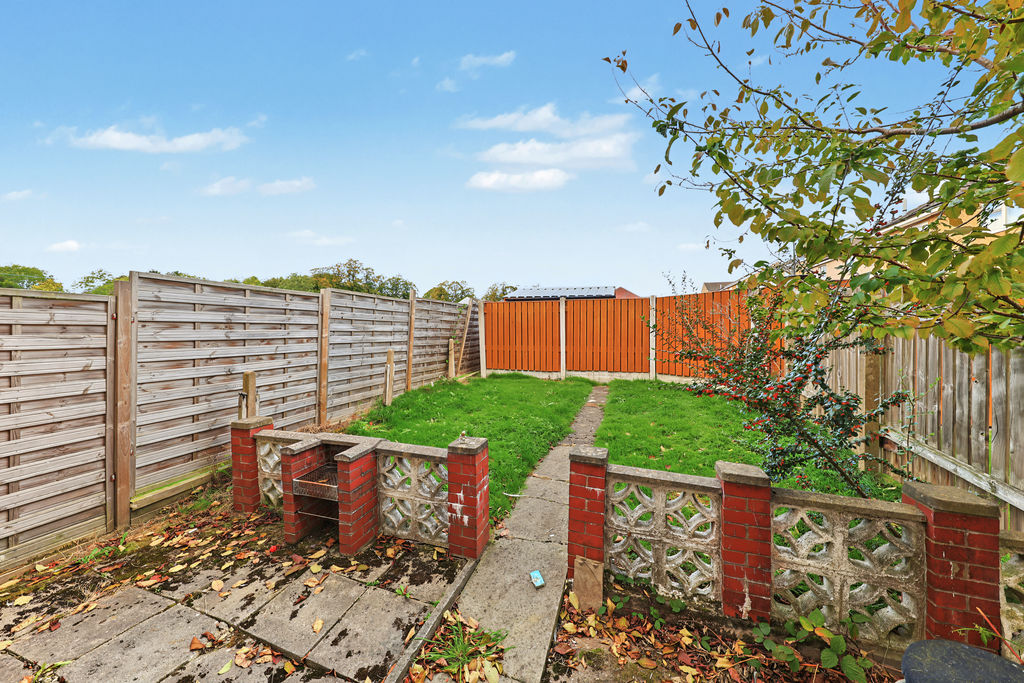
Garden
-
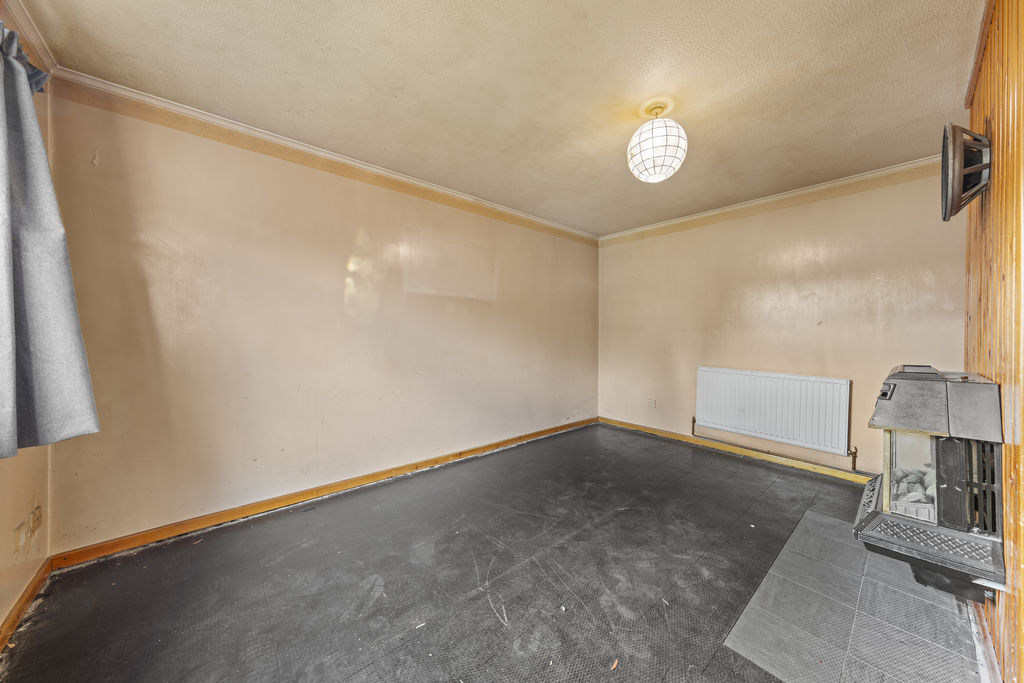
Living Room
-
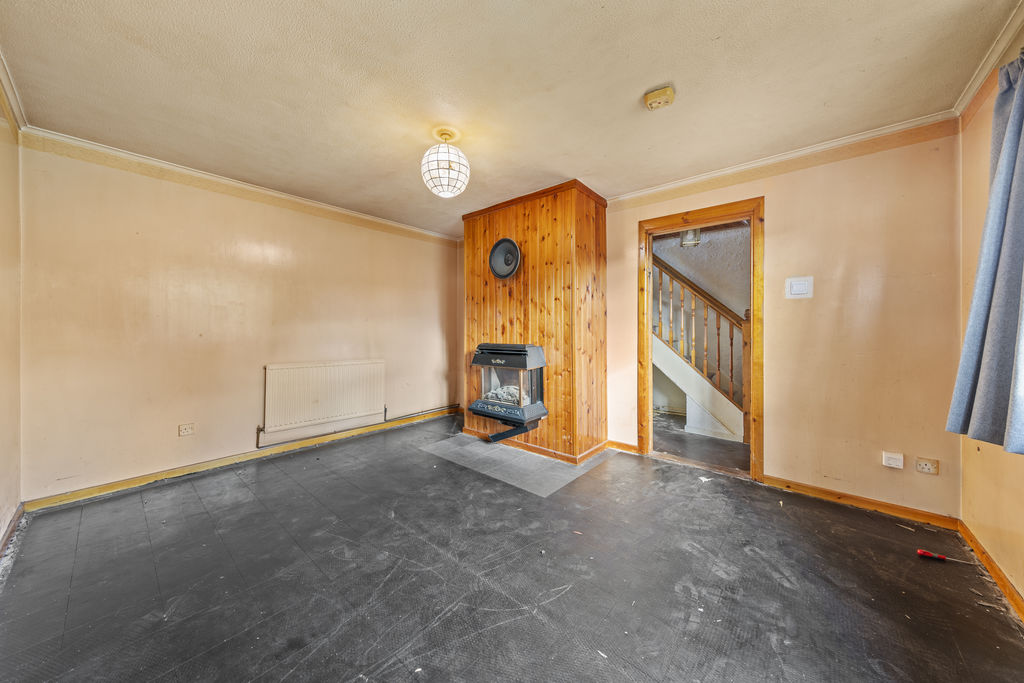
Living Room
-
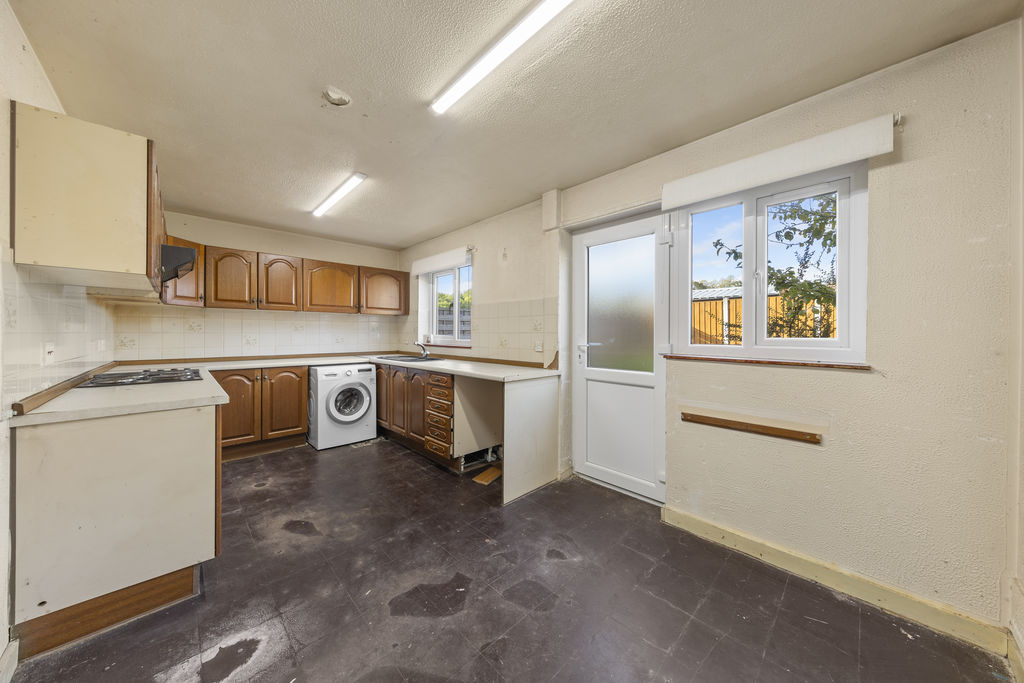
Kitchen Diner
-
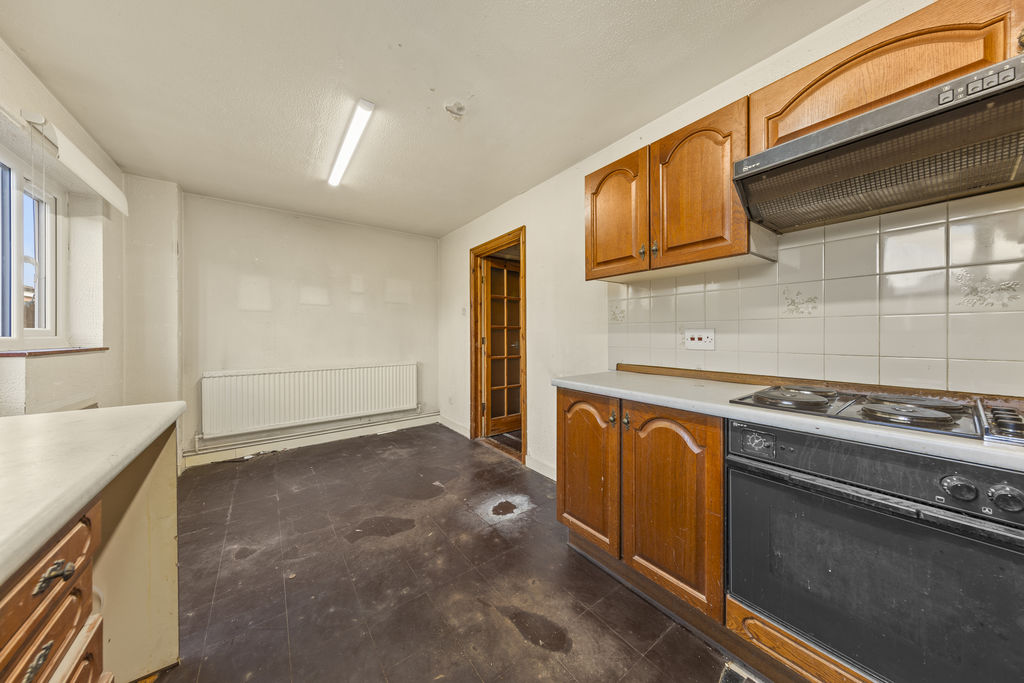
Kitchen Diner
-
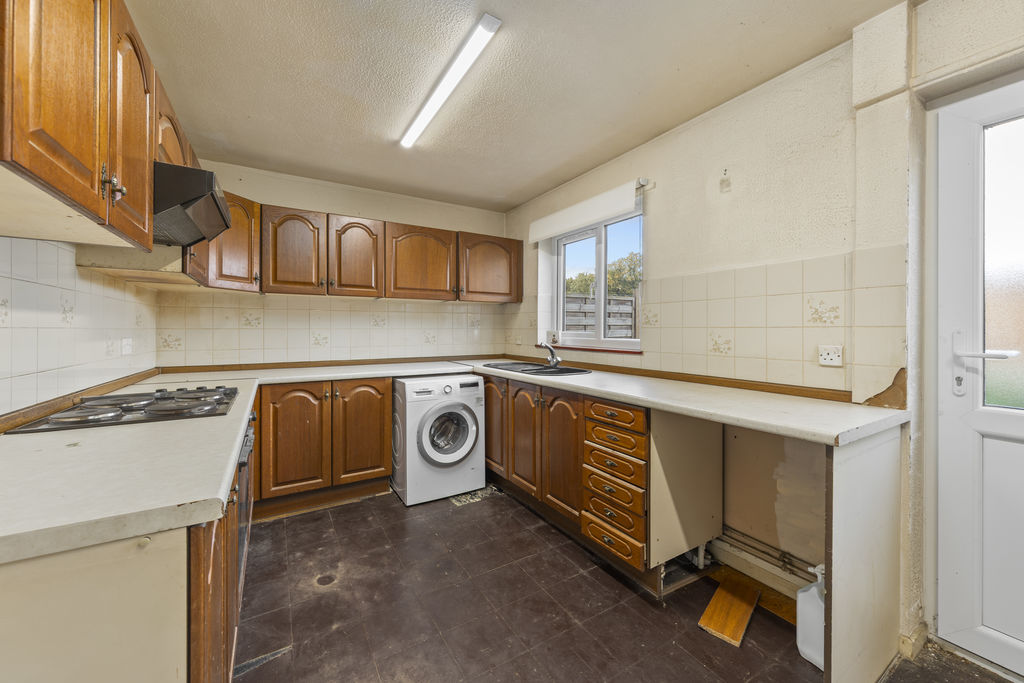
Kitchen Diner
-
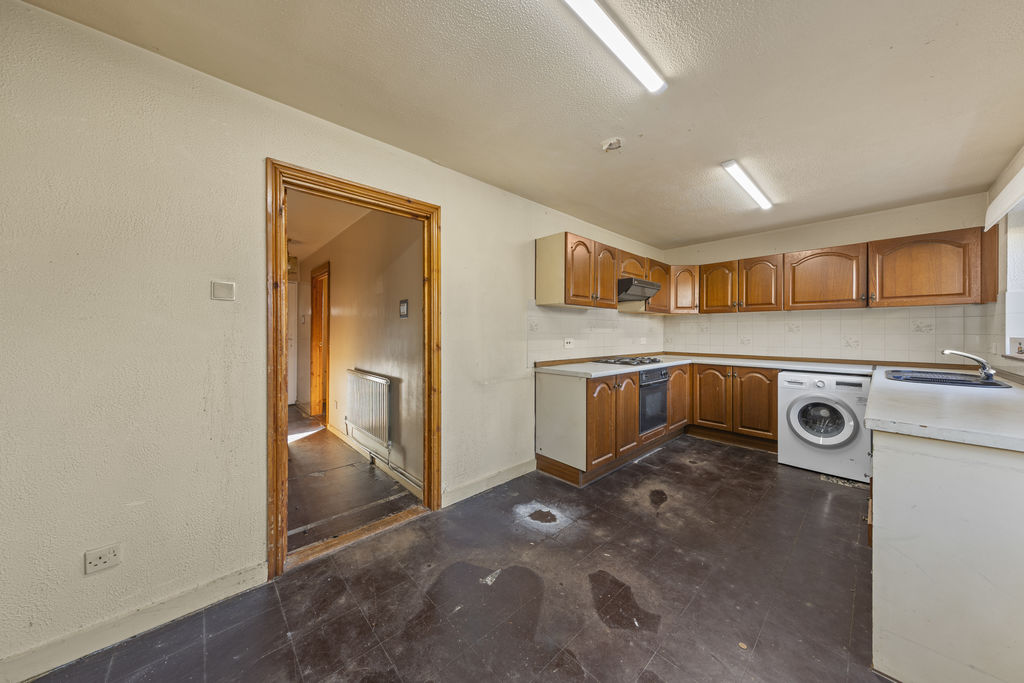
Kitchen Diner
-
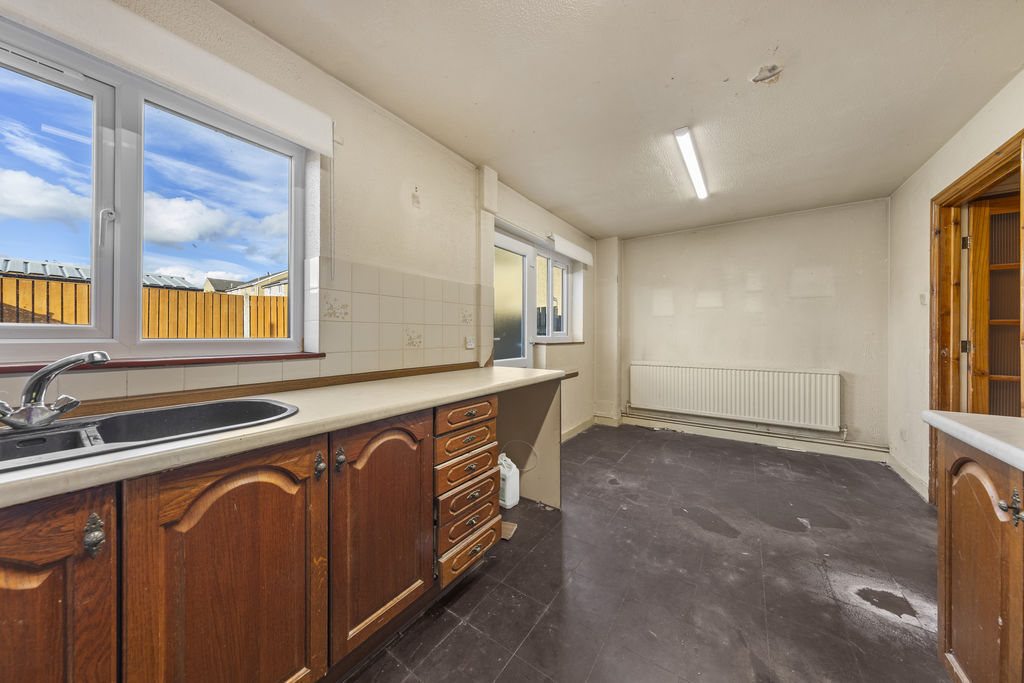
Kitchen Diner
-
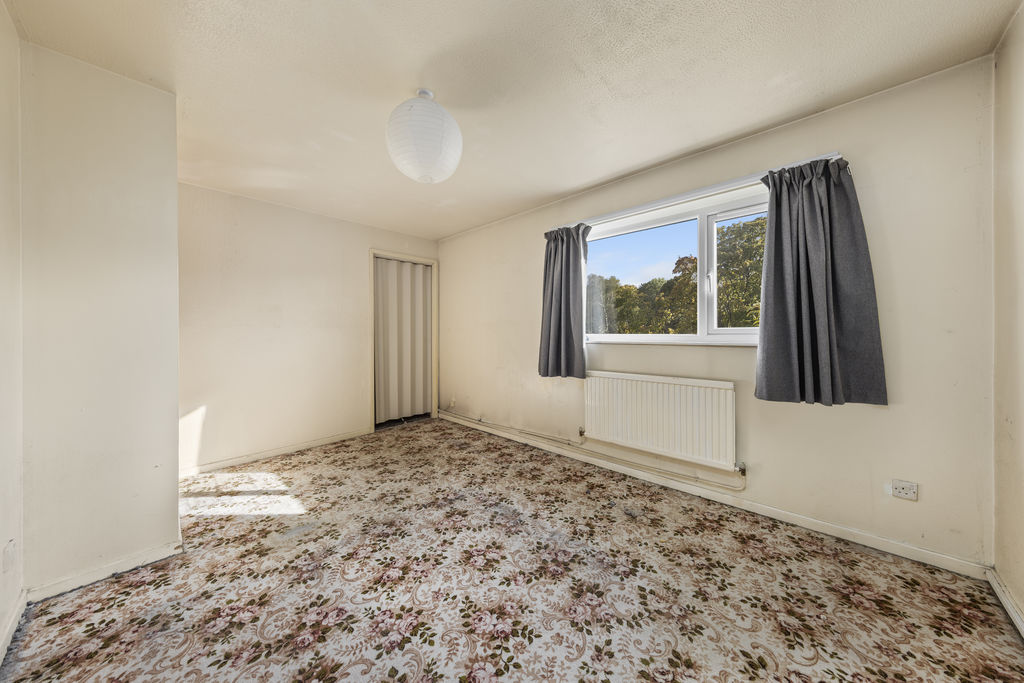
Bed1
-
Bed1
-
Bed1
-
Bed2
-
Bed2
-
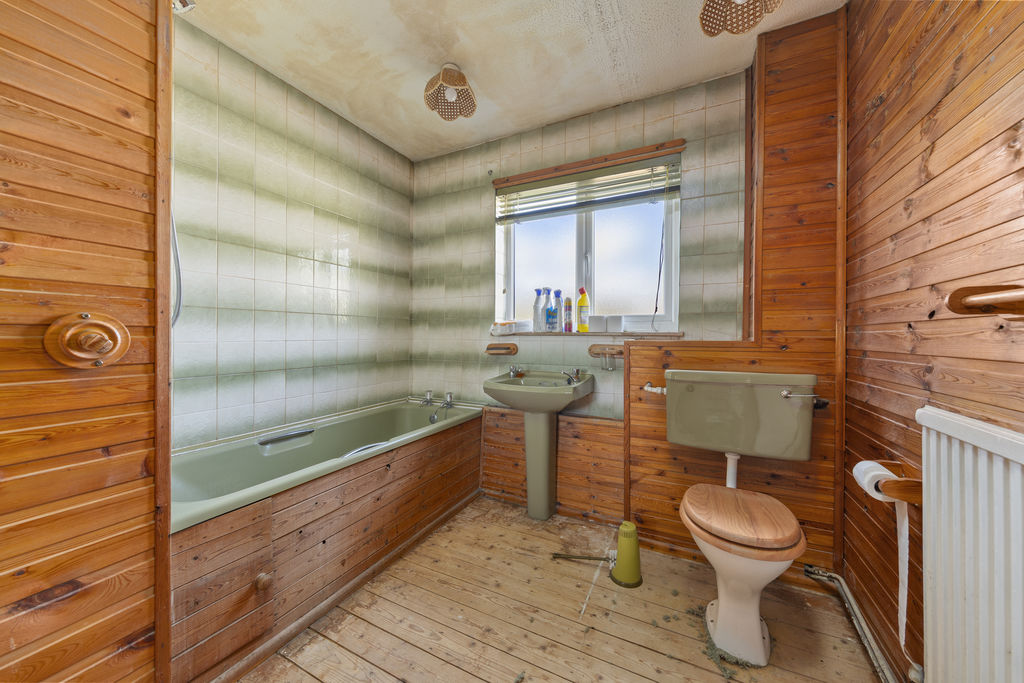
Bathroom
-
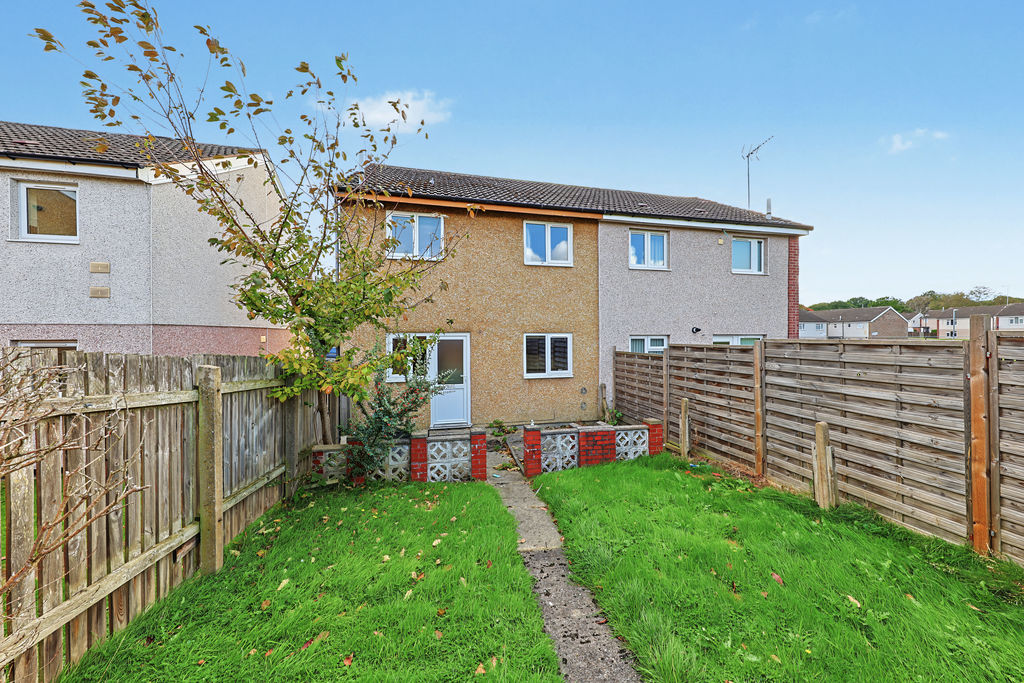
Rear
-
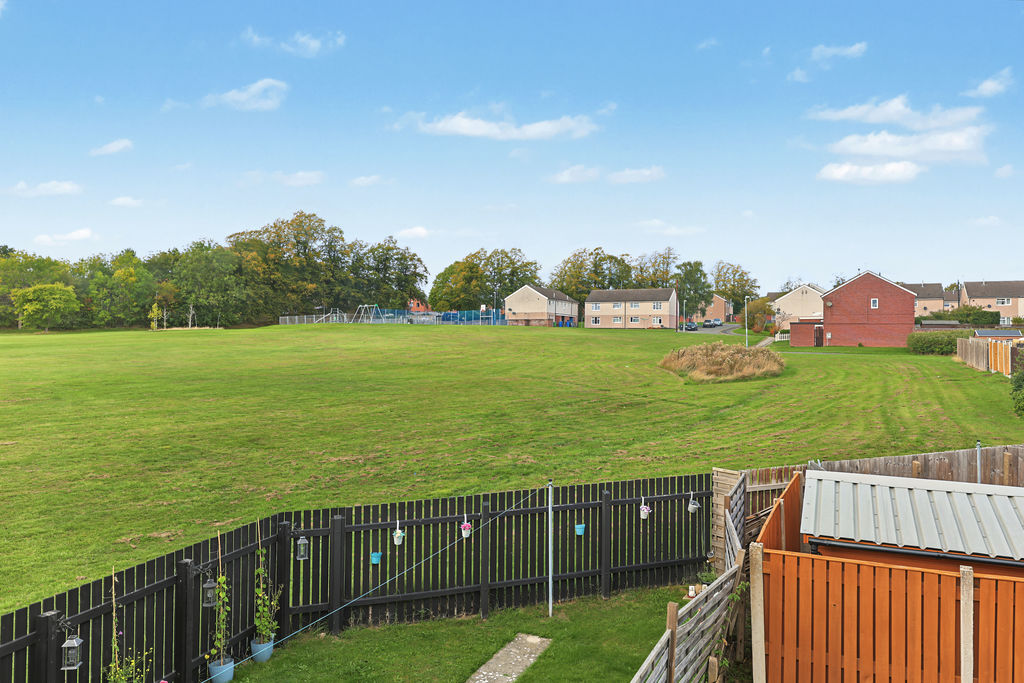
View
-
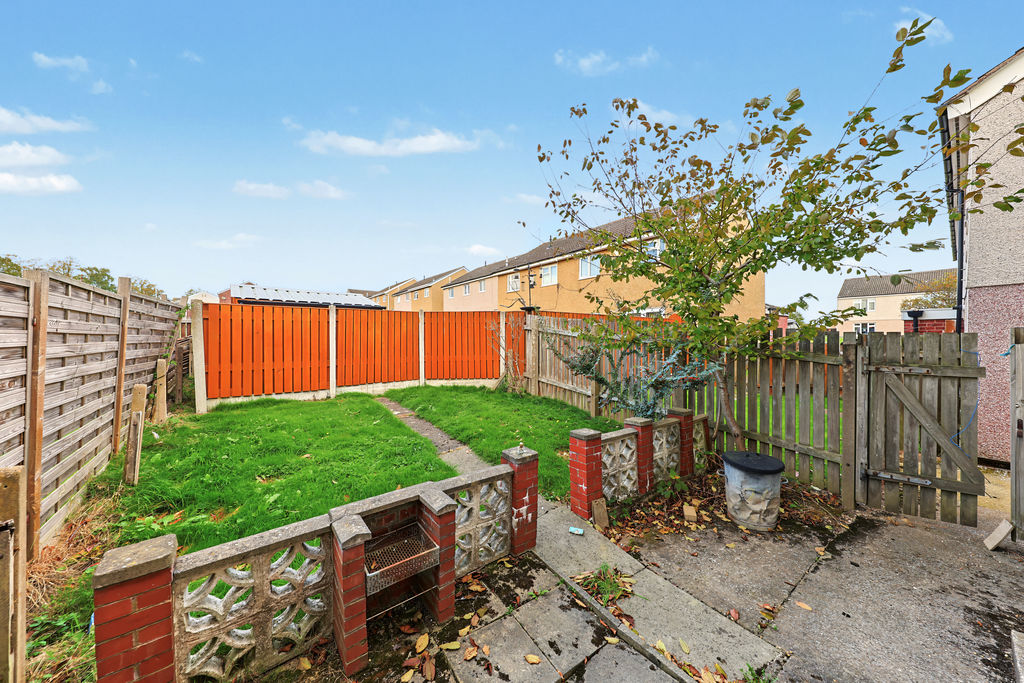
Garden
-
Rear
Please enter your starting address in the form input below.
Please refresh the page if trying an alernate address.
- Offered with No Upward Chain
- Two Bedroom Semi Detached House
- Full Renovation Required
- Spacious Front Facing Living Room
- Kitchen Diner w/ Access to the Garden
- Two Double Sized Bedrooms
- Three Piece Suite Family Bathroom
- Enclosed Rear Garden & Patio
- On Street Parking
- Council Tax Band A
Offered to the market with no upward chain is this two-bedroom semi-detached home, requiring a full programme of renovation and offering an excellent opportunity for buyers looking to put their own stamp on a property. Situated in Grangewood, the property is conveniently located for a selection of everyday amenities, while Chesterfield town centre is also within easy reach. Local green spaces and Queen’s Park provide opportunities for walking and leisure, while excellent transport connections include Chesterfield train station, access to the M1 and wider road networks. This property presents an ideal opportunity for investors or buyers looking to create a home to their own taste.
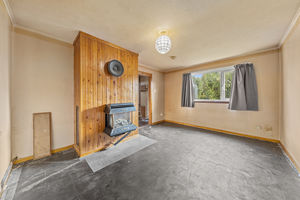
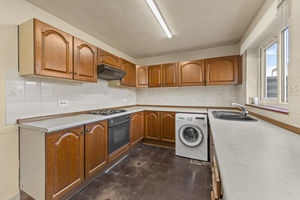
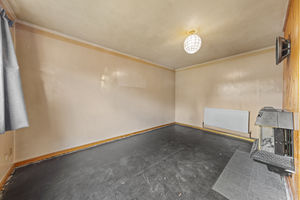
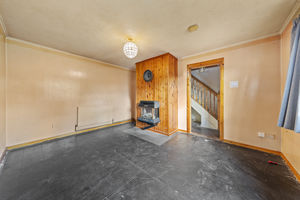
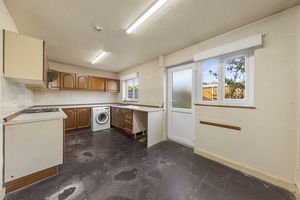
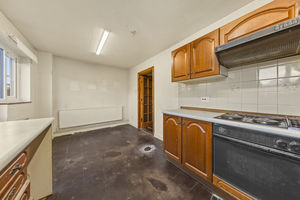
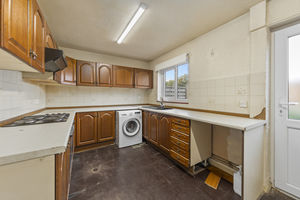
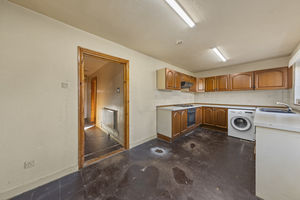
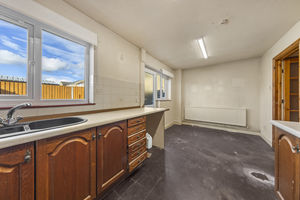
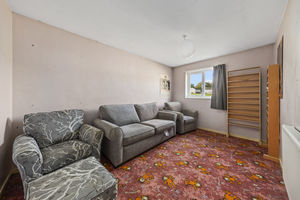
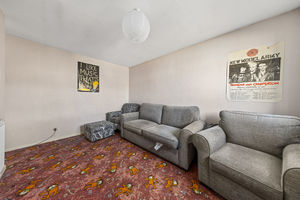
Upon entering the property, you are welcomed into the hallway, where you will find the staircase, along with a useful storage cupboard. Turning left leads into the front-facing living room, which is a well-proportioned space with plenty of potential. Positioned at the end of the hallway is the kitchen diner. The kitchen is arranged in a U-shaped layout with space for freestanding appliances, while the room also provides ample space for a family dining table. A rear door opens directly onto the garden.
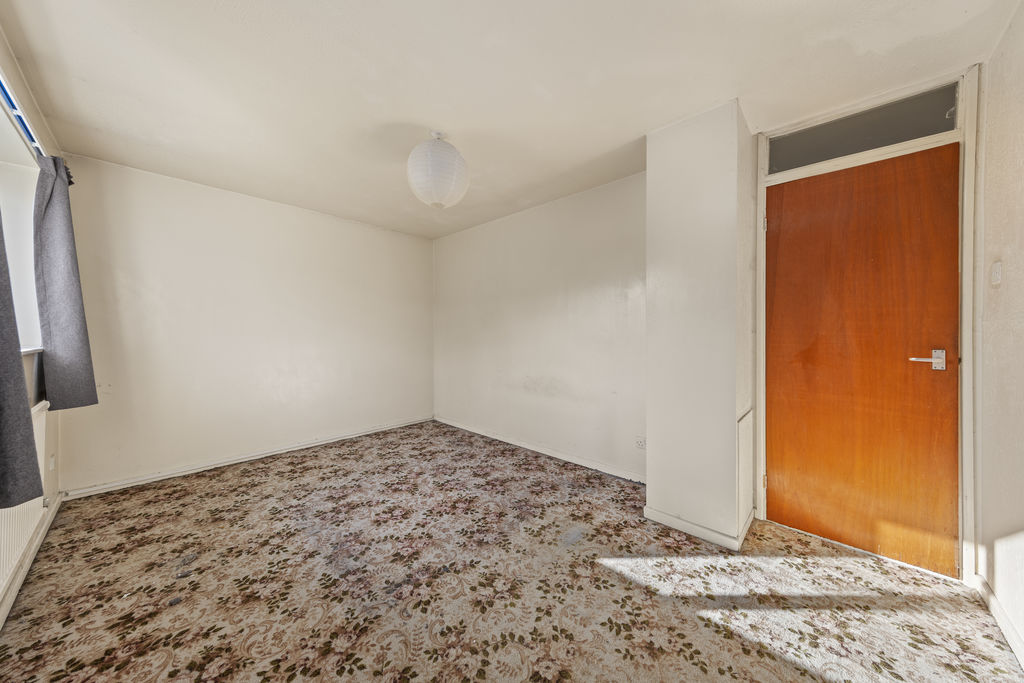
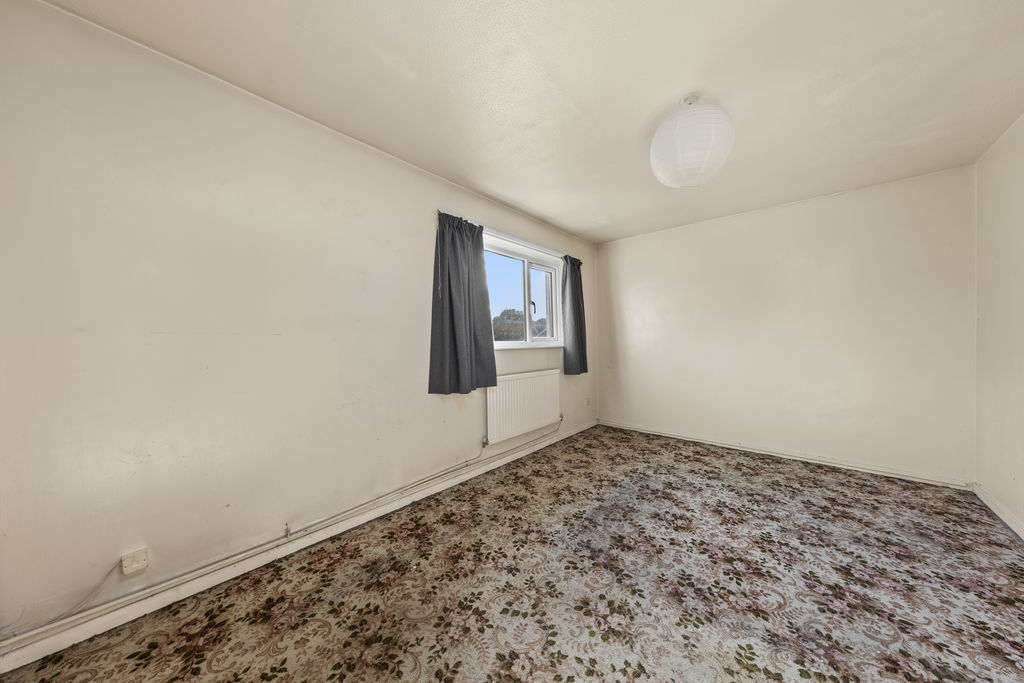
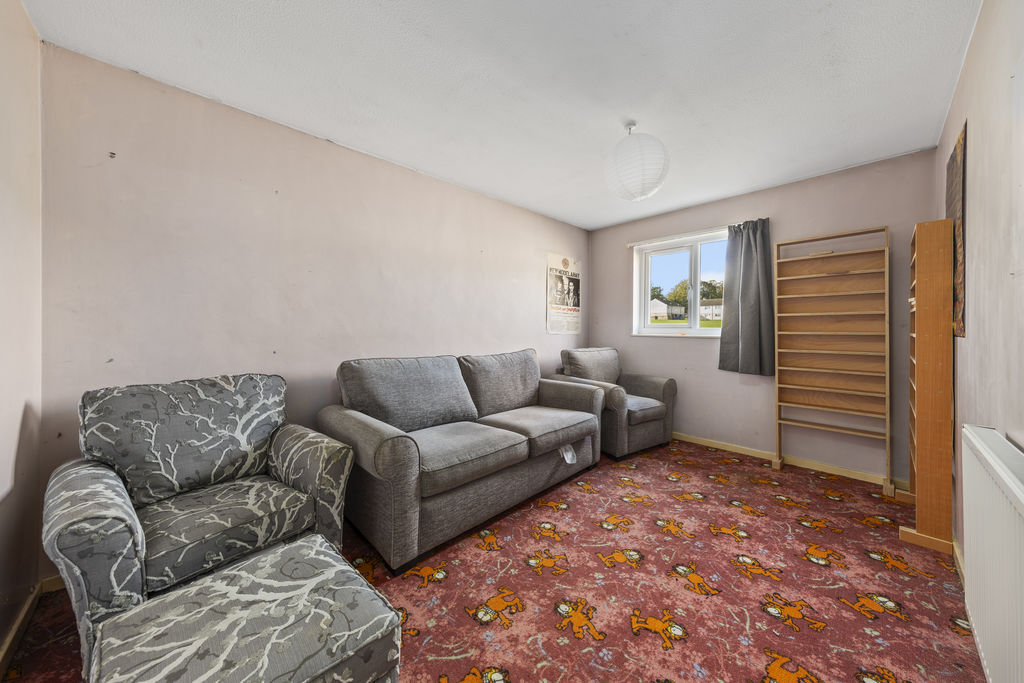
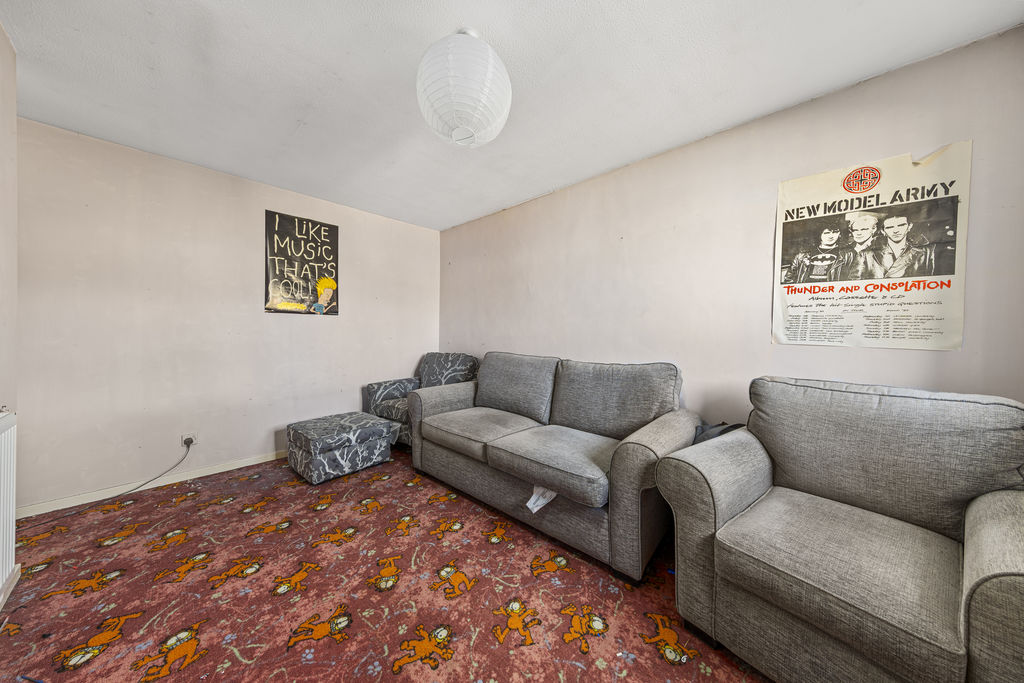
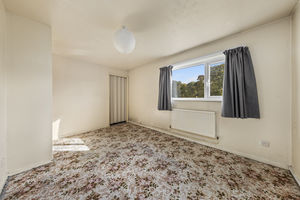
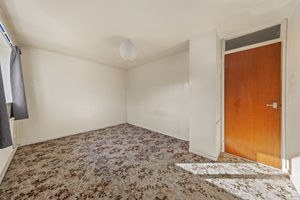
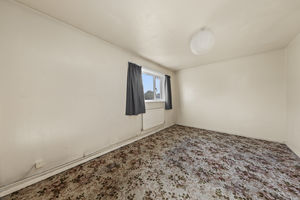
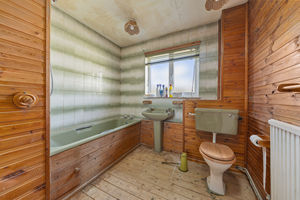
To the first floor are two bedrooms and the family bathroom, with the landing also benefiting from an additional storage cupboard. Bedroom one is positioned at the front of the property and is a spacious double featuring wardrobe space. Bedroom two overlooks the rear garden and is also a double room. The family bathroom is partially tiled and fitted with a three-piece suite comprising a bath with overhead shower, sink and WC.
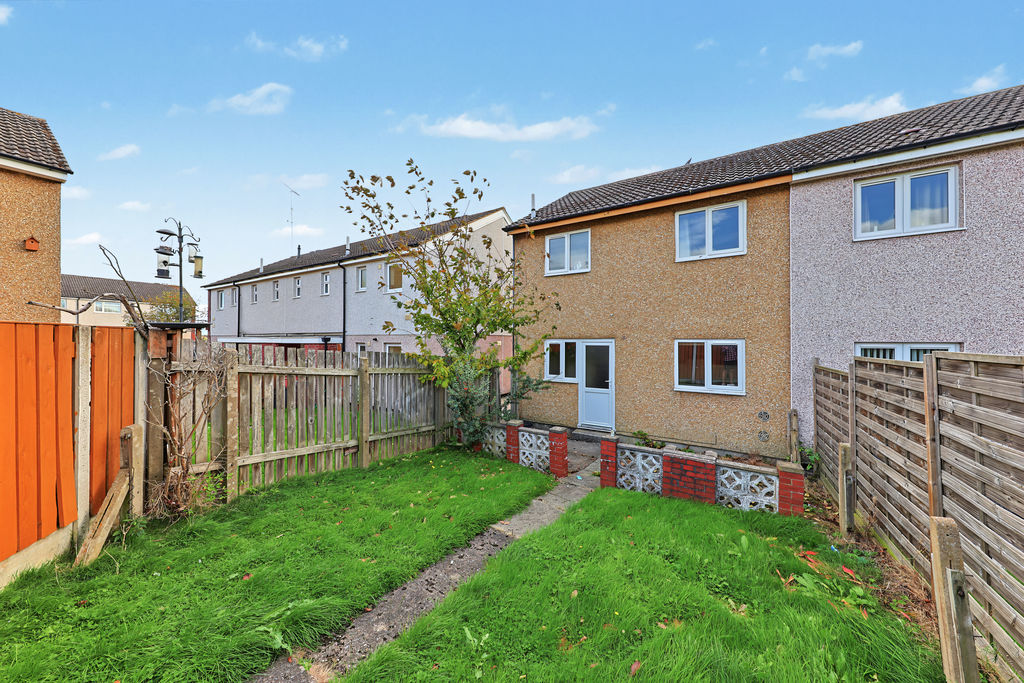
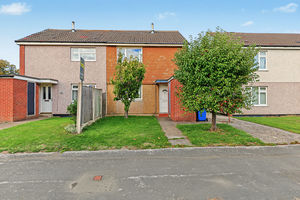
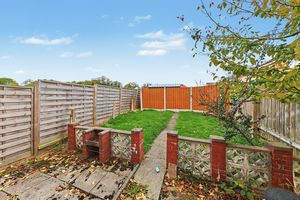
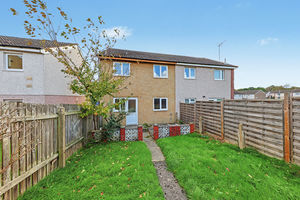
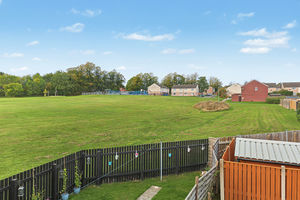
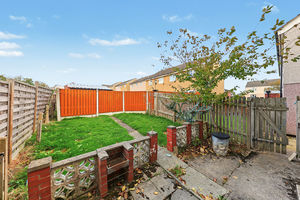
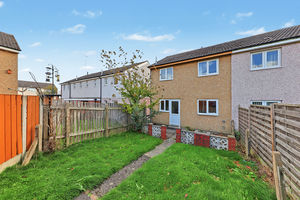
Externally, the property benefits from an enclosed rear garden designed for easy maintenance. It begins with a patio area before leading onto the lawned garden, with a strip of patio running through the centre. The garden also backs onto parkland, providing a pleasant outlook to the rear. To the front of the property is a further well-maintained lawn with mature trees, while on-street parking is available.
Rooms
 2
 1
 1
 Brochure
 Register With Us
 Mortgage Calculator
Photo Gallery


EPC
Download EPCFloorplans (Click to Enlarge)

Chesterfield S40 2NG

Haus - Chesterfield



©
Haus. All rights reserved.
Powered by Expert Agent Estate Agent Software
Estate agent websites from Expert Agent