
Ferry Meadows Norton Lees, Sheffield Guide Price £475,000 - £500,000
-
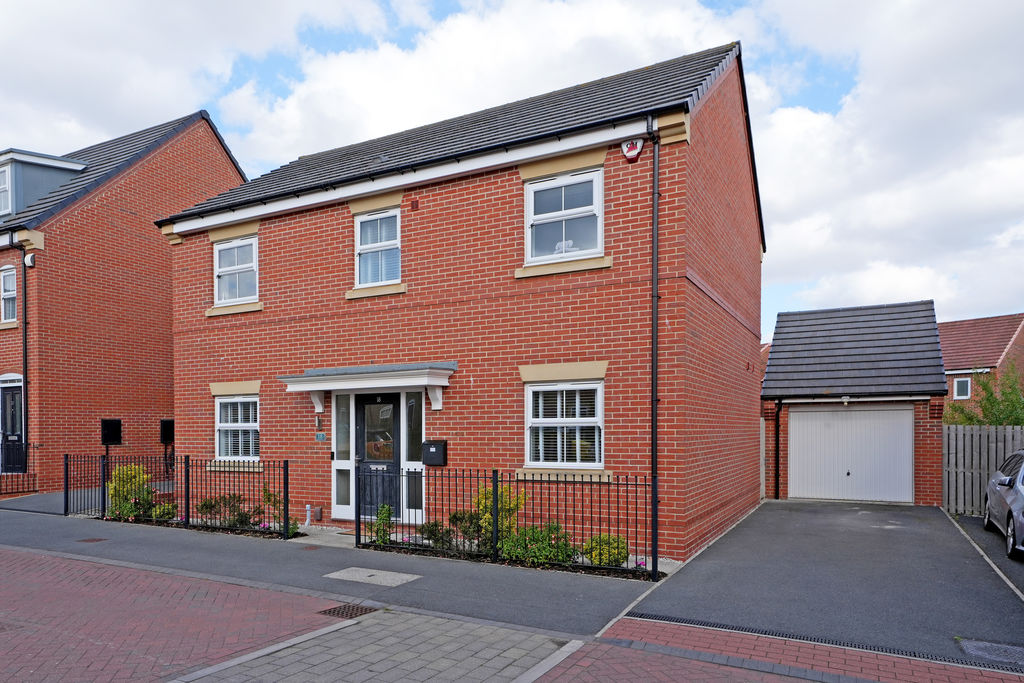
Front External
-
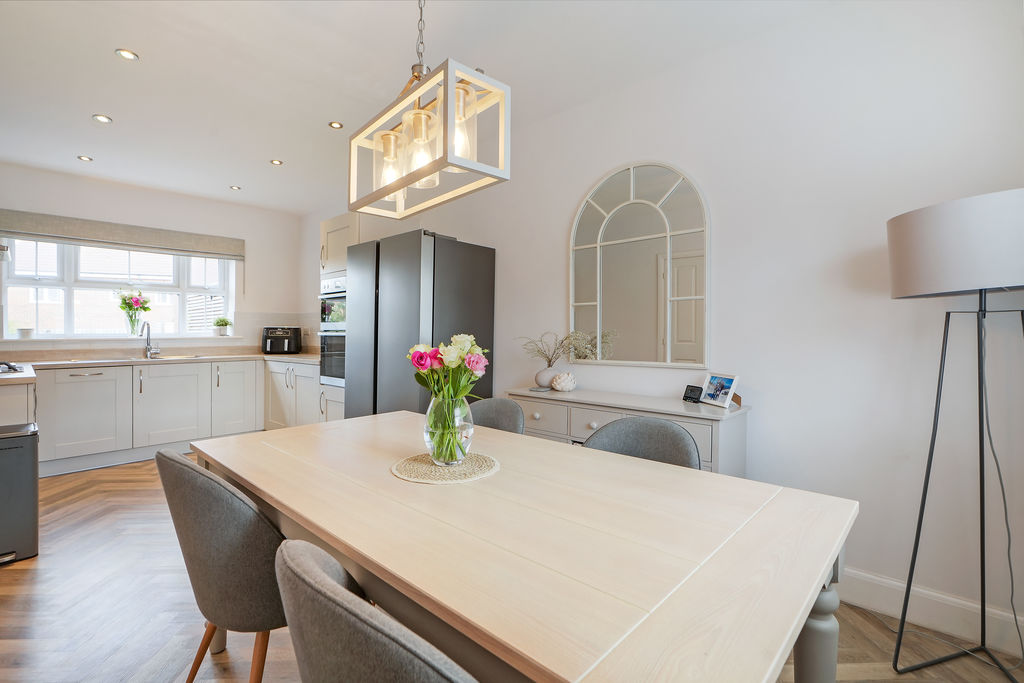
Dining Kitchen
-
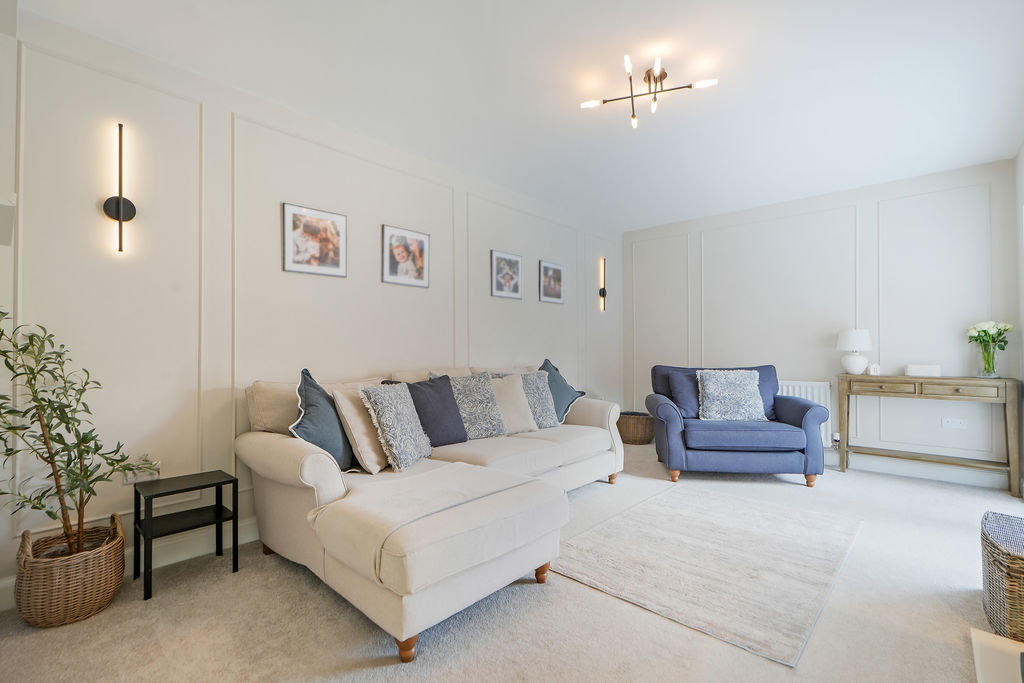
Living Room
-
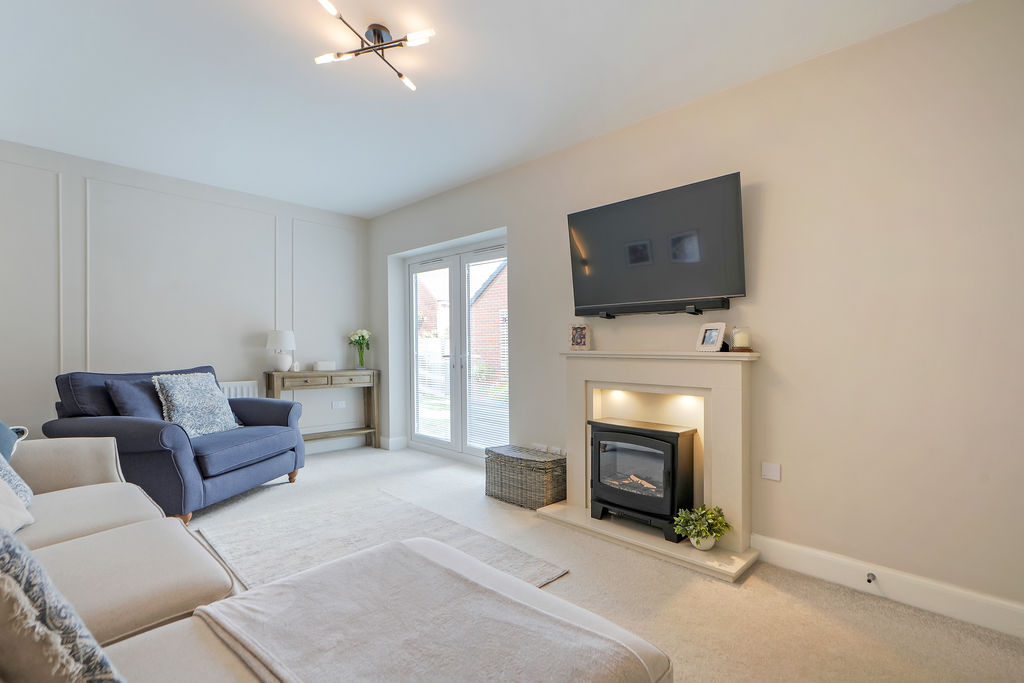
Living Room
-
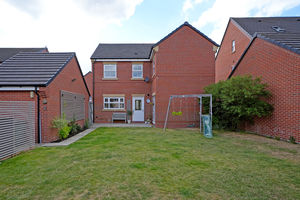
Rear Garden
-
Living Room
-
Living Room
-
Dining Kitchen
-
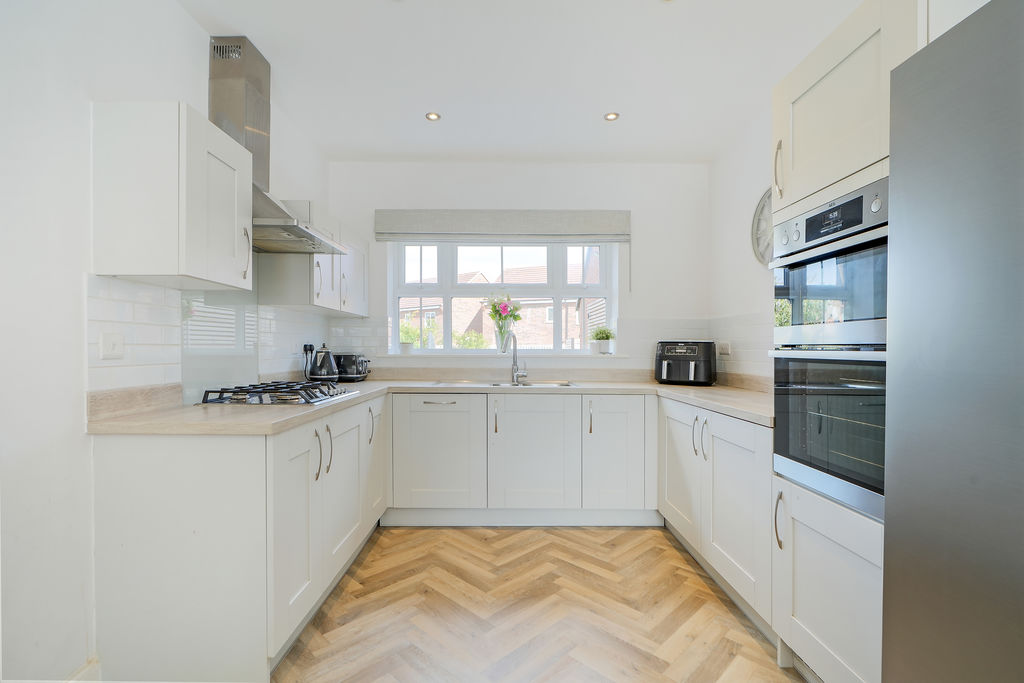
Dining Kitchen
-
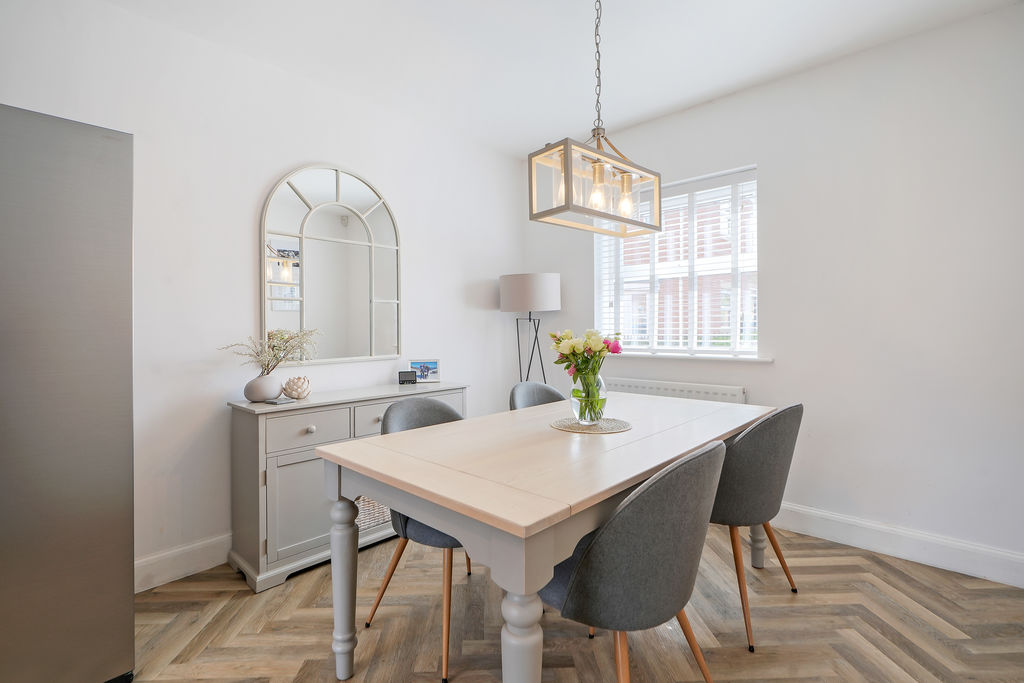
Dining Area
-
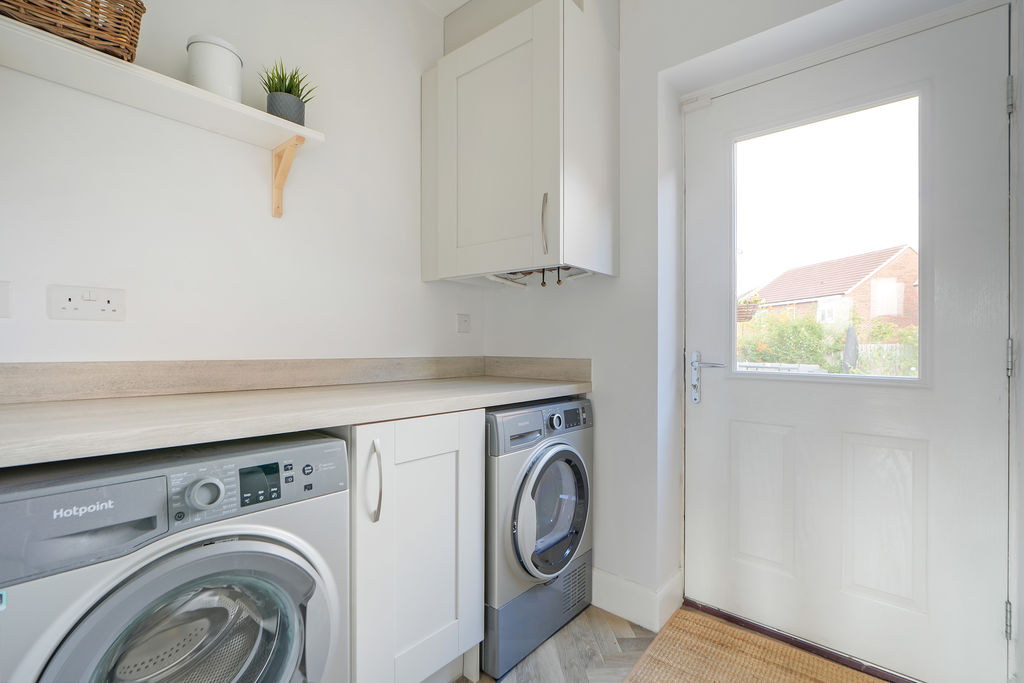
Utility Room
-
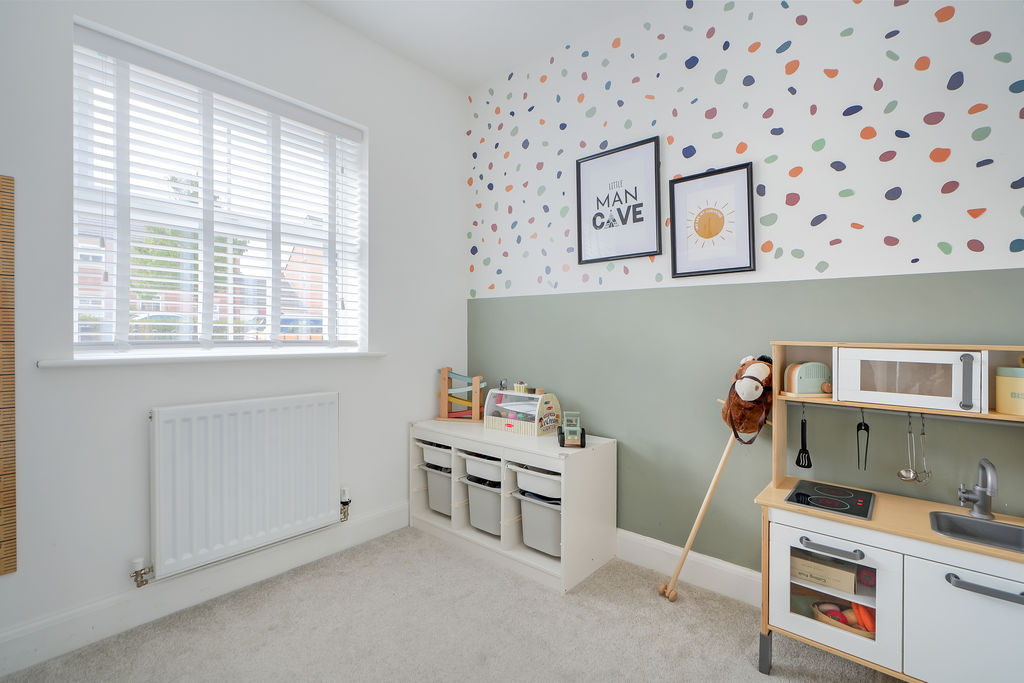
Play Room / Study
-
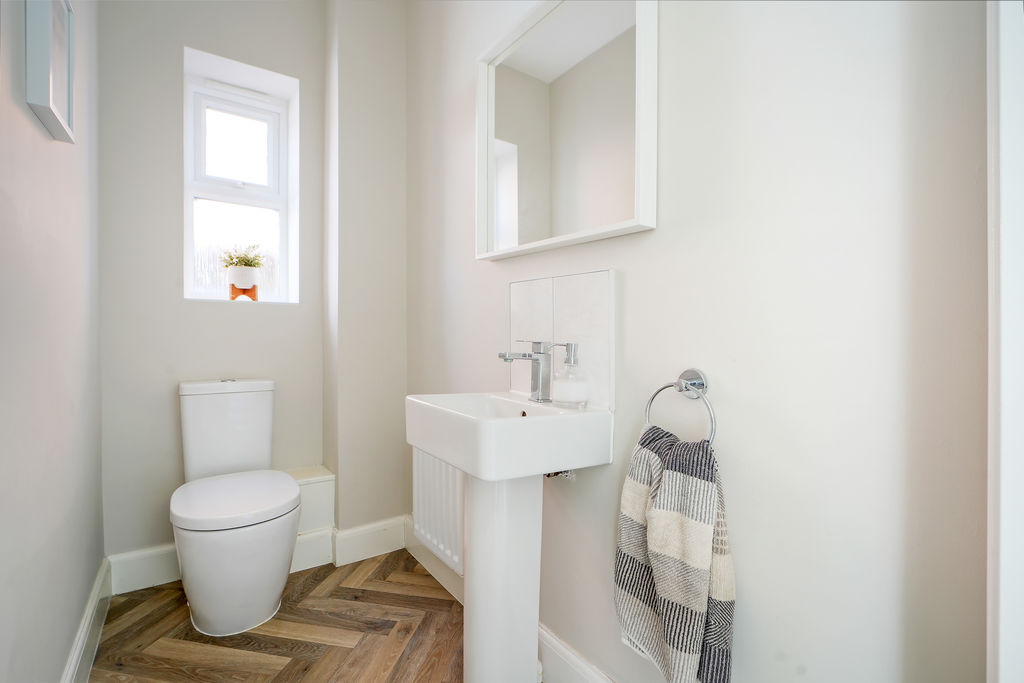
Ground Floor WC
-
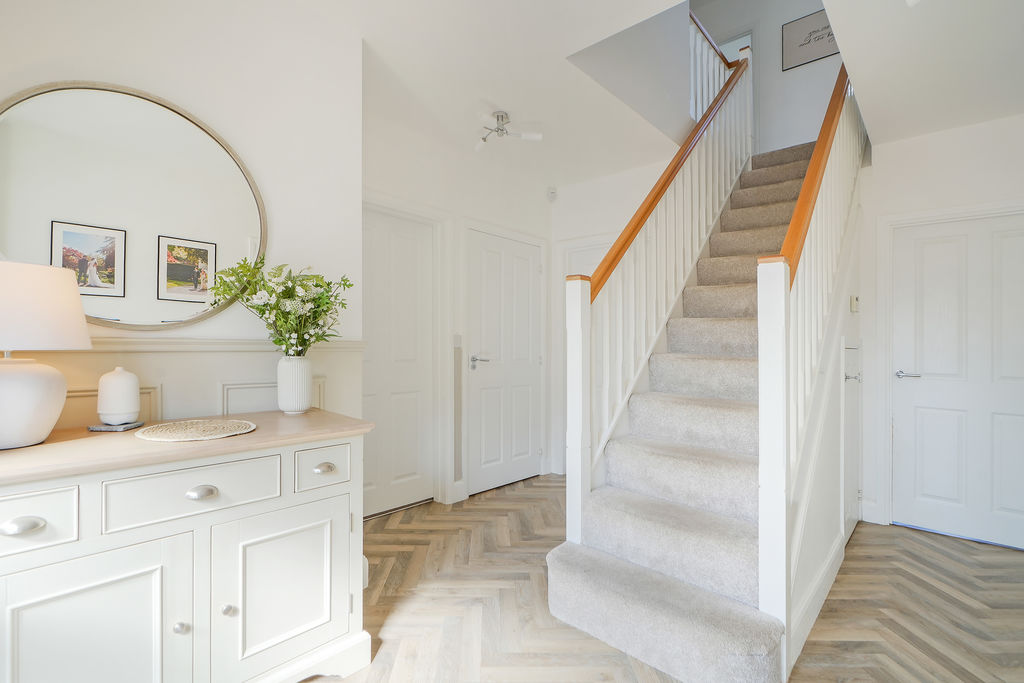
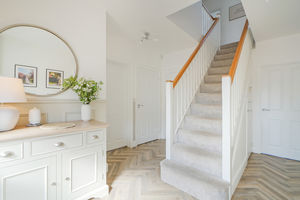
Hallway & Stairs
-
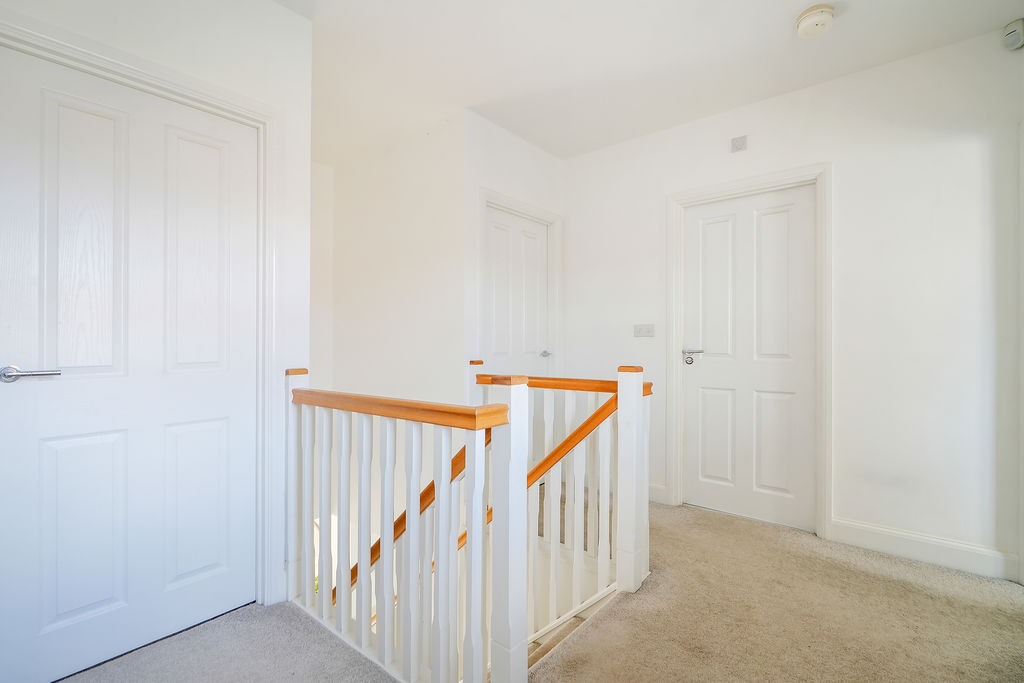
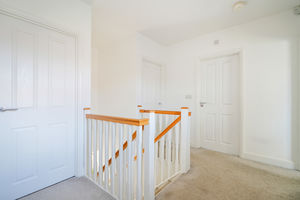
First Floor Landing
-
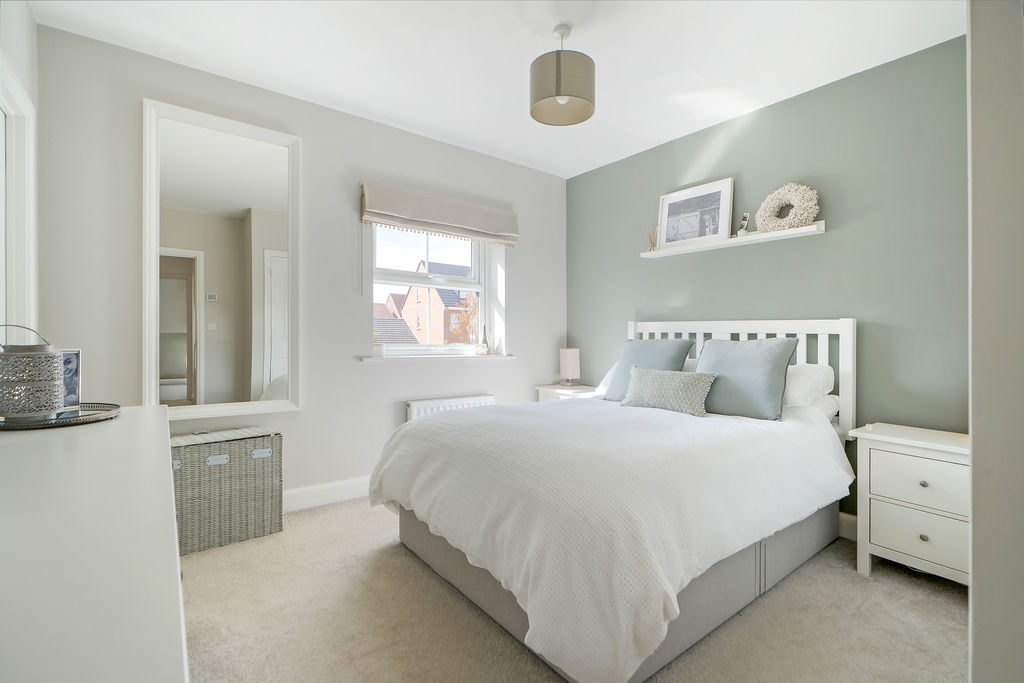
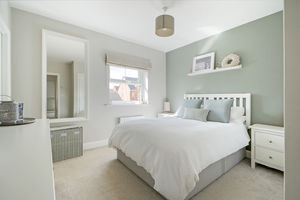
Double Bedroom
-
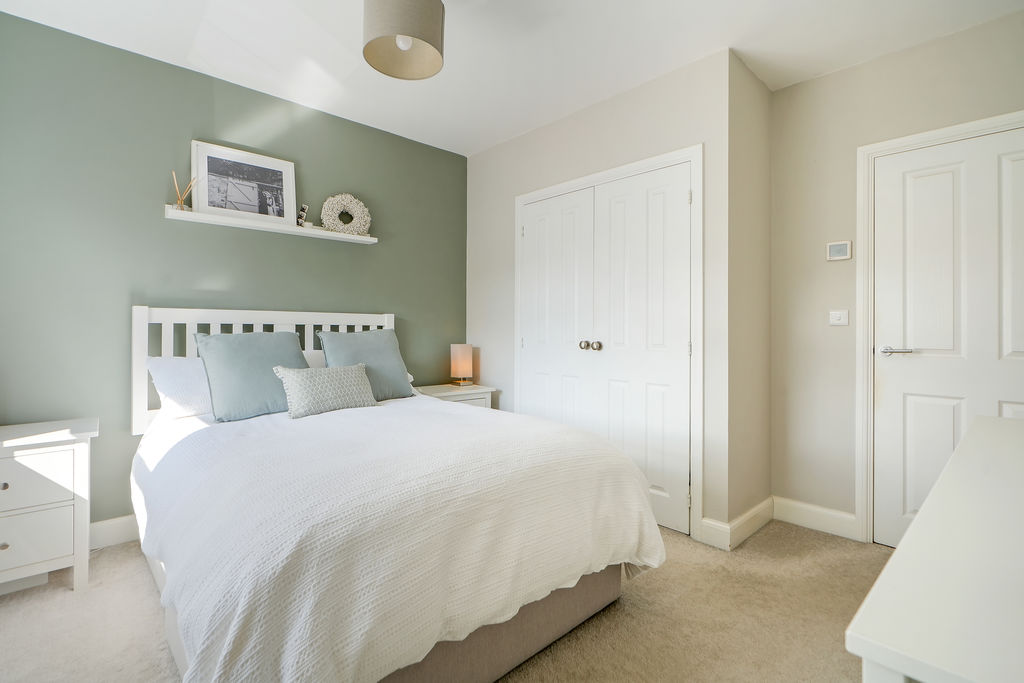
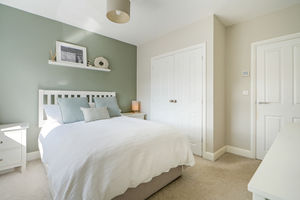
Double Bedroom
-
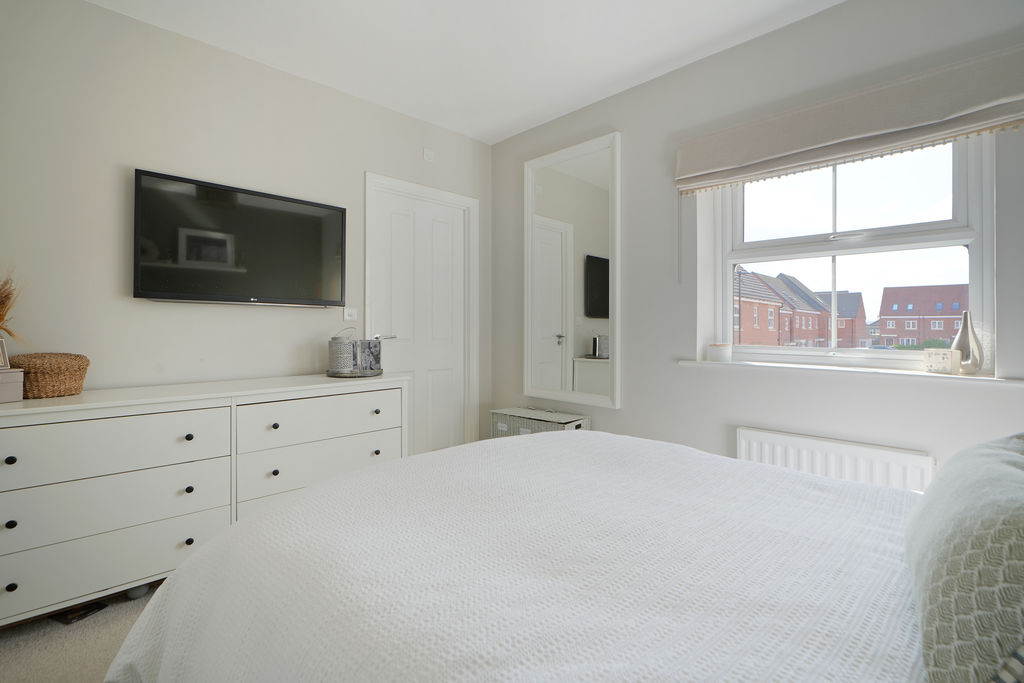
Double Bedroom
-
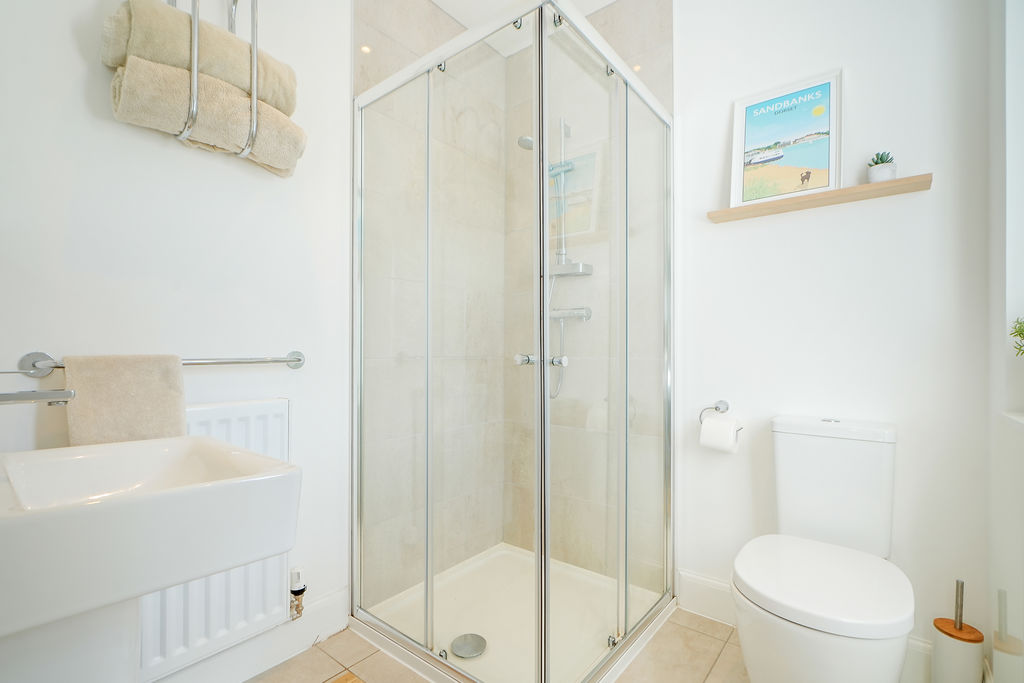
Ensuite Shower Room
-
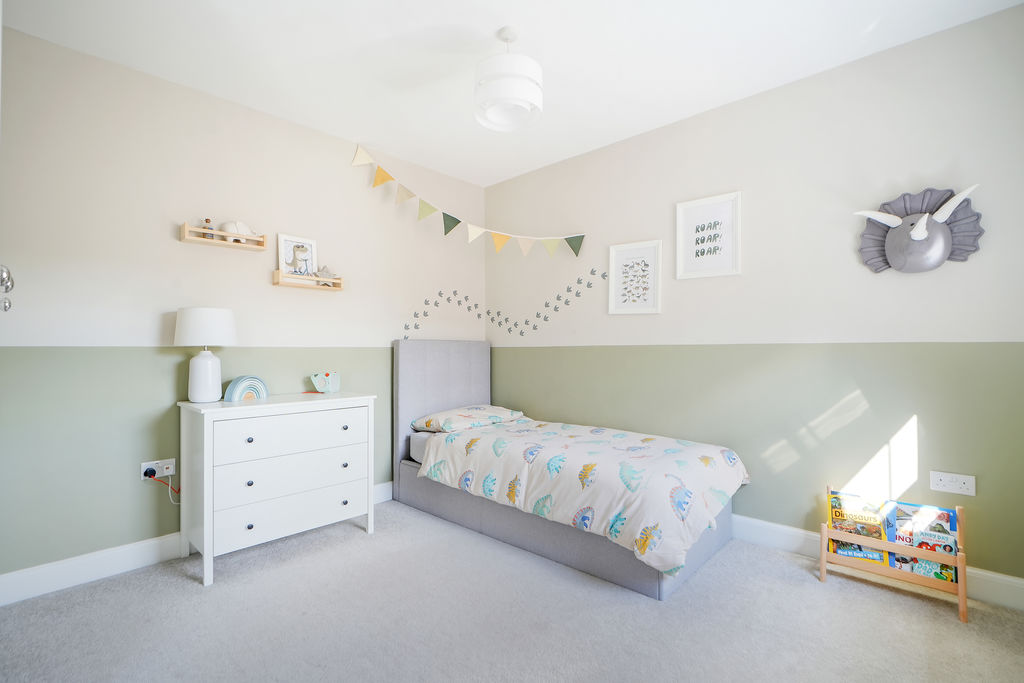
Double Bedroom
-
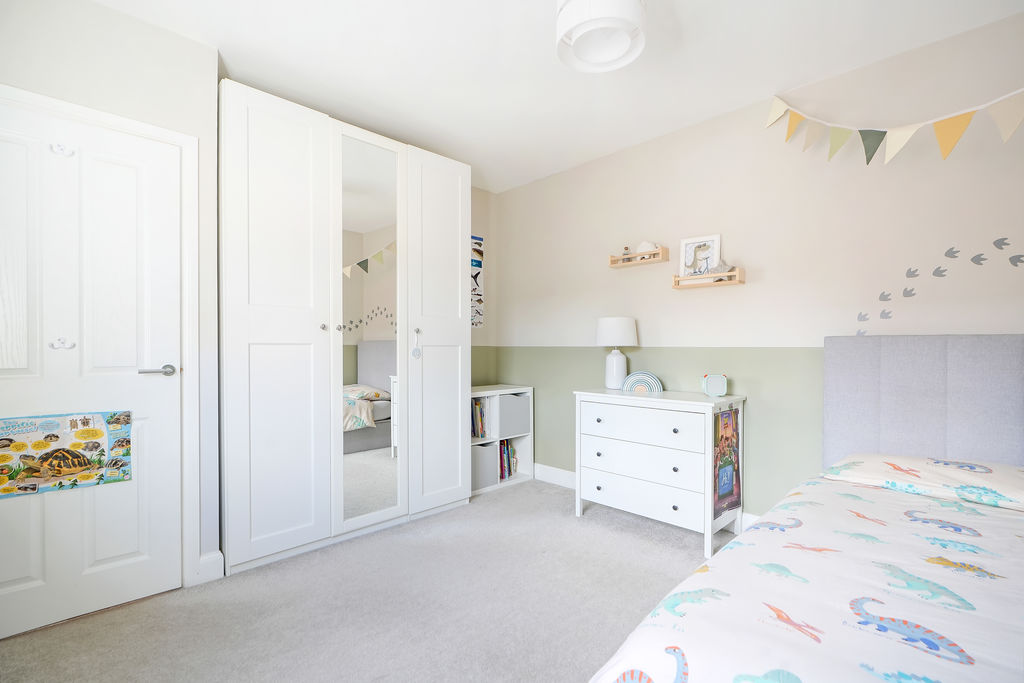
Double Bedroom
-
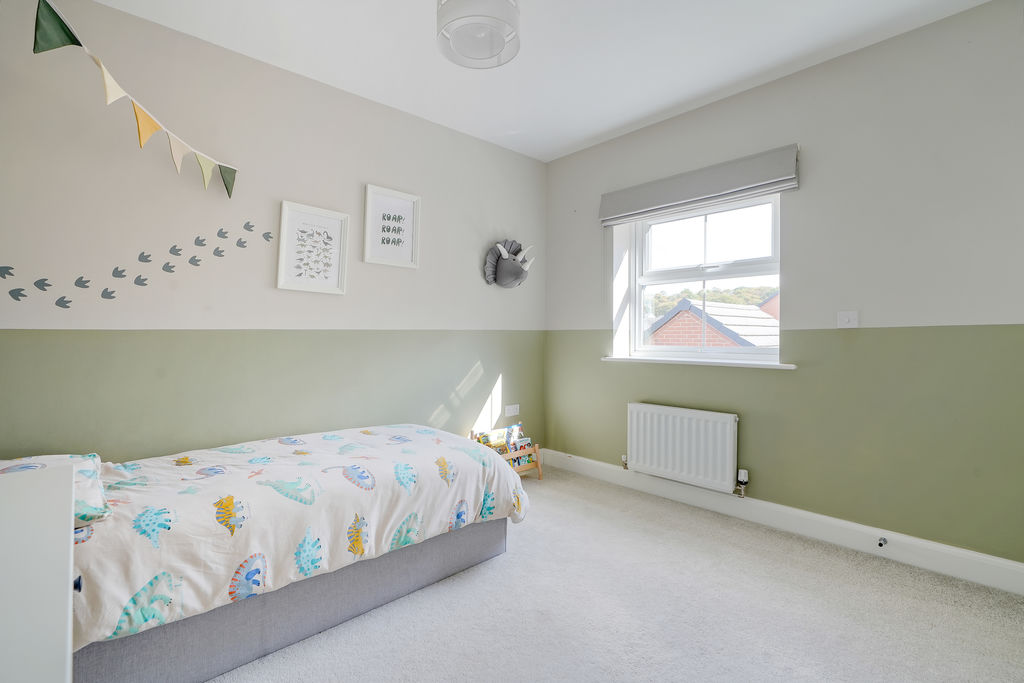
Double Bedroom
-
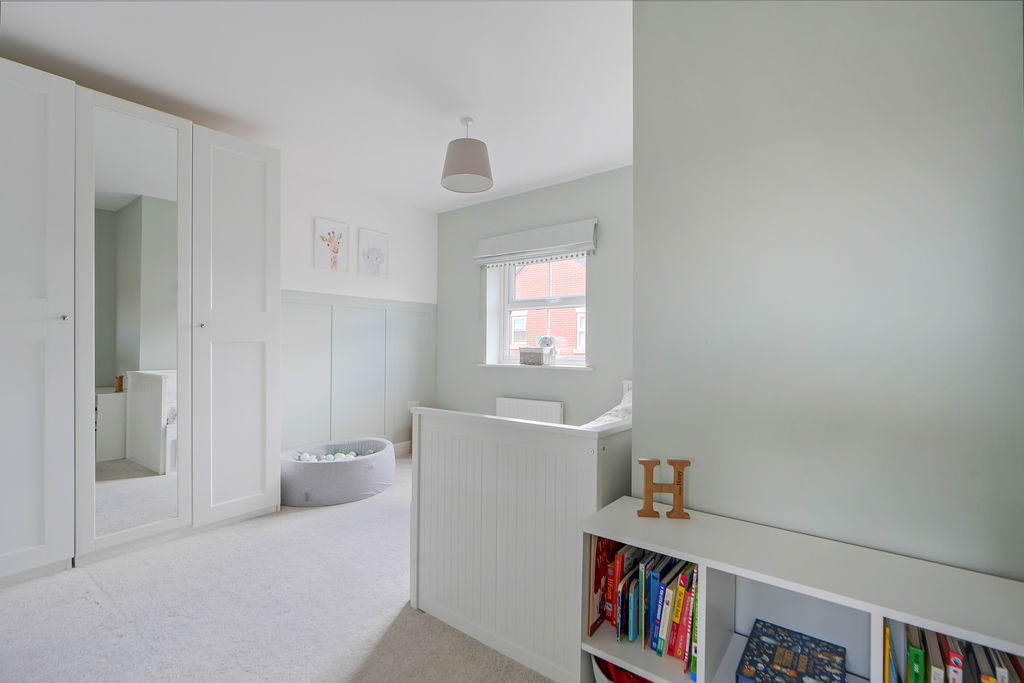
Double Bedroom
-
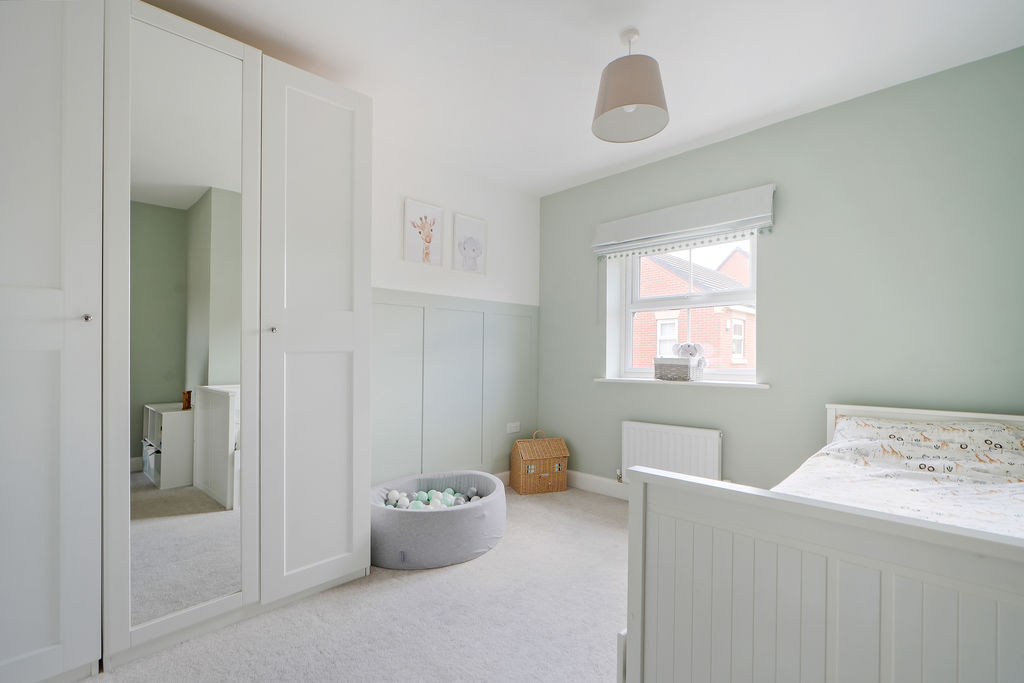
Double Bedroom
-
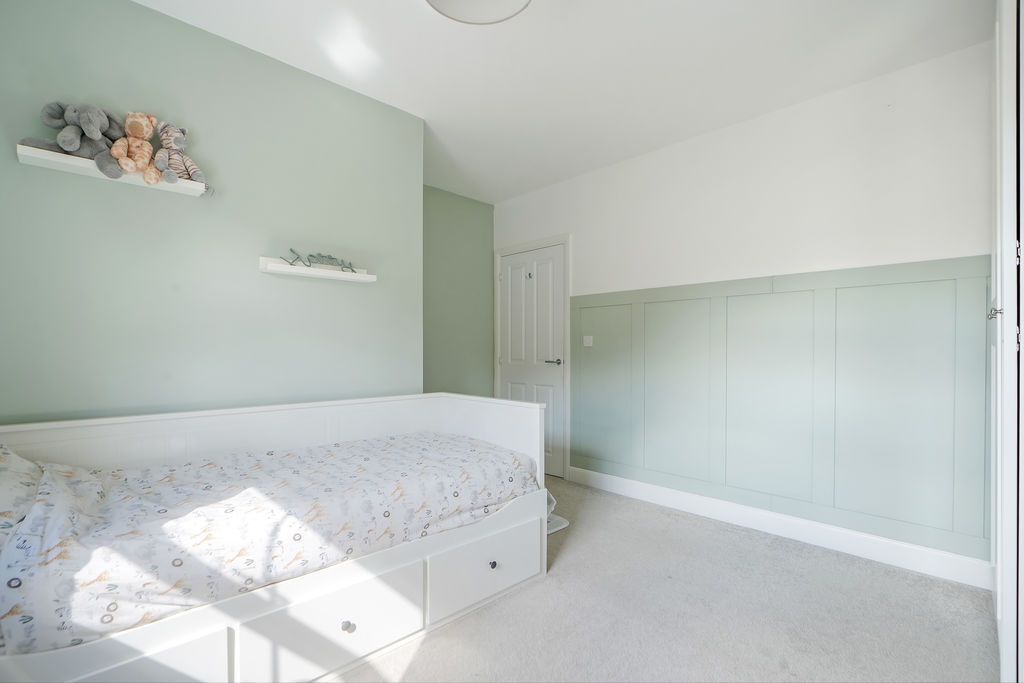
Double Bedroom
-
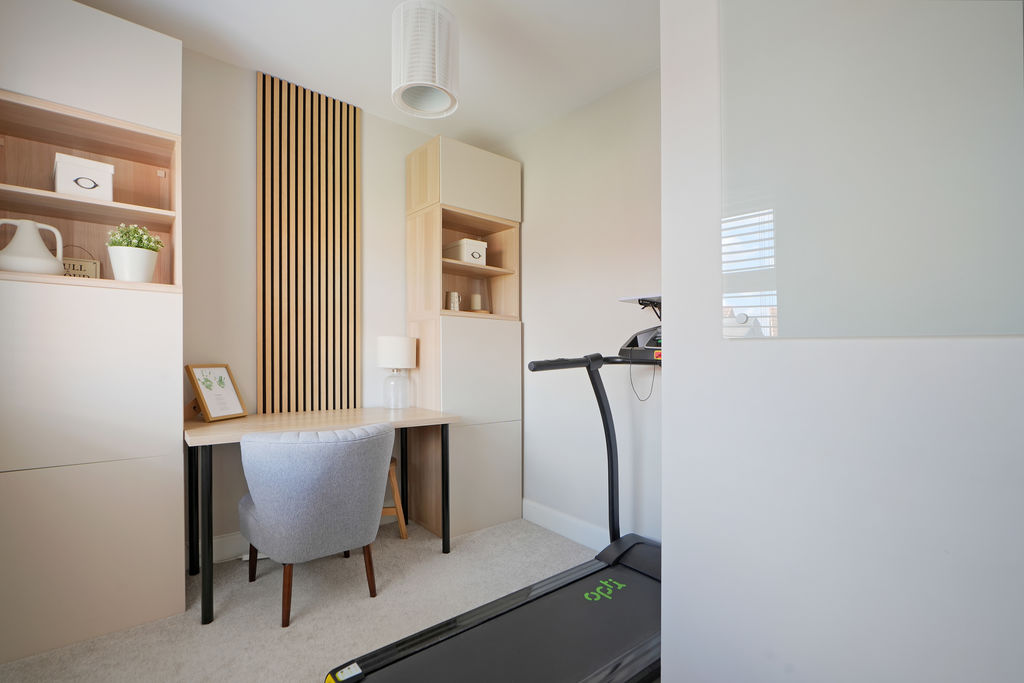
Bedroom / Study
-
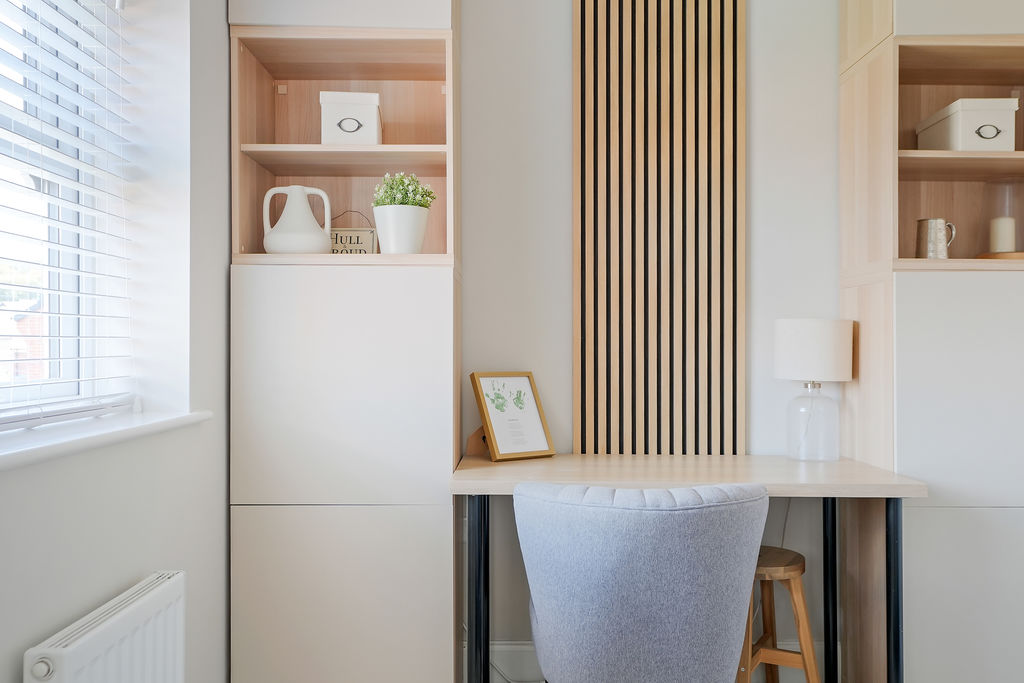
Bedroom / Study
-
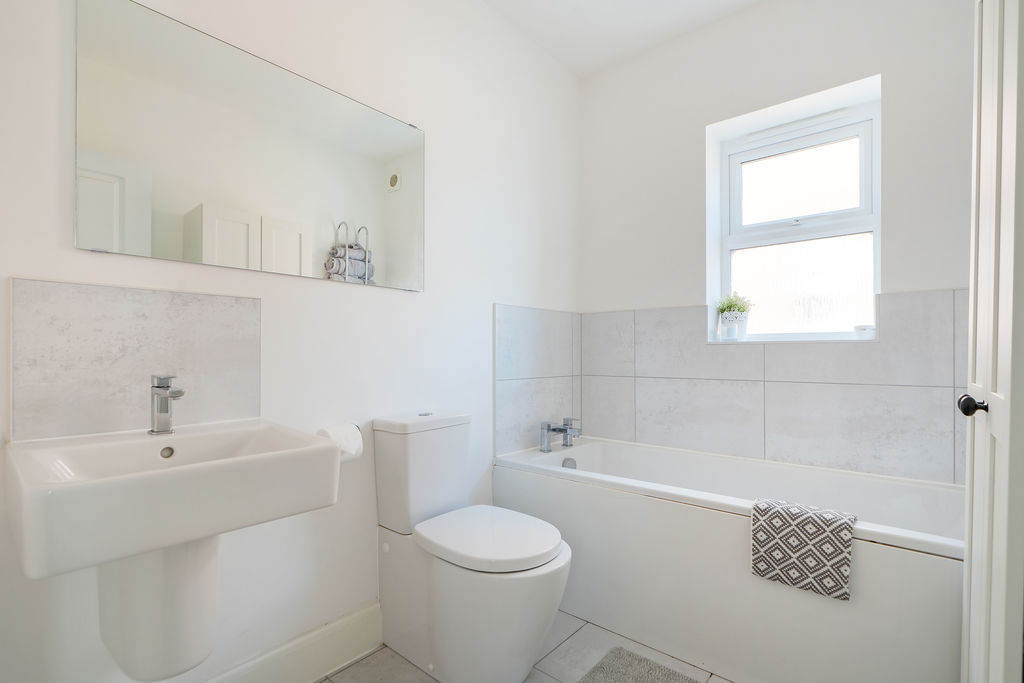
Bathroom
-
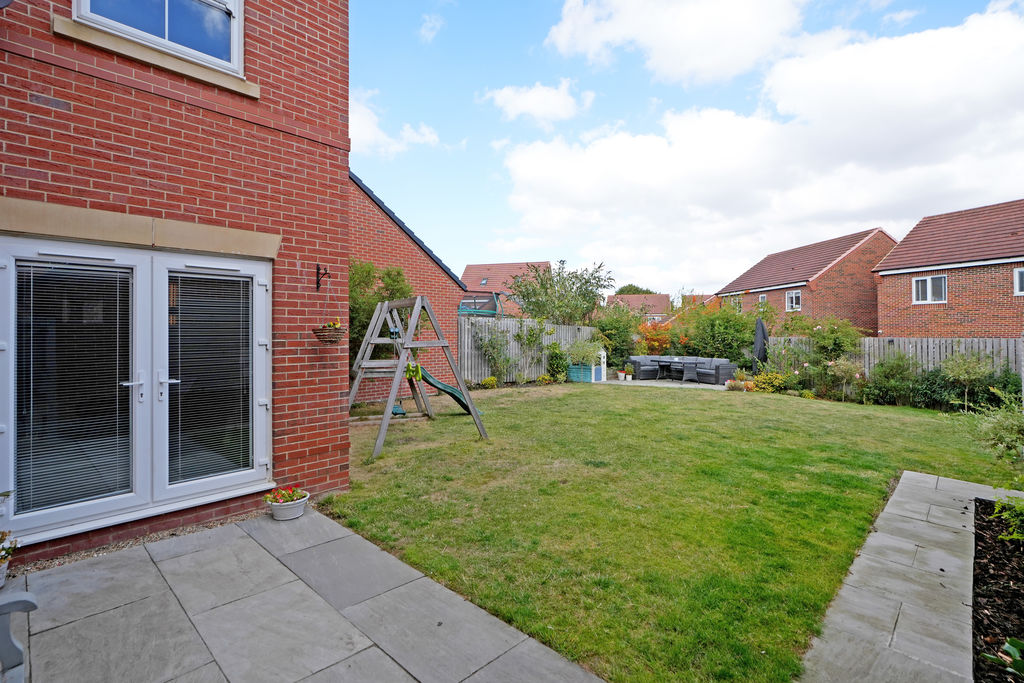
Rear Garden
-
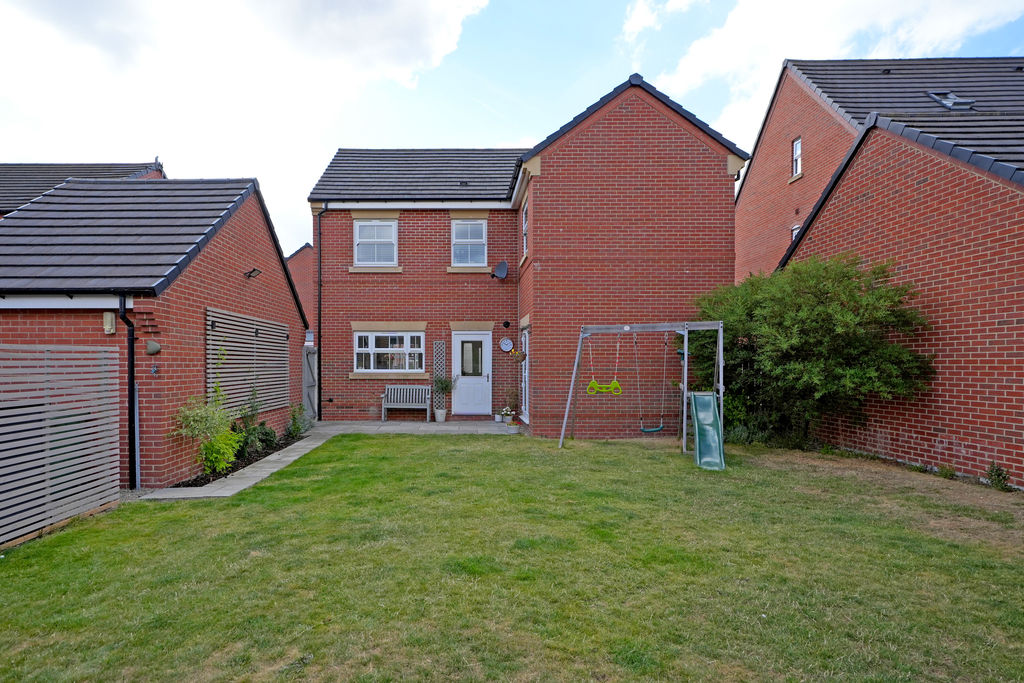
Rear External
-
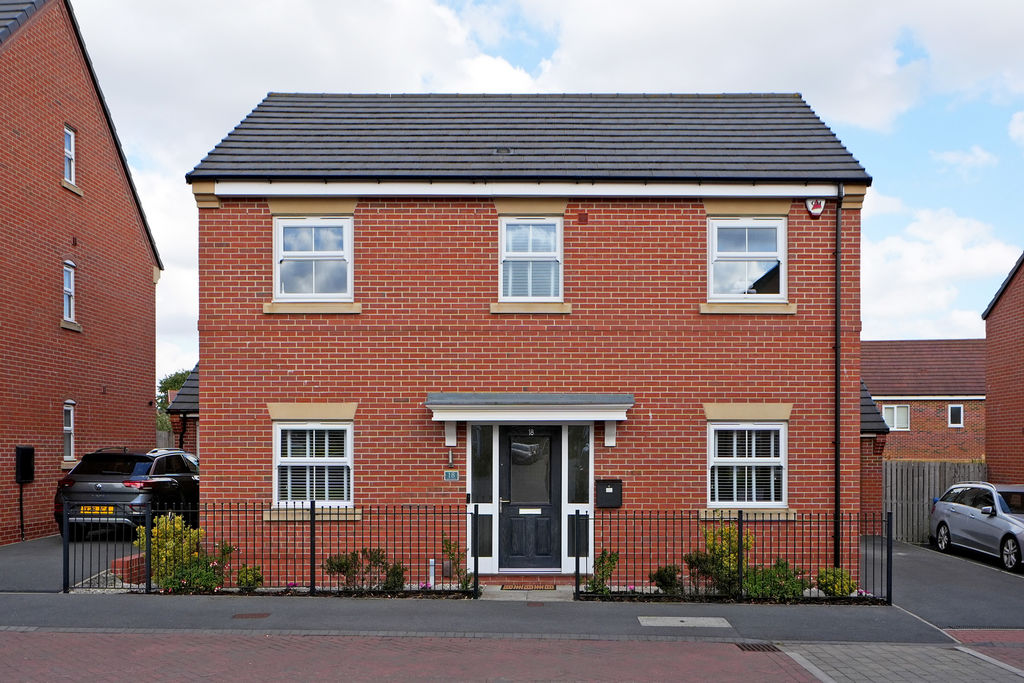
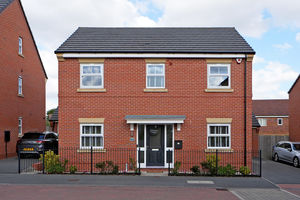
Front External
Please enter your starting address in the form input below.
Please refresh the page if trying an alernate address.
- Modern Brick Detached House
- 4 Bedrooms & 2 Bathrooms
- Spacious Open Plan Dining Kitchen
- Large Entrance Hall & Central Staircase
- Contemporary Bathroom & En-Suite
- Lounge with French Doors to Rear Garden
- Landscaped Enclosed Garden
- Driveway & Garage
- Freehold
- Council Tax Band E, EPC Rating B
Guide Price £475,000 - £500,000
This stunning four-bedroom detached family home is situated on the popular Graves Fold development in Norton Lees, offering stylish, spacious accommodation arranged over two floors and a particularly attractive private rear garden. With modern kitchen and bathroom facilities, a light and airy interior, driveway, detached garage and excellent family living space, this is a wonderful home for growing families.
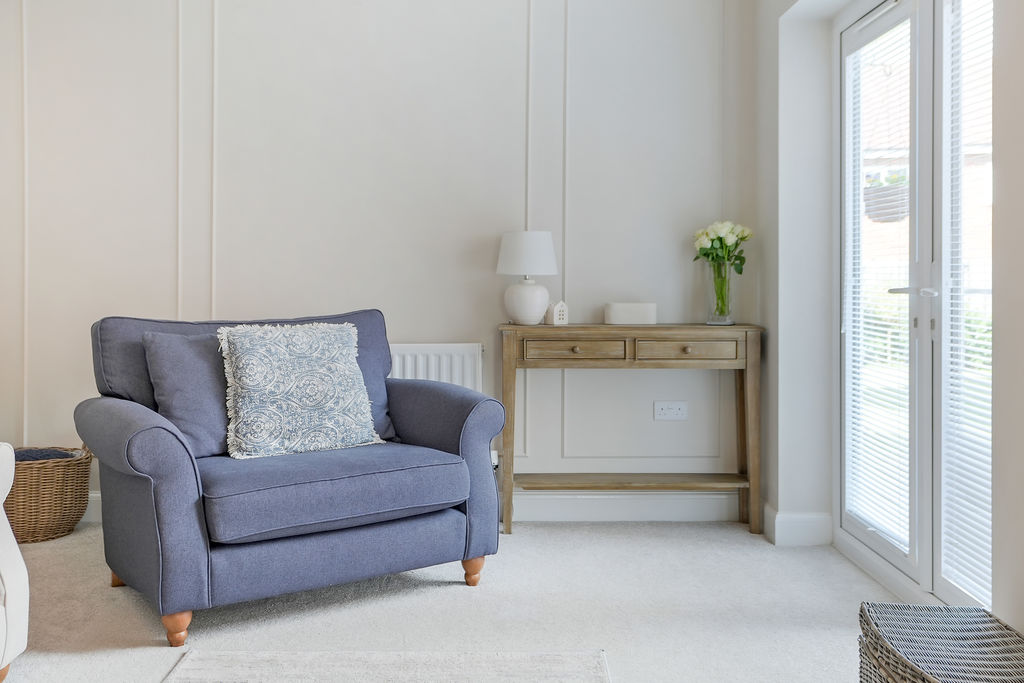
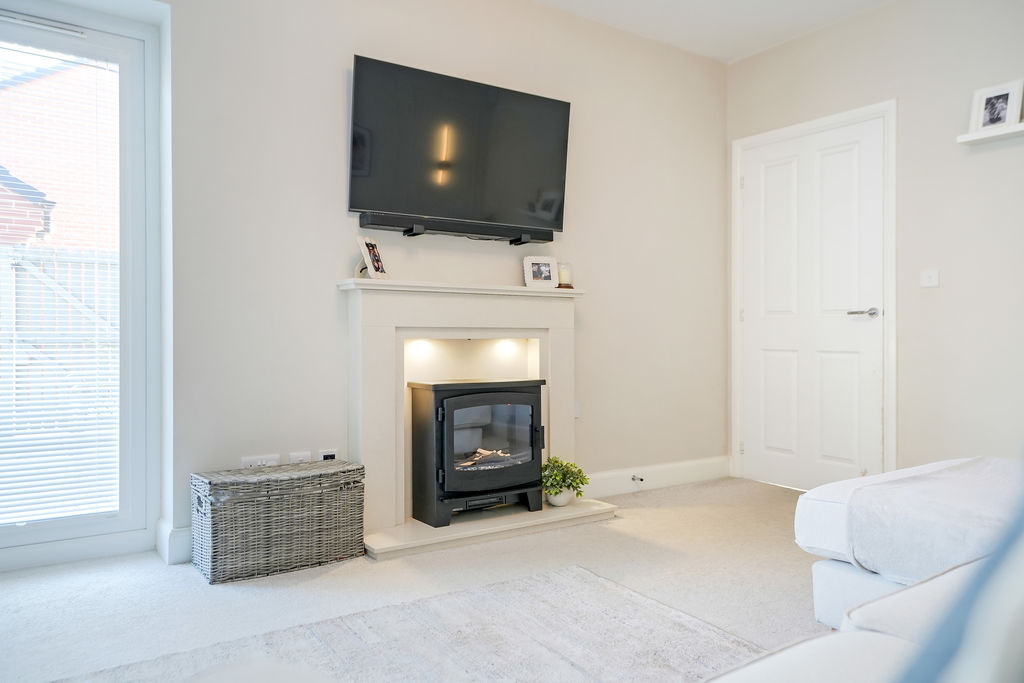
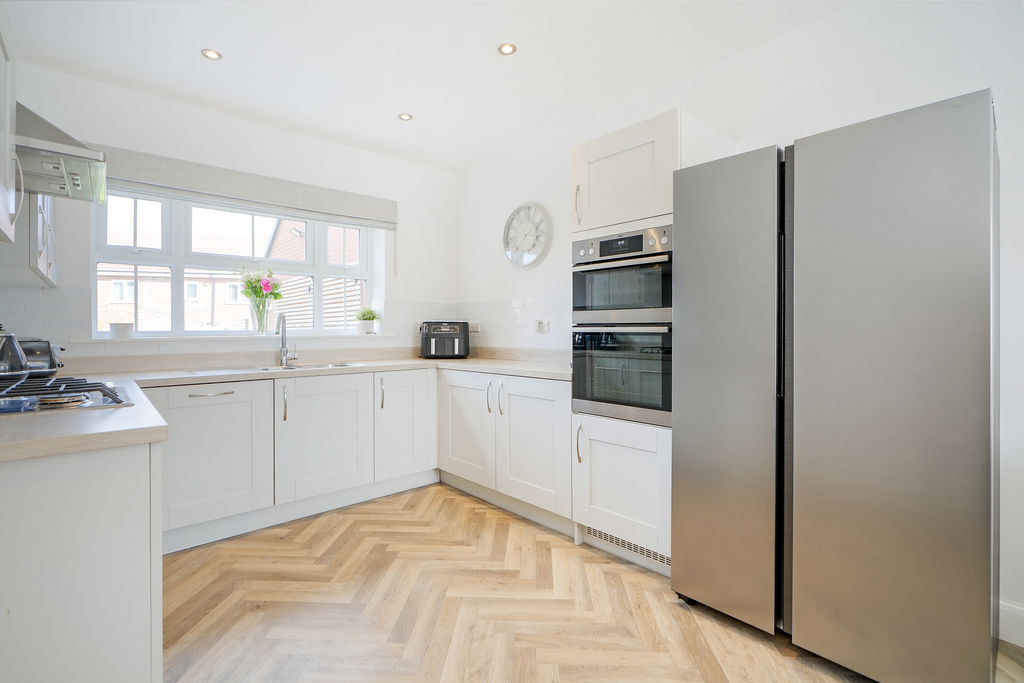
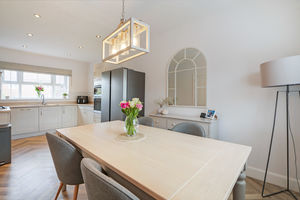
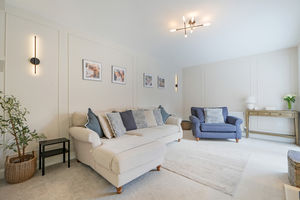
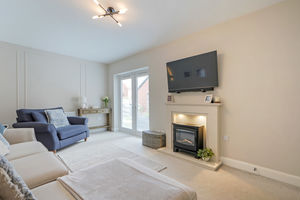
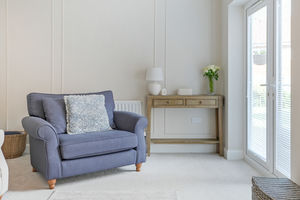
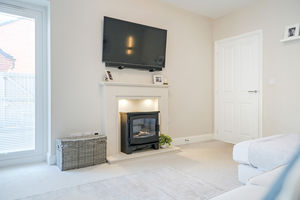
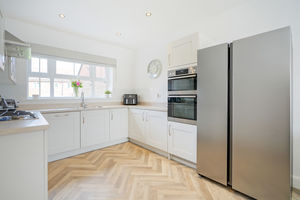
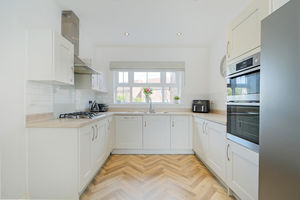
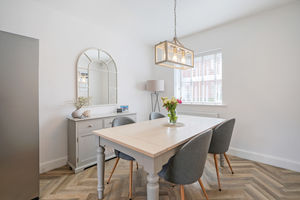
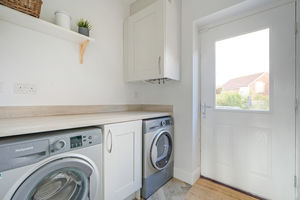
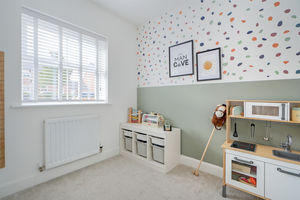
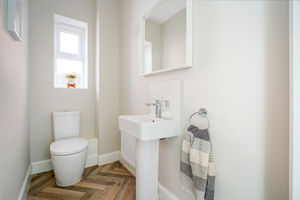
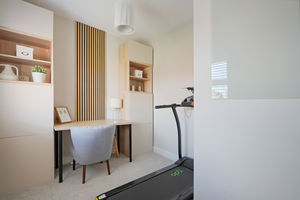
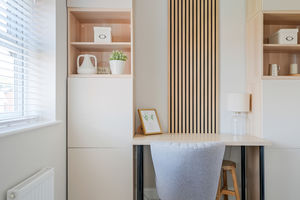
A composite front door opens into a welcoming hallway with central staircase, where the Karndean herringbone flooring and attractive wood panelling immediately create a stylish first impression. There is useful under-stairs storage and a convenient ground-floor WC. The front-facing reception room provides a versatile additional space, ideal for use as a playroom, home office or study, with neutral décor and carpeting. The living room has a wonderfully cosy and homely feel, decorated in calming neutral tones and finished with stylish wall beading, neutral carpeting and a contemporary fire surround. French doors provide a lovely connection to the garden and allow plenty of natural light into the room. The impressive dining kitchen is fitted with shaker-style units, an integrated double oven, gas hob and dishwasher, together with ample space for a freestanding fridge freezer. Dual-aspect windows provide a beautiful outlook over the garden, while the adjoining dining area offers plenty of room for family meals and entertaining. A useful rear utility room provides plumbing and space for a washing machine and tumble dryer, cloakroom hanging and direct access to the garden.
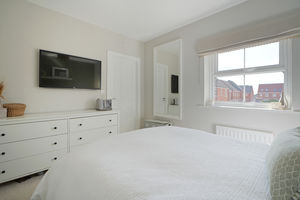
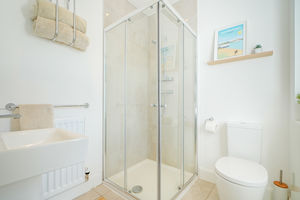
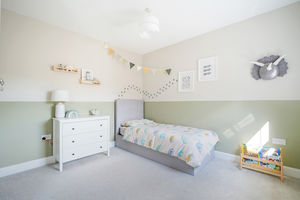
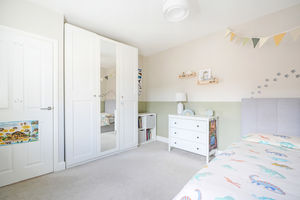
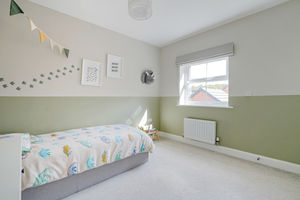
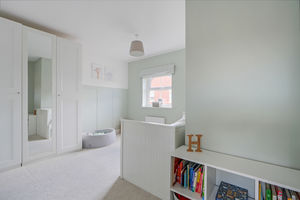
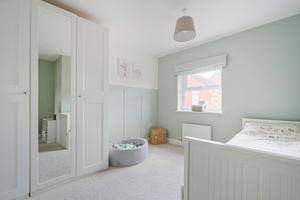
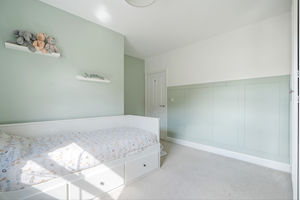
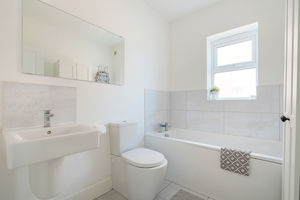
To the first floor, the main bedroom is positioned to the front and benefits from built-in wardrobe storage and a modern, partially tiled en-suite shower room. There is a further front-facing double bedroom, beautifully presented in soft pastel tones with attractive wall panelling and neutral carpeting. The rear double bedroom enjoys lovely views over the garden and is decorated in a stylish two-tone colour scheme. Bedroom four is smaller in size but offers excellent flexibility as a nursery, study or additional bedroom. The contemporary family bathroom features a modern white suite with floating wash basin, partial tiling and tiled flooring. The useful loft space is accessed from the first-floor landing, providing valuable additional storage potential.
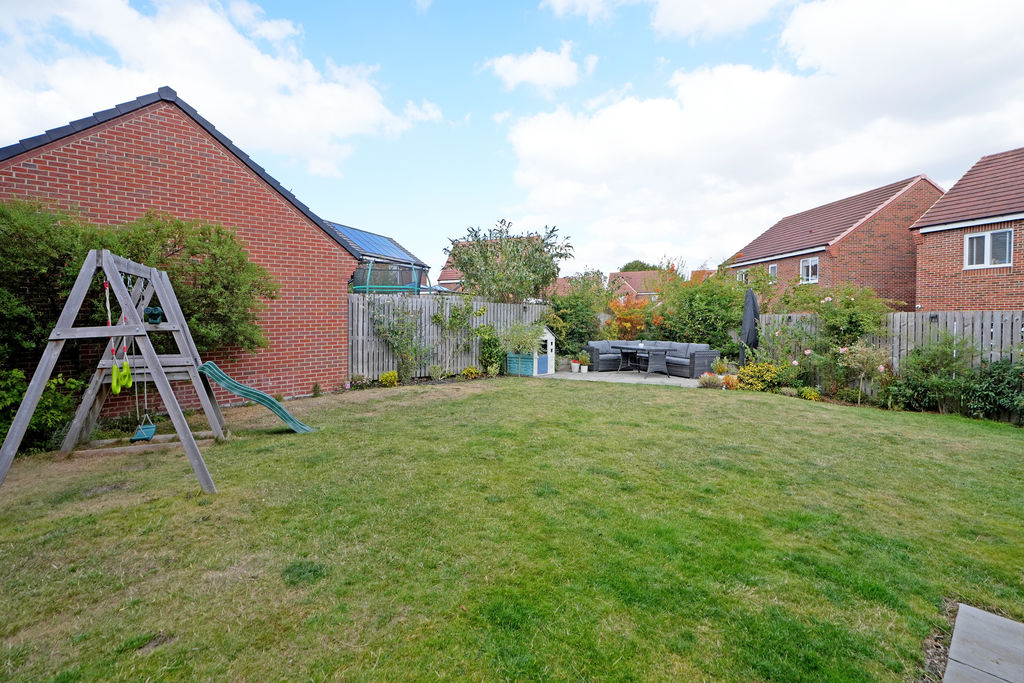
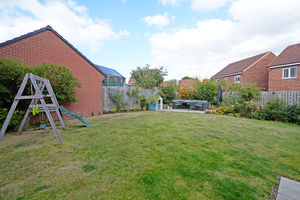
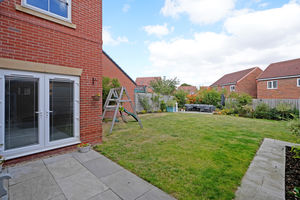
Externally, there is a driveway positioned alongside the property, providing parking for two vehicles and leading to a detached garage. A secure gate gives access to the completely private and enclosed rear garden, which is an exceptional feature of this family home. Designed with both children and entertaining in mind, the garden includes two separate stone-paved patio areas, ideal for outdoor seating, dining and entertaining, together with a level lawn bordered by attractive planted beds and a variety of established planting. There is also a fenced area providing useful space for storage and bins.
The property is situated in a reputable school catchment area and is in close proximity to Graves Park, making this an ideal location for family life. The combination of generous accommodation, versatile living spaces, a secure private garden, driveway and detached garage makes this a particularly appealing family home, offering both comfort and practicality in a desirable residential setting.
Rooms
 4
4  2
2  2
2 Brochure
 Register With Us
 Mortgage Calculator
Request A Viewing
Photo Gallery


EPC
Download EPCFloorplans (Click to Enlarge)

Sheffield S8 8LY

haus



©
Haus. All rights reserved.
Powered by Expert Agent Estate Agent Software
Estate agent websites from Expert Agent