
Rivelin Street Walkley, Sheffield Asking Price £235,000

-
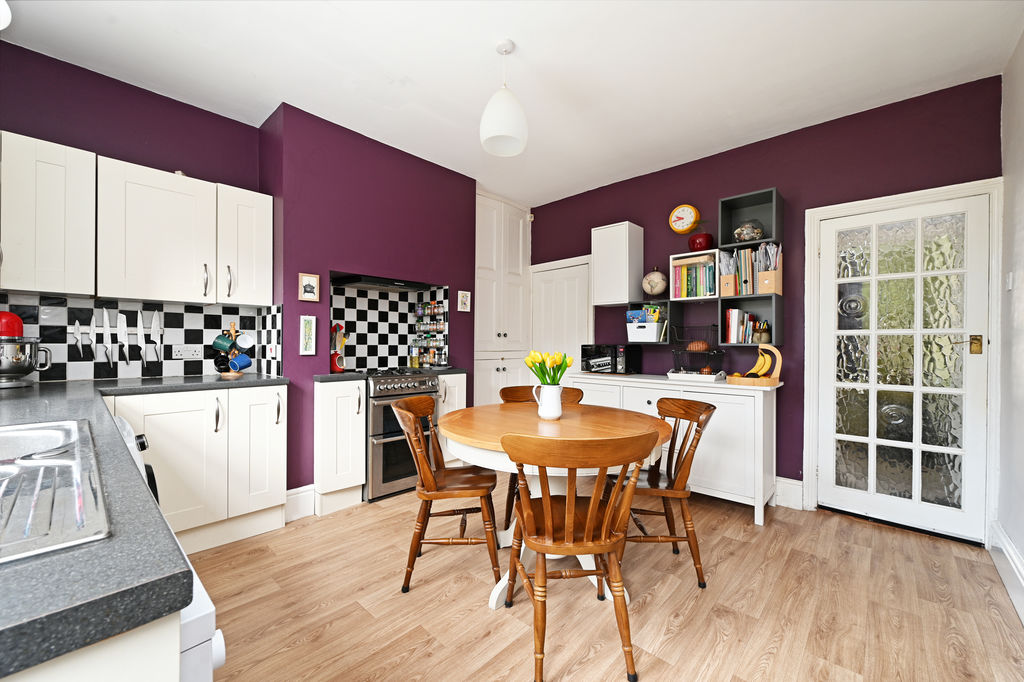
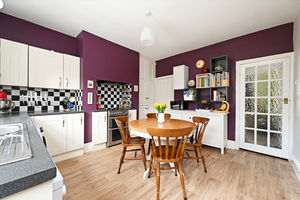
Dining Kitchen
-
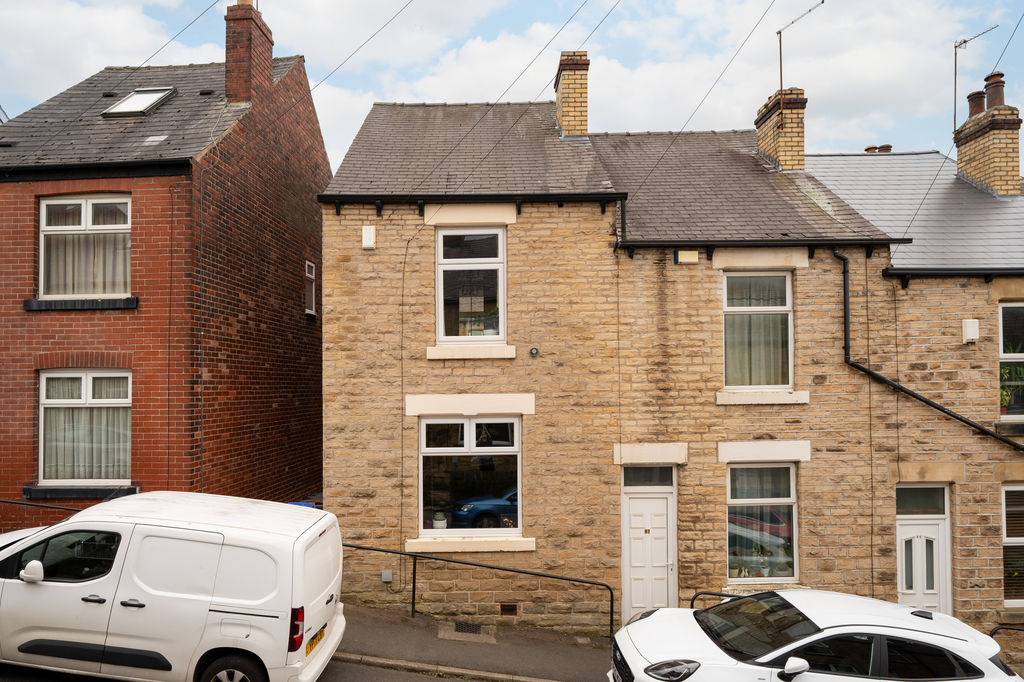
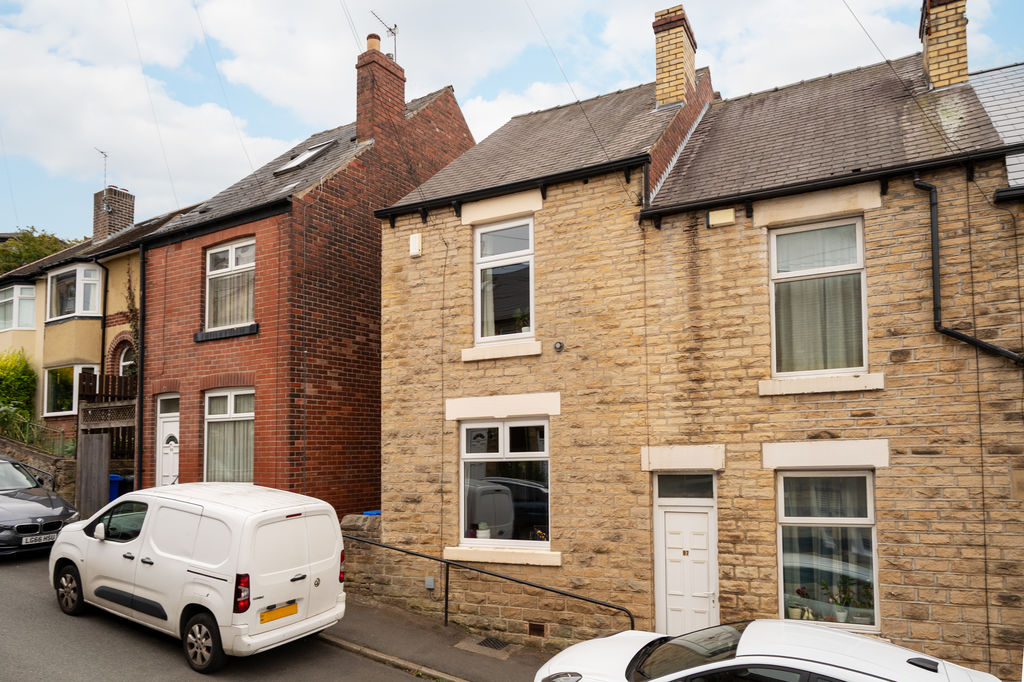
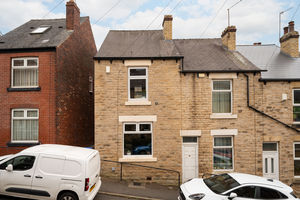
Front External
-
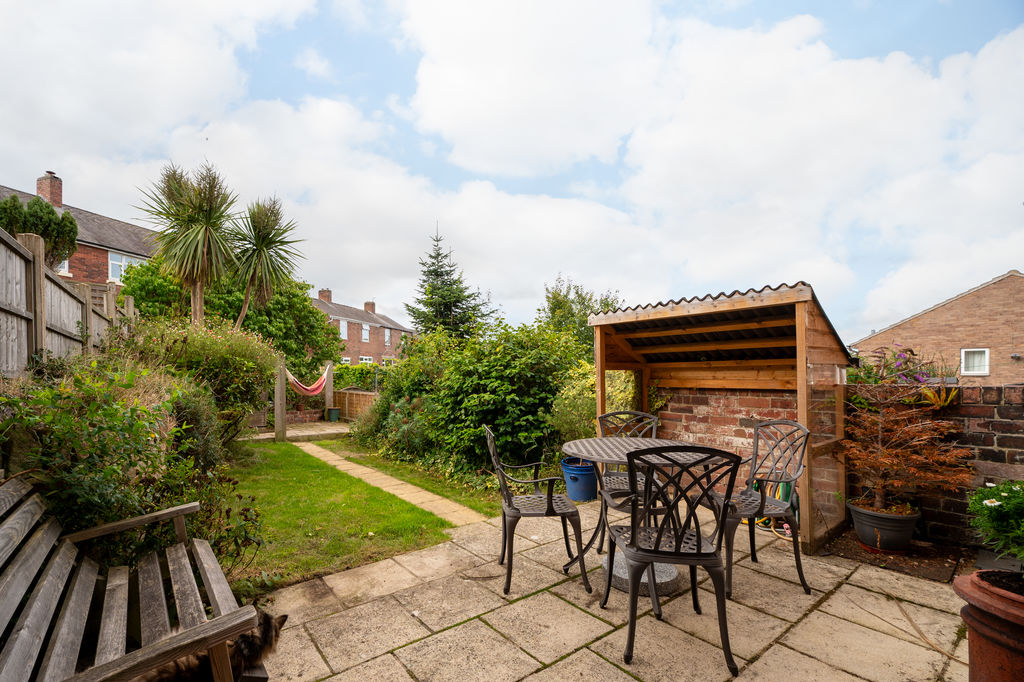
Rear Garden
-
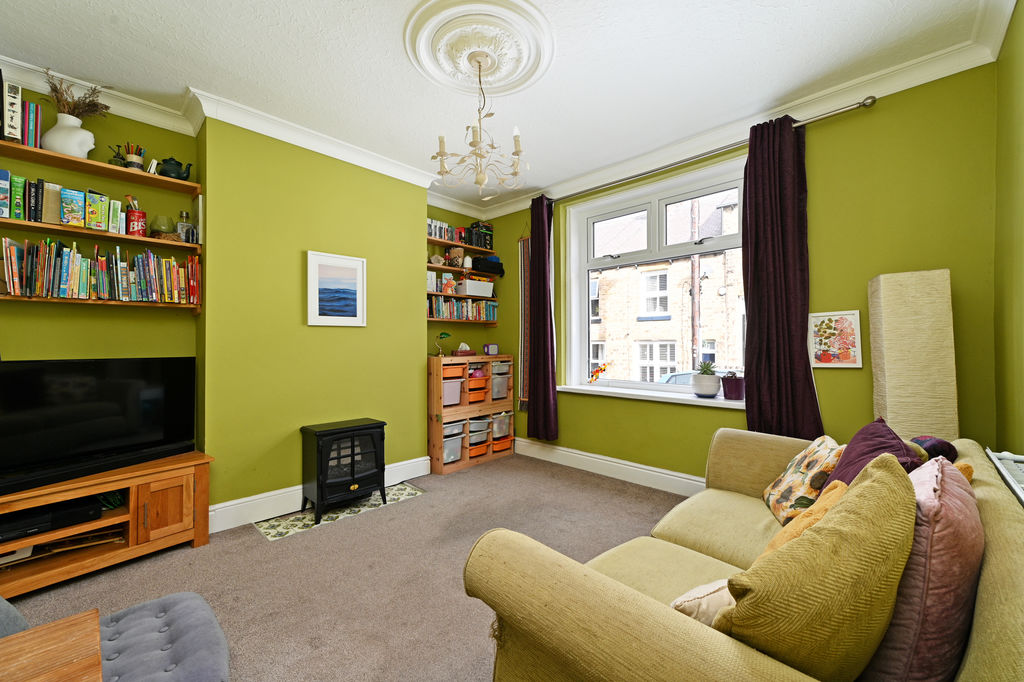
Living Room
-
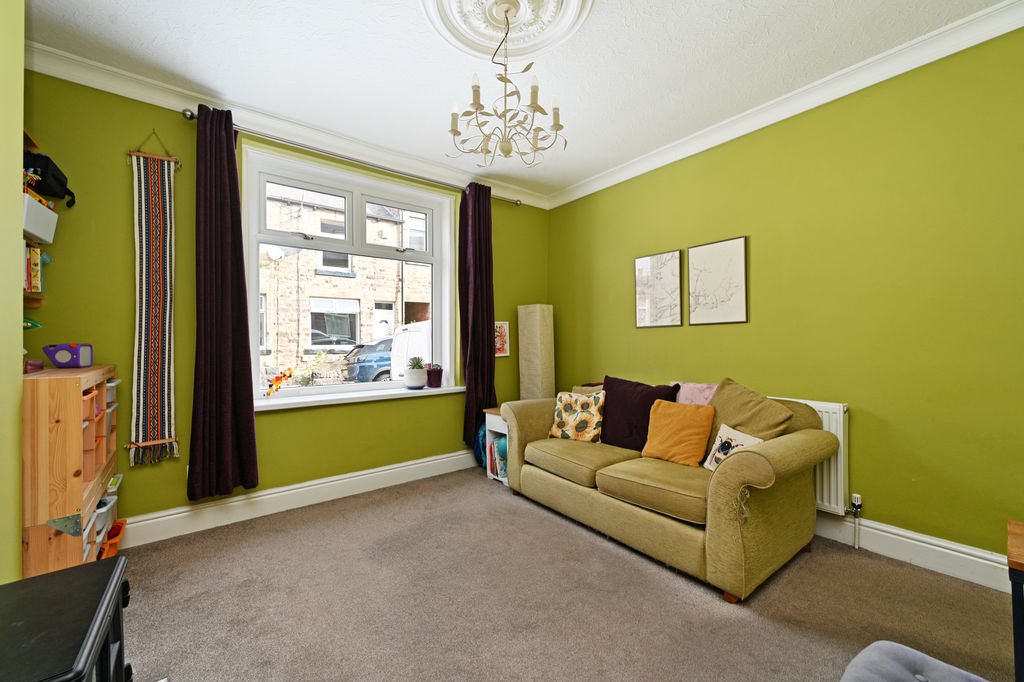
Living Room
-
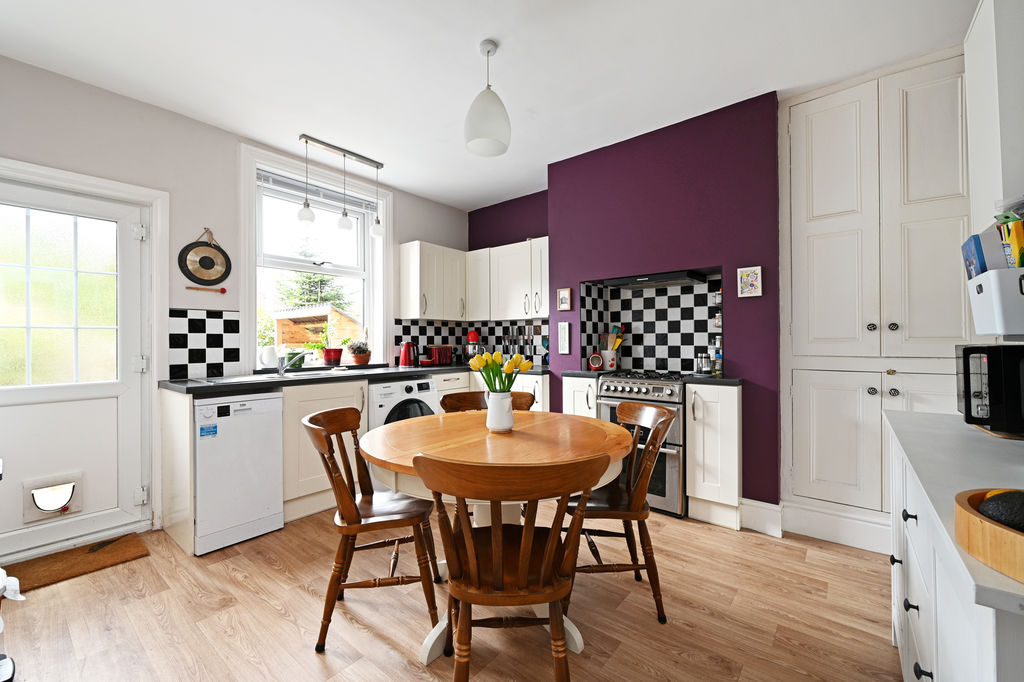
Dining Kitchen
-
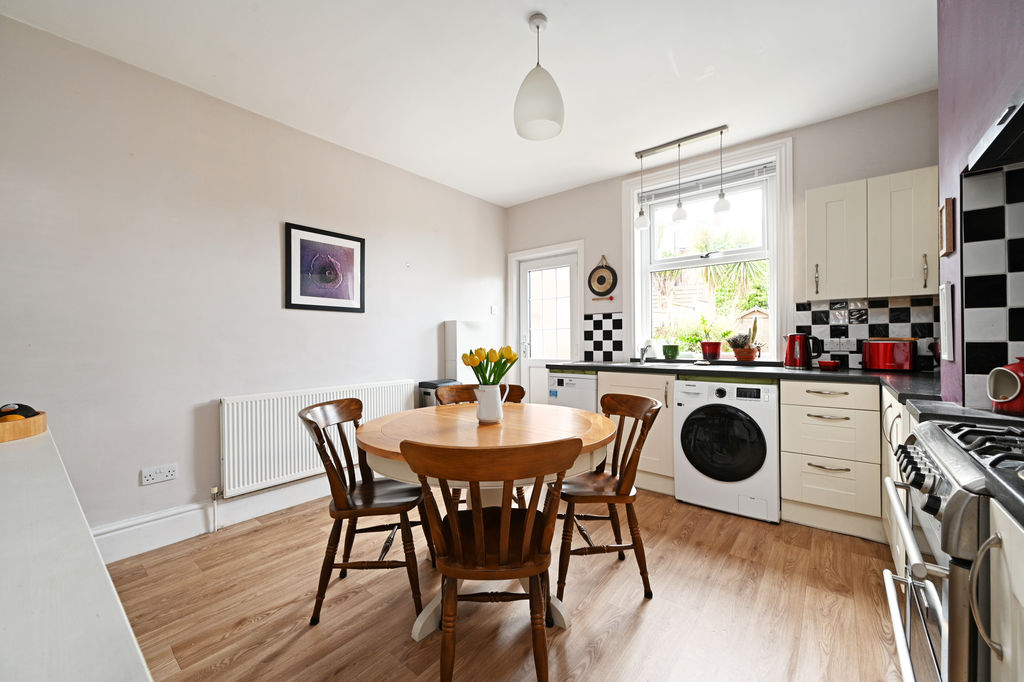
Dining Kitchen
-
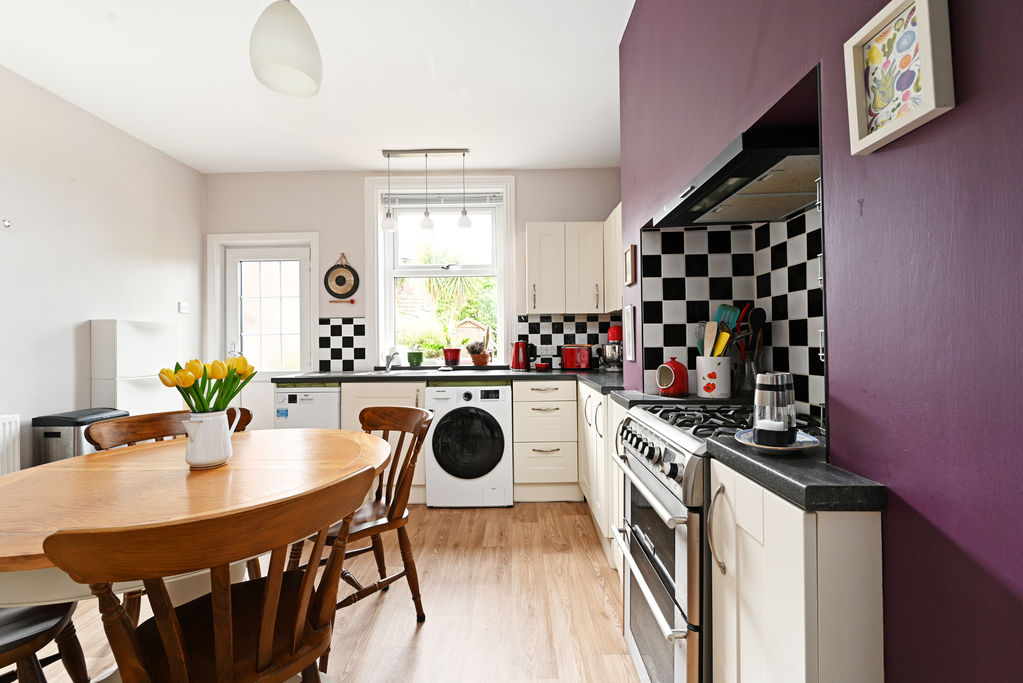
Dining Kitchen
-
Dining Kitchen
-
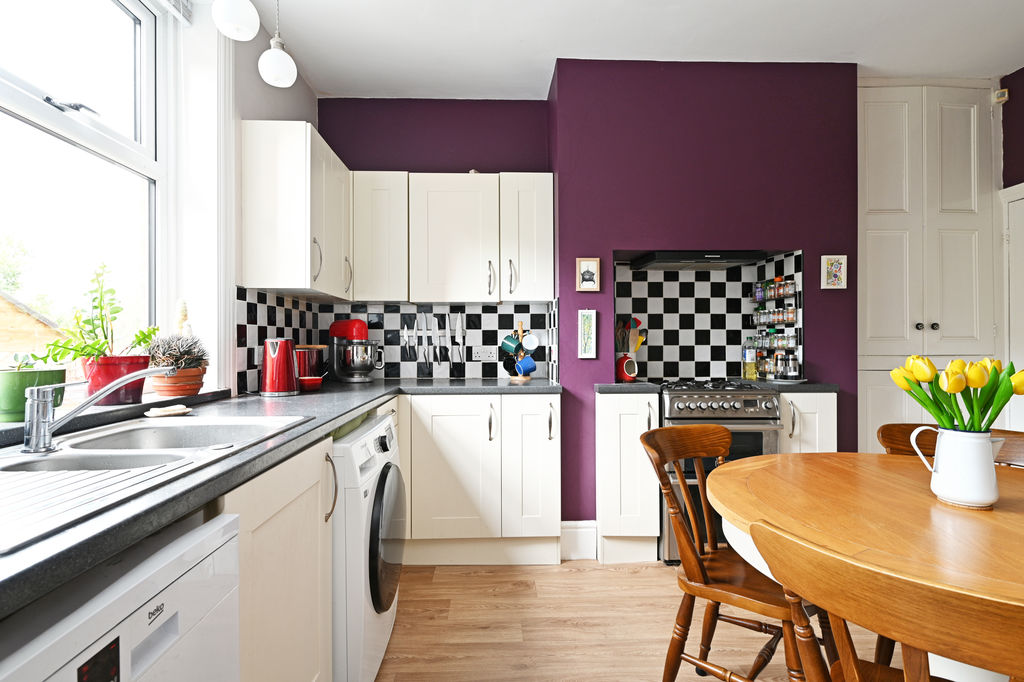
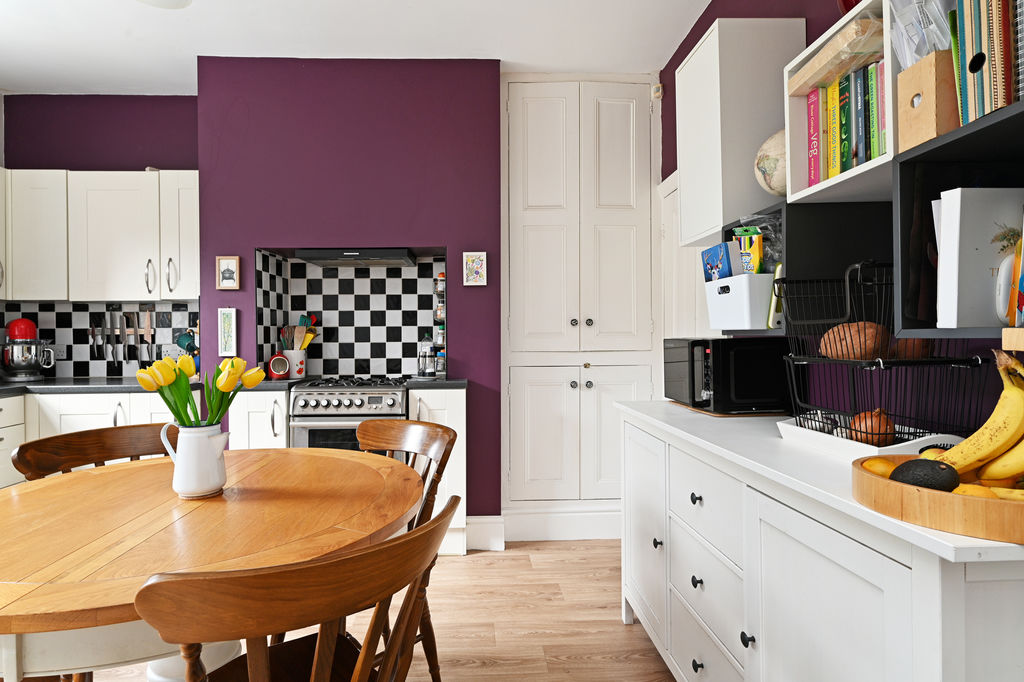
Dining Kitchen
-
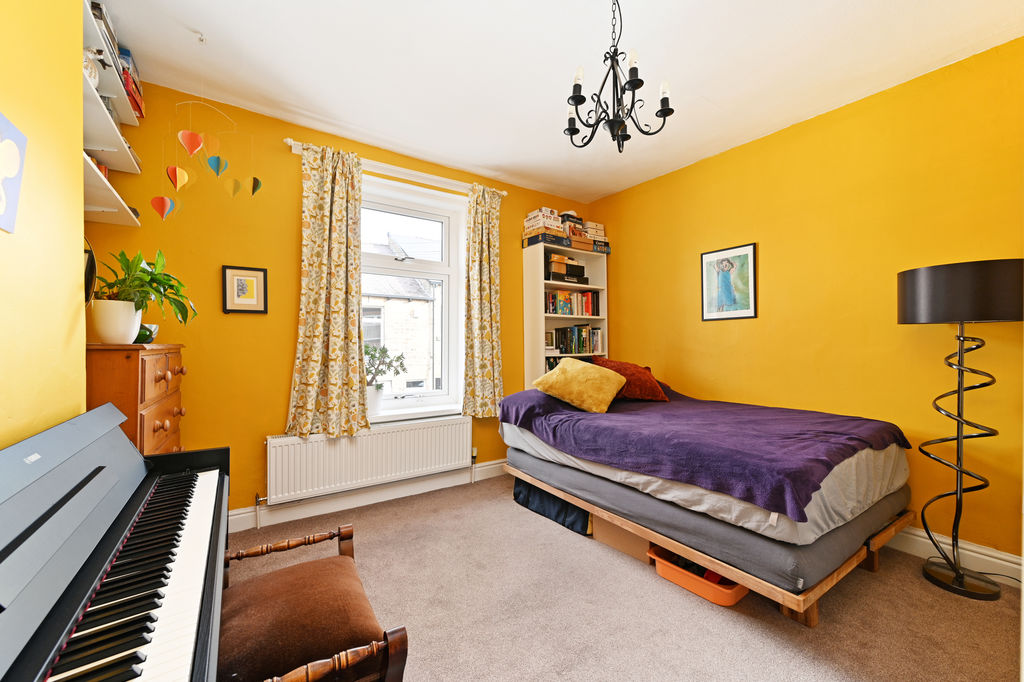
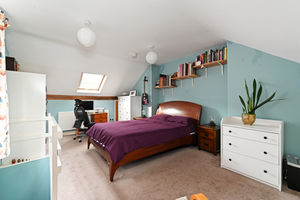
Double Bedroom
-
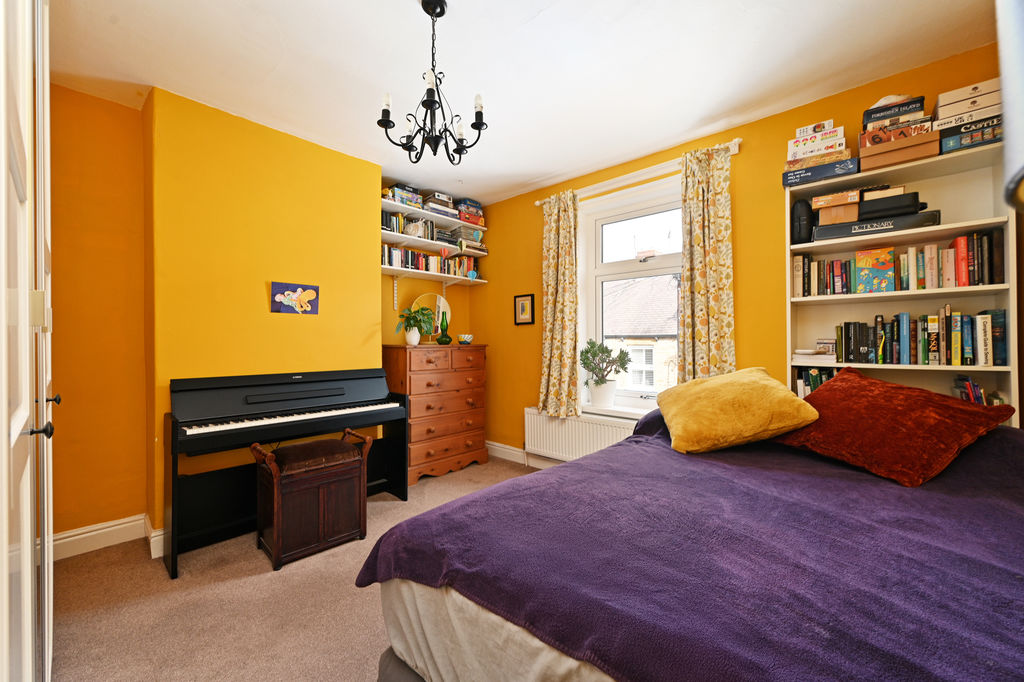
Double Bedroom
-
Double Bedroom
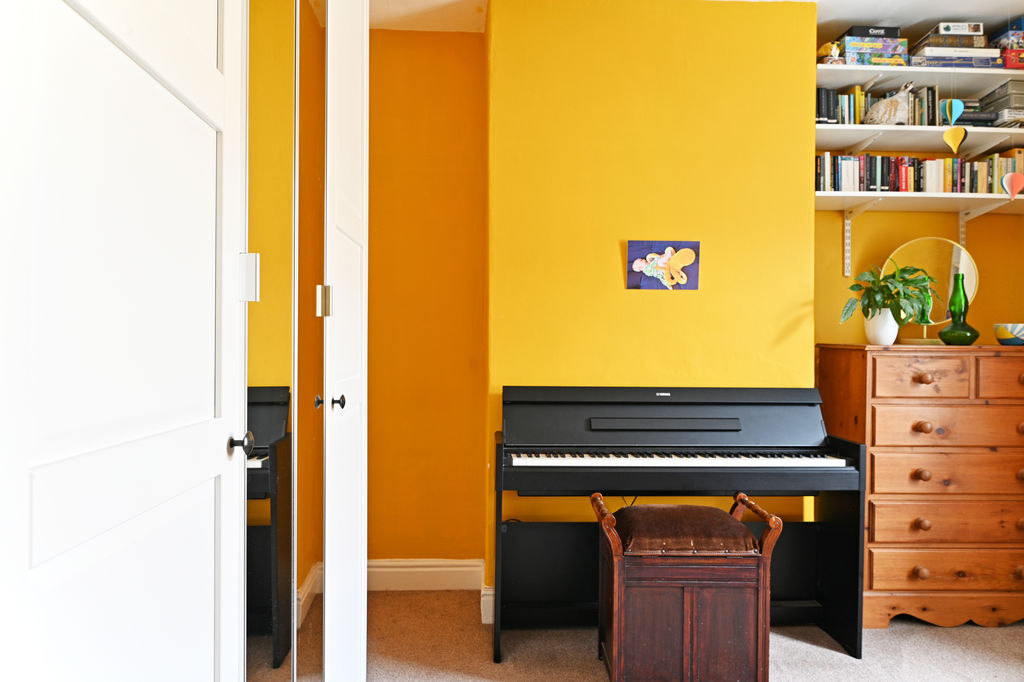
-
Bedroom
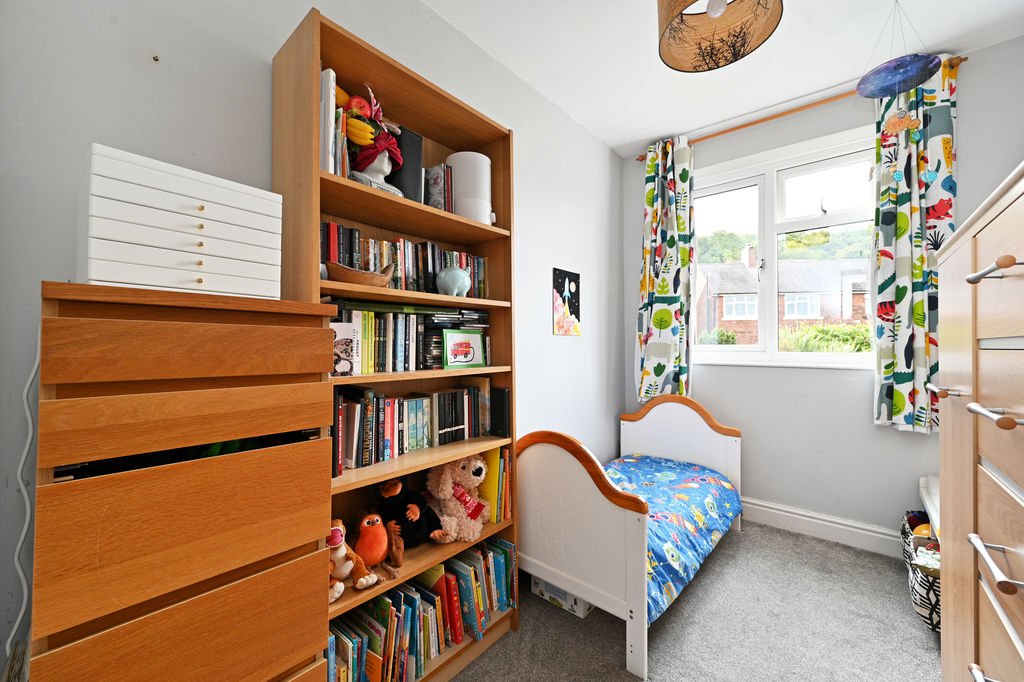
-
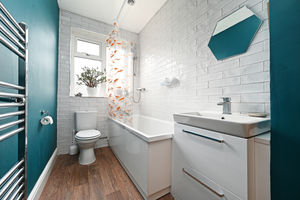
Bathroom
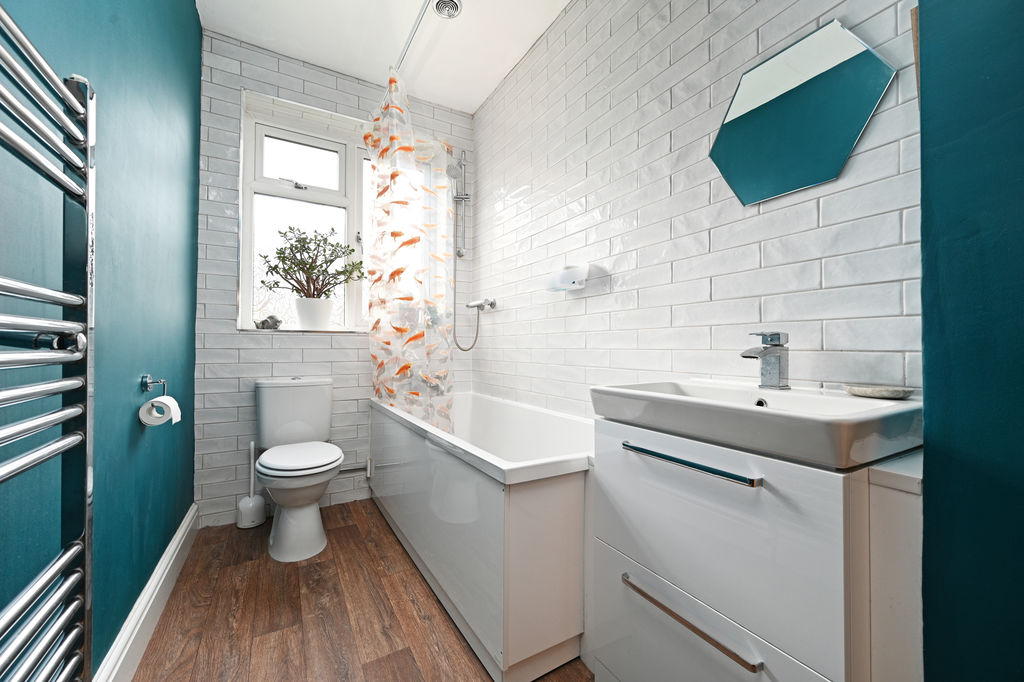
-
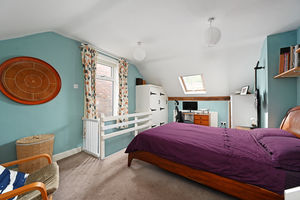
Double Bedroom
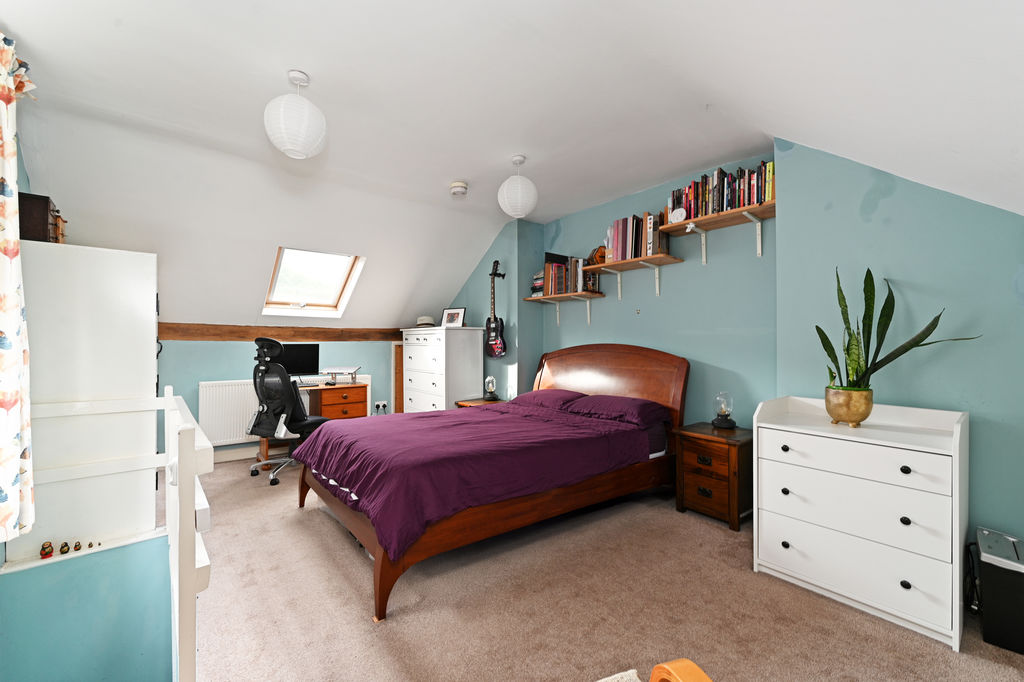
-
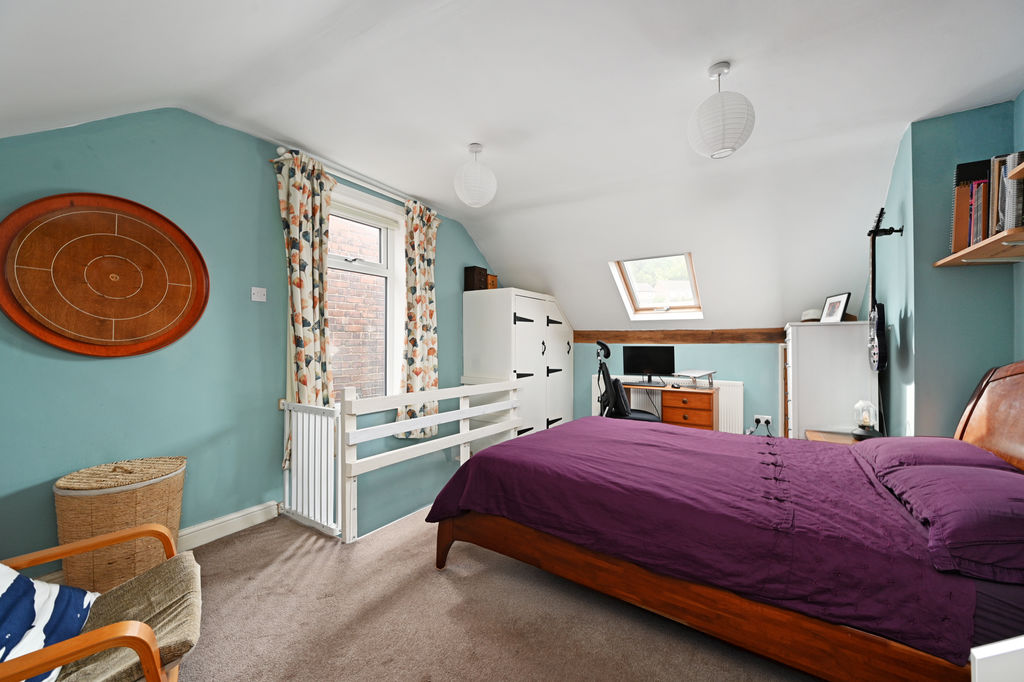
Double Bedroom
-
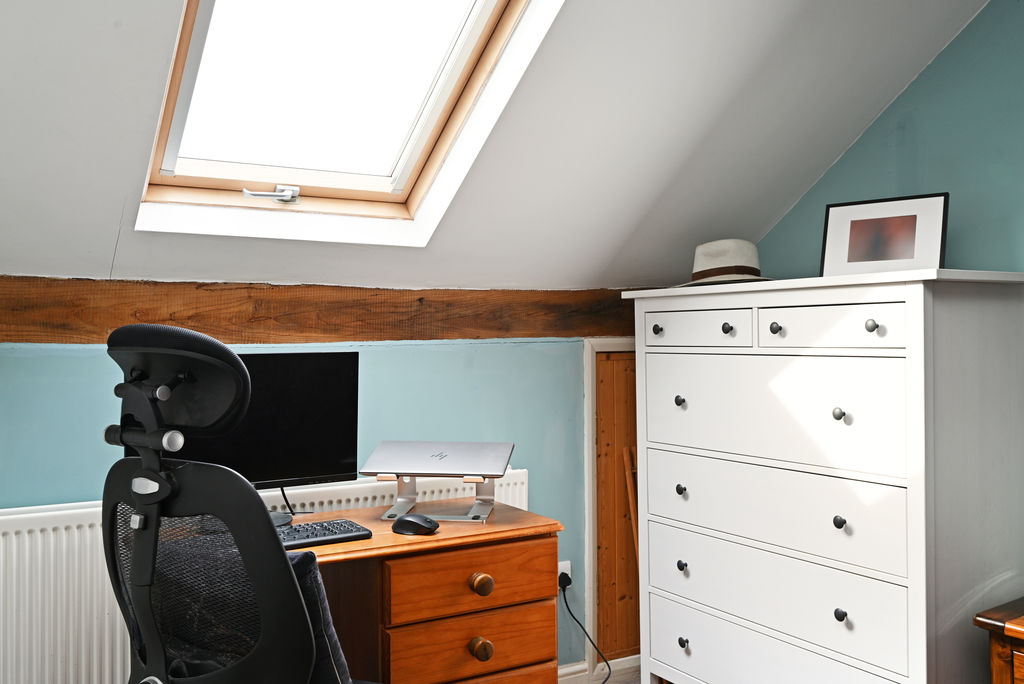
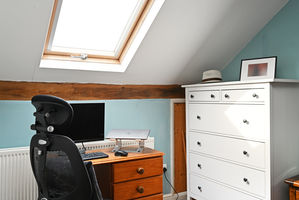
Double Bedroom
-
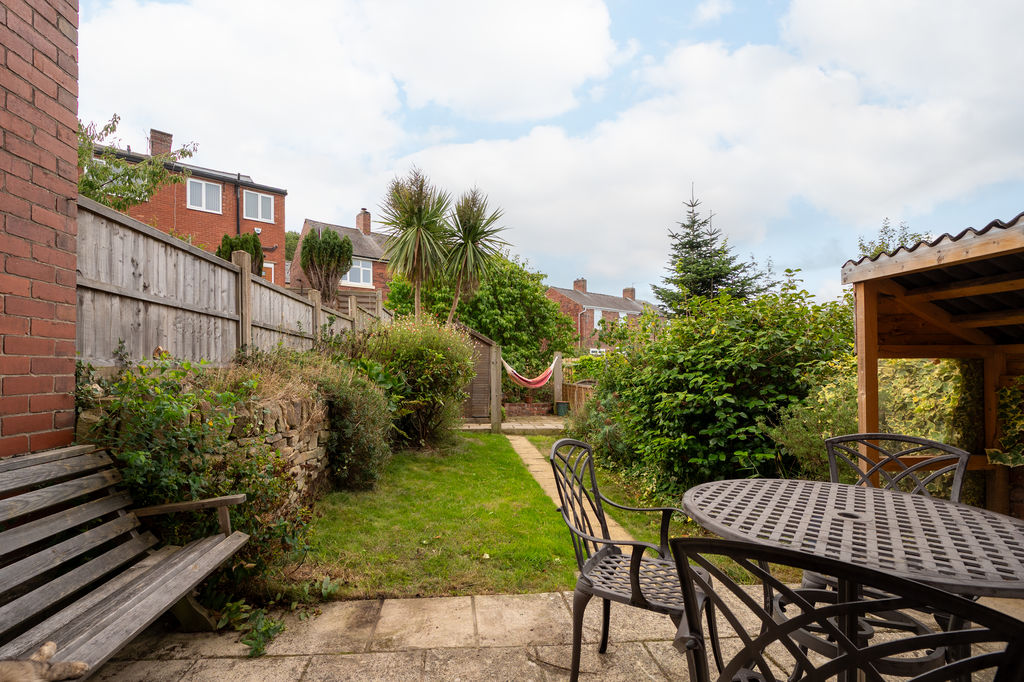
Rear Garden
-
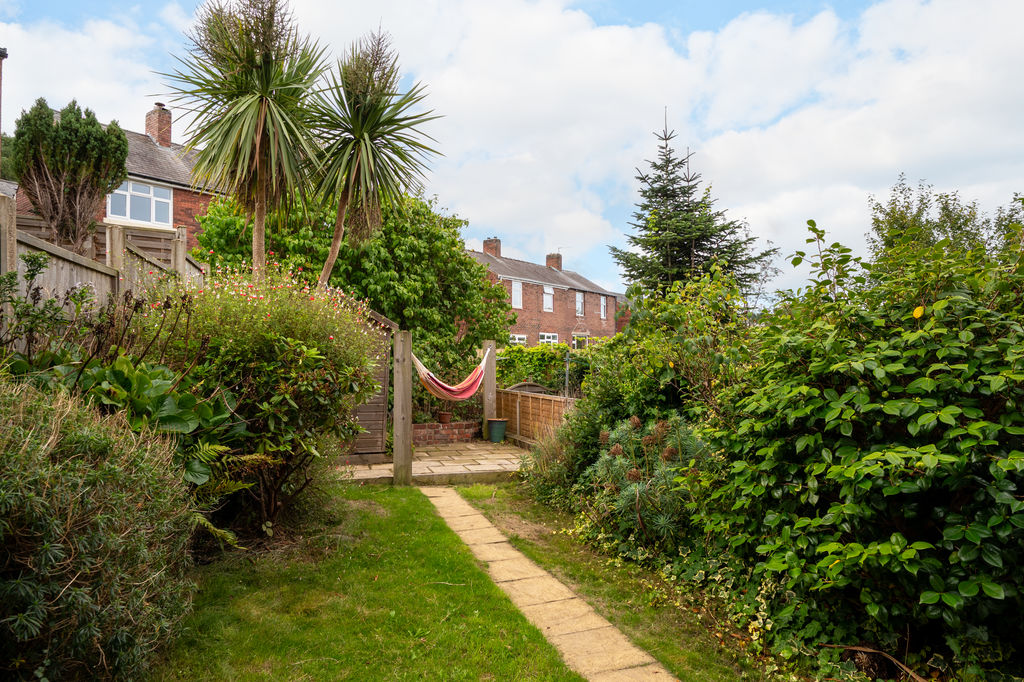
Rear Garden
-
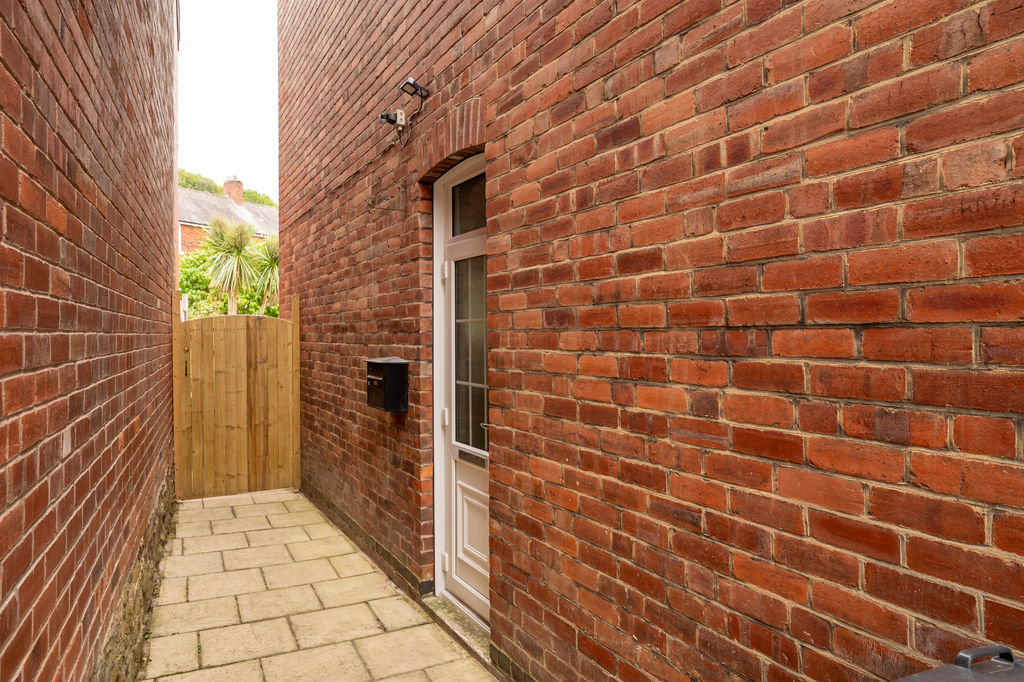
Rear External
-
Rear External
-
Rear Garden
-
Rear Garden
-
Front External
-
Entrance
Please enter your starting address in the form input below.
Please refresh the page if trying an alernate address.
- End Terrace in Walkley, S6
- 3 Bedrooms & Modern Bathroom
- Significantly Improved by Current Owners
- Spacious Open Plan Dining Kitchen
- Arranged Over 3 Levels Plus Cellar
- Light & Airy Cheerful Accommodation
- Private Enclosed Rear Garden
- Popular Residential Location in Walkley
- Freehold
- Council Tax Band A, EPC Rating TBC
Asking Price £235,000
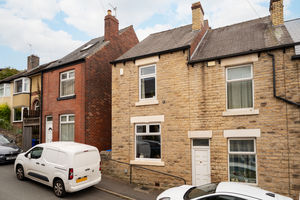
Significantly improved by the current owners, this attractive family home combines traditional character with cheerful, contemporary interiors and offers well-proportioned accommodation arranged over three floors. The end-of-row position provides the added benefit of private side access, leading through to a secure and fully enclosed rear garden, an excellent space for families, children and pets.
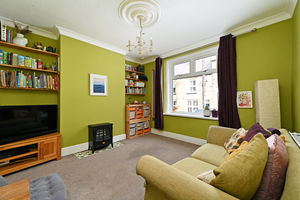
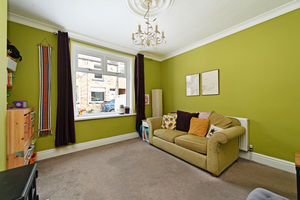
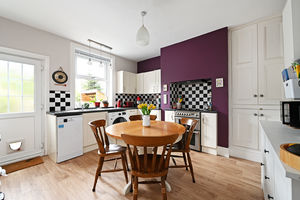
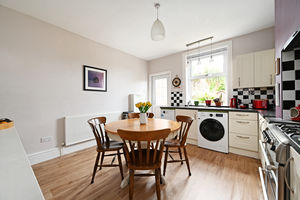
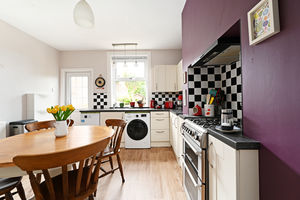
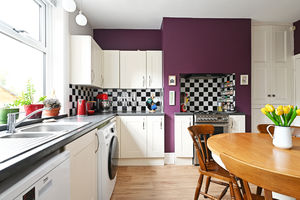
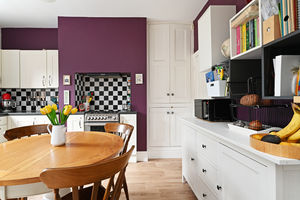
Inside, the welcoming front-facing living room features a generous window, tiled hearth and useful shelving within the alcoves, complemented by light and airy modern décor. To the rear is a particularly spacious dining kitchen, with a fitted kitchen, monochrome tiled splashback and lovely views across the garden. There is ample room for a dining table, together with useful floor-to-ceiling original storage. Bold contemporary tones give the room plenty of personality, while there is space and plumbing for a range of freestanding appliances. Access leads down to the cellar, which provides additional storage and space for a fridge freezer.
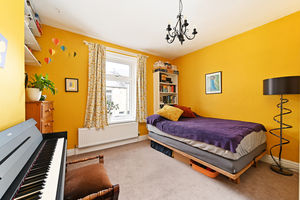
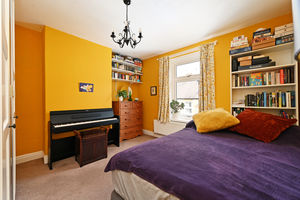
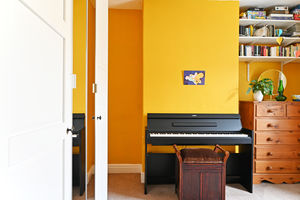
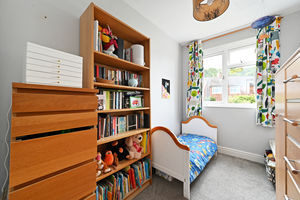
On the first floor, there are two bedrooms and the family bathroom. The front-facing double bedroom is bright and cheerful, with a UPVC window, carpet and useful closet storage with wardrobe hanging space. The rear bedroom is a good-sized single, presented in modern grey tones with carpet and pleasant views over the garden. The bathroom is fitted with a three-piece white suite, including a shower over the bath, with partial brick-shaped tiling, contrasting bold décor and attractive wood-effect flooring.
The second floor provides an impressive third bedroom, a spacious double with excellent flexibility as a bedroom or additional living space. Built-in storage within the eaves helps maximise the available floor area, while a side window and Velux rooflight ensure the room is bright and airy.
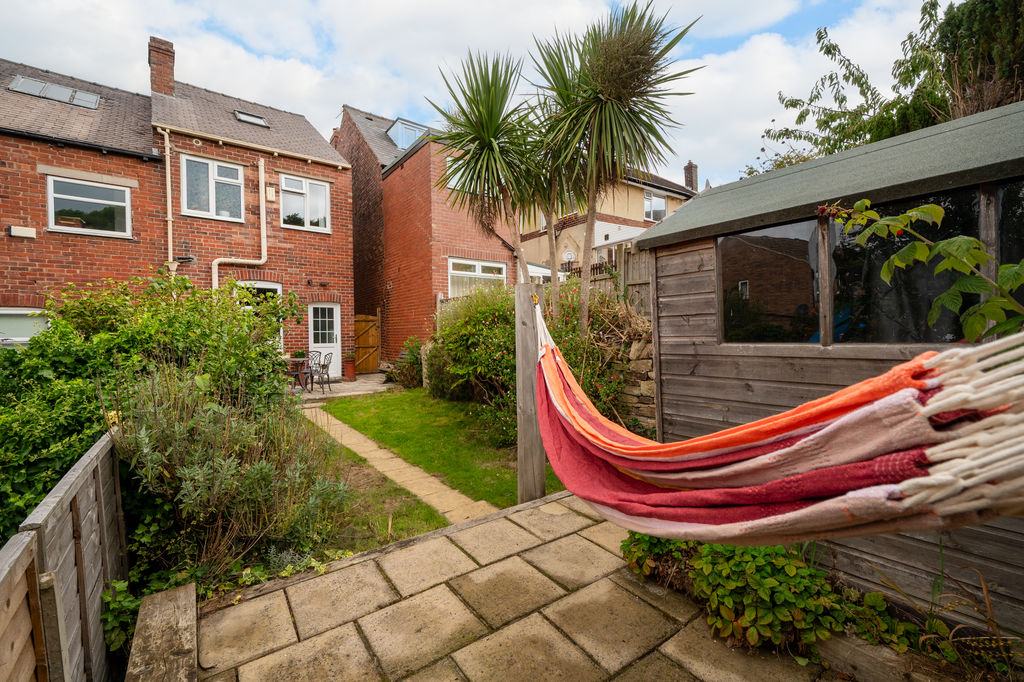
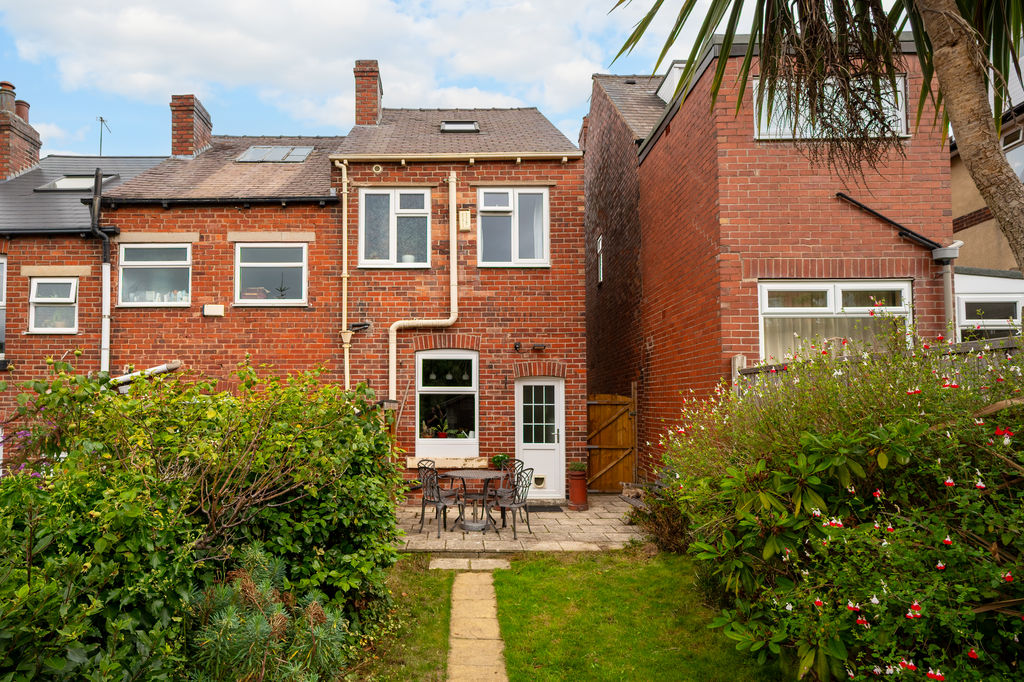
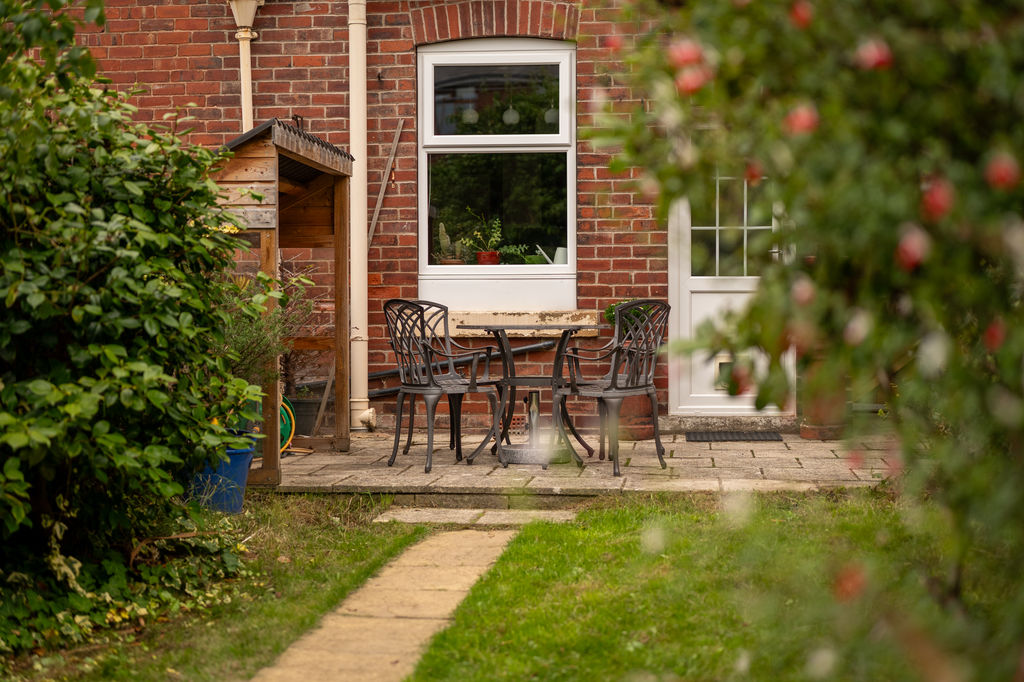
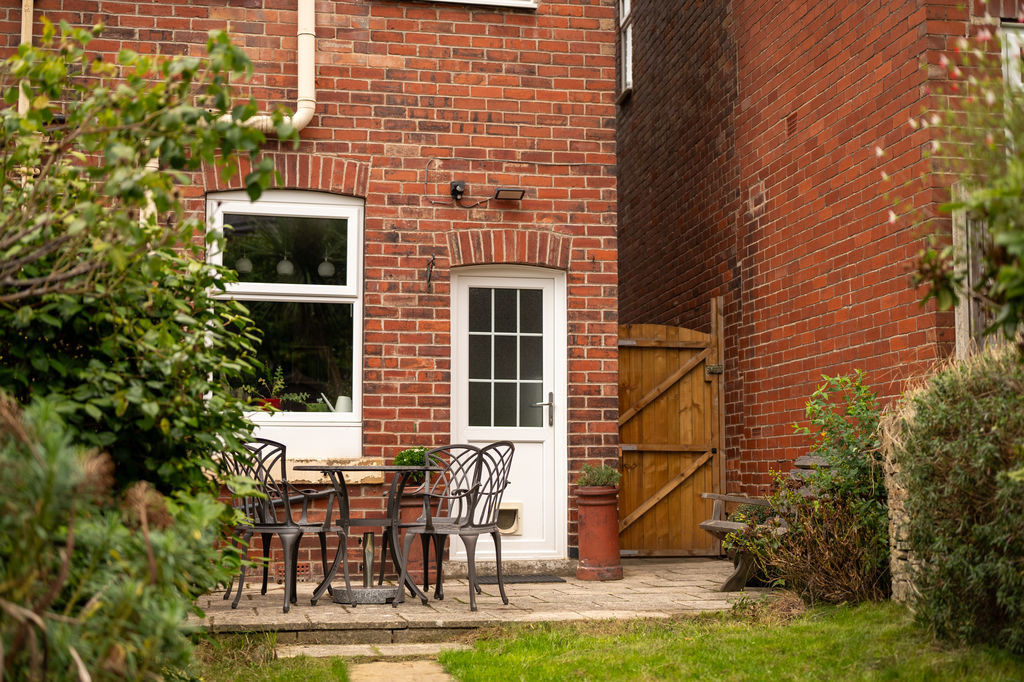
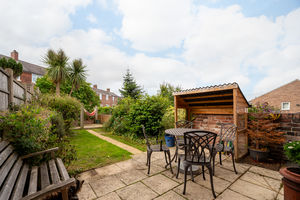
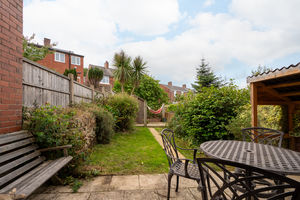
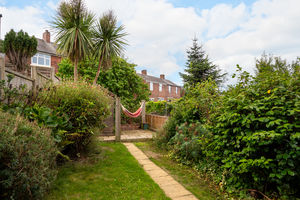
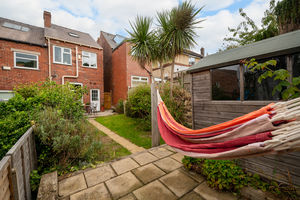
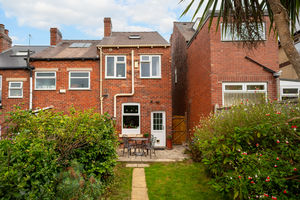
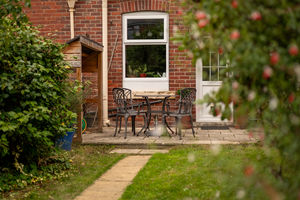
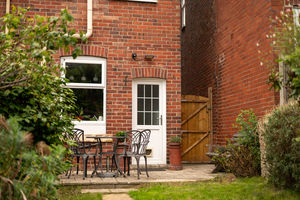
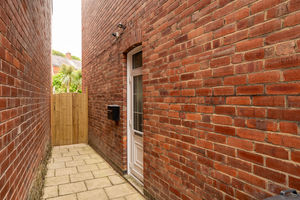
Externally, a gated side pathway leads to the private side entrance, with a further secure gate opening into the enclosed rear garden. The garden has been thoughtfully arranged with a stone terrace adjoining a partial lawn, established planted borders and a pathway leading down to a second stone patio, with a timber shed positioned at the far end. The result is a private, secure and surprisingly versatile outdoor space, ideal for entertaining, relaxing or family life, with plenty of room for children and pets.
Rivelin Street is situated in the popular and well-established Walkley area of Sheffield, a characterful suburb known for its traditional stone-fronted properties, independent shops, cafés, pubs and strong community feel. The area offers a convenient mix of everyday amenities and excellent access to green spaces, including Rivelin Valley, Ruskin Park and Bole Hill, while regular public transport services provide straightforward connections into Sheffield city centre and surrounding areas. With its combination of community atmosphere, local amenities, attractive housing and easy access to both the city and countryside, Walkley remains a popular choice for families and professionals alike.
Rooms
 3
3  1
1  1
1 Brochure
 Register With Us
 Mortgage Calculator
Request A Viewing
Photo Gallery


EPC
No EPC availableFloorplans (Click to Enlarge)



©
Haus. All rights reserved.
Powered by Expert Agent Estate Agent Software
Estate agent websites from Expert Agent