
Boundary Way Glapwell, Chesterfield £170,000

-
Front
-
Kitchen.
-
Garden
-
Living-Room.
-
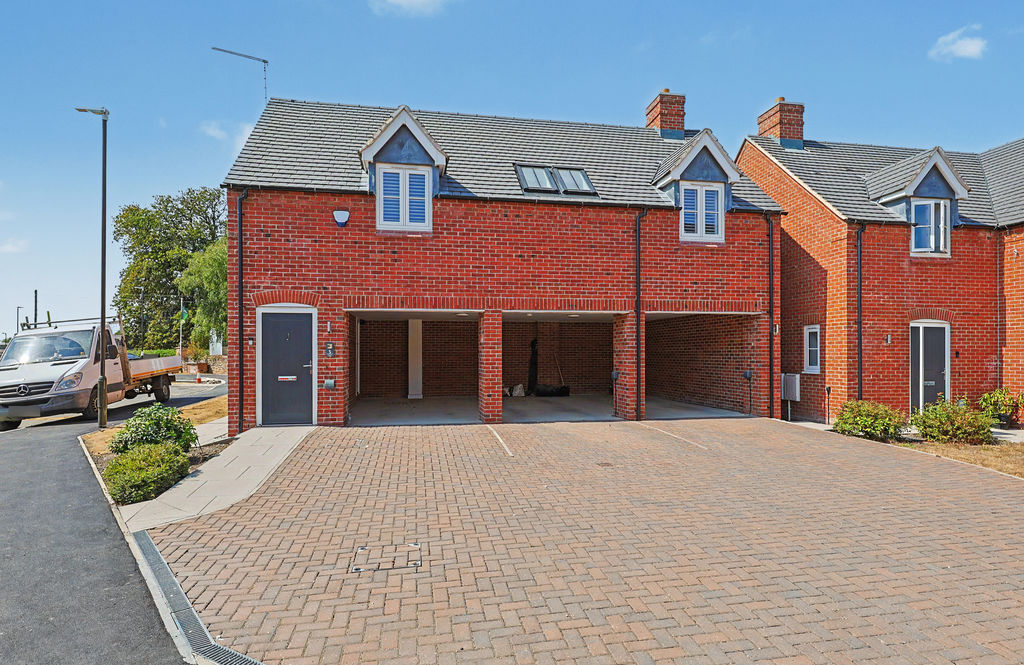
Front
-
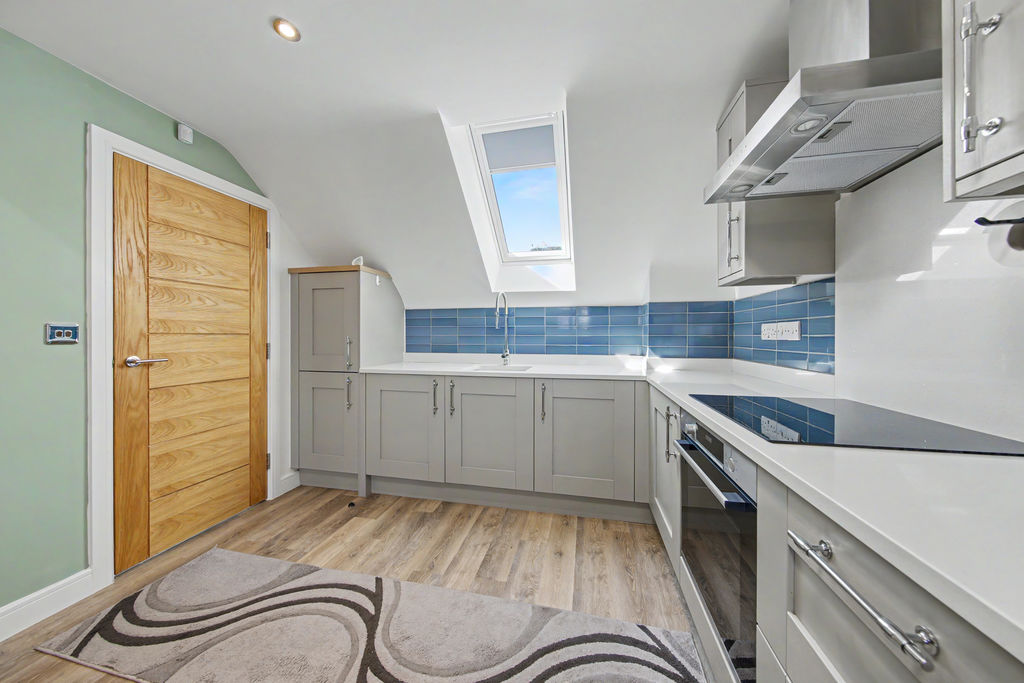
Kitchen.
-
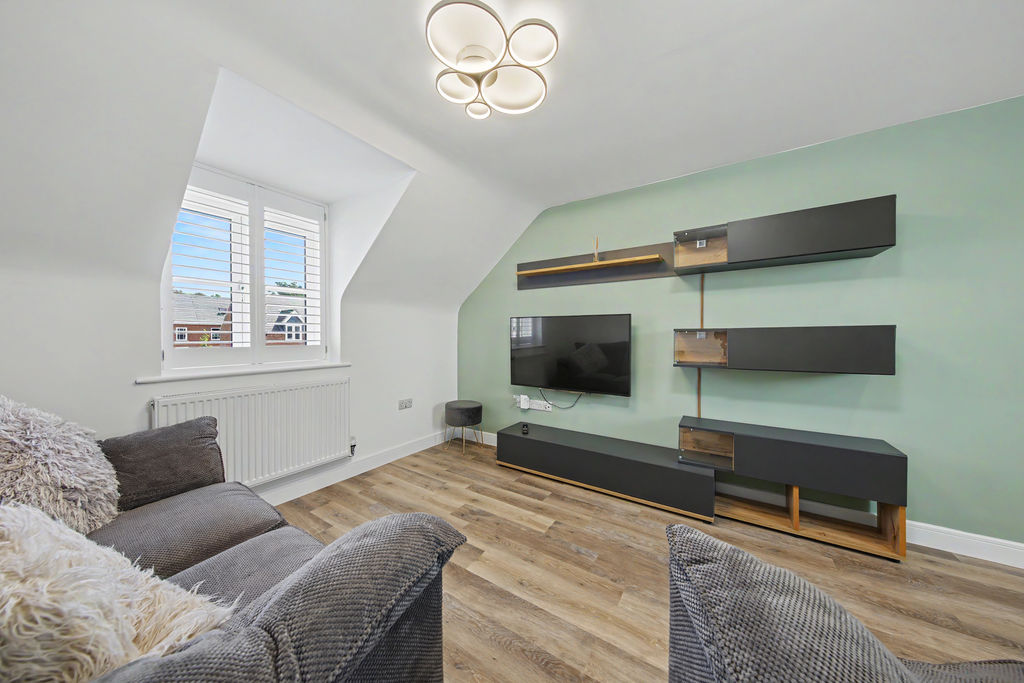
Living-Room.
-
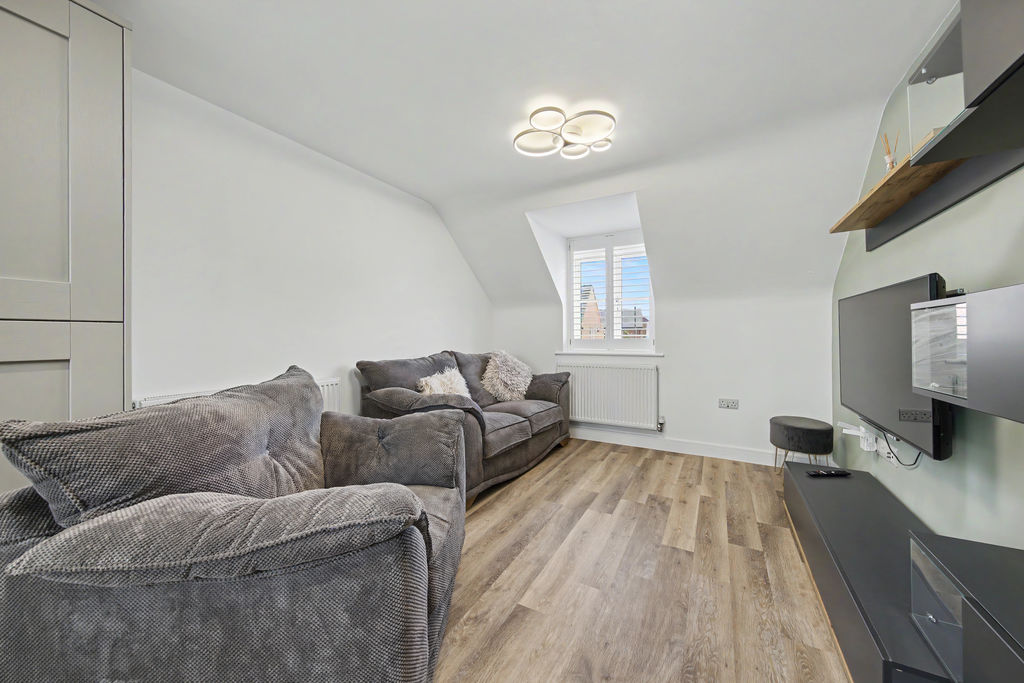
Living-Room.
-
Living-Room.
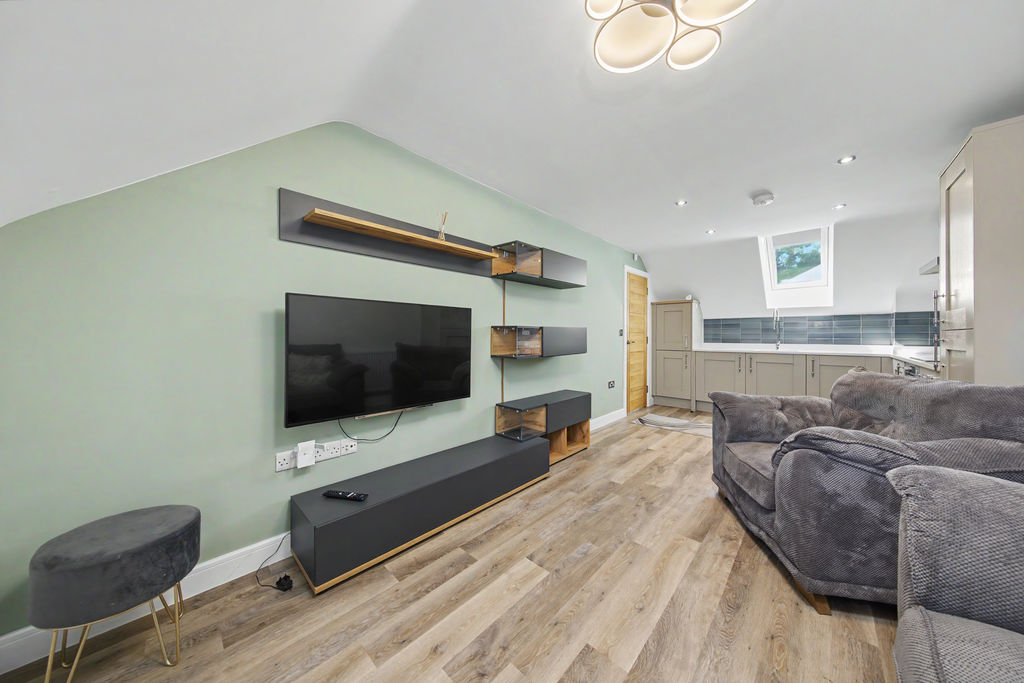
-
Open-Plan
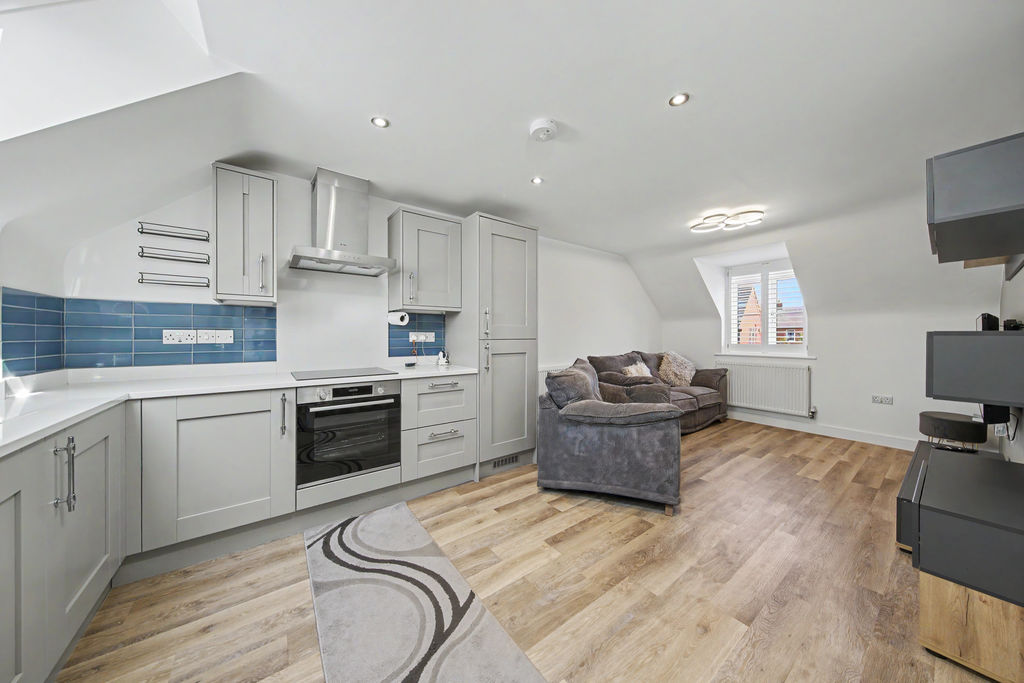
-
Open-Plan
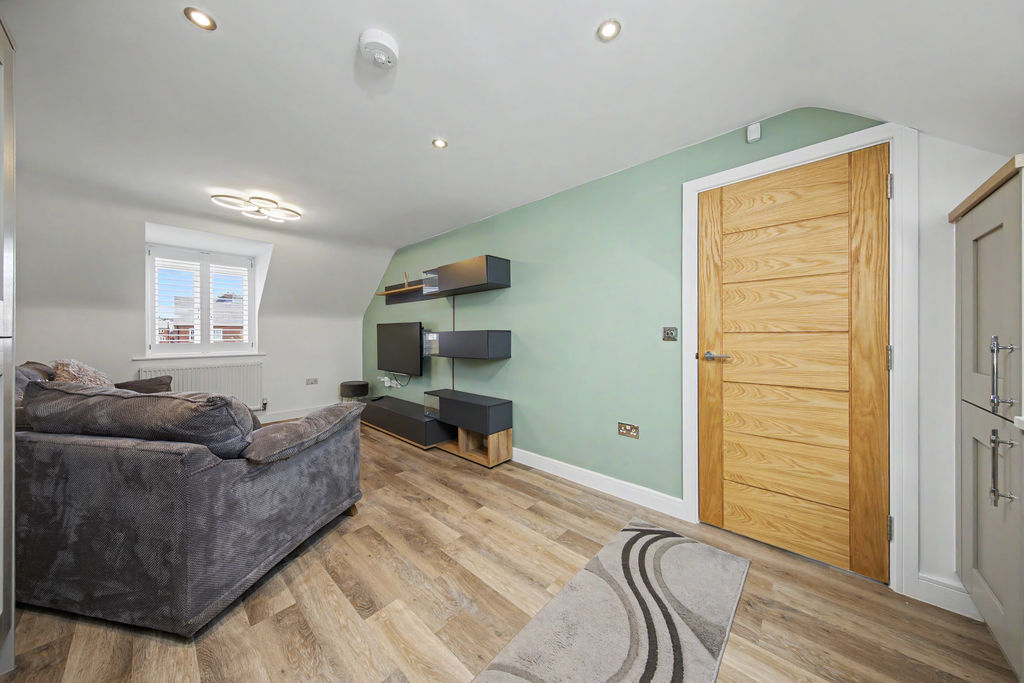
-
Hallway.
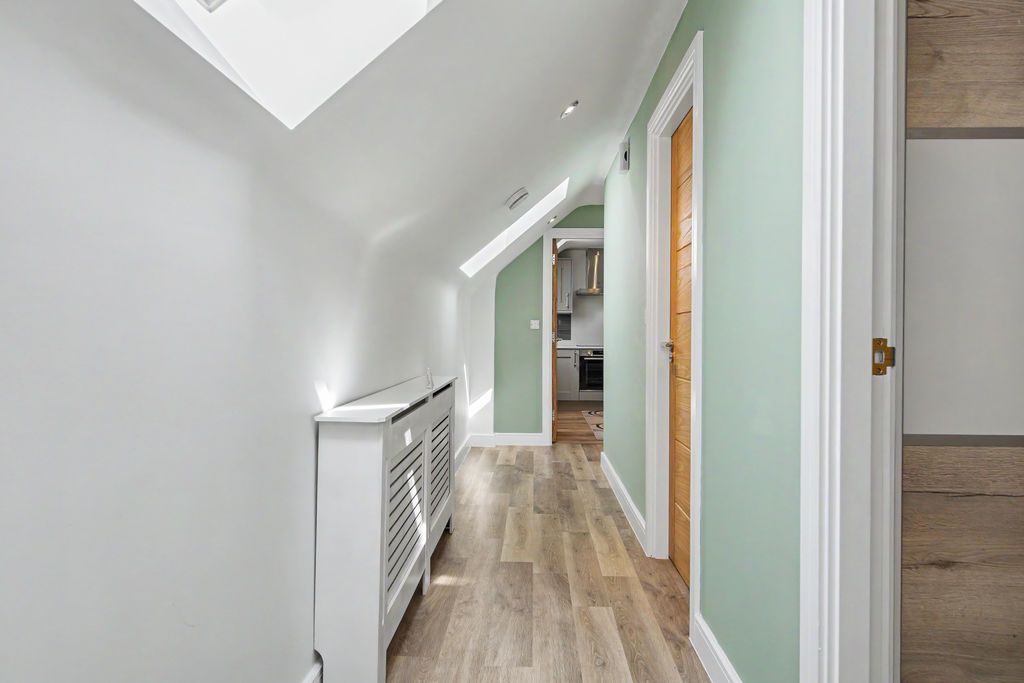
-
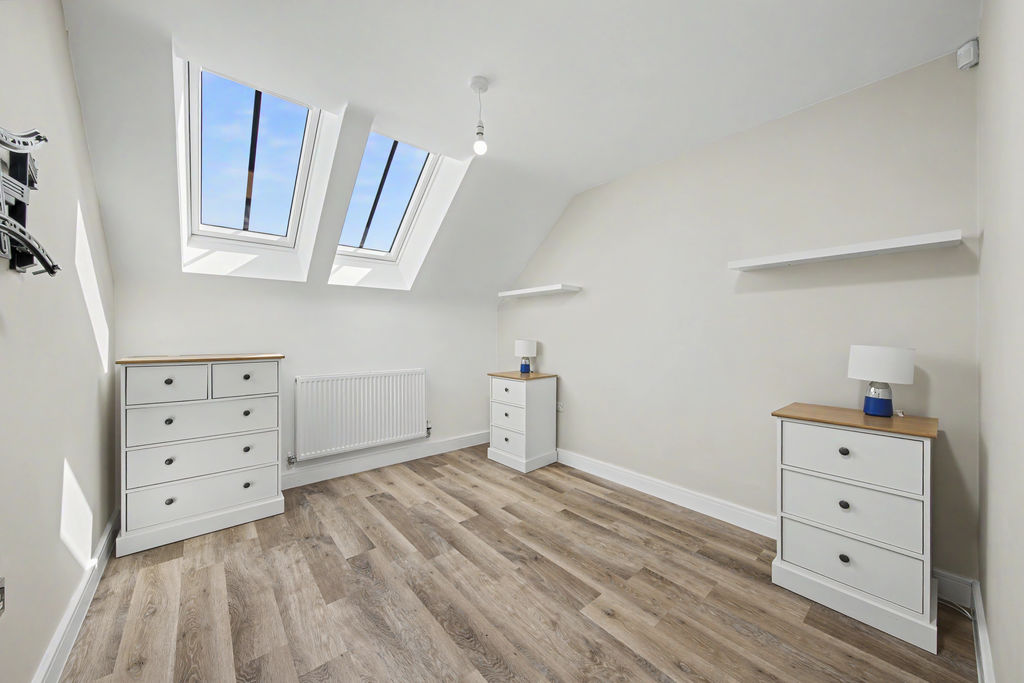
Bed1
-
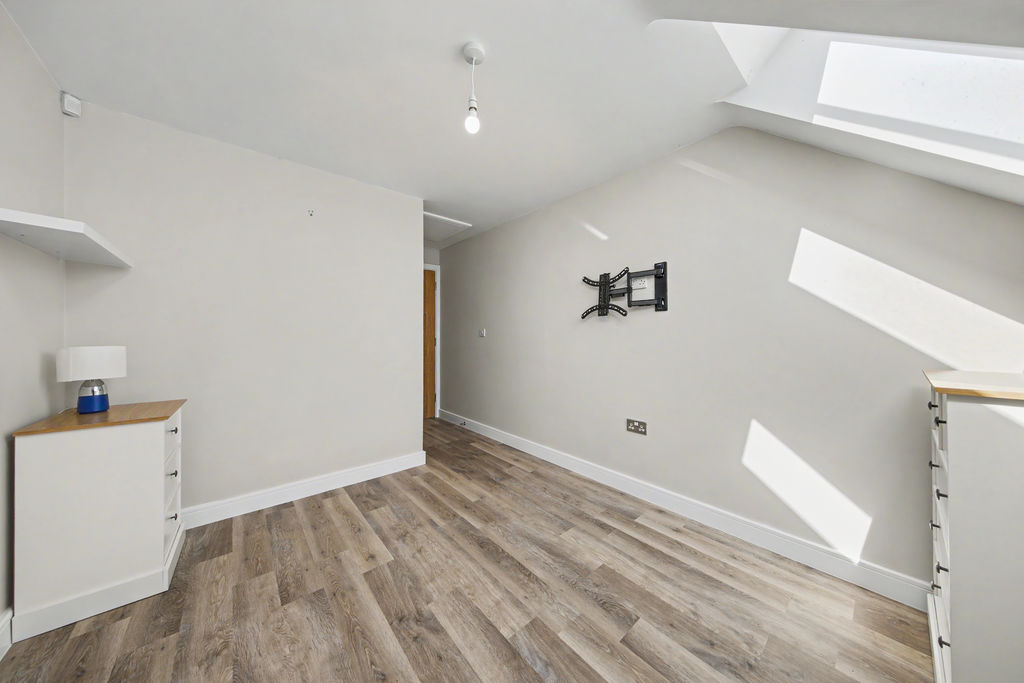
Bed1
-
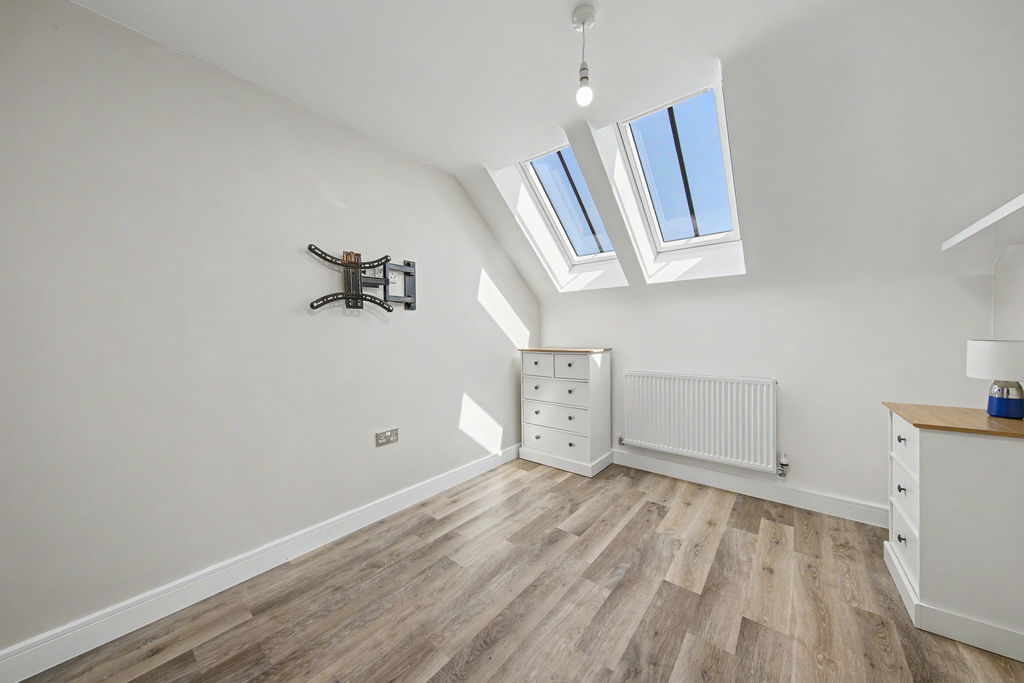
Bed1
-
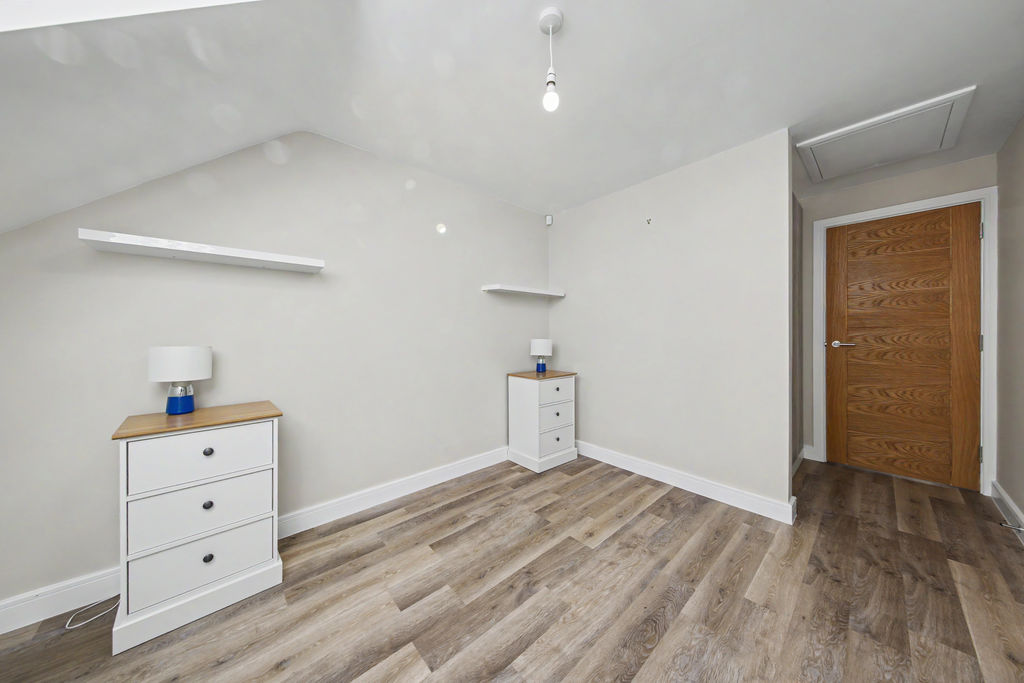
Bed1
-
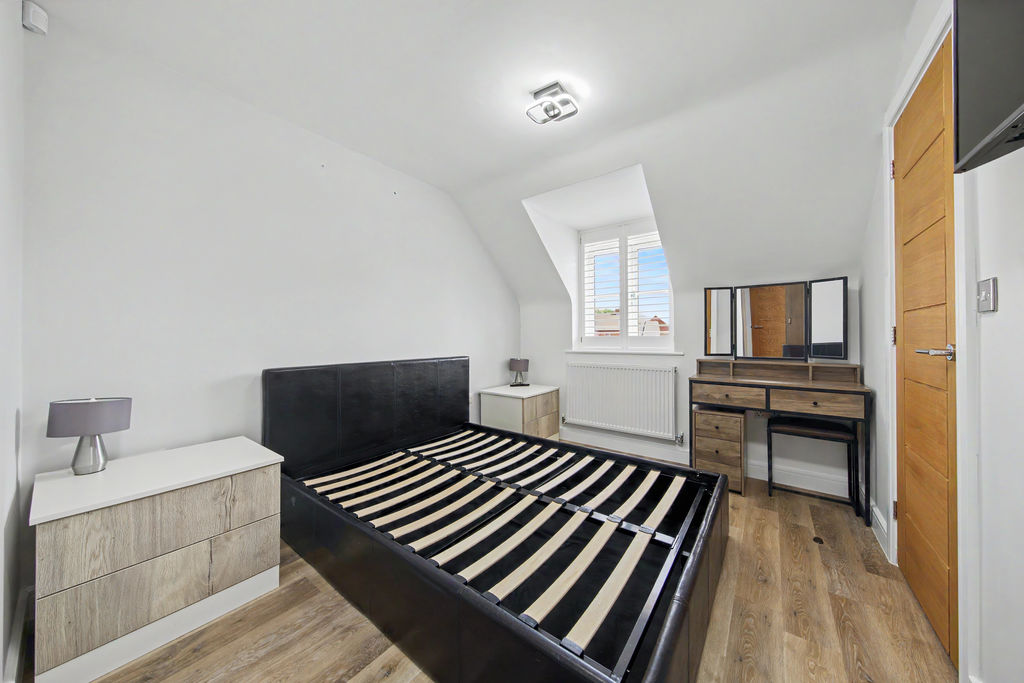
Bed2
-
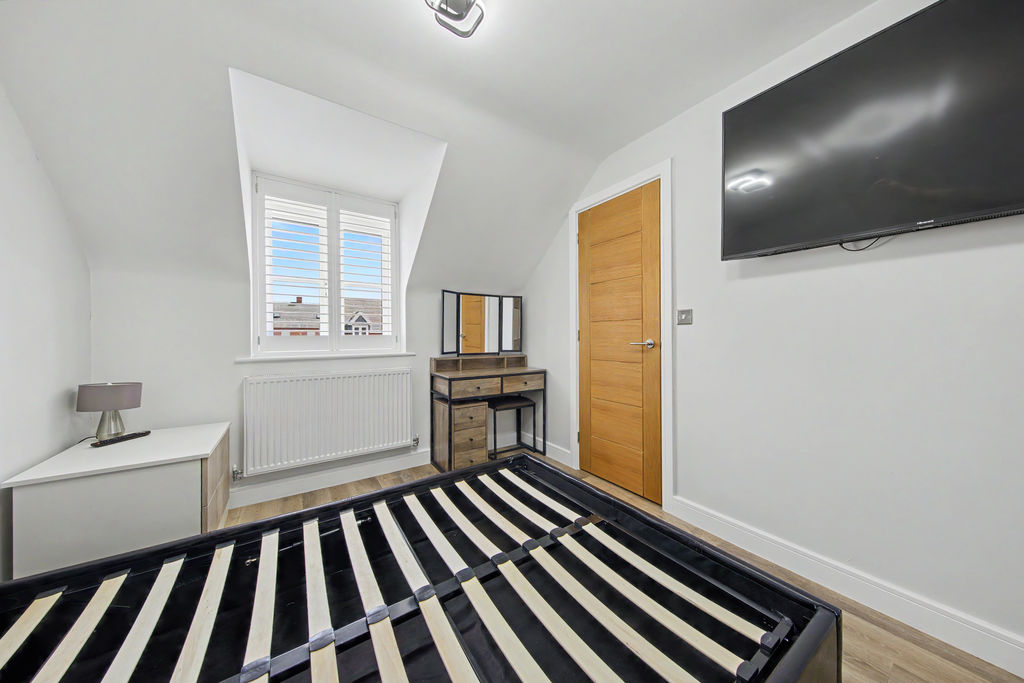
Bed2
-
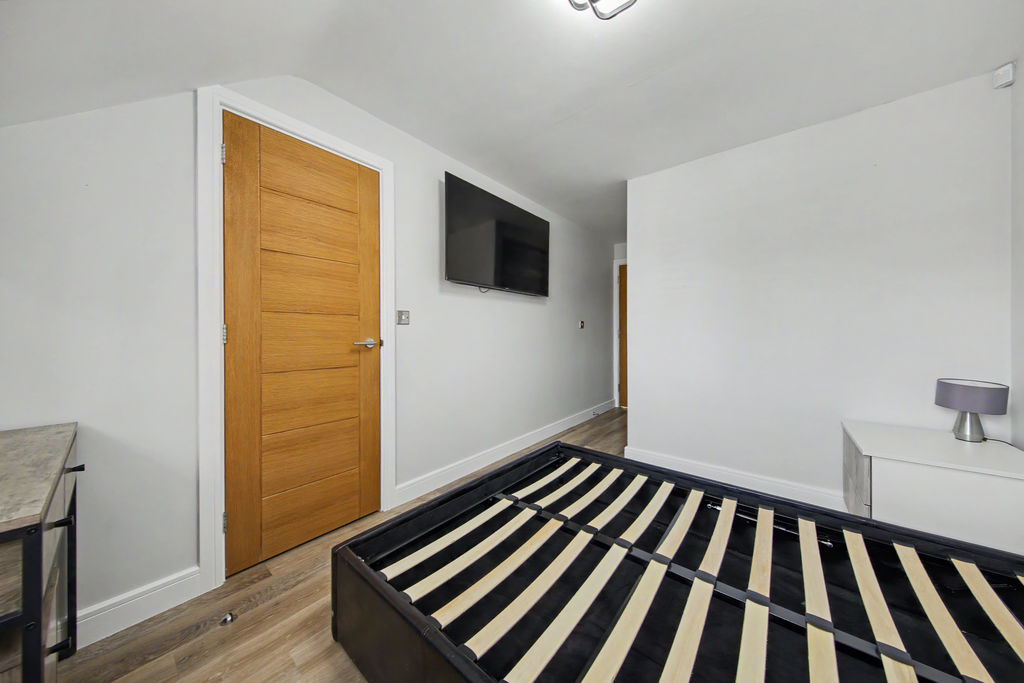
Bed2
-
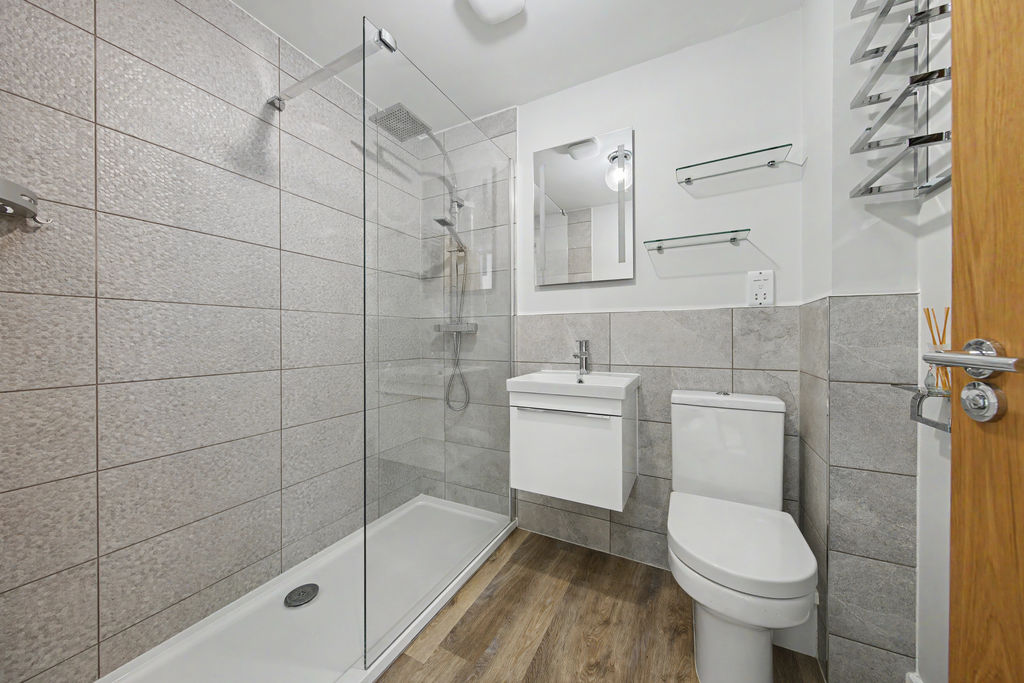
Shower-Room
-
Garden
-
Garden
-
Garden
-
Garden
Please enter your starting address in the form input below.
Please refresh the page if trying an alernate address.
- Two Bedroom Coach House
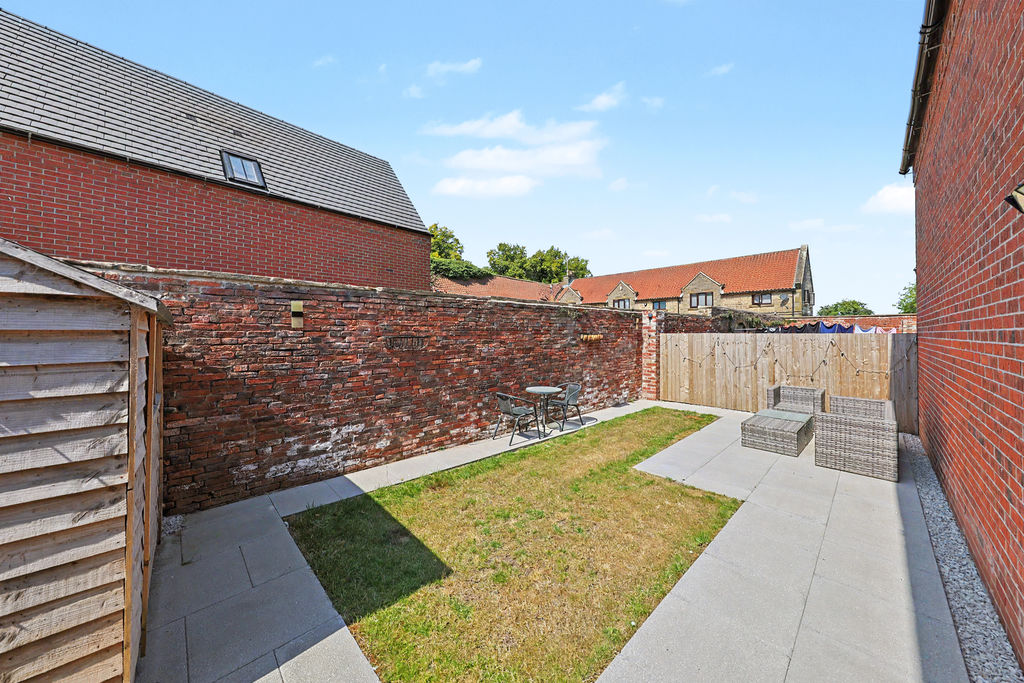
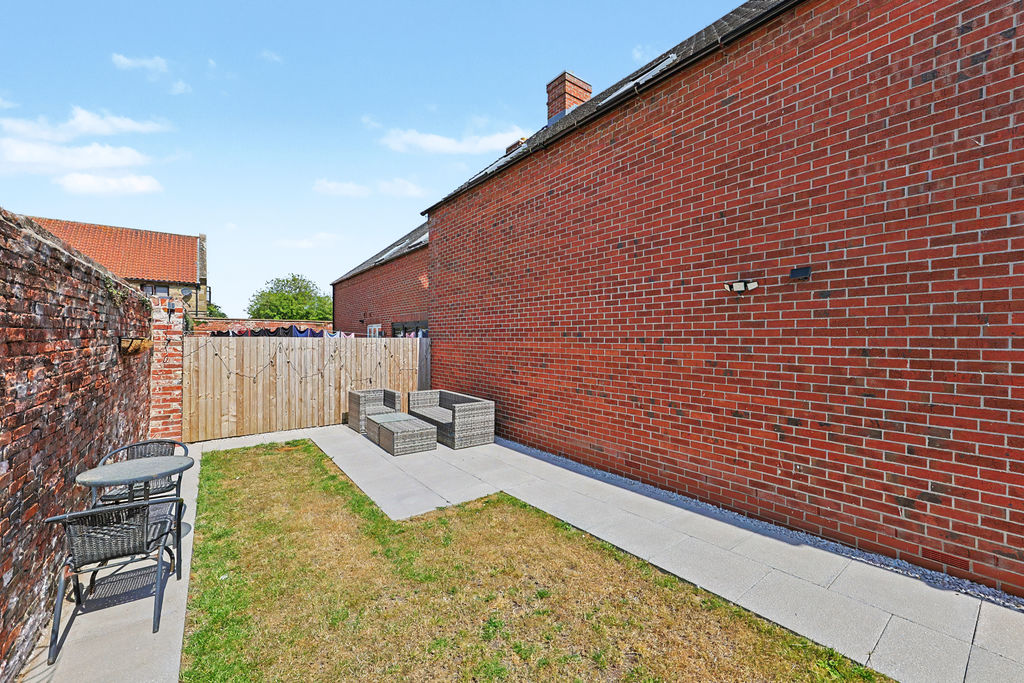
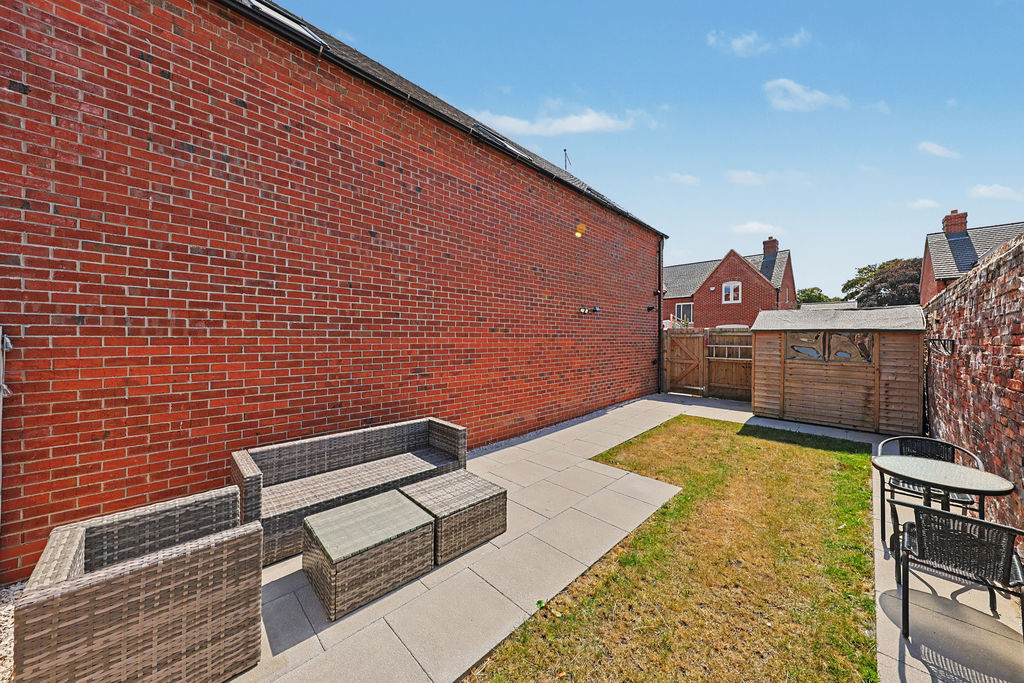
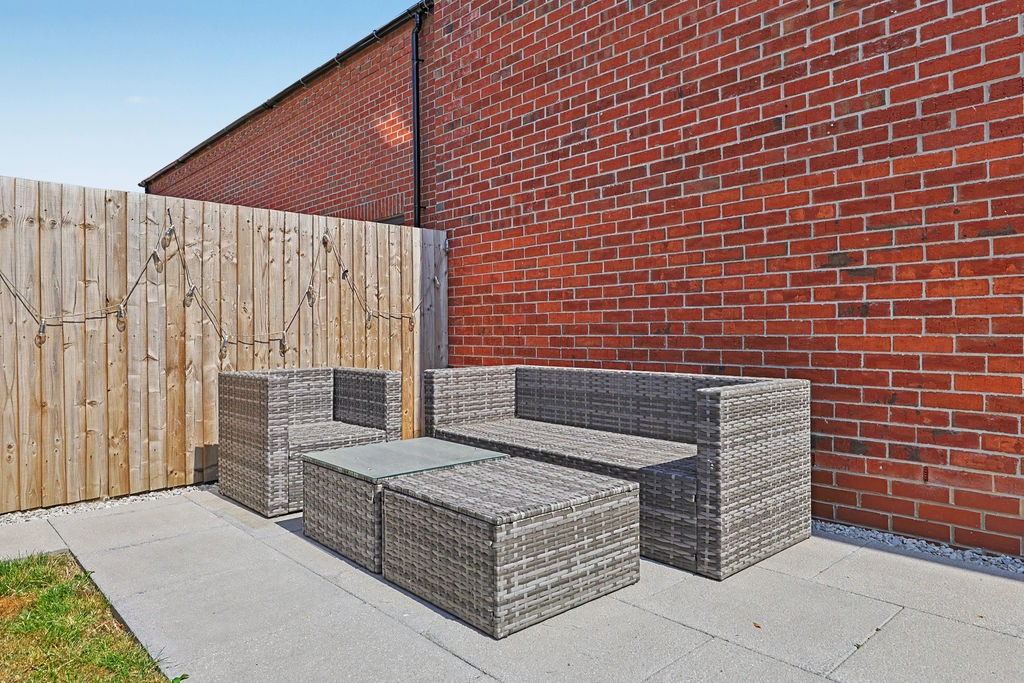
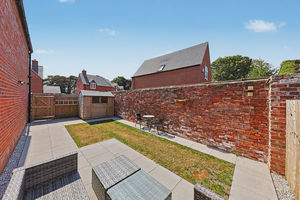
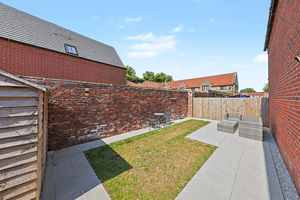
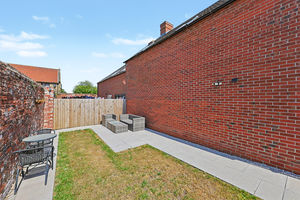
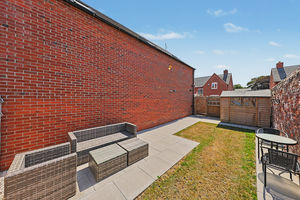
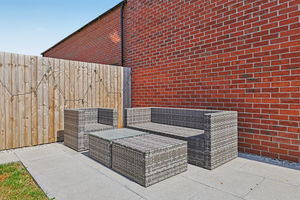
- Enclosed Rear Garden w/ Patio Area
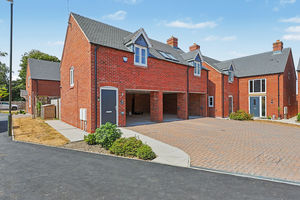
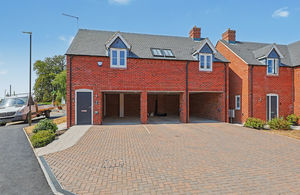
- Car Port & Driveway For Off Road Parking
- Offered With No Onward Chain
- Three Piece Shower Room
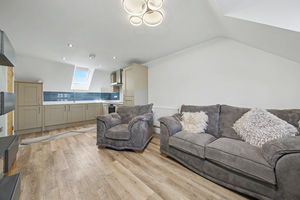
- Open Plan Kitchen-Dining & Living Area
- Principal Bedroom inc Fitted Wardrobes
- Modern Throughout & Ready To Move In Immediately
- Good Transport Links To M1 & ByPass
- EPC Rating: B / Council Tax Band: A
Welcome to this well-presented two double-bedroom coach house, offered to the market with no upward chain and situated in the popular village of Glapwell. The property enjoys excellent access to a range of local amenities and everyday conveniences, while nearby Bolsover town centre provides a wider selection of shops, leisure facilities, and services. Chesterfield is also within easy reach, making the location ideal for commuters and those seeking convenient access to surrounding towns. Excellent transport links include major road networks, regular bus services, nearby train stations, and the M1 motorway. For outdoor enthusiasts, Hardwick Hall and its surrounding parkland offer beautiful walks and trails, while the Peak District is just a short drive away. This property presents an ideal opportunity for first-time buyers, single professionals, couples, or investors seeking a rental property.
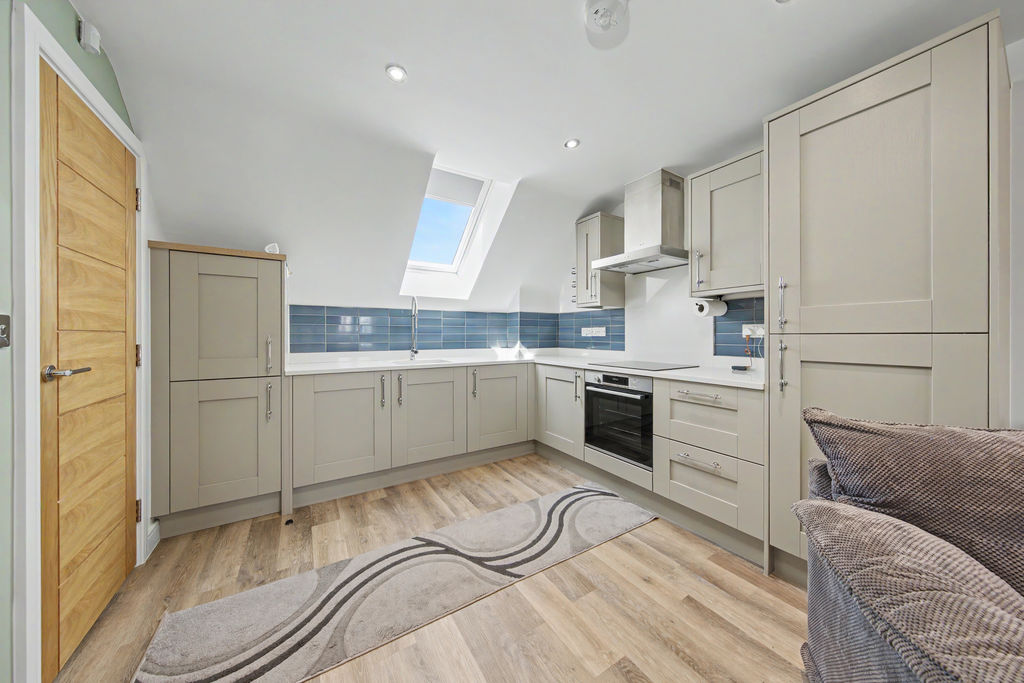
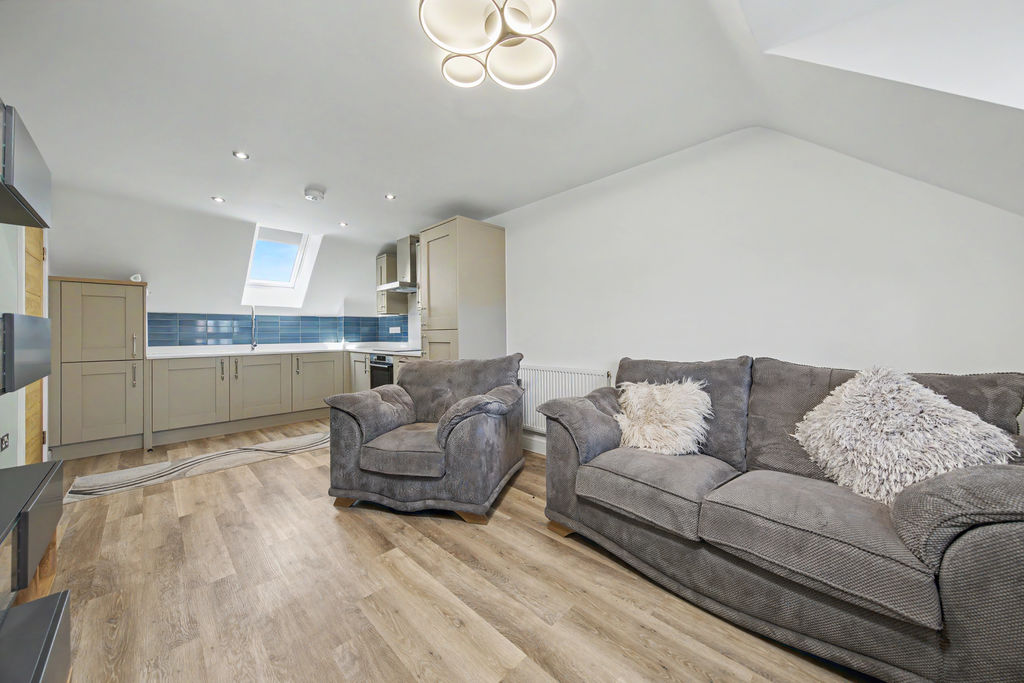
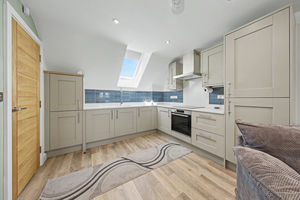
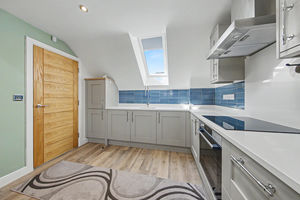
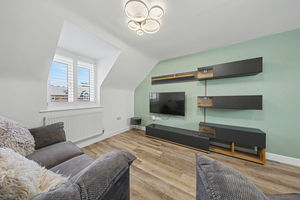
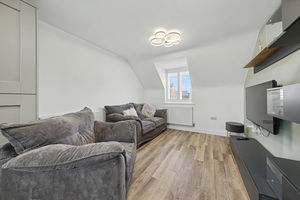
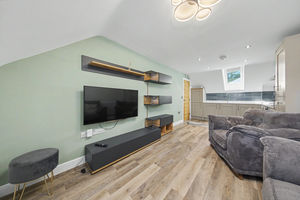
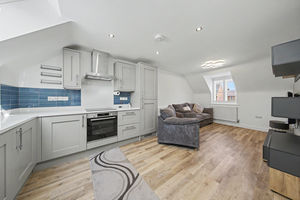
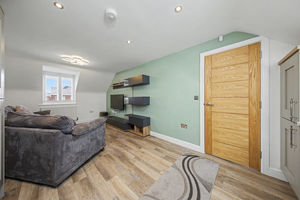
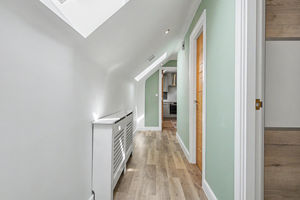
The property is entered via its own private entrance, with stairs rising to the first-floor accommodation. A spacious landing provides access to the principal rooms. To the end of the landing is the open-plan living kitchen space, designed to offer modern and versatile living. The kitchen is fitted with a modern range of shaker-style units in an L-shaped layout, incorporating integrated appliances and providing ample storage and workspace. The room then flows seamlessly into the living area, which offers plenty of space for seating and benefits from an abundance of natural light.
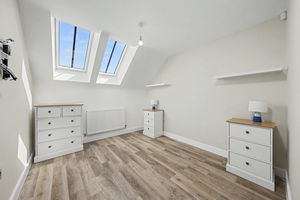
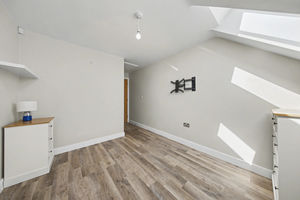
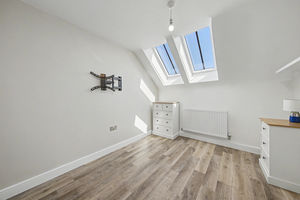
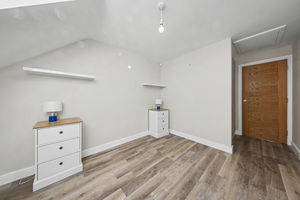
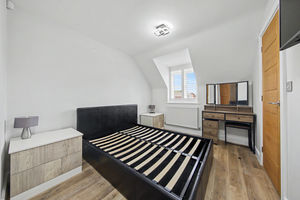
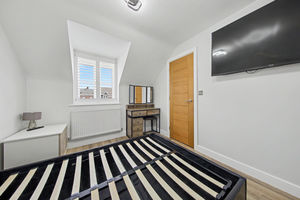
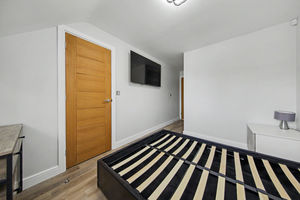
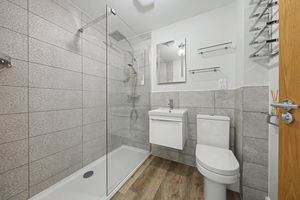
Both bedrooms are generously proportioned doubles. Bedroom one features a skylight and useful fitted storage, creating a bright and practical space. Bedroom two also enjoys a front-facing aspect and benefits from fitted sliding wardrobes, as well as an additional storage cupboard. The shower room is part tiled and fitted with a modern three-piece suite comprising a walk-in shower, wash basin, and WC.
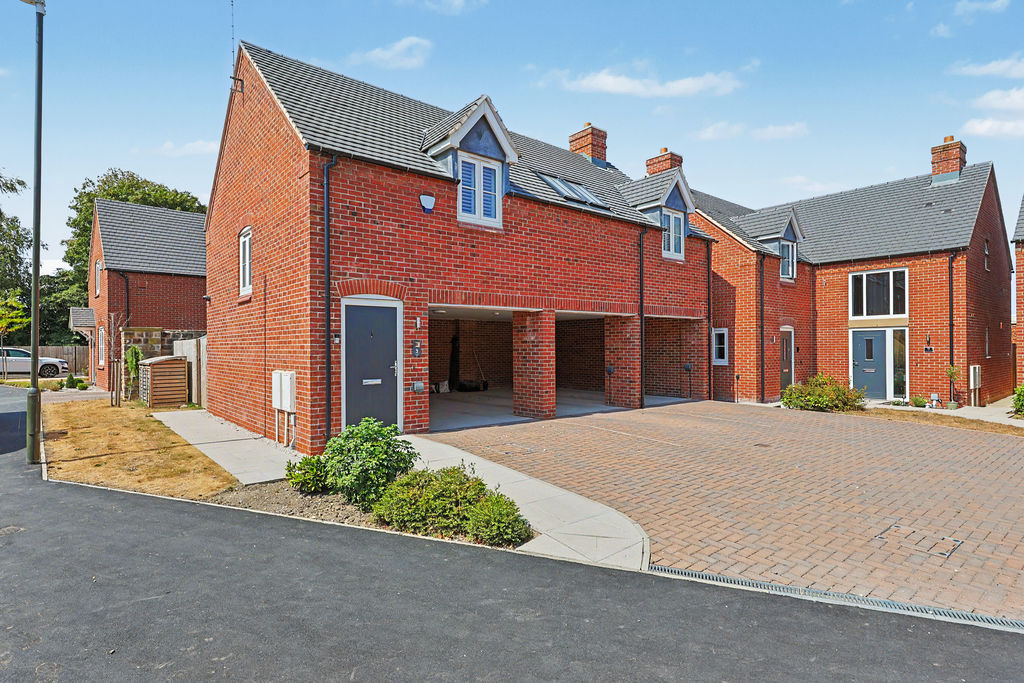
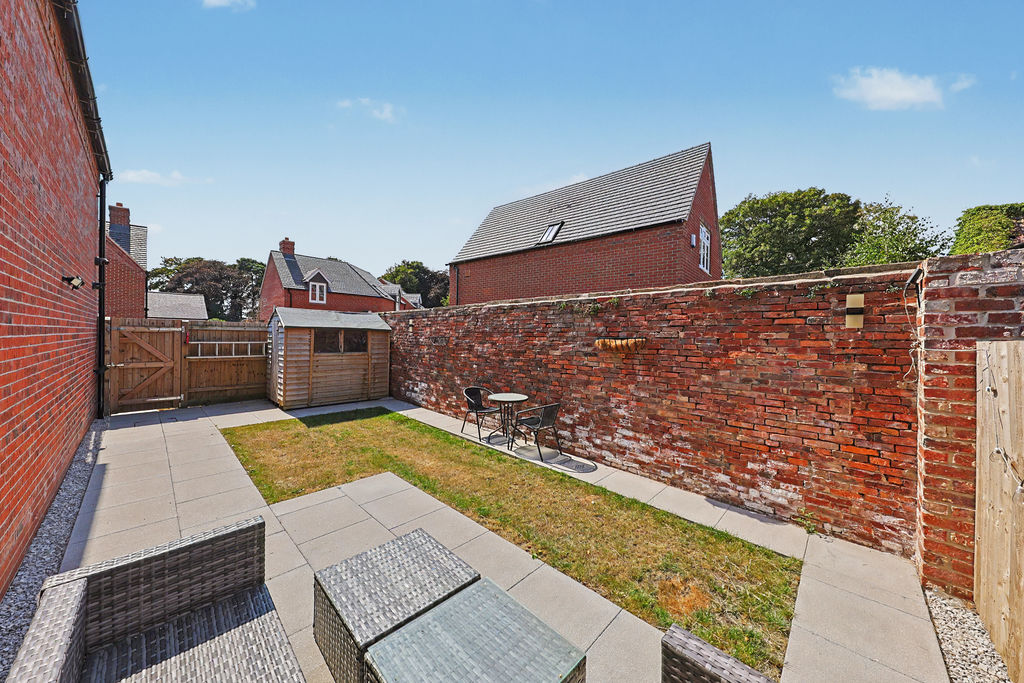
Externally, the property benefits from an enclosed rear garden, designed for ease of maintenance. The garden features a generous patio area, a well-maintained level lawn, and a useful storage shed. To the front of the property, a driveway provides off-road parking, complemented by a further single carport space for additional covered parking.
Rooms
 2
2  1
1  1
1 Brochure
 Register With Us
 Mortgage Calculator
Photo Gallery


EPC
Download EPCFloorplans (Click to Enlarge)

Chesterfield S44 5FQ

Haus - Chesterfield

The property is entered via its own private entrance, with stairs rising to the first-floor accommodation. A spacious landing provides access to the principal rooms. To the end of the landing is the open-plan living kitchen space, designed to offer modern and versatile living. The kitchen is fitted with a modern range of shaker-style units in an L-shaped layout, incorporating integrated appliances and providing ample storage and workspace. The room then flows seamlessly into the living area, which offers plenty of space for seating and benefits from an abundance of natural light.
Both bedrooms are generously proportioned doubles. Bedroom one features a skylight and useful fitted storage, creating a bright and practical space. Bedroom two also enjoys a front-facing aspect and benefits from fitted sliding wardrobes, as well as an additional storage cupboard. The shower room is part tiled and fitted with a modern three-piece suite comprising a walk-in shower, wash basin, and WC.
Externally, the property benefits from an enclosed rear garden, designed for ease of maintenance. The garden features a generous patio area, a well-maintained level lawn, and a useful storage shed. To the front of the property, a driveway provides off-road parking, complemented by a further single carport space for additional covered parking.

