
Mosborough Moor Mosborough, Sheffield Asking Price £450,000

-
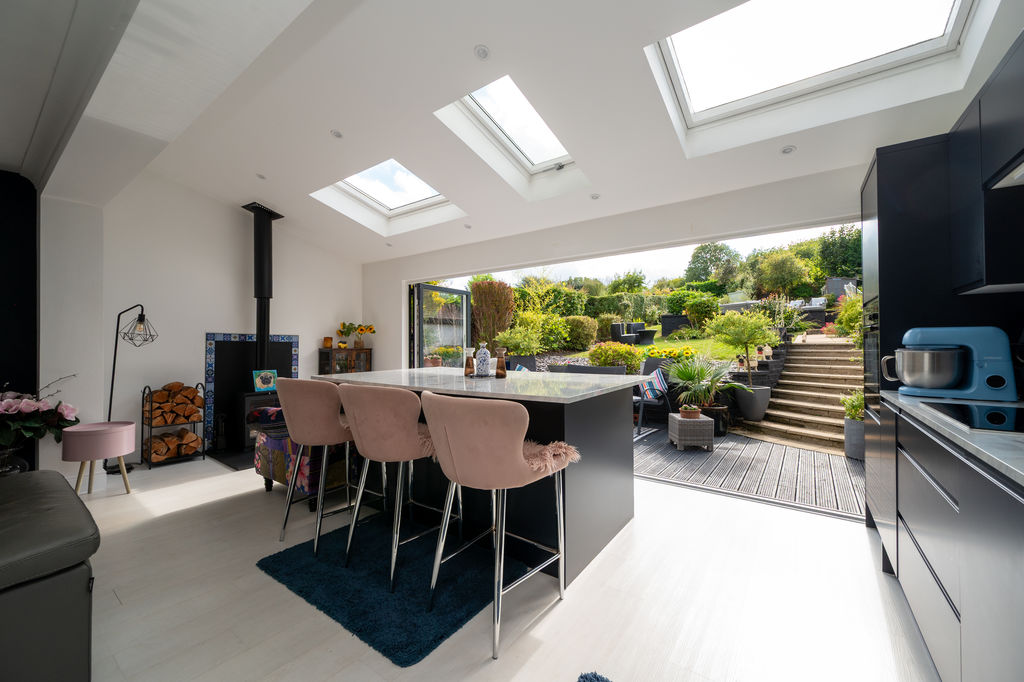
Kitchen
-
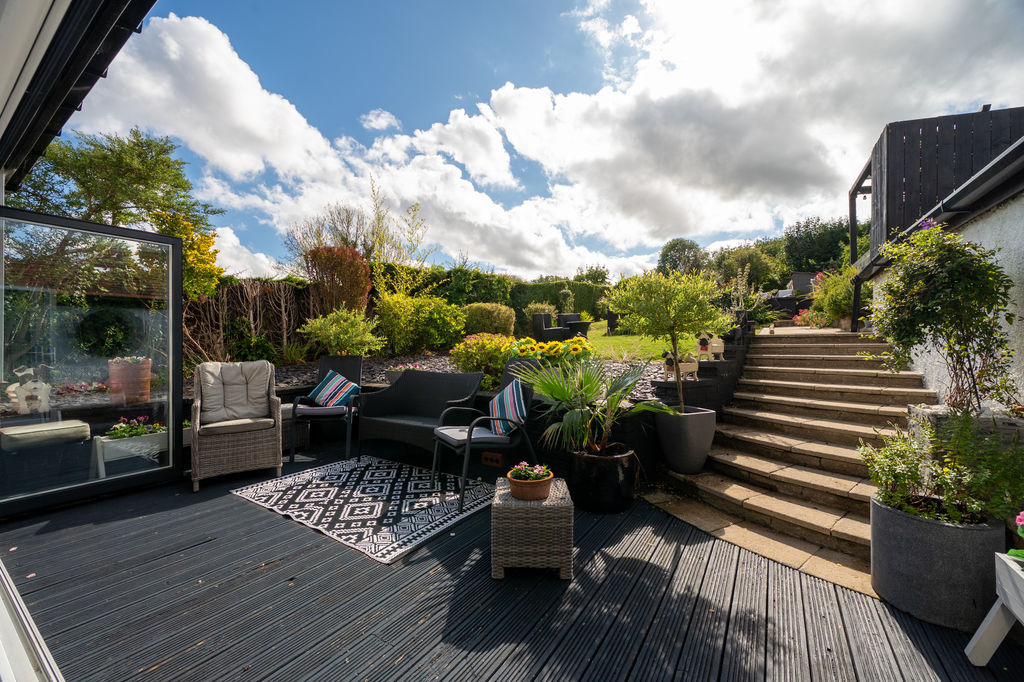
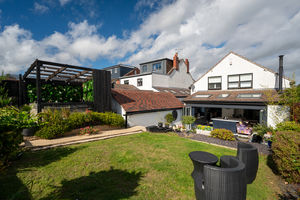
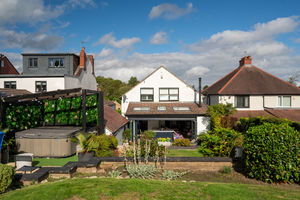
Rear Garden
-
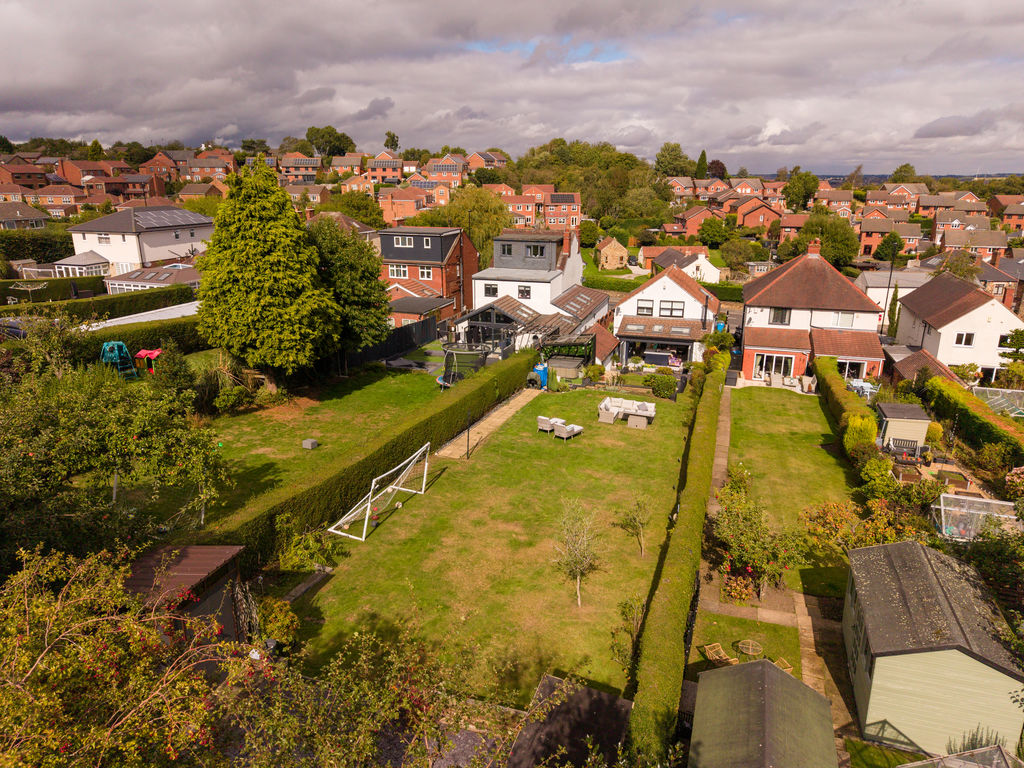
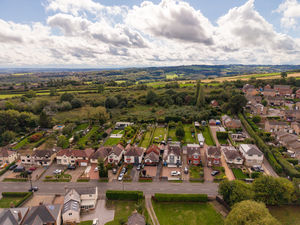
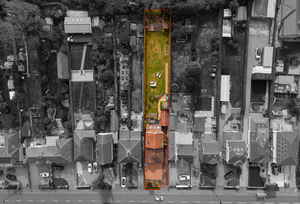
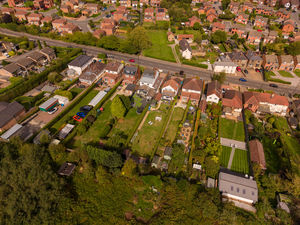
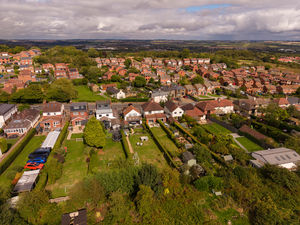
Aerial Image
-
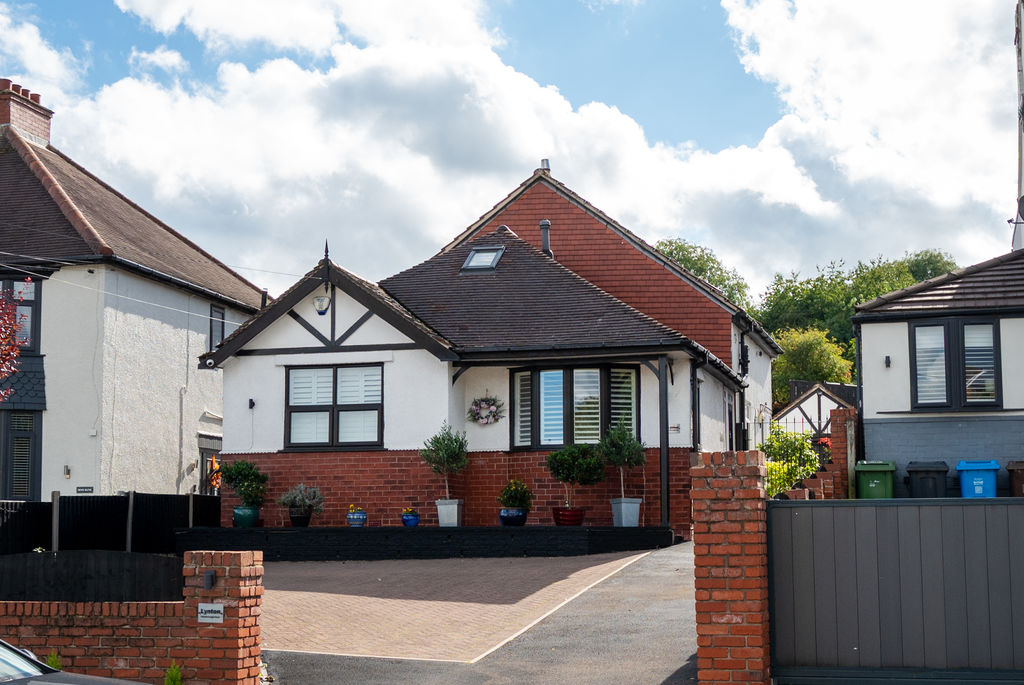
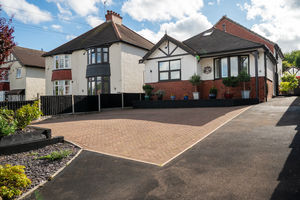
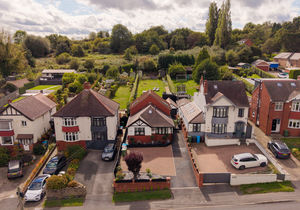
Front External
-
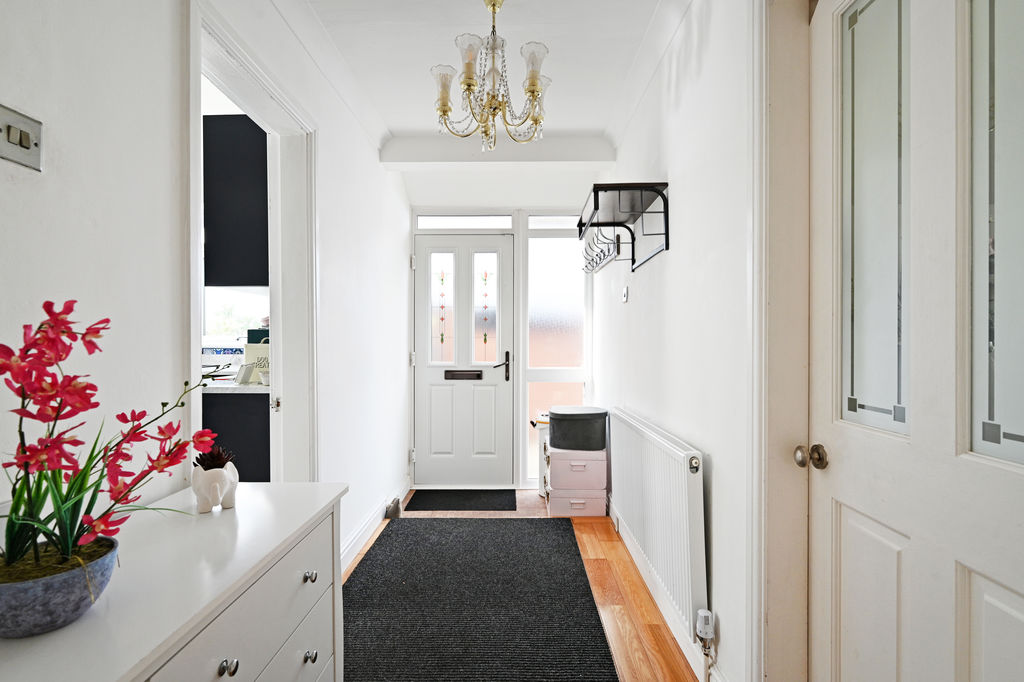
Entrance Hallway
-
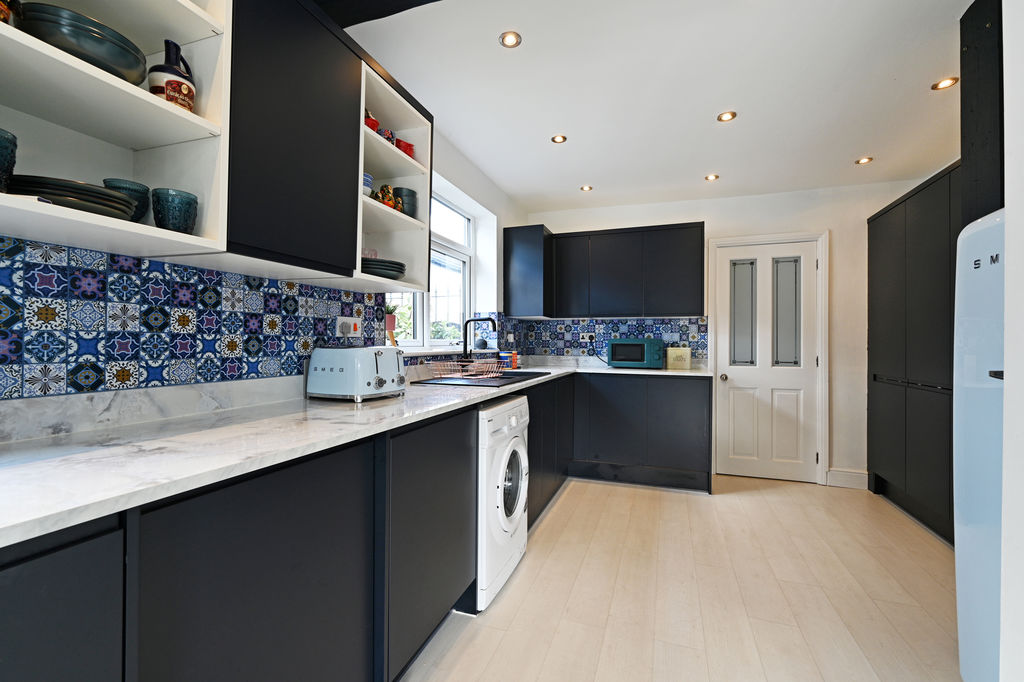
Kitchen
-
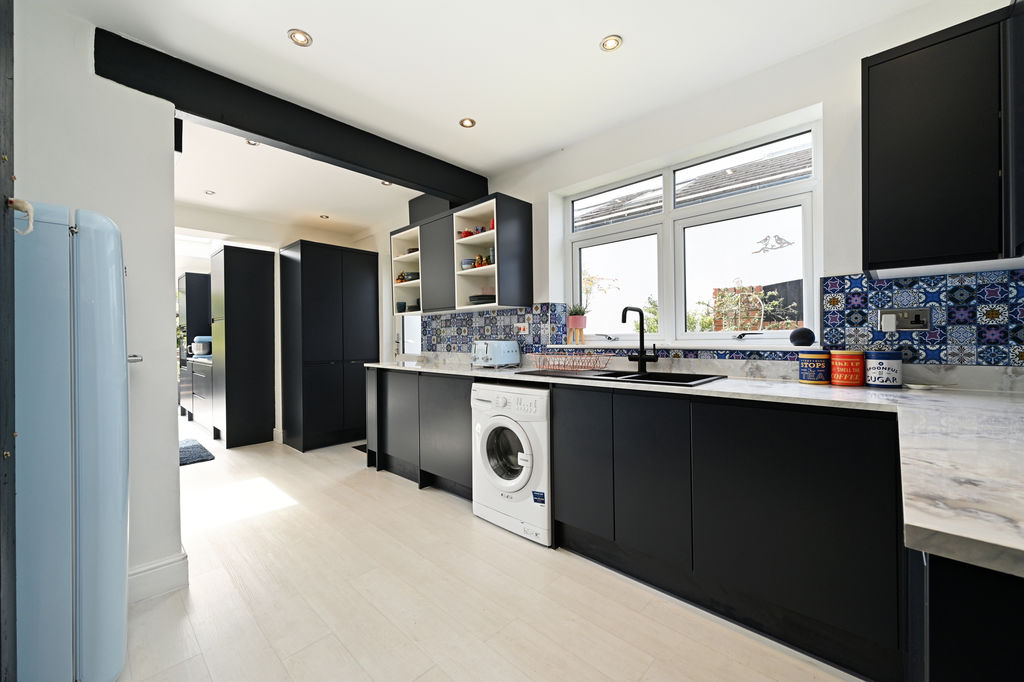
Kitchen
-
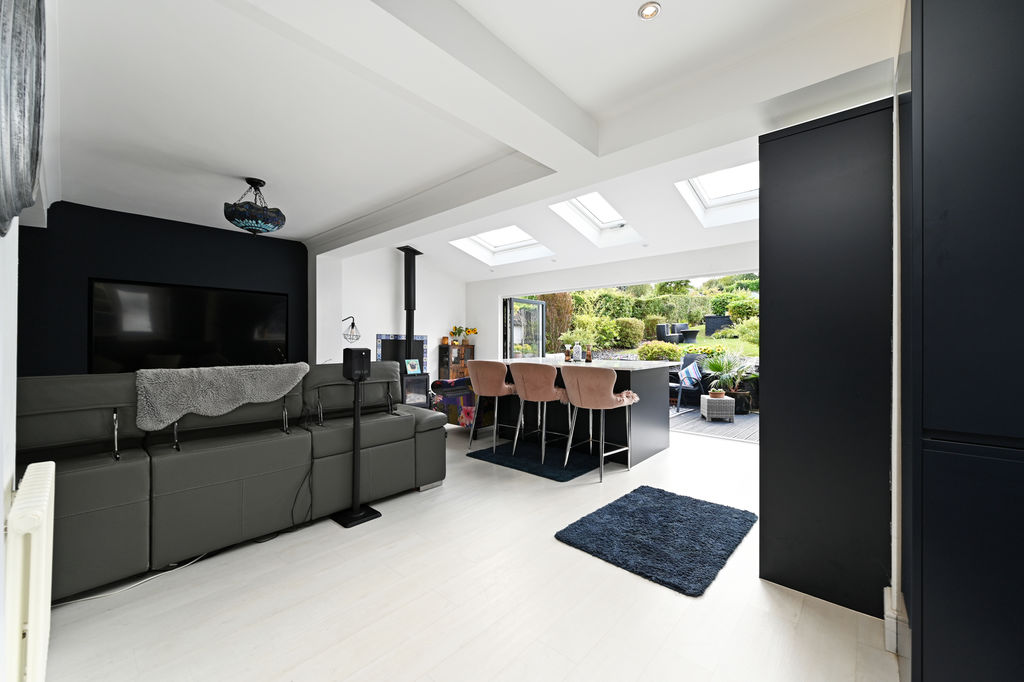
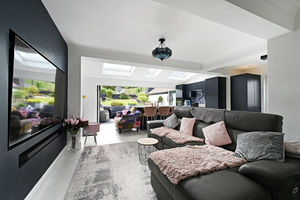
Open Plan Kitchen
-
Kitchen
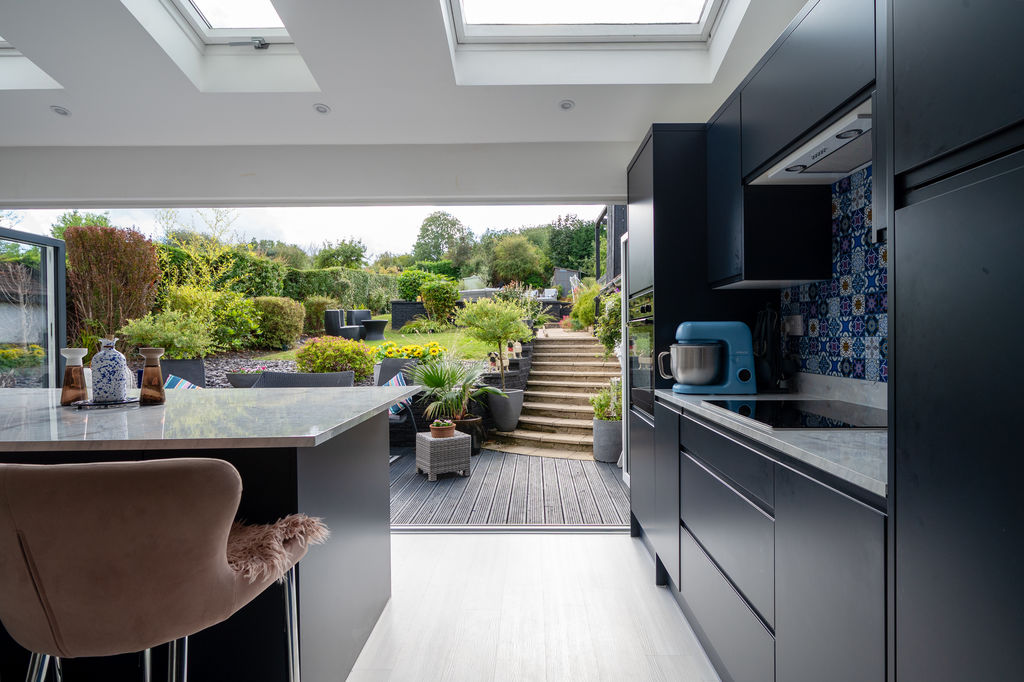
-
Kitchen
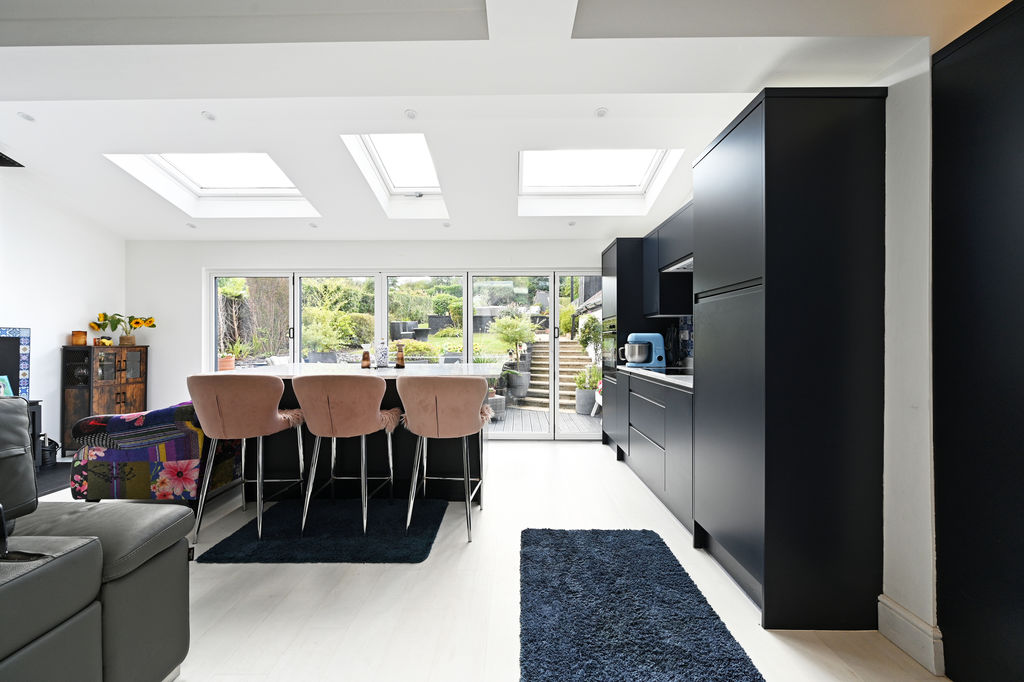
-
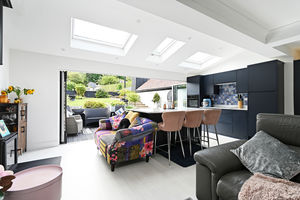
Open Plan Kitchen / Living
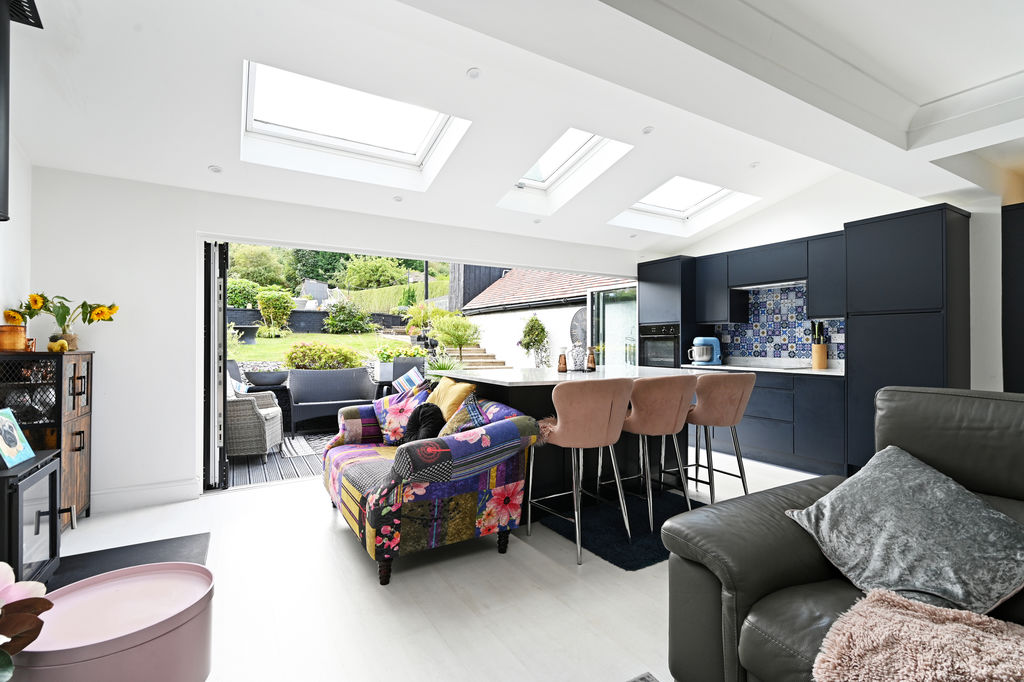
-
Open Plan Kitchen / Living
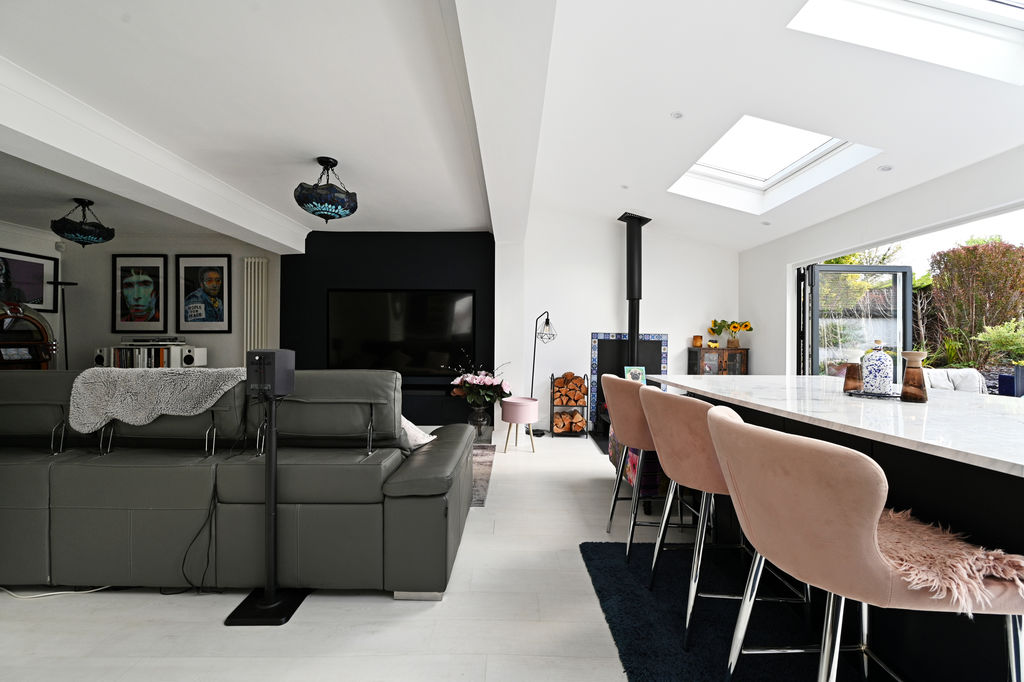
-
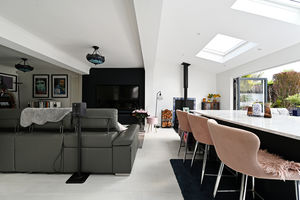
Open Plan Kitchen / Living
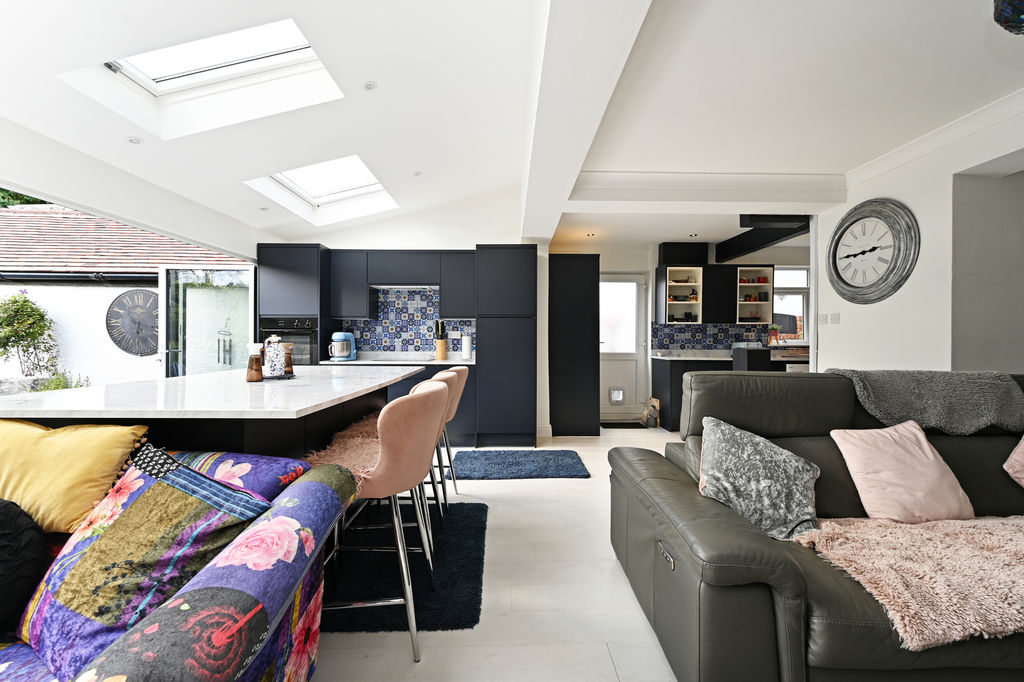
-
Open Plan Kitchen / Living
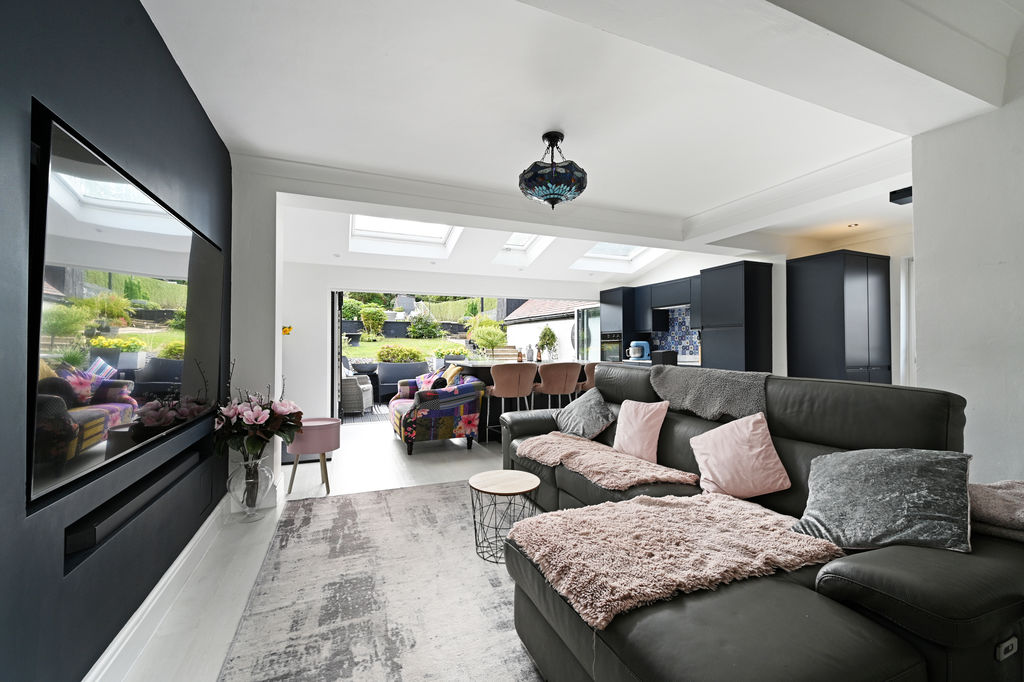
-
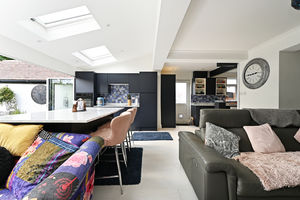
Open Plan Kitchen / Living
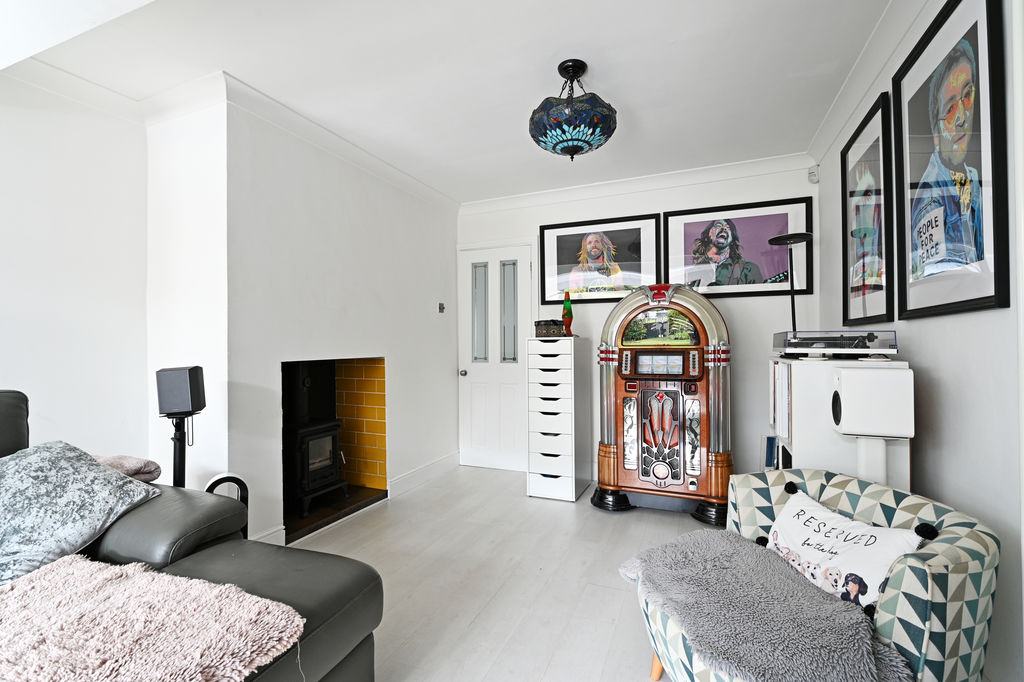
-
Open Plan Kitchen / Living
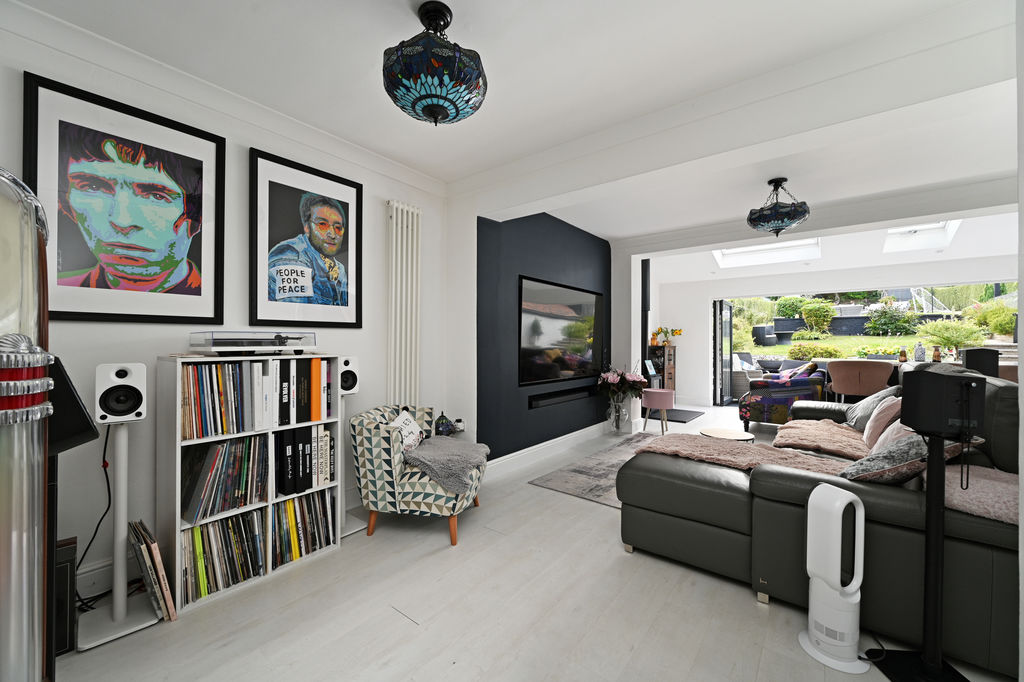
-
Snug
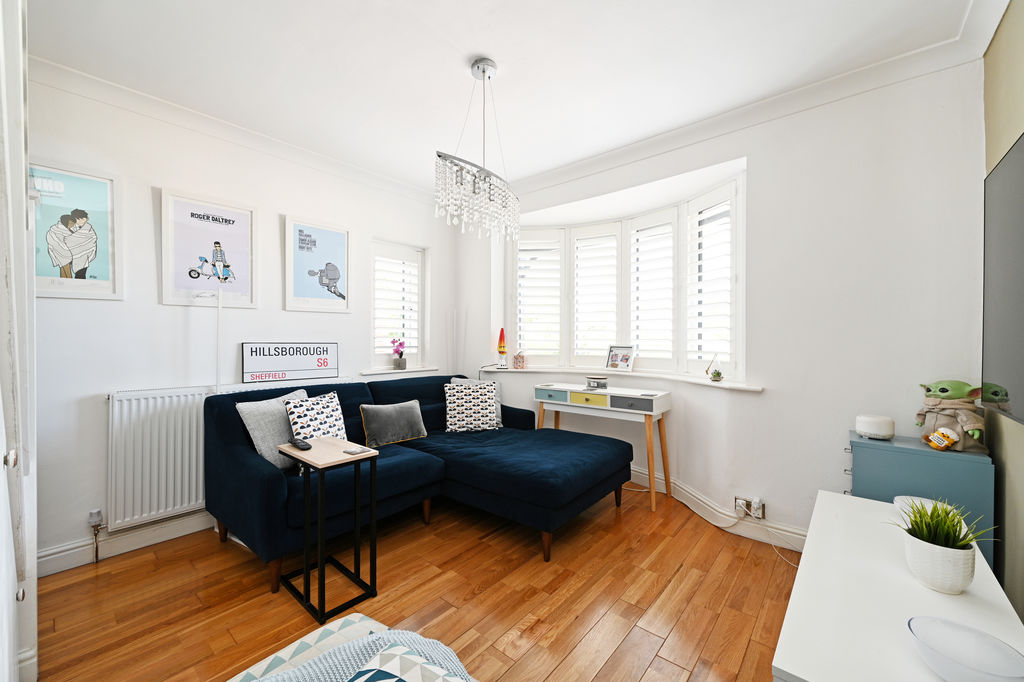
-
Snug
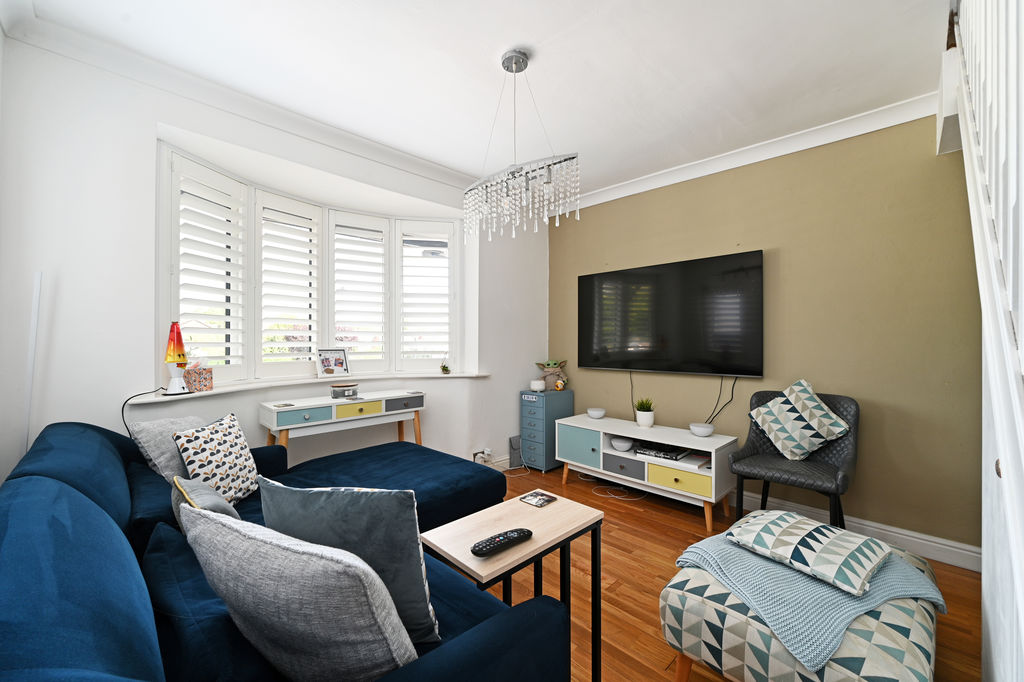
-
Snug
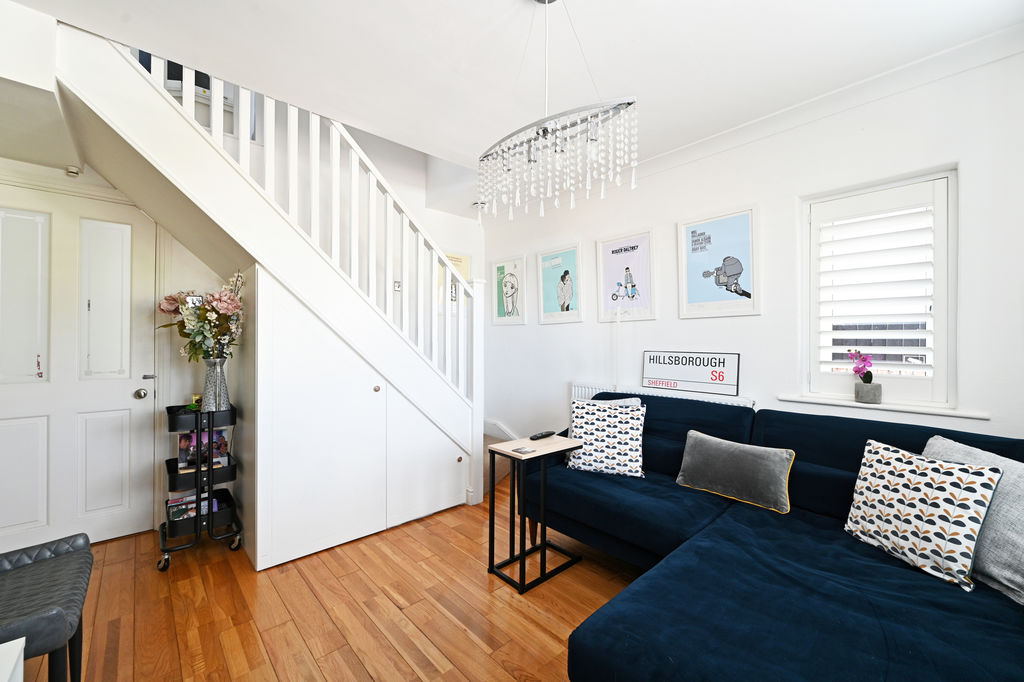
-
Double Bedroom
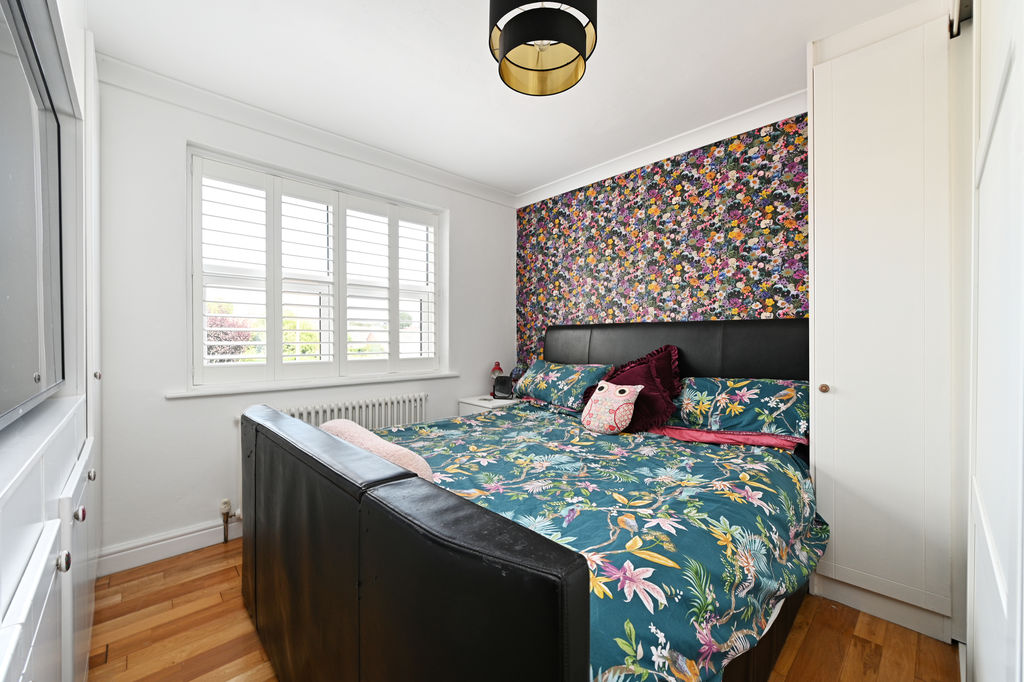
-
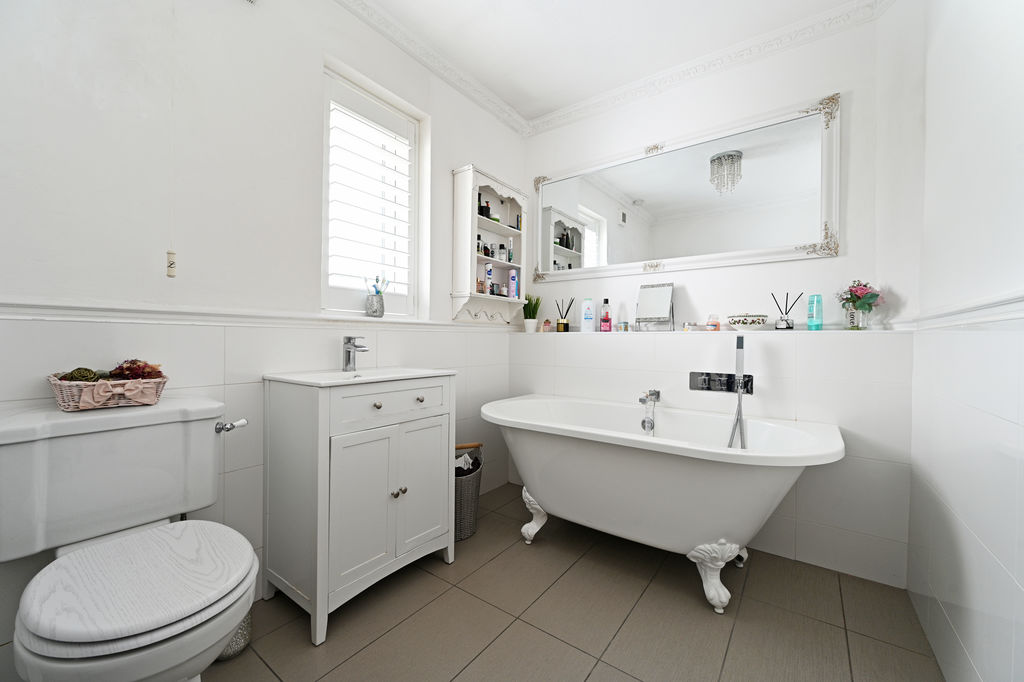
Bathroom
-
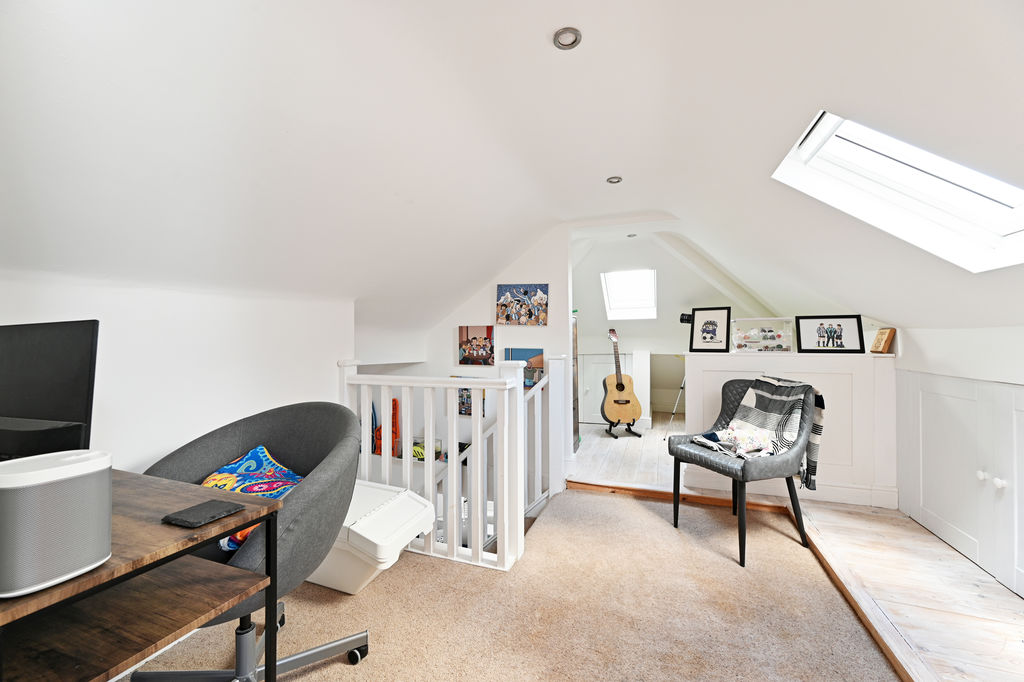
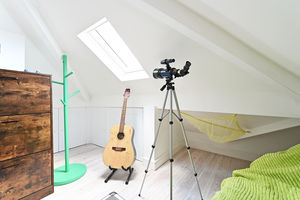
Versatile Living Space
-
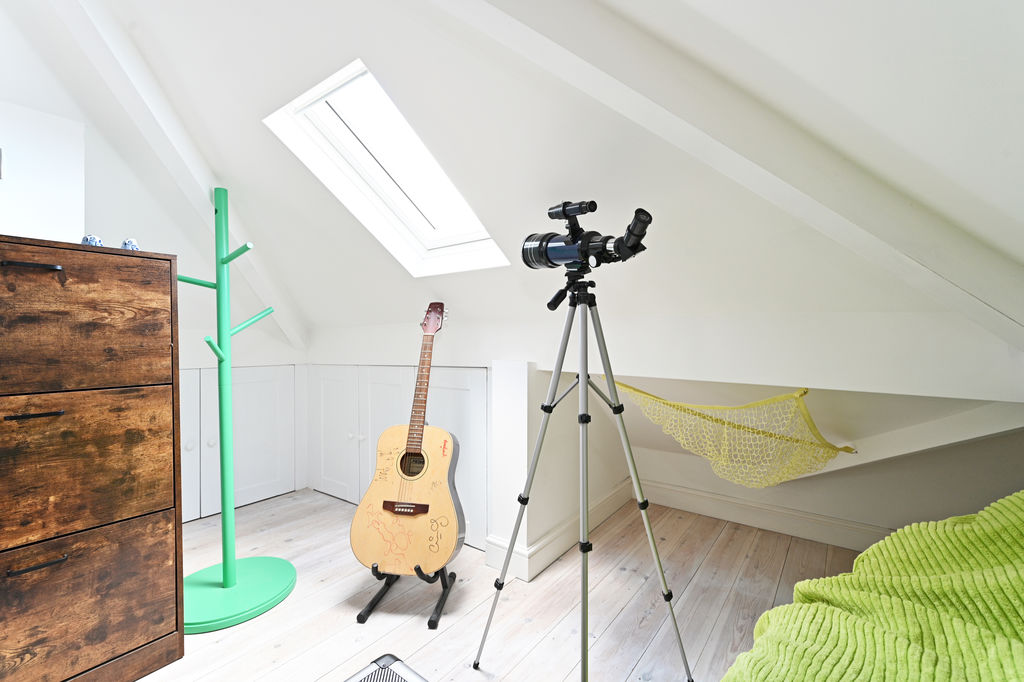
Versatile Living Space
-
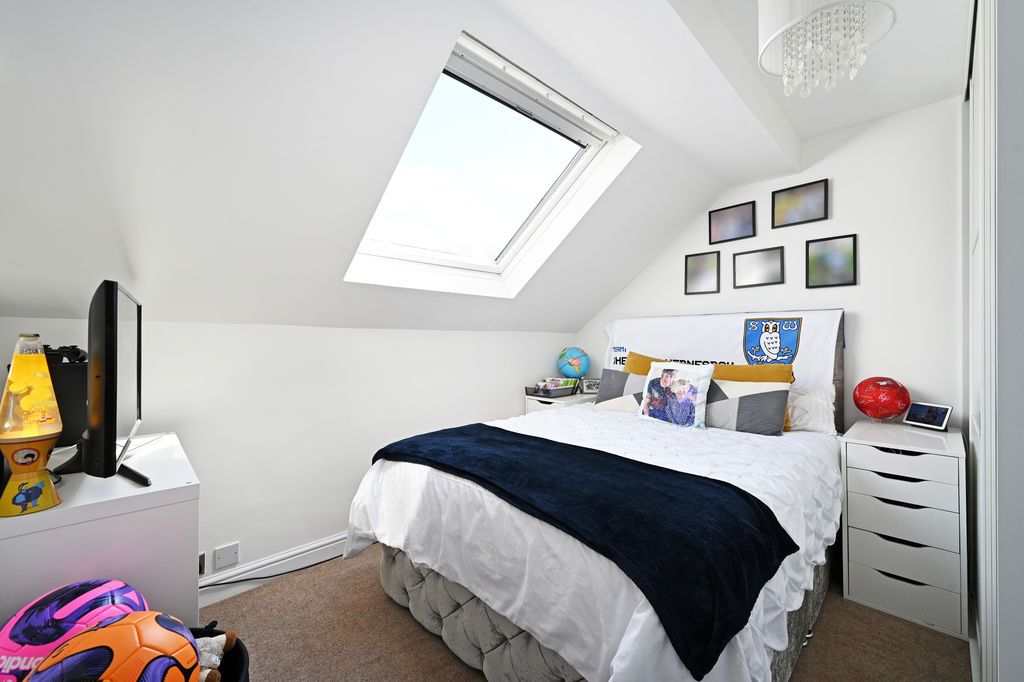
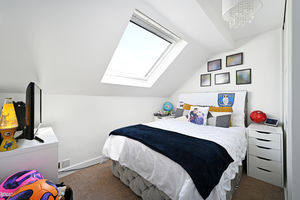
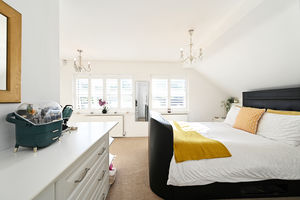
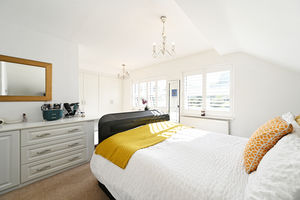
Double Bedroom
-
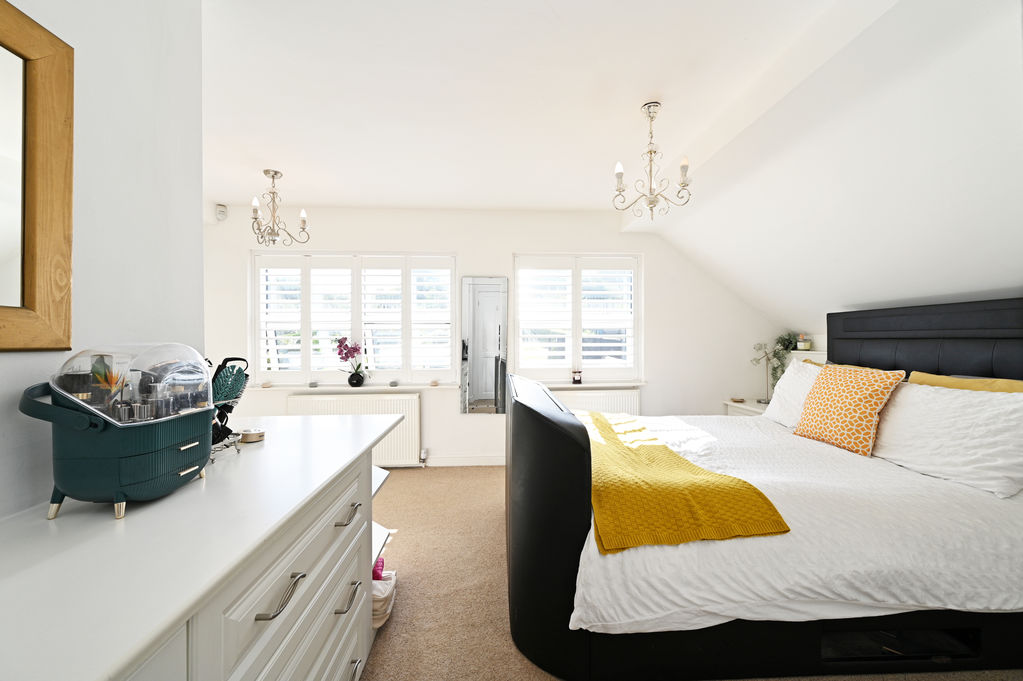
Double Bedroom
-
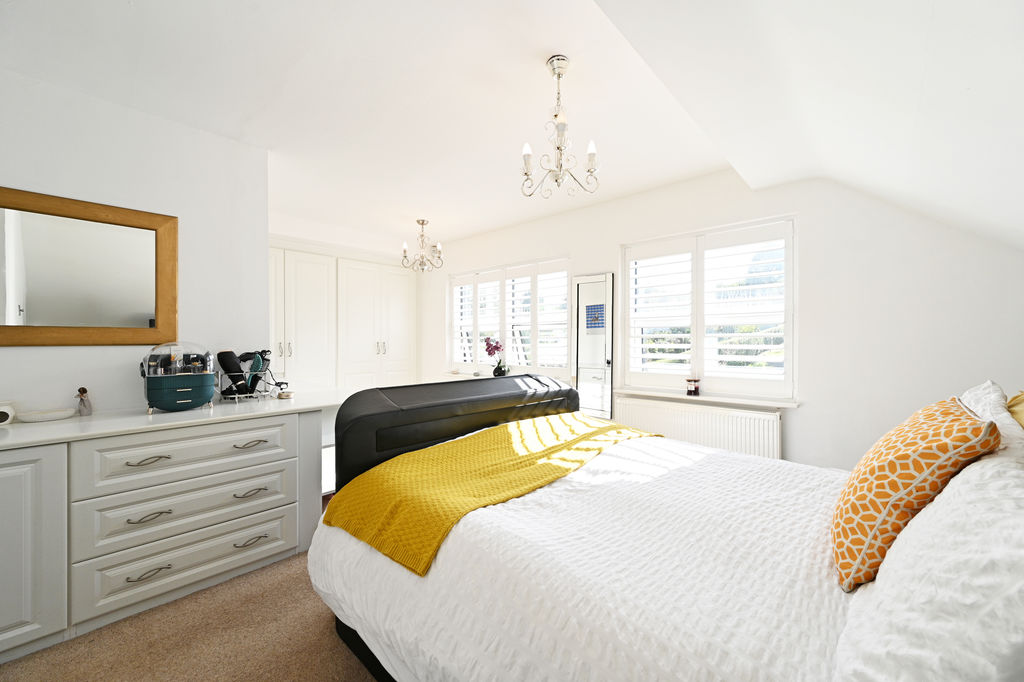
Double Bedroom
-
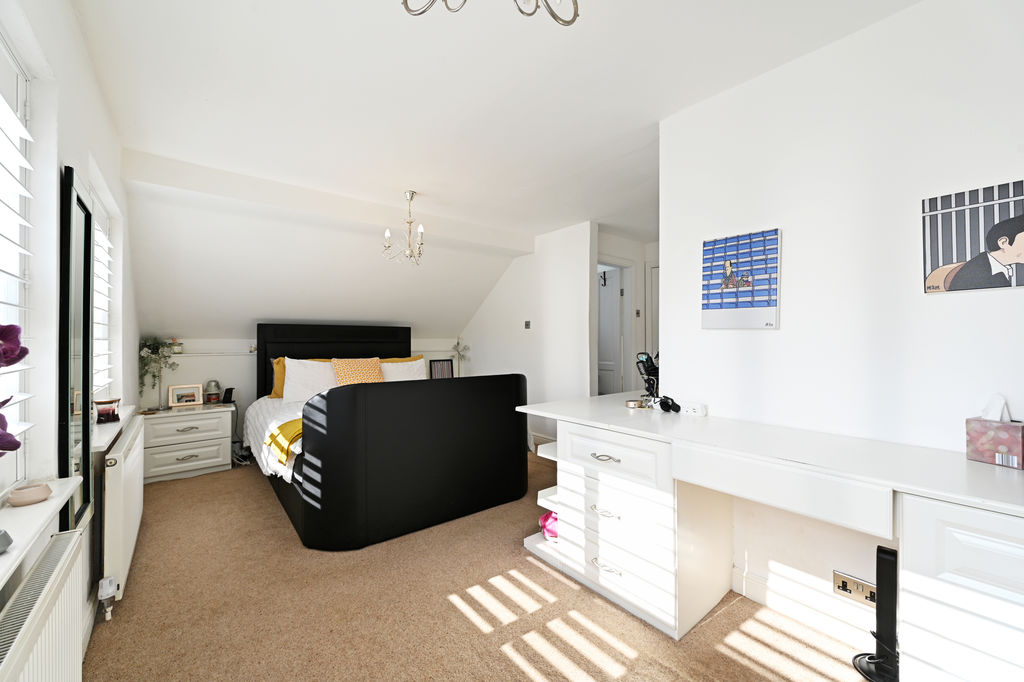
Double Bedroom
-
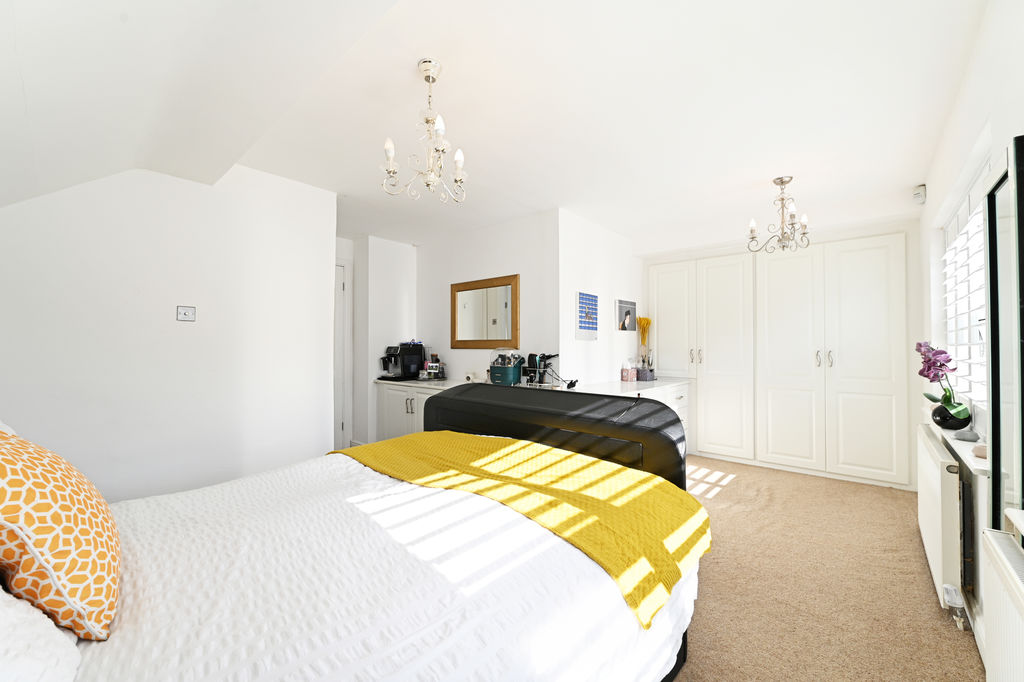
Double Bedroom
-
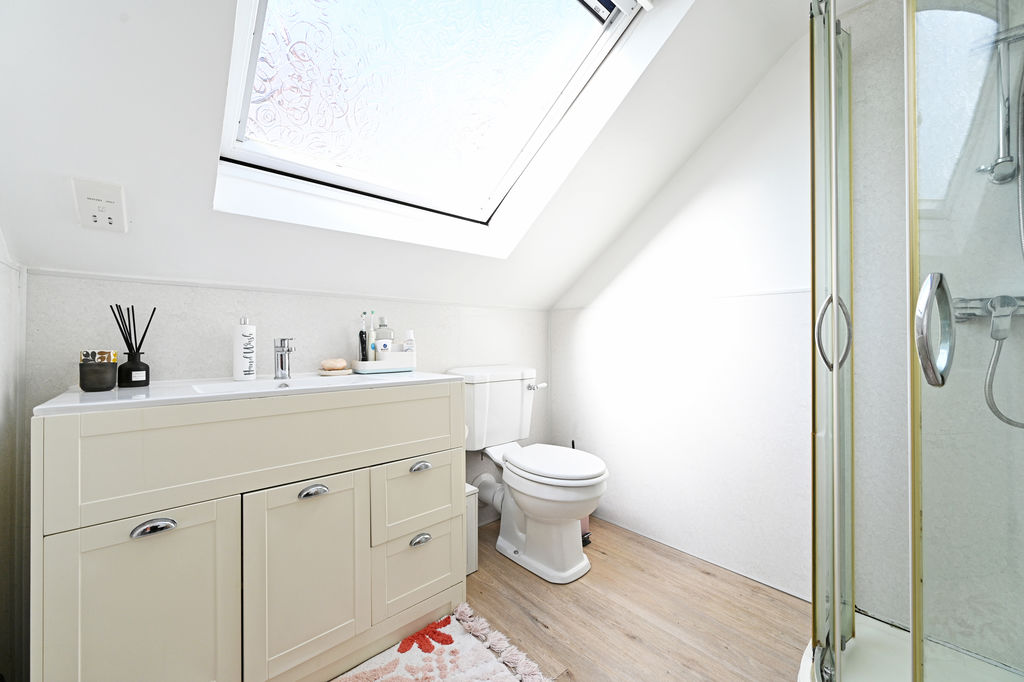
Shower Room
-
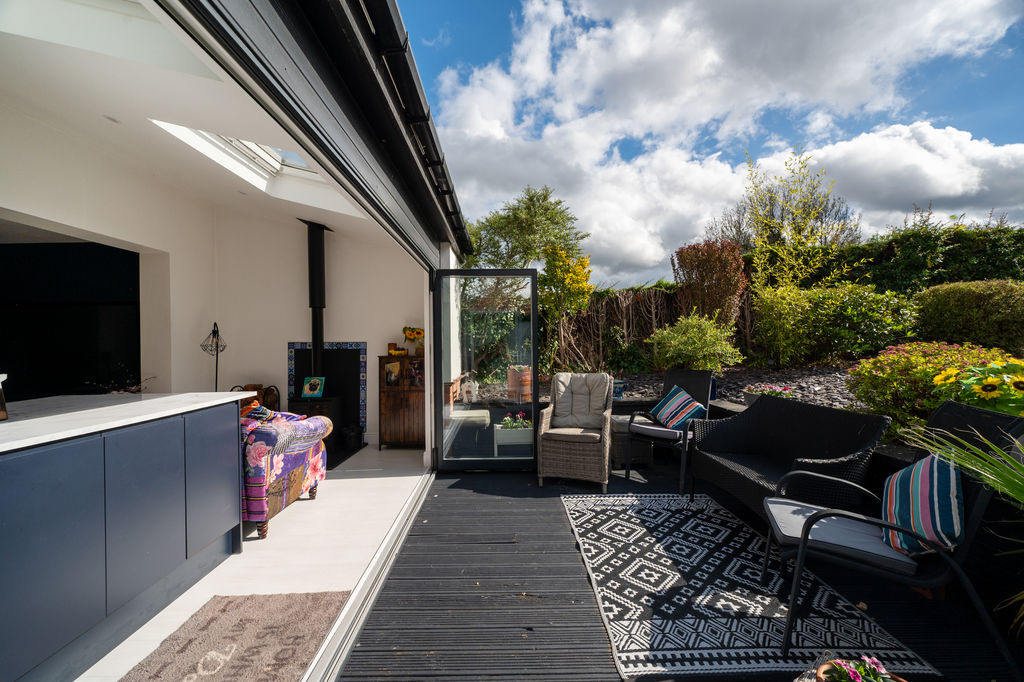
Rear Patio
-
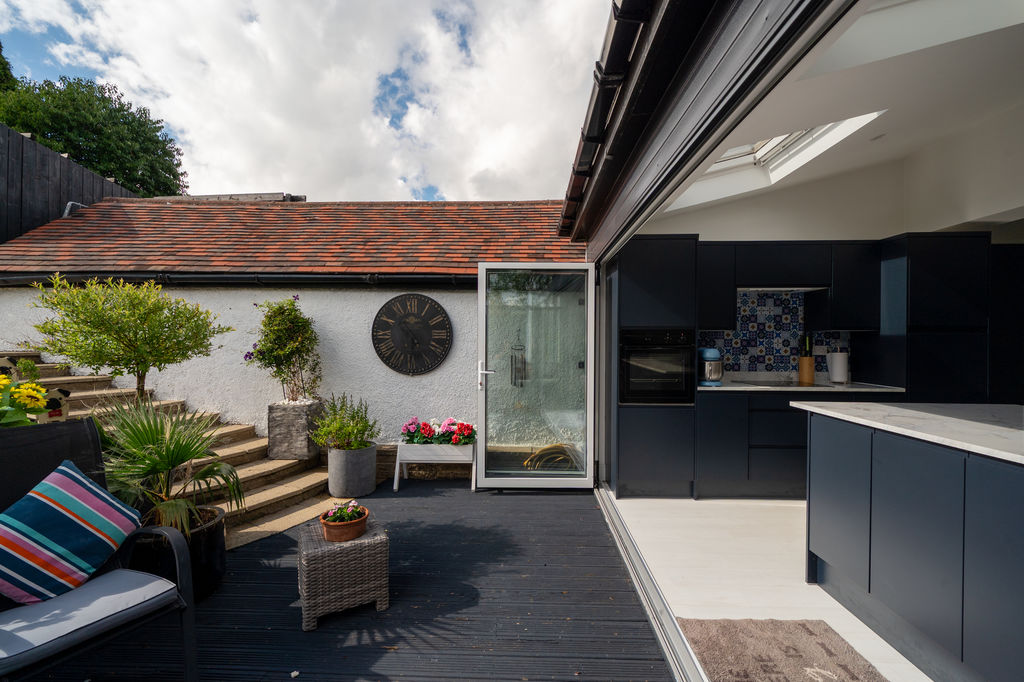
Bifold Doors
-
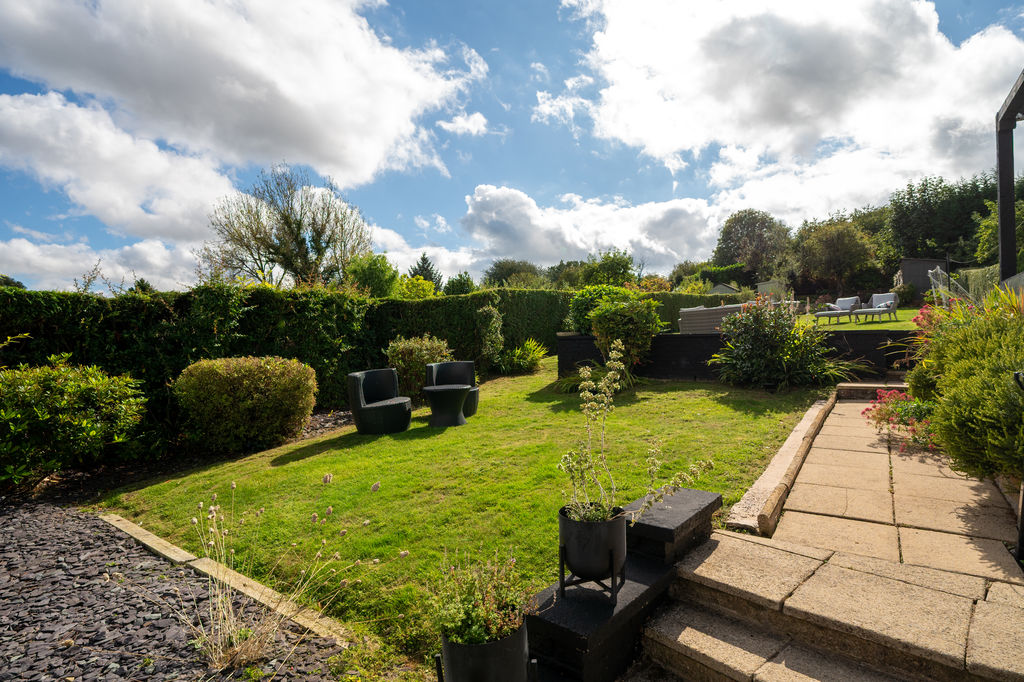
Rear Garden
-
Rear Garden
-
Rear Garden
-
Rear Garden
-
Rear Garden
-
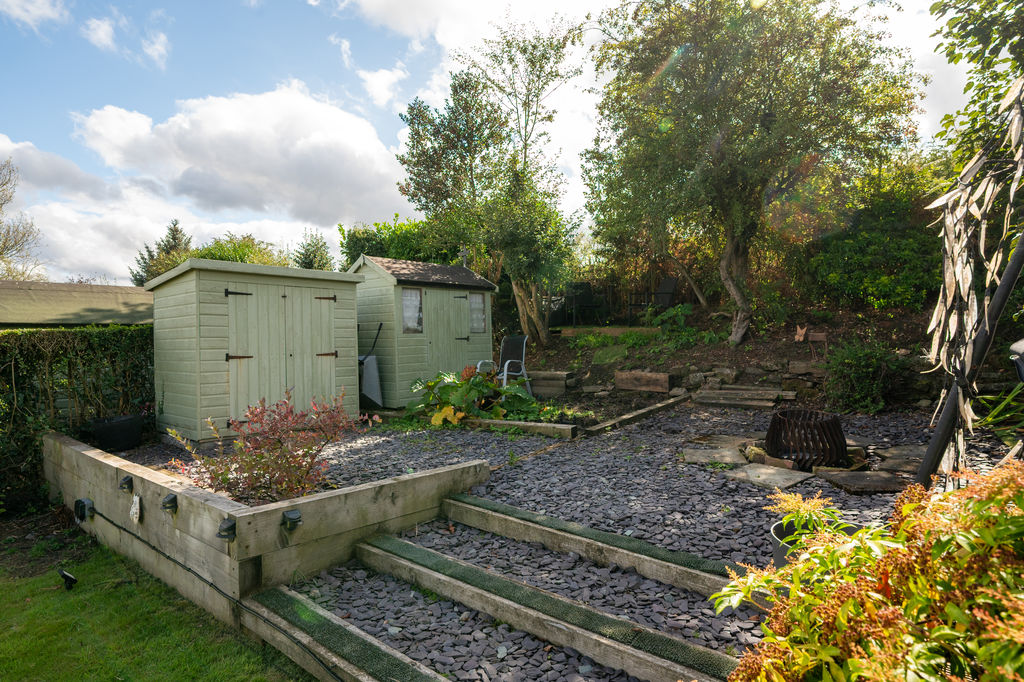
Rear Garden
-
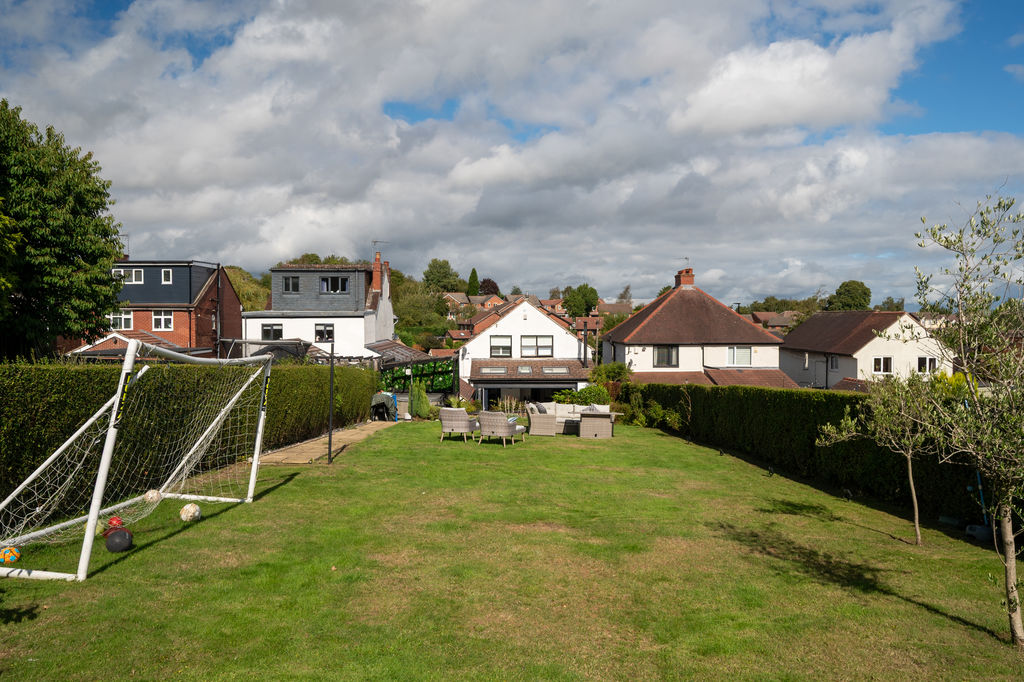
Rear Garden
-
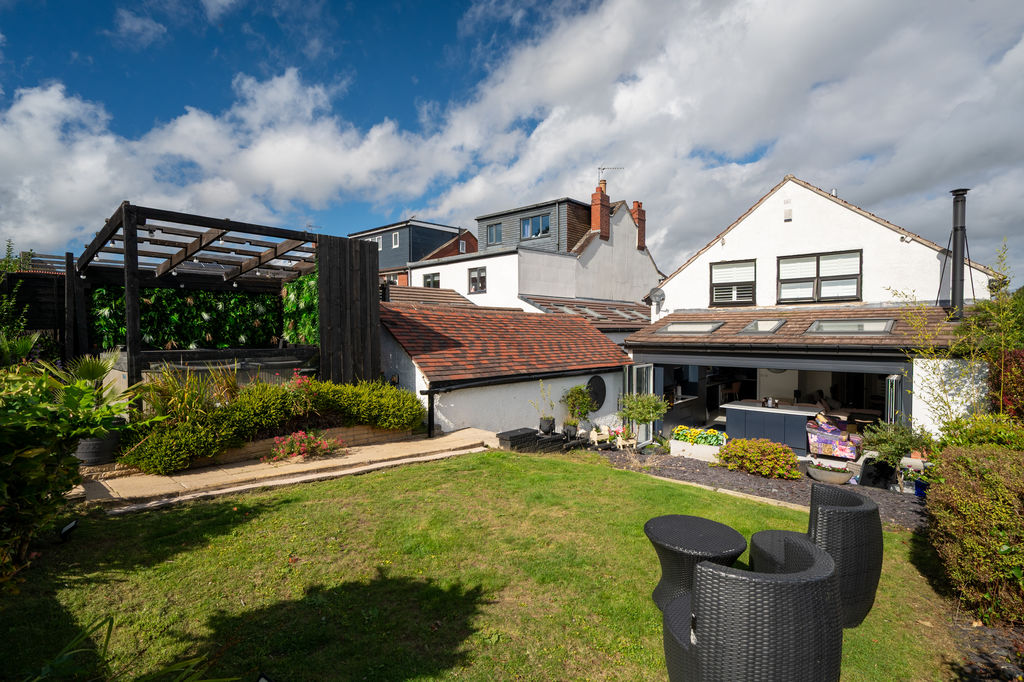
Rear Garden
-
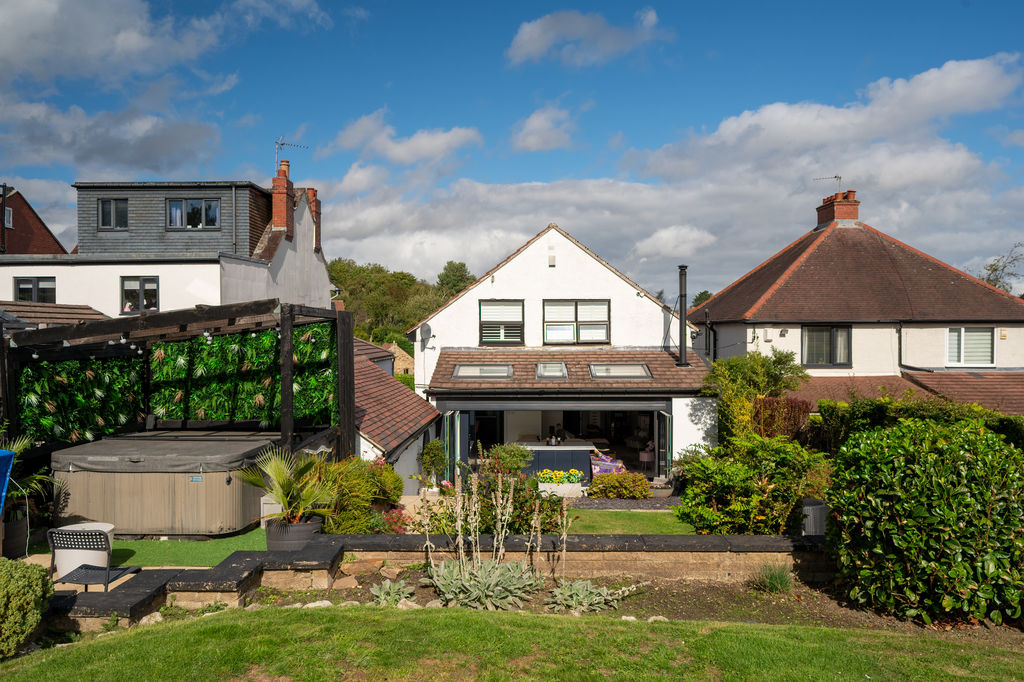
Rear External
-
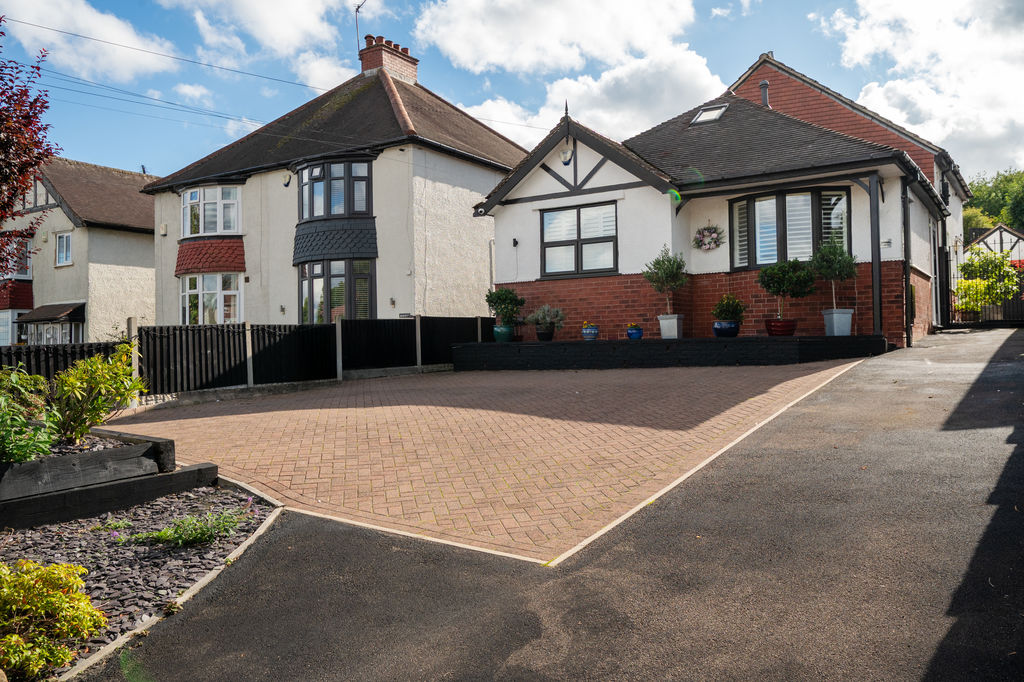
Front External
-
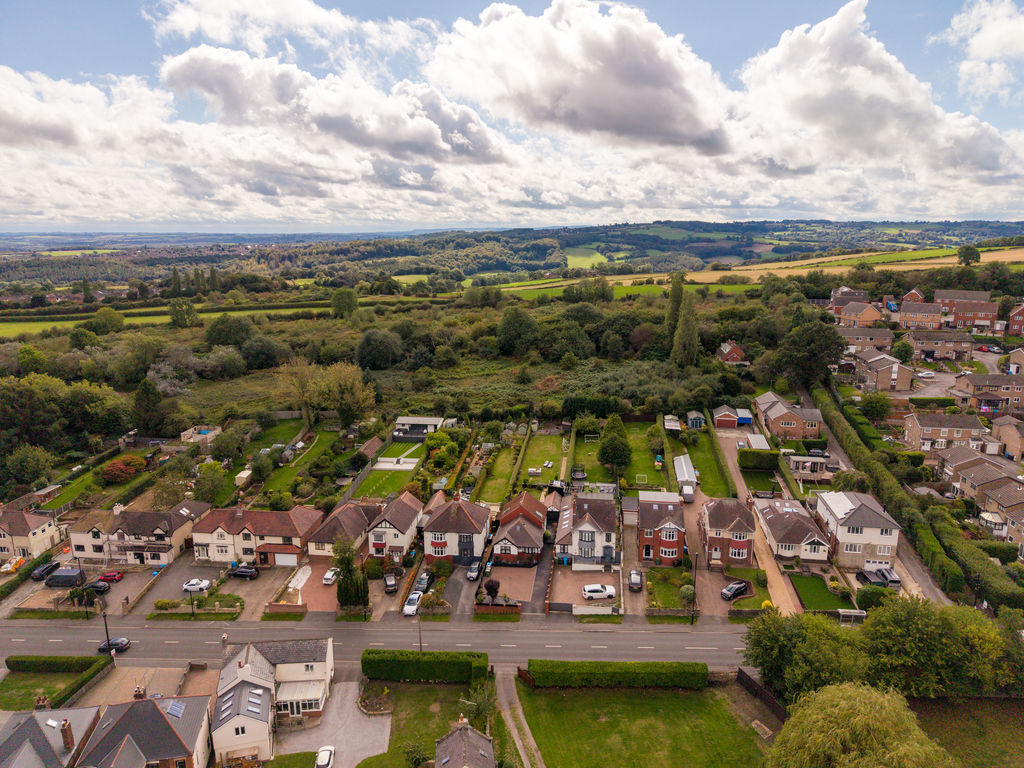
Aerial Image
-
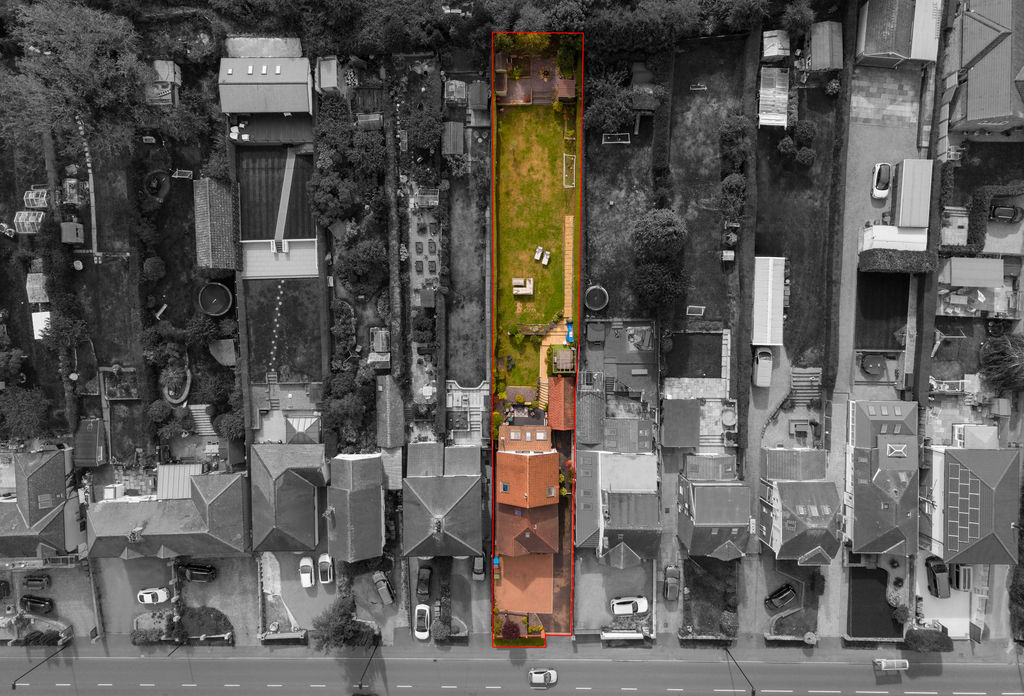
Aerial Image
-
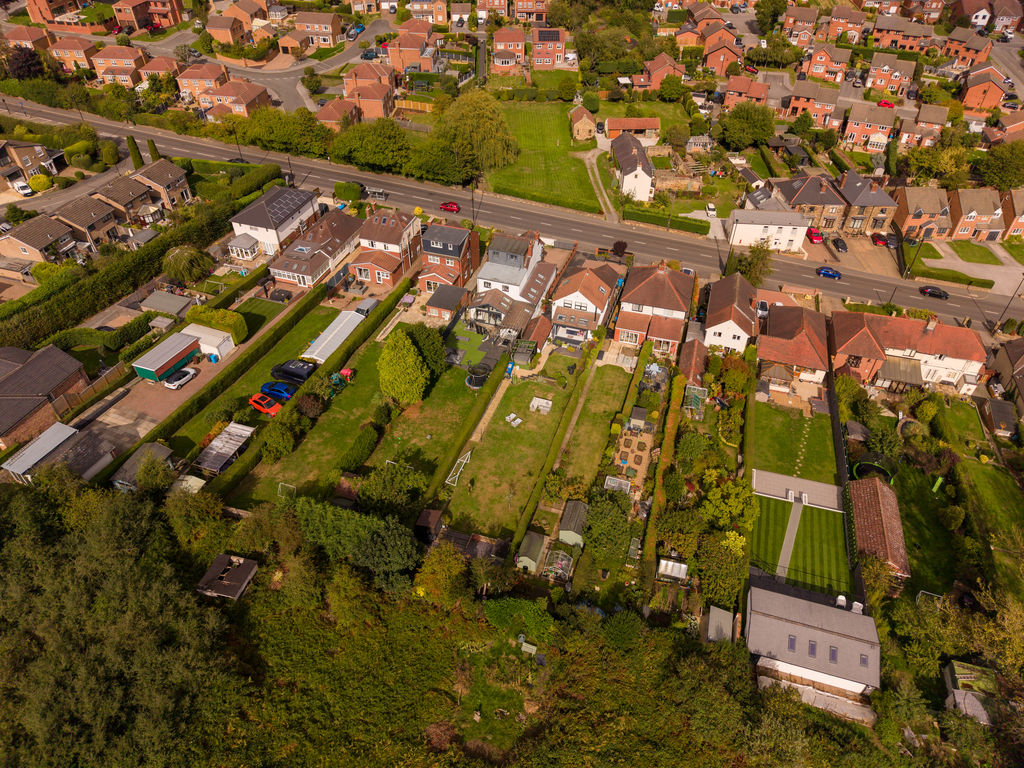
Aerial Image
-
Aerial Image
-
Aerial Image
Please enter your starting address in the form input below.
Please refresh the page if trying an alernate address.
- Extended Dormer Bungalow
- 3 Bedrooms & 2 Bathrooms
- Superb Open Plan Dining Kitchen
- Light & Airy Accommodation
- Modern Kitchen & Bathrooms
- Popular Residential Location in S20
- Extensive Enclosed Rear Garden
- Off Street Parking & Detached Garage
- Freehold
- Council Tax Band C, EPC Rating D
Asking Price £450,000
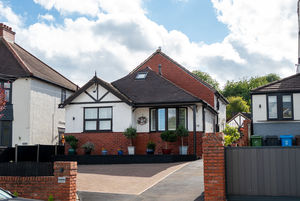
A beautifully presented and substantially extended three-bedroom, two-bathroom dormer bungalow, offering spacious and versatile accommodation with a superb open-plan dining kitchen at its heart. The property benefits from bi-fold doors opening onto an extensive landscaped rear garden, two log-burning stoves, detached garage, driveway parking and an excellent outdoor entertaining space.
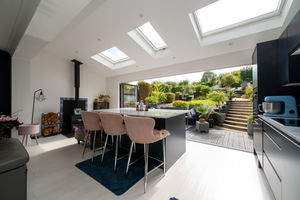
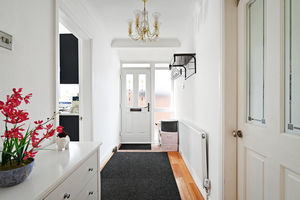
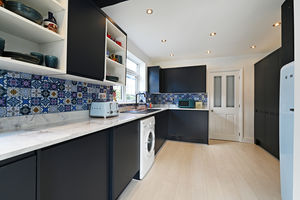
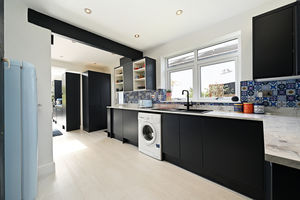
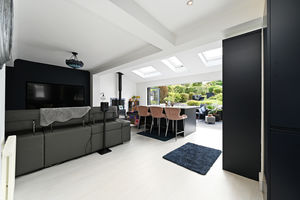
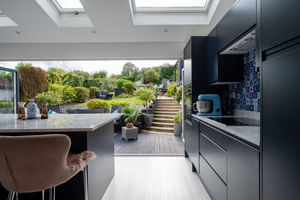
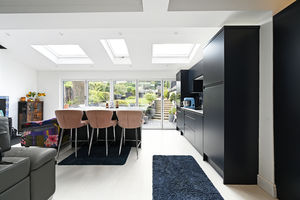
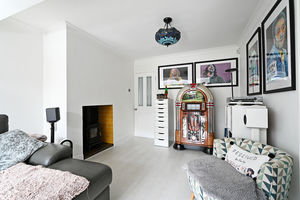
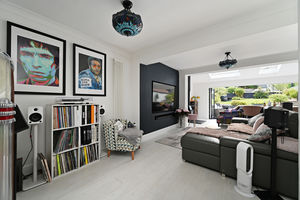
The property is accessed via a composite side door into the hallway, with cloakroom hanging and access to the main living accommodation. The impressive L-shaped open-plan dining kitchen is fitted with a range of contemporary wall and base units, marble-effect worktops, integrated oven, induction hob and dishwasher, with space and plumbing for a washing machine and tumble dryer. A boiling-water tap and central island with additional storage and seating add further practicality. Three Velux windows and bi-fold doors provide an abundance of natural light, while a log-burning stove creates a welcoming focal point. The open-plan space continues into a further sitting area with a second log-burning stove and large media wall, which also provides access back to the hallway.
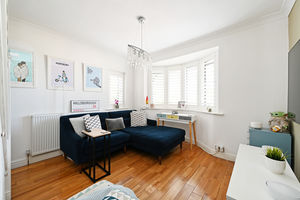
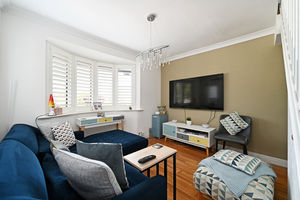
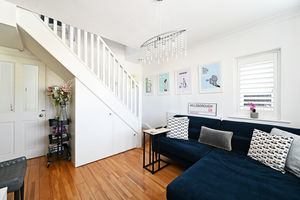
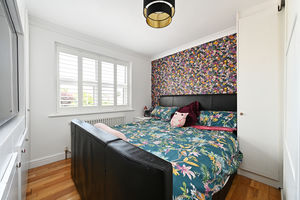
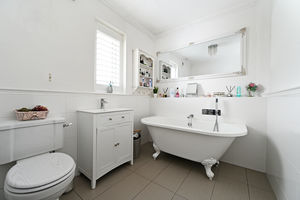
A front-facing snug features wooden flooring, neutral décor and made-to-measure fitted shutters. The ground floor also offers a double bedroom with fitted shutters and built-in wardrobes, together with a stylish family bathroom featuring a freestanding claw-foot bath, vanity unit with wash basin and heated towel radiator.
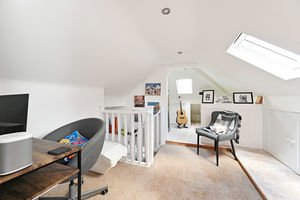
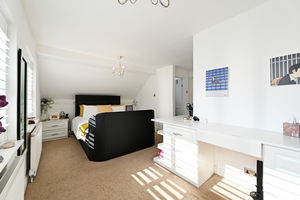
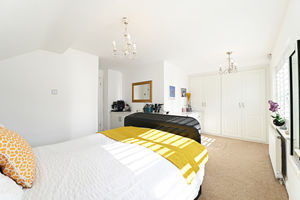
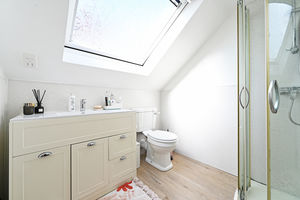
Stairs rise from the snug to the first-floor landing, providing a versatile space suitable for a home office or reading area, with useful eaves storage and a Velux window. There are two further double bedrooms, with the second bedroom having fitted wardrobes. The principal bedroom overlooks the rear garden and features two windows with fitted shutters, extensive fitted wardrobes, drawer storage and a dressing table. A modern shower room with corner shower, WC, wash basin and Velux window completes the accommodation.
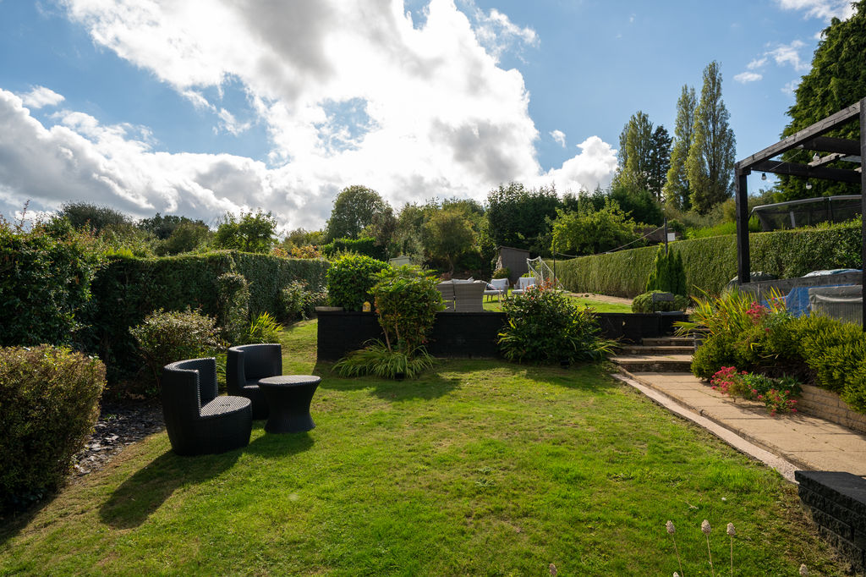
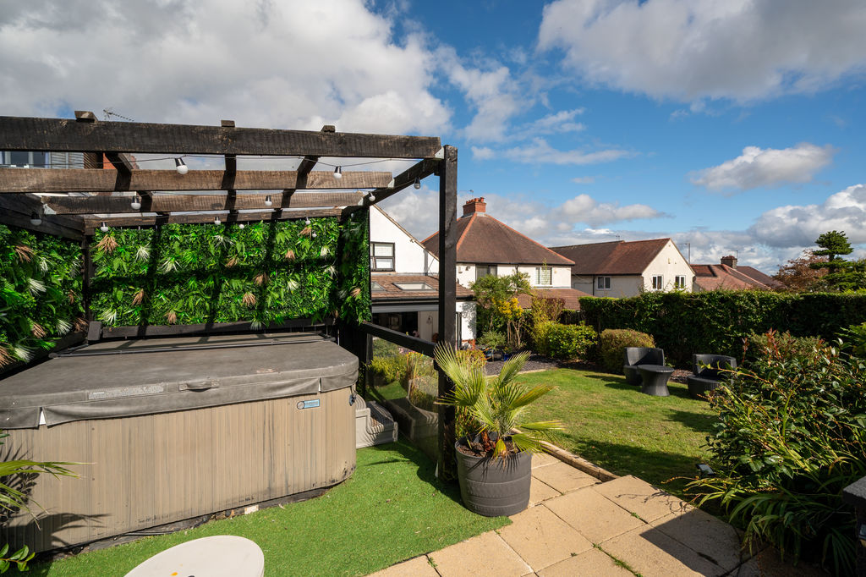
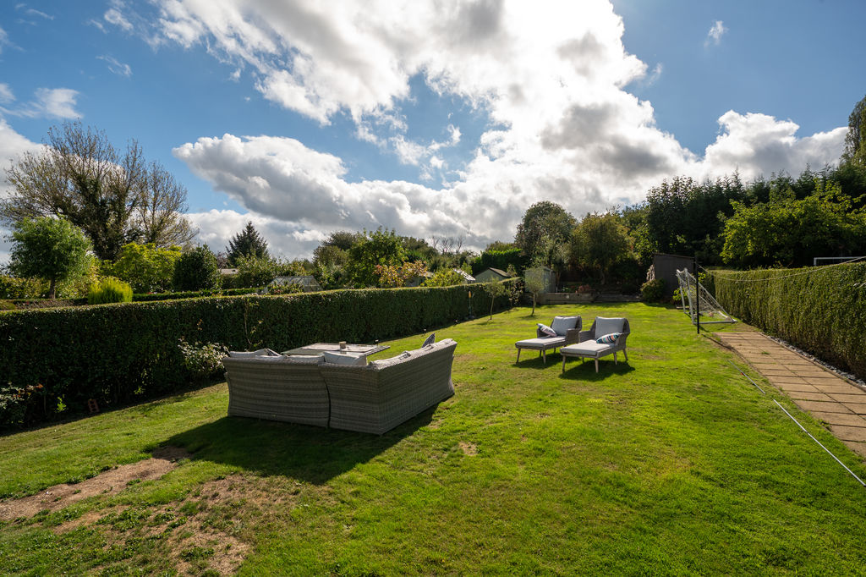
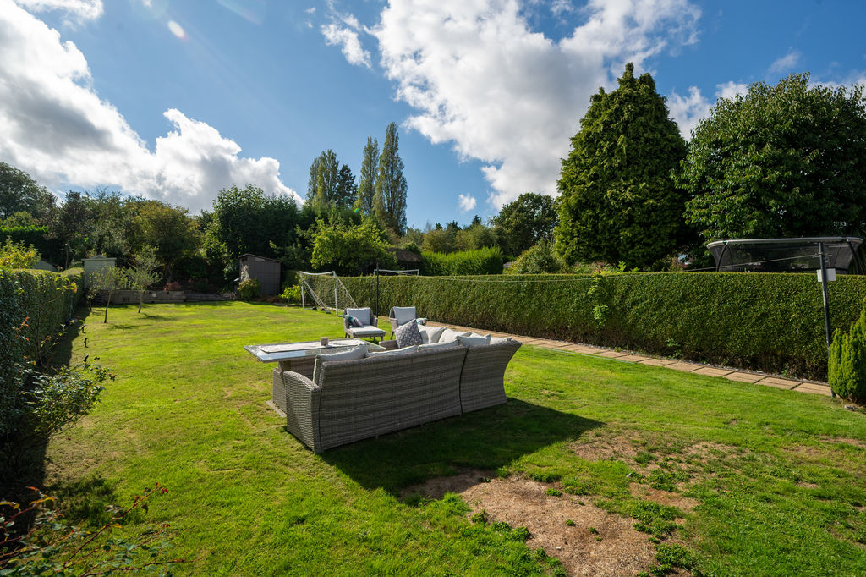
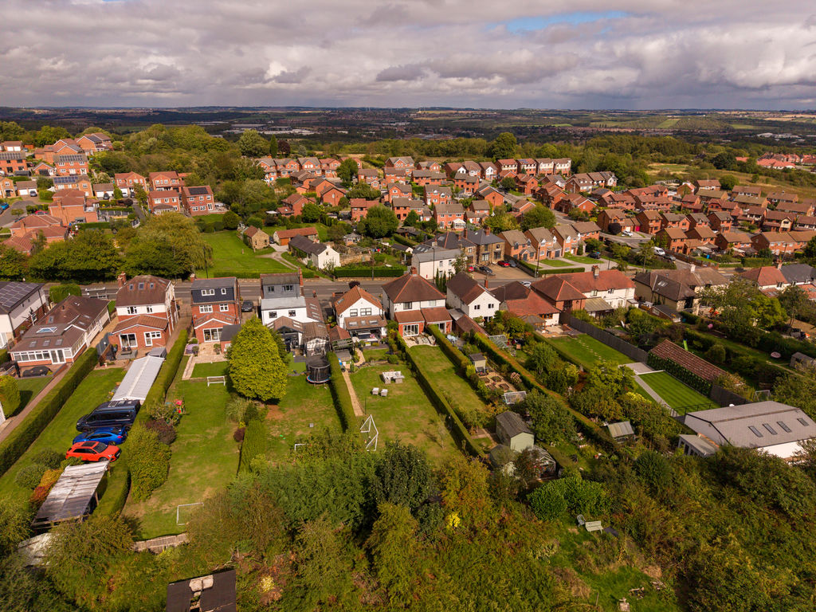
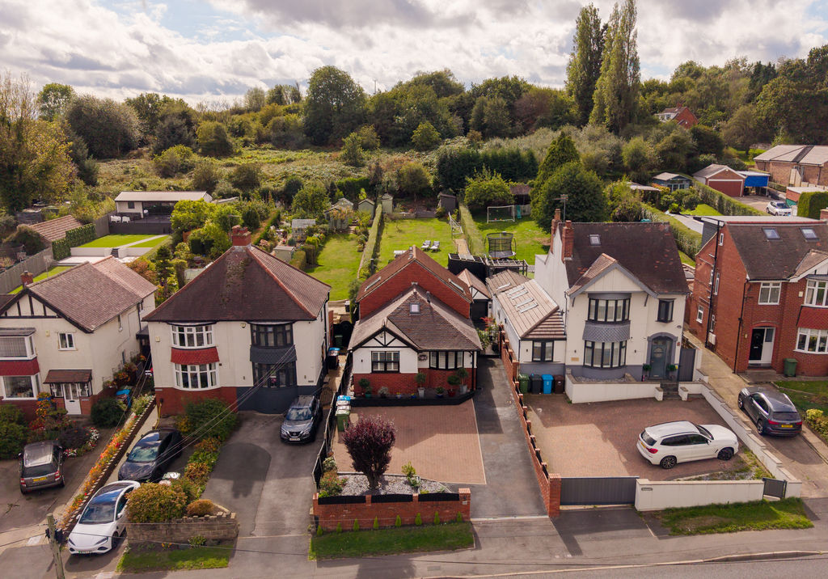
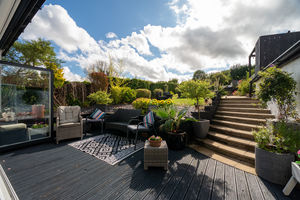
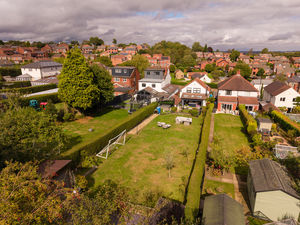
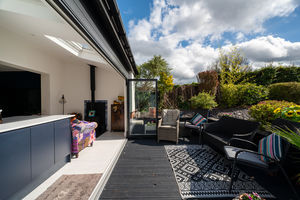
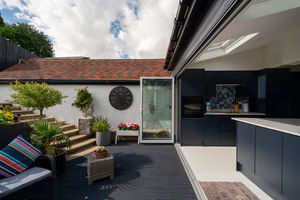
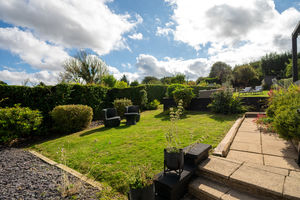
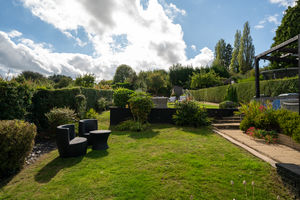
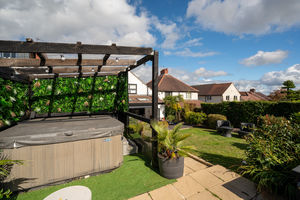
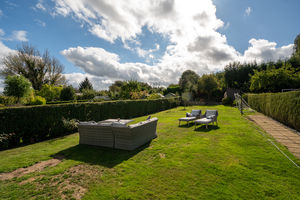
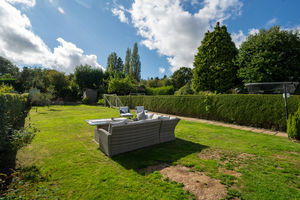
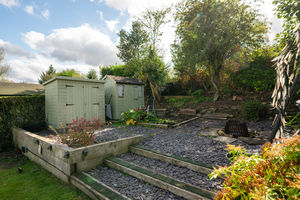
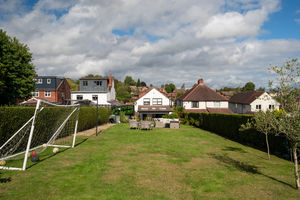
Externally, the property has a front garden and driveway, with gated side access to the detached garage and rear garden. The extensive, fully enclosed garden features a large decked patio adjoining the bi-fold doors, extensive lawn, mature planted borders and established greenery. A pergola-covered hot tub is included in the sale, with a further slate seating area and fire pit, three storage sheds and a pond. The garden provides an exceptional private space for entertaining and relaxation.
Lynton is situated in the popular residential area of Mosborough Moor, offering a convenient combination of suburban living and access to the surrounding countryside. Local amenities, schools, shops and everyday services are available nearby, with further shopping and leisure facilities at Crystal Peaks and Drakehouse. The location is well placed for commuters, with easy access to the A57 and M1 motorway, providing links towards Sheffield, Chesterfield and the wider region. Rother Valley Country Park is also close by, offering extensive green space and recreational opportunities.
Rooms
 3
3  2
2  2
2 Brochure
 Register With Us
 Mortgage Calculator
Request A Viewing
Photo Gallery


EPC
Download EPCFloorplans (Click to Enlarge)



©
Haus. All rights reserved.
Powered by Expert Agent Estate Agent Software
Estate agent websites from Expert Agent