
Longedge Lane Wingerworth, Chesterfield £525,000

-
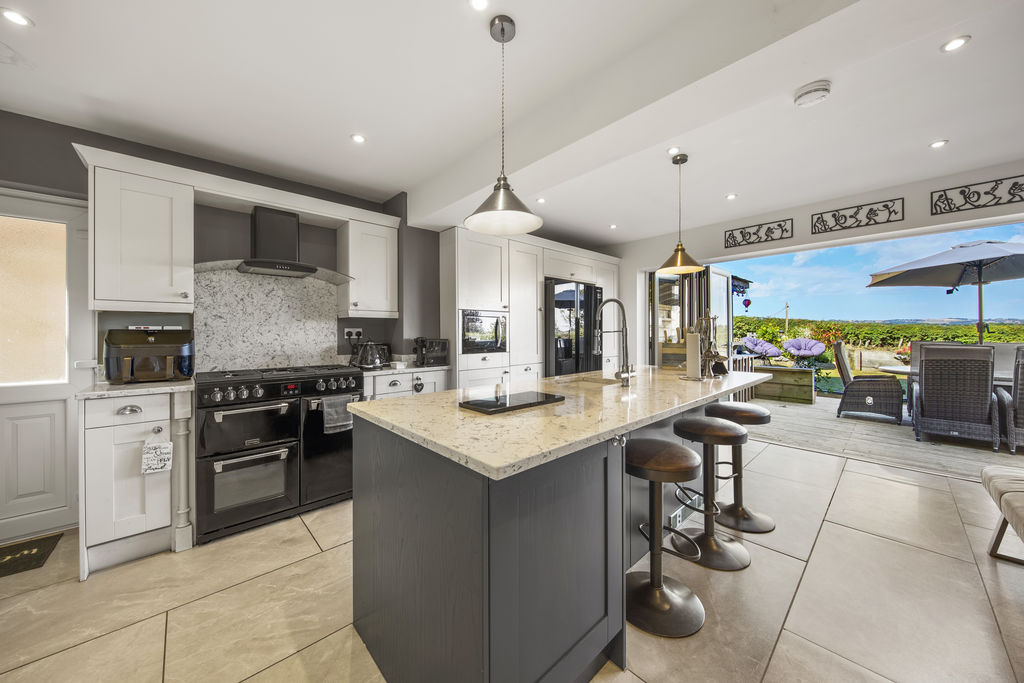
Kitchen
-
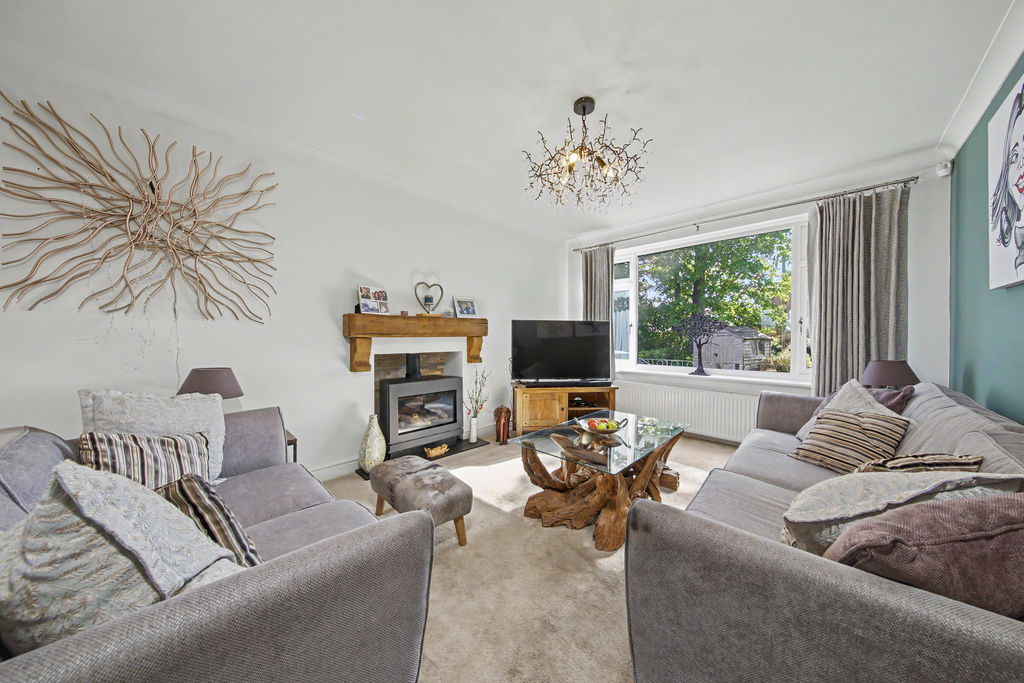
Living Room
-
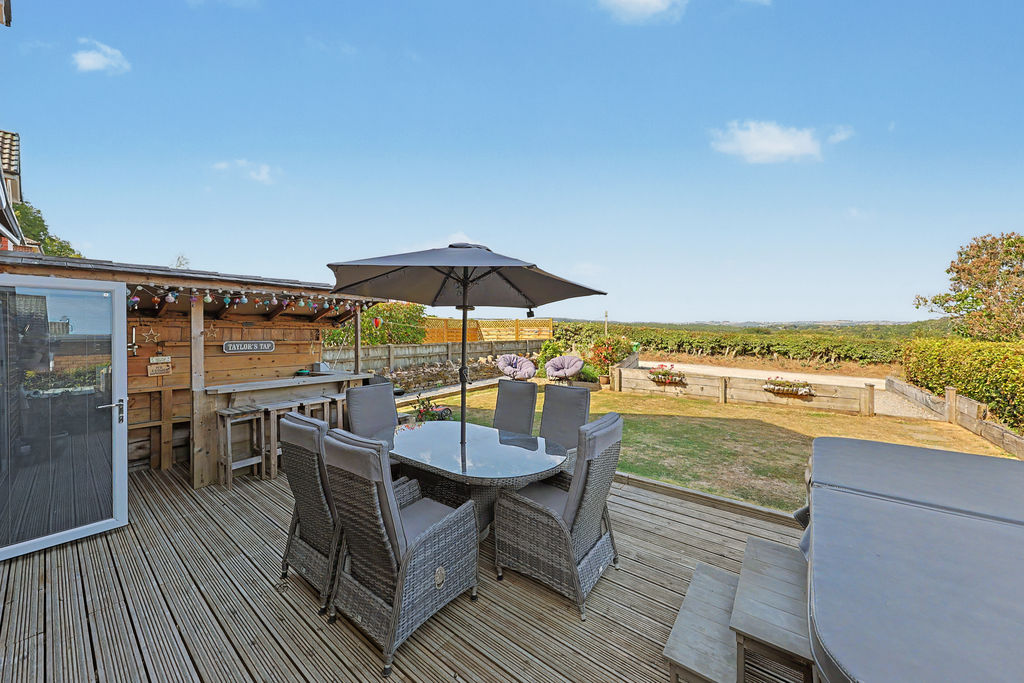
Garden
-
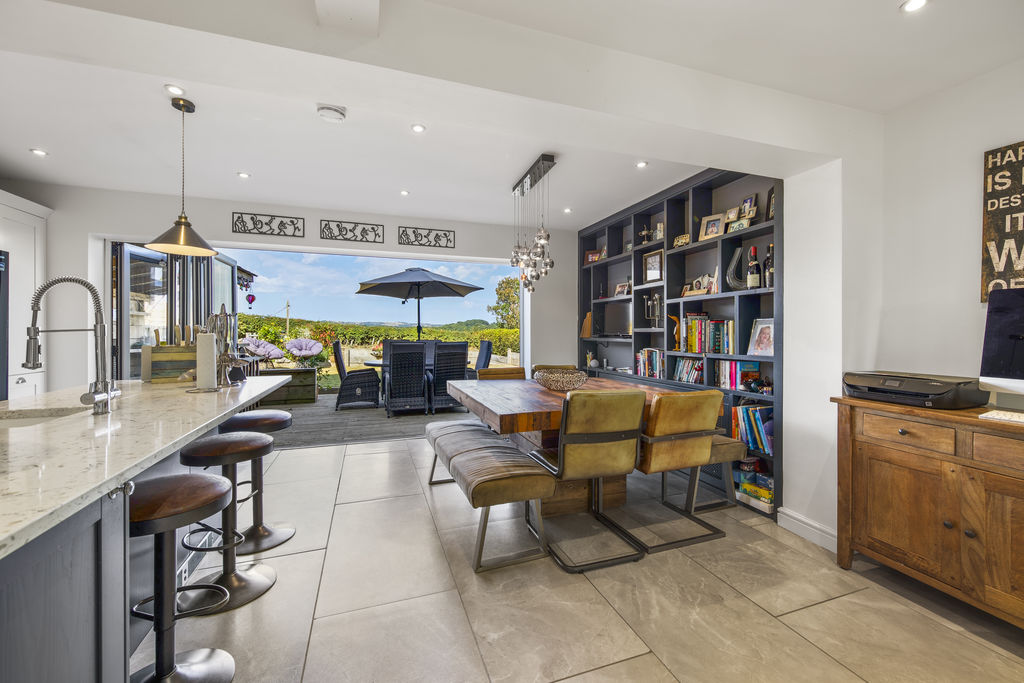
Kitchen
-
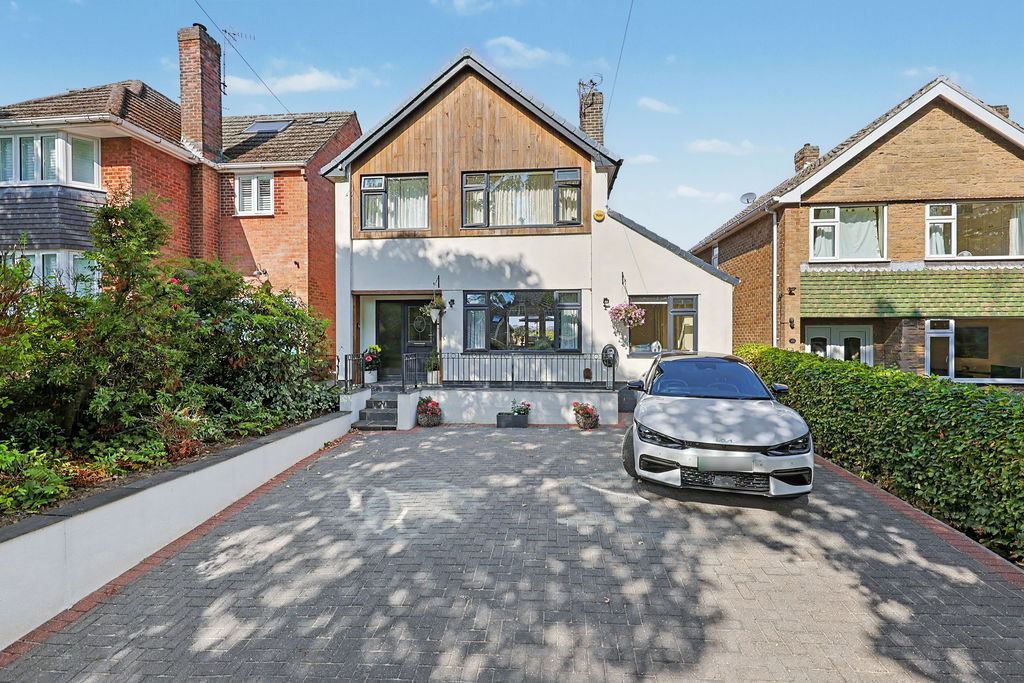
Front
-
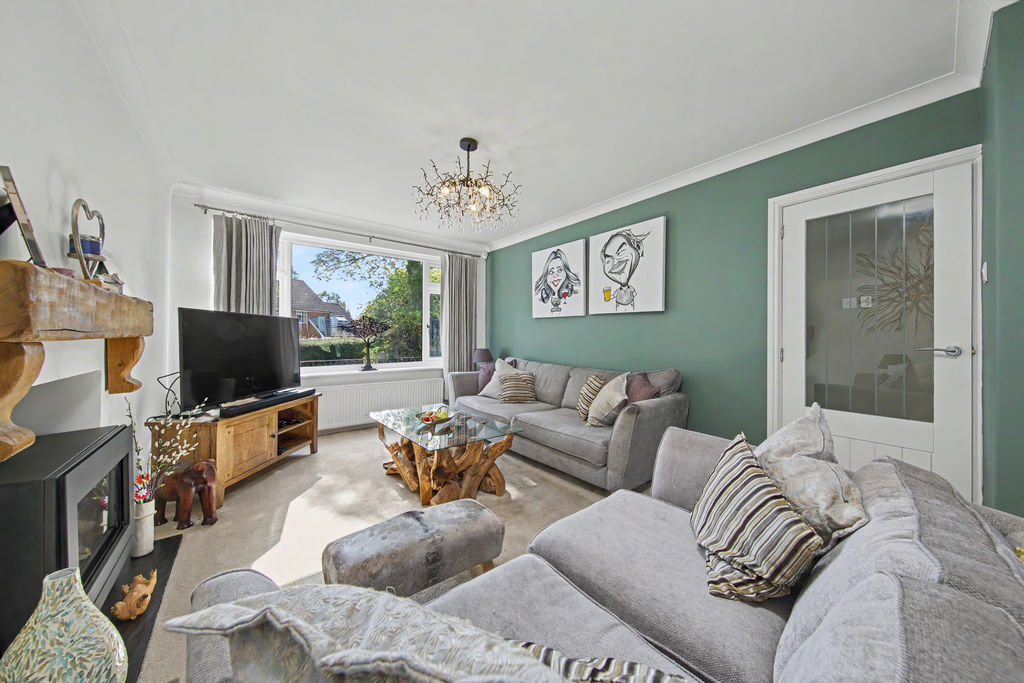
Living Room
-
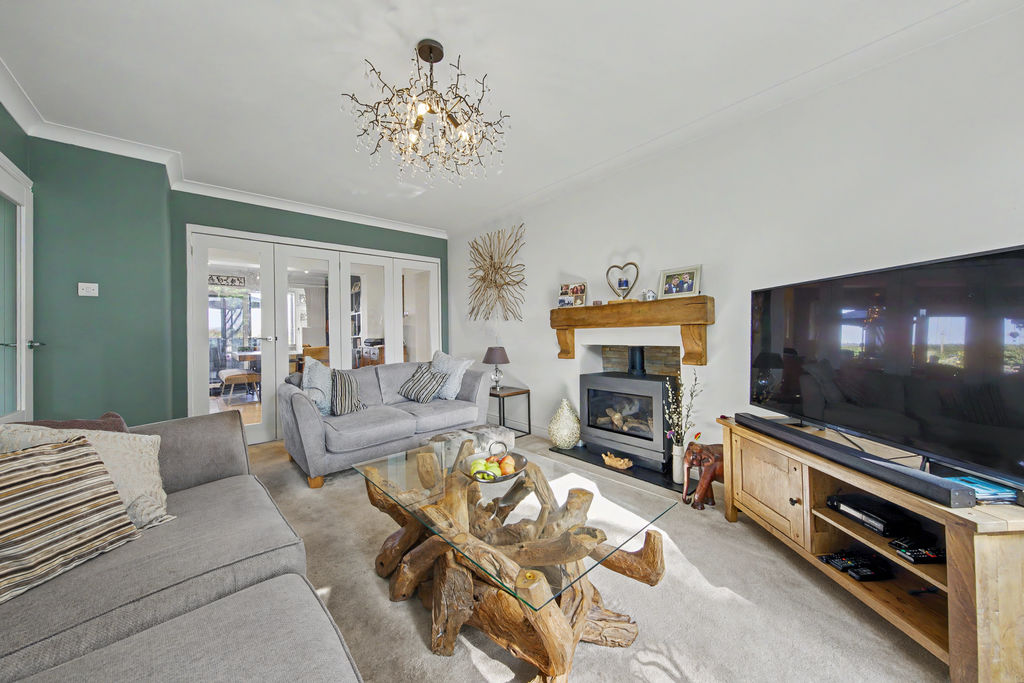
Living Room
-
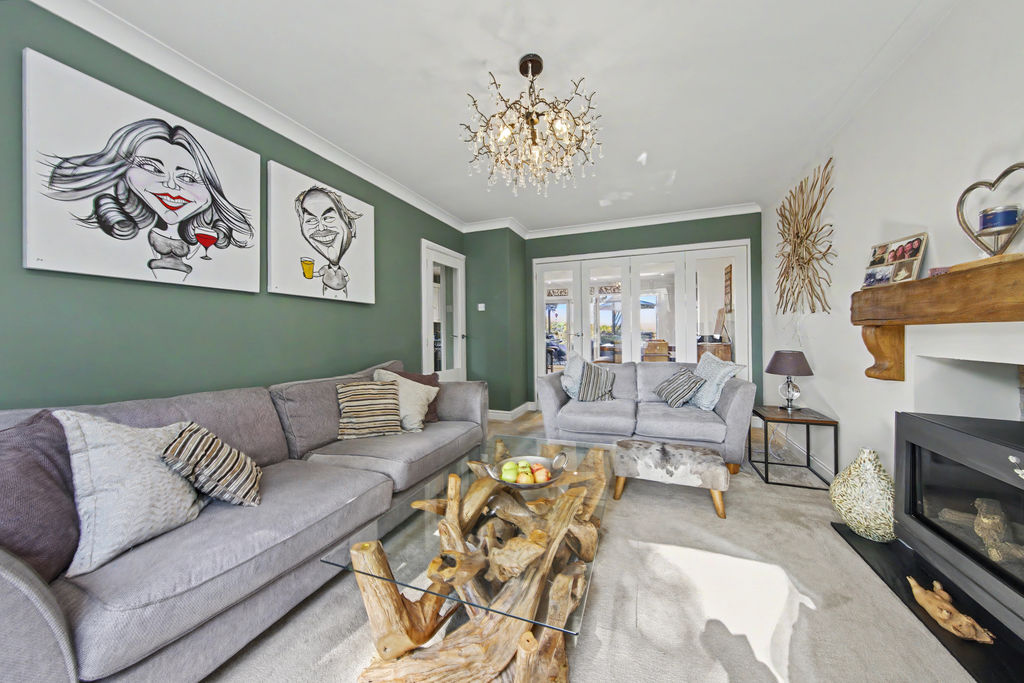
Living Room
-
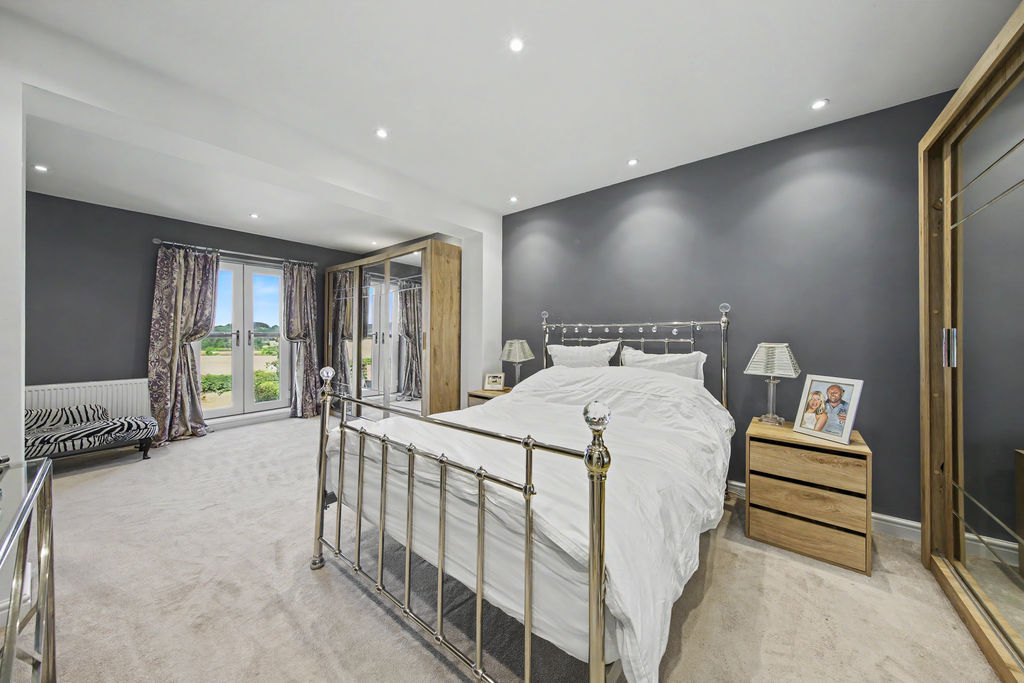
Bed1
-
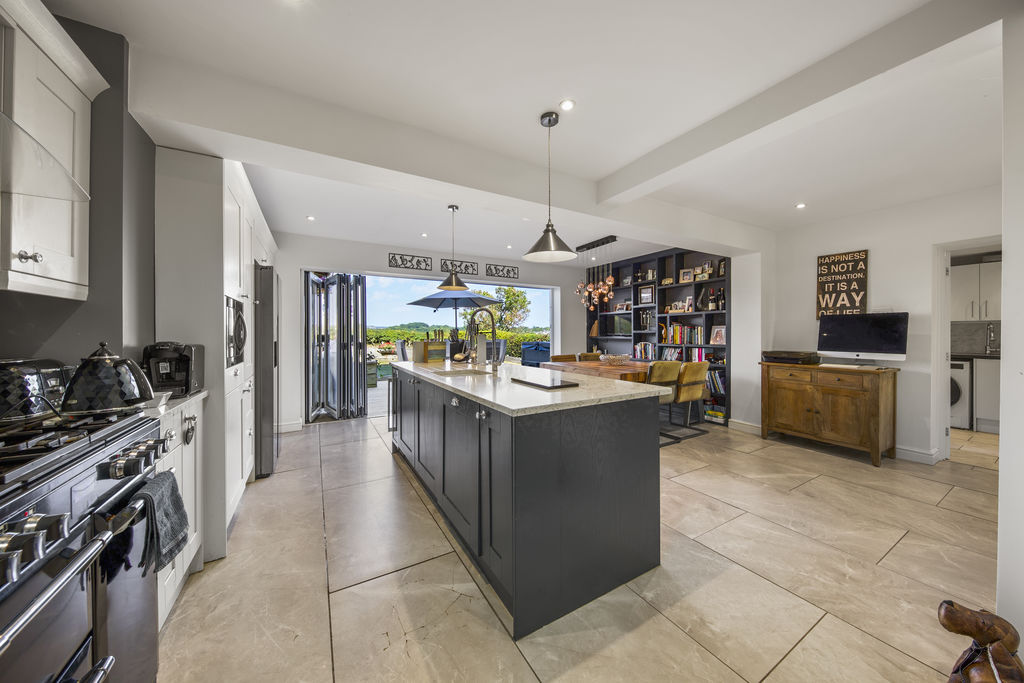
Kitchen
-
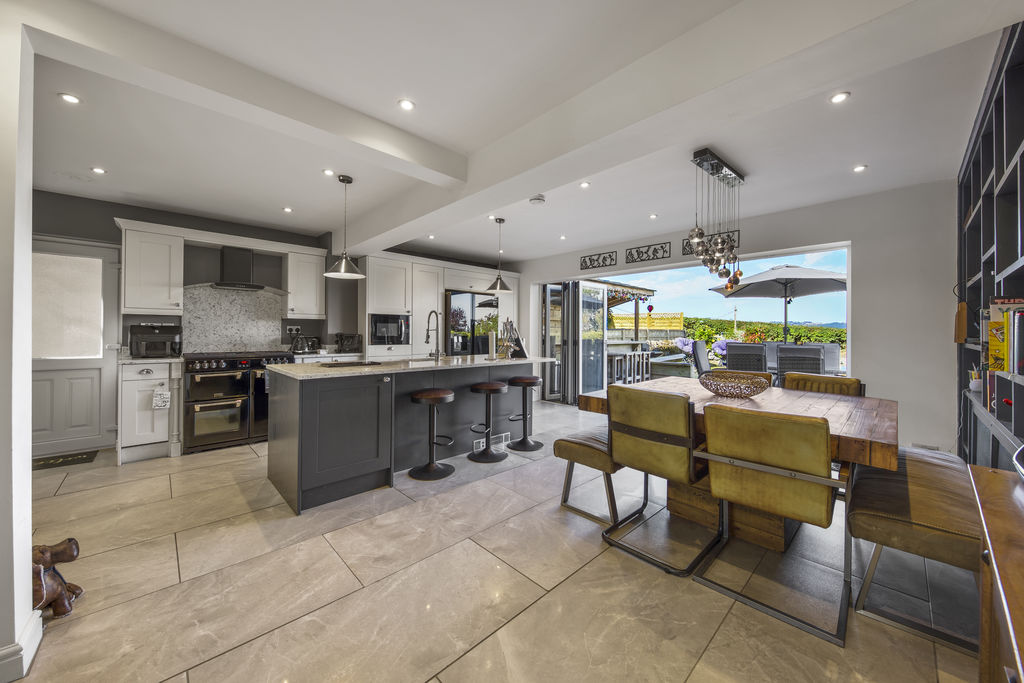
Kitchen
-
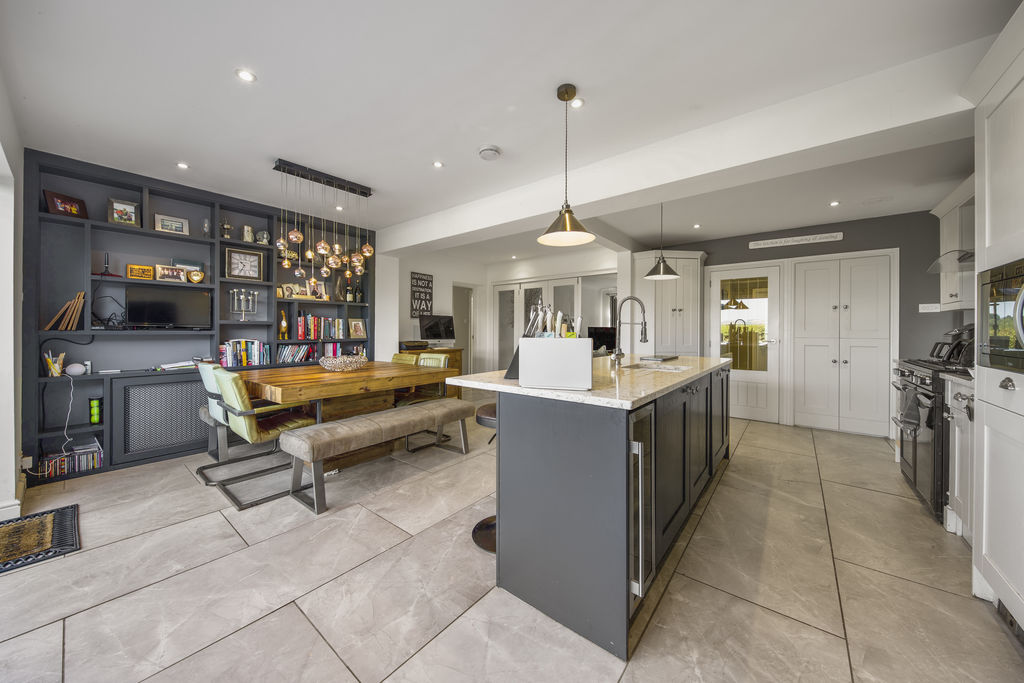
Kitchen
-
Kitchen
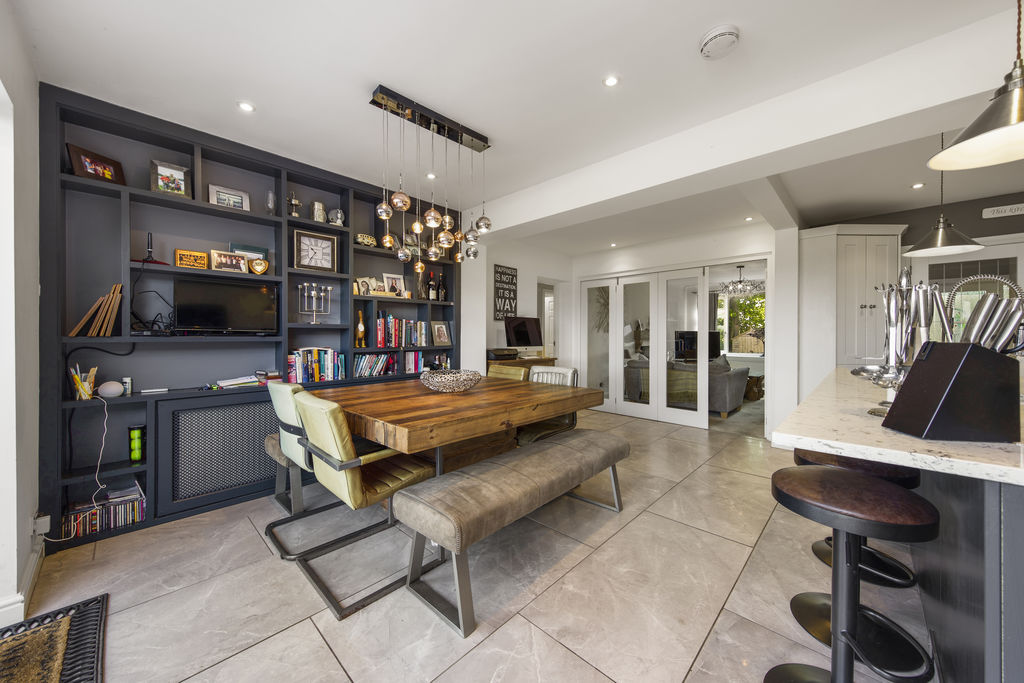
-
Kitchen
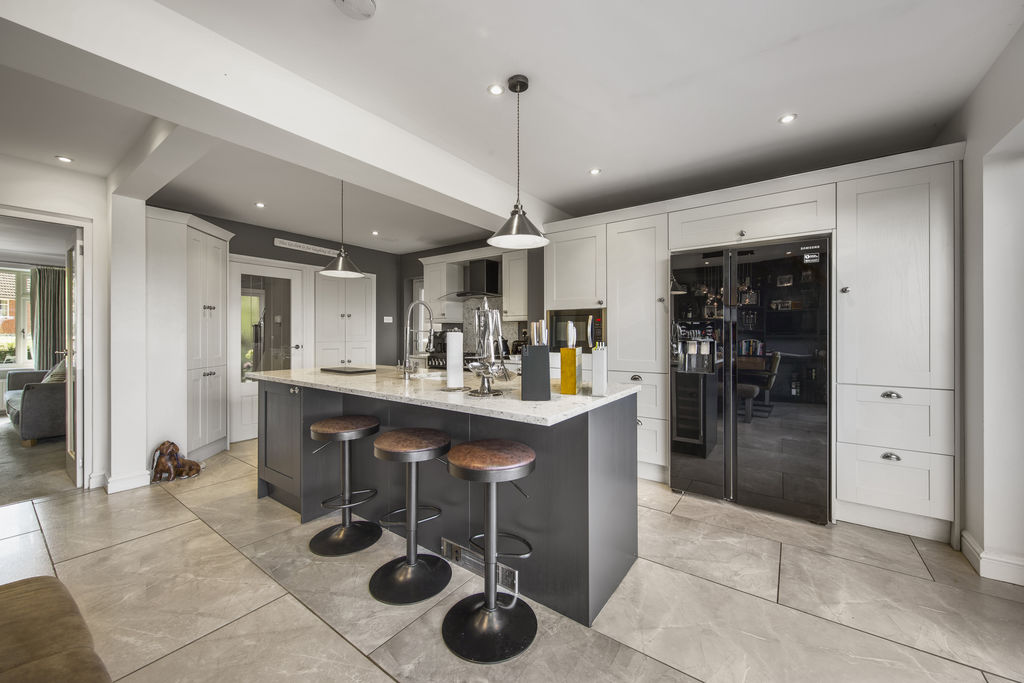
-
Kitchen
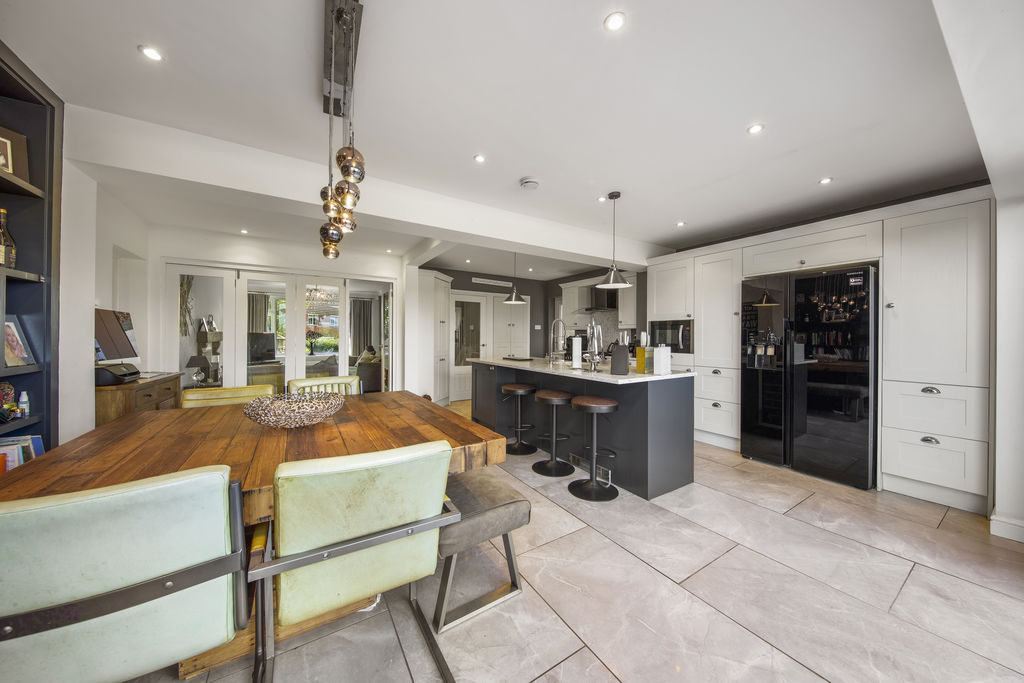
-
Utility
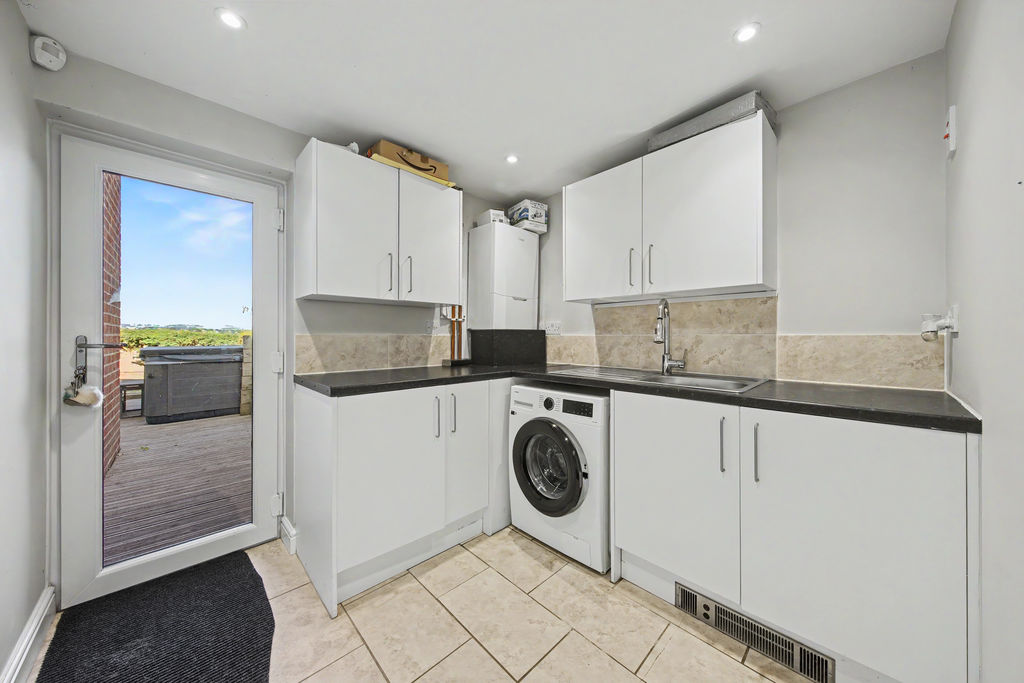
-
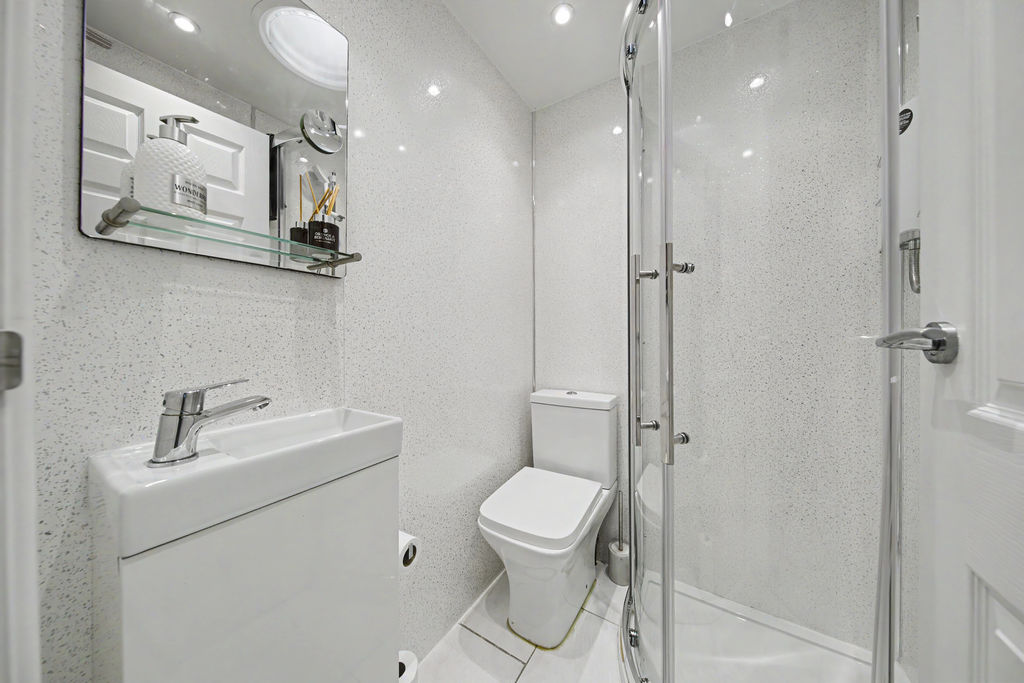
Shower Room
-
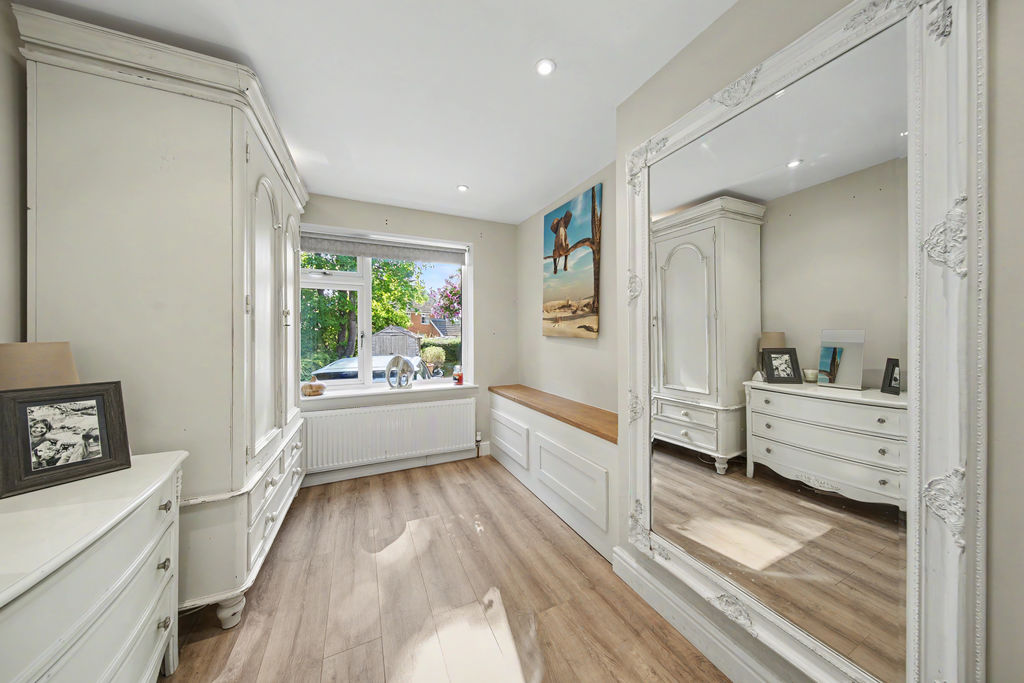
Study
-
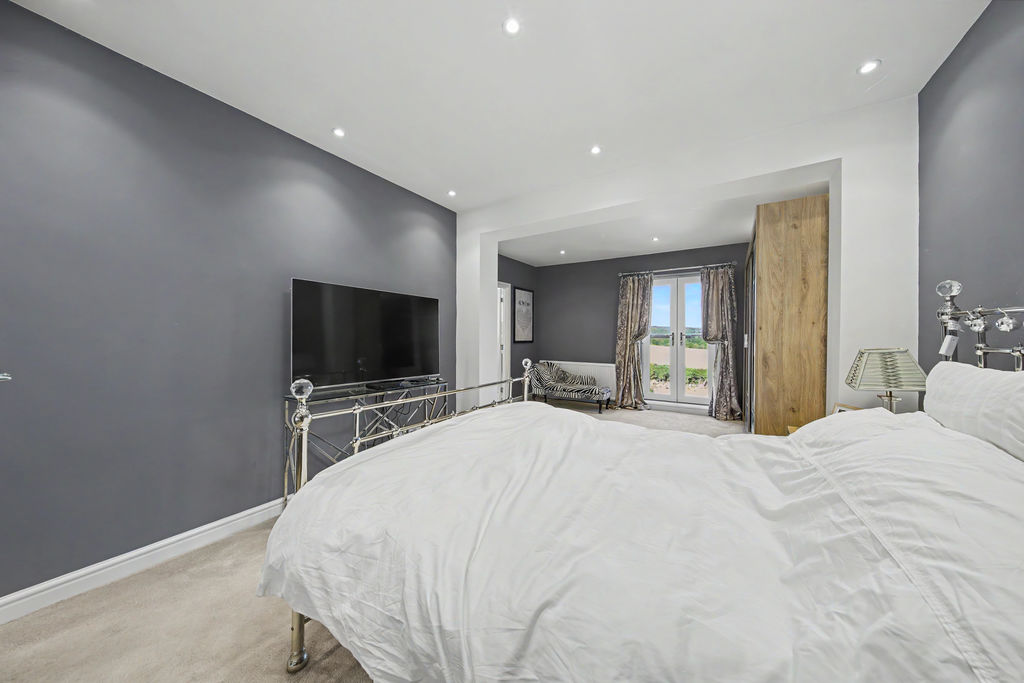
Bed1
-
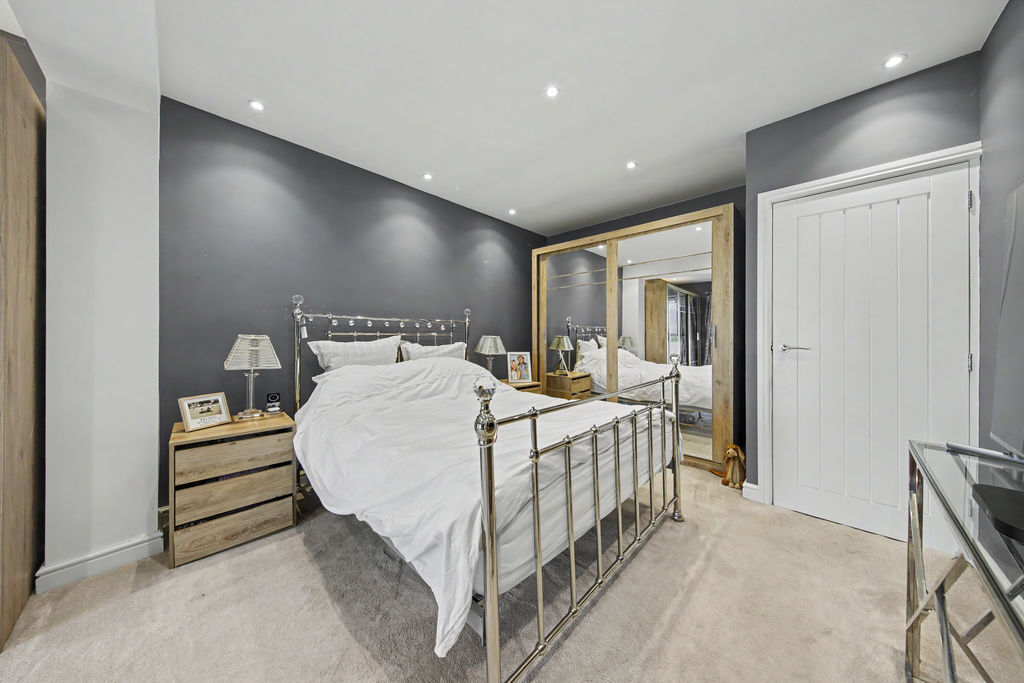
Bed1
-
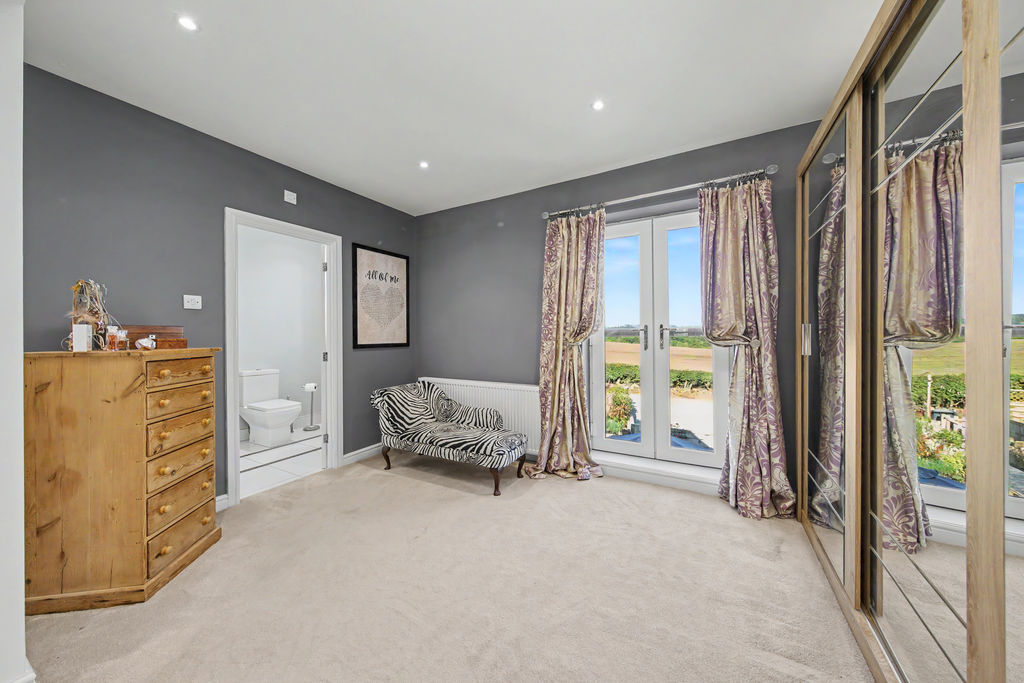
Dressing Area
-
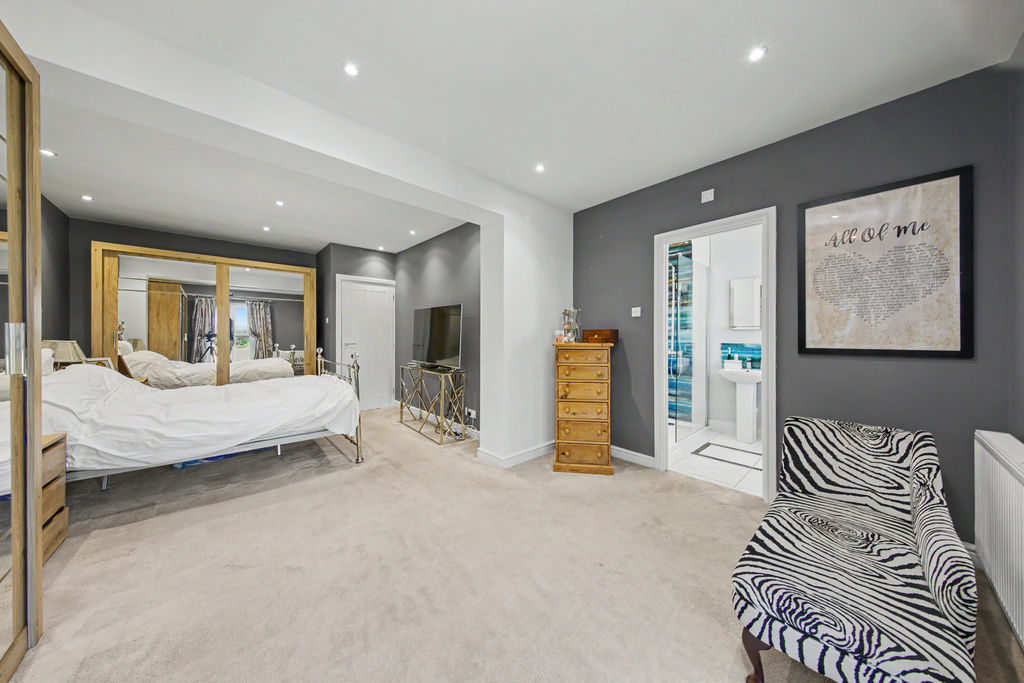
Dressing Area
-
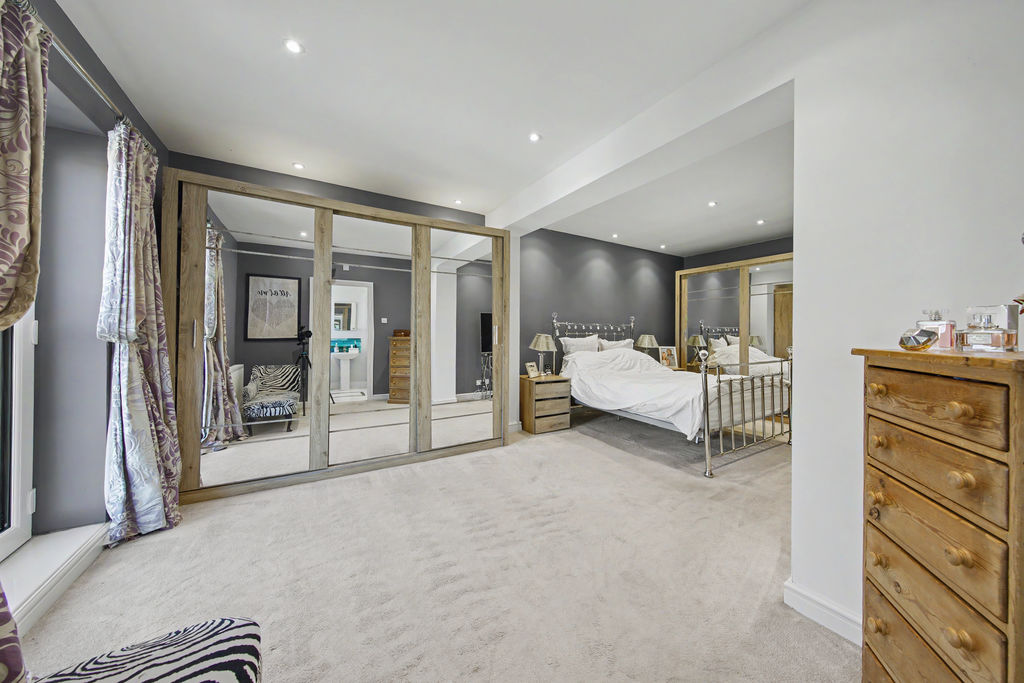
Dressing Area
-
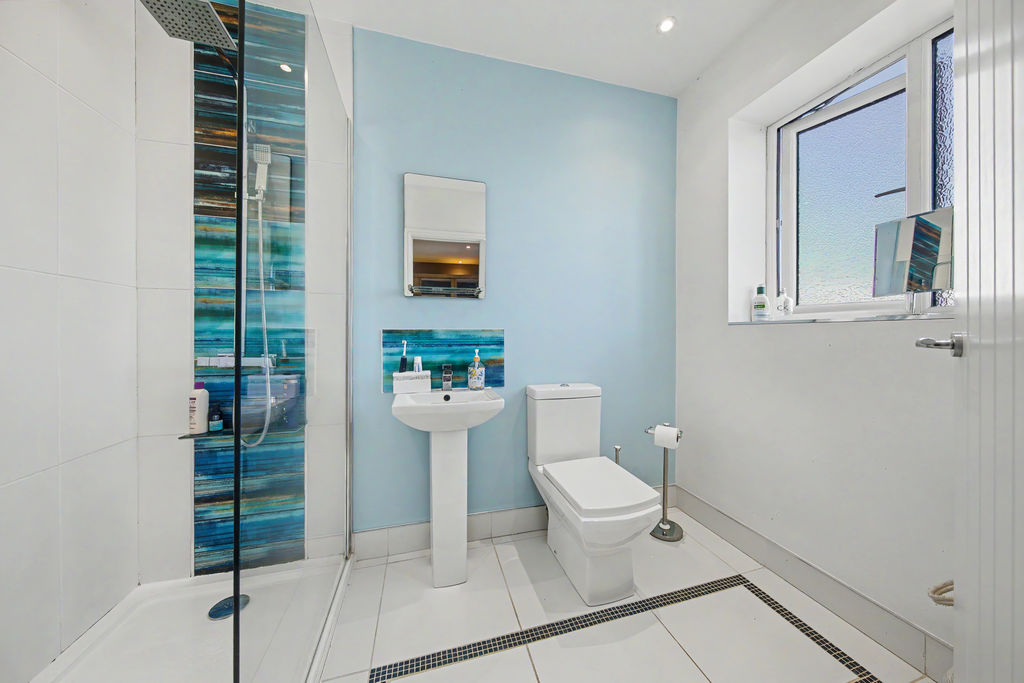
Ensuite
-
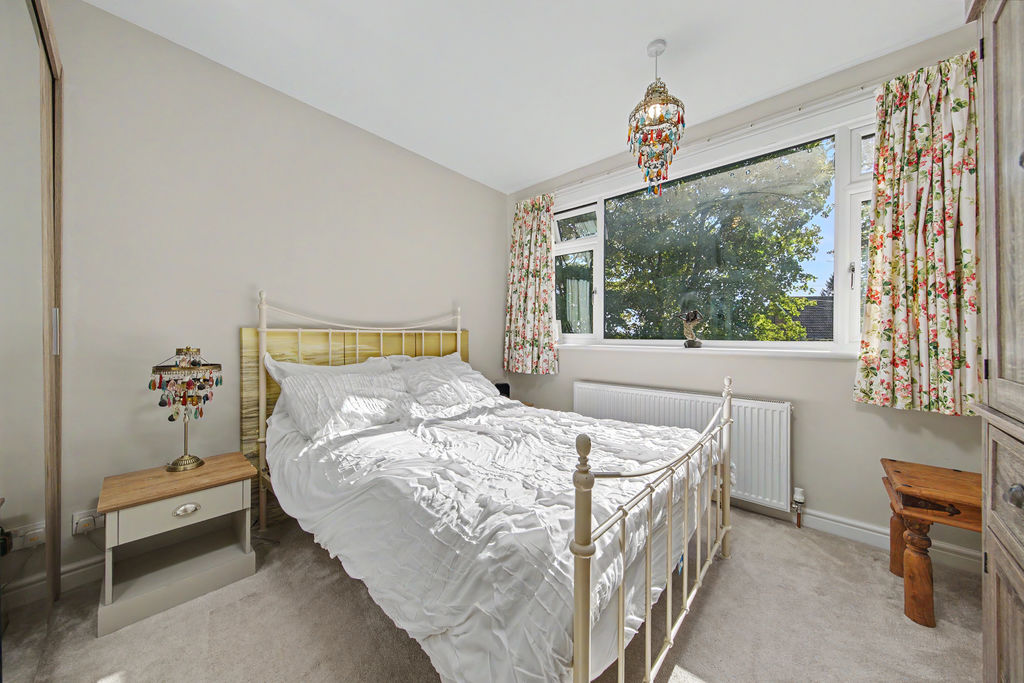
Bed2
-
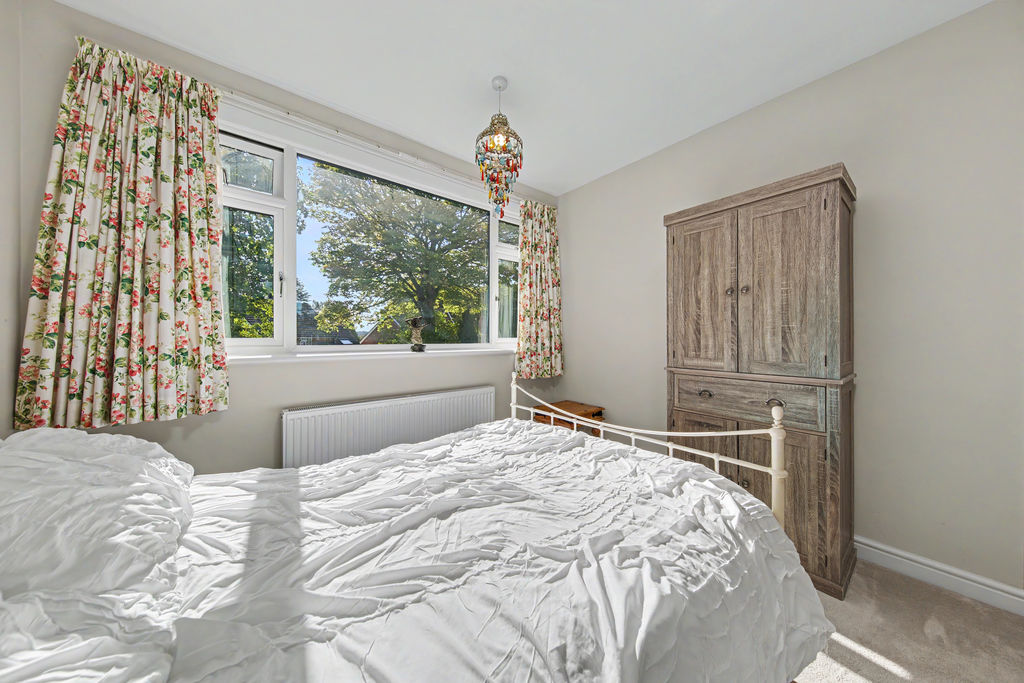
Bed2
-
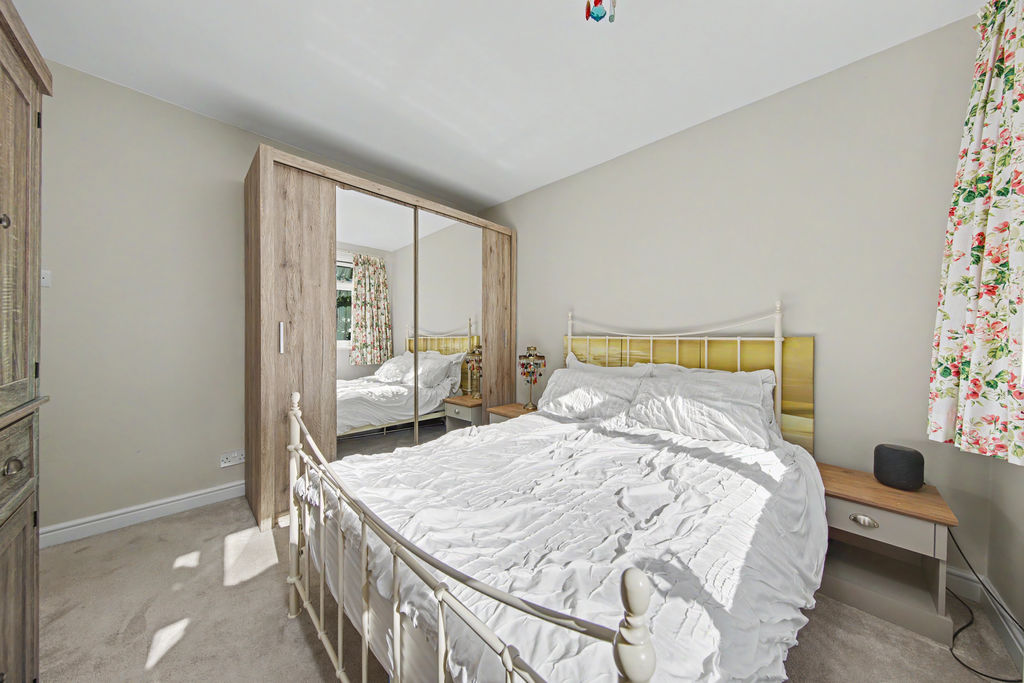
Bed2
-
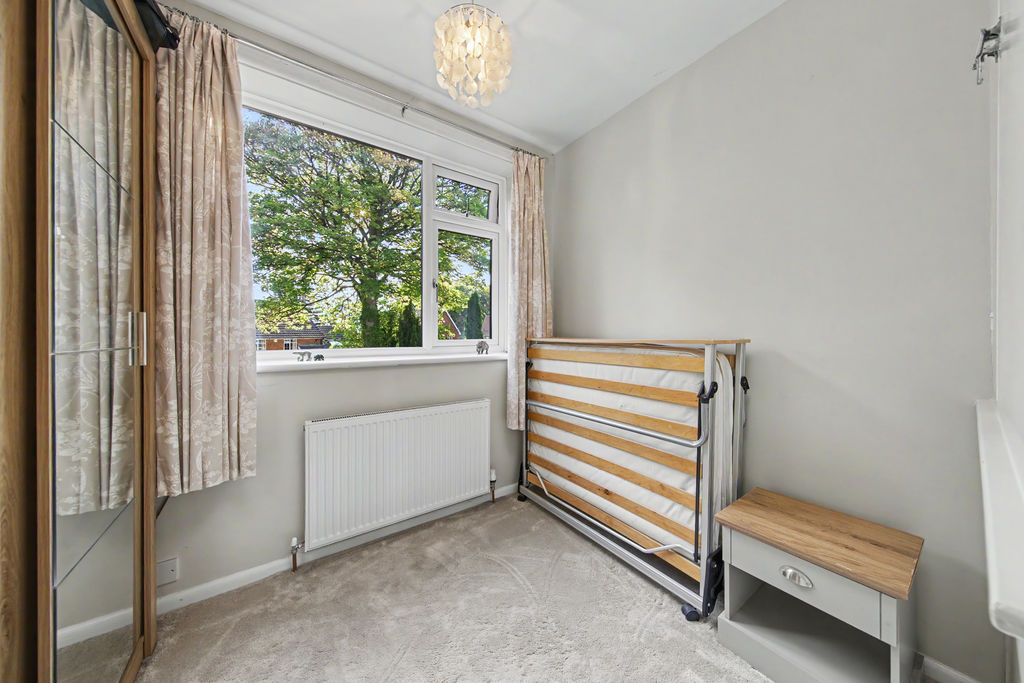
Bed3
-
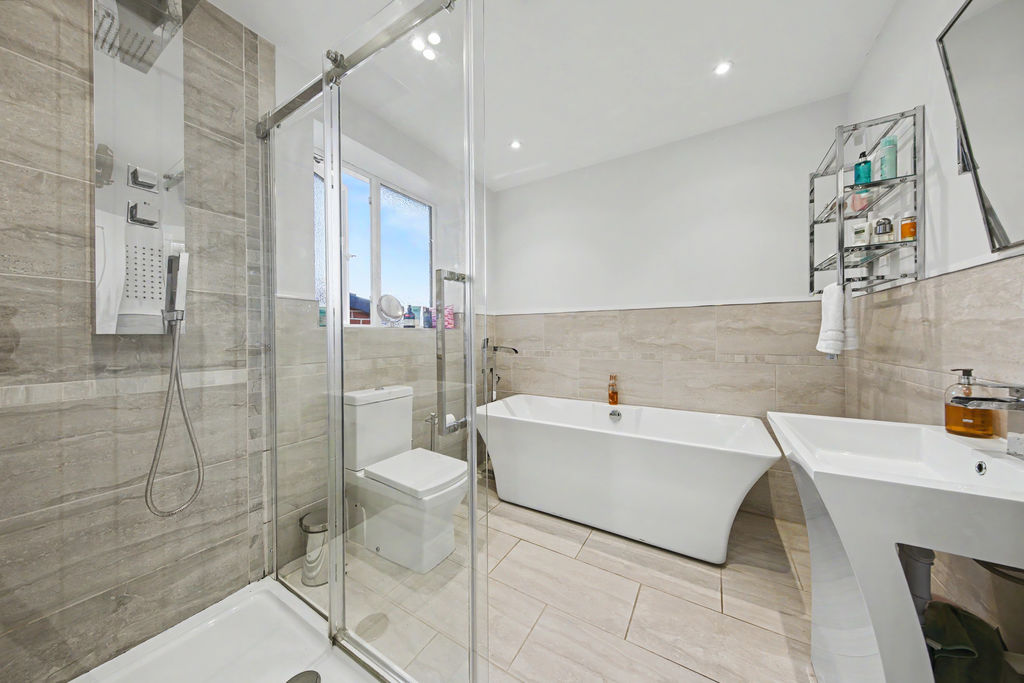
Bathroom
-
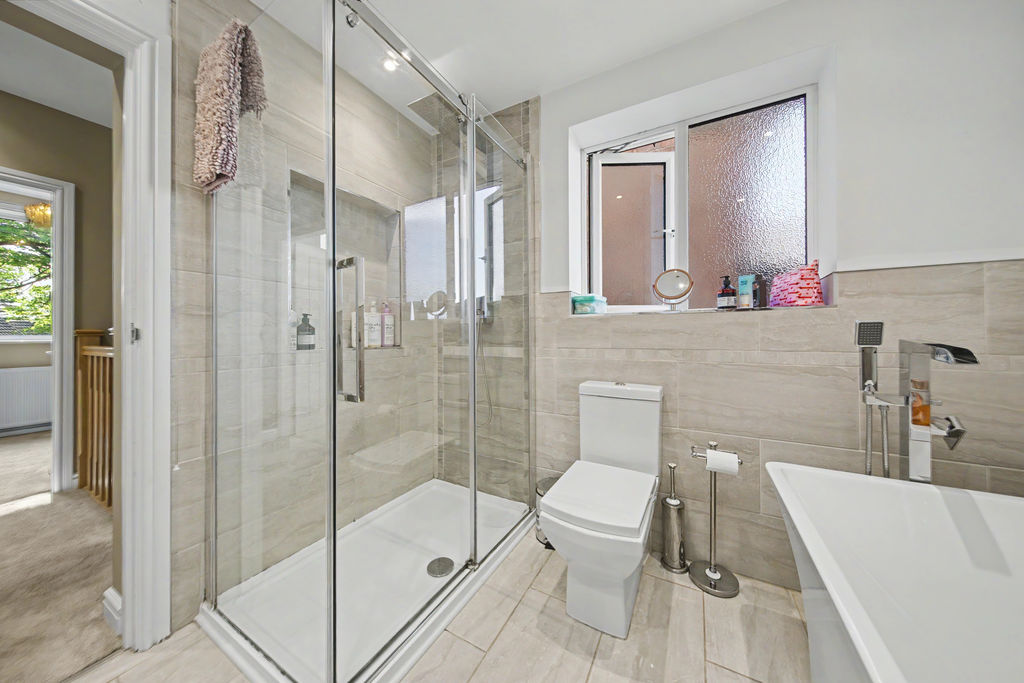
Bathroom
-
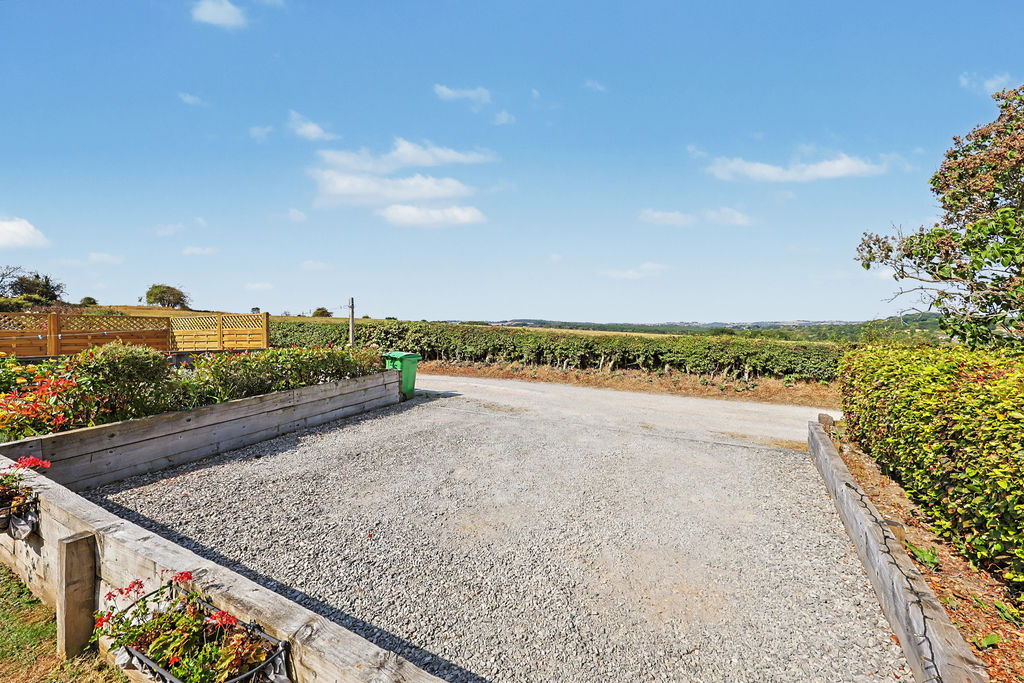
Drive
-
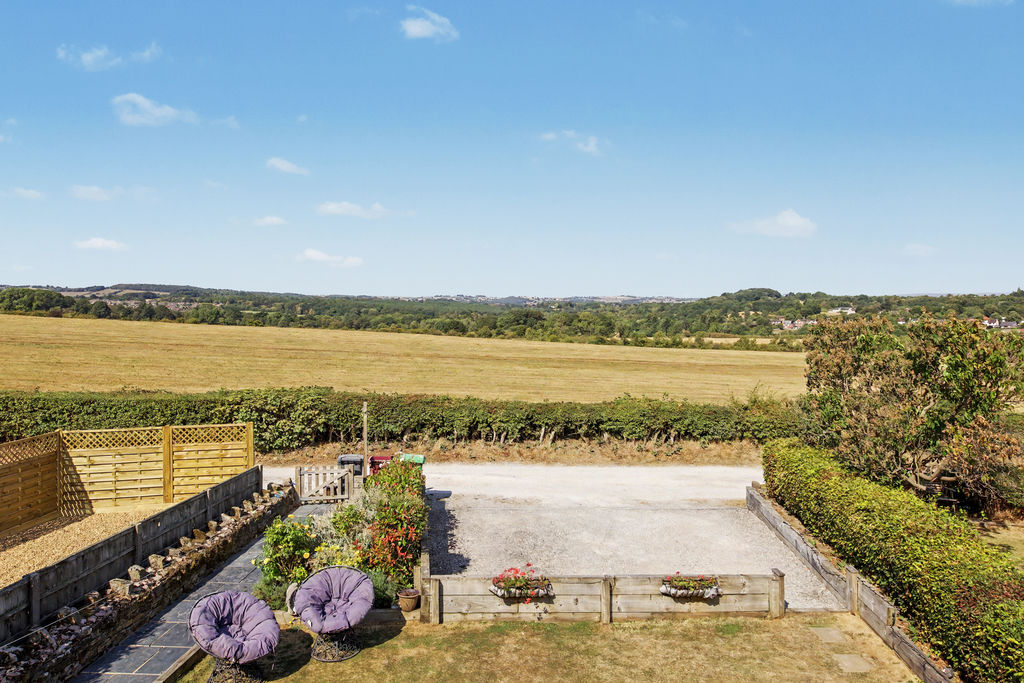
Rear View
-
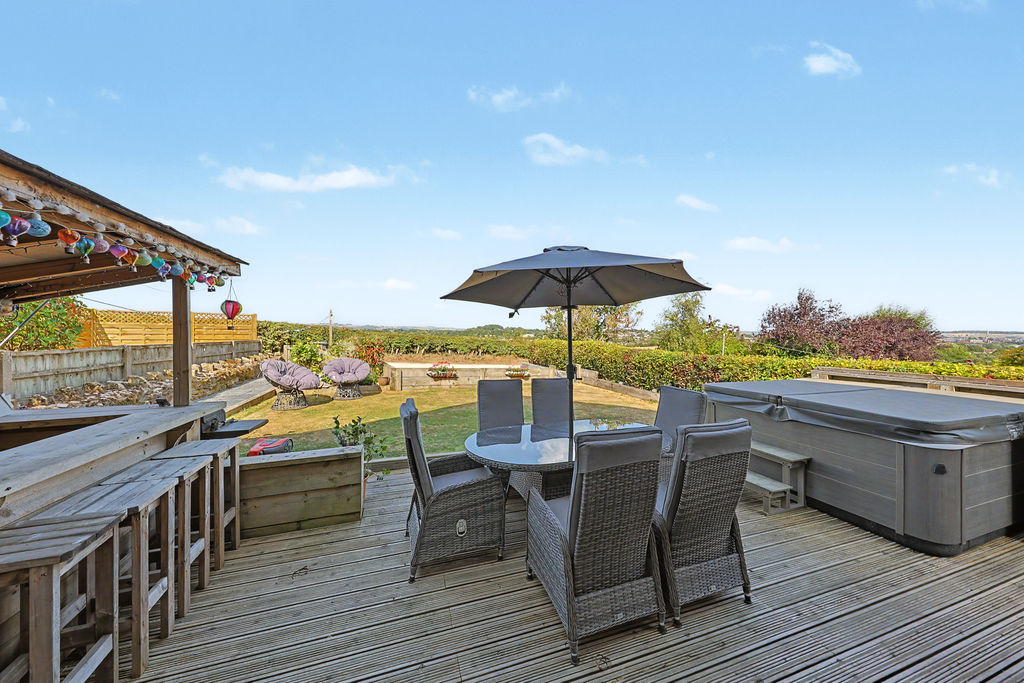
Garden
-
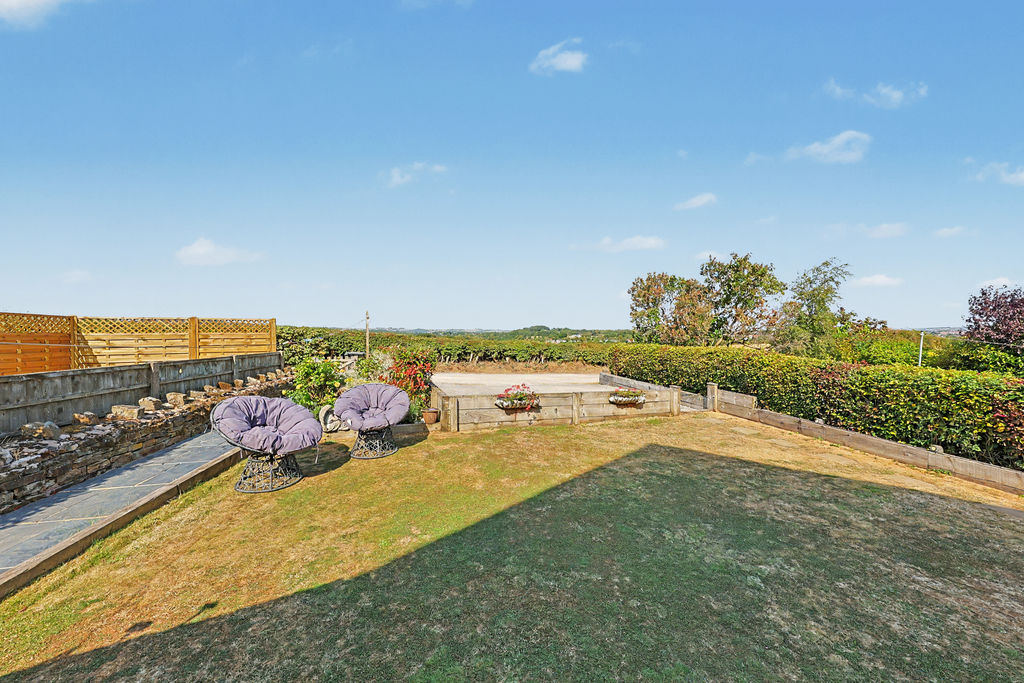
Garden
-
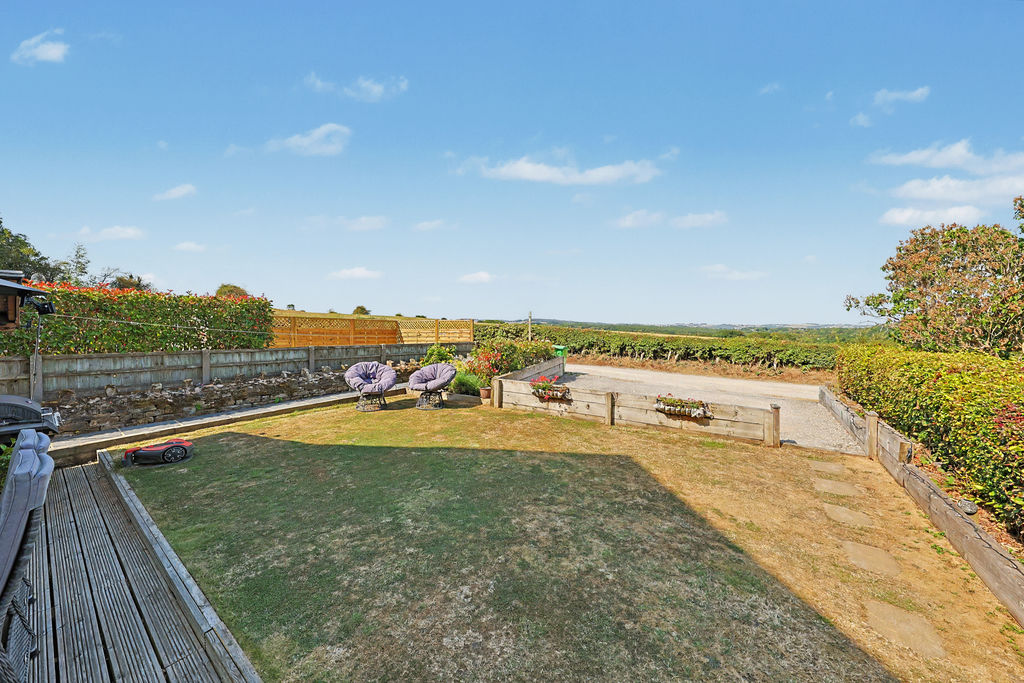
Garden
-
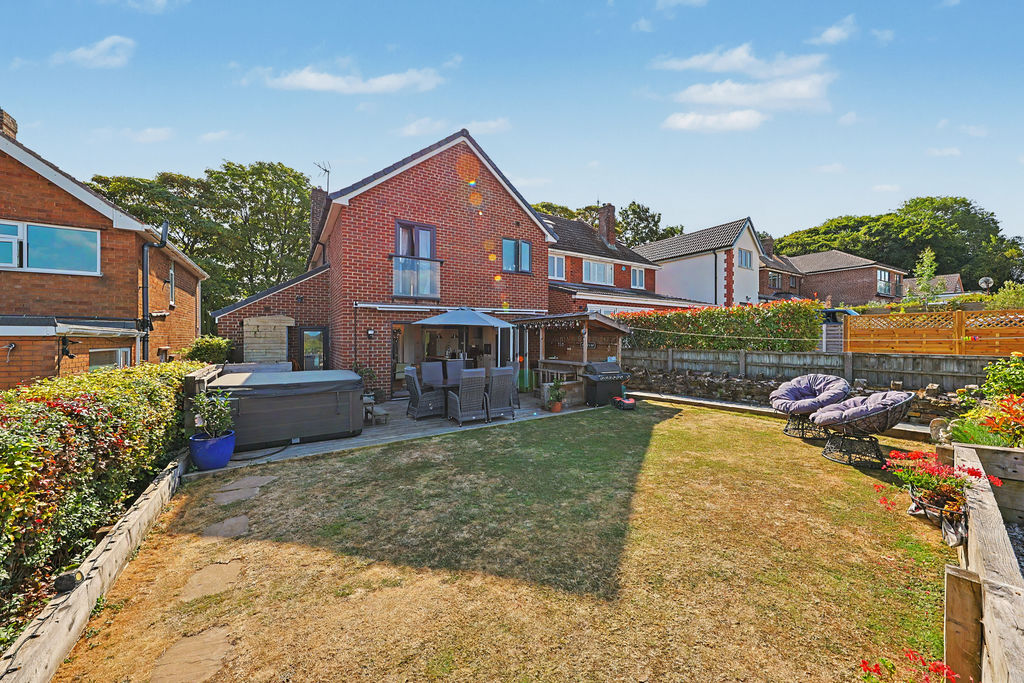
Rear
-
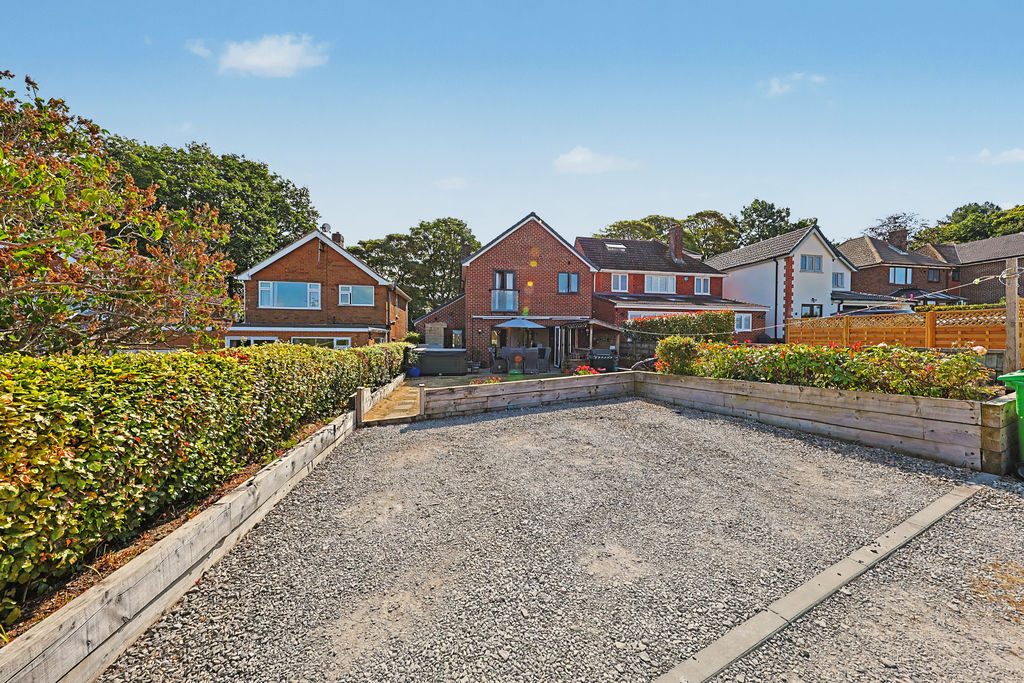
Rear Drive
-
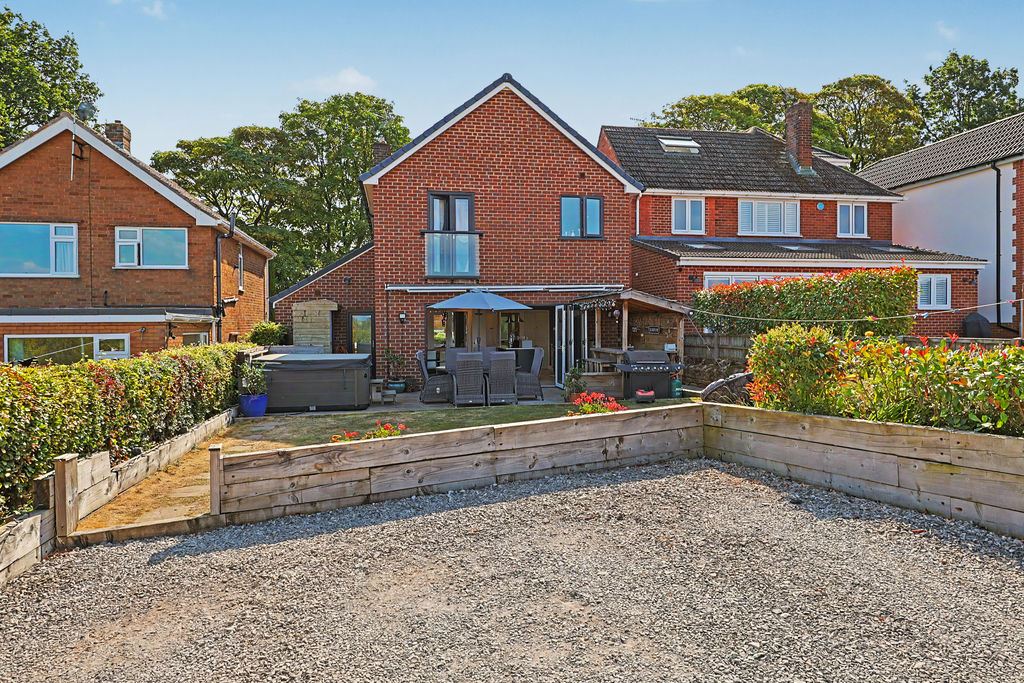
Rear Drive
-
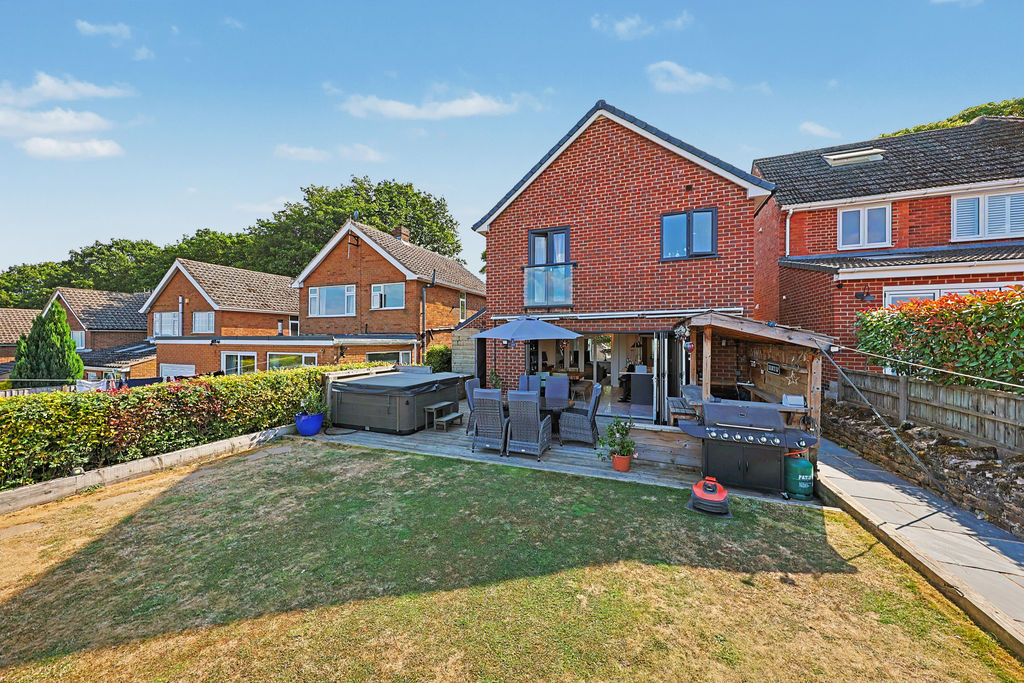
Rear
-
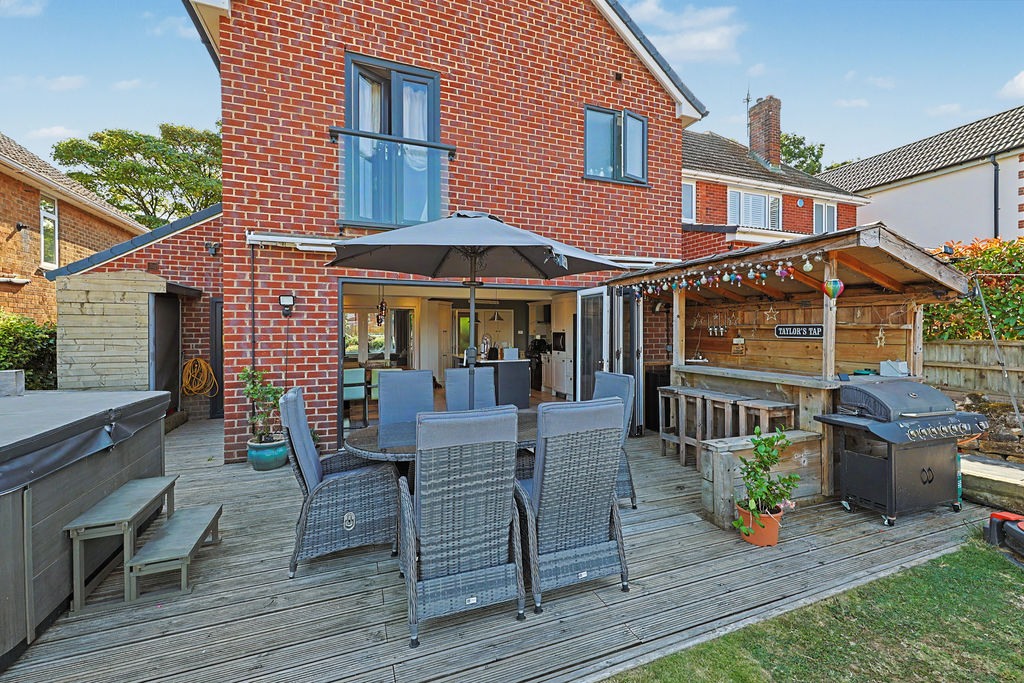
Rear
-
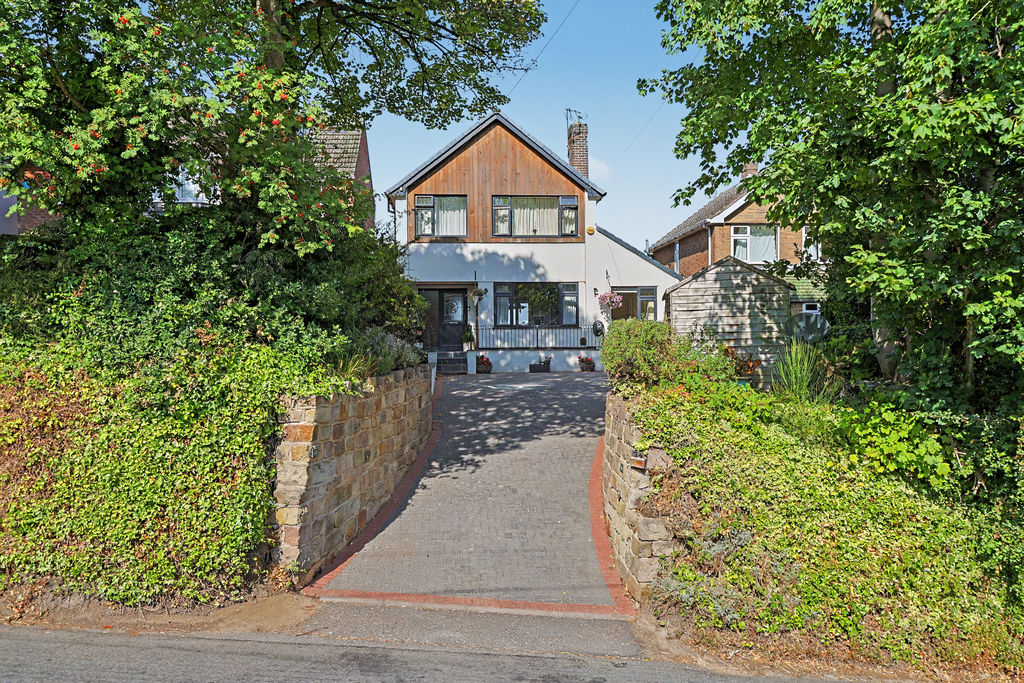
Front
-
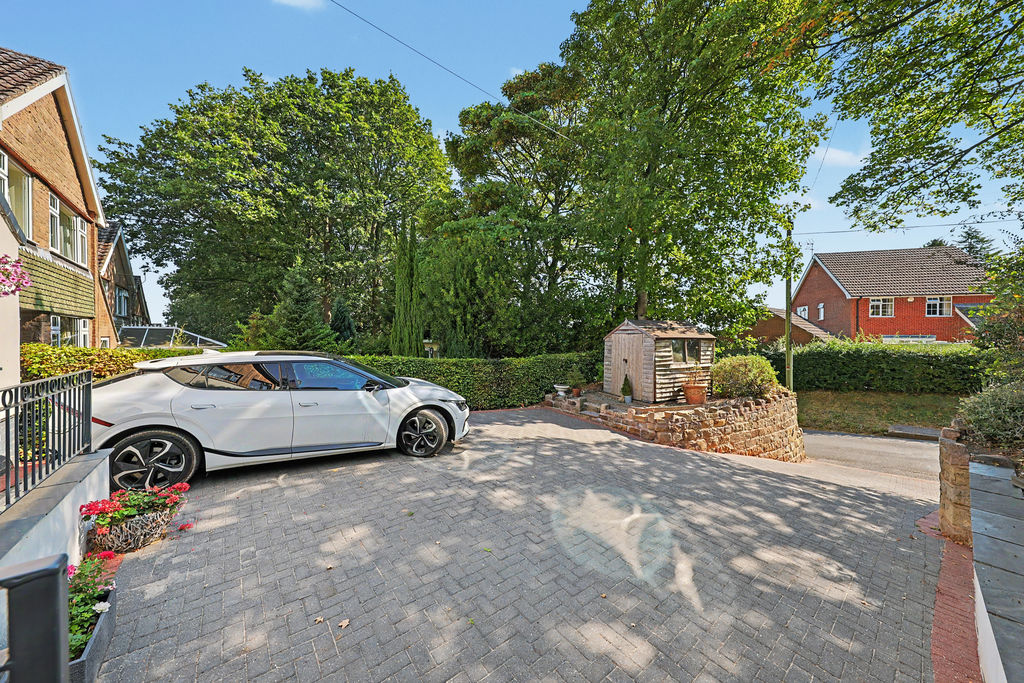
Front
Please enter your starting address in the form input below.
Please refresh the page if trying an alernate address.
- Fully Renovated Three Bedroom Detached House
- Highly Sought After Wingerworth Location
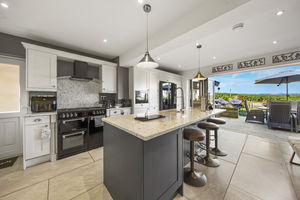
- Stunning Kitchen Diner w/ Island & Bi-Fold Doors
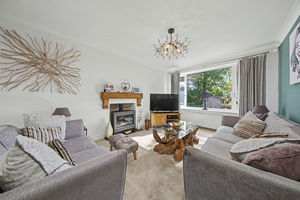
- Spacious Living Room w/ Log Burner
- Ground Floor Shower Room, Utility & Study
- Principle Bedroom w/ Dressing Area, Juliet Balcony & Ensuite
- Two Further Bedrooms & Four Piece Suite Bathroom
- Enclosed Rear Garden, Decking & Driveway
- Further Front Driveway Parking
- Council Tax Band E/EPC Rating C
Welcome to this fully renovated three-bedroom detached family home, situated in the highly sought-after village of Wingerworth. The property enjoys excellent access to a range of local amenities, while Chesterfield town centre is just a short distance away, offering an extensive selection of shops, restaurants, leisure facilities, and everyday conveniences. The area is particularly popular with families, benefitting from highly regarded schools and superb transport links, including major road networks, regular bus services, and convenient access to the M1 motorway. For those who enjoy the outdoors, Avenue Country Park is nearby, providing attractive walking routes and open green spaces, while the Peak District is within easy reach. Finished to a high standard throughout, this impressive property offers the perfect family home ready to move straight into.
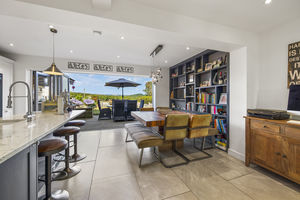
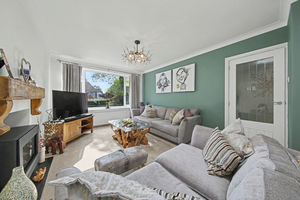
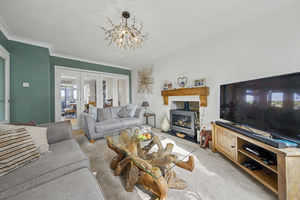
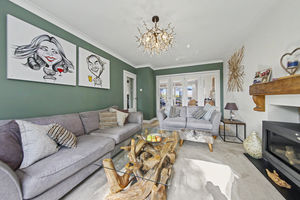
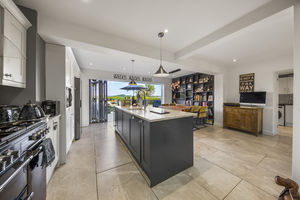
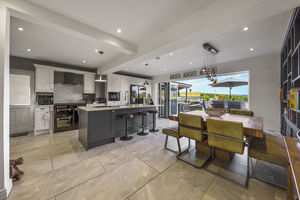
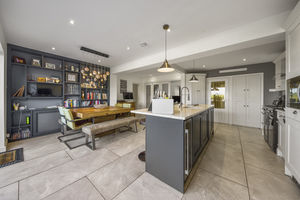
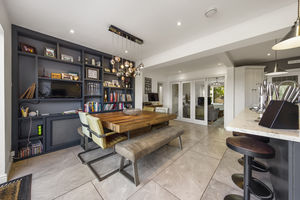
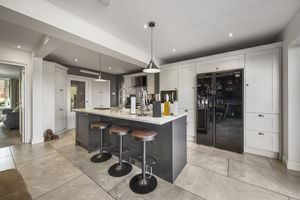
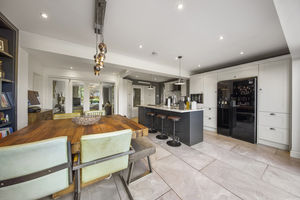
The property is entered via a welcoming hallway, which benefits from useful storage and access to the staircase. To the right is the living room, a spacious front-facing reception room featuring a log burner, creating a warm and inviting focal point. Bi-fold doors to the rear of the room open into the kitchen diner, allowing the ground floor accommodation to flow seamlessly while retaining flexibility between spaces. The heart of the home is the stunning kitchen diner, which can also be accessed directly from the hallway. Fitted with a modern range of shaker-style units, the kitchen offers integrated appliances alongside space for freestanding appliances. A central island with breakfast bar seating provides additional workspace and informal dining, while ample room remains for a family dining table. Bi-fold doors open directly onto the rear garden, flooding the space with natural light and creating an excellent indoor-outdoor living environment.
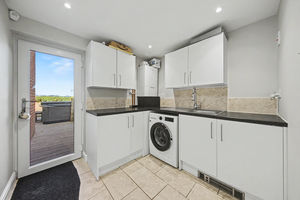
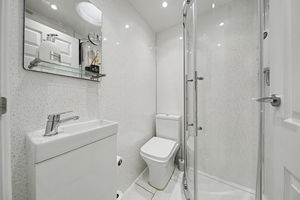
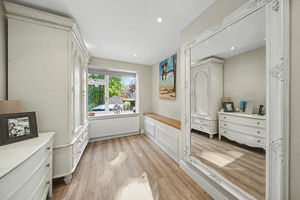
The kitchen further benefits from additional storage cupboards, a side door providing external access, and access to a separate utility room with space for freestanding appliances. The utility room can also be accessed from outside and leads to a modern tiled ground floor shower room fitted with a corner shower cubicle, wash basin, and WC. Also accessed via the utility room is a versatile front-facing study, currently utilised as a dressing room, offering excellent flexibility for home working or additional family use.
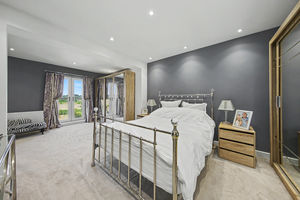
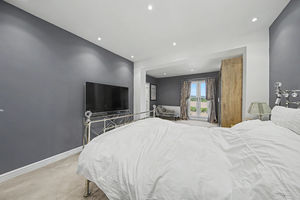
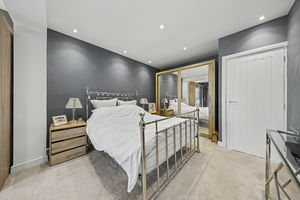
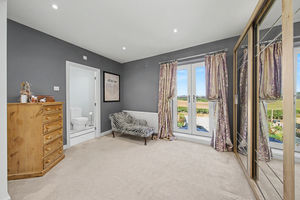
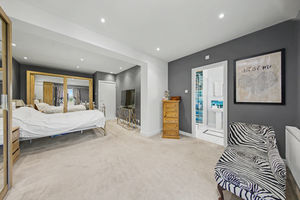
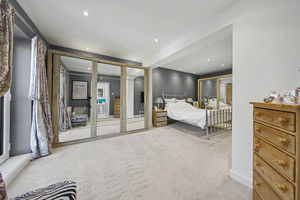
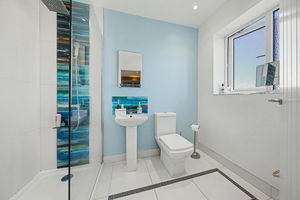
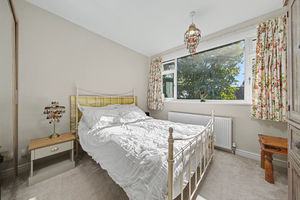
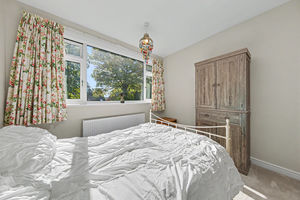
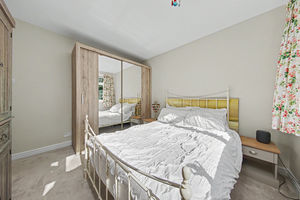
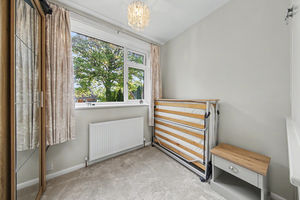
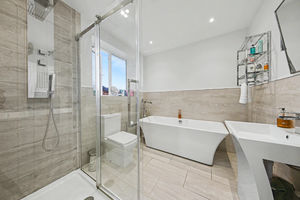
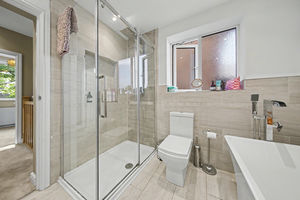
To the first floor are three bedrooms and the family bathroom. The principal bedroom overlooks the rear garden and is an impressive and spacious room featuring its own dressing area and double doors opening onto a Juliet balcony. The room also benefits from a modern part-tiled ensuite shower room comprising a shower cubicle, wash basin, and WC. Bedrooms two and three are positioned at the front of the property. Bedroom two is a generously sized double room, while bedroom three is a single bedroom benefitting from fitted wardrobes. The family bathroom is beautifully appointed and part tiled, fitted with a contemporary four-piece suite comprising a freestanding bath, separate shower cubicle, wash basin, and WC.
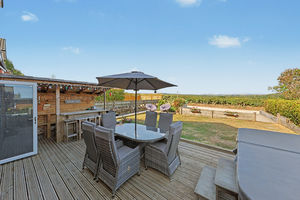
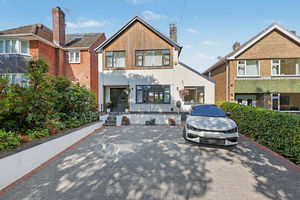
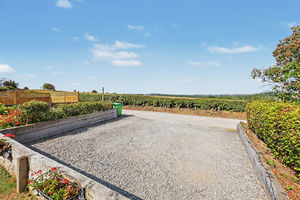
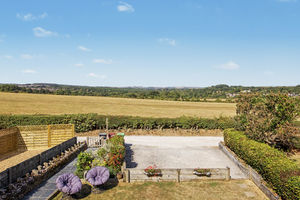
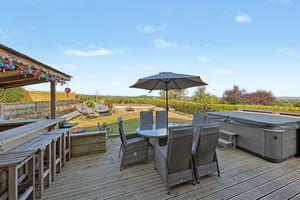
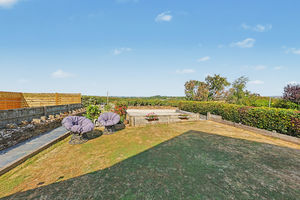
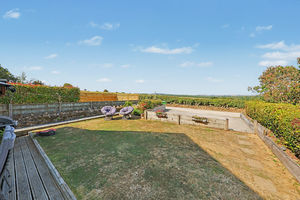
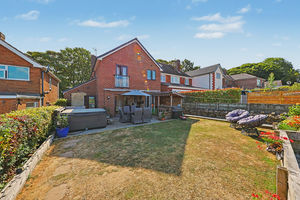
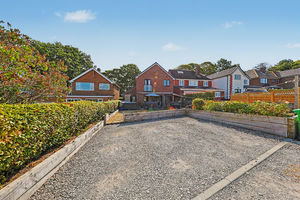
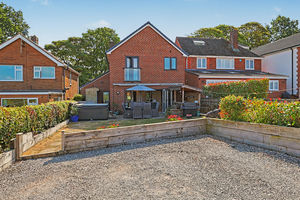
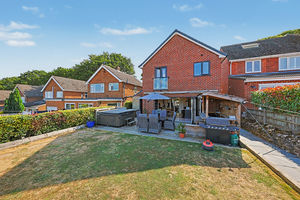
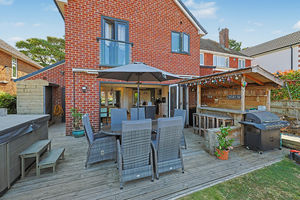
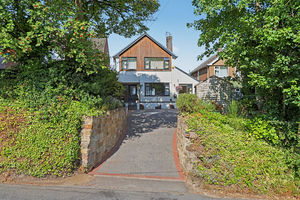
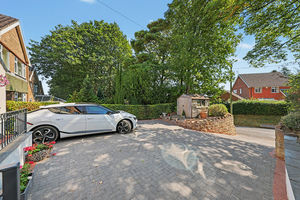
Externally, the rear garden is spacious, enclosed, and well maintained. A decked entertaining area provides ample space for outdoor seating and features a hot tub and bar area, making it ideal for socialising and family gatherings. Beyond the decking is a lawned garden, offering a pleasant outdoor space for children and pets. The rear of the garden provides access to additional driveway parking with space for multiple vehicles. To the front of the property, a further driveway provides off-road parking for multiple vehicles.
Rooms
 3
3  2
2  2
2 Brochure
 Virtual Tour
 Register With Us
 Mortgage Calculator
Request A Viewing
Photo Gallery


EPC
Download EPCFloorplans (Click to Enlarge)

Chesterfield S42 6PD

Haus - Chesterfield



©
Haus. All rights reserved.
Powered by Expert Agent Estate Agent Software
Estate agent websites from Expert Agent