
Brushfield Road Holme Hall, Chesterfield Guide Price £220,000 to £230,000
-
Front
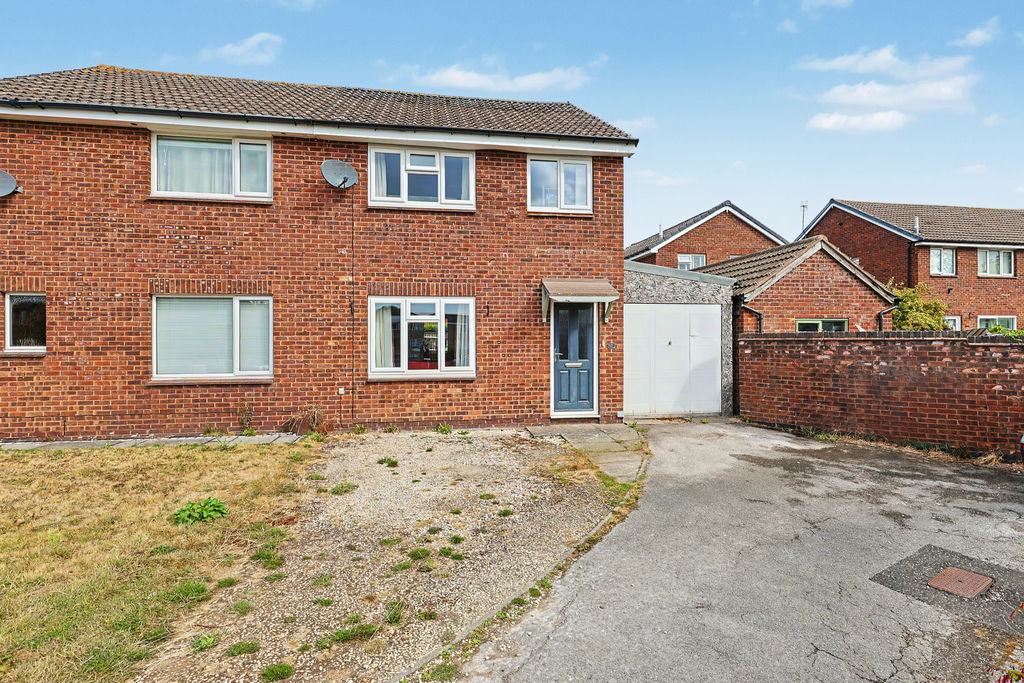
-
Kitchen Diner
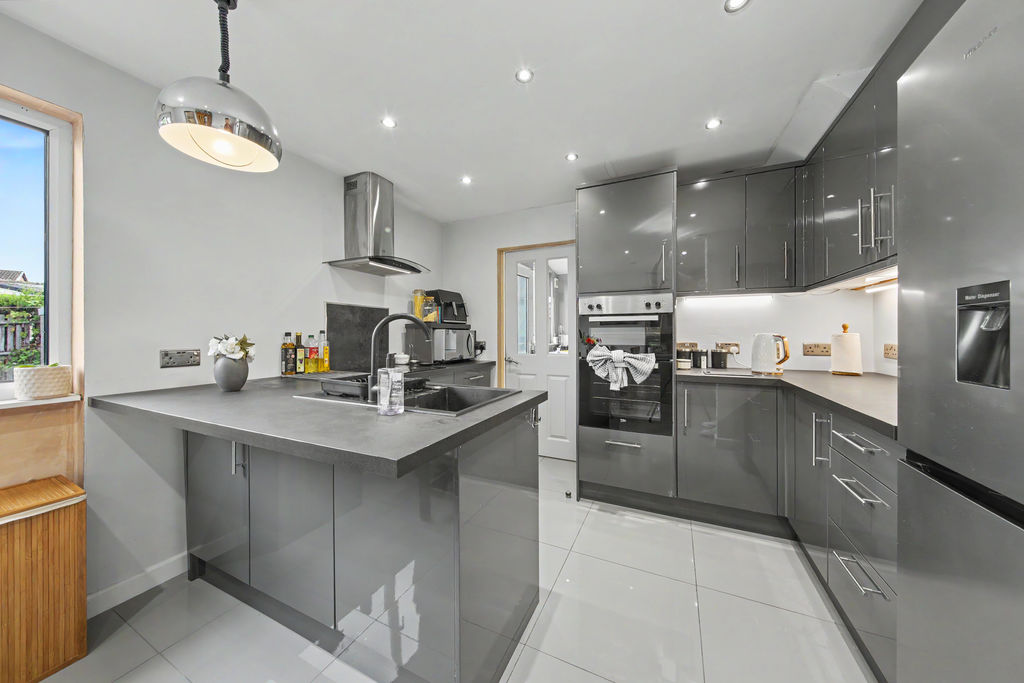
-
Living Room
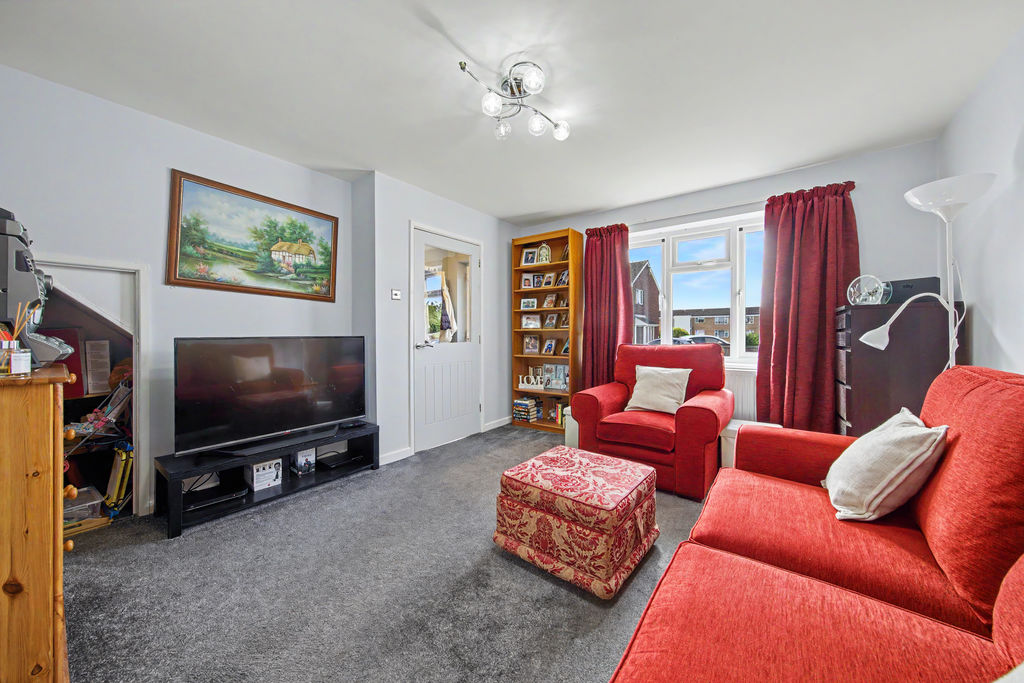
-
Garden
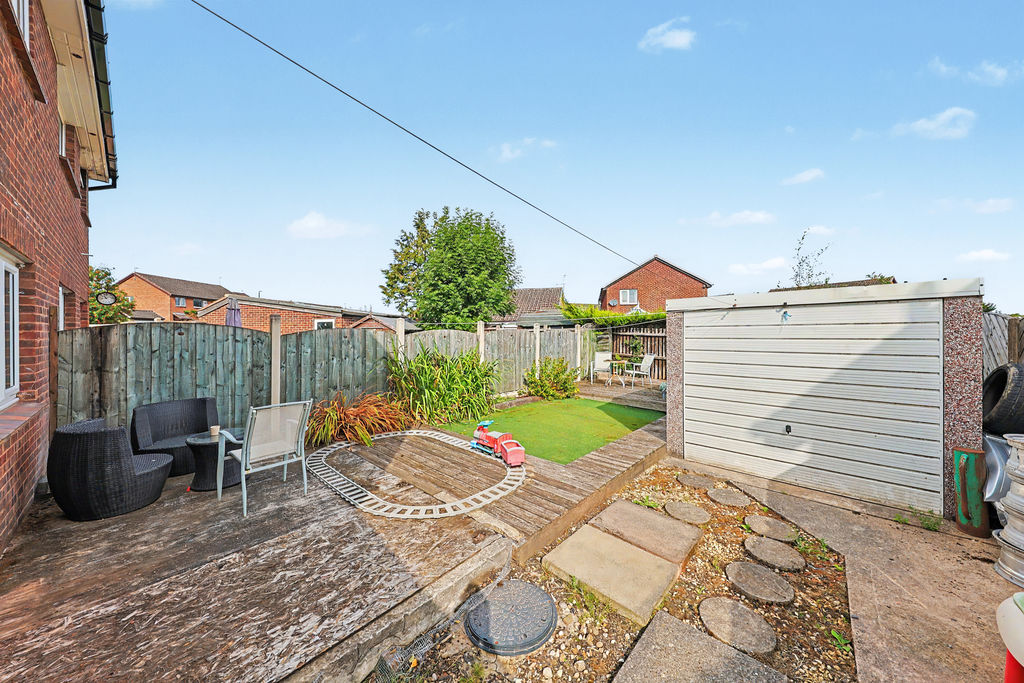
-
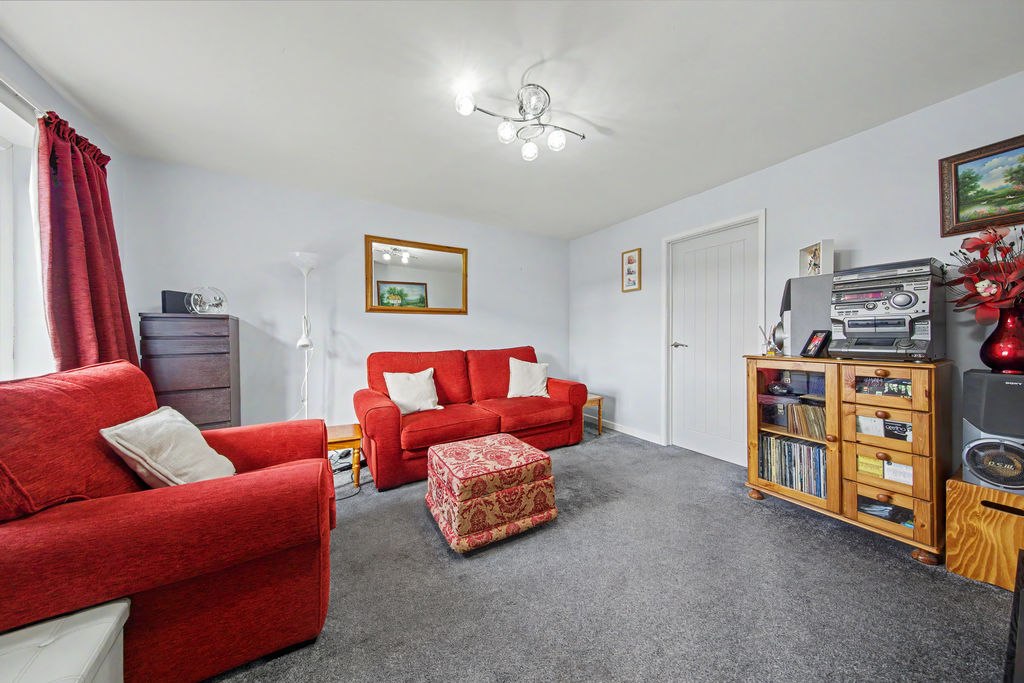
Living Room
-
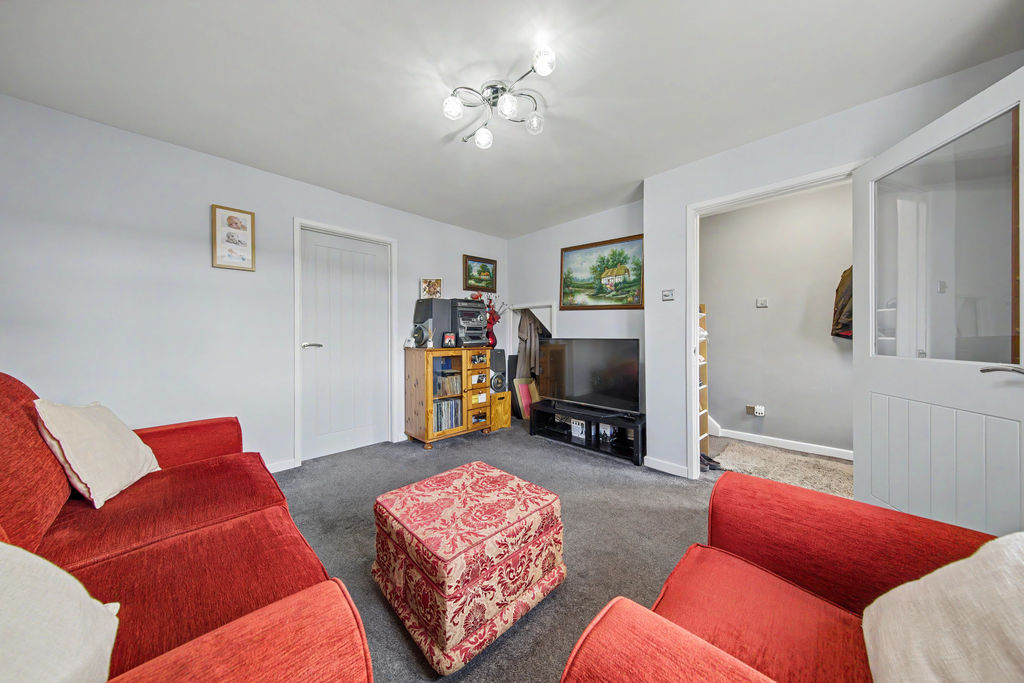
Living Room
-
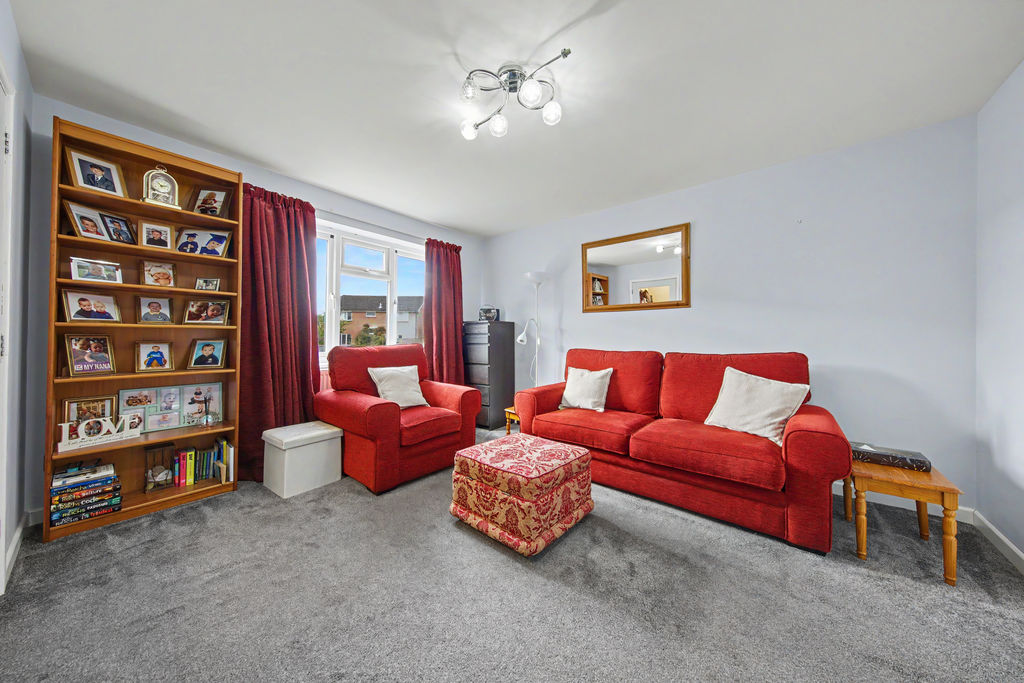
Living Room
-
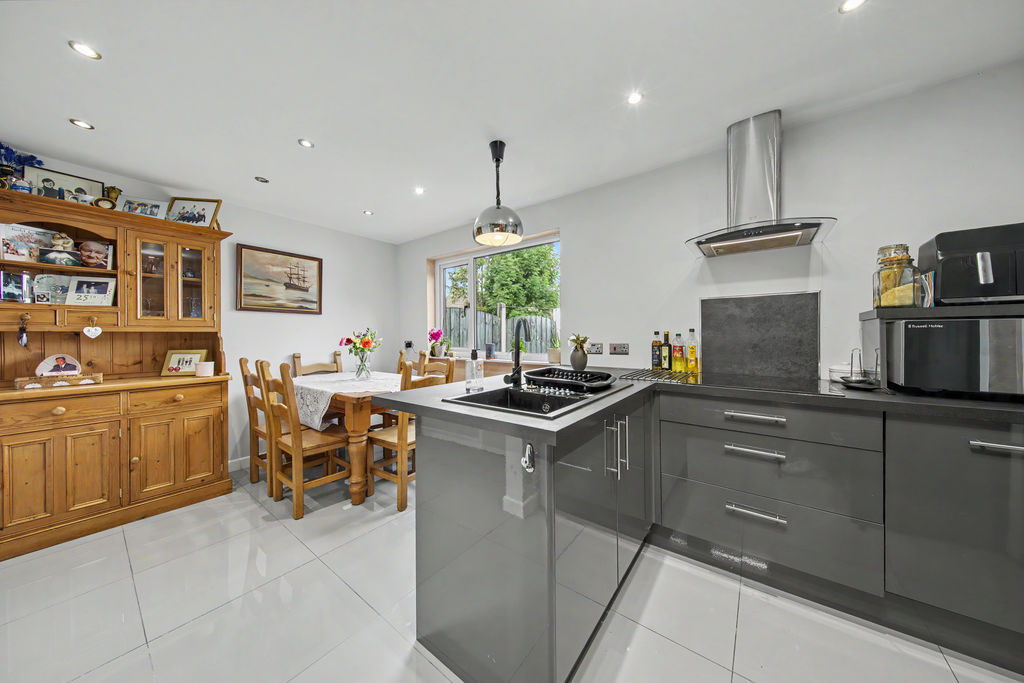
Kitchen Diner
-
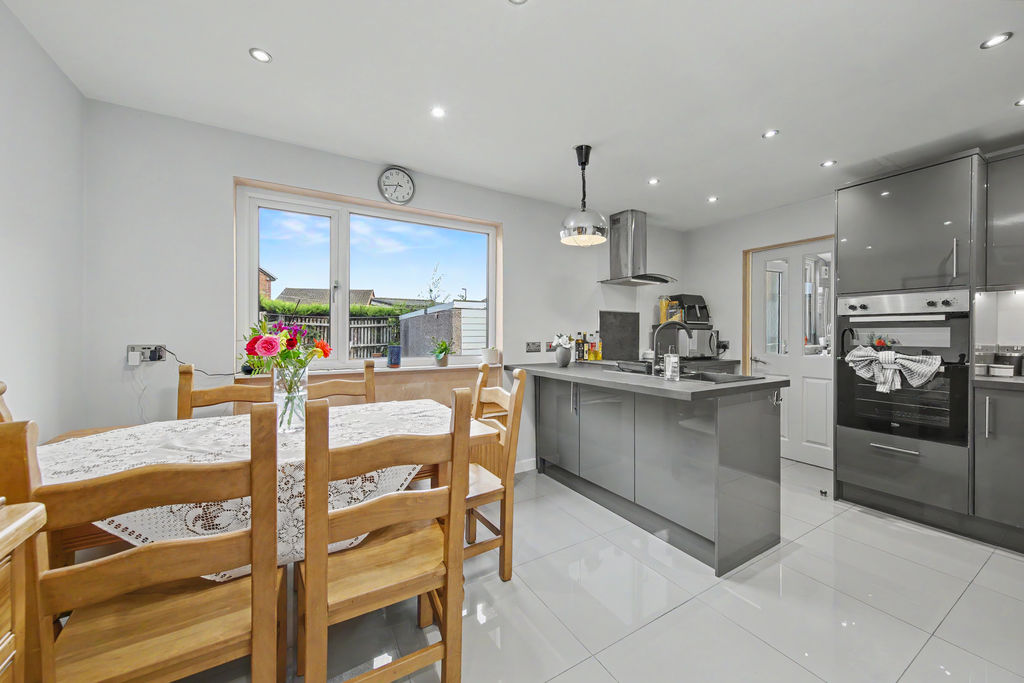
Kitchen Diner
-
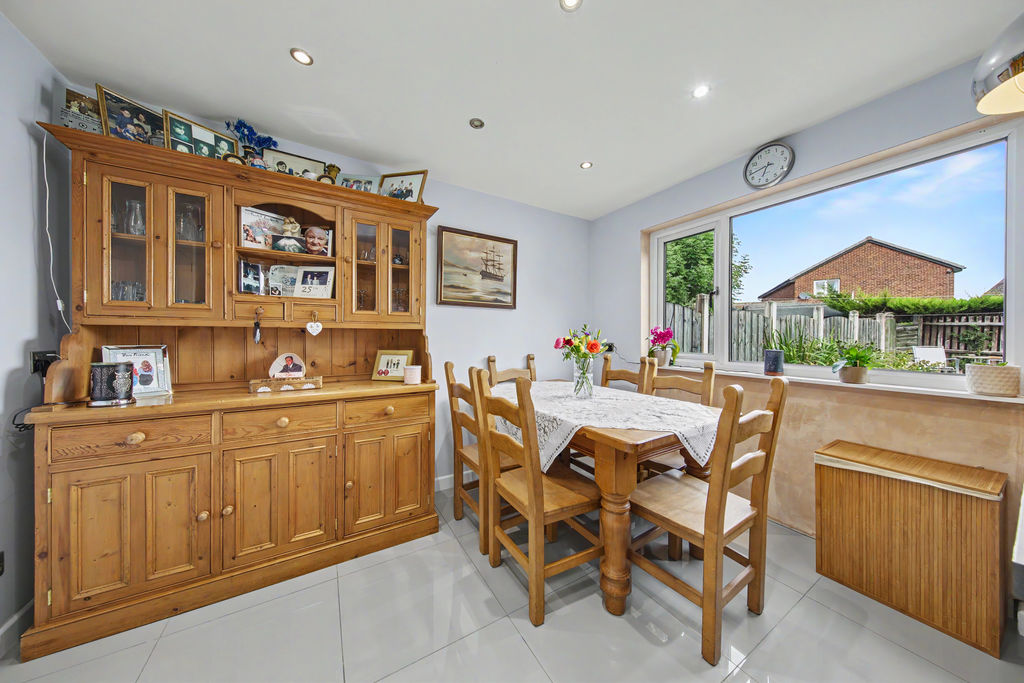
Kitchen Diner
-
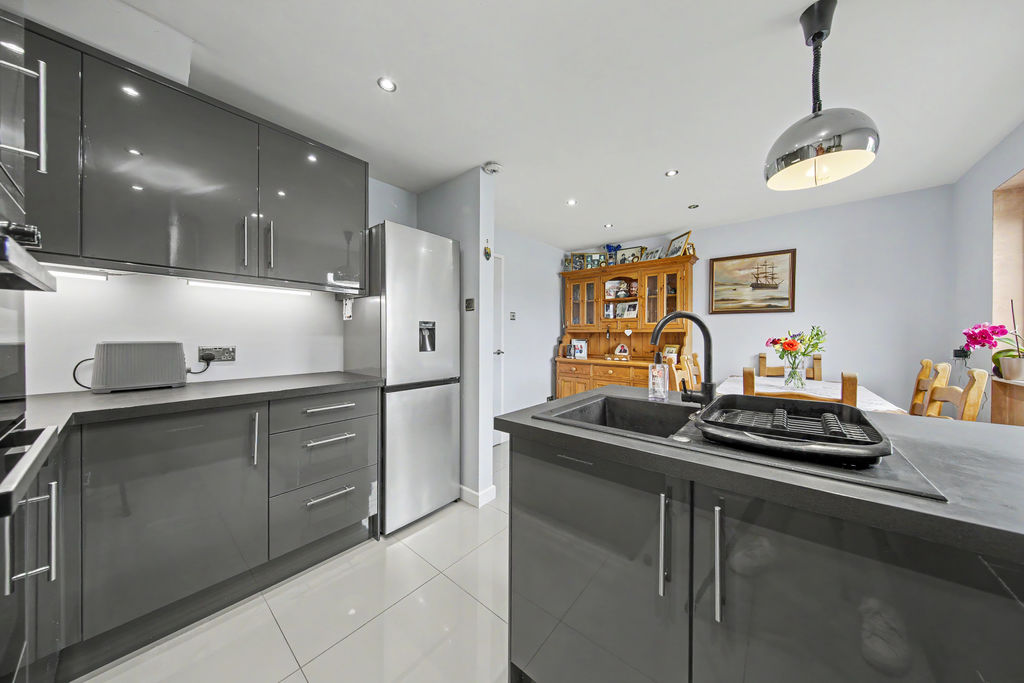
Kitchen Diner
-
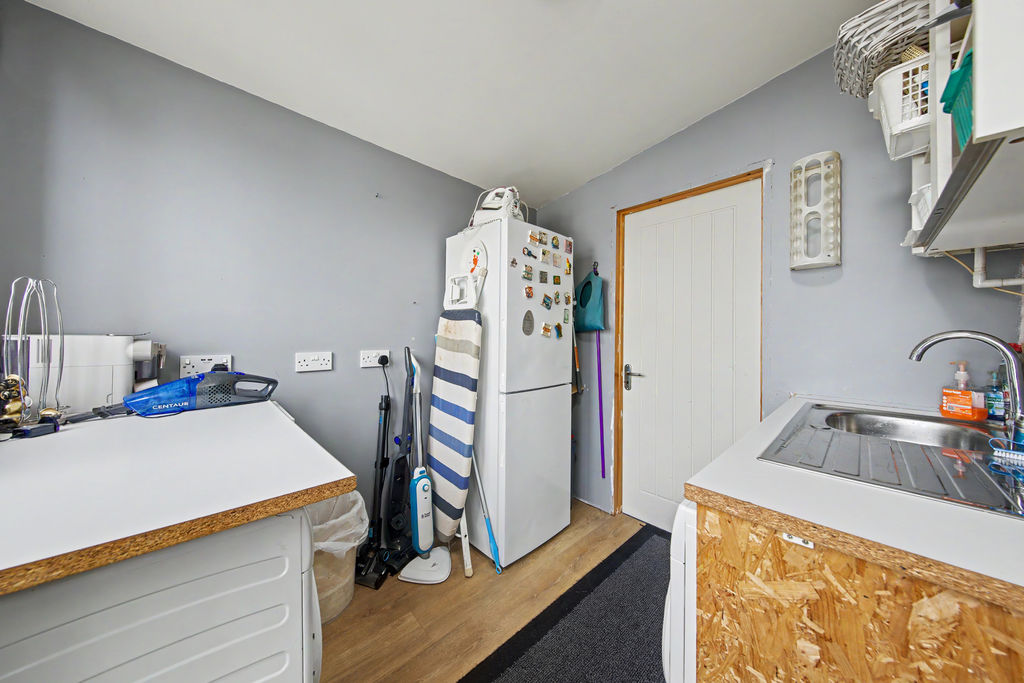
Utility
-
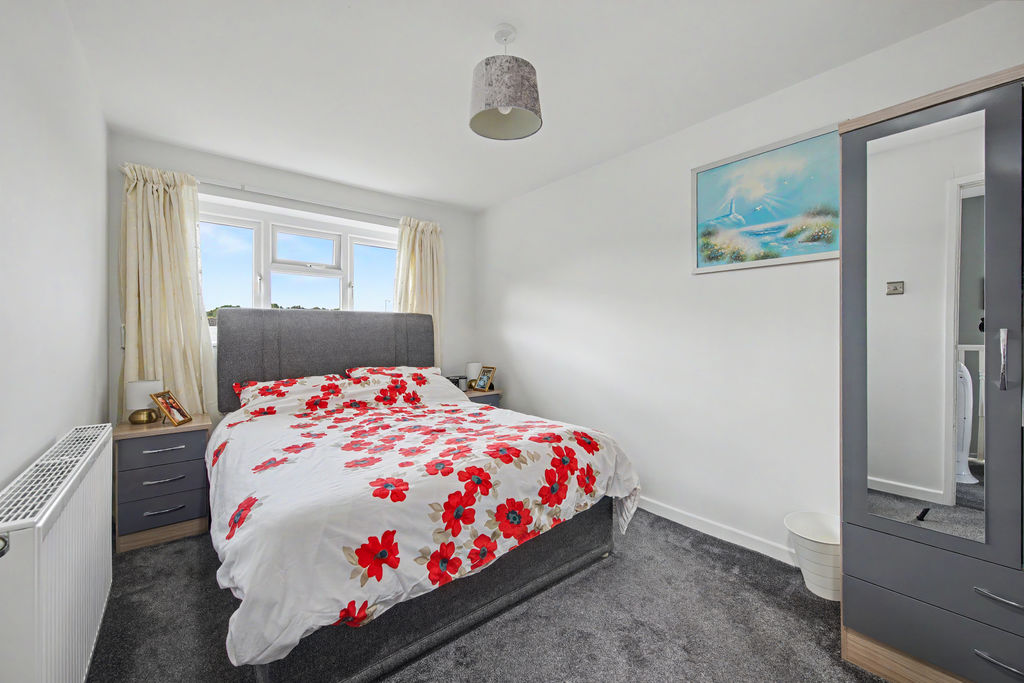
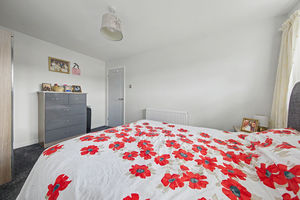
Bed1
-
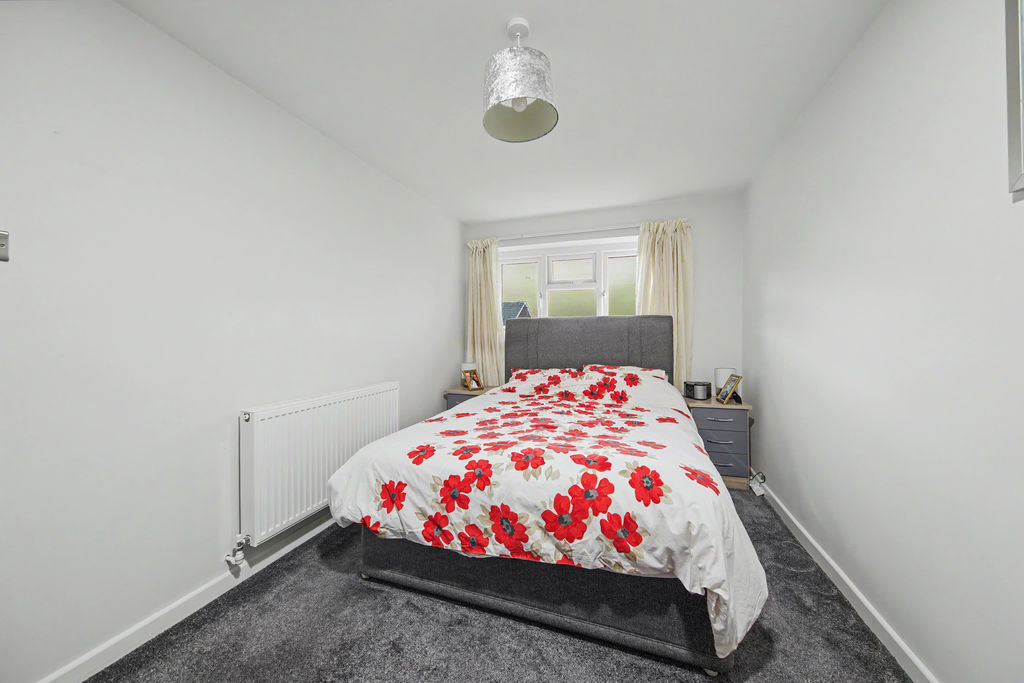
Bed1
-
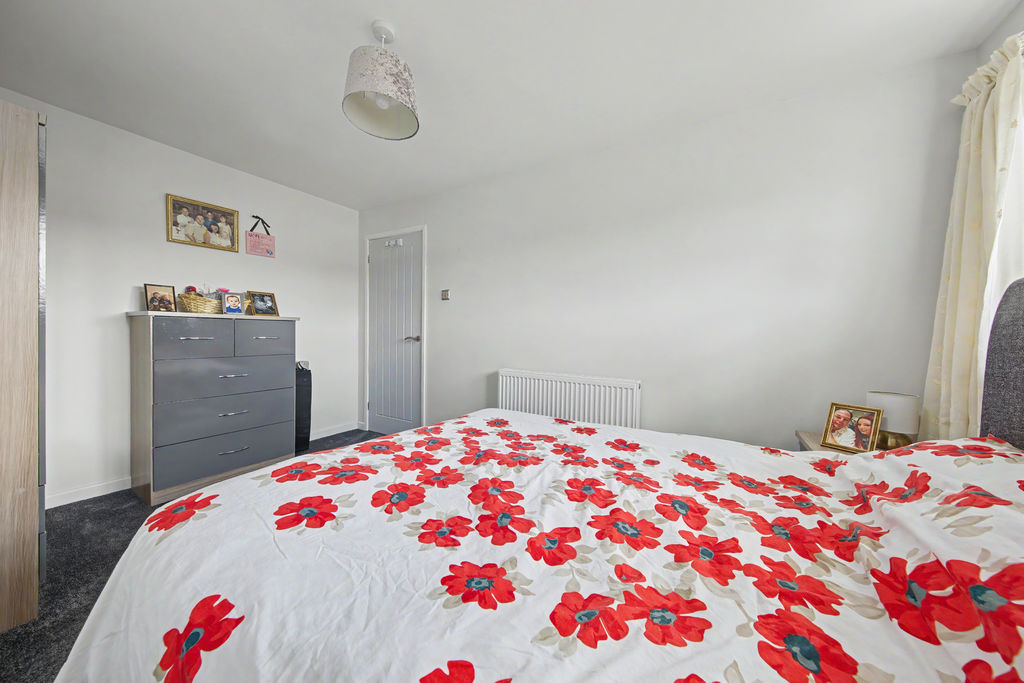
Bed1
-
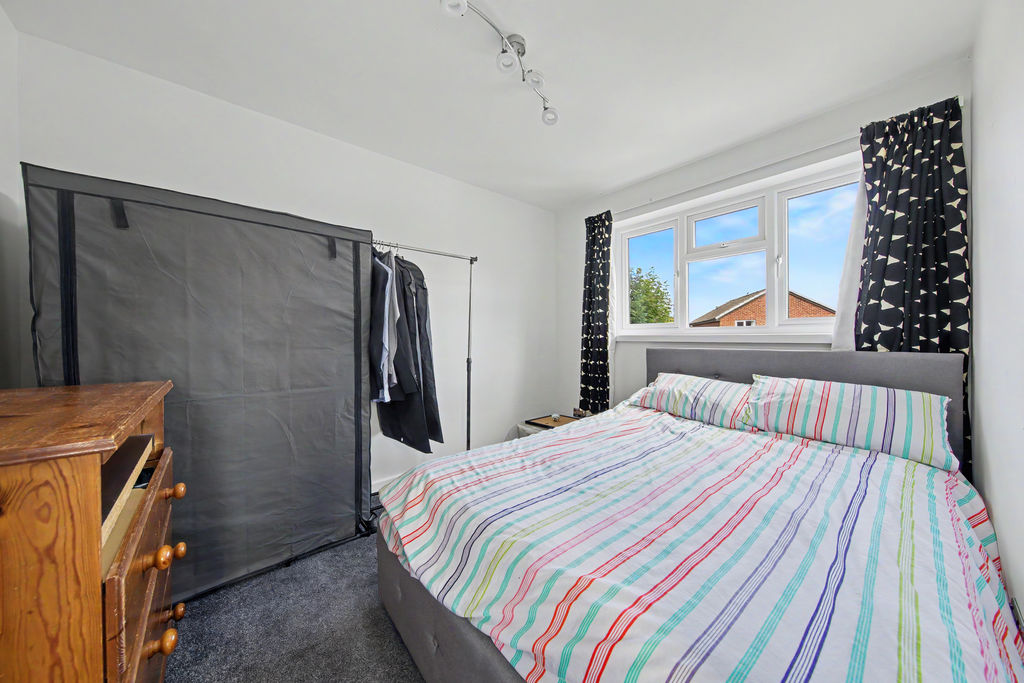
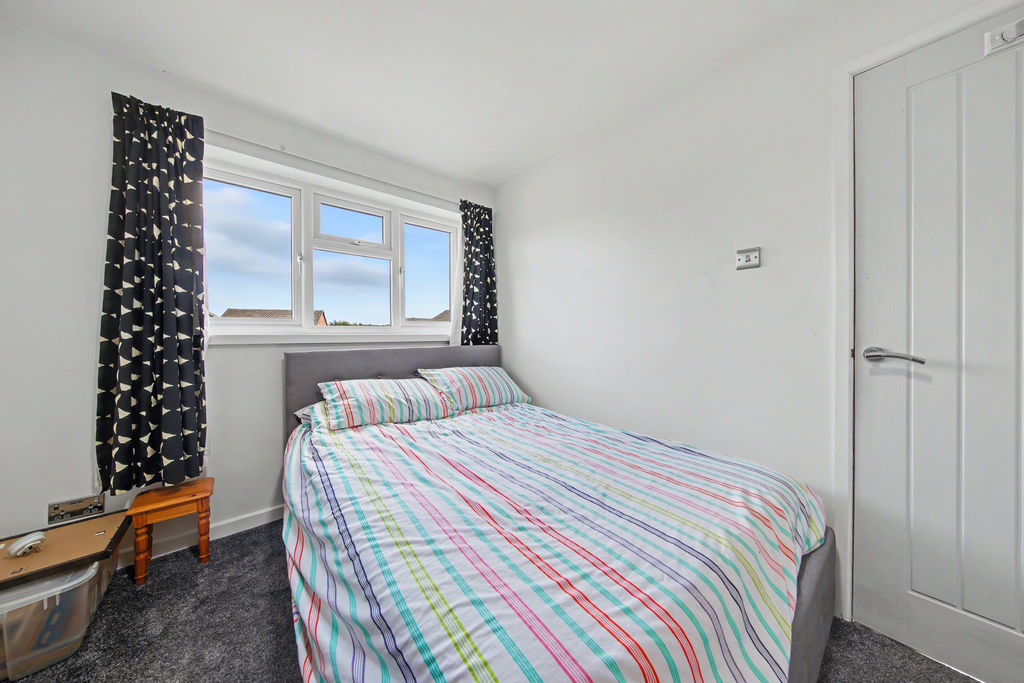
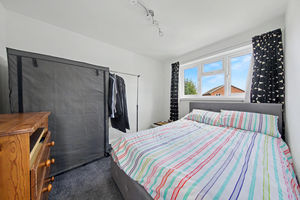
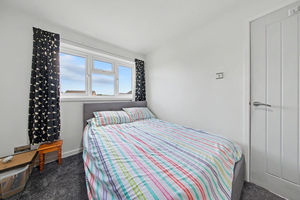
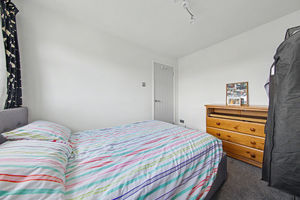
Bed2
-
Bed2
-
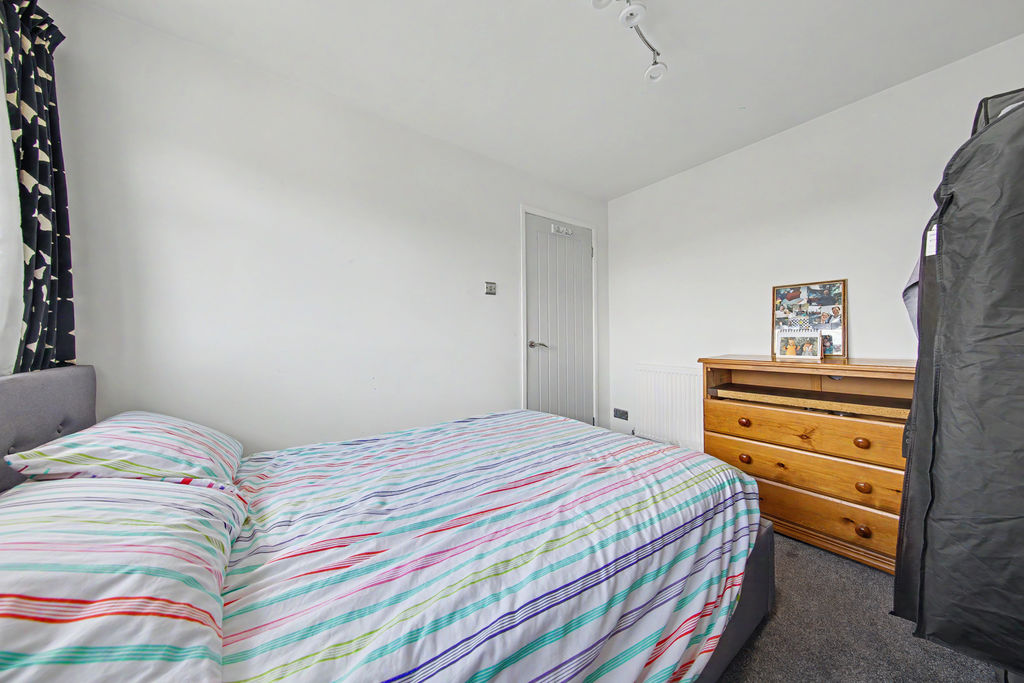
Bed2
-
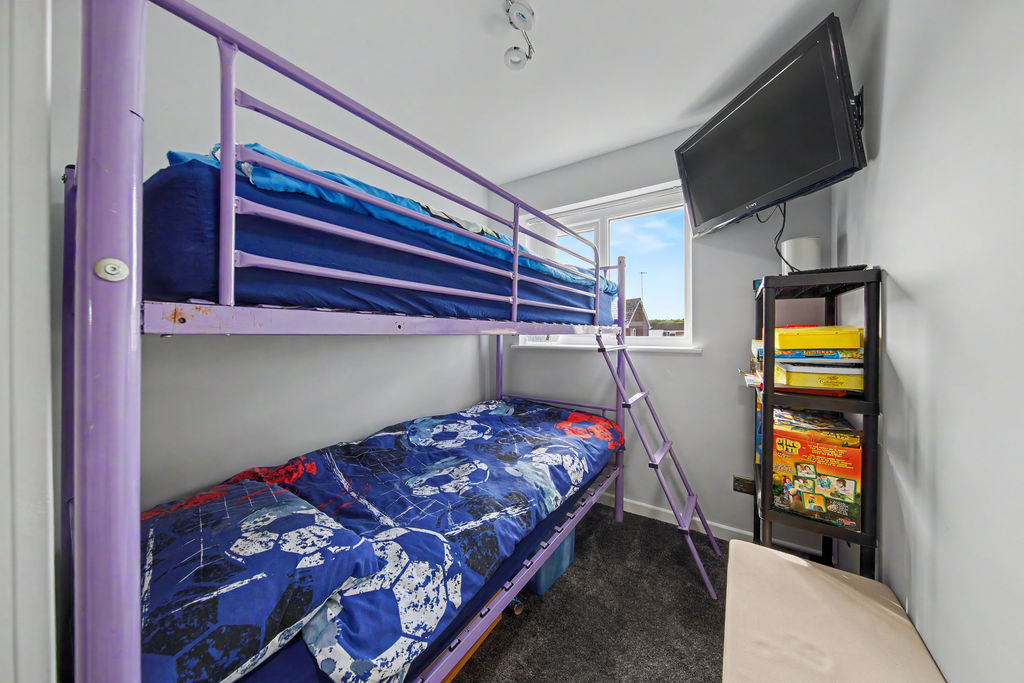
Bed3
-
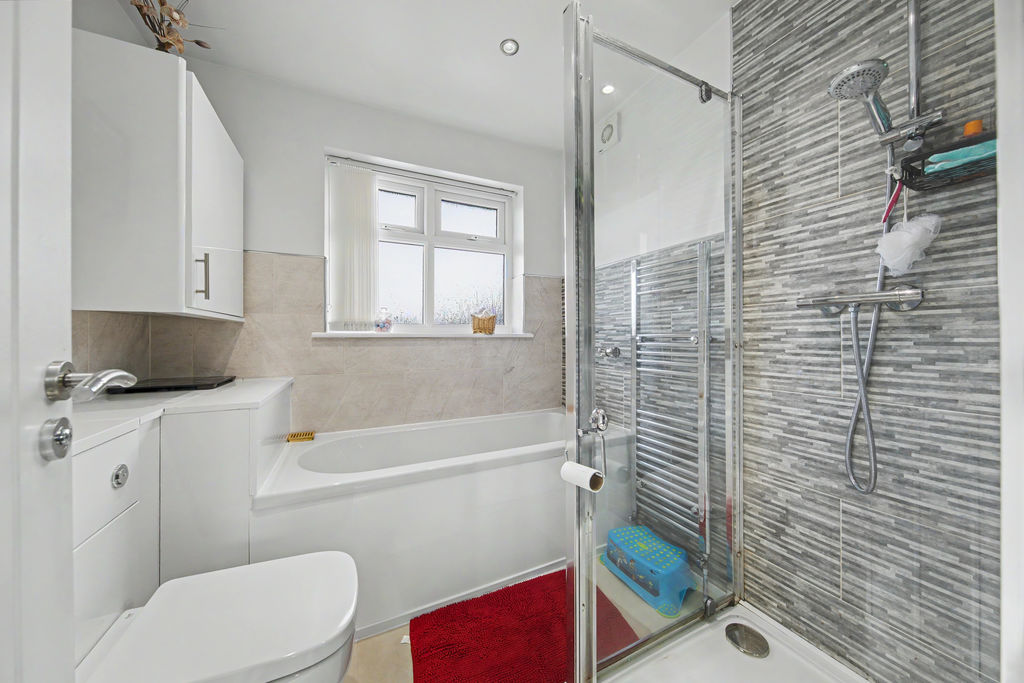
Bathroom
-
Rear
-
Garden
-
Garden
-
Garden
-
Rear
-
Front
Please enter your starting address in the form input below.
Please refresh the page if trying an alernate address.
- Well Maintained Three Bedroom Semi Detached House
- Popular Location Close to Local Amenities
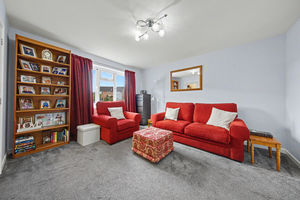
- Well Proportioned Front Facing Living Room
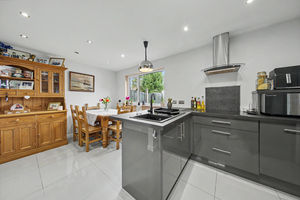
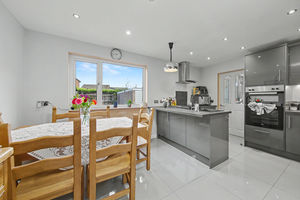
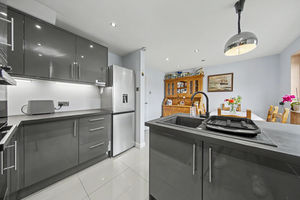
- Modern Gloss Fitted Kitchen
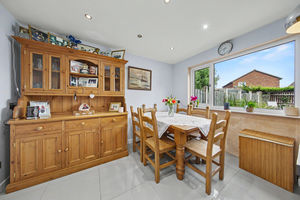
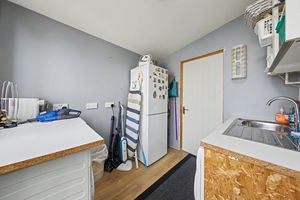
- Dining Room & Separate Utility Room
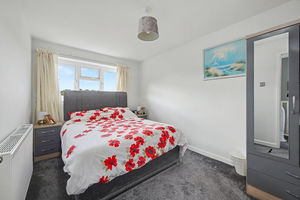
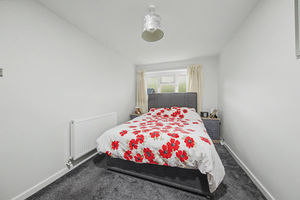
- Three Good Sized Bedrooms
- Part Tiled Four Piece Suite Bathroom
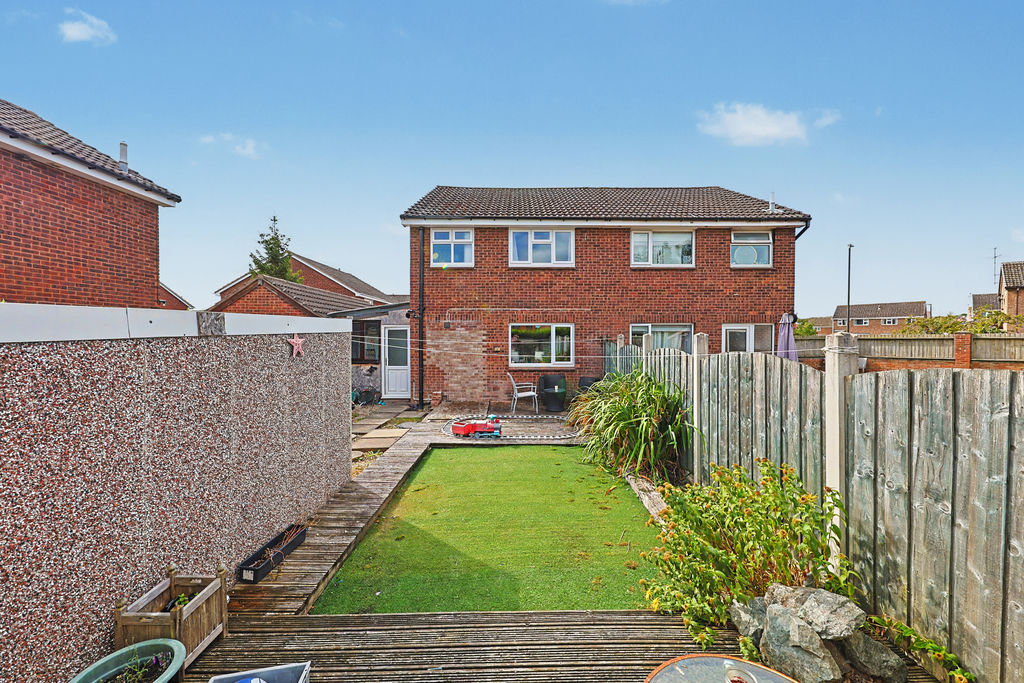
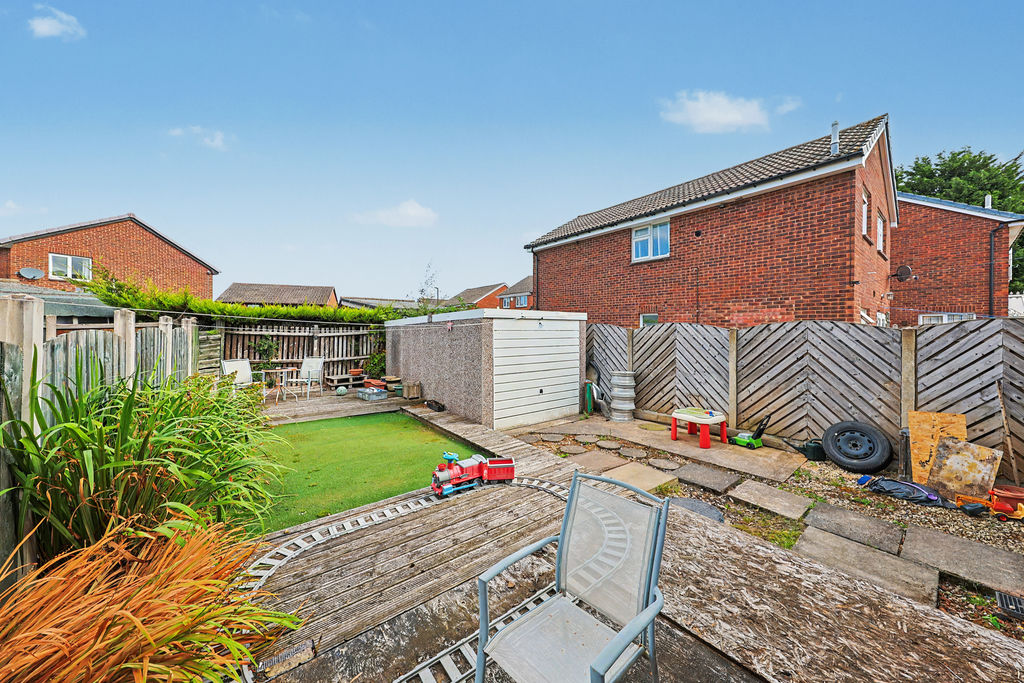
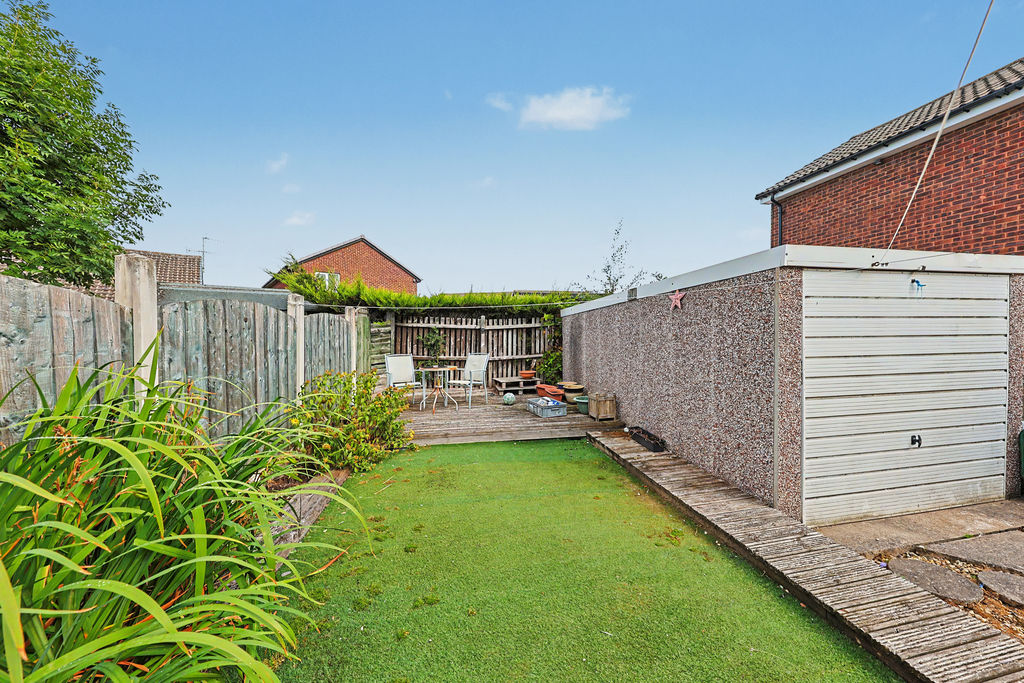
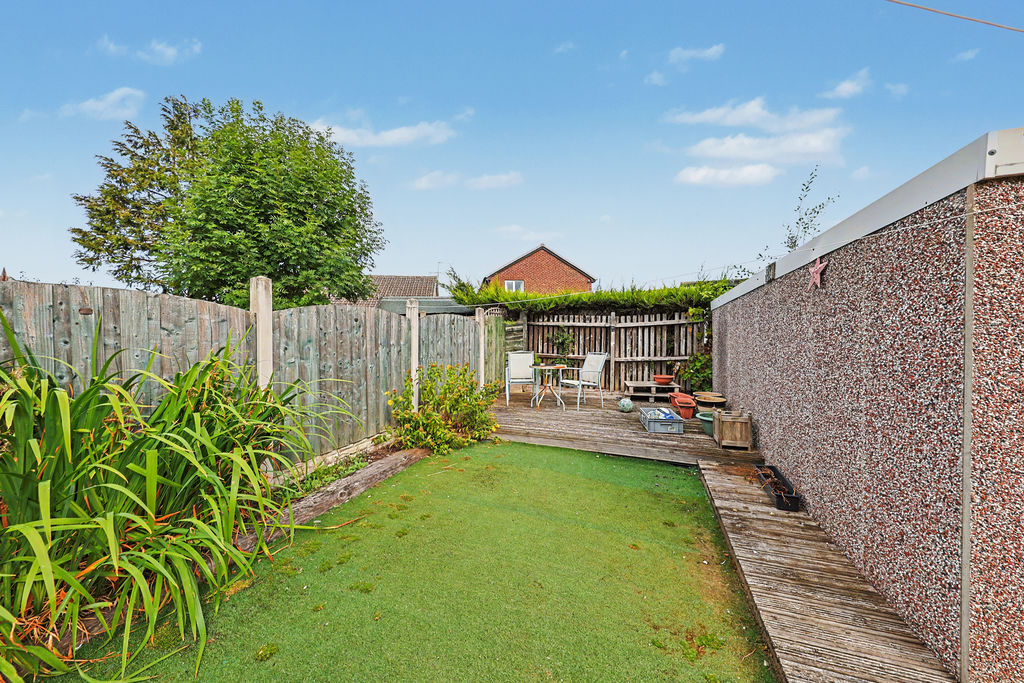
- Low Maintenance Rear Garden & Decking
- Driveway Parking, Car Port & Detached Garage
- Council Tax Band B/EPC Rating D
Guide Price £220,000 to £230,000
Welcome to this well-maintained three-bedroom semi-detached home, situated in the popular area of Holme Hall. The property enjoys excellent access to a wide range of everyday amenities, while Chesterfield town centre is just a short drive away, offering an extensive selection of shops, restaurants, leisure facilities, and services. The area is well served by highly regarded schools and benefits from excellent transport links, including major road networks, the M1 motorway, Chesterfield train station, and regular bus services. Queens Park and Holmebrook Valley Park are both within easy reach, providing attractive green spaces, leisure facilities, and scenic walking routes. This property is ideally suited to a variety of buyers, including first-time buyers, couples, and families alike.
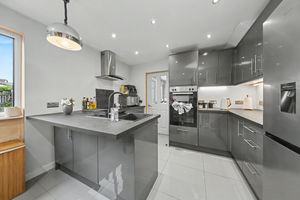
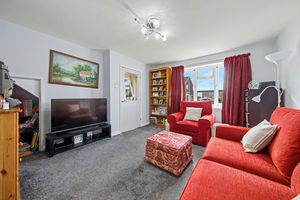
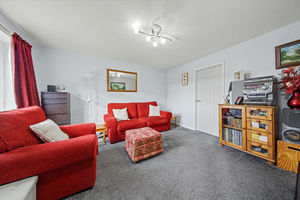
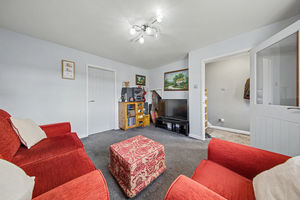
The property is entered via a welcoming entrance hallway, which provides access to the staircase and the principal living accommodation. To the left is the living room, a well-proportioned front-facing reception room offering a comfortable space for relaxation. Leading through from the living room is the spacious kitchen diner, fitted with a modern range of gloss units incorporating integrated appliances alongside space for freestanding appliances. A breakfast bar provides additional seating, while there remains ample room for a family dining table, making this a practical and sociable space for everyday living and entertaining. The kitchen also provides access to a separate utility room, offering additional space for freestanding appliances and further storage. The utility benefits from an external door leading to the rear garden, along with internal access to the integral car port.
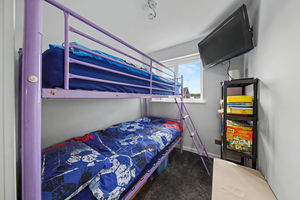
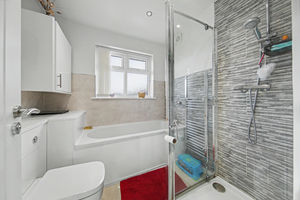
To the first floor are three bedrooms and the family bathroom. Bedroom one is a spacious front-facing double bedroom, while bedroom two is another generous double room overlooking the rear garden. Bedroom three is a well-proportioned single room positioned at the front of the property, offering flexibility as a child’s bedroom, nursery, dressing room, or home office. The family bathroom is modern and part tiled, fitted with a four-piece suite comprising a bath, separate shower cubicle, wash basin, and WC.
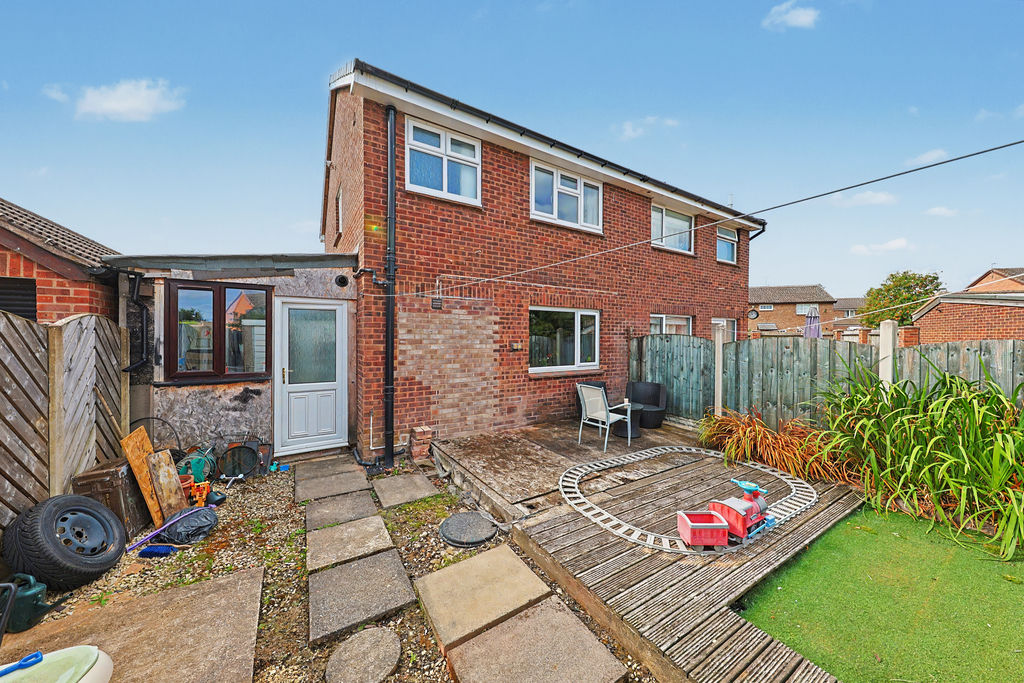
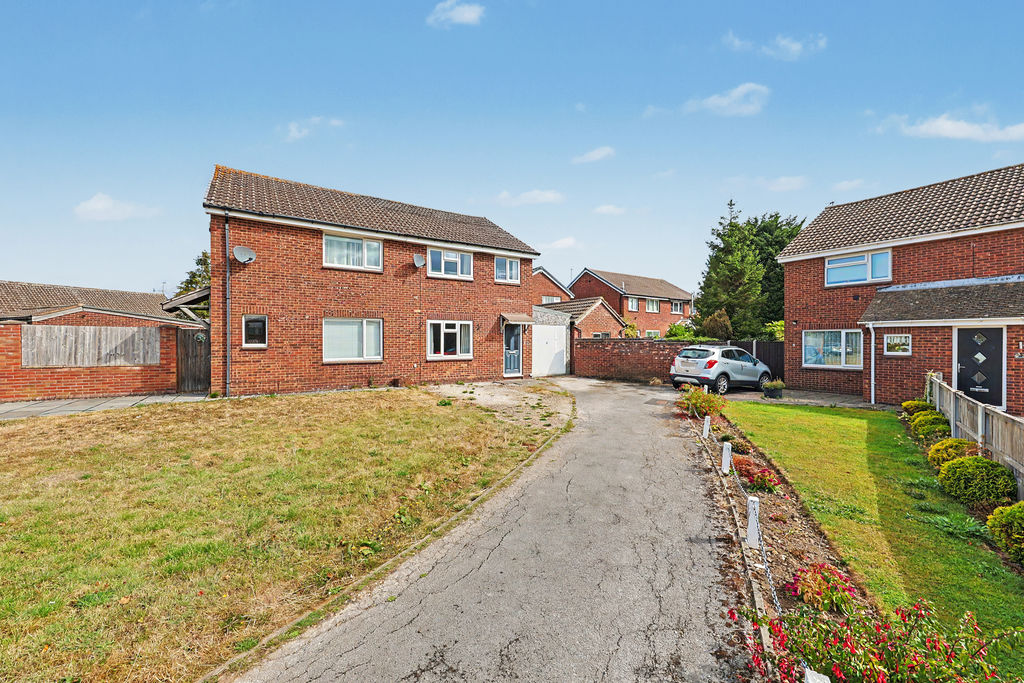
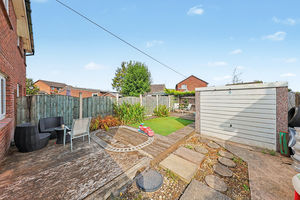
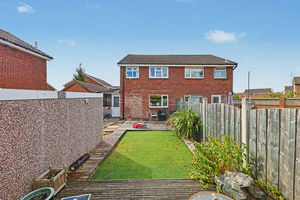
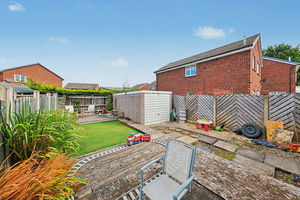
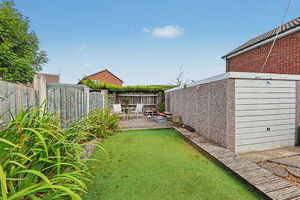
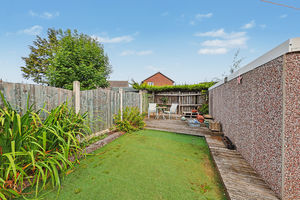
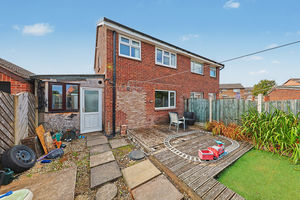
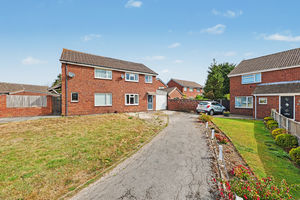
Externally, the rear garden has been designed for ease of maintenance and features a decked patio area leading onto a level artificial lawn, with a further decked seating area positioned at the rear. A detached garage provides valuable additional storage. To the front of the property, a driveway provides off-road parking and leads to the attached car port, offering further covered parking and practicality.
Rooms
 3
3  1
1  1
1 Brochure
 Register With Us
 Mortgage Calculator
Request A Viewing
Photo Gallery


EPC
Download EPCFloorplans (Click to Enlarge)

Chesterfield S40 4XF
Haus - Chesterfield



©
Haus. All rights reserved.
Powered by Expert Agent Estate Agent Software
Estate agent websites from Expert Agent