
Sackville Road Crookes, Sheffield Guide Price £240,000 - £250,000

-
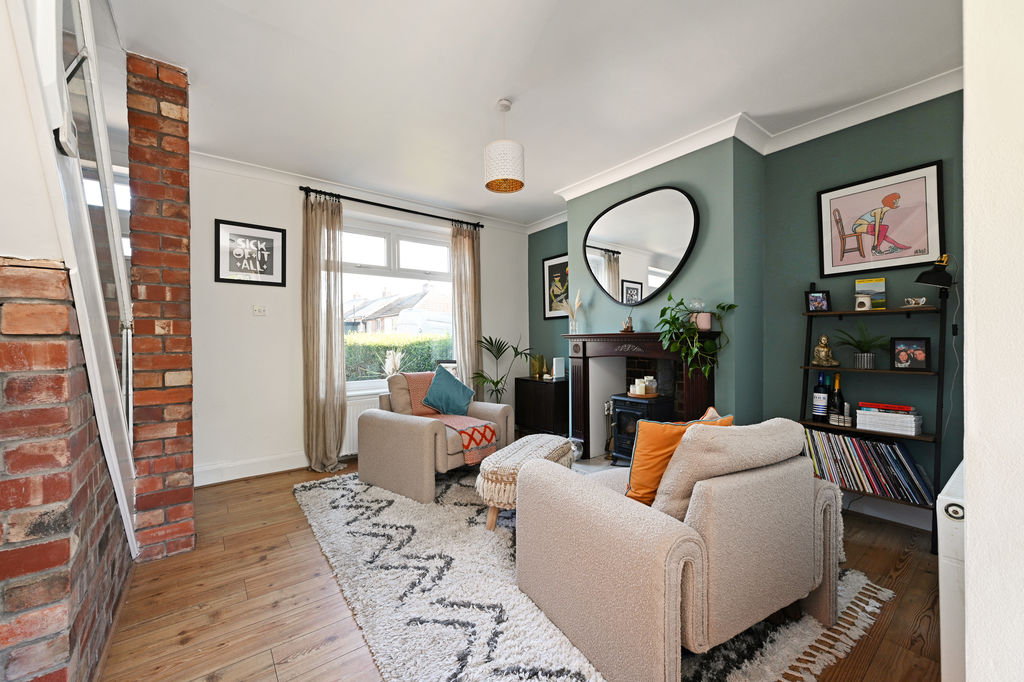
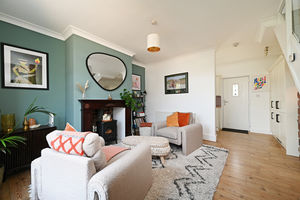
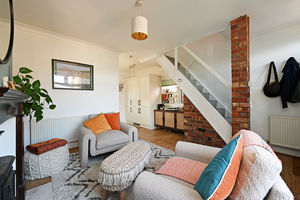
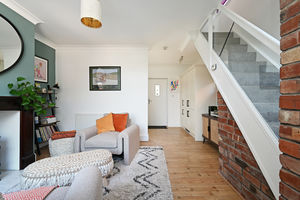
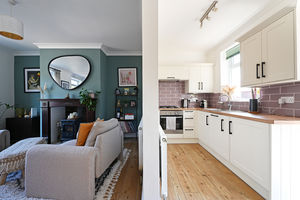
Beautiful Lounge
-
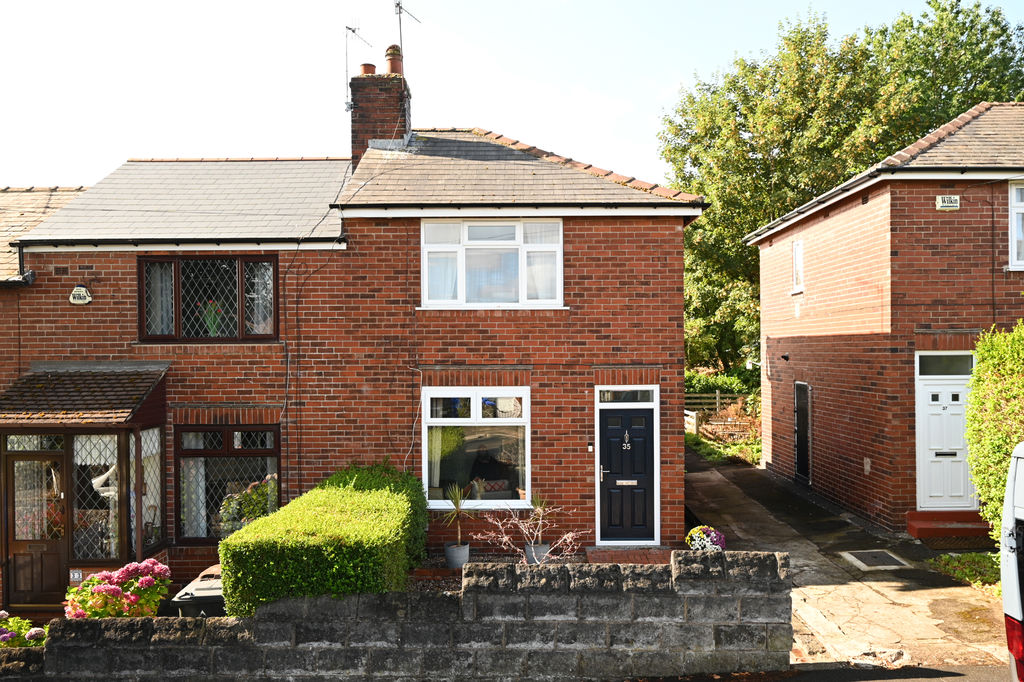
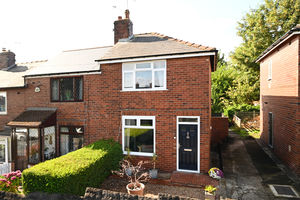
Front
-
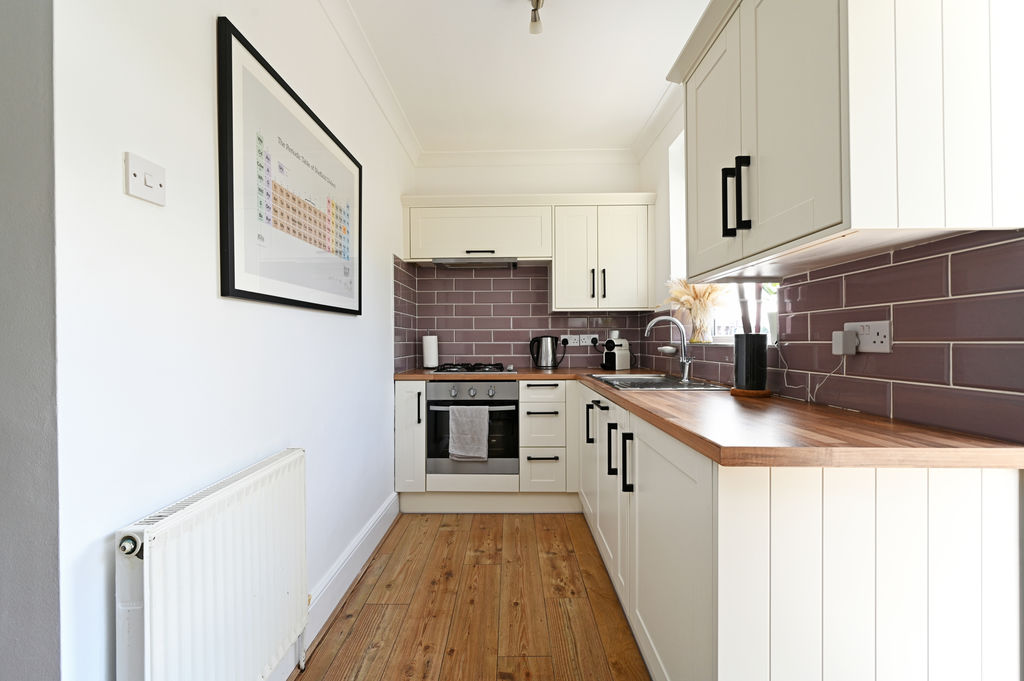
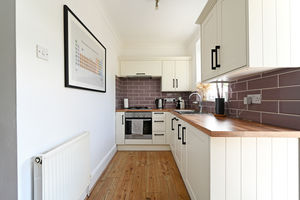
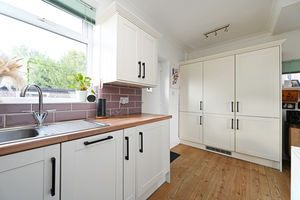
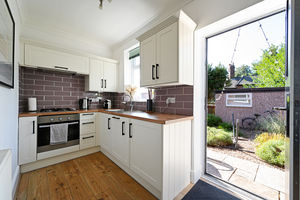
Modern Kitchen
-
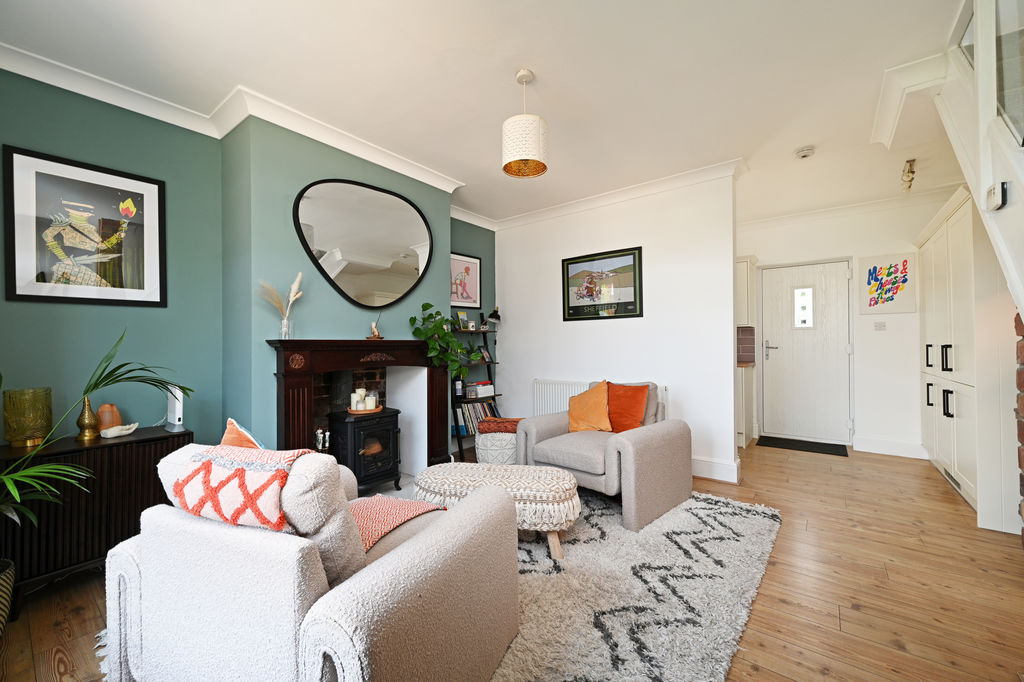
Beautiful Lounge
-
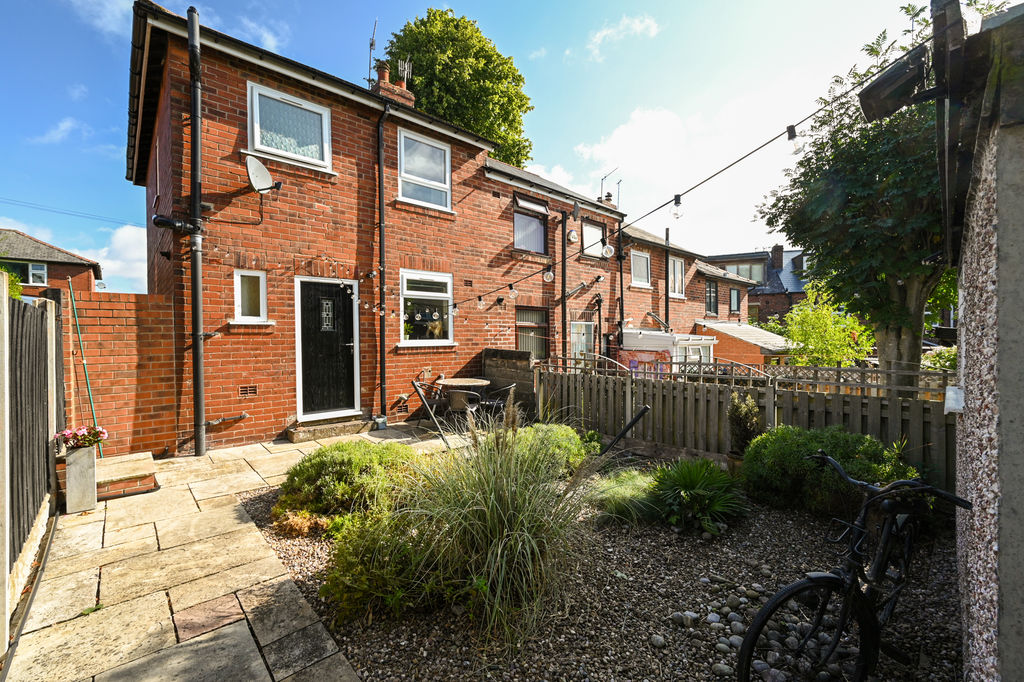
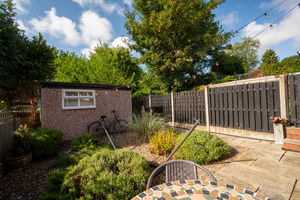
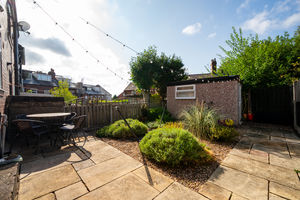
Rear Garden
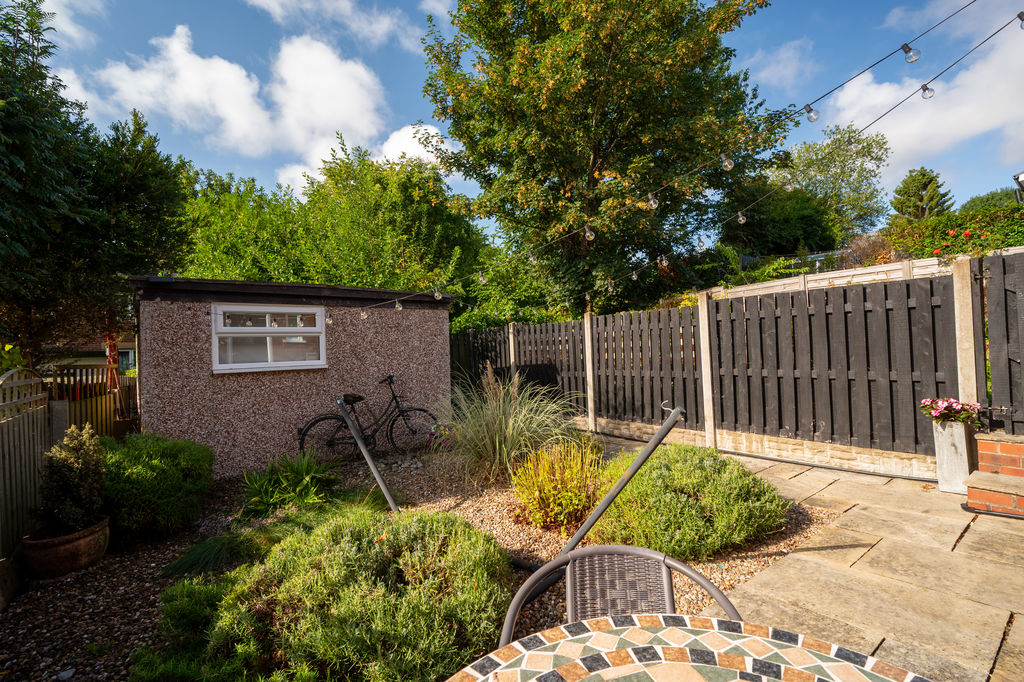
-
Front of Property
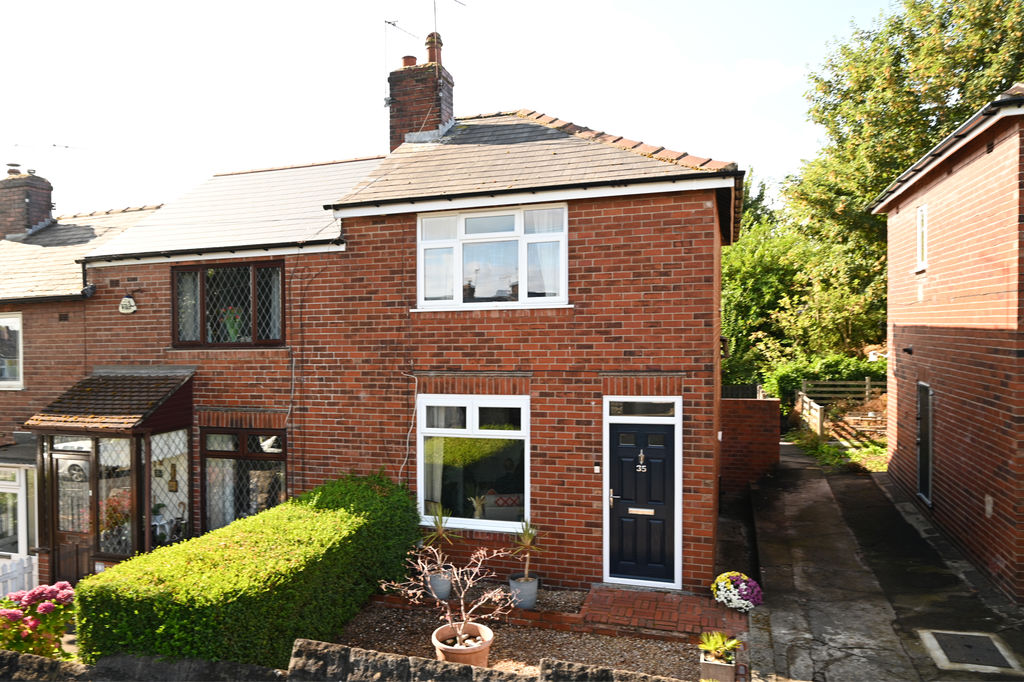
-
Beautiful Lounge
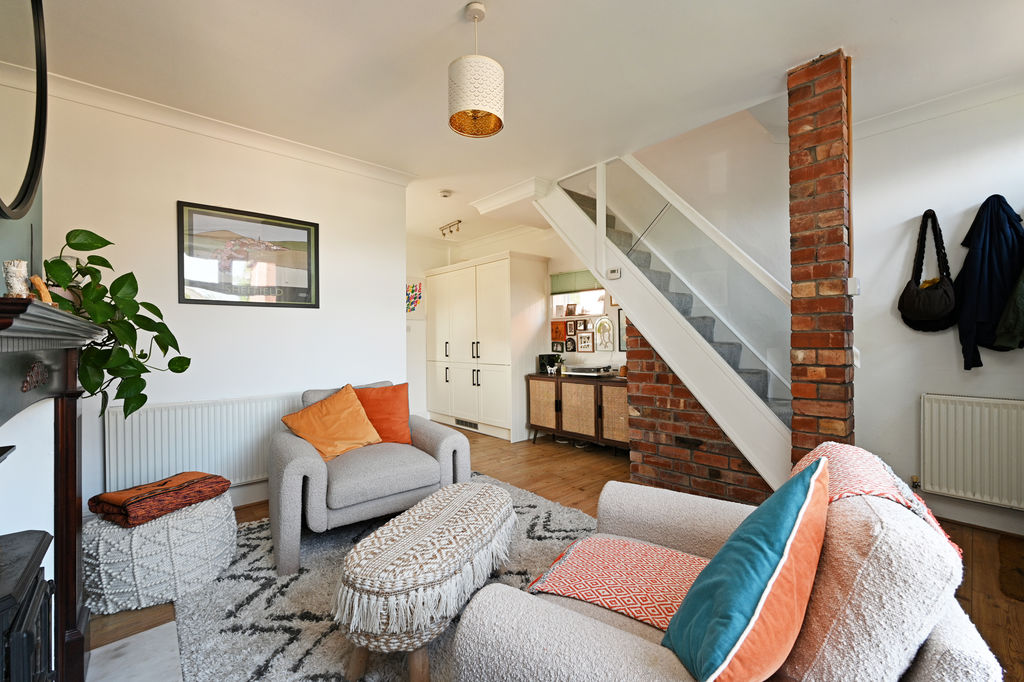
-
Brick & Glass to Staircase
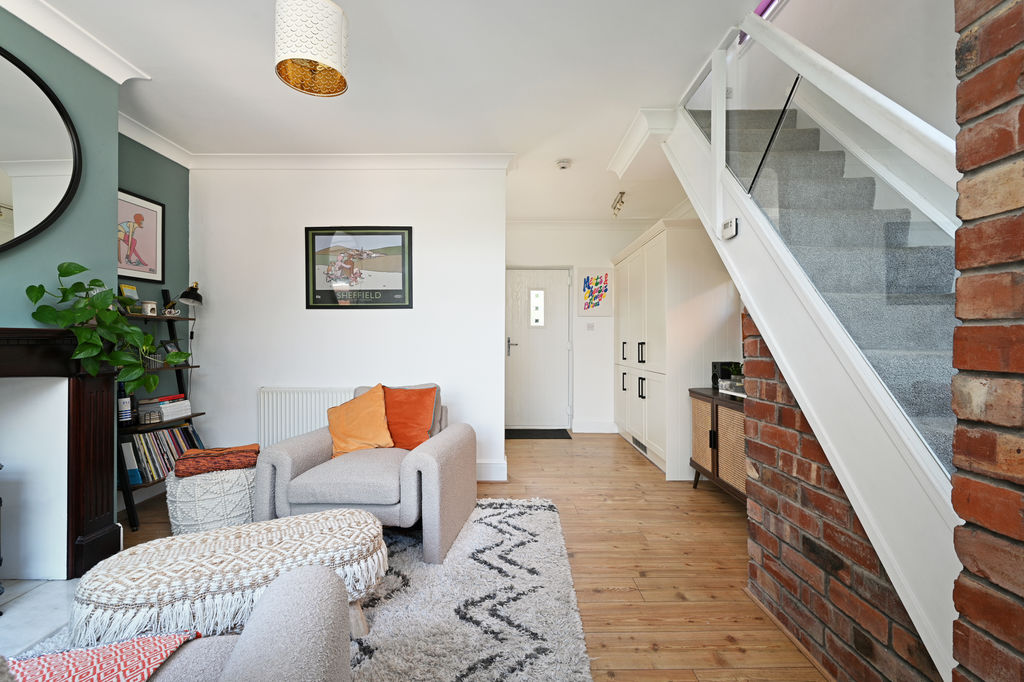
-
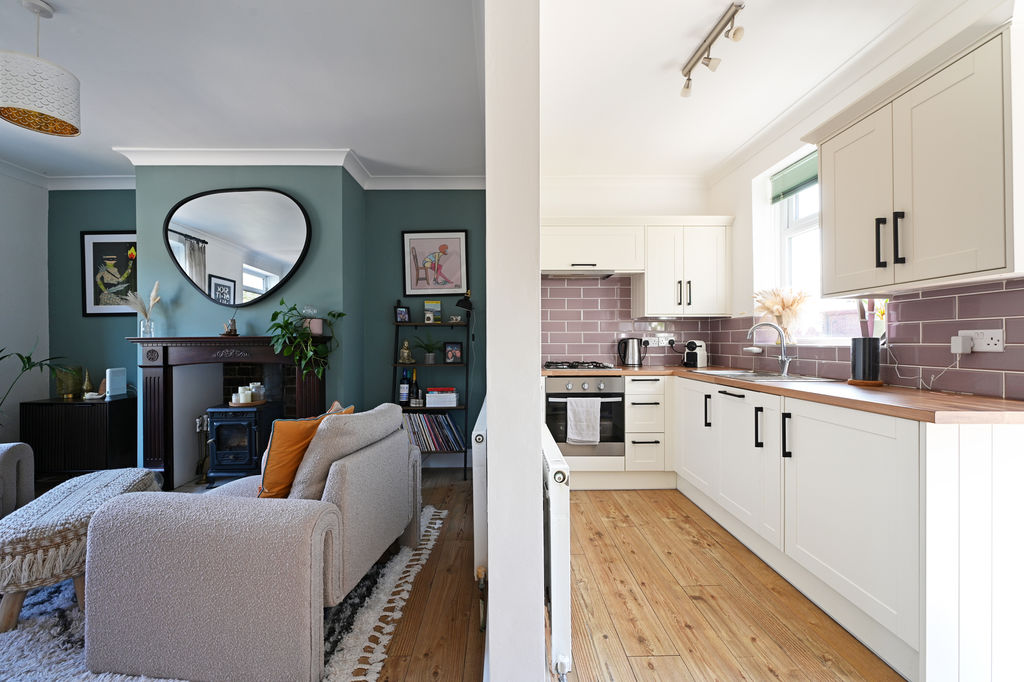
Ground Floor
-
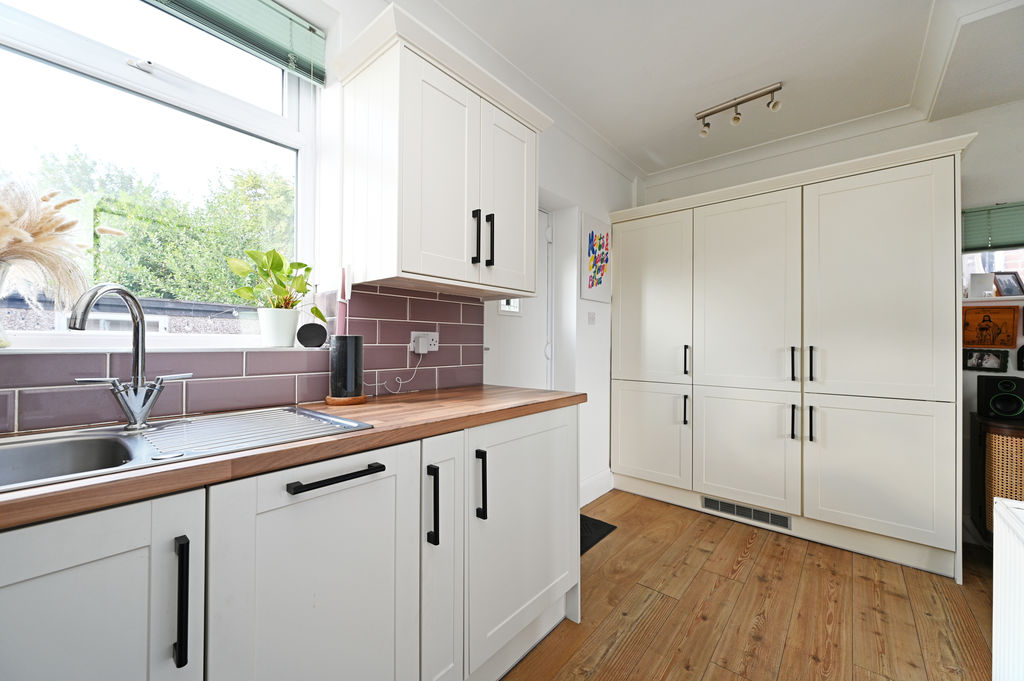
Modern Kitchen
-
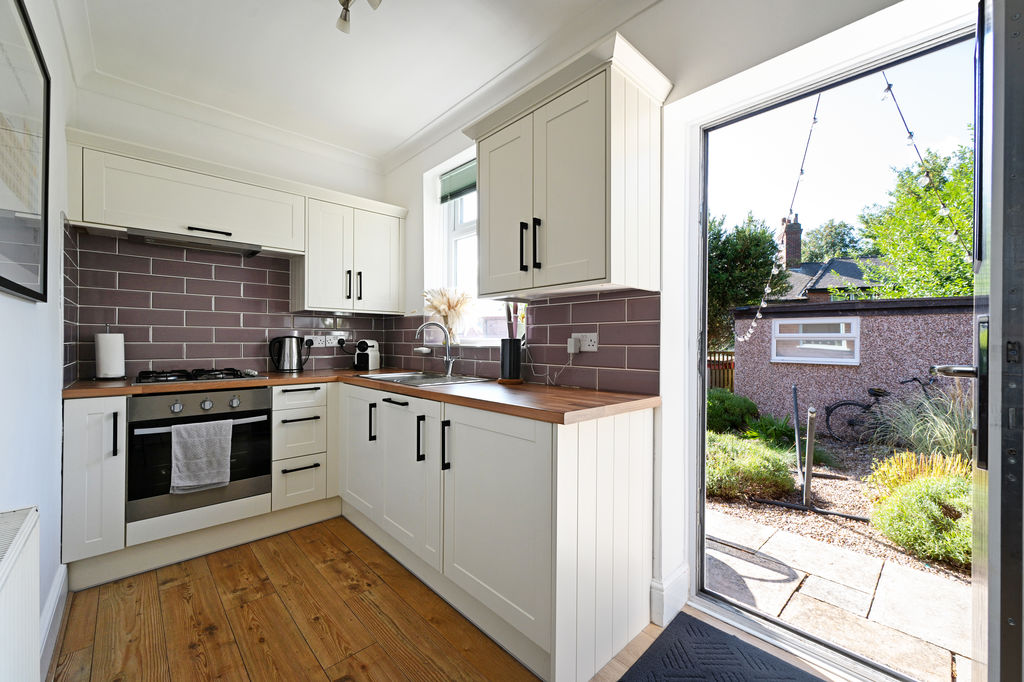
Access to Garden
-
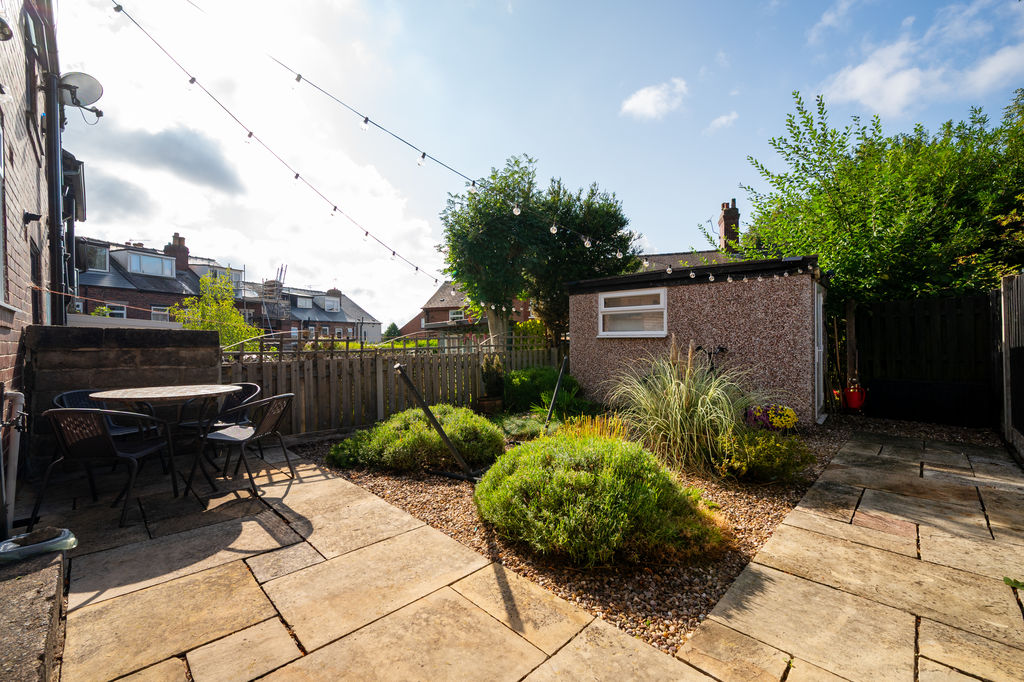
Rear Garden
-
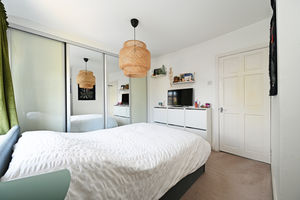
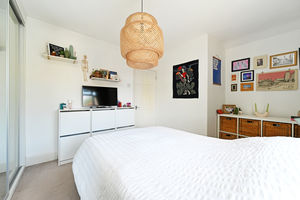
Main Bedroom
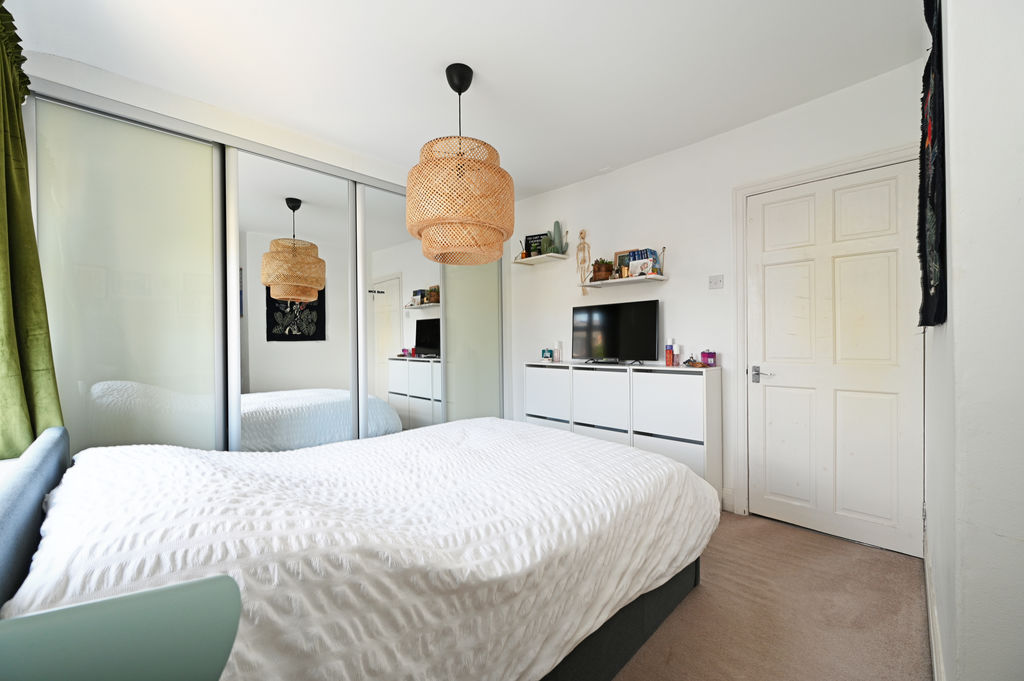
-
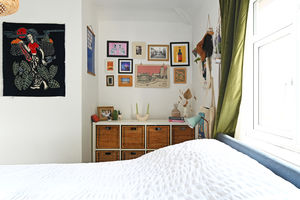
Main Bedroom
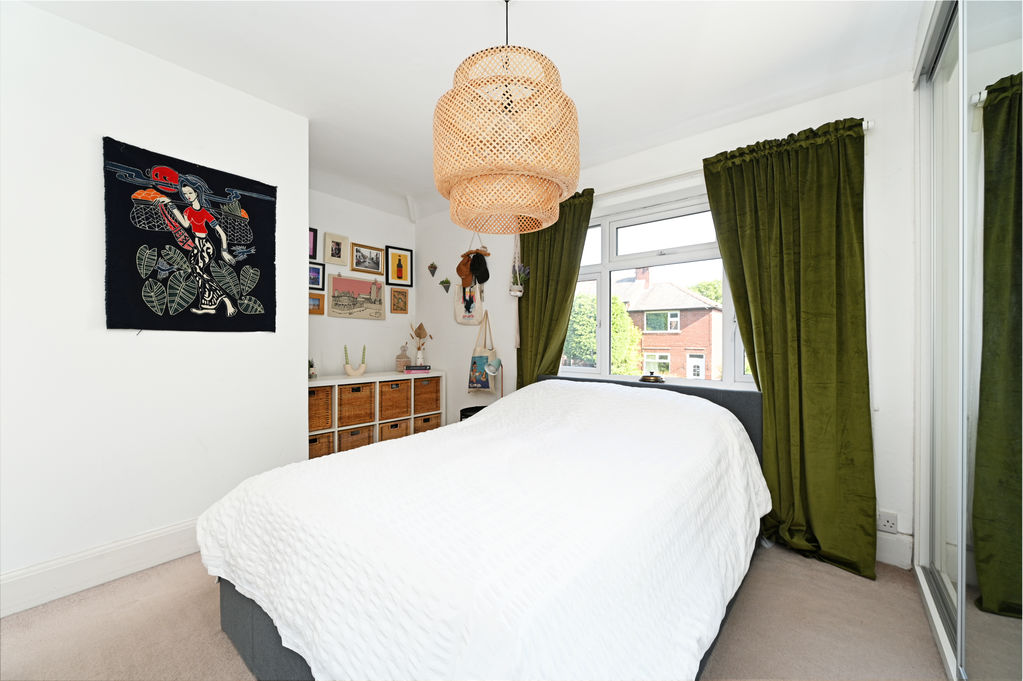
-
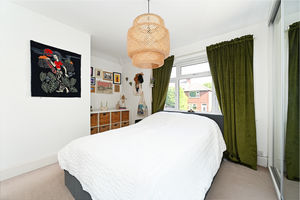
Main Bedroom
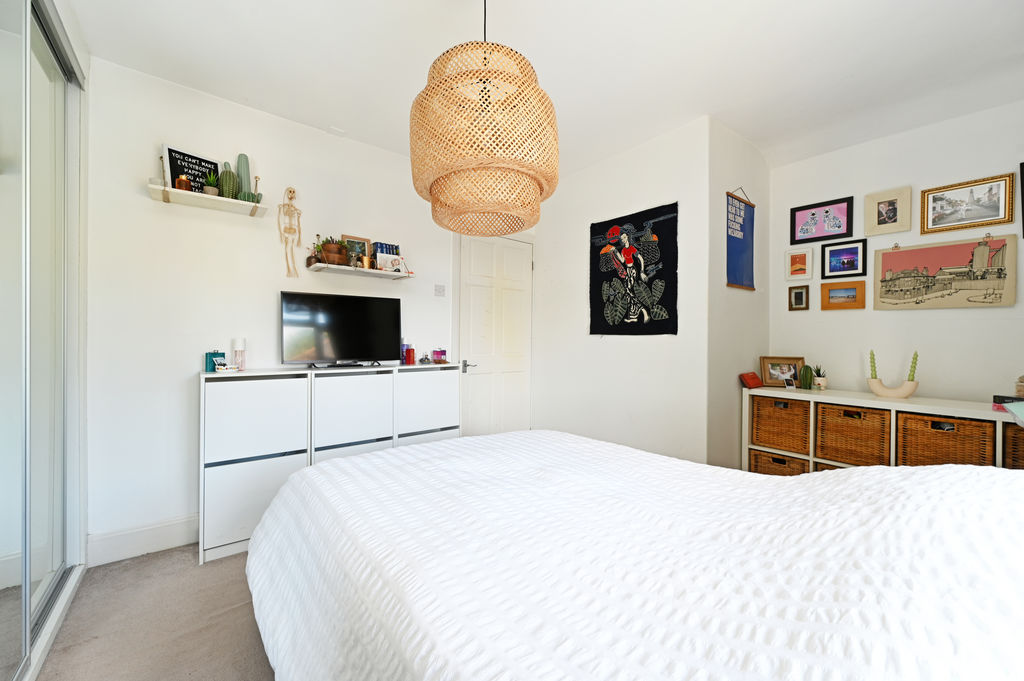
-
Main Bedroom
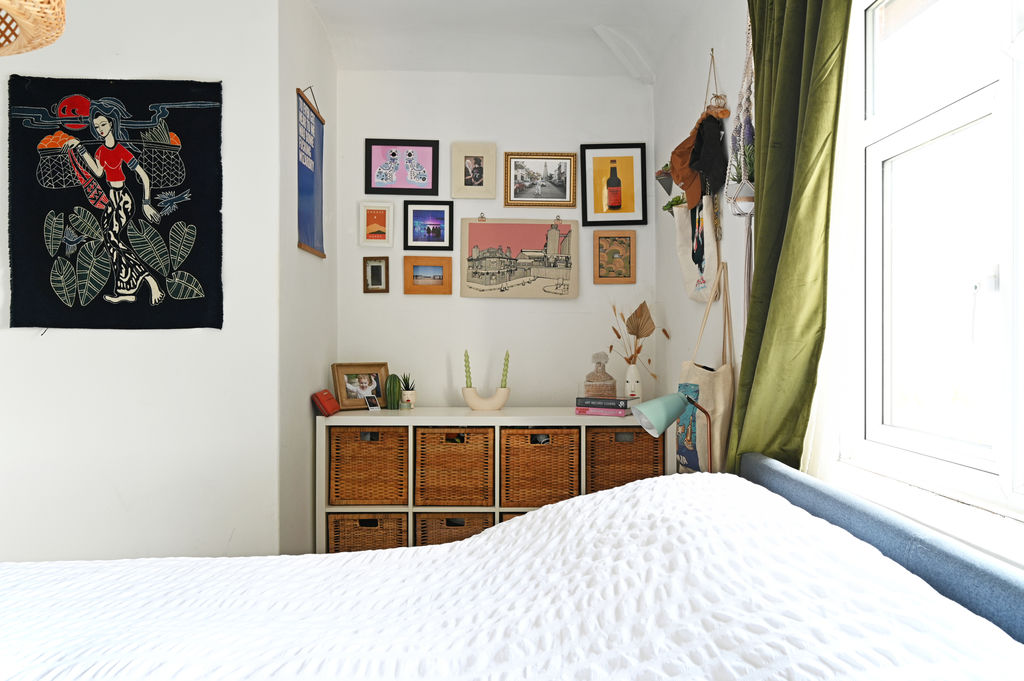
-
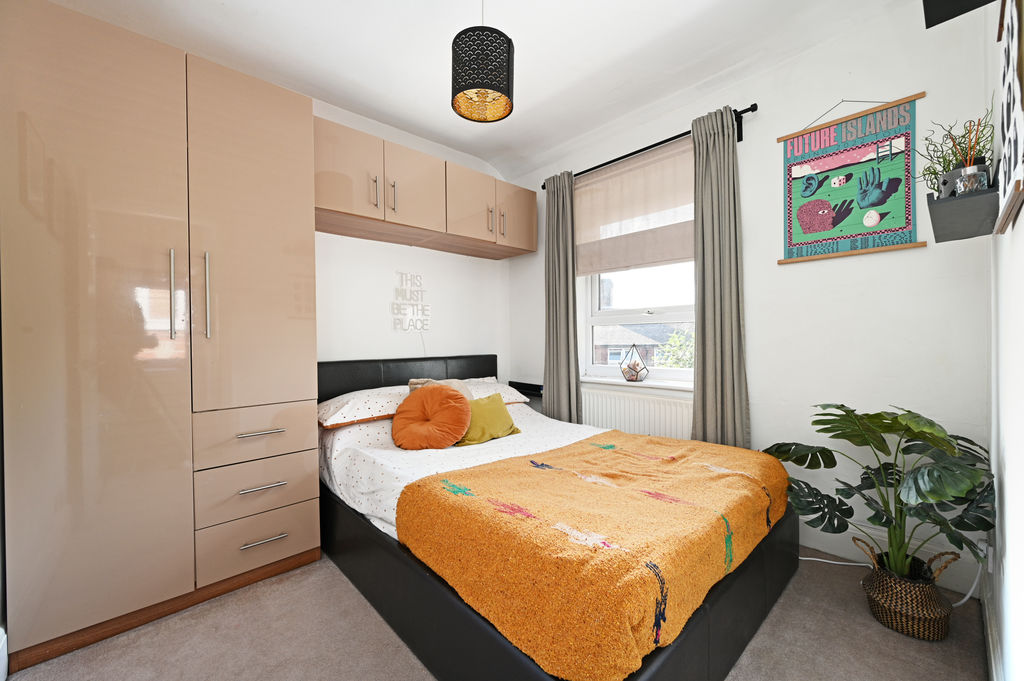
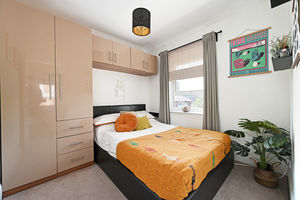
Rear Double Bedroom
-
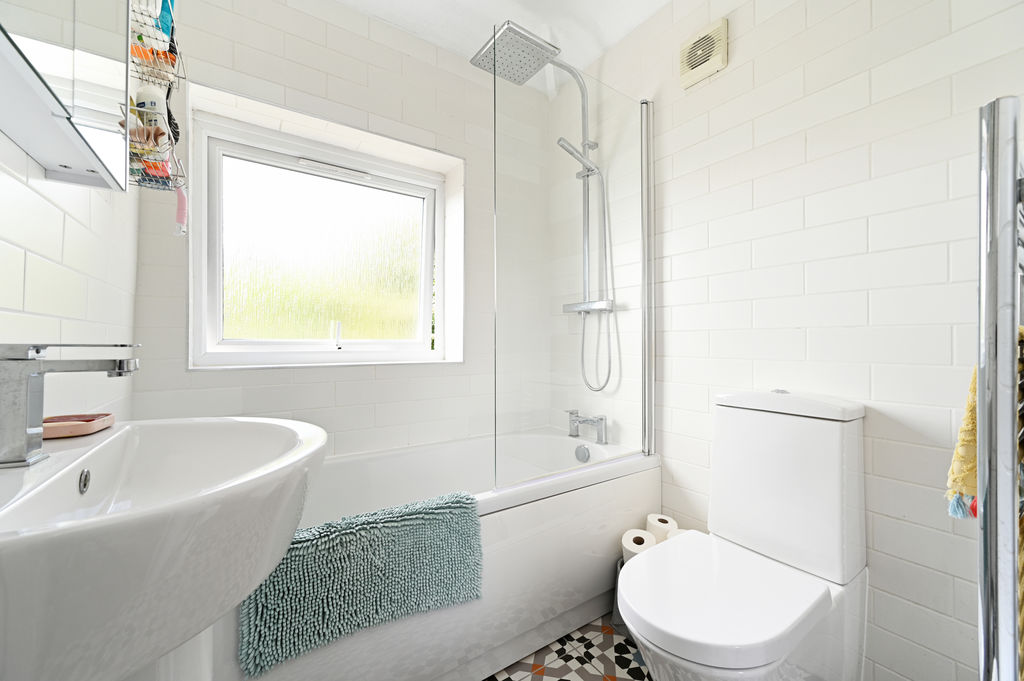
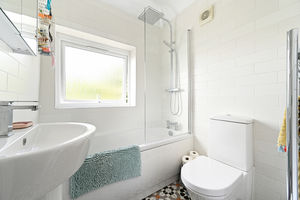
Bathroom
-
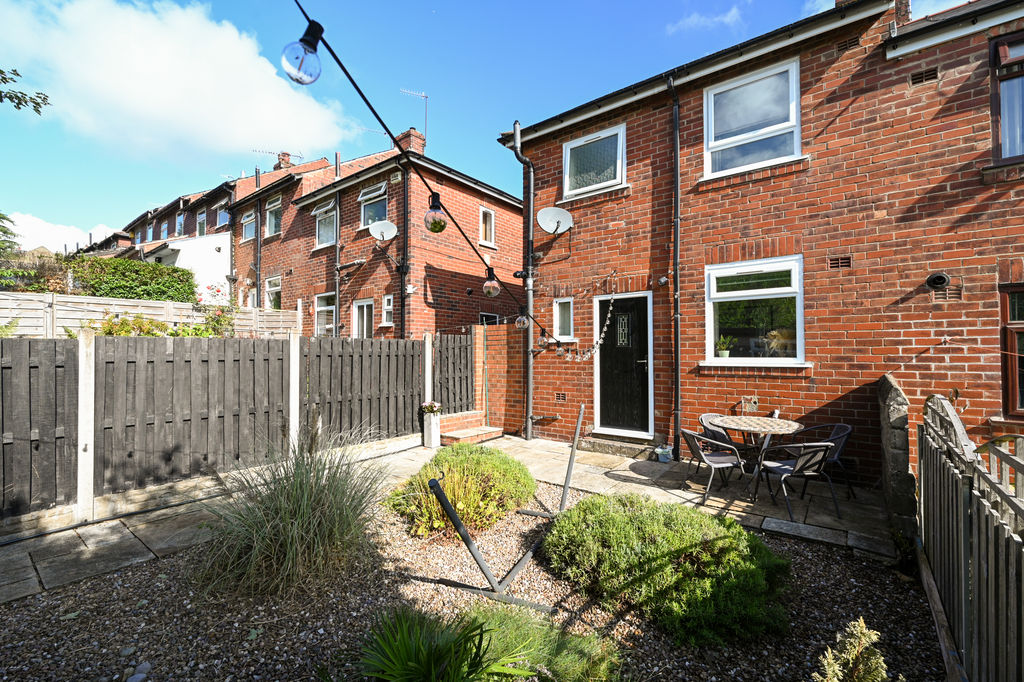
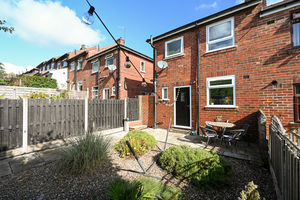
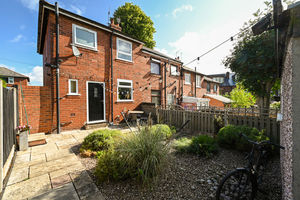
Rear of Property
-
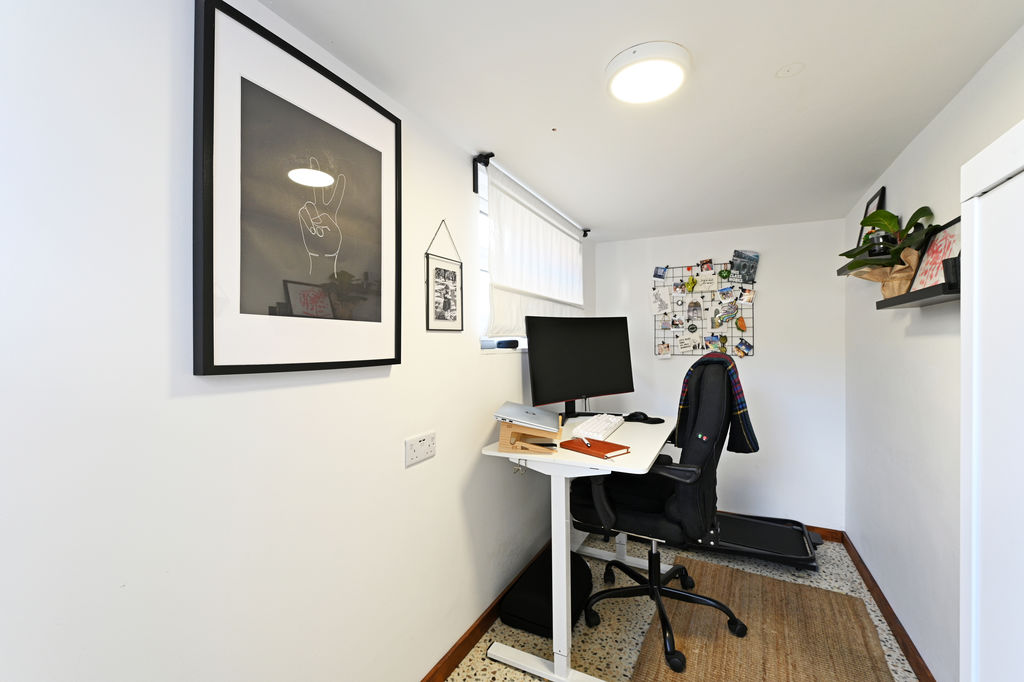
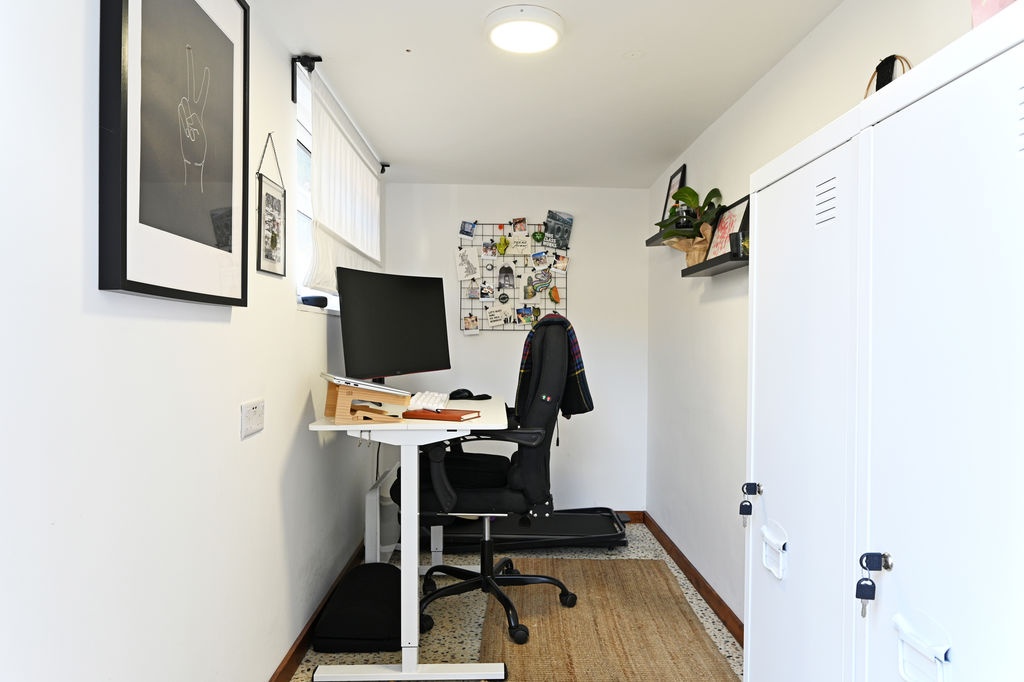
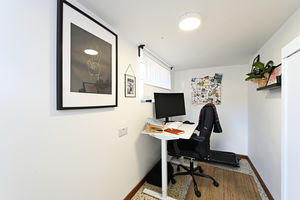
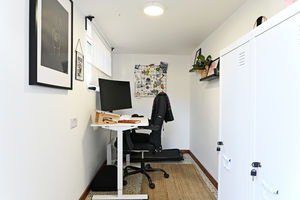
Garden Office
-
Garden Office
-
Rear of Property
Please enter your starting address in the form input below.
Please refresh the page if trying an alernate address.
- Fabulous Brick End Terrace House
- 2 Double Bedrooms
- Beautiful, Stylish Interior
- Garden Studio/Home Office
- Modern Kitchen with Appliances
- Modern Bathroom
- Modern Wardrobes to both Bedrooms
- South Facing Rear Garden
- Council Tax Band A. EPC Rating D.
- No Chain
Guide Price £240,000 - £250,000.
A fabulous, stylishly presented two double bedroom brick-built end-terrace property, beautifully improved by the current owner to create a light, airy and contemporary home arranged over two floors. Combining attractive period features with modern touches, the property benefits from a modern kitchen and bathroom, gas central heating via a combination boiler, uPVC double glazing and a south-facing rear garden with a garden studio/home office. There is also access to a shared driveway, which may provide occasional off-road parking by arrangement with the adjoining neighbour. Situated on the extremely popular Sackville Road, the property is offered for sale with no onward chain.
A front door opens into the open-plan ground floor, creating an immediate impression of a bright and welcoming home. The lounge is beautifully presented in contemporary tones and features a striking log burner set upon a marble hearth, an attractive fireplace and exposed brickwork, adding character and warmth. A stylish glass balustrade to the staircase complements the modern feel, while useful storage is provided beneath the stairs. The kitchen enjoys plenty of natural light, with a light oak-effect floor continuing seamlessly through from the lounge. A range of modern fitted units incorporates splashback tiling and a good selection of integrated appliances, including an oven, four-ring gas hob with extractor over, dishwasher, fridge, and freezer. A washing machine is also included within a matching unit, while a further cupboard houses the Ideal combination boiler. A rear window takes full advantage of the south-facing aspect, while a rear door provides direct access to the garden.
The first-floor landing provides access to the loft via a ceiling hatch and leads to two generously proportioned double bedrooms and a modern bathroom. The principal bedroom is positioned to the front and extends over the staircase, creating a particularly spacious room. Modern fitted wardrobes provide useful storage. The second double bedroom overlooks the garden and features a range of modern fitted furniture, together with a pleasant garden outlook. The modern bathroom is fully tiled, including the floor, and comprises a white suite with a bath and shower over, complemented by a glass shower screen, wash basin, WC, and chrome heated towel rail.
To the front of the property is a low-maintenance area adjoining a shared driveway, which is shared with the neighbouring property. The current owner liaises with the neighbour regarding occasional car parking, subject to availability and agreement. The driveway also provides access through a gated entrance to the particularly attractive south-facing rear garden. The garden is designed for ease of maintenance and includes a stone-flagged patio and pathway, pebbled terrace, and planting.
At the rear of the garden is a garden studio/home office, making an excellent additional space for those working from home or requiring a versatile hobby or relaxation room. The studio is pleasantly presented, fully insulated for year-round comfort, and benefits from power, lighting, a uPVC double-glazed window, and a uPVC door.
Sackville Road is an extremely popular residential road, ideally positioned for a wide range of local amenities. There are numerous independent shops, restaurants, cafés, and bars nearby, together with recreational facilities and excellent public transport links. The property is also conveniently placed for access to the hospitals, universities, city centre and train station, while the beautiful Peak District is within easy reach.
We believe the tenure is Leasehold with an 800-year lease from 1934, paying £2.60 a year ground rent.
Rooms
 2
2  1
1  1
1 Brochure
 Virtual Tour
 Register With Us
 Mortgage Calculator
Photo Gallery


EPC
Download EPCFloorplans (Click to Enlarge)

Sheffield S10 1GU

haus



©
Haus. All rights reserved.
Powered by Expert Agent Estate Agent Software
Estate agent websites from Expert Agent