
Leyfield Road Dore, Sheffield Guide Price £375,000 - £400,000

-
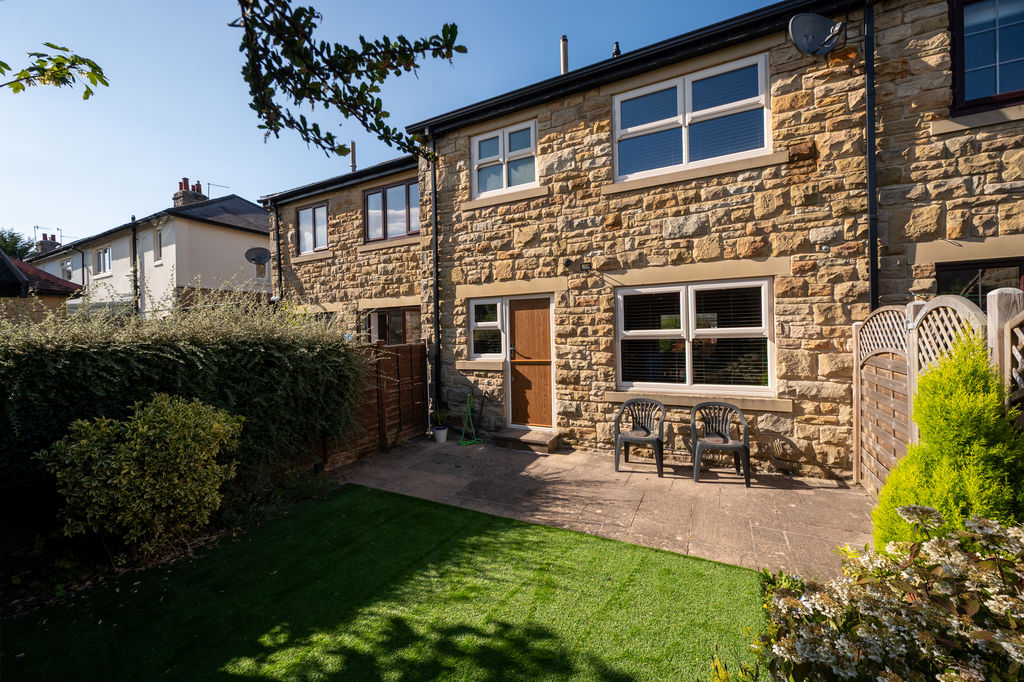
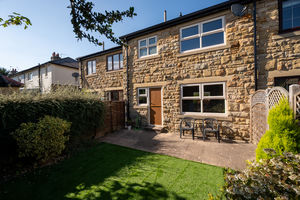
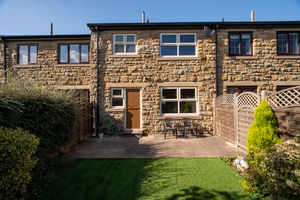
Rear of Property
-
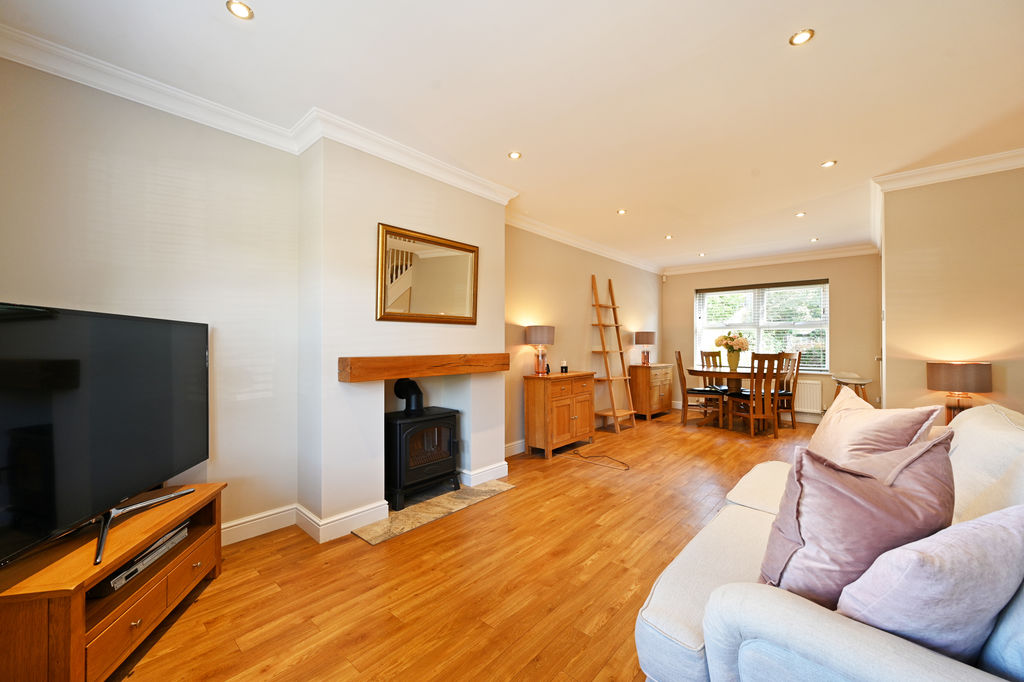

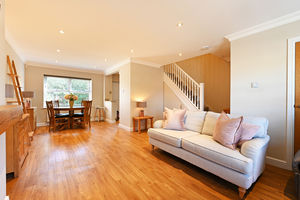
Open Plan Living Space
-
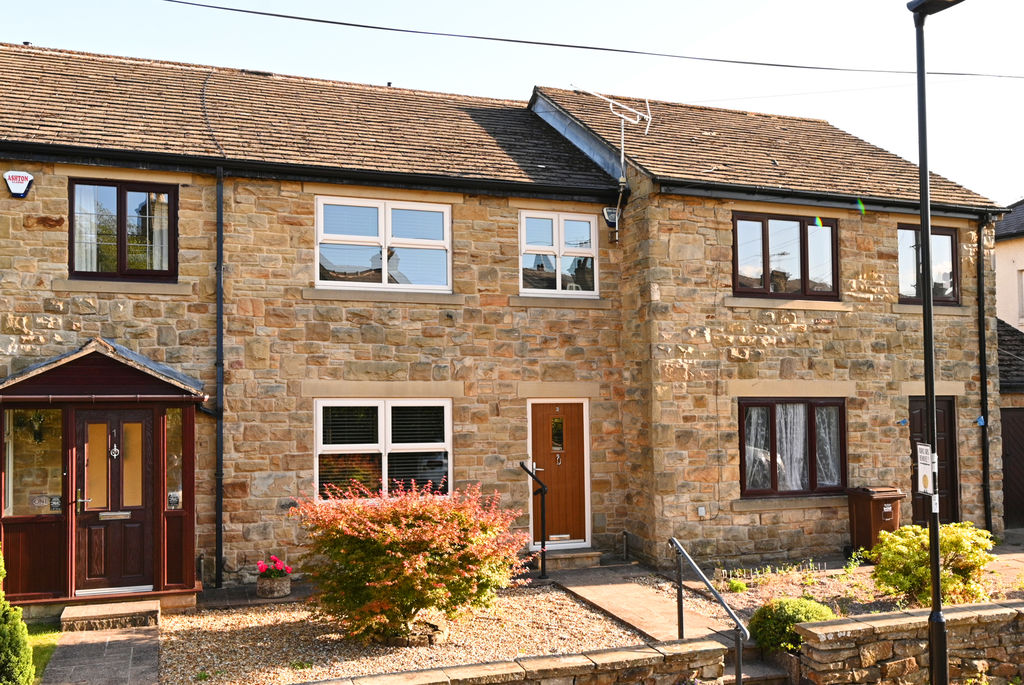
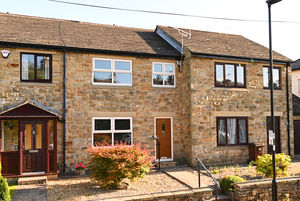
Front
-
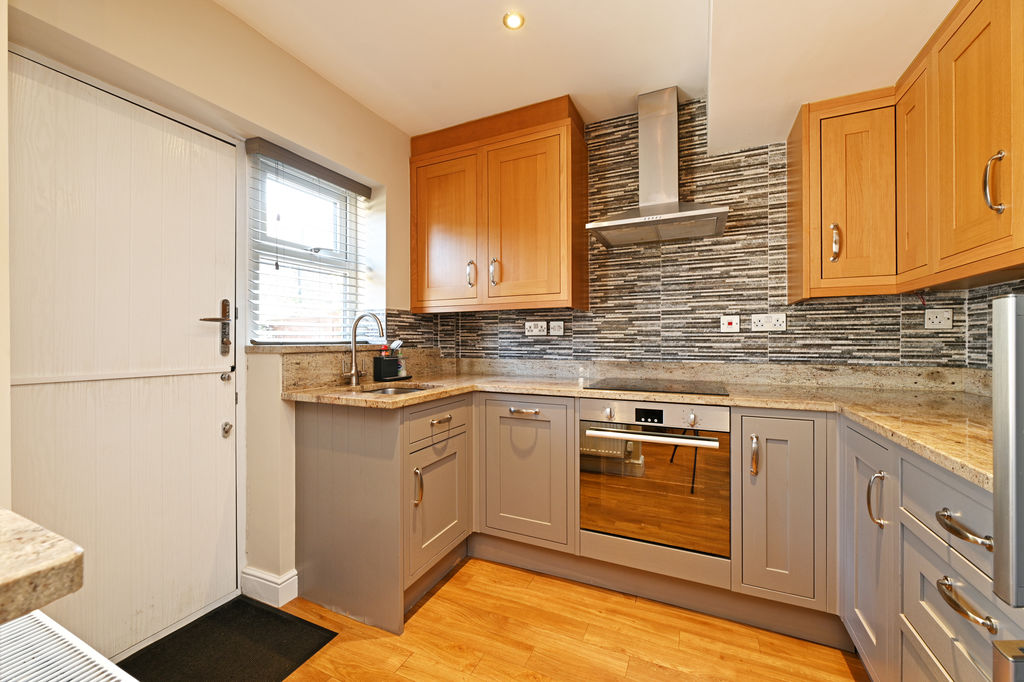
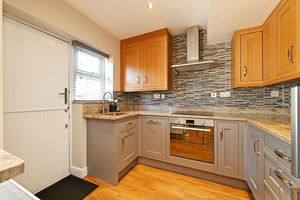
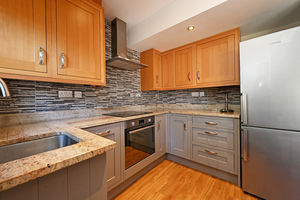
Kitchen
-
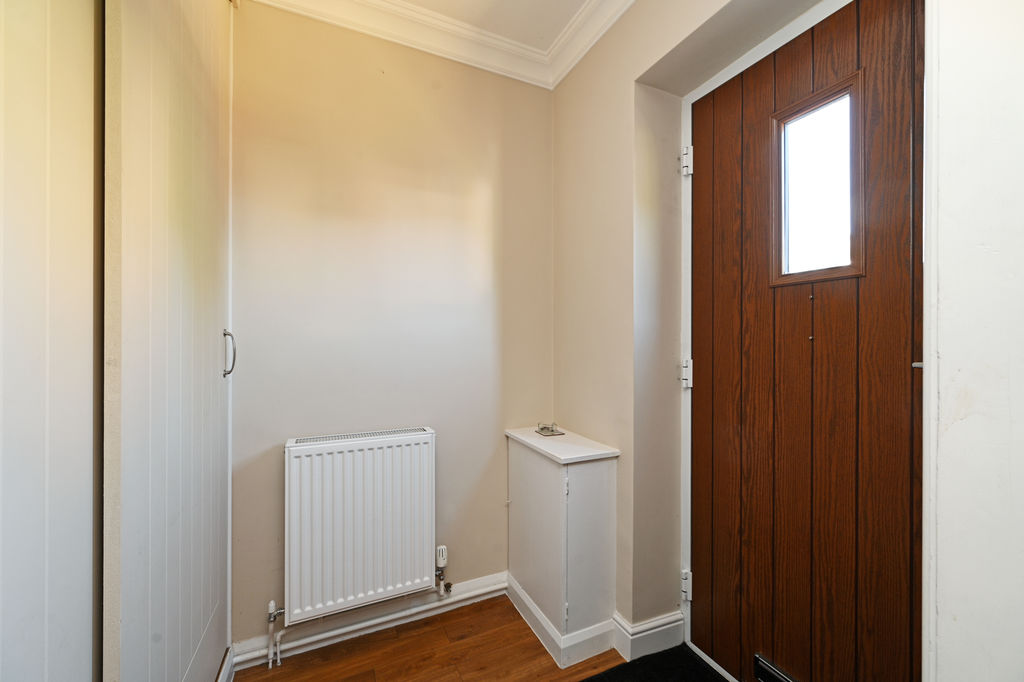
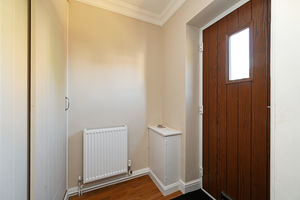
Entrance Lobby with Cupboards
-
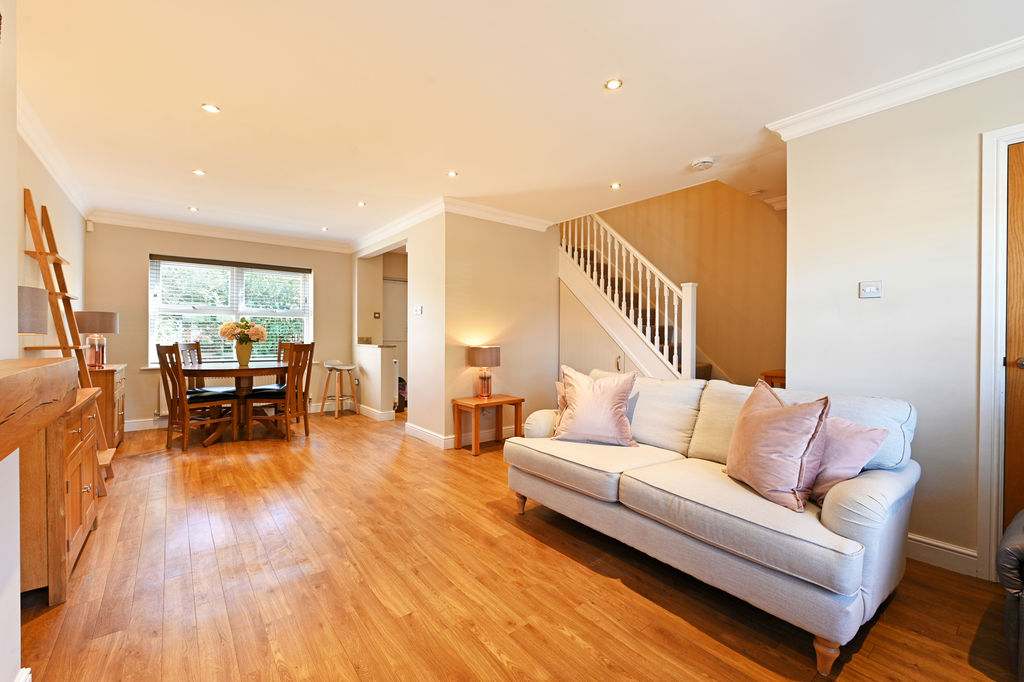
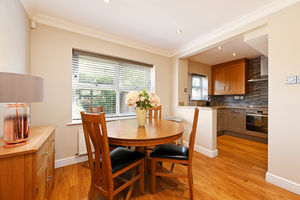
Lounge & Dining
-
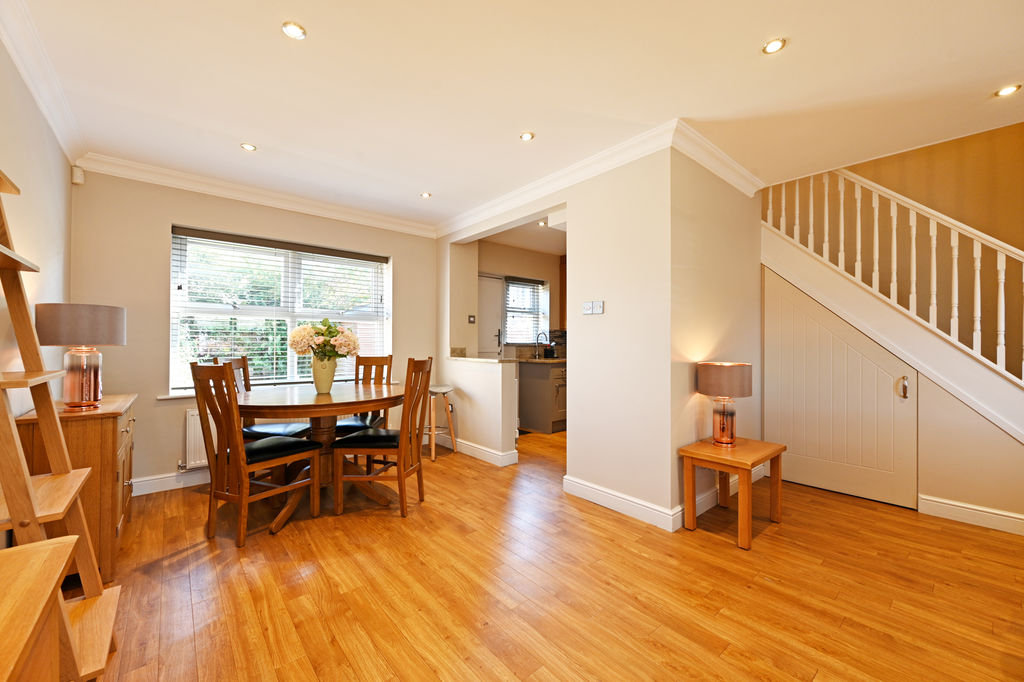
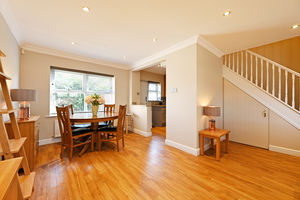
Dining Area into Kitchen
-
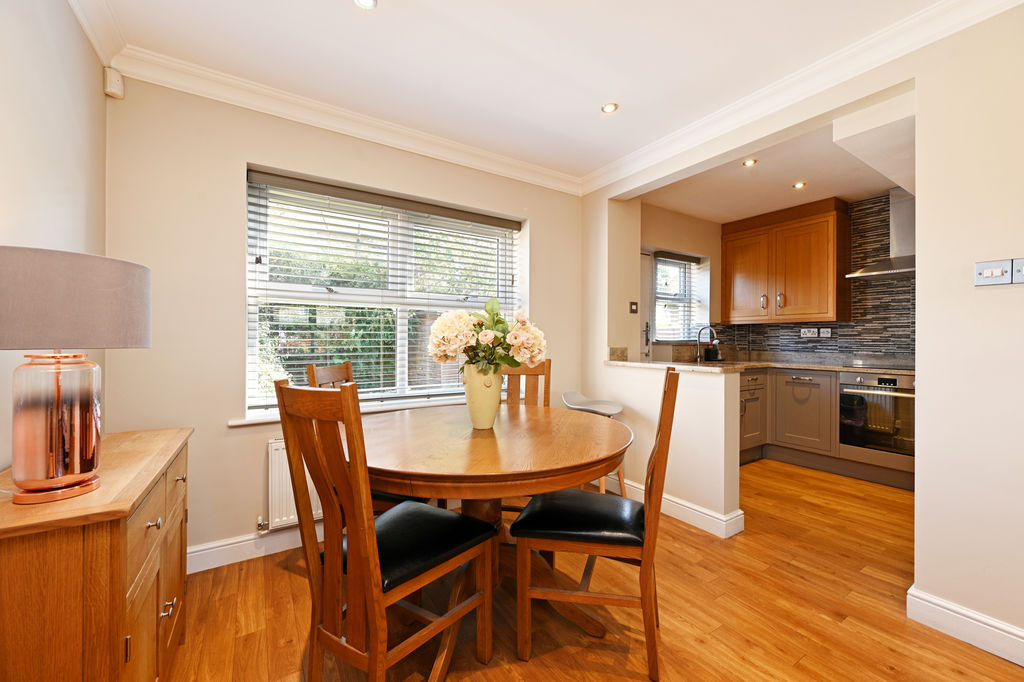
Dining into Kitchen
-
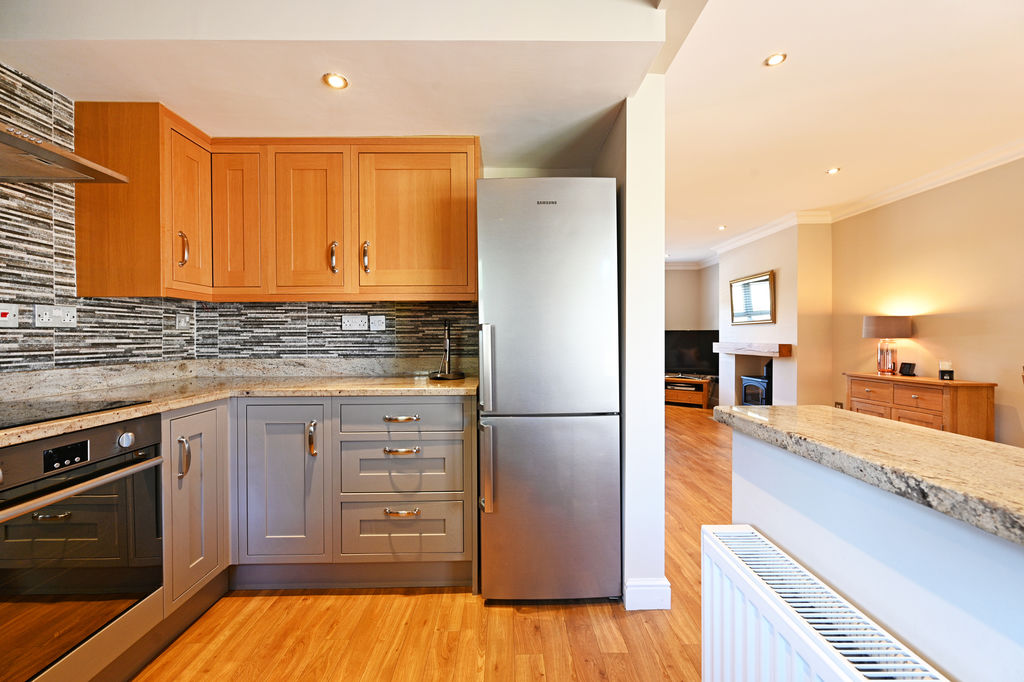
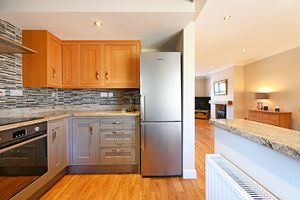
Kitchen into Living Space
-
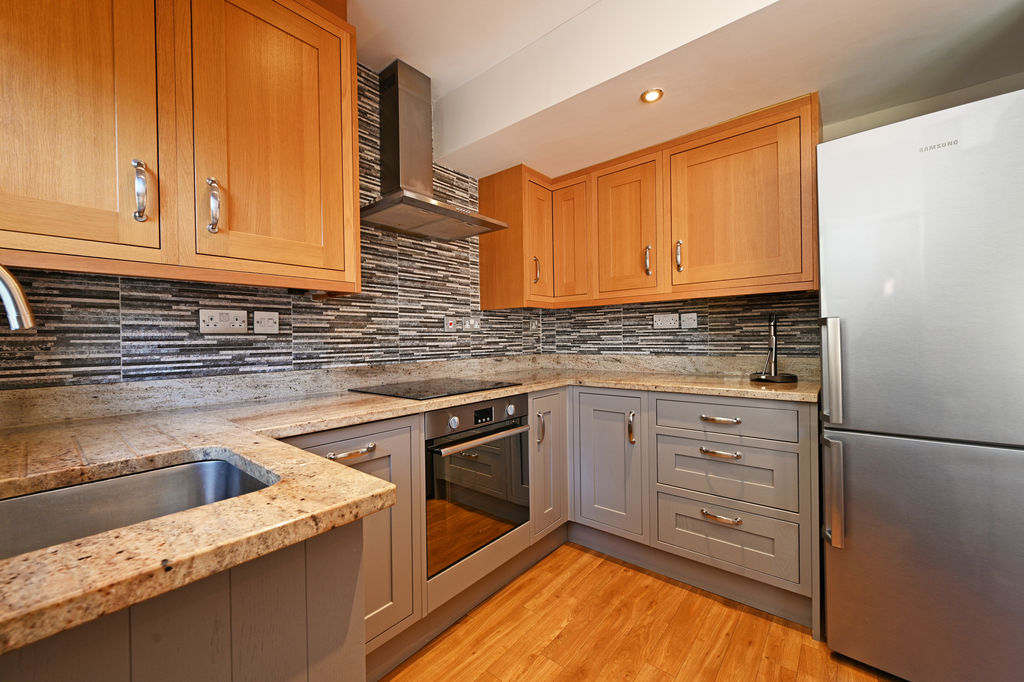
Kitchen
-
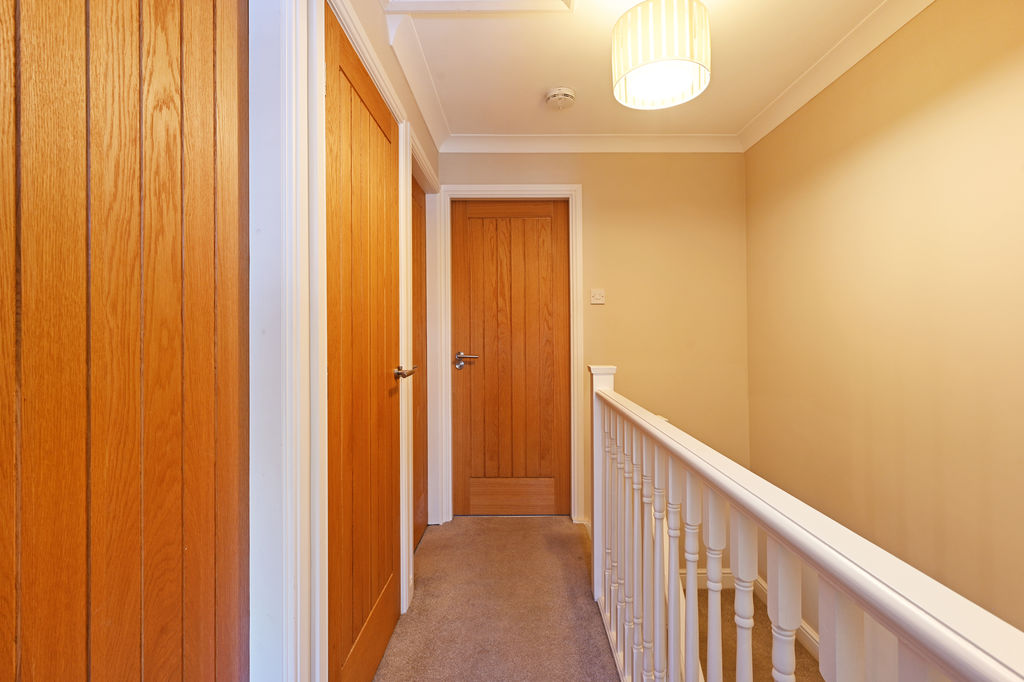
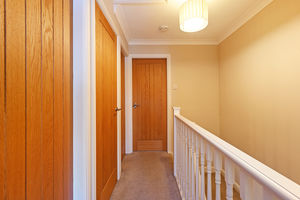
Landing
-
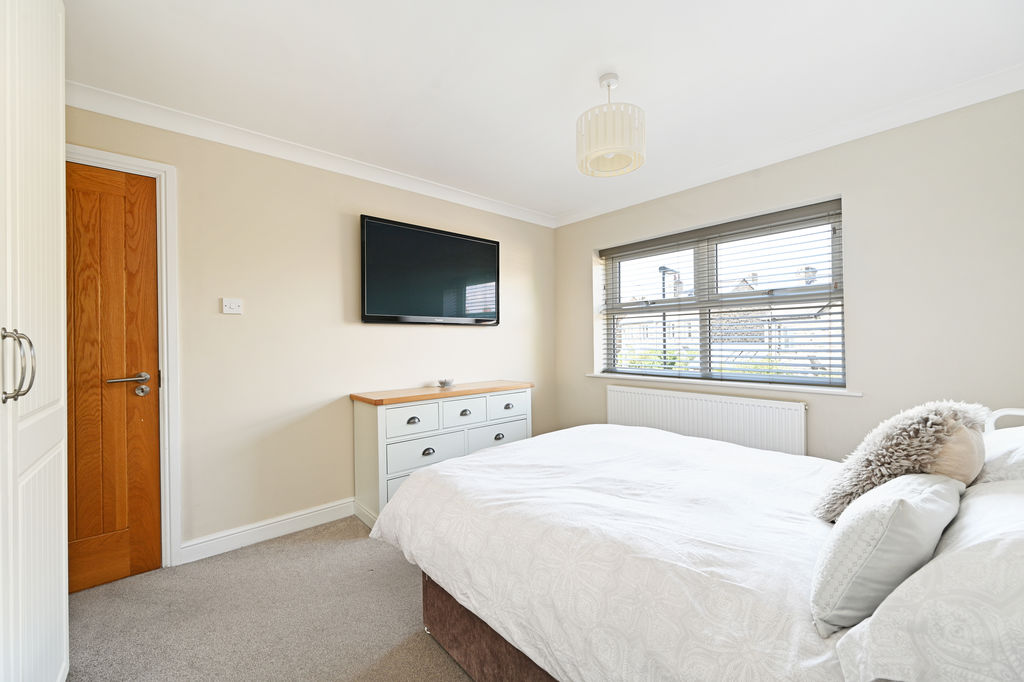
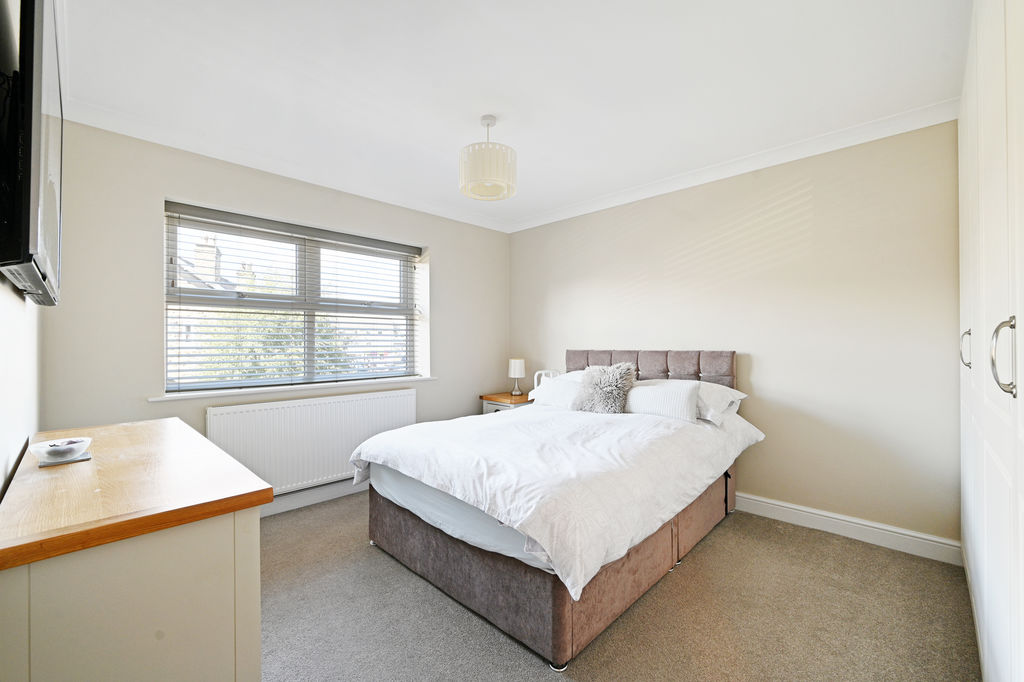
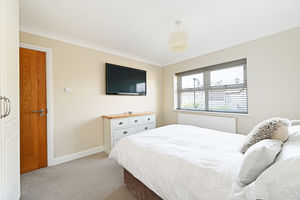
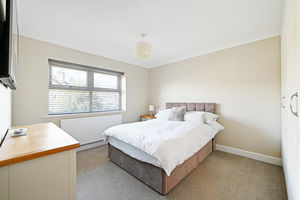
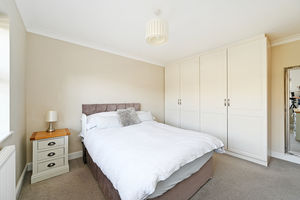
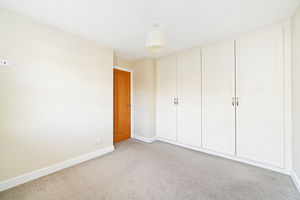
Main Bedroom
-
Main Bedroom
-
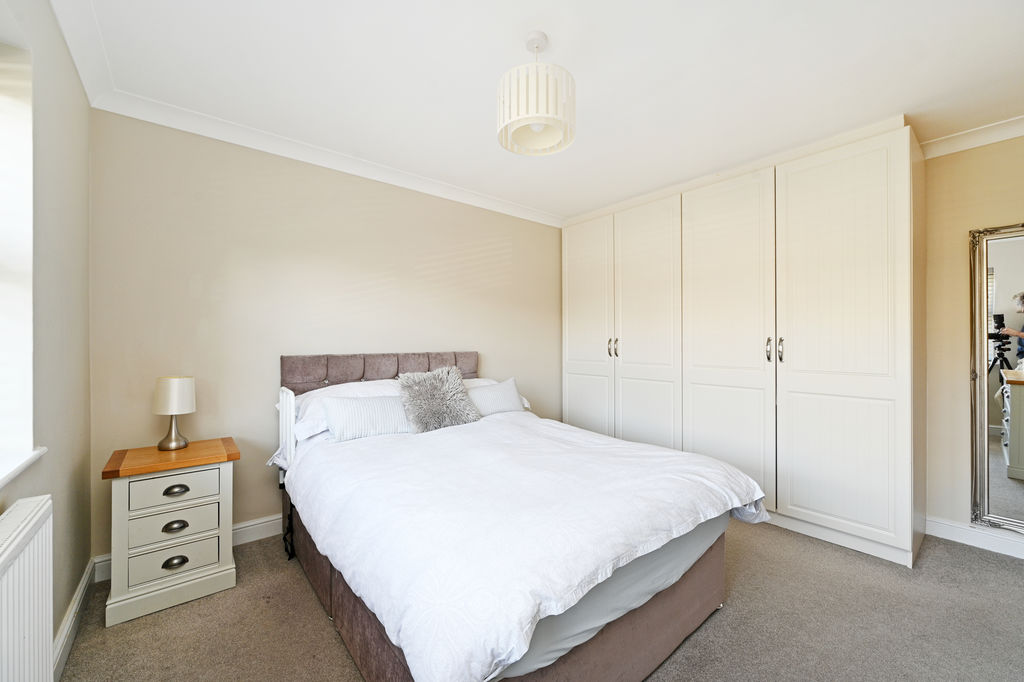
Main Bedroom
-
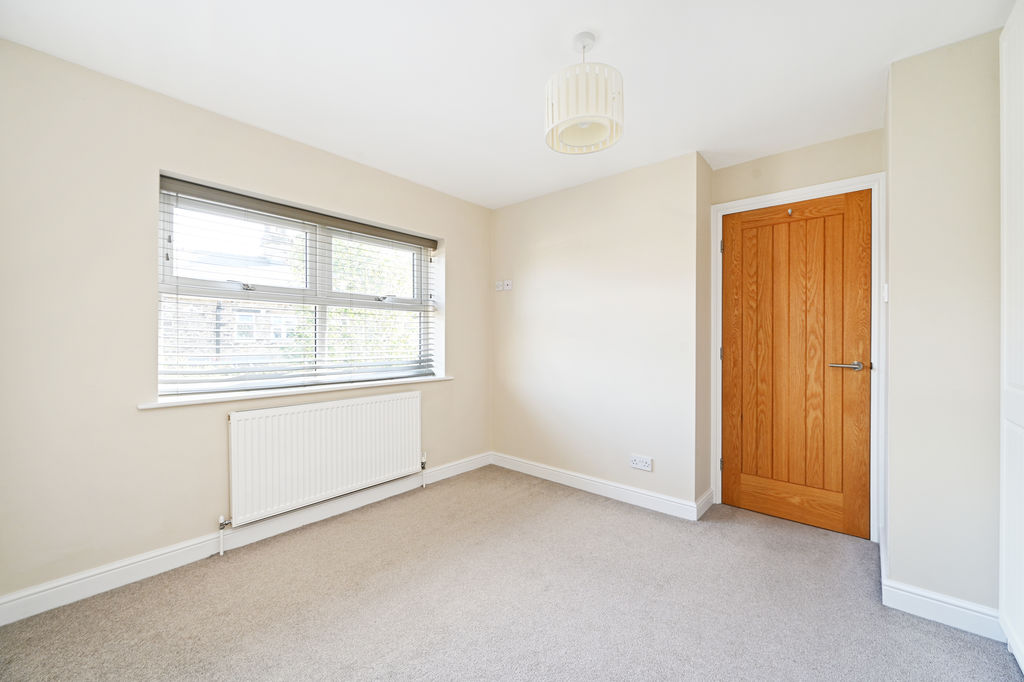
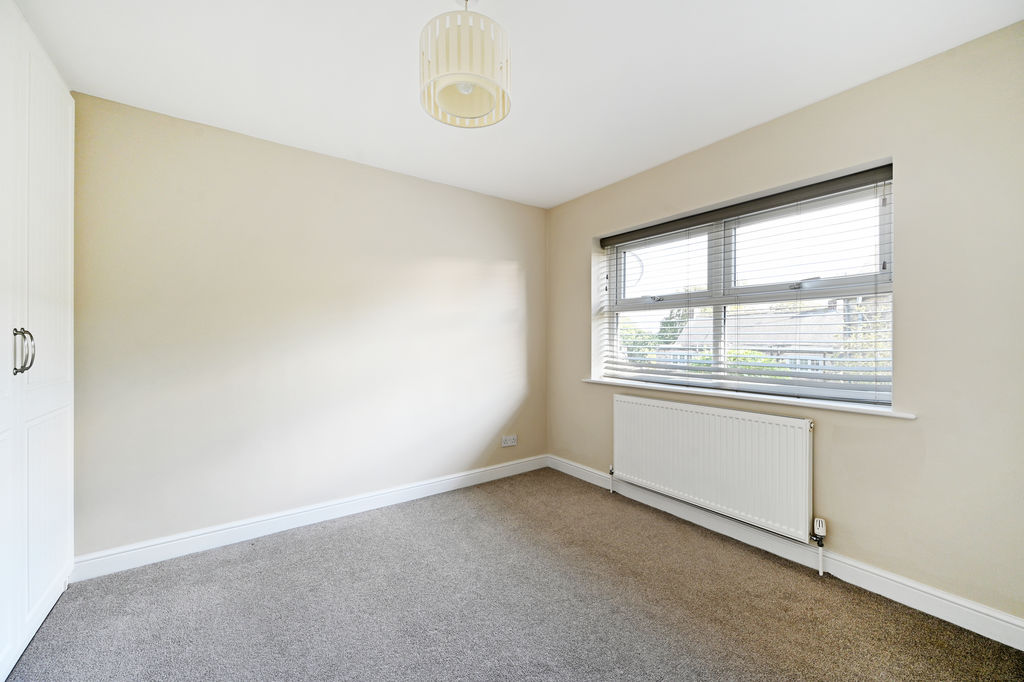
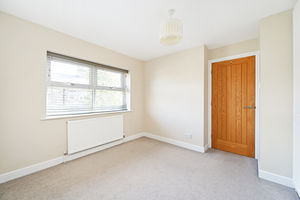
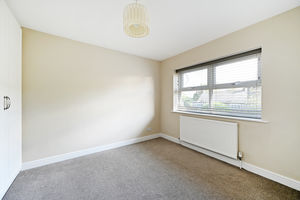
Rear Bedroom
-
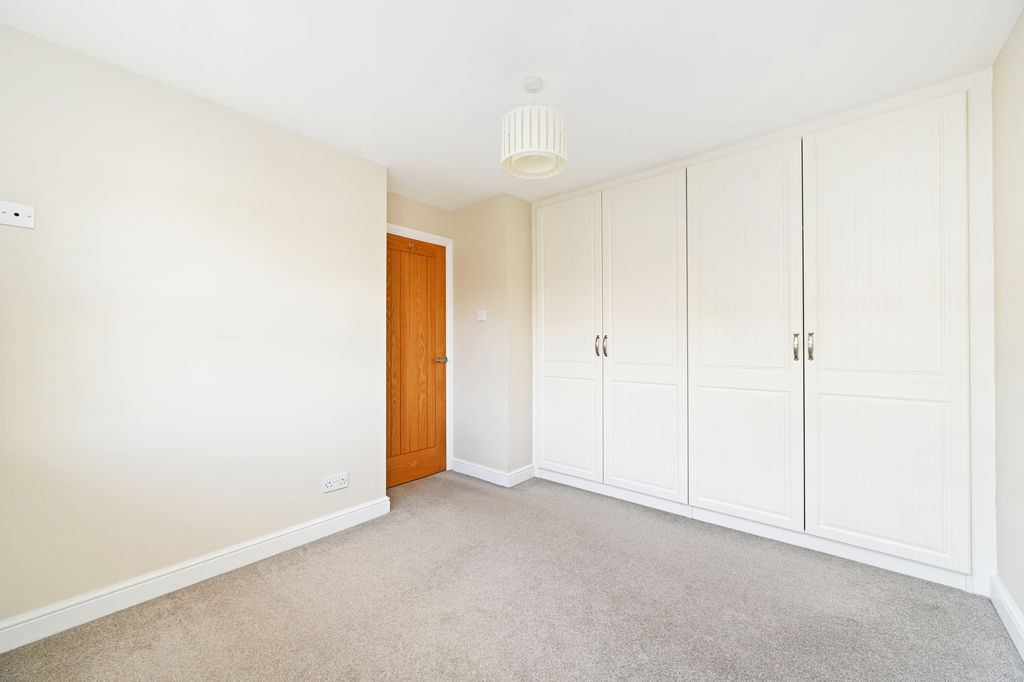
Rear Bedroom
-
Rear Bedroom
-
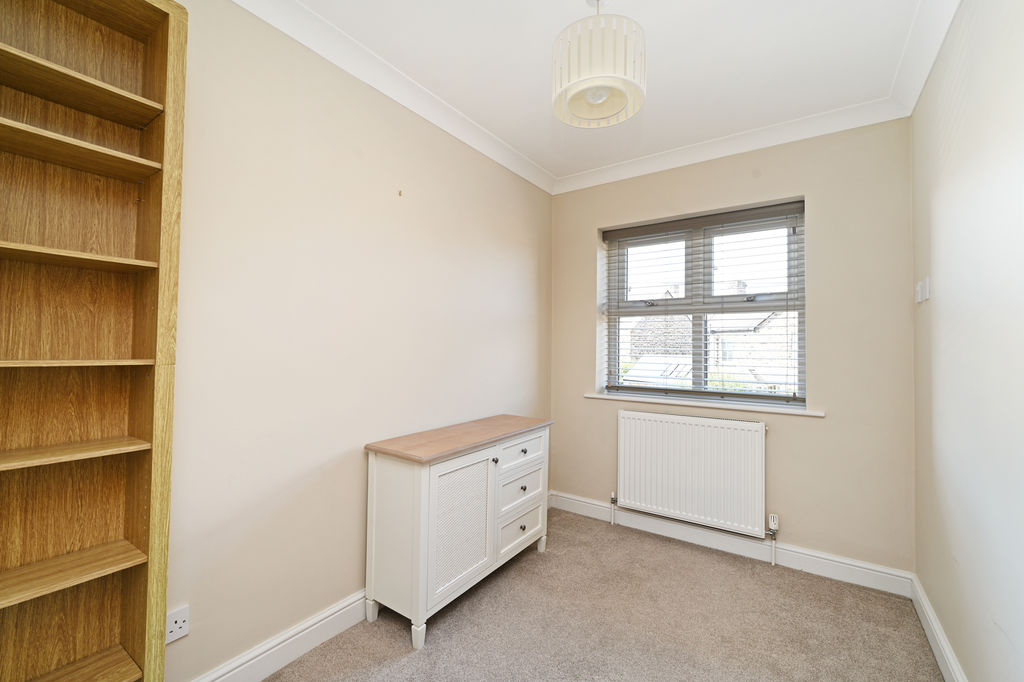
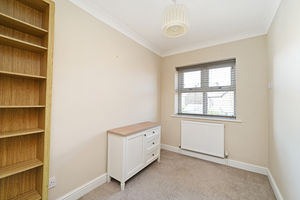
Bedroom 3
-
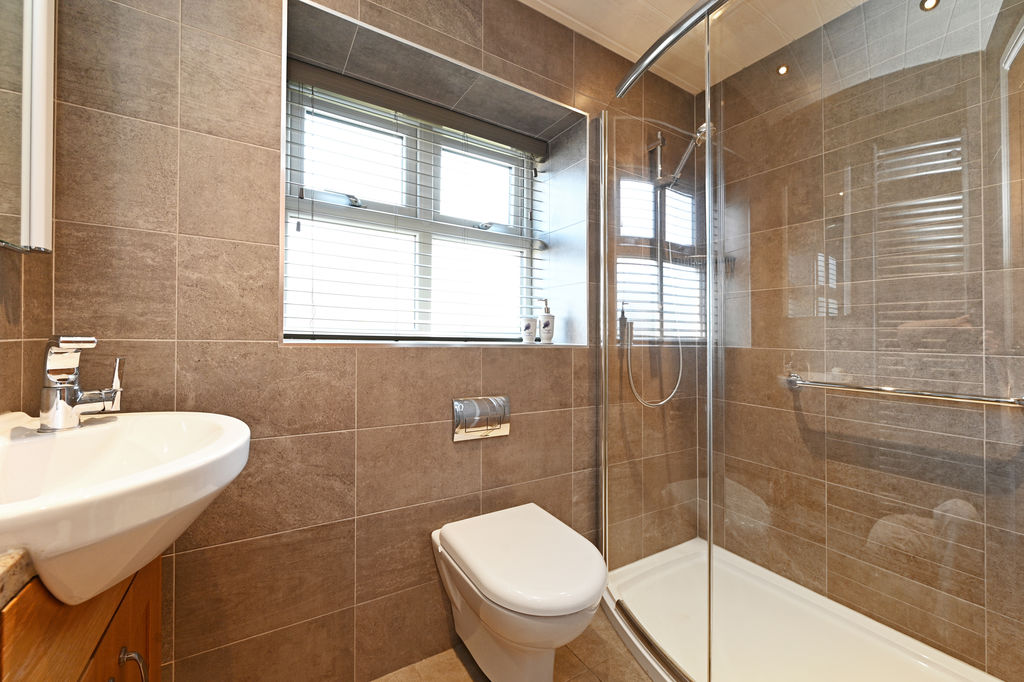
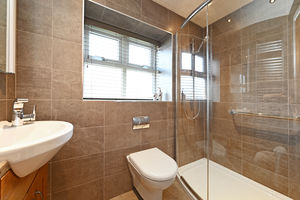
Modern Shower Room
-
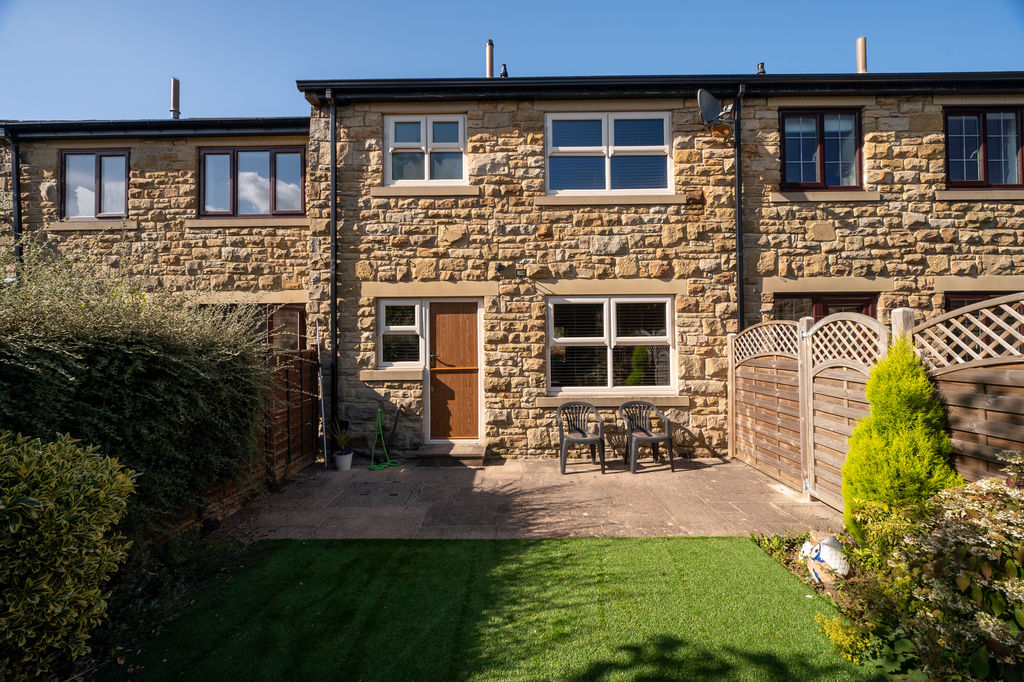
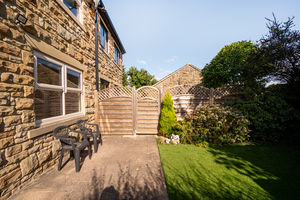
Rear of Property
-
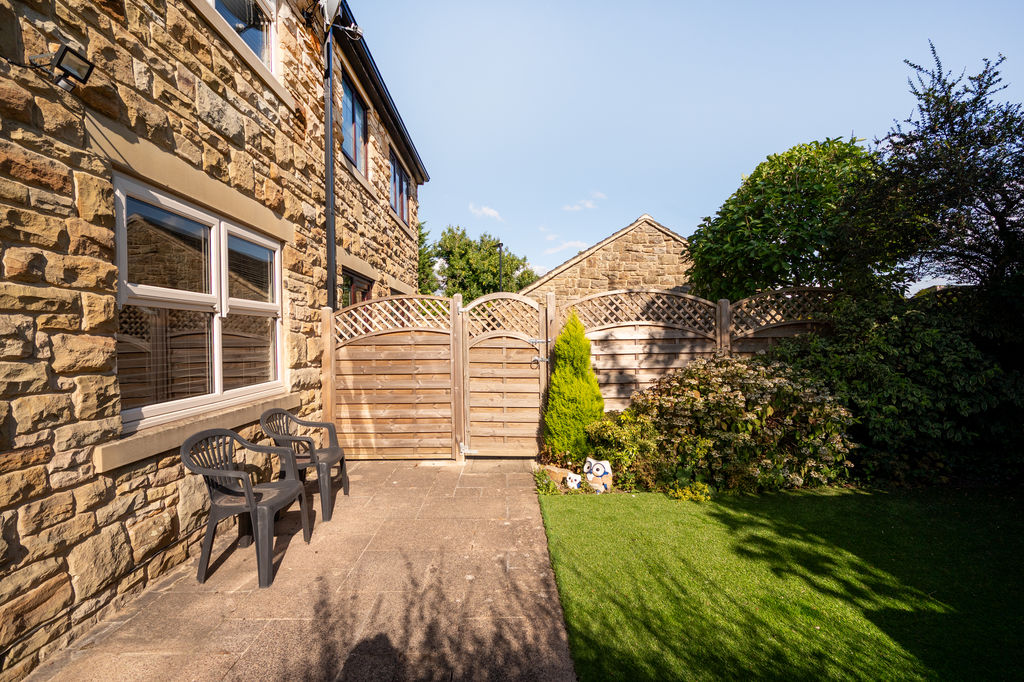
Rear Patio
-
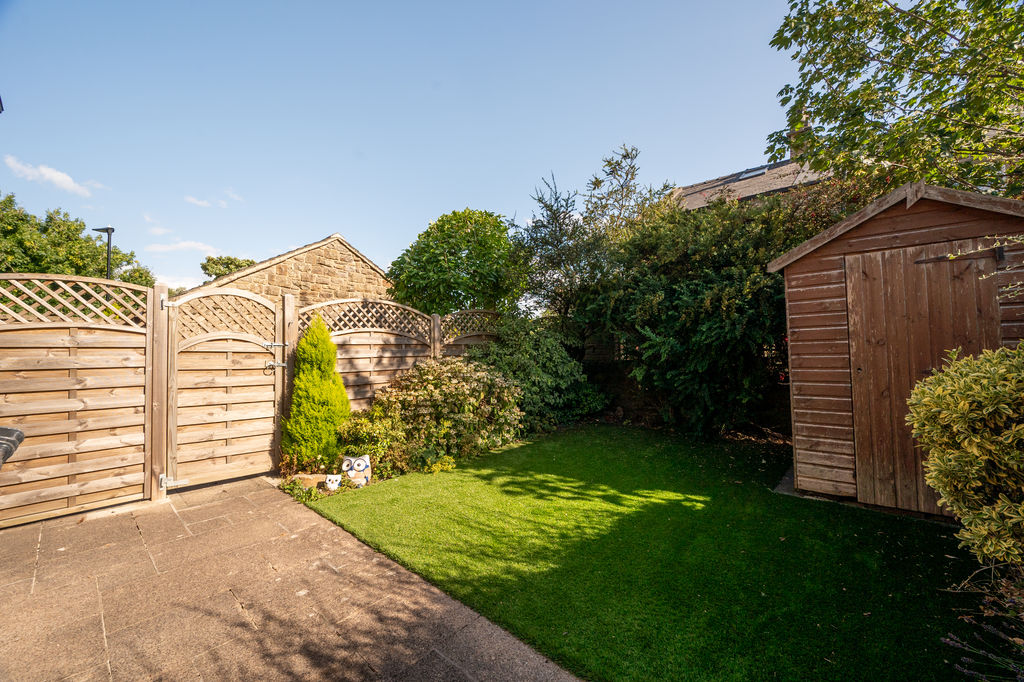
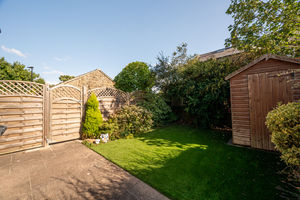
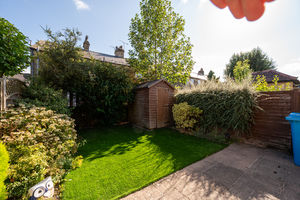
South-West Facing Garden
-
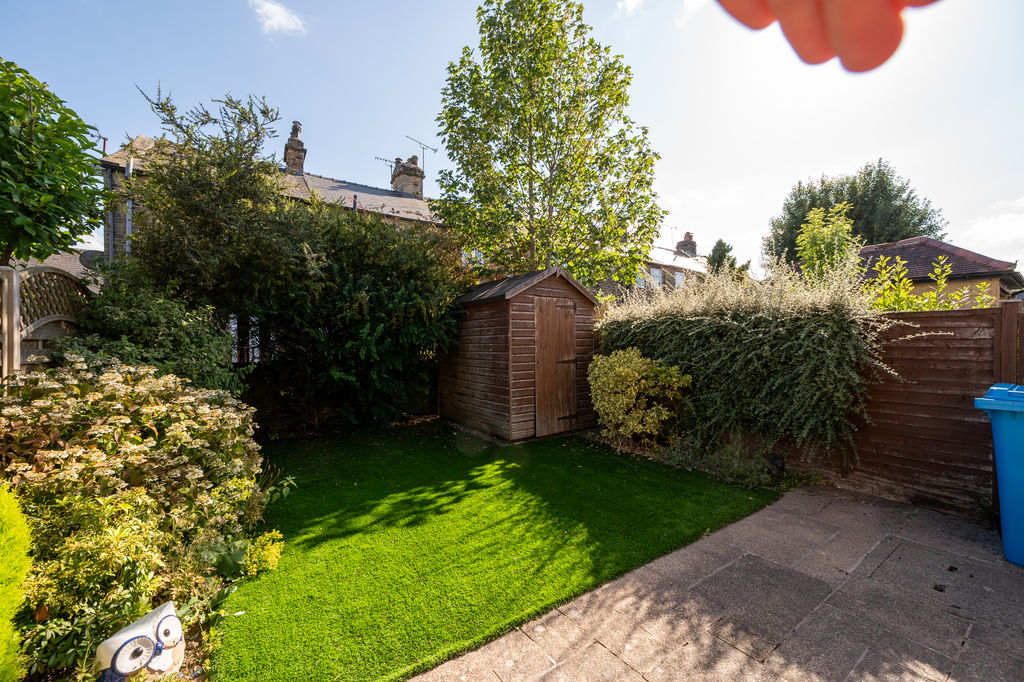
South-West Facing Garden
-
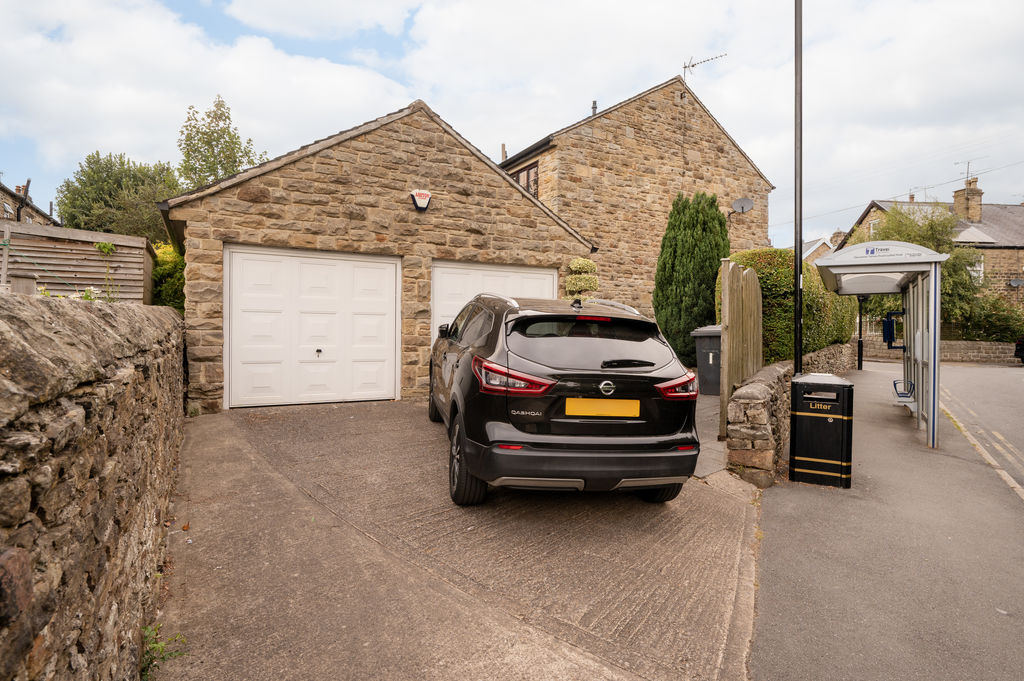
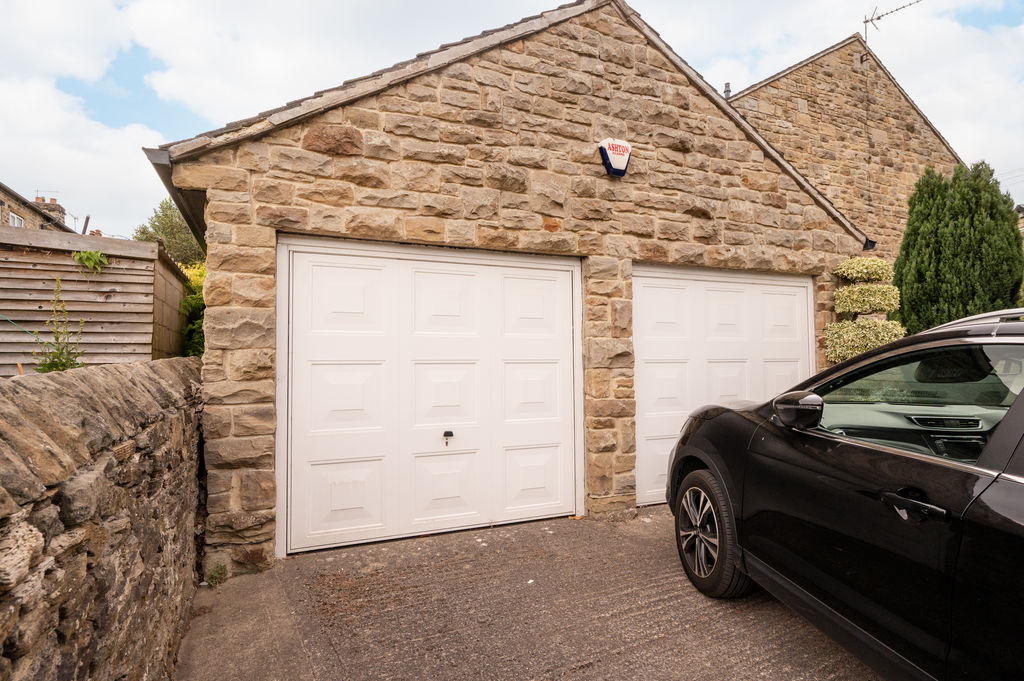
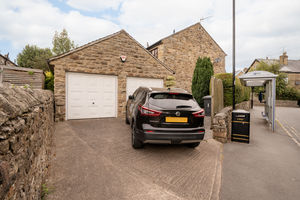
Garage & Parking Space (Left Side)
-
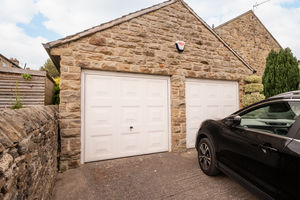
Garage (Left Side)
Please enter your starting address in the form input below.
Please refresh the page if trying an alernate address.
- Fabulous Stone Townhouse
- Heart of Dore Village
- 3 Bedrooms
- Beautiful, Refurbished Interior
- Fitted Kitchen & Modern Shower Room
- Turn-Key – Ready to Move In
- 2 Floors of Light & Airy Space
- South-West Facing Rear Garden
- Garage & Driveway
- Freehold & No Chain
Guide Price £375,000 - £400,000.
A beautifully appointed three-bedroom stone-built townhouse with a garage, enjoying an enviable position in the very heart of sought-after Dore Village. Thoughtfully and comprehensively renovated to an exceptional standard in recent years, the property offers stylish, move-in-ready accommodation arranged over two floors. The extensive programme of improvements includes complete re-plastering, replacement woodwork with solid timber internal doors, redecoration throughout in elegant Farrow & Ball tones, new flooring, replacement double-glazed windows with fitted blinds, a superb contemporary kitchen, and a luxurious modern shower room. Additional features include gas central heating via an Ideal combination boiler (installed in 2025), a security alarm, two double bedrooms with bespoke fitted wardrobes, a south-west facing rear garden, and a single garage.
Perfectly positioned for those seeking village living with every convenience on the doorstep, the property is offered for sale with carpets, blinds and the freestanding fridge freezer included, and is available with no onward chain. Freehold.
A composite front door opens into an inviting entrance lobby with bespoke fitted cloaks cupboards, providing excellent everyday storage. The spacious open-plan lounge and dining room is beautifully presented, featuring wood-effect flooring, tasteful Farrow & Ball décor, dual-aspect windows that fill the room with natural light, and an attractive electric stove-style fire creating a warm focal point.
A useful understairs cupboard provides additional storage together with plumbing and space for a washing machine. The contemporary kitchen is fitted with an impressive range of quality units complemented by granite worktops, matching splashbacks and tiled walls. Integrated appliances include an oven, hob, extractor hood and slimline dishwasher, while the freestanding fridge freezer is also included within the sale. A sink is positioned beneath the rear-facing window, and a charming stable-style door opens directly onto the rear garden.
The landing features a built-in cupboard housing the Ideal combination boiler, installed in 2025. A ceiling hatch with a pull-down ladder provides convenient access to a useful loft storage space.
There are two generously proportioned double bedrooms, both beautifully decorated and benefiting from bespoke fitted wardrobes, fitted blinds and provision for wall-mounted televisions. The third bedroom is a well-proportioned single room overlooking the front of the property, ideal as a child's bedroom, home office or nursery. The contemporary shower room is fully tiled and finished to a high standard, comprising a large walk-in shower enclosure, vanity wash basin, WC, heated towel rail, illuminated mirror and a fitted blind.
To the front is a neat, low-maintenance garden. The enclosed rear garden enjoys a desirable south-west facing aspect, making it an ideal space for relaxing or entertaining. Designed for ease of maintenance, it features a paved patio, artificial lawn, attractively planted borders and a garden shed, which is included in the sale.
A single garage with power and lighting provides excellent parking or additional storage.
Leyfield Road occupies a prime central position within the highly desirable village of Dore, one of Sheffield's most sought-after residential locations. The village offers an excellent selection of independent shops, cafés, restaurants, traditional pubs and everyday amenities, together with highly regarded local schools and a range of recreational facilities.
Excellent transport links are close at hand, with a bus stop just a short walk away and Dore & Totley railway station providing convenient access to Sheffield city centre and beyond. The city's hospitals and universities are easily reached, while the stunning Peak District National Park is only minutes away, offering outstanding opportunities for walking, cycling and outdoor pursuits.
Council Tax Band C
EPC Rating C
 3
3  1
1  1
1 Register With Us
 Mortgage Calculator
Photo Gallery


EPC
Download EPCFloorplans (Click to Enlarge)

Sheffield S17 3EE

haus



©
Haus. All rights reserved.
Powered by Expert Agent Estate Agent Software
Estate agent websites from Expert Agent