
Hetton Drive Clay Cross, Chesterfield Offers in the Region Of £325,000

-
Front
-
Kitchen-Dining
-
Kitchen
-
Dining Room
-
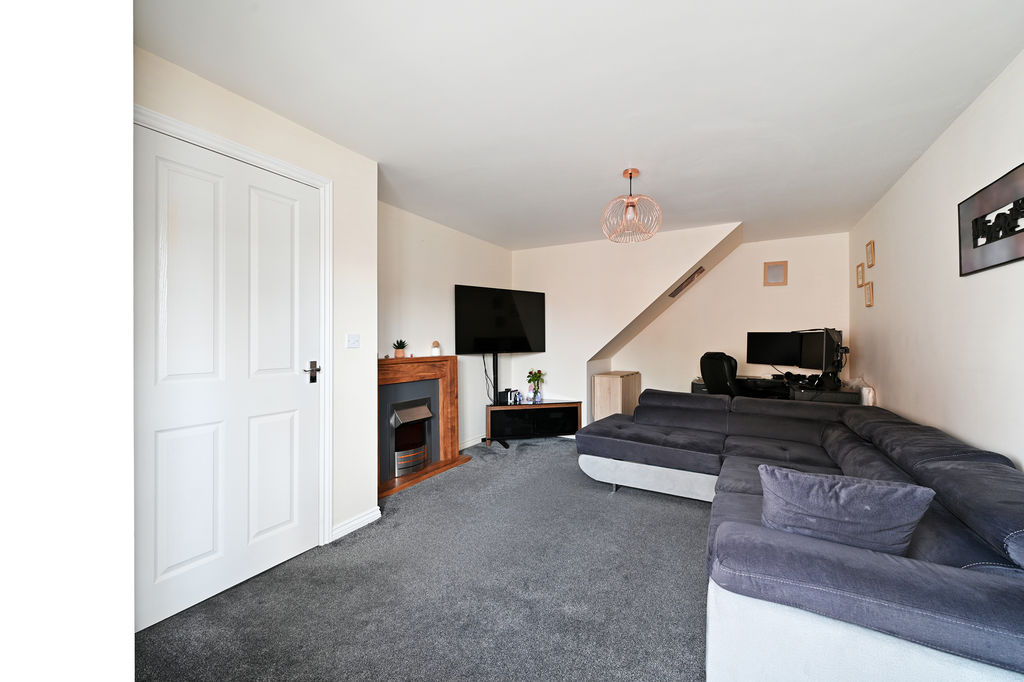
Living Room
-
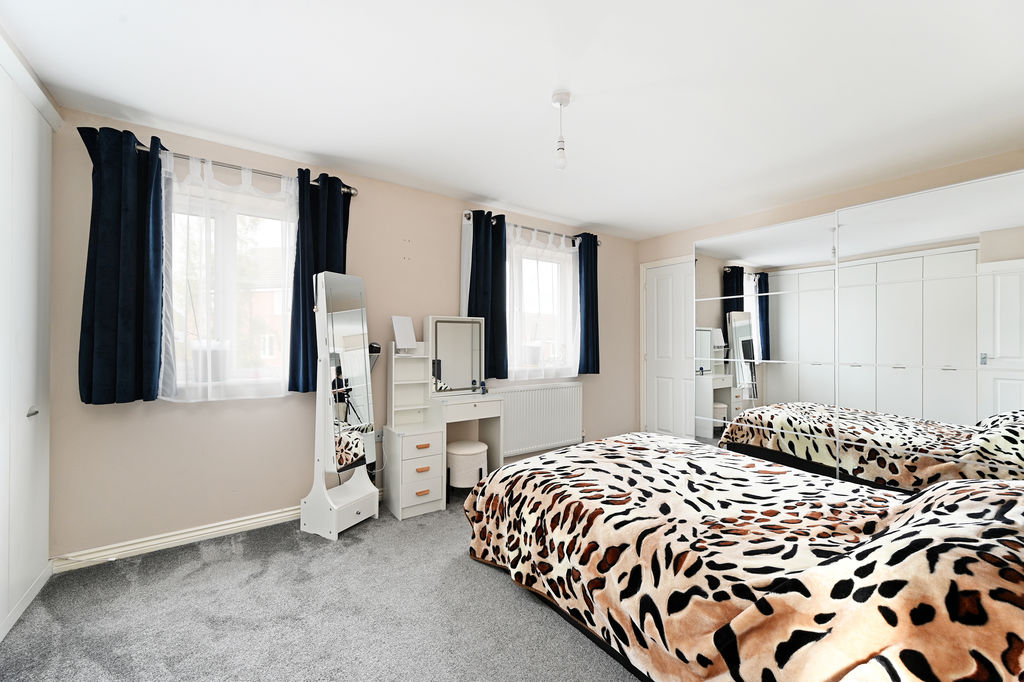
Bedroom1
-
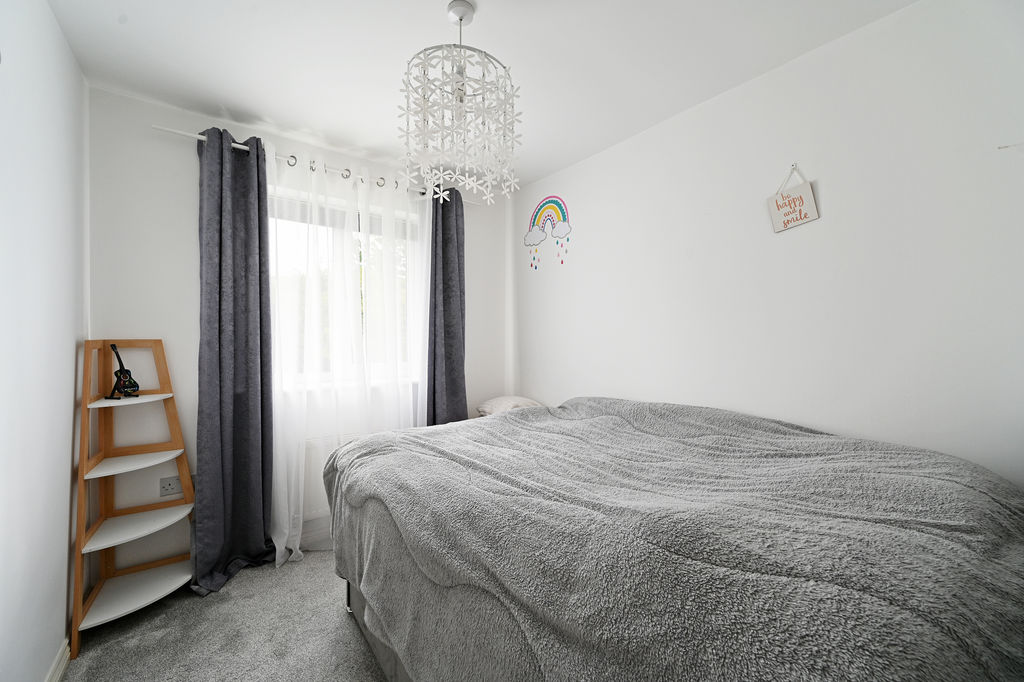
Bedroom2
-
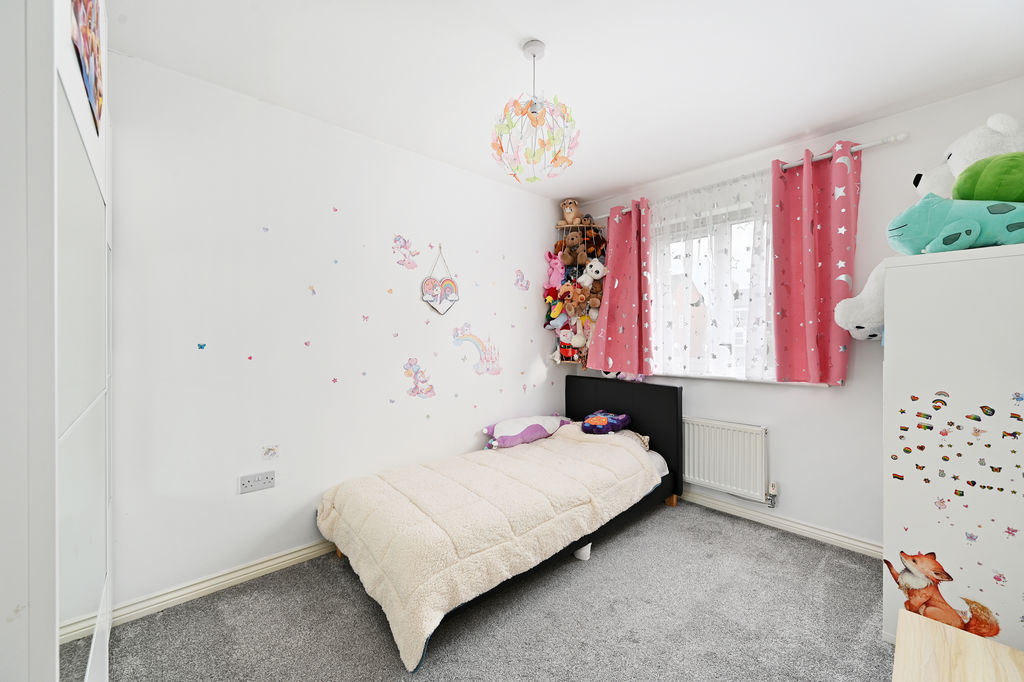
Bedroom3
-
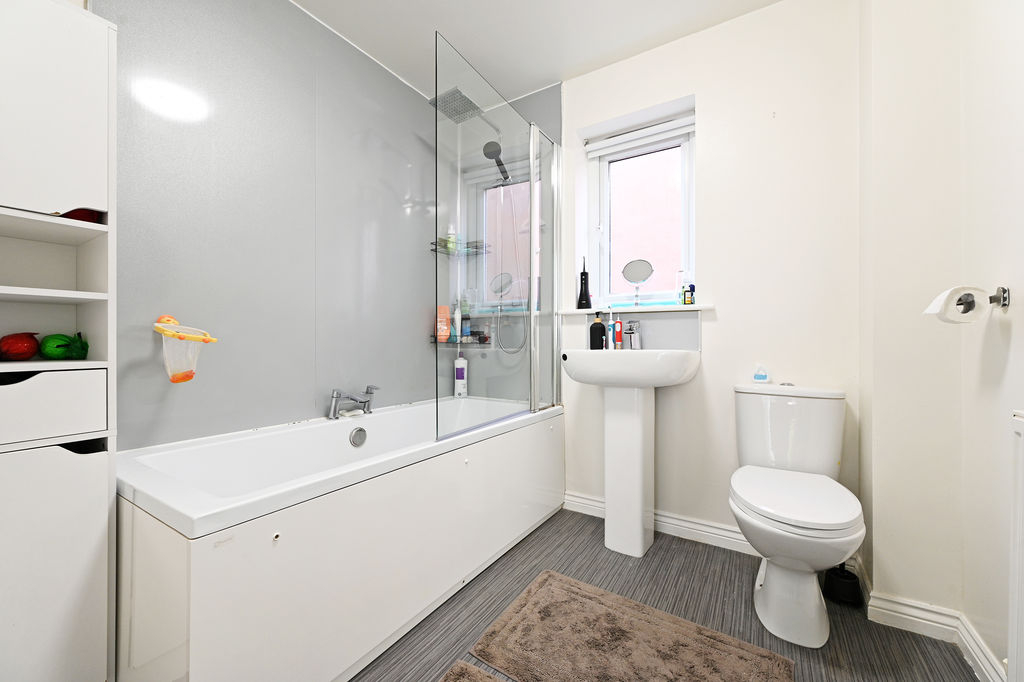
Bathroom
-
Garden
-
Garden
-
Rear
-
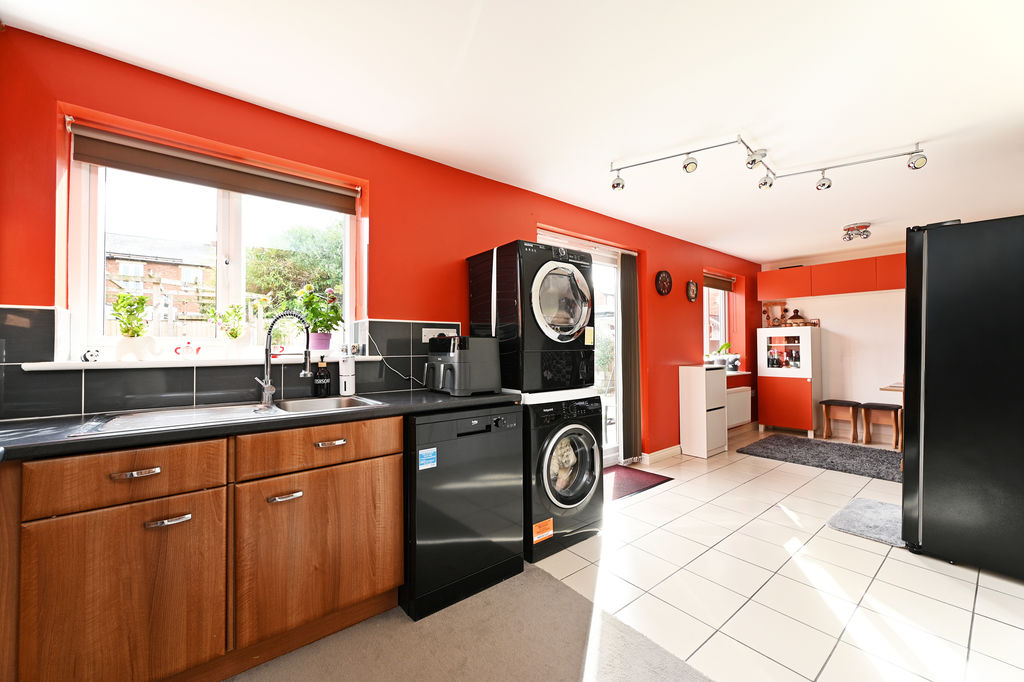
Kitchen
-
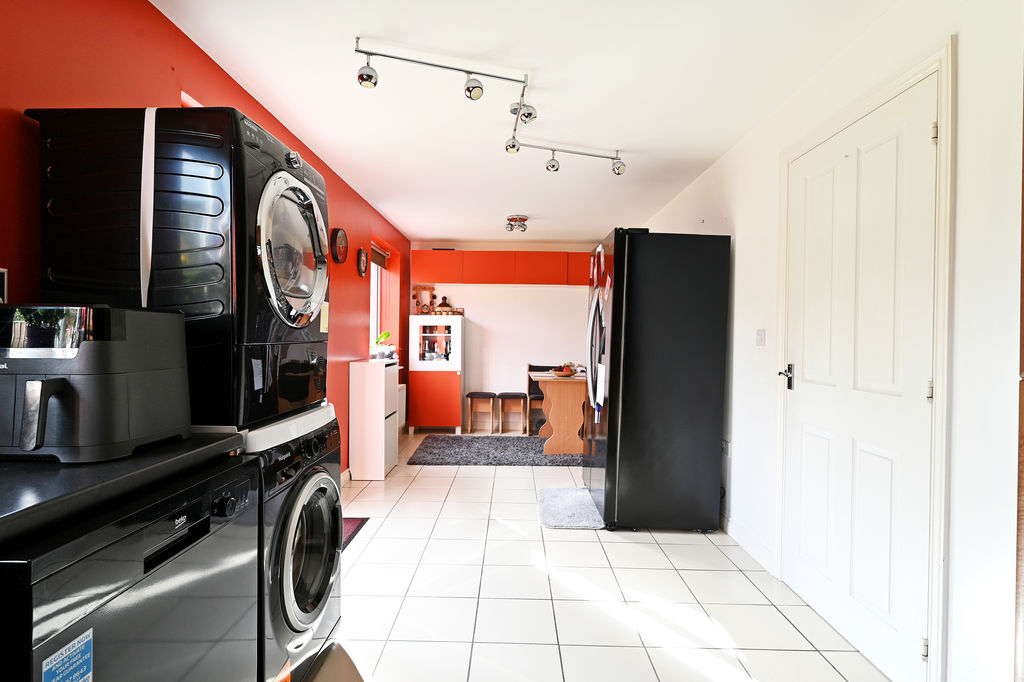
Kitchen-Diner
-
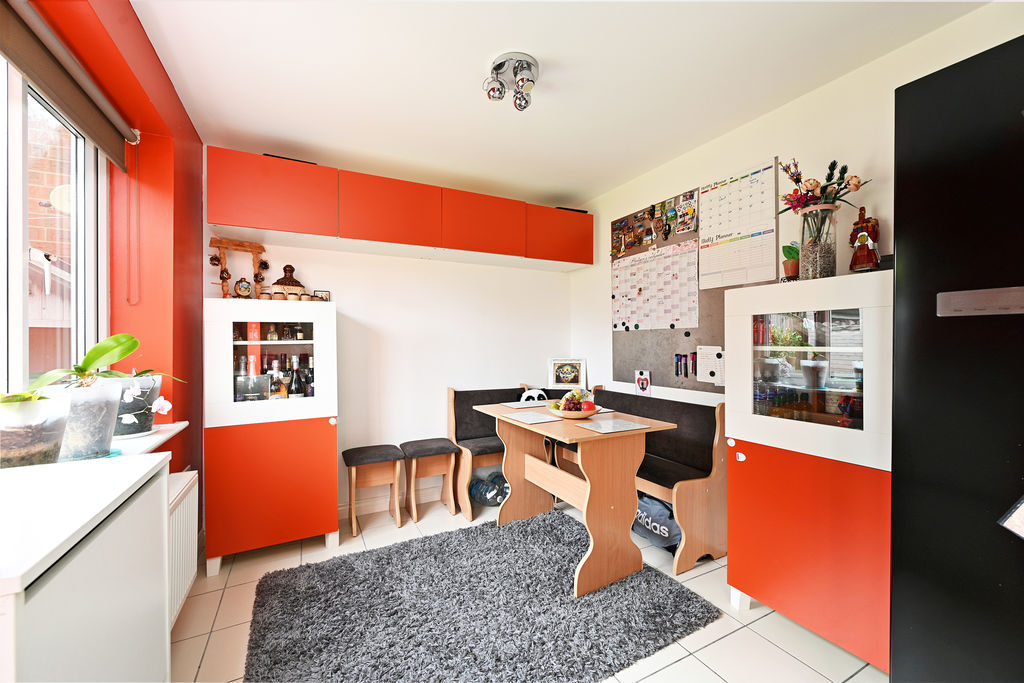
Dining Area
-
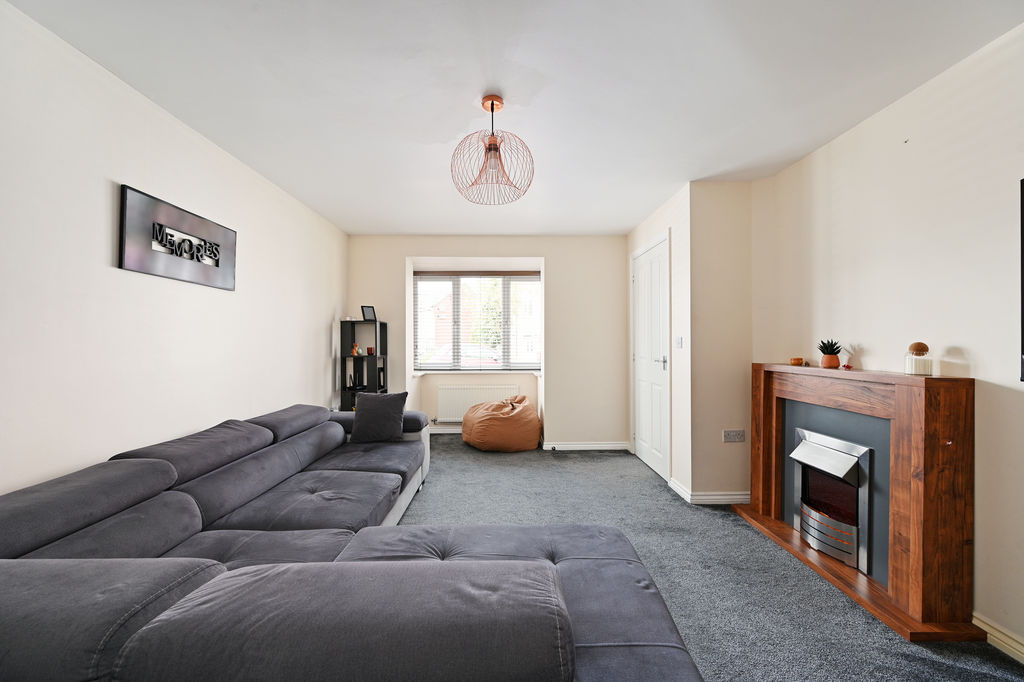
Living Room
-
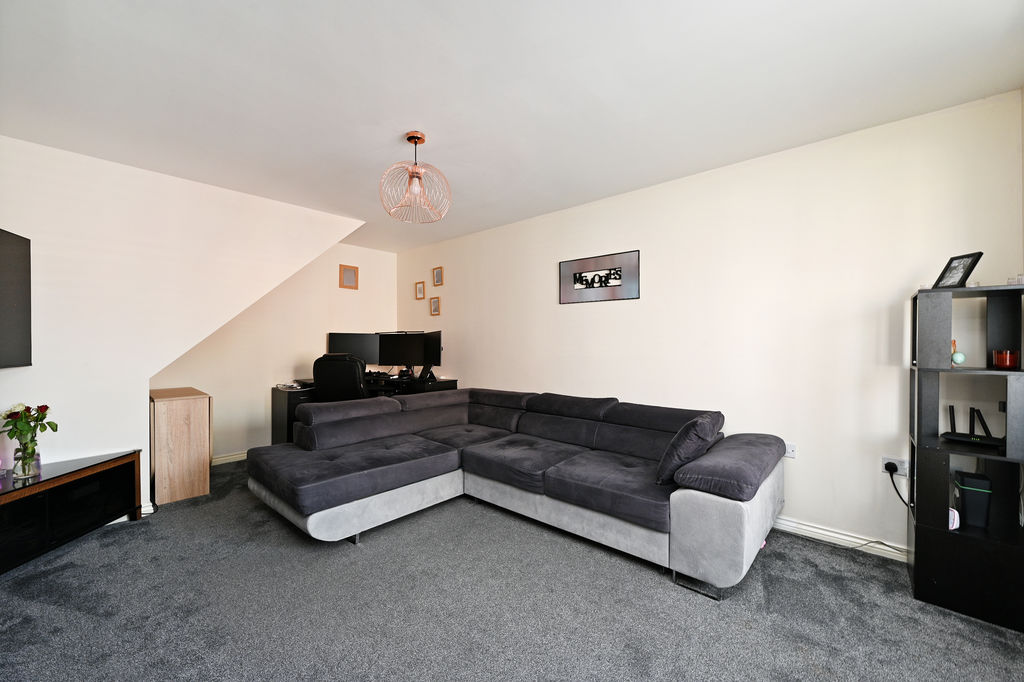
Living Room
-
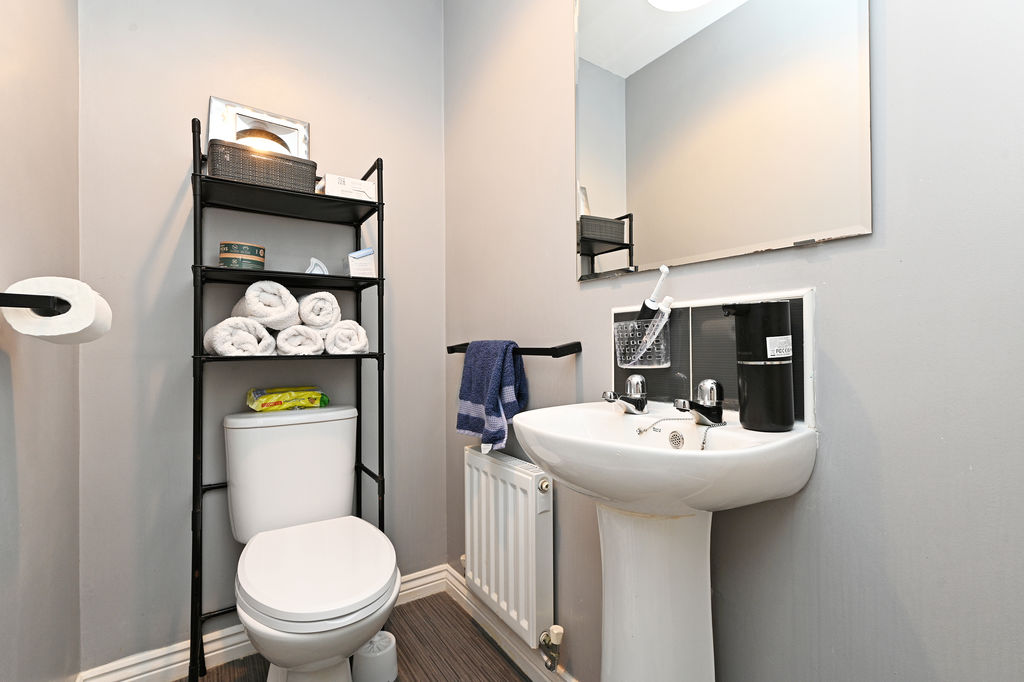
WC
-
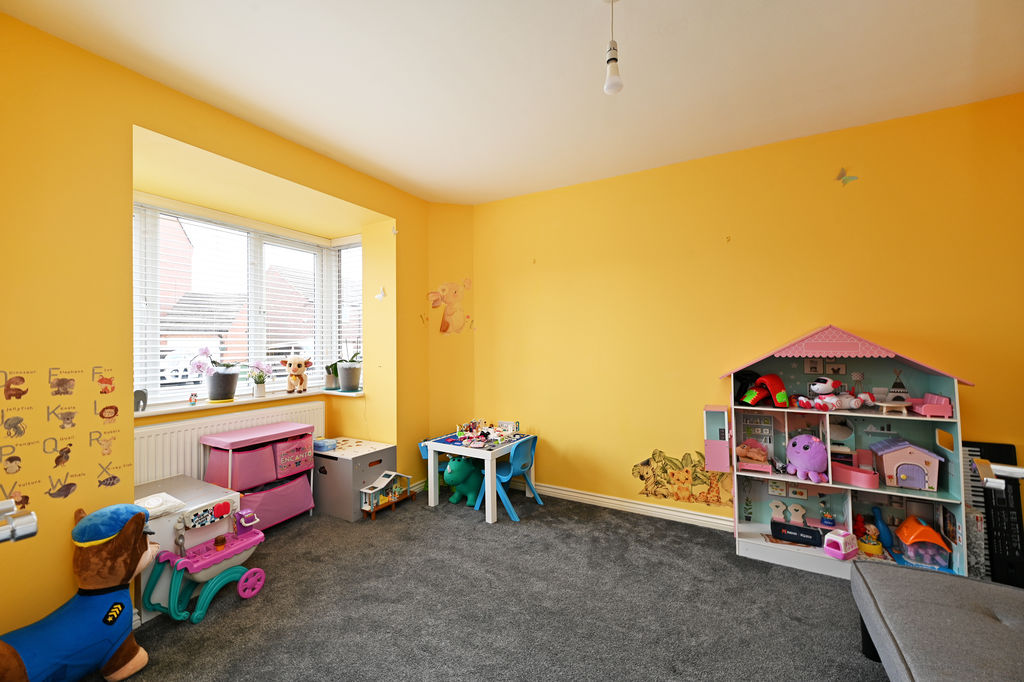
Dining Room
-
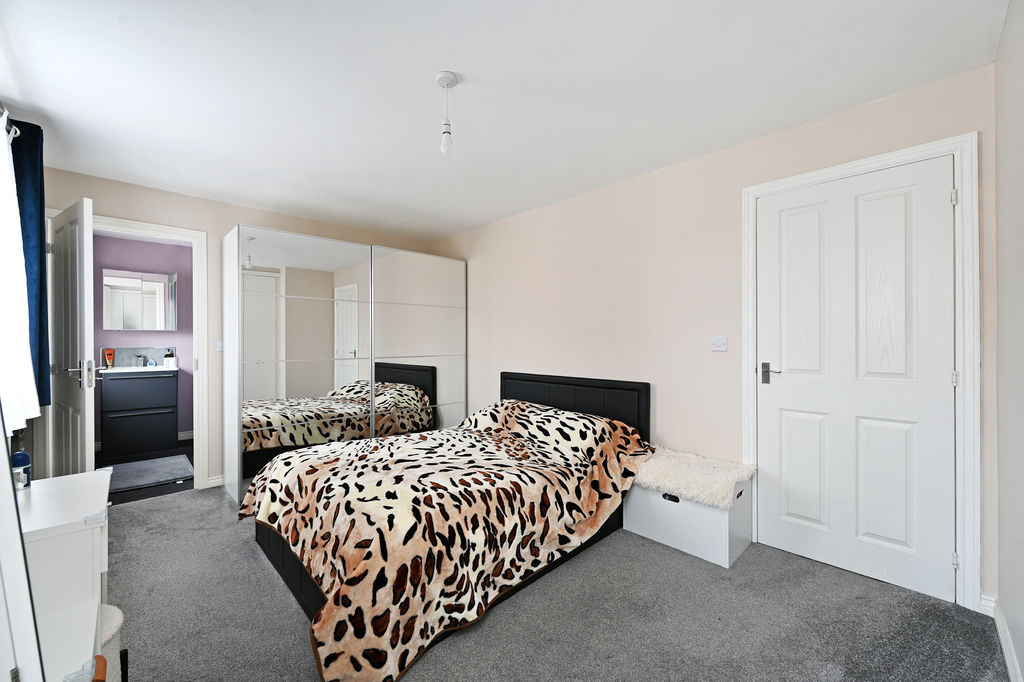
Bedroom1
-
Bedroom1
-
En-Suite
-
Photo 22
-
Landing
-
Bedroom3
-
Garden
-
Garden
-
Rear
-
Front
Please enter your starting address in the form input below.
Please refresh the page if trying an alernate address.
- Four-bedroom detached family home
- Double-fronted design
- Two versatile reception rooms
- Open-plan kitchen/diner
- Principal bedroom with en-suite
- Three further bedrooms
- South-facing rear garden
- Driveway and garage
- Solar panels, battery storage and EV charger
- Tenure: Freehold | EPC: C
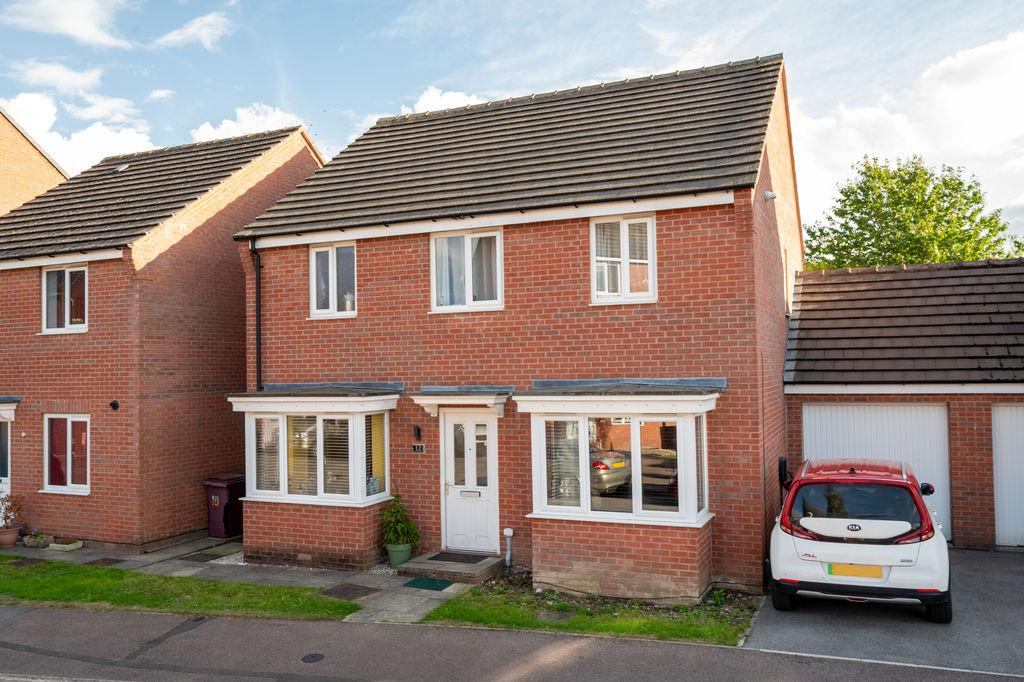
This superb four-bedroom detached home provides an excellent opportunity for growing families and those looking to upsize, offering a fantastic range of flexible accommodation which is ready to move straight into. The attractive double-fronted design features square bay windows to both the living room and playroom, whilst the property extends to approximately 1,235 sq ft and benefits from two reception rooms, a good-sized kitchen/diner, four bedrooms, en-suite shower room, south-facing rear garden, driveway and garage, together with owned solar panels, battery storage and an EV charging point.
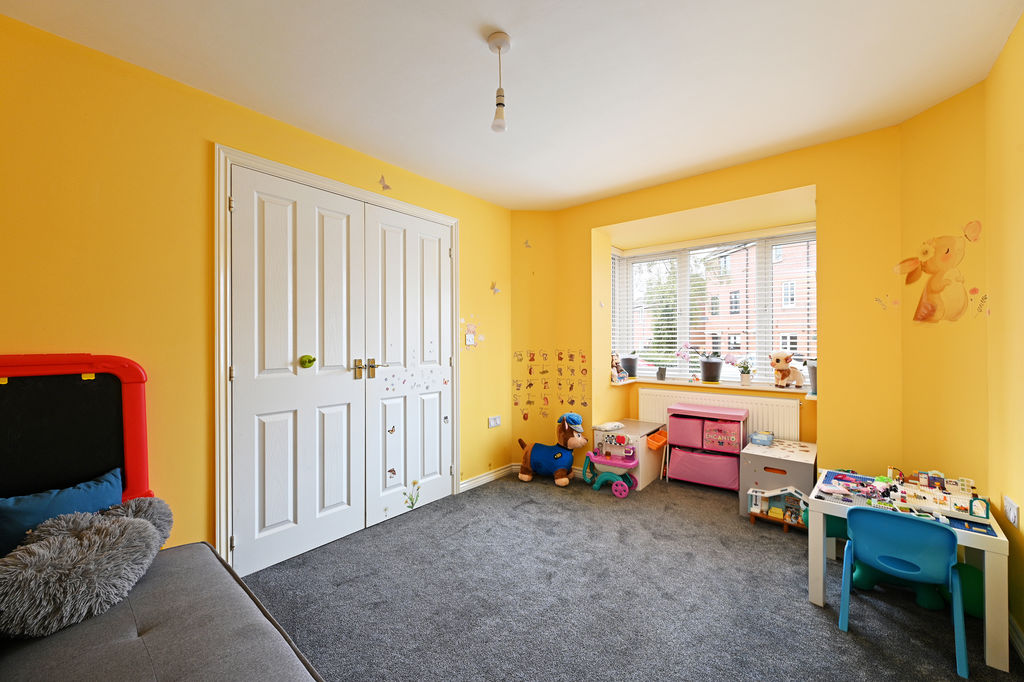
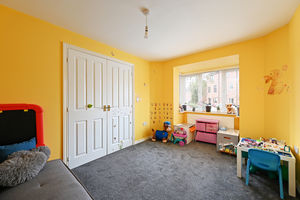
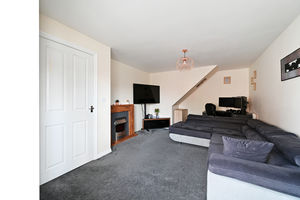
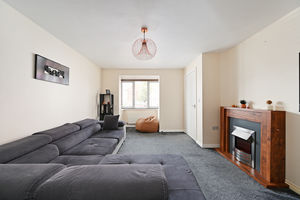
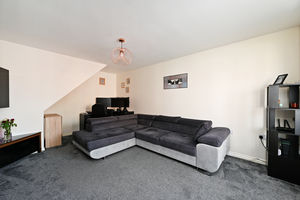
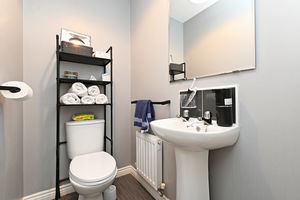
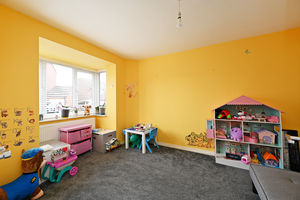
The property is approached via a central entrance door leading into a welcoming entrance hall, with access to the downstairs WC and the principal ground floor accommodation. To the right is the main living room, a well-presented front-facing reception room with a square bay window and attractive fireplace. To the left is a second reception room, currently arranged as a playroom and also benefiting from a square bay window. This versatile room could readily adapt to suit the needs of a growing family, whether as a home office, study, snug or additional sitting room, and also benefits from a useful storage cupboard.
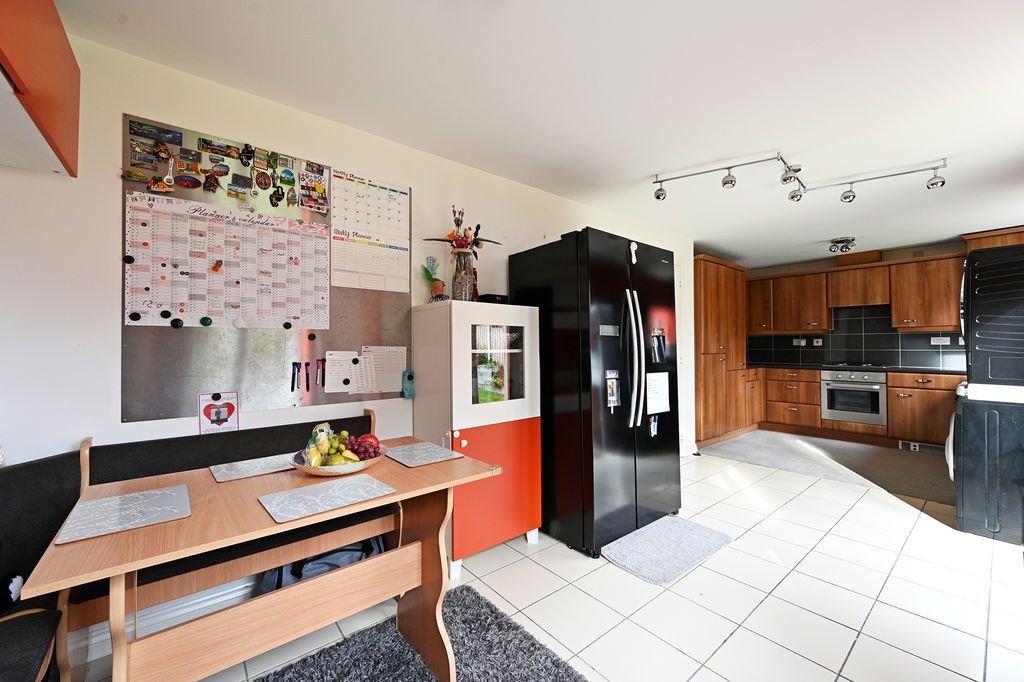
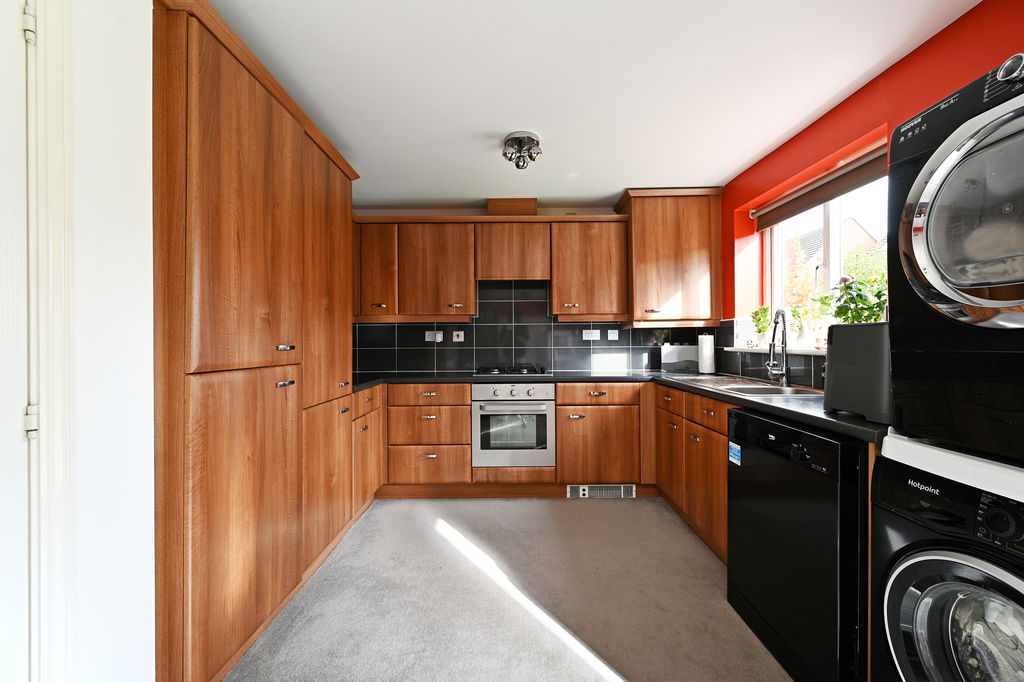
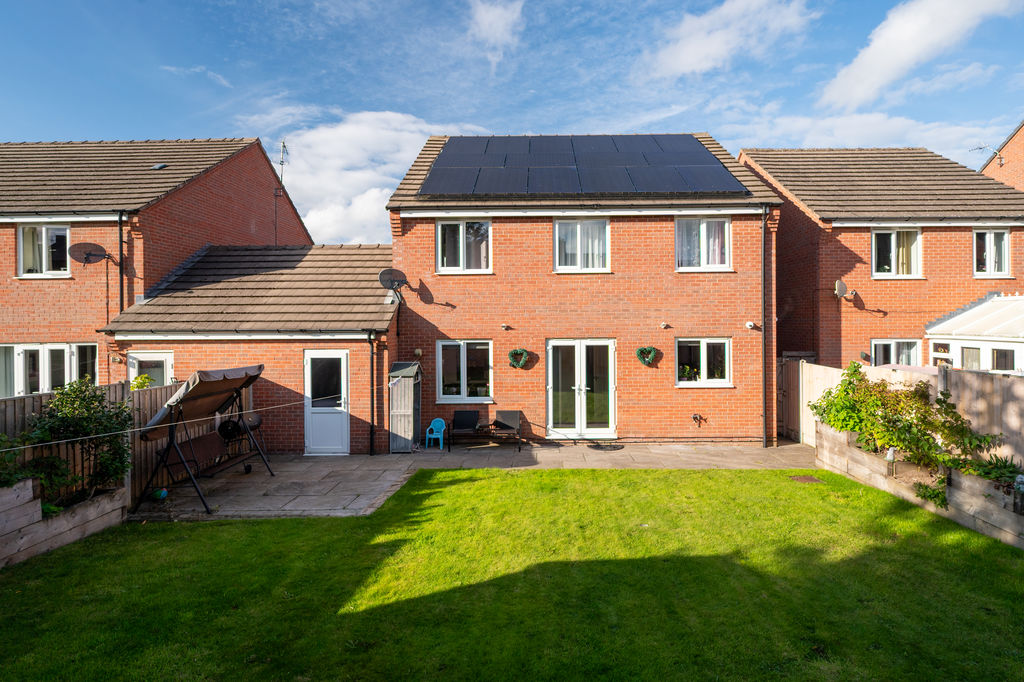
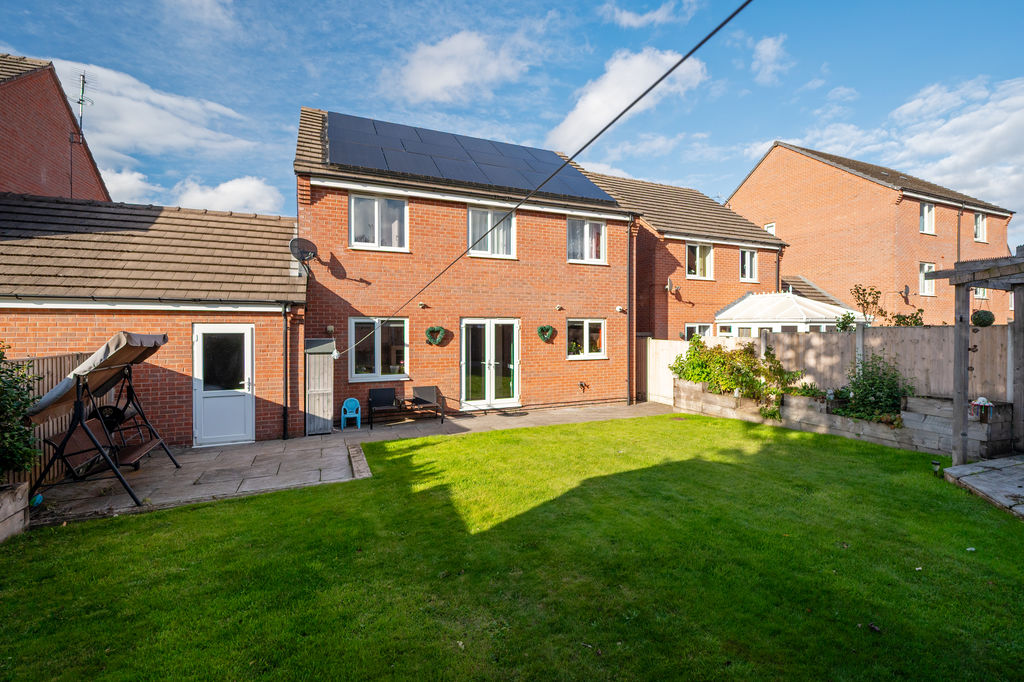
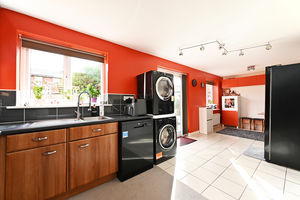
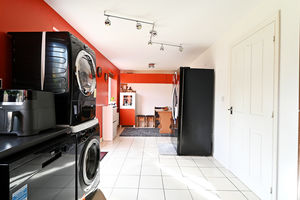
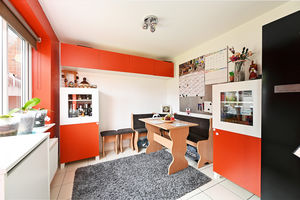
To the rear, the open-plan kitchen/diner spans the full width of the property and provides an excellent family and entertaining space, with ample room for a good-sized dining table, making it ideal for family meals and hosting friends. The kitchen is fitted with a range of units and integrated appliances including a fridge/freezer, built-in oven and grill and four-ring gas hob, together with space and plumbing for a dishwasher and washing machine. Double doors open directly onto the rear garden, creating a lovely connection between the kitchen/diner and outside space.
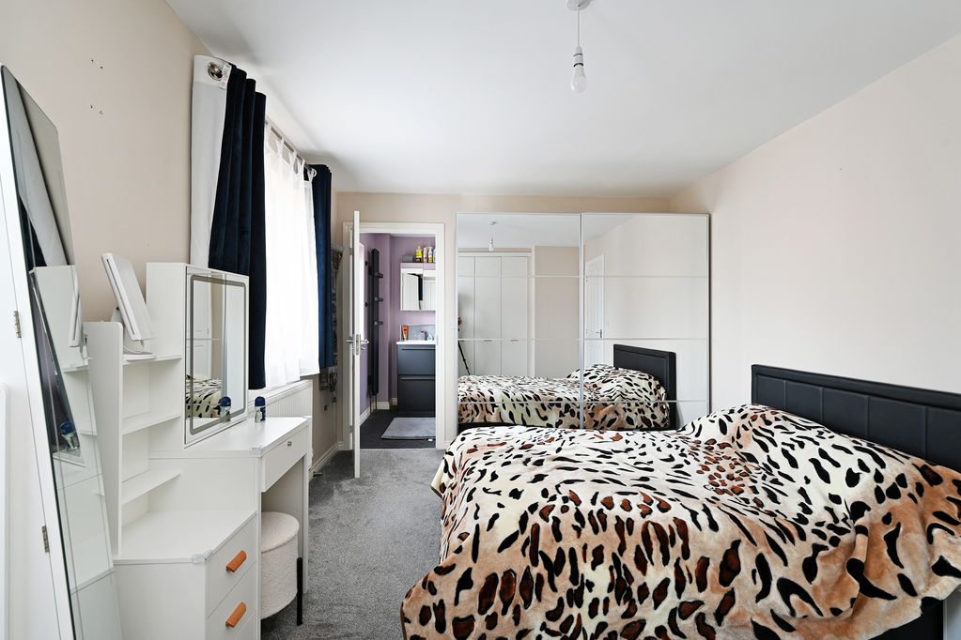
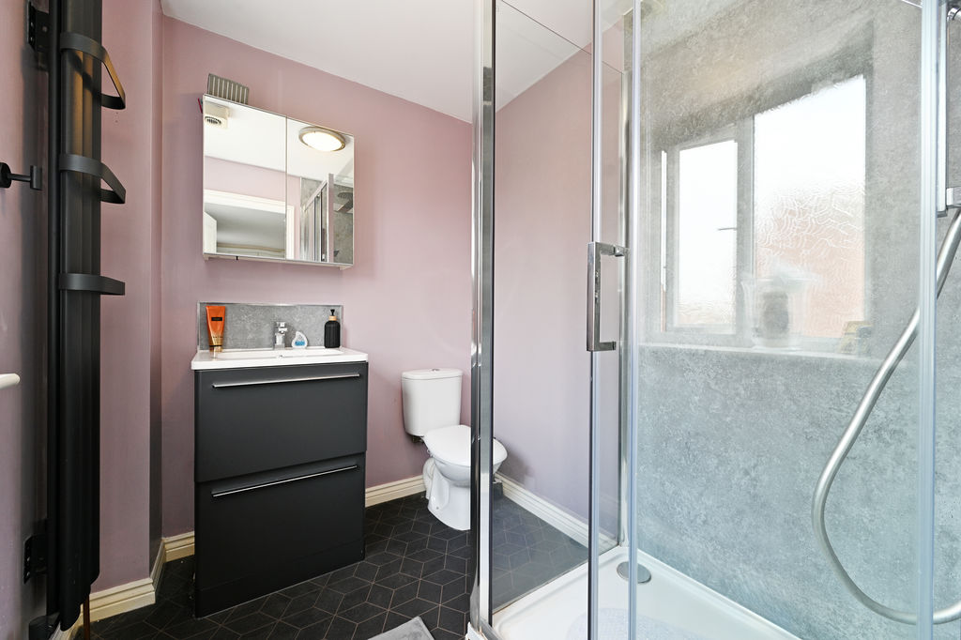
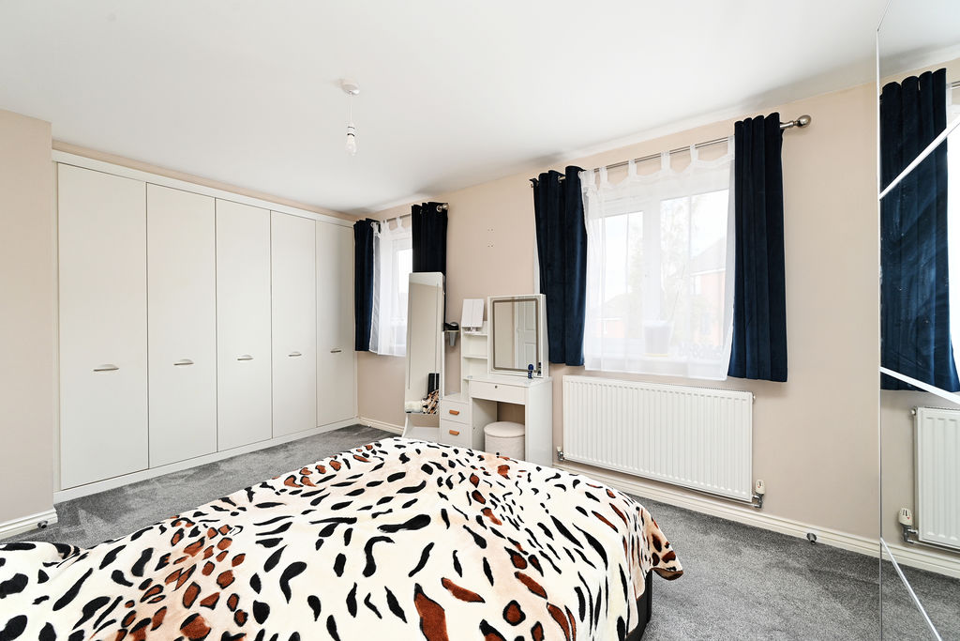
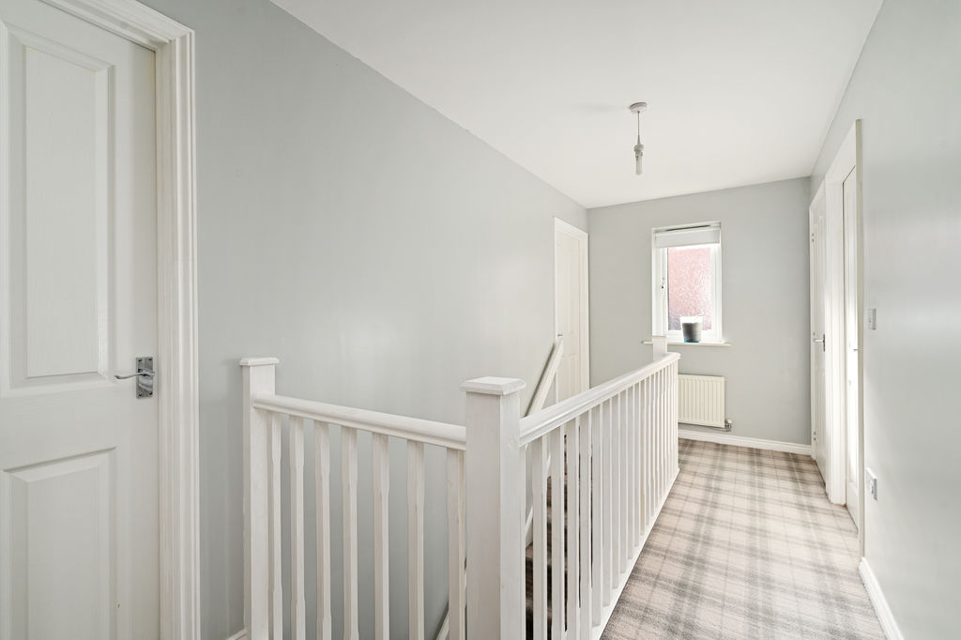
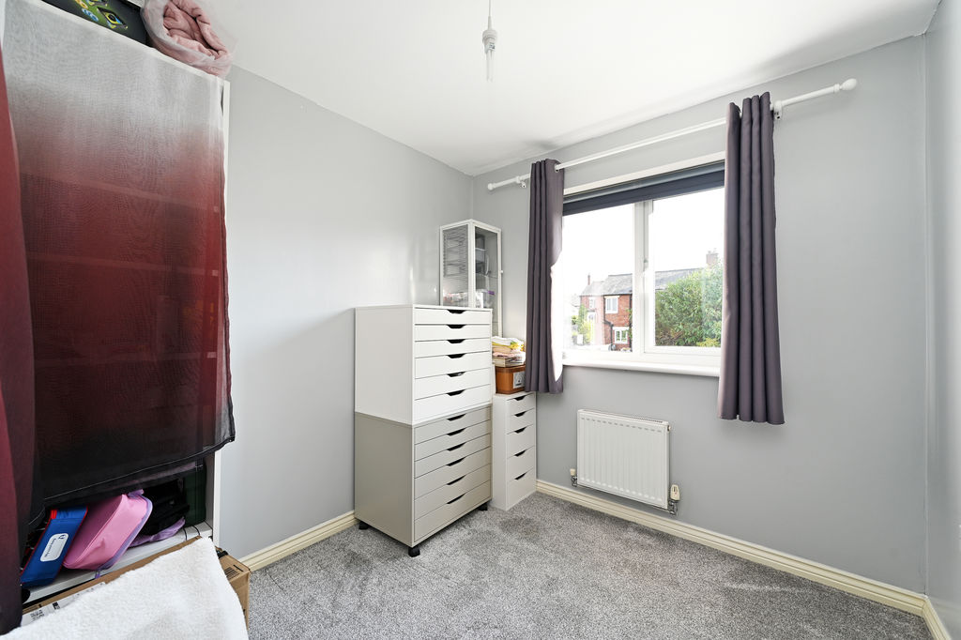
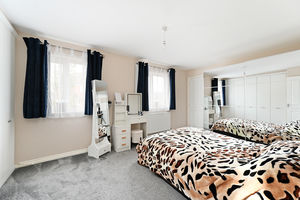
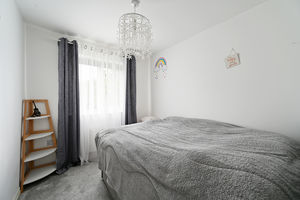
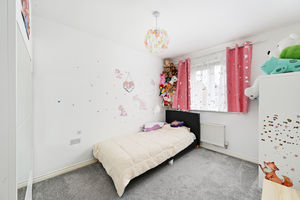
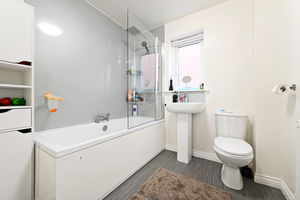
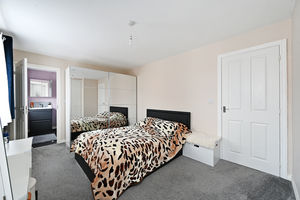
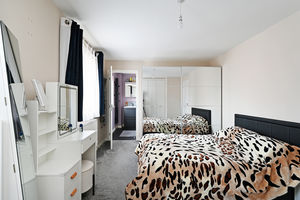
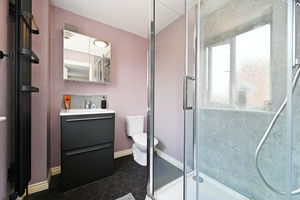
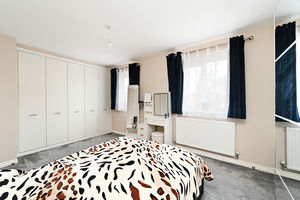
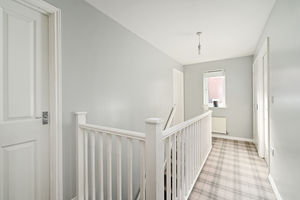
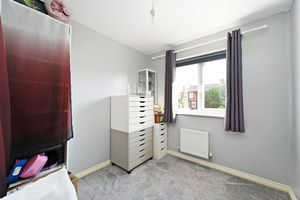
To the first floor, the landing serves four bedrooms and the family bathroom, with useful built-in airing cupboard and loft access with pull-down ladder to a part-boarded roof space with shelving. The principal bedroom is positioned at the front of the property and is a good-sized double, with two windows overlooking the front and ample space for a variety of bedroom furniture. The room also benefits from an en-suite shower room. The three remaining bedrooms are all positioned to the rear and enjoy views over the garden, providing versatile accommodation which would be equally well suited to children's bedrooms, guest accommodation or home offices/studies.
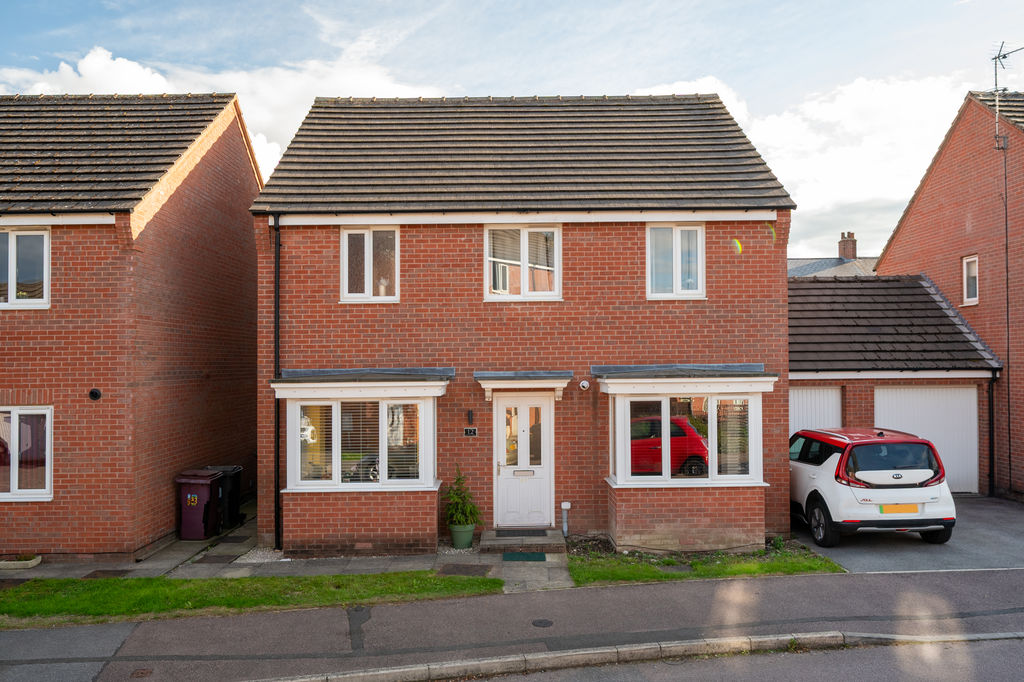
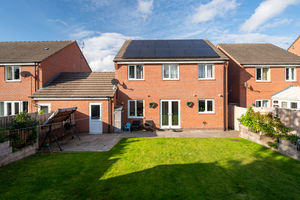
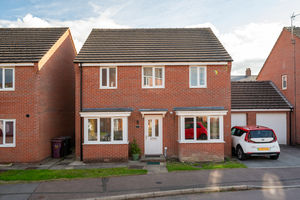
Externally, the property enjoys an attractive frontage with its distinctive double-fronted design, central entrance, small lawned garden and paved pathway, whilst a driveway and garage are positioned to the side. The driveway provides useful off-road parking and access to the garage, which benefits from both light and power.
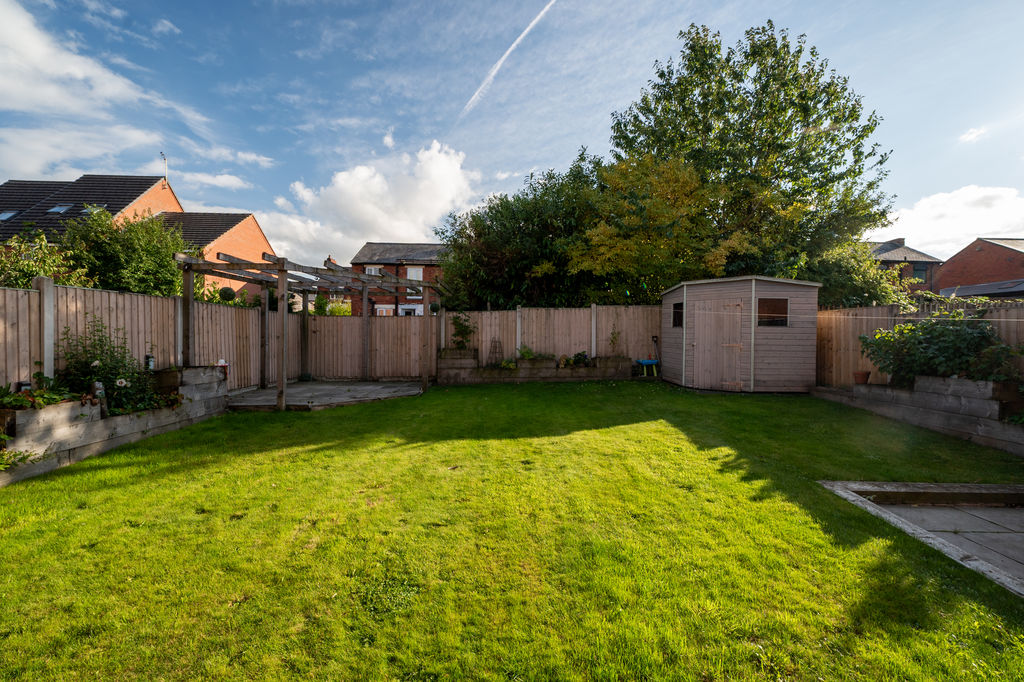
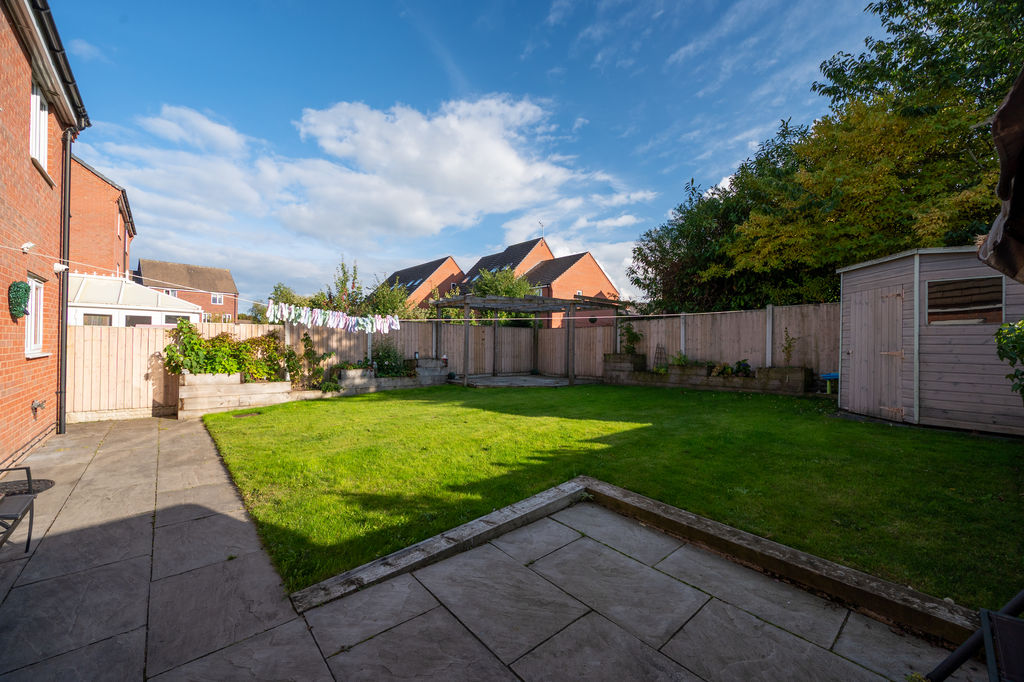
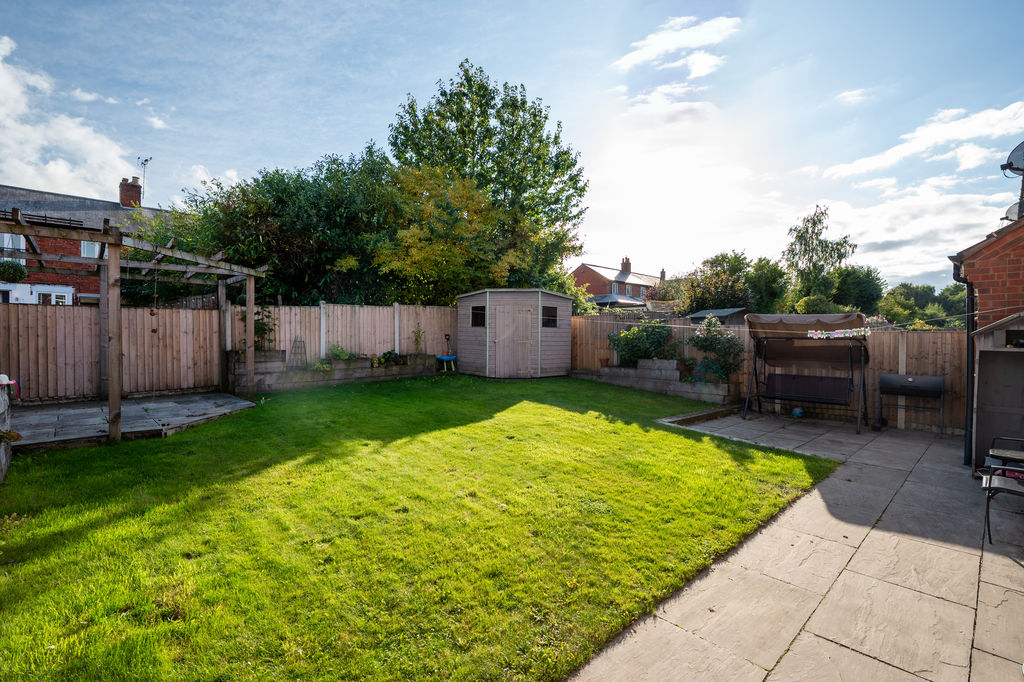
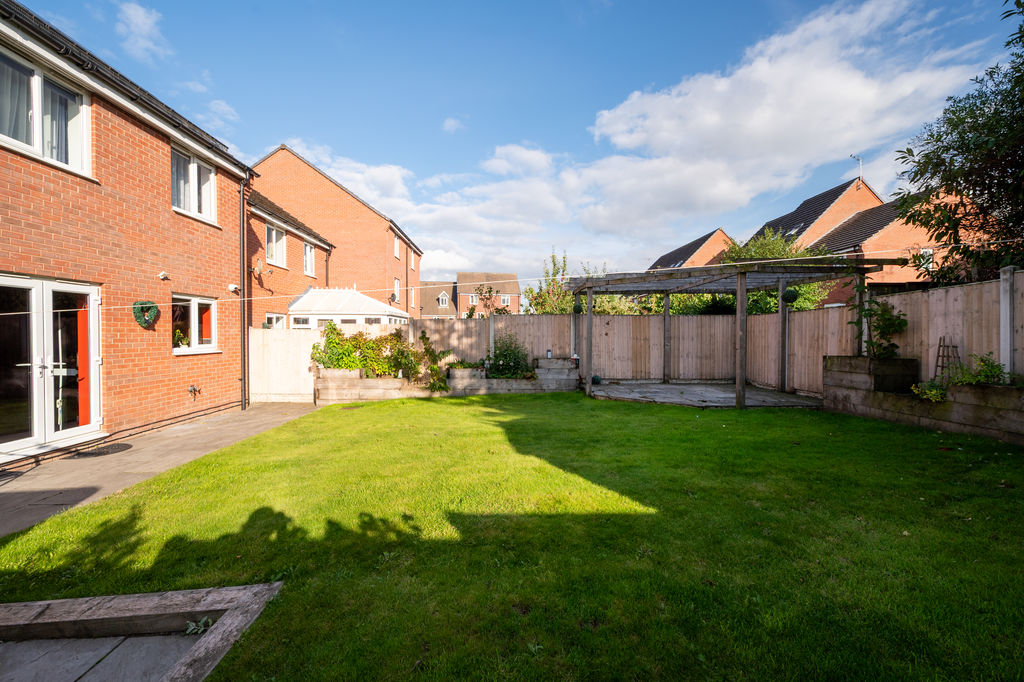
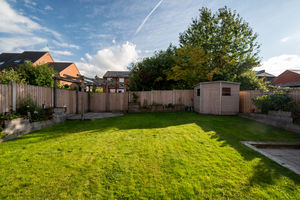
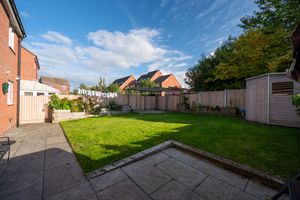
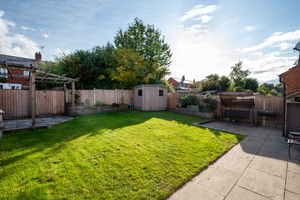
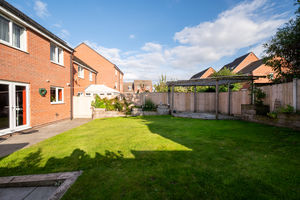
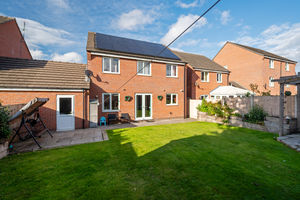
The enclosed south-facing rear garden is an excellent space for family life and outdoor entertaining, with a lawned area and an extended patio providing plenty of room for outdoor seating, barbecues and entertaining. Raised planted beds with sleeper borders add interest, whilst a pergola creates a further seating area. There is also a good-sized garden shed providing useful additional storage, together with external hot and cold water points.
The property occupies a pleasant position overlooking a communal play area, providing an attractive outlook and an especially convenient feature for families with younger children.
Further benefits include gas-fired central heating, owned solar panels with battery storage and an EV charging point.
The property is ideally positioned for the amenities of Clay Cross, which has benefited from significant investment in recent years and provides a wealth of shops, parks and everyday amenities. There are also excellent transport links to Chesterfield town centre, the motorway network and nearby retail parks, making the location particularly convenient for both family life and commuting.
Rooms
 4
4  2
2  3
3 Register With Us
 Mortgage Calculator
Request A Viewing
Photo Gallery


EPC
No EPC availableFloorplans (Click to Enlarge)

Chesterfield S45 9TG

Haus - Chesterfield



©
Haus. All rights reserved.
Powered by Expert Agent Estate Agent Software
Estate agent websites from Expert Agent