
Stubley Lane Dronfield Woodhouse, Dronfield Guide Price £425,000 - £450,000

-
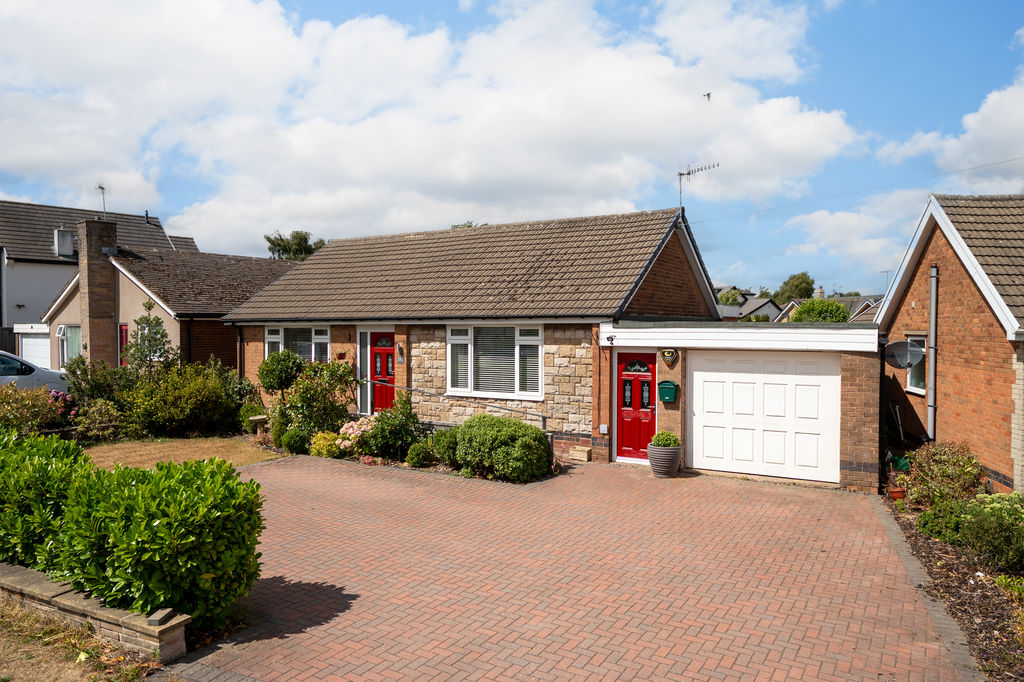
Front External
-
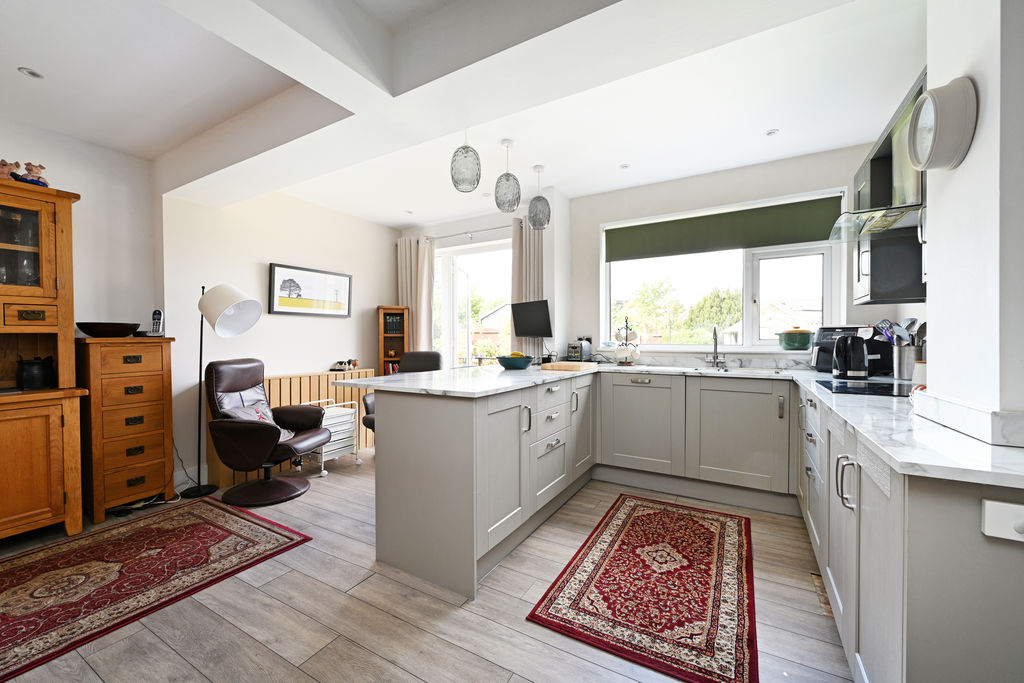
Dining Kitchen
-
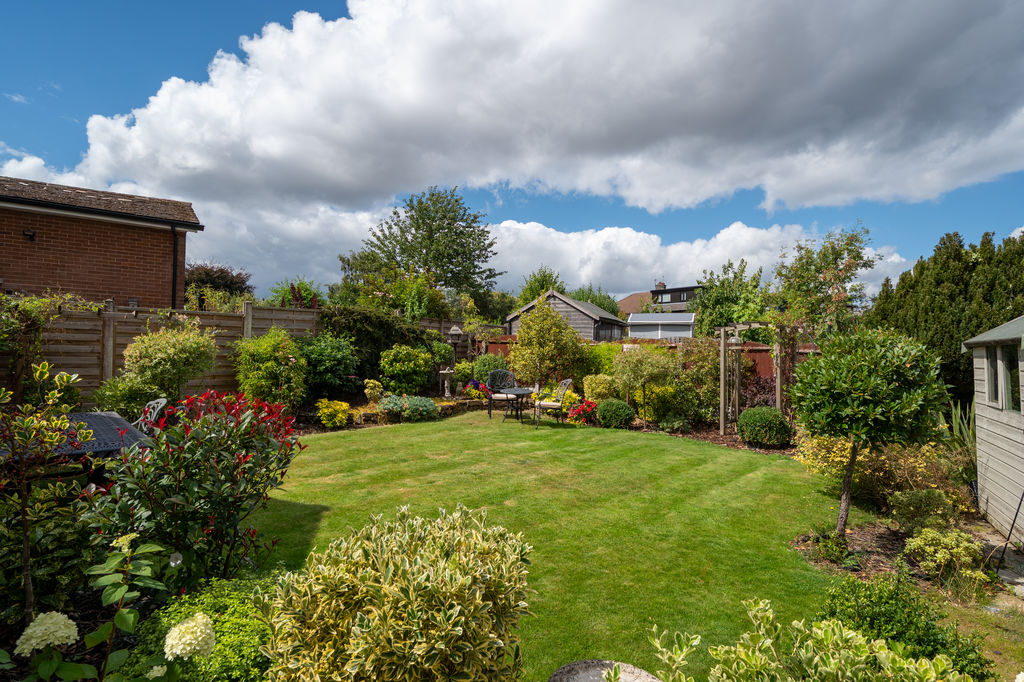
Rear Garden
-
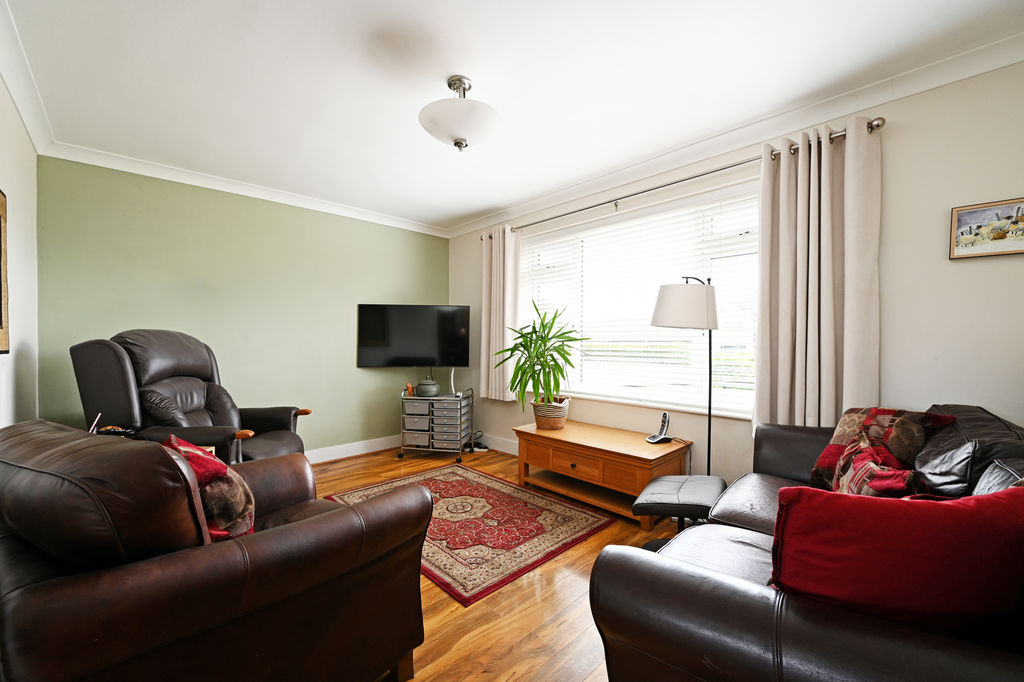
Living Room
-
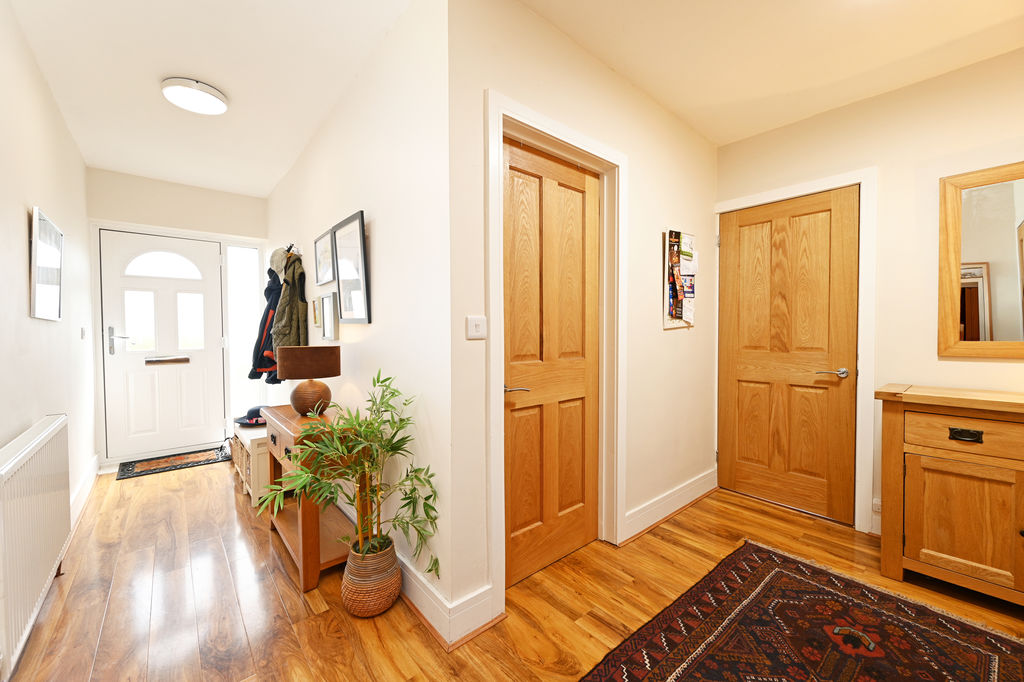
Hallway
-
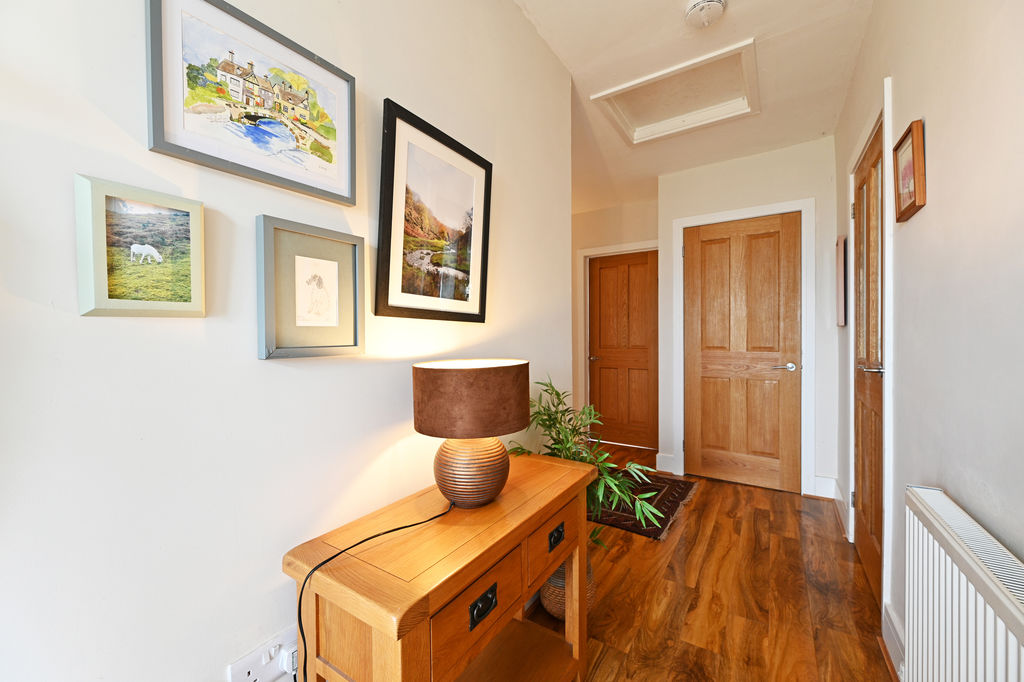
Hallway
-
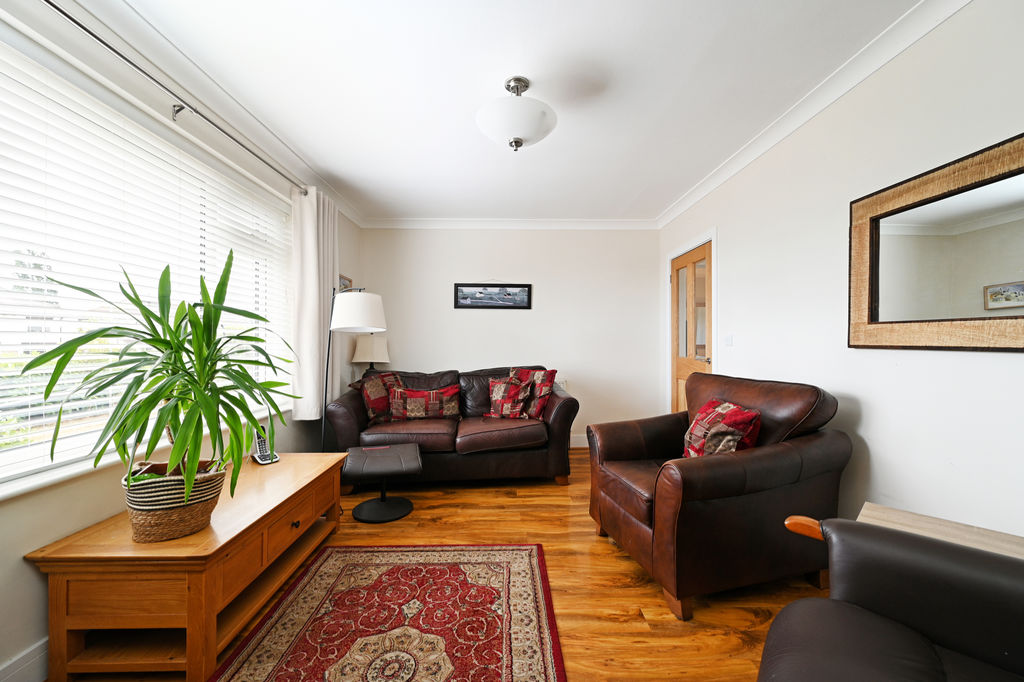
Living Room
-
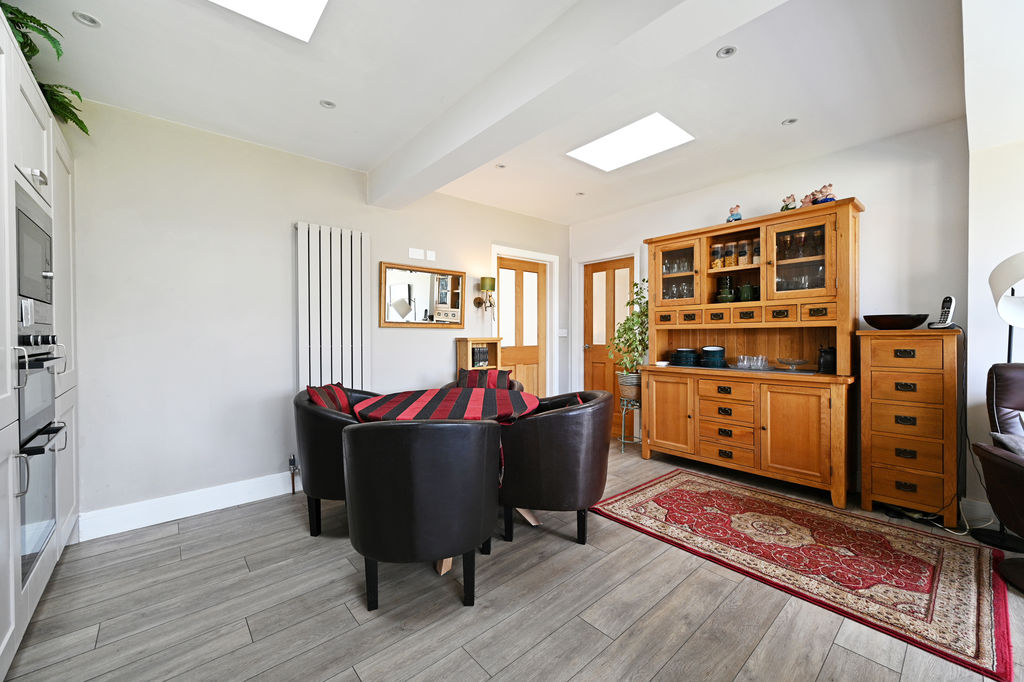
Dining Kitchen
-
Dining Kitchen
-
Dining Kitchen
-
Dining Kitchen
-
Dining Kitchen
-
Dining Kitchen
-
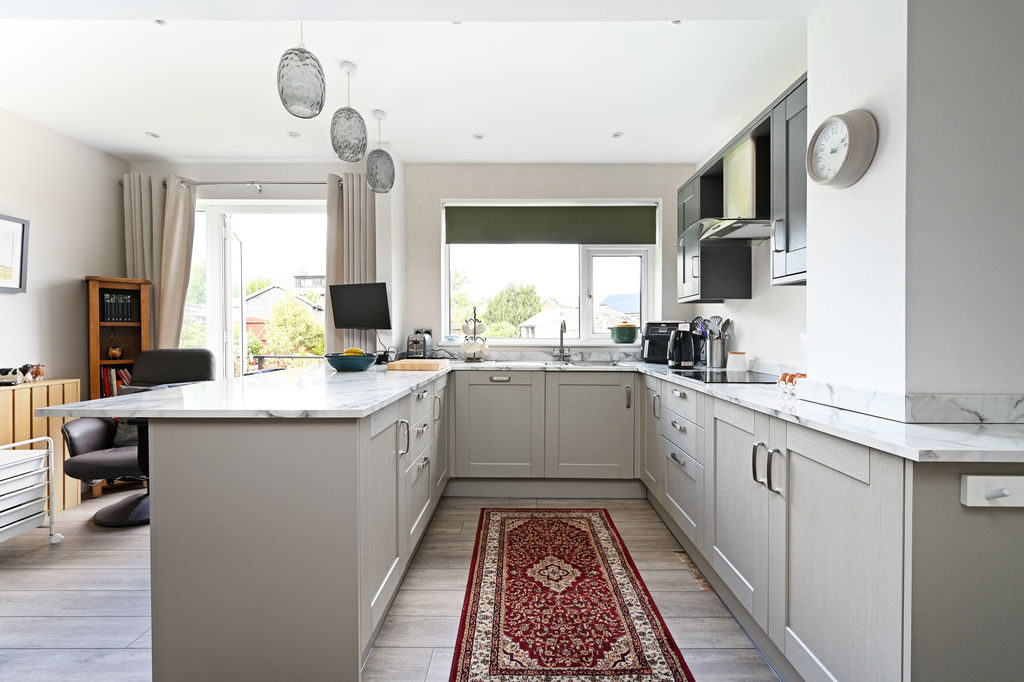
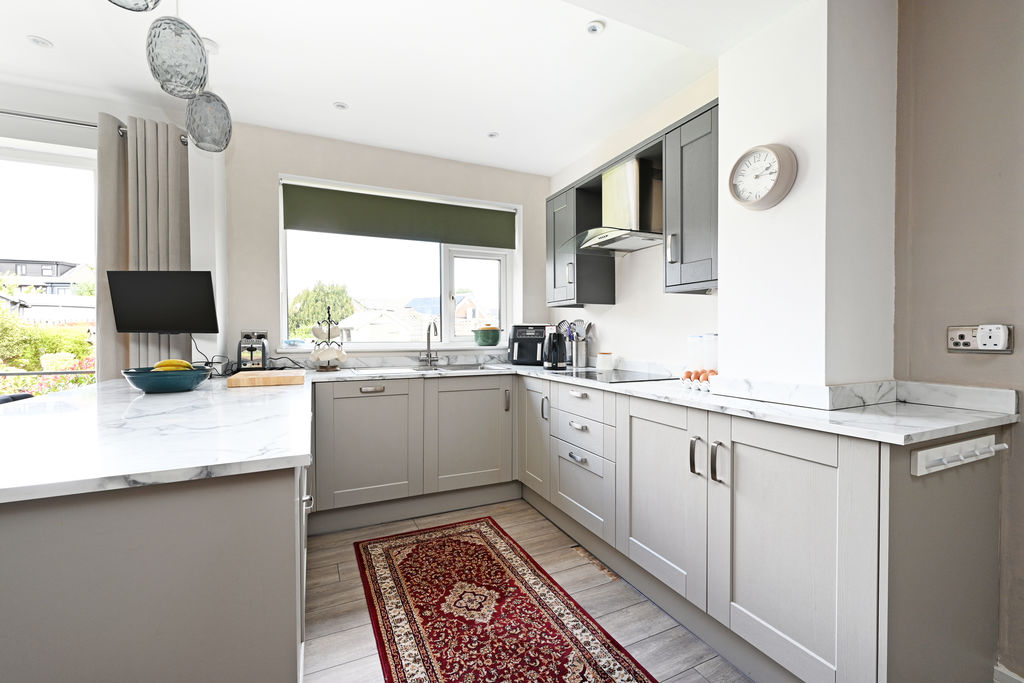
Dining Kitchen
-
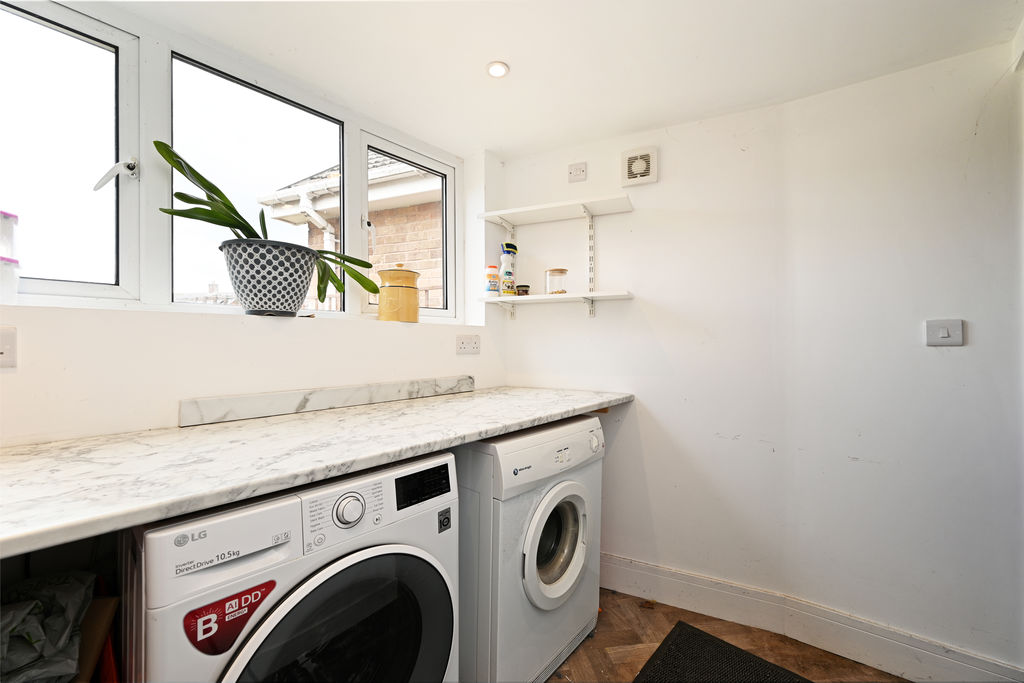
Utility Room
-
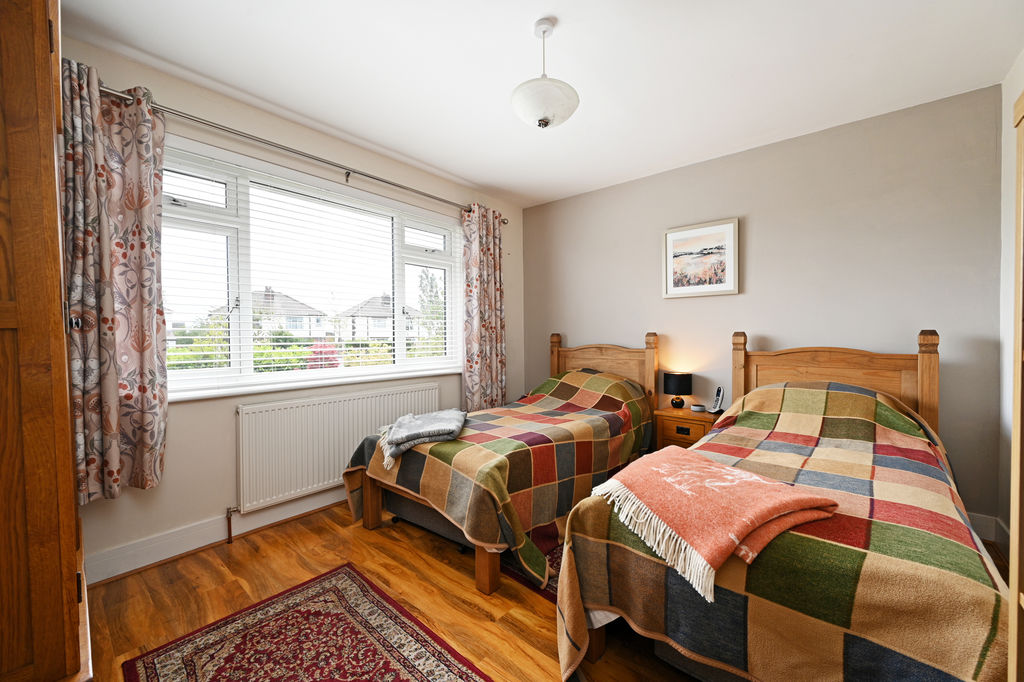
Double Bedroom
-
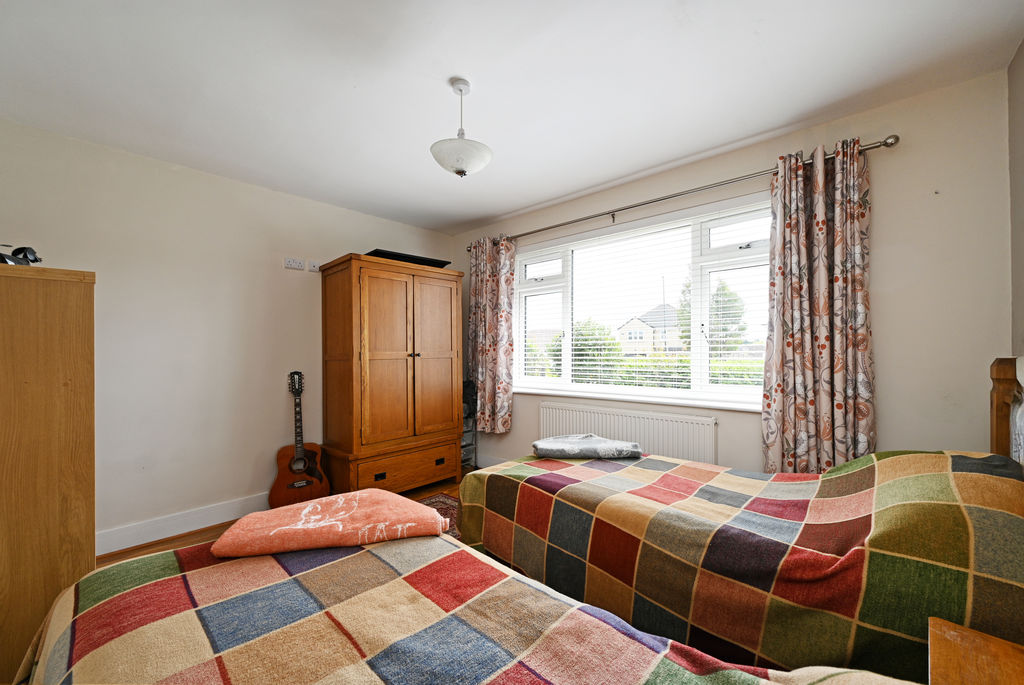
Double Bedroom
-
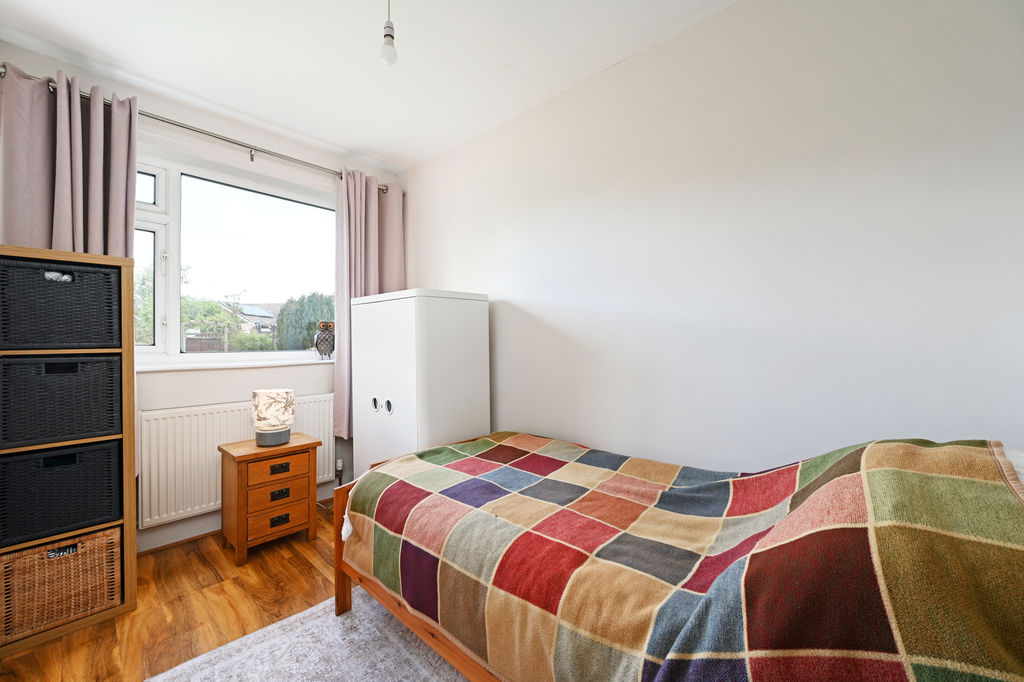
Bedroom
-
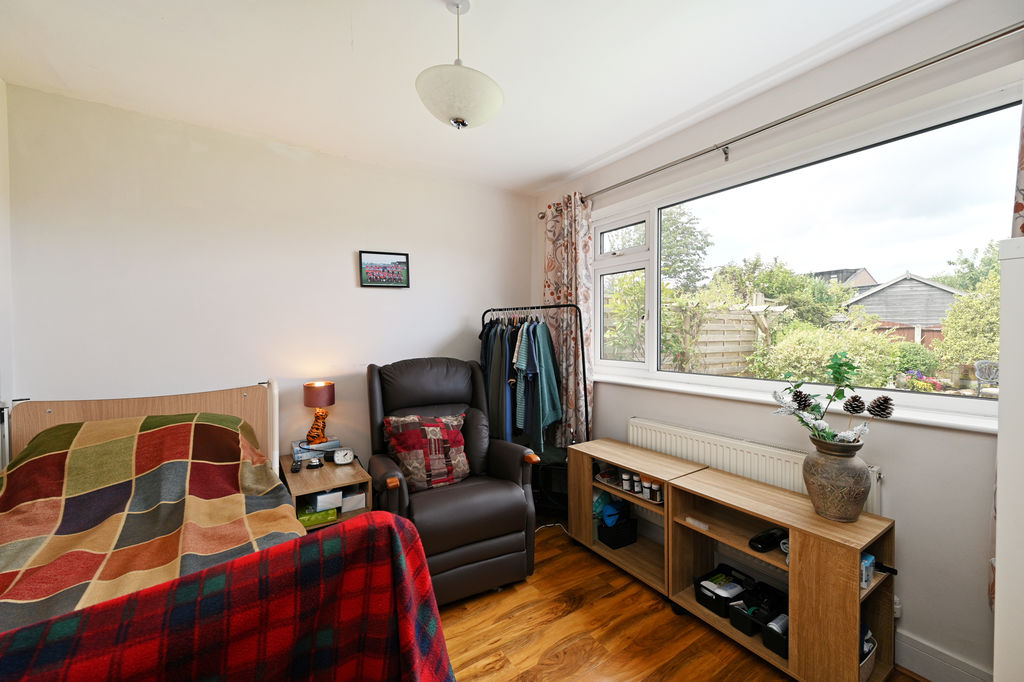
Bedroom
-
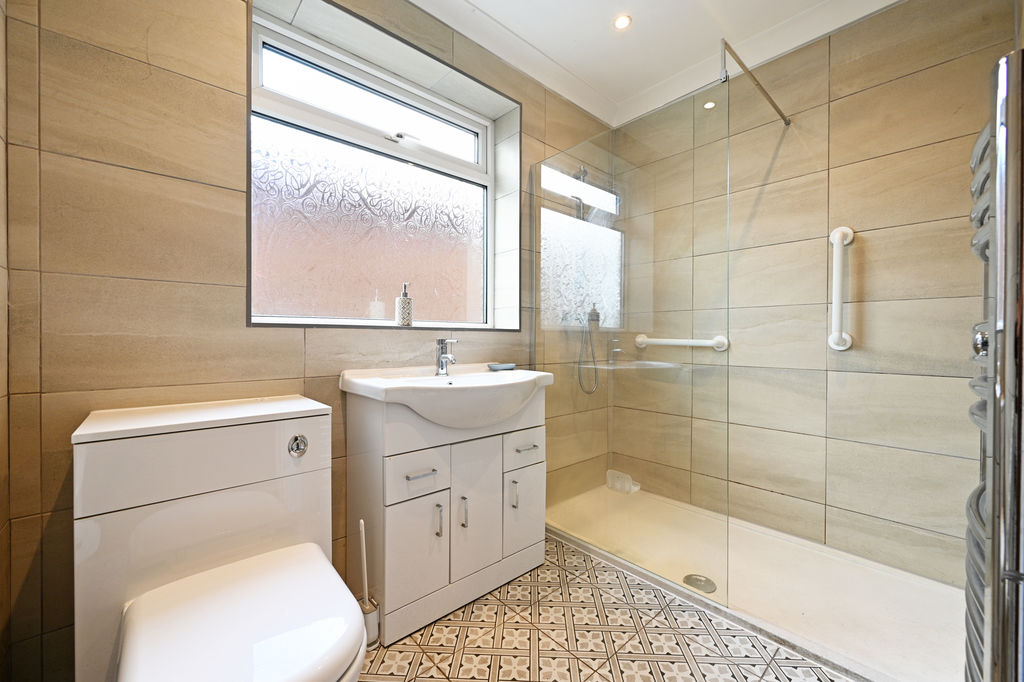
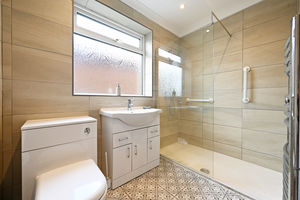
Shower Room
-
Rear Garden
-
Rear Garden
-
Rear Garden
-
Rear Garden
-
Rear Garden
-
Rear Garden
-
Rear Garden
-
Rear Garden
-
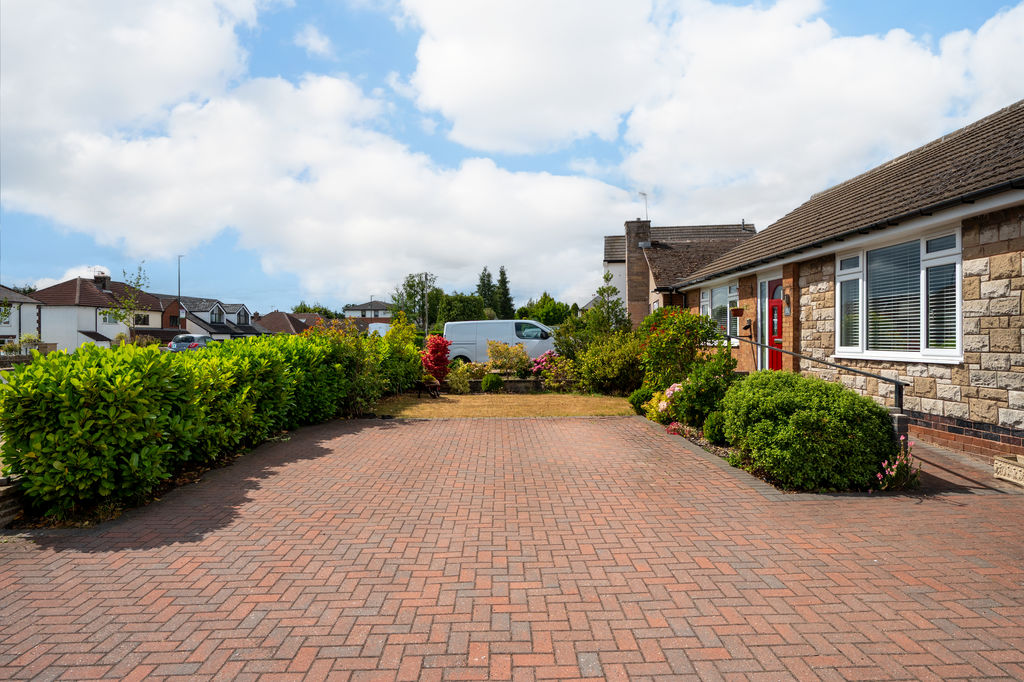
Driveway
-
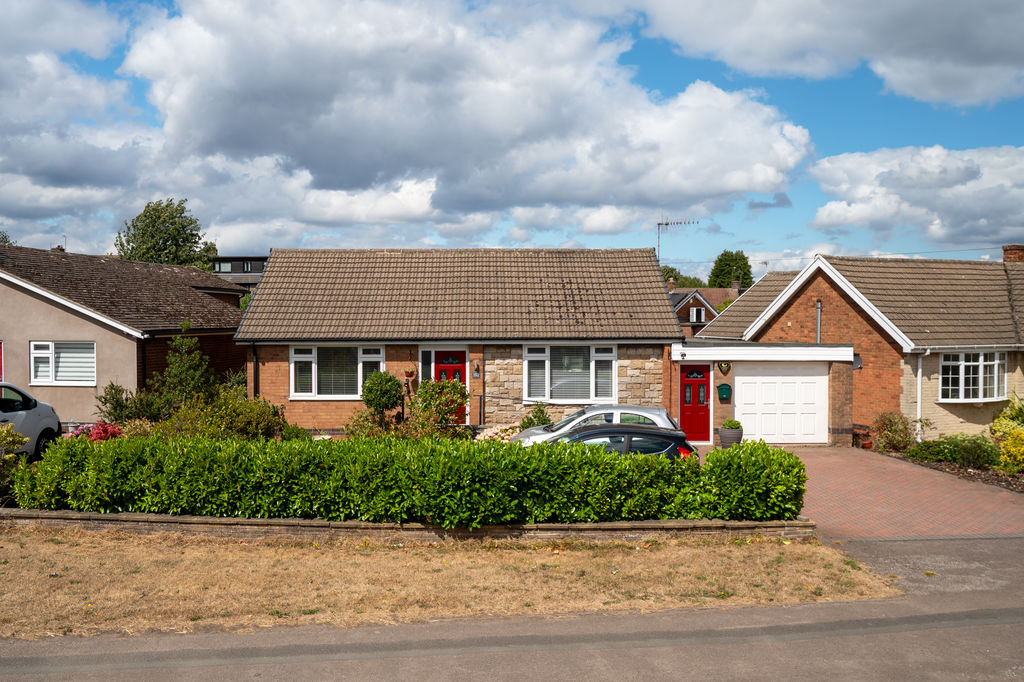
Front External
Please enter your starting address in the form input below.
Please refresh the page if trying an alernate address.
- Detached Bungalow in S18
- 3 Bedrooms & Shower Room
- Potential to Reconfigure, Develop or Extend
- Spacious Open Plan Dining Kitchen
- Light & Airy Accommodation
- Wheelchair Friendly Access
- Stunning Landscaped Rear Garden
- Driveway & Garage
- Freehold
- Council Tax Band D, EPC D
Guide Price £425,000 - £450,000
Situated on the ever-popular Stubley Lane in Dronfield Woodhouse, this fabulous three-bedroom detached bungalow occupies a generous plot and offers excellent potential to reconfigure, develop or extend, subject to any necessary consents, creating an even larger family home if desired. Benefitting from sloping access to both the front and rear, the property also offers excellent accessibility, making it well suited to those requiring wheelchair-friendly access.
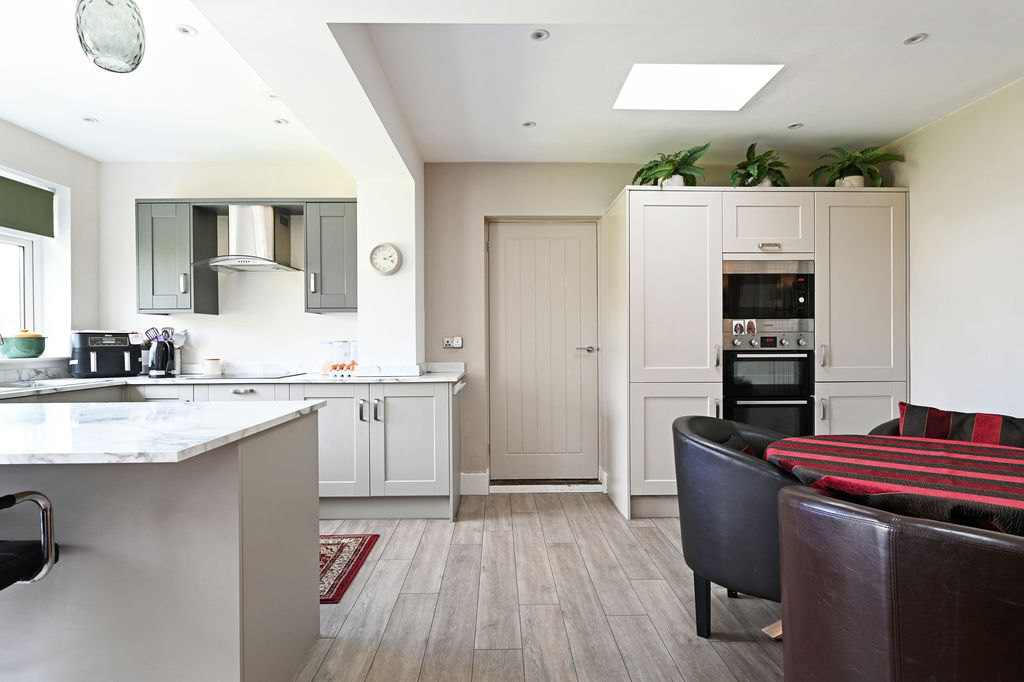
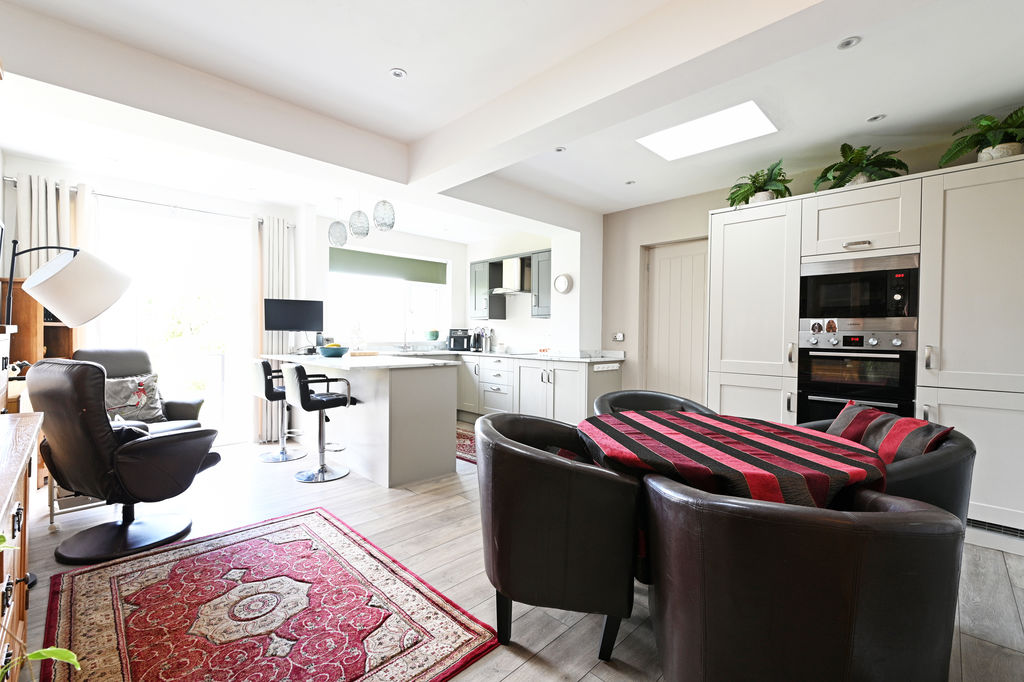
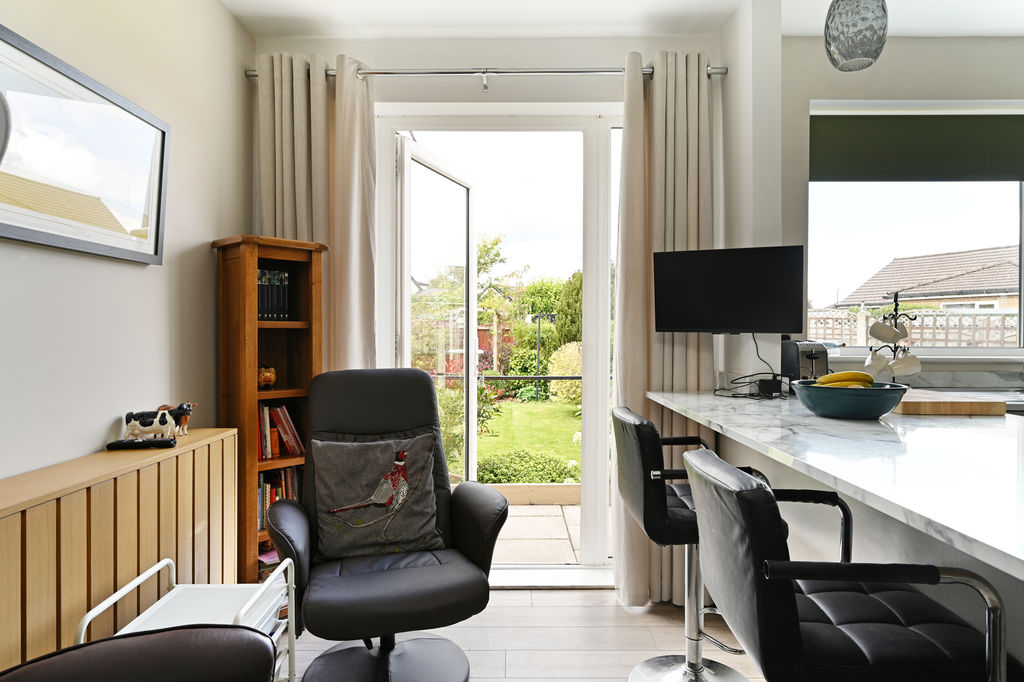
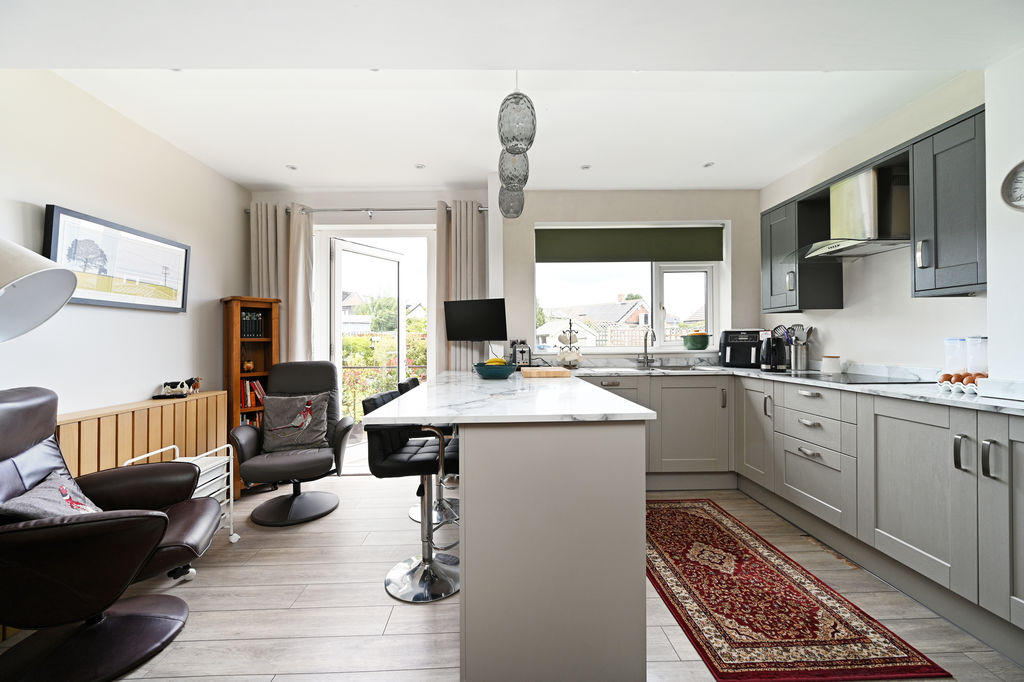
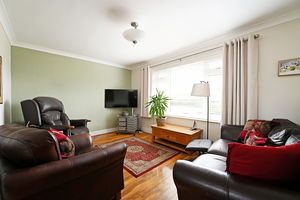
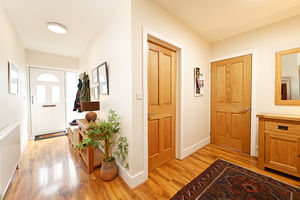
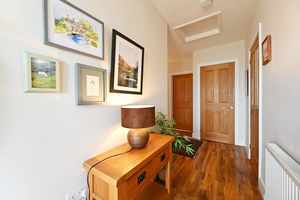
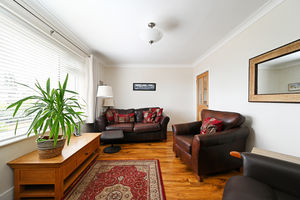
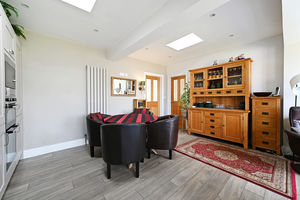
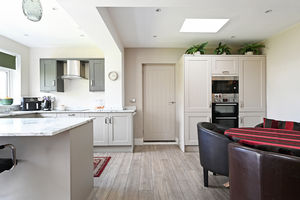
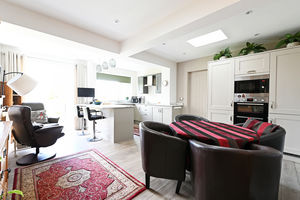
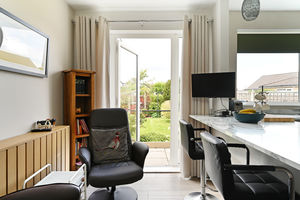
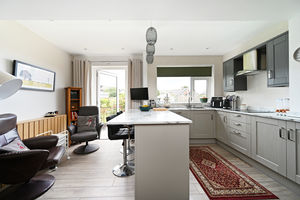
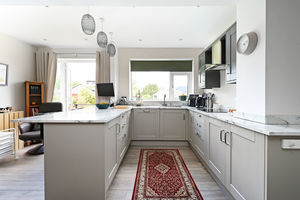
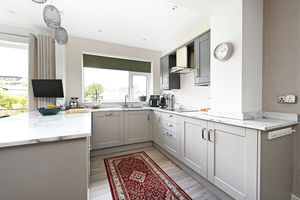
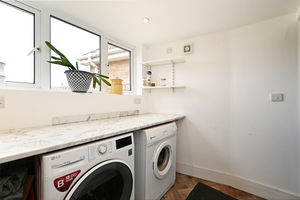
Beautifully presented throughout, the accommodation is light, airy and modern, with a welcoming entrance hallway leading into a spacious front-facing living room, featuring stylish décor, wood-effect flooring and a large window allowing plenty of natural light. The heart of the home is the impressive open-plan dining kitchen, enhanced by two Velux roof windows and a glazed door opening directly onto the rear garden, creating a bright and inviting space with a wonderful outlook. The shaker-style fitted kitchen is complemented by marble-effect worktops and integrated appliances including an electric hob, oven, microwave, dishwasher and fridge freezer. A breakfast bar provides informal seating, while there is ample room for a family dining table. A side door leads to a covered passageway with front and rear access, providing useful cloakroom and storage space. From here, a utility room offers plumbing for a washing machine and tumble dryer, together with internal access to the garage. This entire area presents excellent scope for reconfiguration or conversion into additional living accommodation if required.
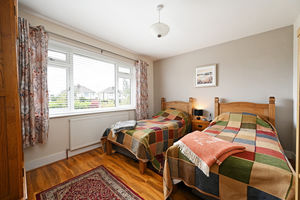
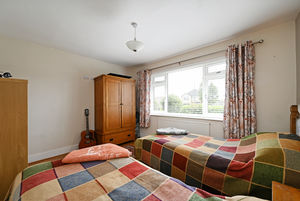
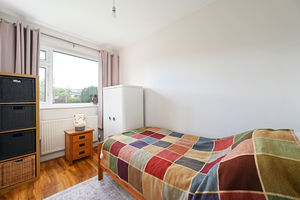
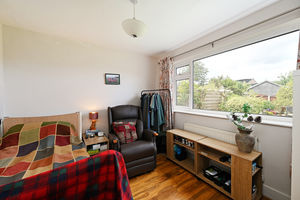
There are three well-presented bedrooms, including a generous front-facing double bedroom finished in warm neutral tones with wood flooring, a large window and made-to-measure blinds. Two further rear-facing bedrooms enjoy delightful views over the beautifully maintained garden. The accommodation is completed by a fully tiled shower room, fitted with a walk-in double shower, vanity wash hand basin, WC and chrome heated towel rail. Additional storage is provided by a useful cupboard housing the boiler.
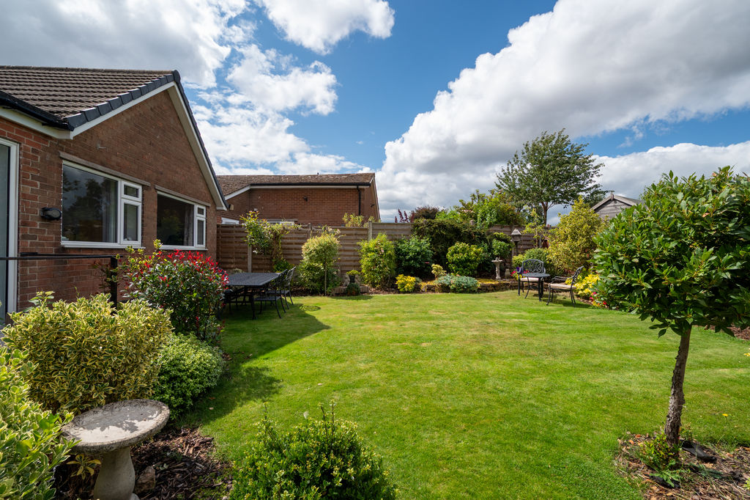
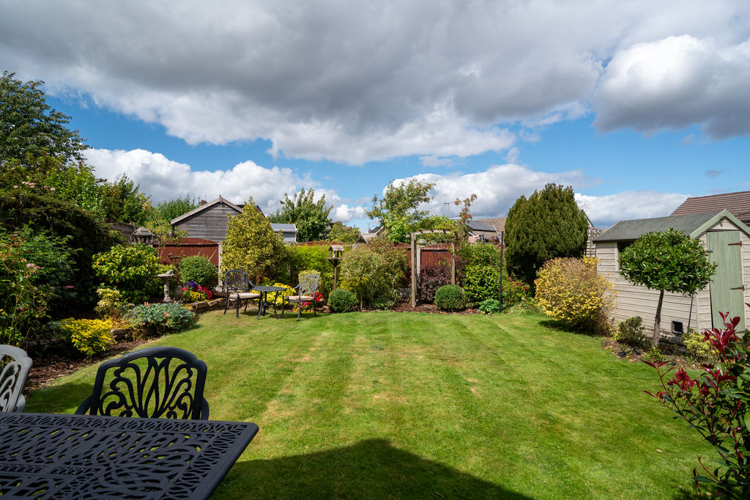
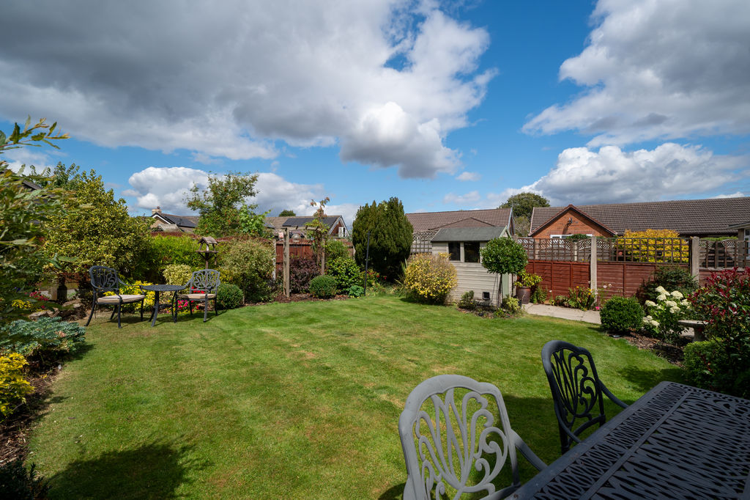
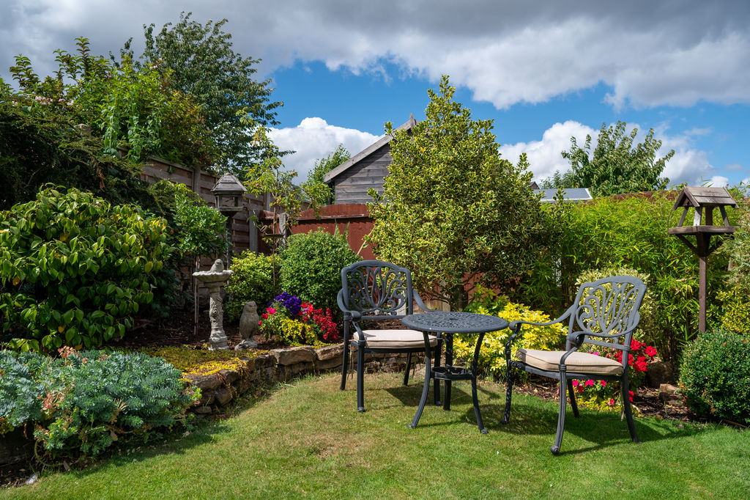
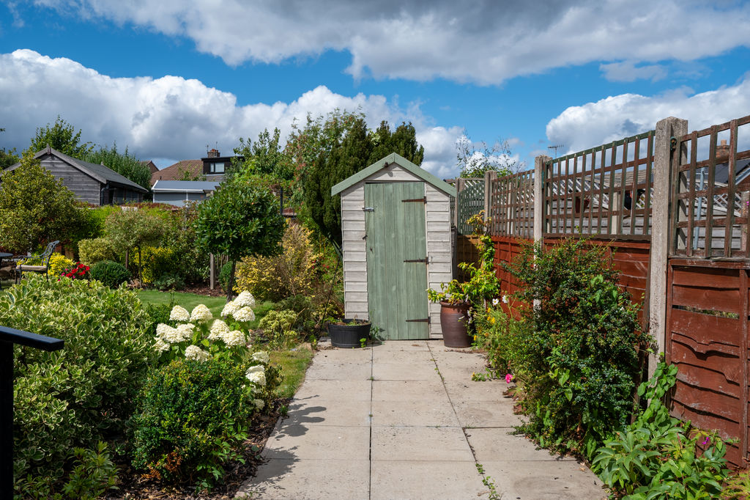
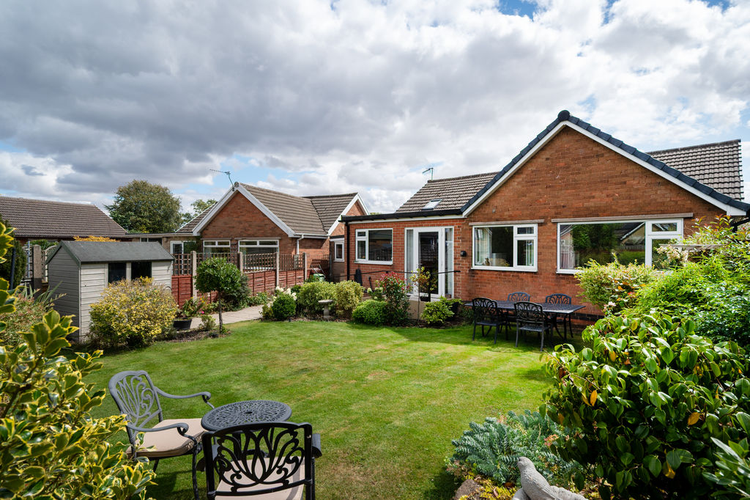
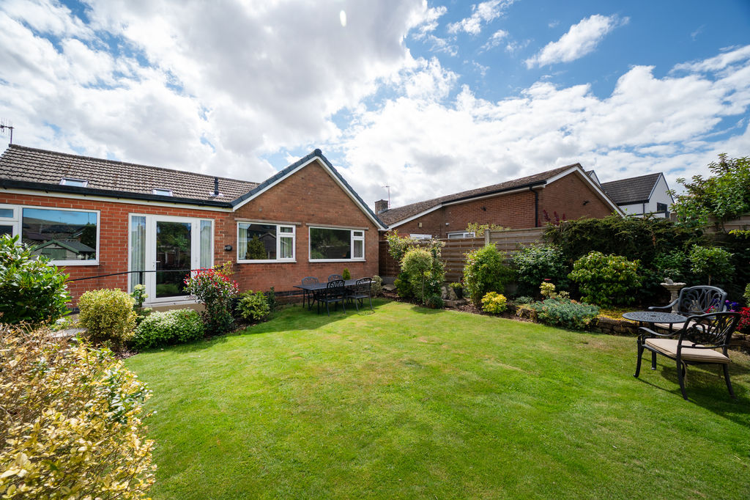
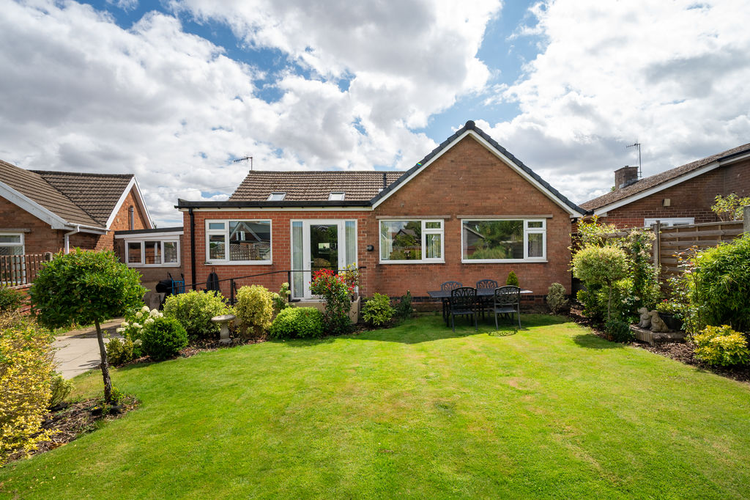
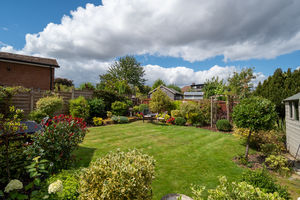
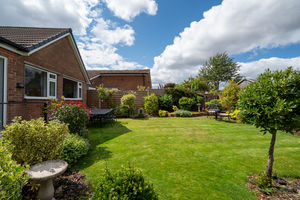
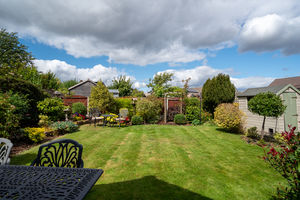
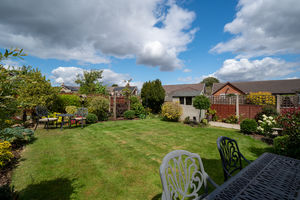
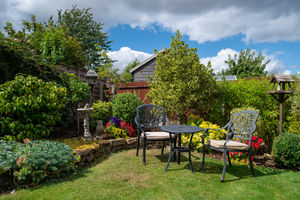
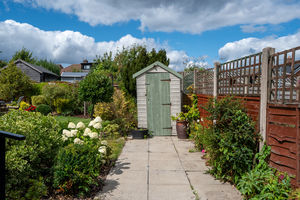
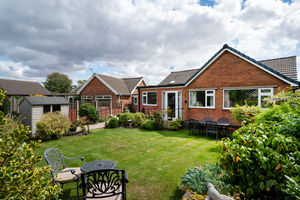
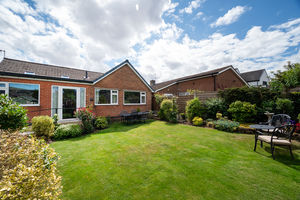
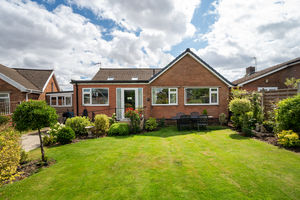
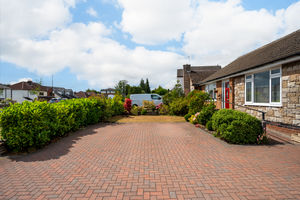
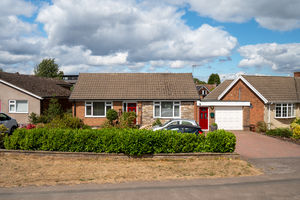
Externally, the property stands behind a walled front lawn with a driveway leading to the garage. To the rear, an accessible sloping pathway leads into a beautifully landscaped garden, featuring a paved seating area, immaculate lawn, timber shed, colourful planted borders, outdoor tap and enclosed fencing, creating a peaceful and private outdoor space perfect for relaxing or entertaining.
Situated in the ever-popular area of Dronfield Woodhouse, Stubley Lane enjoys a convenient location close to a range of local shops, amenities, well-regarded schools and excellent transport links to Sheffield, Chesterfield and the Peak District. Surrounded by nearby parks and countryside walks, the area offers the perfect balance of everyday convenience and outdoor lifestyle.
Rooms
 3
3  1
1  1
1 Brochure
 Register With Us
 Mortgage Calculator
Request A Viewing
Photo Gallery


EPC
Download EPCFloorplans (Click to Enlarge)

Dronfield S18 8YP

haus



©
Haus. All rights reserved.
Powered by Expert Agent Estate Agent Software
Estate agent websites from Expert Agent