
Oxford Street Upperthorpe, Sheffield Asking Price £200,000

-
Rear External
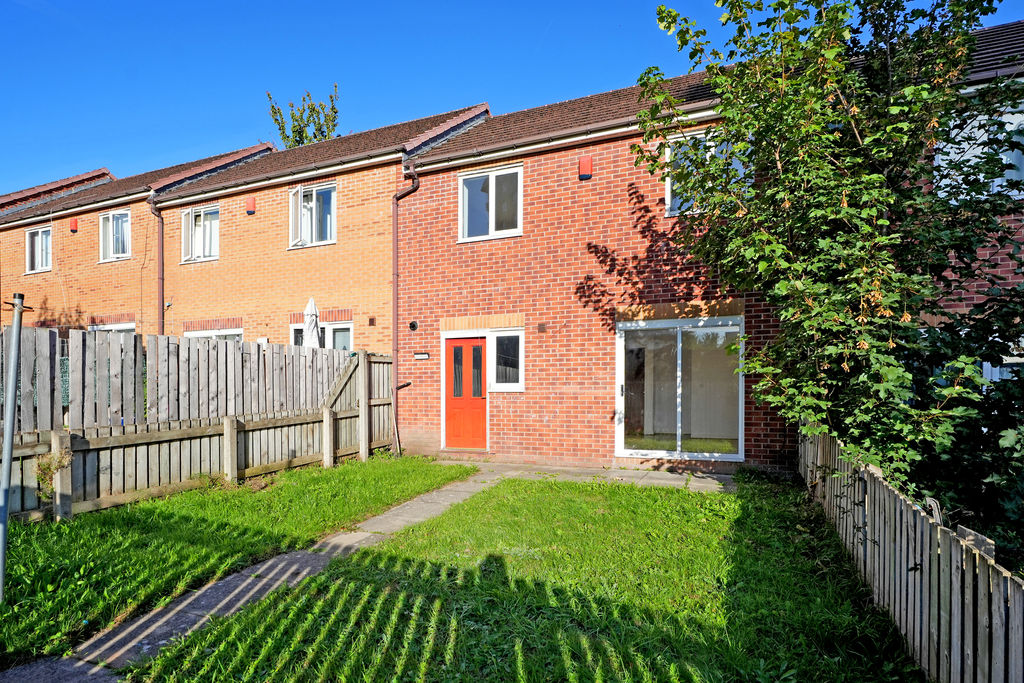
-
Kitchen
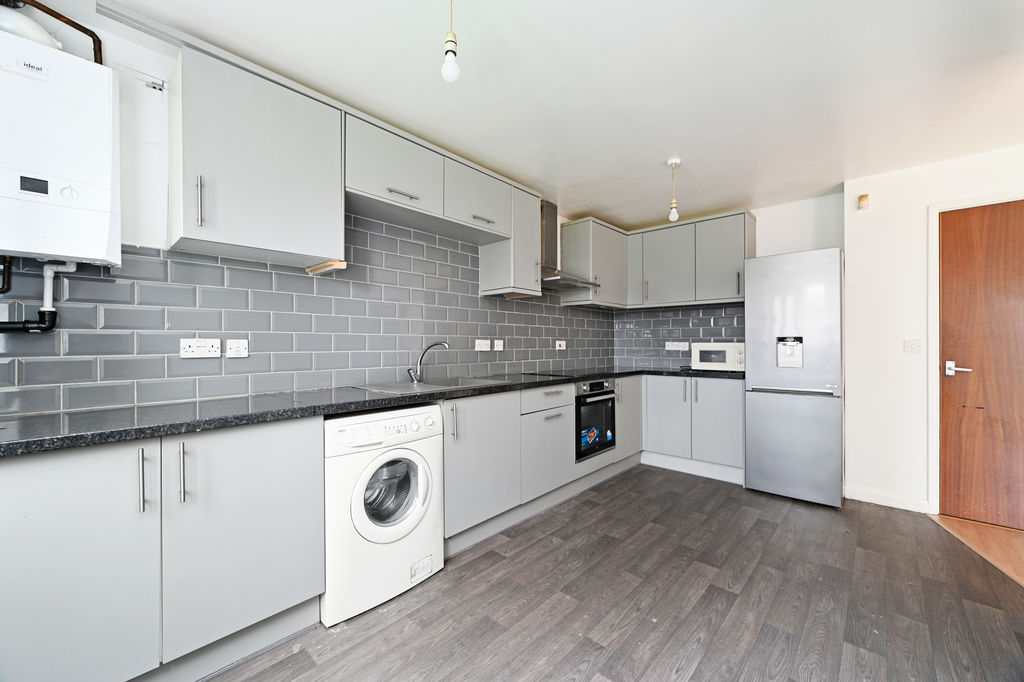
-
Nearby Park
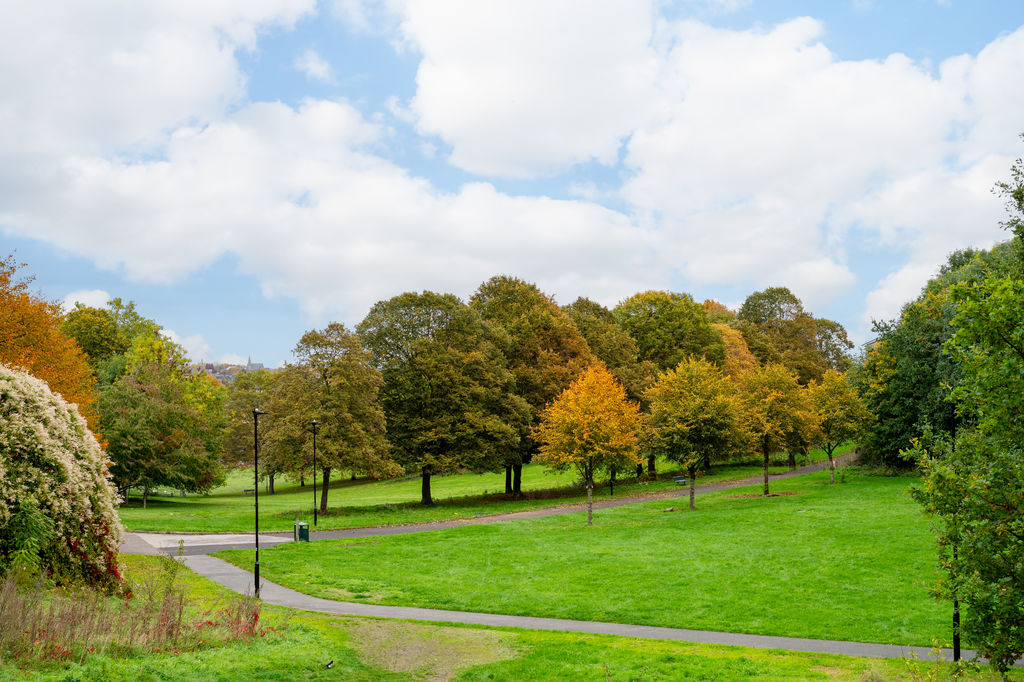
-
Lounge
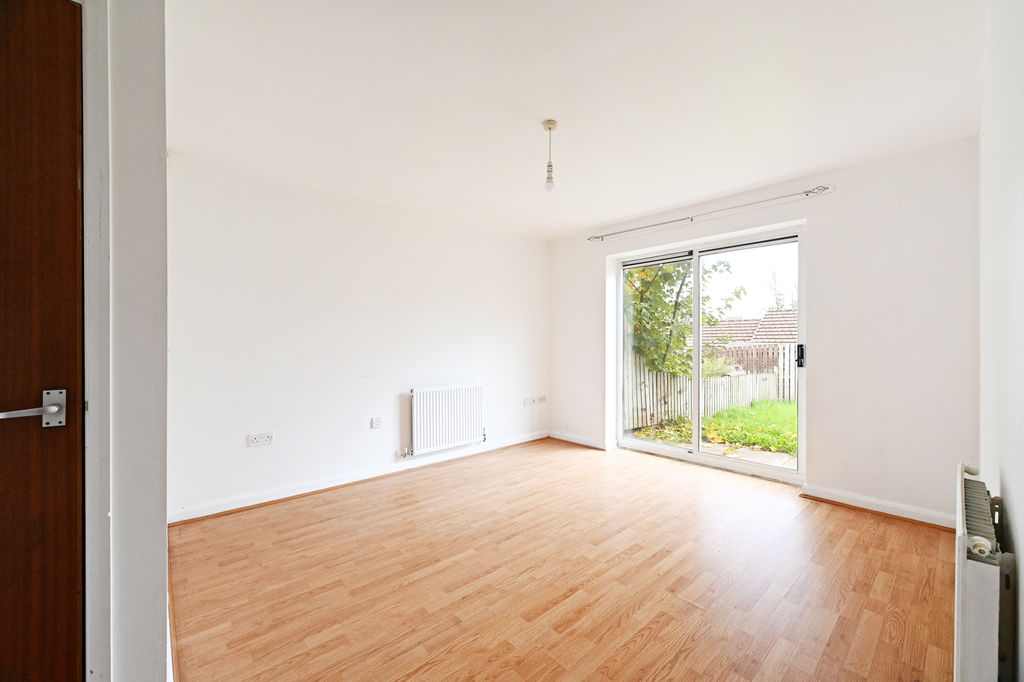
-
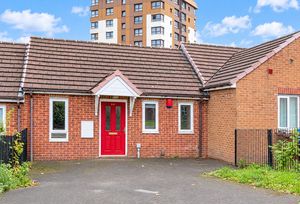
Front
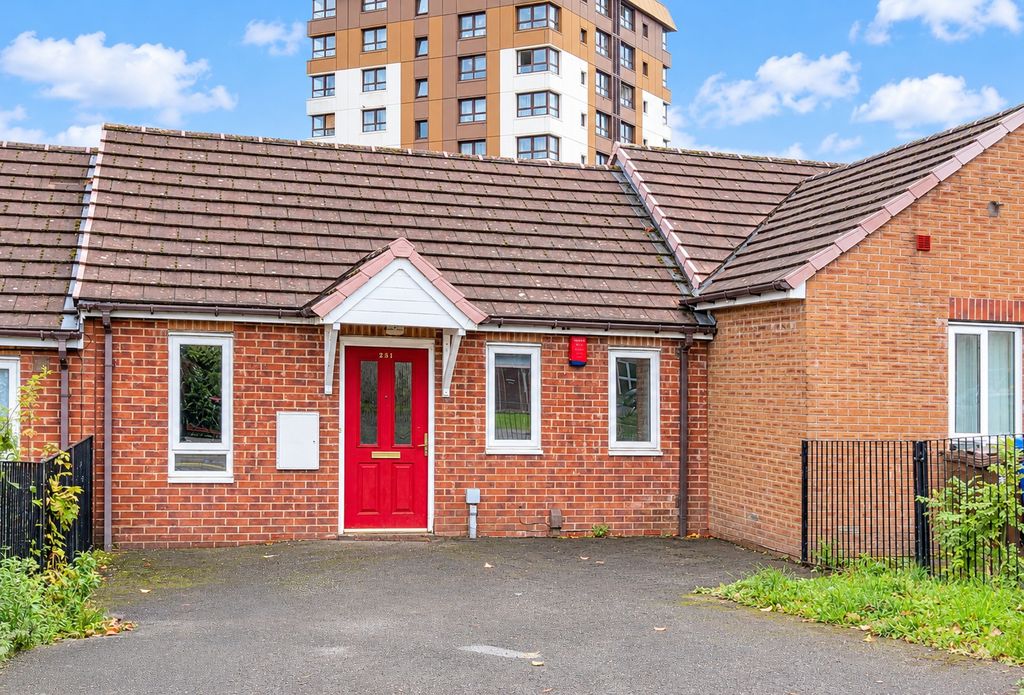
-
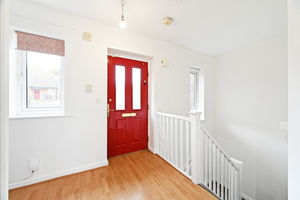
Entrance
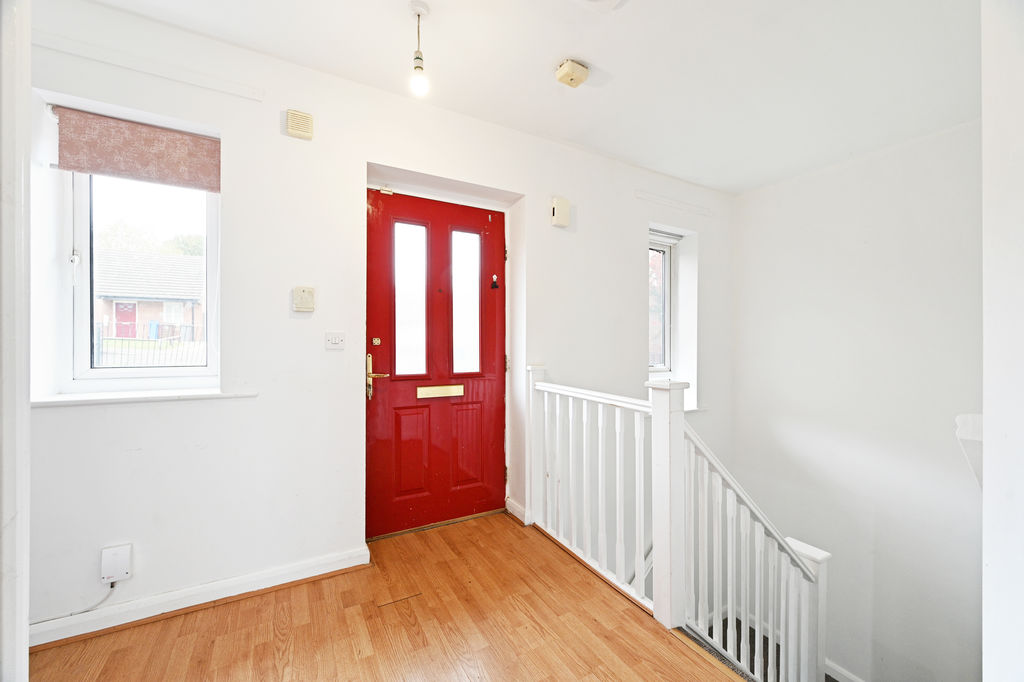
-
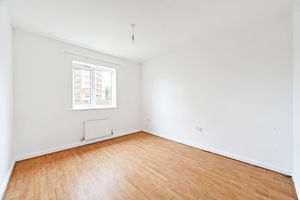
Bedroom
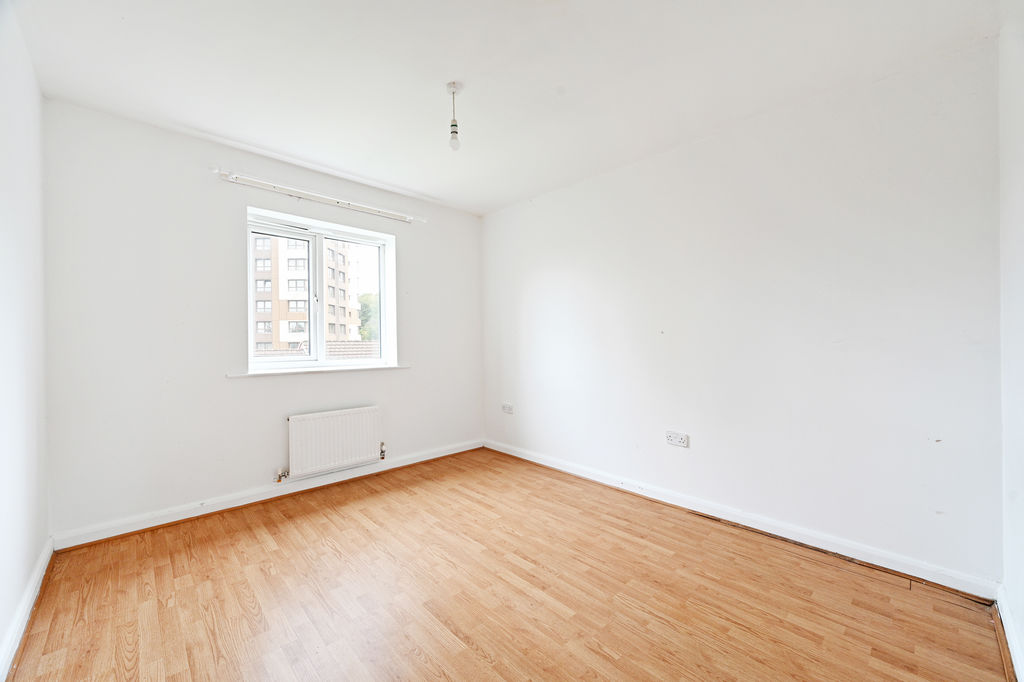
-
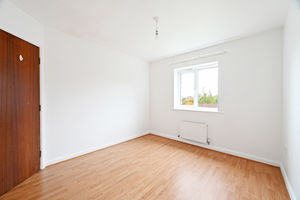
Bedroom
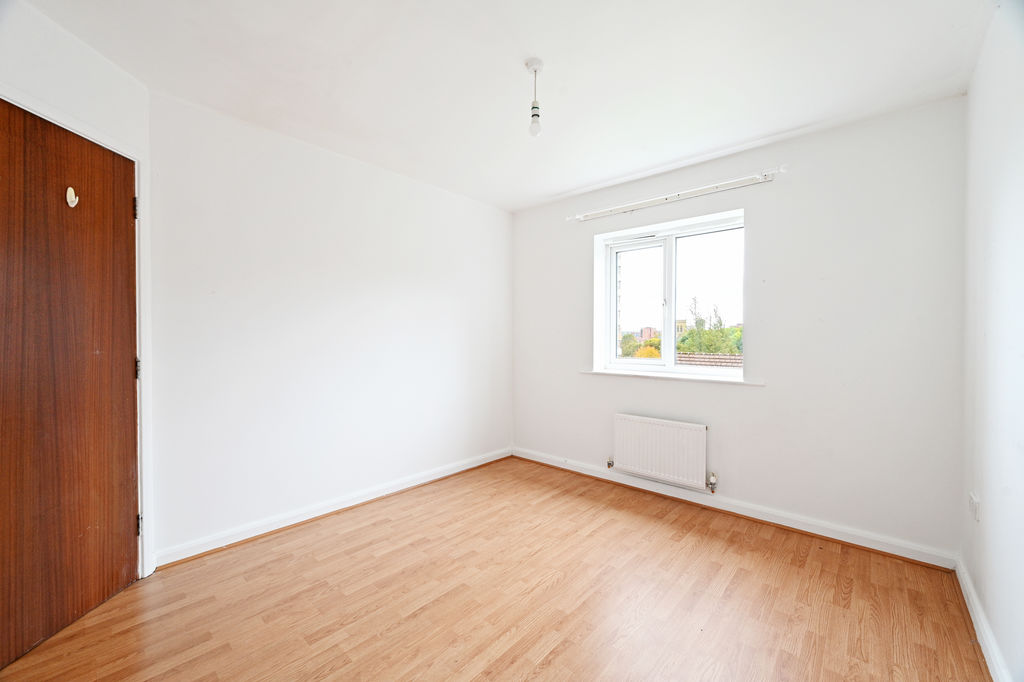
-
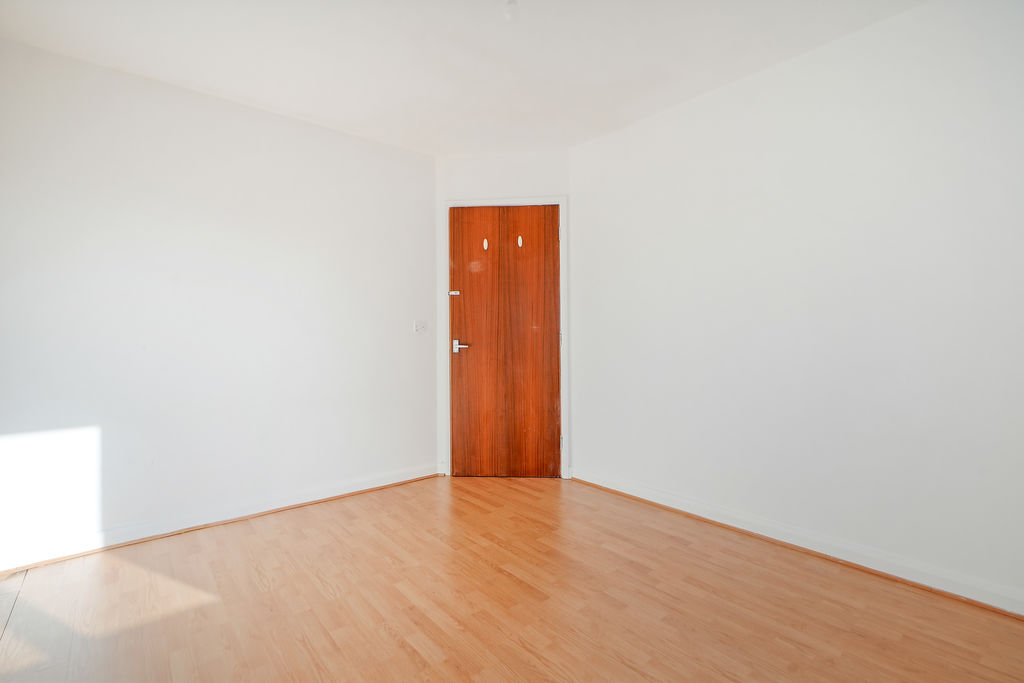
Double Bedroom
-
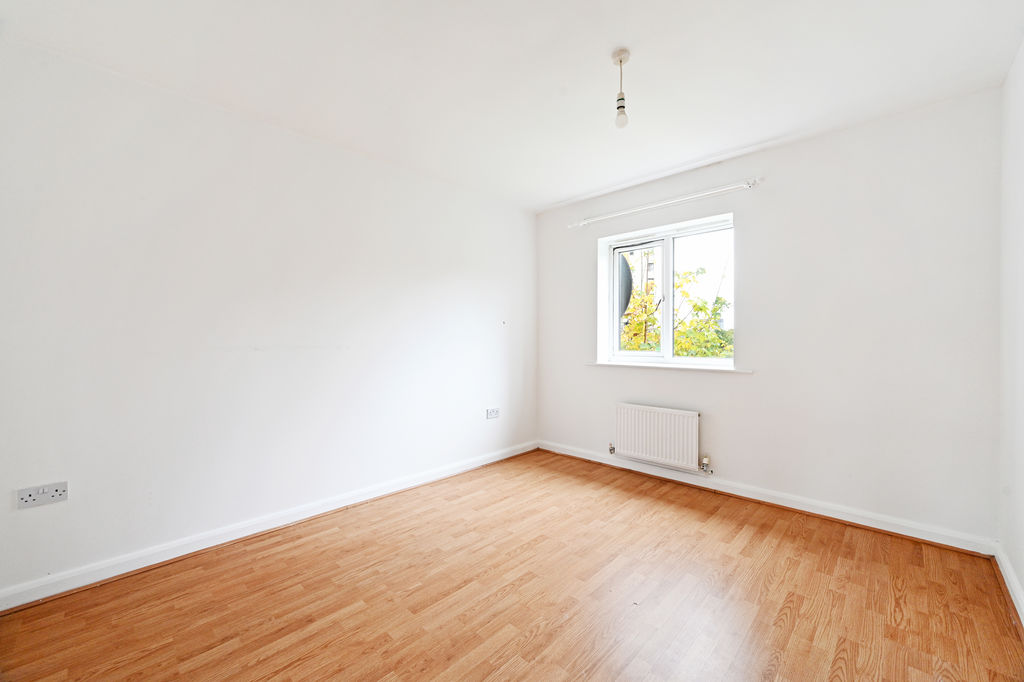
Bedroom
-
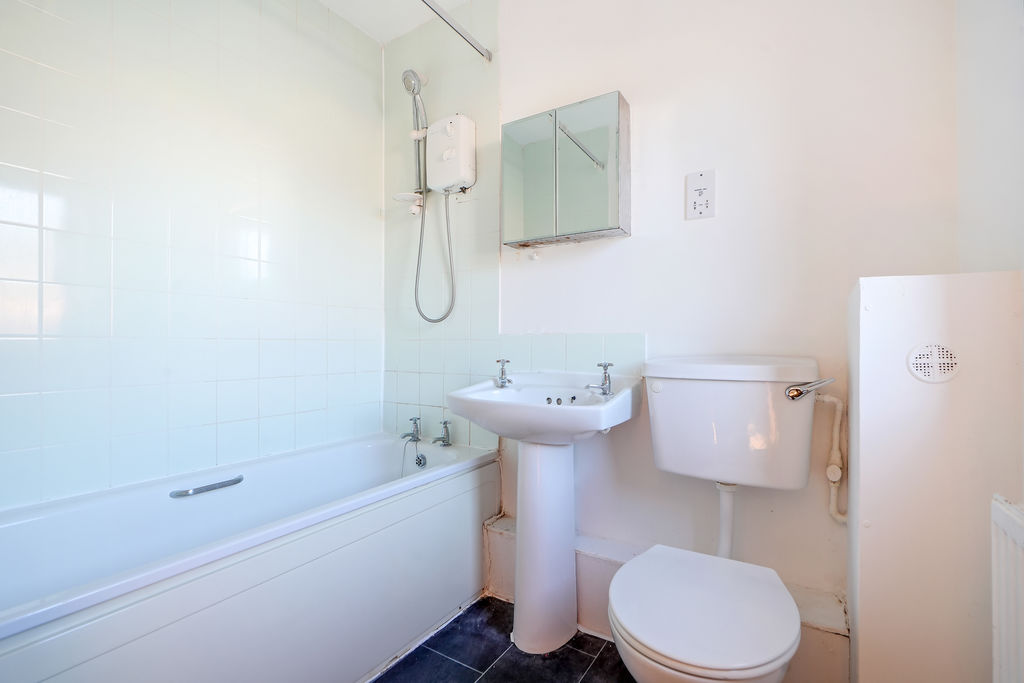
Bathroom
-
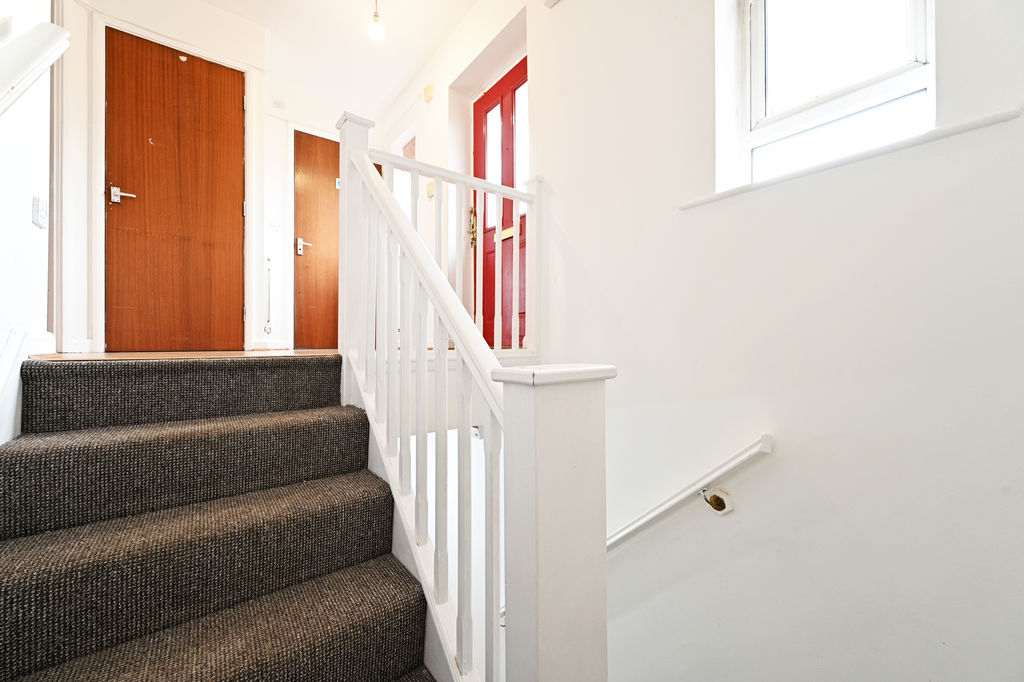
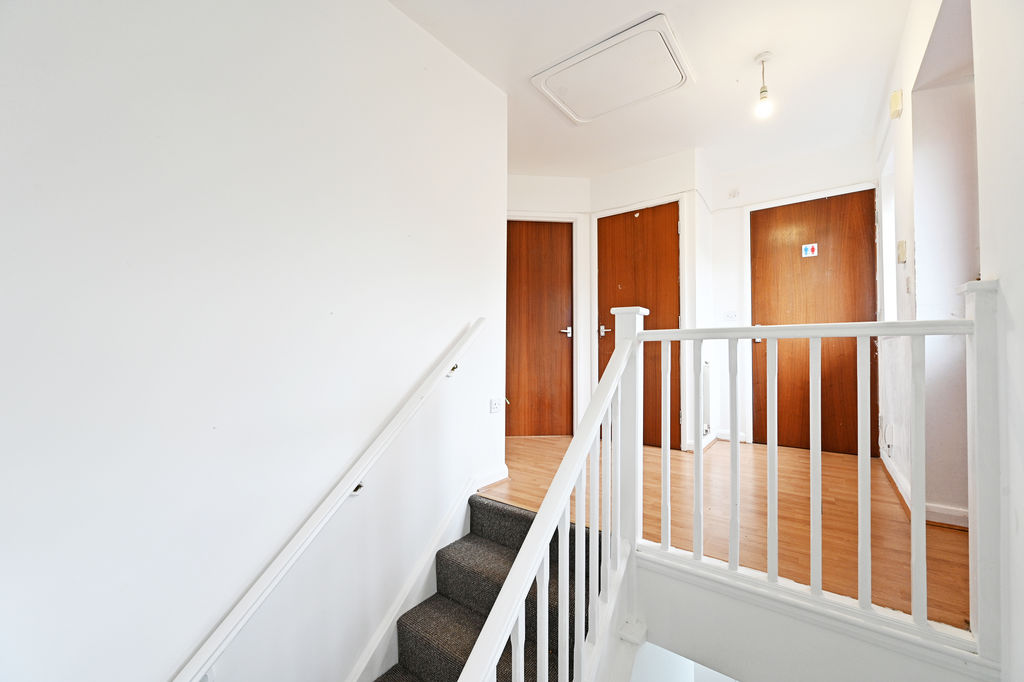
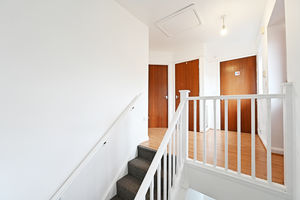
Stairs and Entrance
-
Stairs & Entrance
-
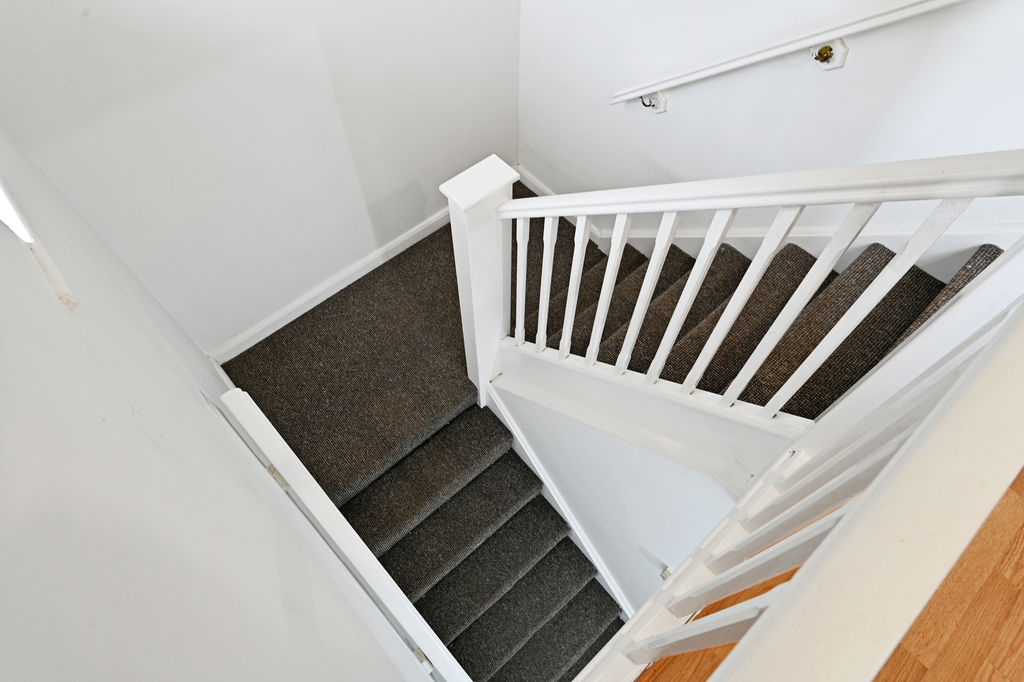
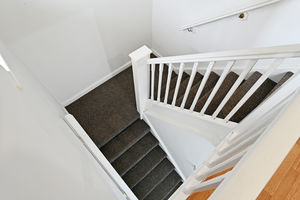
Stairs
-
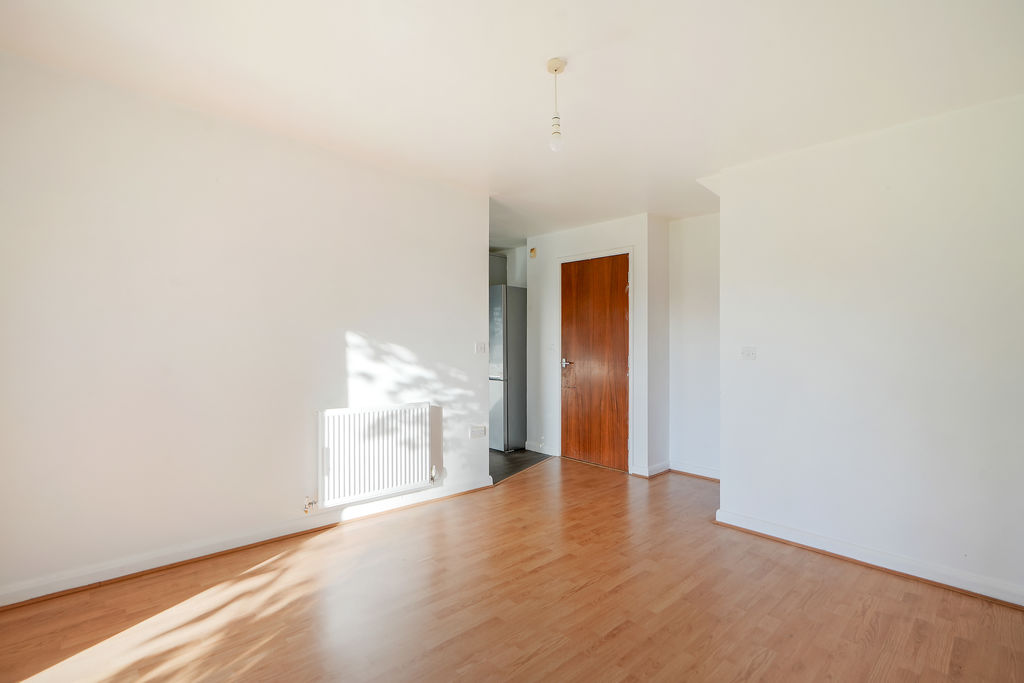
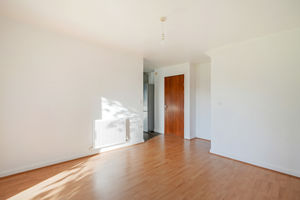
Living Room
-
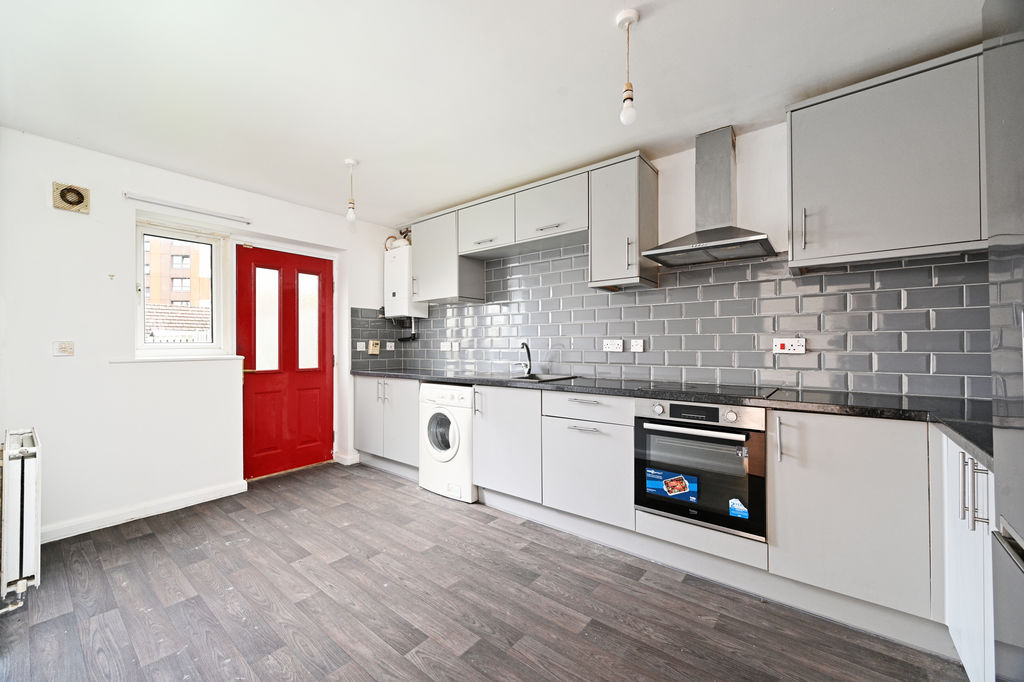
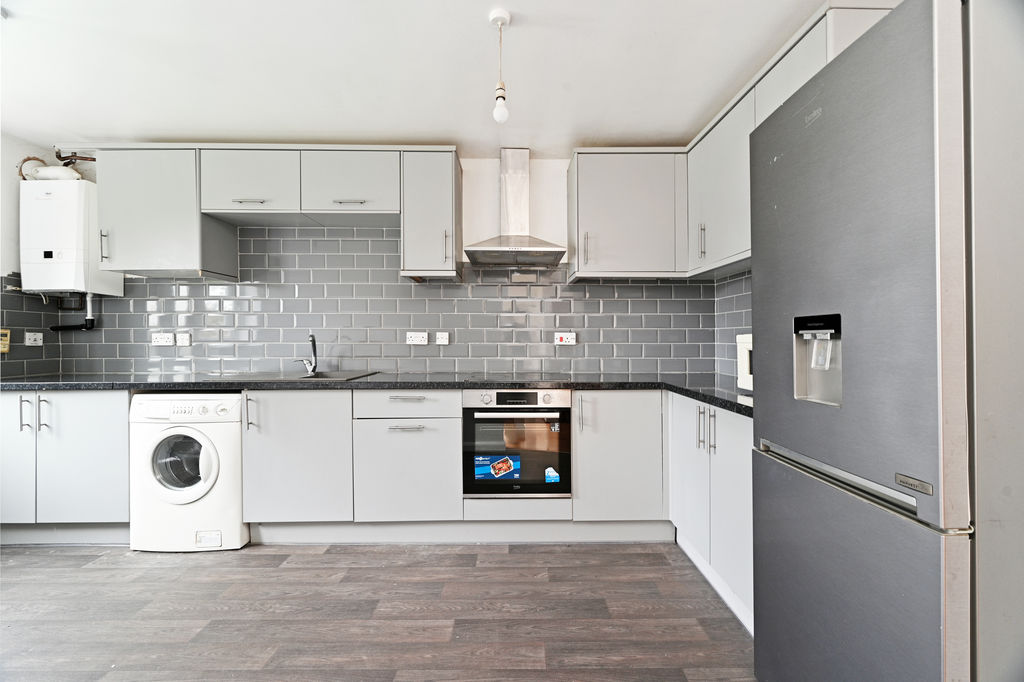
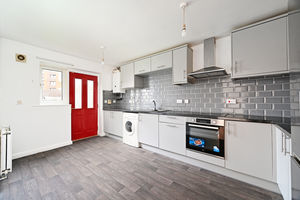
Kitchen
-
Kitchen
-
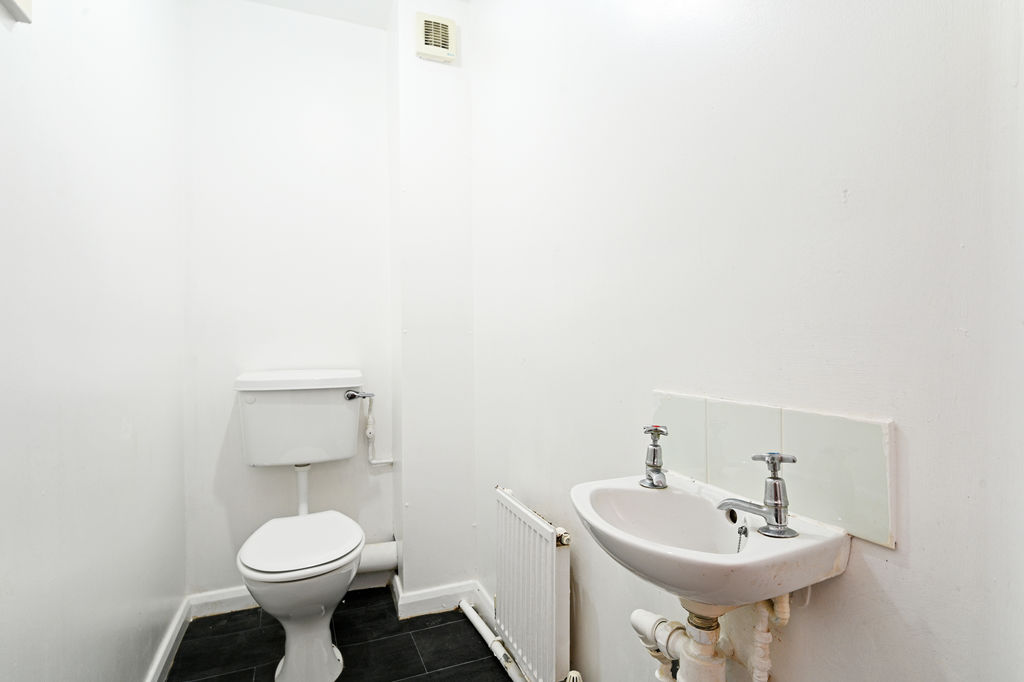
WC
-
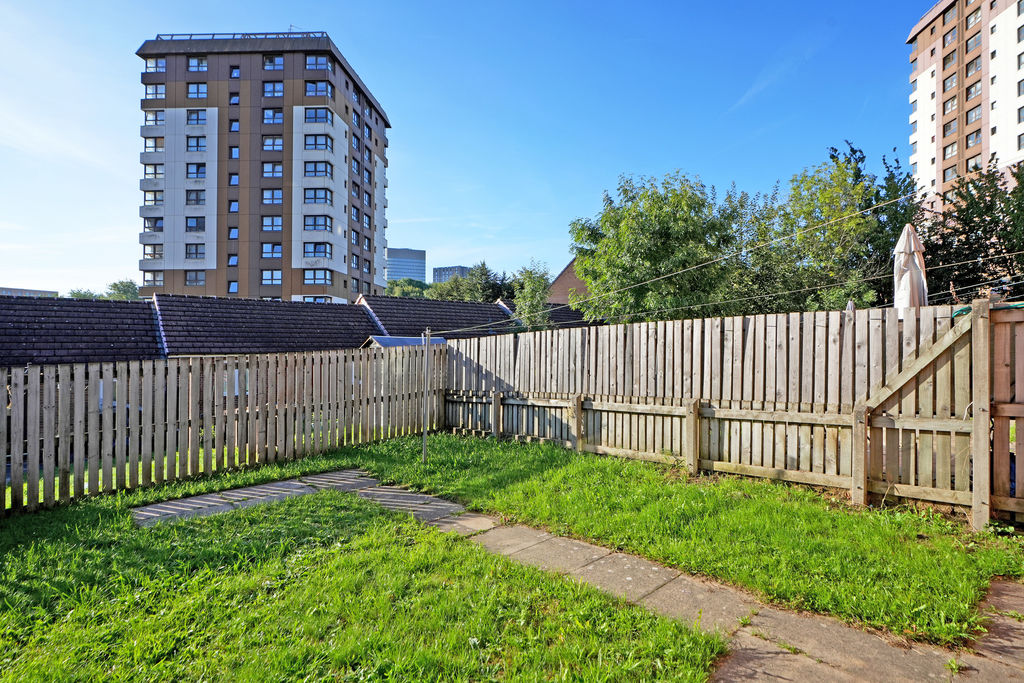
Rear Garden
-
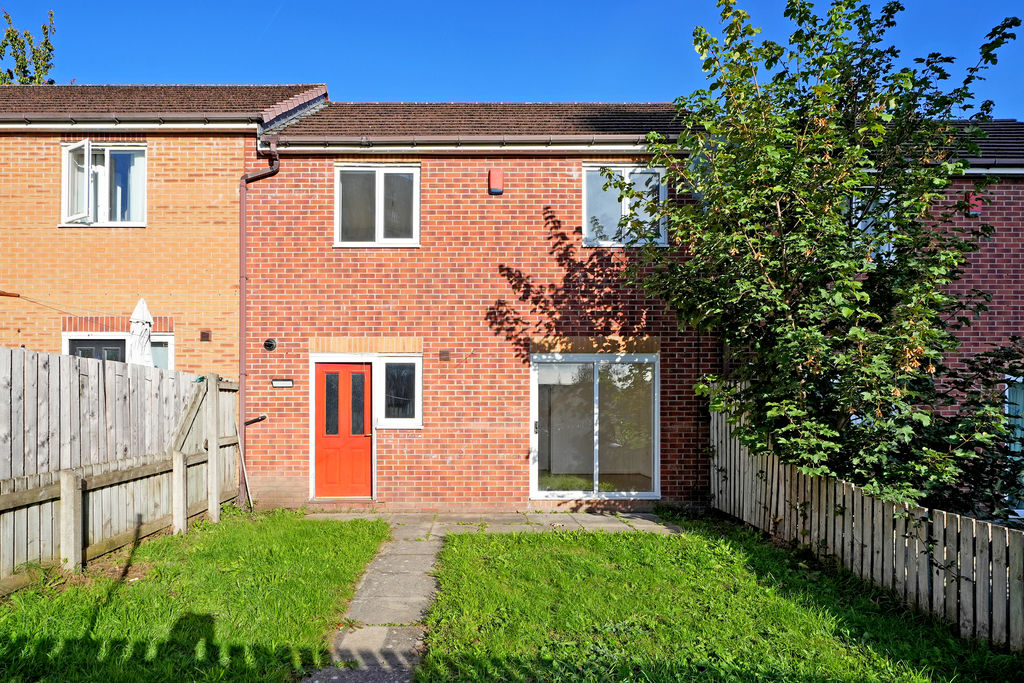
Rear External
Please enter your starting address in the form input below.
Please refresh the page if trying an alernate address.
- Mid Terrace in Upperthorpe, S6
- 2 Double Bedrooms & Modern Bathroom
- Light & Airy Accommodation
- Modern Fitted Kitchen
- Gas Central Heating & Double Glazing
- Private Enclosed Rear Garden
- Off Street Parking
- No Onward Chain
- Freehold
- Council Tax Band A, EPC Rating C
Asking Price £200,000
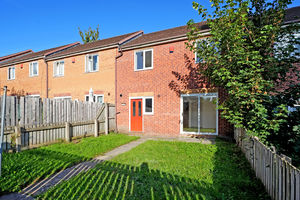
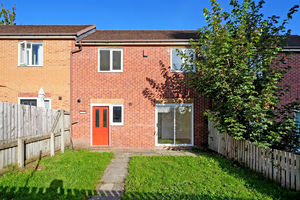
Offered for sale with no onward chain, this well-presented property offers spacious and versatile accommodation arranged over two levels, together with off-street parking to the front and a private enclosed rear garden. An ideal opportunity for a first-time buyer, the property is conveniently located for a range of local amenities, transport links and everyday conveniences.
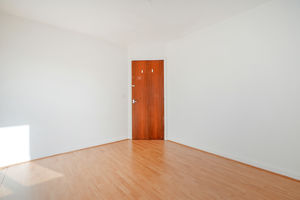
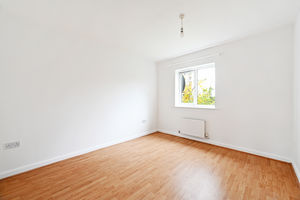
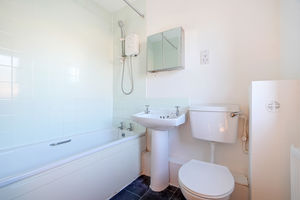
The front entrance opens into a light and airy hallway, with access to two rear-facing double bedrooms on the ground floor. Both bedrooms are presented in neutral décor and feature wood-effect laminate flooring, with a useful storage cupboard housing the water boiler. Also on this level is a three-piece white bathroom suite, partially tiled for ease of maintenance.
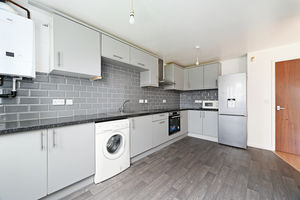
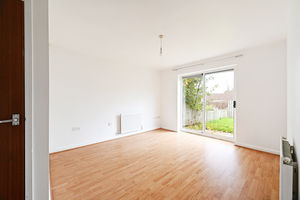
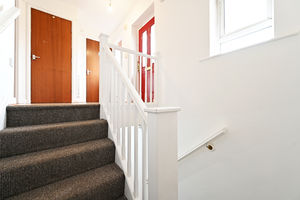
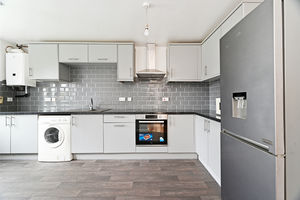
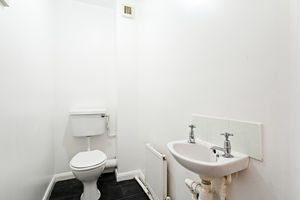
Stairs descend to the lower ground floor, where the accommodation opens into a generous living area. The room is neutrally decorated and benefits from wood-effect laminate flooring, ample under-stair storage and sliding patio doors providing views and access to the private rear garden. There is also a useful additional WC on this level. The modern kitchen is fully fitted with a range of wall and base units, contrasting worktops and tiled splashbacks. Integrated appliances include an oven and electric hob, while there is space and plumbing for a dishwasher and fridge freezer. The kitchen also provides space for a breakfast table and benefits from a rear door leading directly onto the garden.
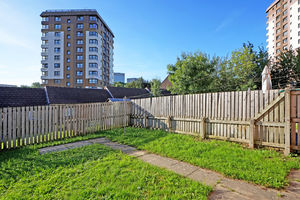
To the rear is a private, fully enclosed garden, enclosed by fencing and offering a combination of lawn and paved terrace/patio areas, providing an ideal outdoor space for relaxing or entertaining.
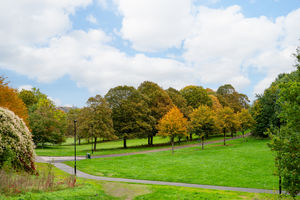
Situated in the popular Upperthorpe area of Sheffield, S6, the property offers convenient access to a range of local amenities, shops, cafés and everyday facilities. There are good transport links to Sheffield city centre and surrounding areas, with a variety of public transport options nearby. The area also benefits from a selection of schools, parks and recreational facilities, making it a convenient location for first-time buyers and those looking for easy access to the city and local amenities.
Rooms
 2
 1
 1
 Brochure
 Register With Us
 Mortgage Calculator
Request A Viewing
Photo Gallery


EPC
Download EPCFloorplans (Click to Enlarge)

Sheffield S6 3FD
haus



©
Haus. All rights reserved.
Powered by Expert Agent Estate Agent Software
Estate agent websites from Expert Agent