
Robert Road Meadowhead, Sheffield Guide Price £325,000 - £350,000

-
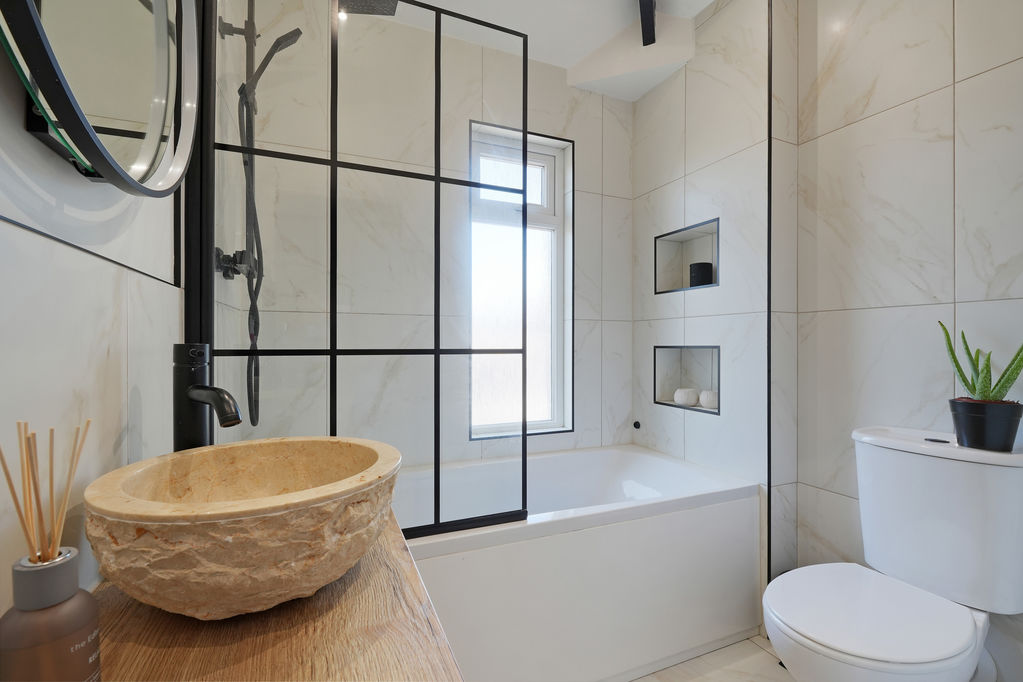
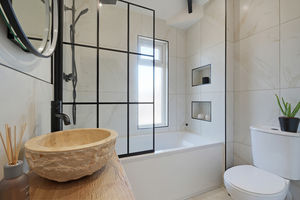
Bathroom
-
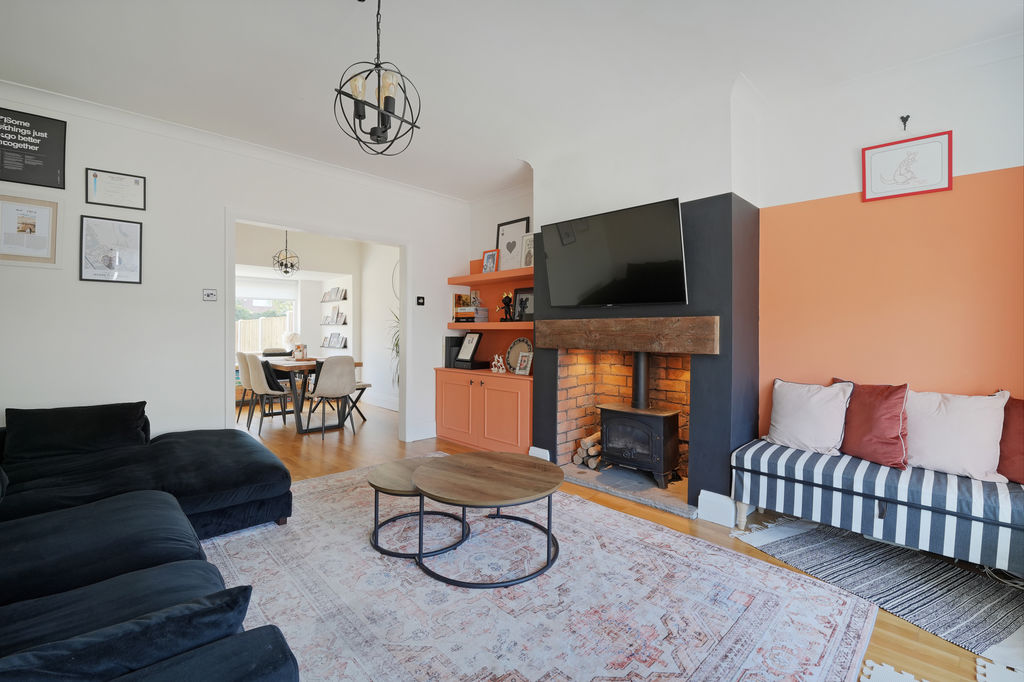
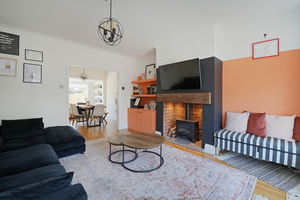
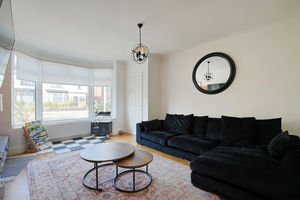
Living Room
-
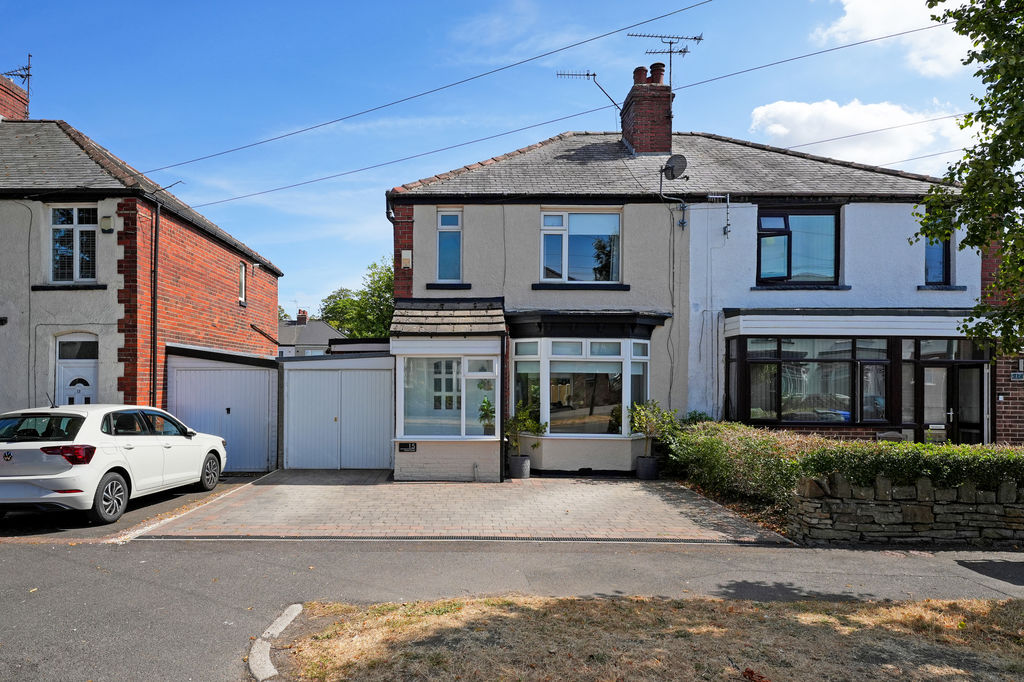
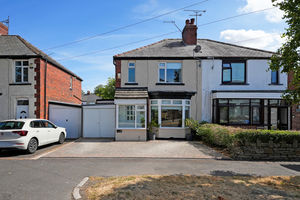
External Front
-
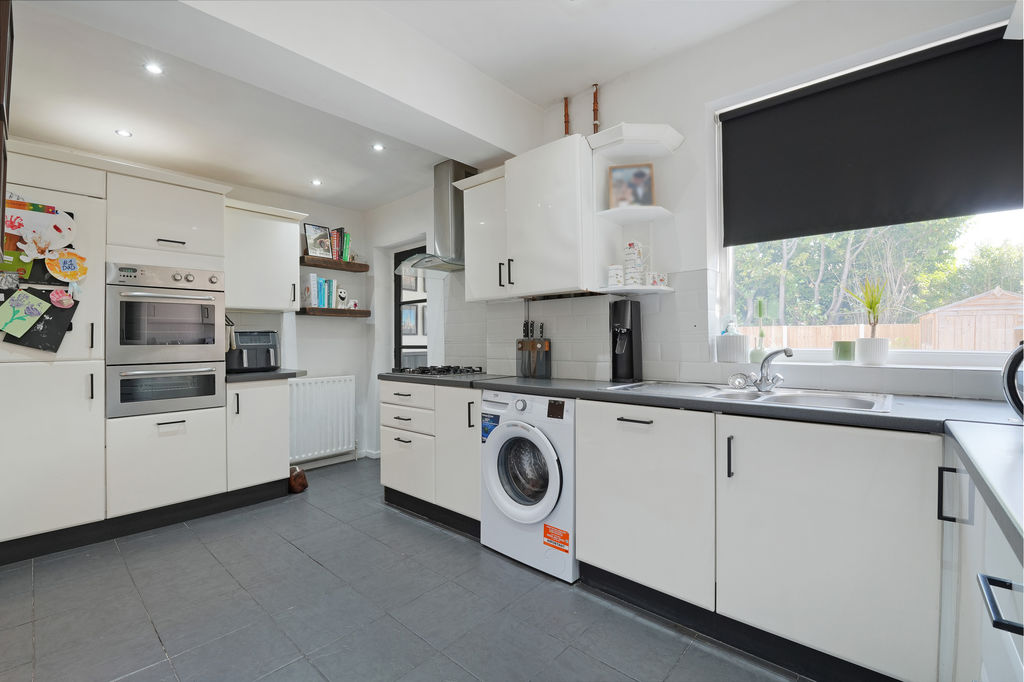
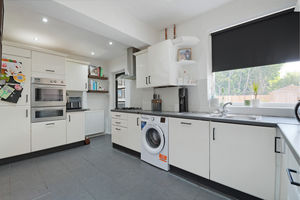
Kitchen
-
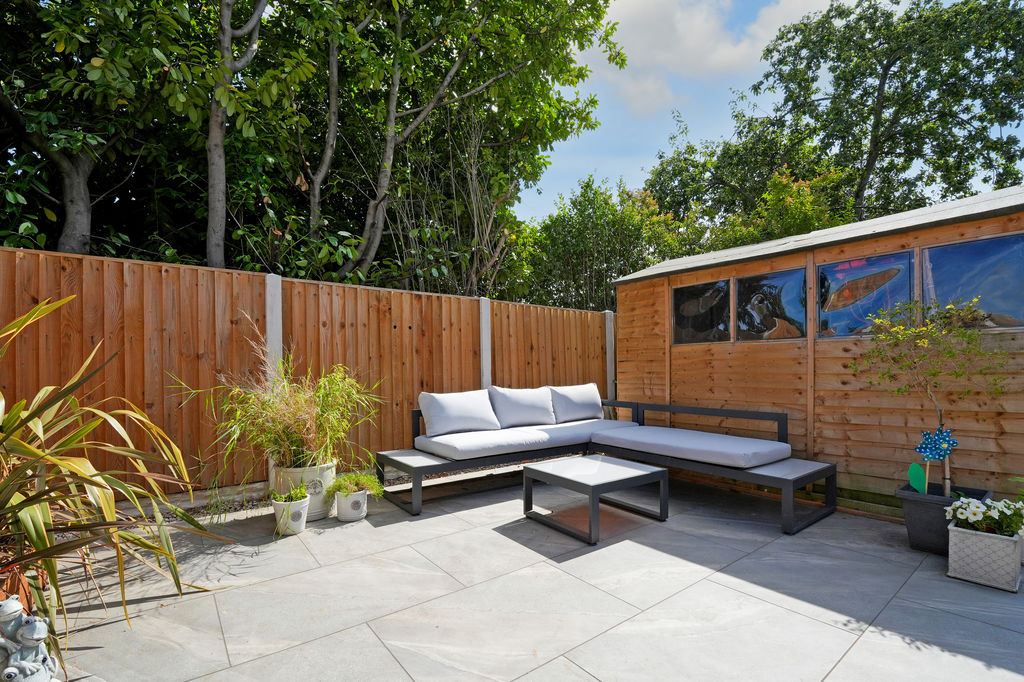

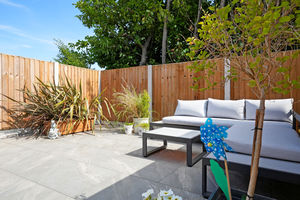
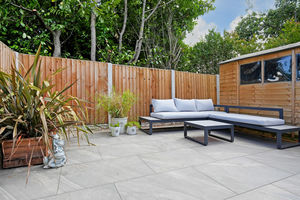
Patio
-
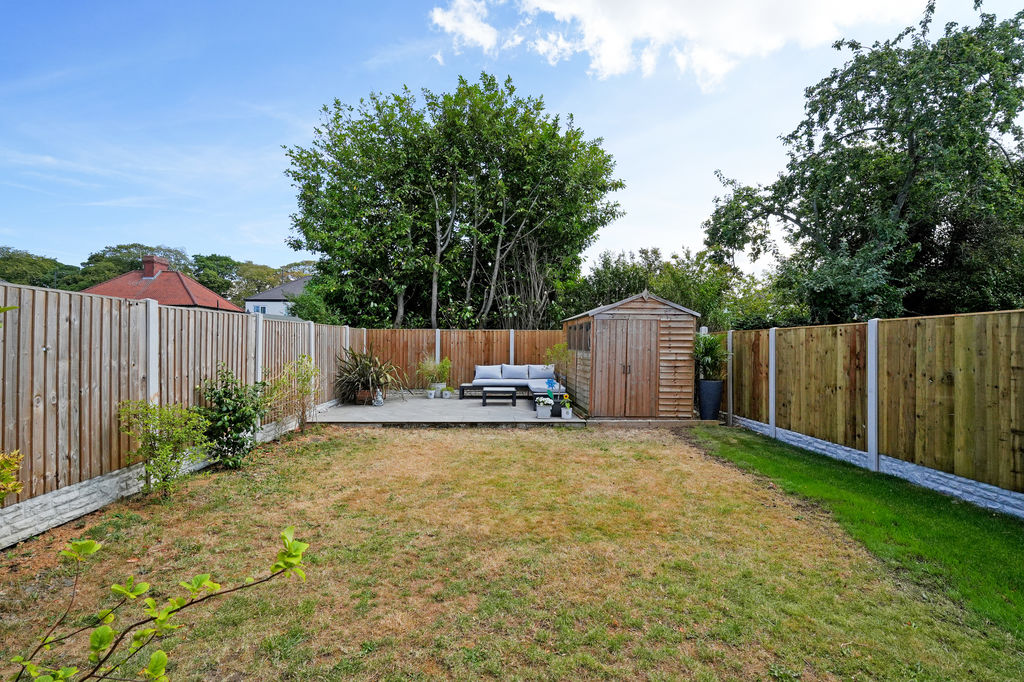
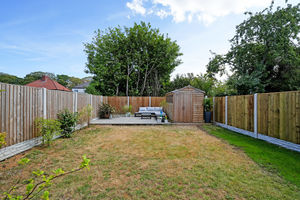
Garden
-
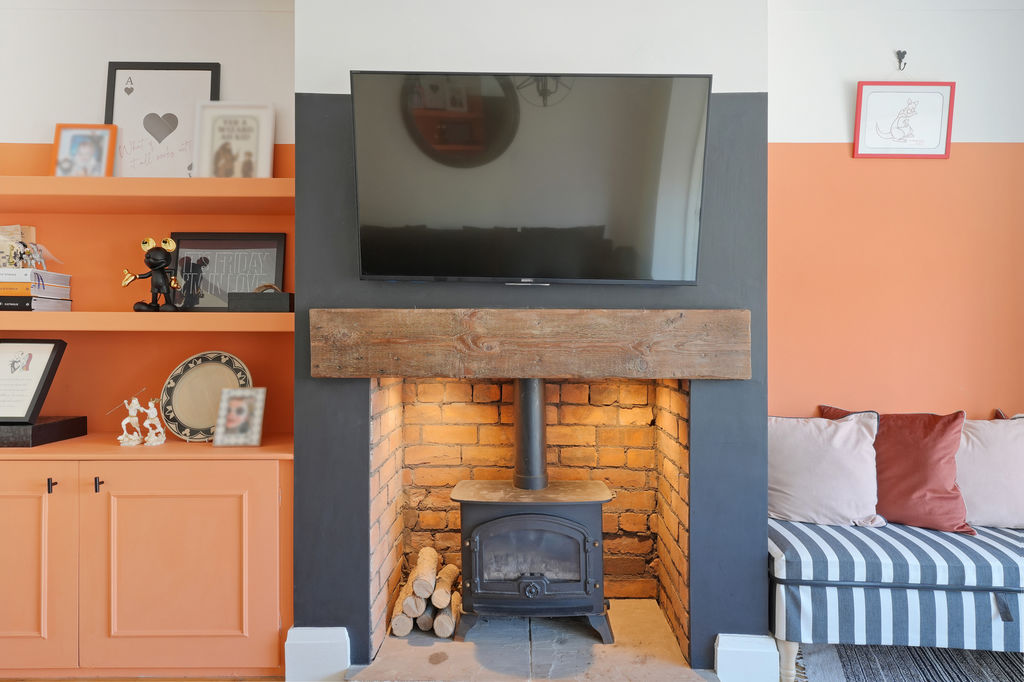
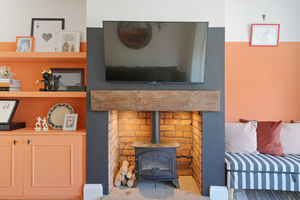
Living Room Fireplace
-
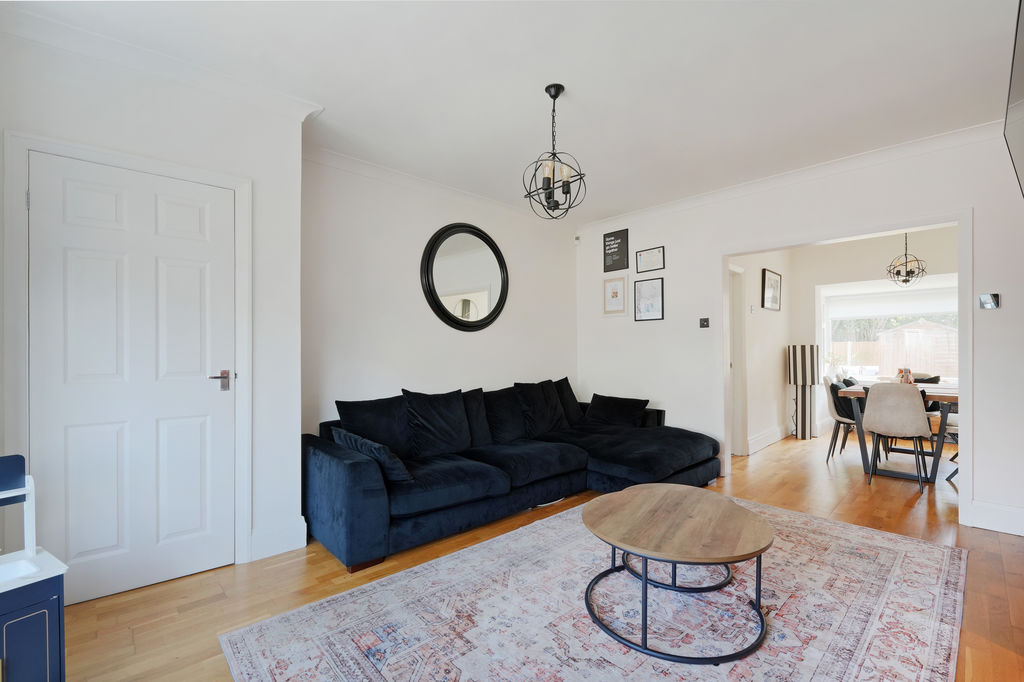
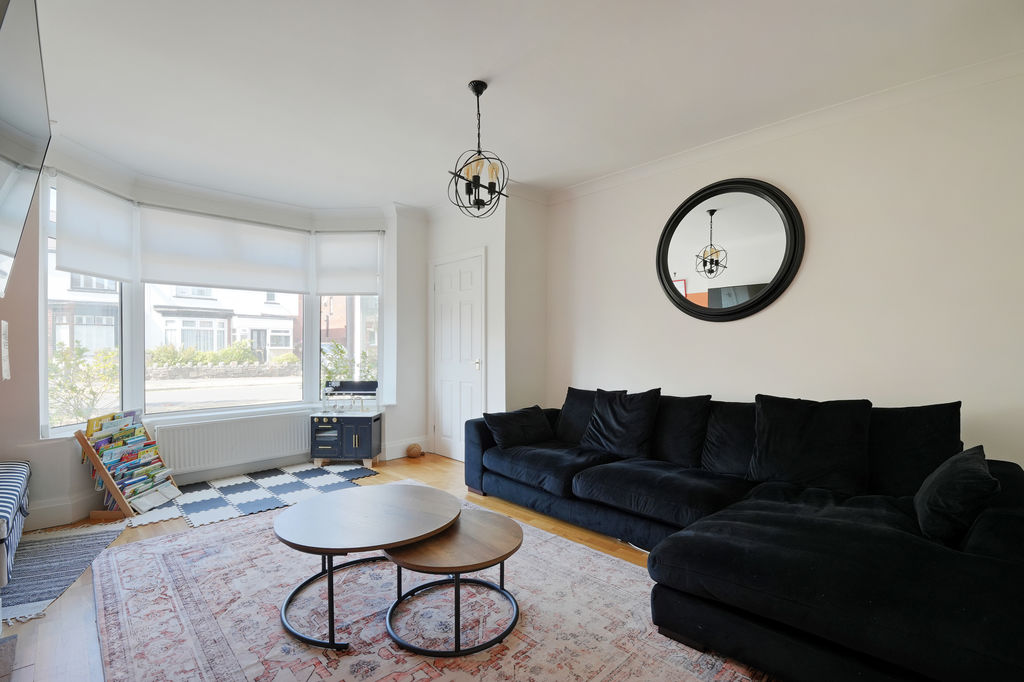
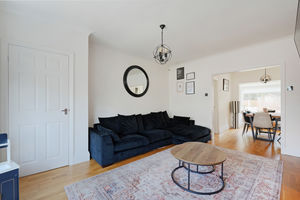
Living Room
-
Living Room
-
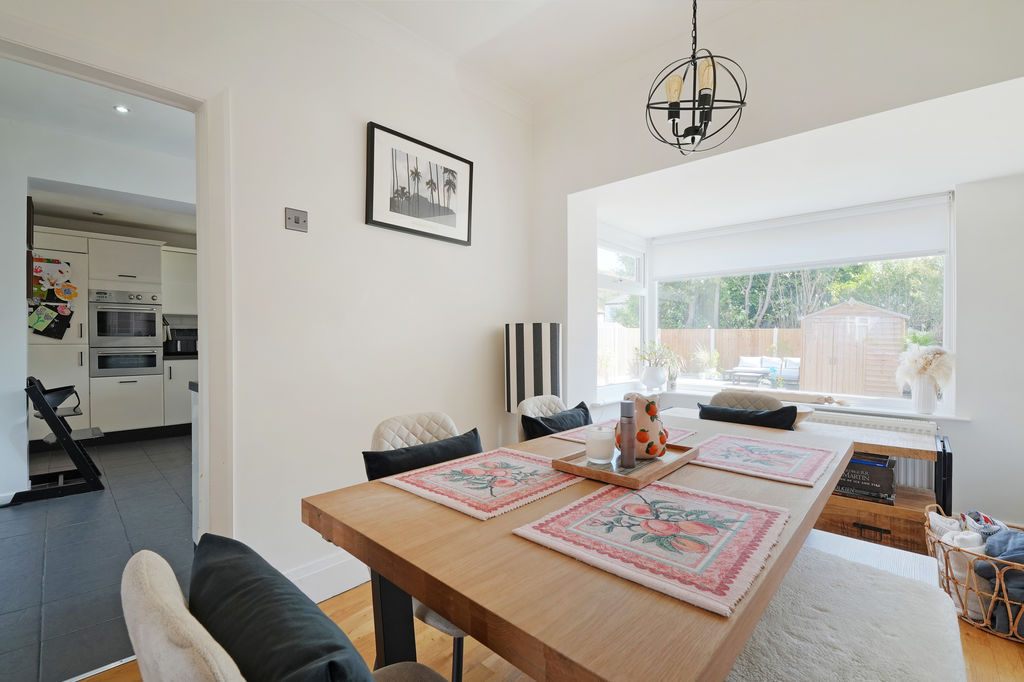
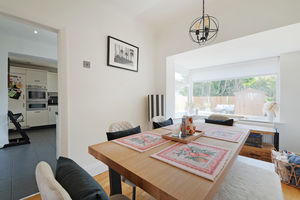
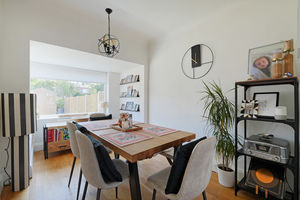
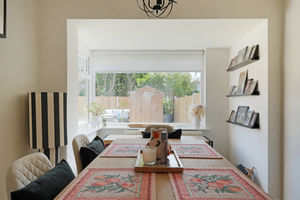
Dining Room
-
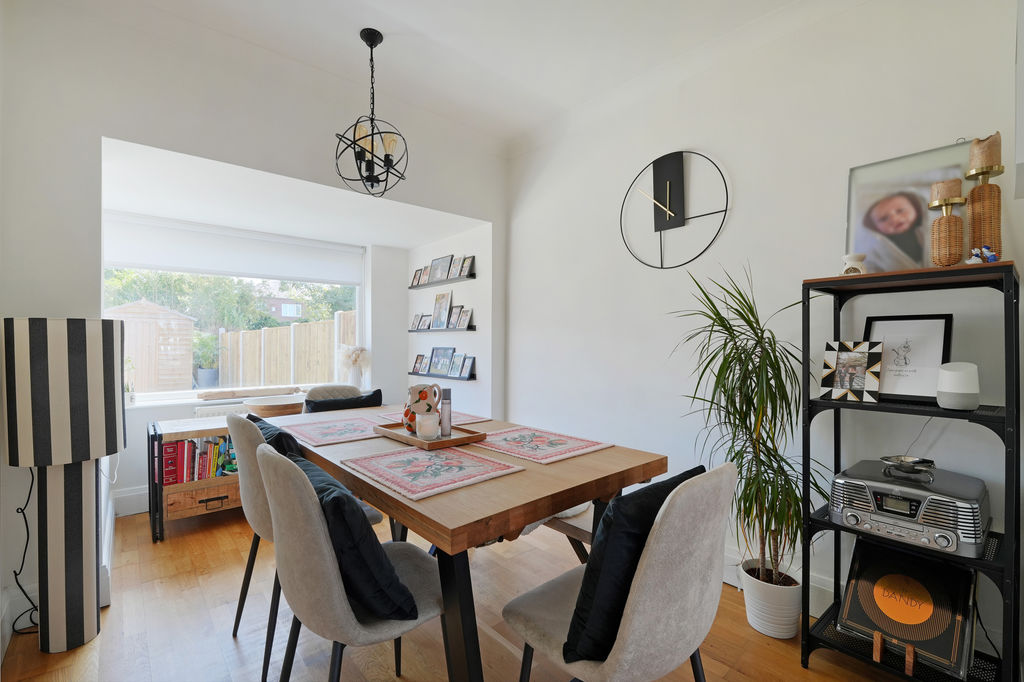
Dining Room
-
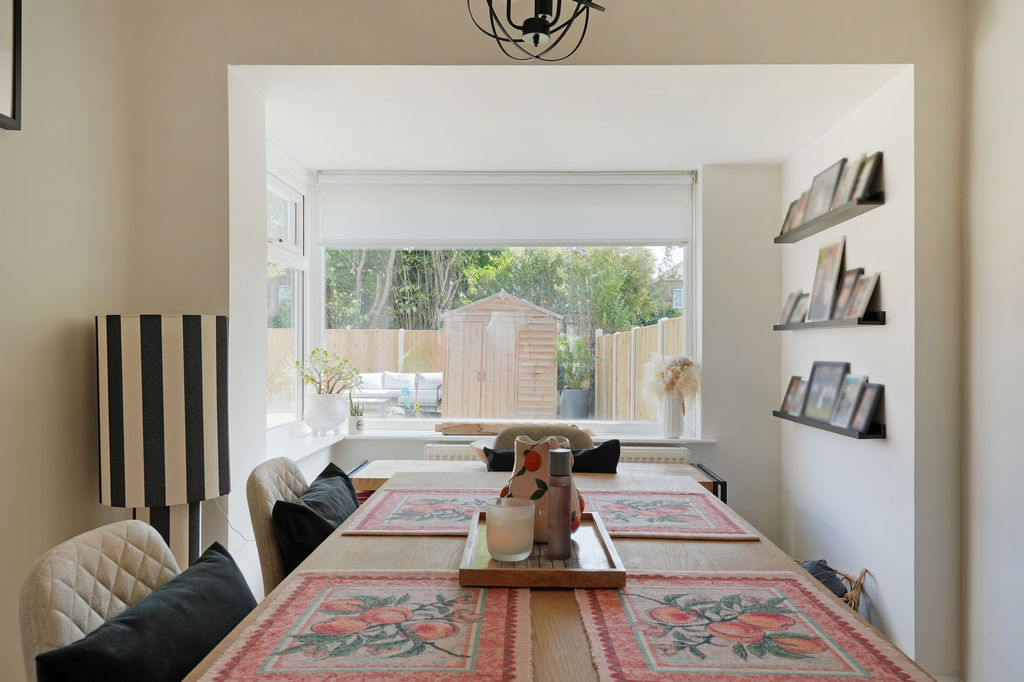
Dining Room
-
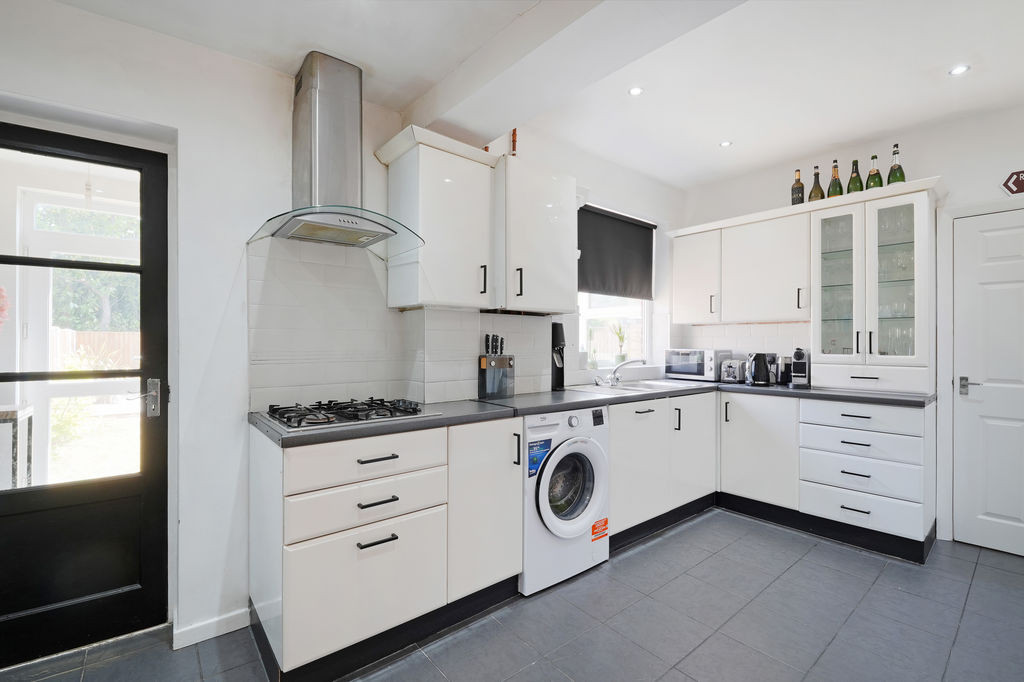
Kitchen
-
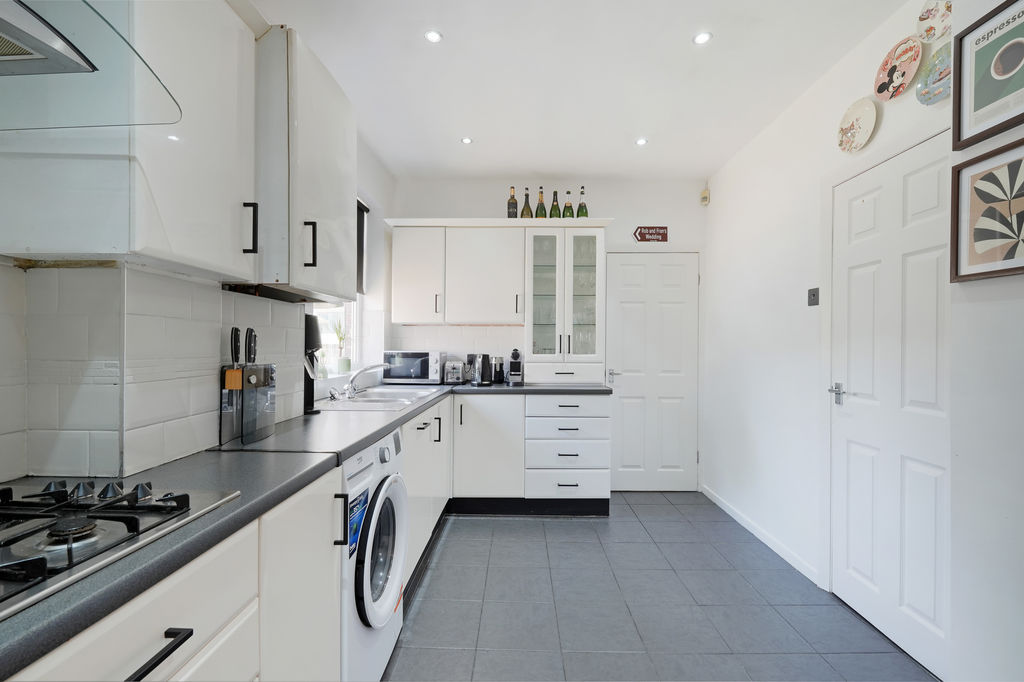
Kitchen
-
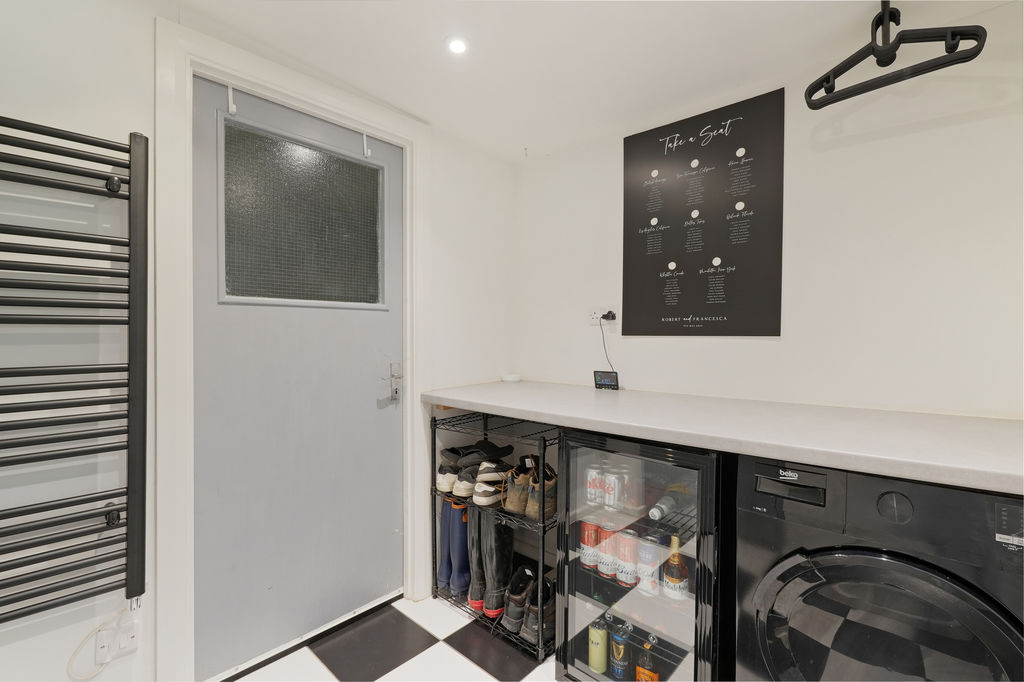
Utility
-
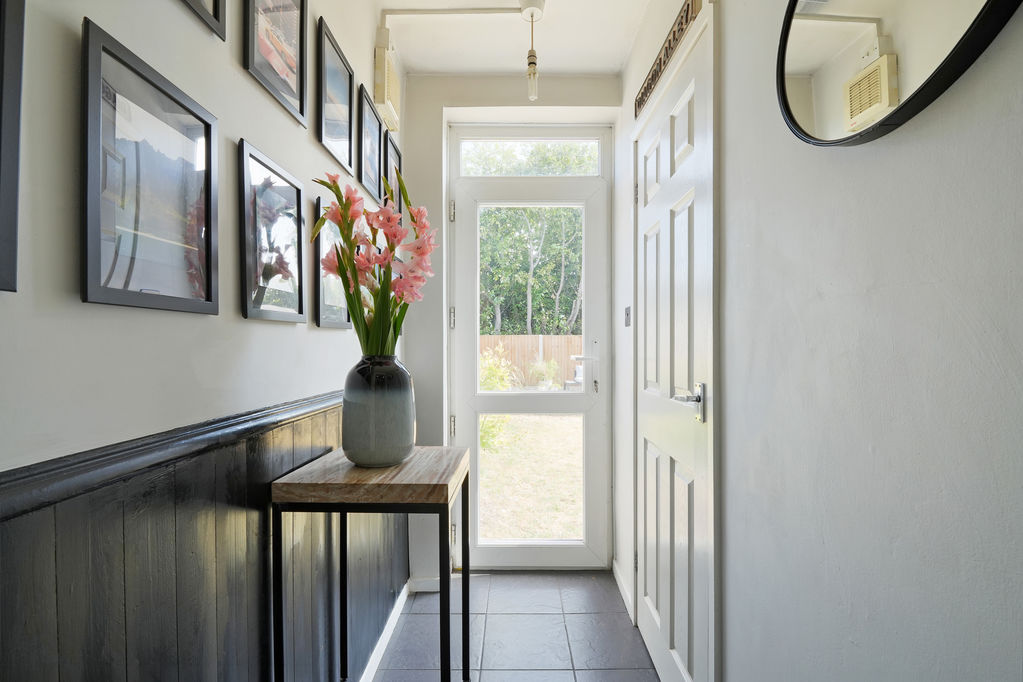
Rear Hall
-
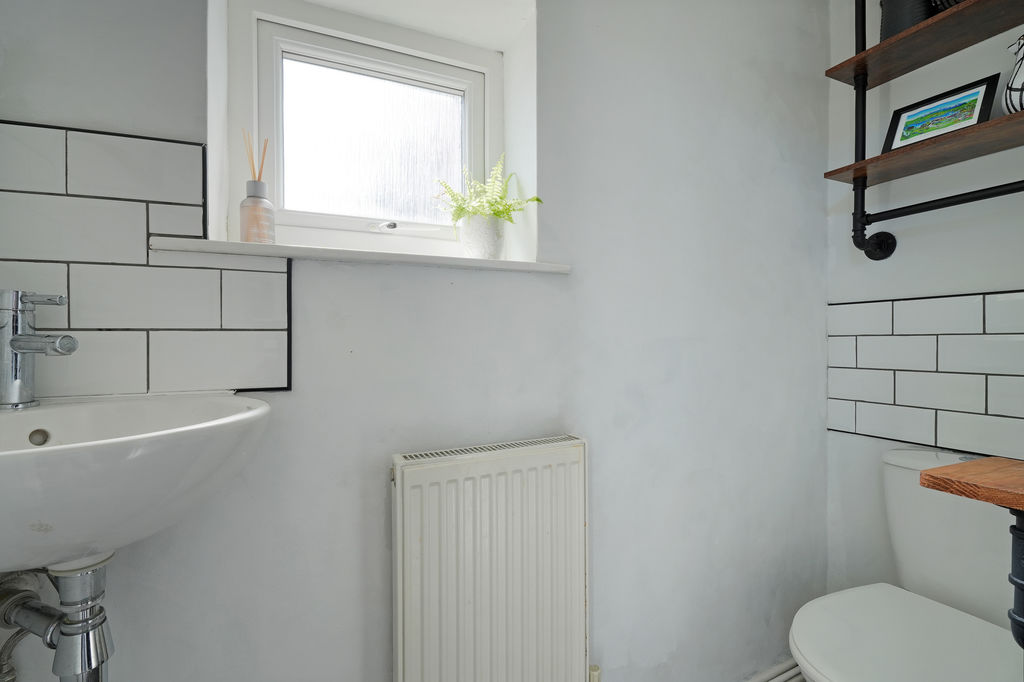
Ground Floor WC
-
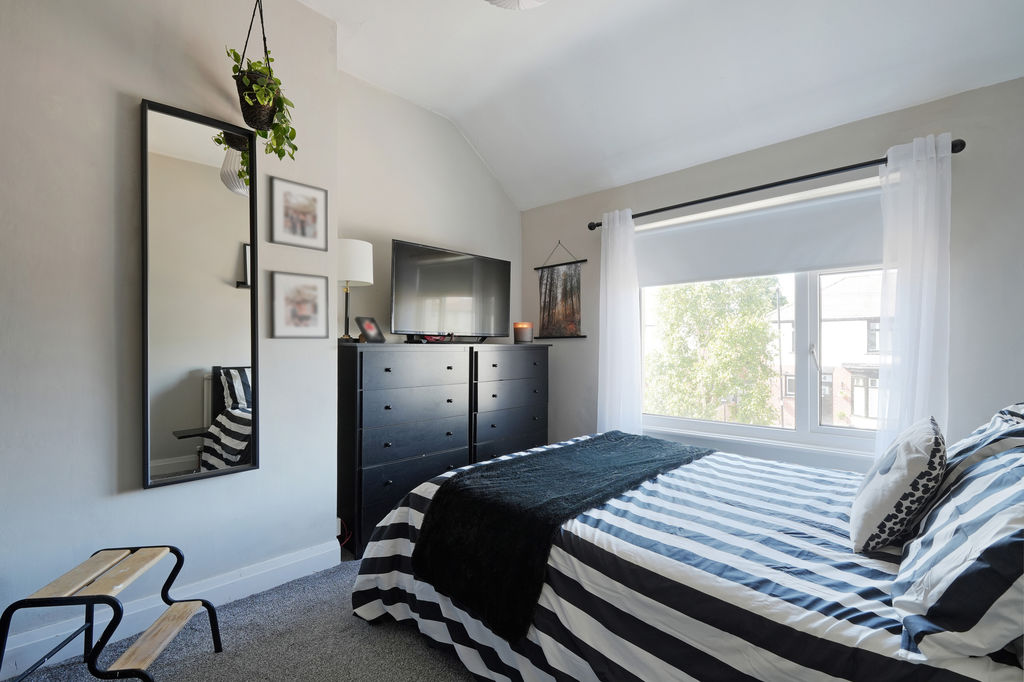
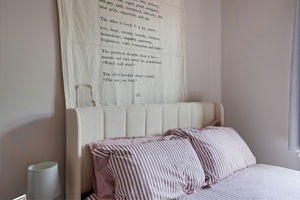
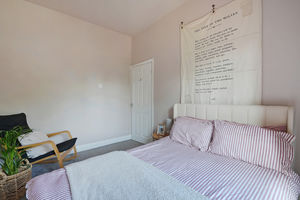
Bedroom
-
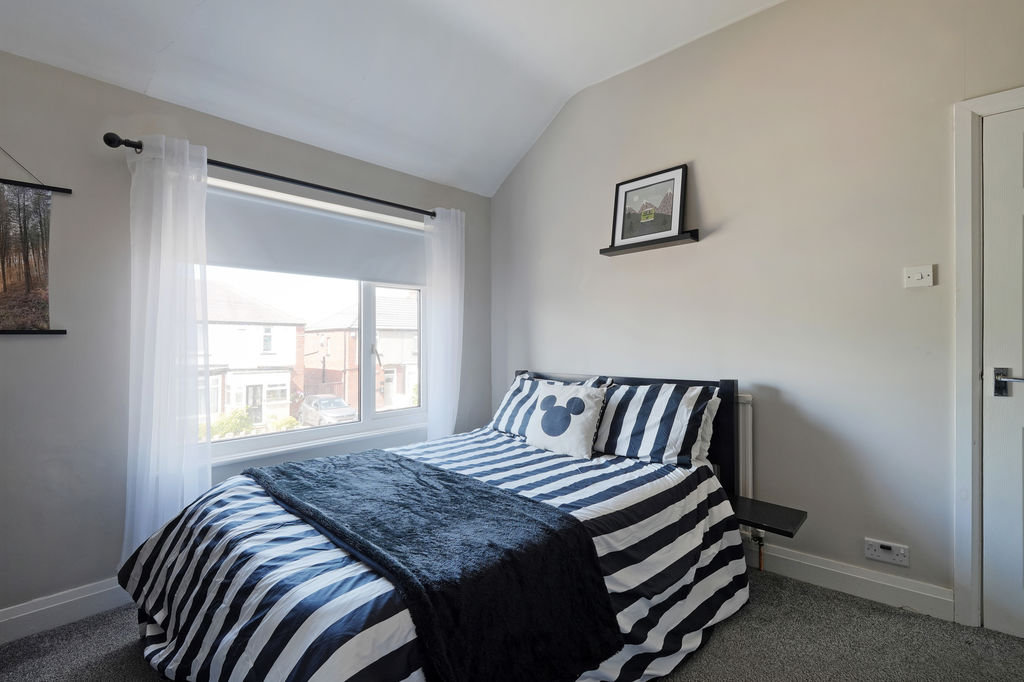
Bedroom
-
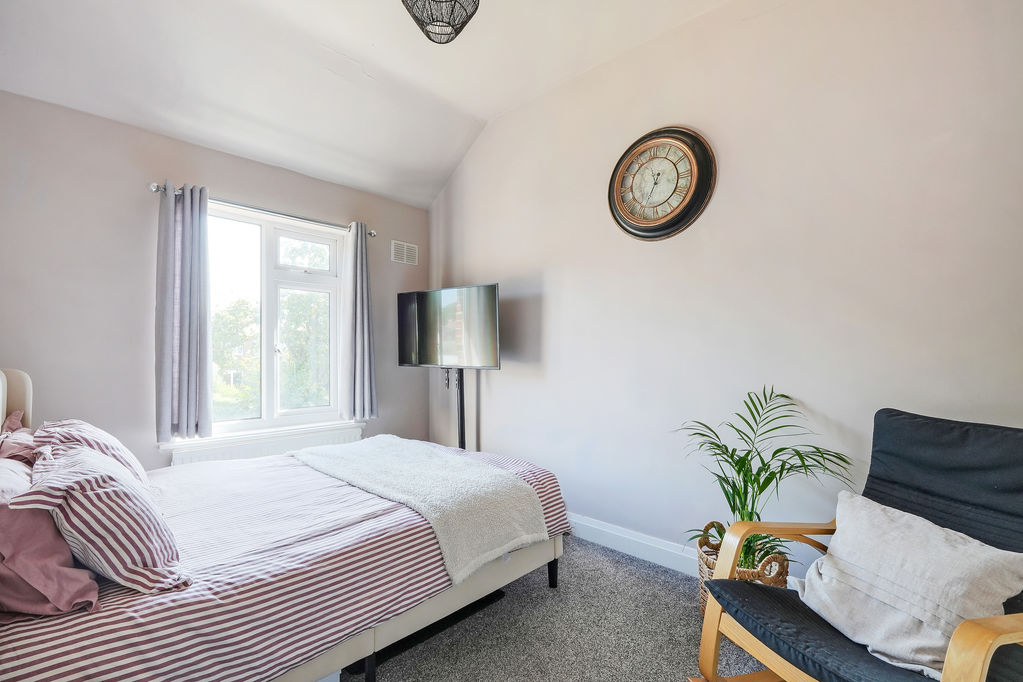
Bedroom
-
Bedroom
-
Bedroom
-
Bedroom
-
Bedroom
-
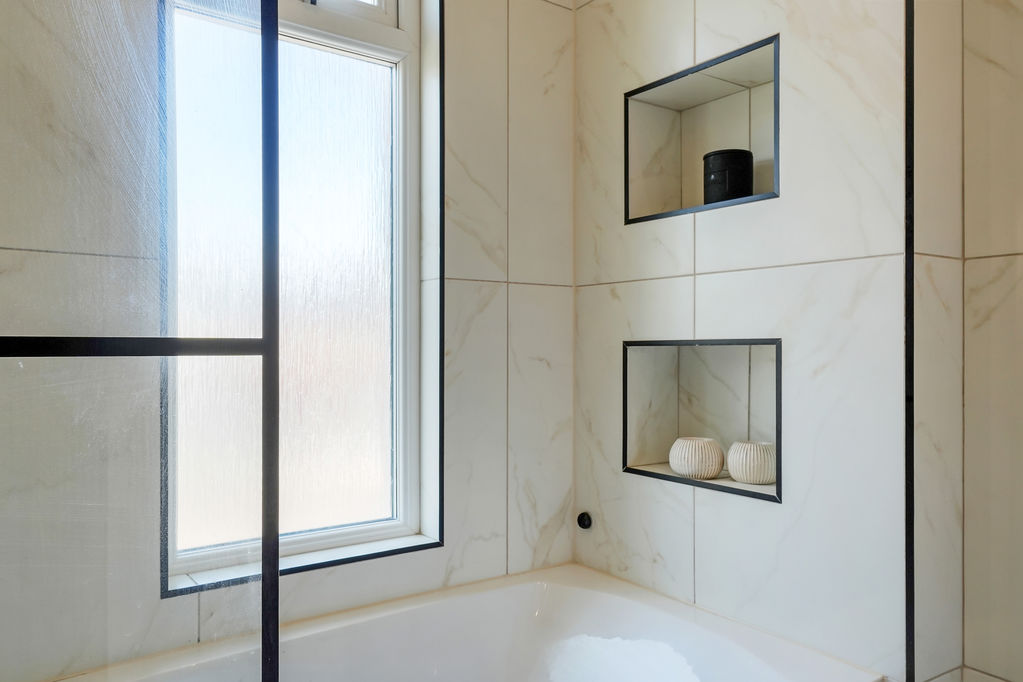
Bathroom
-
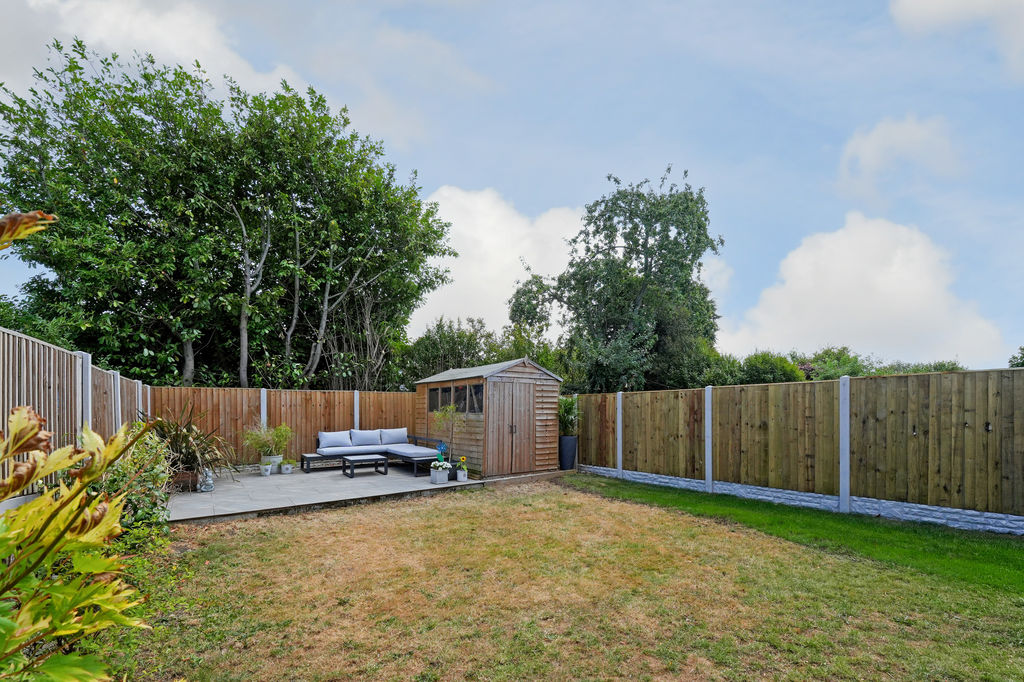
Garden
-
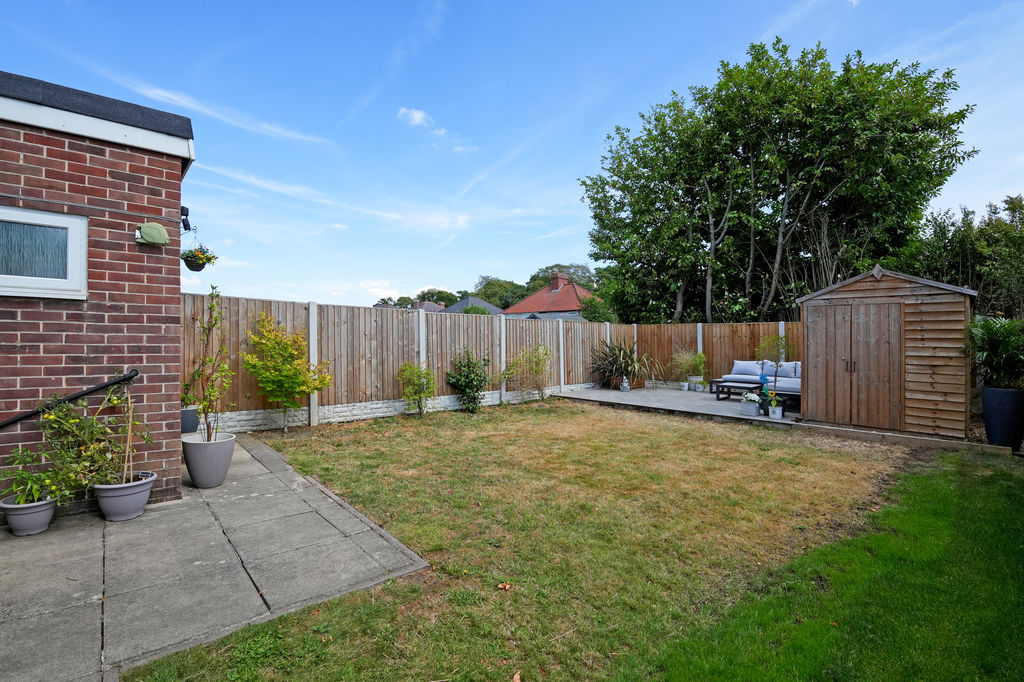
Garden
-
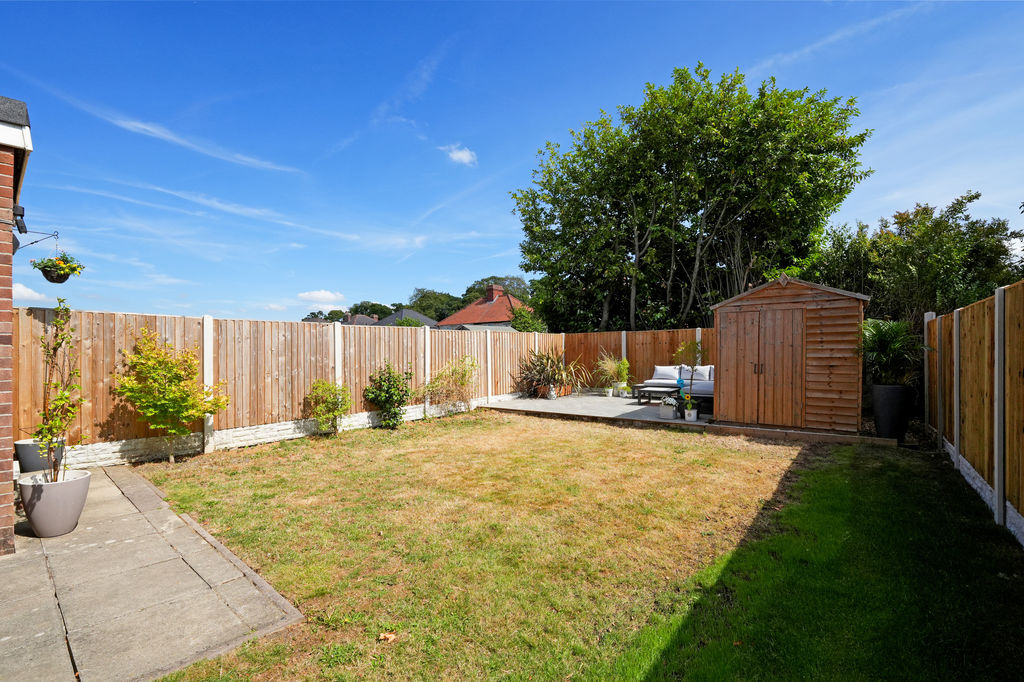
Garden
-
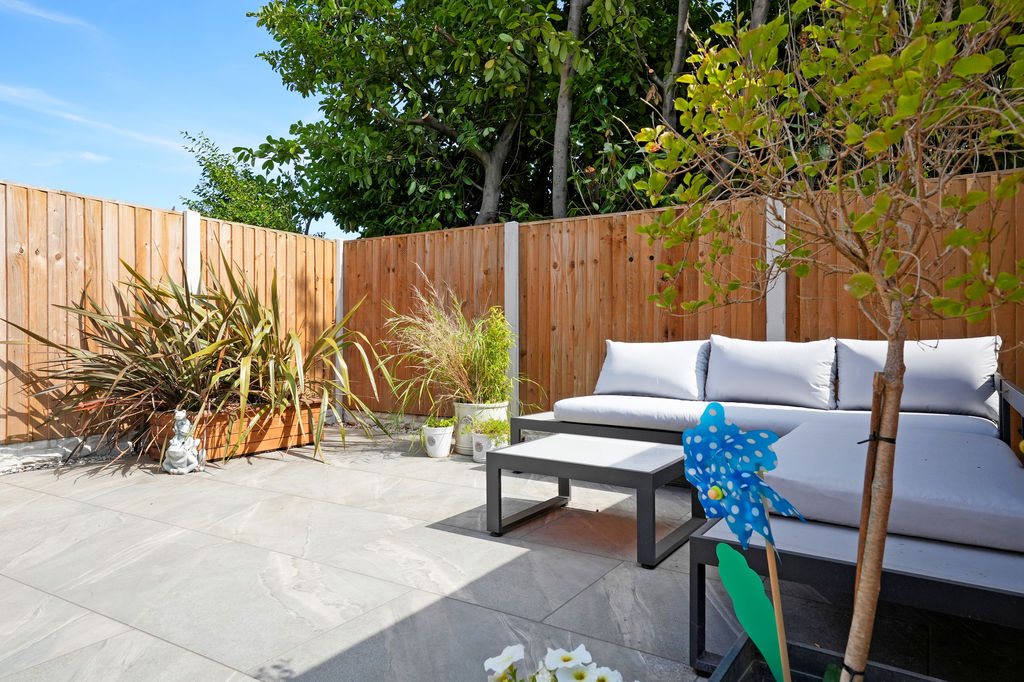
Patio
-
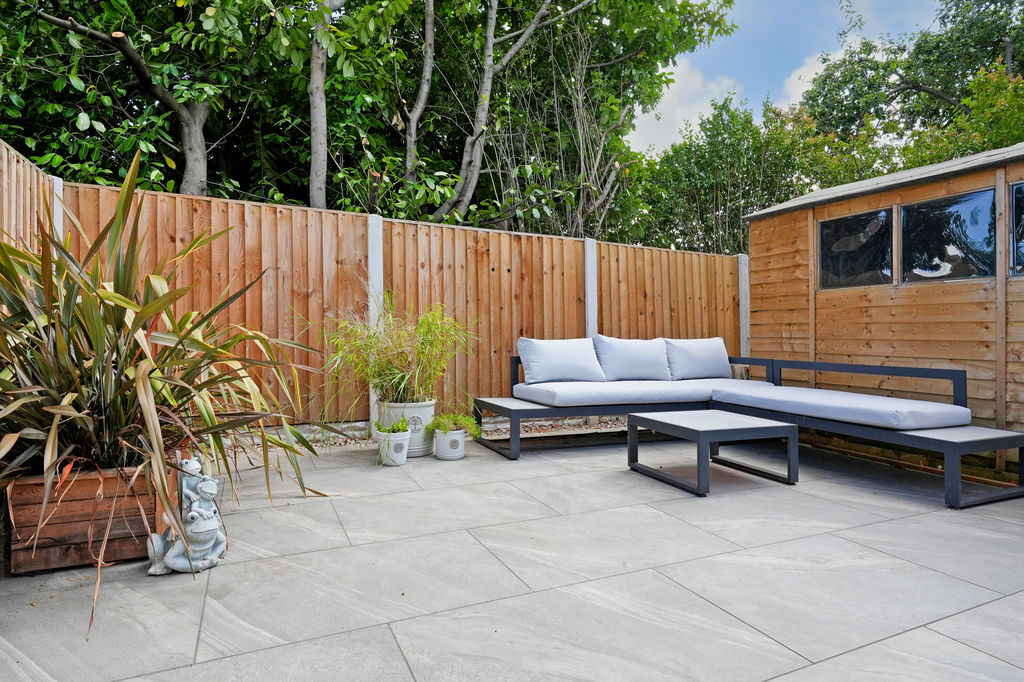
Patio
-
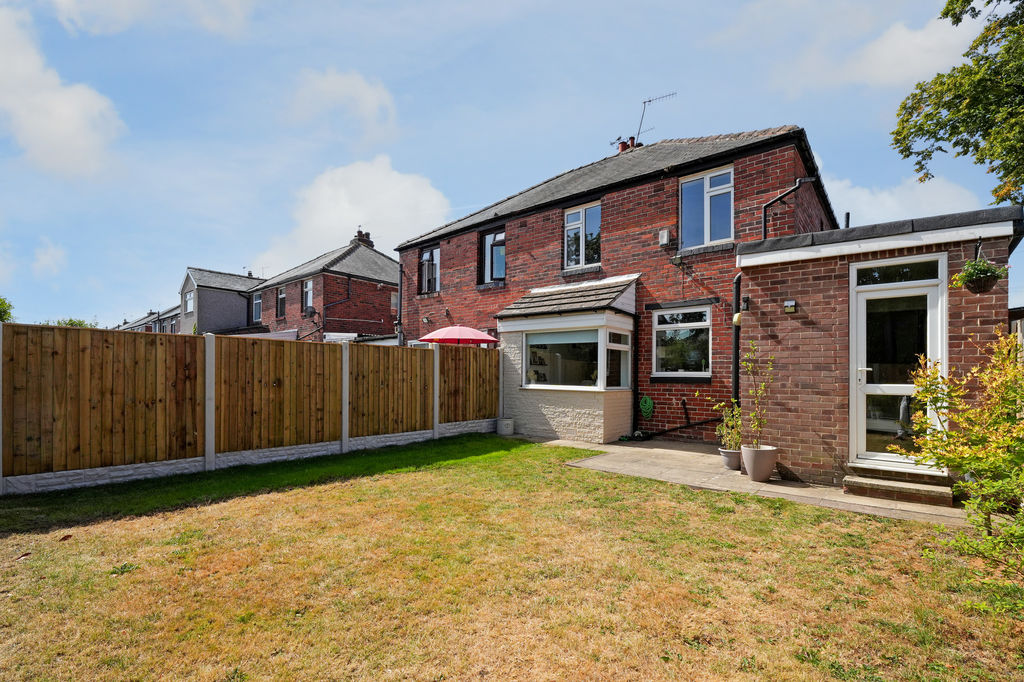
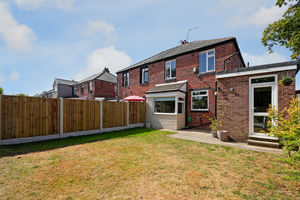
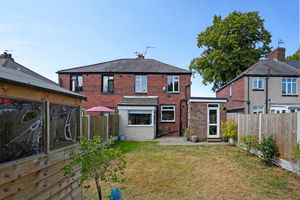
Rear
-
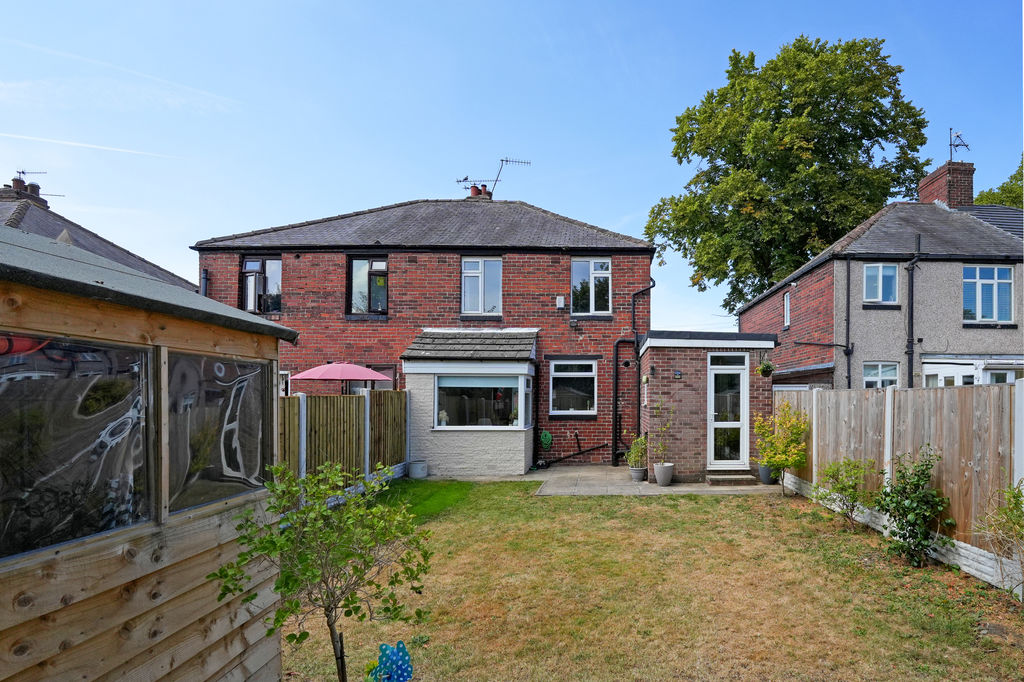
Rear
Please enter your starting address in the form input below.
Please refresh the page if trying an alernate address.
- Semi Detached Family Home in S8
- 3 Well Presented Bedrooms
- Recently Installed Modern Bathroom
- Open Plan Living / Dining
- Popular Residential Location in S8
- Light & Airy Cheerful Accommodation
- Secure, Private Rear Garden
- Off Street Parking for 2 Vehicles & Garage
- Lease 800 years 16/02/1927 – £5.77 pa
- Council Tax Band C, EPC Rating C
Guide Price £325,000 - £350,000
A beautifully presented and thoughtfully extended three-bedroom semi-detached family home, ideally positioned in the popular Meadowhead area of Sheffield. The property offers spacious and flexible open-plan living, a recently installed contemporary bathroom, excellent storage and a fully enclosed, private rear garden, making this an ideal home for growing families.
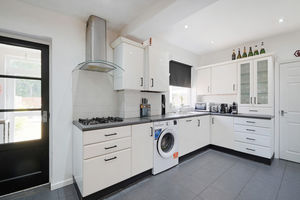
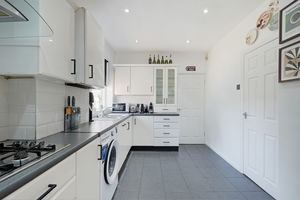
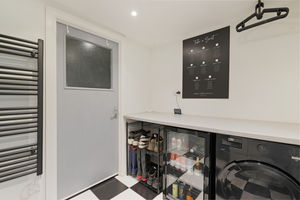
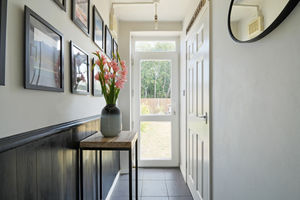
The ground floor opens into a bright and cheerful bay-fronted lounge, finished in bold, contrasting modern décor. A feature exposed brick fireplace houses a gas stove set upon a stone hearth with oak mantle, while bespoke shelving and cupboards provide useful storage within the alcove. A beautiful wooden floor continues through to the dining area at the rear, where a box bay window provides a lovely outlook over the garden. The stylish kitchen is fitted with contemporary gloss cabinetry, contrasting worktops and tiled splashbacks, together with an integrated Zanussi oven and grill, gas hob, dishwasher and fridge freezer. A useful walk-in pantry provides additional storage. The former garage has been cleverly divided to create a practical utility room, housing the tumble dryer and providing access to useful under-stairs storage. Finished with a monochrome tiled floor, this area then leads through to the remaining section of the garage, which is currently utilised purely for storage. To the rear, a separate entrance porch provides access to the garden and also leads to a convenient ground-floor WC.
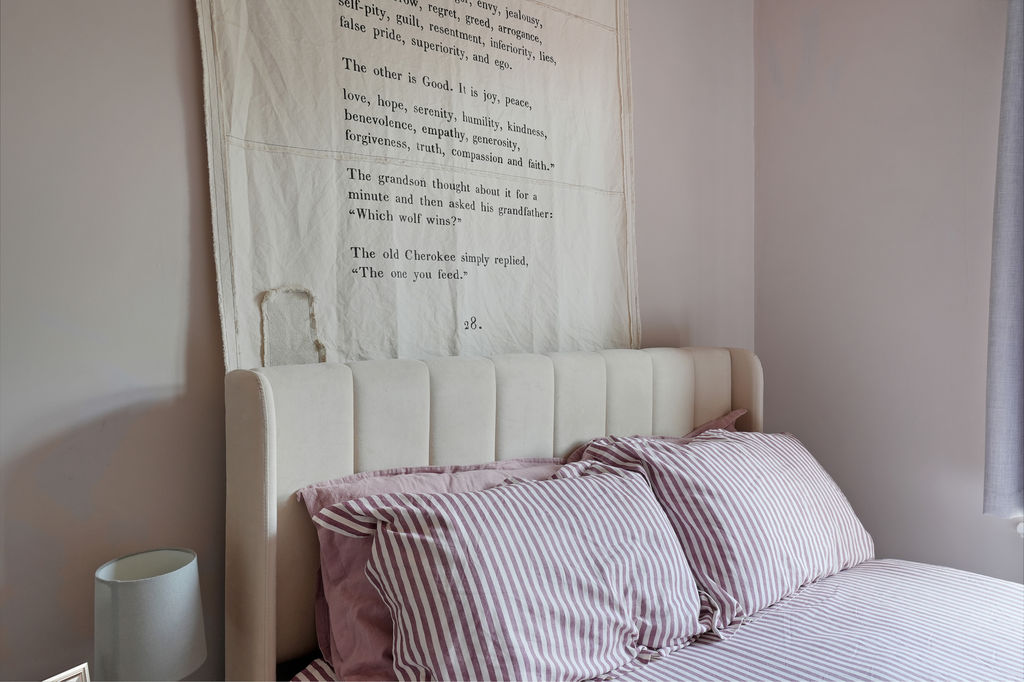
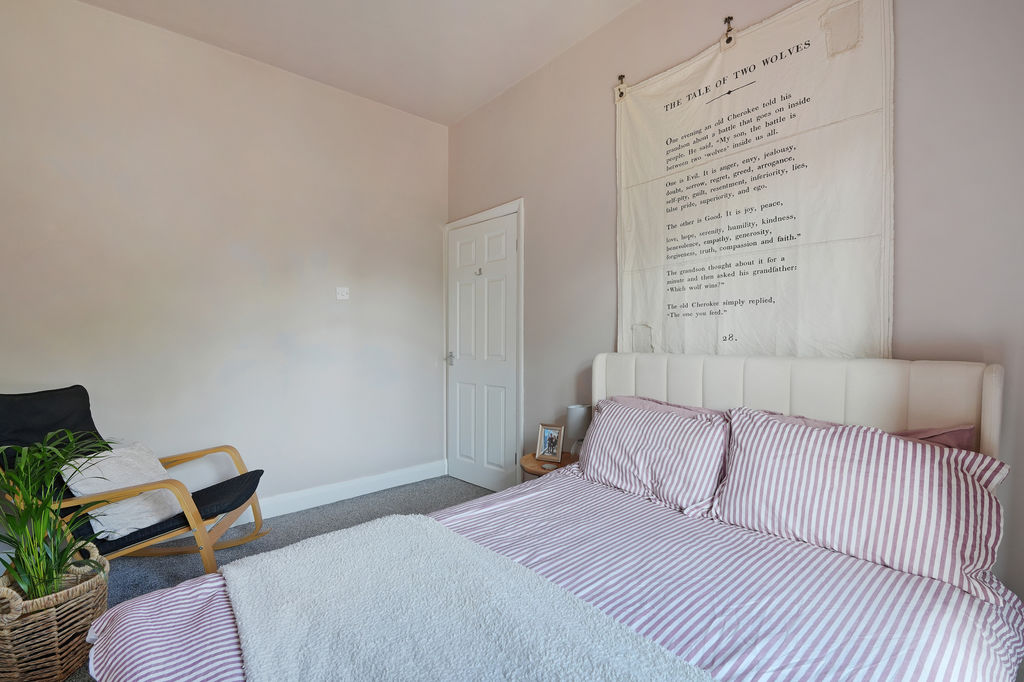
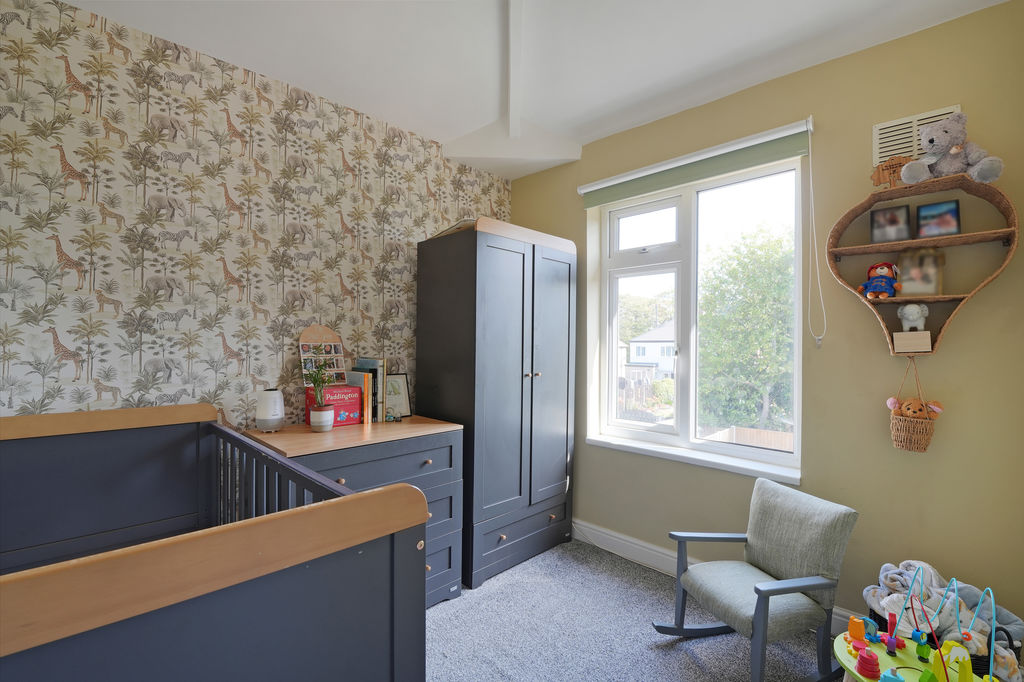
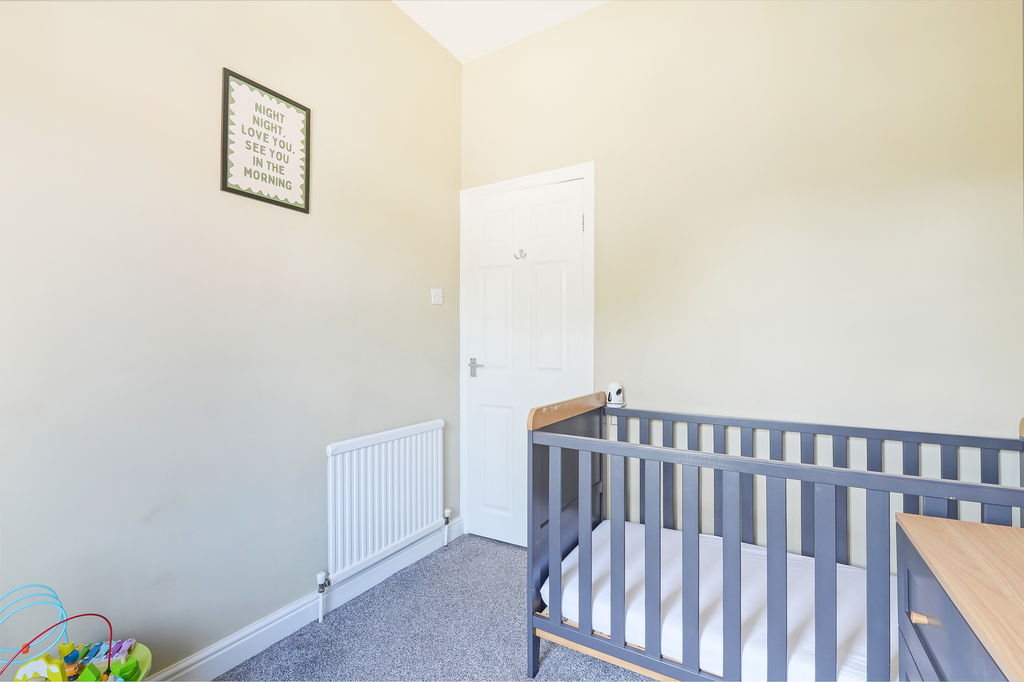
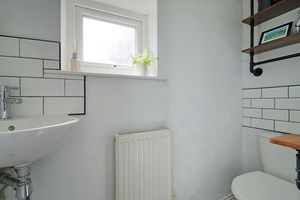
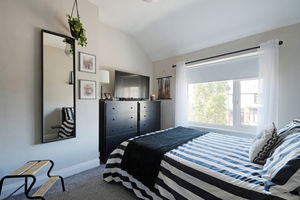
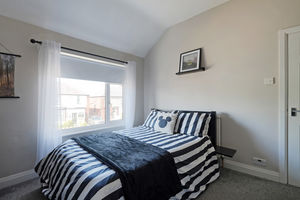
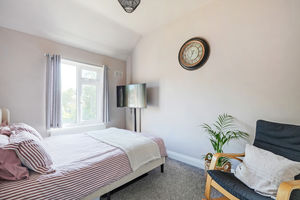
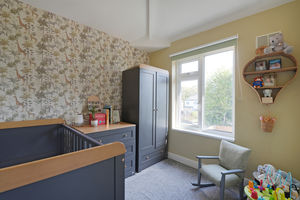
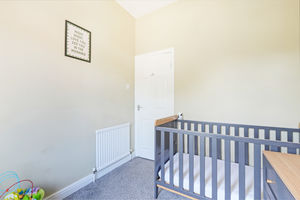
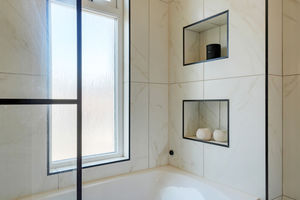
To the first floor, the front-facing bedroom is decorated in neutral grey tones and benefits from carpet flooring and excellent floor-to-ceiling built-in wardrobe storage. To the rear are a further double bedroom and a single bedroom/nursery, both enjoying pleasant views over the garden and finished in warm, neutral tones with carpet flooring. The recently installed family bathroom is a stylish contemporary suite, featuring a modern grid-style shower screen, striking black fittings, stylish tiling and a stone-effect hand wash basin set upon a vanity unit. The room is partially tiled and finished to a high standard. The first-floor landing also provides access to the loft.
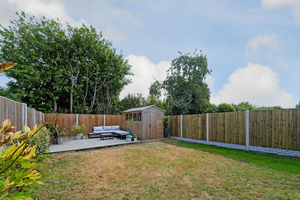
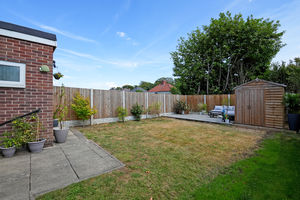
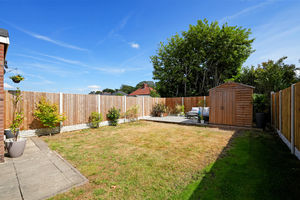
Externally, the current owners have extended the driveway to provide parking for two vehicles. To the rear is a fully enclosed, secure and private garden, predominantly laid to lawn with an attractive stone terrace positioned towards the far end, creating an excellent space for outdoor seating and entertaining. The garden is complemented by a beautiful tree backdrop, established hedging, newly installed fencing to either side and a generous timber shed providing useful storage.
Situated in the popular Meadowhead area of Sheffield, Robert Road is well placed for families, with a good range of local amenities, schools, green spaces and excellent transport links nearby. The area offers convenient access to Sheffield city centre and surrounding areas, while Graves Park and local shopping facilities are also within easy reach, making this a particularly appealing location for family life.
Rooms
 3
3  1
1  2
2 Brochure
 Register With Us
 Mortgage Calculator
Photo Gallery


EPC
Download EPCFloorplans (Click to Enlarge)

Sheffield S8 7TL

haus



©
Haus. All rights reserved.
Powered by Expert Agent Estate Agent Software
Estate agent websites from Expert Agent