
South Road Walkley, Sheffield Guide Price £265,000 - £280,000

-
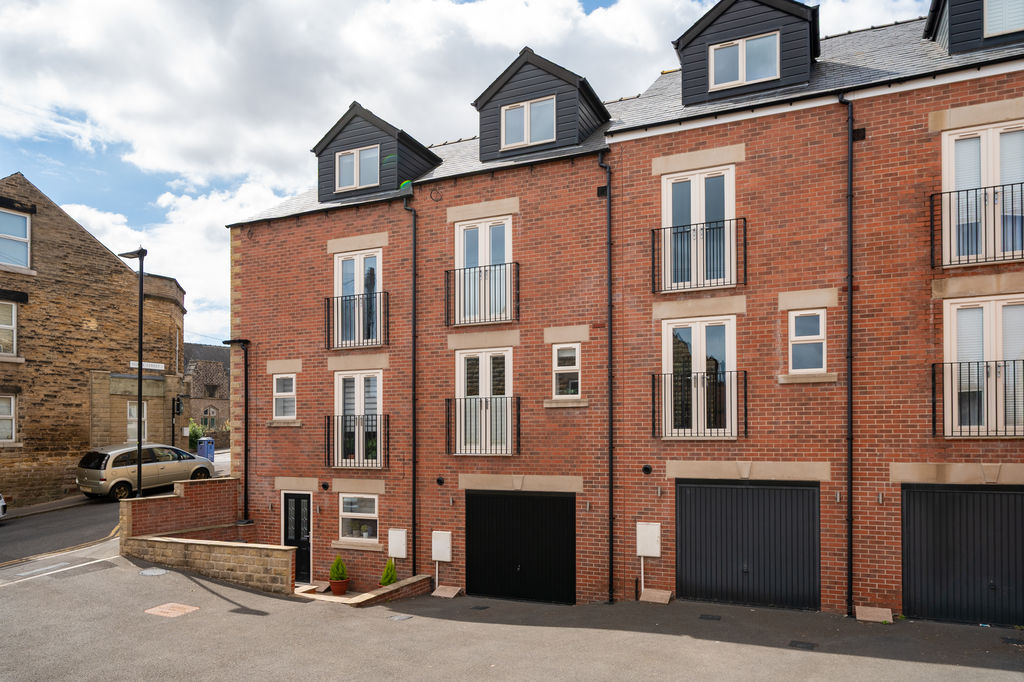
Rear External
-
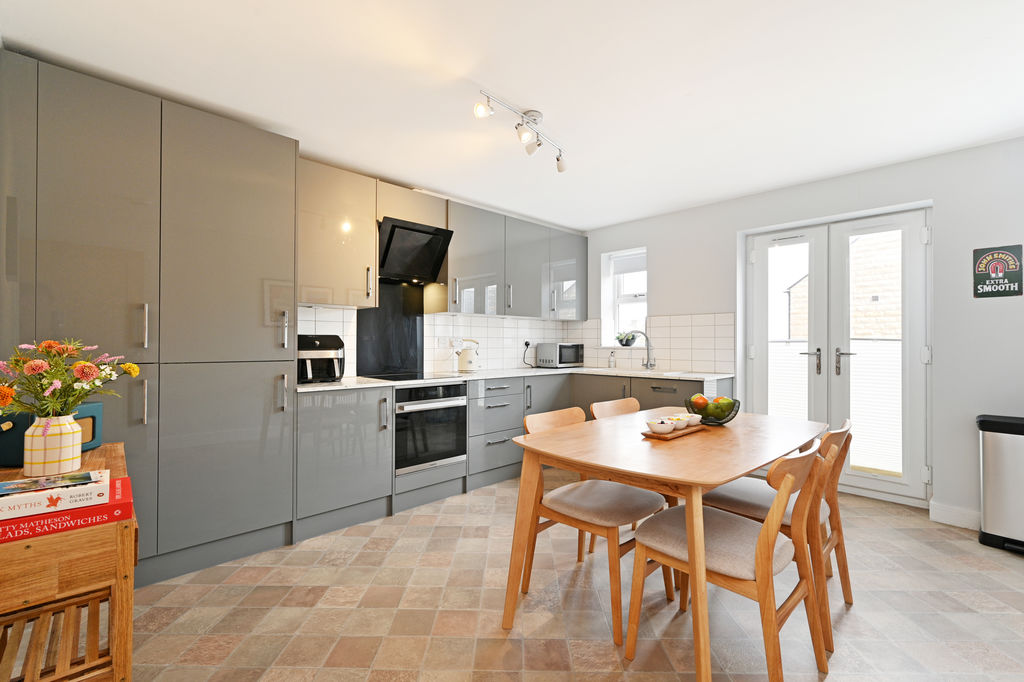
Dining Kitchen
-
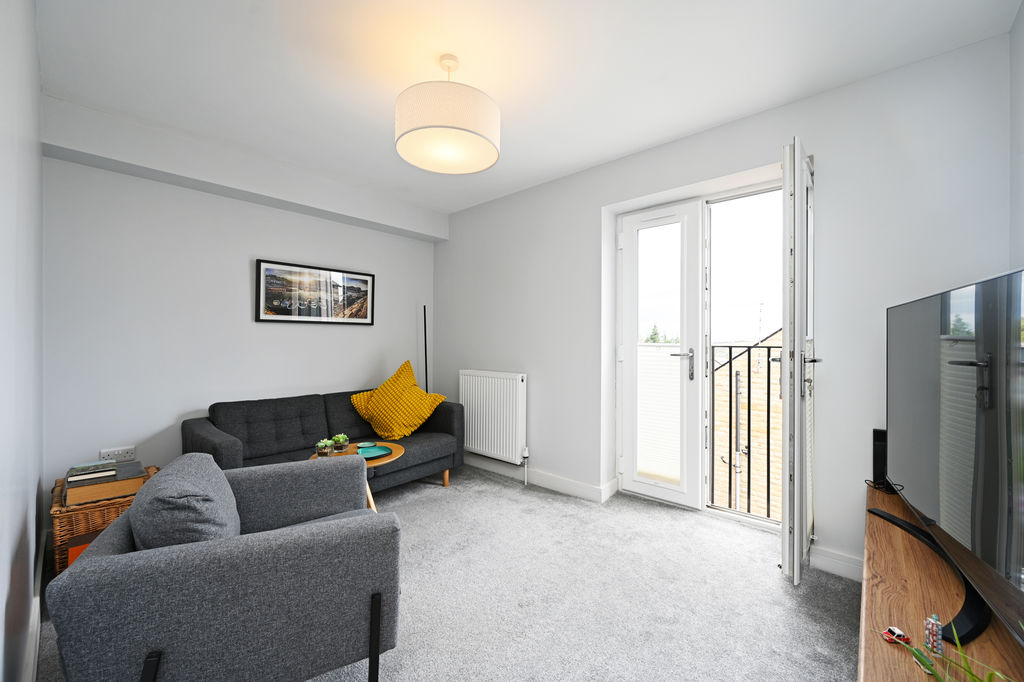
Living Room
-
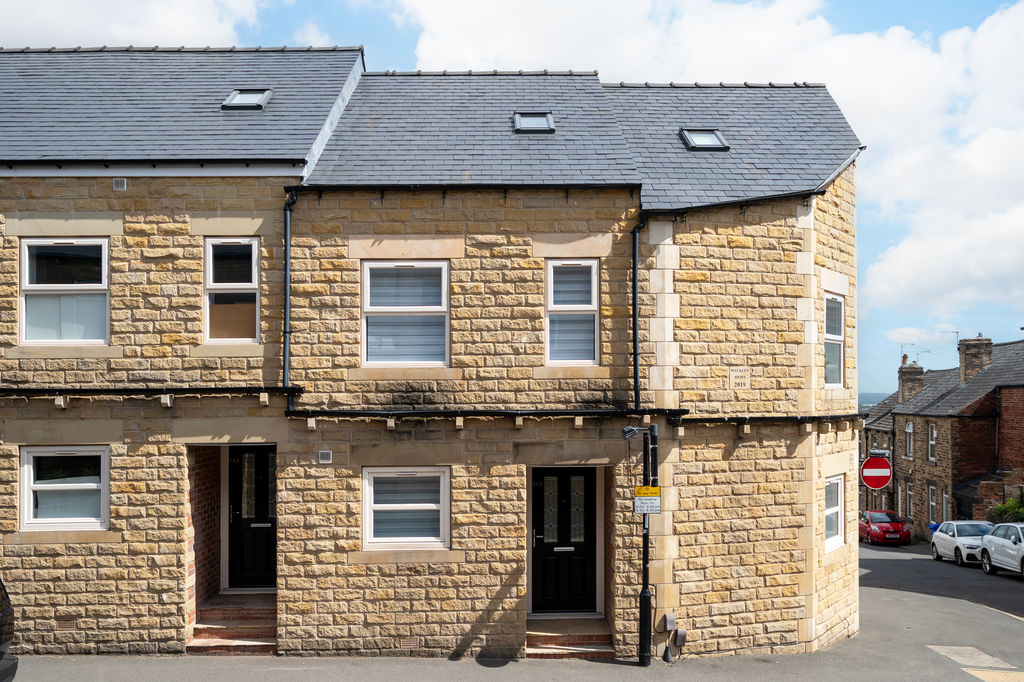
Front External
-
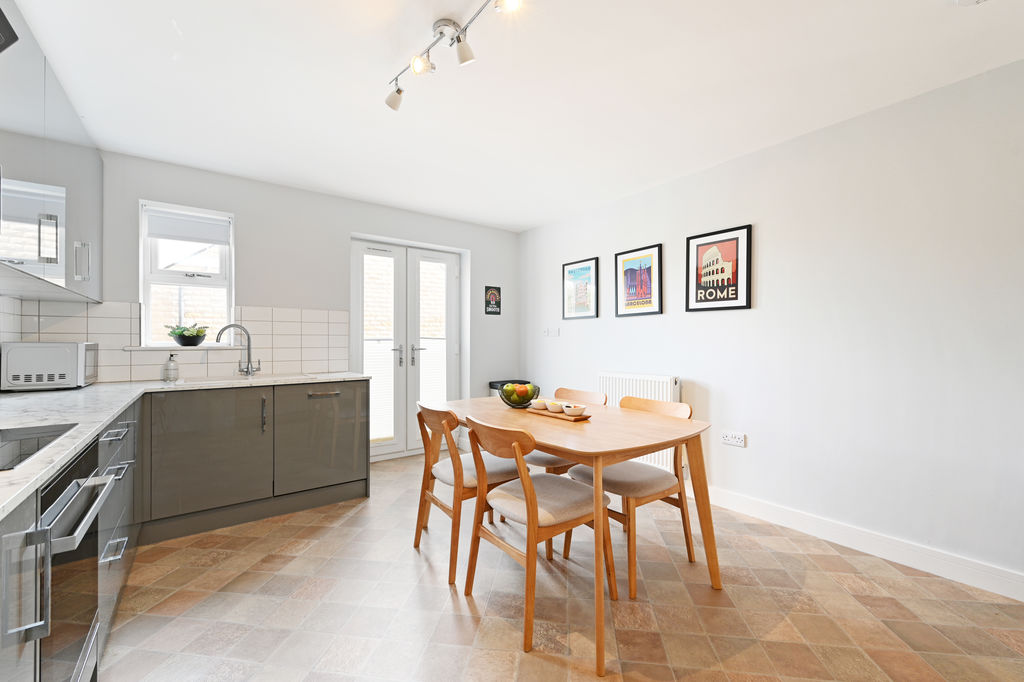
Dining Kitchen
-
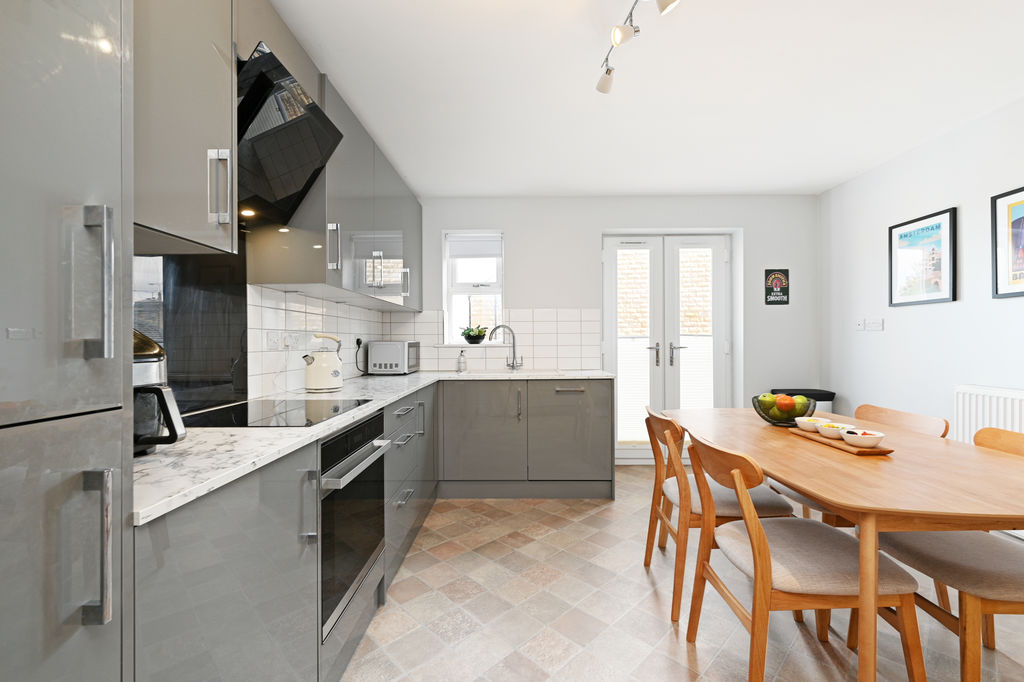
Dining Kitchen
-
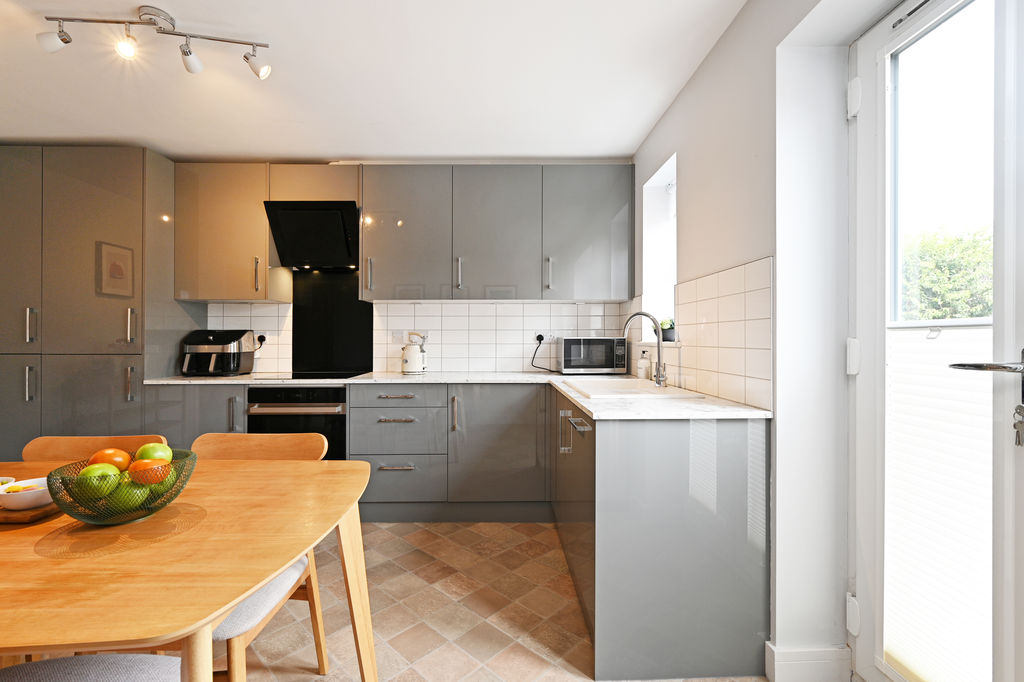
Dining Kitchen
-
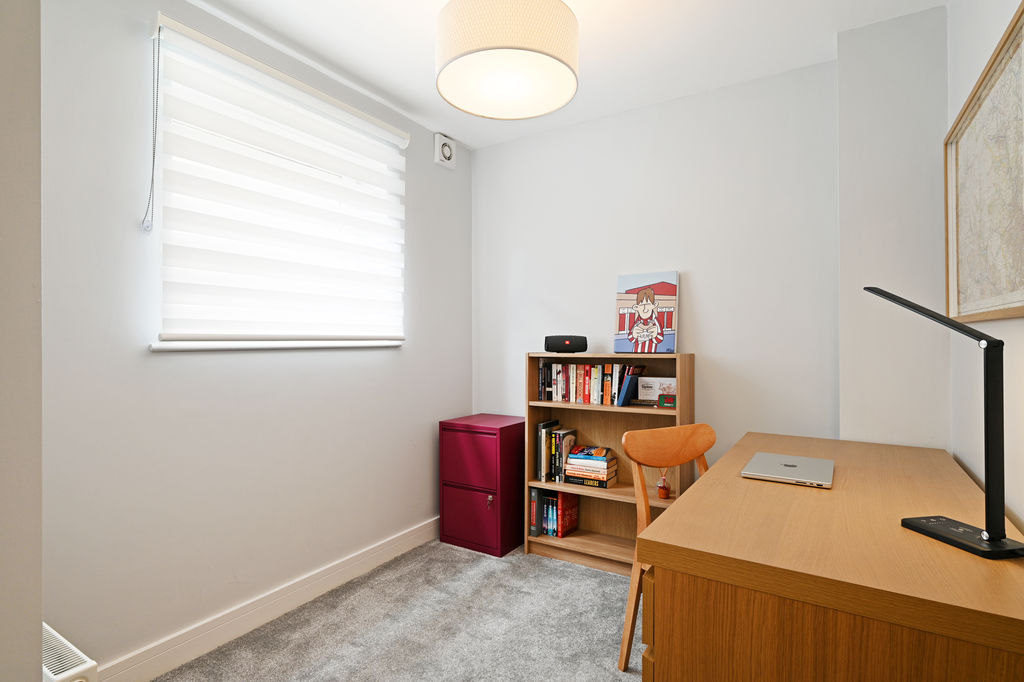
Bedroom / Study
-
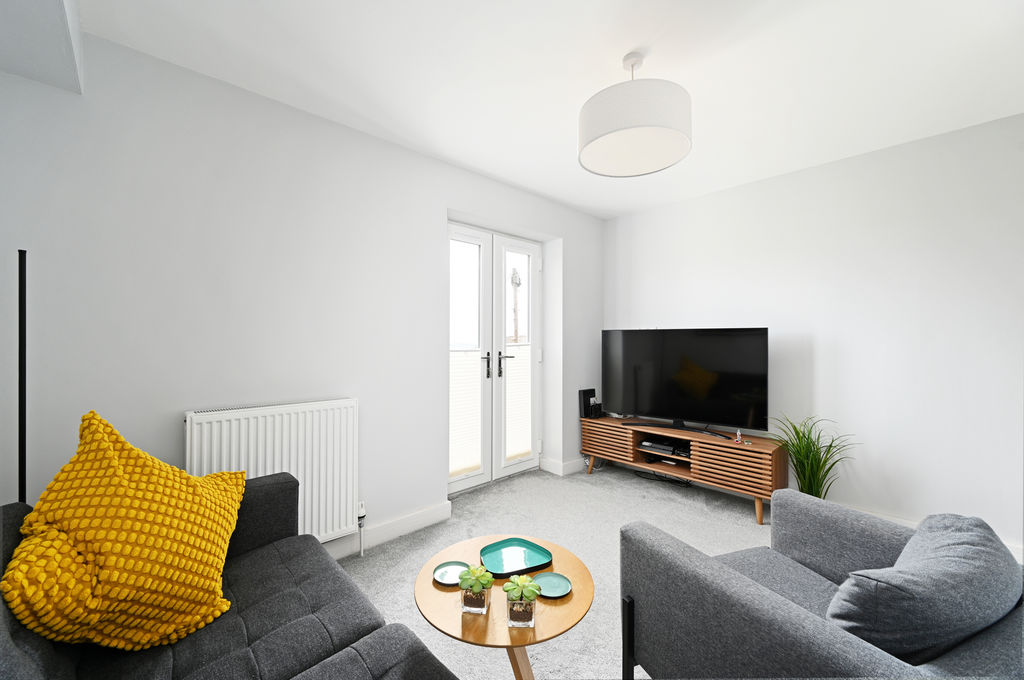
Living Room
-
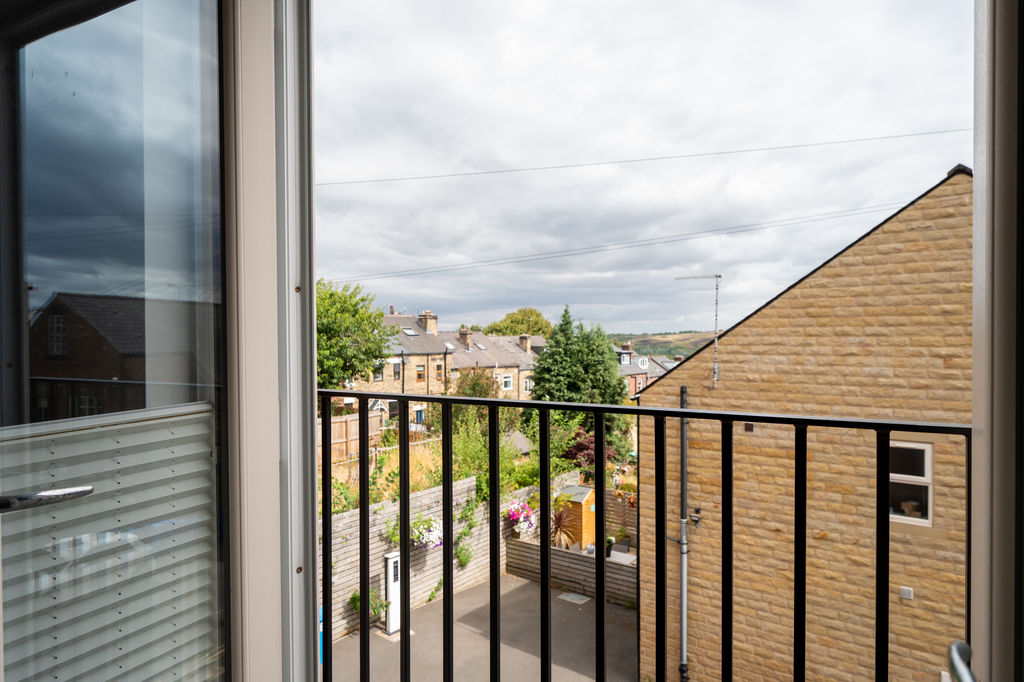
Juliette Balcony
-
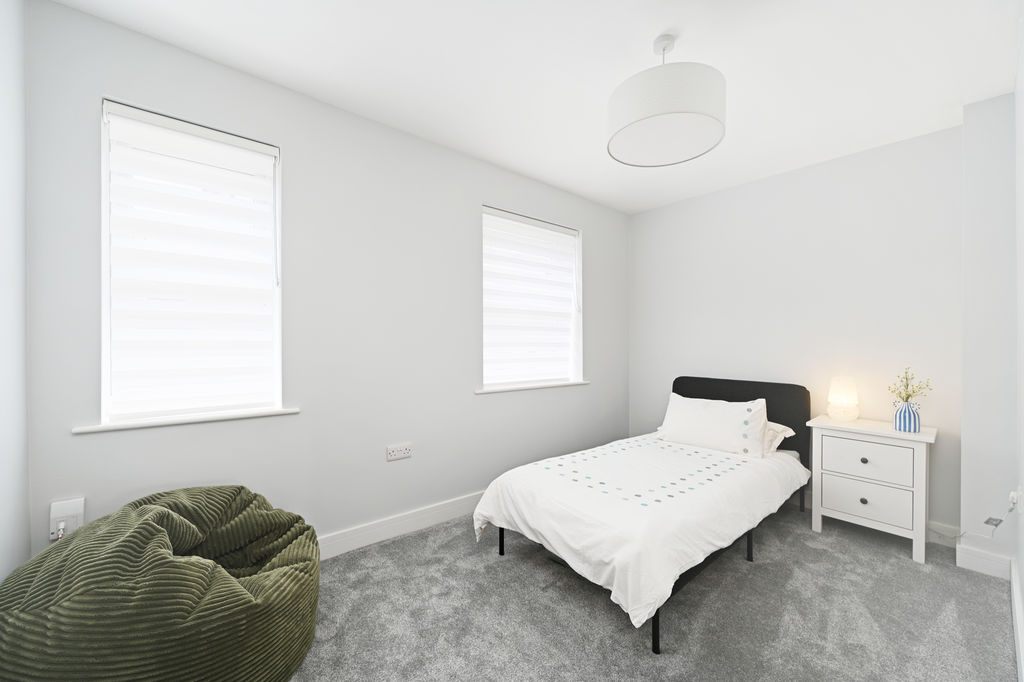
Double Bedroom
-
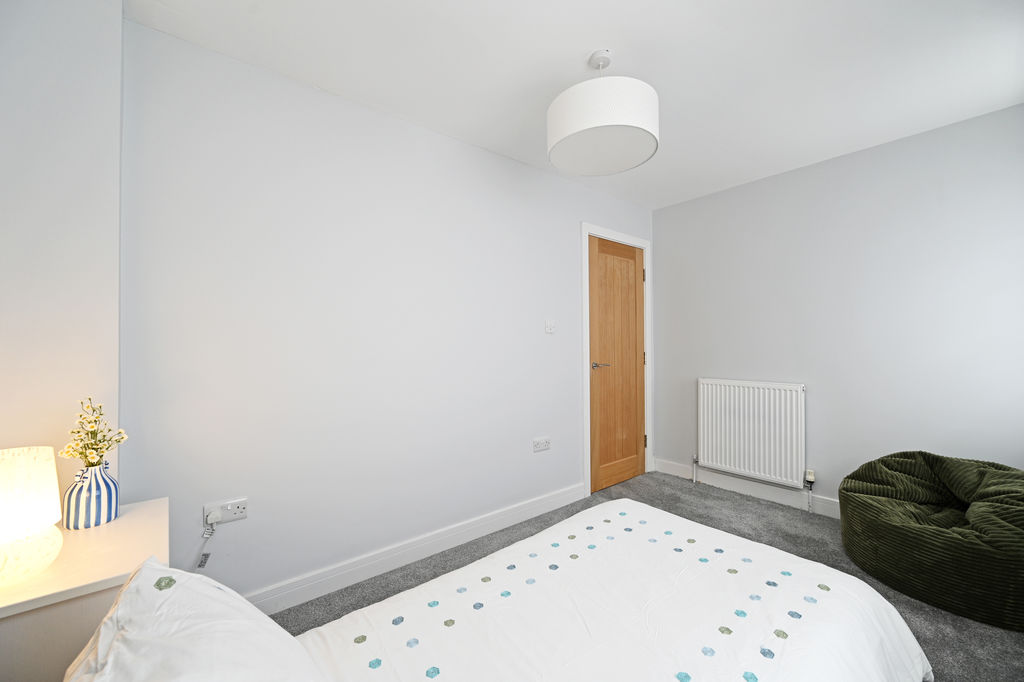
Double Bedroom
-
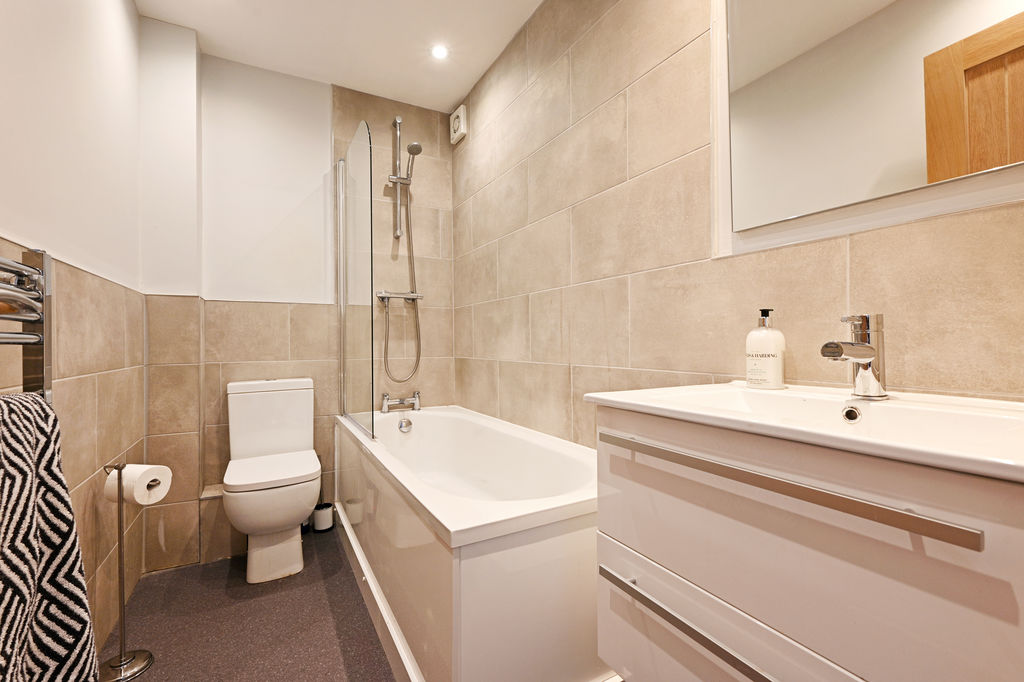
Bathroom
-
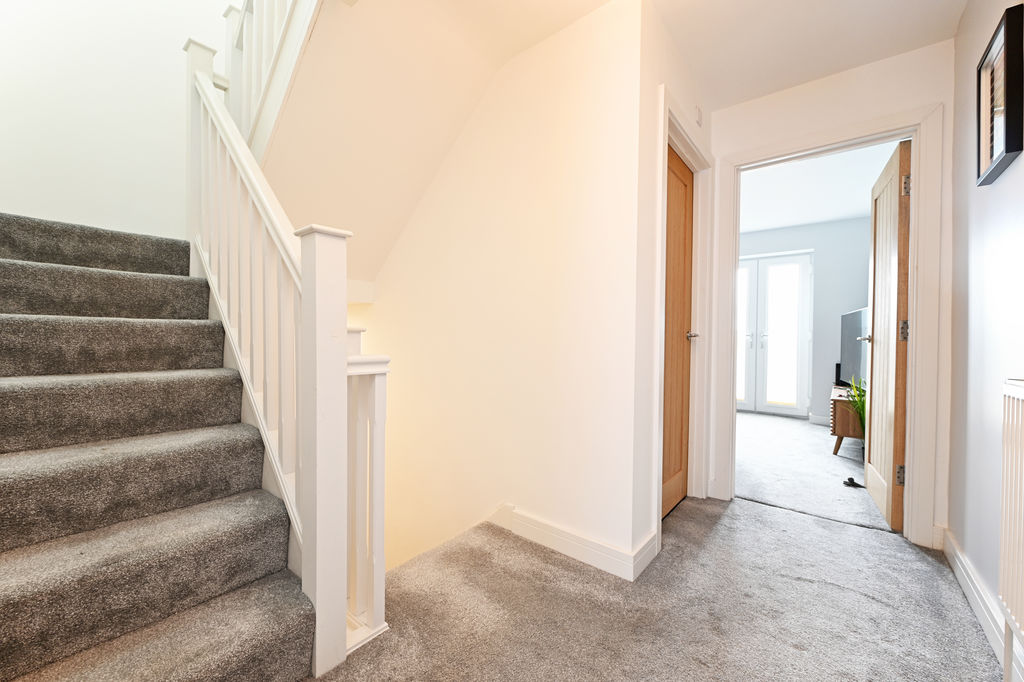
First Floor Landing
-
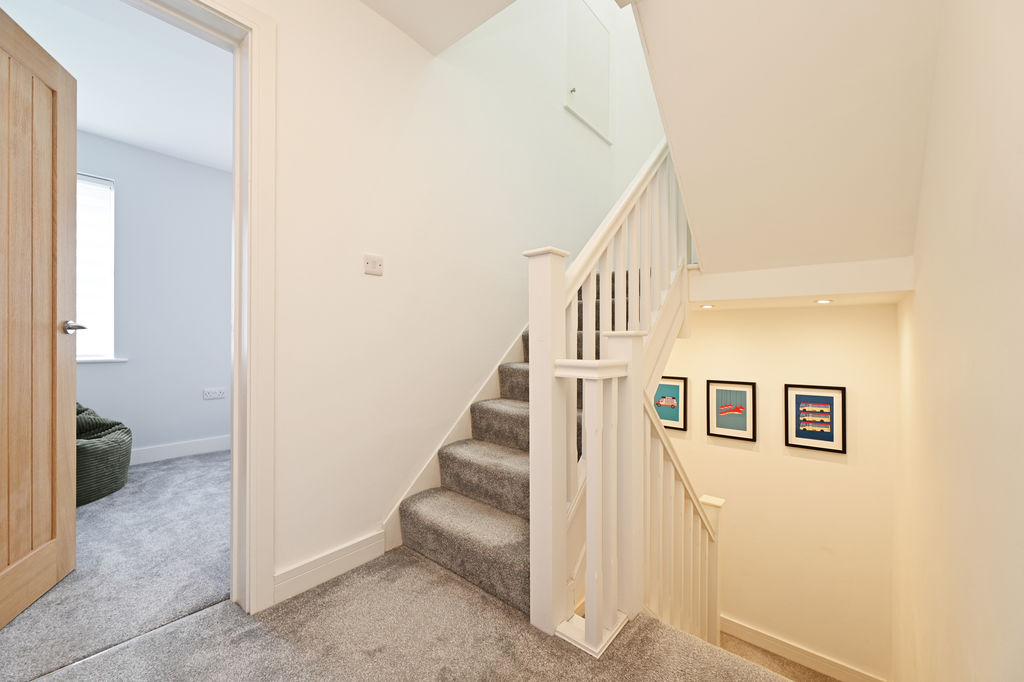
First Floor Landing
-
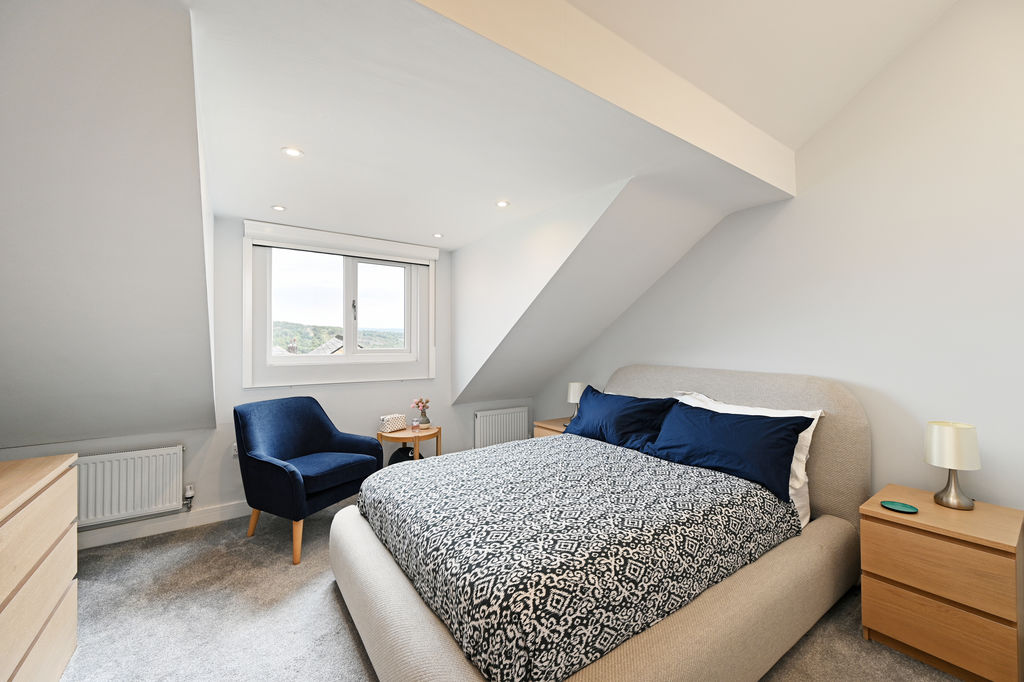
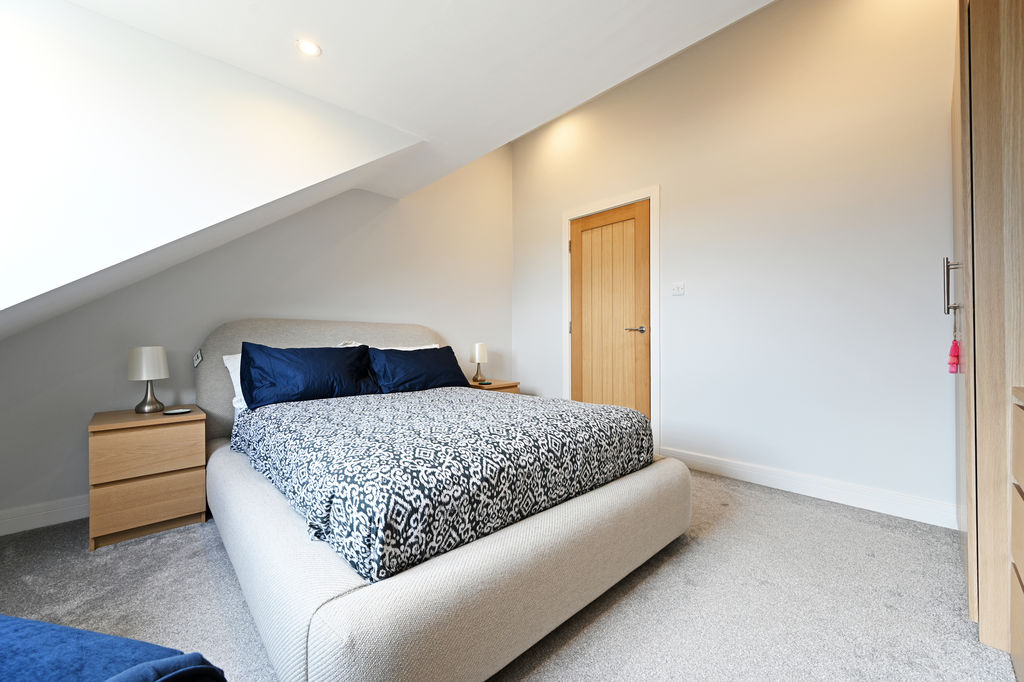
Double Bedroom
-
Double Bedroom
-
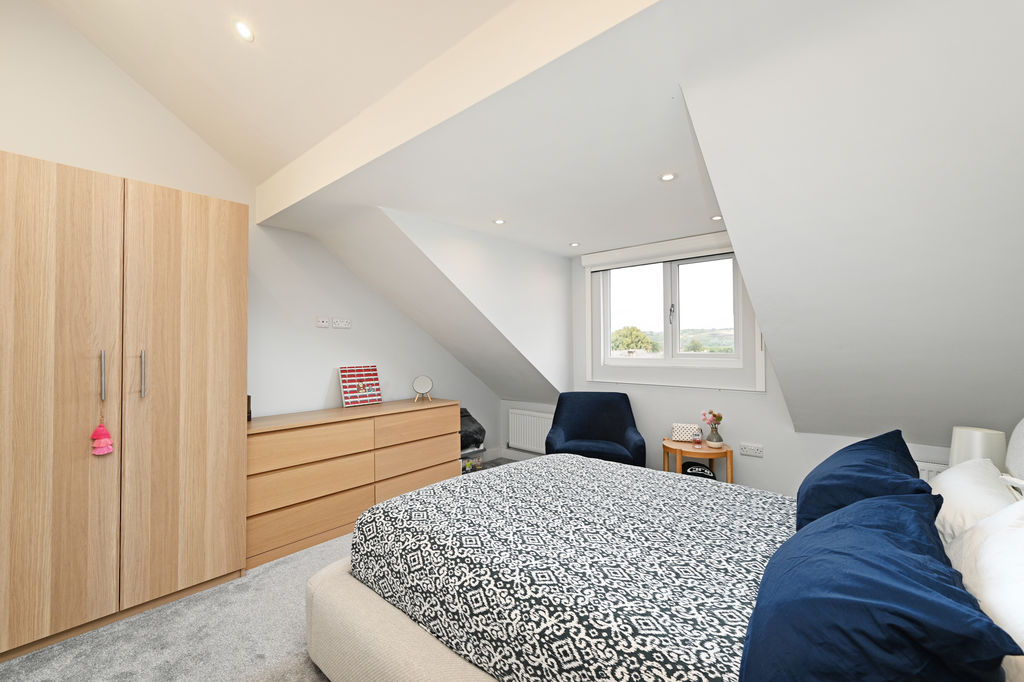
Double Bedroom
-
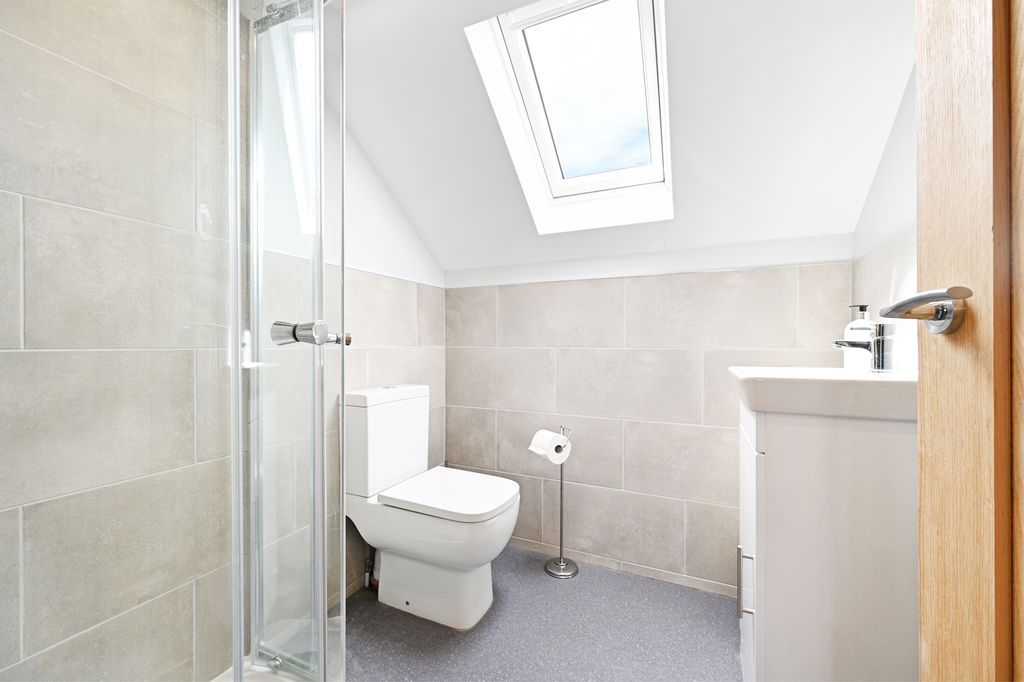
Shower Room
-
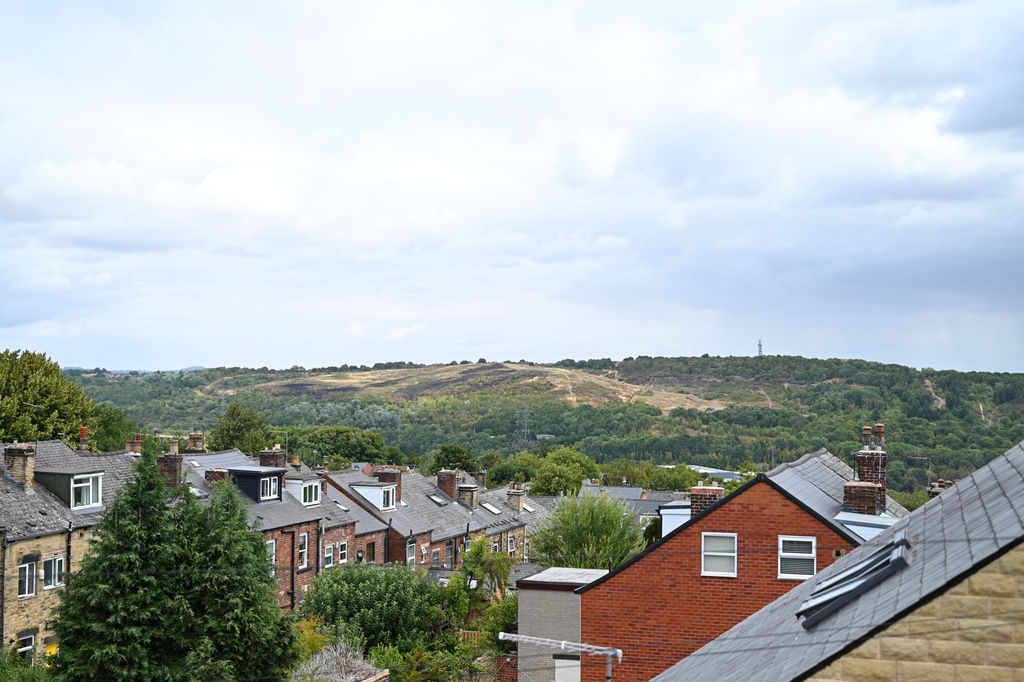
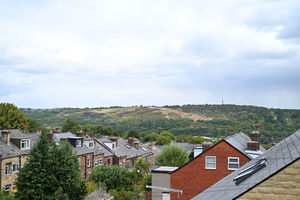
Views
-
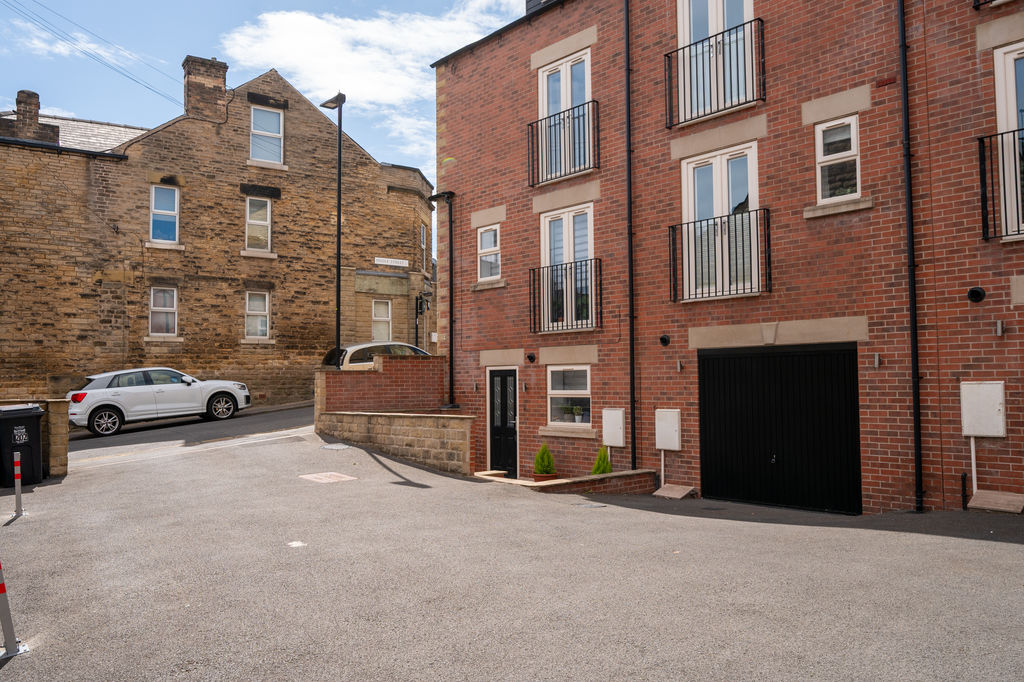
Rear & Garage
-
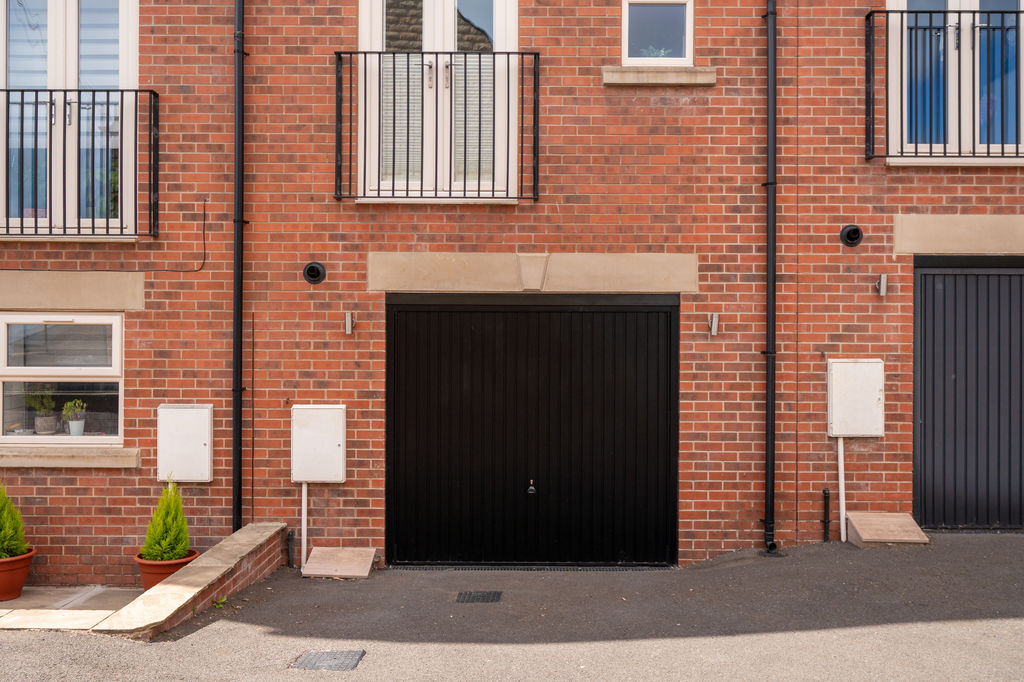
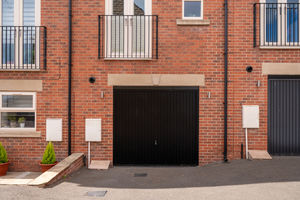
Garage
-
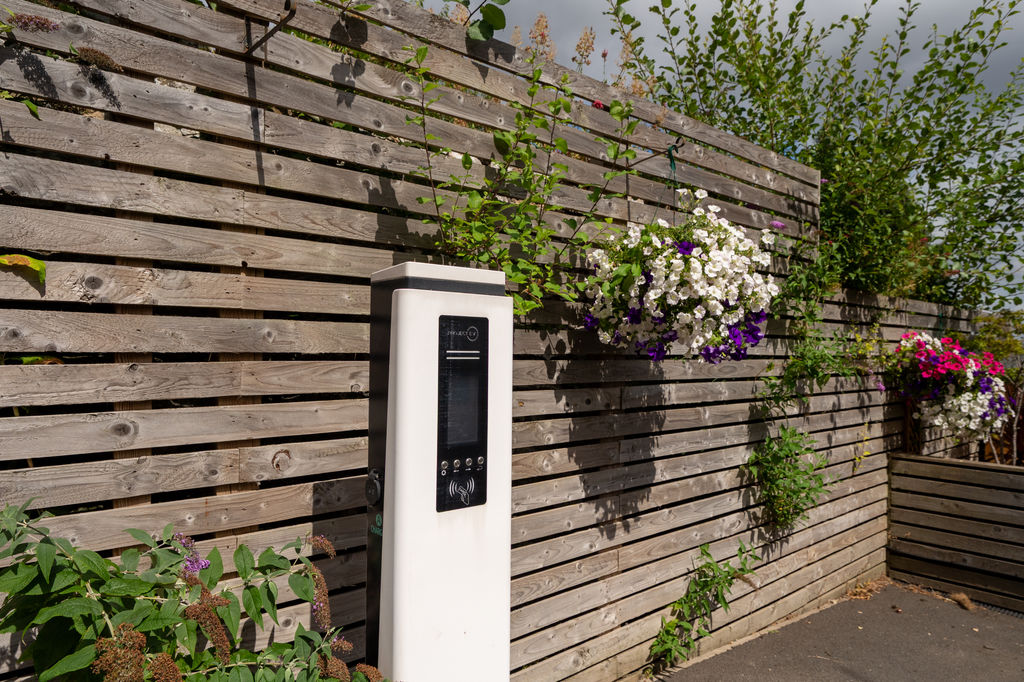
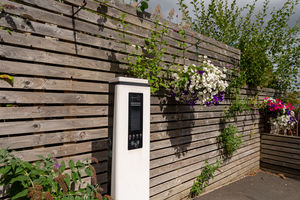
Resident Electric Charging Point
-
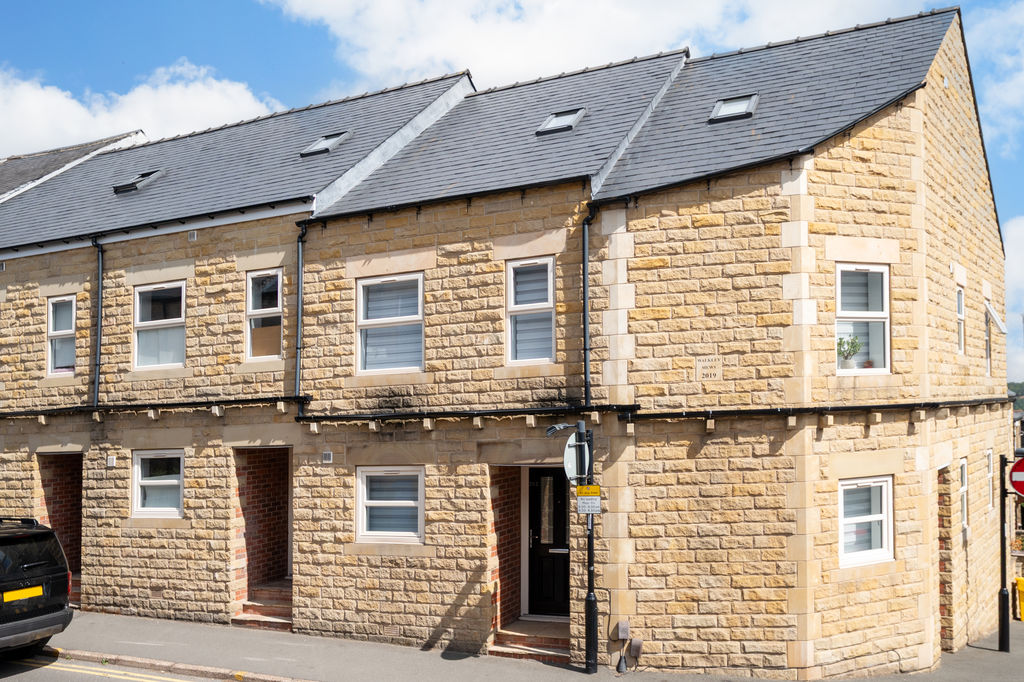
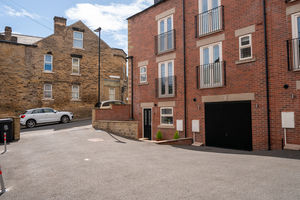
Front External
-
Front External
Please enter your starting address in the form input below.
Please refresh the page if trying an alernate address.
- Mid Terrace in Walkley, S6
- 3 Bedrooms & 2 Bathroom
- Remodelled in 2020
- Light & Airy Accommodation
- Modern, Neutral Decor Throughout
- Juliette Balcony & Far Reaching Views
- Popular, Convenient Location
- Integral Garage
- Freehold
- Council Tax Band B, EPC B
Guide Price £265,000 - £280,000
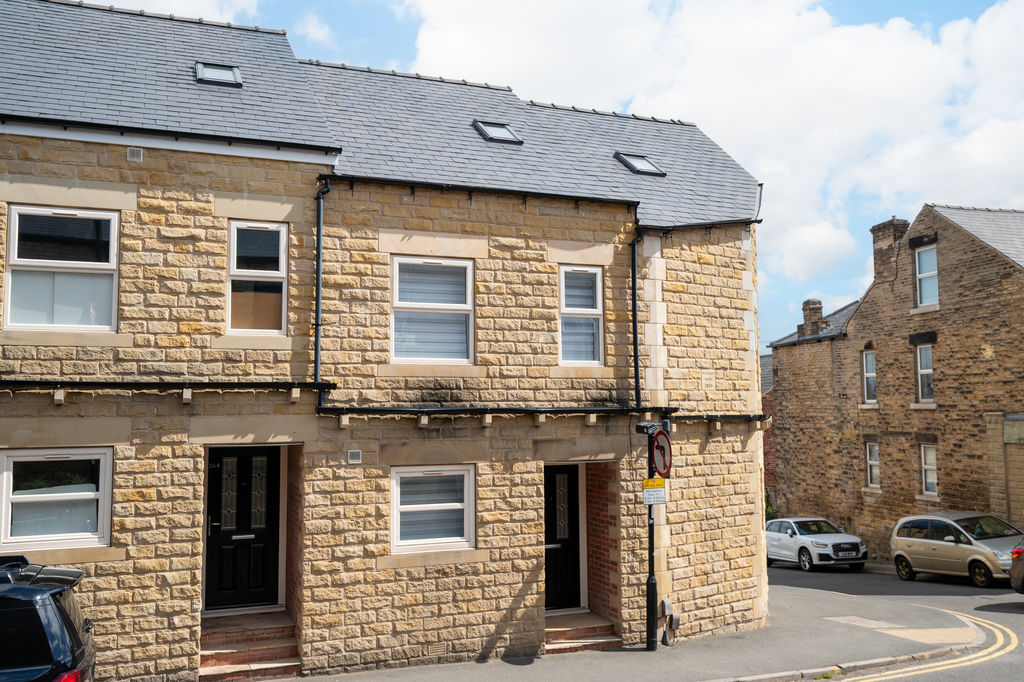
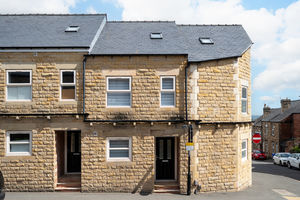
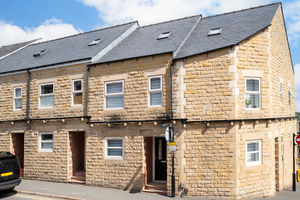
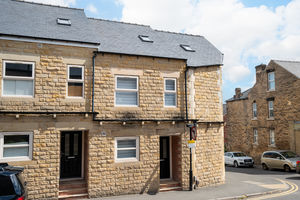
A stunning three-bedroom, stone-fronted mid-terrace home, beautifully remodelled in 2020 and finished to an exceptional standard throughout. Offering stylish, turnkey accommodation with light-filled, contemporary interiors, this beautifully presented home is ready to move straight into, making it an ideal purchase for first-time buyers, professionals or anyone seeking a low-maintenance home in one of Sheffield's most sought-after suburbs. The property also boasts an impressive EPC rating of B, reflecting its excellent energy efficiency and the potential for lower running costs compared with many similar period homes. It further benefits from high-speed fibre broadband, with all made-to-measure blinds and fitted carpets included within the sale. Selected items of furniture are available by separate negotiation, offering an excellent opportunity for buyers looking for an effortless move.
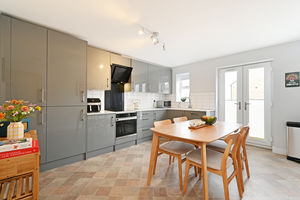
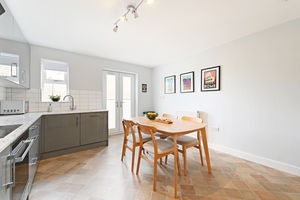
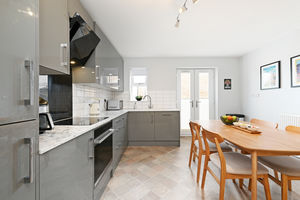
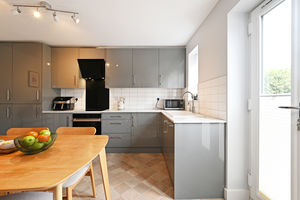
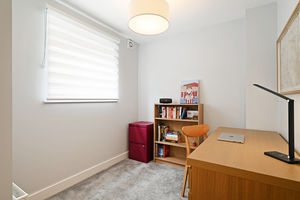
The front door opens into a versatile front-facing bedroom, offering flexible accommodation that is ideal as a guest bedroom, home office or study, perfectly suited to modern living. To the rear is a light and airy contemporary dining kitchen, beautifully appointed with high-gloss fitted units, marble-effect worktops, stylish tiled splashbacks and a comprehensive range of integrated appliances including a Hotpoint oven, induction hob, extractor hood, fridge freezer and dishwasher. There is ample space for a dining table, while French doors with a Juliet balcony flood the room with natural light.
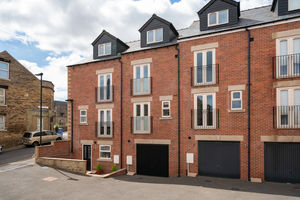
Stairs descend to the lower ground floor, where there is internal access to the integral garage. Providing excellent utility space with plumbing for a washing machine, the garage also benefits from direct access to the private residents' parking area at the rear of the property.
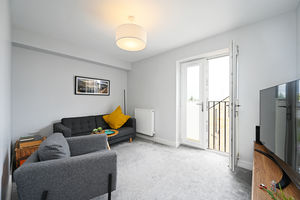
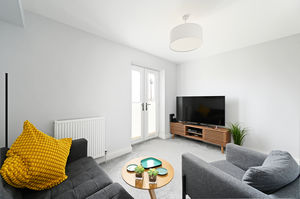
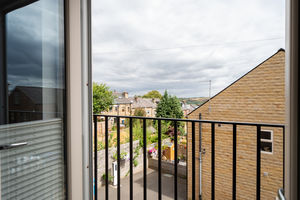
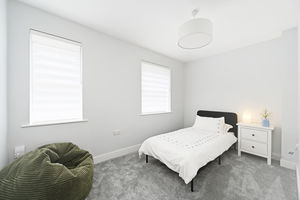
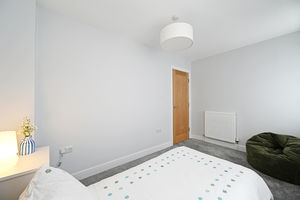
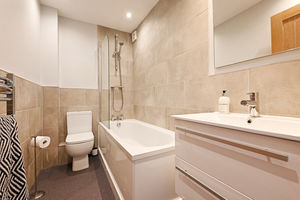
On the first floor, the front-facing double bedroom enjoys two windows, creating a wonderfully bright room, complemented by modern grey décor and fitted carpets. To the rear, the attractive living room features a Juliet balcony that perfectly frames the fabulous far-reaching views across the city skyline, creating a wonderful space to relax. Completing this floor is the contemporary family bathroom, fitted with a modern white three-piece suite comprising a panelled bath with shower over and glass screen, floating wash hand basin, WC, chrome heated towel rail and stylish partial wall tiling.
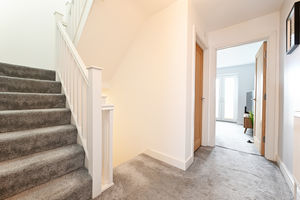
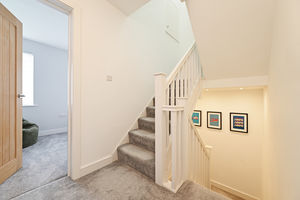
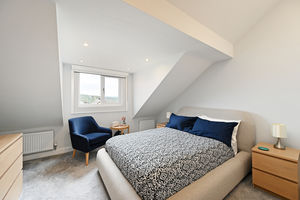
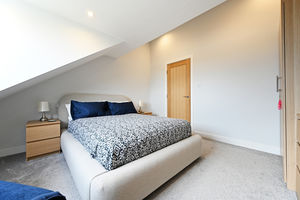
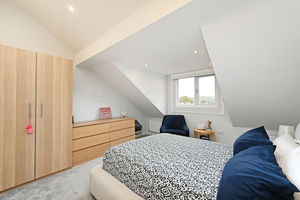
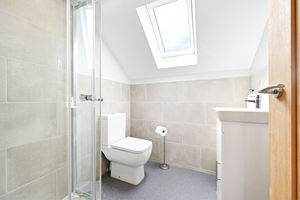
Stairs rise to the top floor, where access is provided to valuable eaves storage before leading into the impressive principal bedroom. This spacious double room enjoys a dormer window showcasing breathtaking far-reaching views across Sheffield, together with tasteful neutral décor and fitted carpet. Opposite is a contemporary shower room, finished with a modern suite including a walk-in shower, vanity wash hand basin, WC, chrome heated towel rail and complementary partial tiling.
Externally, the property benefits from a private residents' parking area to the rear, providing direct access to the integral garage, which can also be accessed internally from the house.
Ideally positioned on the ever-popular South Road, the property is within easy walking distance of Walkley's excellent selection of independent cafés, shops, restaurants and everyday amenities. Excellent public transport links and nearby road connections provide easy access into Sheffield City Centre, the universities and hospitals, while the beautiful Peak District National Park can be reached in around ten minutes by car, making this an outstanding location for those wanting to enjoy the perfect balance of vibrant city living and spectacular outdoor countryside.
Rooms
 3
3  2
2  1
1 Brochure
 Virtual Tour
 Register With Us
 Mortgage Calculator
Photo Gallery


EPC
Download EPCFloorplans (Click to Enlarge)

Sheffield S6 3TB

haus



©
Haus. All rights reserved.
Powered by Expert Agent Estate Agent Software
Estate agent websites from Expert Agent