
Chatsworth Road Brookside, Chesterfield £925,000
-
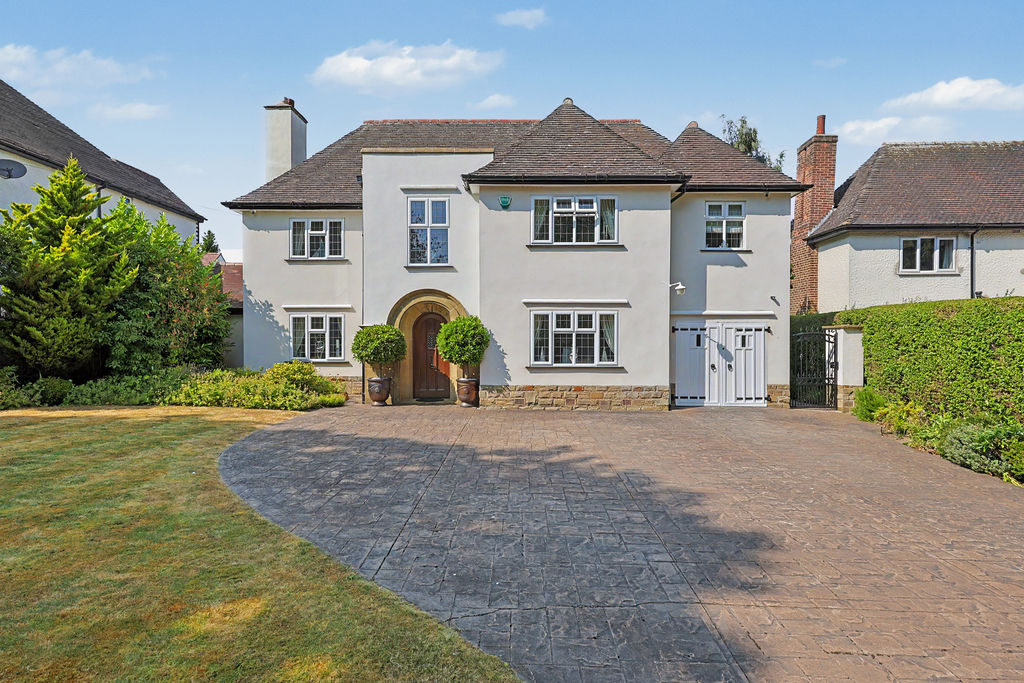
Front
-
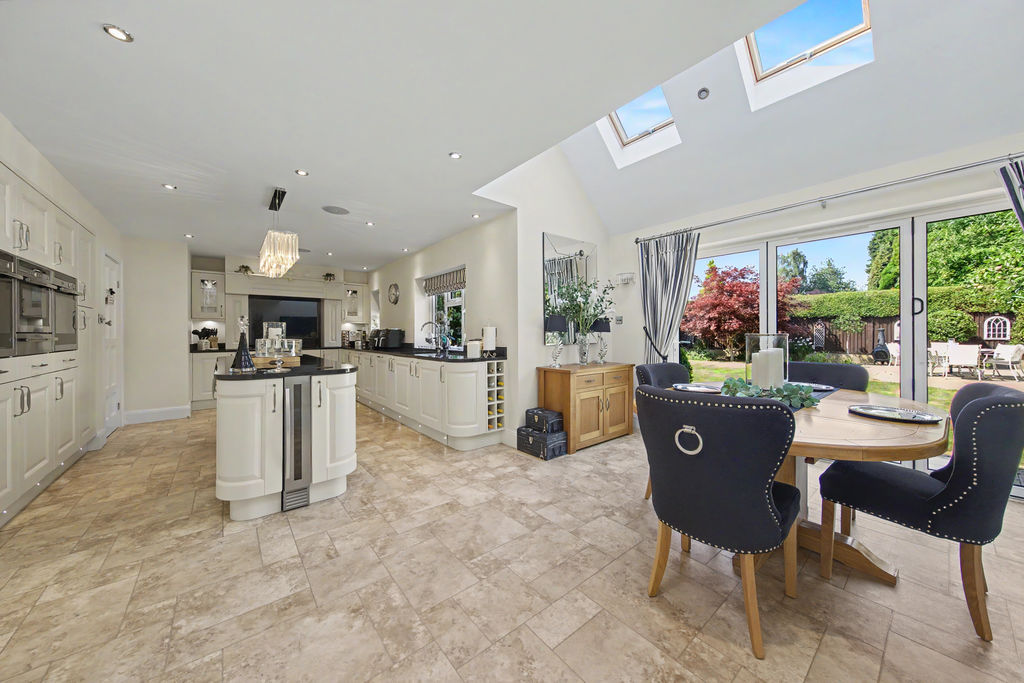
Kitchen-Diner
-
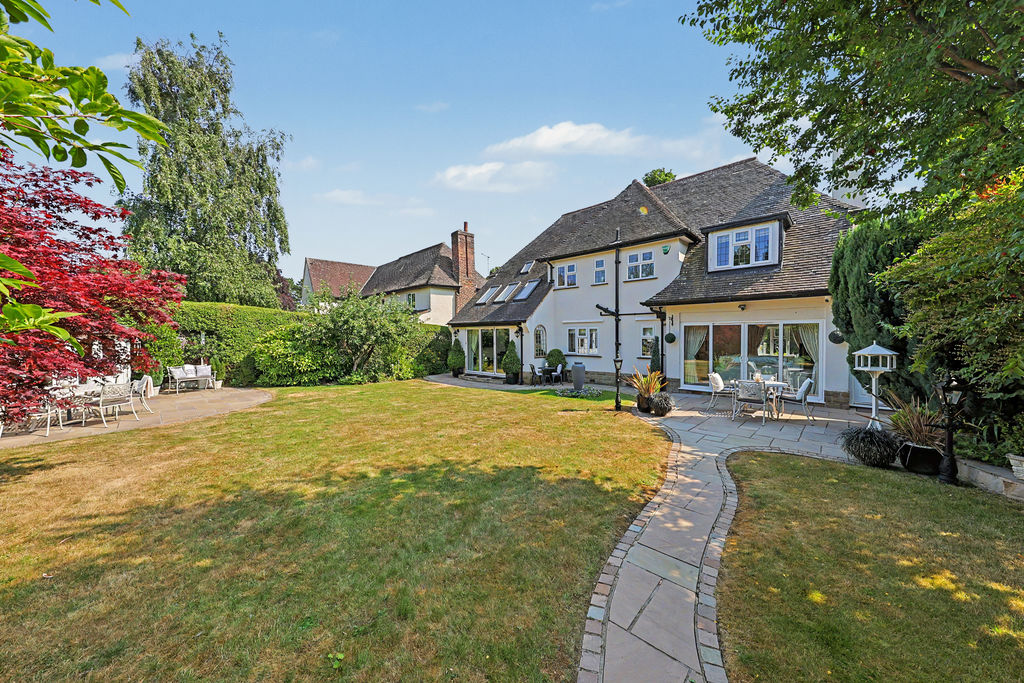
Garden & Rear
-
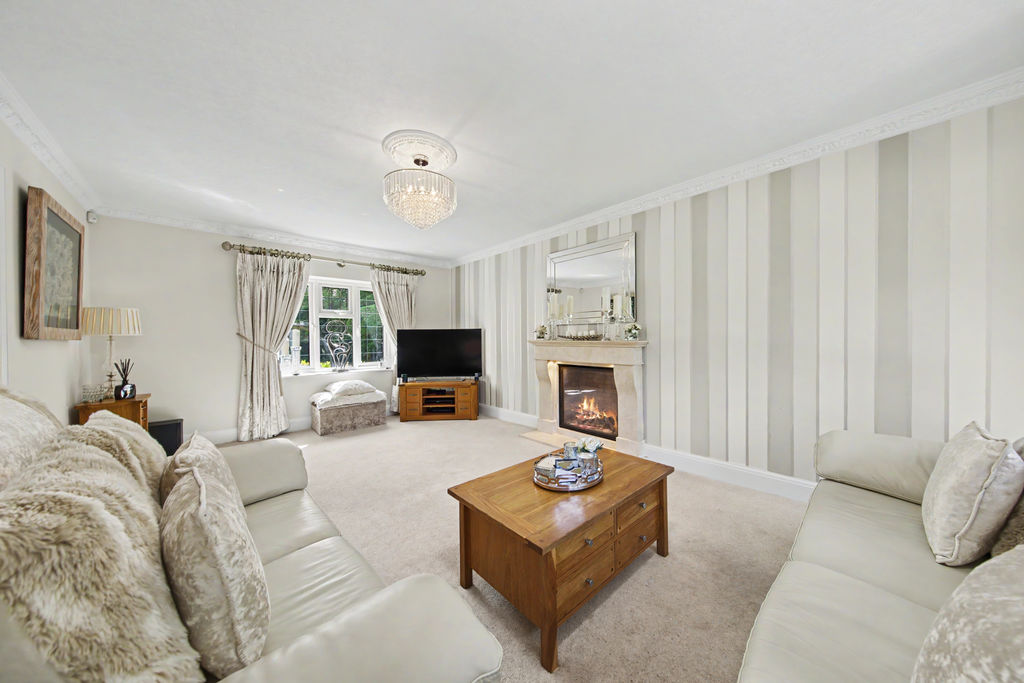
Living Room
-
Living Room
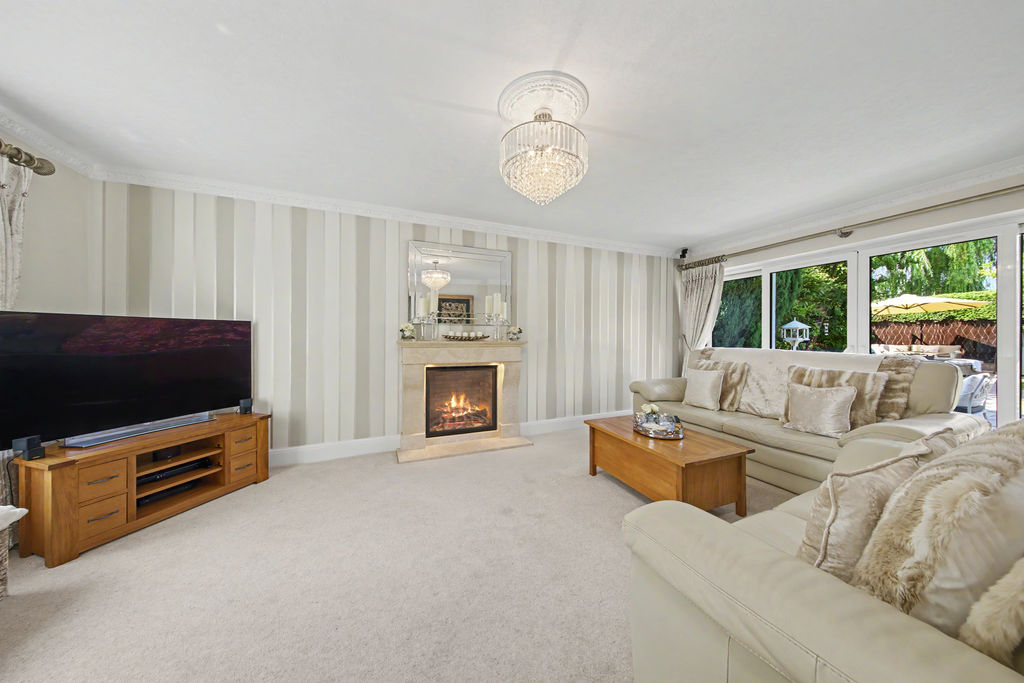
-
Living Room
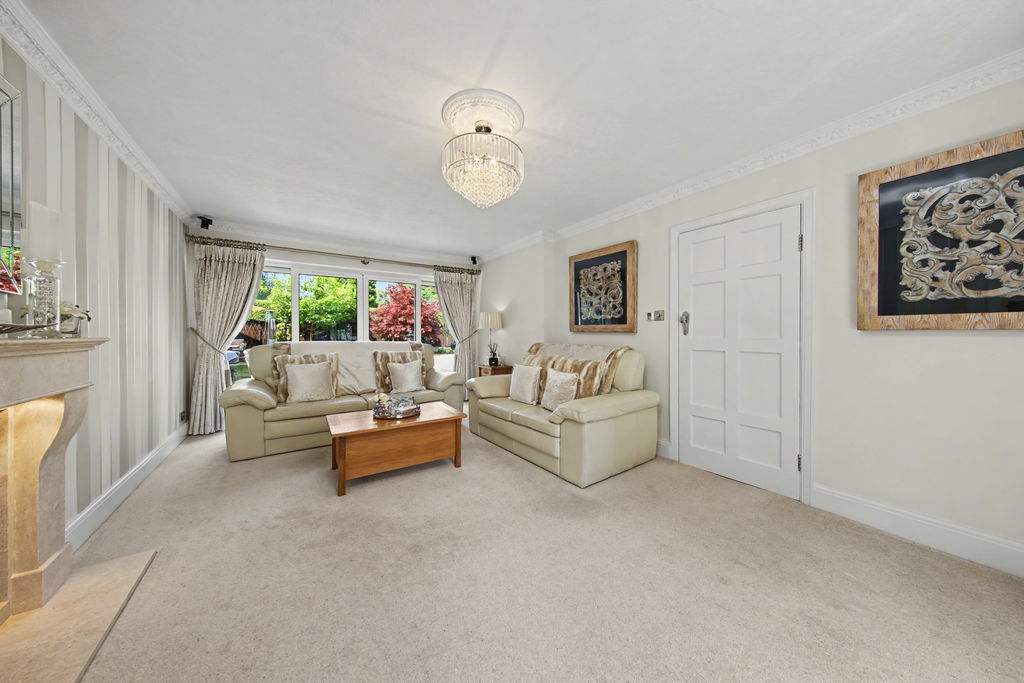
-
Living Room
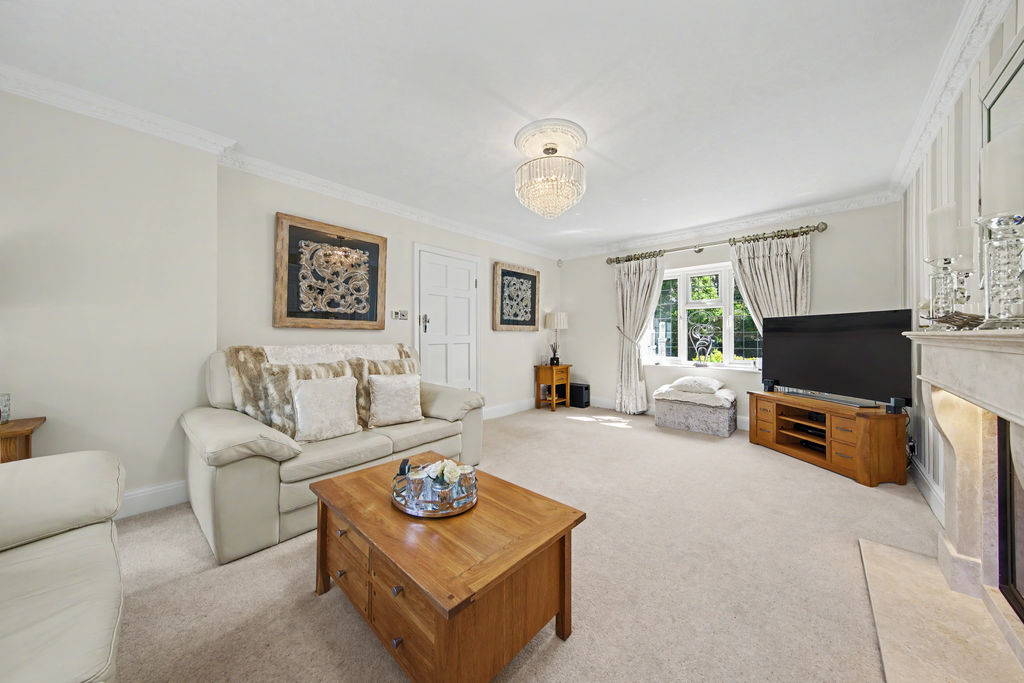
-
Kitchen-Diner
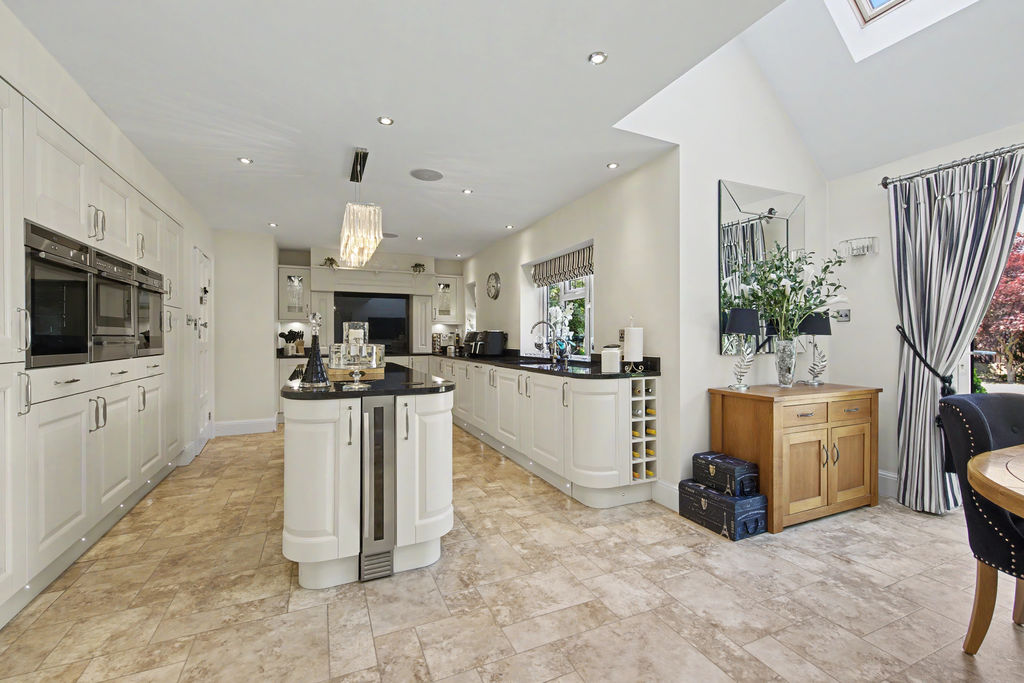
-
Kitchen-Diner
-
Kitchen-Diner
-
Kitchen-Diner
-
Kitchen-Diner
-
Kitchen-Diner
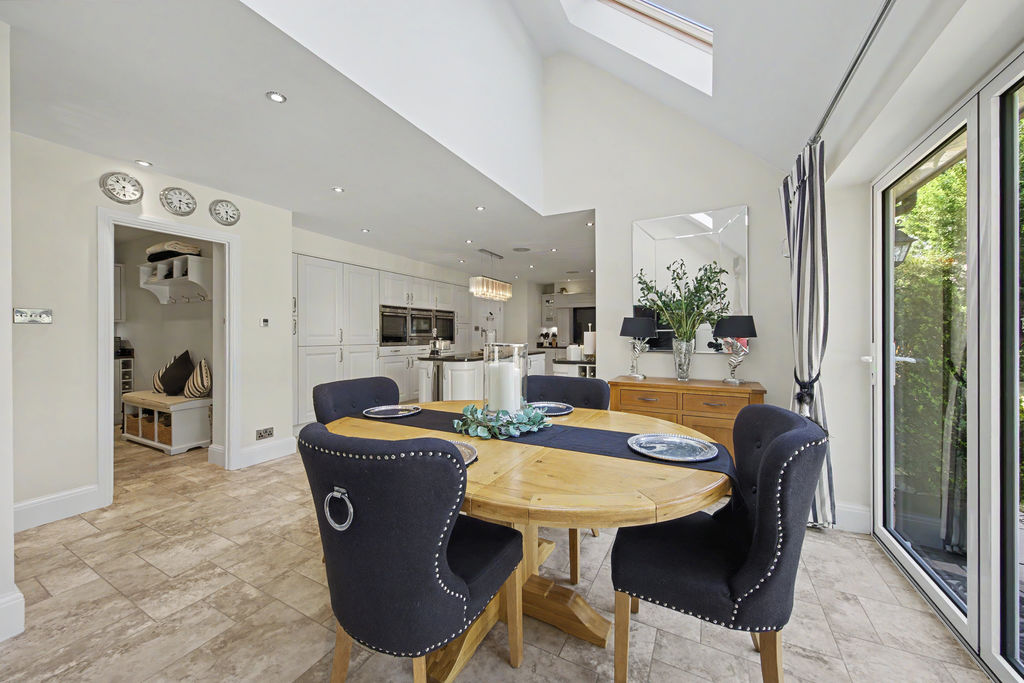
-
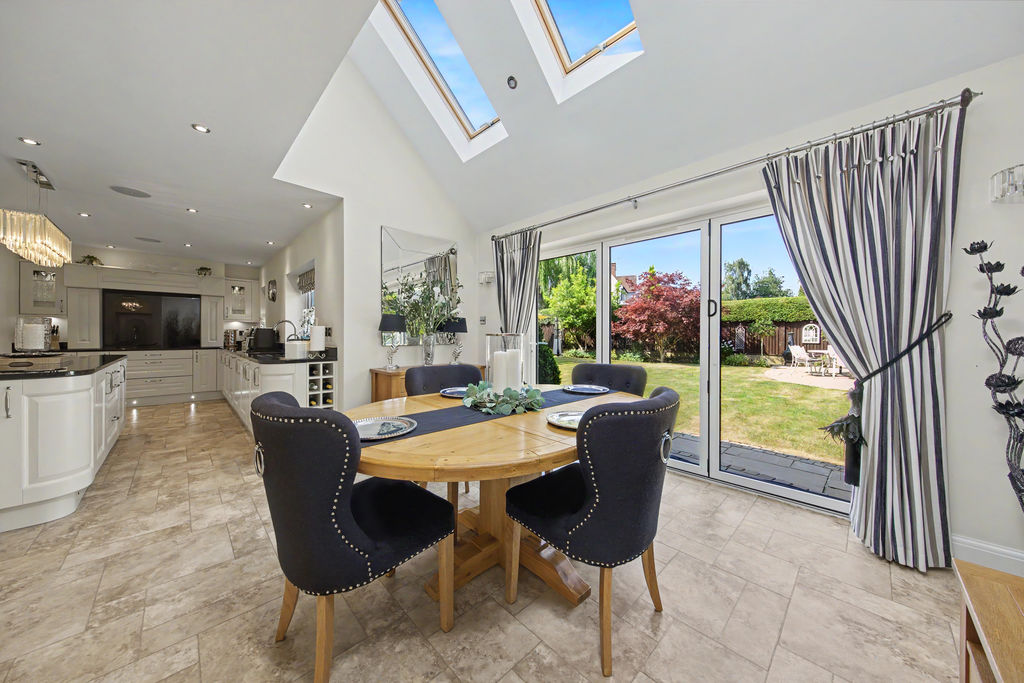
Kitchen-Diner
-
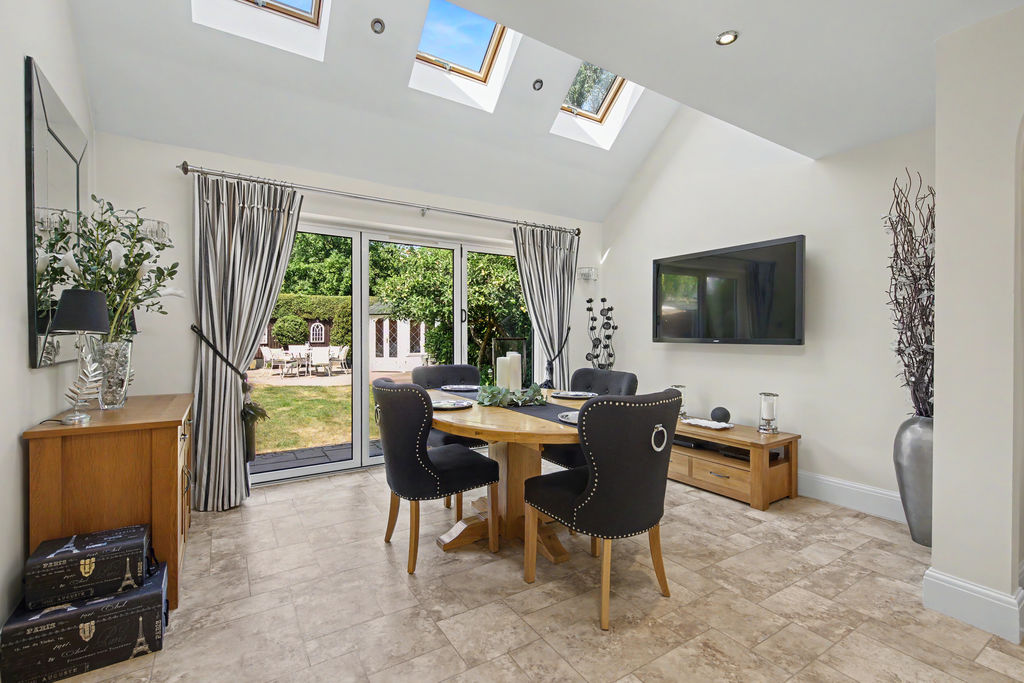
Dining Area
-
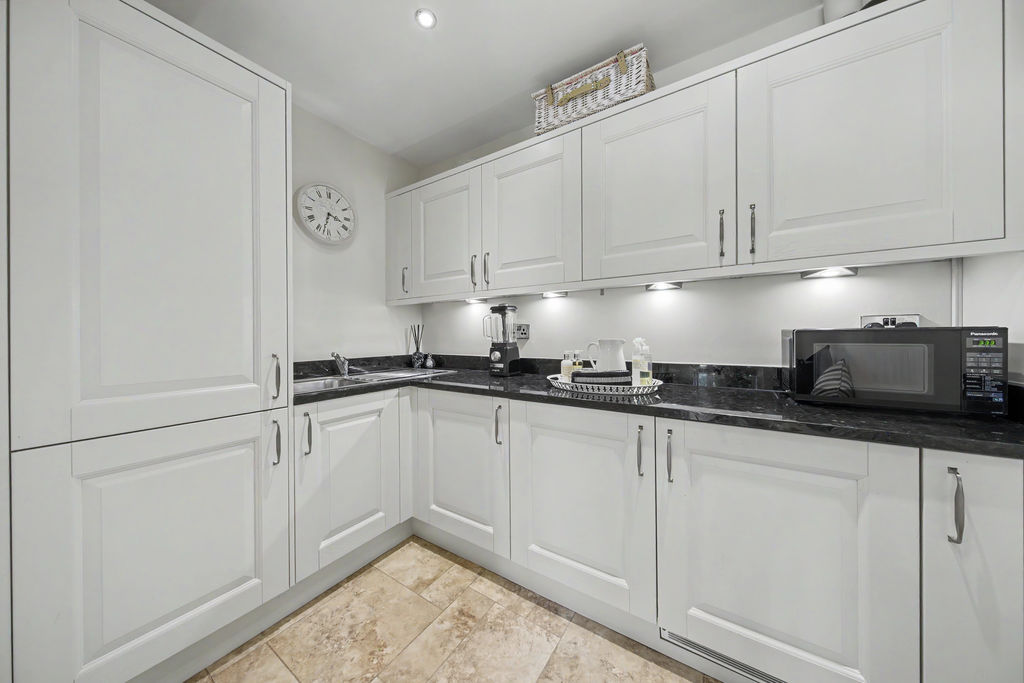
Utility
-
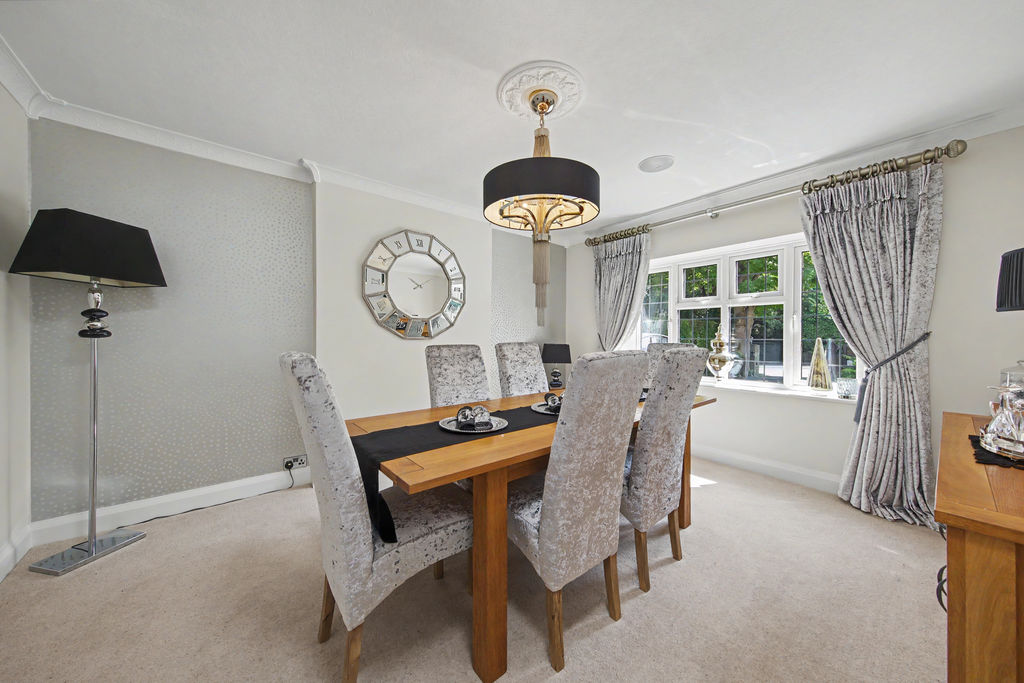
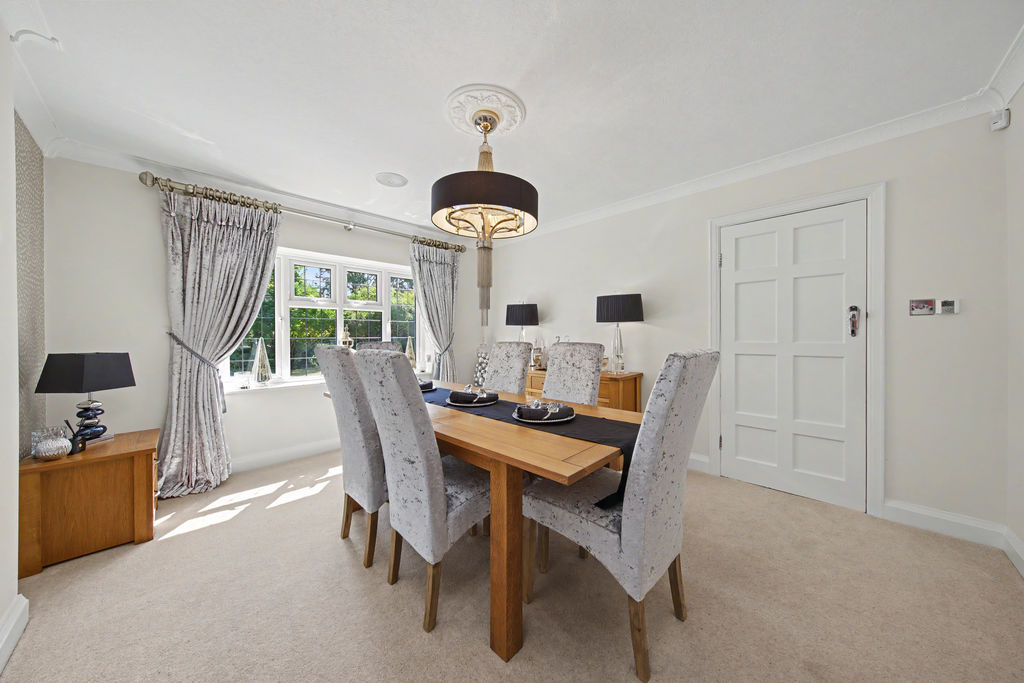
Dining-Room.
-
Dining-Room.
-
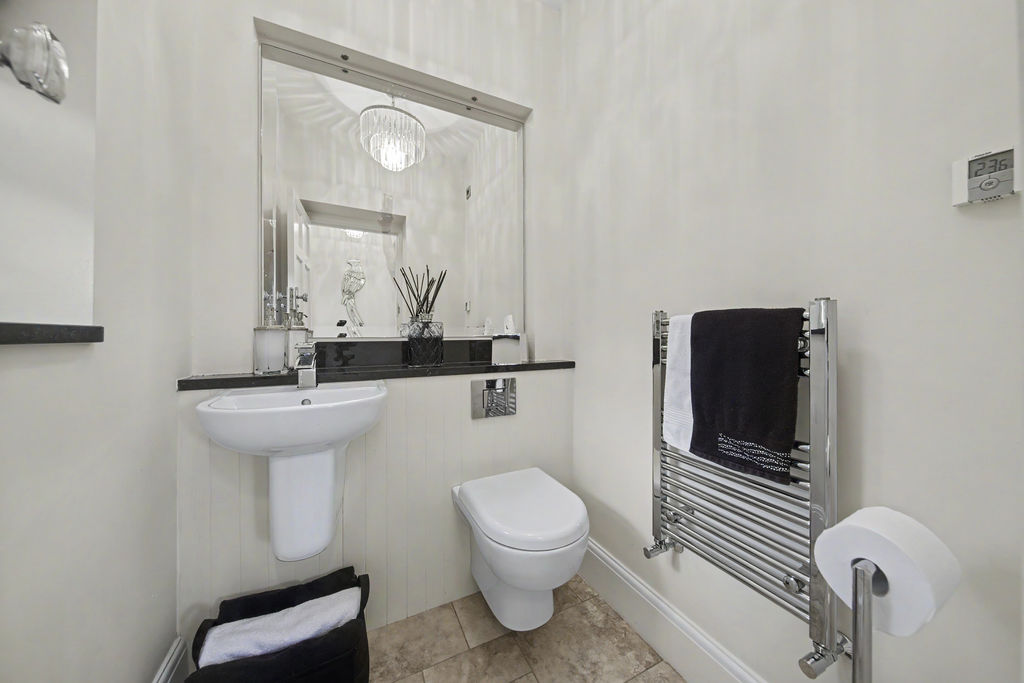
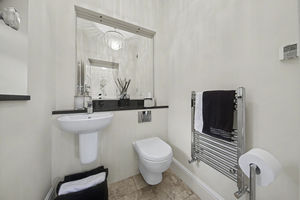
WC
-
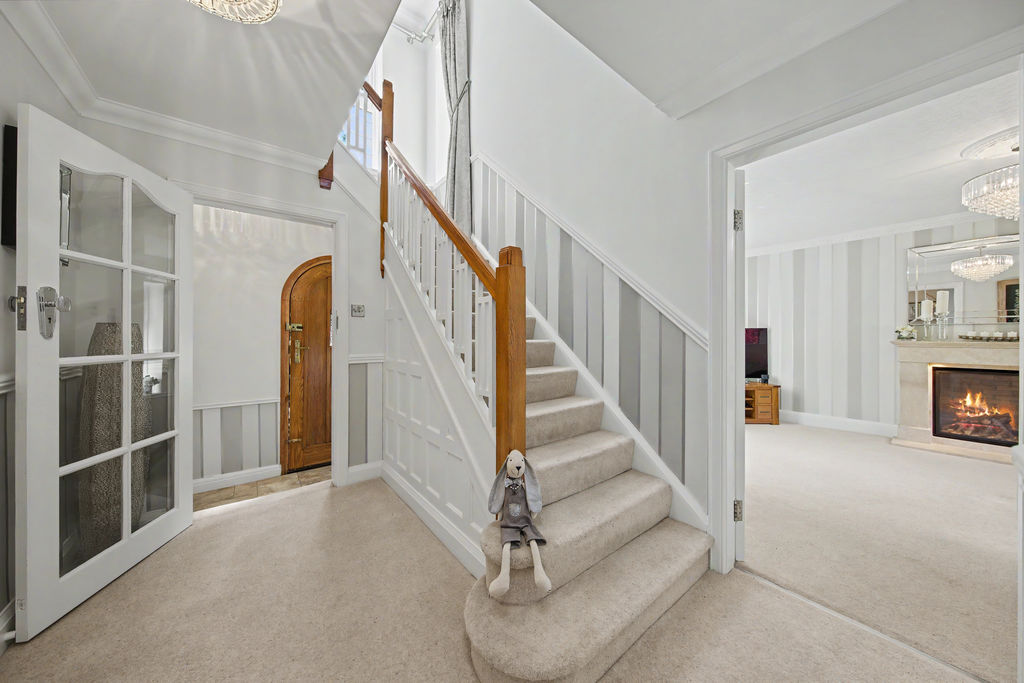
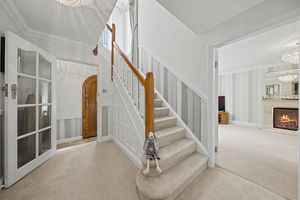
Hallway
-
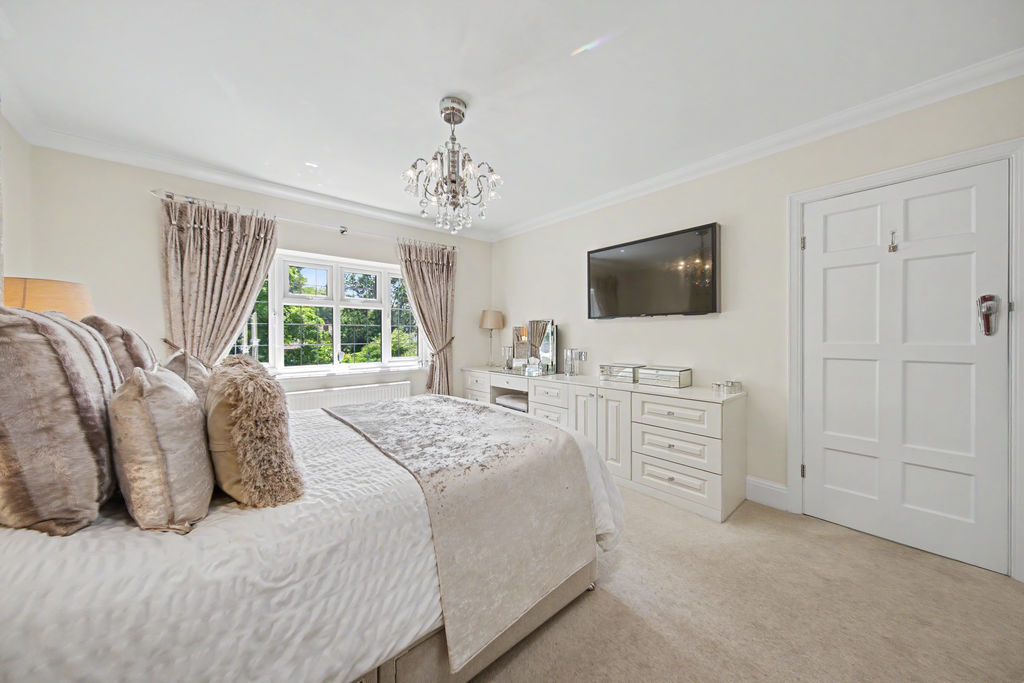
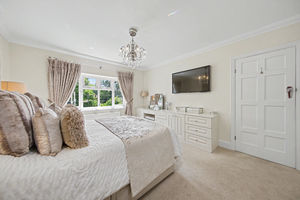
Bed1.
-
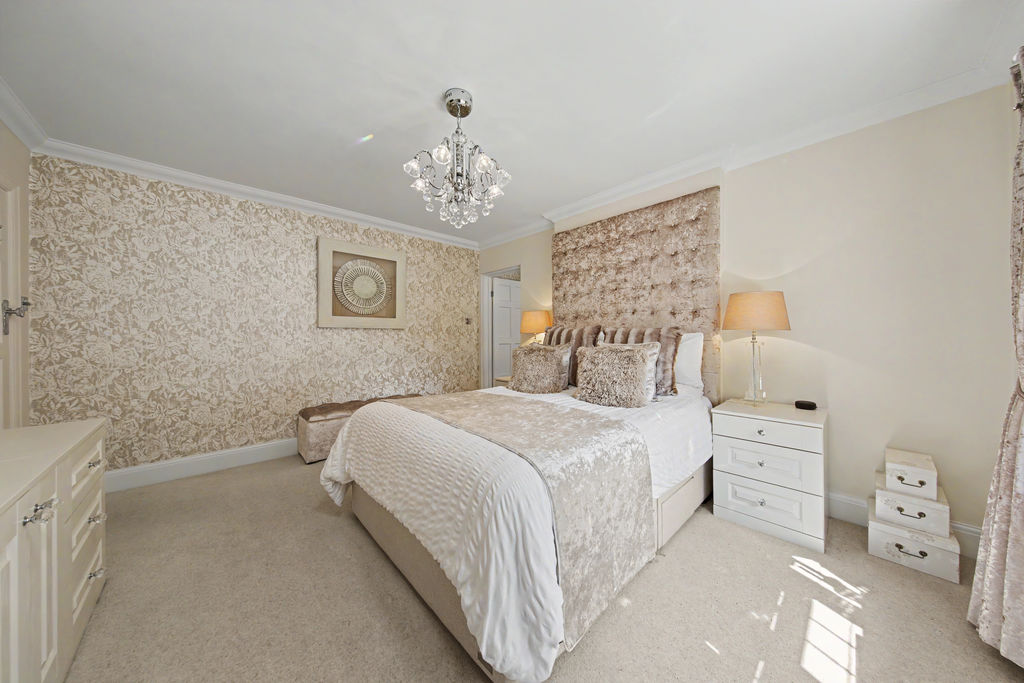
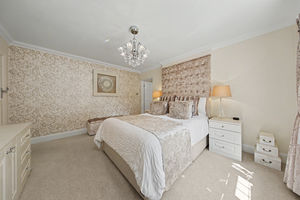
Bed1.
-
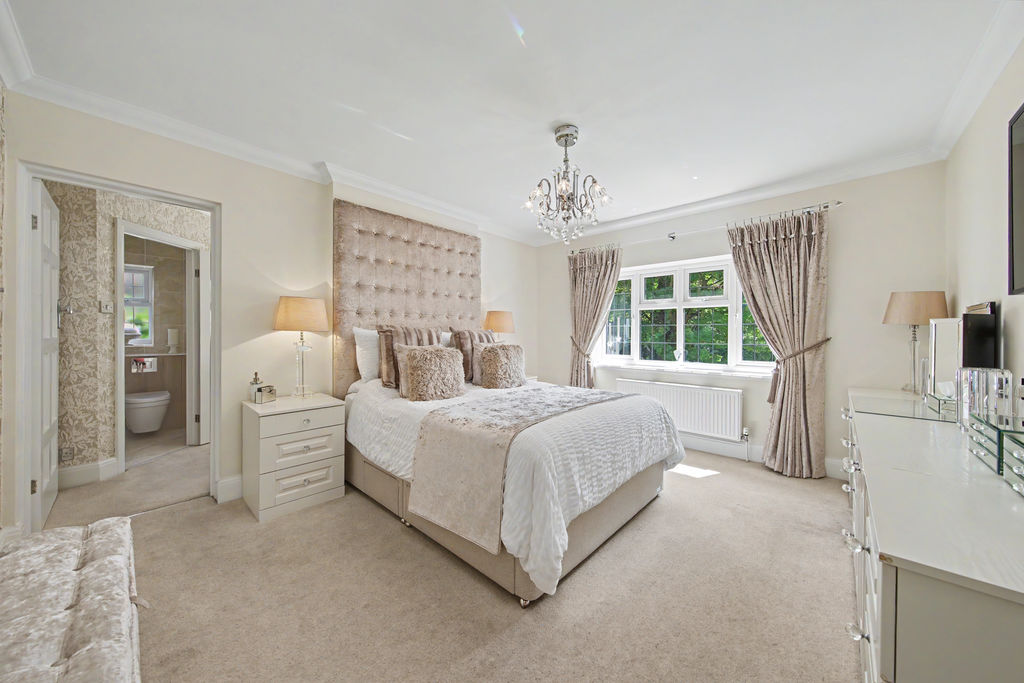
Bed1.
-
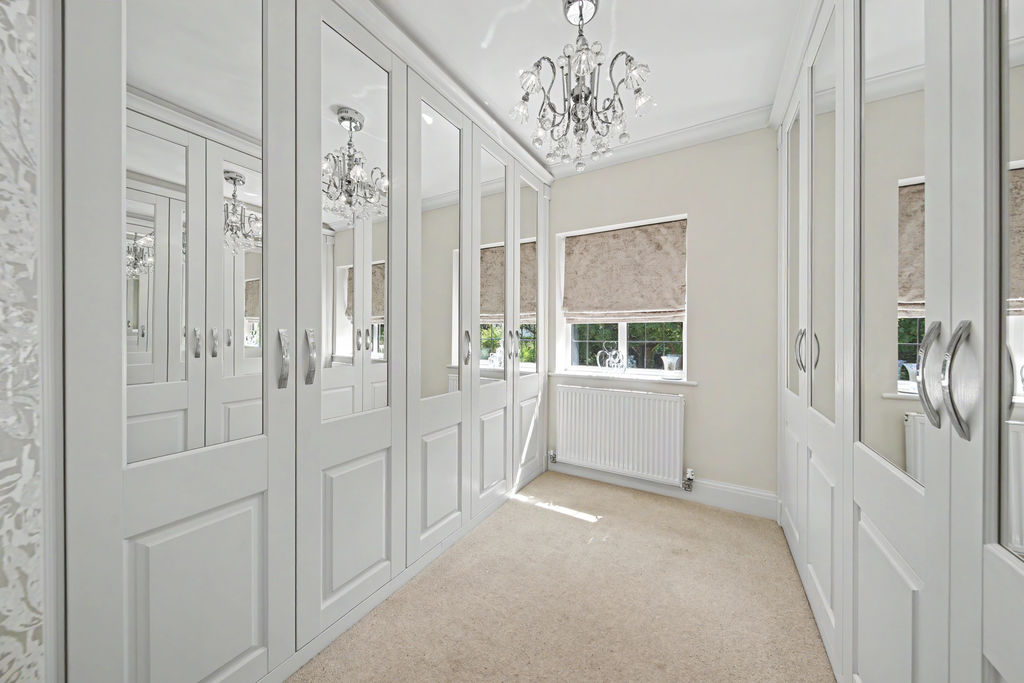
Dressing-Room
-
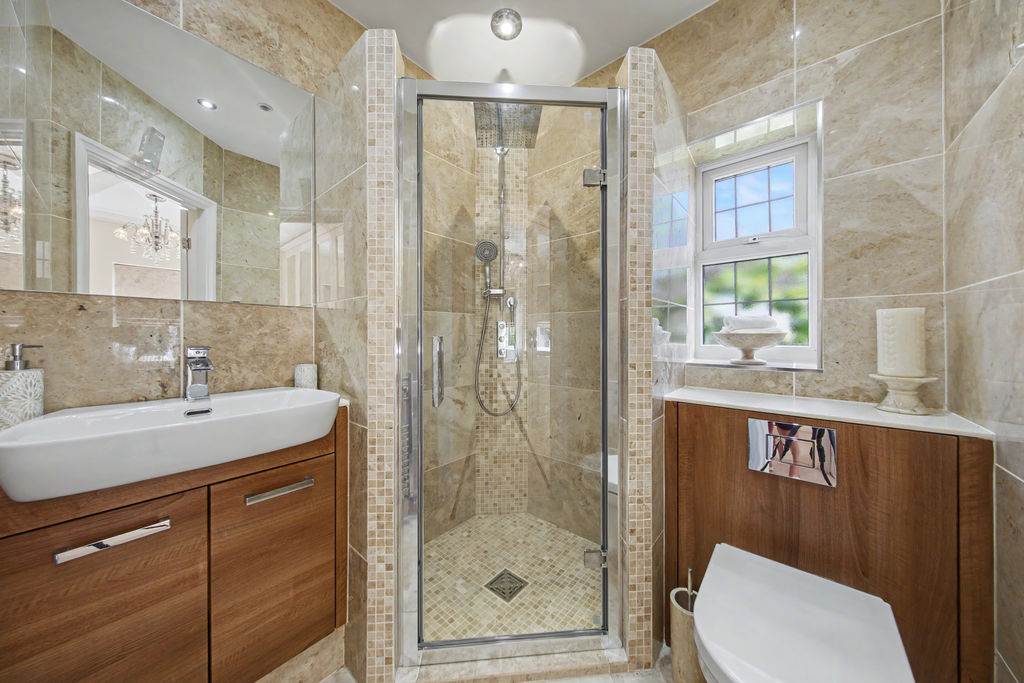
Bed1-Ensuite.
-
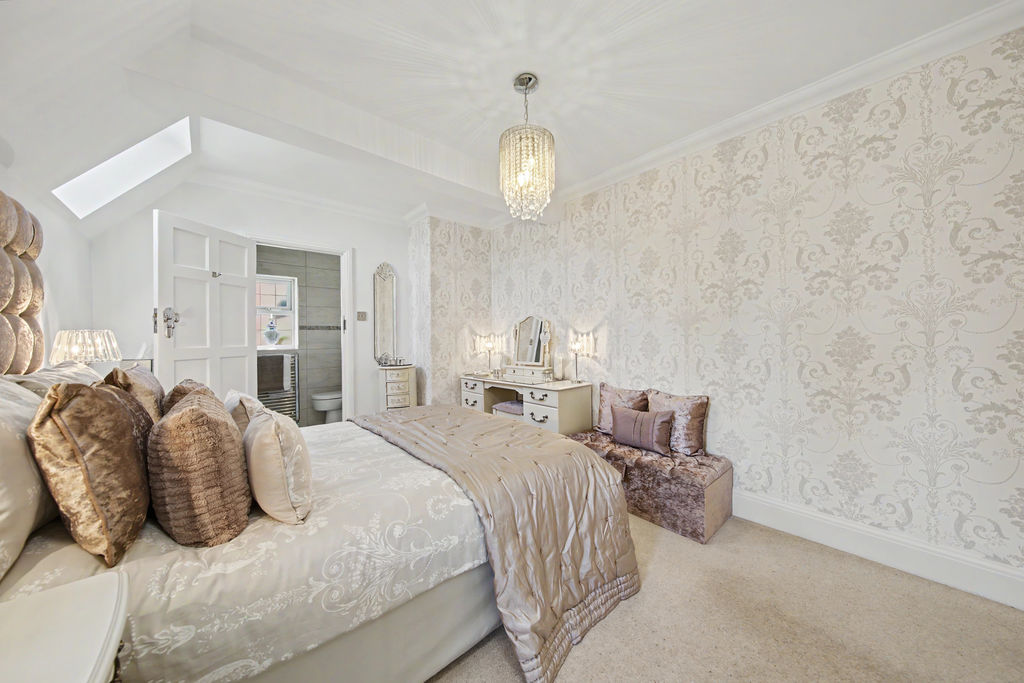
Bed2
-
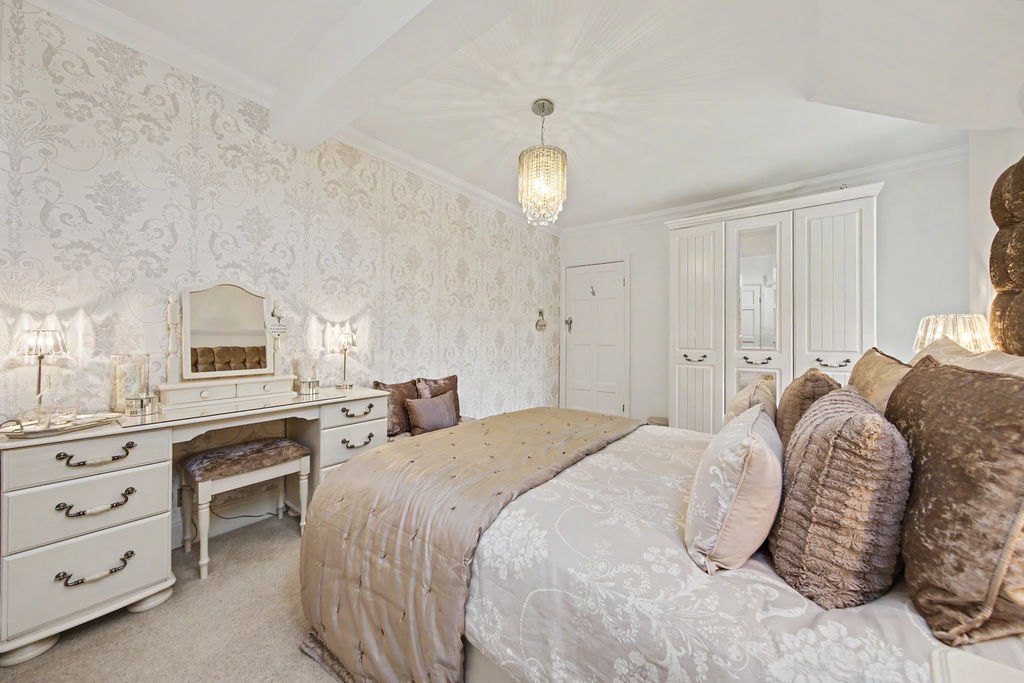
Bed2
-
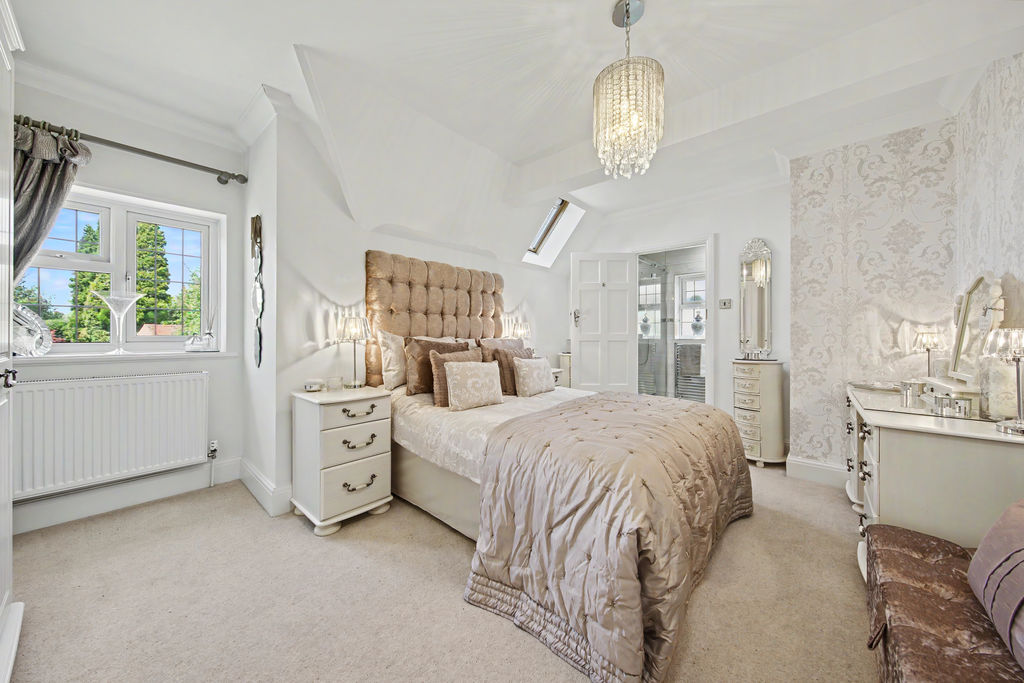
Bed2
-
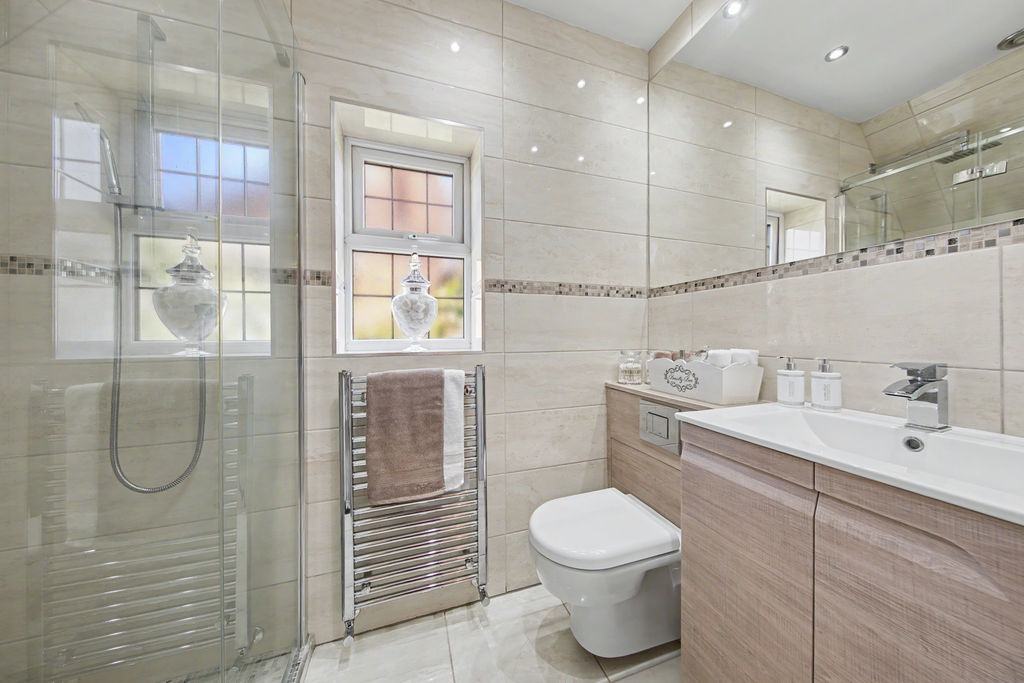
Bed2-Ensuite
-
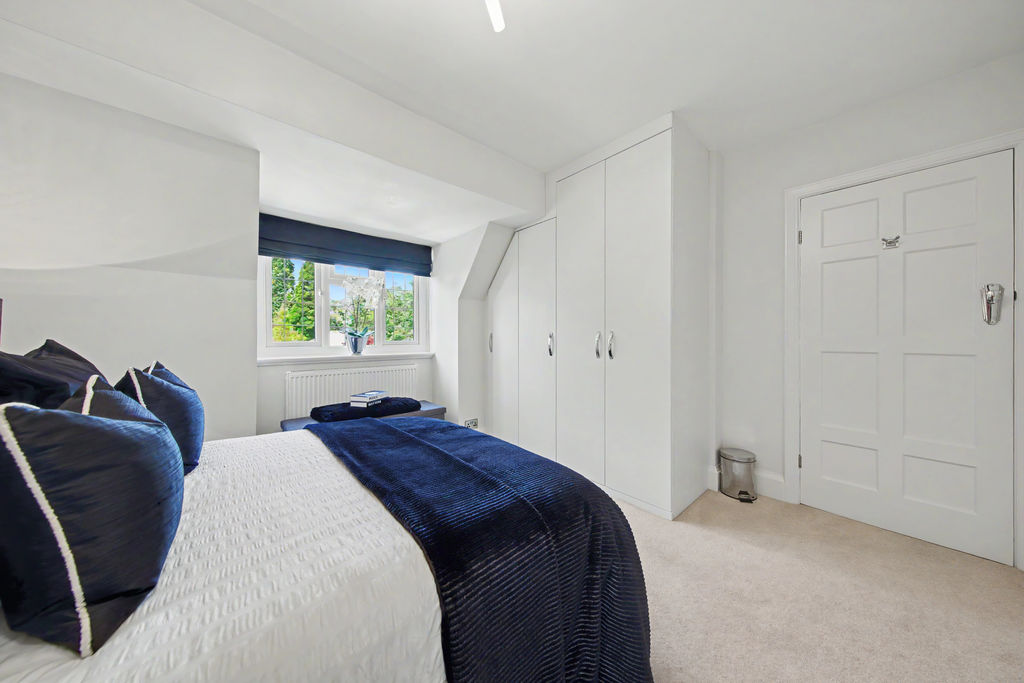
Bed3
-
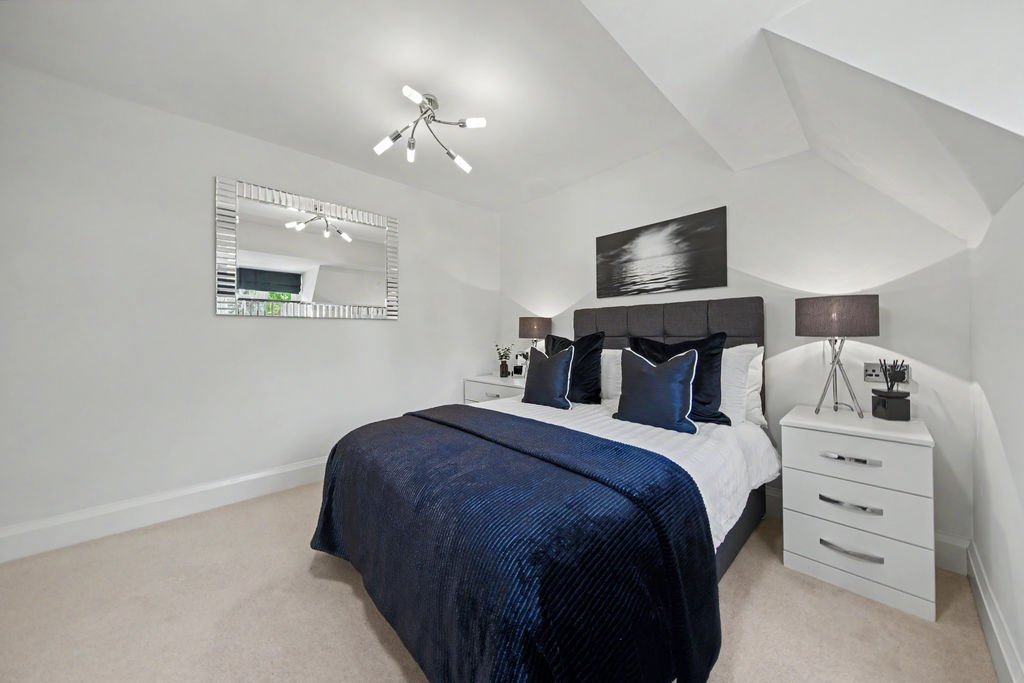
Bed3
-
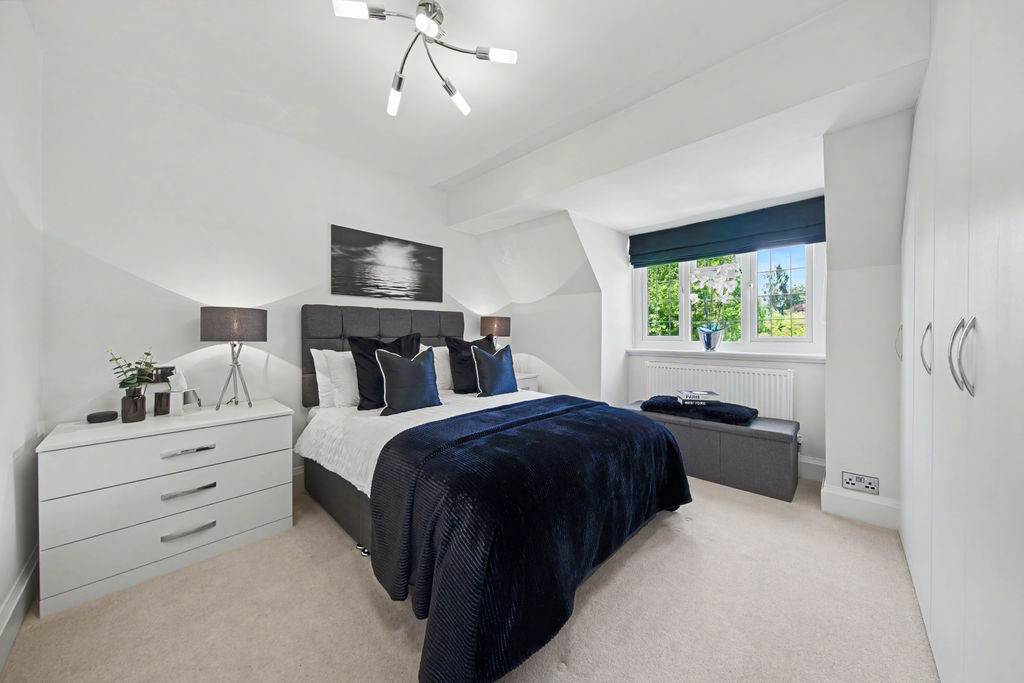
Bed3
-
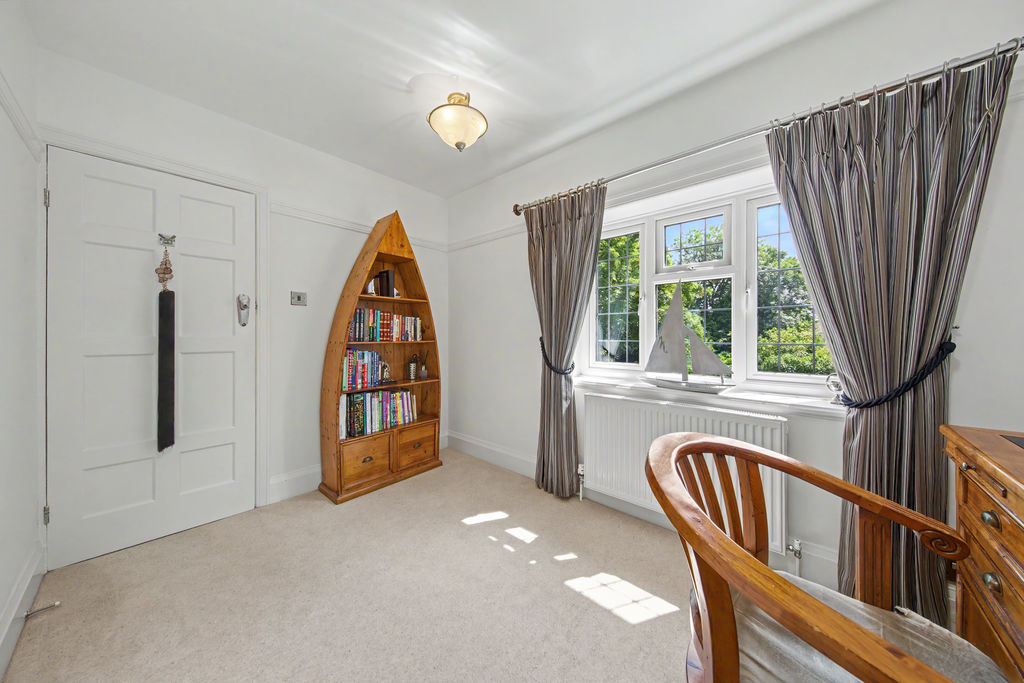
Bed4
-
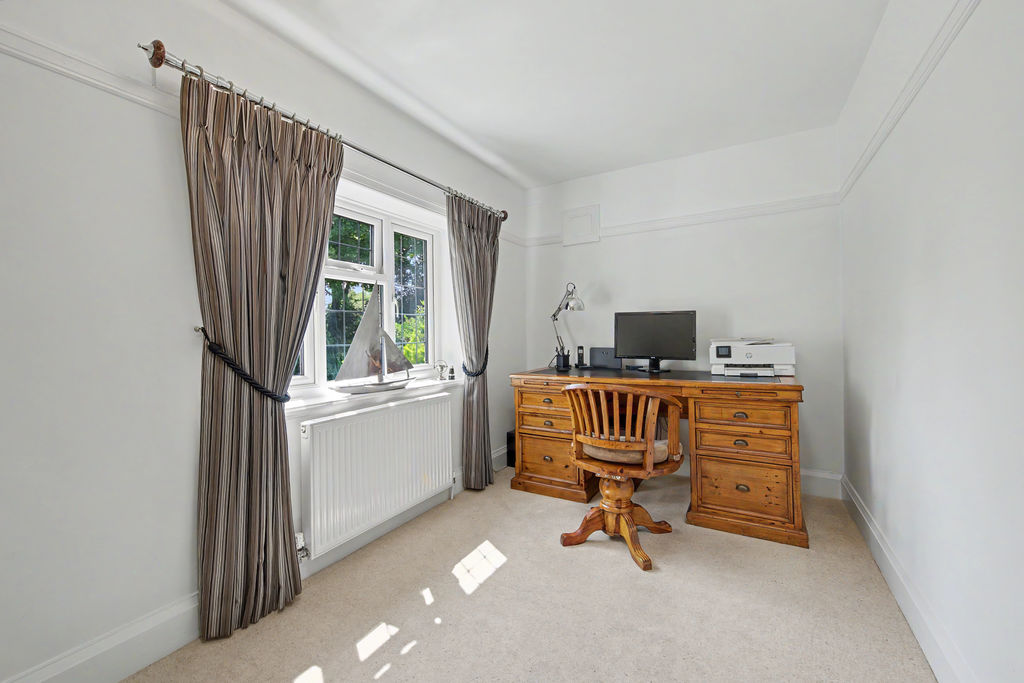
Bed4
-
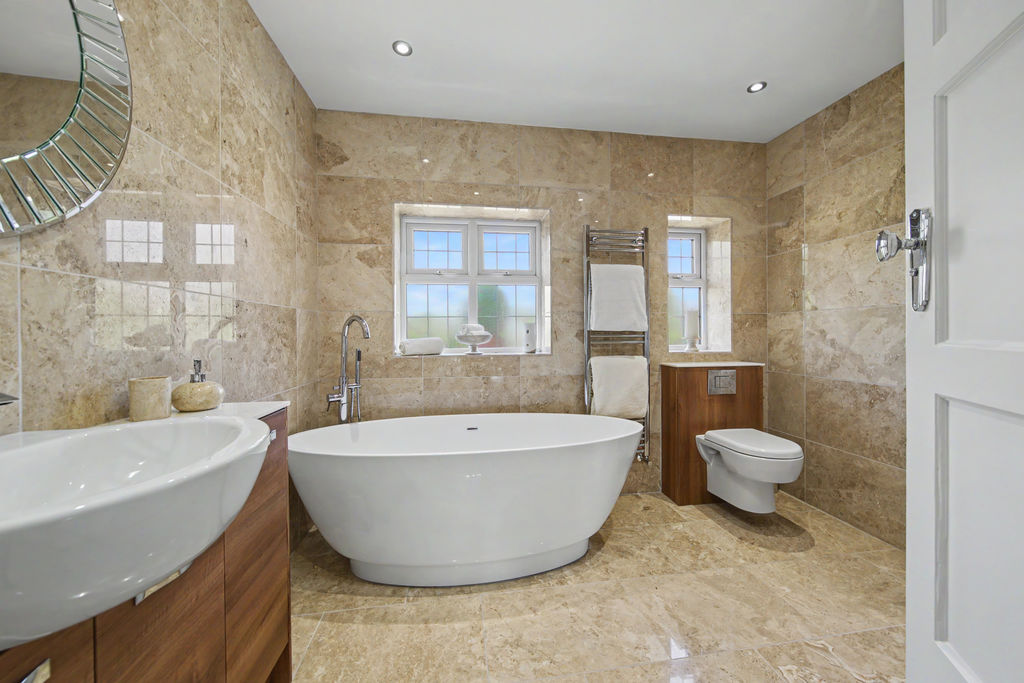
Bathroom
-
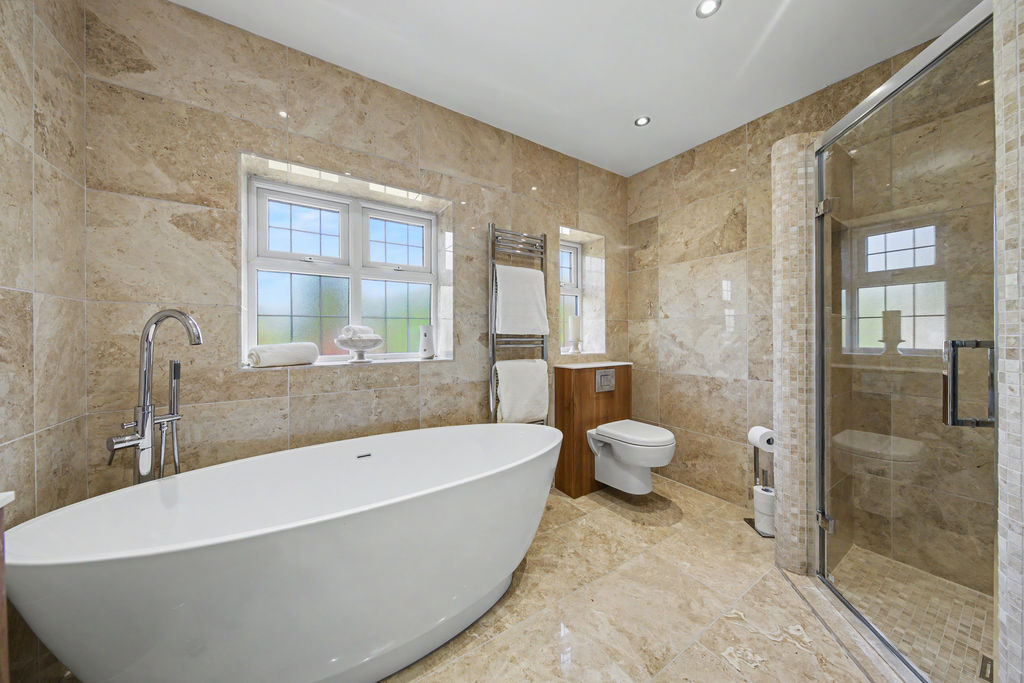
Bathroom
-
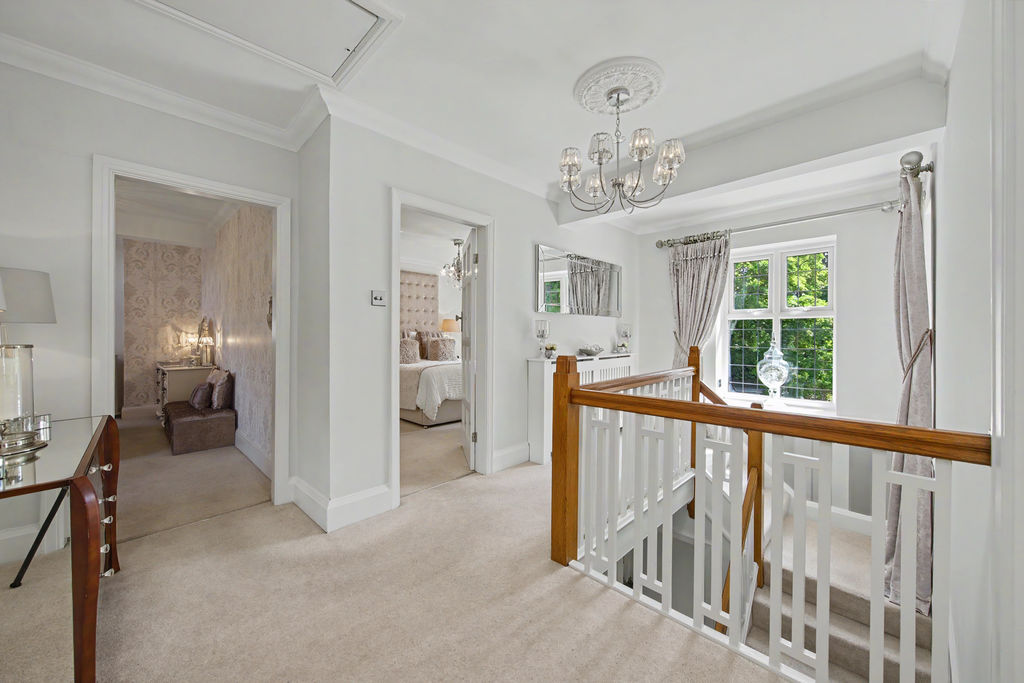
Landing
-
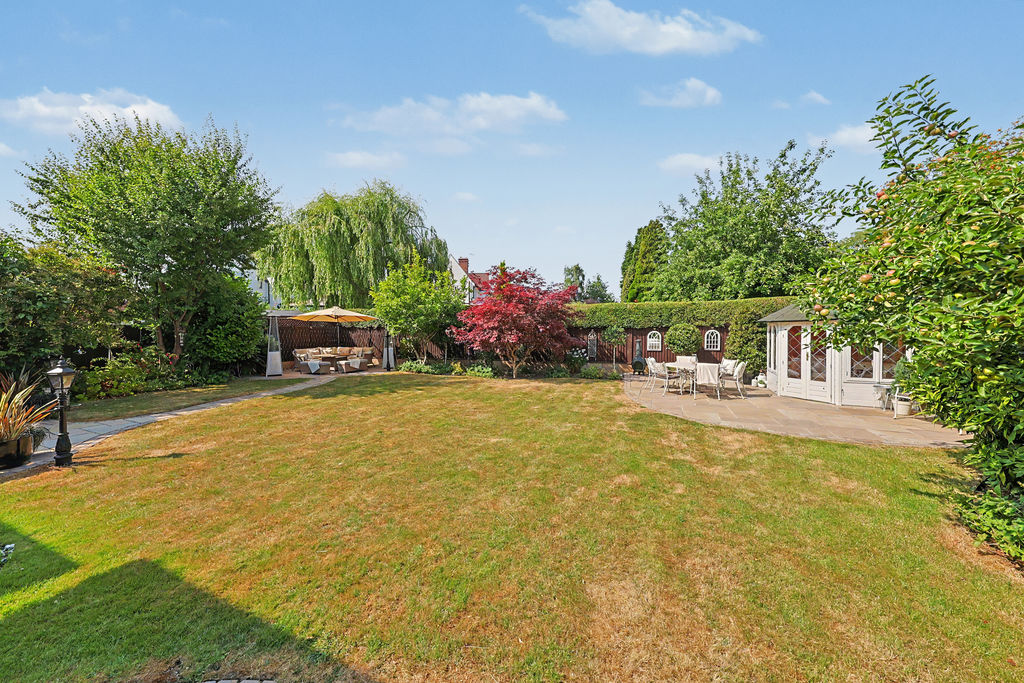
Garden
-
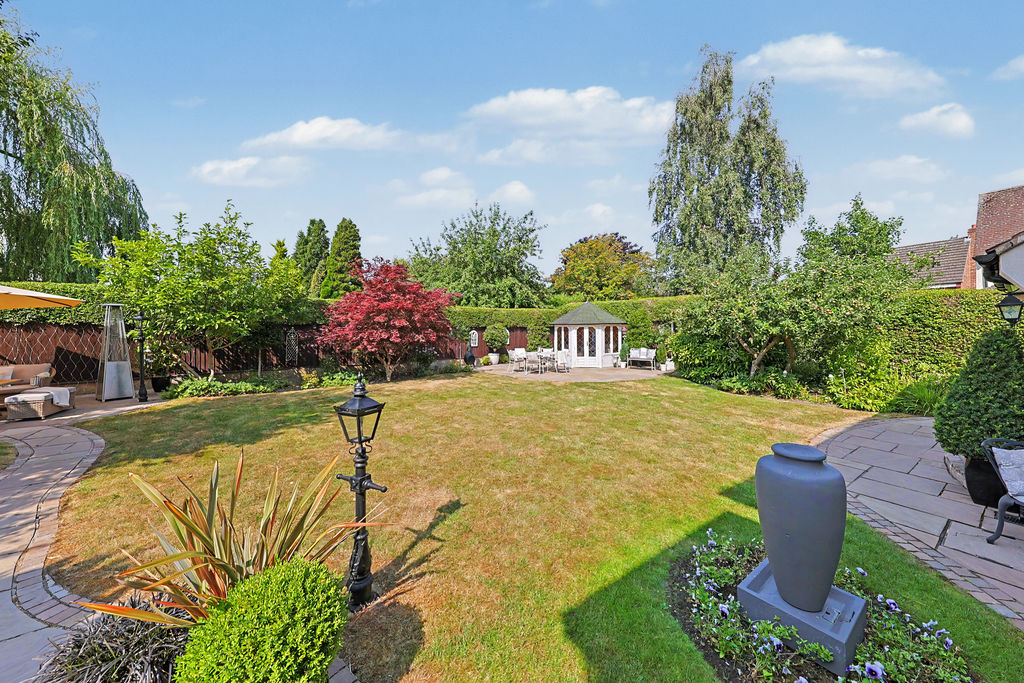
Garden
-
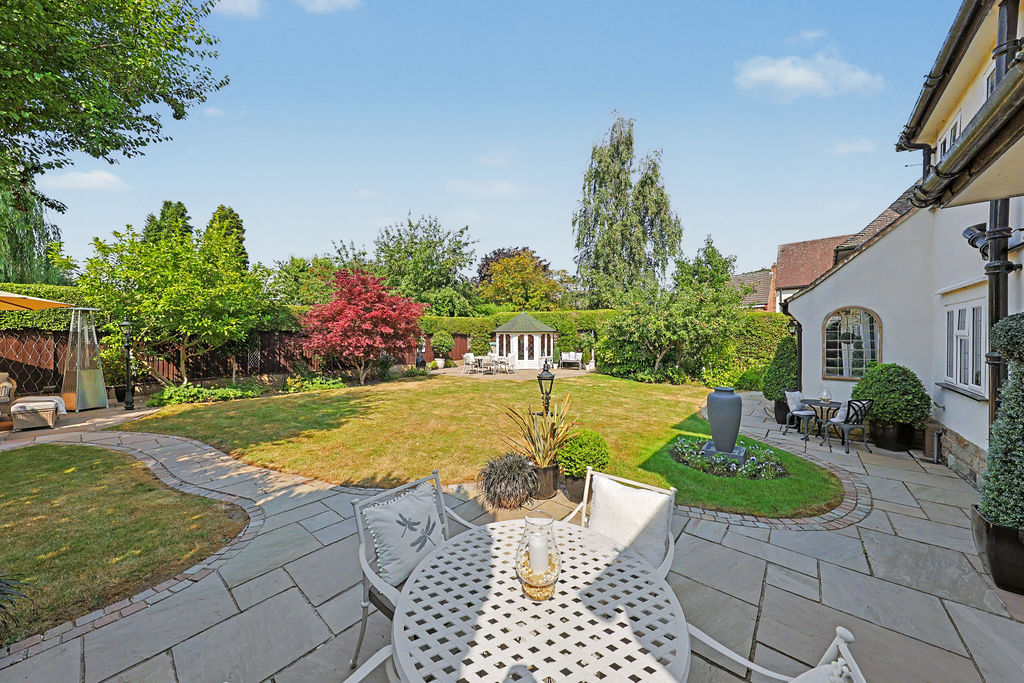
Garden
-
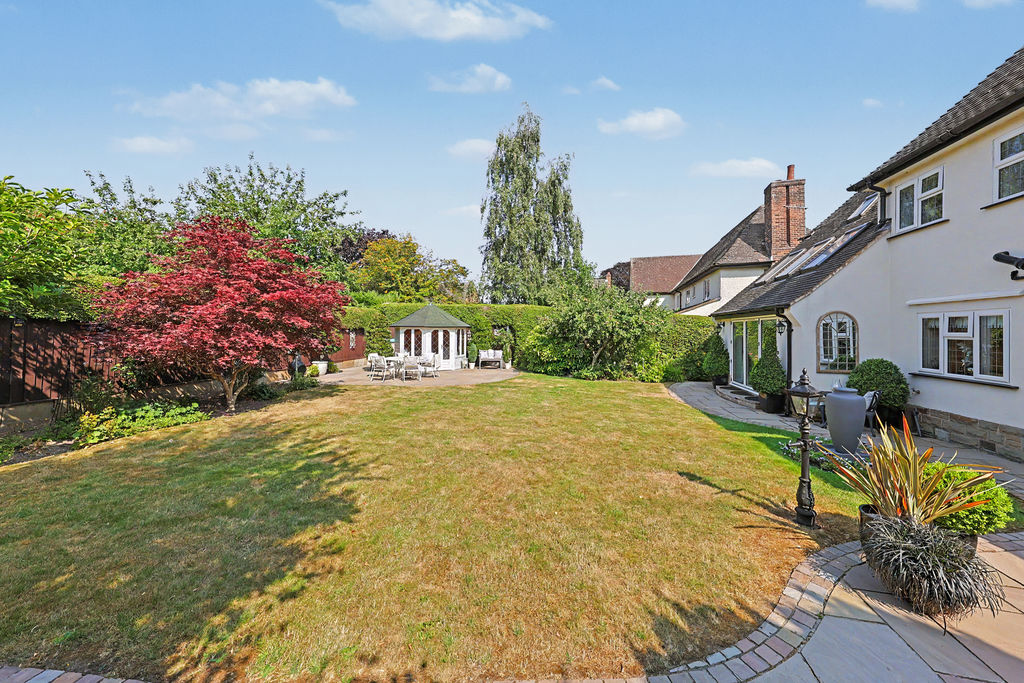
Garden
-
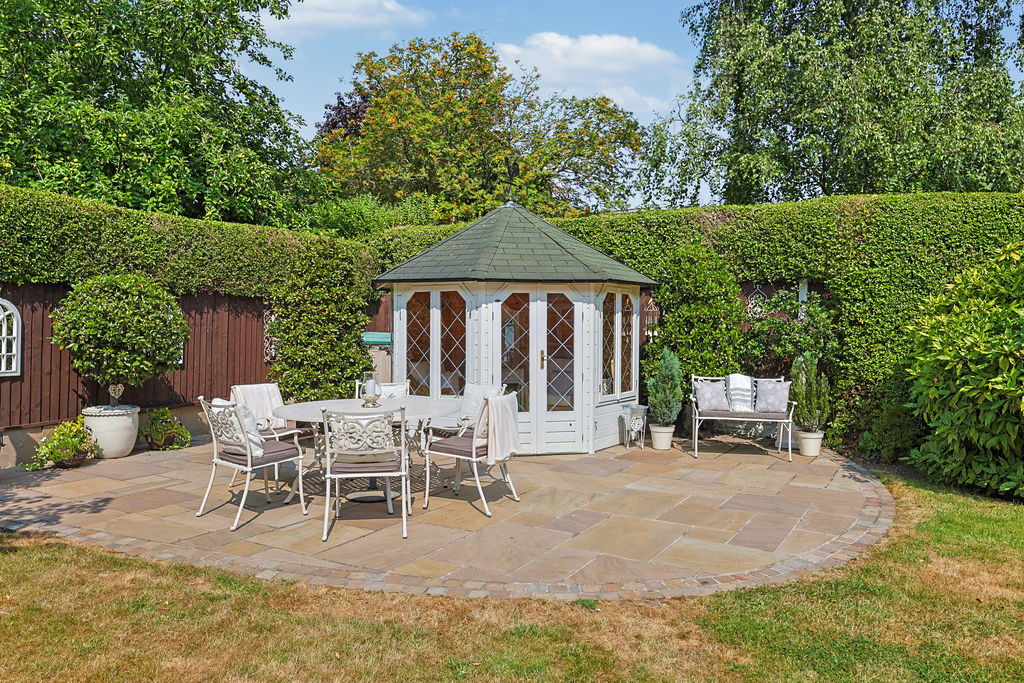
Summerhouse
-
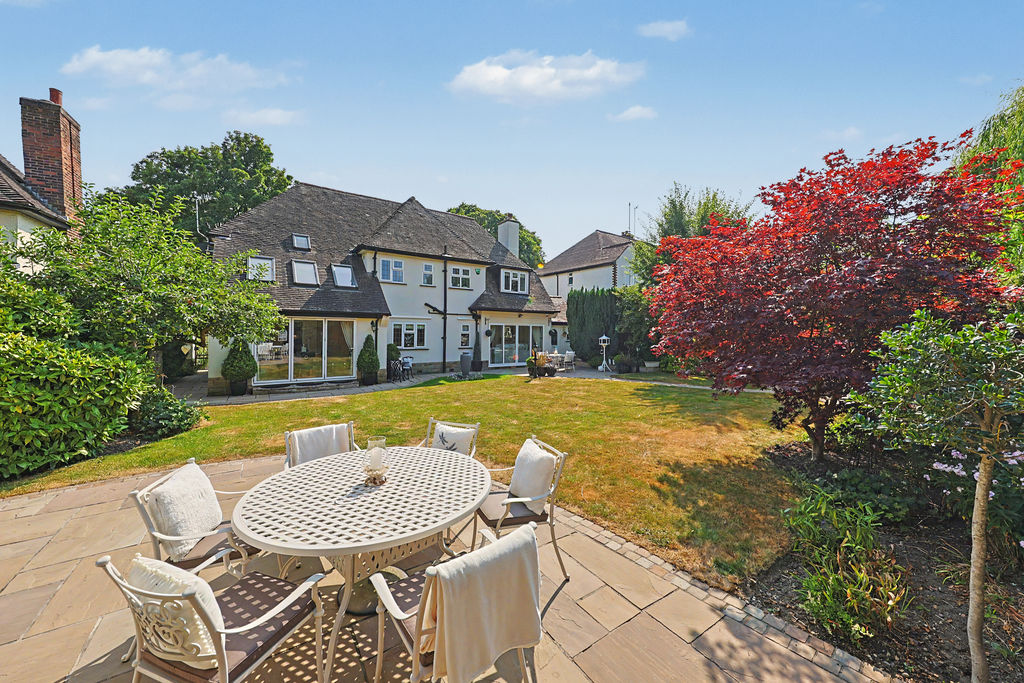
Rear
-
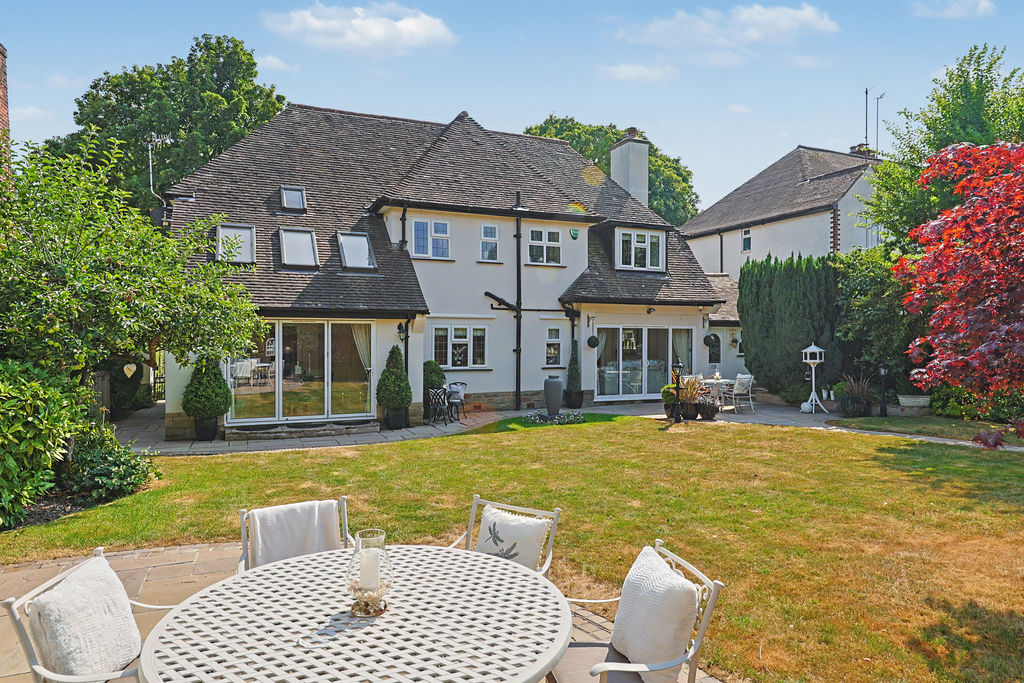
Rear
-
Rear
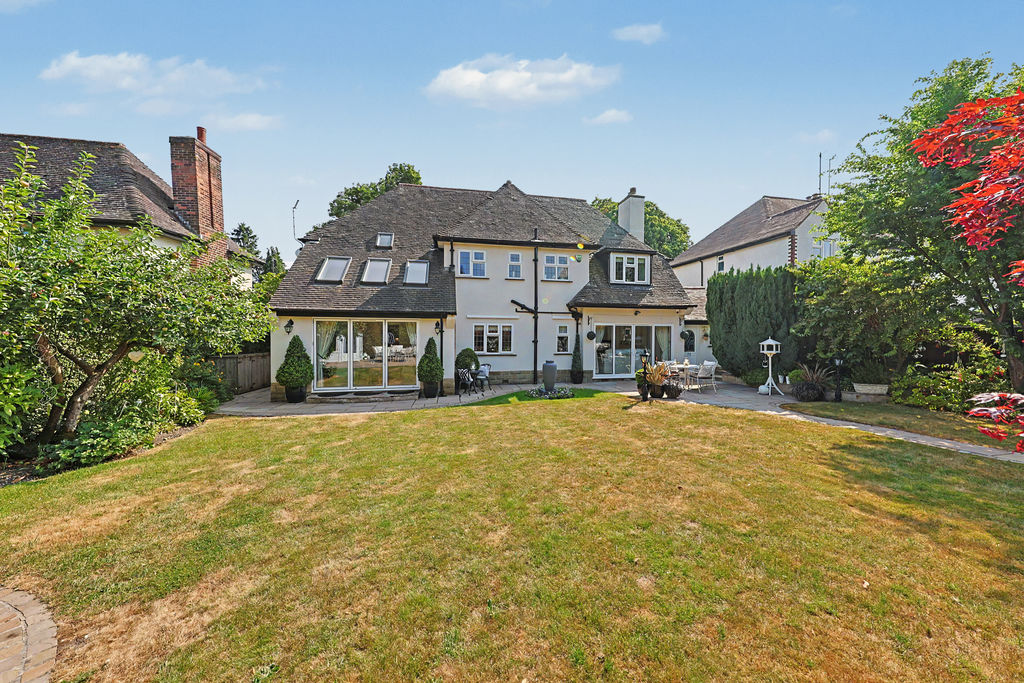
-
Garden & Rear
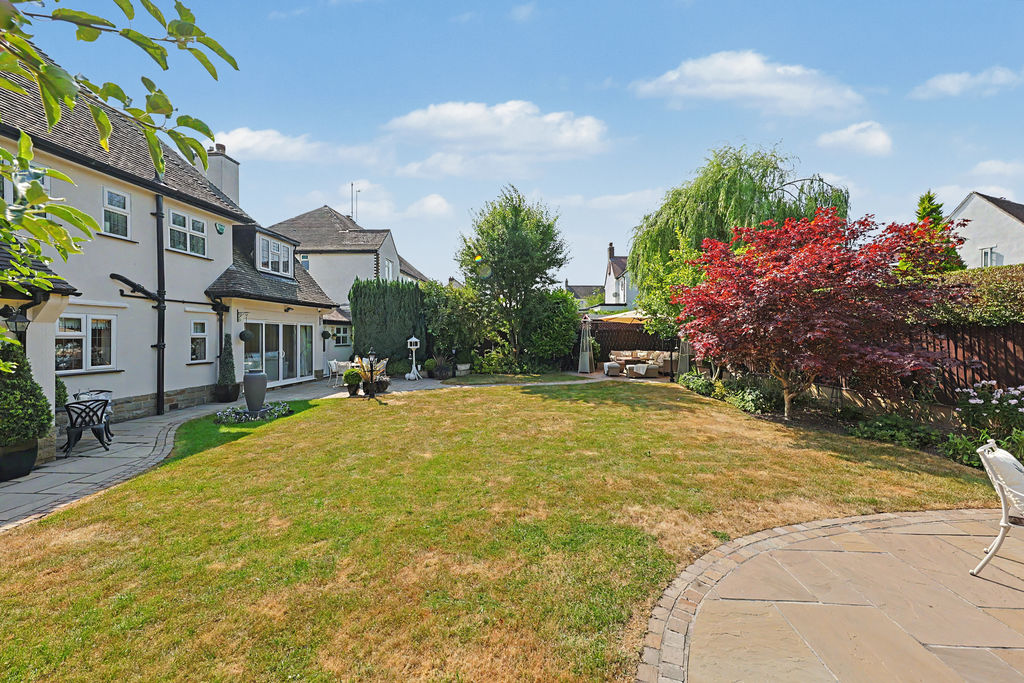
-
Patio
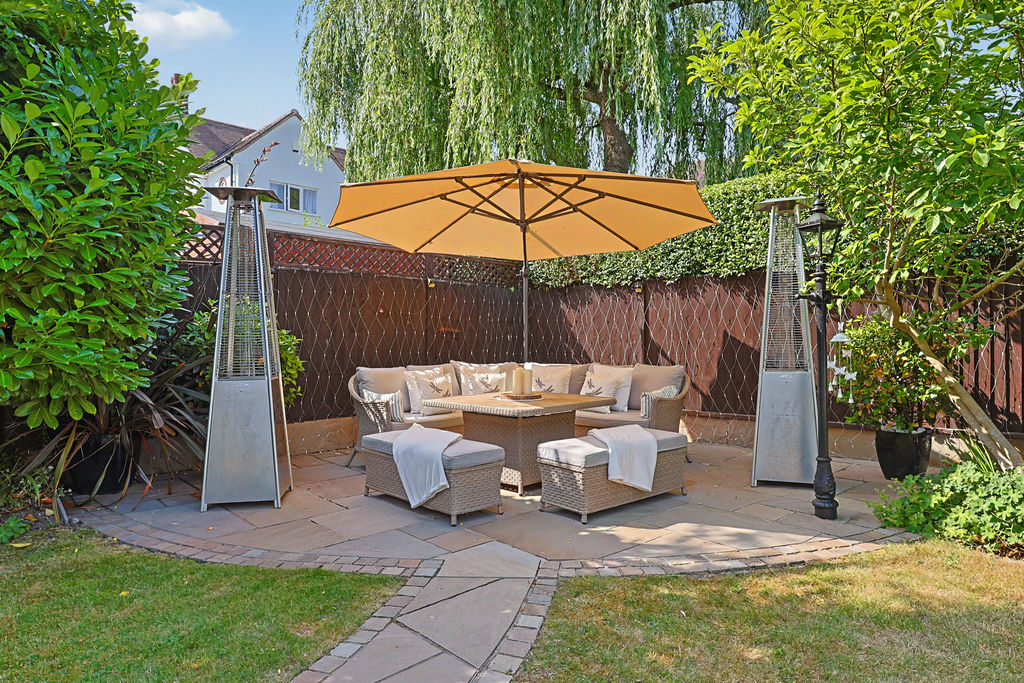
-
Rear & Patio
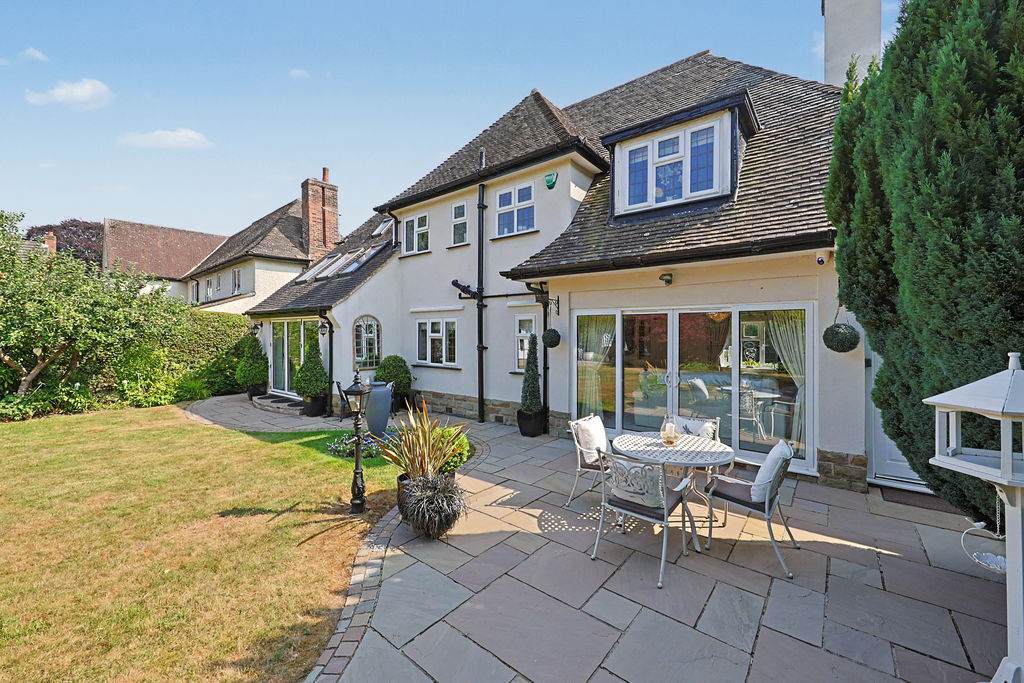
-
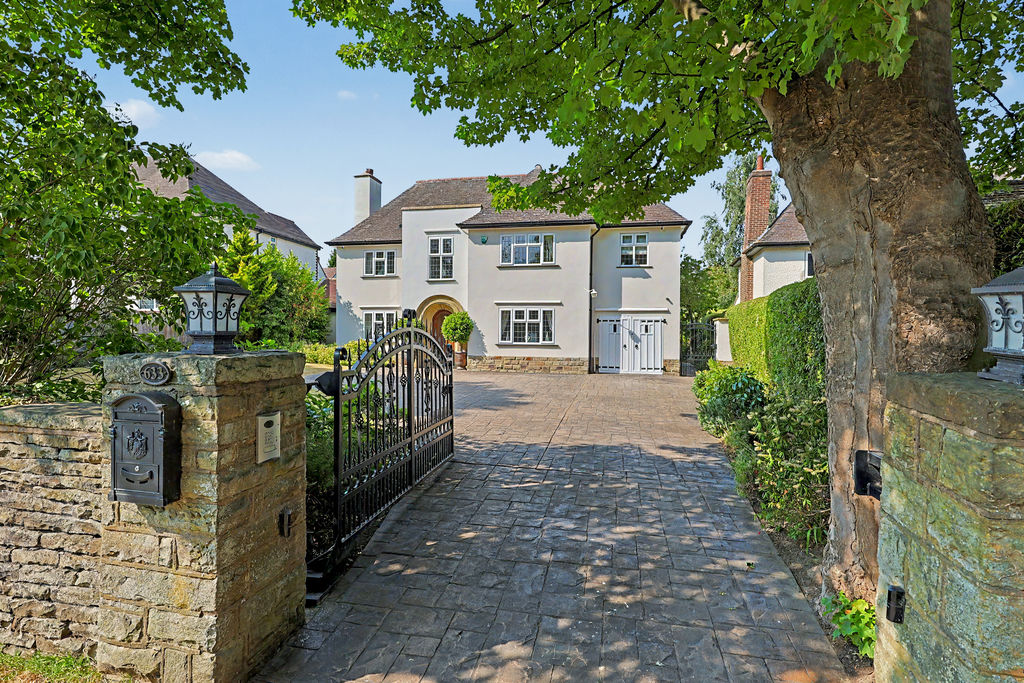
Front
-
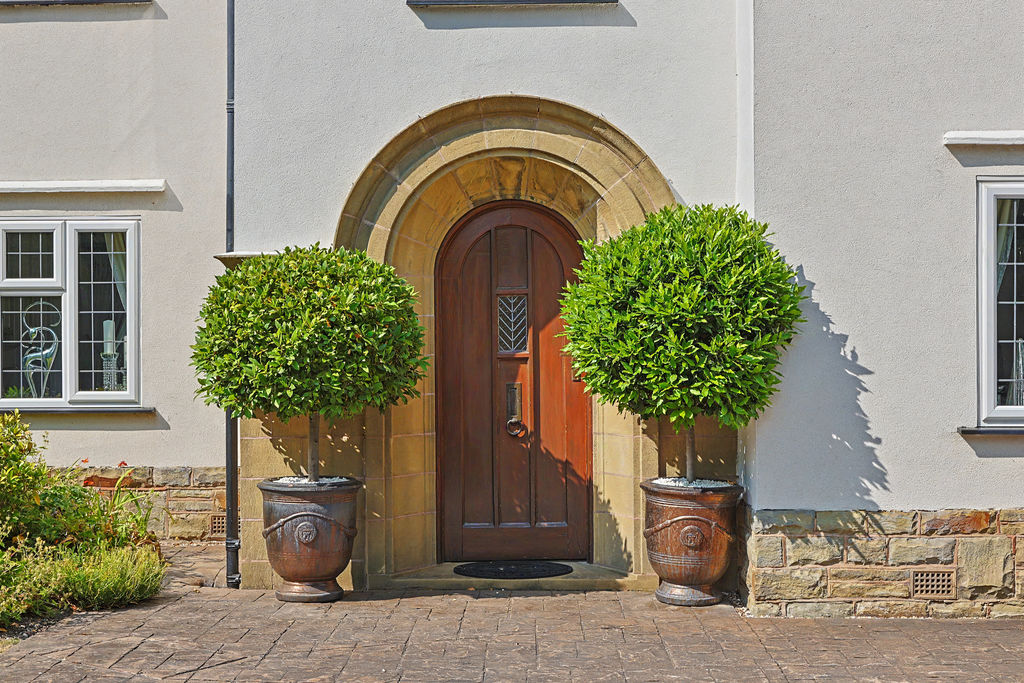
Front Door
-
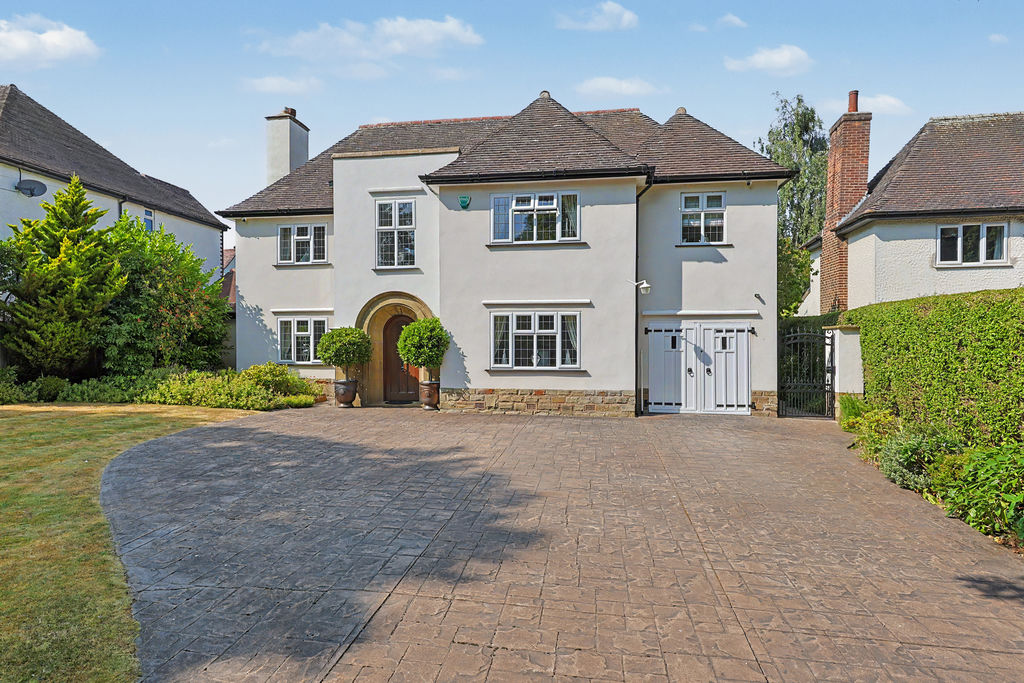
Front
-
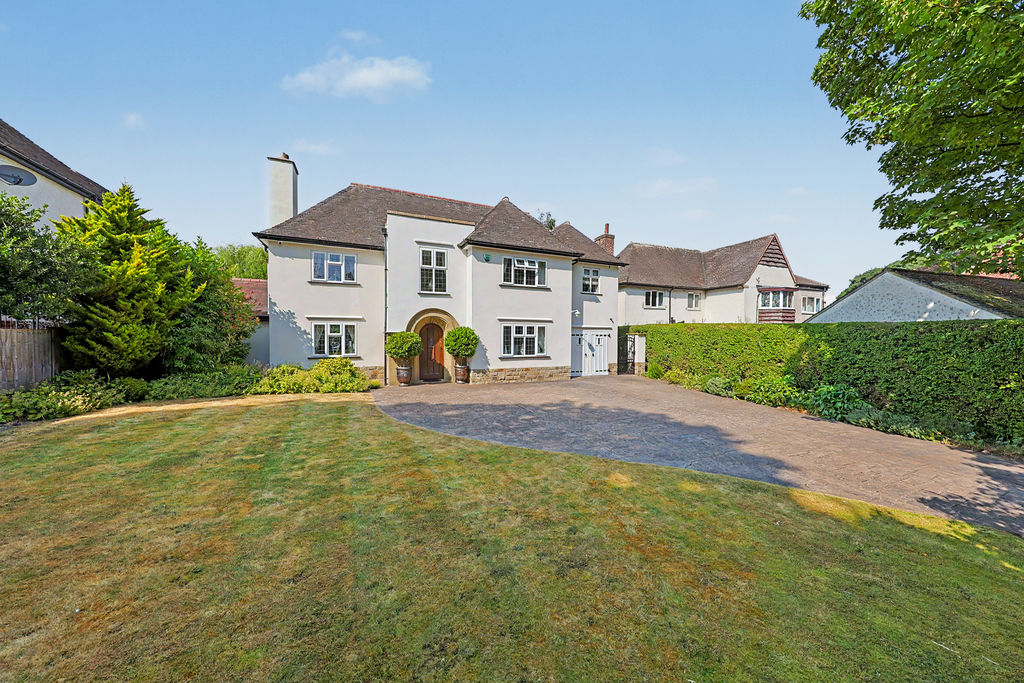
Front
-
Driveway & Front Garden
-
Front
Please enter your starting address in the form input below.
Please refresh the page if trying an alernate address.
- Stunning Four Bedroom Detached House
- Sought After Location - Great for Families
- Beautifully Renovated whilst Retaining Original Features
- Open Plan Kitchen Diner w/ Central Island & Bi-Fold Doors
- Dual Aspect Living Room & Separate Dining Room
- Four Spacious Bedrooms
- Modern Family Bathroom & Two Further Ensuites
- Landscaped Rear Garden w/ Patio & Summerhouse
- Spacious Driveway w/ Electric Gates
- Council Tax Band F
Welcome to this beautiful four-bedroom detached family home offered with no upward chain, situated in one of Chesterfield’s most sought-after locations in Brookside. The property enjoys close proximity to the vibrant Chatsworth Road, renowned for its excellent selection of independent cafés, restaurants, bars, and everyday amenities. Highly regarded schools are all within walking distance, making the area particularly attractive to families. Excellent transport links provide convenient access to major road networks, the M1 motorway, Chesterfield train station, and regular bus services. The Peak District is also just a short drive away, offering an abundance of scenic countryside and outdoor pursuits. This exceptional home combines period character with high-quality modern improvements, creating an ideal family home ready to move straight into.
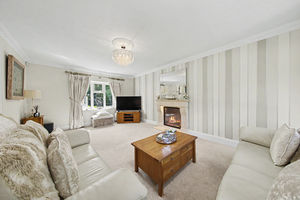
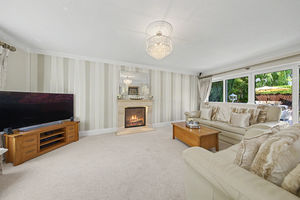
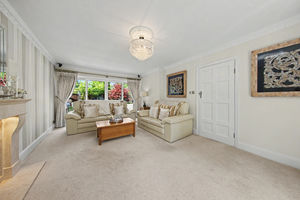
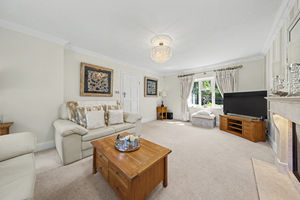
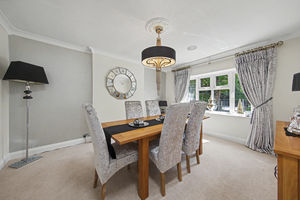
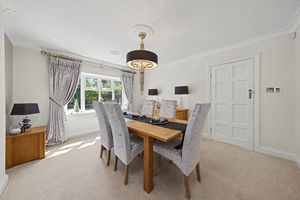
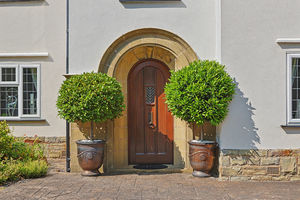
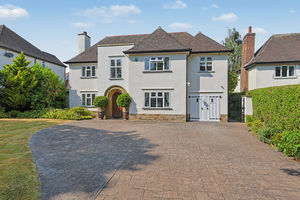
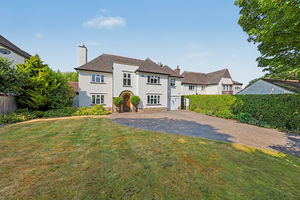
Lovingly and sensitively renovated throughout, the property retains a wealth of original features while incorporating contemporary finishes and modern conveniences. The accommodation is entered via a front porch leading into a welcoming hallway, which benefits from useful storage. To the right is the dining room, a private front-facing reception room offering ample space for family dining and entertaining. To the left is the living room, a spacious dual-aspect reception room filled with natural light and featuring a gas fireplace as its focal point. Sliding doors provide direct access to the rear garden.
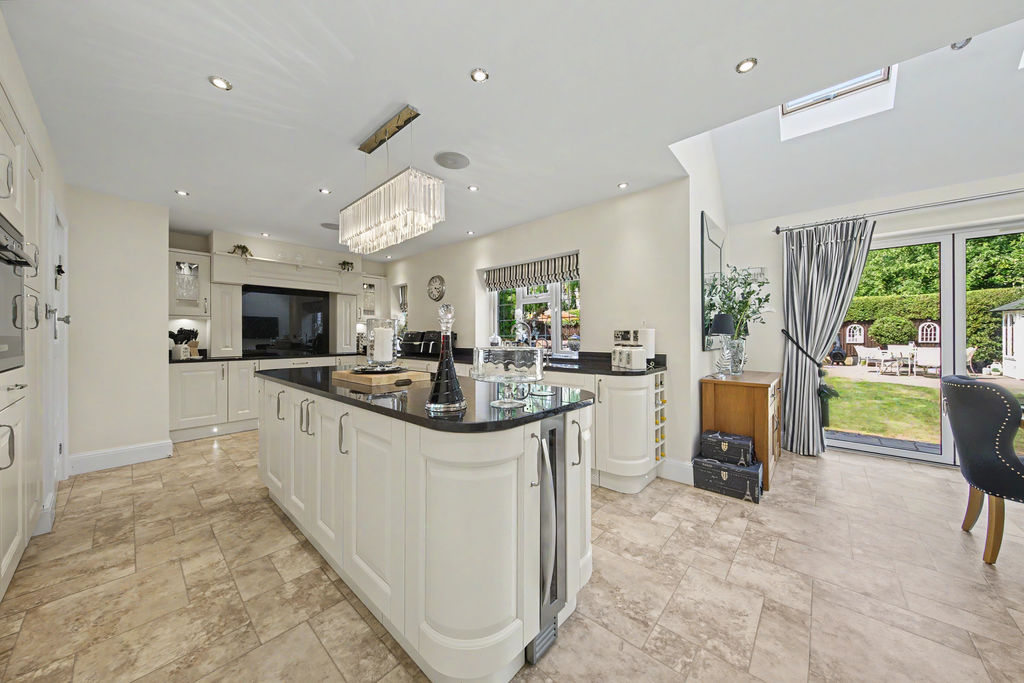
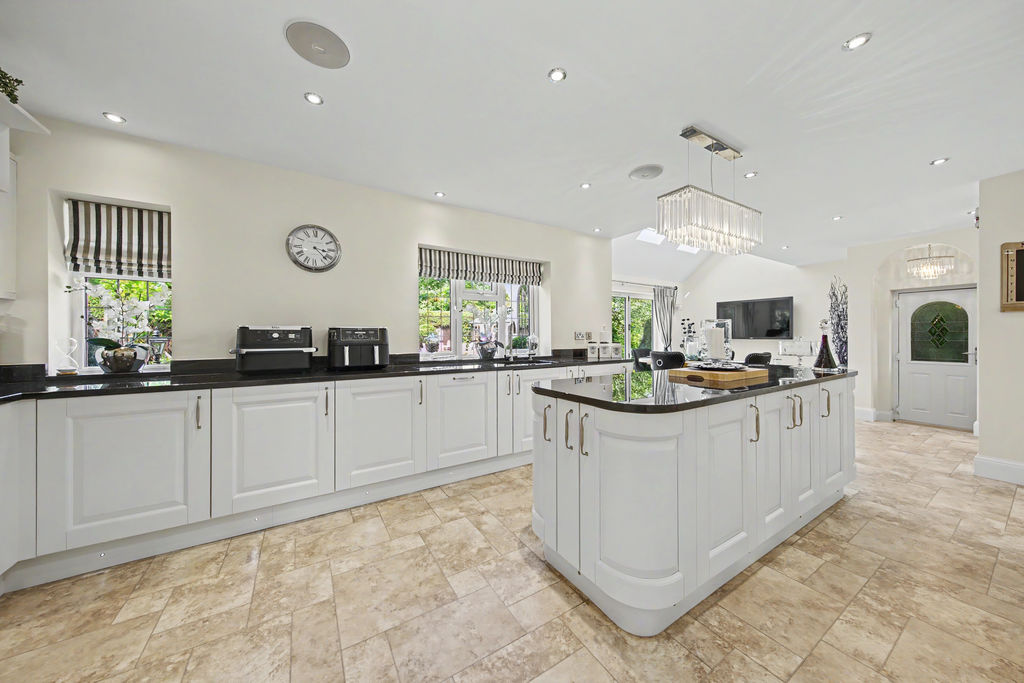
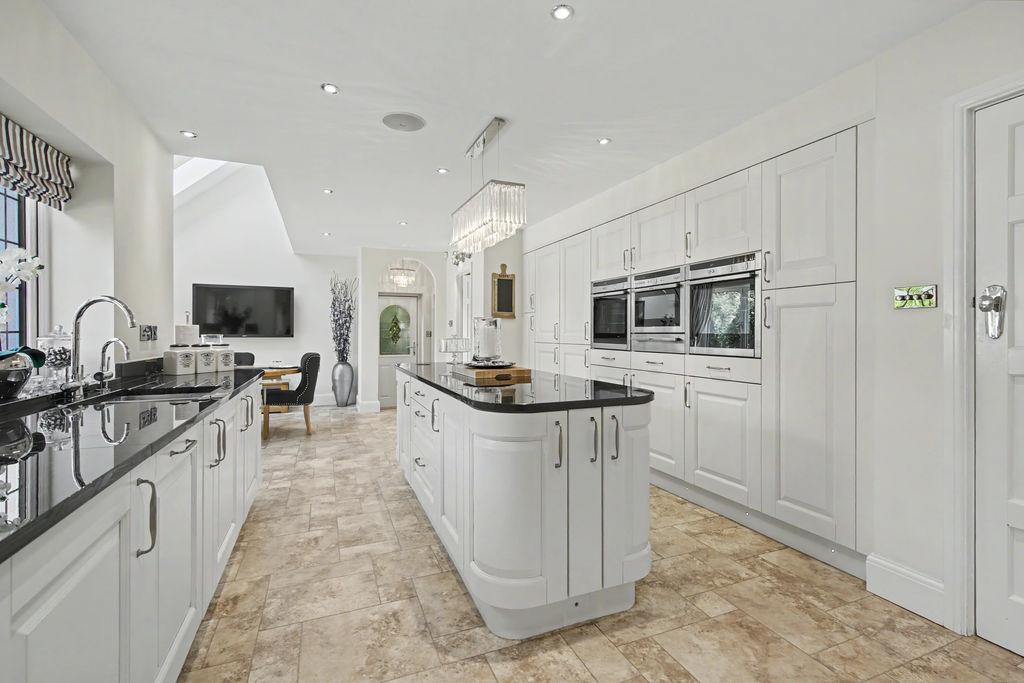
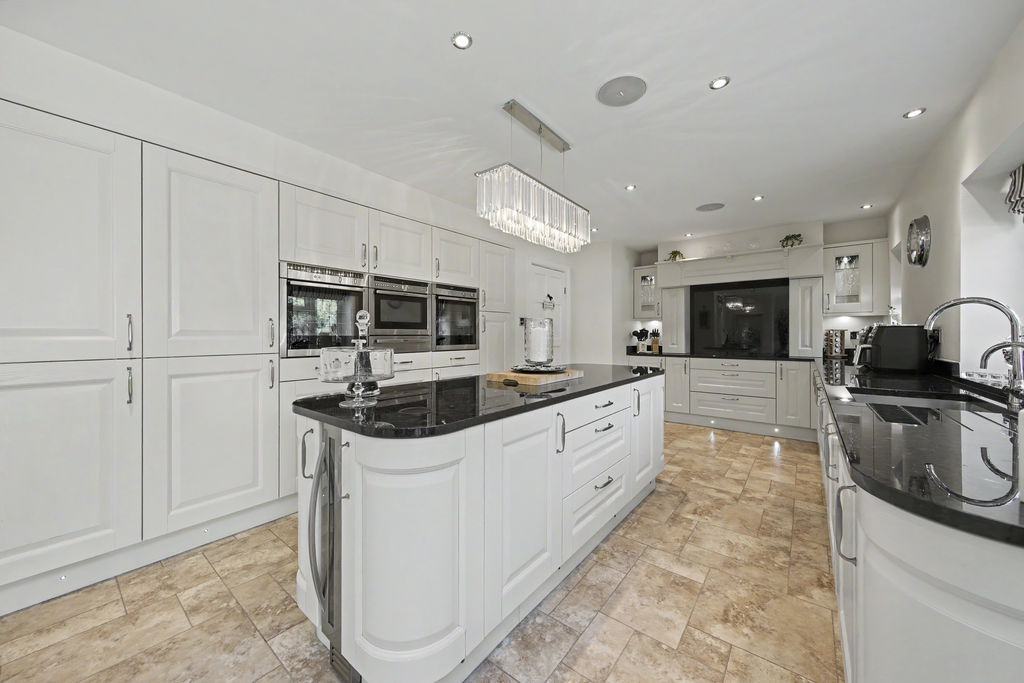
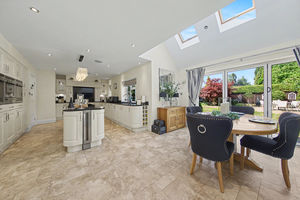
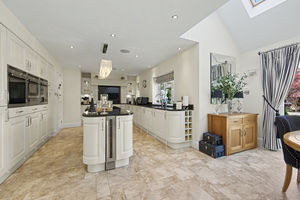
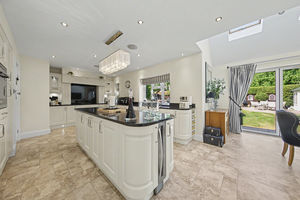
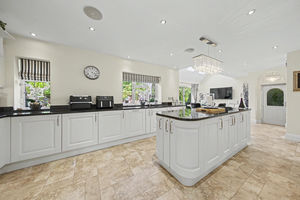
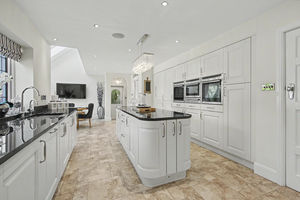
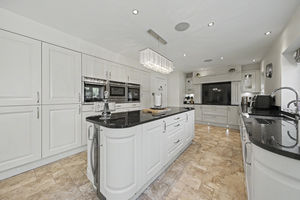
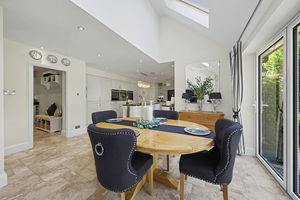
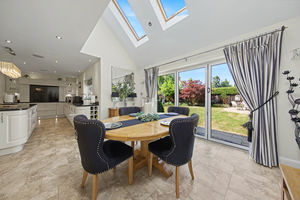
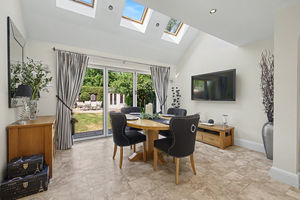
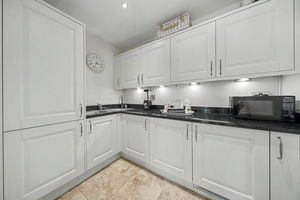
At the heart of the home is the impressive open-plan kitchen diner. The kitchen is fitted with an extensive range of shaker-style units, complemented by granite worktops and a central island. High-specification appliances include Neff tilt-and-slide ovens, a combination microwave, full-height fridge and freezer, dishwasher, wine cooler, hot water tap, and filtered cold-water tap. Finished with Karndean flooring, the space also provides ample room for family dining and benefits from bi-fold doors opening onto the rear garden, creating a superb indoor-outdoor living environment. The kitchen diner leads through to a side porch with external access, and then into the utility room, which offers additional shaker-style storage, with built in washing machine and tumble dryer and access to the ground floor WC. The ground floor further benefits from underfloor heating throughout.
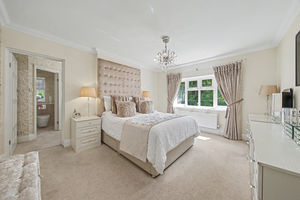
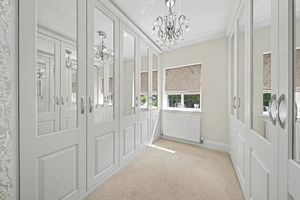
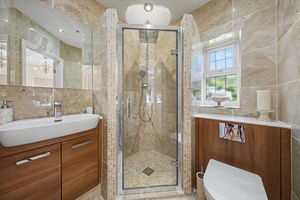
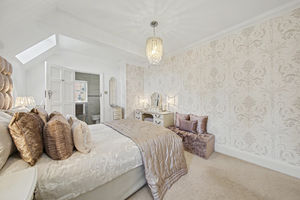
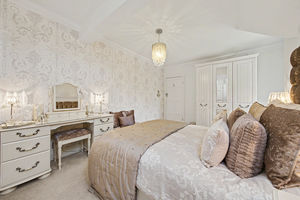
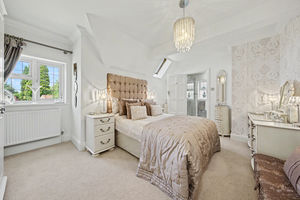
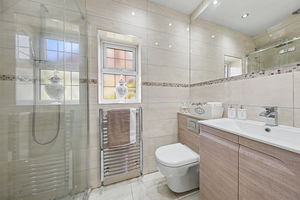
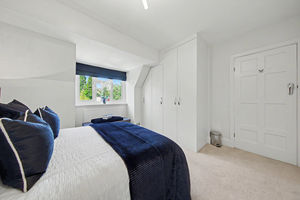
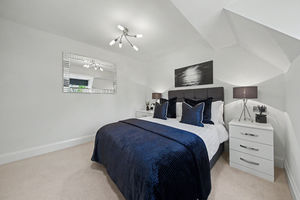
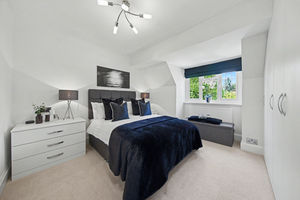
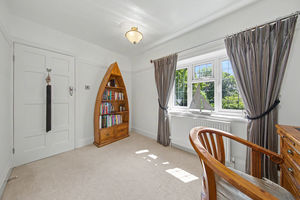
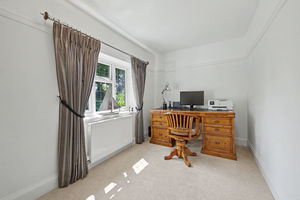
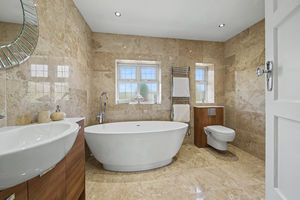
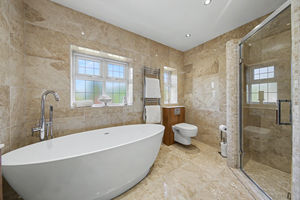
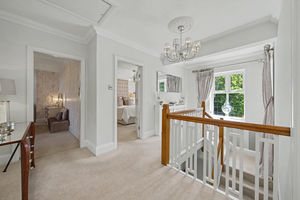
To the first floor are four bedrooms and the family bathroom. Bedrooms one and four are positioned at the front of the property. The principal bedroom is a spacious double room benefitting from a fully fitted dressing room and a luxurious fully tiled ensuite shower room, featuring a digital shower, wash basin, and WC. Bedroom four is a versatile room currently utilised as a home office. Bedrooms two and three overlook the rear garden. Bedroom two is another generous double room and benefits from a fully tiled ensuite fitted with a walk-in shower, wash basin, and WC. Bedroom three is a further double bedroom with fitted wardrobes. The family bathroom is beautifully appointed and fully tiled, comprising a freestanding bath, digital shower cubicle, wash basin, and WC. The loft is partially boarded (approximately three-quarters boarded) and benefits from lighting, providing useful additional storage.
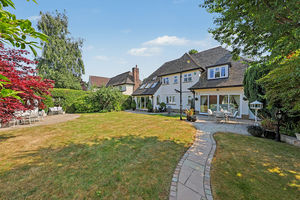
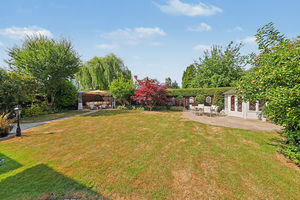
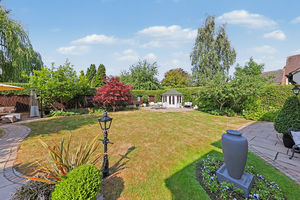
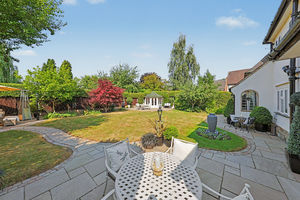
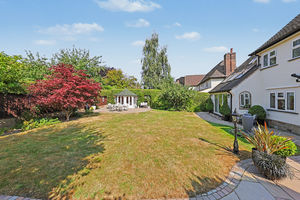
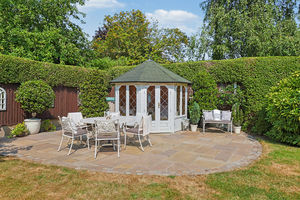
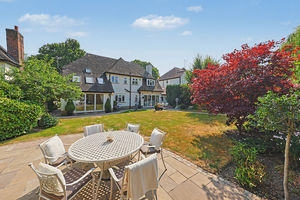
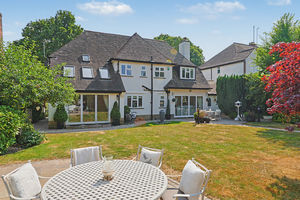
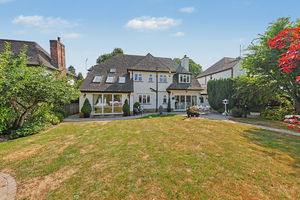
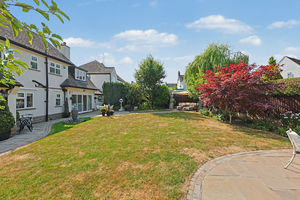
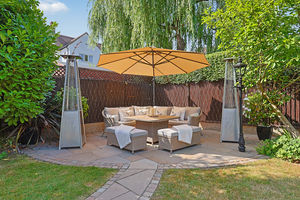
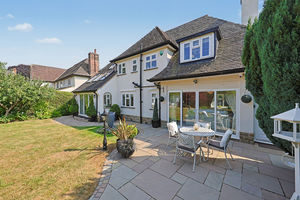
Externally, the rear garden has been attractively landscaped and meticulously maintained. A patio seating area extends onto a pathway leading to a second patio at the rear, with well-kept lawns surrounding. A summerhouse with power provides a versatile outdoor space, while external garden lighting enhances the setting. The garden is enclosed and offers an excellent degree of privacy.
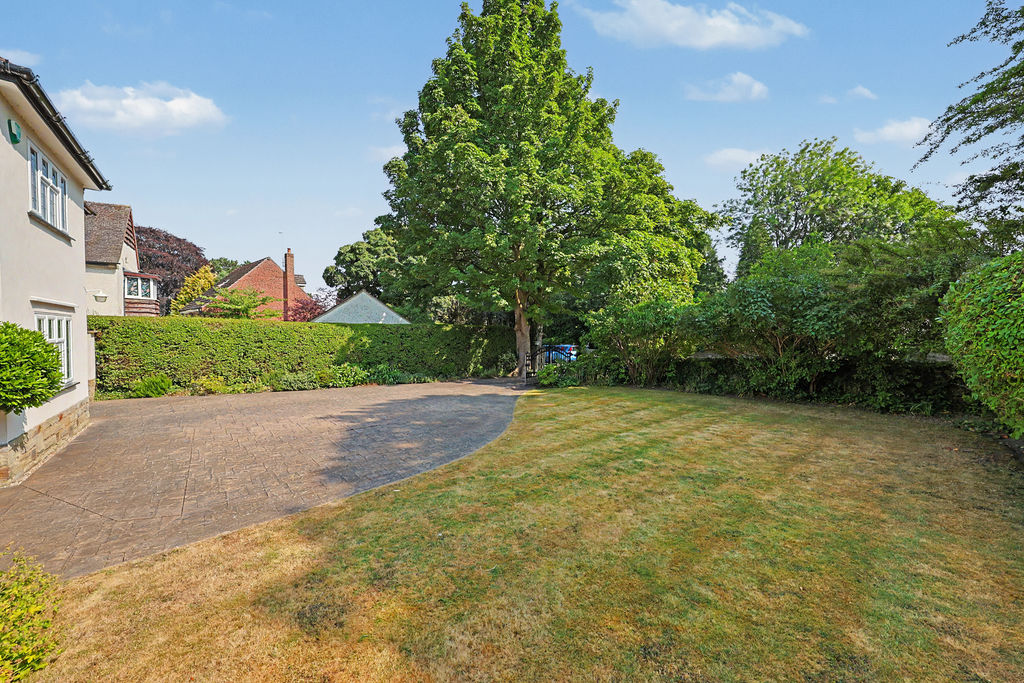
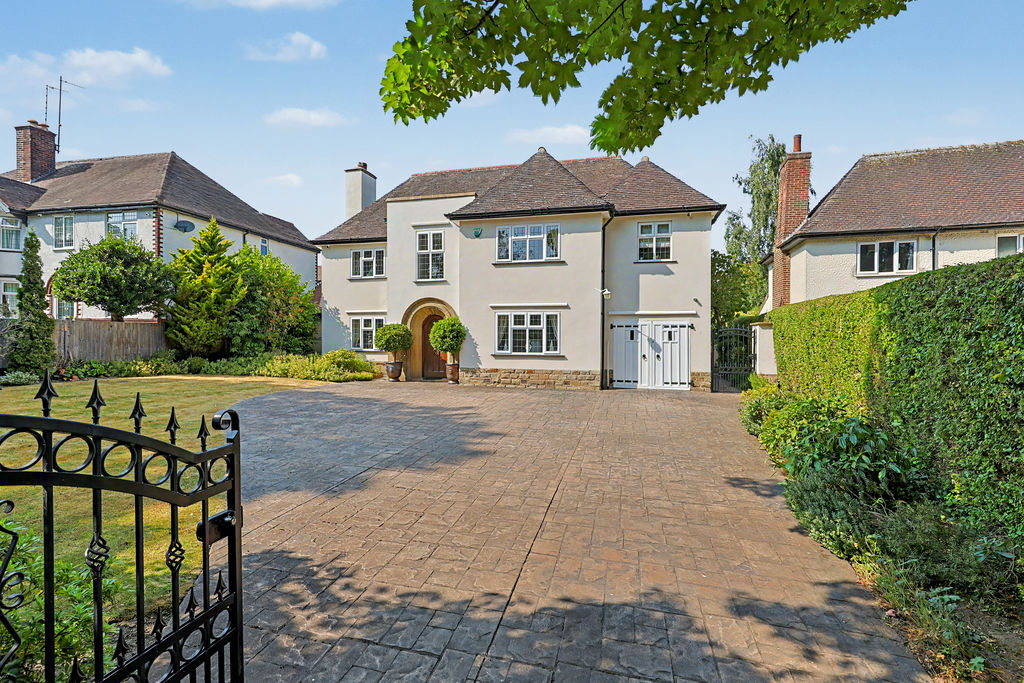
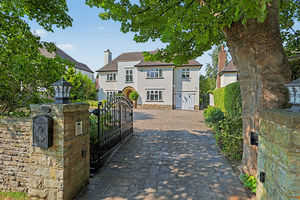
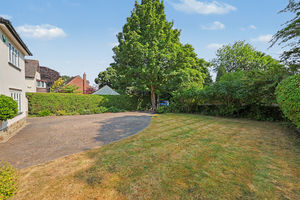
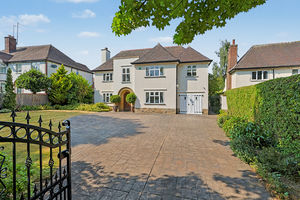
To the front of the property, electric entrance gates and an additional security gate lead onto a long paved driveway providing off-road parking for multiple vehicles. There is also a substantial lawned garden and a useful garage for storage, with part of the original garage space having been converted to create the utility room. Additional benefits include a CCTV system, security cameras, and an alarm system.
Rooms
 4
4  3
3  2
2 Virtual Tour
 Register With Us
 Mortgage Calculator
Request A Viewing
Photo Gallery


EPC
Download EPCFloorplans (Click to Enlarge)

Chesterfield S40 3NT

Haus - Chesterfield



©
Haus. All rights reserved.
Powered by Expert Agent Estate Agent Software
Estate agent websites from Expert Agent