
Richworth Road Handsworth, Sheffield Guide Price £300,000 - £310,000

-
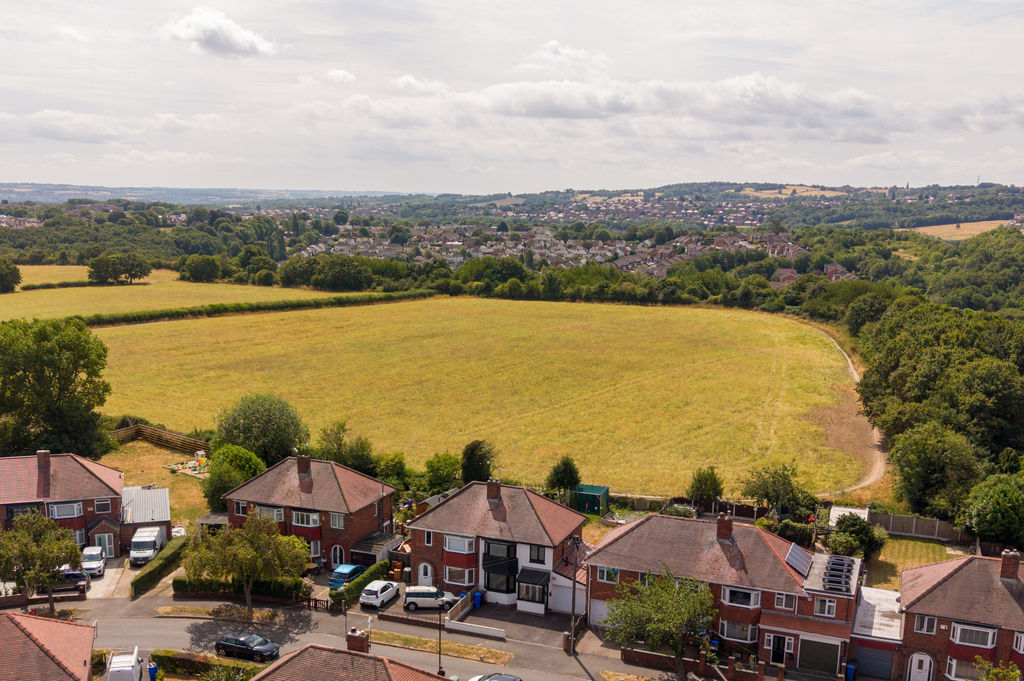
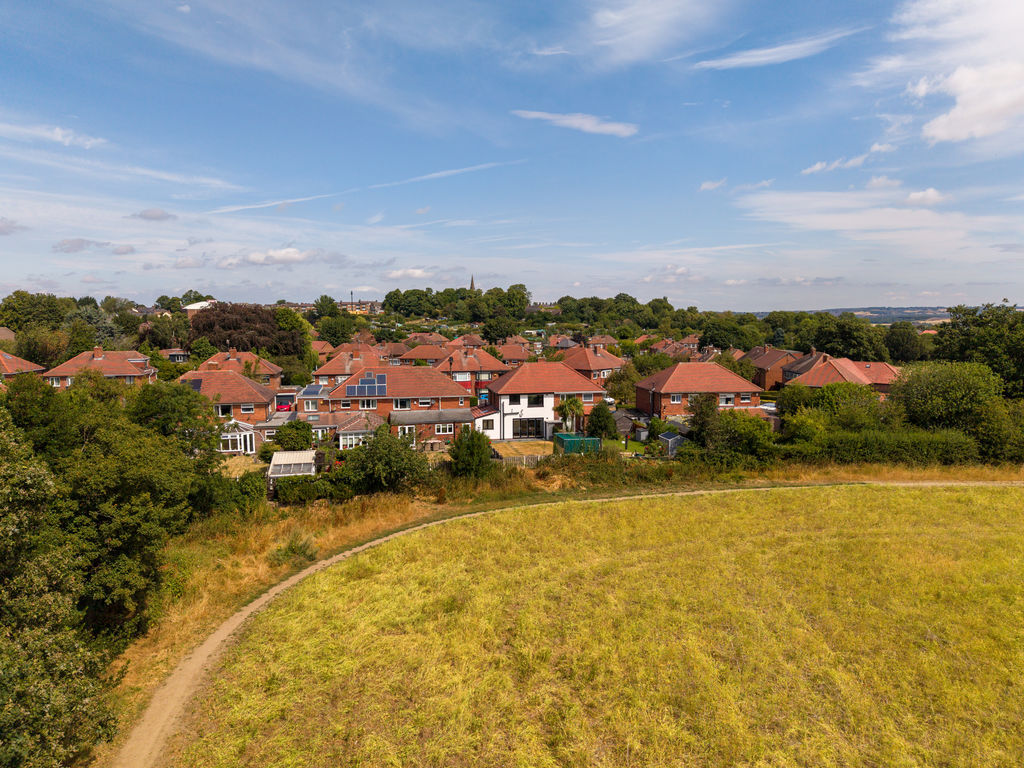
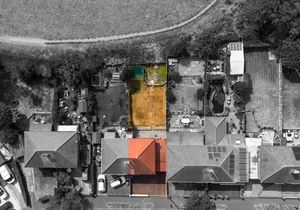
Aerial Image
-
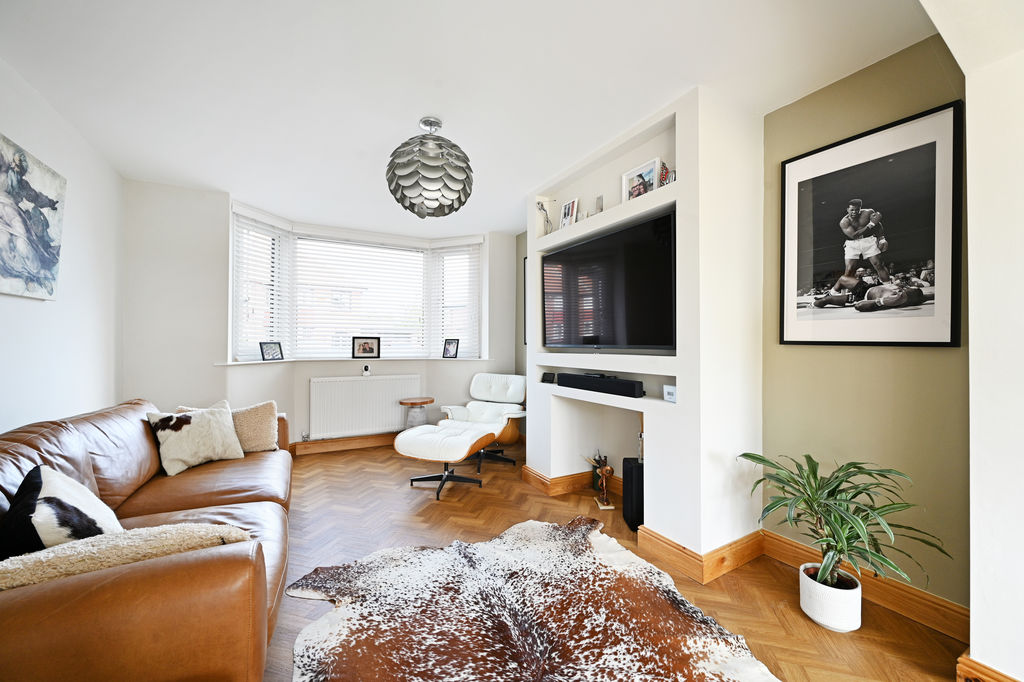
Living Room
-
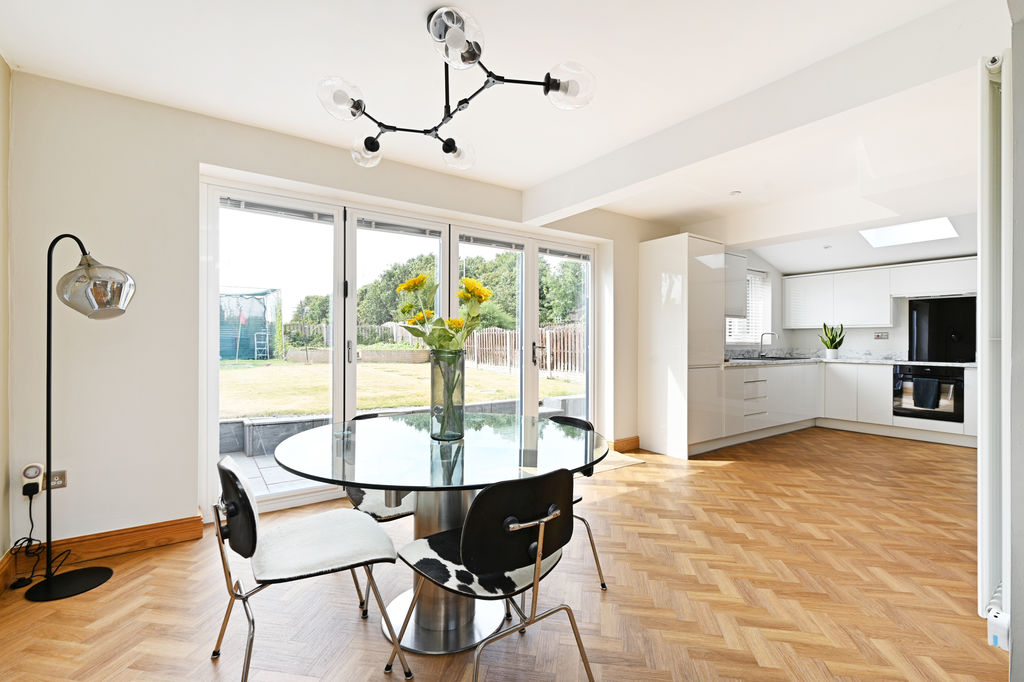
Open Plan Dining Kitchen
-
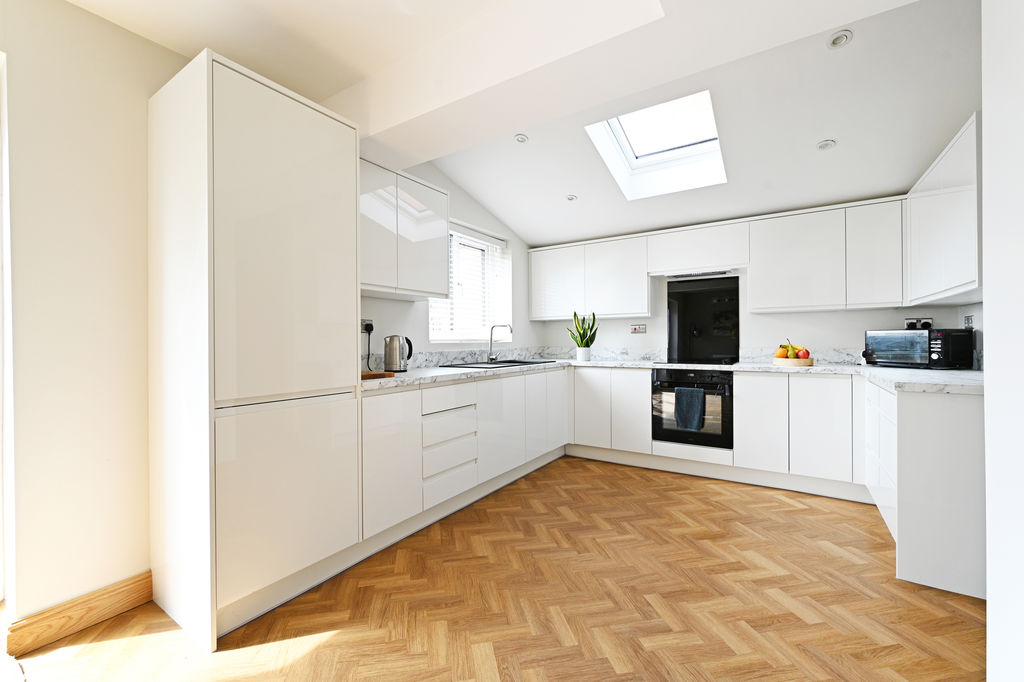
Kitchen
-
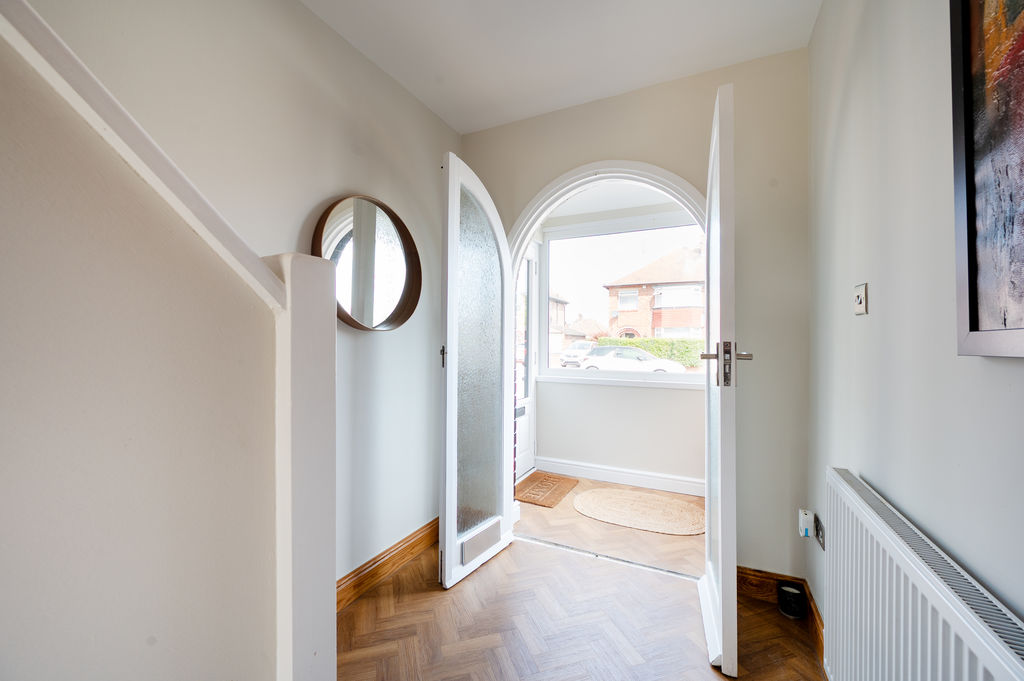
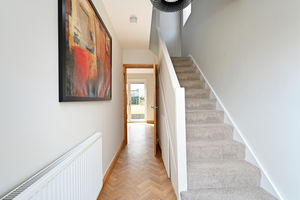
Entrance Hallway
-
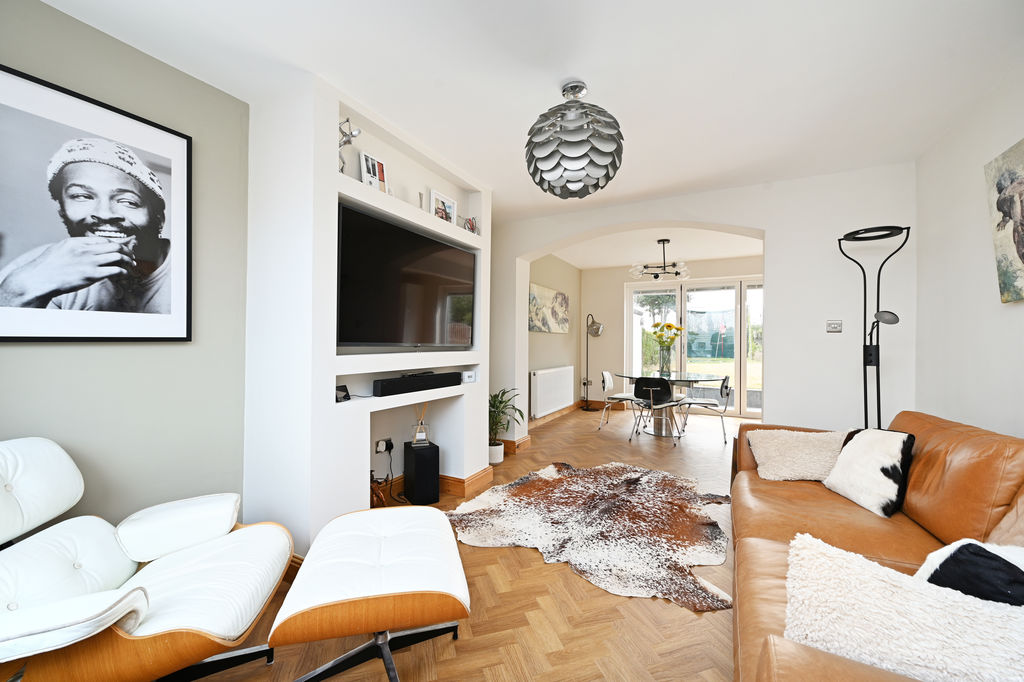
Open Plan Living / Dining
-
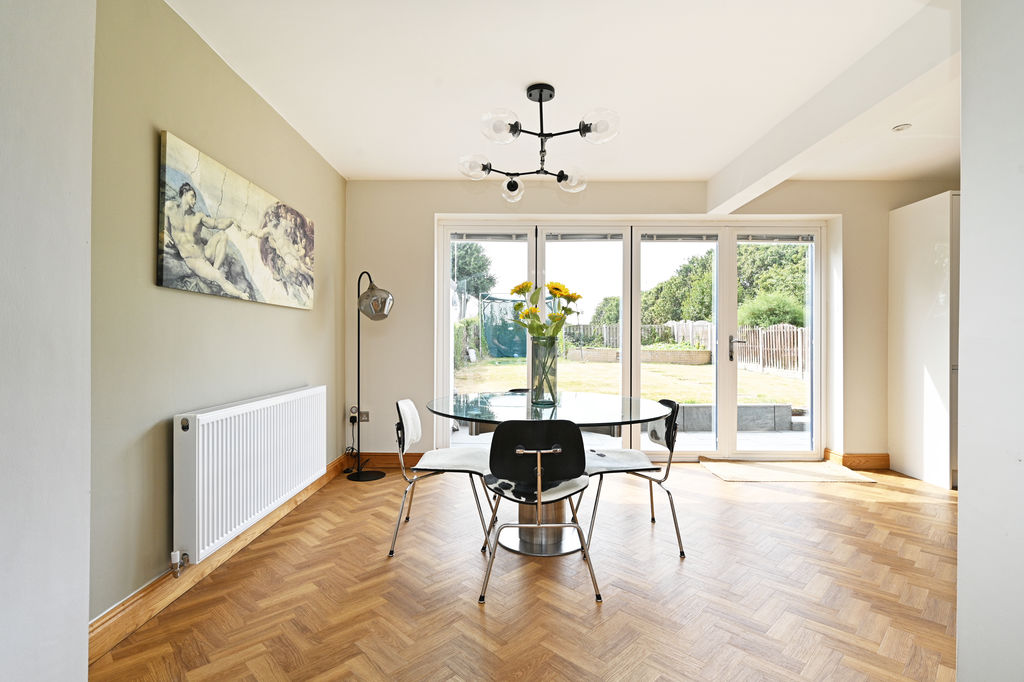
Dining Area
-
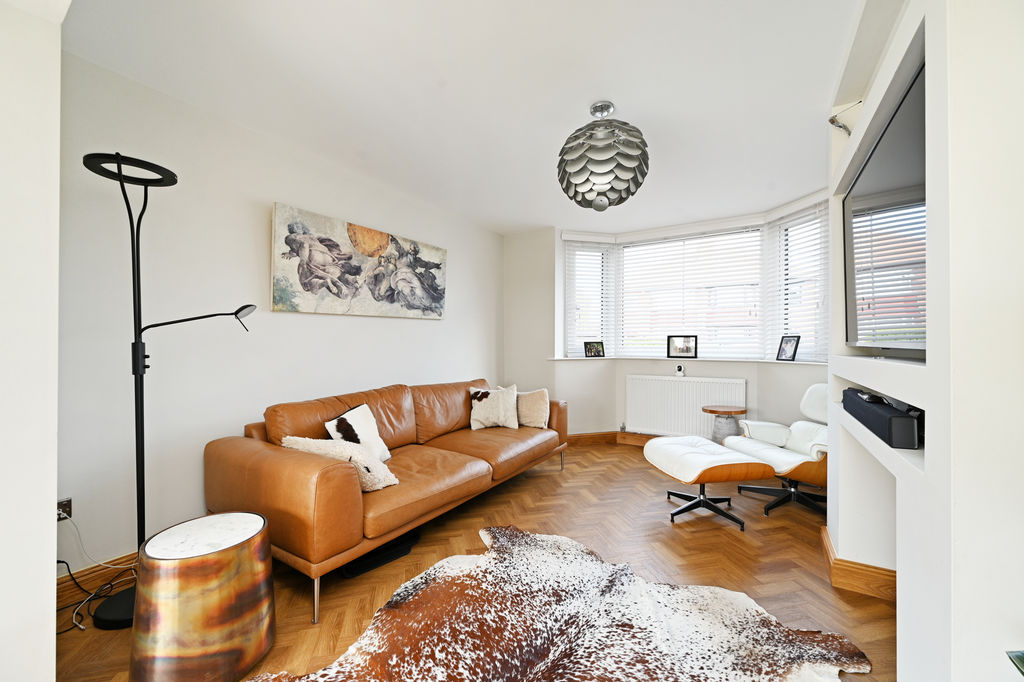
Living Room
-
Dining Area
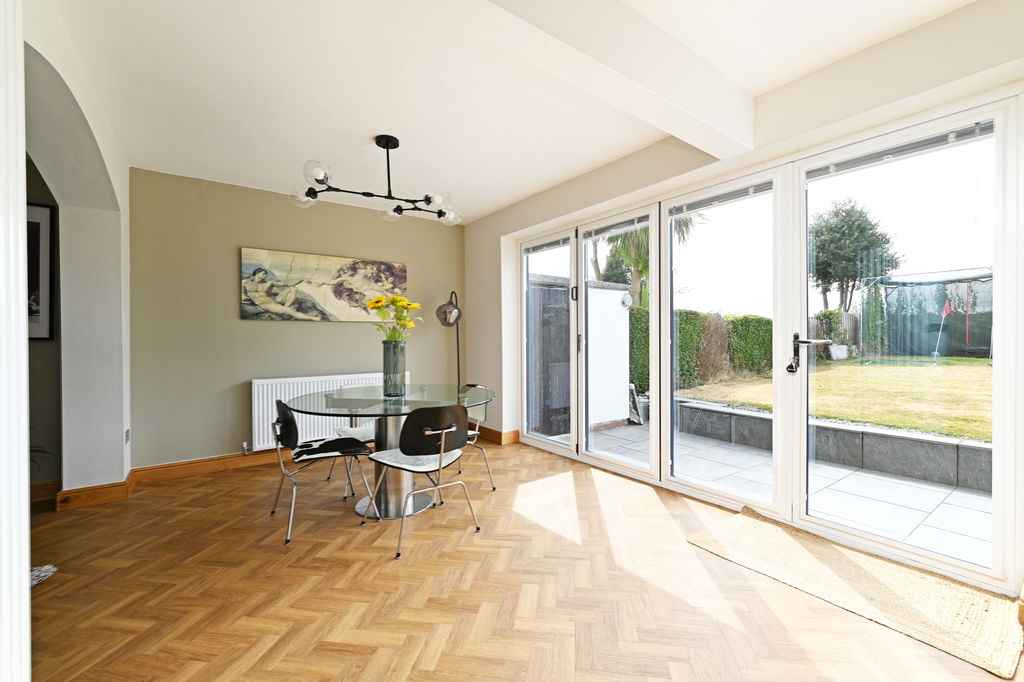
-
Open Plan Dining Kitchen

-
Open Plan Dining Kitchen
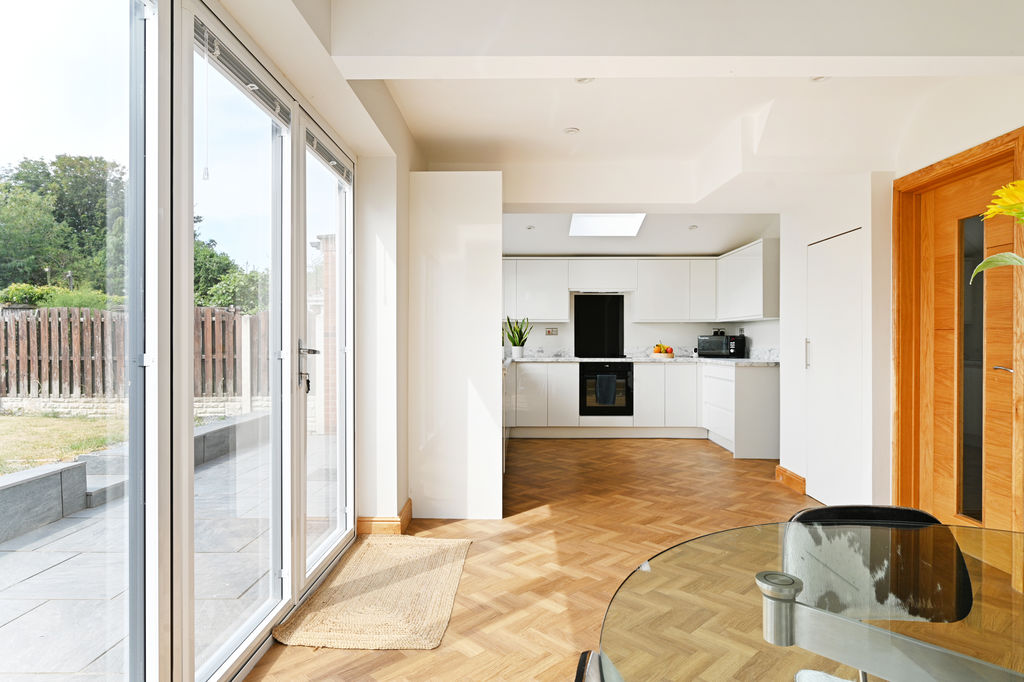
-
Kitchen
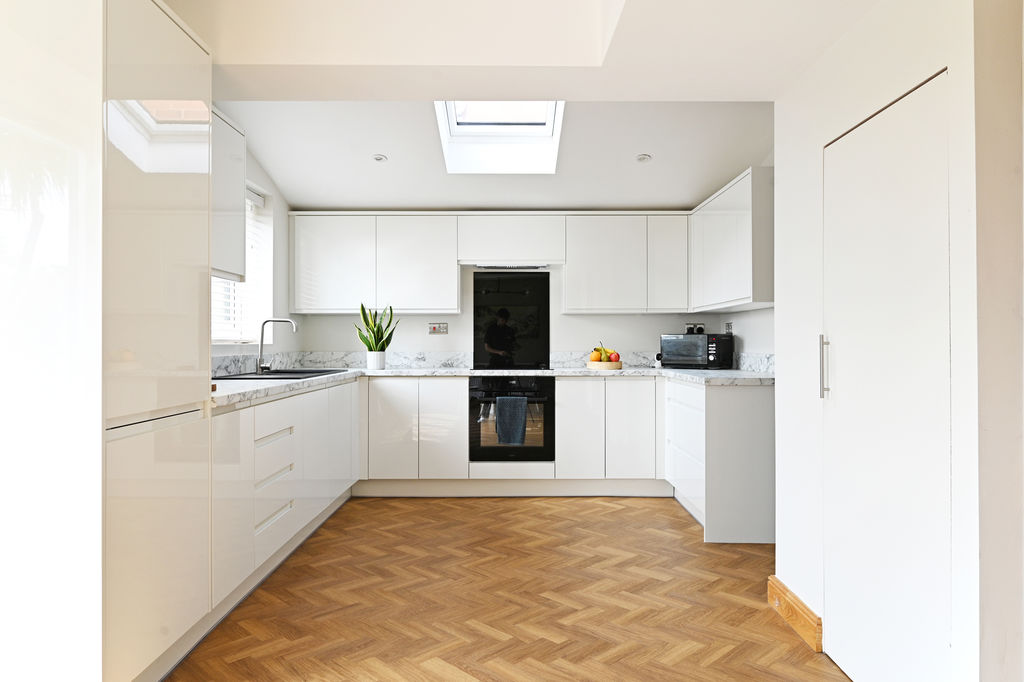
-
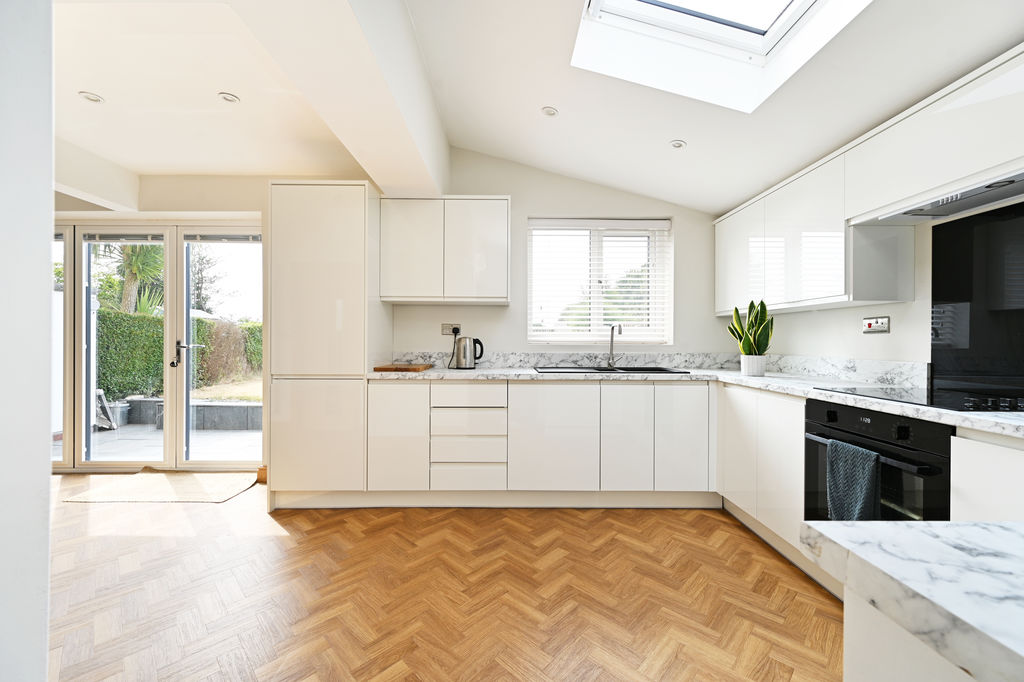
Kitchen
-
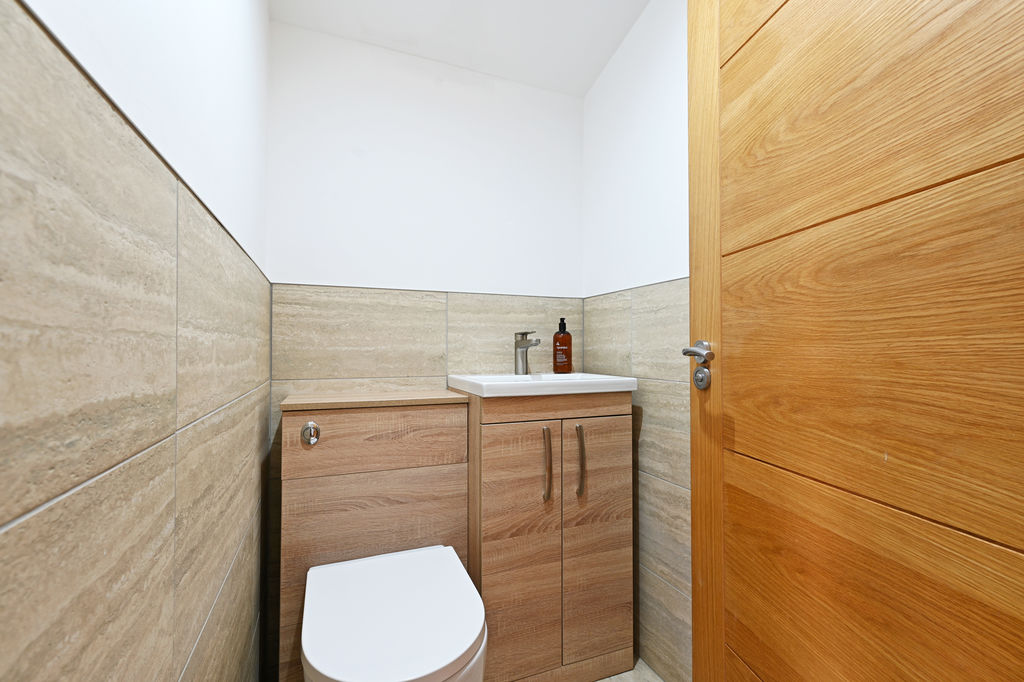
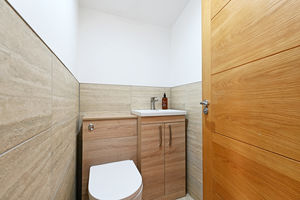
Ground Floor WC
-
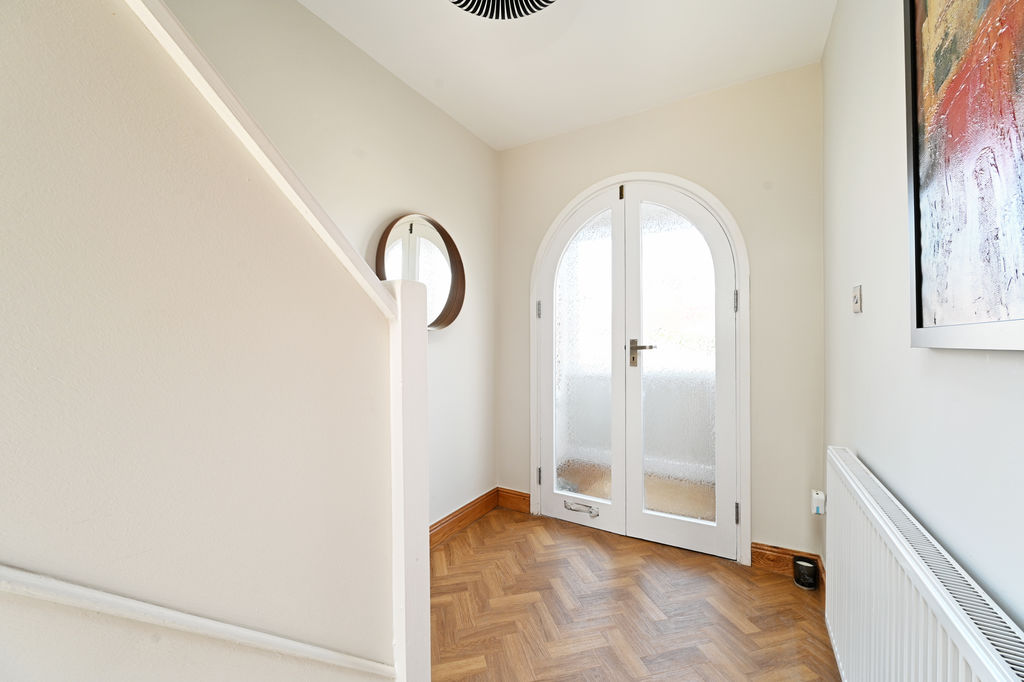
Entrance Hallway
-
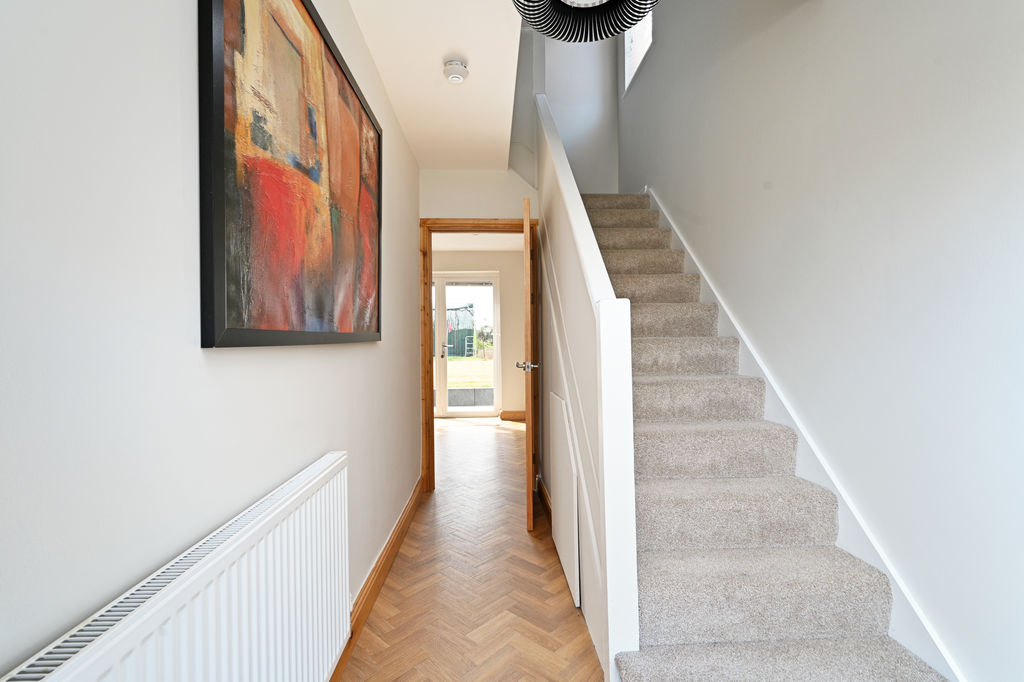
Hallway & Stairs
-
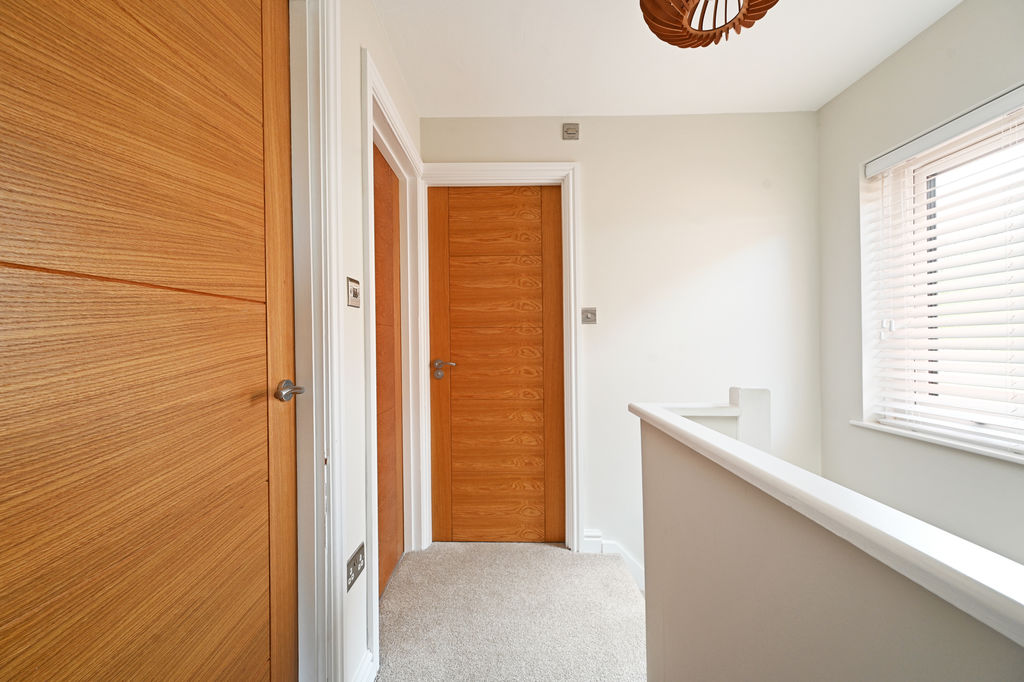
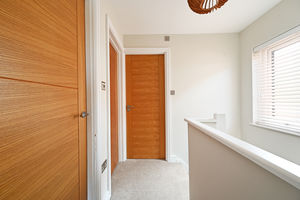
First Floor Landing
-
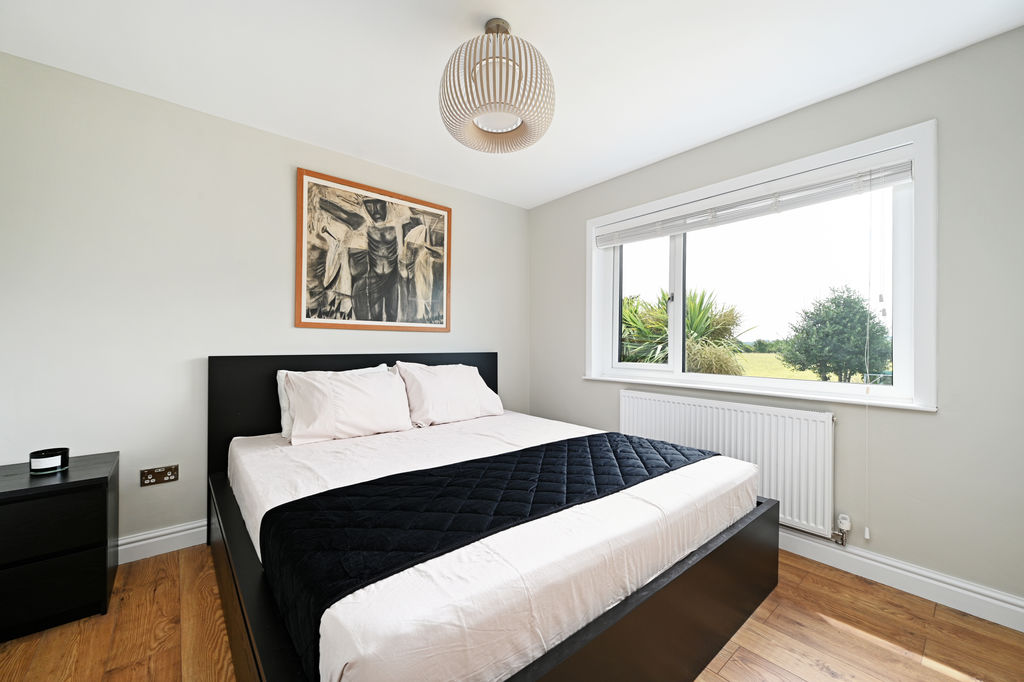
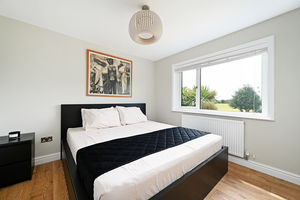
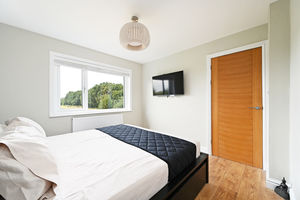
Double Bedroom
-
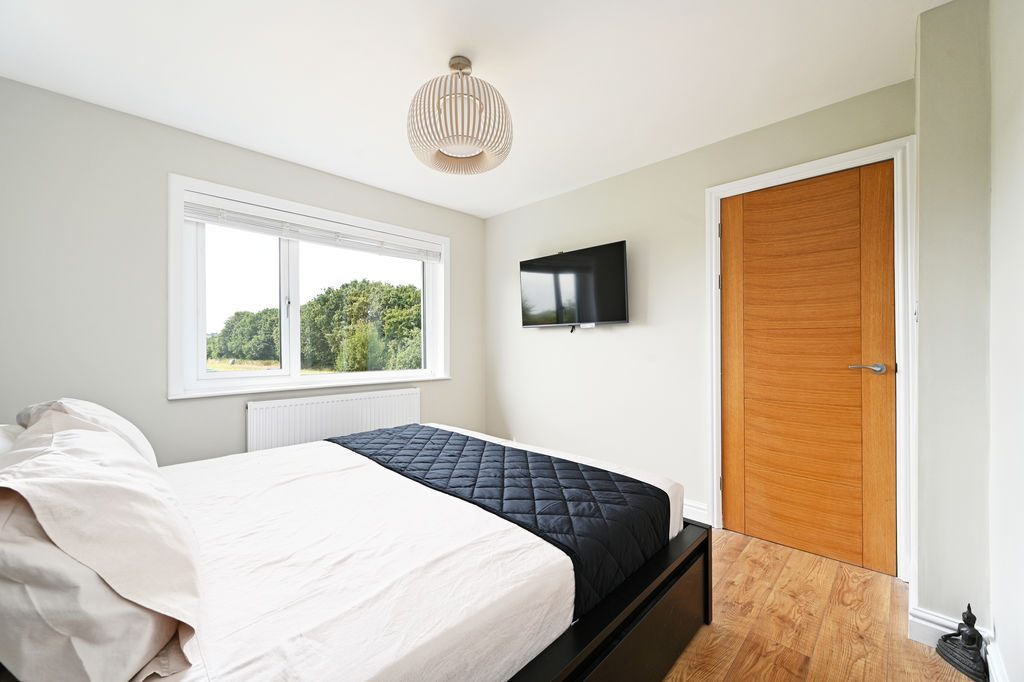
Double Bedroom
-
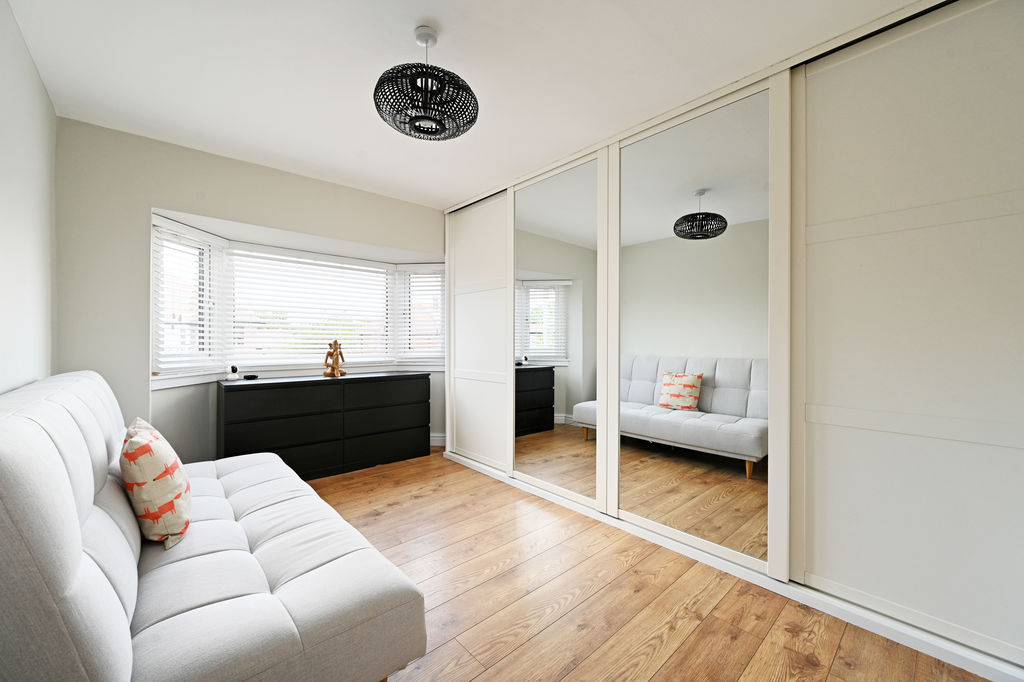
Double Bedroom
-
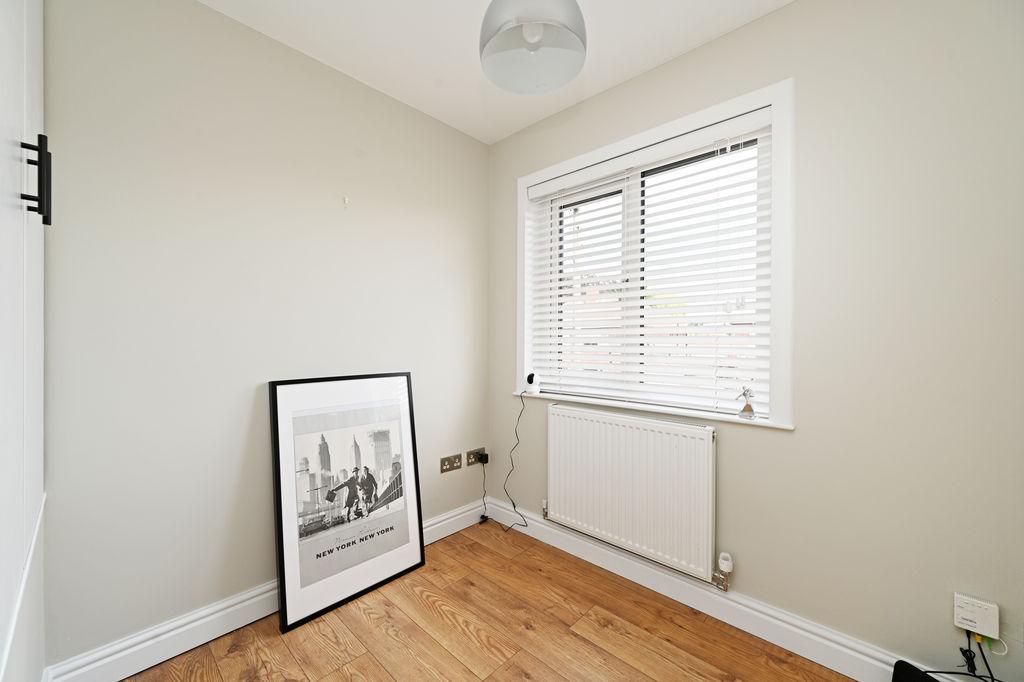
Bedroom
-
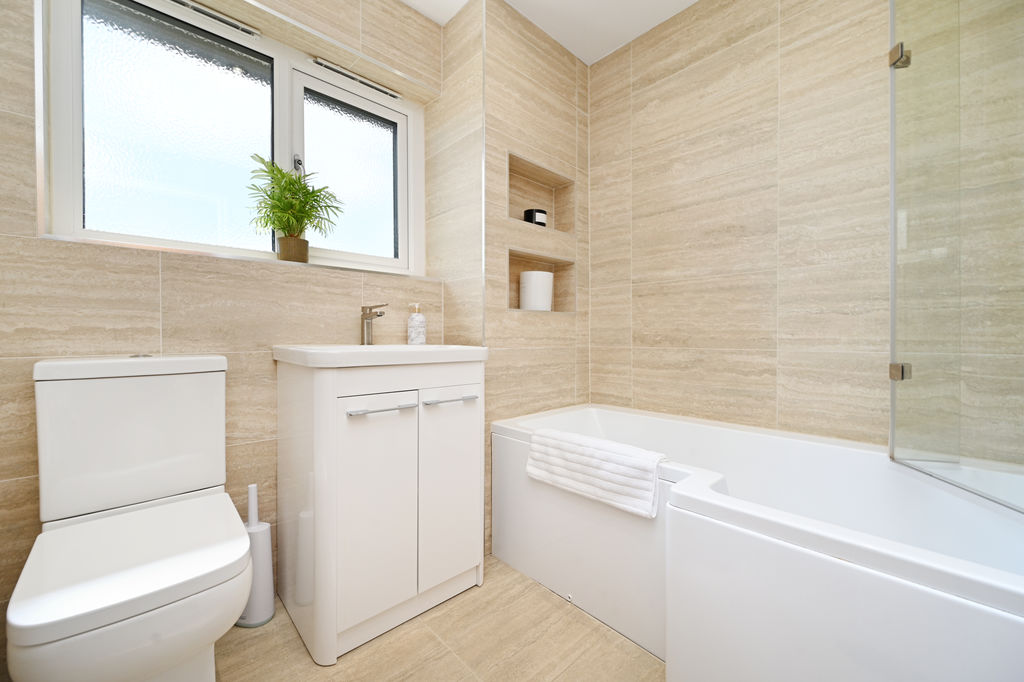
Bathroom
-
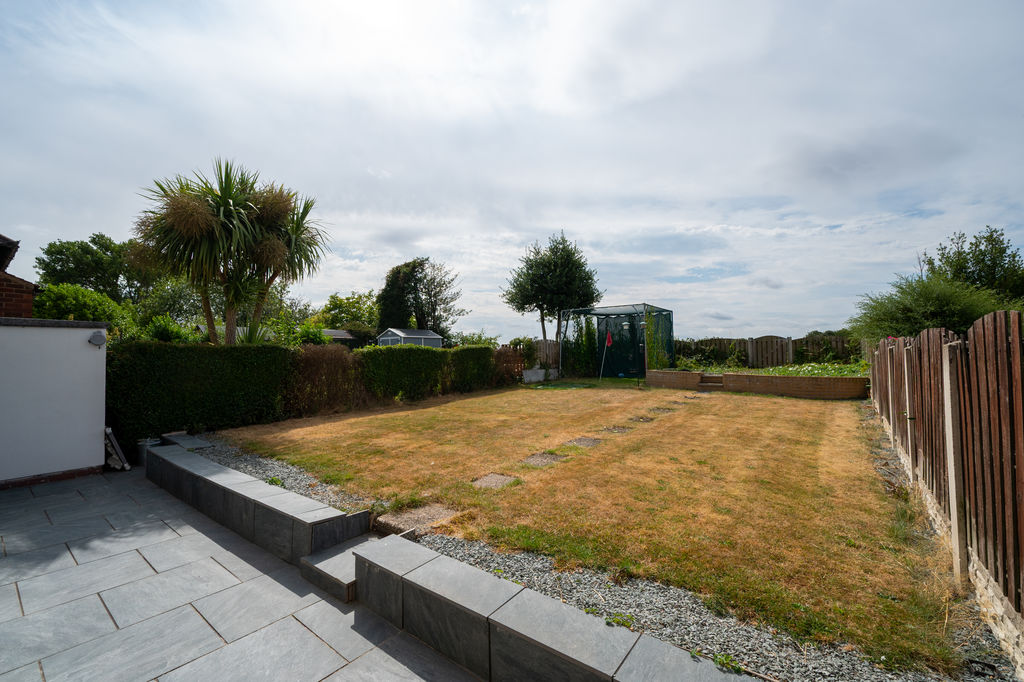
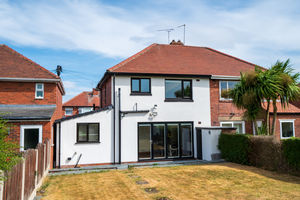
Rear Garden
-
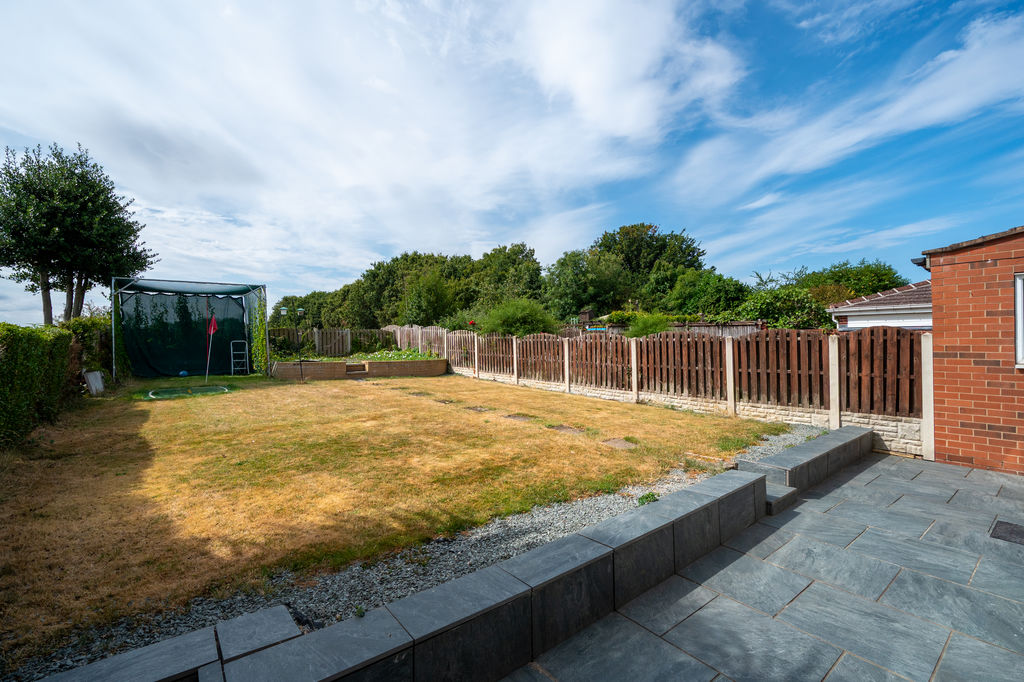
Rear Garden
-
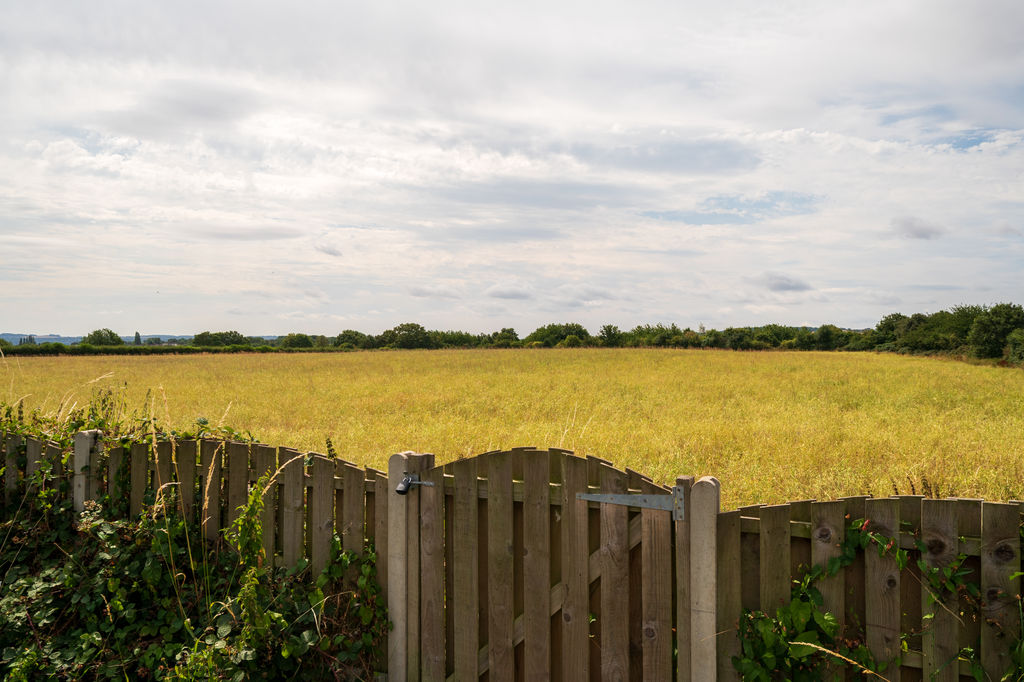
Rear Views
-
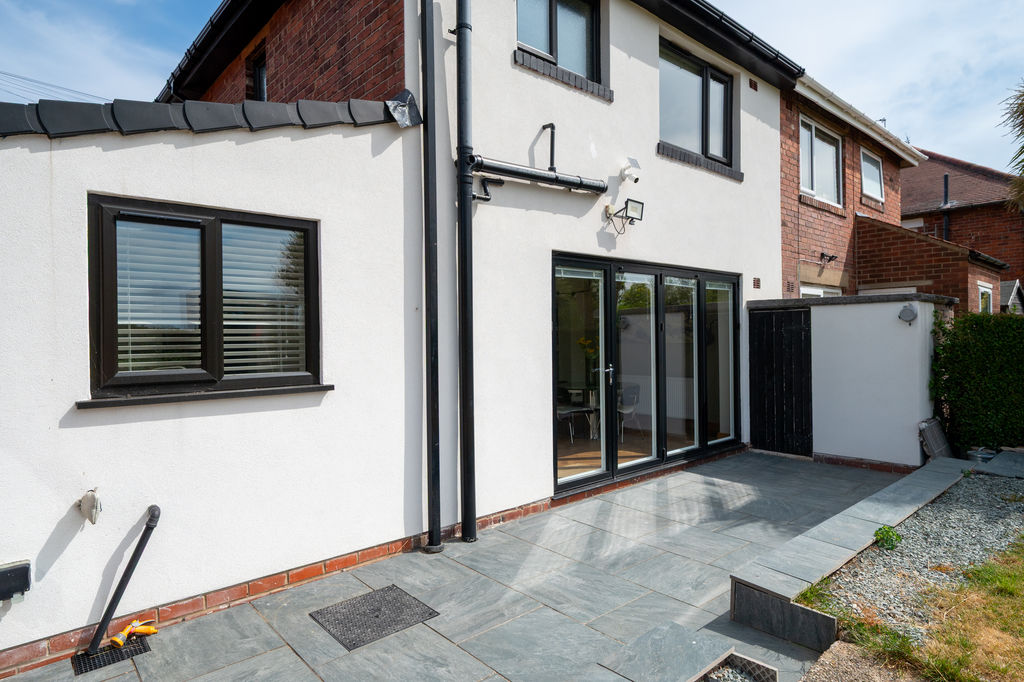
Patio
-
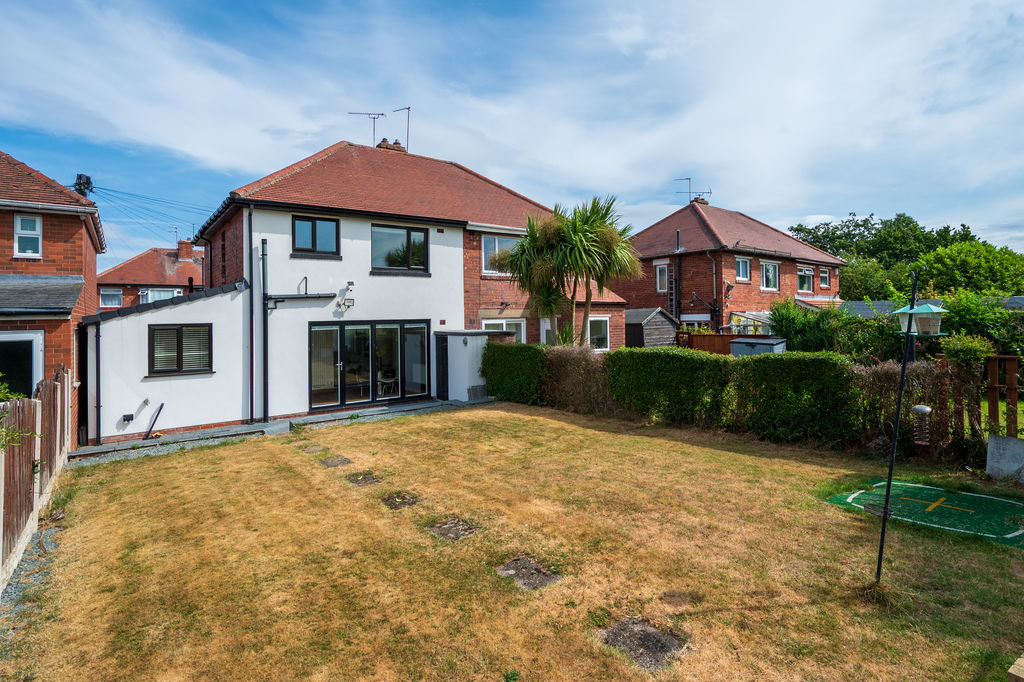
Rear External
-
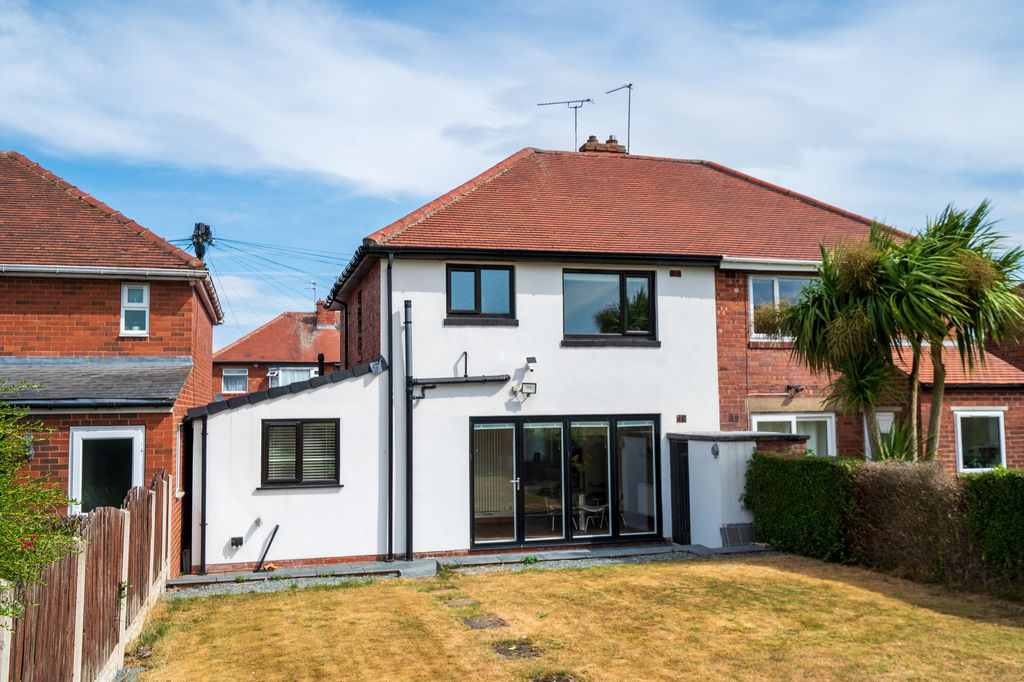
Rear External
-
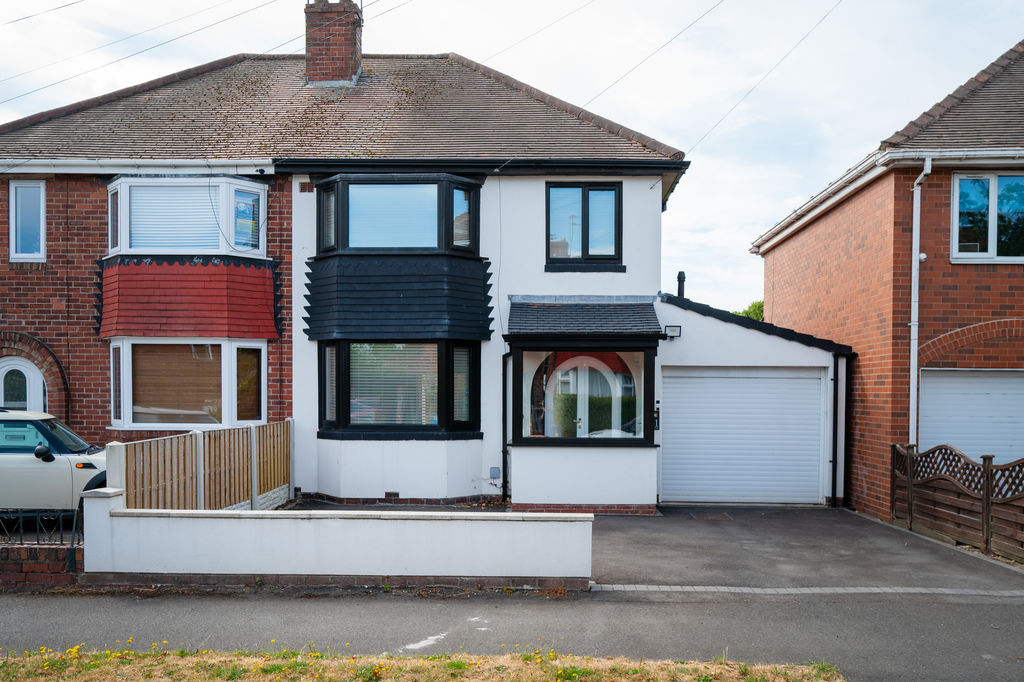
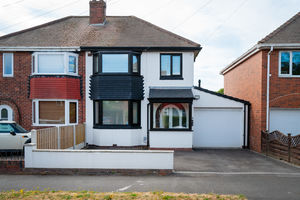
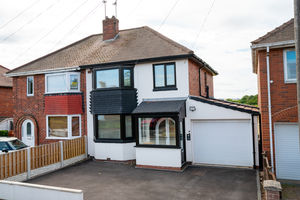
Front External
-
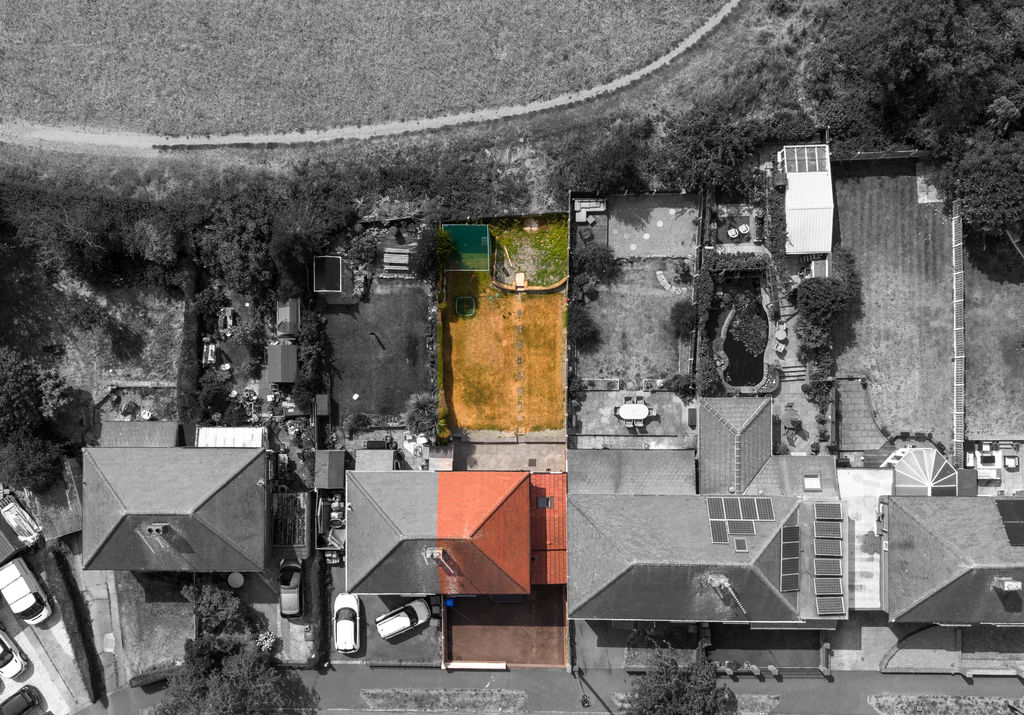
Aerial Image
-
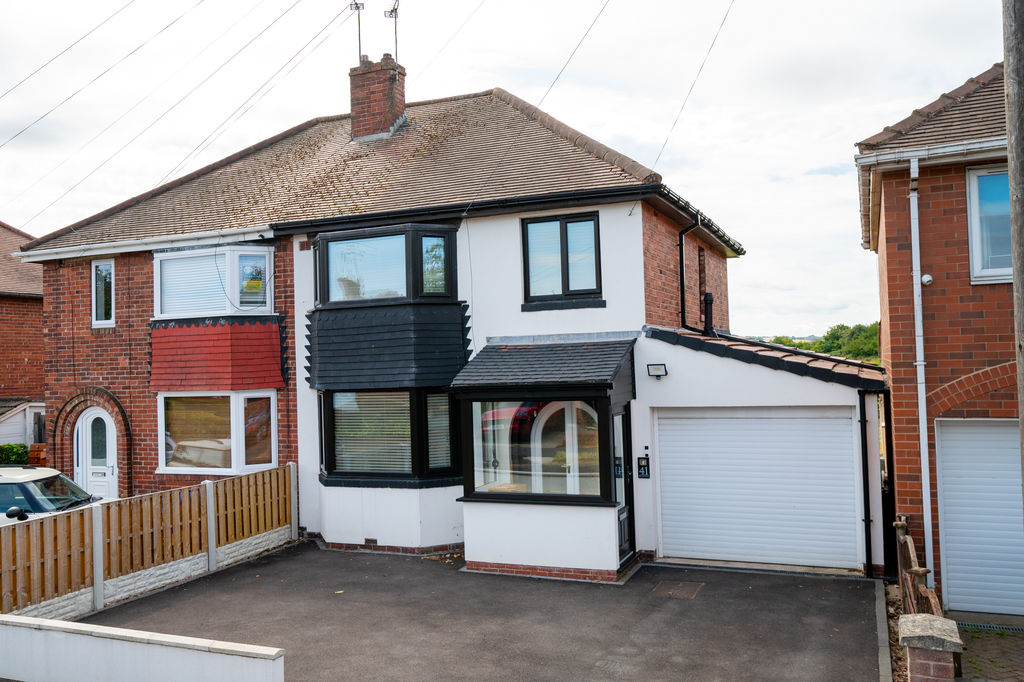
Front External
-
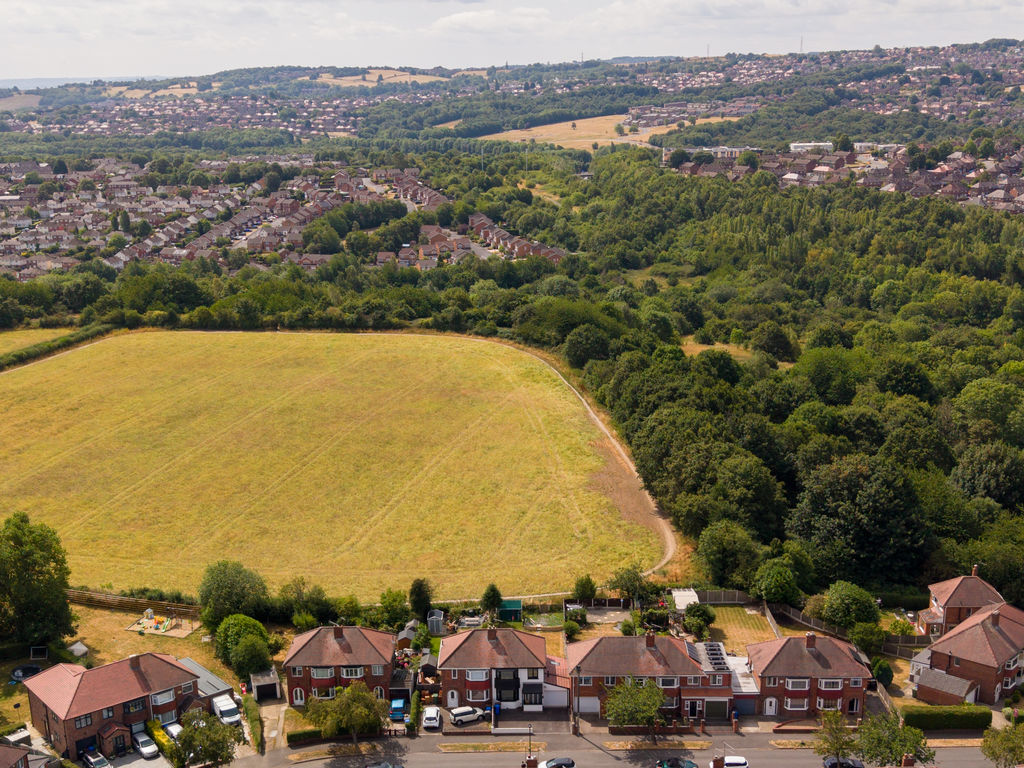
Aerial Image
-
Aerial Image
-
Aerial Image
-
Aerial Image
-
Aerial Image
-
Aerial Image
Please enter your starting address in the form input below.
Please refresh the page if trying an alernate address.
- Extended Semi Detached Family Home
- 3 Bedrooms & Modern Bathroom
- Superb Open Plan Dining Kitchen
- Modern Light & Airy Interior
- Potential for Further Development
- Popular Location in Handsworth, S13
- Generous South Facing Garden & Patio
- Off Street Parking & Storage
- Freehold
- Council Tax Band B, EPC Rating C
Guide Price £300,000 - £310,000
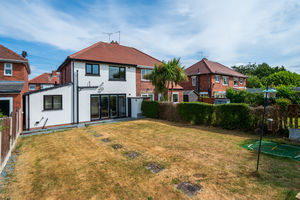
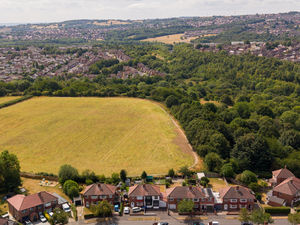
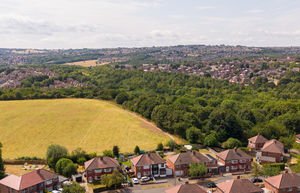
Situated on the ever-popular Richworth Road in S13, this attractive, spacious and beautifully presented three-bedroom semi-detached family home has been thoughtfully extended to the side to create an impressive open-plan living space. Offering modern interiors throughout, retained garage storage, off-street parking for two vehicles and a private rear garden backing onto open green space, the property also offers excellent potential for further enlargement with a double-storey side extension, if desired, subject to the necessary planning permissions and building regulation approvals. This is an ideal home for growing families.
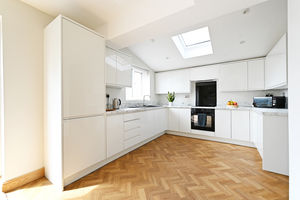
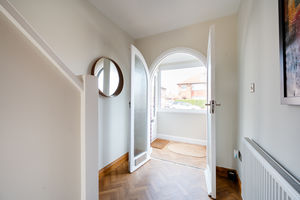
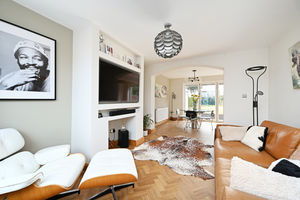
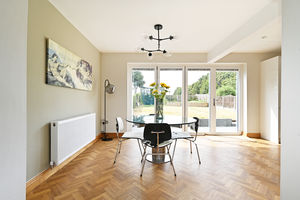
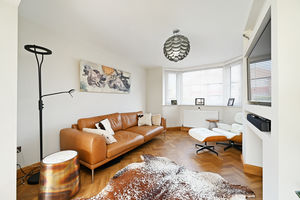
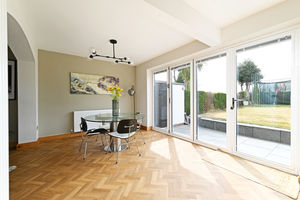
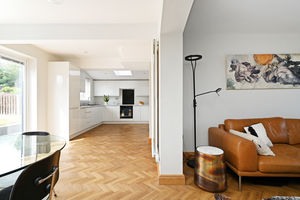
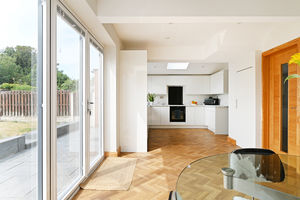
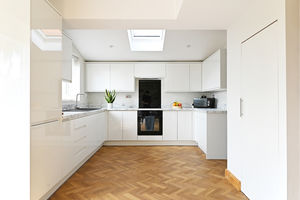
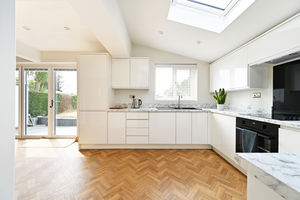

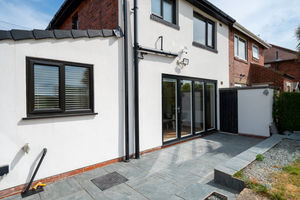
The property is entered via a welcoming front porch into a light and airy entrance hallway, finished with stylish herringbone flooring that continues through much of the ground floor. The heart of the home is the superb extended open-plan living, dining and kitchen space, designed for modern family living and entertaining. To the front, the spacious bay-fronted living room is filled with natural light and features an attractive media wall, a bay window with made-to-measure blinds and contemporary décor. This flows seamlessly into the generous dining kitchen, where bi-fold doors open directly onto the stone patio and private rear garden, creating an excellent indoor-outdoor living space. The contemporary gloss kitchen is fitted with marble-effect worktops and a range of integrated appliances, including an electric oven, hob, fridge freezer and dishwasher. A useful built-in cloaks cupboard provides additional storage, while there is also internal access to the retained garage space, offering excellent storage, utility facilities and housing the wall-mounted boiler.
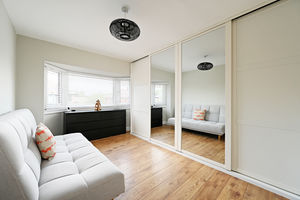
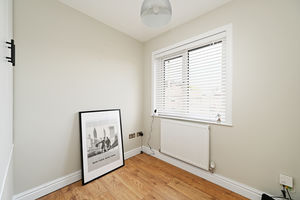
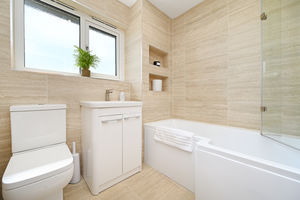
To the first floor, the landing leads to three well-presented bedrooms. The rear-facing double bedroom enjoys lovely open views across the garden and green space beyond, with modern décor and wood-effect flooring. The spacious principal bedroom to the front benefits from a bay window and full-length sliding wardrobes, providing excellent built-in storage. The third bedroom is a comfortable single room with built-in storage, making it ideal as a child's bedroom, nursery, home office or dressing room. Completing the accommodation is a stylish fully tiled family bathroom, fitted with a contemporary white three-piece suite comprising a panelled bath with rainfall shower and glass screen, wash basin, WC and chrome heated towel rail. There is also access to the loft space.
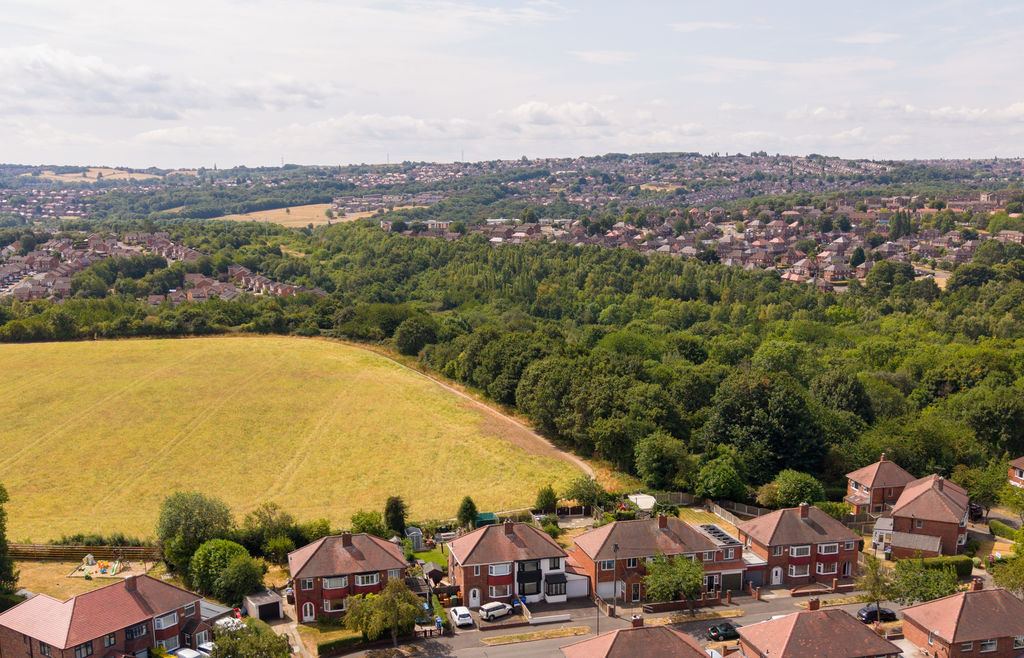
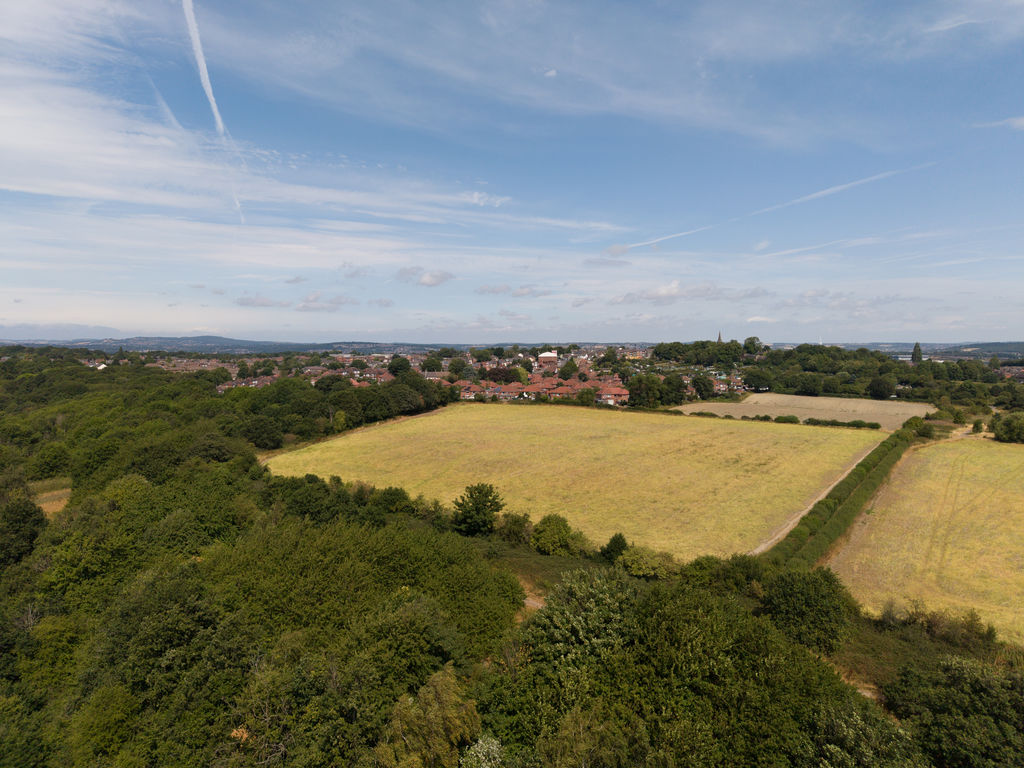
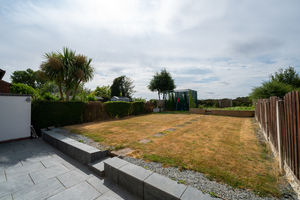
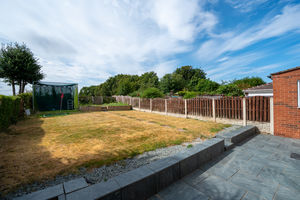
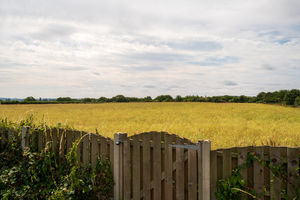
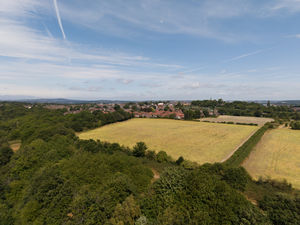
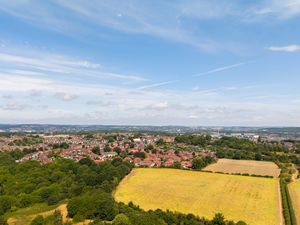
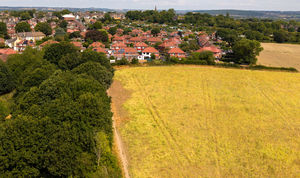
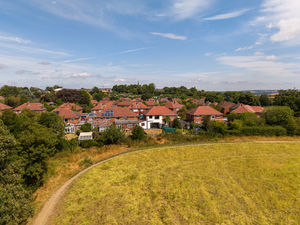
Externally, the property enjoys a driveway providing off-street parking for two vehicles. To the rear is a generous, fully enclosed, private, south facing garden featuring an attractive stone patio, an elevated lawn and a rear access gate opening directly onto open green space beyond, creating a wonderful setting for children to play and for relaxing or entertaining outdoors.
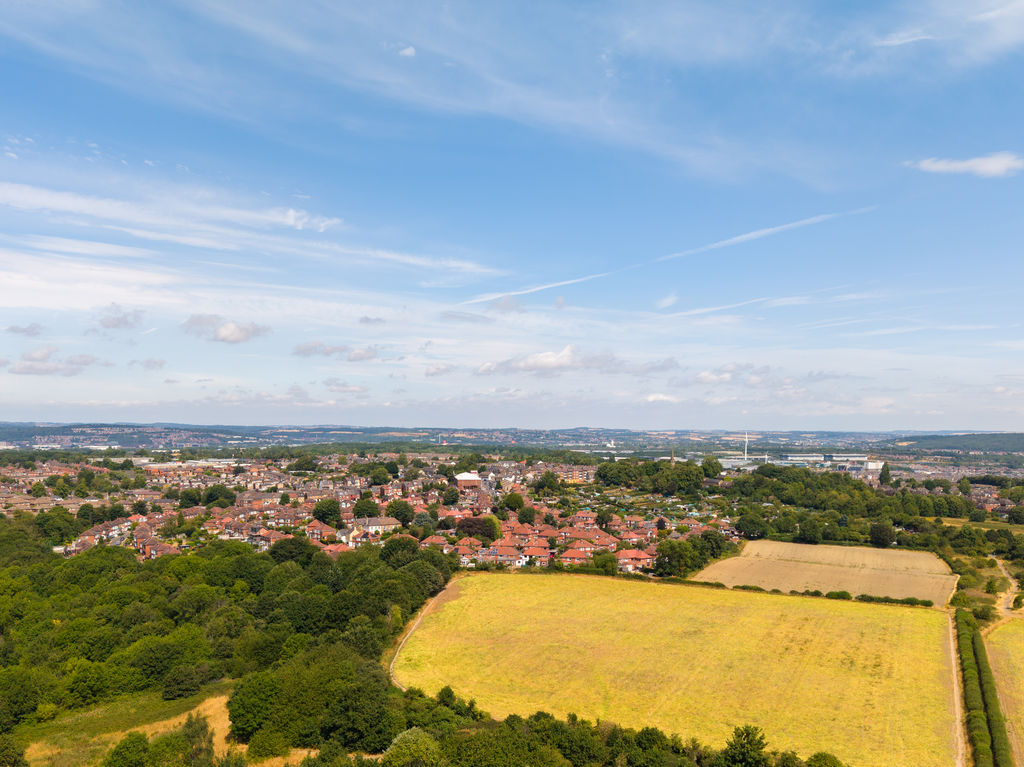
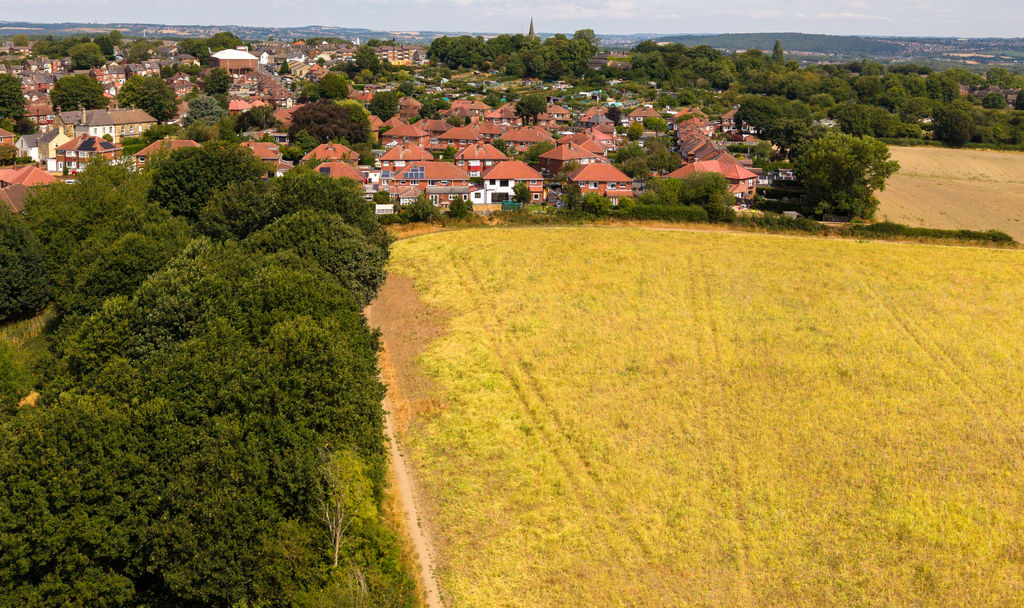
Richworth Road is a popular residential location within the S13 postcode, particularly favoured by families thanks to its excellent range of local amenities and well-regarded schools. The property is conveniently placed for local shops, supermarkets, parks and leisure facilities, while superb transport links provide easy access to Sheffield City Centre, the Sheffield Parkway, the M1 motorway and neighbouring Rotherham. With open green space on the doorstep and a friendly community atmosphere, this is an excellent location for families seeking the perfect balance of convenience, connectivity and outdoor living.
Rooms
 3
3  1
1  1
1 Register With Us
 Mortgage Calculator
Request A Viewing
Photo Gallery


EPC
Download EPCFloorplans (Click to Enlarge)

Sheffield S13 8UG

haus



©
Haus. All rights reserved.
Powered by Expert Agent Estate Agent Software
Estate agent websites from Expert Agent